
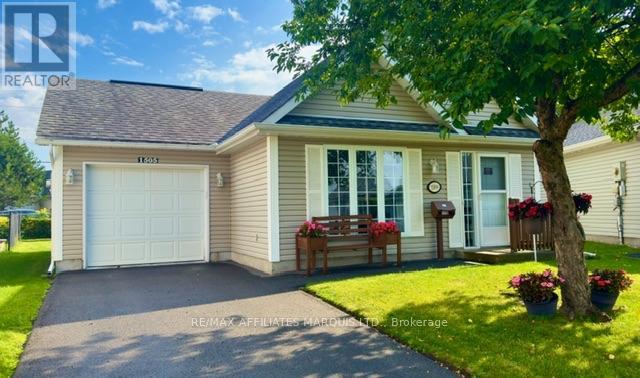
1505 Frank Court
Cornwall, Ontario
Welcome to 1505 Frank Court, a beautifully maintained 2-bedroom slab-on-grade home designed for easy, comfortable living. Whether you're looking to downsize, simplify your lifestyle, or find the perfect home base for your snowbird years, this property offers the convenience of one-level living with no stairs to worry about. Inside, you'll find a bright open-concept kitchen and living area that creates a welcoming space for everyday living and entertaining. In-floor radiant heating keeps the home cozy through the winter months, while ductless air conditioning provides comfort during the warmer weather. The spacious primary bedroom features a walk-in closet, offering plenty of convenient storage. Outside, approximately 3/4 of the backyard is fenced, offering a private area to relax, garden or enjoy the outdoors, along with a small garden shed for additional storage. If you've been thinking about simplifying life without giving up the comforts of home, 1505 Frank Court is definitely worth a look. An ideal choice for snowbirds, retirees, downsizers or anyone who appreciates the ease of single-level living. (id:49269)
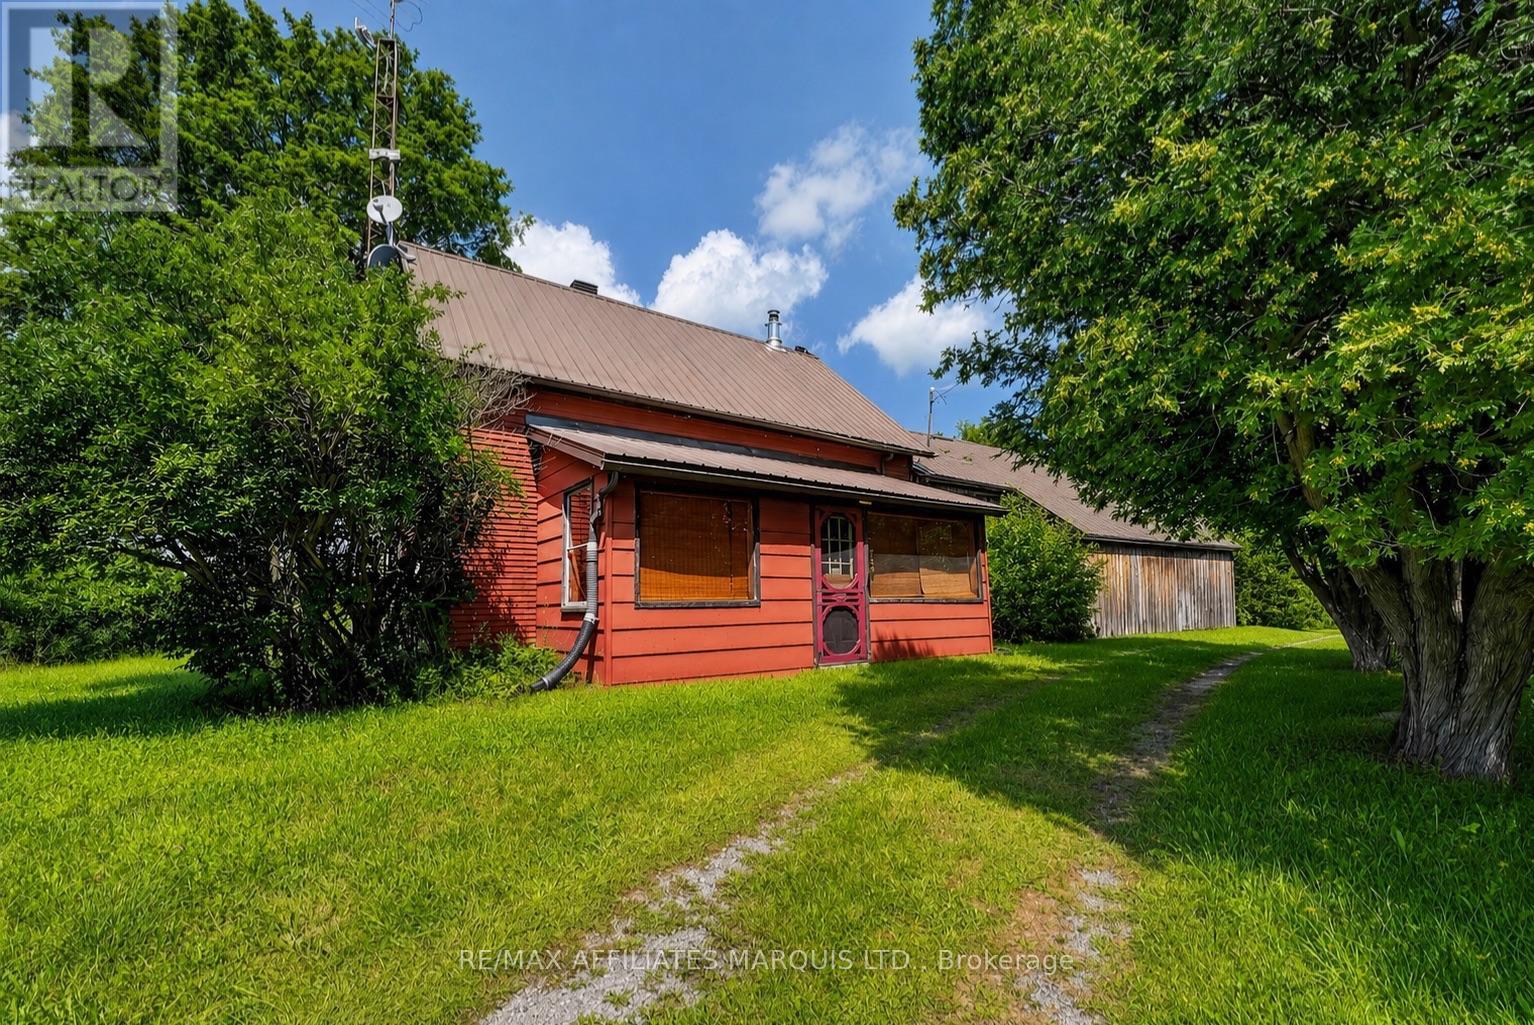
17921 Mcphail Road
South Stormont, Ontario
Truly a one-of-a-kind property! Set on approximately 50 acres, this incredibly private property offers a rare opportunity for the avid outdoorsman, homesteader, nature lover, or anyone looking to escape the everyday and enjoy a simpler way of life. Tucked approximately of a kilometre off the road, the home is completely off-grid and powered by solar. Older and in need of some work, it is fully functional and filled with rustic character, featuring wood finishes throughout and two wood stoves for heating. The original portion of the home sits on a stone foundation, while the addition is built on a slab. The land itself is largely untouched, offering a beautiful natural setting with mature bush, incredible privacy and the Raisin River running along a good portion of the property. An older barn and 2 small log sheds add even more possibilities. For those dreaming of a homesteading lifestyle, there is plenty of space to create a hobby farm, raise chickens and other farm animals, grow your own food and become a little more self-sufficient. Whether you envision transforming this into your own secluded country estate, creating a recreational getaway, establishing a hobby farm, or simply having a private place to hunt, explore and reconnect with nature, the possibilities here are endless. This isn't your typical property, and that's exactly what makes it special. With 50 acres, the Raisin River, incredible privacy and an off-grid lifestyle already in place, a little creativity and vision could turn this into something truly incredible. (id:49269)

22 Castleview Crescent
Markham, Ontario
Welcome to this beautifully maintained detached 2-storey home in the highly desirable Victoria Manor-Jennings Gate community. Offering approximately 1,842 sq. ft. above grade plus a finished basement, this spacious home combines elegant finishes with exceptional functionality. The main level features hardwood flooring, pot lights, crown moulding, a cozy gas fireplace in the family room, and a bright eat-in kitchen with a breakfast bar and walkout to the backyard. Convenient direct access to the attached double-car garage adds to the home's practicality. The upper level boasts four generously sized bedrooms, including a luxurious primary suite with a bay window, walk-in closet, and spa-inspired 5-piece ensuite. The remaining bedrooms each feature walk-in closets and either a private ensuite or semi-ensuite bath. The finished basement offers outstanding additional living space with two recreation areas, a second kitchen, and an additional bedroom-ideal for extended family, guests, or entertaining. Additional features include central air conditioning, central vacuum, water softener, and alarm system. Located close to top-rated schools, parks, shopping, public transit, and Highway 404, this exceptional home offers the perfect combination of space, comfort, and convenience. *For Additional Property Details Click The Brochure Icon Below* (id:49269)
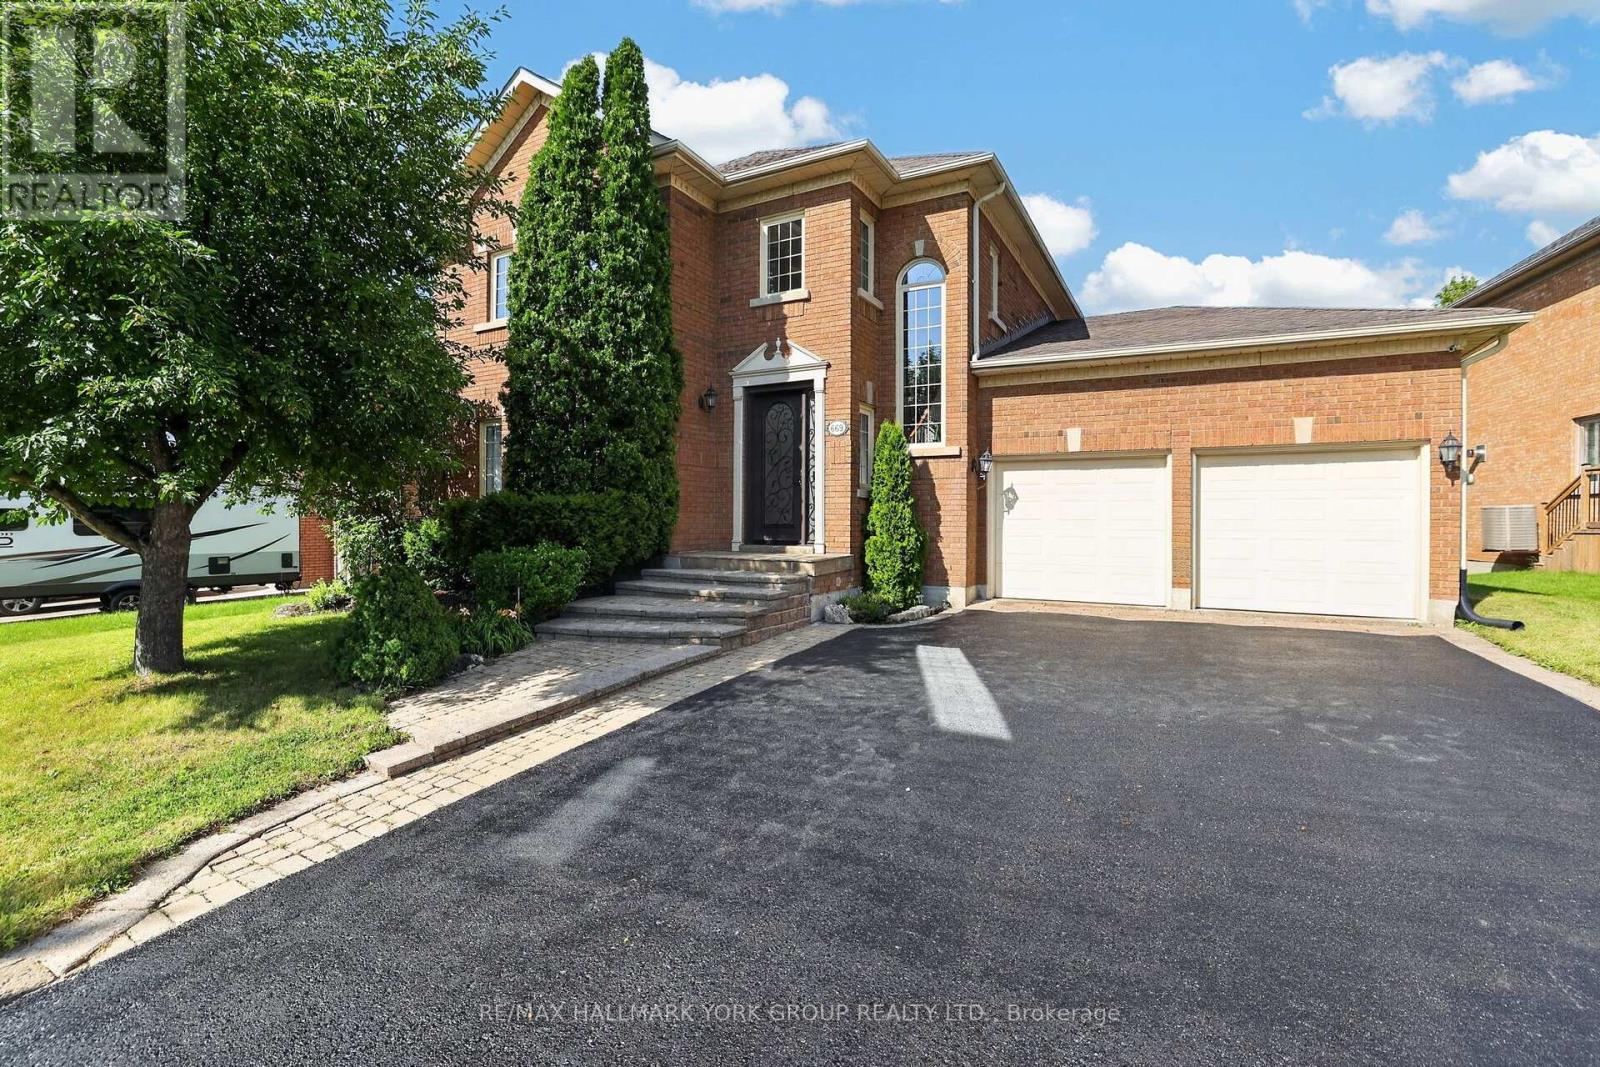
669 Kingsmere Avenue
Newmarket, Ontario
Executive Residence With Finished Basement In Prestigious Stonehaven Estates! Impeccably Maintained, This Fantastic Home Boasts Over 3500 Sq. Ft. and Showcases A Functional and Family-Friendly Layout With Hardwood Floors, Formal Living and Dining Rooms, Convenient Main Floor Office, Sunken Family Room With Gas Fireplace and A Generously Sized Eat-In Kitchen With Walk-Out To Multi-Level Deck Overlooking The Peaceful Backyard With Natural Gas Line For BBQ, Feature Pond and an 8 Person Hot Tub - The Perfect Setting To Unwind! Spacious Bedrooms Including A Primary Suite With Double Door Entry, His and Hers Closets, Additional Walk-In Closet and Updated 5-Piece Ensuite Bath With Soaker Tub. Beautifully Finished Basement With Bedroom, 3-Piece Bathroom, Recreation Room With Fireplace, Game Room and Ample Storage. Located In Newmarket's Premiere Neighbourhood, Close To All Newmarket Has To Offer Including Shopping, Transit, Excellent Schools, Parks, The Highway, The Hospital and So Much More - Move In & Enjoy! (id:49269)
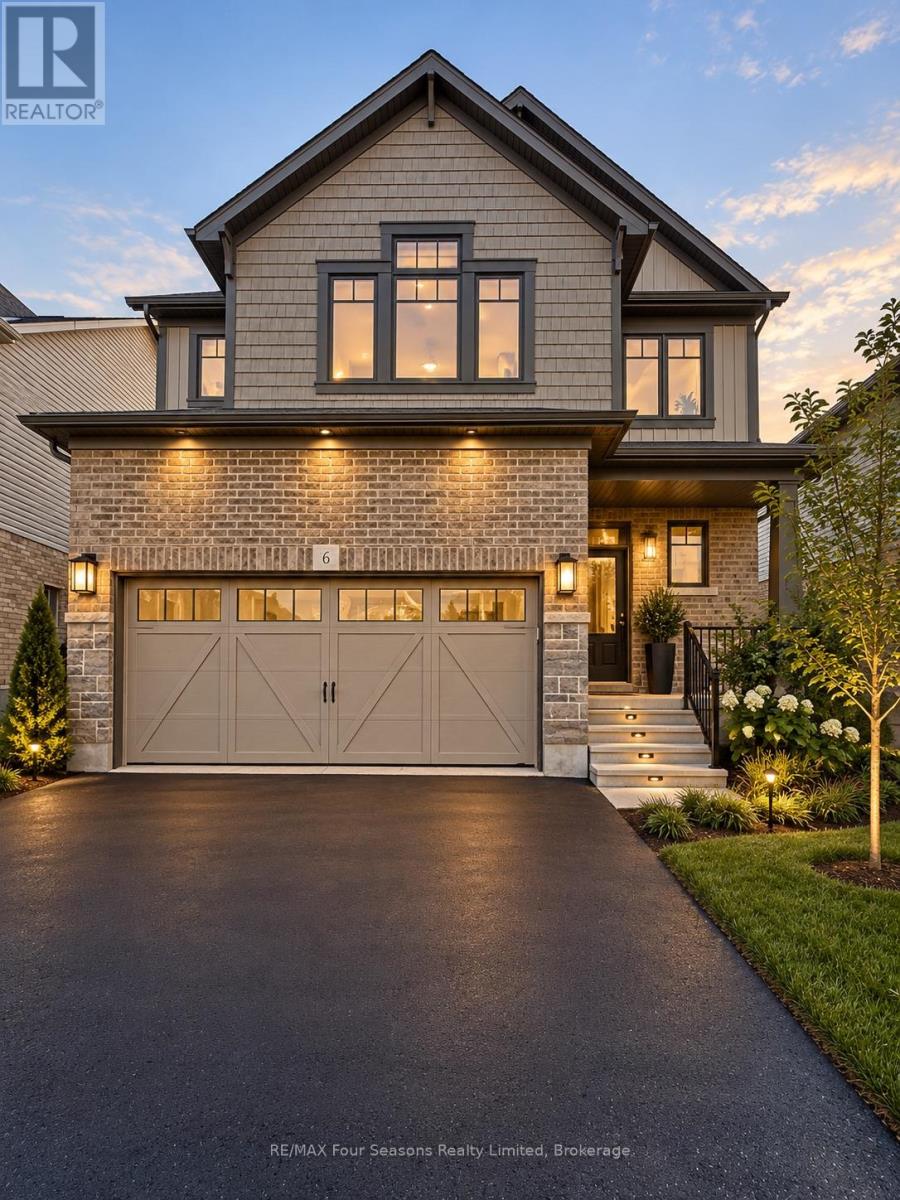
6 Bassett Street
Collingwood, Ontario
Welcome to 6 Bassett St! This stunning 3-bedroom, 2-bathroom home offers 1,721 sq. ft. of thoughtfully designed living space, set in a sought-after Collingwood neighbourhood just steps from the local park and some of the area's favourite walking trails.A covered front porch welcomes you into a bright foyer that leads naturally into an open-concept main floor built for everyday living and easy entertaining. The great room offers a light-filled gathering space, flowing into a well-planned kitchen with a walk-in pantry and a spacious breakfast area - complete with a sliding door to the backyard, perfect for slow mornings or relaxed evenings at home. A powder room and direct inside entry from the double-car garage round out the main level with everyday convenience in mind.Upstairs, three generously sized bedrooms are paired with the ease of second-floor laundry - no more hauling baskets up and down stairs. The primary suite is a true retreat, featuring a raised ceiling, a walk-in closet, and a spa-like 4-piece ensuite with double sinks, a soaker tub, and a glass-enclosed shower. Two additional bedrooms share a well-appointed guest bathroom.The basement is open and unfinished, offering great potential to make the space your own.Additional features include a double-car garage, driveway parking for up to four vehicles, and ample storage throughout.Tucked into a family-friendly neighbourhood, this home is just minutes from Den Bok Family Park, downtown Collingwood, shopping, dining, and recreational amenities, with easy access to scenic trails and the year-round attractions of Blue Mountain Village.Comfortable, functional, and ideally located - this home offers the same easy, walkable lifestyle Collingwood is known for. Reach out today to schedule your viewing. (id:49269)
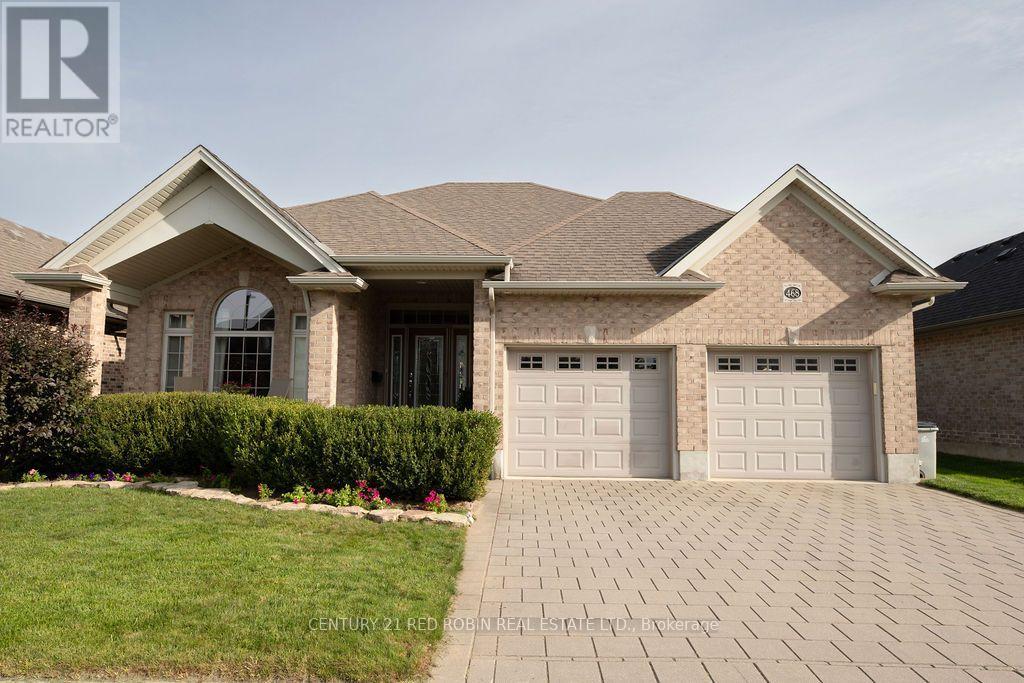
468 Macdonald Street
Strathroy-Caradoc, Ontario
Welcome to this quality-built Dwyer home located in the highly desirable north end of Strathroy! Meticulously maintained inside and out, this remarkable property displays true pride of ownership at every turn. The main level features gorgeous hardwood floors throughout a light-filled, open-concept floor plan. The inviting living room boasts a classy tray ceiling and a cozy gas fireplaceâ"perfect for relaxing evenings. The well-appointed kitchen features stunning granite countertops, abundant cupboard space, and a handy pantry. Steps away, the spacious dining area easily accommodates a family-sized table and overlooks the rear deck and yard.The primary bedroom suite offers ample space for a full furniture set, complete with a walk-in closet and a private 3-piece ensuite featuring a custom tile shower. Two additional generous bedrooms reside on the main level; the front-facing bedroom can also serve beautifully as a dedicated home office or secondary sitting room. A full 4-piece main bathroom, convenient mudroom, and welcoming foyer complete this level. The expansive lower level remains unfinished and awaits your personal touch to create the ultimate additional living space tailored to your growing family's needs, complete with a rough-in for a future bathroom. Extra bonuses include a double-car garage and a cold cellar. Outside, enjoy a nice-sized back patio, a partially fenced yard, and beautiful landscaping that creates a private sanctuary. Nestled in a prime neighborhood close to great schools, the Rotary walking trail, local arena, quick Highway 402 access, and all the fantastic amenities Strathroy has to offer. This turn-key gem is a true must-see! (id:49269)
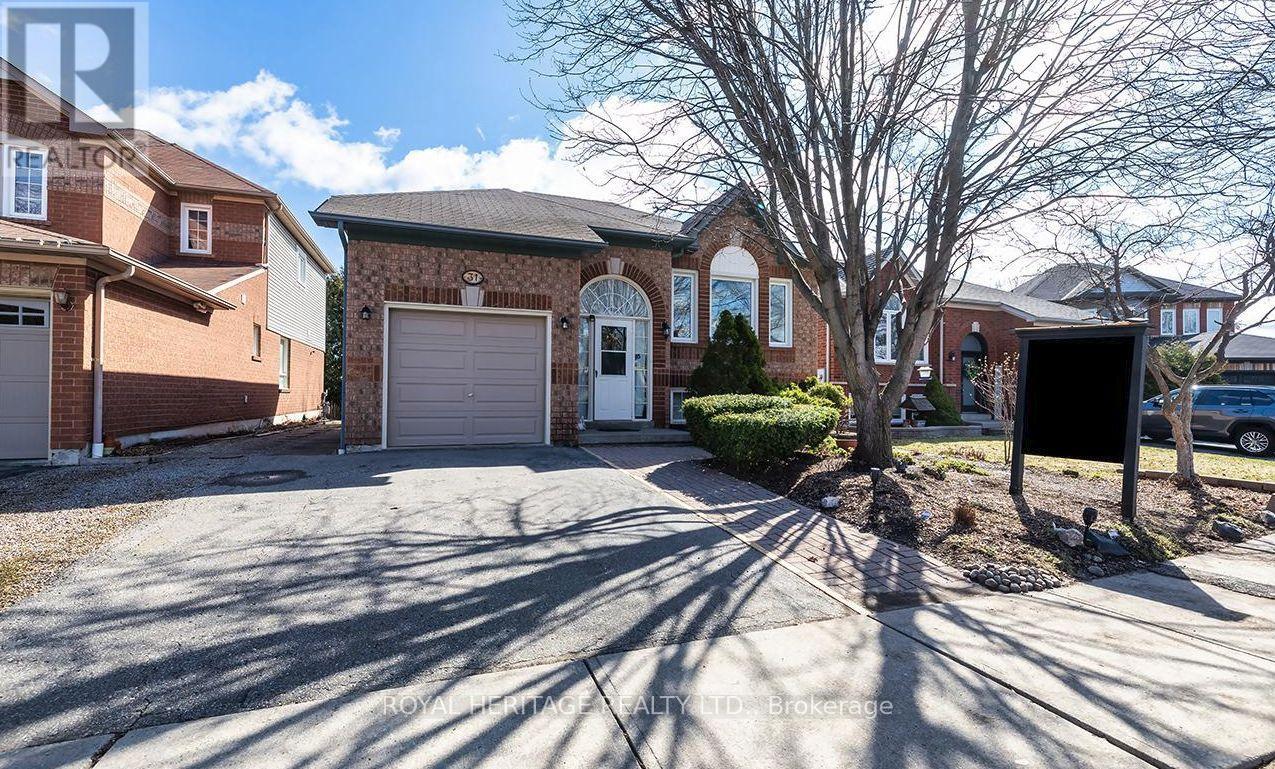
31 Thames Drive N
Whitby, Ontario
This beautifully maintained 2+2 bedroom, 2 bathroom with finished basement with large rec room this home offers the perfect blend of comfort, space, and versatility in one of Whitby's most sought-after family neighbourhoods.Step inside to a bright and inviting main floor featuring a functional layout, spacious living and dining areas, and large windows that fill the home with natural light. The kitchen offers ample cabinetry and workspace, ideal for everyday living and entertaining.The main level includes one primary and a large flex space that could easily work as a second bedroom, while the fully finished lower level provides two additional bedrooms, a second full bathroom, and plenty of flexible space-perfect for extended family, guests, or a home office setup. Large recreation room. Enjoy a private backyard ideal for relaxing and enjoy the pond or entertaining, along with a quiet, family-friendly street close to parks, top-rated schools, shopping, and all amenities. Easy access to highways and transit makes commuting a breeze. (id:49269)
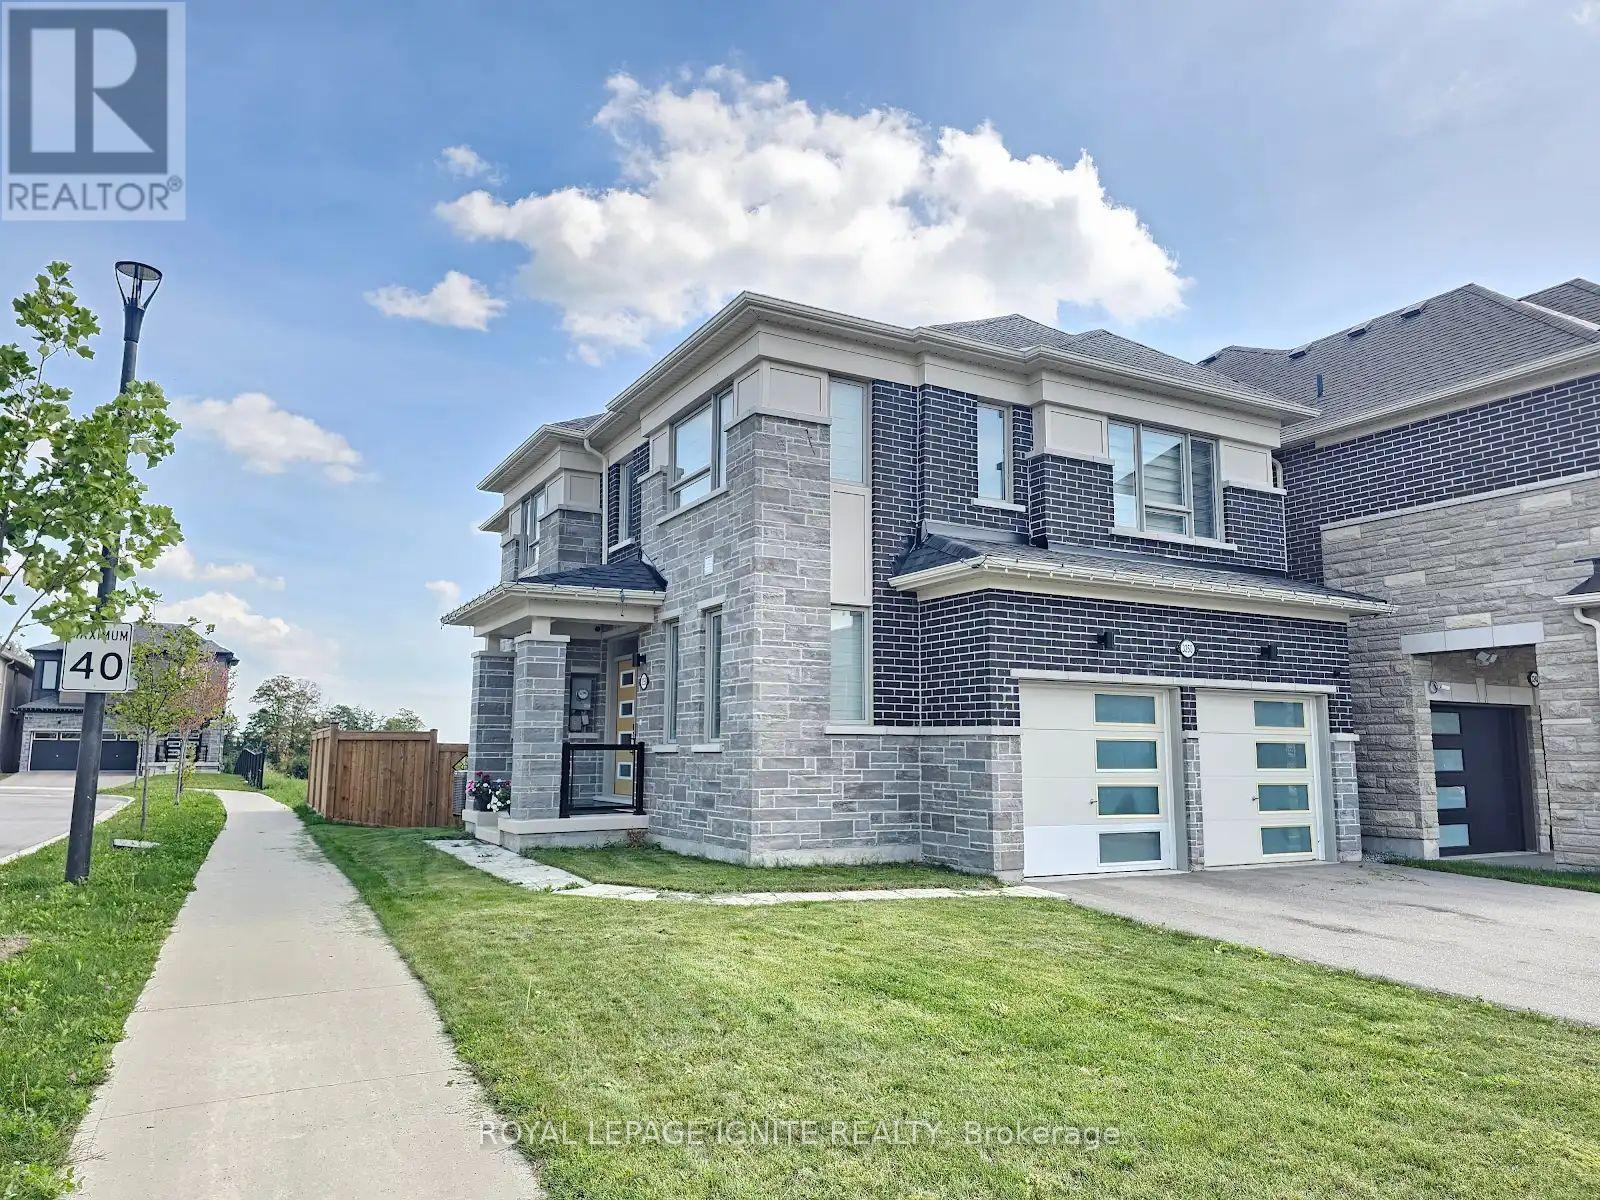
3250 Chimney Swift Crescent
Pickering, Ontario
3-Year-Old Modern Detached Home on a Premium Corner Lot featuring a spacious, bright, and open-concept floor plan with 4 bedrooms and 4bathrooms. The luxurious primary suite offers a private ensuite with a glass-enclosed shower and walk-in closet. Enjoy modern hardwood flooring throughout the main floor, complemented by an elegant oak staircase with iron pickets. Soaring high ceilings create a bright and airy atmosphere. The modern kitchen features quartz counter tops, built-in stainless steel appliances, taller cabinetry, and stylish crown moulding. Convenient direct access to the home from the garage and a second-floor laundry provide added comfort and convenience. The fully fenced, private backyard offers excellent privacy and is perfect for outdoor enjoyment and entertaining. Situated on a desirable corner lot, this home offers added privacy, natural light, and excellent curb appeal. (id:49269)
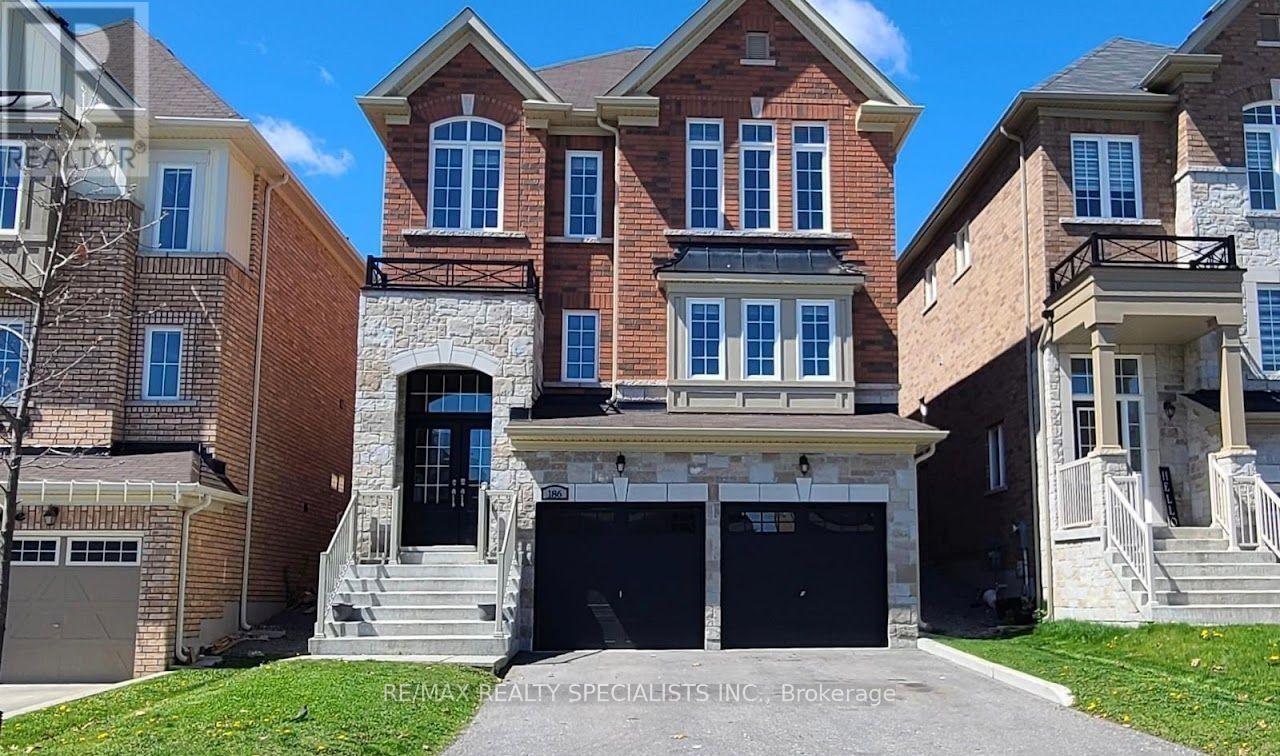
186 Lyle Drive
Clarington, Ontario
Elevated Family Living on a Quiet Bowmanville Crescent. Tucked onto a safe, family-friendly crescent in one of Bowmanville's most desirable pockets, 186 Lyle is a tastefully upgraded 4-bedroom, 3-bathroom home that pairs modern finishes with everyday functionality. Inside, an open-concept main level is anchored by rich hardwood floors, pot lighting, and a bright contemporary kitchen featuring granite counters, a large centre island with seating, stainless appliances, and a designer backsplash. A private prep area off the kitchen flows seamlessly into the family room ideal for entertaining, or staying connected with the household while you cook. Upstairs, four generously sized bedrooms include a serene primary retreat with a spa-inspired ensuite. Downstairs, a large basement delivers exceptional storage with room to finish to your taste. Out back, a west-facing yard bathes the space in warm evening sun - the perfect setting for summer barbecues and gatherings. Parking is effortless: an attached double garage plus a private driveway for four, accommodating up to six vehicles in total. Beyond the door lies everything Bowmanville and Clarington offer a charming historic downtown of shops and restaurants, excellent schools, parks and trails, Lake Ontario's waterfront, and quick access to Highway 401 and the coming GO Transit expansion. Small-town warmth with big-city convenience, in a home your family will be proud to call their own. HOME CAN BE PARTIALLY FURNISHED FORAN ADDITIONAL FEE WITH 2 COUCHES, 3 BEDS. Funiture Shown is NOT Current Furniture. (id:49269)
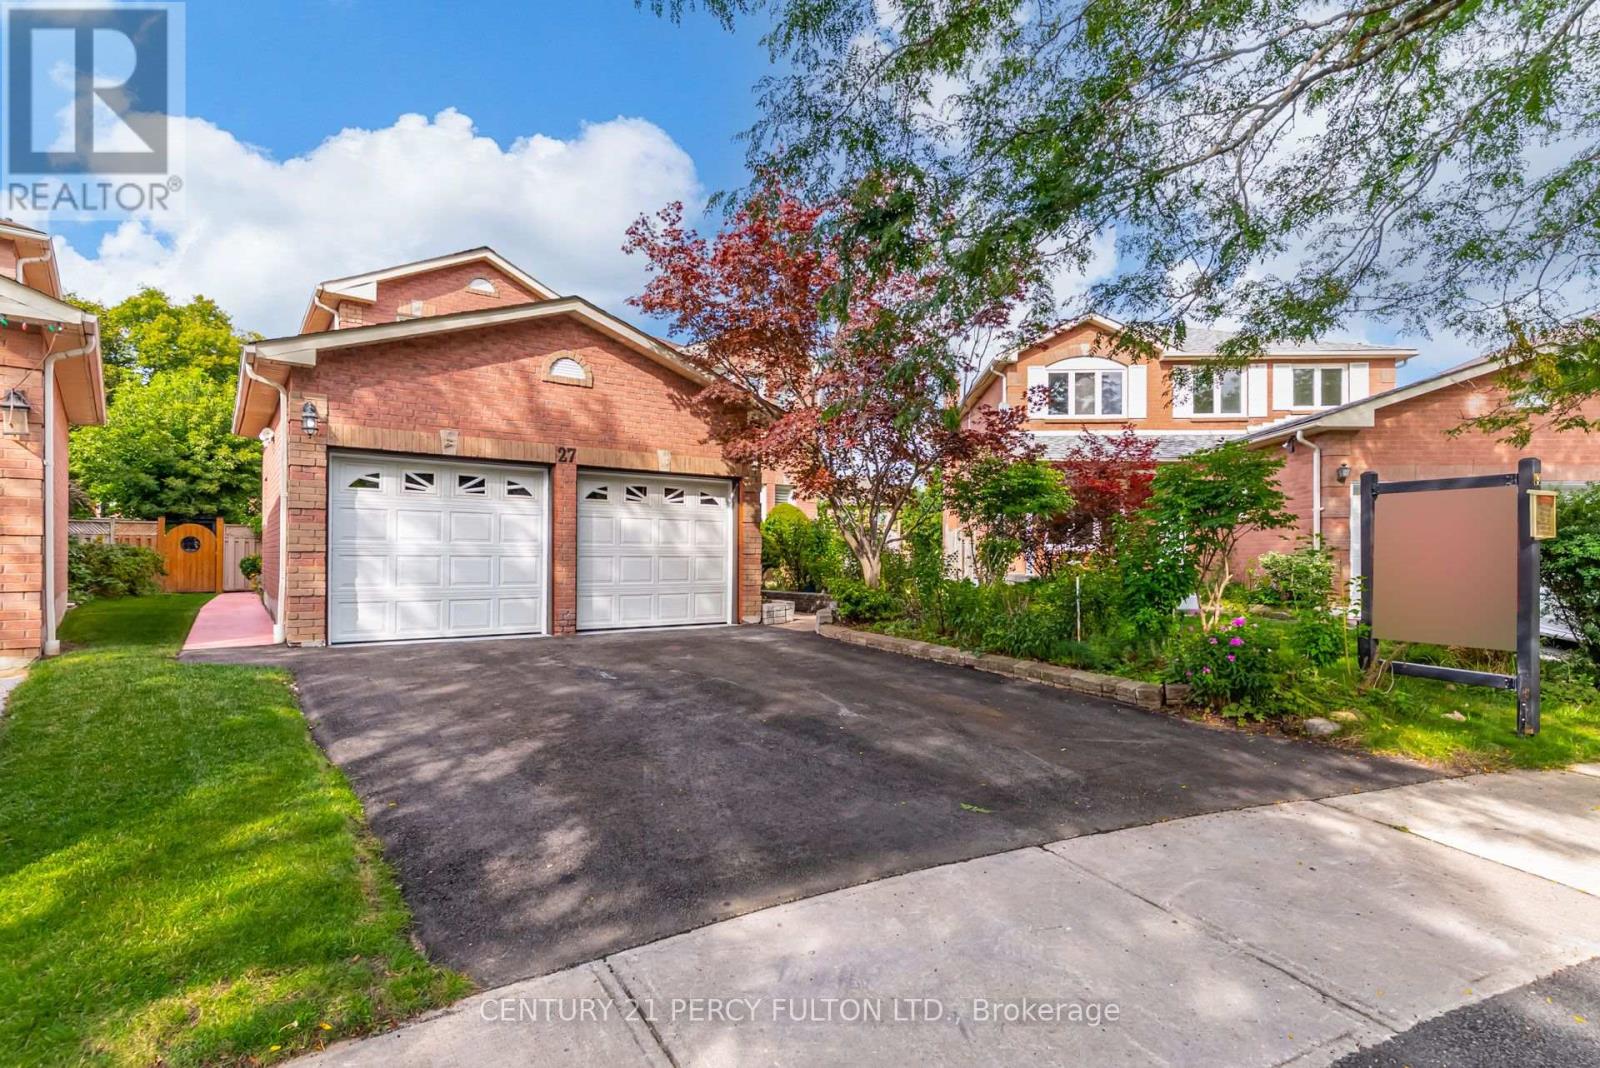
27 Dagwell Crescent
Ajax, Ontario
Freshly Painted 4-Bedroom Detached Home In Ajax's Desirable Central West Community * Approx 2,648 Sq Ft* Spacious & Functional Layout With Family Room & Gas Fireplace * Updated Bathrooms * Freshly Stained Staircase * New Light Fixtures * Updated Primary Retreat With Newly Renovated 5-Pc Ensuite * 4 Generously Sized Bedrooms * 2 Updated Bath On Second Floor* Finished Basement With 4-Pc Bath, Ideal For Additional Living Space Or Home Office * Freshly Replaced Asphalt Driveway * Soffit Outdoor Lighting * Brand New Furnace (6 Months) * Conveniently Located Close To Schools, Parks, Shopping, Transit & Everyday Amenities * Minutes To Hwy 401 & 407 * Brand New Central Air (2 Months) * Roof (9 yrs) (id:49269)
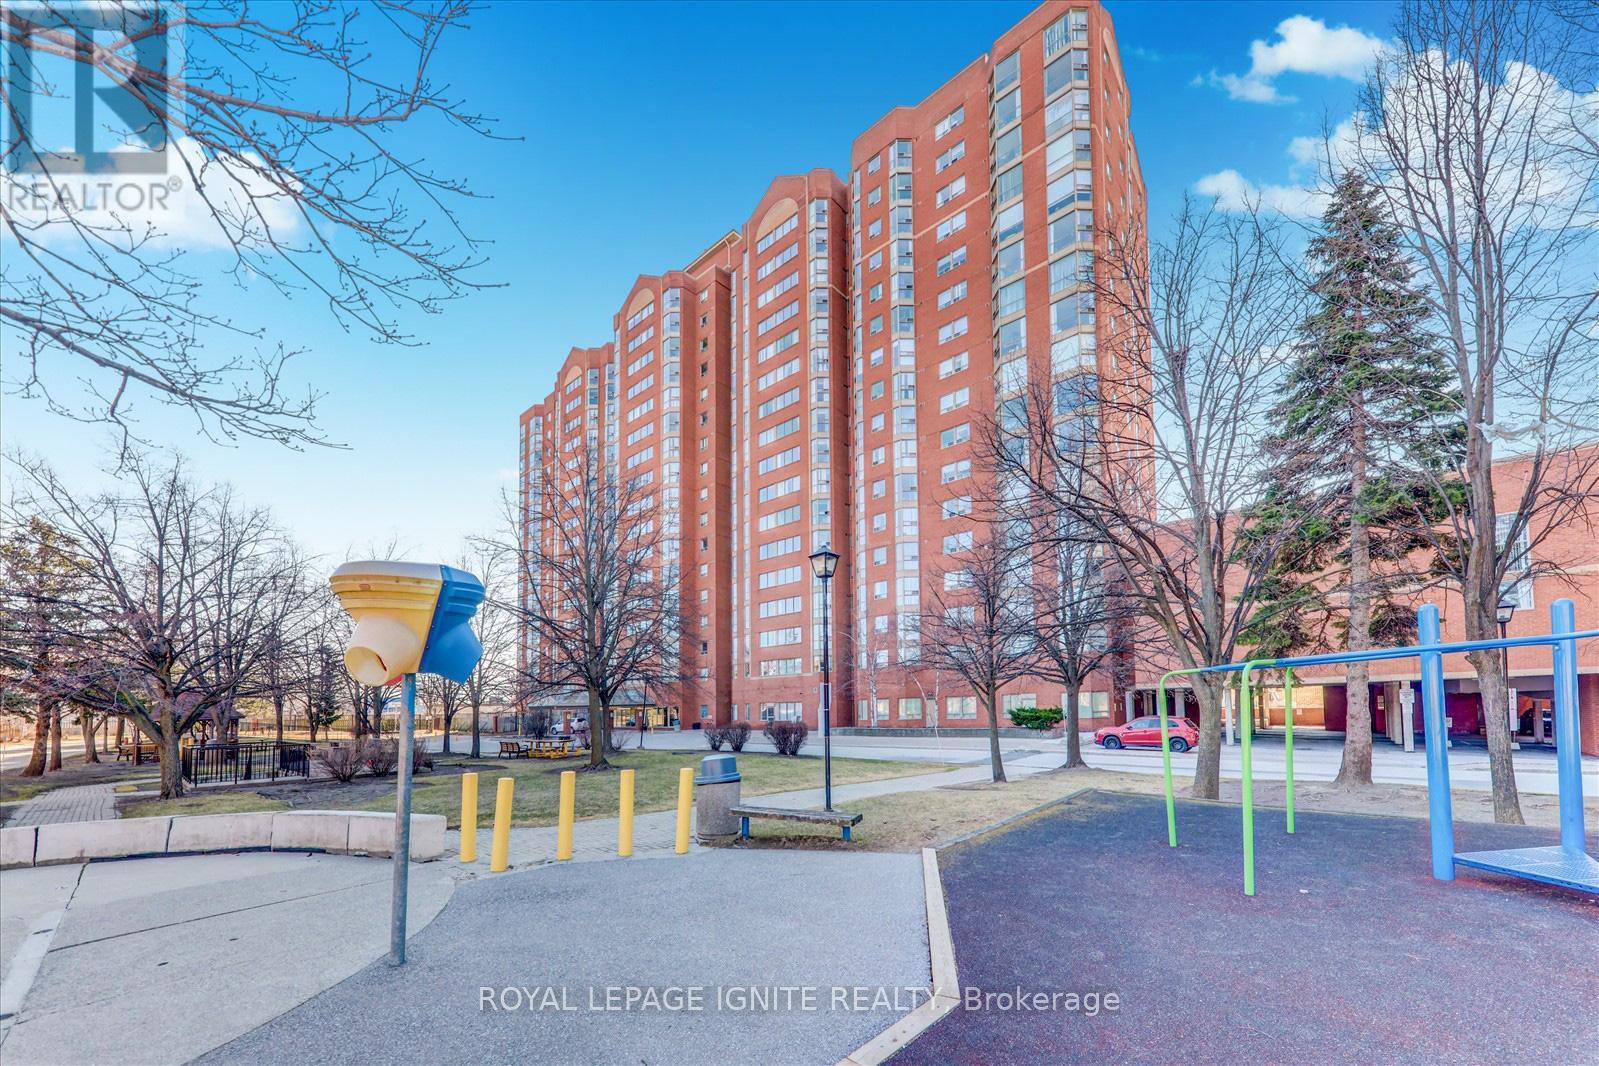
712 - 2466 Eglinton Avenue E
Toronto, Ontario
Introducing an exceptional opportunity: a professionally designed South facing Condo apartment, exuding elegance and functionality. This remarkable unit boasts an array of enticing features, including a coveted underground parking spot for added convenience. With the inclusion of ensuite laundry and all-inclusive utilities covering heat, hydro, and water, this residence embodies a truly hassle-free living experience. Offering a spacious layout with 2+1 br. (id:49269)
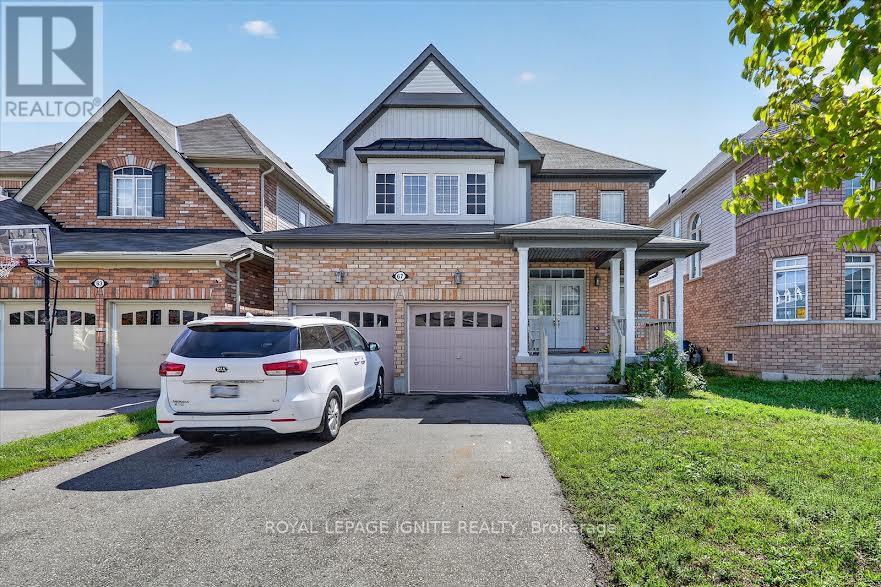
Bsmt - 67 Henry Smith Avenue
Clarington, Ontario
Spacious And Well-Maintained Two-Bedroom Basement Apartment Located InA Quiet, Family-Friendly Neighbourhood. This Inviting Unit Features APrivate Separate Entrance, Shared Laundry Facilities And One Included Parking Space. Conveniently Situated Near Charles Bowman Public School,Knox Christian School, Durham Christian High School, Clarington Central Secondary School, Bruce Cameron Park, Northglen Neighbourhood Park, Darlington Provincial Park, and Bowmanville Mall. Tenant is responsible for 35% Of All Utilities. AAA Tenants Only. (id:49269)