
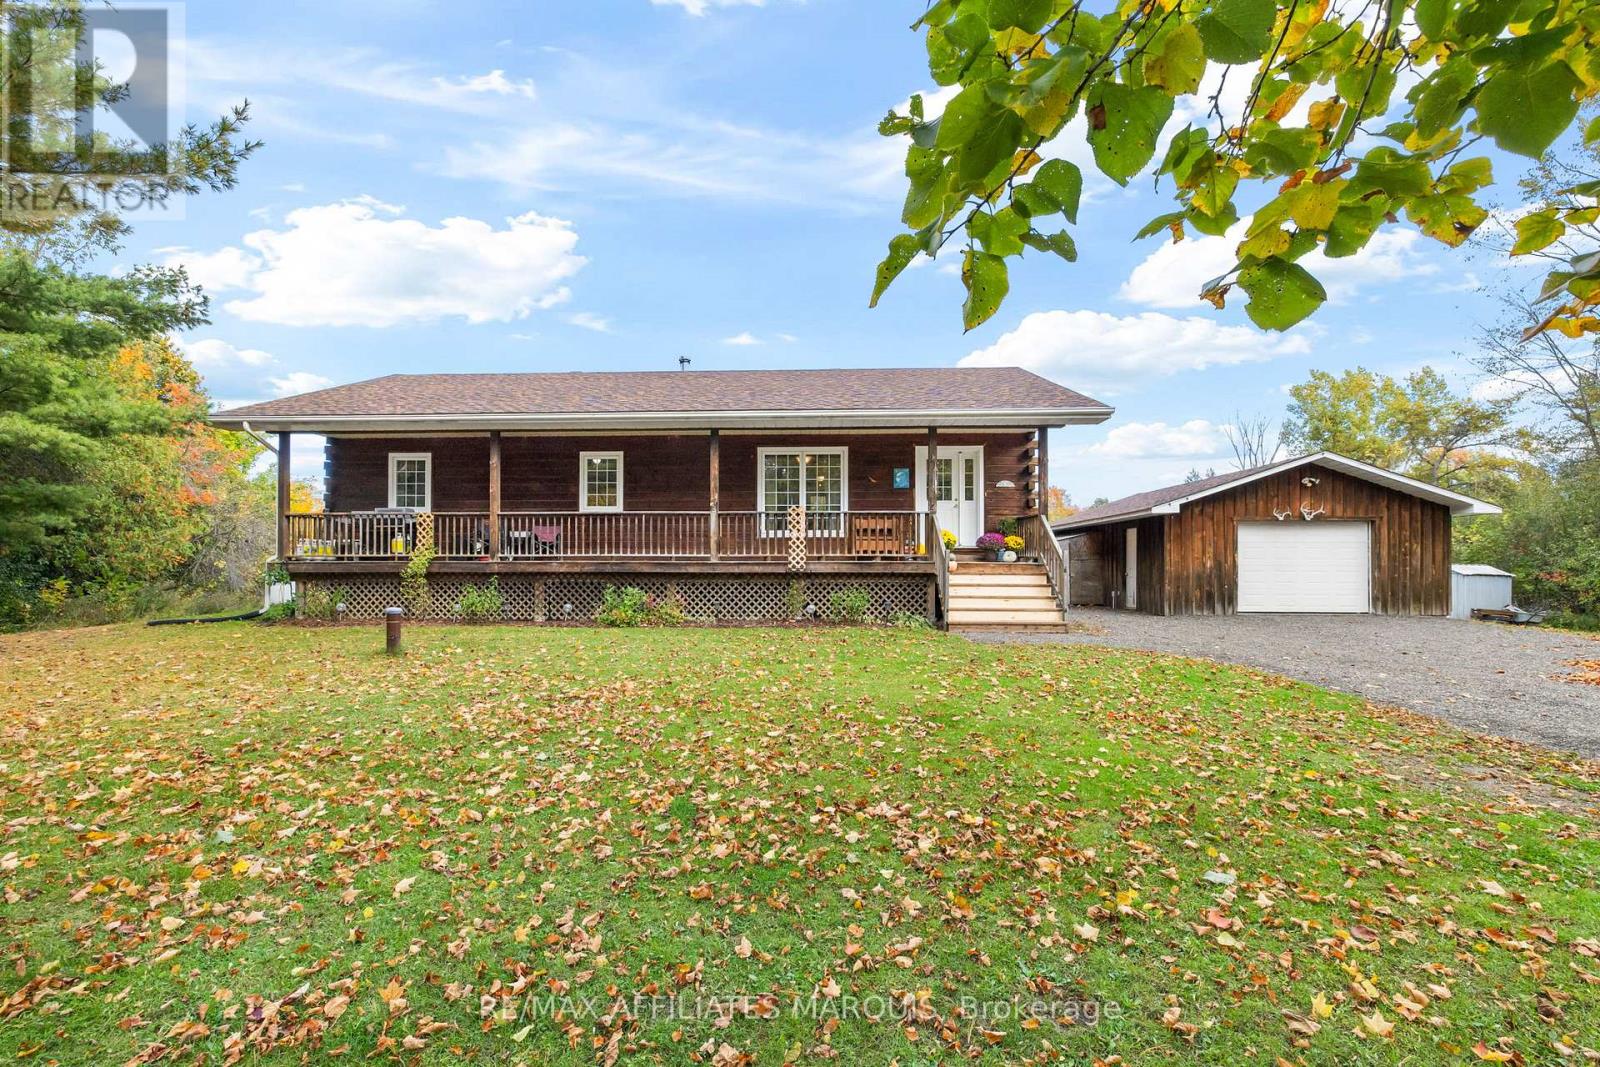
53 Blanchards Hill Road
Rideau Lakes, Ontario
More room to live, inside and out. Set on just over 7 acres a short drive from Smiths Falls, this log bungalow, built in approximately 2006, offers country living with the convenience of town within easy reach. A covered front porch welcomes you home and offers a sheltered spot to sit and enjoy your morning coffee. Inside, exposed log walls bring warmth and character to the spacious living room. The kitchen and adjoining dining area offer plenty of space for everyday meals and gathering with friends and family. Three main-floor bedrooms include a primary with double closets and its own ensuite, complemented by a second full bathroom and the convenience of main-floor laundry. The partially finished basement adds a recreation area with a recently WETT-inspected woodstove, plus two flex rooms suited to a home office, den or hobbies. Outside, enjoy the back deck and a mix of woods, wetland, trails and open space to explore throughout the seasons, with the Cataraqui Trail running directly behind the property. The 20' x 26' detached garage is insulated and equipped with hydro, offering practical space for vehicles and projects. Updates include house and garage roofs (2025), front steps (2026), furnace (approximately 3 years old), and water heater and well pump (approximately 4 years old). Choose between propane forced-air heating and heating with wood, giving you flexibility to suit your preferences, while central air conditioning keeps you comfortable in summer. If you've been looking for more land, character and room to spread out while staying close to Smiths Falls, this property deserves a closer look! (id:49269)
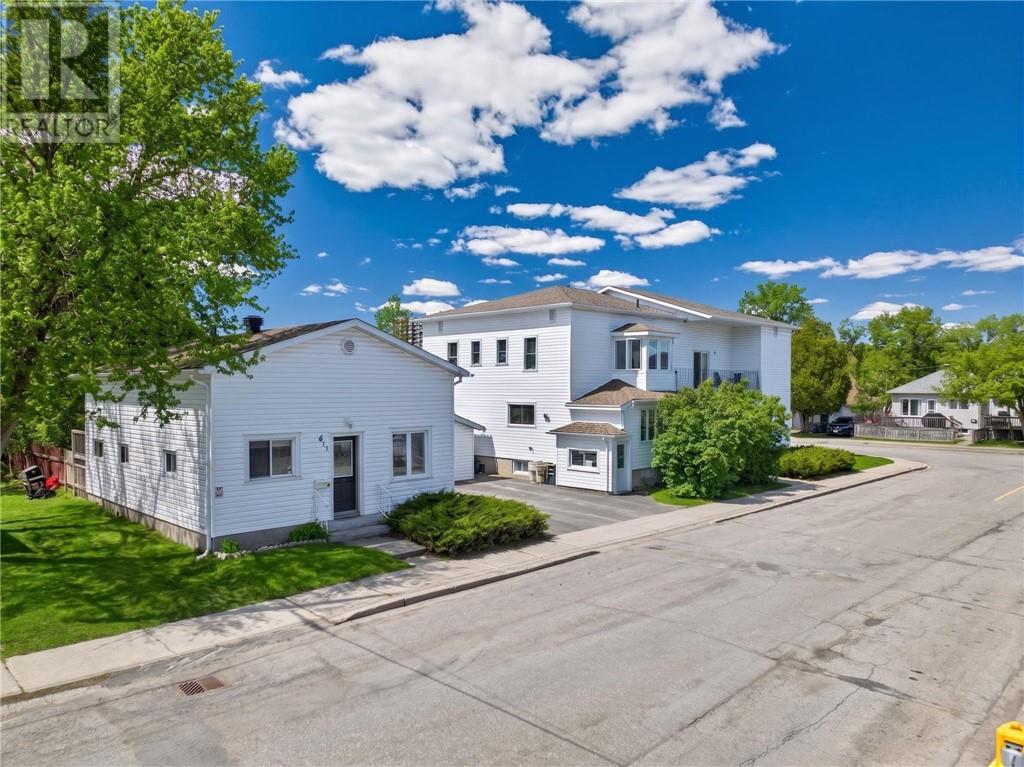
611-619 Laforest Avenue
Sudbury, Ontario
Attention investors!!! Great investment opportunity with pride of ownership throughout! This well-maintained multi-family property features 6 units plus an additional home!!, offering strong income potential with upside for future growth. Maintenance-free exterior, efficient newer boiler system, paved parking, private balconies, and great long-term tenants make this an ideal addition to any portfolio. Excellent potential for additional units and increased revenue. A rare opportunity to own a solid income-producing property with exceptional future potential! (id:49269)
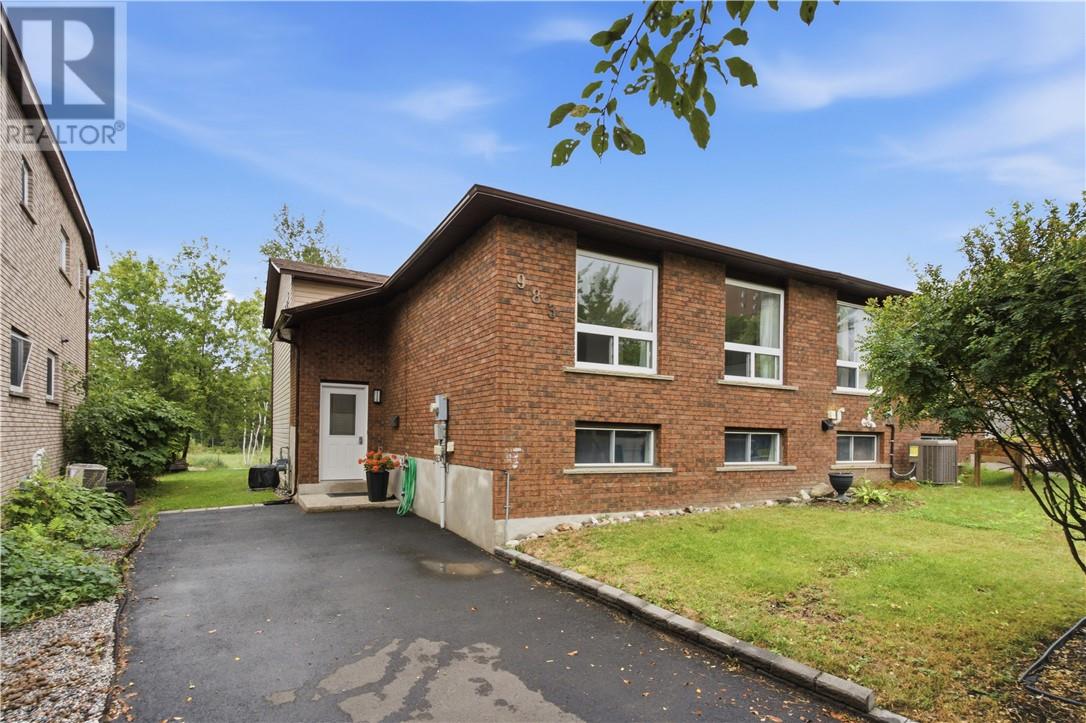
983 Arthur Street
Sudbury, Ontario
Located in the heart of New Sudbury, this welcoming 4+1 bedroom, 2-bathroom four-level backsplit semi-detached home offers plenty of space for a growing family to settle in and make it their own. The updated kitchen is bright and functional, while newer flooring, shingles and windows add comfort and peace of mind. The large living room provides a great space to relax or gather with family and friends, with a convenient walkout to the backyard for easy indoor-outdoor living. With four bedrooms plus an additional bedroom or flexible space, there’s room for everyone, whether you need a home office, guest room or playroom. Gas forced-air heating and central air conditioning keep the home comfortable year-round. A warm and spacious family home in a convenient New Sudbury location, ready for its next chapter. (id:49269)

Lot 3 Herman Mayer Drive
Lively, Ontario
Build your dream home in a setting that feels a world away. These ready-to-build ravine lots on Herman Mayer Drive, in the Riverglen Subdivision in Lively offer something increasingly rare: privacy, trees, natural beauty and views that become part of everyday life. Imagine coffee among the trees, sunsets overlooking the ravine, and a home designed to embrace the landscape around you. No neighbours directly behind. No cookie-cutter backdrop. Just nature, space and the freedom to build a home that feels truly yours.Enjoy the peace and privacy of a natural setting while staying close to the conveniences of Lively and Sudbury! Build the home you’ve imagined. Ready to build. Naturally beautiful. Unmistakably your own. http://www.liveinriverdale.ca/ (id:49269)
Revel Realty Inc.

Lot 2 Herman Mayer Drive
Lively, Ontario
Build your dream home in a setting that feels a world away. These ready-to-build ravine lots on Herman Mayer Drive, in the Riverglen Subdivision in Lively offer something increasingly rare: privacy, trees, natural beauty and views that become part of everyday life. Imagine coffee among the trees, sunsets overlooking the ravine, and a home designed to embrace the landscape around you. No neighbours directly behind. No cookie-cutter backdrop. Just nature, space and the freedom to build a home that feels truly yours.Enjoy the peace and privacy of a natural setting while staying close to the conveniences of Lively and Sudbury! Build the home you’ve imagined. Ready to build. Naturally beautiful. Unmistakably your own. http://www.liveinriverdale.ca/ (id:49269)
Revel Realty Inc.

Lot 1 Herman Mayer Drive
Lively, Ontario
Build your dream home in a setting that feels a world away. These ready-to-build ravine lots on Herman Mayer Drive, in the Riverglen Subdivision in Lively offer something increasingly rare: privacy, trees, natural beauty and views that become part of everyday life. Imagine coffee among the trees, sunsets overlooking the ravine, and a home designed to embrace the landscape around you. No neighbours directly behind. No cookie-cutter backdrop. Just nature, space and the freedom to build a home that feels truly yours.Enjoy the peace and privacy of a natural setting while staying close to the conveniences of Lively and Sudbury! Build the home you’ve imagined. Ready to build. Naturally beautiful. Unmistakably your own. http://www.liveinriverdale.ca/ (id:49269)
Revel Realty Inc.
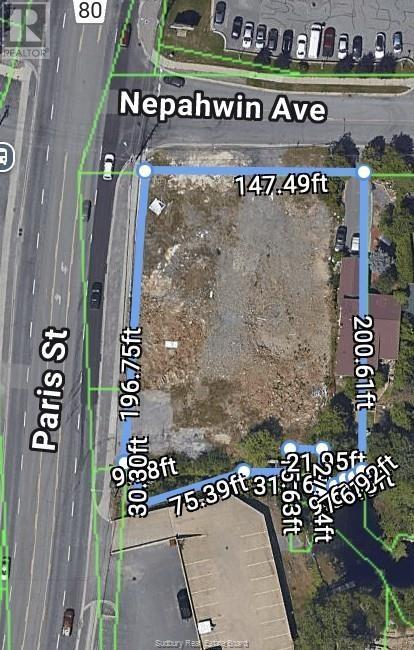
1534-1544 Paris Street
Sudbury, Ontario
Exceptional Commercial lot with 227 feet of exposure on Paris Street. High traffic area in Sudbury's South end. Ideal site for an office building, car wash or restaurant / fast food. The property has been blasted to accommodate a 2 story building with underground parking. Some minor blasting could be required as the vast majority (90% estimated) is done. Property is zoned C2 with some lake frontage on Lake Nepahwin. Survey, aerial photos and draft building drawings under document. (id:49269)
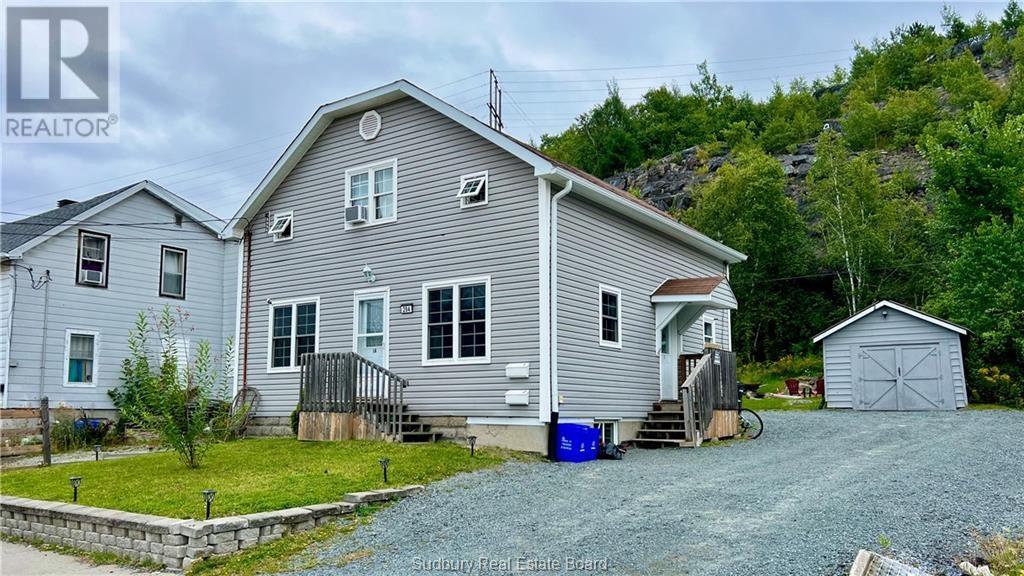
284 Mountain Street Unit# Main Floor
Sudbury, Ontario
This centrally located and spacious main-floor unit is available for rent and it offers comfortable living with plenty of space for a family or professionals. The unit is well-maintained and it features a private entrance and mudroom, two bedrooms on the main floor, one full bathroom, a spacious kitchen, living room and an additional bedroom and laundry area in the large partially finished lower level. The spacious kitchen boasts newer appliances and offers plenty of room for everyday cooking, dining, and entertaining. The living room is very cozy and features hardwood flooring. From the mudroom in the back of the house you can easily access the private and secluded backyard. The ample parking area can accommodate multiple parking. If you are looking for an affordable unit located in a very convenient location, 284 Mountain Street is the next place you will be calling HOME. Book your private showing today! (id:49269)
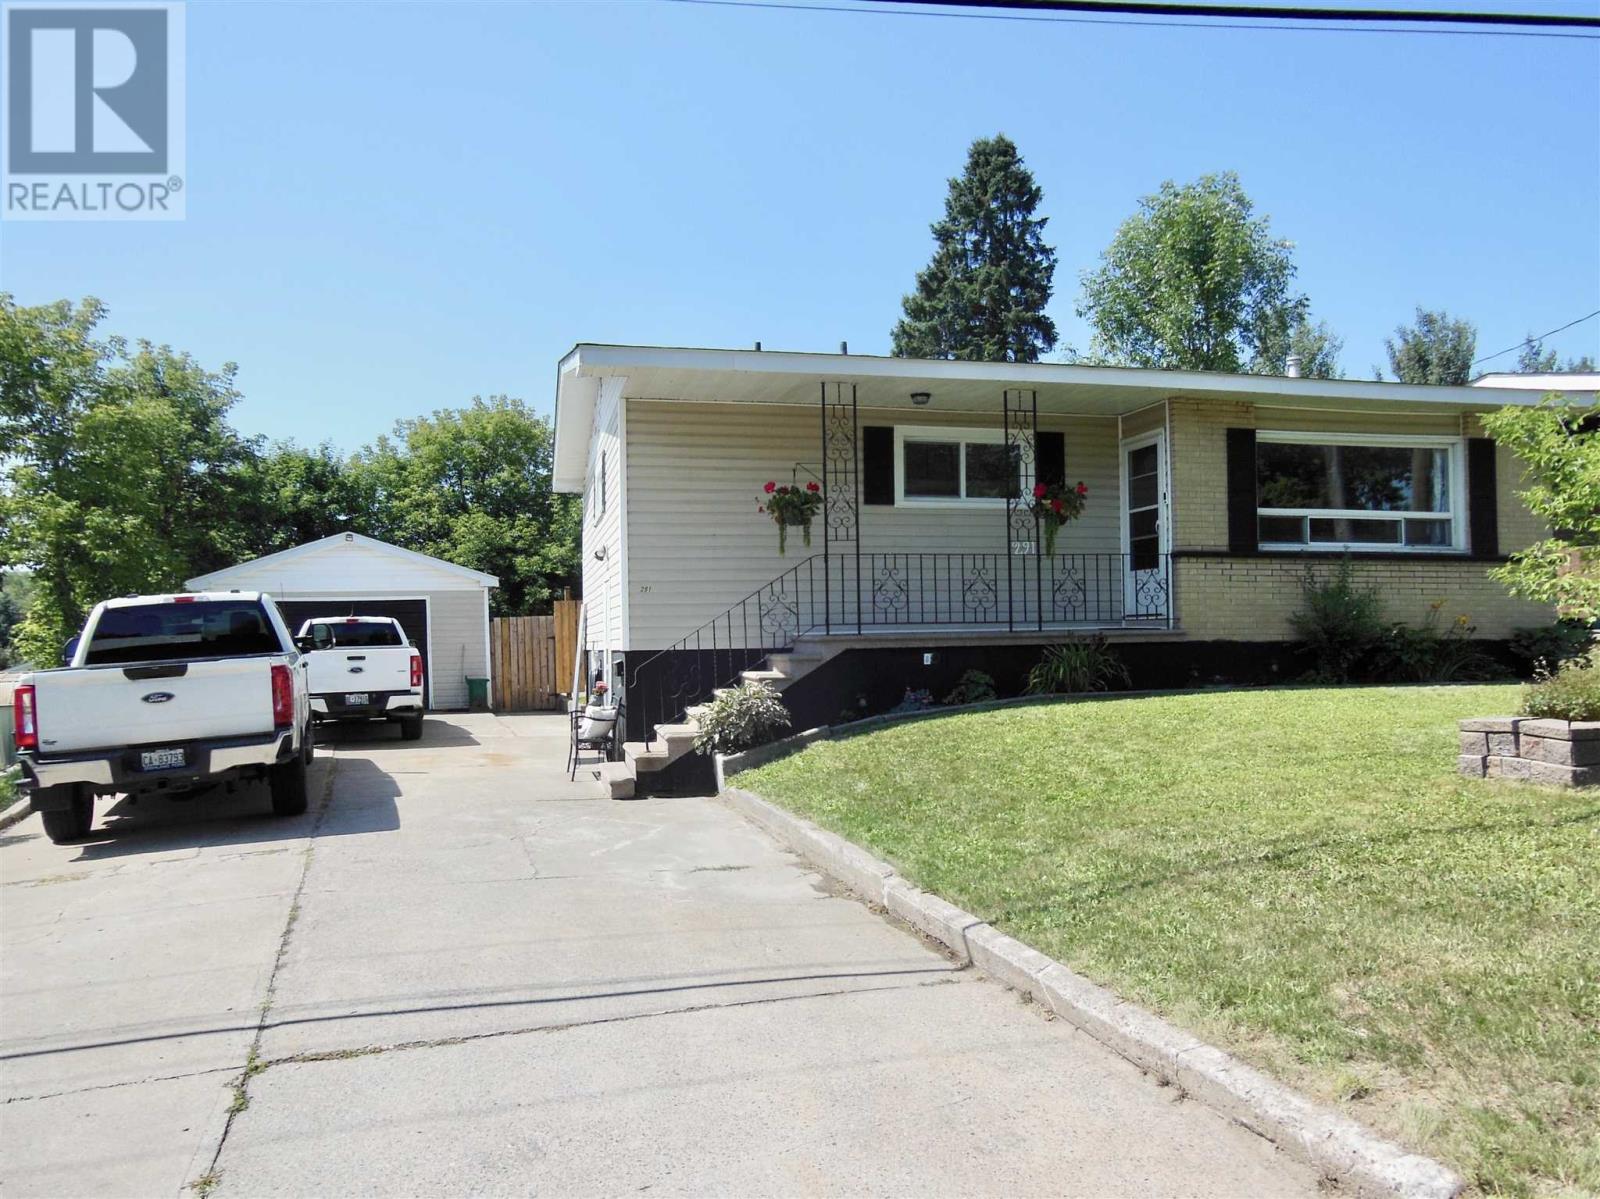
291 St. Patrick St
Sault Ste. Marie, Ontario
Welcome to this beautifully updated 2 bedroom home featuring modern finishes upstairs and down. The white kitchen cabinetry with stone tops and newer appliances will immediately impress you when you walk into this gem. The open concept kitchen, dining and living areas create a bright and inviting space. There are convenient patio doors leading to a deck which overlooks a sparkling inground swimming pool and a private, fenced rear yard. The home offers a newer kitchen (2025), two updated bathrooms, laundry room (2026), newer flooring throughout, new shingles (2026), newer gas forced-air furnace & central air. (2023) Additional features include a party-sized recroom with gas fireplace, a double concrete driveway, a 1.5 car garage and a deep lot. A move-in ready home with thoughtful updates both inside and out! (id:49269)
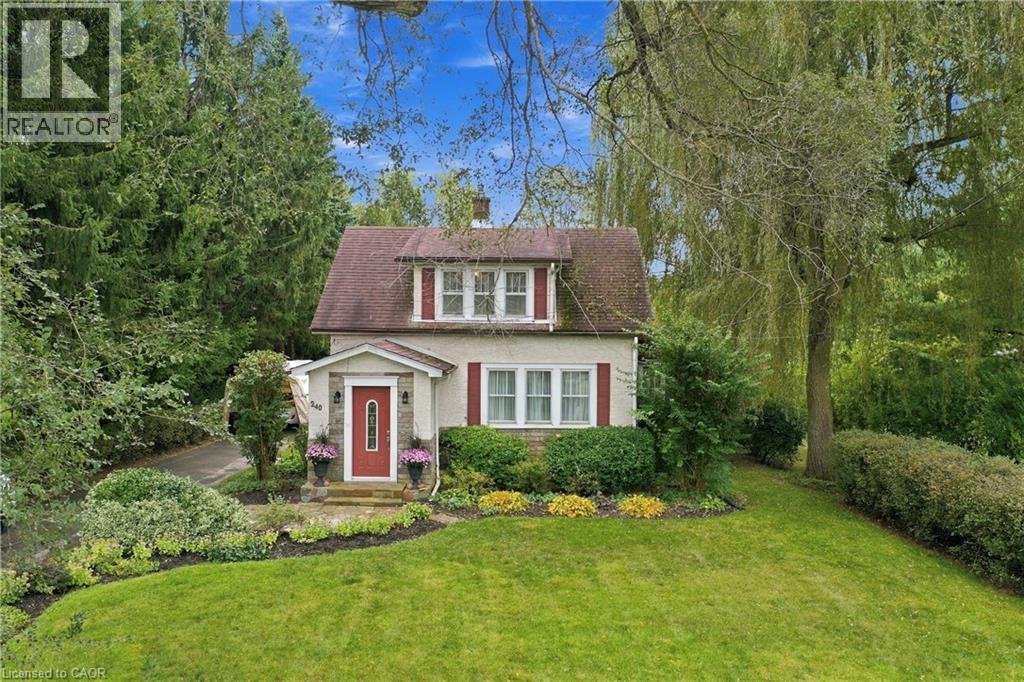
240 Canboro Road
Pelham, Ontario
Welcome to this truly special home nestled on a picturesque 0.45-acre lot, in a highly desirable location close to the charming Village of Ridgeville and just minutes to uptown Fonthill. Lovingly cherished by the same family for over 65 years, this enchanting property is a rare opportunity to own a home that feels straight out of the pages of a storybook. Surrounded by gorgeous, meticulously maintained landscaping, mature trees and established gardens, the property offers exceptional privacy and timeless curb appeal. A spacious yard, two private driveways, and inviting rear deck provide plenty of room to enjoy the outdoors. Inside, the home is warm, welcoming and beautifully maintained, featuring hardwood flooring, a cozy living room with a gas fireplace, dining room, original porch sunroom, and a renovated kitchen completed in 2022, featuring elegant quartz countertops and gas stove. The second level offers three bedrooms, each with its own walk-in closet, along with a four-piece bathroom. The finished basement adds valuable living space with a generous recreation room, plus a dedicated laundry area. Additional features include central vacuum, updated PEX plumbing, municipal water, central air and a rain sensor lawn sprinkler system. This is more than a house—it is a lovingly preserved family home set on an extraordinary piece of property. A rare combination of character, privacy, mature landscaping and an enviable Pelham location, with the Village of Ridgeville and uptown Fonthill close at hand. A truly special home that is ready for its next chapter. (id:49269)
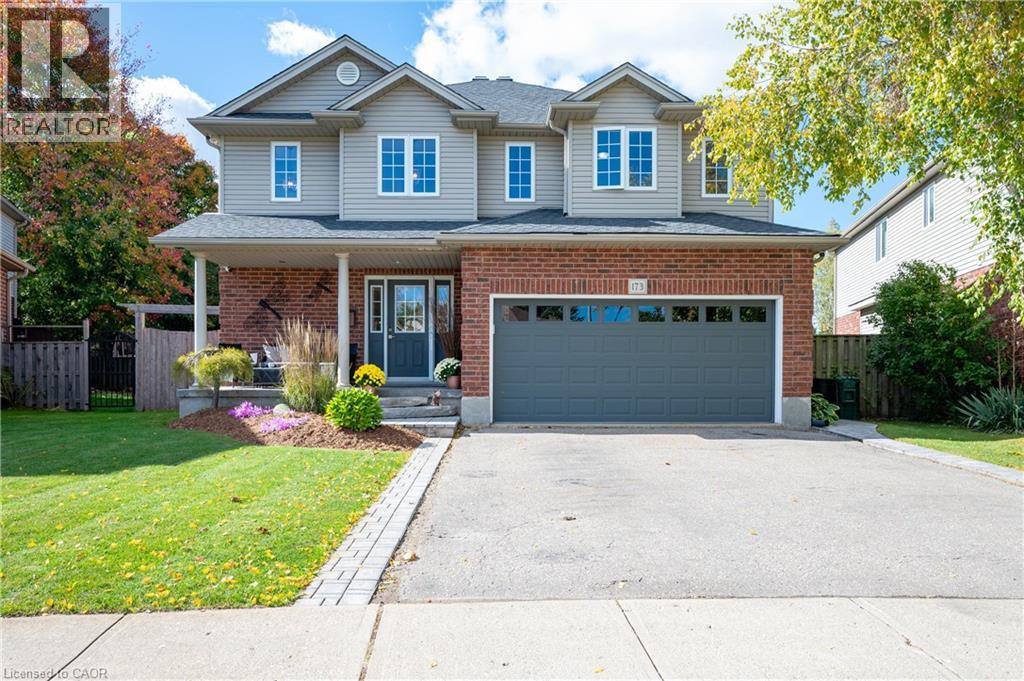
173 Stiefelmeyer Crescent
Baden, Ontario
Welcome to this exceptional one-owner home, offering an abundance of space for the whole family in the charming community of Baden. Beautifully maintained and thoughtfully updated, this home is truly move-in ready. The main floor features a spacious foyer, open-concept updated kitchen with quartz counter tops, dinette and cozy family room, along with a separate dining room featuring hardwood floors. Upstairs you’ll find 3 generously sized bedrooms, convenient upper-level laundry, the primary bedroom features a beautifully renovated ensuite soaker tub, glass shower and walk in closet. Fresh paint and newer flooring adds a bright updated feel. The finished basement offers even more living space with a cozy rec room, gas fireplace, projector and bar area perfect for entertaining, and a large 4th bedroom or home office, and a 3-piece bathroom. Outside, enjoy the beautifully landscaped, fully fenced backyard with plenty of room to play, relax and entertain, featuring a large deck, patio area and fire pit. An attached 2 car garage and double-wide driveway completes this wonderful family home. Spacious, welcoming and beautifully cared for—this is a home you’ll be proud to call your own and can enjoy for years to come! (id:49269)
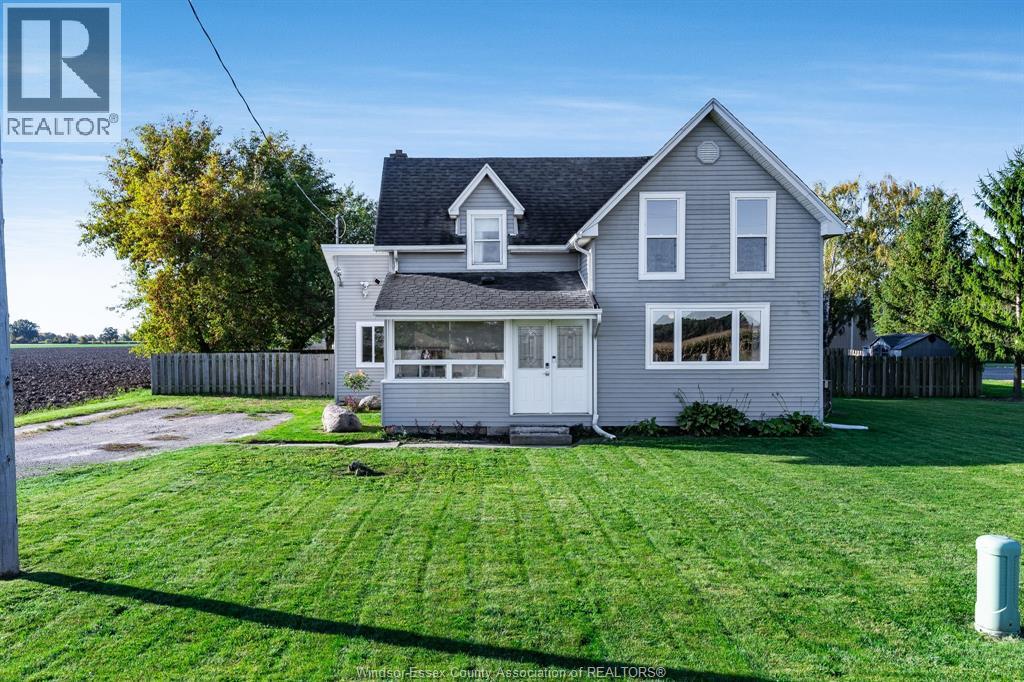
691 Road 4 West
Kingsville, Ontario
Welcome to peaceful country living in Kingsville! This well maintained 1 1/2 storey home offers 1 bedroom plus 2 additional bedrooms, 1 full bath and a beautifully fenced yard all surrounded by the tranquility of open fields. The entire home has been freshly repainted by the current owners, creating a bright, clean and inviting space that is truly move in ready. Enjoy the quiet of rural living while still being just a short drive to the amenities Kingsville has to offer. Whether you're looking to escape the hustle and bustle or simply want a place where you can slow down and enjoy the peaceful surroundings, this charming country home is ready for you to move in and start enjoying the lifestyle you've been looking for! (id:49269)
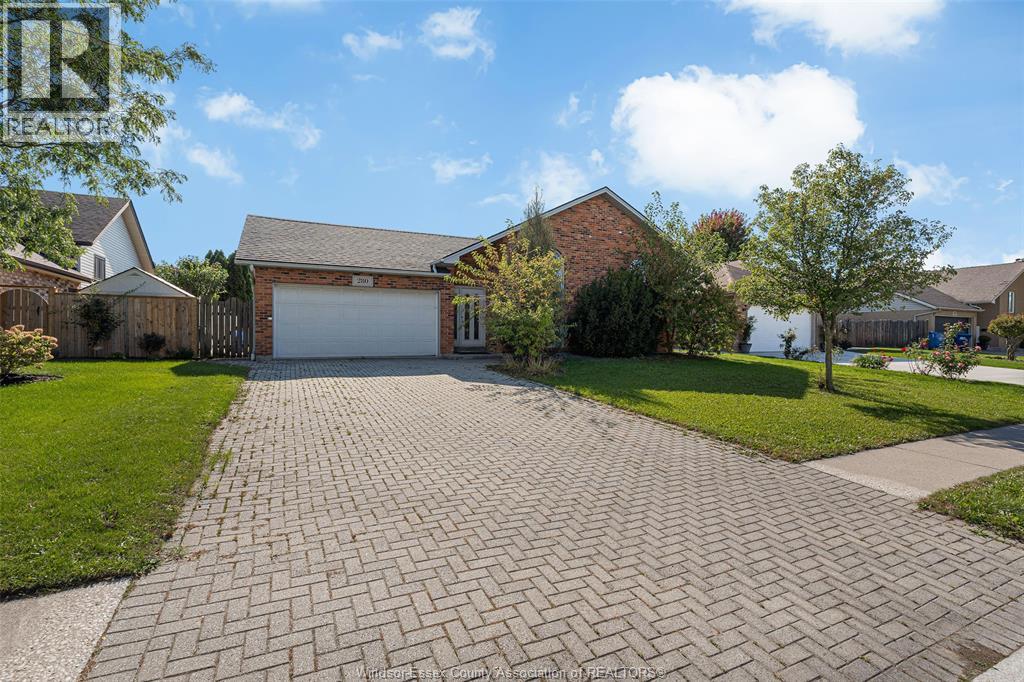
280 International Avenue Unit# Lower
Lasalle, Ontario
Spacious 2-bed, 1-bath lower level of a raised ranch in sought-after LaSalle. High ceilings, generous rooms, large bathroom and kitchen appliances. Private laundry included for the tenant's exclusive use. Very clean and move-in ready. Quiet, family-friendly street conveniently located close to shopping, restaurants, schools, E.C. Row, the 401 and the US border. Tenant pays 50% of utilities. Proof of Employment, credit check, minimum one-year lease.Fully Furnished Option Available as well. (id:49269)
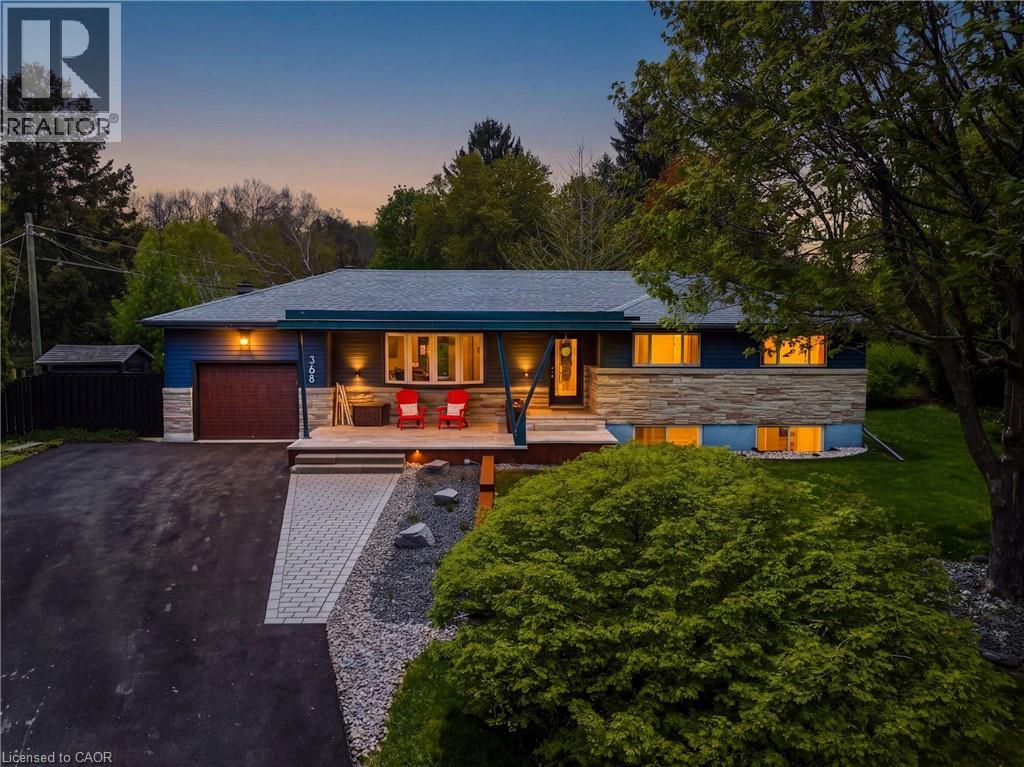
368 Philip Place
Ancaster, Ontario
Fully renovated since 2016, this architect-designed bungalow is nestled on a quiet and private .37-acre lot in one of Ancaster's most sought-after neighborhoods. Offering 1,928 sqft of total living space, 3 bedrooms and 2.5 bathrooms, the home blends enduring style with a refined mid-century aesthetic and thoughtful functionality throughout. Floor-to-ceiling windows and a vaulted ceiling with transom, it fills with natural light and open sky views. Pella windows and doors, natural stone and custom millwork throughout set it apart from a typical renovation. Every space has been thoughtfully considered, creating a warm and inviting atmosphere that feels both elevated and effortlessly comfortable. The kitchen has been meticulously designed with quartz counters, custom milled cabinetry, trimless ¾-inch cabinet and window reveals, a custom millwork inlaid island and a herringbone natural blue stone backsplash. A white oak milled closet anchors the front hall. Outside, mature trees, a generous deck and a large private lot create a tucked-away setting just blocks from the escarpment brow, conservation lands and scenic trails, yet close to Ancaster Village, schools and everyday amenities. The porch (2021) utilizes custom stone & metalwork fabrication, with a cedar feature ceiling. The basement was waterproofed and renovated in 2022; driveway and interlock are new this year. A rare opportunity to own a carefully renovated home where design, comfort, function and an exceptional location come together. (id:49269)
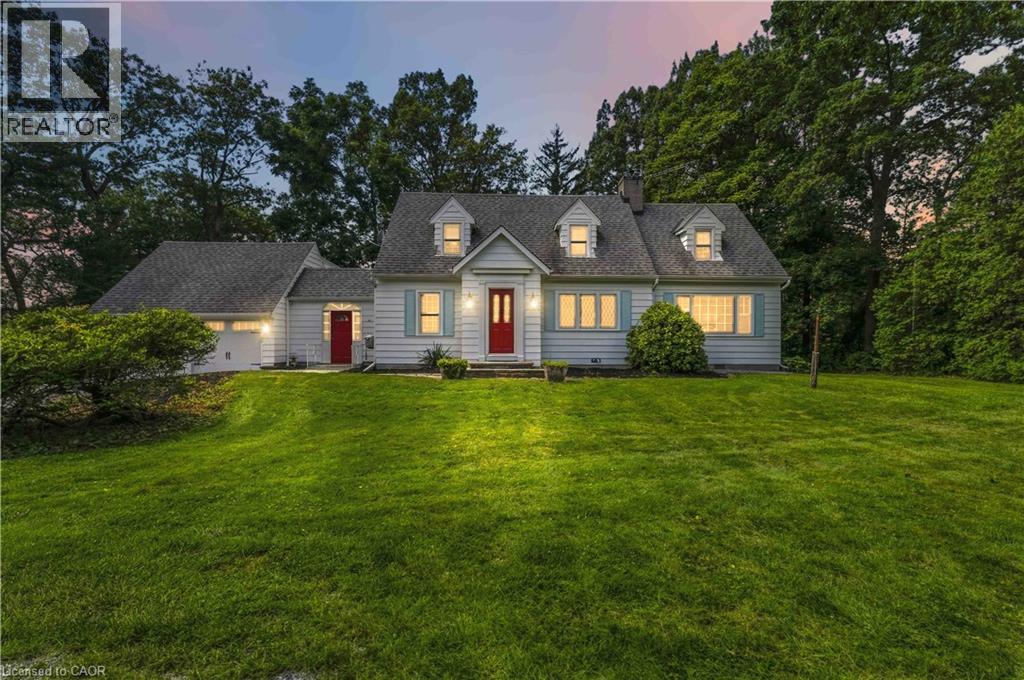
1537 Gregory Road
St. Catharines, Ontario
This country retreat in the City is situated on nearly 3 acres of land that backs onto a 15 Mile Pond. Towering Pines, Oaks and other exotic species of trees surround this property, the home is nicely set back at the end of a long driveway, for optimal privacy. The ravine at the rear, leads down to a 300 foot shoreline on the 15-Mile Pond, with an outward point, that allows for paddle access to Lake Ontario. This popular Cape Cod design, is nearly 2,000 square feet. It features spacious formal living and dining rooms with a gas fireplace, a rustic family room with a gas fireplace, exotic paneling and a beamed ceiling, the three-season sunroom has a gas stove and two large picture windows overlooking the ravine. The galley-style updated kitchen has four appliances, a walk-out to an atrium between the two-car garage with ample loft and rear storage. The upper level features a large primary bedroom suite with a gas fireplace and double closet, plus a four-piece bathroom. There are also two additional bedrooms with a common separate four-piece bathroom. This peaceful retreat offers easy access to the QEW and the 4th Avenue commercial district and hospital. It is sold fully furnished and makes for an ideal short or long-term rental. It is totally turnkey and ready for occupancy with designer furniture. The potential is unlimited you can: add an addition, renovate the exiting home, build a new house, while you live in the existing home, or just call it your home it’s your call. (id:49269)
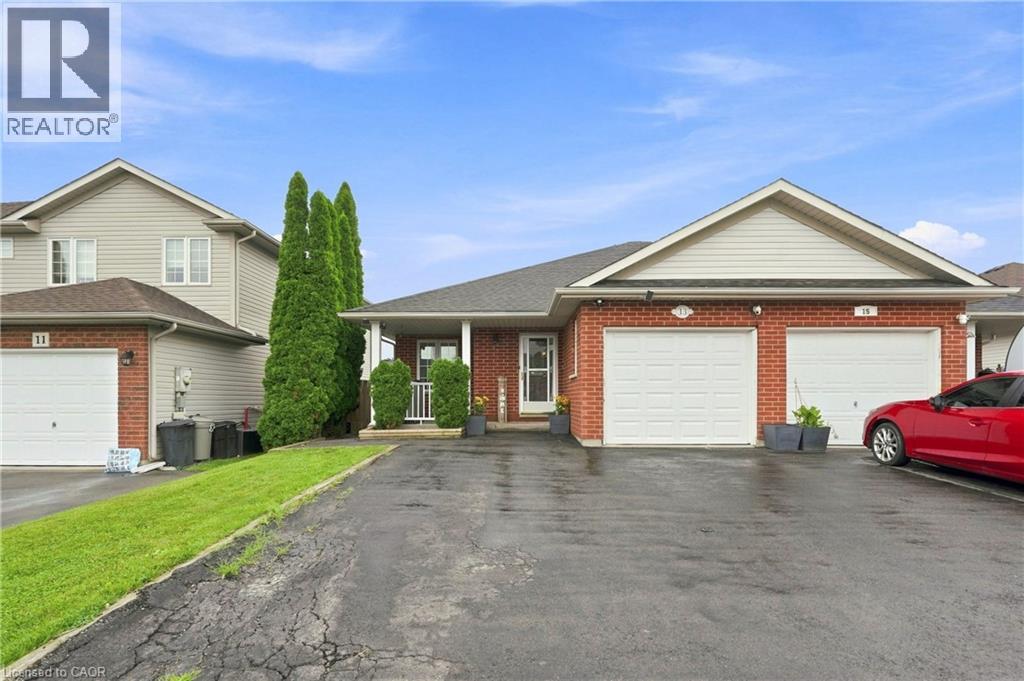
13 Golden Acres Drive
Smithville, Ontario
Welcome to 13 Golden Acres Drive in Smithville. This spacious semi offers flexible living for families, multigenerational living, or those looking for additional finished space. The main level features an open-concept kitchen, dining and living area, three bedrooms, and a renovated bathroom. The fully finished walkout basement was renovated in 2024 and includes a renovated bathroom, bonus room currently used as a bedroom, and plumbing rough-ins for a future kitchen, offering excellent potential for an in-law suite or additional living space. Outside, enjoy a covered upper deck completed in 2024, lower patio, and a 10x16 detached gym completed in 2025. The gym is fully insulated, features a metal roof, and has its own heat pump for year-round use. Additional updates include a new furnace installed in 2024 and a roof approximately 5 years old. Located in growing Smithville, close to schools, parks, shops, restaurants, and recreation, with convenient access to Hamilton, Niagara, and surrounding communities. (id:49269)
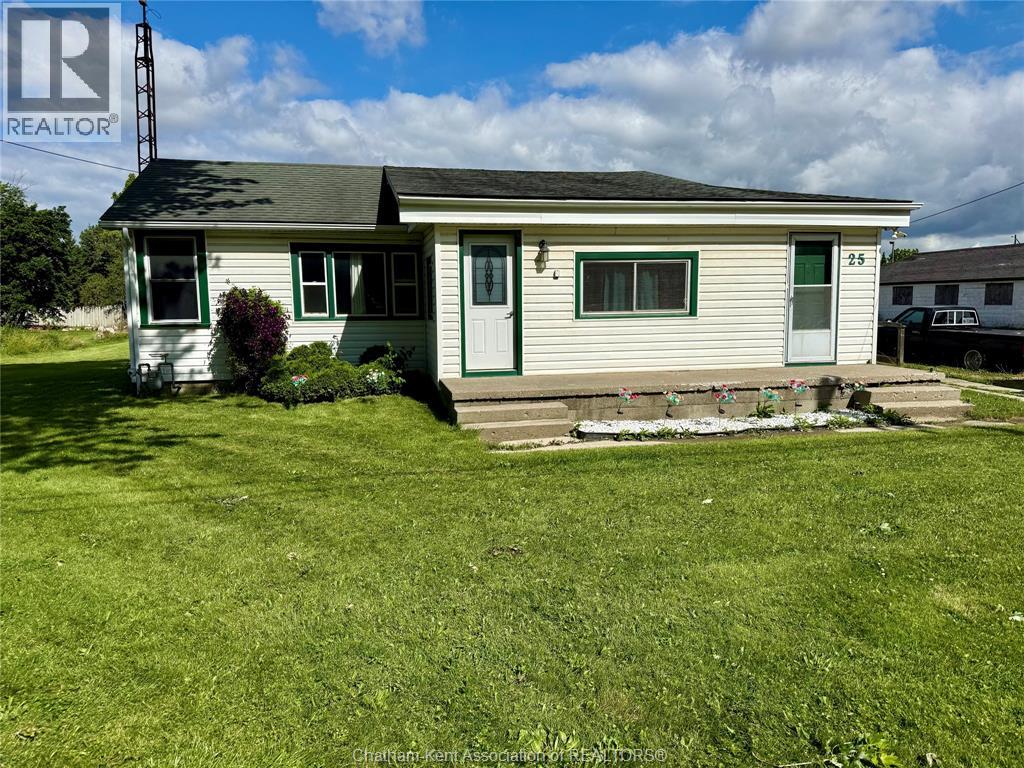
25 Cathcart Street
Blenheim, Ontario
Welcome to this delightful 2-bedroom bungalow, perfectly nestled on a generous lot that offers ample space for outdoor activities, gardening, and future expansion. This cozy home features a bright and airy living area, kitchen/dining combo and 2 comfortably sized bedrooms. Step outside to discover the expansive yard, ideal for barbecues, a vegetable garden, or even a future pool. Enjoy your morning coffee on the front or rear porch. This bungalow offers the perfect blend of comfort, space, and potential. Great investment opportunity, this property is a must-see! Current tenant paying $2000 plus utilities, lease until Feb 2027. (id:49269)
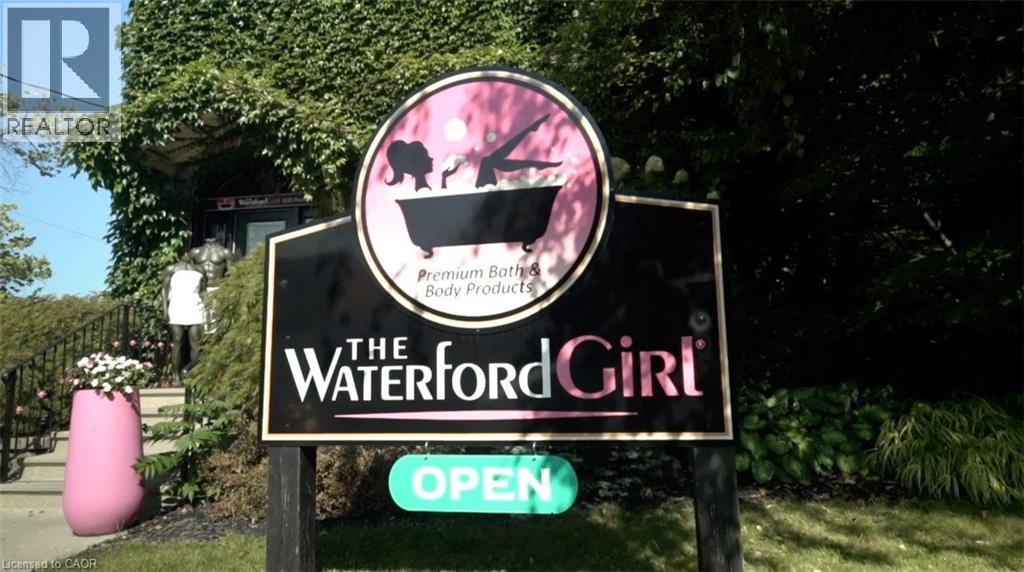
35 Main Street S
Waterford, Ontario
SALE OF BUSINESS ONLY – WITHOUT PROPERTY: The Waterford Girl is a Waterford, Ontario-based artisan brand specializing in high-quality soap and body care using fresh, natural ingredients, with signature formulas and small-batch production. Its professional branding, premium packaging, and thriving storefront, online store, and wholesale program support strong local loyalty and organic growth through curated customer experiences, expertly wrapped gifts, and unique events. With proprietary formulas, multiple revenue streams, and ready-to-expand opportunities in franchising, wholesale, and new product categories, the brand is poised for its next growth phase. Visionary buyers are invited to shape the next chapters of this innovative, consumer-focused enterprise. (id:49269)
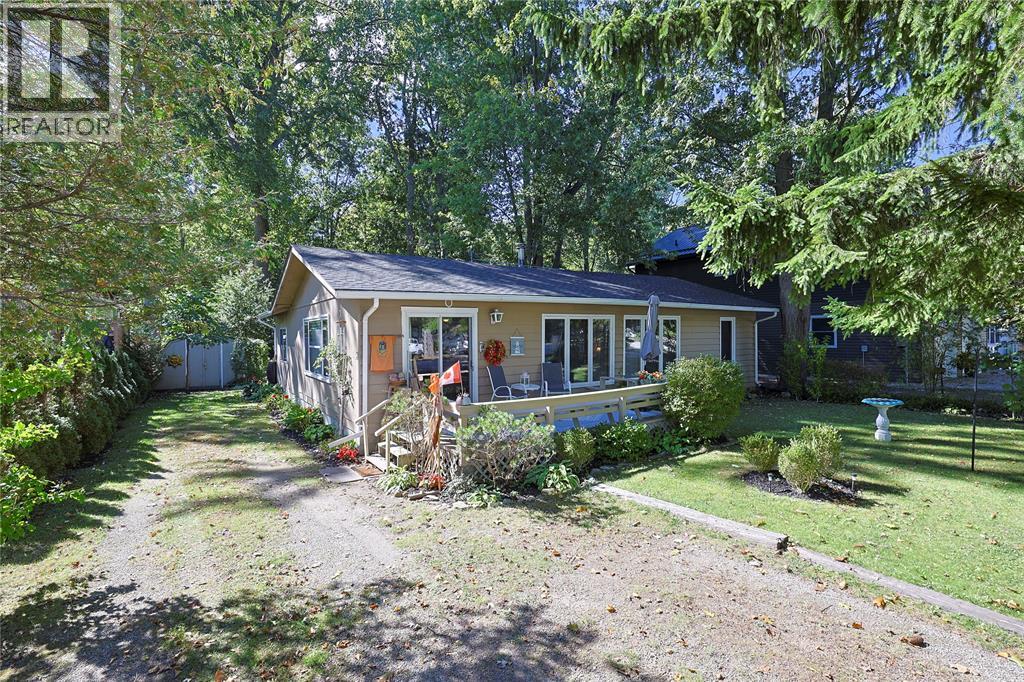
9906 Lake Road
Lambton Shores, Ontario
Welcome to Ipperwash Beach! This charming three-bedroom, one-bath property has been lovingly owned and enjoyed by the same family since 1972. Exceptionally well-maintained and fully insulated- including generous ceiling insulation- it offers comfortable year-round living or the perfect summer retreat. Large windows fill the home with natural light, while the private backyard, backing onto a wooded area, provides a peaceful place to relax and enjoy nature. A garden shed offers convenient additional storage. Best of all, this cottage will be left furnished, making it easy for the new owners to move in and start enjoying it right away. Ideally located across the road from the magnificent sunsets of Lake Huron. This special property is ready for a new family to make lasting memories of their own. (id:49269)
436 Mcalpine Avenue N
Welland, Ontario
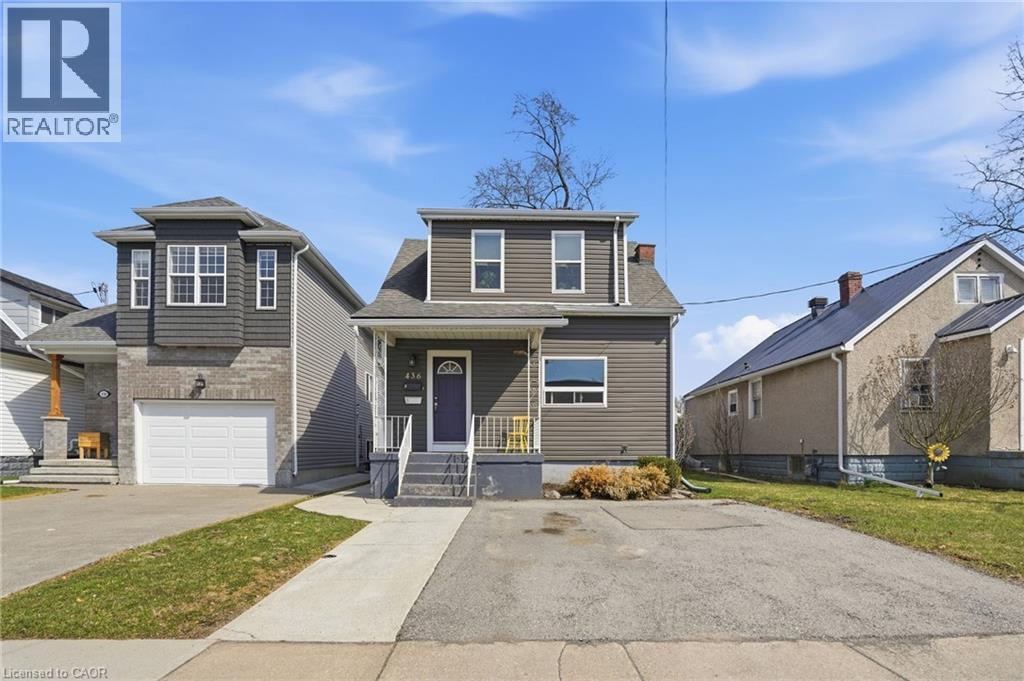
First-time buyers — this is the one you've been waiting for. This legal Welland duplex offers something that rarely comes up in this market: a real home, with real flexibility, and a built-in strategy for making ownership genuinely affordable from day one. Three ways to make it yours — you choose. Option 1 — Live in the main floor, rent the upper unit. Move into a bright, open-concept two-bedroom unit with a generous kitchen, full 4-piece bath, and spacious living and dining area. The self-contained one-bedroom upper unit — with its own kitchen, living space, and full bath — generates rental income that works against your mortgage every single month. Tenants are currently in place and happy to stay. Income starts immediately. No vacancy period, no guesswork. Option 2 — Live upstairs, rent the main floor. Prefer your own quiet one-bedroom space while maximizing rental return? Move into the upper unit and lease out the larger two-bedroom main floor below. Own the building, let the bigger unit carry the costs, and build equity quietly while your tenant does the heavy lifting. Option 3 — Convert back and own something truly special. Here's the detail that stops buyers in their tracks: this home was originally built as a single-family residence — 5 bedrooms and 2 bathrooms under one roof. The duplex conversion is straightforward to reverse, and when you do, you end up with one of the most spacious updated homes available in Niagara at this price. Five bedrooms. Two full baths. Over 1,600 sq ft above grade. A full basement with separate exterior access. Updated throughout. At this size, at this price, in this location — it won't last. Separate hydro meters. Two-car private drive. Central air and gas forced-air heat. Minutes to Hwy 406, schools, hospital, shopping, transit, and parks. Flexible possession. Three paths in. One remarkable opportunity. This is what smart first-time buying looks like. (id:49269)
11 Kroeger Crescent
Cambridge, Ontario
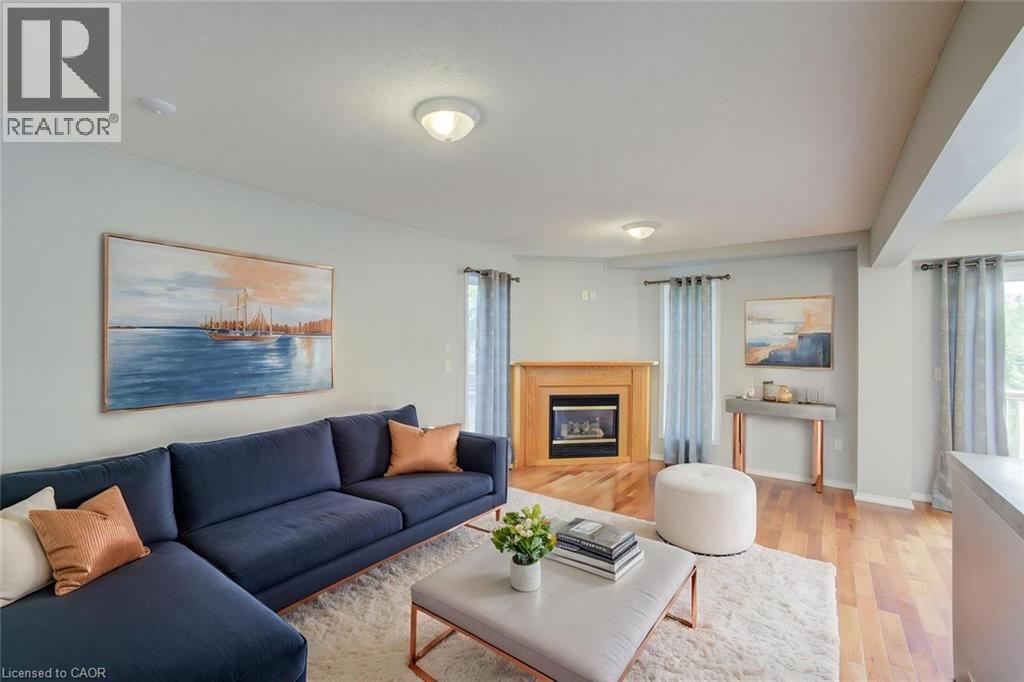
Freshly painted and meticulously maintained, this beautiful 3-bedroom, 2.5-bathroom home in Hespeler is truly move-in ready! Offering approximately 2,237 sq. ft. of finished living space, this inviting home is situated on a premium lot backing onto peaceful green space and a pond. In winter, enjoy the unique bonus of having a hockey rink right behind your home! The main floor features a bright and welcoming layout with a tastefully appointed living room complete with a gas fireplace, a formal dining area, and an eat-in kitchen featuring a gas stove. Convenient main-floor amenities are complemented by an upstairs laundry room, making everyday living easy and efficient. The nicely finished basement provides valuable additional living space and includes a 3-piece bathroom—ideal for a recreation room, home office, guest space, or growing family. Step outside to enjoy the fenced yard, spacious deck, 8' x 10' shed, large double driveway, and generous two-car garage. Recent updates include carpet (2017, freshly steam cleaned), furnace (2020), 50-year roof shingles (2020), fridge, gas stove and washer (2023), newer bedroom windows and patio door (2024), and updated upstairs and basement showers (2026). A large 60-gallon water heater provides ample hot water for the whole family. Ideally located with easy access to the 401, schools, shopping, and everyday amenities, this home offers a wonderful combination of comfort, convenience, and a beautiful natural setting. Don't miss your opportunity to make this Hespeler gem your new home! Some photos are virtually staged. (id:49269)
290 Barton Street W Unit# 22
Hamilton, Ontario
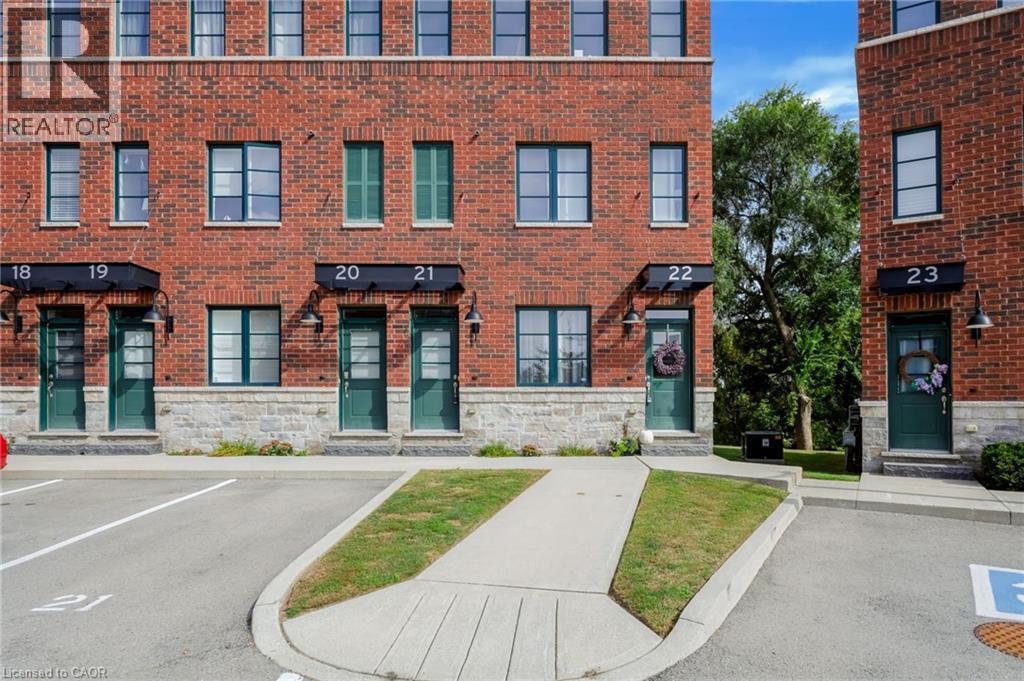
Welcome to 290 Barton Street West, a thoughtfully designed 1+1 bedroom, 2 bathroom stacked townhome in Hamilton’s sought-after Strathcona neighbourhood. Offering approximately 1,250 sq. ft. of finished living space across two levels, this home combines comfortable living with a convenient urban location. The main level features a bright open-concept layout with a spacious living area and well appointed kitchen, complete with quartz countertops, porcelain backsplash and stainless steel appliances. A generous bedroom and full four-piece bathroom complete this level. Downstairs, the fully finished lower level provides excellent flexibility with a second bedroom, another four-piece bathroom, a large recreation room and convenient in-suite laundry - ideal for guests, a home office, or additional living space. Step outside to the extended rear deck and enjoy peaceful views overlooking the surrounding greenery, creating a private-feeling outdoor space in the heart of the city. Located close to Bayfront Park, Locke Street, the GO Station and an array of shops, restaurants and everyday amenities, this home offers an appealing balance of neighbourhood charm and easy access to the best of Hamilton’s downtown west end. With owned parking, visitor parking and bicycle storage available, this is an excellent opportunity for first-time buyers, downsizers, professionals or investors alike. (id:49269)
1280b Austris Road
Frontenac, Ontario
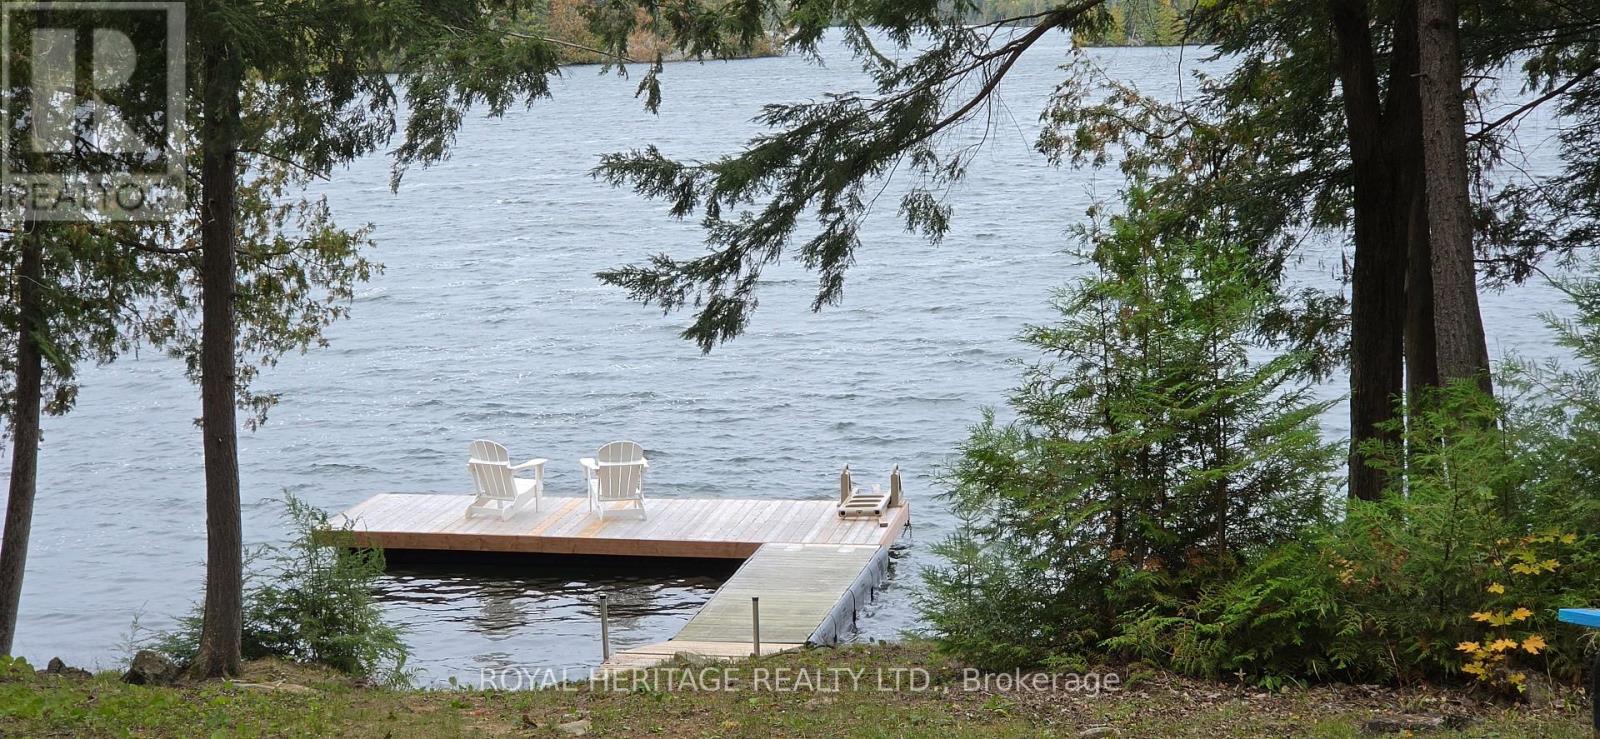
Your dreams of summer fun can begin on Malcom Lake, only 1.5 hours from Ottawa, 1.25 hour from Kingston and 2.5 hours from Toronto. This highly private, 3.43 acre waterfront property features 408 feet of shoreline, a 41-foot trailer, a bunkie, septic, and electricity-everything you need for a comfortable getaway. Bell Fibe service is also coming to the property soon. Set along a quiet, low-density shoreline, the lake also connects to Ardoch Lake, providing another venue for boating, paddling, and watersports without heavy boat traffic. A geotechnical engineering survey is complete and minor variance approval has been granted to build on the upper granite shelf without setbacks. This paves the way for a stunning cottage or house design on an elevated site overlooking the lake. Additional features include: A new dock with complete privacy to the left and right. An updated bunkie with a new bunk bed. Breathtaking sunsets and seclusion enhanced by Crown islands obscuring the opposite shore. An active fishing spot for Smallmouth and Largemouth Bass, Walleye, Northern Pike and Yellow Perch. Proximity to the North Frontenac Dark Sky Preserve for exceptional stargazing. Enjoy this space year-round, with direct access to surrounding Crown land, hiking, ATV and snowmobile trails in the winter and endless boating and fishing all summer long. Come check this unique water retreat out! (id:49269)
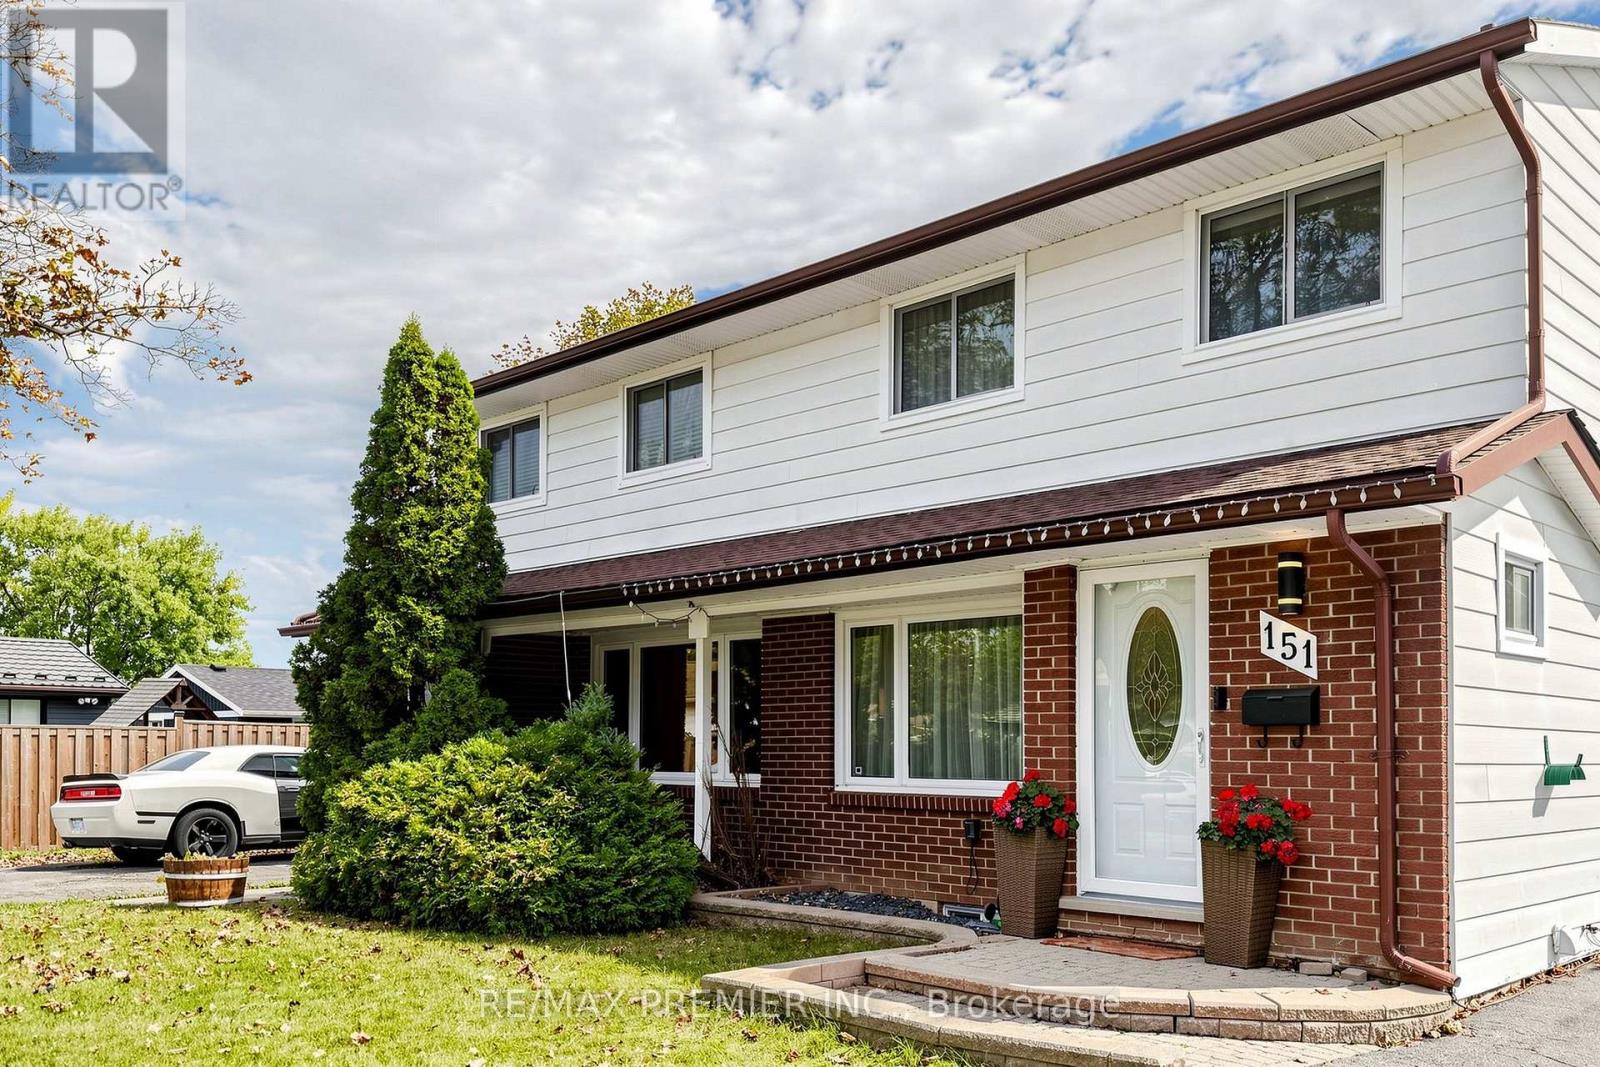
151 Moxley Court
Hamilton, Ontario
Welcome to 151 Moxley Court, a beautifully renovated two-storey semi-detached home in Hamilton's established Lisgar neighbourhood. 4+1 bedroom, 2.5 bath family home with approximately 1,985 sq. ft. of finished living space, modern finishes and generous living space make it move-in ready for the whole family. The finished lower level features a separate entrance, second kitchen and full three-piece bathroom, making it ideal for extended family or an in-law suite and a stunning deep landscaped backyard Enjoy Lisgar Park and Mohawk Sports Park nearby, along with Lisgar Elementary School and St. Anthony Daniel Catholic Elementary School. Shopping and dining at CF Lime Ridge are within easy reach. The Lincoln M. Alexander Parkway provides convenient connections across Hamilton and to the Red Hill Valley Parkway and Highway 403. Highlights include Bosch appliances, a new and owned Bosch dual-fuel furnace and heat pump, an owned hot water tank, ample parking and a plug ready for Level 2 EV charging. Included appliances: two refrigerators, stove, dishwasher, washer and dryer. (id:49269)
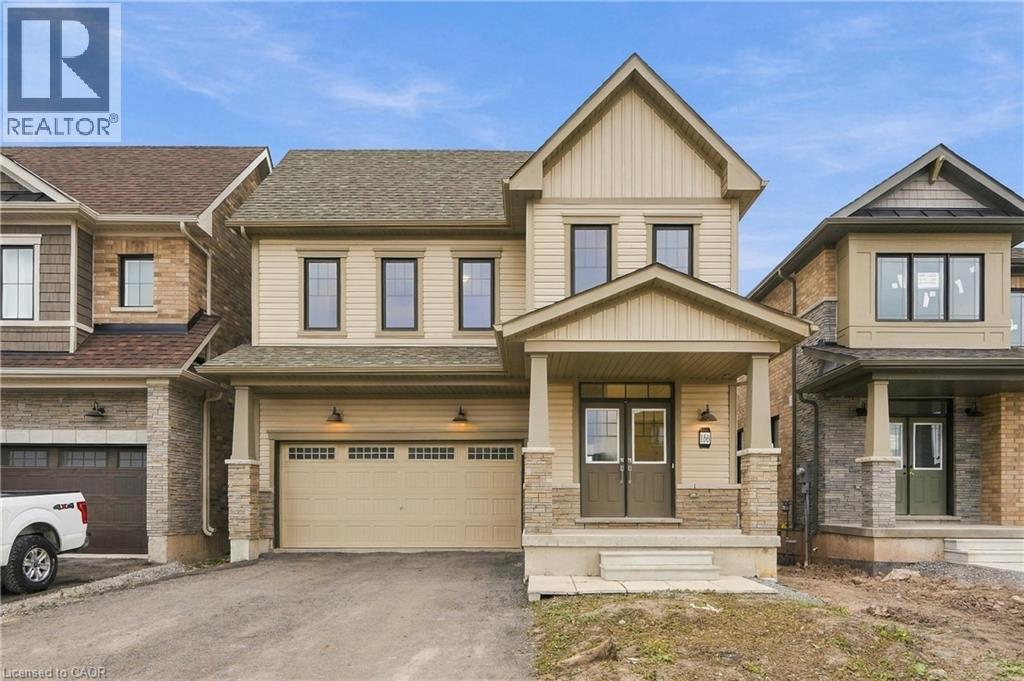
166 Aviron Crescent
Welland, Ontario
Canal views, no rear neighbours and a new home! This 2024 built, 4 bedroom, 4 bathroom home sits on a premium lot in the Empire Canals community of Dain City overlooking the Welland Canal. No expense was spared in creating an elevated family home with $200k in upgrades carried throughout. The heart of the home is the connected main floor, where the kitchen, eat in area, dining and living room flow together, creating an inviting space for everyday family life and entertaining. Hardwood flooring flows throughout, with oversized interior doors enhancing the main level. The kitchen features upgraded countertops, backsplash and premium cabinetry, while patio doors lead to the backyard where no rear neighbours and canal views create an exceptional backdrop. Upstairs you'll find 4 spacious bedrooms, including two primary suites with private ensuites and frameless glass showers. Each bedroom enjoys access to an ensuite or semi ensuite, with three full bathrooms on this level featuring upgraded countertops. An additional loft adds even more versatility, creating the perfect space for a second living area, home office, reading area or kids' play space. Downstairs, the expansive unfinished basement provides a blank canvas to design around your needs, with large windows and a roughed in bathroom already in place. Upgraded energy efficient air systems add to the home's comfort and efficiency. Beyond the home, the Empire Canals community offers a lifestyle surrounded by water, green space and recreation. Enjoy nearby trails for walking, running and cycling, explore nearby conservation areas or take a short drive to Port Colborne and the beaches of Lake Erie. It's a setting that makes it easy to enjoy the outdoors and experience more of what South Niagara has to offer. (id:49269)
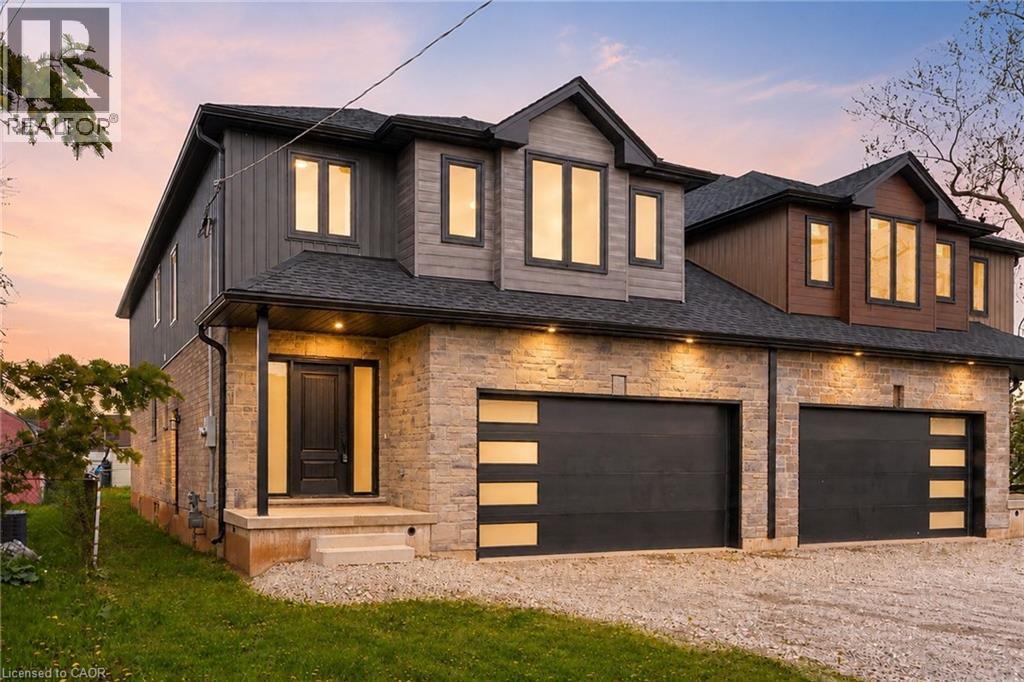
39 Norwich Road
Stoney Creek, Ontario
This luxury family home offers 2,475 sq ft of beautifully designed living space on a 33 x 121 ft lot, linked only at the double car garage. Situated in a highly desirable family-friendly neighbourhood, the home is just steps to parks, schools, shopping, restaurants, and all amenities along Highway 8, with convenient highway access for commuters. The bright open-concept main floor features soaring 9-foot ceilings and upscale finishes throughout, including engineered hardwood flooring, porcelain tile, and elegant crown mouldings. The stunning modern kitchen is complete with quartz countertops, stainless steel appliances, and soft-close cabinetry and hinges, offering both style and functionality for everyday living and entertaining. A den on the main level adds flexibility for a home office or additional living space, along with a convenient main floor laundry room. Sliding doors lead to the spacious backyard, providing plenty of room to relax, entertain, or create your ideal outdoor space. Upstairs, you'll find 4 spacious bedrooms and 2 full bathrooms, including a luxurious primary retreat with a walk-in closet and private ensuite bath. The lower level offers exceptional future potential with a separate side entrance, 9-foot ceilings, egress windows, basement rough-ins, 200-amp electrical panel, and a thoughtfully engineered no-post layout - ideal for creating a custom recreation space, in-law suite, or potential rental accommodations for multi-generational living. (id:49269)

264 Britannia Avenue
Hamilton, Ontario
Welcome to 264 Britannia Avenue, a fully renovated, move-in-ready home in Hamilton's sought-after Homeside neighbourhood! This property has been updated top to bottom, featuring a renovated kitchen, refreshed bathrooms, new flooring, and fresh paint throughout. The main floor offers a comfortable bedroom, while upstairs you'll find a huge primary bedroom all to itself. The lower level impresses with two additional bedrooms, a full bathroom, a kitchenette, a second living room, its own laundry, and a private separate entrance. Perfect in-law or multi-generational potential for the right buyer. Major systems have been well maintained, including an upgraded 180-amp electrical panel (2016), and a newer roof (approx. 2022). The front porch received new fencing and railing just last summer. Set on a corner lot with a driveway and a detached garage with its own dedicated power, this home also comes with a hot tub, available to negotiate. Close to schools, shopping, and transit, a rare opportunity in this price point (id:49269)

10 York Street Unit# 2713
Toronto, Ontario
Tridel's Iconic 'Ten York' With Impressive Amenities & Suite Finishes. Wood Floors Throughout, Modern Kitchen & S/S Appliances. Walking Distance To TTC, Waterfront, Queens Quay, The Toronto Harbor & Park, Shops & Restaurants. Close To Union Station & Financial District. 5-Star Amenities Include 24Hr Concierge Fitness Centre, Yoga & Pilates Studio, Pool, Sauna, Spa, Party, Games & Theatre Rooms, Guest Suites & Visitor Parking. (id:49269)
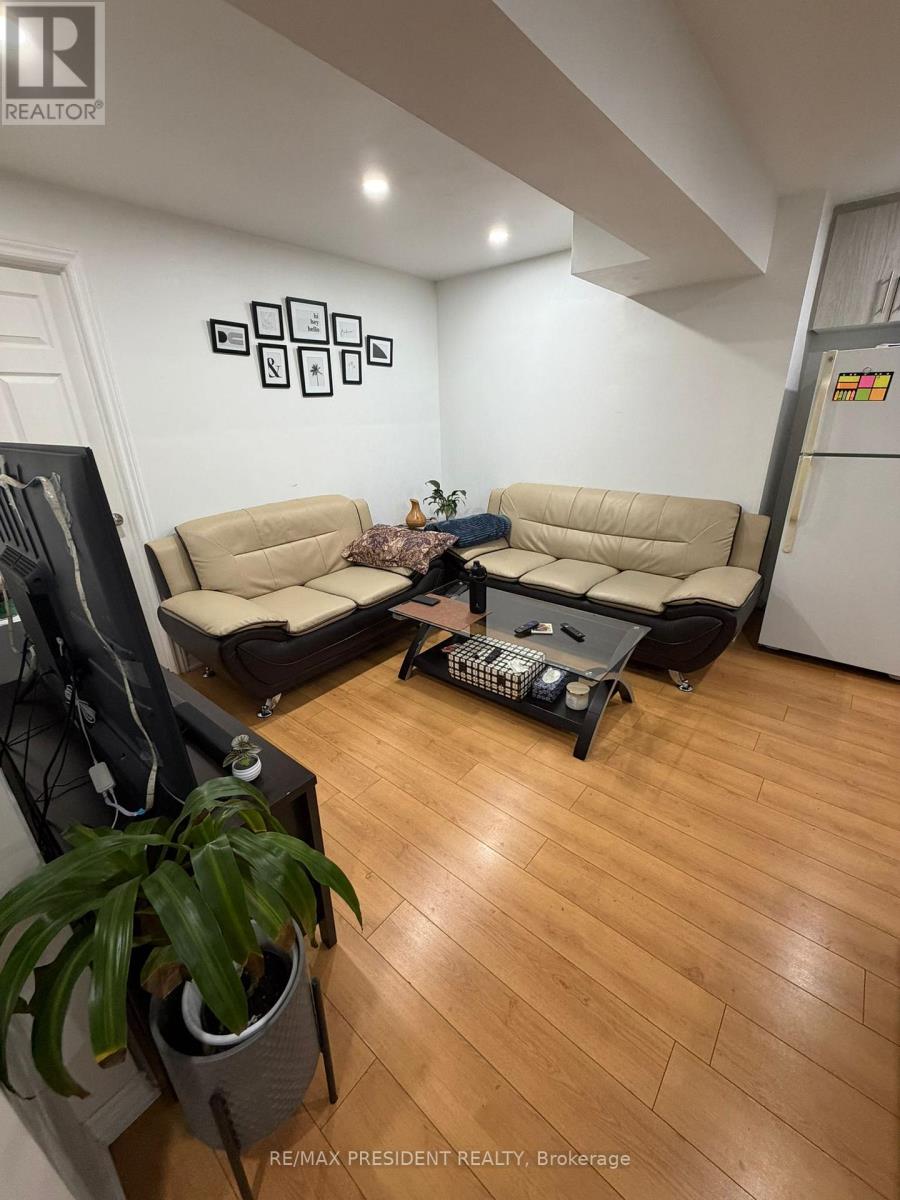
214 Blair Creek Drive
Kitchener, Ontario
Beautifully finished basement apartment with a separate entrance, featuring two spacious bedrooms, a cozy living area, and a well-equipped kitchen. Enjoy the convenience of a full washroom and in-suite laundry. Additionally, one car parking spot is available. This apartment is perfect for newcomers, working professionals, or small families. No Pets/Smoking inside the house. The Utilities Are 30%(depending on the family size) (id:49269)
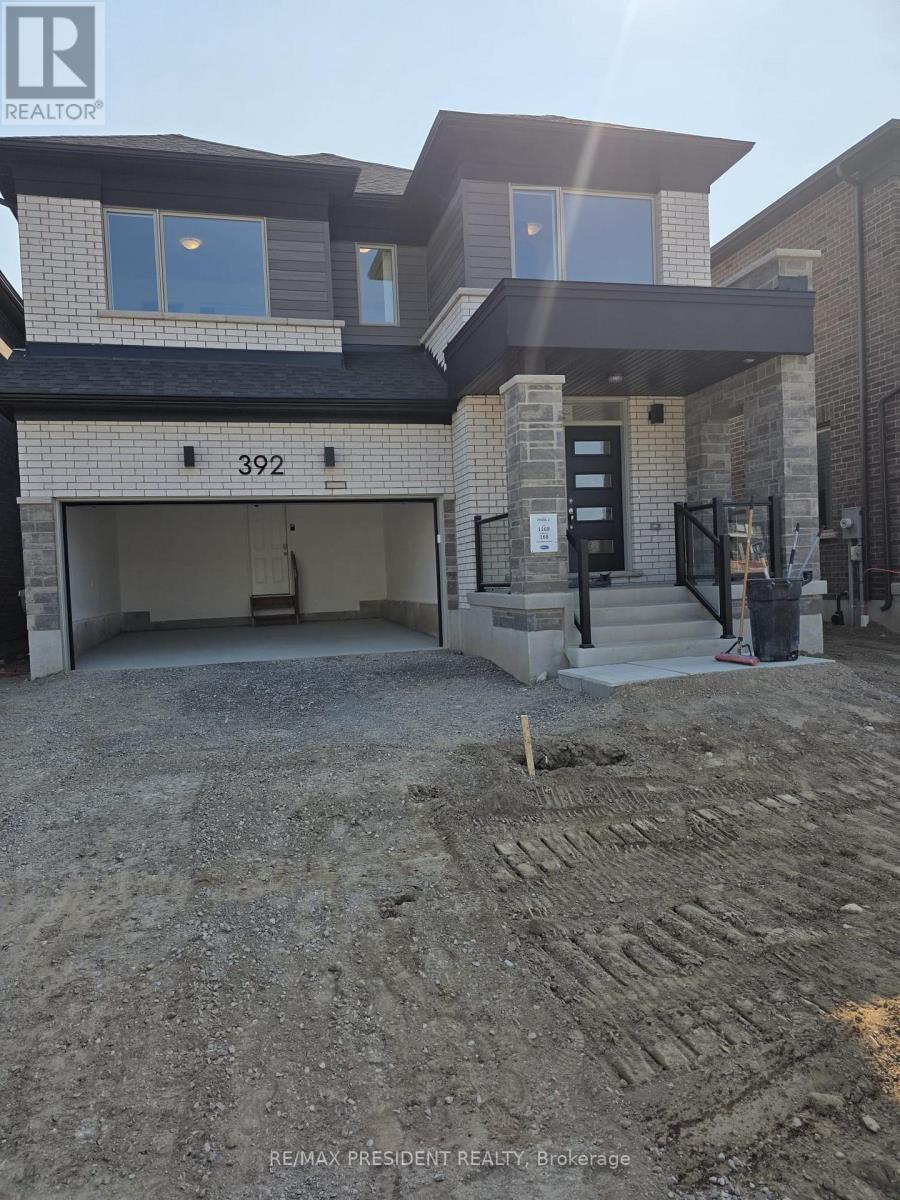
392 Sandymount Street E
Kitchener, Ontario
Welcome to this stunning 2,712 sq. ft. modern home in the highly sought-after Wildflower Crossing community! Beautifully situated backing onto a serene man-made pond and facing a park, this exceptional home offers 4 spacious bedrooms, 3.5 bathrooms, and a convenient main-floor office/den. The bright, open-concept main floor features 9-ft ceilings, elegant hardwood flooring, a spacious great room with a gas fireplace, and a well-designed layout perfect for family living and entertaining. The upper hallway also features hardwood flooring, while the bedrooms are comfortably carpeted. An attached double-car garage adds everyday convenience. Ideally located close to schools, colleges, shopping, Walmart, Home Depot, restaurants, and other amenities, this move-in-ready home offers the perfect blend of modern style, comfort, functionality, and an unbeatable location. (id:49269)
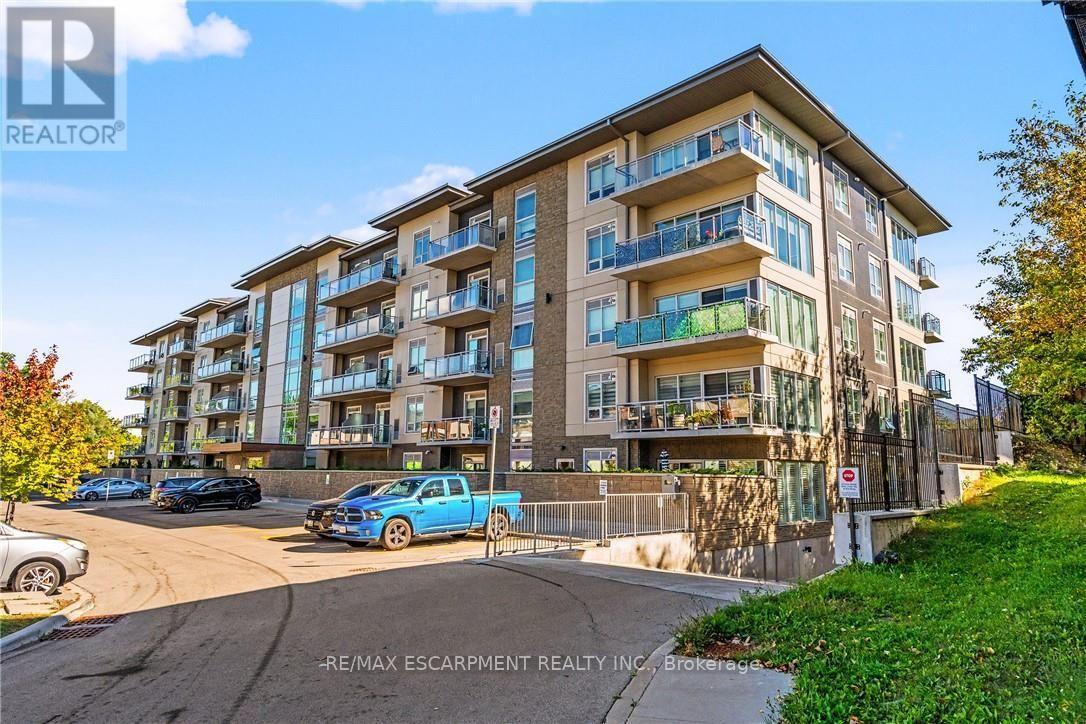
413 - 16 Markle Crescent
Hamilton, Ontario
Welcome to contemporary condo living in one of Ancaster's most sought-after communities. This beautifully designed, thoughtful, recent build features a 1-bedroom, 1.5-bath residence full of style, comfort and a wonderfully low-maintenance lifestyle. The bright, open-concept interior features 9' ceilings and oversized windows that fill the home with natural light. The sophisticated kitchen is designed for both everyday living and entertaining, with quartz countertops, stainless steel appliances, subway tile backsplash, modern cabinetry and a generous breakfast bar. The spacious primary suite offers a peaceful retreat with a large picture window, custom walk-in closet organization and an elegant ensuite bath. A convenient in-suite laundry area and separate powder room add to the ease of daily living. Step onto your private balcony to enjoy morning coffee, evening drinks or beautiful sunset views. The impressive resident amenities include a fitness centre, yoga studio and stylish party room with full kitchen, opening to a landscaped outdoor terrace with BBQs and gas fire tables. Underground parking, private storage locker and EV charging stations add everyday convenience. Ideally located close to shopping, restaurants, trails and community amenities, with McMaster University and Redeemer University just minutes away. A polished, turnkey opportunity to enjoy modern Ancaster living at its best. (id:49269)
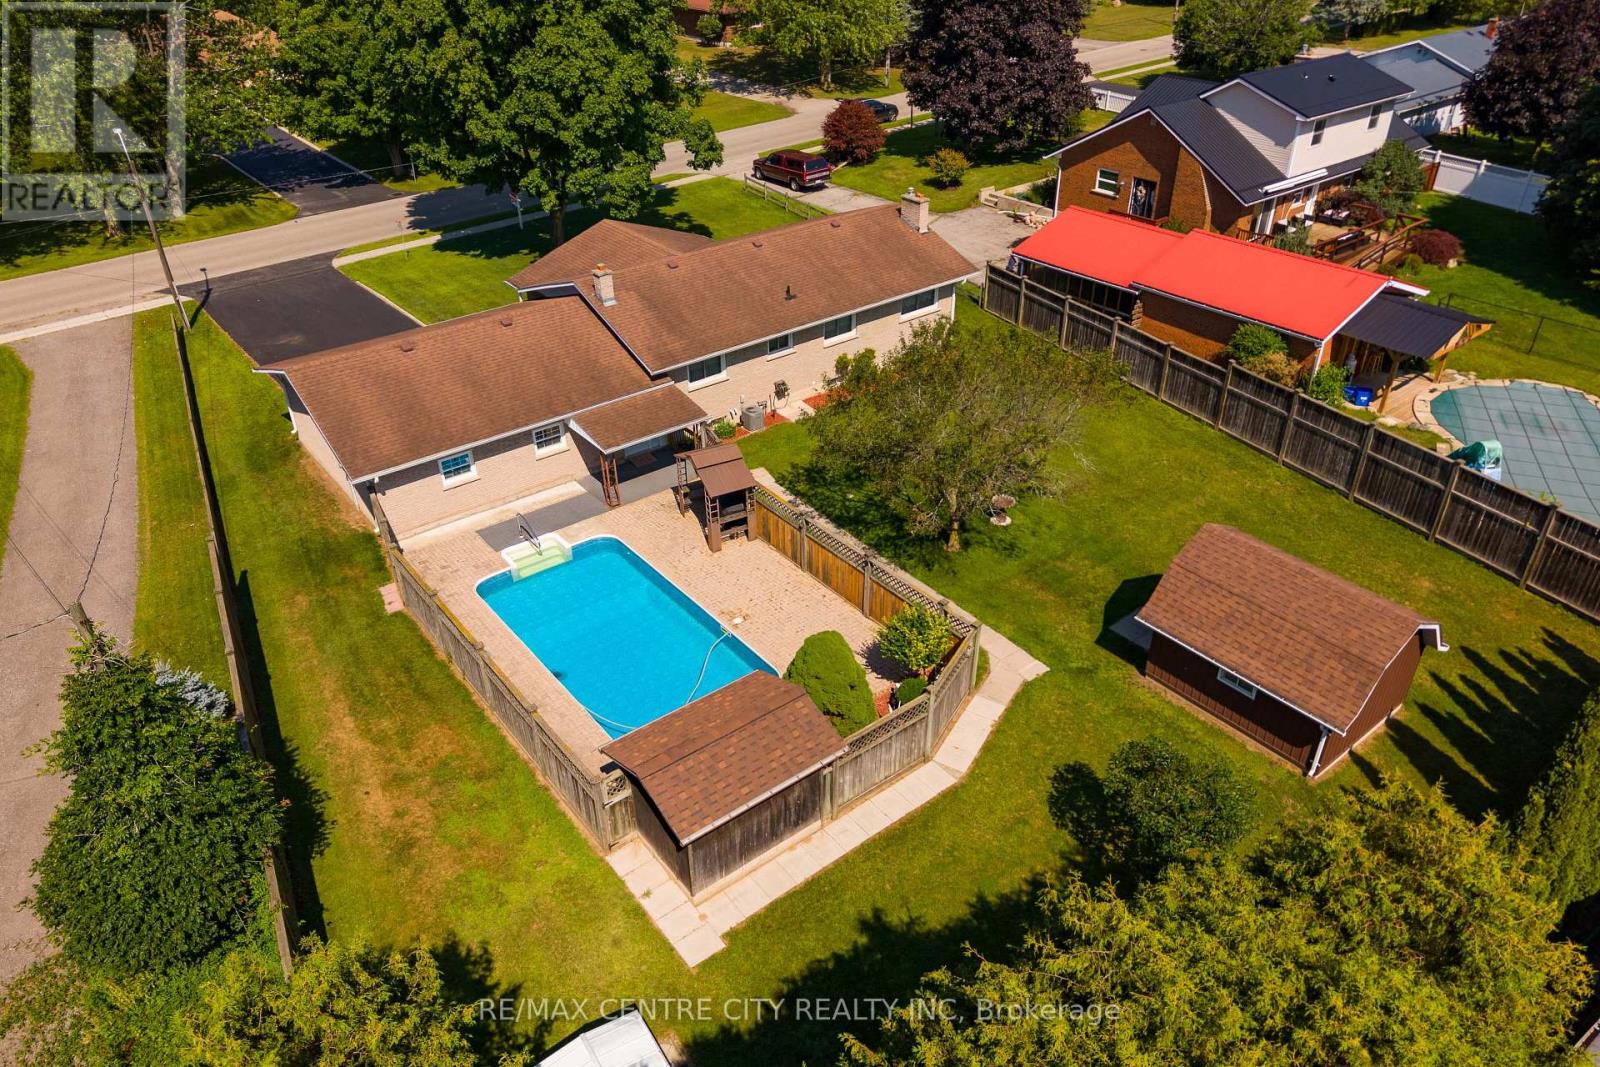
8114 Sandytown Road
Bayham, Ontario
Welcome to a property designed for relaxed living, where privacy, comfort and outdoor enjoyment come together. Set on a large, beautifully treed lot in a welcoming, family-friendly community, this well-maintained brick bungalow offers convenient one-level living for families and retirees alike. Spend summer days around the inground pool, complete with equipment, solar cover and pool house. The fully fenced backyard provides plenty of private space for children and pets to play, as well as room to entertain or simply unwind. Just down the road, a large community park features a playground, pavilion, baseball diamonds and expansive green space. A practical breezeway connects the backyard and home to the oversized, insulated garage, offering plenty of room for vehicles, hobbies and projects. Inside, the comfortable layout flows naturally through the kitchen, dining room and living room with a cozy gas fireplace. Three bedrooms complete the main level, while the finished basement extends the living space with a generous recreation room, second gas fireplace and workshop. This is a wonderful place to slow down, spread out and enjoy life both inside and out. Book your private showing today or reach out for a booklet about the property! (id:49269)
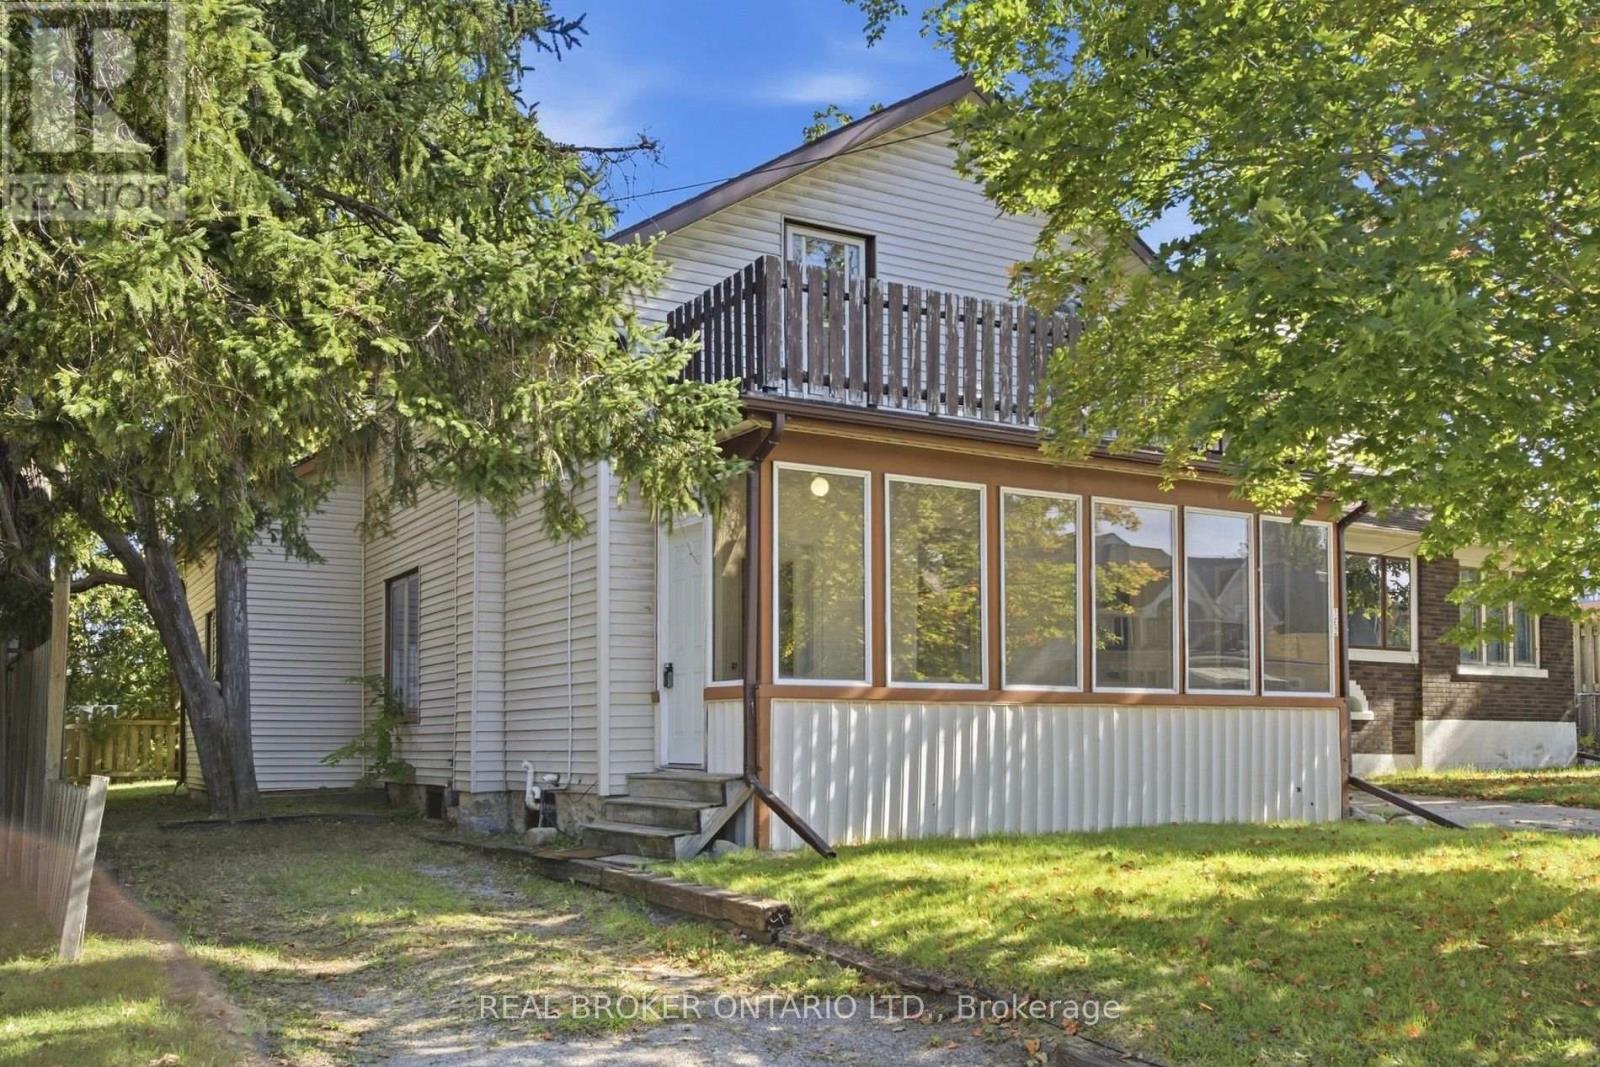
162 Joseph Street
Kitchener, Ontario
Welcome to 162 Joseph Street, a 4-bedroom, 2-bathroom home full of classic character in one of Kitchener's most sought-after neighbourhoods. Move-in ready as-is, it's also a great opportunity for a buyer looking to add their own personal touch and build in something truly their own - a project with real upside in a prime location.Tucked into a walkable pocket of Kitchener, this home is minutes from the historic Victoria Park and close to an ION LRT stop, putting downtown Kitchener and Waterloo within easy reach. You're also near to the Kitchener Market, Centre In The Square, Grand River Hospital, and the Innovation District around the Tannery - home to Google Kitchener and a growing tech scene.Inside, original hardwood floors, tall baseboards, an arched doorway, and a striking wood staircase set the tone. The kitchen offers a large centre island and a walkout to the back deck, while sun-filled living and dining rooms offer great everyday space. A main-floor bathroom and side entrance complete the first level.Upstairs, a roomy primary bedroom with its own walk-in closet leads three more well-proportioned bedrooms and a second full bathroom - great for family, roommates, or rental income.Outside - a fenced backyard with deck and mature trees, a detached single-car garage, and a long driveway with excellent parking.With its unbeatable location near great amenities, classic character, and strong investment potential, 162 Joseph Street is worth seeing for yourself. (id:49269)
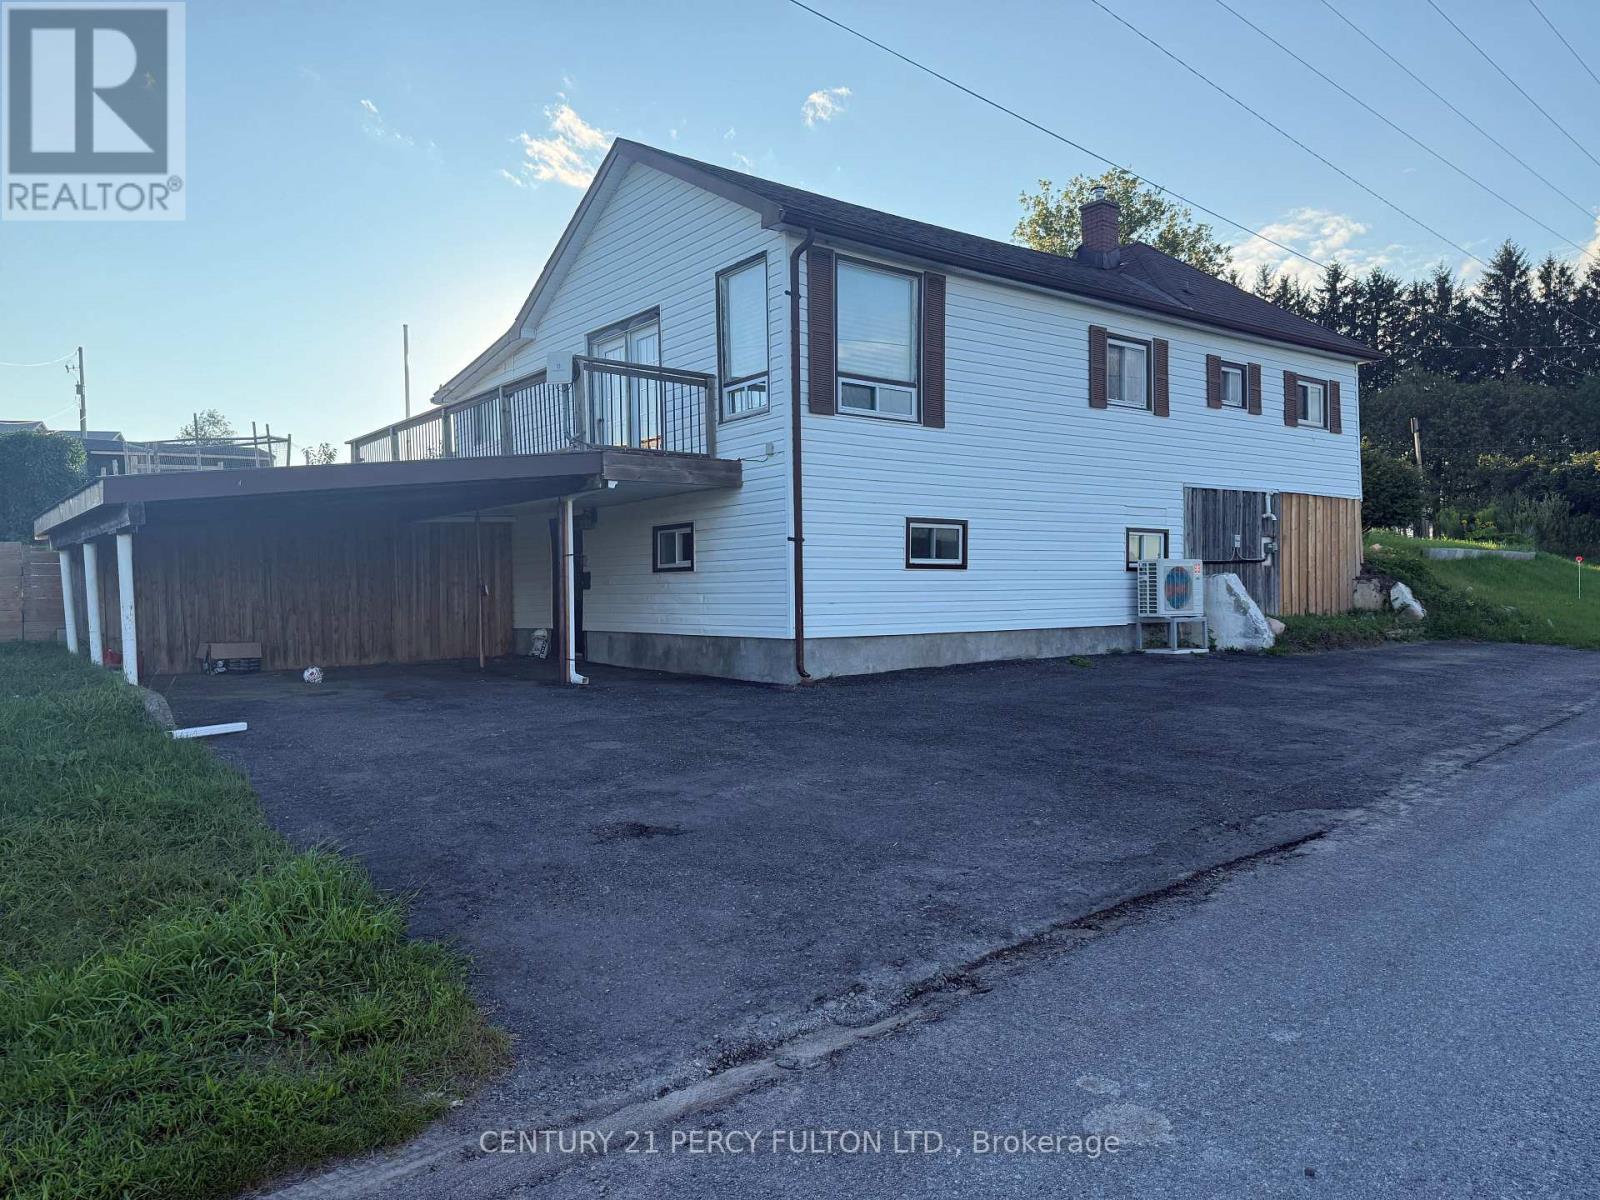
87 Sutherland Road
Stirling-Rawdon, Ontario
Welcome to 87 Sutherland Road in Stirling! Enjoy peaceful country living in this bright3-bedroom, 2-bathroom home surrounded by picturesque farmland. The main floor features two bedrooms, a 3-piece ensuite, a renovated kitchen with stainless steel appliances, and a spacious open-concept living and dining area filled with natural light. Walk out to the large deck and take in the beautiful rural views.>> The finished lower level offers plenty of additional living space, along with a third bedroom that could also serve as a home office. On-site laundry provides added convenience.>> Outside, the large fully fenced yard offers plenty of room to enjoy the outdoors, along with a chicken coop and expansive countryside views. Enjoy the space and privacy of rural living while remaining just minutes from Stirling's shops, schools, restaurants and everyday amenities. Tenant is responsible for hydro, and propane. (id:49269)
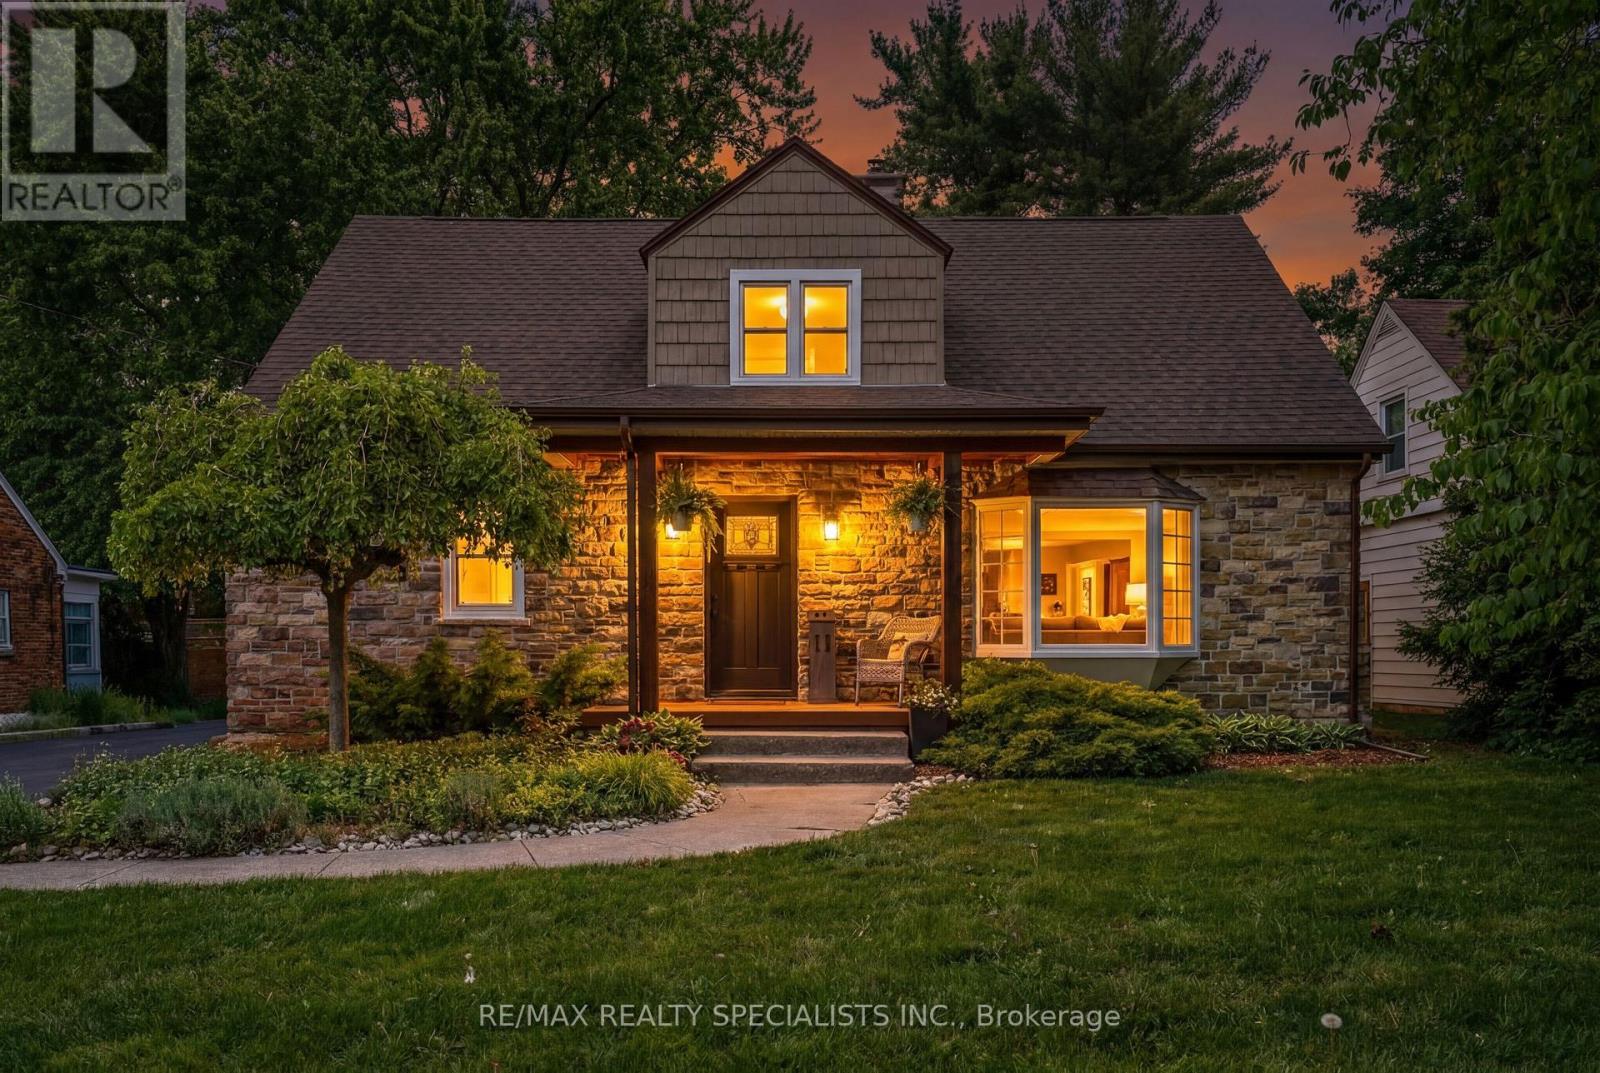
11 Kingsway Boulevard
Grimsby, Ontario
Charming detached home in the heart of Grimsby offering 3+1 bedrooms, 2 full bathrooms, and a spacious layout perfect for families, professionals, or downsizers alike. Situated on a large lot with an expansive backyard, this property is ideal for entertaining, relaxing, and enjoying outdoor living. The inviting main floor features a cozy wood-burning fireplace, Family Room and/or home office with potential to convert into a main floor bedroom, and a beautifully updated main floor bathroom (2026). The partially finished basement provides additional living space with endless possibilities for a recreation room, guest area, or gym. Enjoy summer evenings on the generous deck and take advantage of the prime location just steps to downtown Grimsby's shops, restaurants, parks, and waterfront amenities. Located on a picturesque street with a charming boulevard green space, this home combines comfort, character, and convenience in one sought-after neighbourhood. (id:49269)

25 Fire Rt. 296
Trent Lakes, Ontario
Welcome to Good Luck Sunset, a rare four-season waterfront retreat on the peaceful shores of Green's Lake in Trent Lakes. Set on approximately 100 feet of owned waterfront, this beautifully maintained raised bungalow offers over 1,700 sq. ft. of finished living space with breathtaking sunset views and an exceptional waterfront lifestyle just two hours from the GTA.The shoreline is ideal for every generation, featuring a gradual sandy beach entry for young children and deep water off the private dock for swimming, boating, fishing, and exploring the Trent-Severn Waterway. Spend your days kayaking, paddleboarding, or relaxing by the water before ending each evening around the fire pit or soaking in the hot tub under the stars.Inside, the home offers four spacious bedrooms, two bathrooms, an inviting living area with panoramic lake views, and a finished walkout lower level complete with a games room for year-round family enjoyment. Large outdoor entertaining spaces, a lakeside deck, playground, and plenty of room to gather make this a property designed for creating lasting memories.Built on a solid block foundation and designed for four-season use, the home features efficient propane hot water heating, a private well, septic system, and year-round access via a private road.For those seeking investment potential, Good Luck Sunset has been successfully operated as a highly rated short-term rental, offering an excellent opportunity to generate seasonal income while enjoying the property yourself. (id:49269)
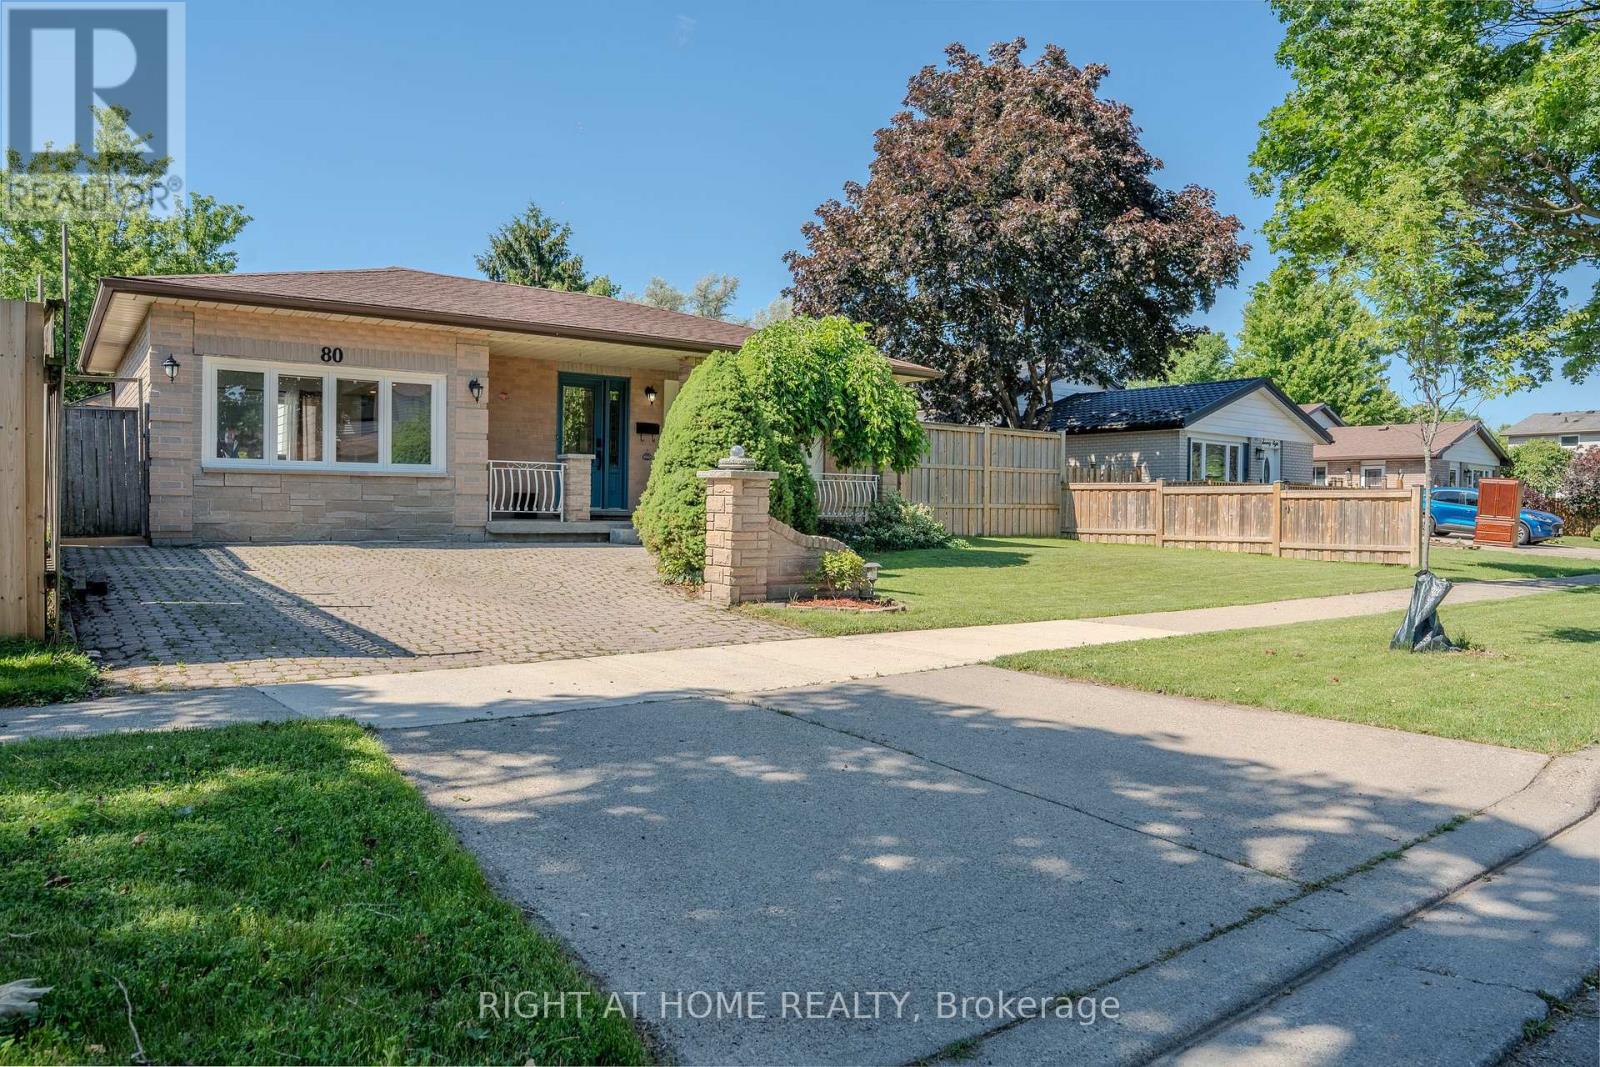
80 Chilton Drive
Hamilton, Ontario
Beautifully updated 3-bedroom backsplit with a separate entrance to a fully finished in-law suite, offering excellent flexibility for extended familyor potential income opportunities. The open-concept main floor has been thoughtfully redesigned to maximize living and entertaining space,featuring a professionally converted garage that serves as a spacious family room. Recent updates include a new kitchen with island, luxury vinylflooring, interior doors, closets, and a private hot tub. Situated on a generous lot with a spacious backyard featuring newer fencing, this home isperfect for relaxing or entertaining. Ideally located with easy access to the Lincoln Alexander Parkway, Red Hill Valley Parkway, Bruce Trail, parks,shopping, and highly rated schools. A fantastic family home in one of Stoney Creek's most convenient neighbourhoods. (id:49269)
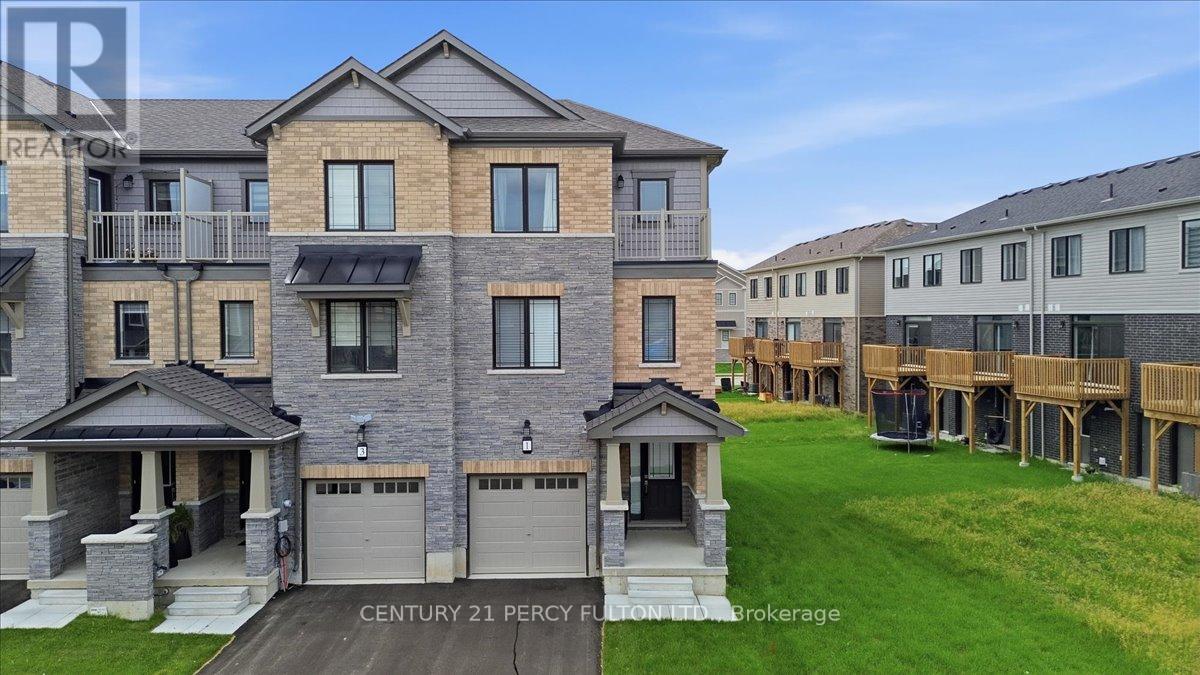
1 Greig Street
Brantford, Ontario
Welcome To This Newly Built 3 Beds, 3 Baths END Townhouse with special upgrades. Located in one of Brantford's high demand family friendly community. Walk in to a Spacious Foyer and Mud Room Combined with Laundry Rm . Walk up upgraded wooden Stairs To a Spacious Upgraded Kitchen , and Amazing Great Room , that Walks Out To A Balcony. Upper Floor consists Of Primary Bedroom With Full Ensuite and Private Balcony For You, Plus 2 Other Good Sized Bedrooms. One Of the Larger Townhouses With Yard Space For You To Landscape. Seller Paid For Extra Upgrades From Builder. Close to All Convenient Amenities including, Schools, Park, Groceries, Health Facility , Restaurants and Transit. Book You Showing Today! Priced To Go ! Motivated Seller. (id:49269)
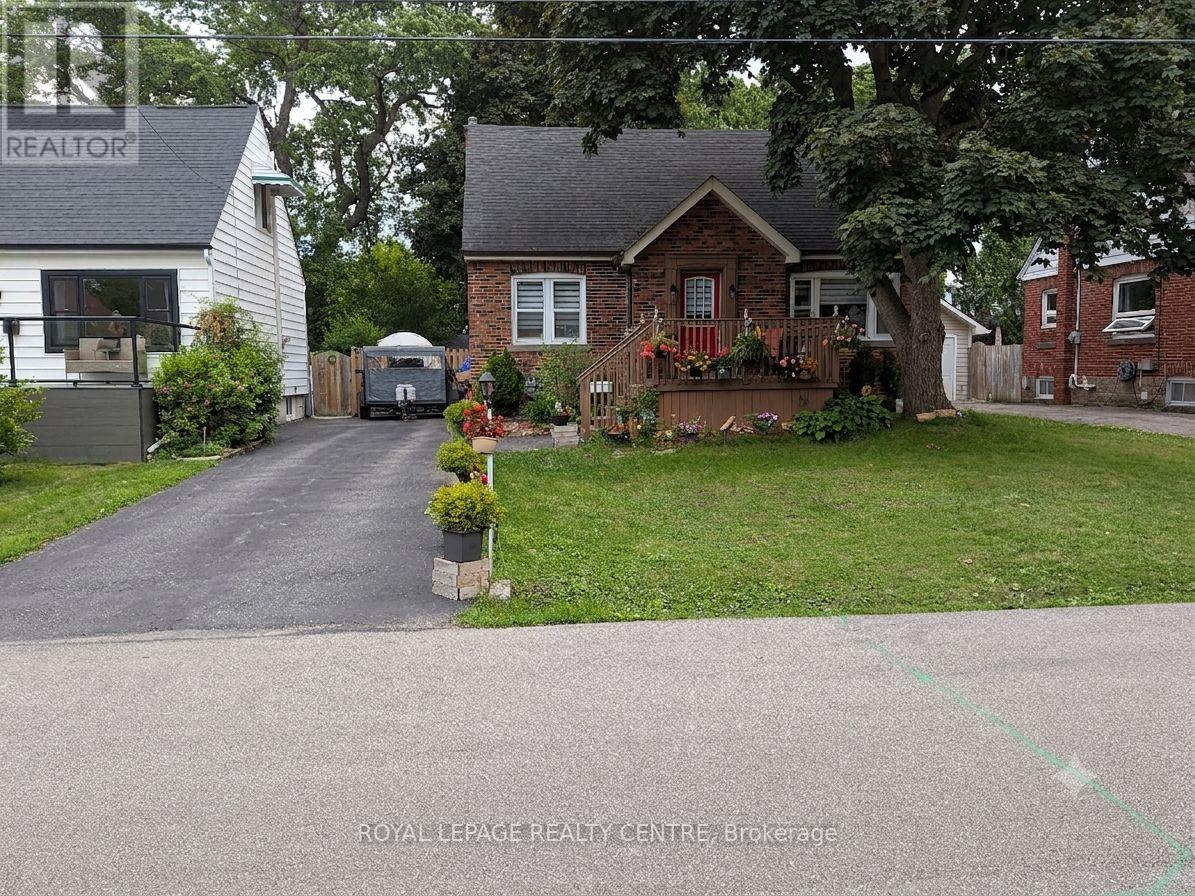
114 First Street N
Hamilton, Ontario
3 Bedroom Solid Brick Detached Home. New Owned Tankless Water Heater 2023. New Heat Pumps 2023 For Heating And Cooling. Original Forced Air Gas Radiant Heating System Still Existing But Not Being Used. Excellent Location In Stoney Creel, Near Schools, Parks, Restaurants, Public Transit And Shopping. Photos Are Virtually Staged & Decluttered. (id:49269)
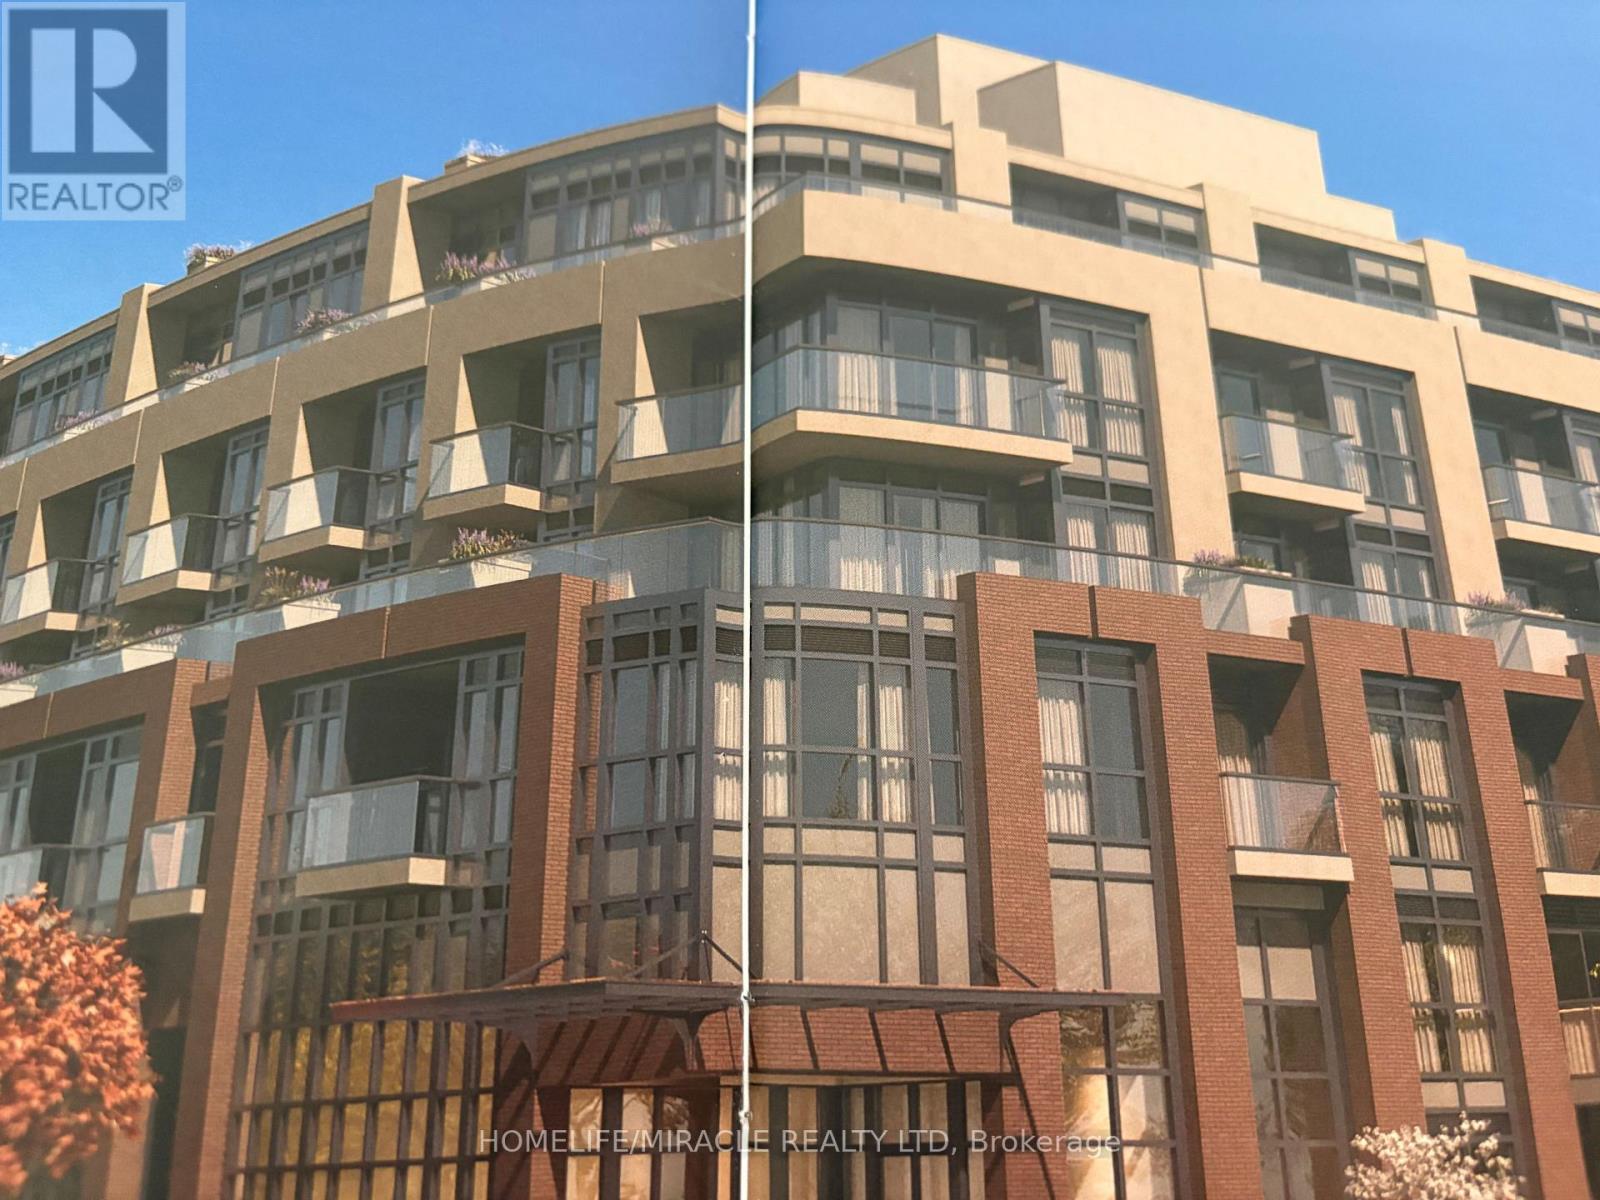
317 - 26 Mill Street
Halton Hills, Ontario
Welcome to luxurious upscale living in the heart of Olde Georgetown! This Brand New, bright and spacious 2-bedroom, 2-bathroom boutique condominium suite by Amico Properties blends carefree modern design with a historic neighborhood feel. The functional layout features open-concept principal rooms, high ceilings, premium hardwood flooring, and contemporary light fixtures. A custom-designed gourmet European kitchen boasts high-end Stainless St. appliances and sleek quartz countertops. Relax or entertain on your private balcony offering quiet, scenic views. Enjoy resort-style building amenities including a fully-equipped fitness center, Visitors Parking Party/Meeting Room and a furnished outdoor patio complete with fireplaces and BBQs. Highly desirable location just a 10-minute walk to the Georgetown GO Station and steps from local shops, restaurants, and the Farmers' Market. Complete with secure underground parking and locker. Move in and enjoy a low-maintenance, sophisticated lifestyle without compromise (id:49269)
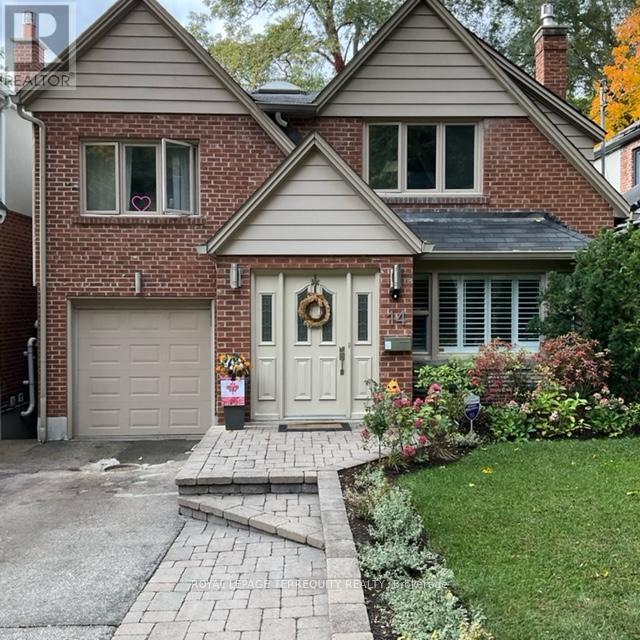
14 Humbercrest Boulevard
Toronto, Ontario
City Gem in a Country Setting! Executive Old Mill side Residence*Extremely Bright, Spacious and Beautifully Appointed Home*Open-Concept, Airy Main Floor with Great Flow For Daily Living and Entertaining* Modern Kitchen W/High End Appliances, Breakfast Bar and Family Room/Eat-In Area*4+1 Spacious Bdrms, 3 Baths-Family Bath w/Heated Floor* Lower Level (Above Grade) W/Wood Burning Stove and W/O To a Massive Deck* Spectacular West-Facing Back Yard with Perennial Gardens and Mature Trees* Private Drive/Parking for 3 cars* Entire Home Recently Professionally Painted with Benjamin Moore Paint*Beautiful Recently Restored Terrazzo Floor on Lower Level*New Moen Bathroom Faucets and Coordinated Towel Racks*New Kraus Kitchen Faucet and new Bosch Dishwasher*Custom Designed Closets in 3 Upper Bedrooms/Office*New Ceiling Fixtures in Bdrms, Foyer, 2nd Floor Hallway and Main Floor Family Room*Heated Floors in Front Foyer, Lower and 2nd Floor Baths*Mature, Lovely, Perennial Front and Rear Gardens*Lots of Storage*Steps to Great Schools, Old Mill Subway Station, Humber River Parkland and Trails* Walking distance to Summerhill Market, Loblaws, Bloor West Village, High Park (id:49269)
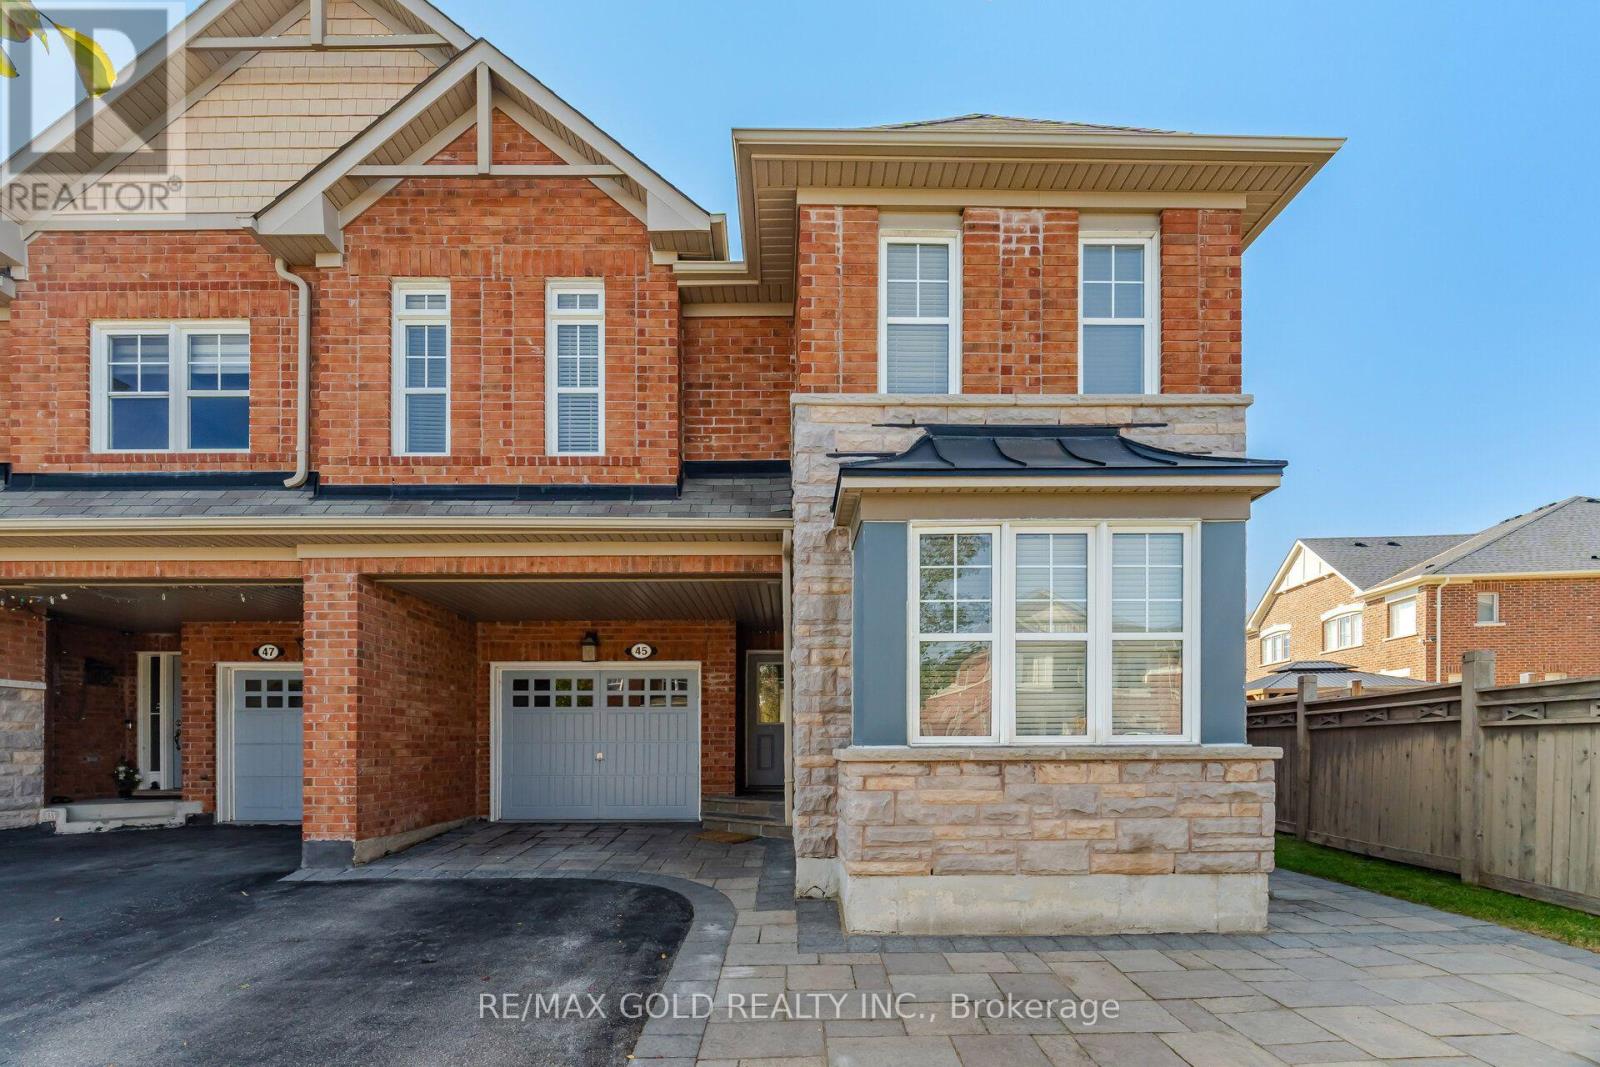
45 Biddens Square
Brampton, Ontario
LOCATION! LOCATION! Welcome To This Spacious 4+2 Bedroom Semi-Detached Home With A LEGAL FINISHED BASEMENT, Situated On The Premium Pie-Shaped Lot, One Of The Largest On The Street, Offering Approx. 1,985 Sq.Ft. This Home Features An Exceptional Expansive Backyard, Offering The Feel And Space Of A Detached-Home Yard. Beautiful Stonework In The Front, Sides & Backyard Complements The Home's Stone Facade, Creating A Beautiful & Cohesive Outdoor Setting. A Good-Size Garden Shed Provides Additional Storage.The Main Level Offers Separate Living & Dining Areas Along With A Family Room, Providing Excellent Space For Everyday Family Living & Entertaining. The Bright, Open-Concept Kitchen Features A Breakfast Bar & Functional Layout. The Upper Level Features 4 Spacious Bedrooms & 2 Full Bathrooms, With No Carpet Throughout & Freshly Painted Walls. Enjoy Hardwood Flooring On The Main Level, Engineered Laminate Flooring Upstairs & A Beautiful Oak Staircase.The Fully Finished LEGAL Basement Apartment Offers Excellent Additional Living Space & Potential Rental Income. Separate Laundry Facilities For The Upper Level & Basement Provide Added Convenience & Privacy. City Of Brampton Permits & Related Documentation Are Available Upon Request. (id:49269)
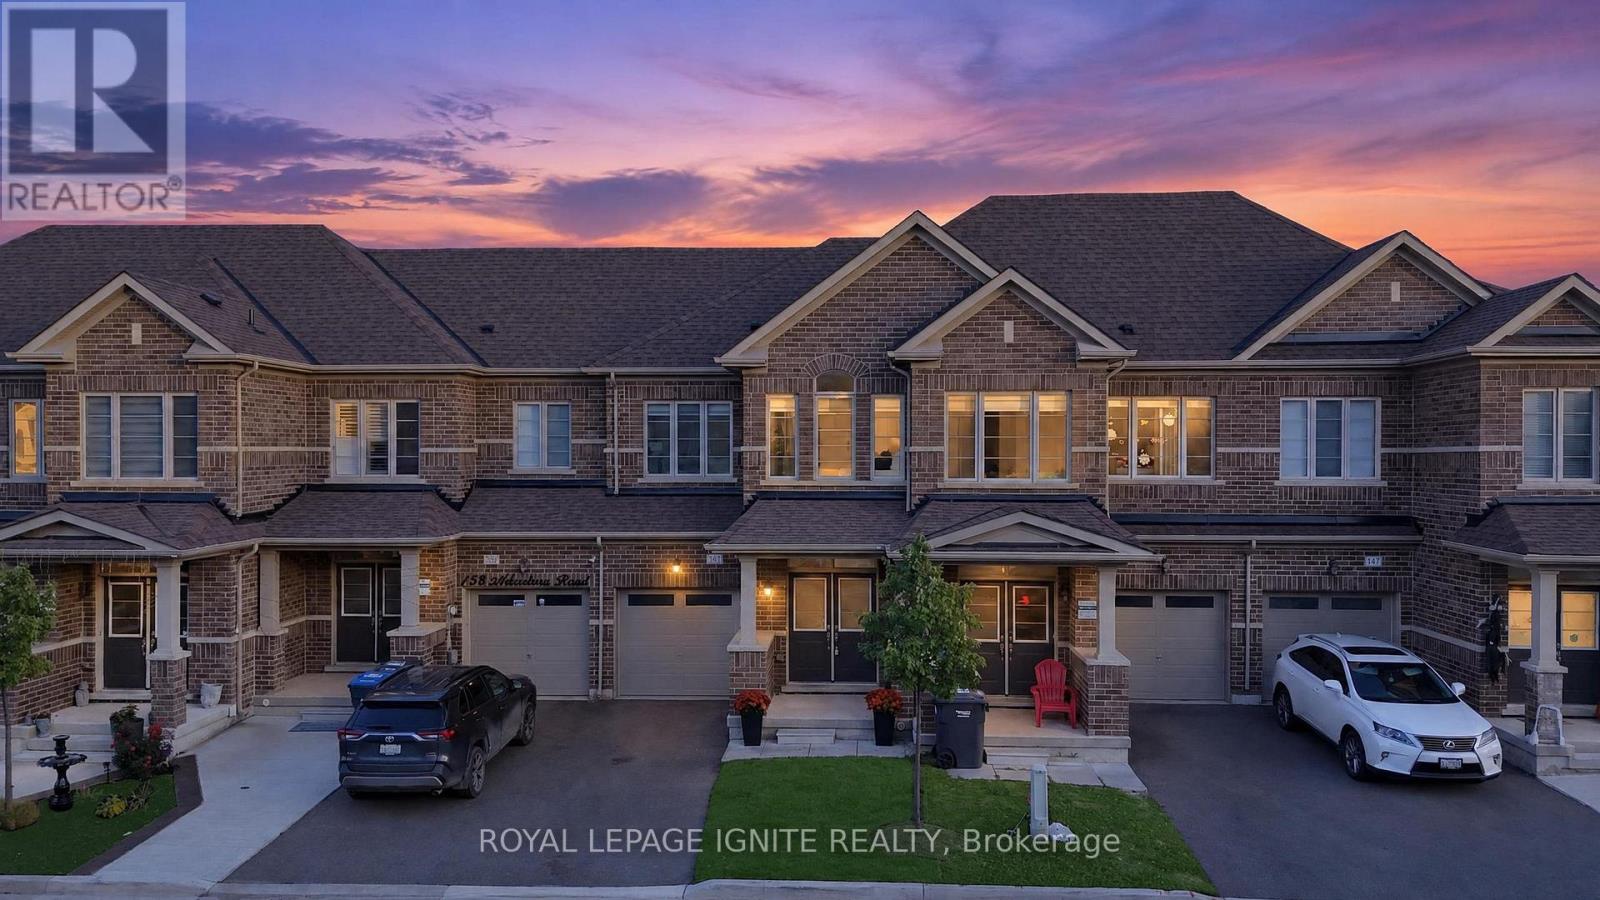
151 Adventura Road
Brampton, Ontario
Welcome to 151 Adventura Road, a stunning, turn key 3-bedroom, 3-bathroom townhome completely transformed for effortless modern living! Step into a beautifully refreshed space featuring rich new hardwood flooring, elevated lighting, and clean contemporary finishes throughout. The heart of the home features a brand-new kitchen complete with sleek updated countertops and all brand new 5 appliances, making everyday meals and entertaining a breeze. Retreat to generous bedroom layouts and newly updated bathrooms, fresh paint throughout the house showcasing stylish modern vanities and upgraded fixtures. Outside, step out into a private backyard freshly landscaped with vibrant new sod-the ideal backdrop for summer BBQs and weekend relaxation. Absolutely zero work required-just move in, unpack, and start living! Unbeatable Northwest Brampton location! Walk to bustling local plazas, Longo's, cafes, and daily essentials. Families will love the top-rated schools, nearby community centers, Cassander Park, and scenic neighborhood trails. Plus, commuting is seamless with Mount Pleasant GO Station and major highways just minutes away. Don't miss this ready to move in townhouse! (id:49269)
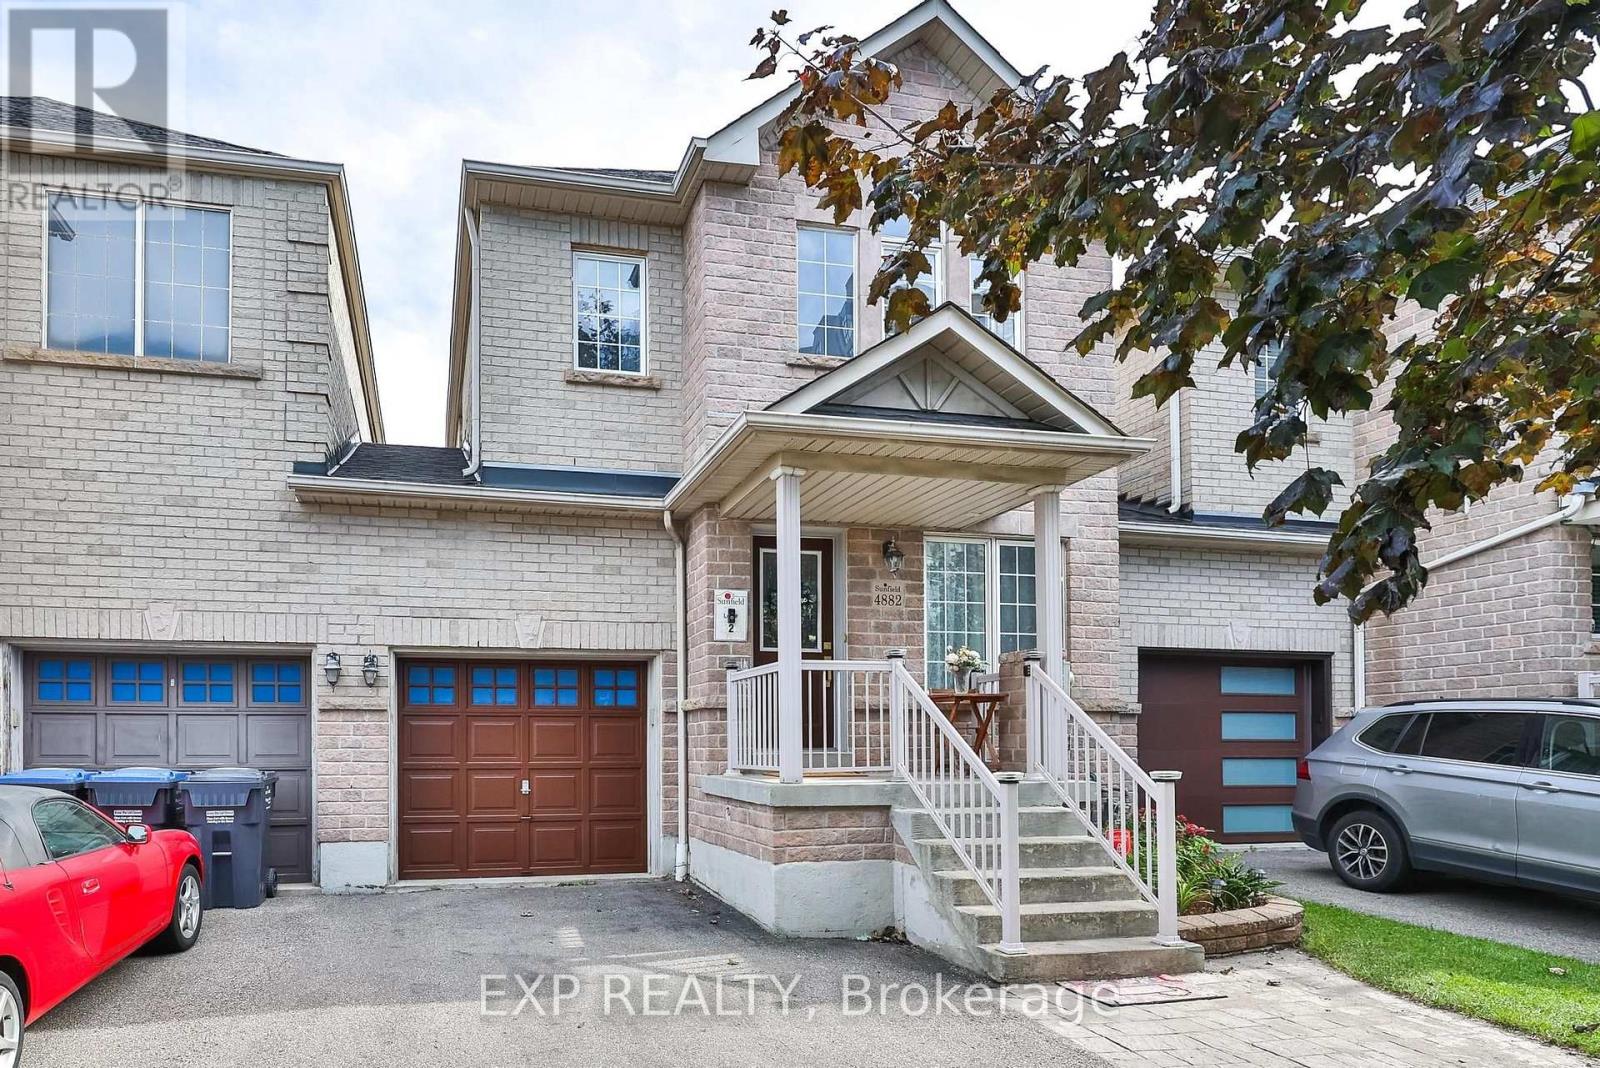
4882 Vienna Court
Mississauga, Ontario
Welcome To 4882 Vienna - A Rare Court Location Where Privacy, Space & Convenience Come Together! 5 Elite Picks! Here Are 5 Reasons You'll Love This Home! (1) Rare Link Home - Garage-Only Connection! Tucked On A Quiet Court In Mississauga's Sought-After Hurontario Community, This Exceptional 4+2 Bedroom, 4-Bathroom Home Is Attached Only Through The Garage, Offering The Privacy And Feel Of A Detached Home With No Shared Interior Walls. (2) Extra-Deep 116-Ft Lot + Parking For 4! Enjoy A Private Driveway With Parking For 3 Cars Plus 1 In The Garage, A Rare Direct Garage Walkthrough To The Fully Fenced Backyard, And Excellent Outdoor Space For Children, Pets, Entertaining & Summer Gatherings. (3) Spacious, Carpet-Free Living + Flexible Layout! Approximately 2,700 Sq. Ft. Of Finished Living Space Offers 4 Spacious Bedrooms, Separate Living, Family & Dining Areas, A Versatile Second-Floor Den Ideal For A Home Office, Study Or Family Lounge, Plus Custom Closet Organizers Throughout. (4) Upgraded Kitchen + Major Updates! Bright Kitchen With Stainless Steel Appliances & Granite Countertops, With A Practical Layout For Everyday Family Living. Major Updates Include Roof (2019), Furnace (2022) & Central A/C (2024). (5) Finished Basement + Exceptional Neighbourhood! The Finished Basement Adds 2 Additional Bedrooms & A Full Bathroom, Ideal For Guests, Extended Family, Teenagers Or Flexible Living. Enjoy Nearby Huron Heights Park, St. Pio Of Pietrelcina Catholic School & Nahani Way Public School, Plus Grocery Stores, Fresh Food Markets, Costco, Heartland Town Centre, Square One, Shoppers Drug Mart, Restaurants & Plazas. Convenient Access To Hwys 401, 403, 410 & 427, Cooksville GO, MiWay & Hurontario LRT, With Trillium Health Partners Nearby. A Rare Opportunity To Own In This Neighbourhood! Quiet Court Setting, Unique Garage-Only Attachment, 116-Ft Lot, Carpet-Free Interiors, Flexible 4+2 Bedroom Layout & Excellent Connectivity - 4882 Vienna Truly Stands Apart! (id:49269)
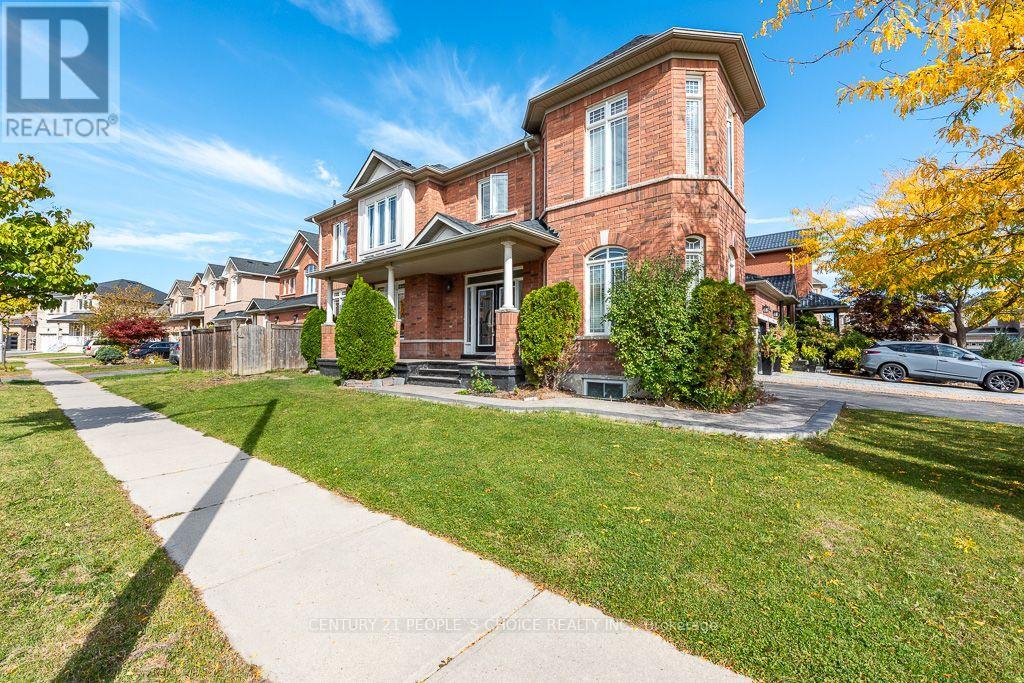
1 Bouvier Gate
Brampton, Ontario
Truly Exceptional & Extremely Rare Find Premium Corner Lot, Great Opportunity Delivering Superb Space For Growing Family. Sun-Filled Upgraded Kitchen, Formal Living/Dining Room, Family Room With Fireplace Opens To Kitchen, Main Floor Laundry Room With Endless Cupboard Space. Oversized Master Bedroom With W/I Closet, 5Pc Ensuite. (id:49269)
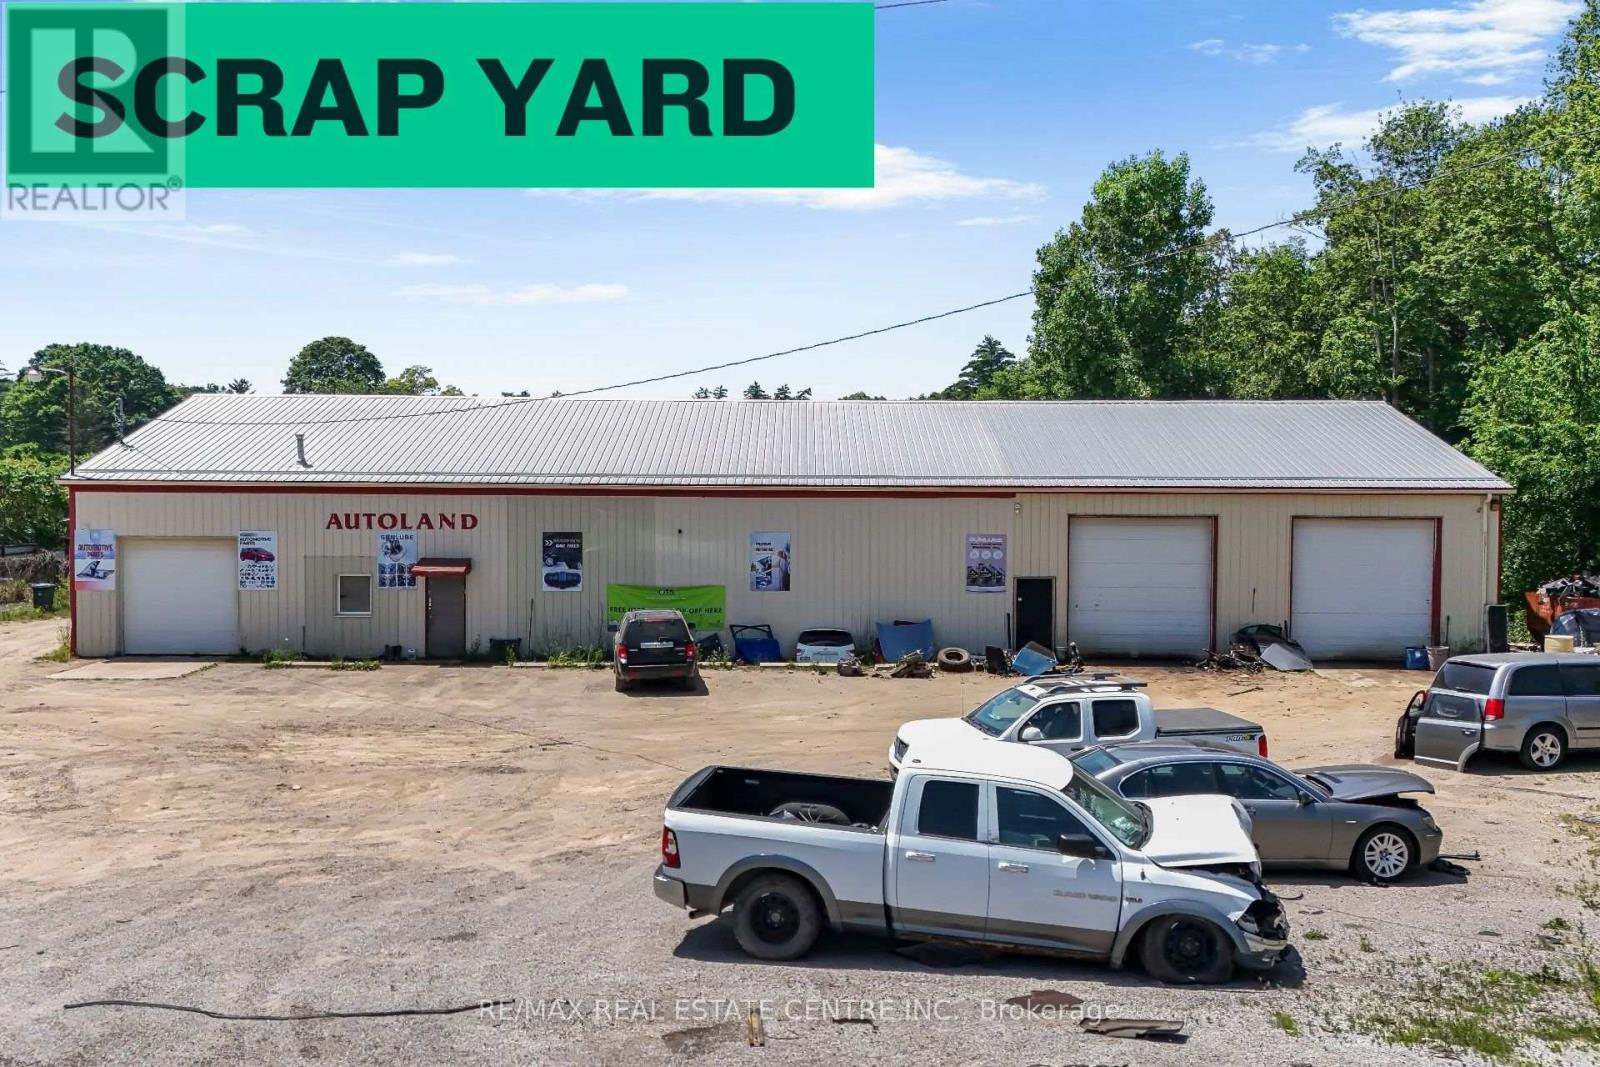
2093 Charlotteville Road
Norfolk, Ontario
Rare opportunity to acquire an established automotive recycling and disposal scrap yard on **7.63** of industrial-zoned land, just **1.5 hours from the GTA**. This turnkey operation includes **two buildings** totaling approximately **7,580 sq. ft.**, making it ideal for automotive recycling, salvage, scrap metal, and related industrial uses. The property includes a **rare Ontario Salvage Yard Permit**, a highly sought-after asset, as new permits are extremely limited, making this an exceptional opportunity for buyers looking to enter or expand in the industry. The sale includes approximately **$1 million in inventory**, along with valuable equipment including **hoists, 2 forklifts, and 1 loader**, allowing for a seamless transition to new ownership. The business has earned an impressive **4.5-star Google rating**, reflecting its strong reputation and loyal customer base. Financial statements are available for qualified buyers. A unique opportunity to acquire a successful business, valuable industrial real estate, and a rare licensed operation with significant long-term value. (id:49269)
305 Renforth Drive
Toronto, Ontario
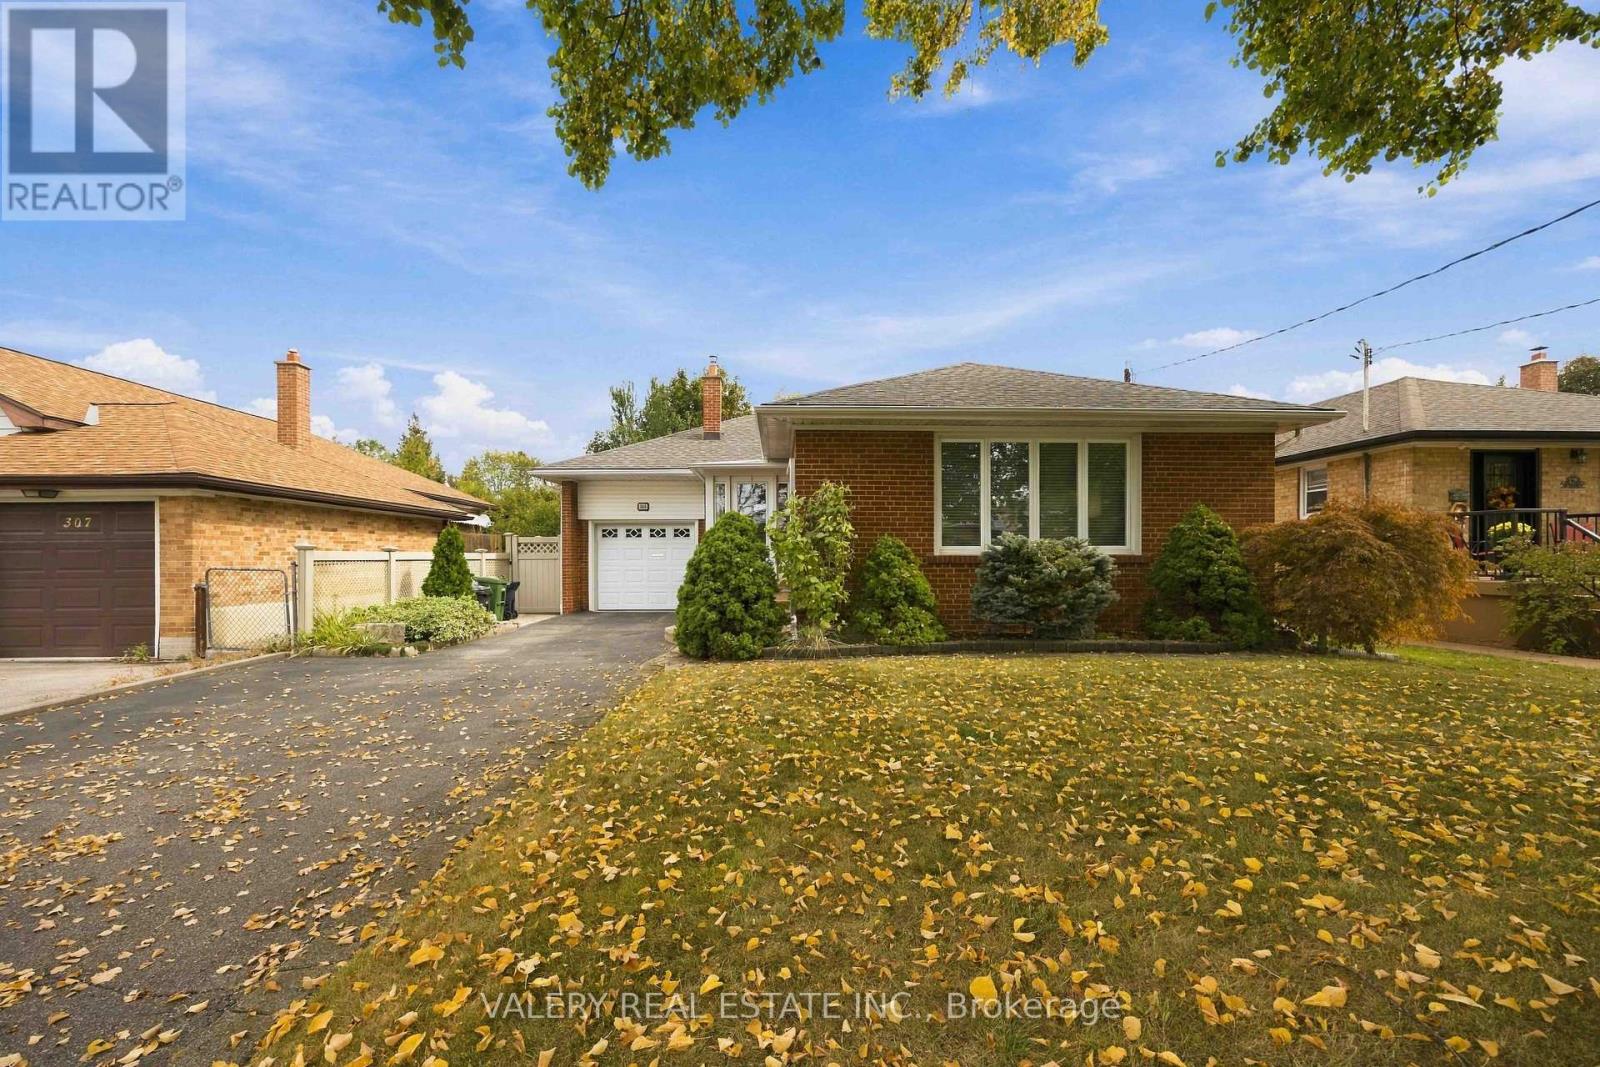
Some homes have simply been lived in. Others have been loved. Welcome to 305 Renforth Rd, where thoughtful updates over the years, meticulous maintenance and pride of ownership are evident throughout. This charming brick bungalow combines original character with carefully considered improvements. Hardwood floors, crown moulding, substantial baseboards, decorative ceiling mouldings and dimmable pot lights carry through the main level. The living room features a gas fireplace and large picture window overlooking the mature front yard.The kitchen offers marble countertops, gas range, dedicated coffee bar, generous storage and a walkout overlooking the backyard. Outside, the fully fenced yard has been thoughtfully landscaped with established garden beds, interlock, tall cedars, irrigation, fountain, gazebo and natural gas BBQ connection, creating multiple areas to sit, garden and entertain.The finished laminate flooring lower level extends the living space with an oversized bedroom, spacious recreation room with electric fireplace and a beautifully appointed 3-piece bathroom with shower. A separate laundry room includes pantry storage and a laundry sink, complemented by a cedar closet, additional storage and a workbench area. Additional details include organized and illuminated closets, soffit lighting, 30-year shingles, a widened driveway and an enclosed front porch with triple-pane glass. Set on a mature, tree-lined stretch of Renforth Rd at the doorstep of Markland Wood, one of Etobicoke's most established residential pockets. Enjoy convenient access to top neighbourhood schools, endless parks, local & big box shopping and abundant transit, with Hwy 427, Pearson Airport, Etobicoke Creek trails and Markland Wood Golf Club all nearby. A beautifully cared-for home with character, function and outdoor space, ready for its next chapter. (id:49269)
317 - 26 Mill Street
Halton Hills, Ontario
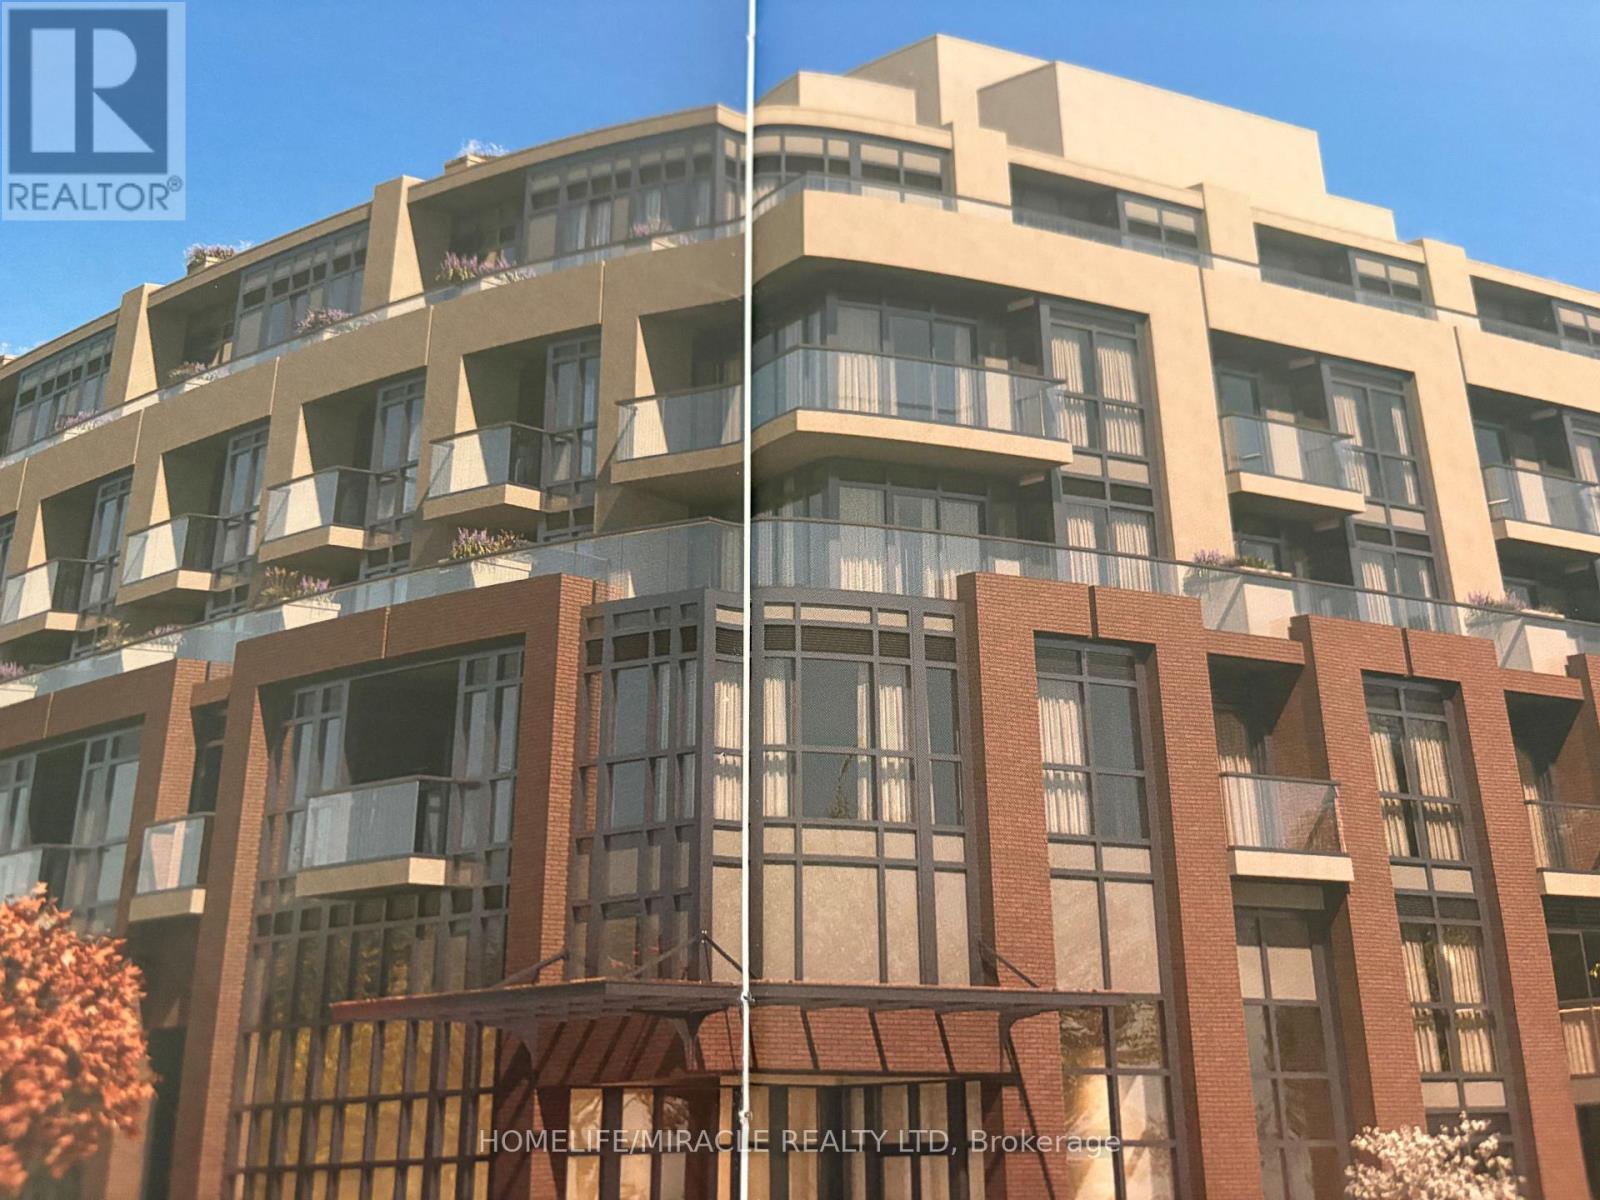
Welcome to luxurious upscale living in the heart of Olde Georgetown! This Brand New, bright and spacious 2-bedroom, 2-bathroom boutique condominium suite by Amico Properties blends carefree modern design with a historic neighborhood feel. The functional layout features open-concept principal rooms, high ceilings, premium hardwood flooring, and contemporary light fixtures. A custom-designed gourmet European kitchen boasts high-end built-in appliances and sleek quartz countertops. Relax or entertain on your private balcony offering quiet, scenic views. Enjoy resort-style building amenities including a fully-equipped fitness center, Pet Washing Station, Party/Meeting Room and a furnished outdoor patio complete with fireplaces and BBQs. Highly desirable location just a 10-minute walk to the Georgetown GO Station and steps from local shops, restaurants, and the Farmers' Market. Complete with secure underground parking and locker. Move in and enjoy a low-maintenance, sophisticated lifestyle without compromise. (id:49269)