
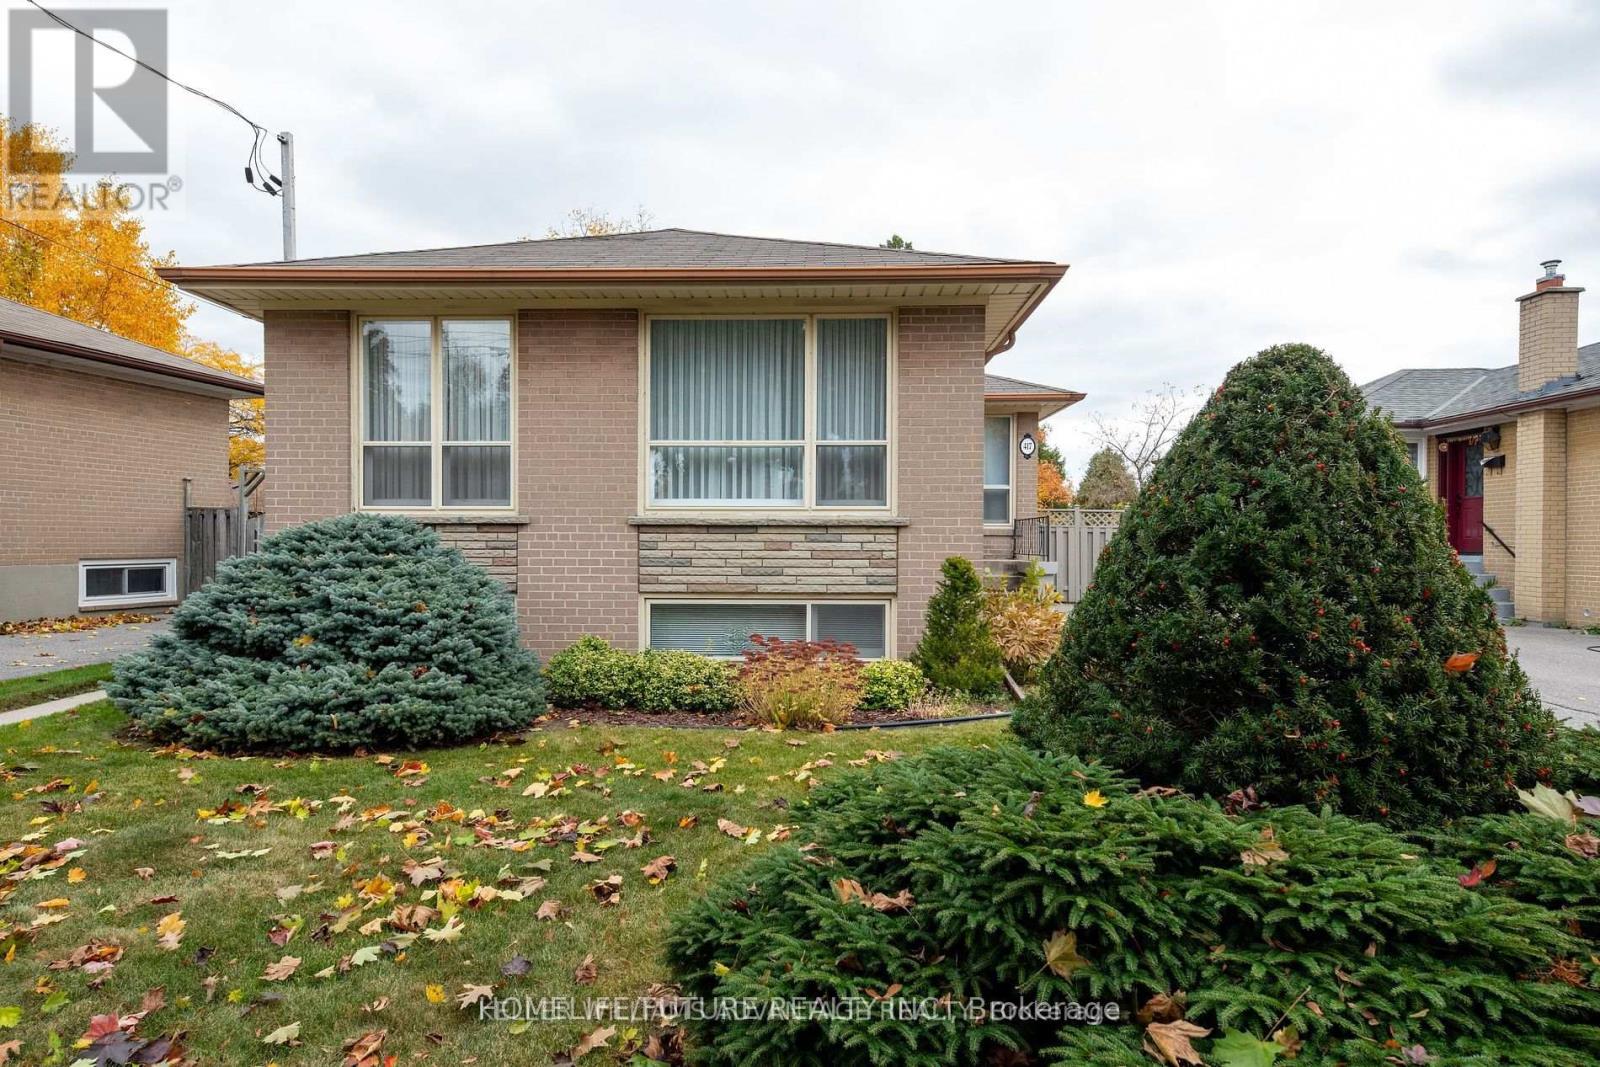
417 Painted Post Drive
Toronto, Ontario
Must See Renovated House With Lots Of Upgrades. Hardwood Floor Throughout The House And Newly Painted House With Excellent Layout With Open Concept Living Room, 6 Bedrooms And 2.5 Full Washrooms Very Bright Home With Windows & Excellent Sunlight. Modern Kitchen With Appliances. Separate Entrance With The Separate Washer & Dryer With 6 Car Parking And Much More. 24 Hrs 3 Routes TTC Buses ( Painted Post Dr/Markham Road/ Ellesmere Road ) Steps To Schools, Walk To U Of T, Plazas, Hospital, Parks, Minutes To Hwy 401, Hwy 404 & Hwy 407. Just Minutes To Go Station, Minutes To ATC, Centennial College, Lambton College, Oxford College, Seneca College, Library, schools, And Much More... Students Are Preferred. (id:49269)
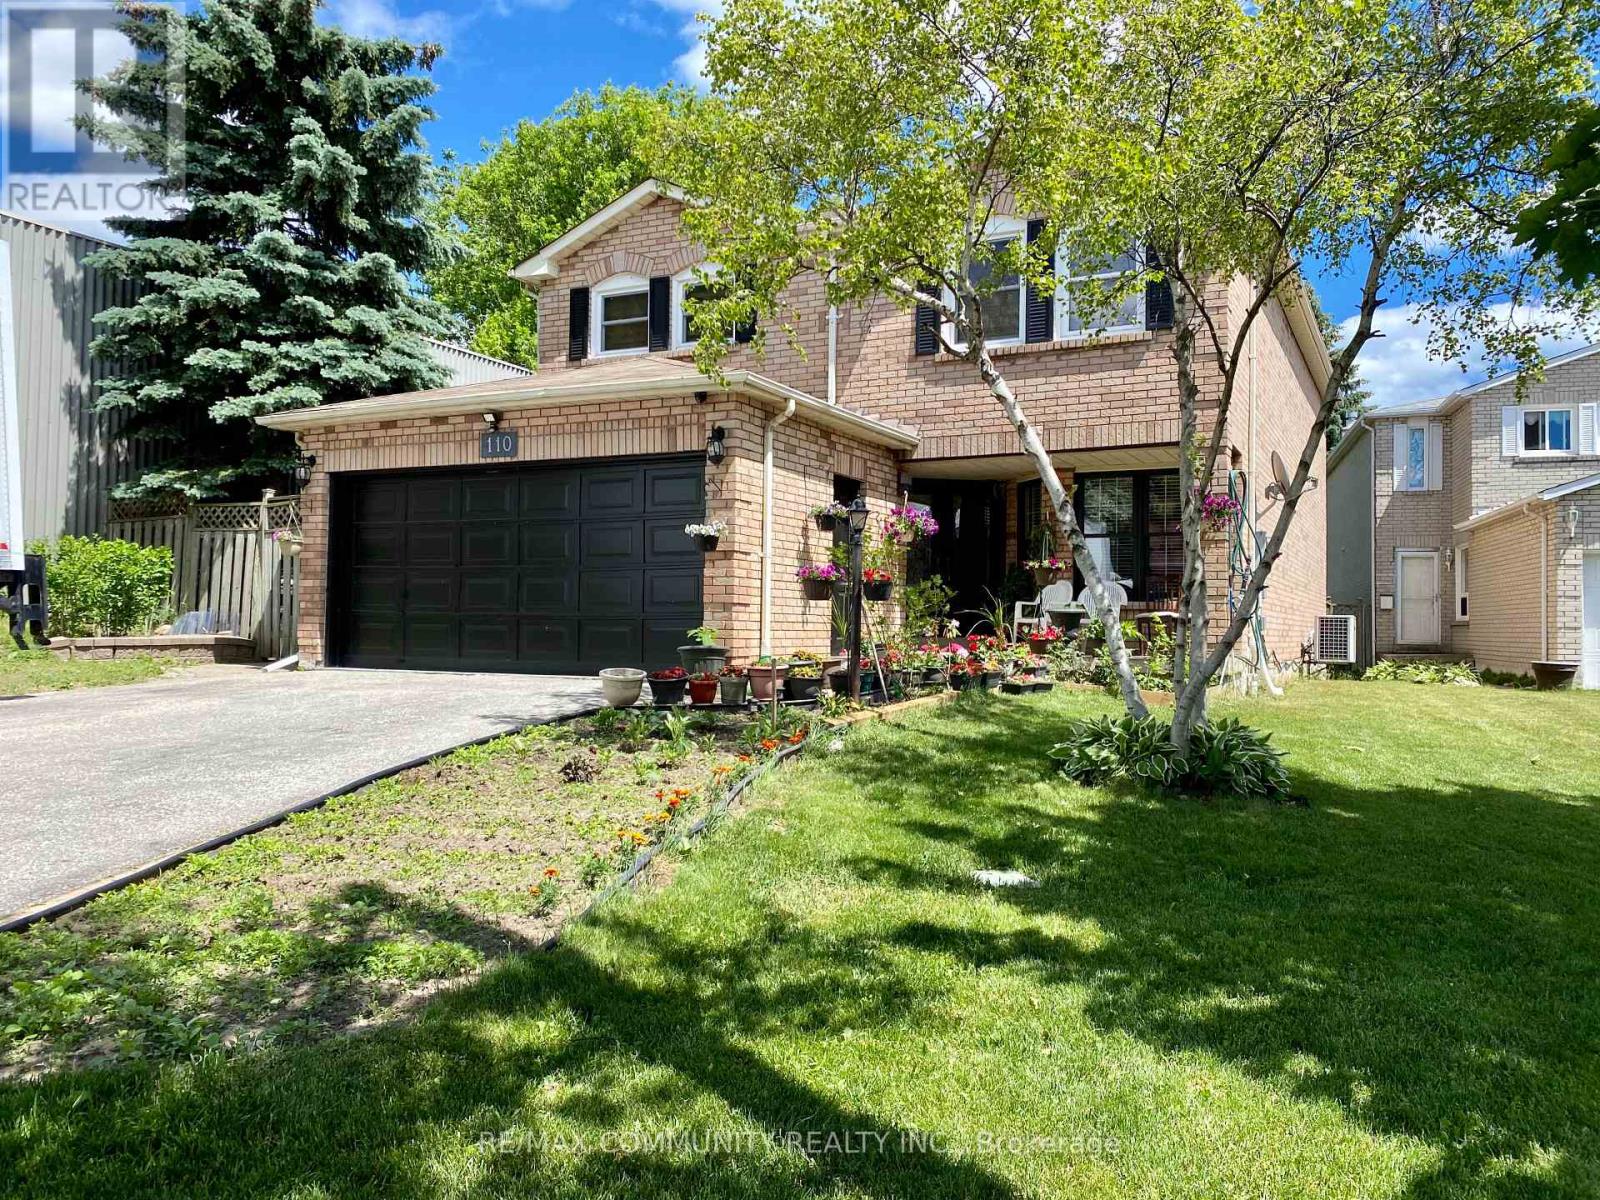
Bsmt - 110 Orleans Drive
Toronto, Ontario
Prime Location! Bright & Spacious 2 Bedroom, Luxury Kitchen, 1 Washroom Basement Apartment With Sep. Entrance In A Highland Creek Area, 1 Driveway Parking, Utilities Included. Close To U Of T Scarborough, Centennial College, Pan Am Centre & Hwy 401. Steps To Public Transit! (id:49269)
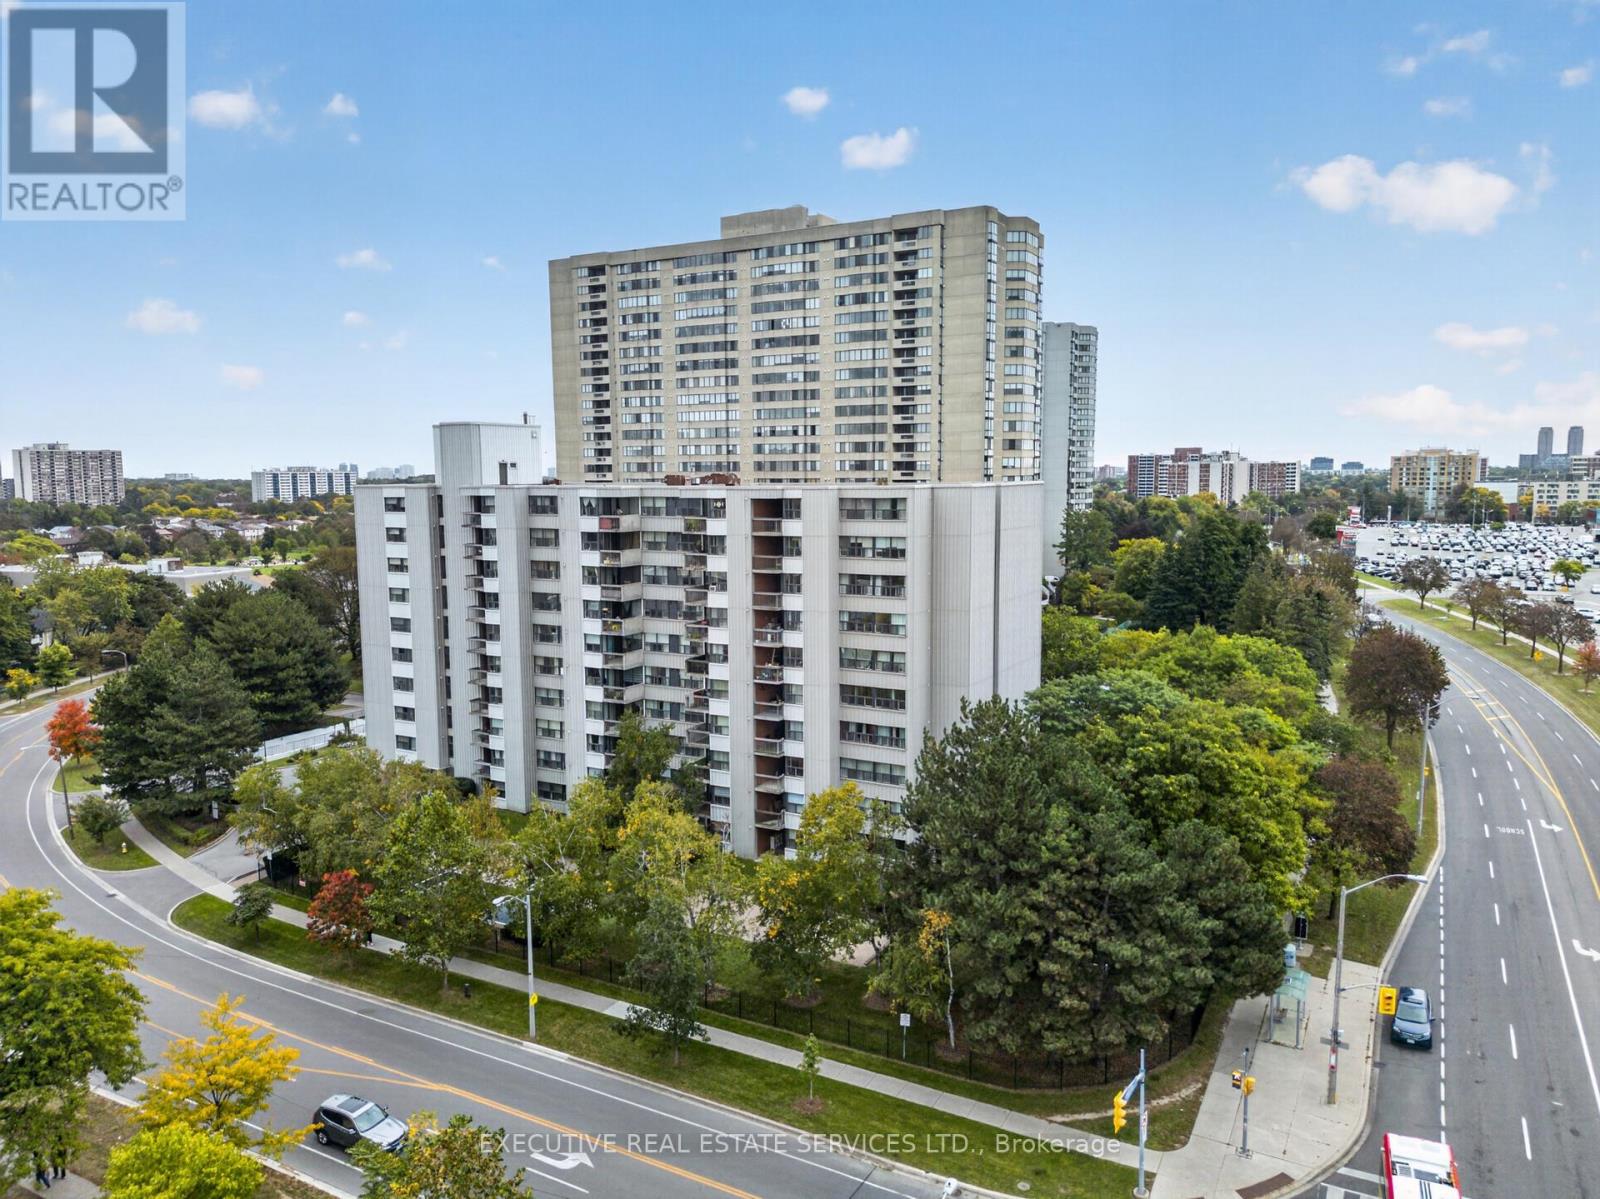
106 - 2500 Bridletowne Circle
Toronto, Ontario
Welcome to this bright and spacious end-unit residence in the highly convenient L'Amoreaux community of Scarborough. Offering a unique townhouse-style feel within a condominium setting, this beautifully renovated ground-floor home features both interior building access and its own separate exterior entrance, with TTC just steps away.The thoughtfully updated interior features recently renovated vinyl flooring throughout and a stylish kitchen complete with quartz countertops and essential appliances. The functional layout offers two generously sized bedrooms, including a spacious primary bedroom with a double closet and large window providing plenty of natural light. Enjoy the added convenience of in-suite laundry, an in-suite locker providing valuable additional storage, and a 4-piece bathroom.Step outside to a beautiful backyard and patio setup, offering a wonderful private outdoor space and a true townhouse-style living experience rarely found in a condominium. Families will appreciate being just steps from highly rated Brookmill Boulevard Junior Public School, along with nearby parks and community amenities.Ideally located across from Bridlewood Mall and close to grocery stores, schools, TTC and everyday conveniences, with easy access to Highways 401, 404 and the DVP. A rare combination of space, privacy, outdoor living and convenience in the heart of L'Amoreaux. (id:49269)
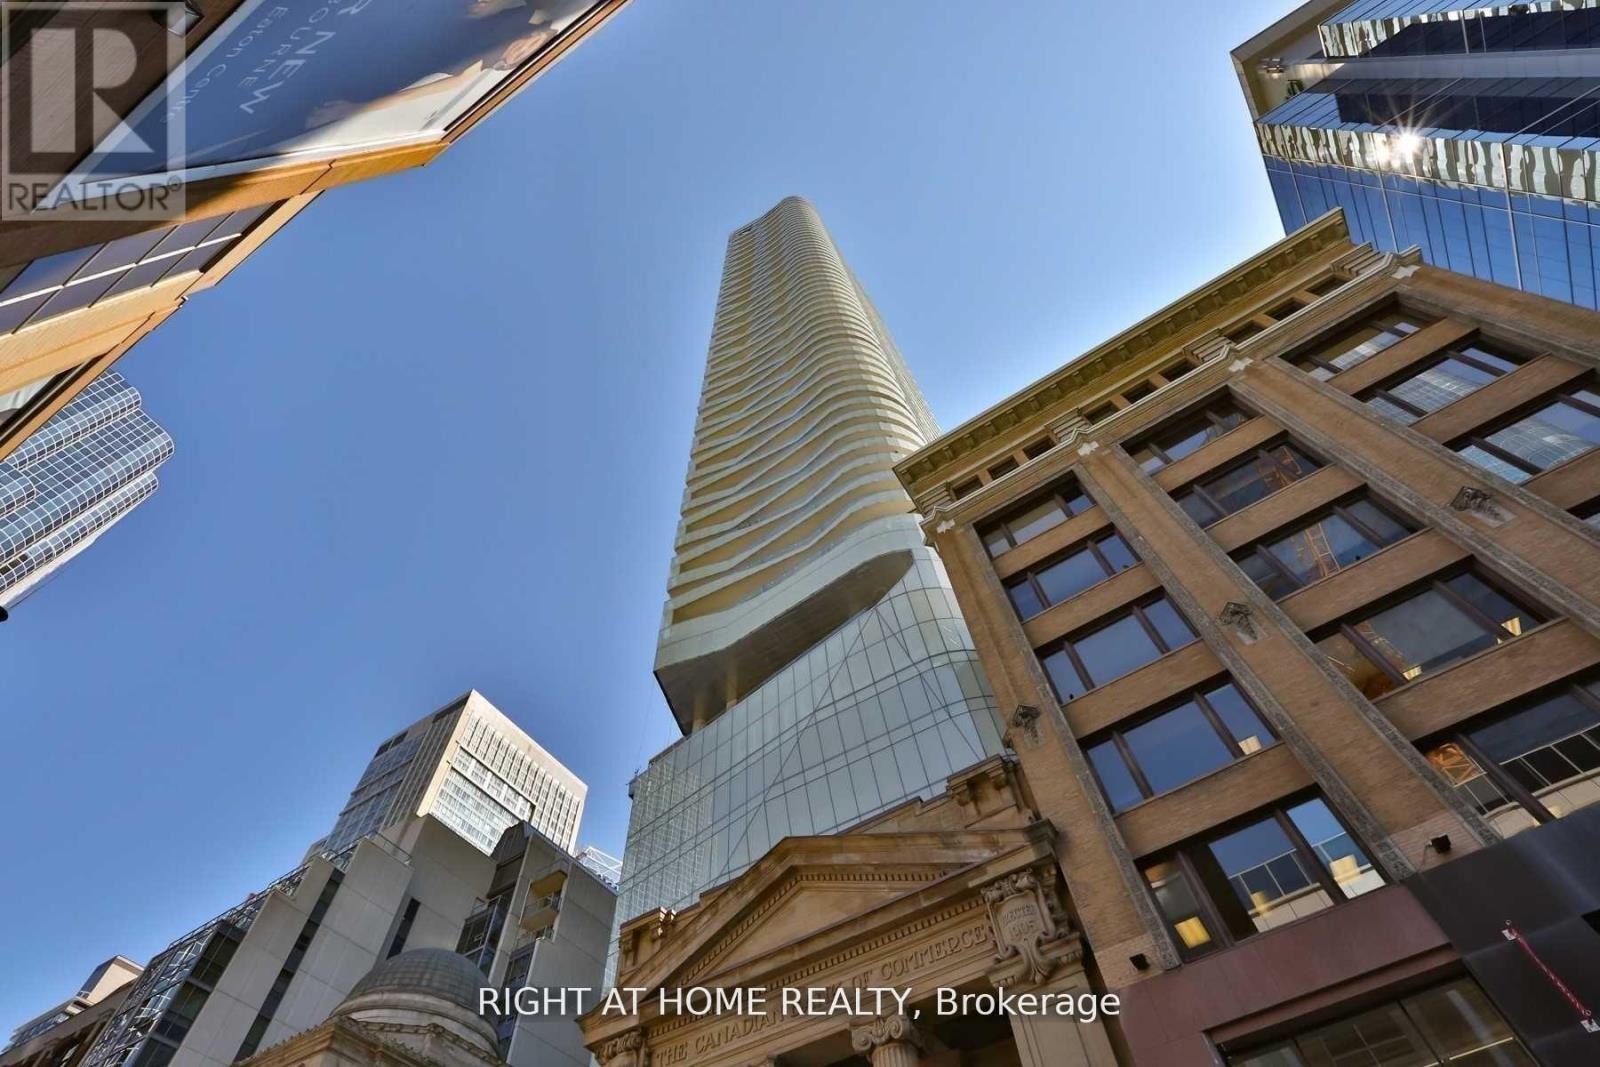
5614 - 197 Yonge Street
Toronto, Ontario
Best Layout + Exquisite Unobstructed View! Beautiful 1 Bdrm + Den At Massey Tower. Centrally Located Across From Eaton Centre, On Top Of Queen Subway Station. Within Walking Distance To Ryerson University, St. Michael Hospital, Financial District, City Hall, Restaurants, Entertainment & Shopping. Floor To Ceiling Windows With Great View Of Yonge Street And Dundas Square. Old Photos on file being posted to give you vacant view. (id:49269)
1407 - 10 Deerlick Court
Toronto, Ontario
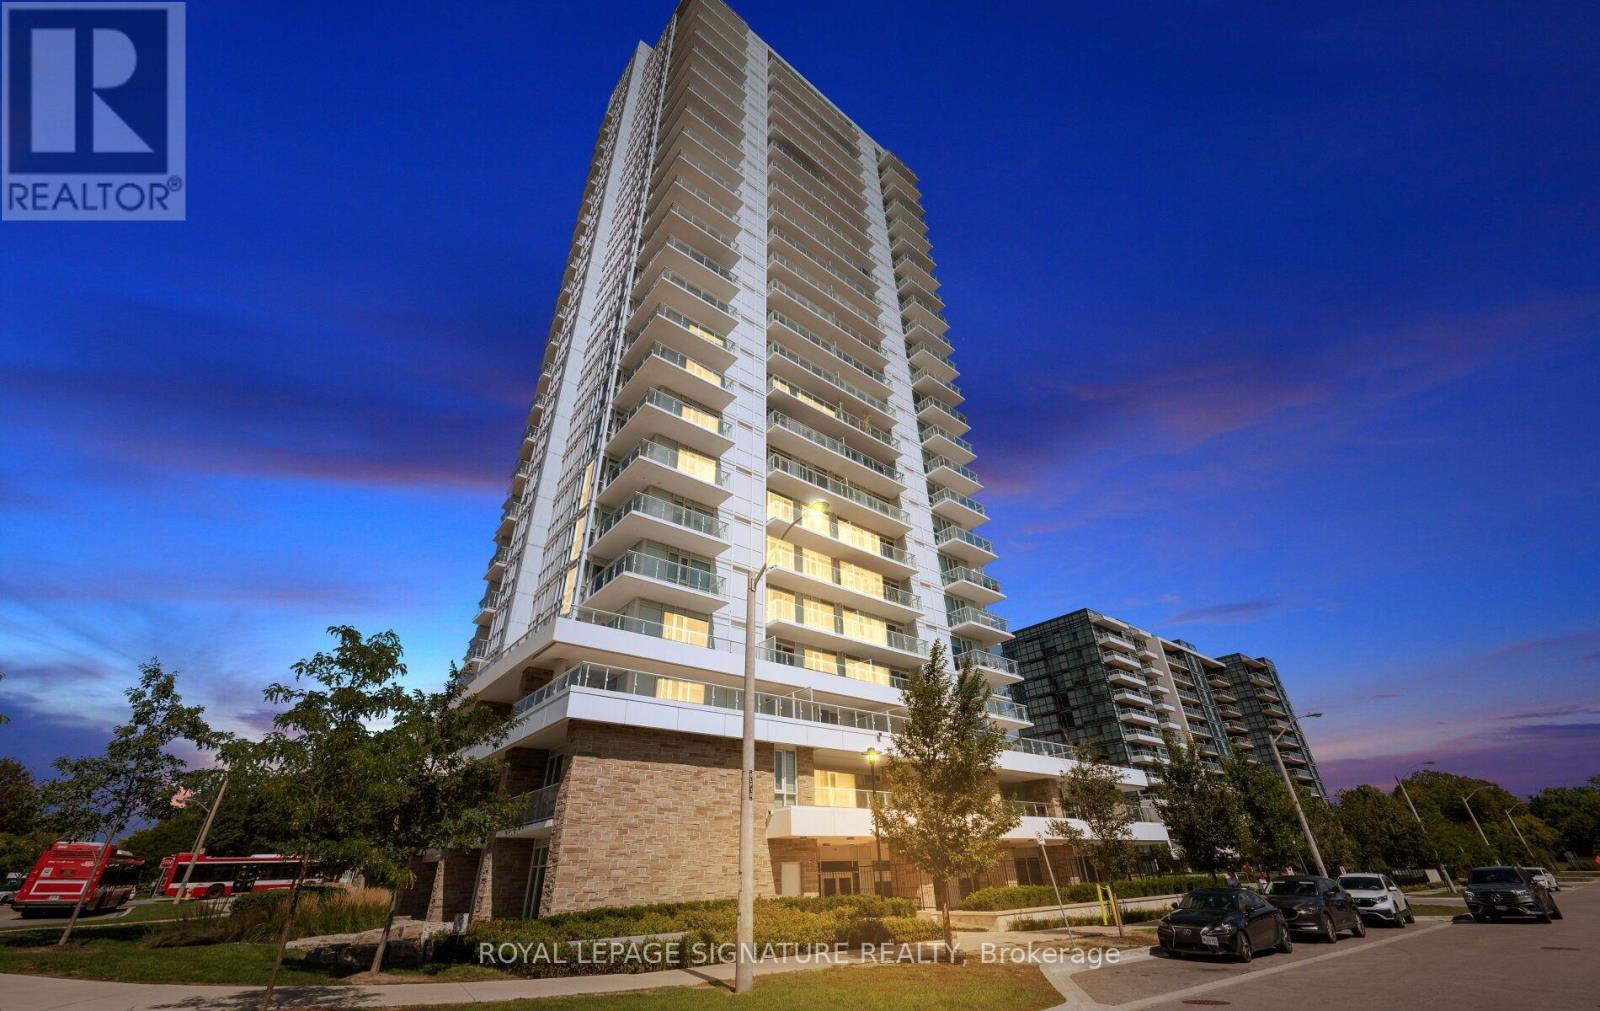
Welcome To Beautiful Ravine Condo In The Desirable Parkwoods-Donalda Neighborhood! Strategically Situated On York Mills & DVP! This Newer Sun-Filled Corner Condo Unit Comes W/2 Split Bedrooms, 2 Full Baths, 2 Large Balconies, 1 Underground Parking Spot & 1 Locker, Featuring Incredible Unobstructed Panoramic N/E Views Of The City & The Ravine, 9' Ceilings, Floor To Ceiling Glass Windows, Modern & European Style, Custom O/C Kitchen W/Full Size Newer Stainless Steel Appliances, Quartz Countertops, Bright Living/Dining Rm W/O To Balcony, On-Suite Laundry, W/I Closet In Primary Rm, Dbl Dr Closet in 2nd Rm & Living Rm , Wide Plank Vinyl Flrs, Light Fixtures, Window Blinds & Much More!!! State Of The Art 4,600 Sqft Of Amenities On Ground & 13Th Floors Offer Fitness Centre, Party Room W/Full Kitchen, Lounge, Dining Bar, Dog Washing Station, Kids Playroom, Bikes Storage, Outdoor TV, Fireplace, Multiple Bbqs, Firepit & Sundeck. You Really Don't Want To Miss This Opportunity!!! Quick Access To DVP & Hwy 404. Minutes Away From Toronto's Downtown, Hwy 401, Fairview Mall, Parkway Mall, Bayview Village, Seneca College, Shops At Don Mills, Edward's Garden, Restaurants, Cafes, Schools, Grocery Stores, Ravine, Hiking/Walking Trails & Much More!!! (id:49269)
228 Longboat Run W
Brantford, Ontario
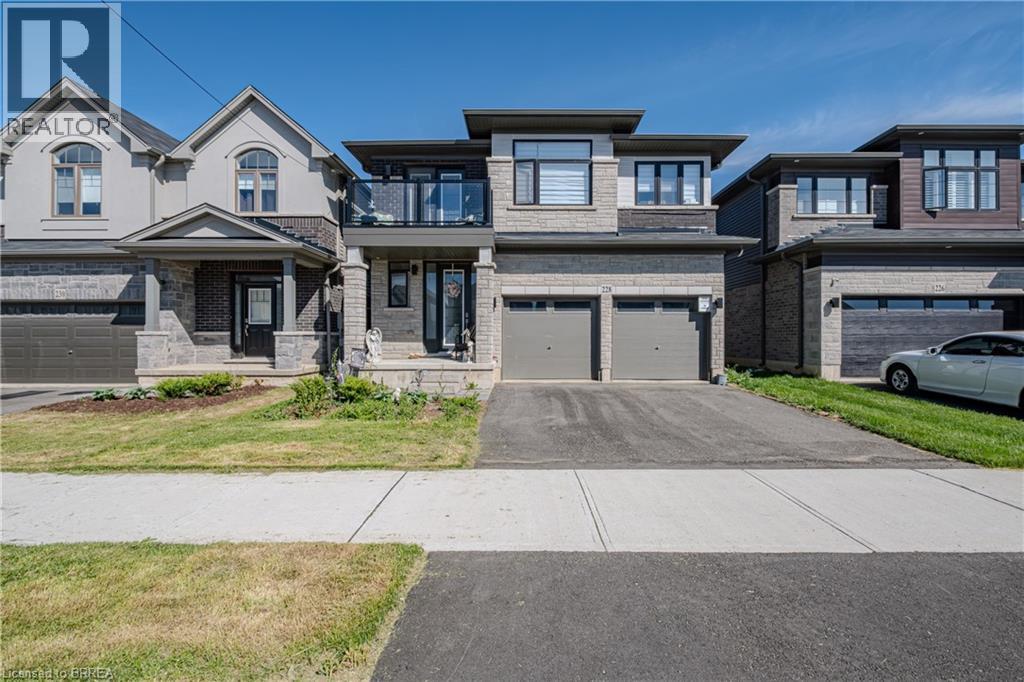
Welcome to 228 Longboat Run W., nestled in the highly sought-after West Brant community of Brantford. Built in 2023 and having over 2,000 sq.ft. of thoughtfully designed living space, this two-storey home features 4 bedrooms and 3.5 bathrooms—perfect for growing or multigenerational families. Step inside to an inviting foyer complete with closet space and a convenient 2-piece powder room. The bright and spaciousmain level showcases an open-concept great room, ideal for everyday living and entertaining, alongside a beautifully appointed kitchen featuringwhite shaker cabinetry, quartz countertops, subway tile backsplash, walk-in pantry, and a large centre island with breakfast bar seating. The dining area offers patio door access to the backyard, creating seamless indoor-outdoor living. The second level is exceptionally well designed, boasting four generous bedrooms and three full bathrooms. Two bedrooms are connected by a convenient Jack-and-Jill 3-piece ensuite, while the expansive primary retreat features a walk-in closet and private 4-piece ensuite.The unspoiled basement provides endless potential for future living space, while the true double-car garage and double paved driveway offer ample parking and storage. Ideally located in a family-friendly neighbourhood close to schools, parks,walking trails, shopping, and everyday amenities—this is the perfect place to call home. THE CURRENT TENANT IS VACATING OCT 4th 2026. (id:49269)
63 Metcalfe Crescent Unit# C
Brantford, Ontario
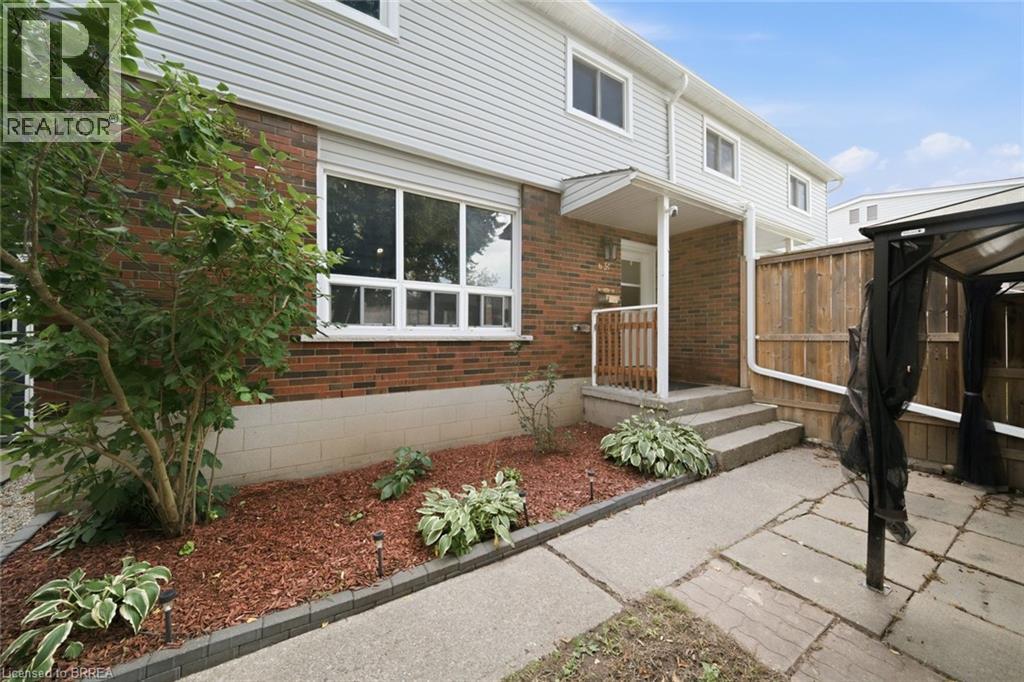
Not your average condo townhome. This bright end unit offers a great layout, stylish updates and an outdoor space that truly sets it apart. The main floor is open and welcoming, with a spacious living room, large picture window and an updated kitchen featuring white cabinetry, stainless steel appliances, plenty of counter space and room for dining. A two-piece bathroom adds convenience on the main level. Upstairs are three good-sized bedrooms and a refreshed four-piece bathroom. Outside, the oversized fenced yard is the real showstopper—private, shaded by mature trees and large enough to entertain, garden or simply enjoy. With its private entrance, move-in-ready interior and exceptional yard, 63C Metcalfe offers the space and feel of a traditional townhome with the convenience of condo living. (id:49269)
68 Fairview Drive Unit# 3
Brantford, Ontario
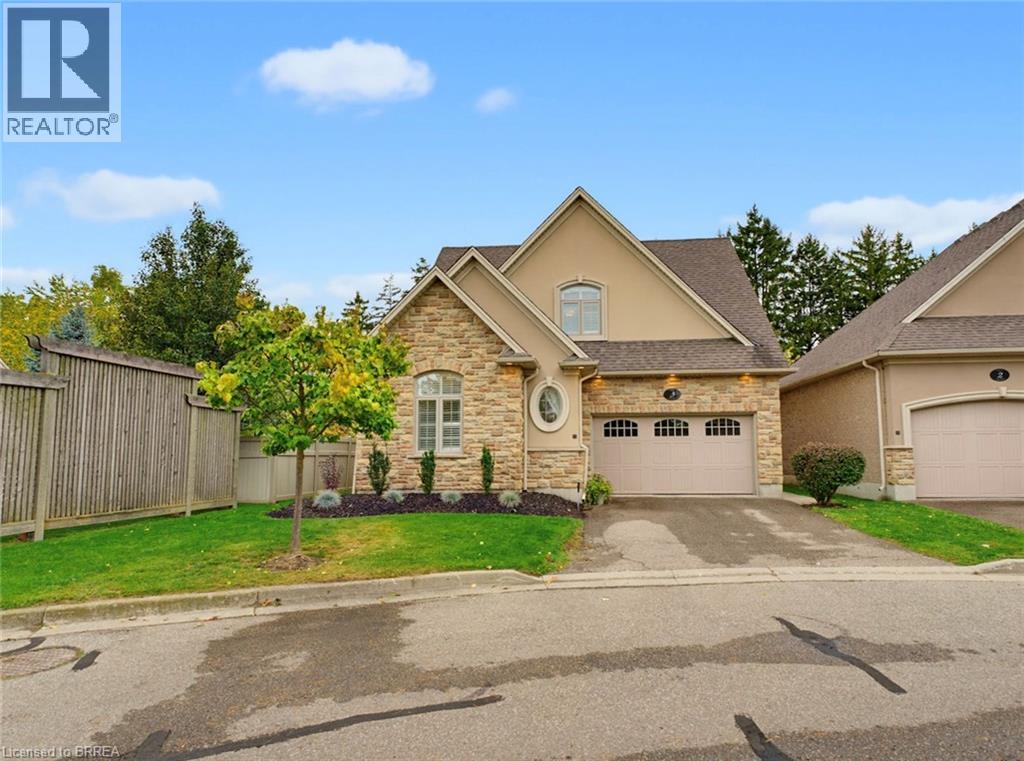
Welcome to 68 Fairview Drive, Unit 3, the former Zavarella model home for the Vittoria Lofts community. This luxurious detached condo offers the ease of condo living with the space and privacy of a detached home. The open-concept main floor features a bright living room with cathedral ceilings and a cozy gas fireplace. The high-end kitchen is finished with quality appliances, including a Bosch induction stove, Bosch dishwasher replaced in 2023, and Miele counter-depth refrigerator. A breakfast bar opens to the dining area, where patio doors lead to a spacious rear patio with an electric awning installed in 2025 and a private backyard setting. The main-floor primary bedroom offers custom closets and a 4-piece ensuite, while convenient main-floor laundry includes a new Miele Washer and Dryer installed in 2025 with a transferable 9-year warranty. A new central vacuum system was also installed in 2026 for added peace of mind. Upstairs, you’ll find two generous bedrooms, including one with a walk-in closet, a 4-piece bathroom, and a loft area that works perfectly as a home office, sitting area, or additional space for guests. The lower level adds even more living space with a large recreation room, second gas fireplace, 3-piece bathroom, and office or den. The finished 1.5-car garage is fully drywalled and features pot lights, a stamped concrete floor, and built-in shelving and cabinetry, providing excellent storage and workspace. Exceptionally well maintained and located in Brantford’s highly sought-after north end, this home is close to the Wayne Gretzky Sports Centre, shopping, restaurants, highway access, and everyday amenities. With plenty of space across all three levels and a thoughtful, functional layout, this is a home you’ll want to see in person! Book your showing today! (id:49269)
52 Burwell Street
Brantford, Ontario
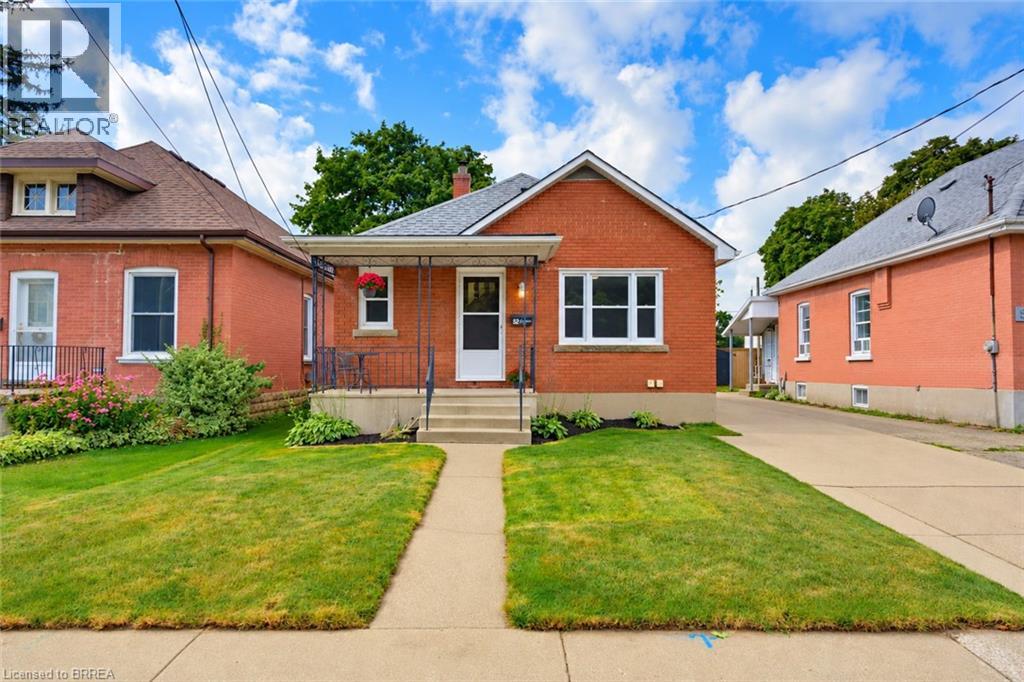
Welcome to this tastefully updated all-brick bungalow in Brantford’s desirable Homedale neighbourhood. Offering exceptional flexibility for multi-generational living, owner-occupied rental potential, or investment purposes, this versatile home features two separate living spaces, each with two bedrooms, one bathroom, its own laundry, and efficient heating and cooling. An inviting covered front porch welcomes you into the bright and spacious main level, featuring a comfortable living room filled with natural light and a well-appointed kitchen with ample cupboard and counter space, oak cabinetry with elegant molding extending to the ceiling, and a stylish tile backsplash. Two generously sized bedrooms and a well-maintained four-piece bathroom complete the main level. The newly renovated, self-contained lower-level unit offers exceptional versatility and privacy, with its own separate entrance, spacious living area, modern kitchen with crisp white shaker-style cabinetry, two additional bedrooms, contemporary four-piece bathroom, and dedicated laundry. Perfect for rental income, extended family, or multi-generational living, this space offers endless possibilities. Separate outdoor spaces accommodate occupants of each level. The patio is ideal for summer barbecues and gatherings, while the dedicated fire pit area creates a cozy setting for evenings with family and friends. A detached garage and additional storage shed provide ample space for parking, hobbies, tools, and seasonal belongings. Just steps from the Grand River trail system, with schools and parks nearby, while restaurants and everyday amenities are within easy walking distance. Whether you’re looking to keep family close, offset ownership costs with rental income, or add to your investment portfolio, this versatile home offers plenty of possibilities. Book your showing today! (id:49269)
112 Honey Street
Cambridge, Ontario
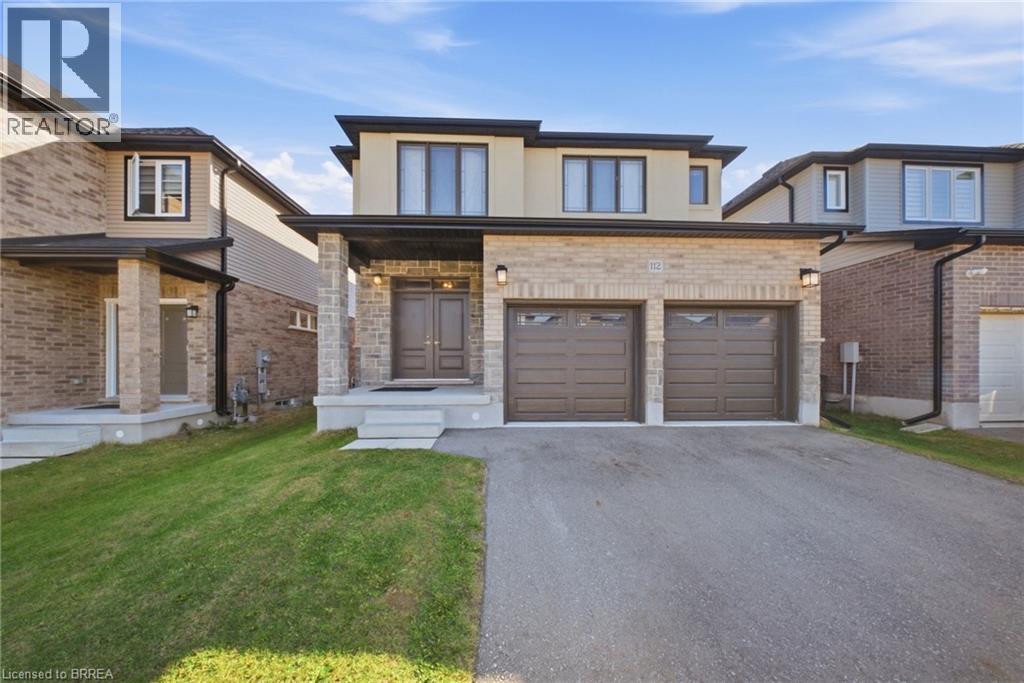
Four spacious bedrooms, each with direct bathroom access, set the tone for this thoughtfully designed 2,410 sq. ft. detached home in Cambridge's Moffat Creek community. With 9-foot ceilings on both levels, an open-concept layout, and modern finishes throughout, 112 Honey Street delivers the space and comfort you've been searching for. The main floor features a bright, inviting great room that flows effortlessly into the dining area and contemporary kitchen, complete with quartz countertops, an extended breakfast bar, and a convenient corner pantry. A dedicated computer nook, main-floor laundry, and powder room add everyday convenience. Upstairs, the primary suite offers 2 generous walk-in closets and a five-piece ensuite with double sinks, a relaxing soaker tub, and a glass-enclosed shower. A second bedroom enjoys its own four-piece bathroom, while bedrooms three and four share a Jack-and-Jill bathroom. An additional upper-level flex space provides room for a home office or quiet retreat. Downstairs, the unfinished basement offers increased ceiling height, additional large windows fill the basement with natural light, and a separate entrance, creating flexibility for future plans. Complete with a double-car garage, double driveway, and backyard, this home combines modern style with exceptional functionality. Experience the thoughtful design of 112 Honey Street. Book your private showing today! (id:49269)
Real Broker Ontario Ltd.
#517 - 10 Edgecliffe Golfway
Toronto, Ontario
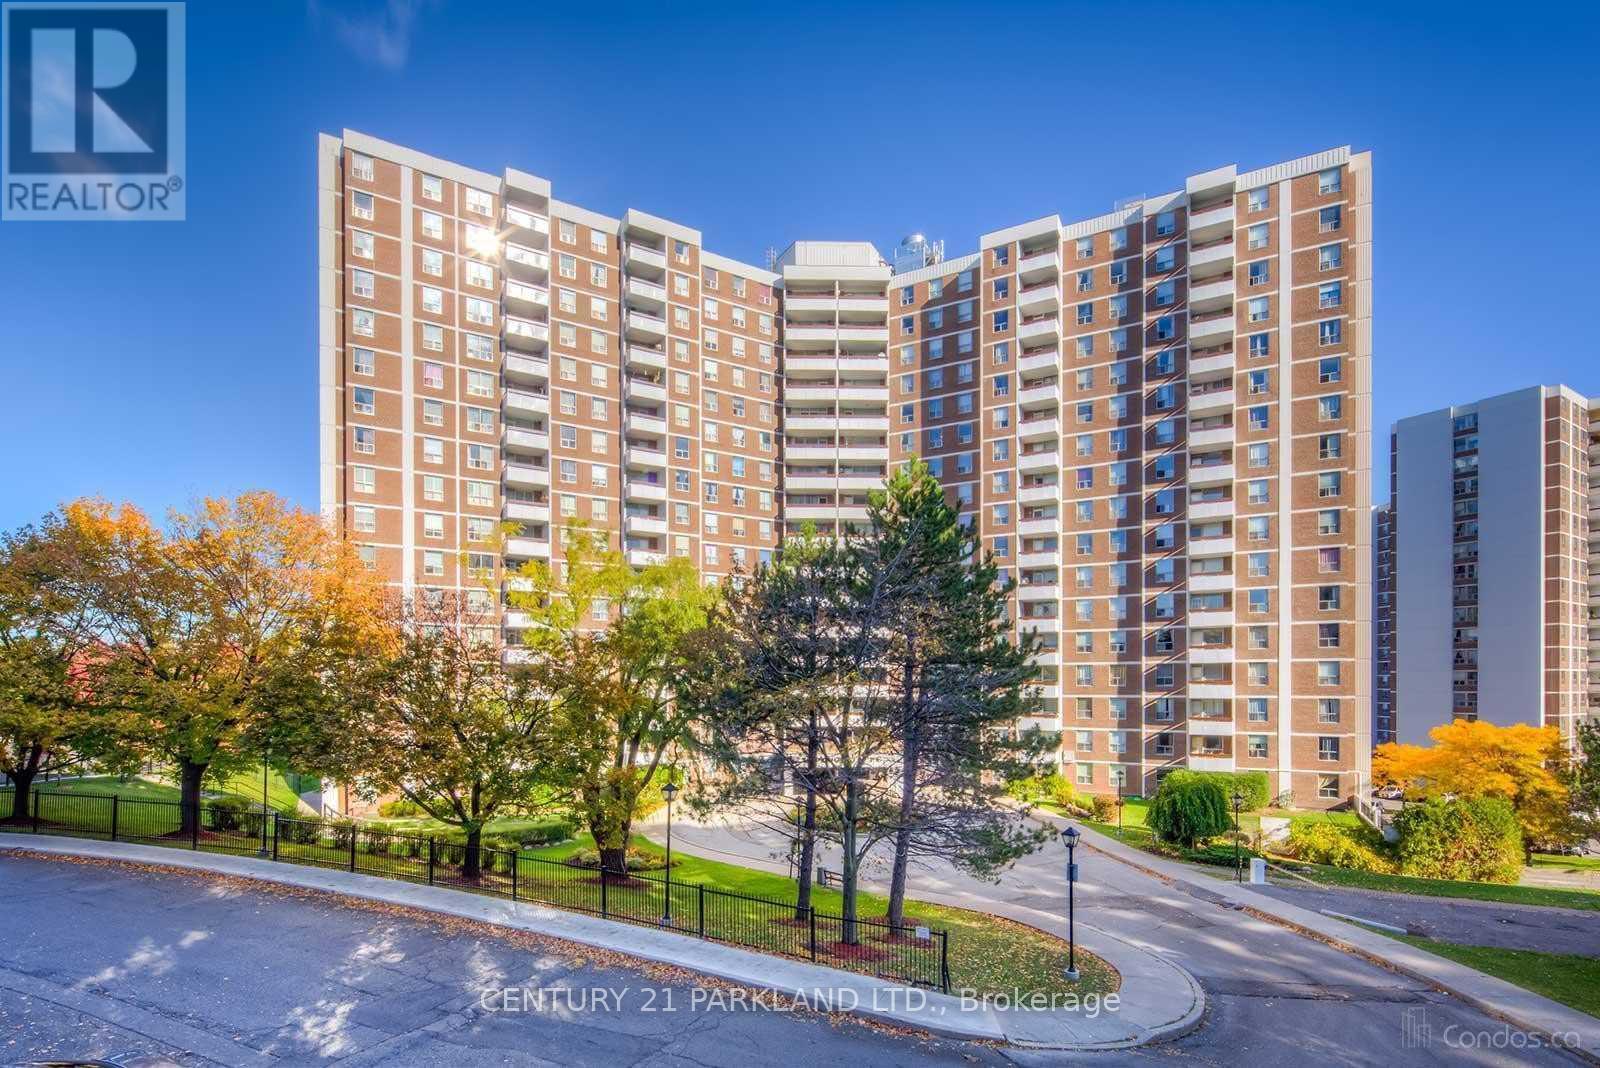
Renovated 3 Bedroom + 2 Washroom Condo for Lease. Large Balcony Overlooking Ravine. Close to TTC, Schools, Shopping & Golf Course. (id:49269)
17a Avondale Road
Toronto, Ontario
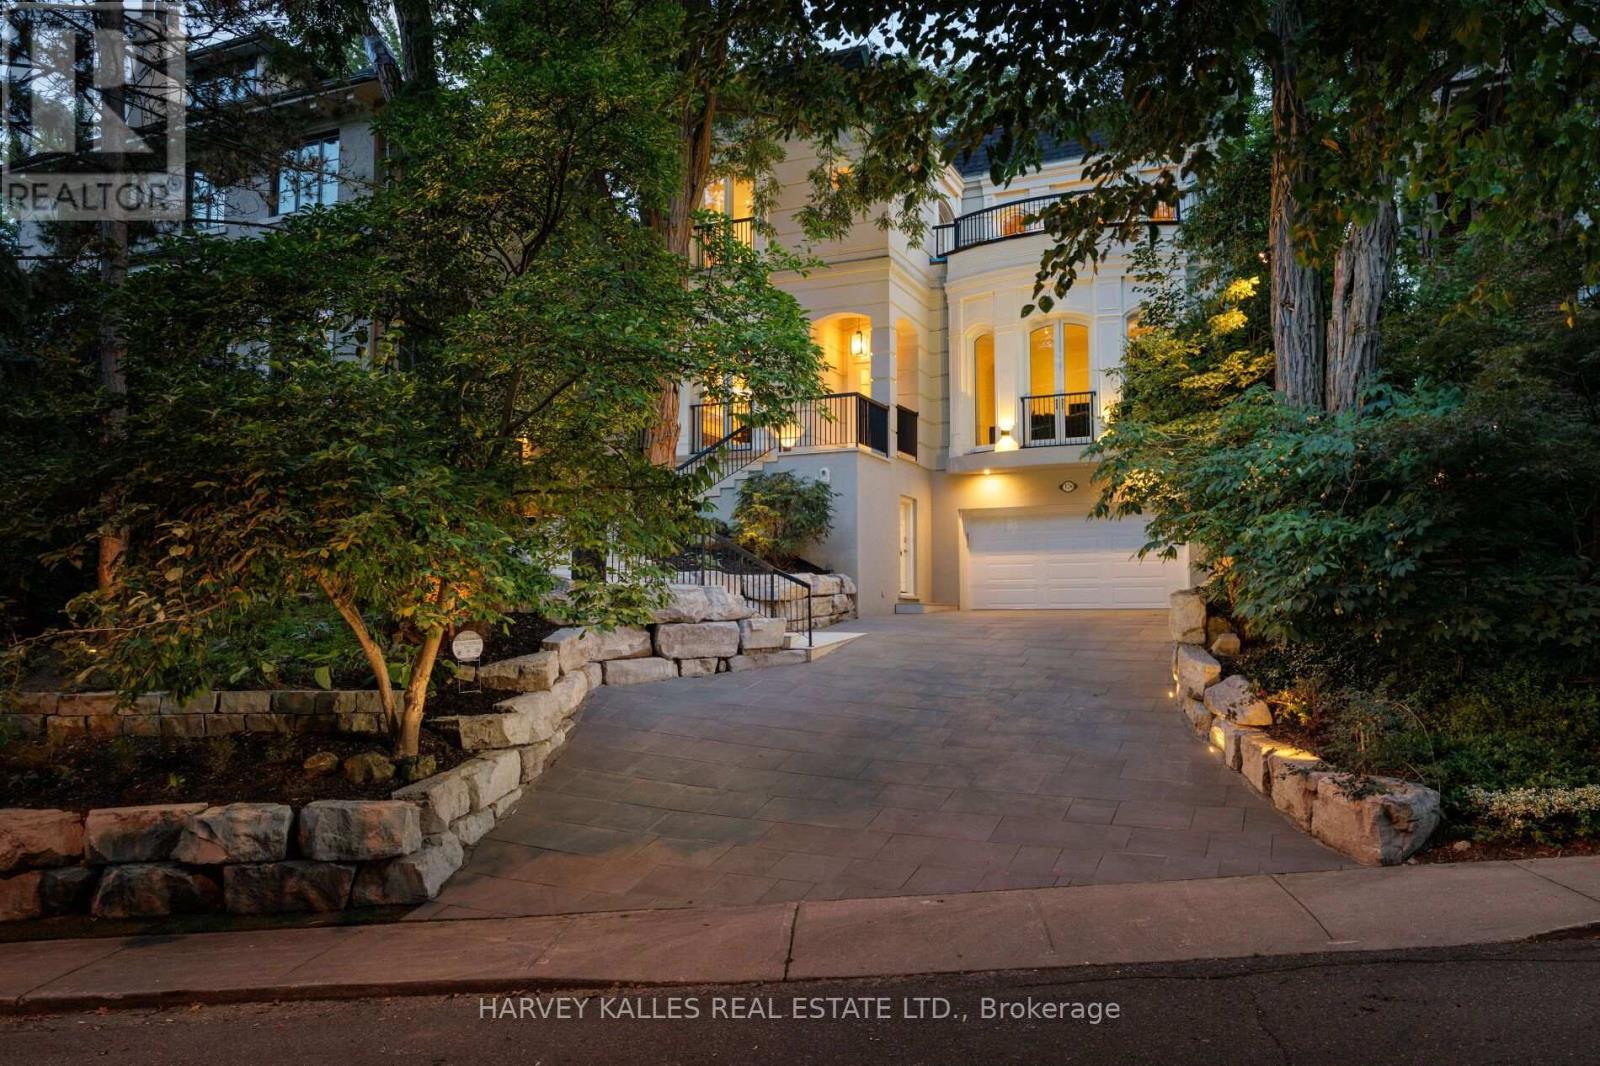
An exceptional French Neoclassical residence on one of South Rosedale's most prestigious streets, this architecturally distinctive home offers approximately 4, 633 sq ft. of finished living space, including the lower level and attached two-car garage. Set on a quiet, private, tree-lined street, the residence enjoys remarkable curb appeal, commanding presence, and exceptional privacy. With 3+1 bedrooms, 5 bathrooms, and a unique multi-level design, it is a home of rare character and timeless elegance. Soaring 12-ft ceilings on the main floor, skylights, premium hardwood flooring, 3 fireplaces, arched French doors, private balconies, and a long heated private driveway distinguish the residence. The principal rooms unfold across multiple levels, with the formal living room flowing to the dining room and kitchen with breakfast area, while multiple walkouts connect to the gardens. A private main-floor office/family room offers a sophisticated retreat. Arched French doors open to a covered terrace and a romantic, Zen-inspired garden with cascading rock water feature, lush landscaping, and generous entertaining areas, creating a tranquil setting for al fresco dining, summer gatherings, and quiet mornings. Upstairs, the primary suite features a private balcony, expansive dressing room, and serene skylit five-piece ensuite. Two additional bedrooms are bright and generously proportioned, with abundant storage and access to private terraces. The lower level offers flexible space for guests or a nanny suite with ensuite, a recreation/playroom or home office, laundry, ample storage & direct garage access. Ideally located near Rosedale PS, Branksome Hall, Ramsden Park, the Rosedale Valley trails, steps from the TTC, and the boutique shops and restaurants of Rosedale, Yorkville, Summerhill, and Yonge & Bloor. A rare offering in one of Toronto's most coveted neighbourhoods, where natural beauty, tranquil surroundings, and the city's finest amenities come together. (id:49269)