
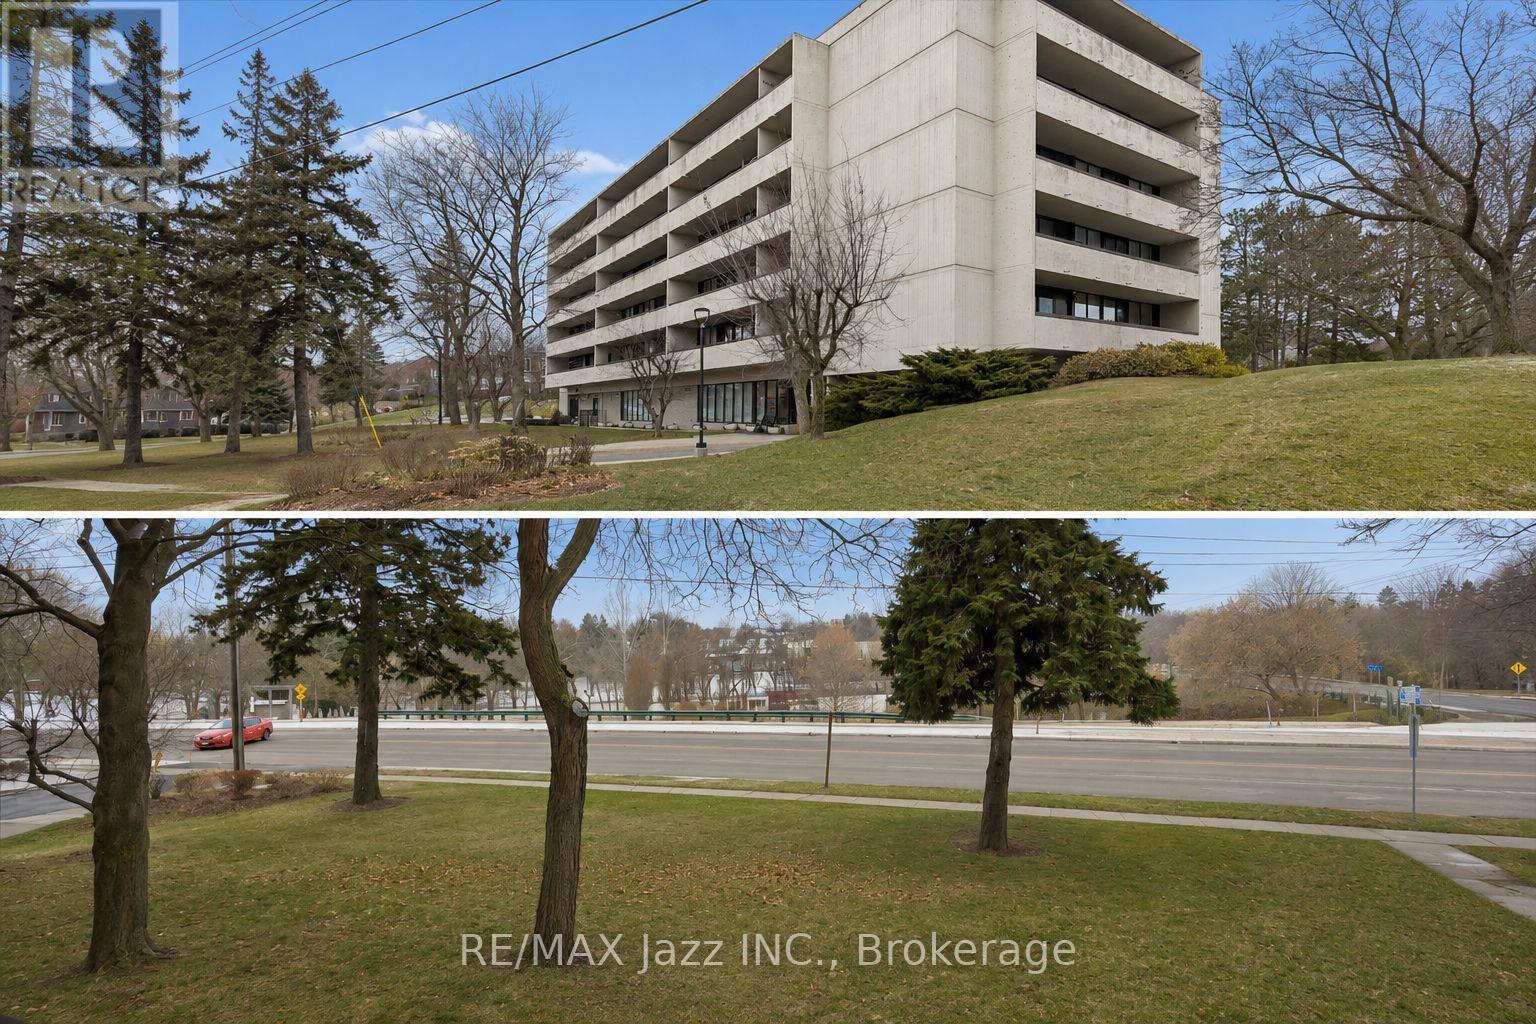
102 - 120 Elgin Street W
Oshawa, Ontario
Welcome to this beautifully maintained condo offering over 1,000 square feet of comfortable living space in one of Oshawa's most desirable buildings, where opportunities to own are few and far between. Bright and inviting, the open-concept layout is enhanced by updated flooring throughout and offers plenty of space to relax or entertain. The spacious living and dining area flows effortlessly to an oversized private balcony, where you'll enjoy peaceful west-facing views over the Oshawa Valley Botanical Gardens and spectacular sunsets. Whether you're hosting family dinners or enjoying a quiet evening, this home offers the perfect setting. The generous primary bedroom features a walk-in closet and easily accommodates a full bedroom suite. A versatile second bedroom with direct balcony access is ideal for guests, a home office, or additional living space. Complete with secure underground parking, this well-managed condominium is conveniently located close to parks, walking trails, transit, shopping, and everyday amenities. Offering generous room sizes, abundant natural light, and a location in a building where units are rarely available, this is an exceptional opportunity to enjoy carefree condo living. (id:49269)
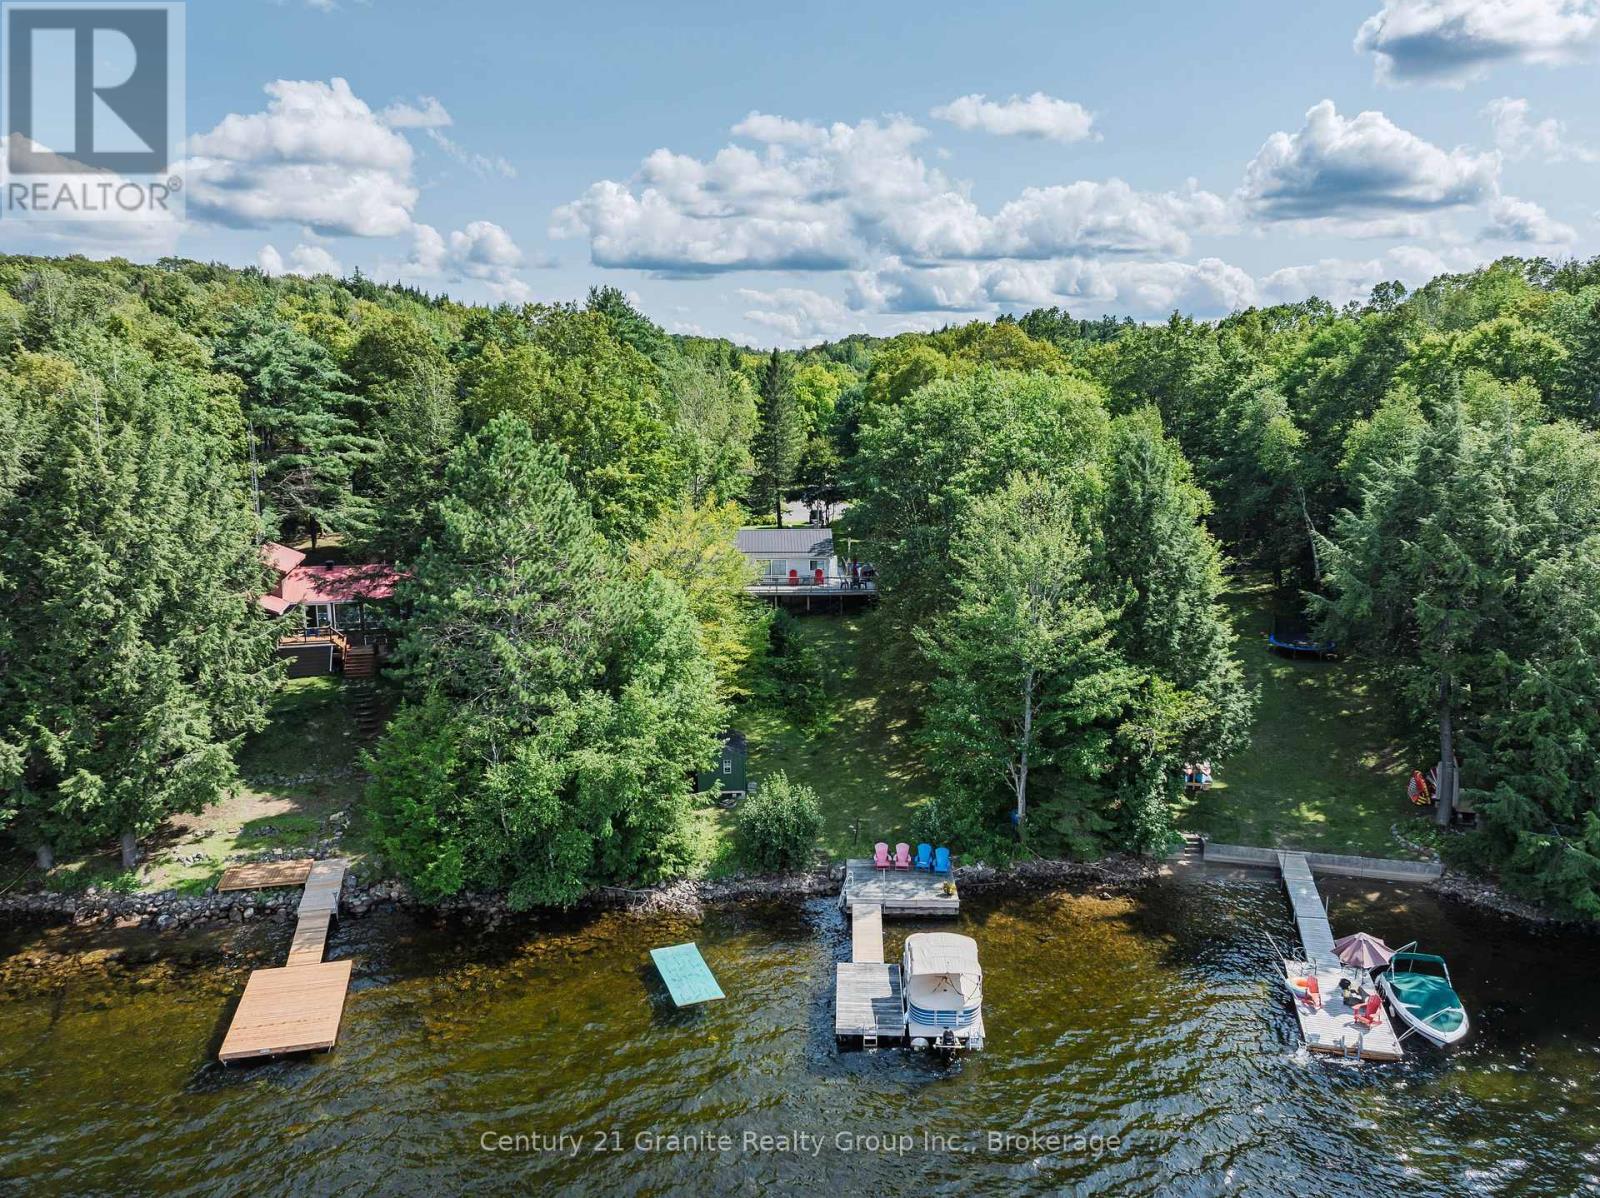
1401 Hodgson Road
Dysart Et Al, Ontario
Enjoy spectacular, long lake views from this inviting 5-bedroom, 1.5-bathroom year-round home or cottage on highly sought-after Haliburton Lake. Set on a gently sloping 0.5-acre lot with 100 feet of waterfront, this property offers deep water off the dock and an exceptional setting for enjoying all that premium Haliburton Lake has to offer. The open-concept living and dining area takes full advantage of the lake views, creating a bright and welcoming space for relaxing or entertaining. The kitchen features a walkout to the lakefront deck, making it easy to transition from indoor living to outdoor enjoyment. A spacious entryway provides plenty of room for guests and cottage gear. The main level features a large primary bedroom with beautiful lake views, two additional bedrooms, and a 4-piece bathroom. The finished lower level provides excellent additional living space with two more bedrooms, a convenient powder room, and a lakeside recreation room with an above-grade walkout. A utility room with full laundry and additional storage completes the lower level. Step outside to enjoy the gently sloping property, expansive lake views, and easy access to the water. Haliburton Lake is a large, sought-after recreational lake ideal for boating, swimming, fishing and a wide range of water activities. Conveniently located just 20 minutes from Haliburton Village for shopping, dining and amenities, and less than 5 minutes to Fort Irwin, where you can enjoy local dining or access the marina. Whether you're looking for a year-round home, family cottage or four-season getaway, this property offers the space, setting and waterfront lifestyle you've been waiting for. (id:49269)
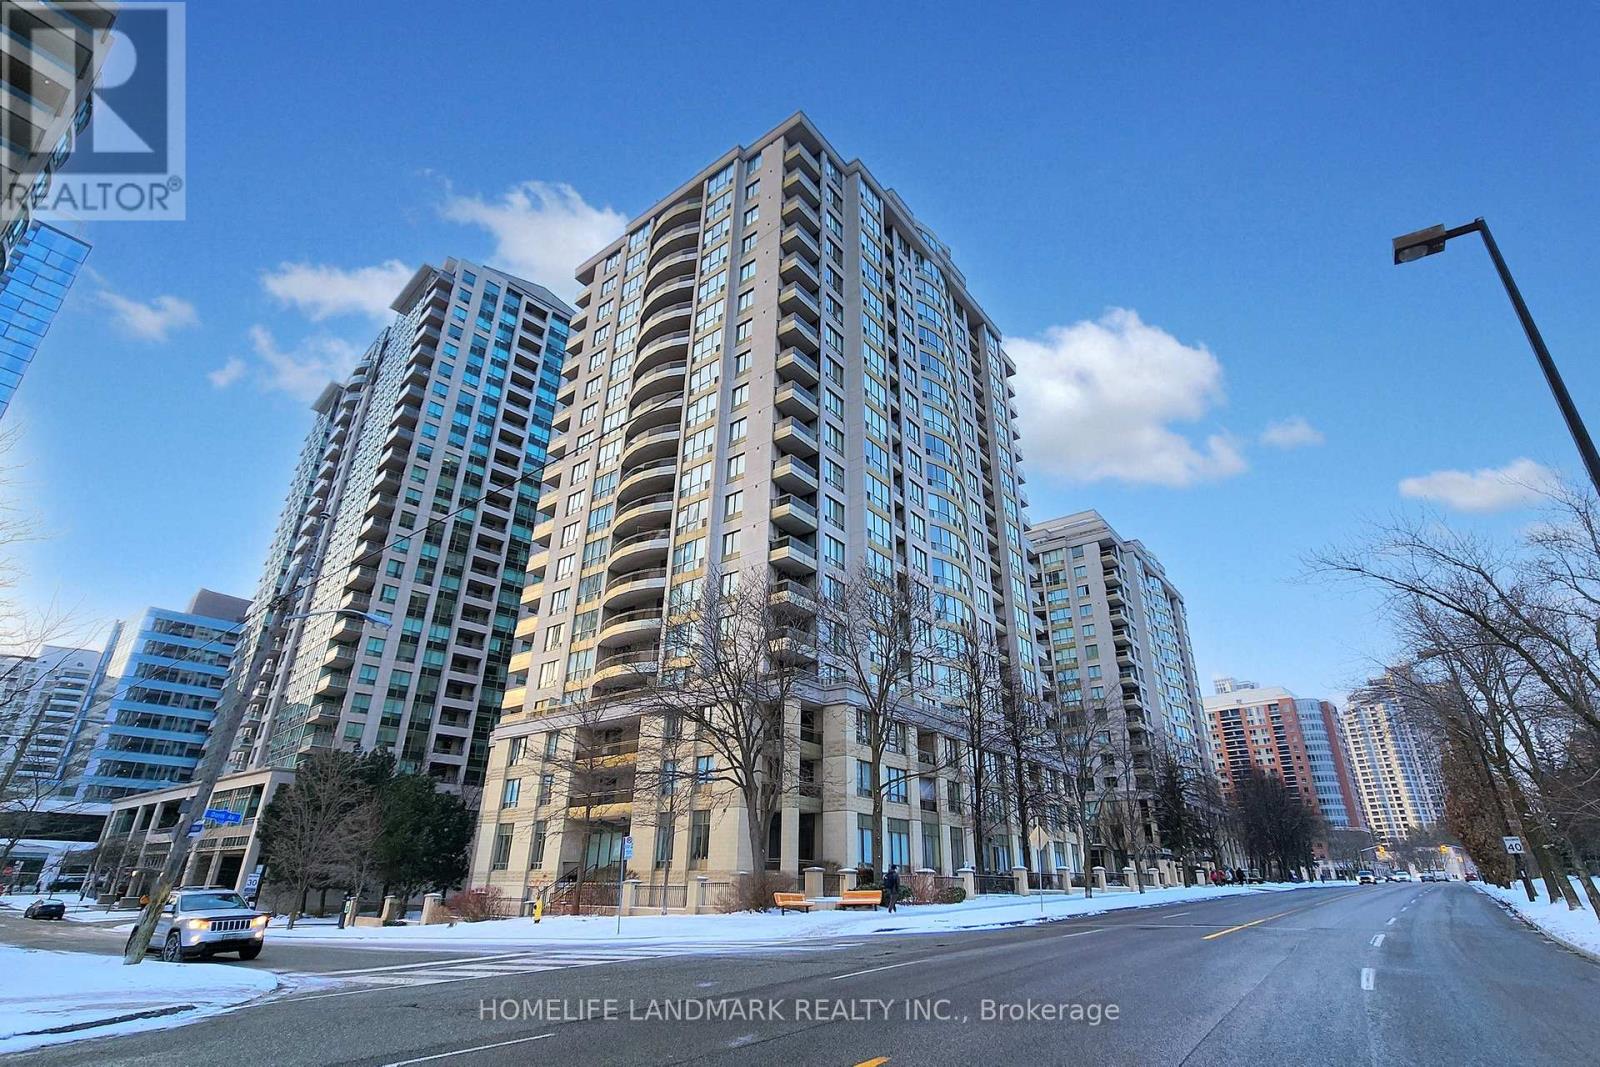
508 - 256 Doris Avenue
Toronto, Ontario
Fully renovated in early 2025, this beautifully appointed 2-bedroom, 2-bathroom corner suite was thoughtfully designed by the owner for personal living-not resale. Premium German-brand appliances, elegant crystal light fixtures, adjustable dimmer switches, Italian bathroom fixtures, and custom-made curtains specially shipped from overseas were all carefully selected.Offered for sale with reluctance only because the owner's work has shifted to another city. Maintenance fees include all utilities for simple, predictable monthly expenses.Ideally located in the heart of North York, within the highly sought-after Earl Haig Secondary School and McKee Public School districts. T&T Supermarket, H Mart, Food Basics, and Longo's are all within easy walking distance, along with subway stations, restaurants, banks, cafés, salons, and other everyday conveniences. (id:49269)
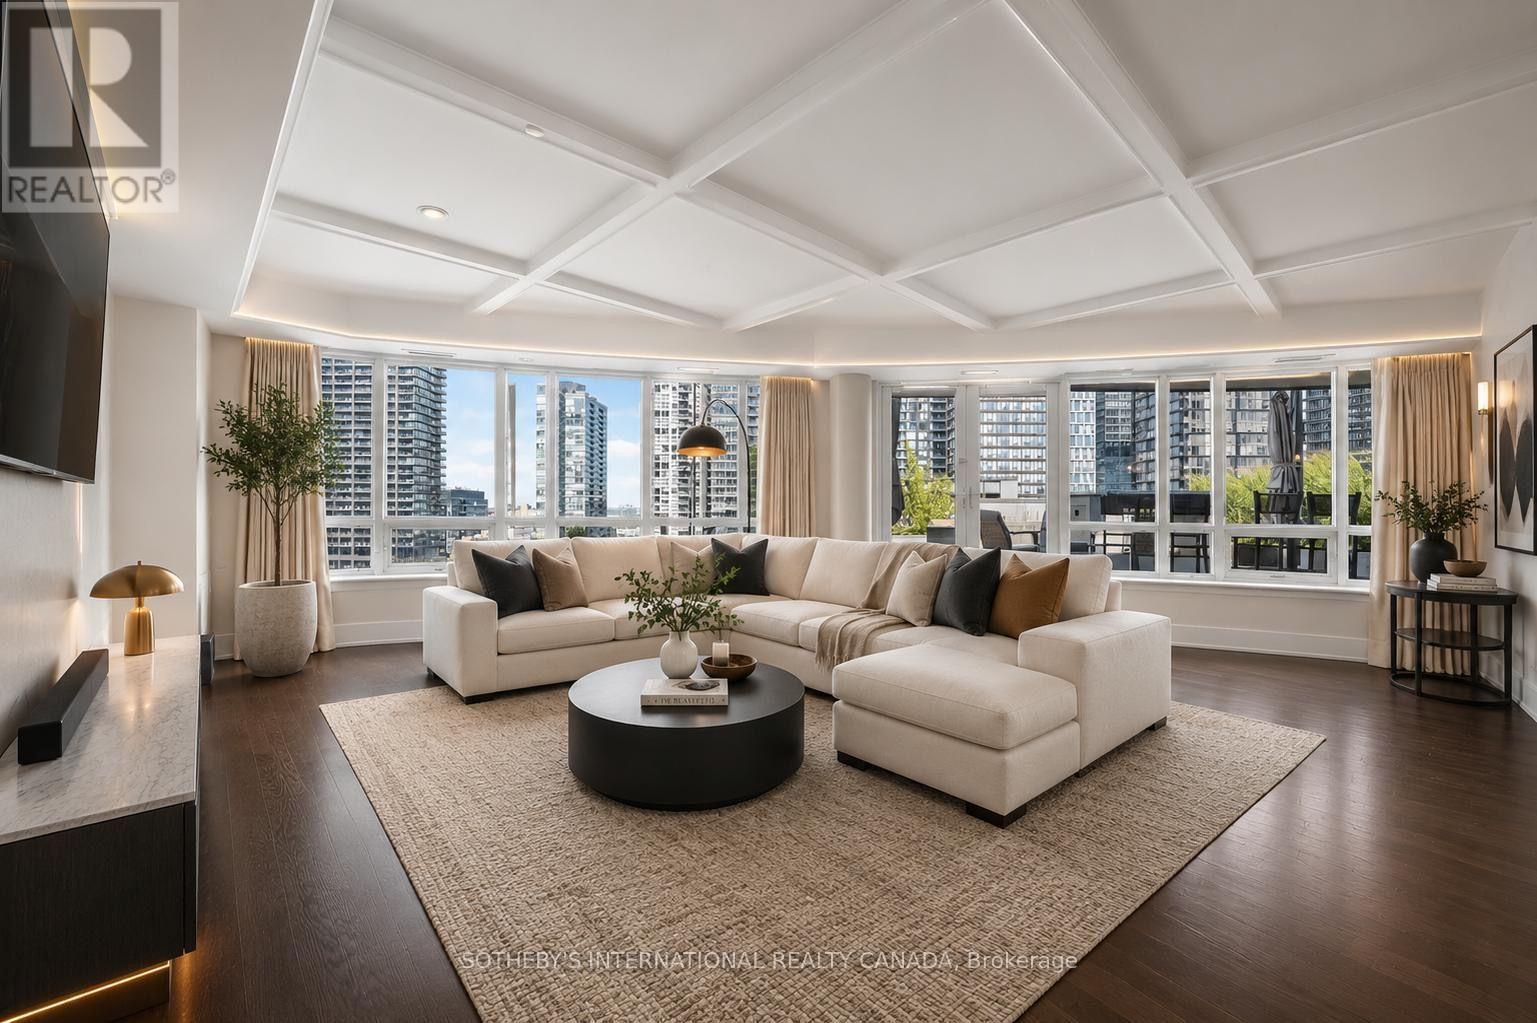
2301 - 20 Blue Jays Way
Toronto, Ontario
Experience exceptional downtown Toronto living in this rarely offered 3-bedroom, 3-bathroom corner suite at Tridel's prestigious The Element, spanning over 2,150 sqft and featuring an extraordinary 1,000 sqft private terrace with unobstructed CN Tower views. The spacious open-concept living and dining area is framed by expansive panoramic windows and elegant coffered ceilings, creating an impressive setting for both everyday living and entertaining. A stunning 300-bottle temperature-controlled wine room adds a truly distinctive touch to this exceptional residence! Ideally located just steps from the Rogers Centre, Scotiabank Arena, Financial District, top theatres, renowned restaurants, shopping, and TTC transit, this prime location puts the very best of downtown Toronto at your doorstep. Complete with 2 underground parking spaces and 1 storage locker, this move-in-ready residence offers a rare combination of space, luxury, outdoor living, and convenience. (id:49269)
907 - 200 Sudbury Street
Toronto, Ontario
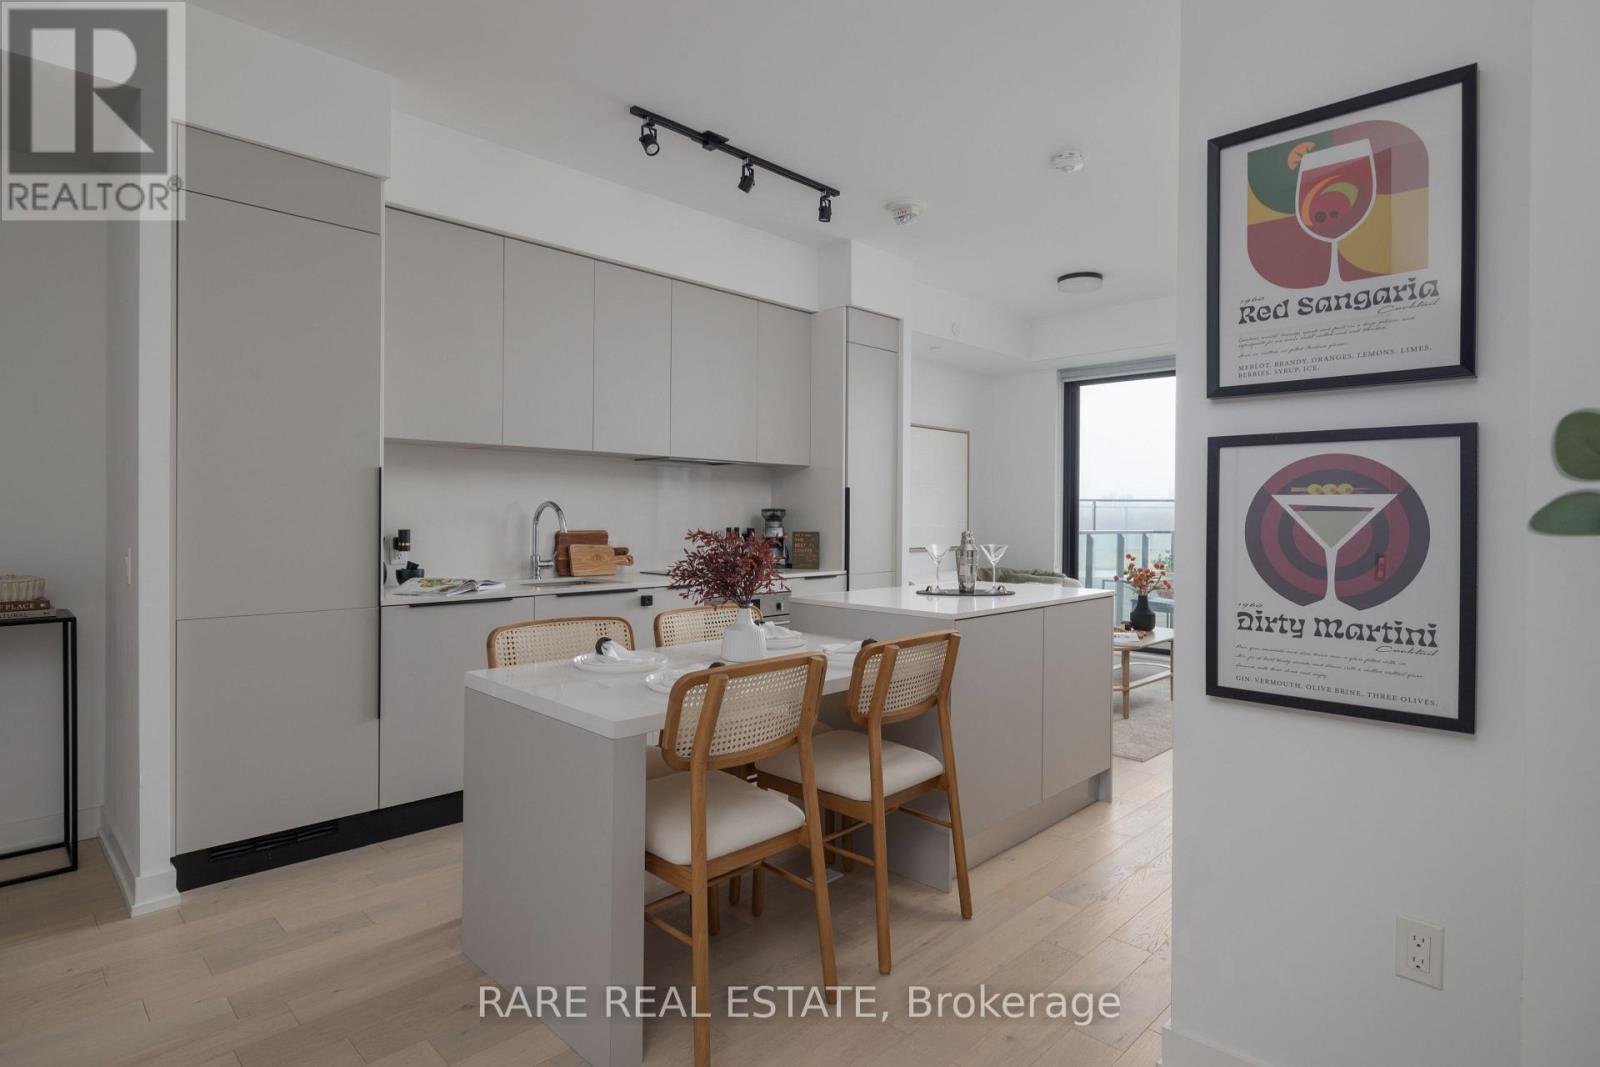
Absolute showpiece. Impeccably finished 1 bedroom, 635 sq ft at the boutique & high-end 200 Sudbury. The open-concept kitchen, dining, and living area is designed for those who love to host - a stunning Scavolini kitchen with cabinetry in Mist laminate, custom 8.5 ft upgraded island with 4-seat dining + extra storage, White Harvest quartz countertops, and a White Harvest slab quartz backsplash with side splash - clean lines, no grout, no compromise. An extended pantry shifted toward the entry and an integrated hood fan insert keep everything functional and clutter-free. LED valance lighting sets the mood without trying too hard. The spacious living room flows seamlessly from the kitchen, flooded with natural light and anchored by floor-to-ceiling windows. Elrose Oak engineered hardwood runs throughout the entire suite.The bathroom follows with the same level of intention. Quarzo semi-polished tile on the floors, walls, and full shower surround. Custom glass shower door with black trim and concealed drain. Matte black shower plumbing and rainfall showerhead. Flint Grey floating vanity with two pullout baskets, White Corian matte countertop, and upgraded pot lighting. Matte black hardware carries the palette from the shower all the way to every door in the suite. Every upgrade deliberate. Step outside to your own spacious private balcony - sip those martinis or morning coffees in peace and privacy, skyline views as your backdrop, with a gas BBQ hookup already in place. Brunch on Ossington, afternoons at Trinity Bellwoods, Saturday nights wherever the mood takes you - and on those yucky days, at least you know you have everything nearby. The Queen TTC 501 steps from your door. Walk everywhere. Commit to nothing. Follow your mood. Pull up a stool. The island's got room. (id:49269)
300 Stonebridge Boulevard
Wasaga Beach, Ontario
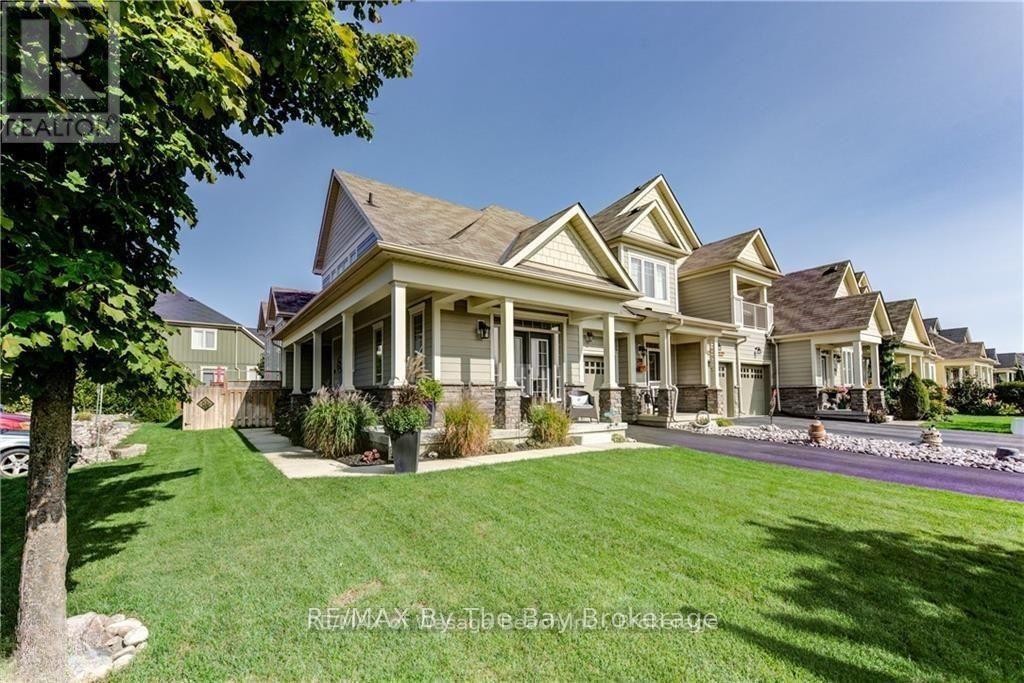
Welcome to 300 Stonebridge Blvd, a bright and spacious 4-bedroom, 4-bath end-unit loft townhouse in the sought-after Stonebridge By The Bay community.This beautifully updated home features vaulted ceilings, large windows and abundant natural light throughout.The updated kitchen is designed for everyday living and entertaining, with stone countertops, stainless steel appliances, stylish backsplash, ample cabinetry and additional pantry space. The open concept dining and living areas has walkout to the landscaped backyard & 24-ft deck.The main-floor primary bedroom offers a private retreat with large windows, walk-in closet, 5-piece ensuite & double-door walkout to front porch. A second main-floor bedroom, additional full bath and convenient main-floor laundry provide excellent flexibility for families or those seeking one-level living.Upstairs, you'll find two additional bedrooms, a versatile office/loft area and a full bath. The finished lower level adds even more living space with multimedia room, recreation area, 4-piece bath and plenty of storage.Recent updates include a new front door, flooring throughout, fridge and dishwasher (2024), washer and dryer and basement renovation (2025), water softener, sump pump and reverse-osmosis system (2024), furnace and A/C (2023). Additional features include custom window coverings, sprinkler system and a landscaped, fenced backyard.Enjoy the exceptional Stonebridge lifestyle with walking paths, landscaped gardens, an inground saltwater pool, access to the Beach House on the Nottawasaga River and a welcoming calendar of social activities. Ideally located close to shopping, entertainment, restaurants, medical services and of course, the Beach! (id:49269)
11 Meadow Wood Court
North Bay, Ontario
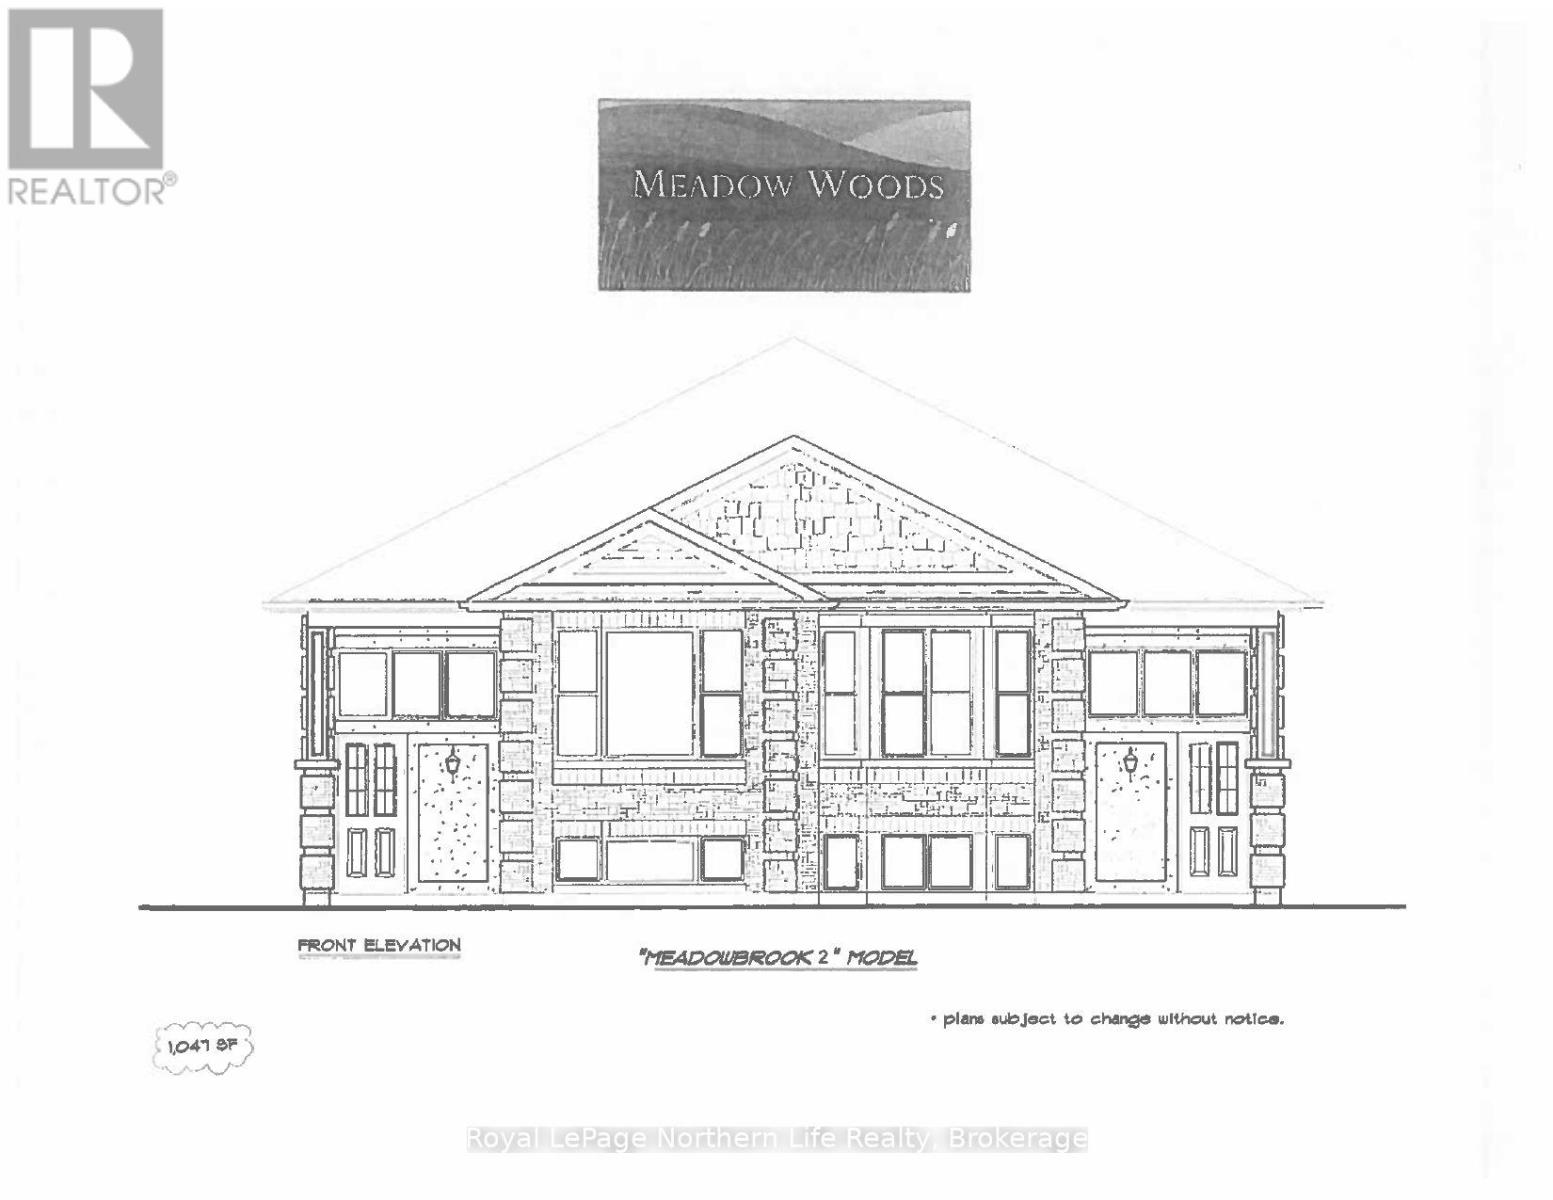
11 MEADOW WOOD COURT-MEADOW BROOK 2 PLAN. New semi detached homes built by Kenalex Builders off Booth Road at the end of Bunting Dr on left. 1034sq' on main floor semi-detached with legal 1 bedroom apartment in lower level at rear. The main floor features a spacious living room, dining room blending into a open kitchen area with a peninsula and lots of counter space and cupboards. Separate break fest nook with glass sliding doors to deck. 2 bedrooms and 1-4 pc also on the main floor. The lower level has rec room, 3rd bedroom and 1-3 pc bath and laundry room /furnace area. Rear separate entrance apartment to rent out with Living room, open to kitchen area with closet for laundry set up. 1 bedroom and 1-3 pc bath. Parking for 3 cars on a paved driveway included in purchase price. If purchased as principal residence, Buyers to sign all rebates back to builder. CLOSING DATE MAR 30/27. Listed at $519,900.00 PLUS HST (id:49269)
3425 Cabana (County Rd 42)
Windsor, Ontario
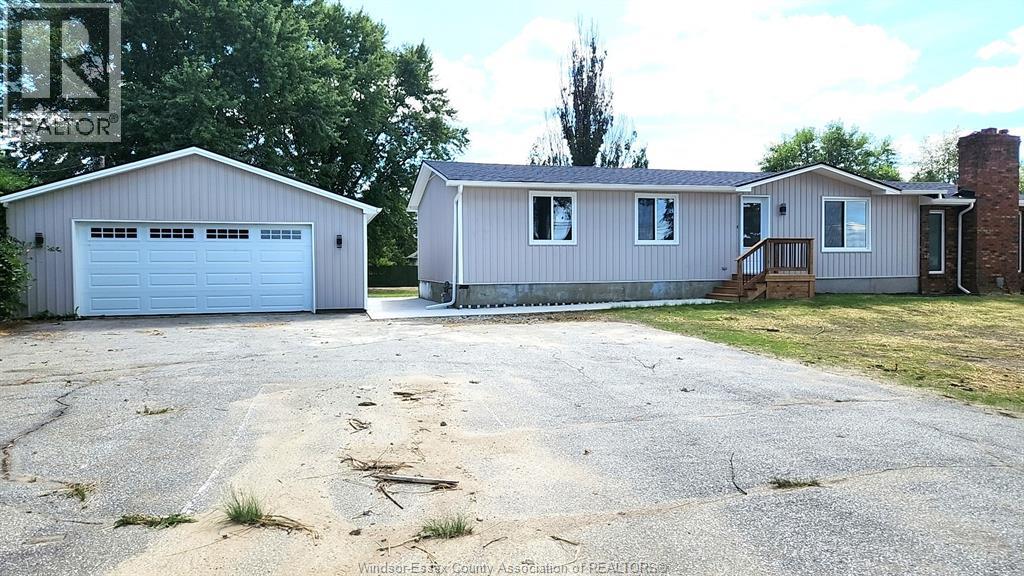
Rare Rental Opportunity on County Rd 42! This completely renovated 3-bedroom, 1-bathroom ranch home offers unparalleled space and utility on just over half an acre. Featuring premium road frontage and excellent visibility, this property is perfect for anyone requiring extensive parking and storage.The interior boasts a fresh, modern layout, while the exterior features an upgraded 200-amp service, a detached 2-car garage, and a massive driveway that can comfortably accommodate large vehicles, recreational vehicles, or multiple cars. A sprawling lot offers endless possibilities. Move right in and enjoy country-sized space with city-slick access! (id:49269)
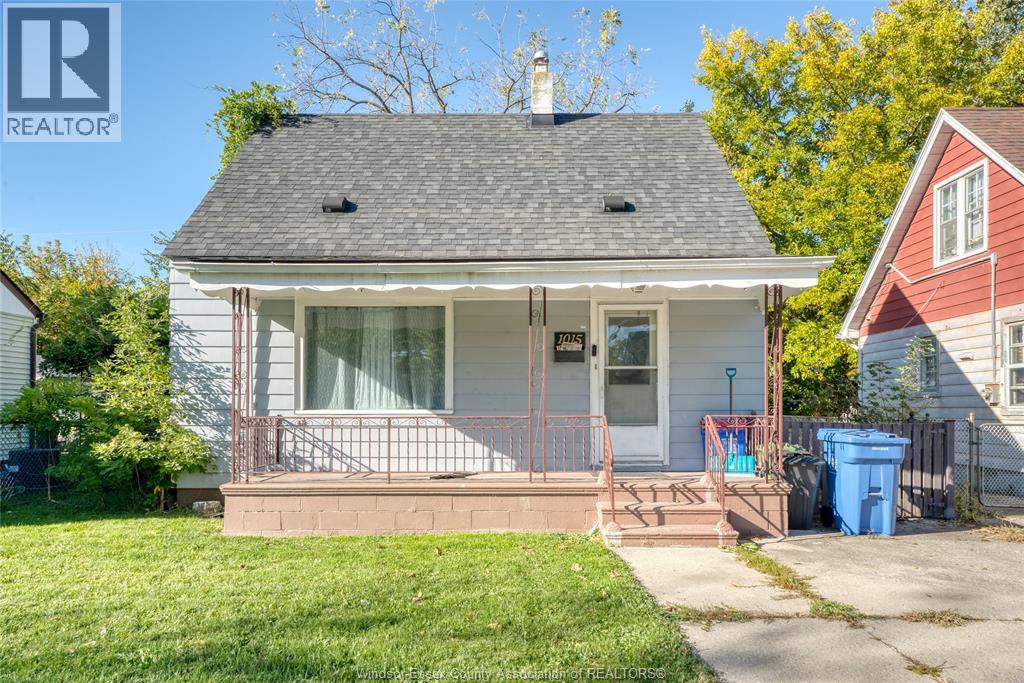
1015 Partington Avenue
Windsor, Ontario
Attention first-time buyers, investors & parents of University students! An incredible opportunity to own a detached home at an exceptional price in one of Windsor's most convenient locations. This move-in-ready 1.5-storey home offers 3+1 bedrooms, 2 full bathrooms, a bright functional layout, detached garage and fully fenced backyard. Enjoy added peace of mind with a 2023 high-efficiency Dettson heat pump and Lennox furnace. Just minutes from the University of Windsor, shopping, restaurants, parks, transit and everyday amenities. Whether you're looking to stop renting, house your University student or add to your investment portfolio, this property offers outstanding versatility and value. Don't miss your chance to make it yours! (id:49269)
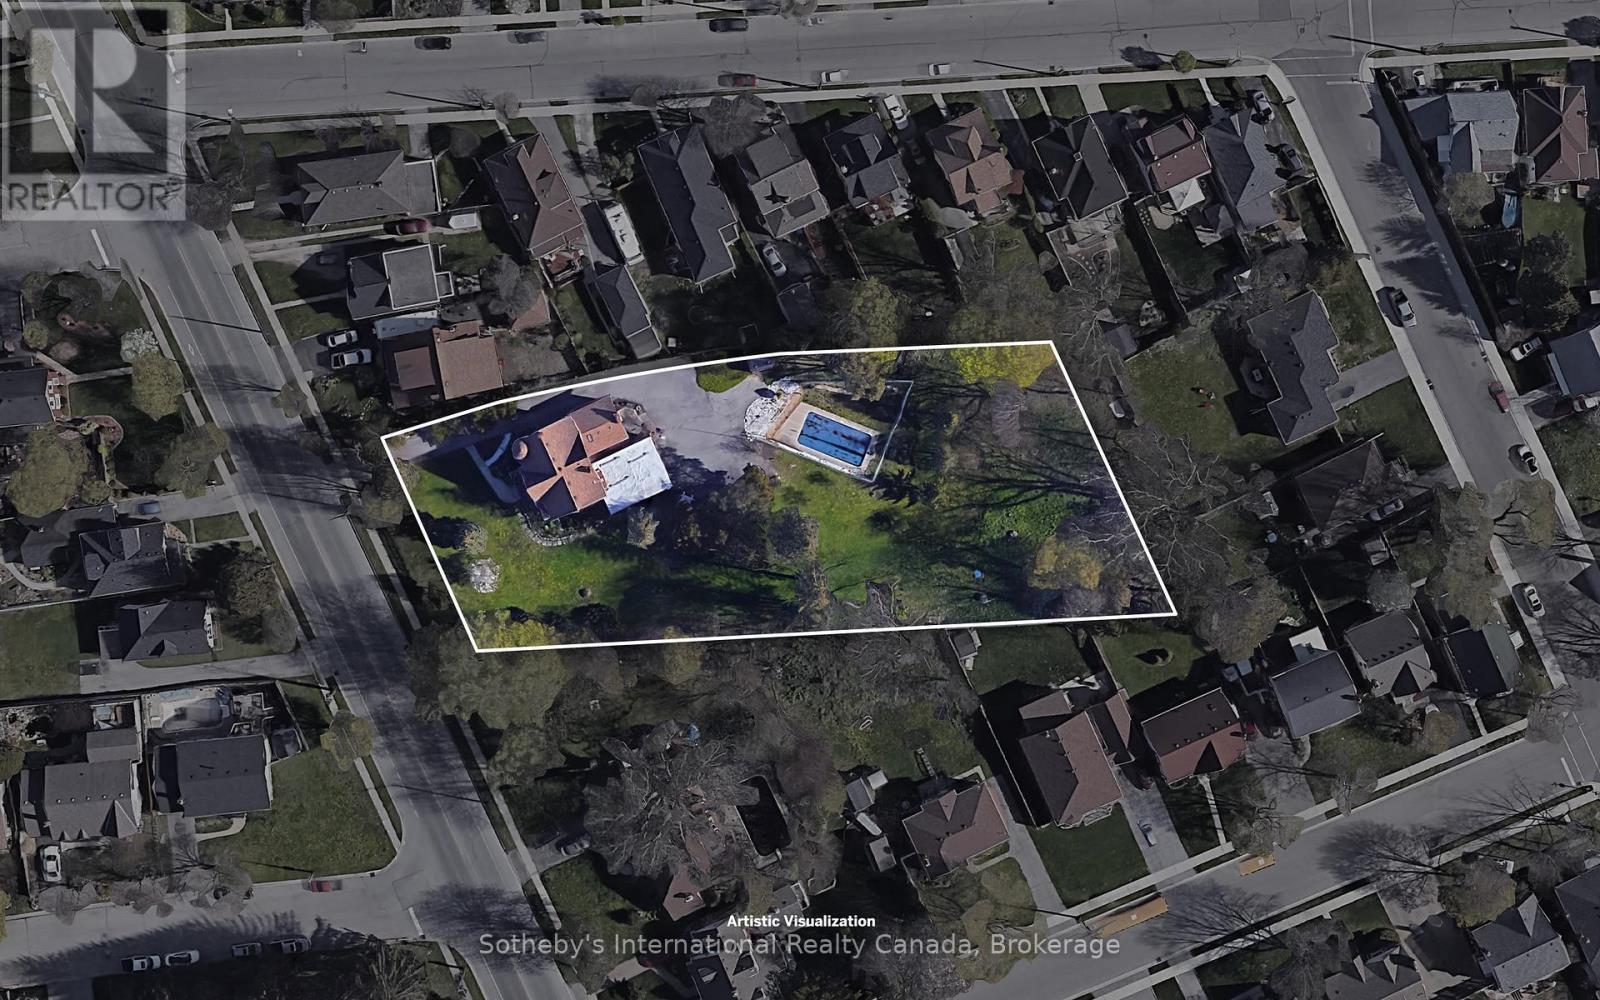
264 Erie Avenue
Brantford, Ontario
Exclusive opportunity to acquire this draft plan approved, 1 acre property along the iconic Erie Ave. Located in south east Brantford. Walking distance to shopping, dining, Casino, Wilfred Laurier University Campus, Grand River trail system, and the new YMCA fitness centre. Enjoy the close proximity to the soon-to-be-built 4-storey sports and entertainment centre. Nearby amenities include schools, parks, places of worship and community centre, conveniently positioned along a transit route within this long established, family friendly neighbourhood. Property will be sold with all site plan and zoning approvals in place for a 4 storey, 47 unit building with 42,000 sqft GFA and 64 surface parking spaces. (id:49269)
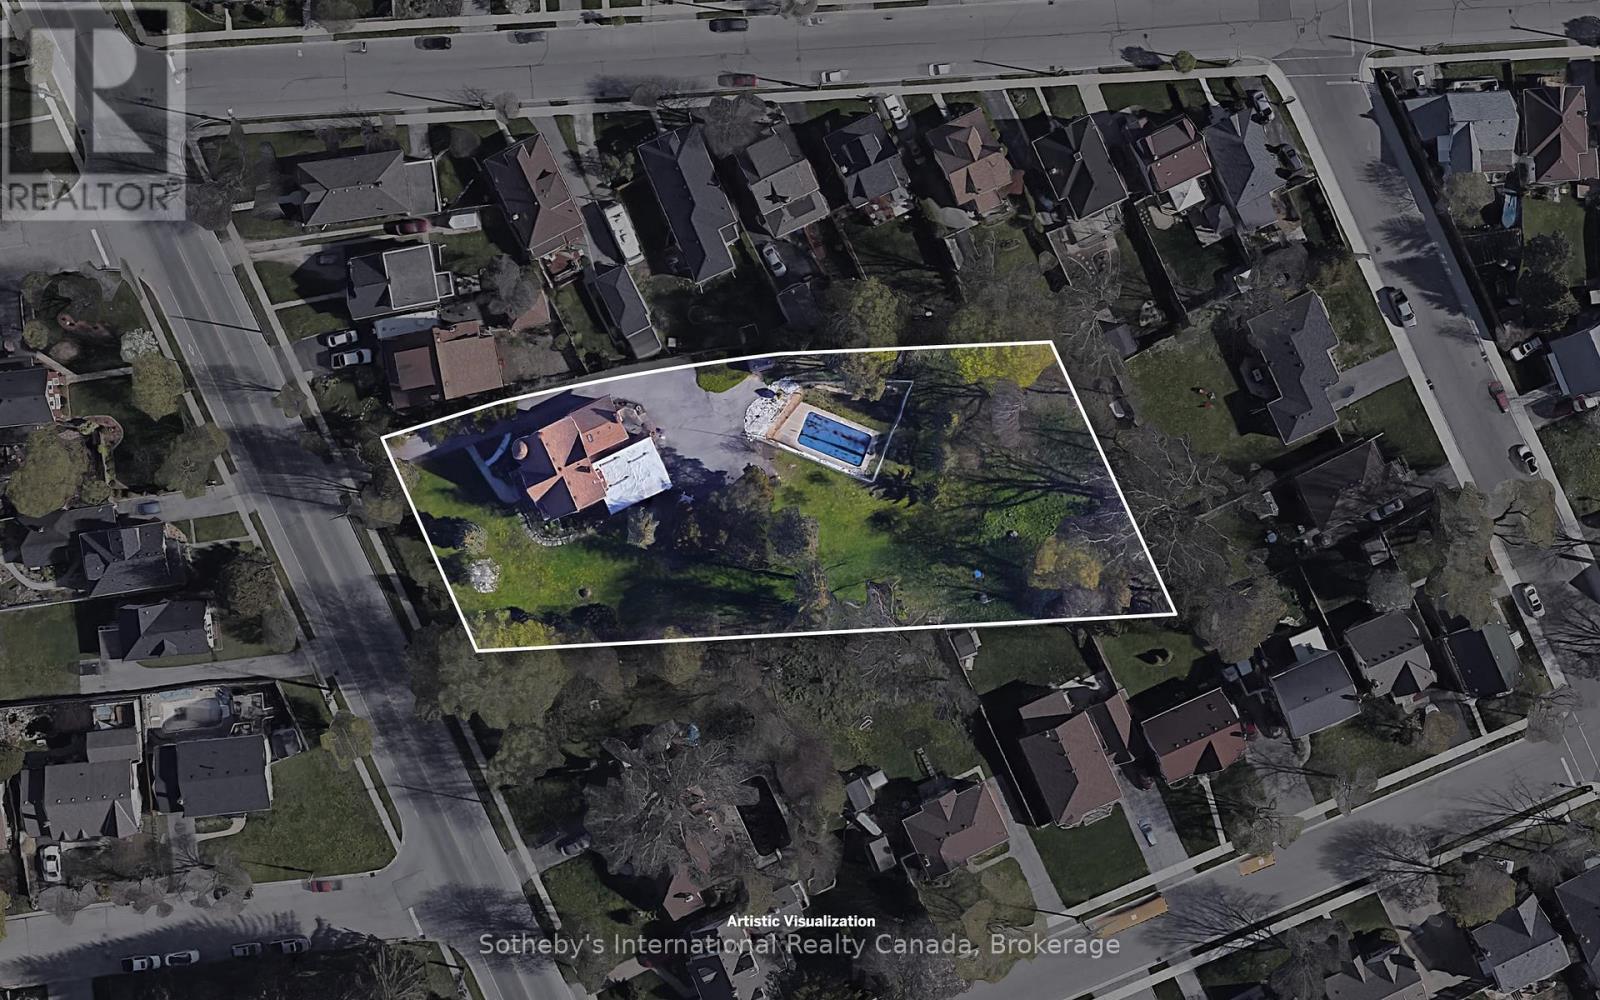
264 Erie Avenue
Brantford, Ontario
Exclusive opportunity to acquire this draft plan approved, 1 acre property along the iconic Erie Ave. Located in south east Brantford. Walking distance to shopping, dining, Casino, Wilfred Laurier University Campus, Grand River trail system, and the new YMCA fitness centre. Enjoy the close proximity to the soon-to-be-built 4-storey sports and entertainment centre. Nearby amenities include schools, parks, places of worship and community centre, conveniently positioned along a transit route within this long established, family friendly neighbourhood. Property will be sold with all site plan and zoning approvals in place for a 4 storey, 47 unit building with 42,000 sqft GFA and 64 surface parking spaces. (id:49269)
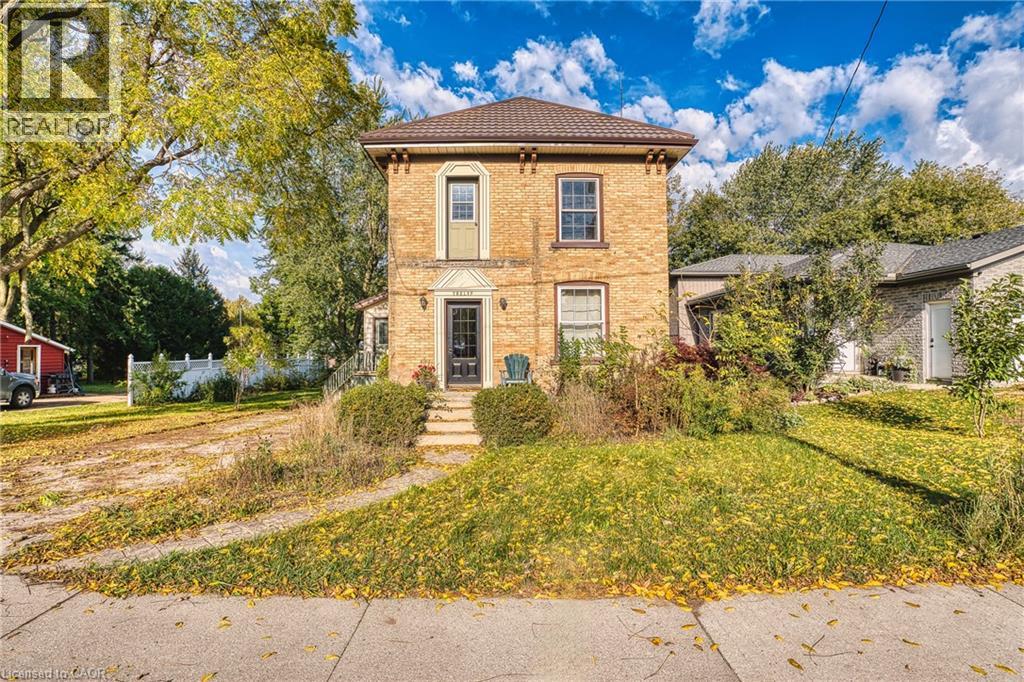
12 Temperance Street
Milverton, Ontario
Beautifully renovated 2-storey home on an impressive 64’ x 246’ lot in Milverton! The main floor was updated in 2021 with a new kitchen, flooring, living room, pantry, bathroom and laundry. Upstairs features 2 bedrooms, with the option to easily convert back to 3. A spacious rec room offers potential for additional finished living space. Enjoy the deep, private backyard backing onto municipal land and the arena, with no rear neighbours and easy access to the arena, skate park and park. A 16’ x 22’ detached shed with metal roof provides excellent storage. The home’s 50-year metal roof was installed in 2002. With the major updates taken care of, this is your opportunity to move in and enjoy the quiet, small-town lifestyle Milverton has to offer! (id:49269)
310 - 1501 Line 8 Road
Niagara-On-The-Lake, Ontario
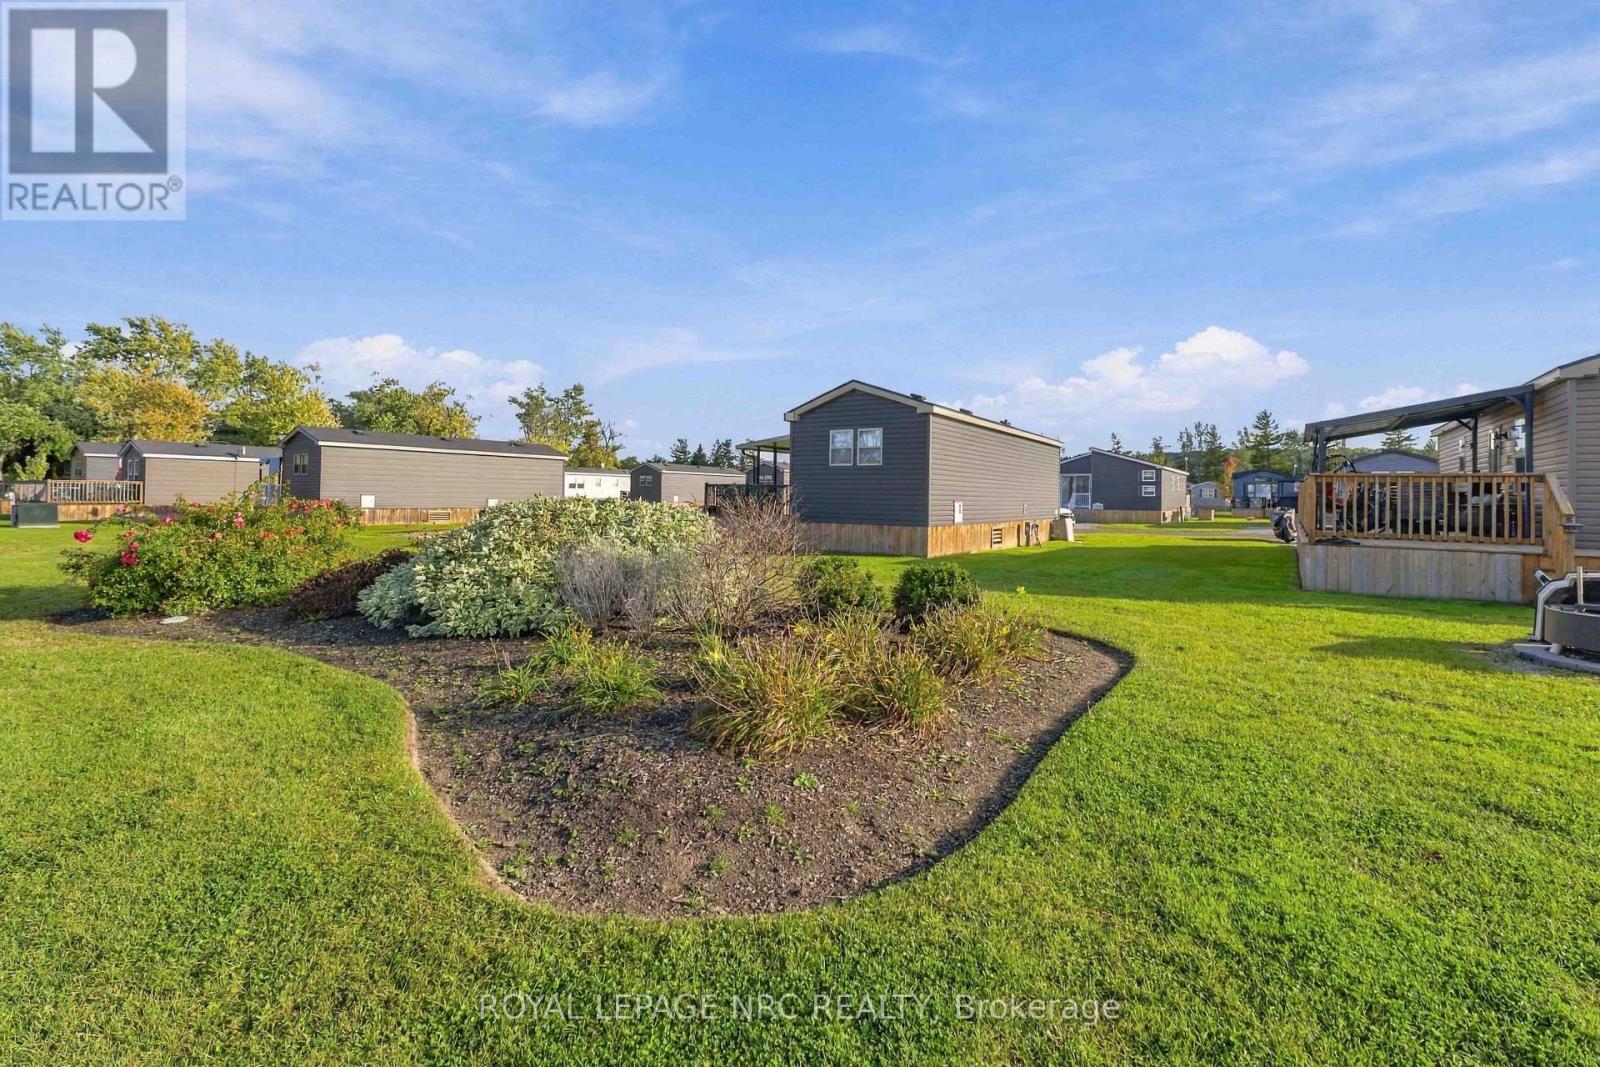
Affordable 3 bedroom seasonal cottage at Vine Ridge Resort in Niagara-on-the-Lake, situated on a premier lot overlooking the pool. Fully furnished and turnkey, this is an easy way to enjoy cottage ownership in the heart of Niagara wine country without the cost and maintenance of a traditional cottage.Inside, the bright layout offers three bedrooms, one bathroom, a beautiful screened in family room, and everything you need for comfortable summer living. Central air keeps things cool on warm days, while propane forced-air heat adds comfort during cooler spring and fall evenings. With the cottage already fully equipped, all that is left to do is arrive, unpack, and settle into vacation mode.Outside, the deck is the perfect spot for morning coffee, afternoon drinks, or entertaining friends. Enjoy two parking spaces. Vine Ridge Resort offers plenty to enjoy without ever leaving the property, including two outdoor saltwater pools, a sports court, bike rentals, campfire nights, and family programming throughout the season, and lots of space to walk around. If you like adventures, you are surrounded by vineyards and orchards in the Queenston part of Niagara-on-the-Lake, with the Niagara Parkway nearby and easy access to golf courses, wineries, Old Town Niagara-on-the-Lake, and Niagara Falls. Come take a look and see what this Resort has to offer...your summer home from home! (id:49269)
240 First Street
Dryden, Ontario
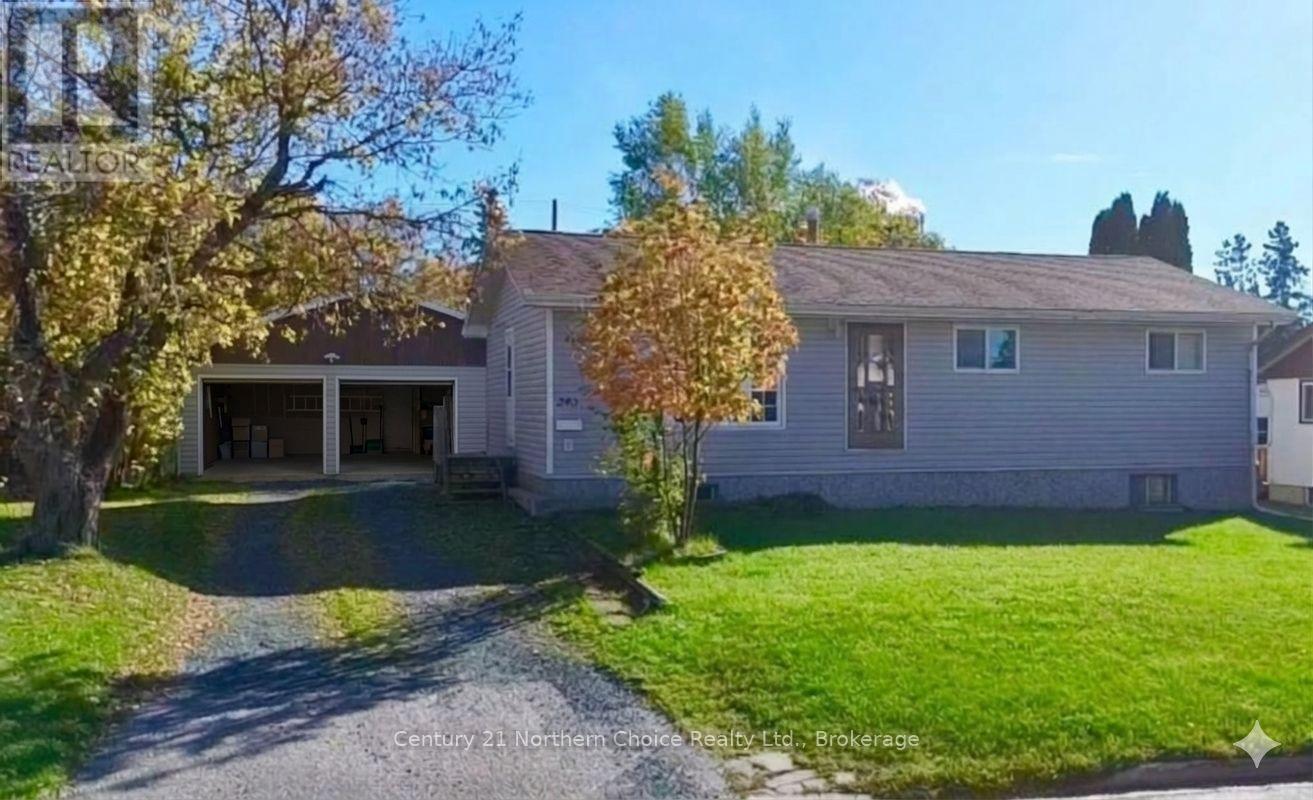
240 First Street, a spacious and versatile home offering room for the whole family on a generous 72' x 125' lot. With five spacious bedrooms and two bathrooms, this home provides an abundance of comfortable living and bedroom space for families, guests or those looking for room to grow. The kitchen and dining areas offer a natural gathering space with direct access to the deck, creating an ideal setting for morning coffee, summer meals or entertaining outdoors. Mature trees dot the property, feeling rural while being situated in an established Dryden neighbourhood, being walkable to New Prospect School, the Dryden dog park, Rotary soccer fields and splash pad as well as easy access to HWY 17 or the downtown core. The fully finished basement adds valuable living space with a large family room, perfect for family movie nights, games, hobbies or a home office. One of the property's standout features is the impressive 33' x 26' detached garage located off the laneway, offering exceptional space for vehicles, storage, a workshop or your recreational toys! A great opportunity for those seeking a larger home with excellent garage and outdoor space. (id:49269)
218 Forestwood Drive
Kitchener, Ontario
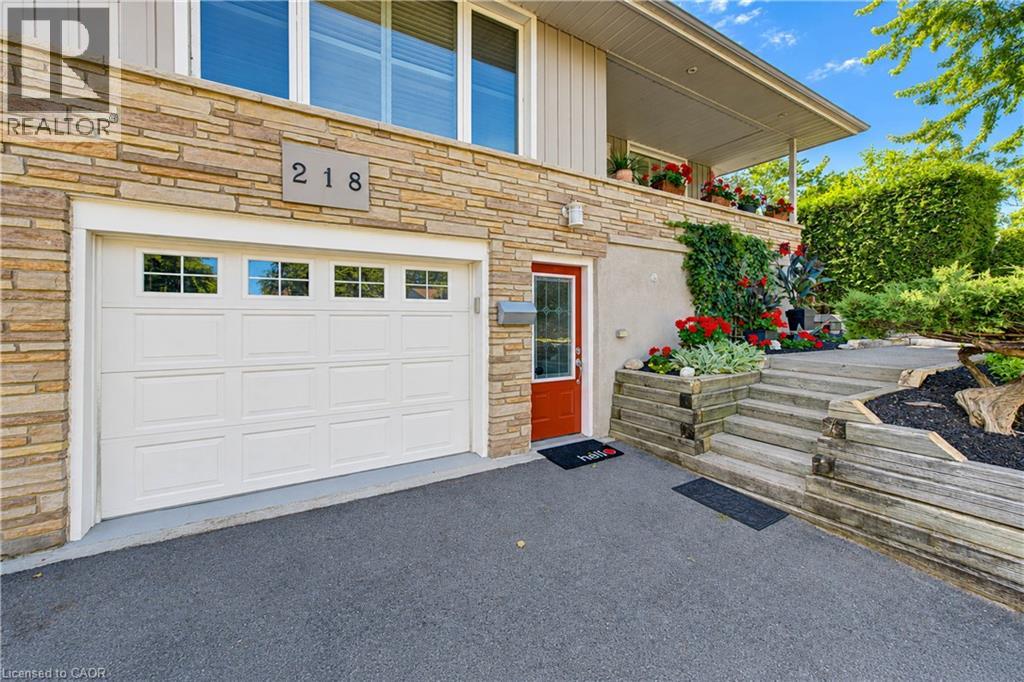
Beautifully Renovated Home with Private Granny Suite & Exceptional Outdoor Space Welcome to this beautifully updated and versatile home, offering a wonderful combination of renovated living spaces, flexible bedroom options, a private lower-level granny suite, and an exceptional backyard retreat. The main floor features a renovated kitchen with granite countertops, rich cherry cabinetry, and a premium Thermador chef stove. A three-way fireplace creates a warm and inviting focal point for the main living area. The updated bathroom includes a new tub and surround and a bidet, while convenient main-floor laundry adds to the home's functionality. The spacious primary bedroom offers plenty of room to relax and could potentially be converted back to three separate bedrooms, providing flexibility for a growing family or changing needs. The lower level features a separate potential granny flat with its own private entrances and key, making it ideal for extended family, guests, or additional living accommodations. The suite includes a renovated bathroom, separate laundry, and a gas fireplace, creating a comfortable and inviting space with excellent versatility. Outside, enjoy your own private backyard oasis. The new hot tub and updated wrap-around deck and fence provide the perfect setting for relaxing or entertaining, while the mature pond and established landscaping create a peaceful and very private atmosphere. The property also features a recently paved double driveway, completed in 2025, providing generous parking and excellent curb appeal. A rare opportunity to own a home offering extensive updates, flexible living arrangements, a separate potential granny suite, multiple fireplaces, convenient laundry facilities, and a beautifully private outdoor retreat. (id:49269)
32 Wentworth Avenue
Cambridge, Ontario
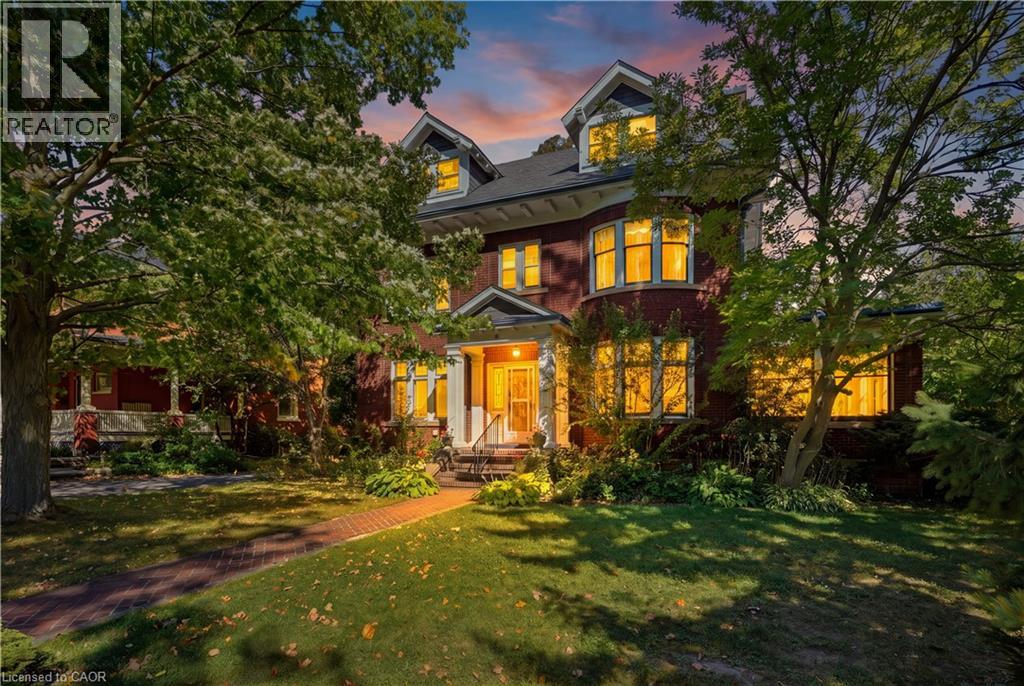
Welcome to Dickson Hill, one of Cambridge’s most sought-after historic neighbourhoods, where 1924 craftsmanship meets modern potential. Situated on an expansive, maturely treed 62' x 162' lot, this property offers rare development potential — ideal for a rear lot severance or an Accessory Dwelling Unit. This classic red-brick home spans just over 3,000 sq ft across 2.5 finished storeys. From the curb, it commands attention with custom soffit details, stately dormers, and distinctive bow-style rounded front windows. On the east side, a sun-filled conservatory with classic terracotta floor tiles offers a serene retreat for morning coffee or evening relaxation. Step inside to find warm hardwood floors, pristine original trim & doors, rich crown mouldings, and a striking staircase anchored by a beautifully crafted box newel post with period lighting. The formal living room features an elegant marble fireplace and leaded glass windows. Across the hall, the formal dining room showcases rounded bow windows, built-in china cabinets with leaded glass doors, a chandelier, and wall sconces, creating a sophisticated setting for hosting. The upper levels feature 4 spacious bdrms plus a dedicated sunroom. The primary suite includes a private 2-pc ensuite, while secondary bdrms share a full main bath with a deco-style tub and tile flooring. The finished 3rd level adds flexible living space, perfect as a family room, creative studio, and guest suite. Unlike many homes of this vintage, the lower level has impressive ceiling heights, generous storage, a cedar-lined closet, a convenient washroom, and workshop space. A 2-zone Lennox gas boiler (2010) delivers efficient hot water heating. Outside, a double detached garage w/ laneway access provides secure vehicle and extra storage space. All of this is within easy walking distance of Downtown Galt, the Gaslight District, local cafes, fine dining, boutique shops, public library, grocery, Victoria Park, and Grand River trails. (id:49269)
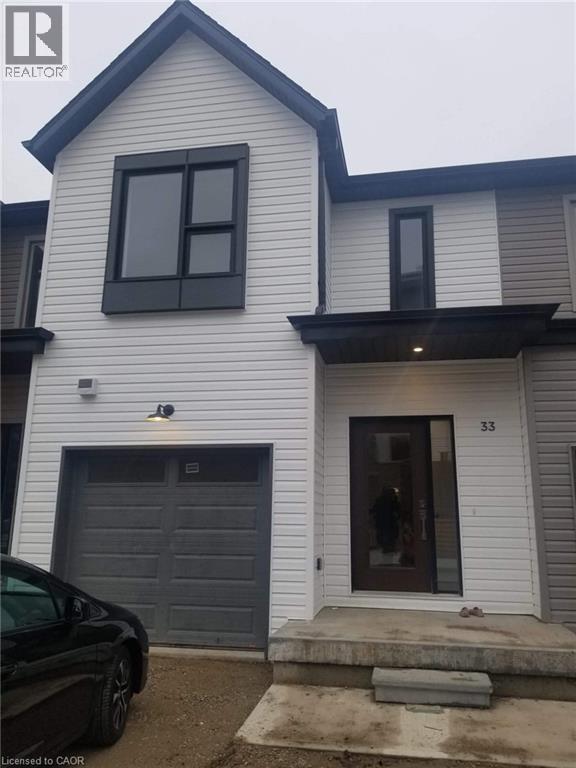
110 Fergus Avenue Unit# 33
Kitchener, Ontario
Welcome to 110 Fergus Unit 33!!! This stunning townhome features incredible living space with modern amenities throughout. Open concept floorplan with spacious living room & modern kitchen w/quartz countertops. Desirable NEIGHBOURHOOD IN KITCHENER. The Primary Bedroom offers an ensuite bathroom & huge walk-in closet. Additional 2 bedrooms are also found here along with a laundry area. (id:49269)
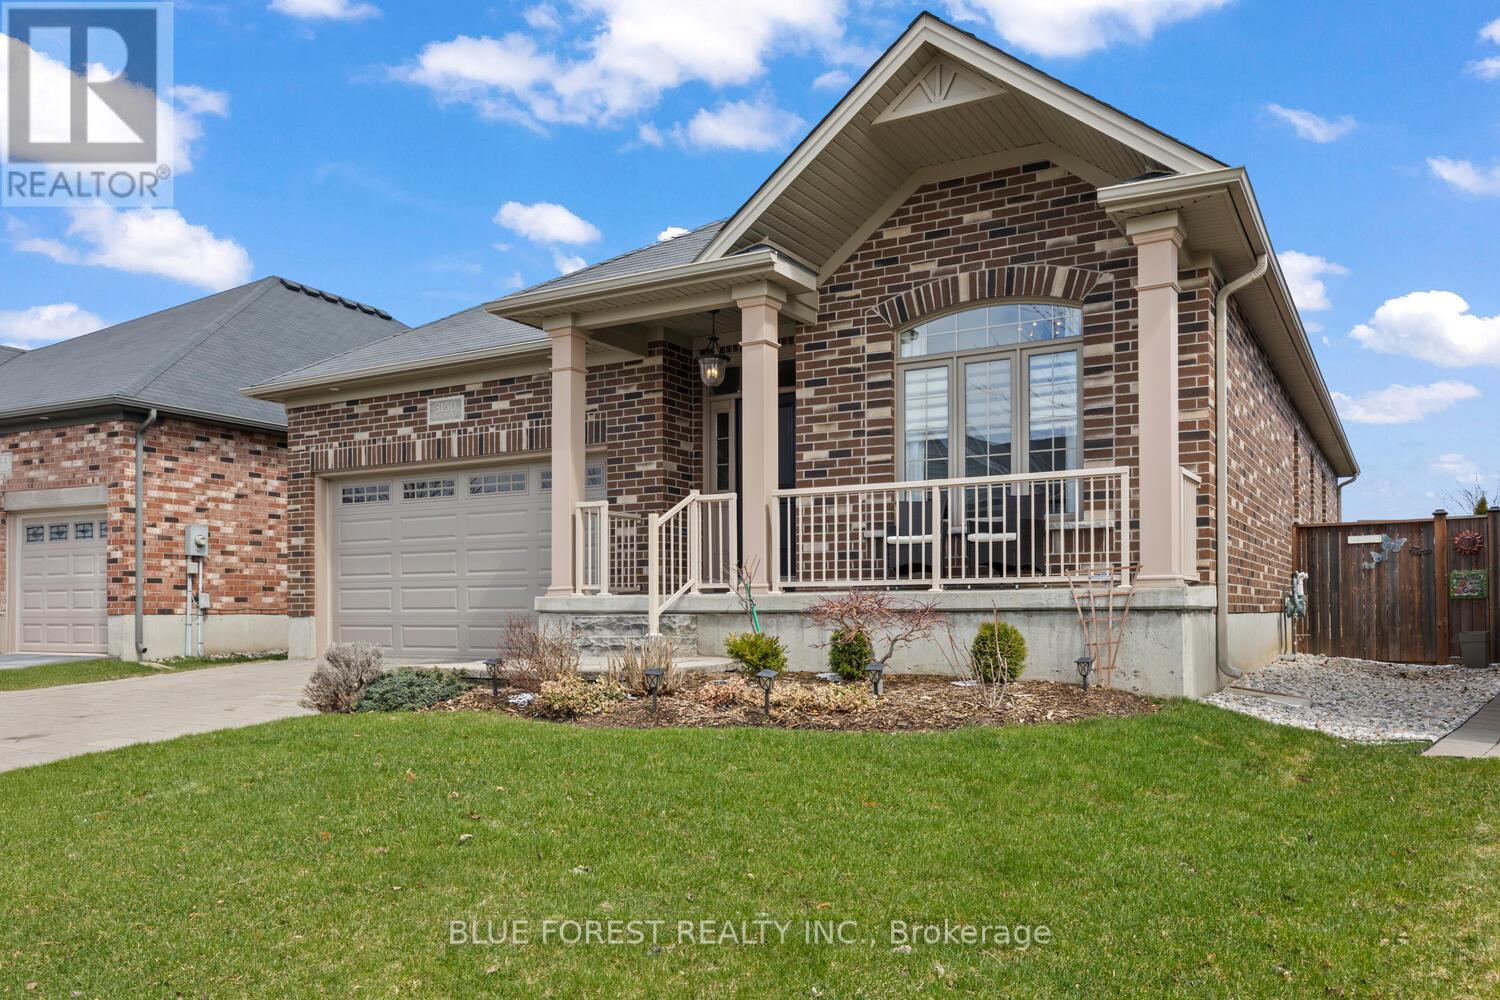
3150 Morgan Avenue
London South, Ontario
2 Bedroom + Versatile Den!! Welcome to 3150 Morgan Ave, a beautifully maintained bungalow nestled in the highly sought-after Andover Trails neighbourhood of South London. Built in 2015, this modern single-level home offers the perfect blend of style, comfort, and convenience. Step inside to discover a bright, open-concept layout featuring two spacious bedrooms and two full bathrooms. The main living area is highlighted by soaring cathedral ceilings and a cozy fireplace, creating a warm and inviting space ideal for both relaxing and entertaining year-round. A versatile den on the main floor adds incredible flexibility-perfect as a home office, guest room, or potential third bedroom to suit your lifestyle needs. Outside, the home continues to impress. Set on a generously sized lot, the fully fenced backyard features a deck and patio area-an ideal setting for summer gatherings, quiet mornings, or evening unwinding. An additional enclosed outdoor space offers endless possibilities, perfect for dogs, gardening or a private retreat. The property also includes a spacious two-car attached garage and an unspoiled basement ready for your personal vision-offering excellent potential for added living space. Move-in ready and thoughtfully designed, this home is a fantastic opportunity for those seeking modern, low-maintenance living in a well-established and family-friendly community. The Den has been virtually staged to look like a bedroom (id:49269)
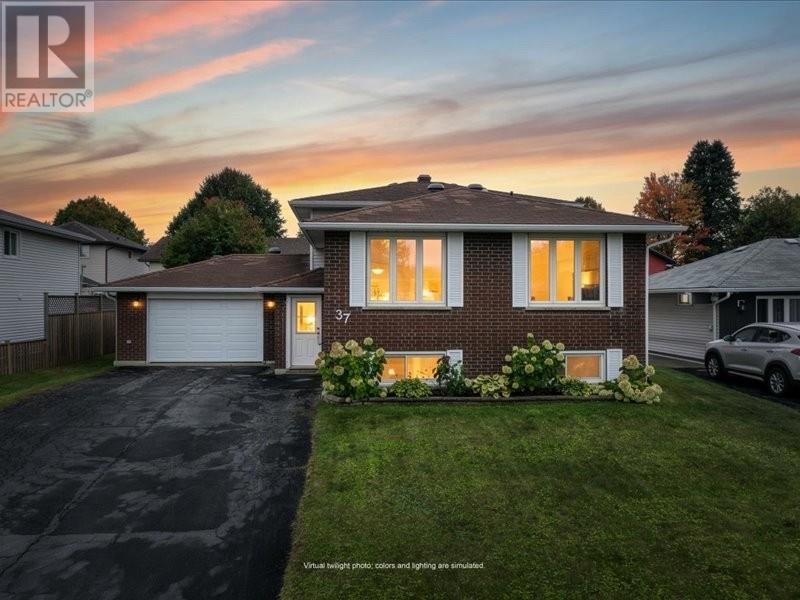
37 Plumtree Crescent
Sudbury, Ontario
Welcome to 37 Plumtree Crescent located in a sought-after, family-friendly neighbourhood of Minnow Lake , close to parks, schools and shopping. This well-maintained 3+1 bedroom, 2 bathroom, home offers plenty of space for a growing or extended family, featuring an updated kitchen and 3 inviting living areas. Pride of ownership is evident throughout with numerous updates completed by the current owner, including new fencing, interlock patio, new shingles on the shed and half of the house, a new skylight, furnace, hot water tank and garage door, plus more. Enjoy the backyard oasis featuring a gazebo and hot tub- perfect for relaxing or entertaining. Don't miss the opportunity to make this wonderful home your own! Book your private showing today. (id:49269)
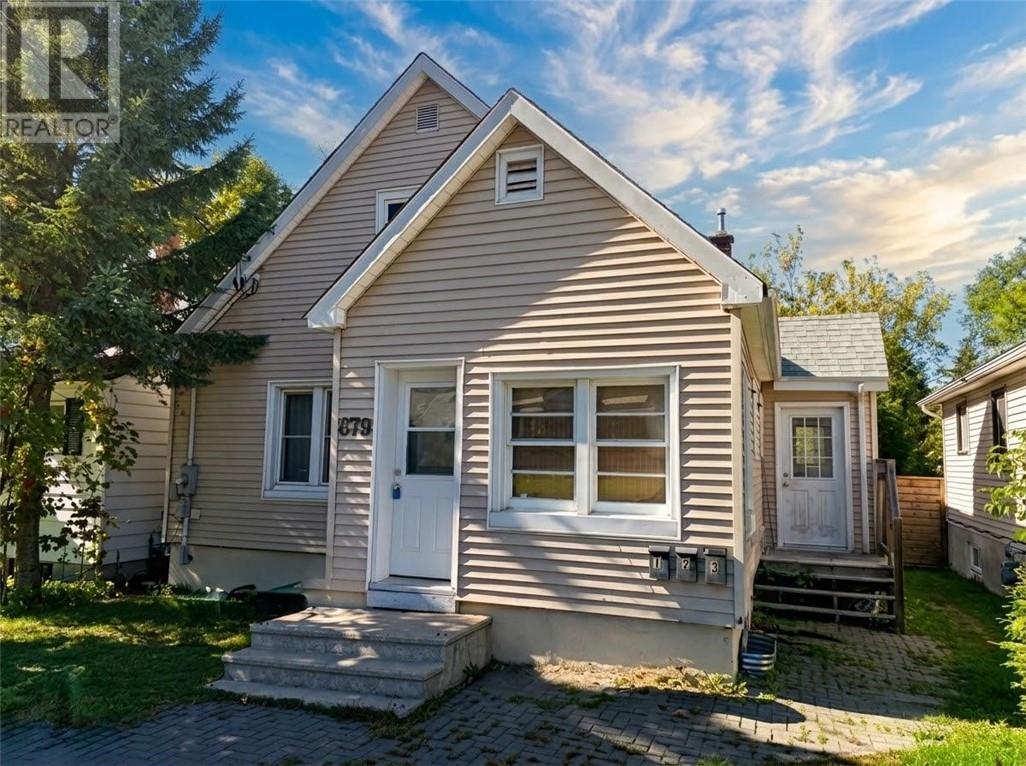
879 Charlotte
Sudbury, Ontario
An exceptional multi-family investment opportunity offering immediate cash flow, flexibility, and strong long-term upside in an accessible central Sudbury location. This versatile three-unit property delivers the ideal setup for savvy portfolio investors or owner/occupants looking to move into their investment and offset living expenses. The main residence features a comfortable two-bedroom layout paired with an expansive basement level dedicated to in-suite laundry and generous storage space, currently rented at $1,600/month all-inclusive on a month-to-month basis. Upstairs, a private one-bedroom retreat offers bright living space, generating $1,400/month all-inclusive, also month-to-month. The standout feature is the self-contained bachelor suite. Complete with its own dedicated ground-level rear entrance, this unit is completely vacant—giving you immediate control to set your own current market rent, welcome an ideal tenant, or move in yourself on day one. Beyond the units, the property boasts a large lot featuring rare laneway access to an expansive rear parking area with room for multiple vehicles. Natural gas forced-air heating keeps operating practical, while existing month-to-month agreements provide complete versatility moving forward. Solid investment, vacant flexibility from one unit, and steady income make 879 Charlotte a turn-key revenue generator ready for its next investor. (id:49269)
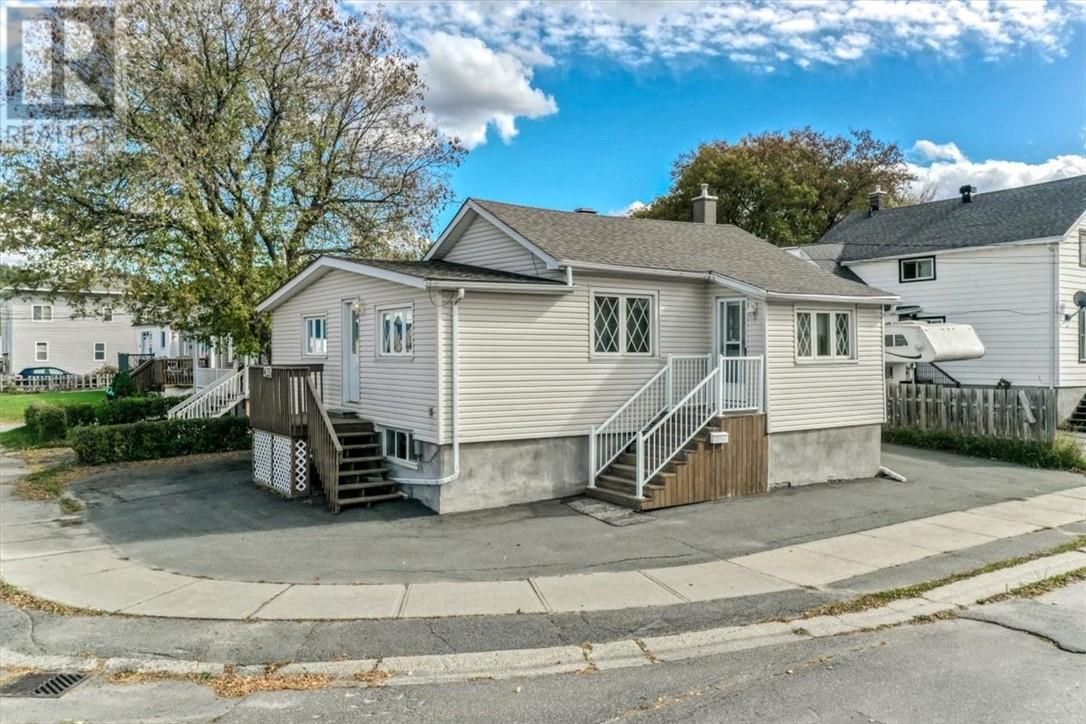
433 Dell Street
Sudbury, Ontario
Welcome to this beautifully maintained home offering great curb appeal, plenty of space and endless possibilities! Situated on a desirable corner lot with absolutely no grass to cut, this property is perfect for those looking for low-maintenance living. The main floor features four bedrooms, while the lower level offers a spacious family room complete with a kitchenette-style area and separate entrance, providing excellent potential for conversion into a secondary unit (subject to municipal approvals). Pride of ownership is evident throughout this well-cared-for home, featuring shingles approximately seven years old, efficient forced-air natural gas heating and a convenient storage shed. All appliances are included, making your move that much easier! Ideally located close to all amenities and within walking distance of public transit. A fantastic opportunity for families, investors or anyone looking for a versatile home with great potential! (id:49269)
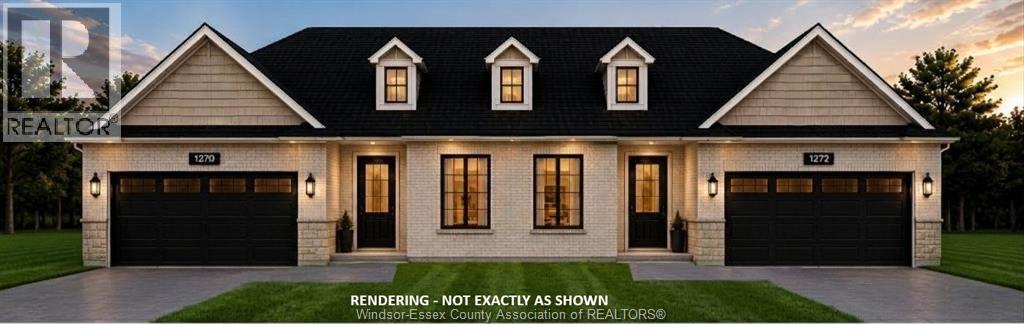
1272 Maple
Lasalle, Ontario
To be built. Luxury & Main-Floor Living - Welcome to your next chapter in a home that perfectly balances sophisticated style with single-story convenience. This thoughtfully designed townhouse eliminates stairs and high-maintenance upkeep without compromising the luxury, space, or premium finishes you deserve. Retreat to a gorgeous primary bedroom featuring an elegant tray ceiling, a walk-in closet, and ensuite bath-Designed for Entertaining family, friends, and grandkids in a stunning open-concept living area anchored by a central island kitchen w/dining zone Extend your living space outdoors with a beautifully sheltered covered porch directly off the dining area-perfect for quiet mornings with a book or evening glasses of wine. Attached 2 garage that enters through a dedicated mudroom, which leads into a main-floor laundry room. Driveway, fence and sod are included. Downsize the maintenance and upgrade your lifestyle in a home designed for comfort, independence, and timeless elegance. Contact Realtor for more info. (id:49269)
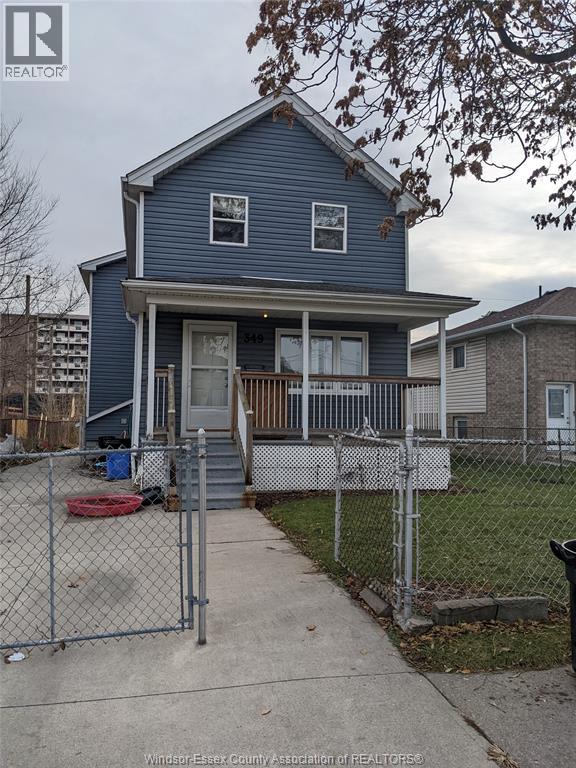
349 Tuscarora Unit# Main
Windsor, Ontario
Main floor unit for lease with full, finished basement! Plenty of space for the family here with 2 bedrooms, 1 bathroom and a living room with cozy gas fireplace on the main floor as well as an additional bedroom, bathroom and living room in the basement. Close to the Windsor/Detroit tunnel making it easy for cross border commuters! $2,100/month + utilities. Minimum 1 year lease + utilities, First & Last months rent, Credit check, Proof of Income and References required. (id:49269)
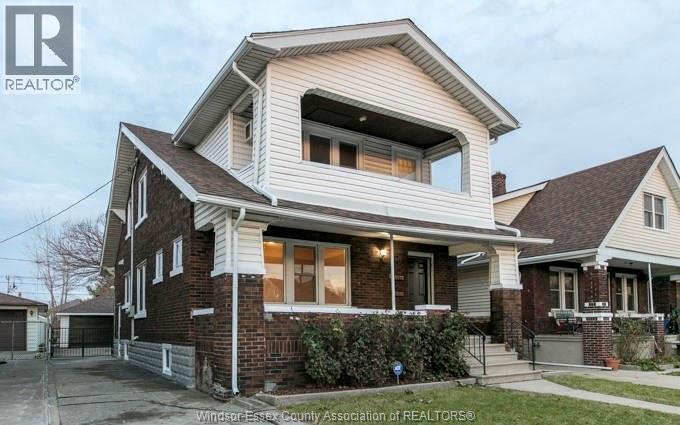
1536 Parent Avenue Unit# Main
Windsor, Ontario
Nice affordable rental in a good Central Windsor Location. This Main floor of a duplex offers 2 bedrooms and 1 Bathroom with good updates and close to all amenities. Rent is plus all utilities. Appliances are included not shown in photos. Shared Laundry in Basement. Street Parking only. (id:49269)