
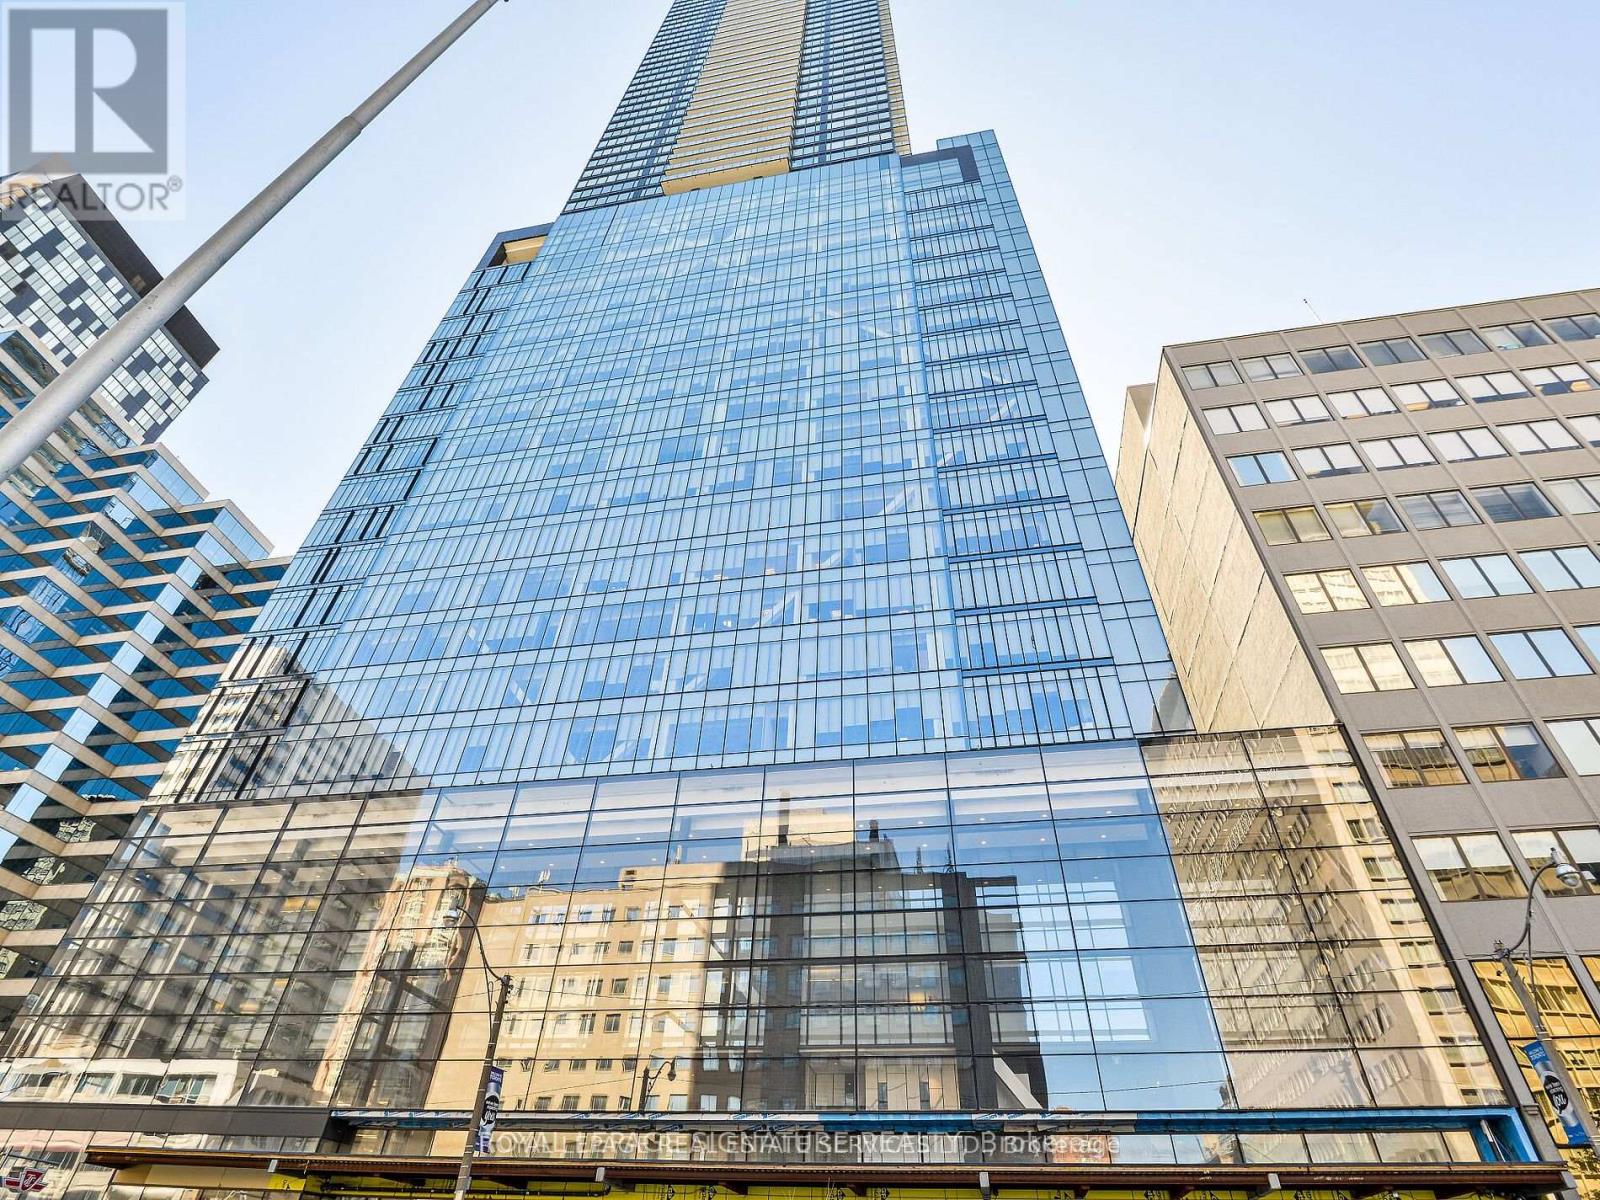
2703 - 488 University Avenue
Toronto, Ontario
Introducing a pinnacle of urban luxury living at 488 University Ave. This impeccably designed 2-bedroom,2-bathroom with Valet Parking, experiences world-class design and amenities, including direct access to St. Patrick Subway, offering unparalleled convenience. Indulge in a vibrant culinary scene, surrounded by top-tier restaurants,the iconic Eaton Center, theaters, and a thriving arts and culture scene. Perfect for healthcare professionals, with major hospitals just a 5-minute drive away. Step onto your balcony to enjoy unobstructed panoramic views of the city skyline and Lake Ontario to the east. Inside, discover a high-end kitchen with integrated appliances and walk-in closet organizers for added convenience. The Club offers two full floors of light-filled space, opening onto an outdoor lounge and terrace area, ideal for relaxation and entertaining. Plus, enjoy access to an indoor saltwater poolfor ultimate relaxation. (id:49269)
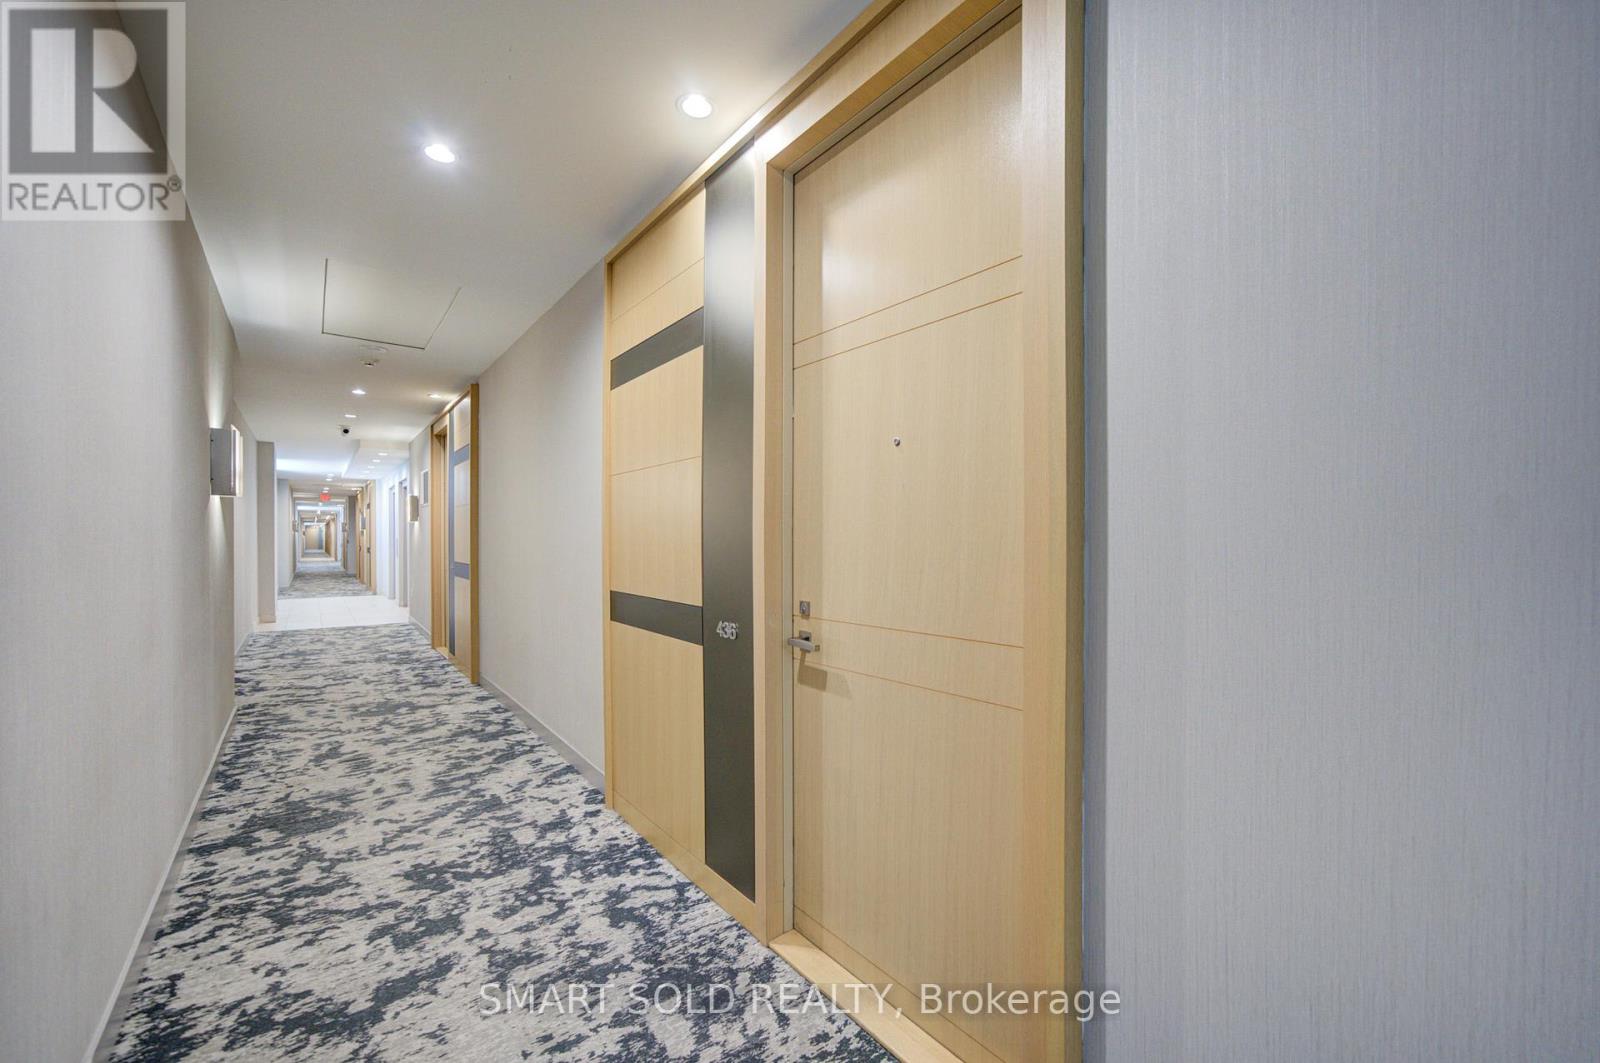
436 - 39 Queens Quay E
Toronto, Ontario
Welcome To The Prestigious Pier 27 Community - A Rare Low-Density Waterfront Residence Offering The Perfect Blend Of Work, Life, And Leisure. Ideally Situated Along Lake Ontario, This Location Provides Unmatched Convenience With Union Station, The Ferry Terminal, The PATH, Sugar Beach, And Harbourfront All Just Steps Away. Enjoy The Ideal Balance Between Vibrant City Living And Serene Lakefront Lifestyle. This West-Facing Suite Features Large Floor-To-Ceiling Windows, Abundant Natural Light, And 10 Ft + 9 Ft Ceiling Heights Throughout. The Spacious 730 Sq Ft Layout Includes 1 Bedroom + Den And Two Full Bathrooms, Offering Exceptional Functionality And Comfort. The Modern Kitchen Is Equipped With Premium Miele Appliances And An Upgraded Wolf Cooktop. Residents Enjoy Resort-Style Amenities Including A Fully Equipped Gym, Indoor And Outdoor Pools, Sauna, Steam Room, Guest Suites, And 24-Hour Concierge. With Luxurious Finishes, Elegant Design, And An Unbeatable Waterfront Location, Pier 27 Delivers A Lifestyle That Is Truly Hard To Match. The Surrounding Waterfront East District Is Undergoing Major Revitalization, Adding Even More Long-Term Value To This Exceptional Community. (id:49269)
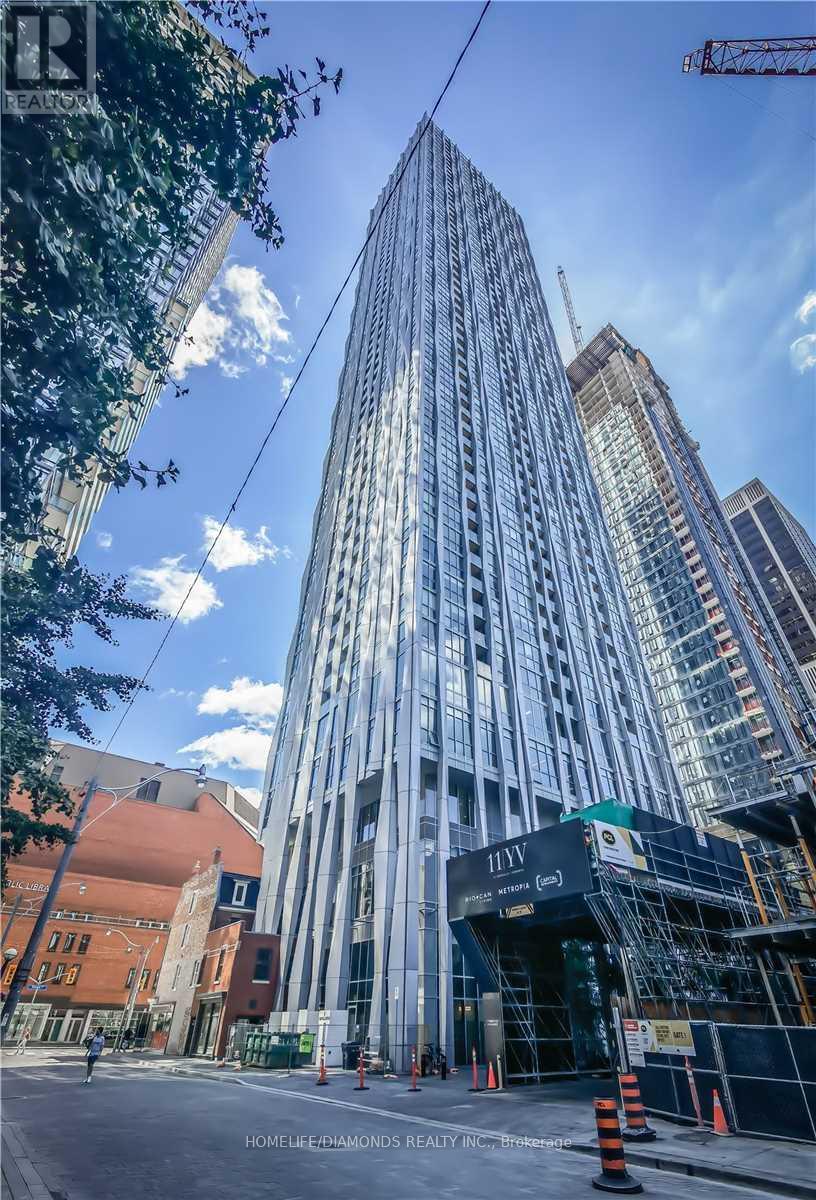
3302 - 1 Yorkville Avenue
Toronto, Ontario
Welcome to Suite 3302 at 1 Yorkville Avenue, an exceptional corner unit in one of Toronto's most prestigious addresses. This bright and stylish residence offers sought-after southwest exposure with stunning views of Lake Ontario through expansive floor-to-ceiling windows. The intelligently designed split-bedroom layout maximizes both space and privacy, creating a highly functional living experience. Residents enjoy access to world-class, multi-million-dollar amenities, including indoor and outdoor pools, private cabanas, a state-of-the-art fitness centre, yoga and dance studio, rooftop party rooms, and a theatre. Ideally situated just steps from two subway lines, the renowned boutiques and restaurants of Yorkville, and the University of Toronto, this home delivers the ultimate blend of luxury, convenience, and urban sophistication. (id:49269)
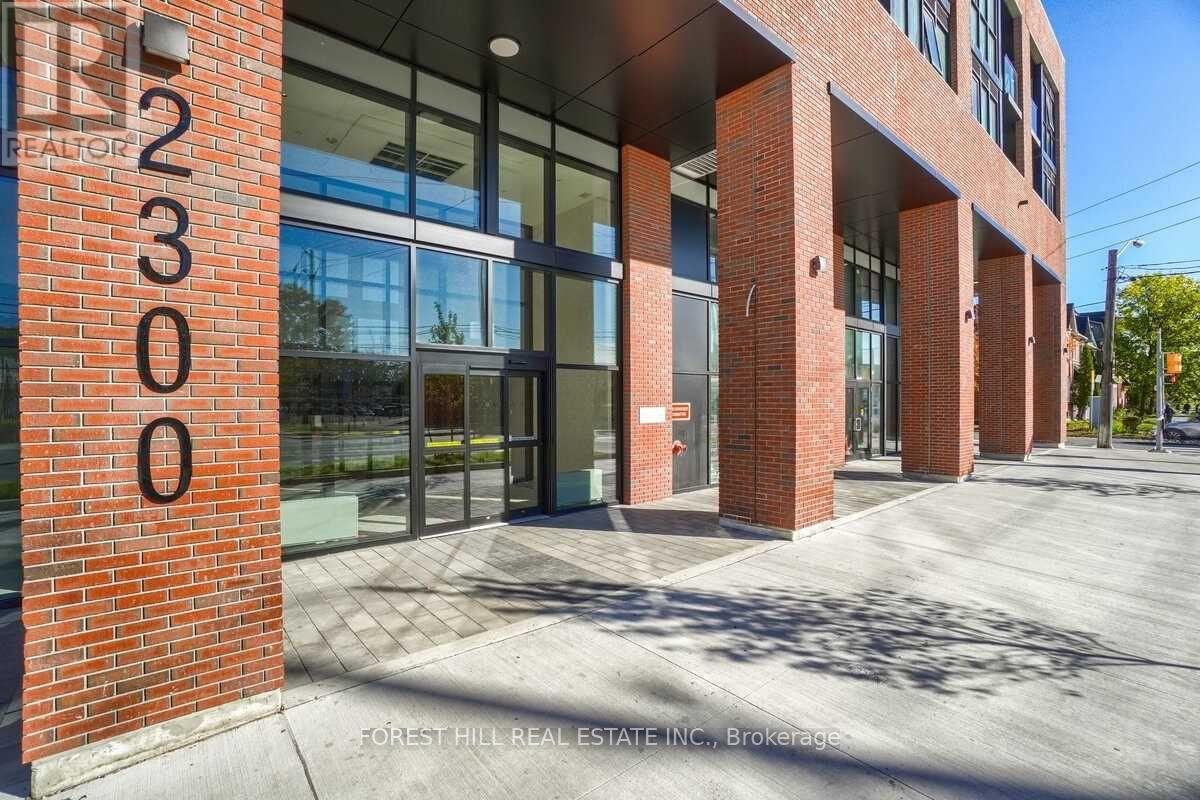
1009 - 2300 St. Clair Avenue W
Toronto, Ontario
Bright and spacious 3 Bedroom+Den, 3 Bath suite offering 1299 SF of interior living space plus a 340 SF terrace with scenic city views. Rarely offered, this beautifully designed single-level residence combines the comfort of a home with the convenience of modern condominium living. Featuring three generously sized bedrooms, a versatile den, and three full bathrooms, this sun-filled suite is enhanced by expansive windows, abundant natural light, and unobstructed city views. The thoughtfully designed open-concept layout seamlessly connects the living, dining, and kitchen areas, creating an inviting space for both everyday living and entertaining. The modern kitchen offers ample cabinetry and storage, whilethe flexible den is ideal as a home office, media room, playroom, or guest space. Well-proportioned bedrooms provide comfort and privacy,making this an exceptional opportunity for families, professionals, downsizers, and investors alike. Ideally located in Toronto's vibrant Stockyards community, residents enjoy convenient access to shopping, cafes, restaurants, parks, schools, and public transit. A rare offering thatdelivers generous living space, practical design, and an outstanding urban lifestyle. Exceptional building amenities include a landscaped courtyard with covered lounges and dining nooks, fire pits, outdoor kitchen prep and BBQ station, children's play area, dog run, fully equipped fitness centre and yoga studio, party room, children's playroom, bike storage, visitor parking, and security services. (id:49269)
375 Jane Street
Toronto, Ontario
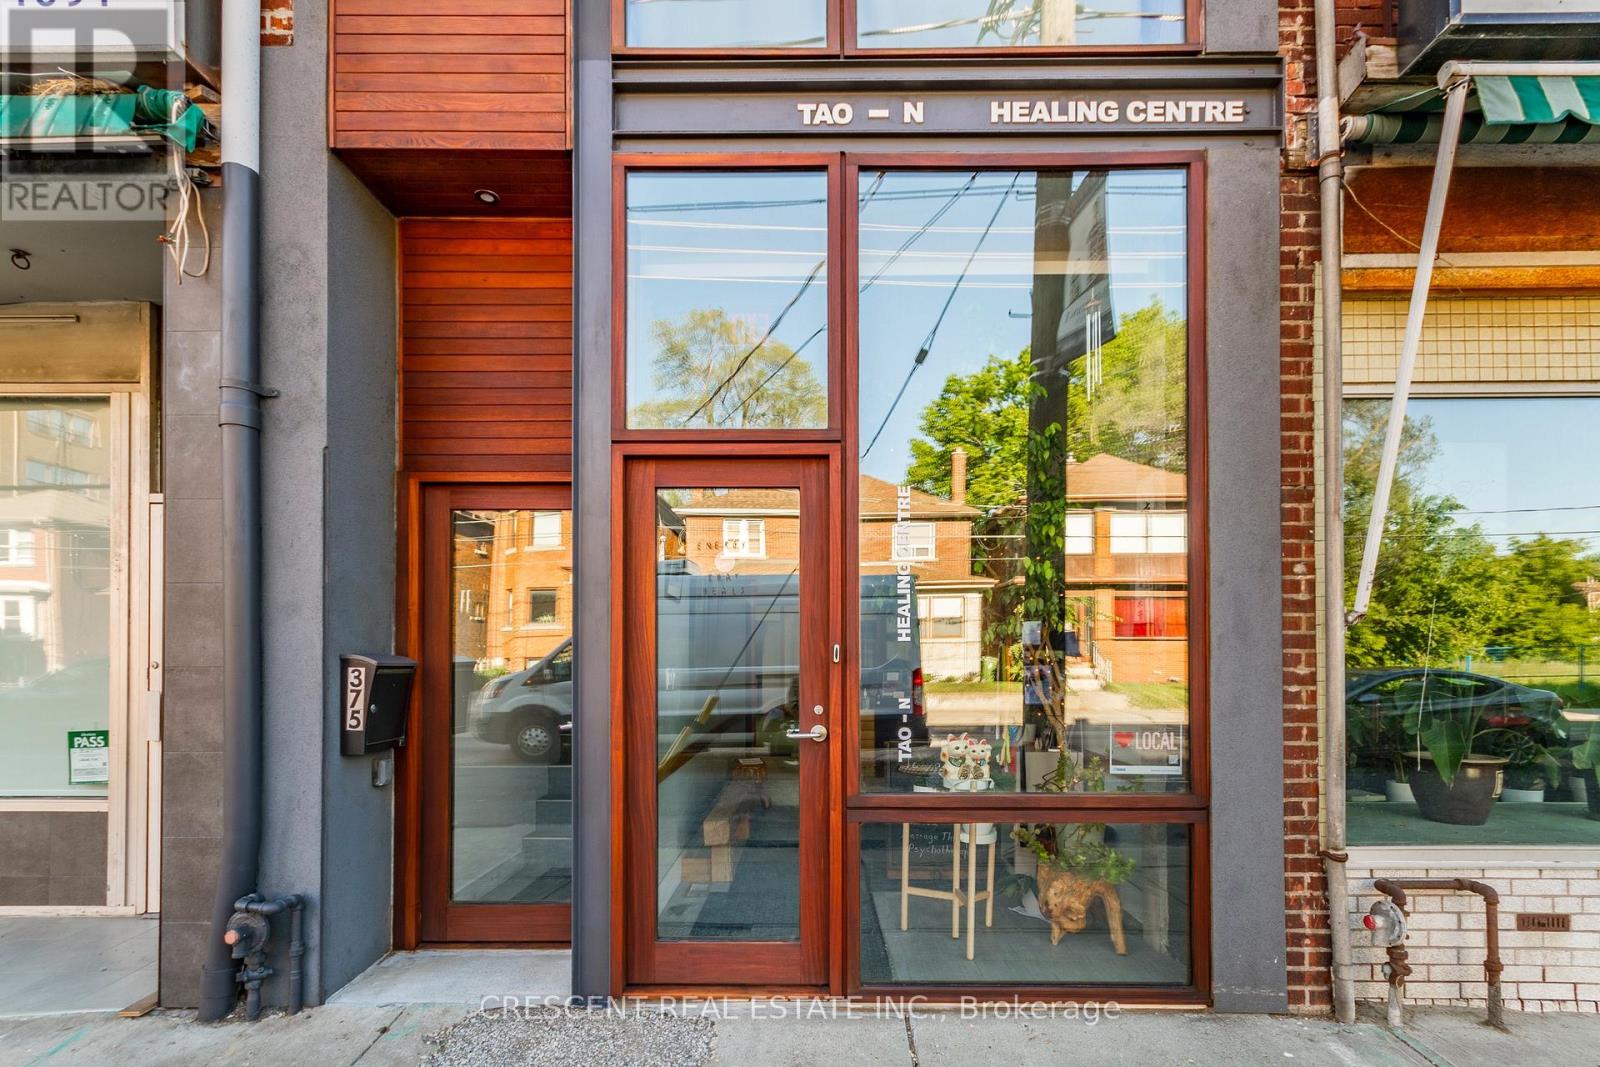
Designed by award-winning Dkstudio Architects, this modern mixed-use building in Baby Point/Bloor West Village offers an exceptional owner-occupied investment opportunity with its blend of commercial and residential spaces. The main floor features a serene Japanese-inspired design with cedar and mahogany wood, traditional Tokonoma niches, and four treatment rooms, ideal for wellness practices, boutique retail, or creative services. Upstairs, a fully renovated 1-bedroom apartment boasts new wood floors, a modern kitchen with appliances and quartz countertops, and a cedar terrace, alongside a live/work artist's bachelor unit with full-length windows. The basement provides additional functionality with an open office study area, a full kitchen, shower, laundry, and ample storage. (id:49269)
39 Earlton Road
Toronto, Ontario
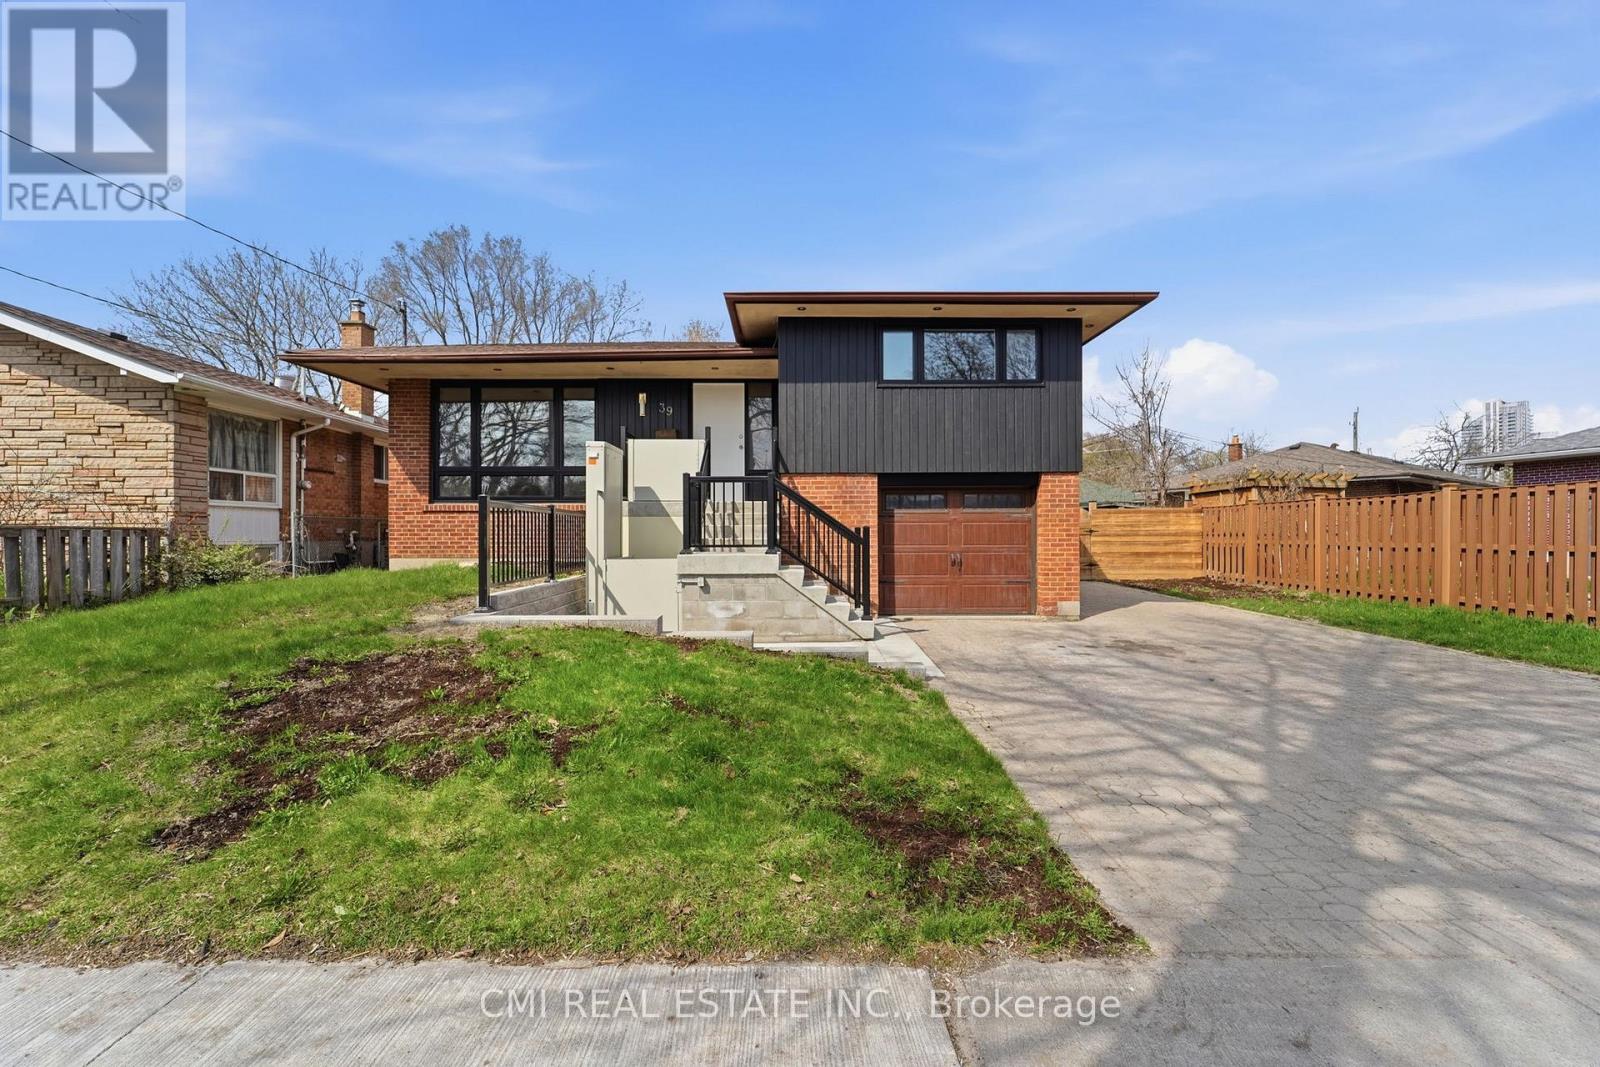
Beautiful 3-Level Side-Split Detached Home with Exceptional Curb Appeal located in a highly sought-after Scarborough/Toronto neighbourhood. Set on a larger lot along a mature, tree-lined street, this spacious home offers 4+2 bedrooms and outstanding flexibility for families or multi-generational living. Conveniently steps to TTC, shopping plaza, daycare, clinic, and pharmacy, with quick access to Hwy 401, and close to Agincourt Mall and public schools. The home features potential for a basement apartment with separate entrance, making it ideal for extended family or income potential. Enjoy outdoor living with a great deck, wooden shed, and a spacious backyard-perfect for relaxation and entertaining. (id:49269)
106 - 3220 Sheppard Avenue E
Toronto, Ontario
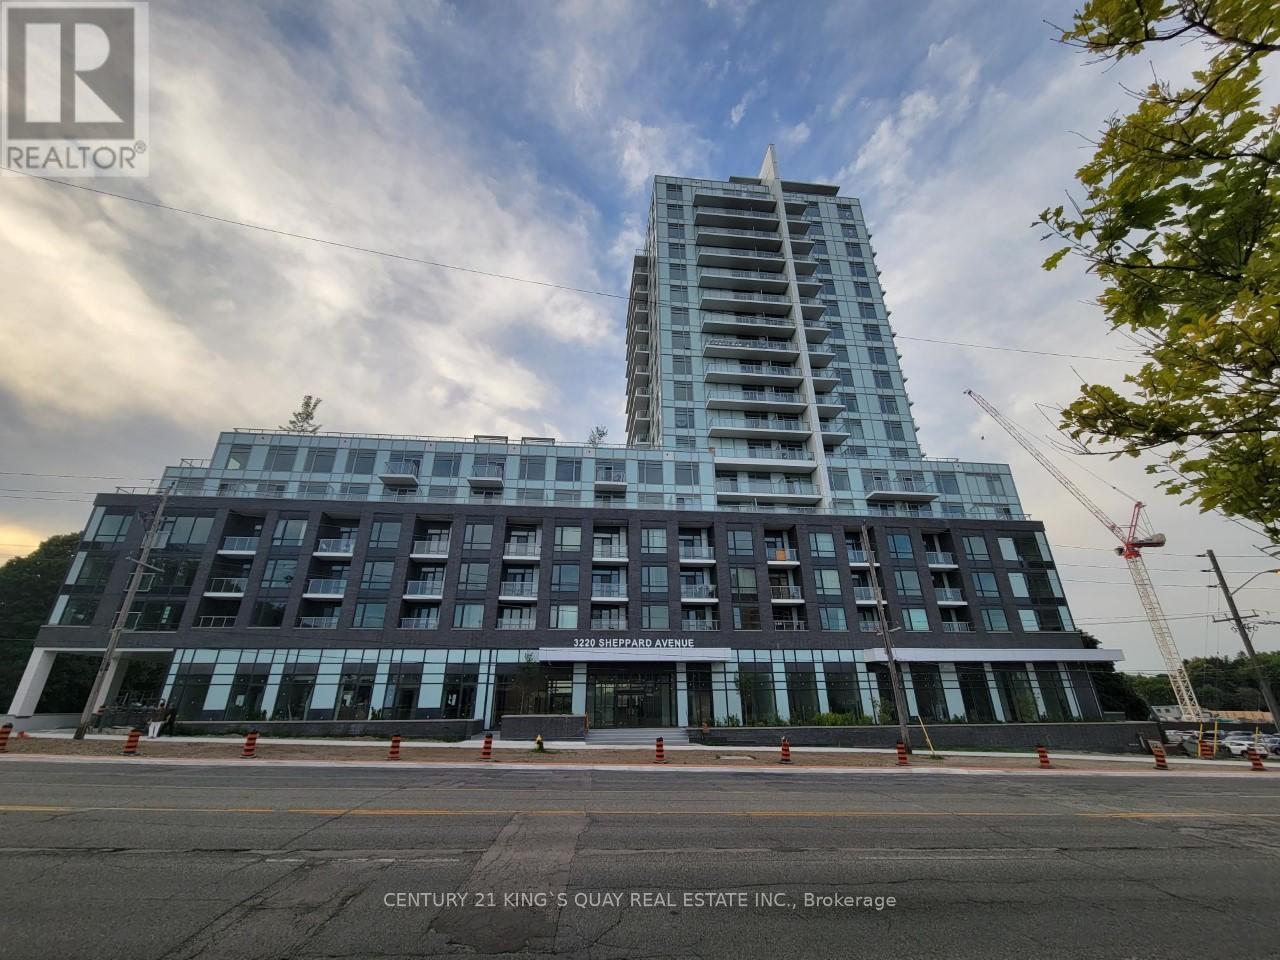
Newer Condo Unit!! **Spacious Studio With Full Bathrooms, Open Concept Living/Dining/Kitchen Area With 10 Foot Ceiling, Walk-In Closet & Walk Out To North Facing terrace, Newer Stainless Steel Appliances, Parking, En-suite Laundry.130 SqFt Patio Space. Owned Laundry. (id:49269)
248 Gowan Avenue
Toronto, Ontario
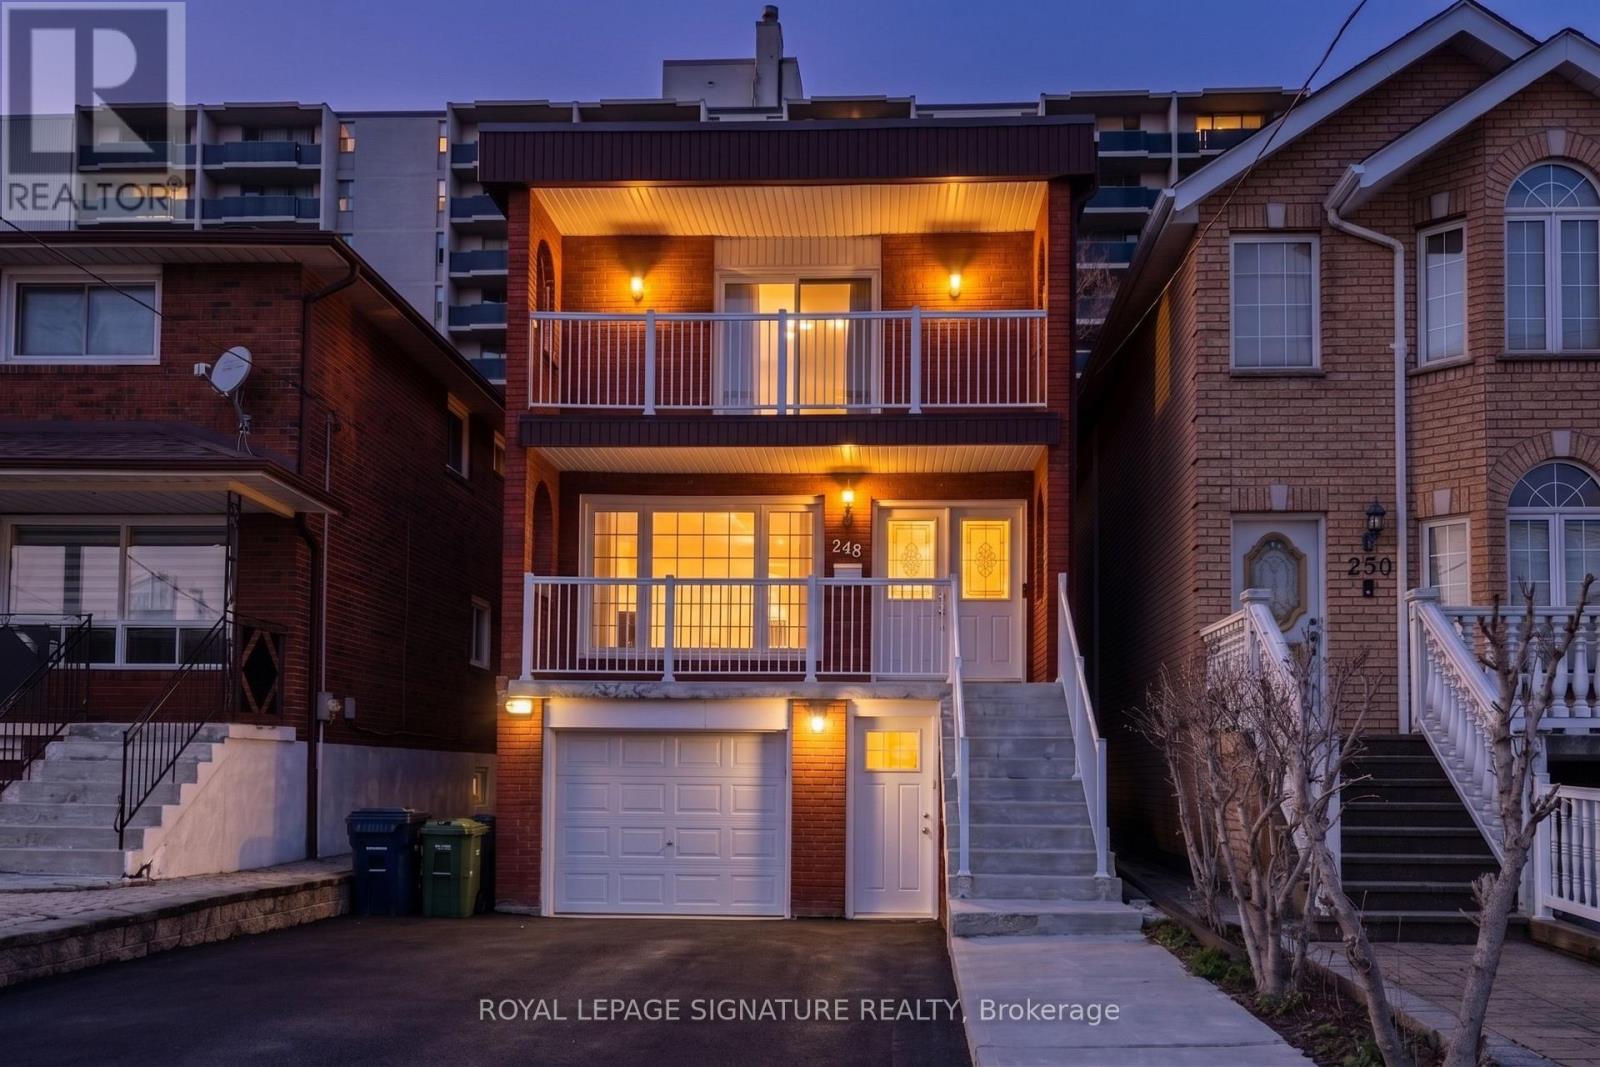
Experience the perfect blend of space and sophistication in this stunning detached residence, ideally situated just steps from the Danforth and Pape Subway Station. This expansive home boasts four large bedrooms and four bathrooms, complemented by a versatile two bedroom basement suite featuring its own kitchen, living area, and separate entrance, perfect for in-laws or extended family. The heart of the home is a gourmet eat in kitchen finished with premium granite countertops, which leads into an inviting living space anchored by a cozy gas fireplace and warm oak wood floors throughout. Designed for those who love to host, the property sits on a premium lot featuring a built in garage and a total of five parking spaces, offering a seamless transition to outdoor living with a magnificent two tiered patio deck and a large, private backyard perfect for summer entertaining. Disclosure: Property Pictures have been A.I Virtually Staged for illustration Purposes Only. (id:49269)
Main - 1155 Dundas Street W
Toronto, Ontario
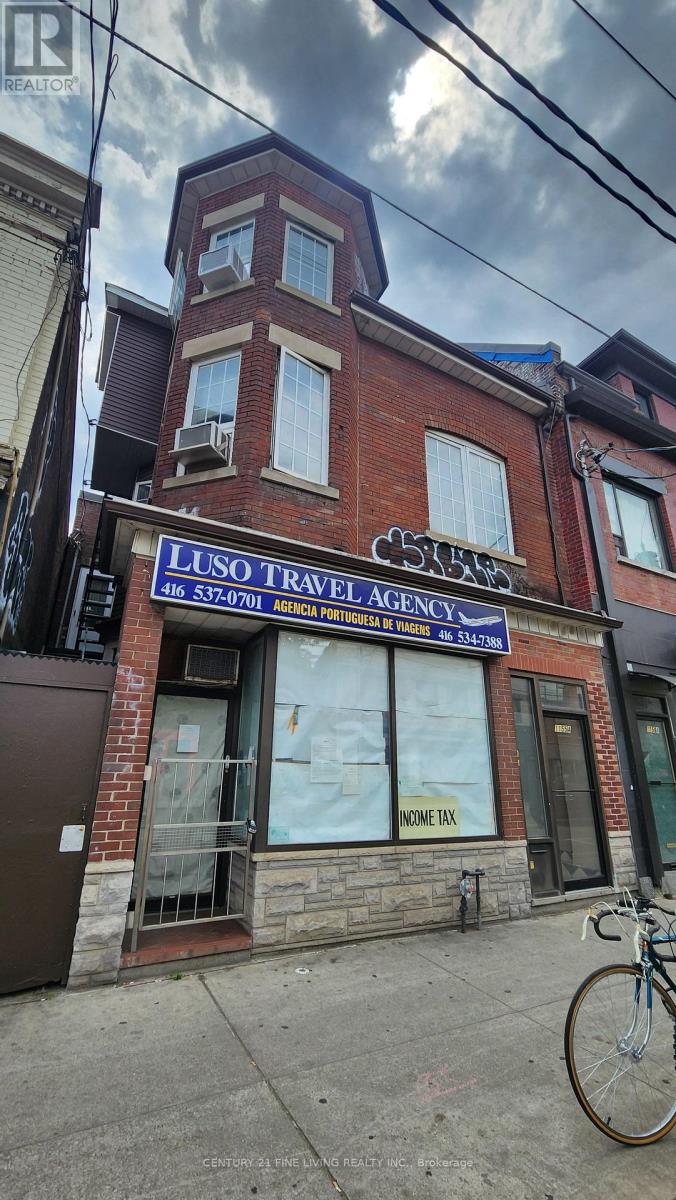
Position your business in one of Toronto's most vibrant and sought-after retail corridors. Located on Dundas Street West just steps from the renowned Ossington Avenue district, this approximately 700 sq. ft. main-floor commercial space offers exceptional exposure, strong pedestrian traffic, and a dynamic mix of established local businesses and destination retailers.The space features a full basement for storage, inventory, or operational use, plus one dedicated parking space-a valuable amenity in this highly urban location.Surrounded by a thriving neighbourhood known for its independent shops, boutiques, cafés, restaurants, and service-oriented businesses, the property benefits from the energy and foot traffic generated by both the Dundas West and Ossington Avenue strips. The area is widely recognized for its concentration of independent retailers, acclaimed dining destinations, and neighbourhood-serving businesses, attracting residents and visitors from across the city. Ideal for:Convenience and variety stores Specialty retail shops Health, beauty, and wellness operators Professional and personal service providers Boutique showrooms Pet, lifestyle, gift, and home-related retailers This is a rare opportunity to establish your business in a highly desirable Toronto neighbourhood where strong local demographics, continuous foot traffic, and a thriving retail ecosystem create an excellent environment for growth.Highlights. Full basement included. High pedestrian and vehicular exposure.Surrounded by established retailers, restaurants, and neighbourhood amenities. Join one of Toronto's most celebrated west-end retail districts and bring your business to the heart of the Ossington-Dundas community. (id:49269)
11 Curran Hall Crescent
Toronto, Ontario
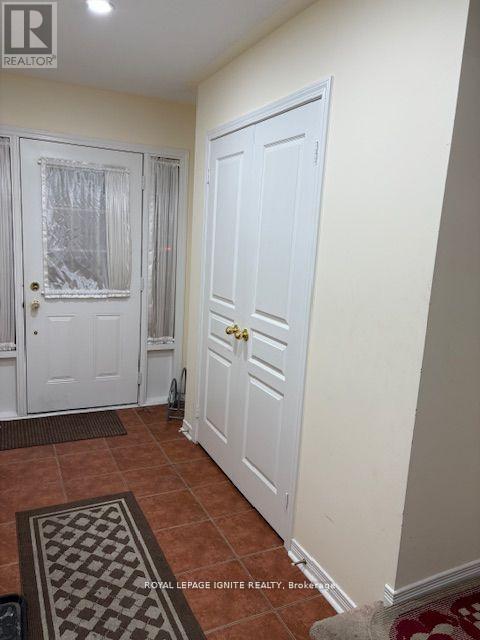
New-looking Free-Hold Townhouse with 3 bedrooms including master bed with standing shower, 2.5 washrooms, Big garage w/G-Door opener,Office room with door can be used as 4th bedroom & unfinished basement at prime location available for lease.2 Min walk to Elemnt_school, Family health Clinic,pharmacy,convenience store and Bus-stop.10 min walk to Community Centre, Tennis-court, Park & Middle School. (id:49269)
103 - 20 Stewart Street
Toronto, Ontario
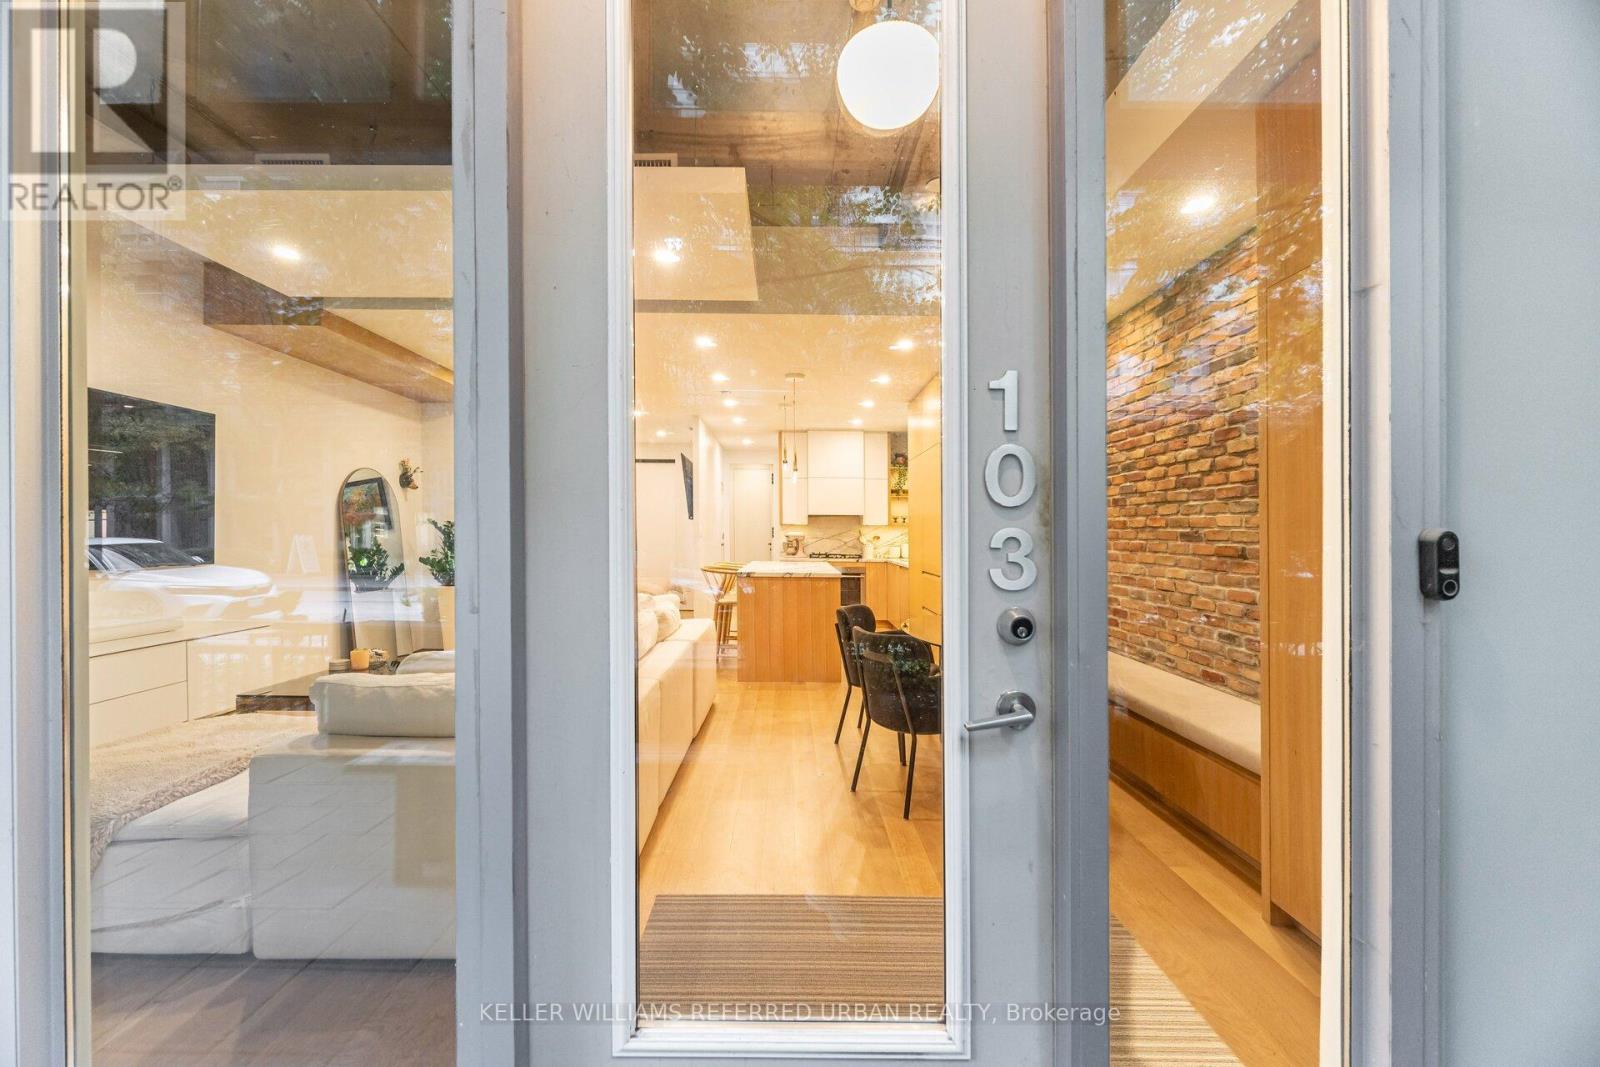
Step into this rare live-work opportunity in the heart of King West at Twenty Stewart Lofts, which offers the flexibility to operate your business or enjoy boutique loft living - all with private front-door access directly from Stewart Street. Beautifully finished in warm white oak, this modern suite features solid wood oak flooring, 11-foot exposed concrete ceilings, 9-foot finished ceilings with potlights throughout, and full-height windows that flood the space with natural light. Thoughtfully designed custom millwork throughout provides exceptional style and abundant built-in storage. The kitchen is equipped with quality European built-in and panelled appliances, a large island with a separate drink fridge, and book-matched marble throughout with exposed shelving and LED lighting. The hotel-inspired bathroom offers heated flooring, large-format black tiles, shower with black privacy glass and a floating vanity with an LED mirror. Enjoy seamless indoor-outdoor flow with a spacious private terrace, perfect for work breaks, entertaining, or quiet relaxation. Whether you're an entrepreneur seeking a polished storefront-style presence or someone wanting a sophisticated home in King West, this unit delivers unmatched versatility and style. Situated in the bustling King West area, this neighbourhood is a hotspot for culture, dining, nightlife, and downtown living. Once a warehouse and industrial zone, the area has been transformed into one of Toronto's trendiest corridors, lined with upscale restaurants, sleek condos, and designer retail. (id:49269)
104 - 7 Dale Avenue
Toronto, Ontario
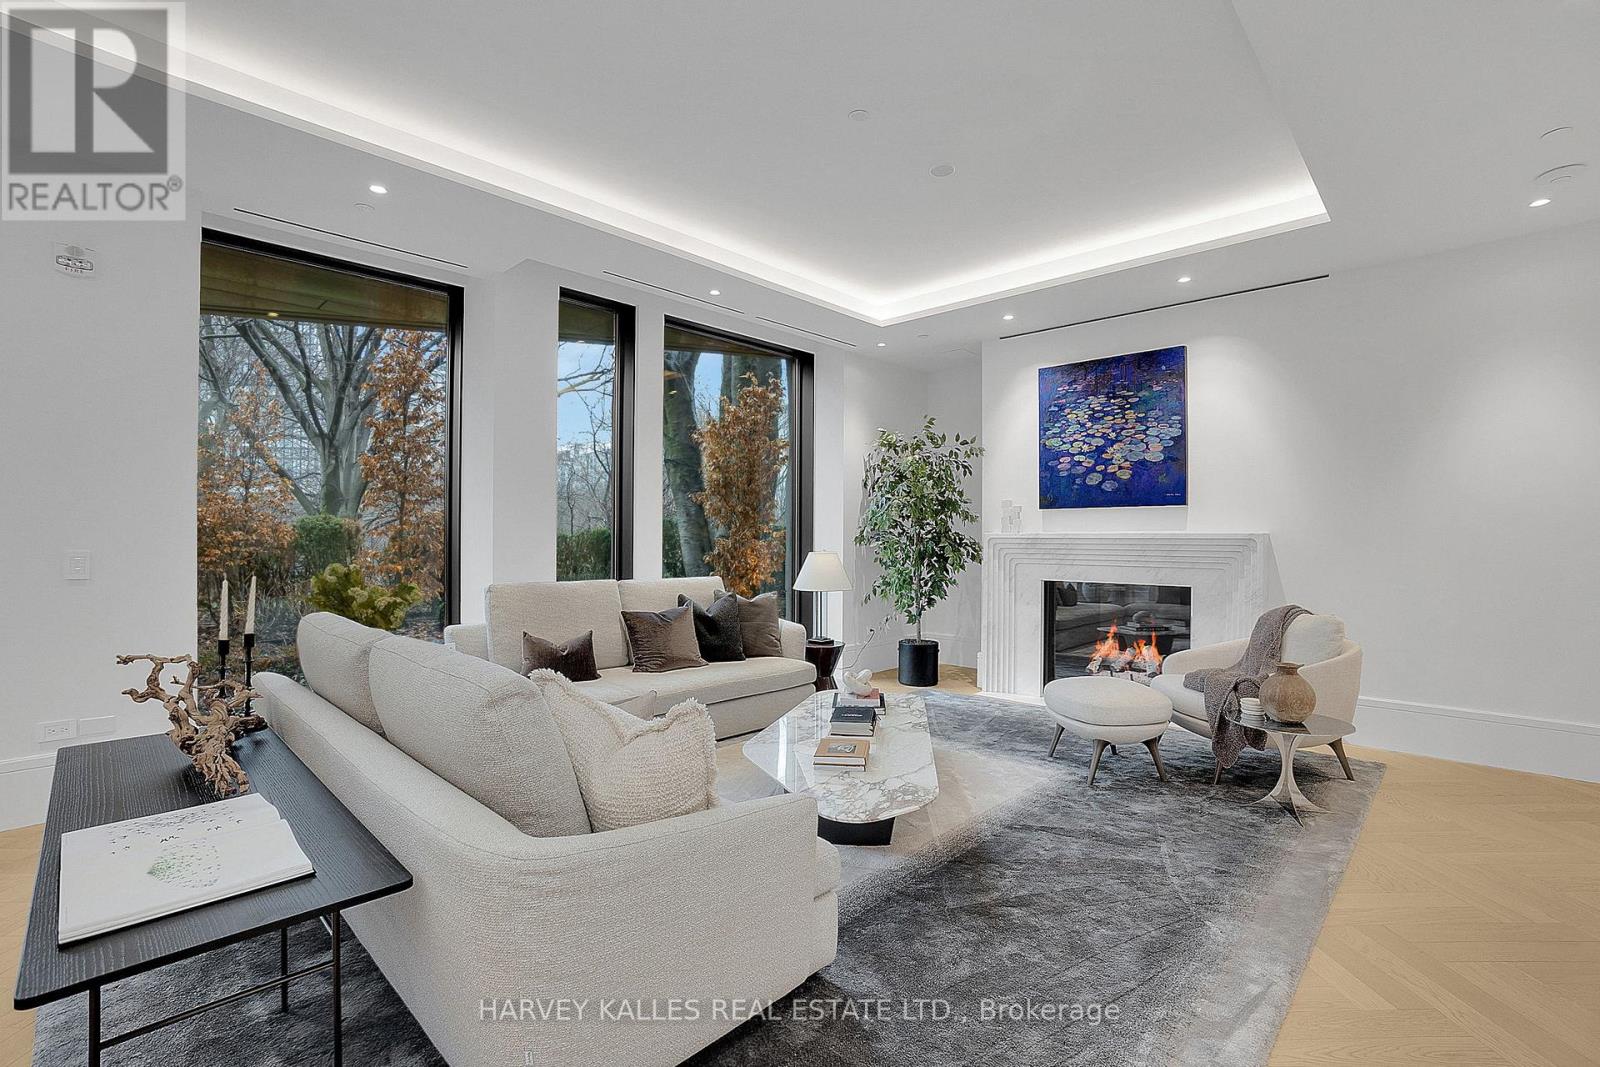
Welcome to Suite 104. Beautifully positioned along the Rosedale Valley, this 2,204 sq. ft. split-plan residence offers two bedrooms, three bathrooms, and direct walk-out access to a private terrace and garden with ravine views, providing a seamless connection between indoor and outdoor living.The principal living space is open and inviting, with high ceilings, herringbone hardwood flooring, a marble surround gas fireplace, and floor-to-ceiling windows framing tranquil, tree-filled views. Generous gallery walls provide an exceptional backdrop for an art collection. Crafted by Dada (Molteni&C), the kitchen is equipped with integrated Gaggenau appliances and features a substantial centre island with seating for four. South-facing garden rooms are filled with natural light throughout the day, while evenings offer a peaceful sense of privacy created by the surrounding ravine. An in-suite elevator provides direct access to the parking level. Designed by renowned Hariri Pontarini Architects, with landscape architecture by Janet Rosenberg, No. 7 Dale is an intimate boutique residence of just 26 homes. Quietly tucked into the Rosedale Valley, yet moments from Yorkville and Summerhill, it offers the privacy, security, and ease of a luxury home without compromise. (id:49269)