

22 Western Avenue
Innisfil, Ontario
Welcome to one of Sandycove Acres' most beautifully renovated homes. Extensively updated in 2021, this exceptional bungalow blends timeless style with quality craftsmanship and thoughtful design throughout. A custom barnboard entryway with built-in bench and storage makes a stunning first impression. Inside, you'll find luxury vinyl plank flooring, custom window casings and oversized baseboards, flat ceilings, pot lights, and linen roller blinds throughout the carpet-free home which complete the home's clean, modern aesthetic. The beautifully renovated kitchen features quality cabinetry with pull-out storage, a pantry, subway tile backsplash, farmhouse sink, gas range, and a dedicated coffee and beverage bar. The spa-inspired bathroom offers a glass walk-in shower with dual shower heads, while the generous primary bedroom provides a relaxing retreat. Outside, enjoy extensively landscaped gardens, a covered front porch, and a private rear deck with a natural gas BBQ hookup. Multiple storage sheds, a removable dog run, parking for two vehicles, and new windows and front door (2021) complete this remarkable property. Located in the sought-after adult lifestyle community of Sandycove Acres, residents enjoy access to 2 heated outdoor saltwater pools, 2 pickleball courts, fitness facilities, 3 community centres, walking trails, and an active social calendar, all just minutes from shopping, restaurants, and Lake Simcoe. Simply move in and enjoy! (id:49269)
11 Oldham Avenue
Paris, Ontario
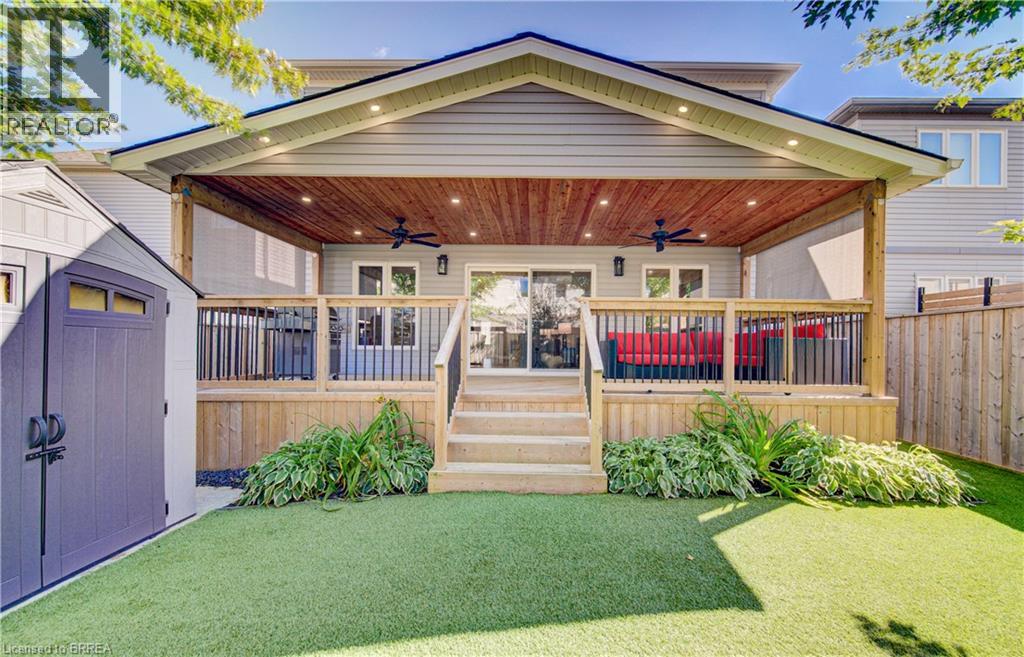
This is the one you have been looking for. You can buy another house, but how much time, work and money would it take to recreate everything this home already offers? It is upgraded and move-in ready, with outdoor living and privacy rarely found in a newer neighbourhood. There are only four of these models in the neighbourhood, and this is the only one with a 10-by-30-foot fully covered and finished deck and mature trees providing privacy and shade. Enjoy the deck all summer, rain or shine, with pot lights, ceiling fans, privacy shades, storage underneath and two gas connections for a barbecue and gas fireplace. The fully fenced, low-maintenance backyard features artificial grass, hostas and gates on both sides. Mature trees make it feel private and established. The open-concept main floor offers nine-foot ceilings, new flooring, pot lights, upgraded fixtures and hardwood stairs. The kitchen features a large island, hardwood cabinetry, granite countertops and under-cabinet lighting. The dining and living areas flow together, with a two-piece bathroom completing the level. Upstairs are four full bedrooms, a full bathroom and second-floor laundry. The primary bedroom has a walk-in closet and ensuite with double sinks, a soaker tub and large shower. Each additional bedroom has a double-wide closet. The unfinished basement is ready for future plans, with a full bathroom, kitchenette with sink and under-cabinet lighting, enlarged windows and an insulated subfloor throughout. The furnace is positioned close to the wall to maximize usable space. There is room for two bedrooms and a large recreation area, plus potential to add a separate exterior entrance and create a granny suite or additional dwelling unit. New concrete surrounds the double-wide driveway and leads to the double-car garage. Close to parks, shopping and amenities in a quiet, family-friendly neighbourhood, this home offers upgrades, privacy and outdoor living that would take years to recreate. (id:49269)

23 Francesco Crescent
St. Catharines, Ontario
Beautiful Freehold Bungalow Townhome. This home has it all. Excellent location in West end and close to everything! These are the original owners who designed this custom home. Welcome to your dream home! This luxurious bungalow blends contemporary design with ultimate comfort. Boasting 10' ceilings, engineered hardwood, and premium finishes, it is built for effortless main-floor living. The gourmet chef's kitchen features a quartz island with seating for 4, a 36" Dual Fuel Chef's range, Miele dishwasher, under-counter lighting, and a walk-in pantry. The bright living room centres around a premium Napoleon deluxe gas fireplace, with patio doors opening to a covered Trex sitting deck. The main-floor primary bedroom retreat offers triple windows, a walk-in closet, and a spa-like ensuite with heated tile floors, a standalone soaking tub, and a large walk-in glass shower. A second main-floor bedroom with California shutters sits steps from a full bath with heated floors and quartz counters. A highly functional main-floor laundry includes full-sized Electrolux units and a folding station. Downstairs, the lower-level recreation room boasts a second Napoleon gas fireplace and a custom wet bar, perfect for entertaining. The basement also hosts a third large bedroom with a walk-in closet, a full bathroom with a walk-in shower and heated floors, a large unfinished room ready to become a 4th bedroom or office, and expansive storage. The easy-maintenance backyard is fully fenced, featuring a concrete patio 15' x15' with a natural gas connection and a 9'x5' shed. Extra upgrades include an owned water heater, a 2-year-old Trane A/C with a transferable 10-year warranty, and hardwired wall-mount TV outlets in all bedrooms, the living room, and the rec room. The sump pump has battery backup. (id:49269)
109 Rideau Street S
Drummond/north Elmsley, Ontario
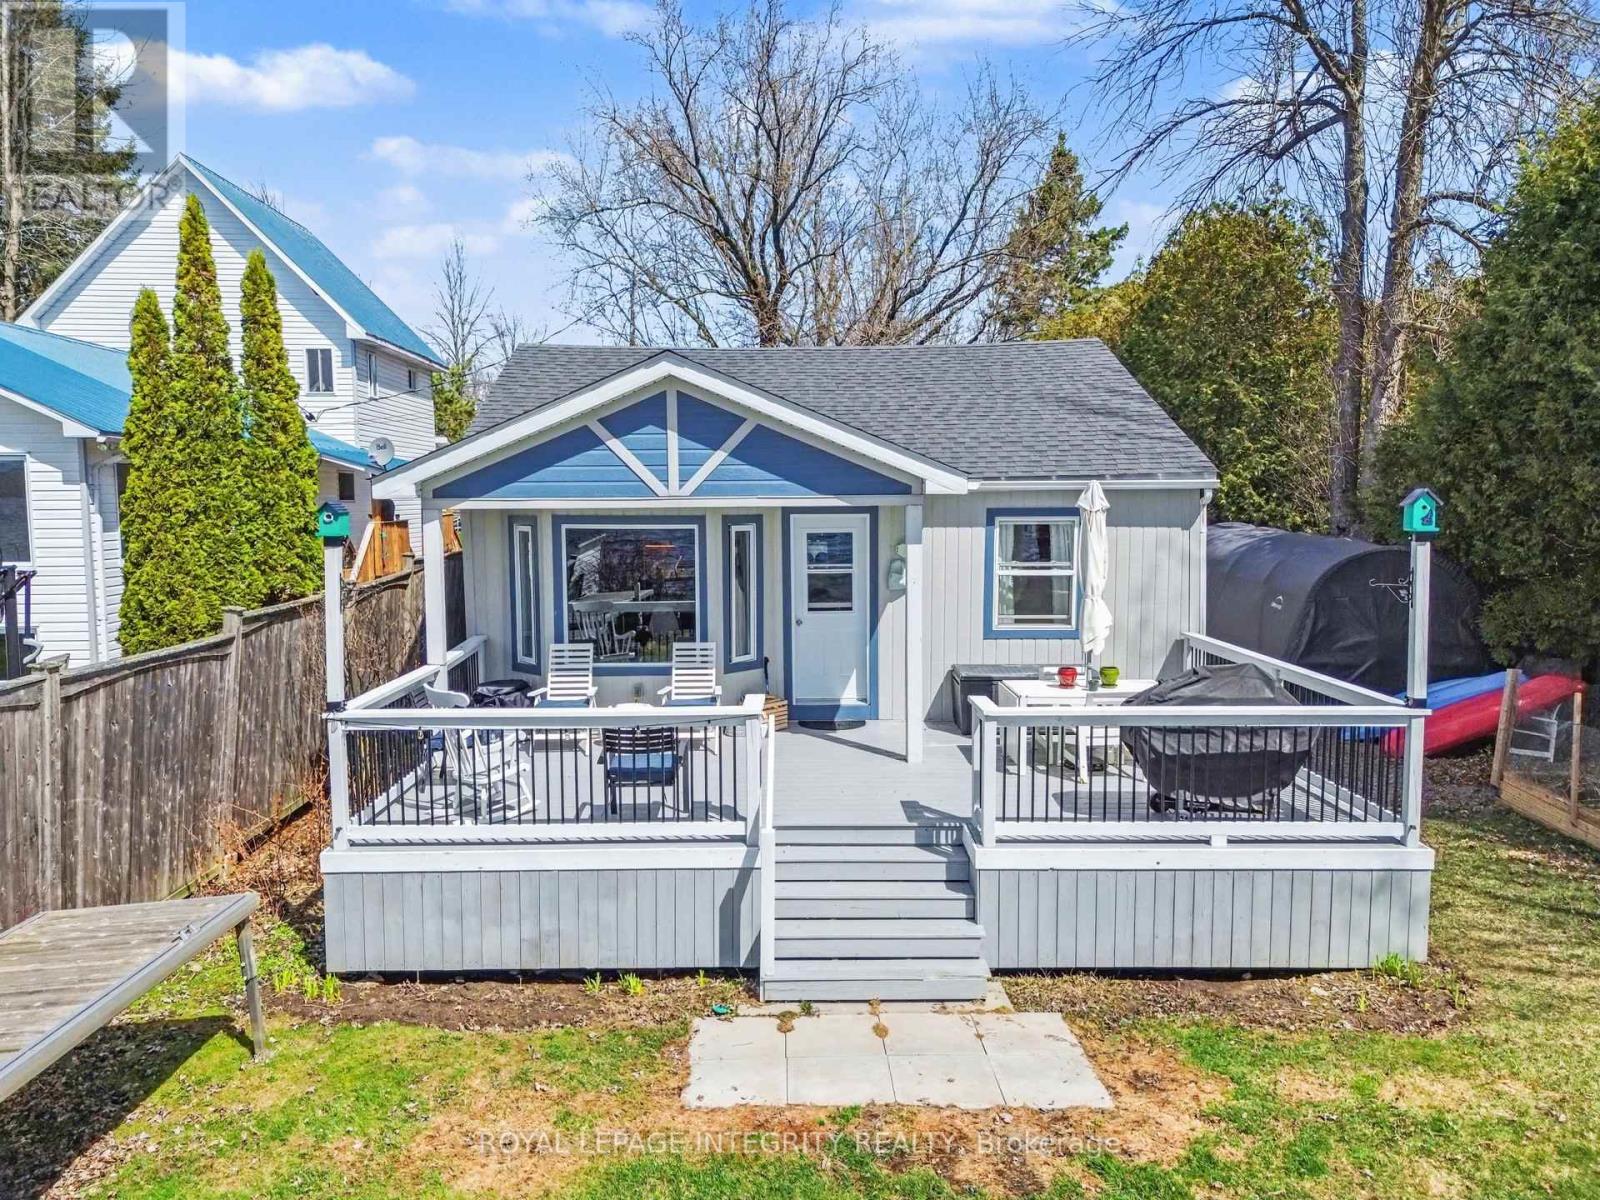
Year-Round Waterfront Paradise! Experience the Magic of the Rideau - A UNESCO World Heritage Treasure. Escape to the serene shores of Lower Rideau Lake with this impeccably maintained, four-season family home. Whether you are seeking a tranquil retirement retreat, a year-round family residence, or a premium vacation getaway, this property offers the perfect blend of rustic charm and modern convenience. Completely winterized with glycol radiant baseboard heat powered by the electric hot water tank with a propane fireplace as an auxillary heat source to keep you cozy through the Ontario winters. Inside you will find pine ceilings and laminate flooring throughout. A massive porch overlooks "Prime Waterfront," offering the perfect vantage point for morning coffees or sunset dinners. Step onto your 40-foot dock and access one of the world's most storied waterways. Imagine swimming on a hot summer day right off your dock. Lower Rideau Lake is a boater's and angler's dream, known for its incredible bass and pike fishing. You are perfectly positioned:10 Minutes to the shops and services of both Smiths Falls and Perth (accessible by car or boat!). Under 1 hour to Ottawa and Kingston for world-class dining and urban amenities.Outdoor Adventure right at your doorstep, enjoy hiking, cross-country skiing, snowshoeing, and snowmobiling. From your shoreline, you can explore countless hidden coves or navigate the entire Rideau System - from the historic locks of Kingston to the bustling downtown of Ottawa. Includes a wooden shed for tools, and a portable garage for winter vehicle or boat storage. Equipped with a reliable septic system and well. Road fees are $350 per year. Serviced by hydro (200 amp service) and high speed internet service available. 109 Rideau Street is a peaceful retreat for anyone who loves waterfront and a peaceful tranquility. With a long list of inclusions and undeniable charm, this is one property you won't want to miss. (id:49269)

7 Grierson Lane
Ottawa, Ontario
WELCOME TO 7 GRIERSON LANE, A 4 BEDROOM, 3 CAR GARAGE, BRICK HOME. LOCATED IN RURAL KANATA ONLY A FIVE MINUTE DRIVE TO KANATA SHOPPING, RECREATION CENTER AND THE KANATA NORTH BUSINESS PARK. WITH OVER 2 ACRES OF OPEN SPACES AND TREES ONE CAN ENJOY THE BEAUTIFUL NATURAL SURROUNDINGS IN PEACE AND QUIET. THE HOME FEATURES NEW VERDUN PVC TOP QUALITY WINDOWS INSTALLED IN 2025 WITH A FULL 25 YEAR WARRANTY, A GENERAC 24kw FULL HOME GENERATOR with 200A AUTOMATIC TRANSFER SWITCH INSTALLED IN 2024, KITCHEN COMPLETELY REMODELED IN 2024 WITH HIGH END CABINETRY AND QUARTZ COUNTERTOPS, BUILT IN OVEN, MICROWAVE, FRIDGE , AND LARGE PANTRY. NEW SEPTIC SYSTEM IN NOVEMBER 2020, NEW ROOF IN 2016 WITH OWENS CORNING DURATION LTD LIFETIME SHINGLES WITH TRANSFERABLE WARRANTY. THERE IS A MAIN FLOOR DEN , 3 SEASON SUNROOM , AND HARDWOOD FLOORING THROUGHOUT MOST OF THE HOME , NEW TILE AND PREMIUM VINYL PLANK FLOORING WITH HIGH TRAFFIC DURABILITY. FENCED IN DOG PEN. (id:49269)
A - 38 Harris Avenue
Brantford, Ontario
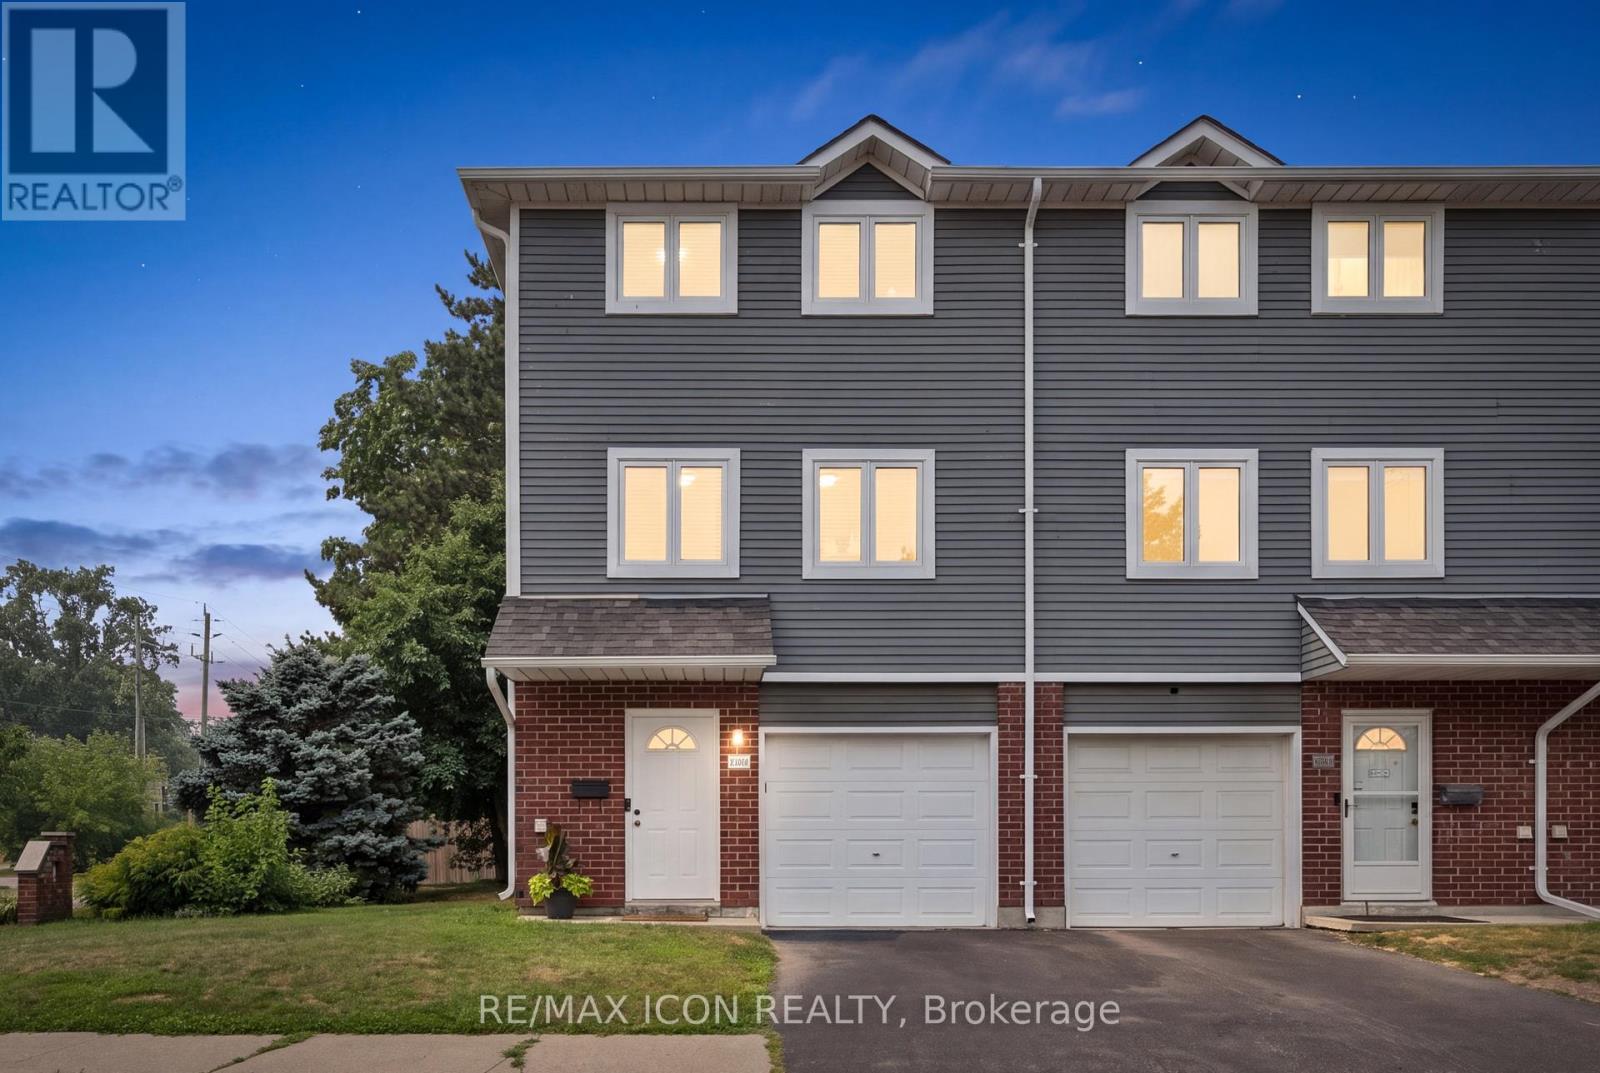
Welcome to 38A Harris Ave, a beautifully maintained end-unit townhome offering 1,430 sq. ft. of bright living space. This 3-bedroom, 1.5-bath home has had the big updates already taken care of, including updated windows, roof and doors, plus newly carpeted stairs and bedrooms. Enjoy a bright NEW kitchen with movable island and plenty of storage, garage plus driveway parking, a versatile main-floor bonus room, and a walkout to a private patio and relaxing backyard surrounded by mature trees **with no rear neighbours**. With low condo fees of just $370/month covering exterior maintenance and no anticipated projects currently planned, this is truly a turnkey opportunity! Close to schools, parks, shopping and everyday amenities. Book your private showing today! (id:49269)
14 - 310 Village Green Square
Toronto, Ontario
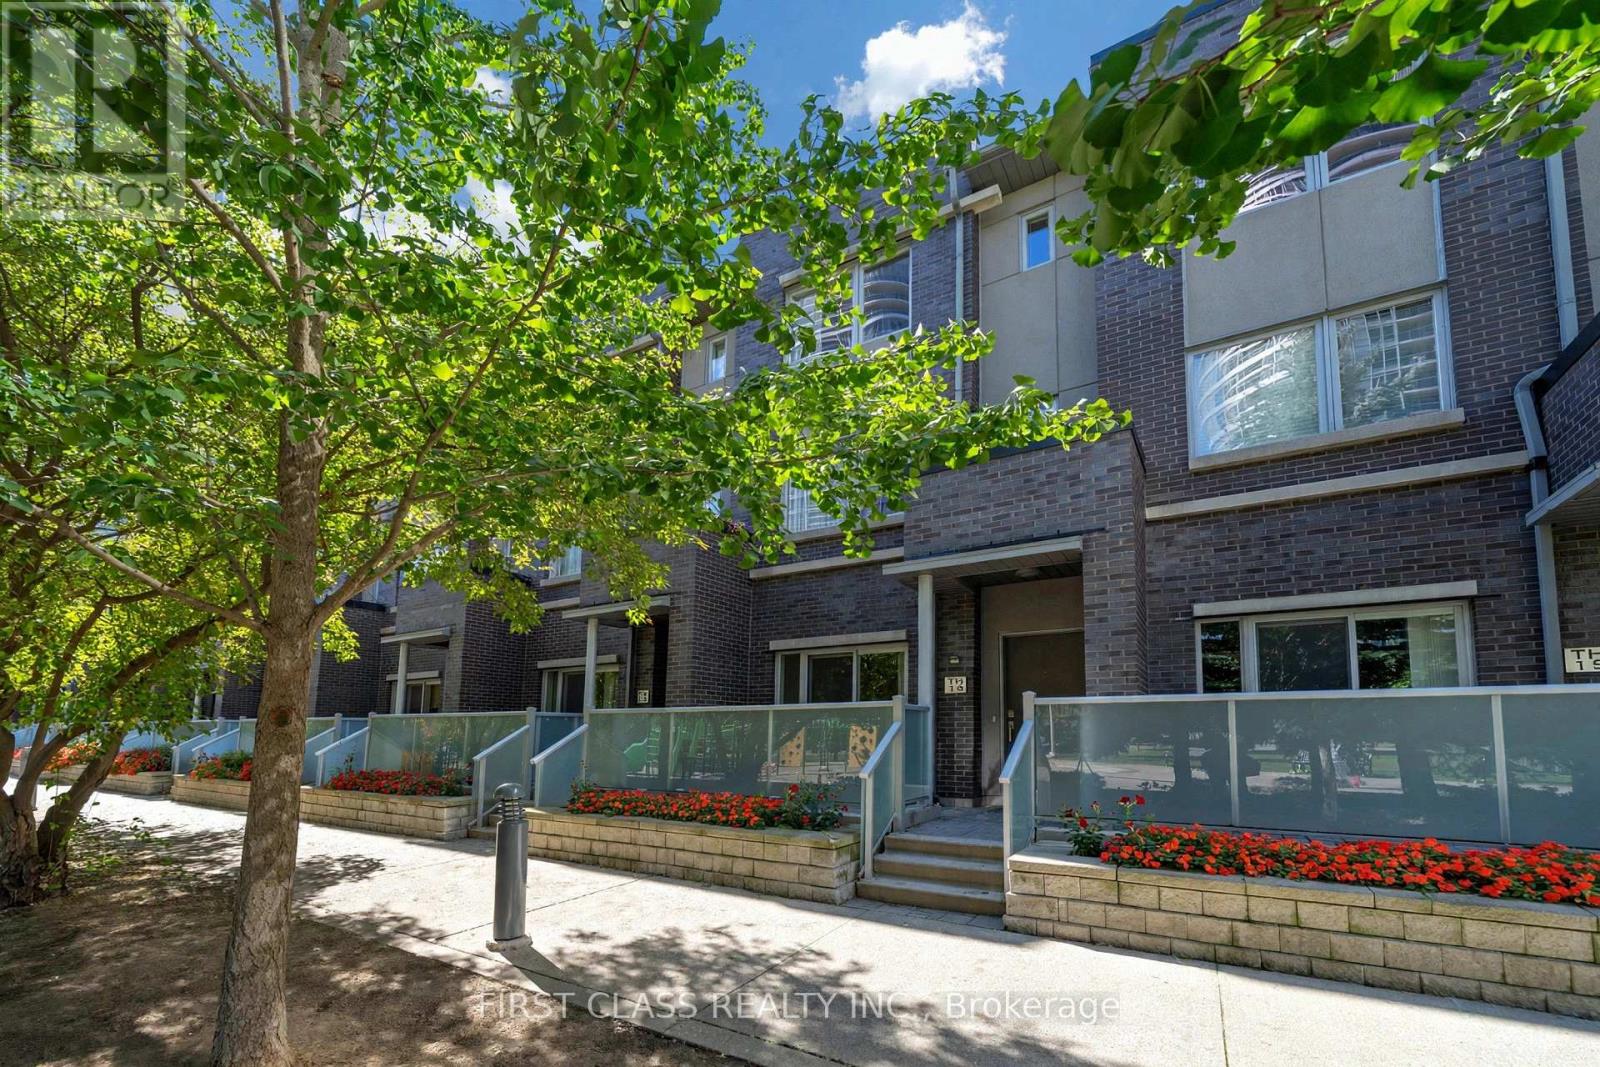
Welcome to this exquisite Energy Star-certified townhome in the prestigious Tridel Metrogate community, offering 3 spacious bedrooms plus a versatile den that effortlessly doubles as a home office or 4th bedroom. Recently renovated with new flooring throughout, new hardwood stairs and railings, fresh paint, and smooth ceilings, this home offers a bright, fresh, and modern living environment. Nestled against a serene park and playground, this home invites you to unwind on your private walk-out patio, complete with a BBQ gas connection and water hose bib, ideal for alfresco dining or relaxing in the fresh air. Step inside to discover a bright, open-concept interior featuring 9-foot ceilings on the main floor, enhancing the spacious living area. The sleek kitchen, complete with a breakfast nook, flows seamlessly into the dining and living spaces, perfect for entertaining. Retreat upstairs to the luxurious primary suite, boasting a spa-like 4-piece ensuite and a walk-in closet, while two additional bedrooms provide ample space for family or guests. Enjoy unparalleled convenience with quick access to Highways 401, 404, and the DVP, as well as nearby public transit, bus stops, and the GO Train Station. Surrounded by shops, schools, and amenities, this turnkey home combines tranquility and urban accessibility, a rare find for families seeking both comfort and connectivity. Don't miss your chance to own this beautifully updated home. Schedule your viewing today! Maintenance fee covers common lawn care, snow removal, and care of exterior items (roof, skylight windows, etc.). (id:49269)
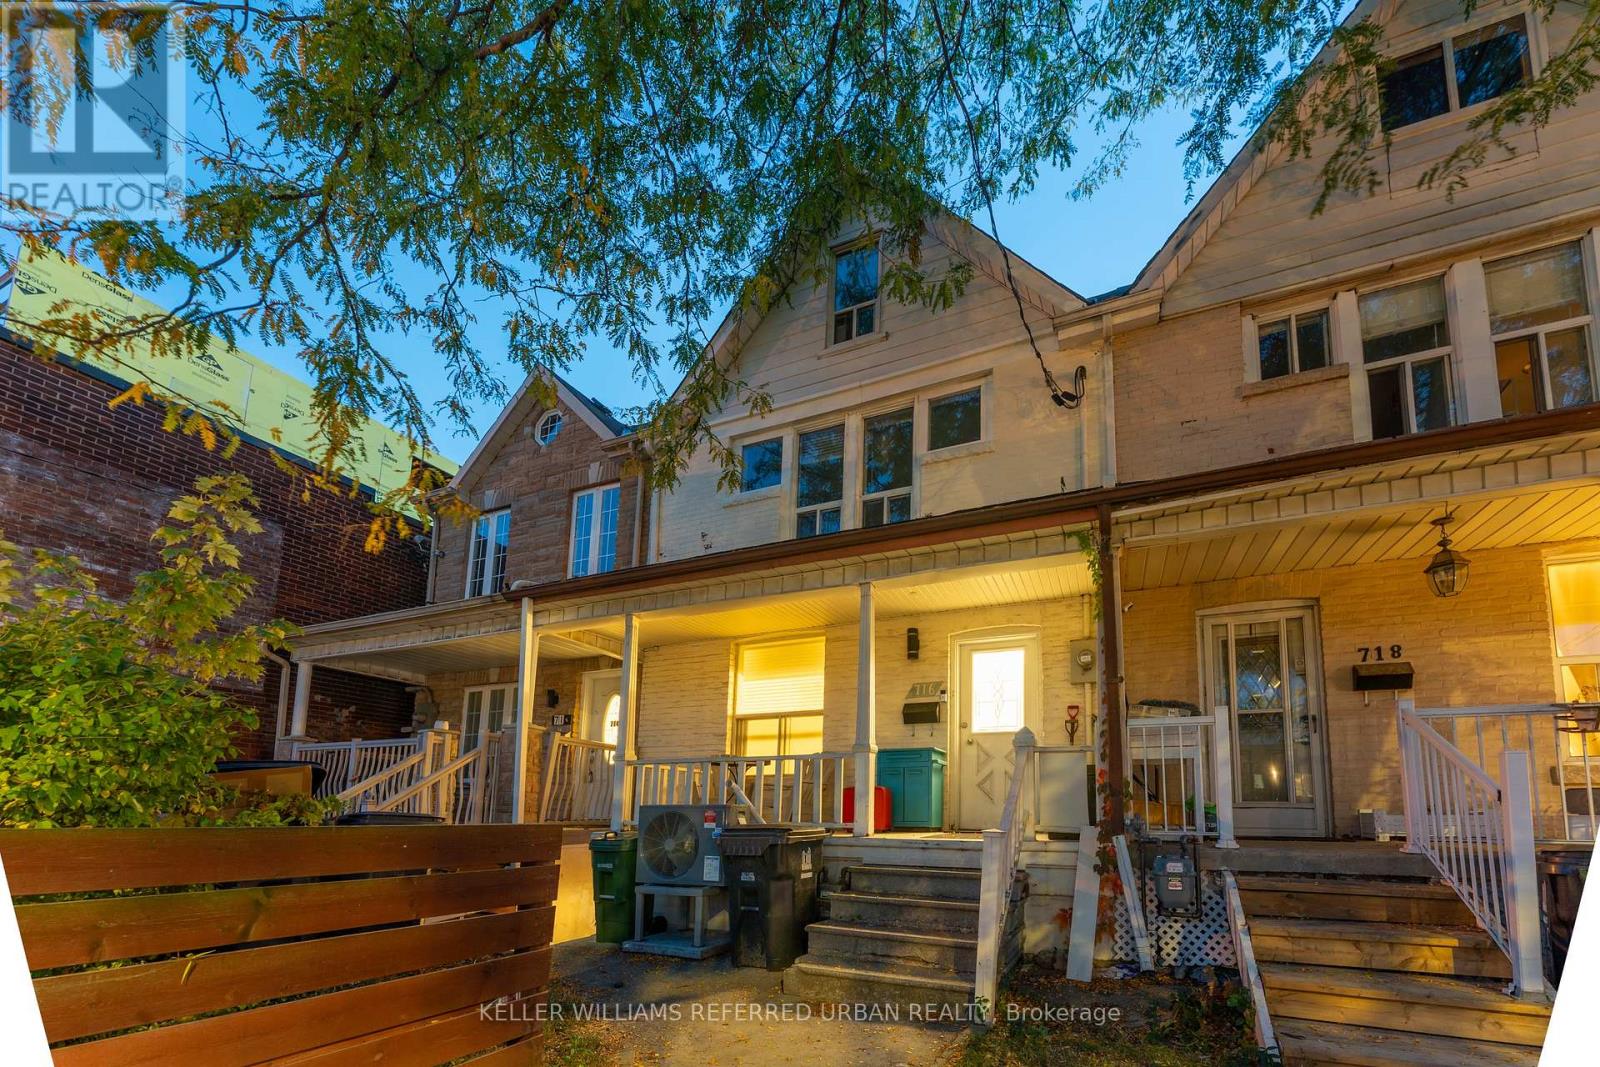
Upper - 716 Lansdowne Avenue
Toronto, Ontario
In the heart of Wallace-Emerson area at Lansdowne and Bloor. Only a 9-minute walk to Lansdowne TTC subway station. This is where all the cool shops, restaurants, and bars are. Large 3 bedroom rental, spanning over 1,114 sq ft over two floors. Street parking permit available at $24.23 per month. The Tenant shall pay a proportionate share of utility charges, calculated by dividing the number of occupants of the leased premises by the total number of occupants of the property. *** Old flooring to be replaced this winter *** (id:49269)
614 - 3008 William Cutmore Boulevard
Oakville, Ontario
Brand New, Never Lived In - Modern Condo Living in Prime Oakville!Welcome to this spacious, bright, and sun-filled condo in one of Oakville's most desirable locations! This modern unit features an open-concept living and dining area, complemented by an eat-in kitchen with stainless steel appliances and a walkout to a private balcony.The spacious primary bedroom offers a large closet, a generous window, and a 4-piece ensuite featuring a standing shower. A separate den with a sliding door provides the perfect space for a home office or can be customized to suit your needs. An additional full bathroom adds extra convenience. Enjoy beautiful hardwood flooring throughout and the added convenience of ensuite laundry.Exceptional Location: Conveniently located close to Highway 403, Costco, shopping centres, schools, parks, scenic trails, public transit right at your doorstep, Oakville Trafalgar Memorial Hospital, and much more. (id:49269)
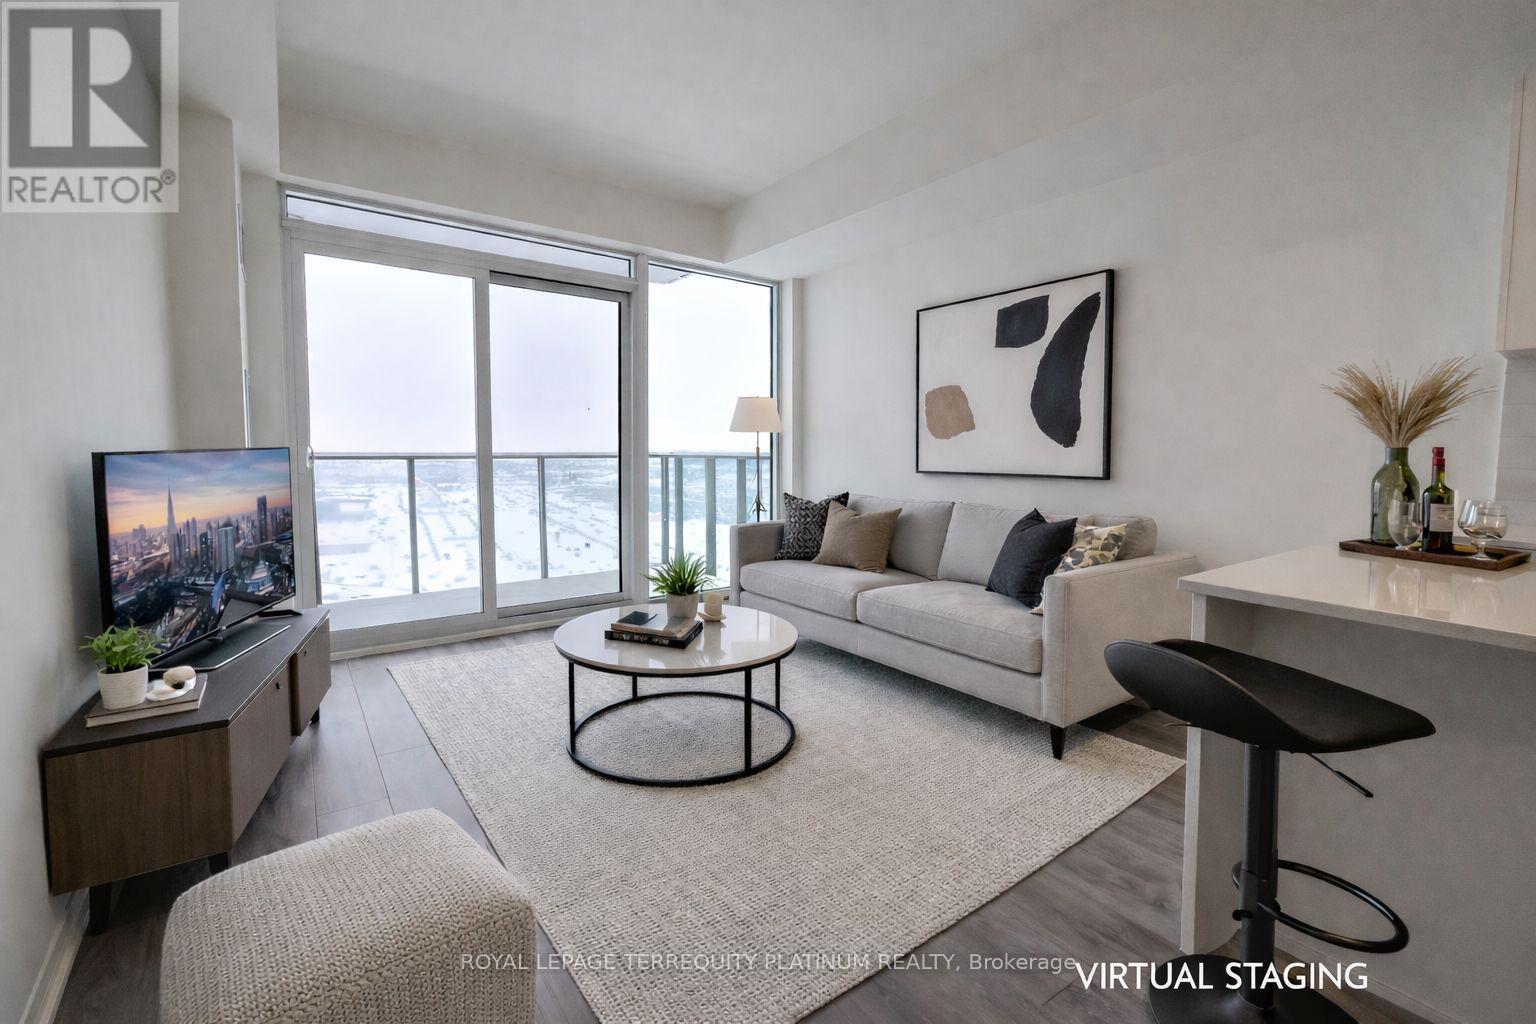
1708 - 27 Korda Gate
Vaughan, Ontario
Welcome to Suite 1708 at 27 Korda Gate in The Fifth at Charisma, part of a master-plannedcommunity by Greenpark Group. This well maintained one-bedroom residence offers 538 sqft of interior living space plus a 64 sqft balcony, highlighted by 9-foot ceilings, floor-to-ceilingwindows, and unobstructed West exposure with stunning sunset views. The open-concept layout features a sleek, contemporary kitchen with full-size stainless steel appliances, quartz countertops, and an upgraded island with a built-in electrical outlet, ideal for both everyday living and entertaining. Full-size stacked laundry is neatly tucked into its own closet. Thoughtful upgrades include an accessible walk-in shower and a raised bathroom vanity, enhancing both comfort and functionality. Steps from Vaughan Mills Shopping Mall, with convenient access to public transit and Highway 400, this central location offers effortless connectivity for commuters. Vaughan Metropolitan Centre subway station is just one bus ride away, providing a direct route to downtown Toronto. One underground parking space, one locker, and Internet are included in the rent. (id:49269)
75 Riverside Drive East Unit# 1706
Windsor, Ontario
Check out this gorgeous 1+1 bedroom , 2 bath condo on the highly desired Riverside Drive in Windsor. With breathtaking water views, this stunning and modern condo features a beautiful kitchen with granite countertops, backsplash, stainless steel appliances and walk-in pantry. Huge open concept living and dining room, 2 piece powder room, spacious primary bedroom with custom walk-in closet and updated ensuite full bath. The water and Detroit skyline facing office can easily be used as a second bedroom. This lovely condo unit comes with an in-suite washer and dryer . an oversized underground parking space and a storage locker. The much sought after building is well managed and maintained, including renovated hallways, an updated garage and entry system, rooftop terrace with panoramic views of the Detroit skyline/waterfront and recreational facility. Moreover, this building is located just 800 meters from the Tunnel entrance to Detroit, allowing for seamless access. (id:49269)
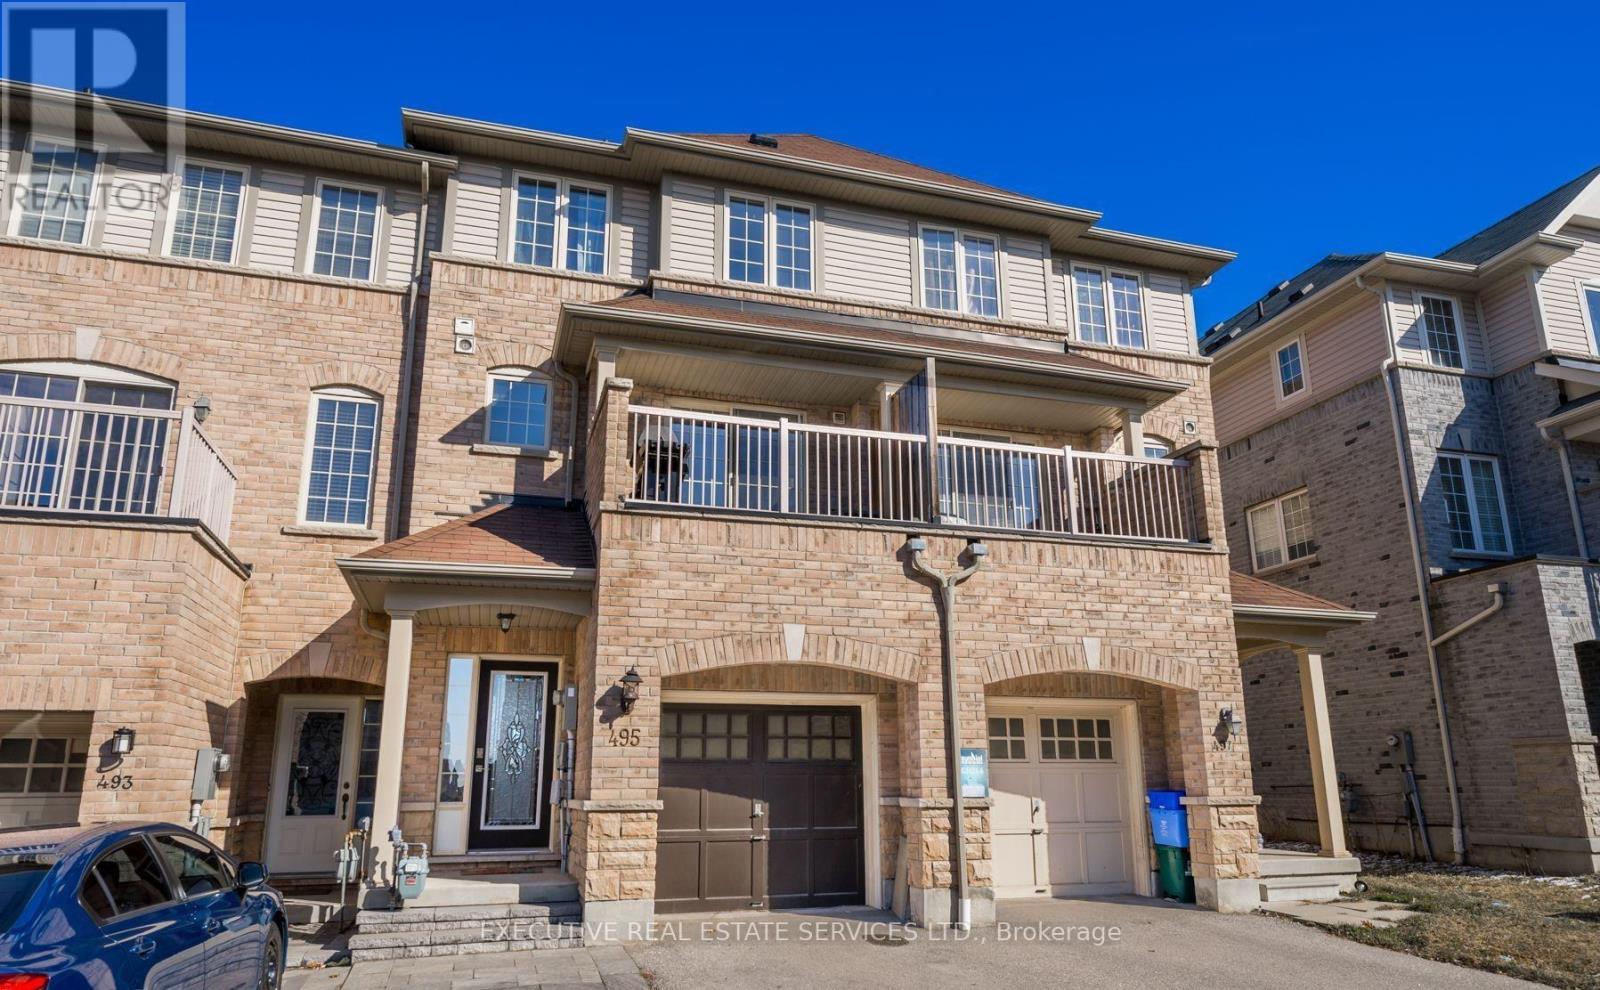
495 Rossland Road E
Ajax, Ontario
Beautiful 3-Bedroom, 4-Bathroom Sundial Townhome In The Highly Desirable Northeast Ajax Community! The Welcoming Sunken Foyer Offers Convenient Garage Access And Opens To A Bright Living Room Featuring Hardwood Flooring, An Electric Fireplace, And A Walk-Out To The Charming Front Porch. The Second Level Boasts A Spacious Family-Sized Kitchen With Stainless Steel Appliances, Centre Island, Pantry, Subway Tile Backsplash, Ceramic Flooring, And A Breakfast Area With Laundry Access And Sliding Doors To A Private Balcony. An Additional Family Room With Hardwood Flooring Provides The Perfect Space For Relaxing And Entertaining. The Third Level Features Three Generously Sized Bedrooms, Including A Spacious Primary Retreat With Walk-In Closet And 4-Piece Ensuite. The Finished Basement (2020) Adds Valuable Living Space With Above-Grade Windows, Laminate Flooring, Pot Lights, A 3-Piece Bathroom, And Wet Bar. Ideally Located Within Walking Distance To Parks, Schools, Public Transit, And Shopping, With Easy Access To Major Highways. A Wonderful Opportunity To Enjoy Comfortable Family Living In A Fantastic Ajax Neighbourhood! (id:49269)