
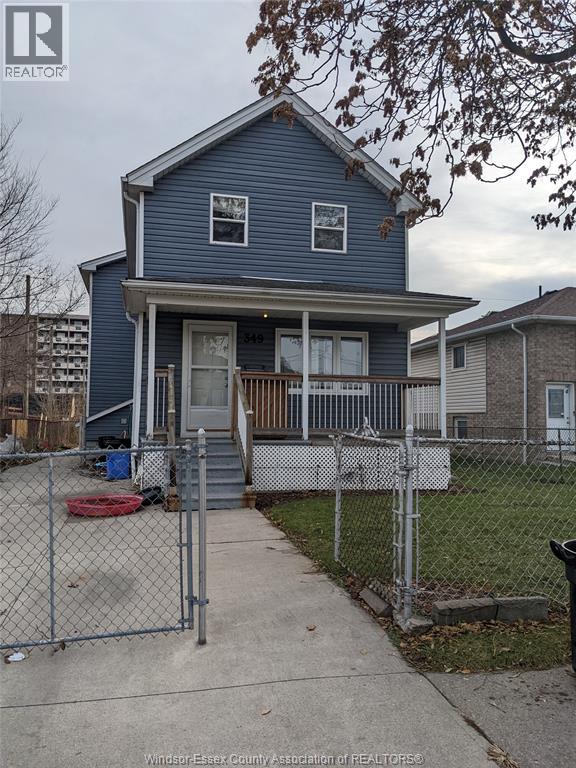
349 Tuscarora Unit# Main
Windsor, Ontario
Main floor unit for lease with full, finished basement! Plenty of space for the family here with 2 bedrooms, 1 bathroom and a living room with cozy gas fireplace on the main floor as well as an additional bedroom, bathroom and living room in the basement. Close to the Windsor/Detroit tunnel making it easy for cross border commuters! $2,100/month + utilities. Minimum 1 year lease + utilities, First & Last months rent, Credit check, Proof of Income and References required. (id:49269)
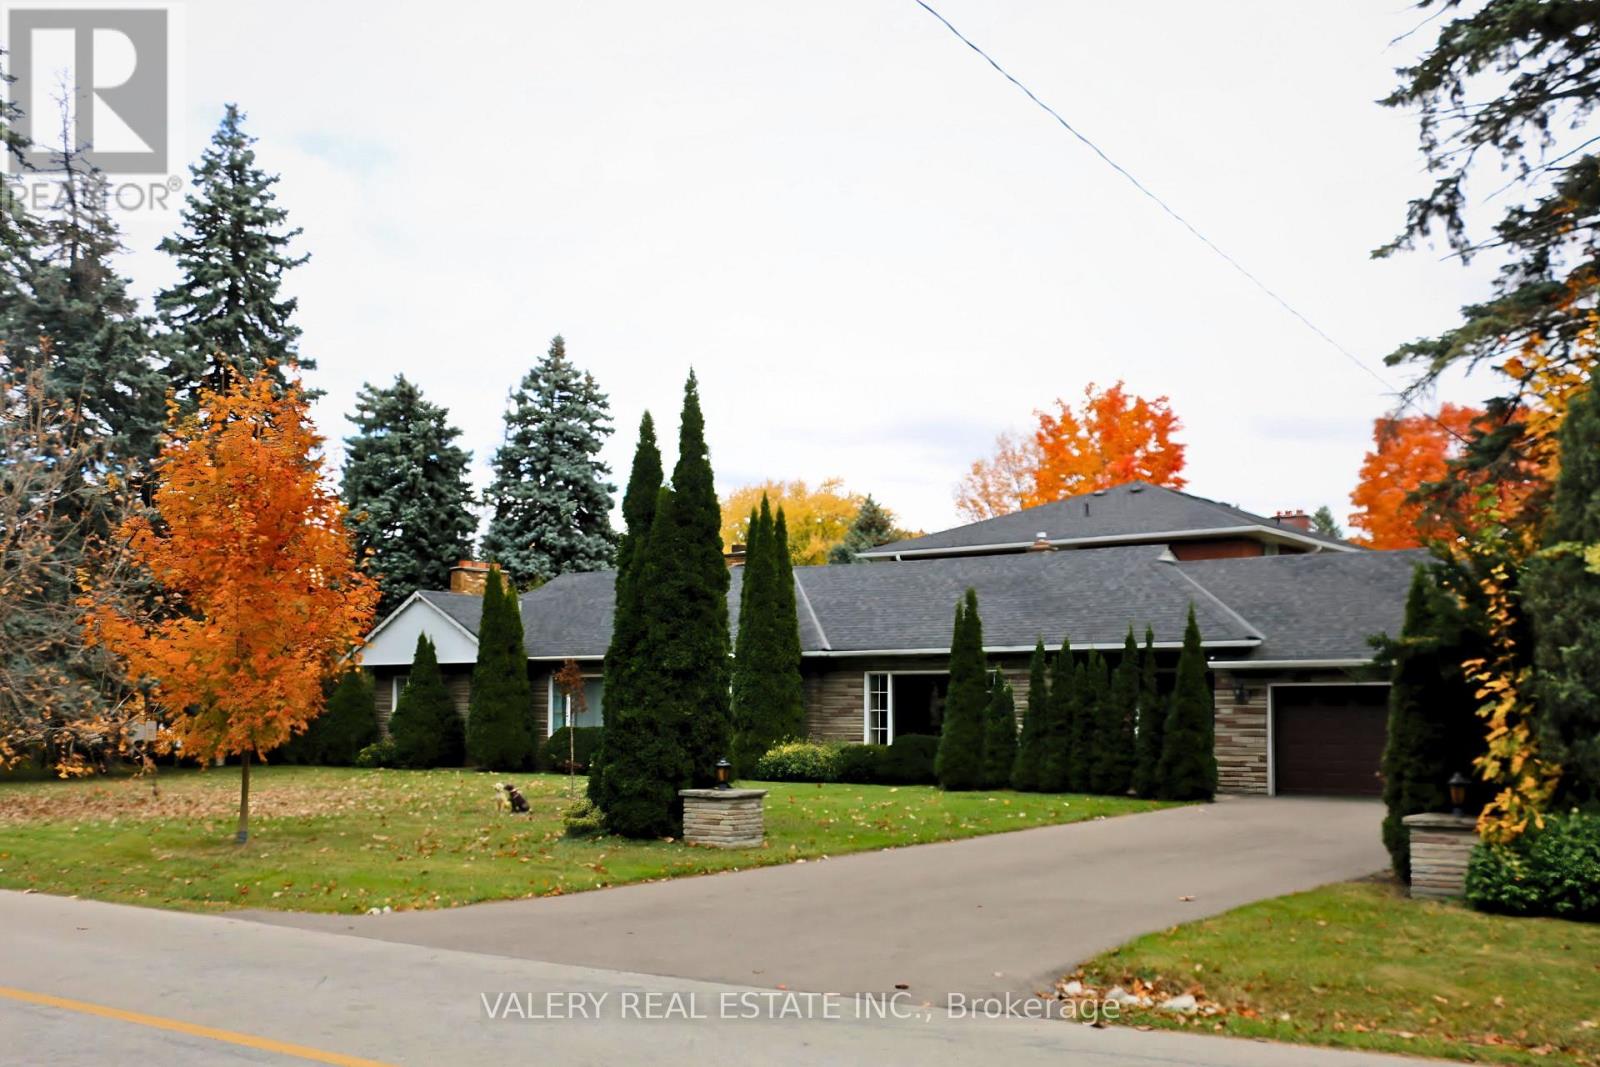
87 Cedar Brae Boulevard SE
Toronto, Ontario
Estate Sale | A Property With Possibilities. An exceptional opportunity to acquire a beautiful parcel of land improved with an approximately 1,500-square-foot bungalow.Whether your vision is to renovate the existing home, redevelop the property, or invest for the future, this property offers a rare opportunity to create value in an established neighbourhood.Estate sale. Property being sold strictly as-is, where-is. (id:49269)
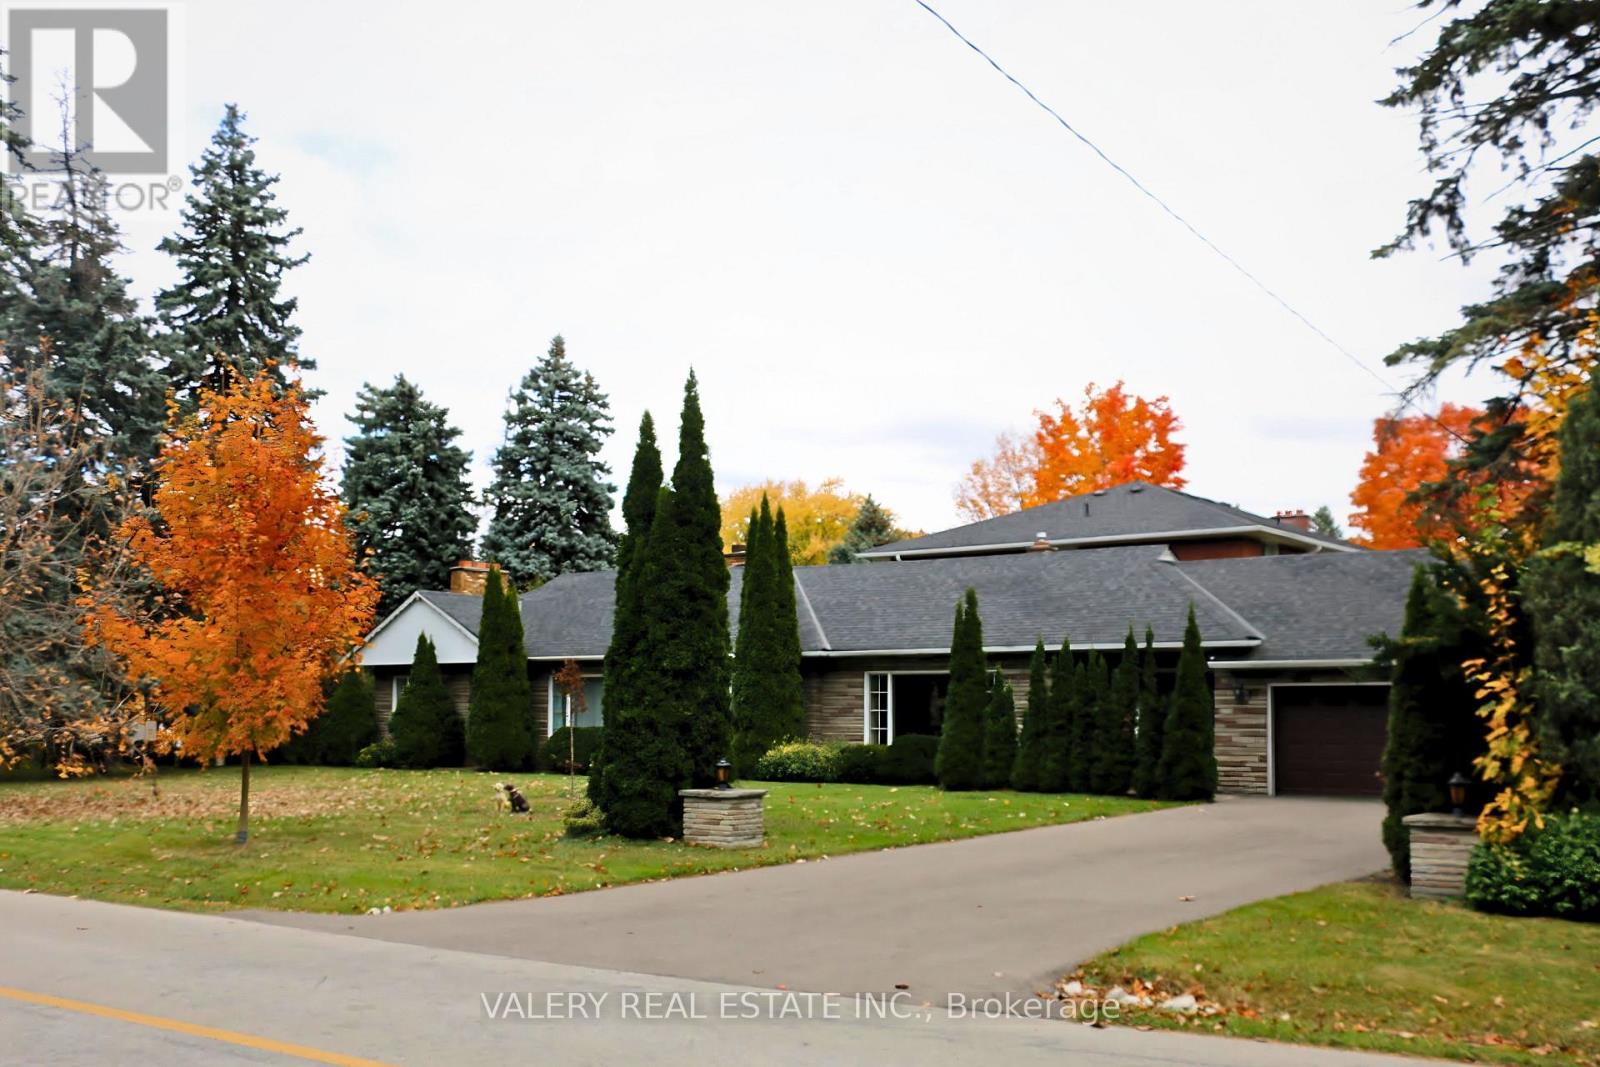
87 Cedar Brae Boulevard SE
Toronto, Ontario
***Estate Sale *** A RARE OPPORTUNITY IN ONE OF SCARBOROUGH'S ESTABLISHED POCKETS A rare opportunity to acquire an exceptionally large residential parcel in an established Scarborough neighbourhood.Set among mature trees, established homes and nearby ravines, this nearly half-acre property offers a Muskoka-like sense of privacy and retreat within the city while remaining well connected to Toronto.The existing approximately 1,500 sq. ft. bungalow provides a starting point, but the land is the opportunity. Potential uses may include renovating the existing home, building a custom residence, creating a multigenerational home, or exploring multiplex and longer-term redevelopment opportunities, subject to zoning, approvals and the buyer's independent due diligence. CONNECTED TO THE CITY Approximately a 15-minute walk / 5-minute drive to Eglinton GO StationApproximately 1.7 km to the future McCowan Road Subway StationClose to parks, ravines, schools, shops and TTC serviceEstablished residential setting with mature streetscapes and generous properties (id:49269)
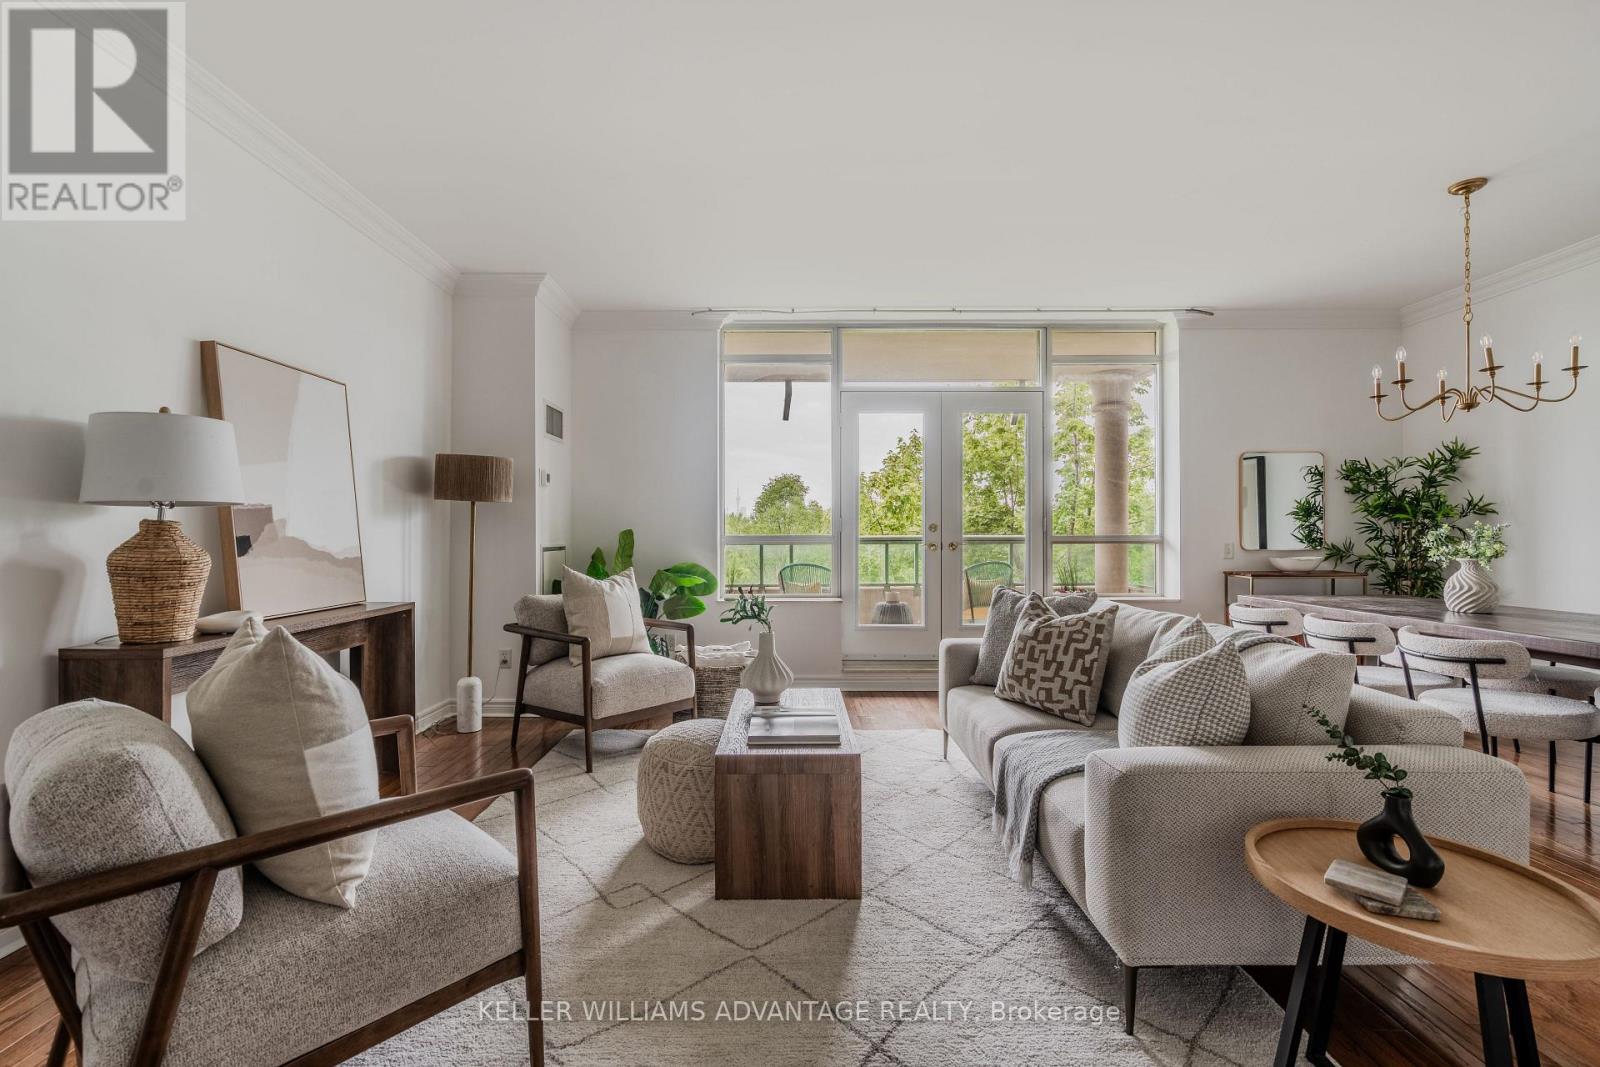
321 - 9 Boardwalk Drive
Toronto, Ontario
Rare, Stunning two-bedroom split plan corner unit with captivating city skyline, park, and pond vistas. Bright and beautiful! Large principal rooms with rich hardwood floors, an electric fireplace, and a walk-out to a private balcony with stunning west views. Separate large eat in kitchen with plenty of storage, stone counters and gorgeous west park and city view through the large bright window. Primary bedroom with it's own private terrace and a gorgeous renovated ensuite with luxurious shower. Second bedroom with corner windows makes a fabulous bedroom/office or den with its own ensuite. This unit comes with two parking spots, a locker, two balconies (one with gas BBQ hookup), and plenty of storage. Powder room has been converted to a studio/storage and plumbing is still there to revert. Offering 1,455 sq ft of thoughtfully designed living space, this 2-bedroom, 2-bathroom, condo w/ 2 car parking delivers the perfect blend of comfort, style, and urban convenience. A popular choice for beach-loving downsizers, the building offers a connected and social atmosphere where neighbours bond over regular morning coffee dates, movie nights and community events. Residents also enjoy 24-hour concierge service, fitness facilities, visitor parking, party spaces, a guest suite, a library and gorgeous gardens throughout the landscaped courtyard. This is a rare opportunity to enjoy easy, connected living in one of the Beach's most admired buildings.This Prime Location is located right across the street from Woodbine Park with its pond, playground, and numerous acres of greenspace where wildlife sightings are common! its just steps from the lake, shops, restaurants along Queen Street East. This is Beaches living at its finest. EV charger is installed in parking spot. (id:49269)
194 Yellow Birch Crescent
Blue Mountains, Ontario
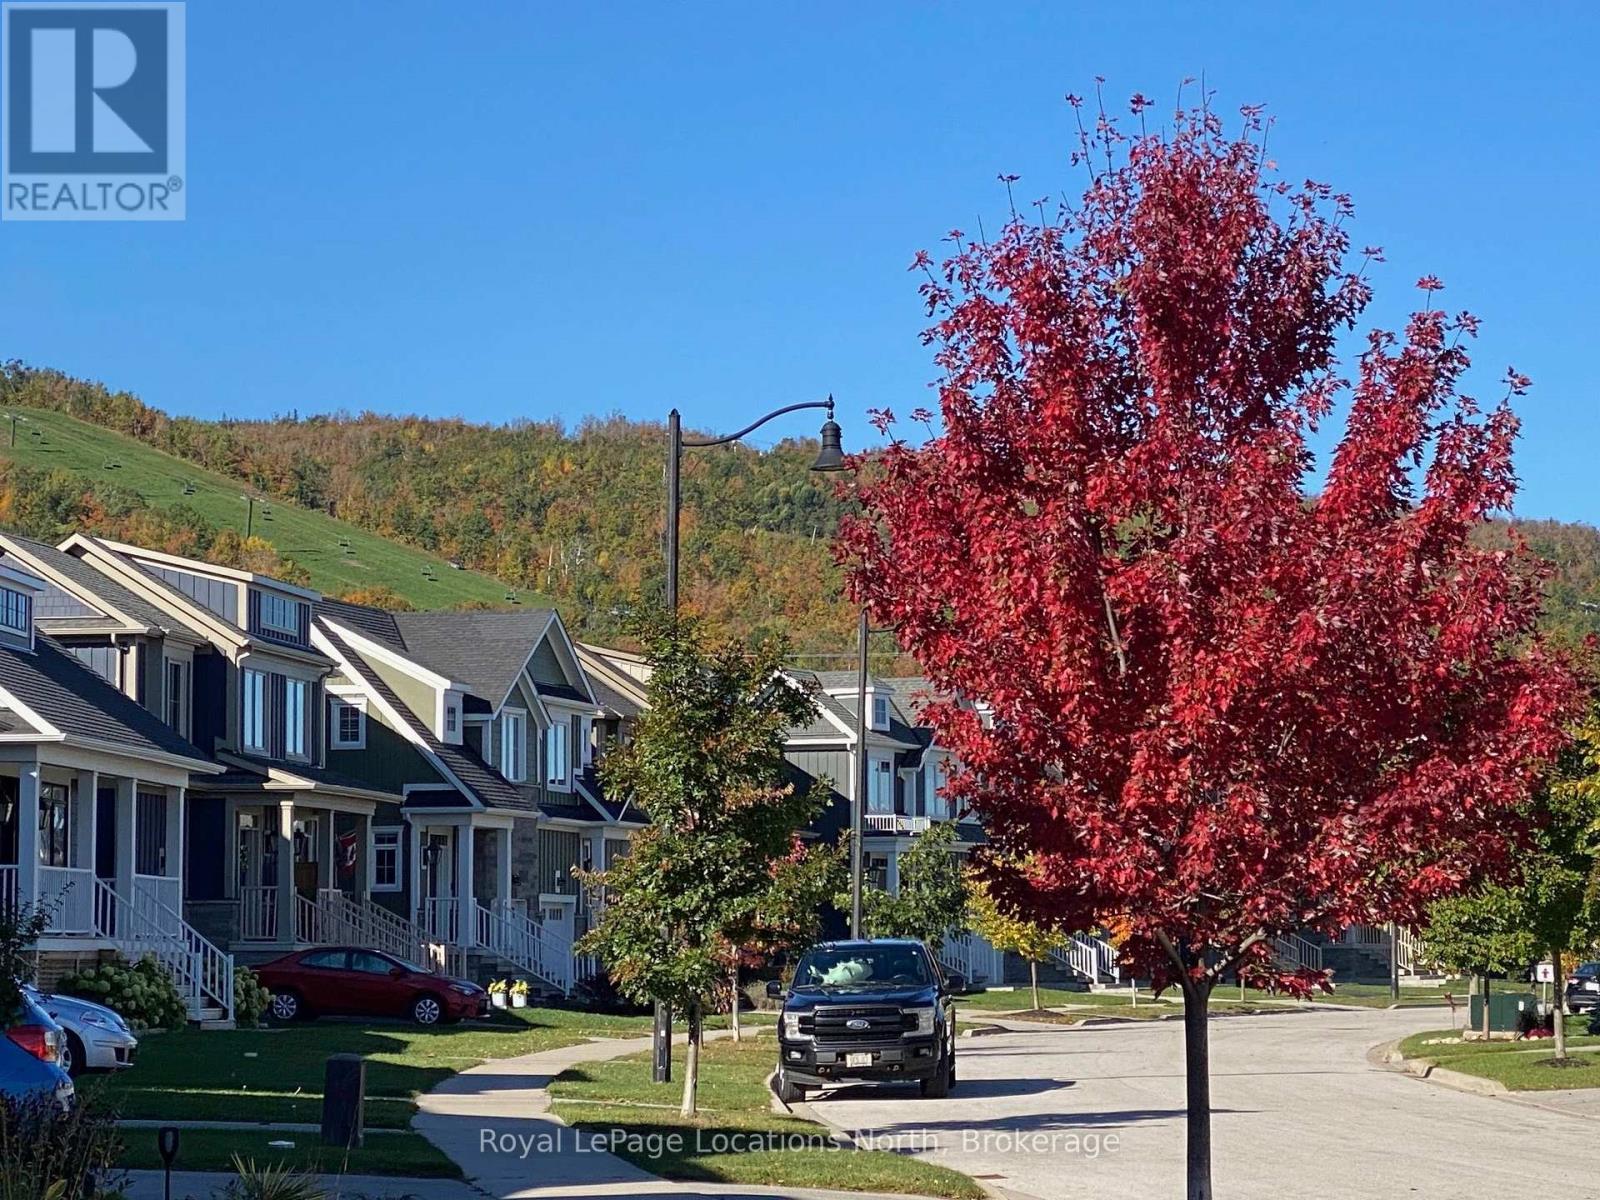
*SKI SEASON RENTAL* at Blue Mountain's Windfall. List price is for Jan. 1 - March 31, Dec is also available to add on at $3,000/month, actual lease dates could be flexible. This pretty 3-bedroom, 4-bathroom home is just minutes from the slopes at Blue Mountain and its Village for shopping and dining, as well as a very short drive to all the local private ski clubs. The main floor great room opens onto a fully fenced back yard, safe and perfect for winter playtime. A powder room is conveniently on the main level and the single car garage offers both inside entry for those blustery days plus an electric car charger. Upstairs are the primary bedroom with its own ensuite bath, and two guest bedrooms sharing a 4-pc bath with the laundry room also on that level. The fully finished basement offers a family room and 3-pc bath for convenience, perfect for the kids' own space. Windfall residents also enjoy exclusive access to The Shed, featuring a heated outdoor pool, hot tub, sauna. Utilities (heat, hydro, water, cable, internet, hot water tank rental) are in addition to rent. Tenant to supply their own linens and towels. Bed sizes are Queen, Double, 1 Twin. Security deposit of approx one-month's rent (depending on length of the rental) for utilities, final cleaning and damage if any, to be held in Trust and partly refundable after reconciliation of utilities and if no damage. Tenant must provide a permanent residence address different from the subject property. No pets, no smokers will be considered. (id:49269)
427 Skyhills Road
Huntsville, Ontario
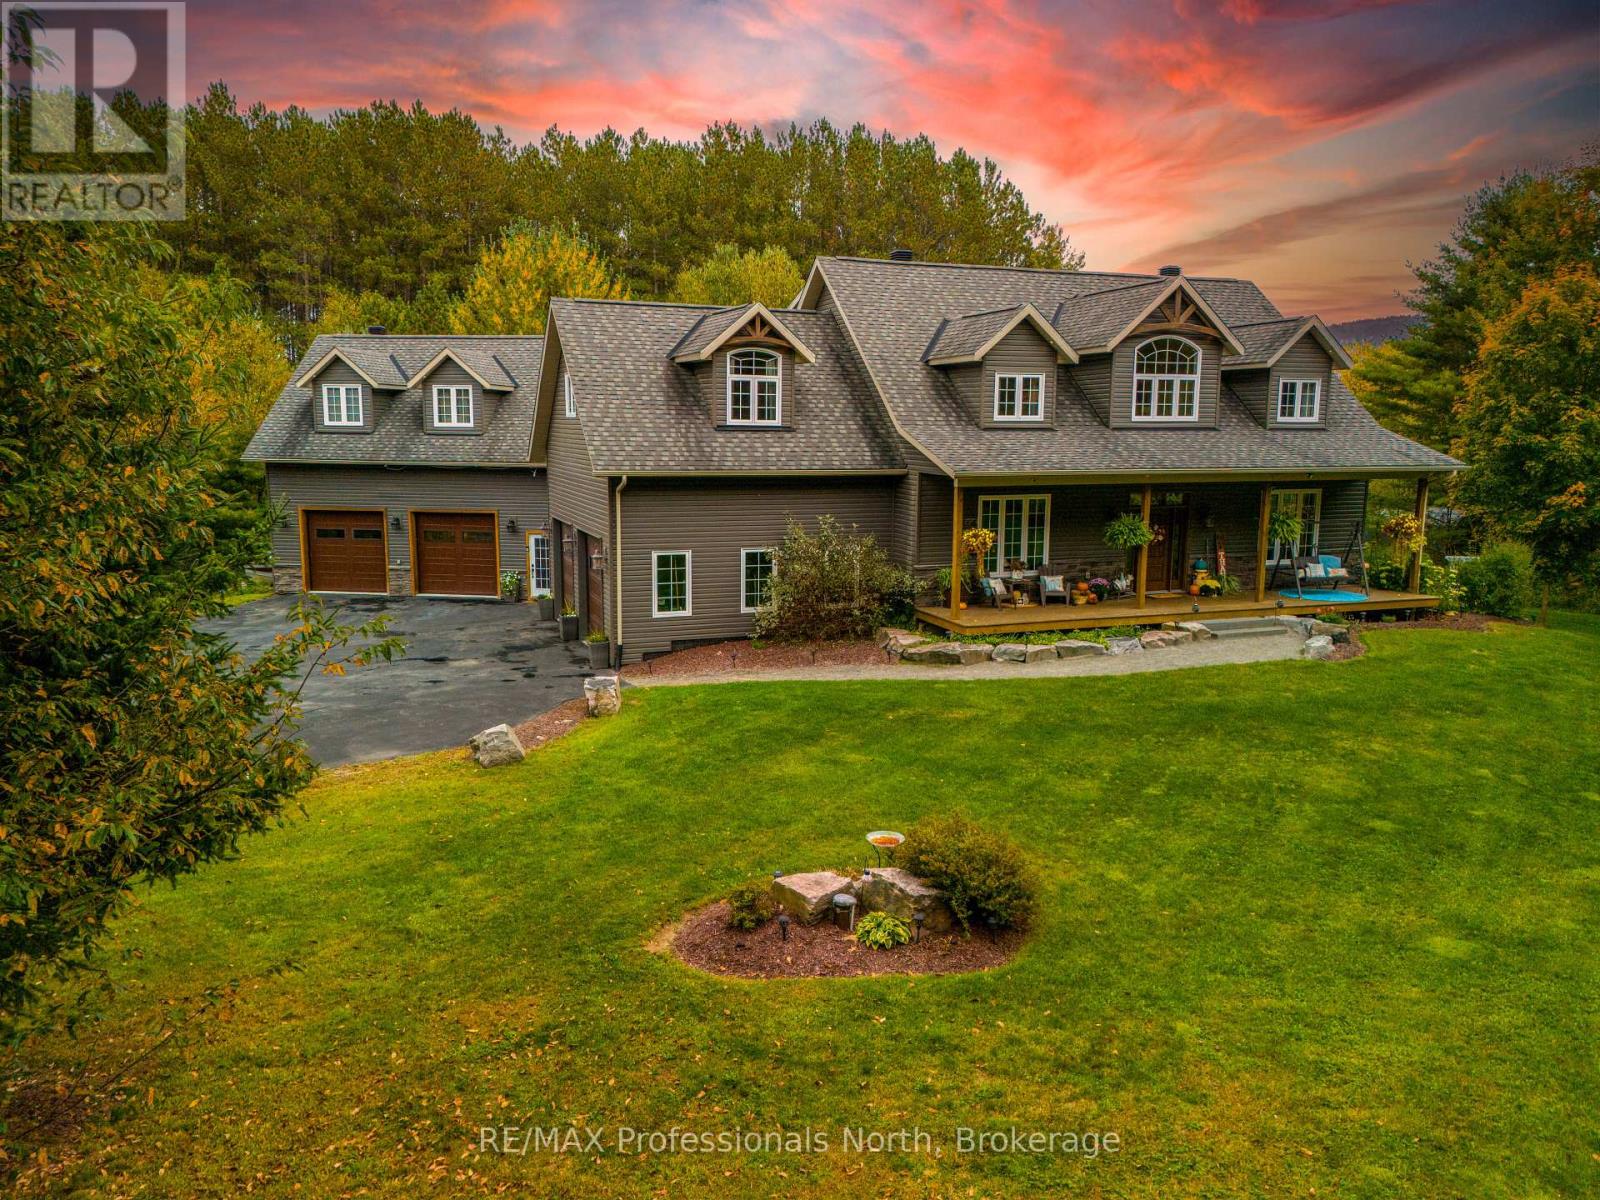
Welcome to this exceptional custom-built home nestled on a picturesque 4.5-acre property in a highly desirable area, where quality craftsmanship and thoughtful design are evident in every detail. Step inside to discover a bright, and inviting open-concept layout designed for both everyday living and effortless entertaining. The heart of the home is a stunning chef's kitchen, featuring an oversized centre island, ample workspace, and seamless flow into the spacious dining area-perfect for hosting family and friends. Expansive windows and soaring 9-foot ceilings fill the home with natural light, while an abundance of pot lights adds a warm, modern ambiance throughout. Three levels of finished living space. Built with efficiency and comfort in mind, this home boasts an ICF foundation and geothermal heating and cooling system, offering superior energy performance year-round. Besides the attached two-car garage, there is a separate 34 x 28 shop/garage with completely finished , one bedroom in-law suite above. Perfect for overflow guests or extended family. Outdoors, enjoy the charm of a full front porch and unwind on the back deck overlooking beautifully manicured lawns and tranquil forested views. The paved driveway provides plenty of parking, completing this impressive package. A rare opportunity to own a stunning custom home on a private, scenic property-this is refined country living at its best. Welcome home. Check out the virtual tour! (id:49269)
3 - 392 Main Street
Wellington North, Ontario
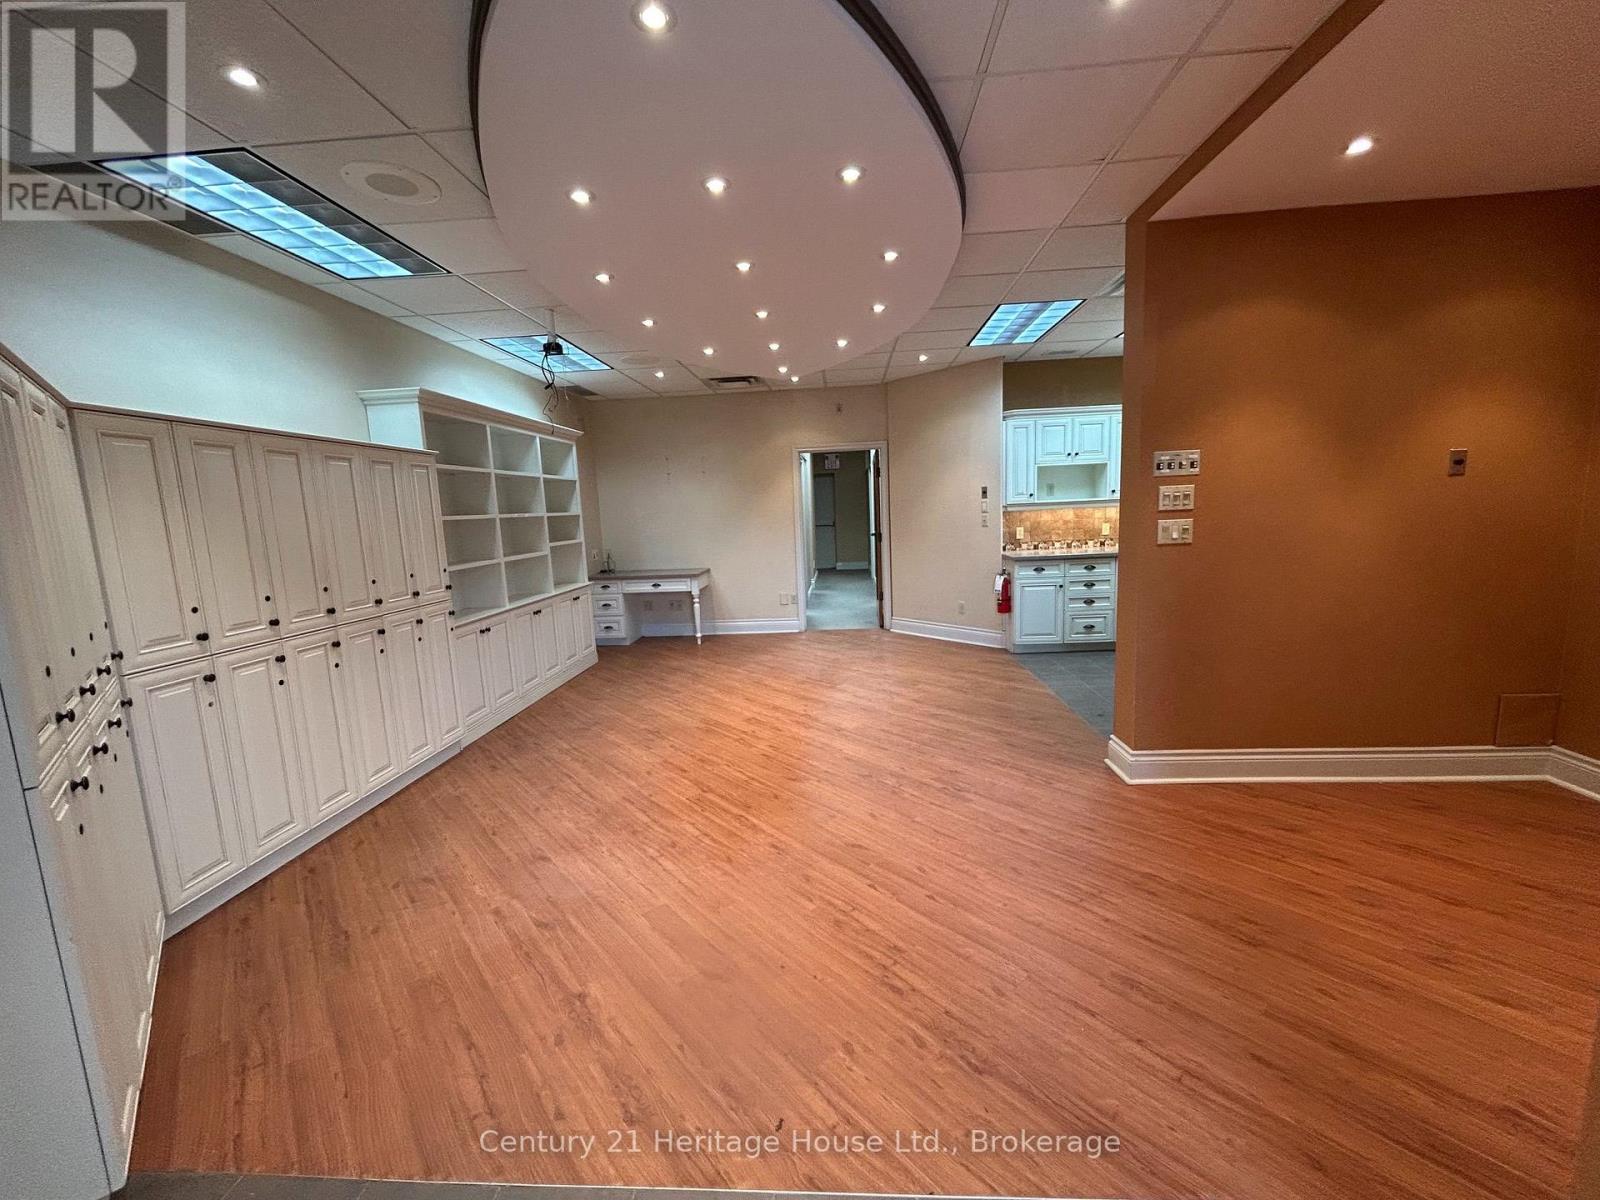
Opportunity to lease a well-located retail unit in a busy neighborhood strip plaza with excellent exposure and steady daily traffic. This approximately 1,000 sq. ft. ground-floor unit features a highly visible storefront, signage opportunity on the plaza pylon, and convenient customer access. The space offers an efficient open layout suitable for a wide range of retail or service commercial uses. Existing improvements include a private washroom and rear storage area. Clean ceiling heights and flexible configuration allow for easy tenant build-out. The plaza benefits from a strong mix of established local and national tenants, ample surface parking, and easy ingress and egress. Strategically located near residential neighborhoods and schools providing consistent foot and vehicular traffic. Zoned for a variety of retail and service uses. Prospective tenants to verify permitted use and zoning with the municipality. Rent is all inclusive. (id:49269)

1917 Fairport Road
Pickering, Ontario
Welcome to the sought-after Dunbarton community ** Stunning family home featuring stone front with welcoming double door entry leading to a soaring foyer ** Smooth ceilings thru-out, 10ft(main) 9ft(2nd) ** abundant natural light ** Formal dinning and family rooms ** Gas fireplace ** Premium kitchen appliances, custom built-in hood fan, pantry! and a large island overlooking the private backyard ** All ensuite bedrooms ** All bathrooms have window ** Master generous w/i closet ** 2nd floor laundry ** Direct access from garage, mud room w/i closet ** This is the perfect place to call home - offering comfort, space, and an unbeatable location ** Just minutes from Highway 401, schools, scenic parks, The Shops at Pickering City Centre, and convenient public transit options. (id:49269)
193 Mill Street S
Hamilton, Ontario
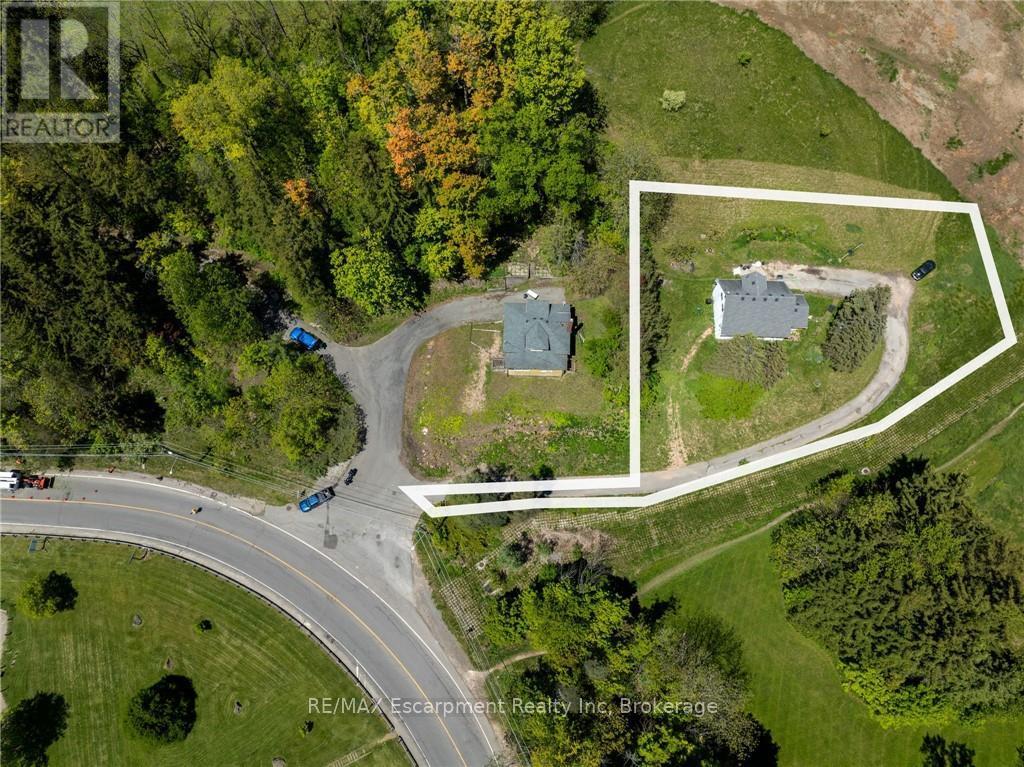
A Rare Opportunity to Create Your Dream Home in a Private, Nature-Inspired Setting. YOUR PRIVATE RETREAT. STEPS FROM THE VILLAGE. The property presents an exceptional opportunity for those looking to create something truly special in one of Waterdown's most distinctive settings. Set on approximately .58 acres, this mature, tree-filled property offers the feeling of a private Muskoka retreat while being just steps from the shops, restaurants and everyday conveniences of the village. Nestled within a woodland setting and directly across from the Grindstone Creek Trail, the property is surrounded by nature and offers an exceptional sense of privacy and tranquility. Smokey Hollow Waterfall, the Bruce Trail and the natural beauty of the Grindstone Creek valley are close by, while Burlington, Hamilton, major highways and Aldershot GO are easily accessible. The existing dwelling is being offered in its current condition-the real opportunity is the land and the vision it inspires. Imagine an architecturally designed custom residence surrounded by mature trees, beautiful gardens and exceptional outdoor living spaces. Create a home that is completely your own, thoughtfully positioned to embrace the natural setting and designed around the way you want to live. With approximately 200 feet of frontage and 142 feet of depth, this is an unusually generous parcel in an established village location. The NEC has indicated they are amenable to a new home being constructed on this property. For those who have been searching for privacy, nature and space without giving up village convenience, this is a rare opportunity to build something extraordinary. New Property Survey is available. All home measurements are approximate. Bring your Architect. Bring your vision. Build the home you've always wanted! (id:49269)
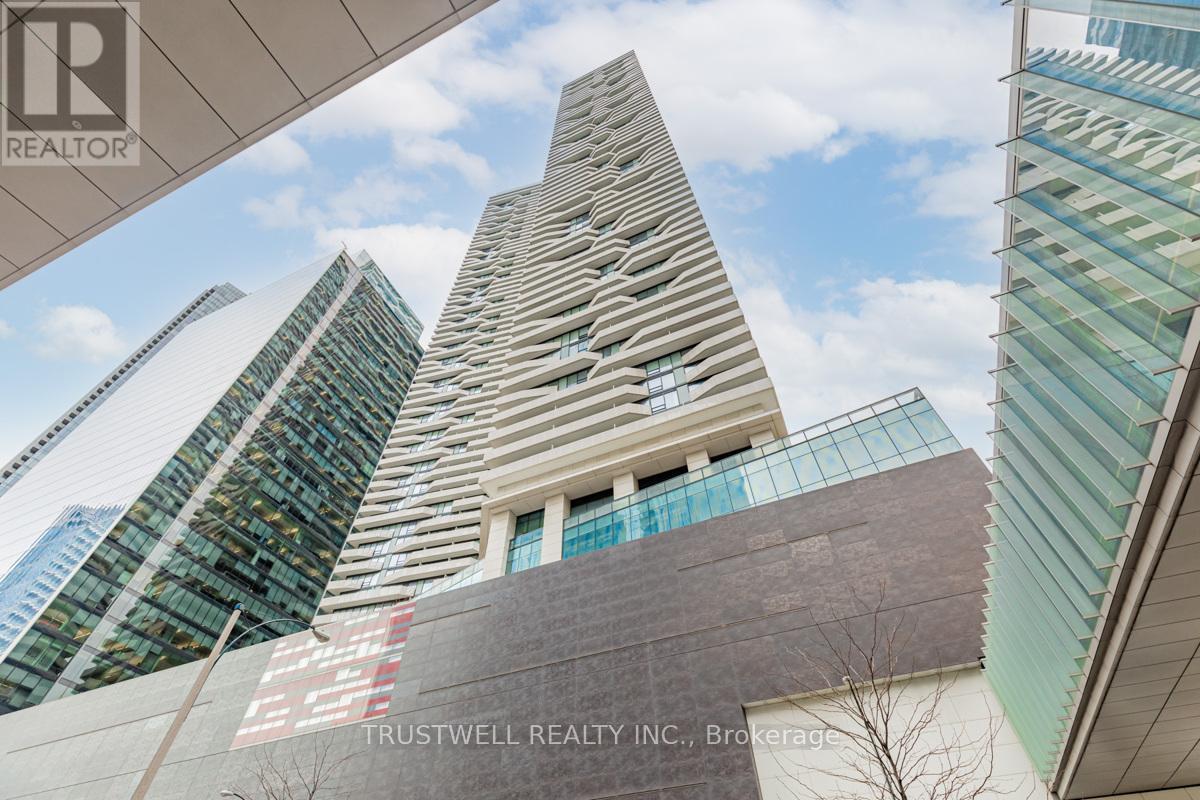
3404 - 88 Harbour Street
Toronto, Ontario
Experience elevated downtown living at the prestigious Harbour Plaza Residences with this impressive 2 bedroom, 2 bathroom corner suite, featuring the largest split-bedroom layout in the building for exceptional comfort, privacy, and functionality. Wrapped in floor-to-ceiling windows, this bright and stylish residence showcases stunning city and lake views, newly installed flooring throughout, built-in appliances, a sleek modern kitchen with a large island, and a spacious wraparound balcony perfect for relaxing or entertaining. Residents enjoy premium building services including 24-hour concierge, top-notch facilities, and access to a state-of-the-art fitness area with two memberships to Pure Fitness premium gym. Perfectly positioned in one of Toronto's most convenient downtown locations, the building offers direct indoor access to the PATH network, Longo's, LCBO, Union Station, and more, placing transit, shopping, dining, entertainment, the Financial District, Scotiabank Arena, and the waterfront right at your doorstep. (id:49269)
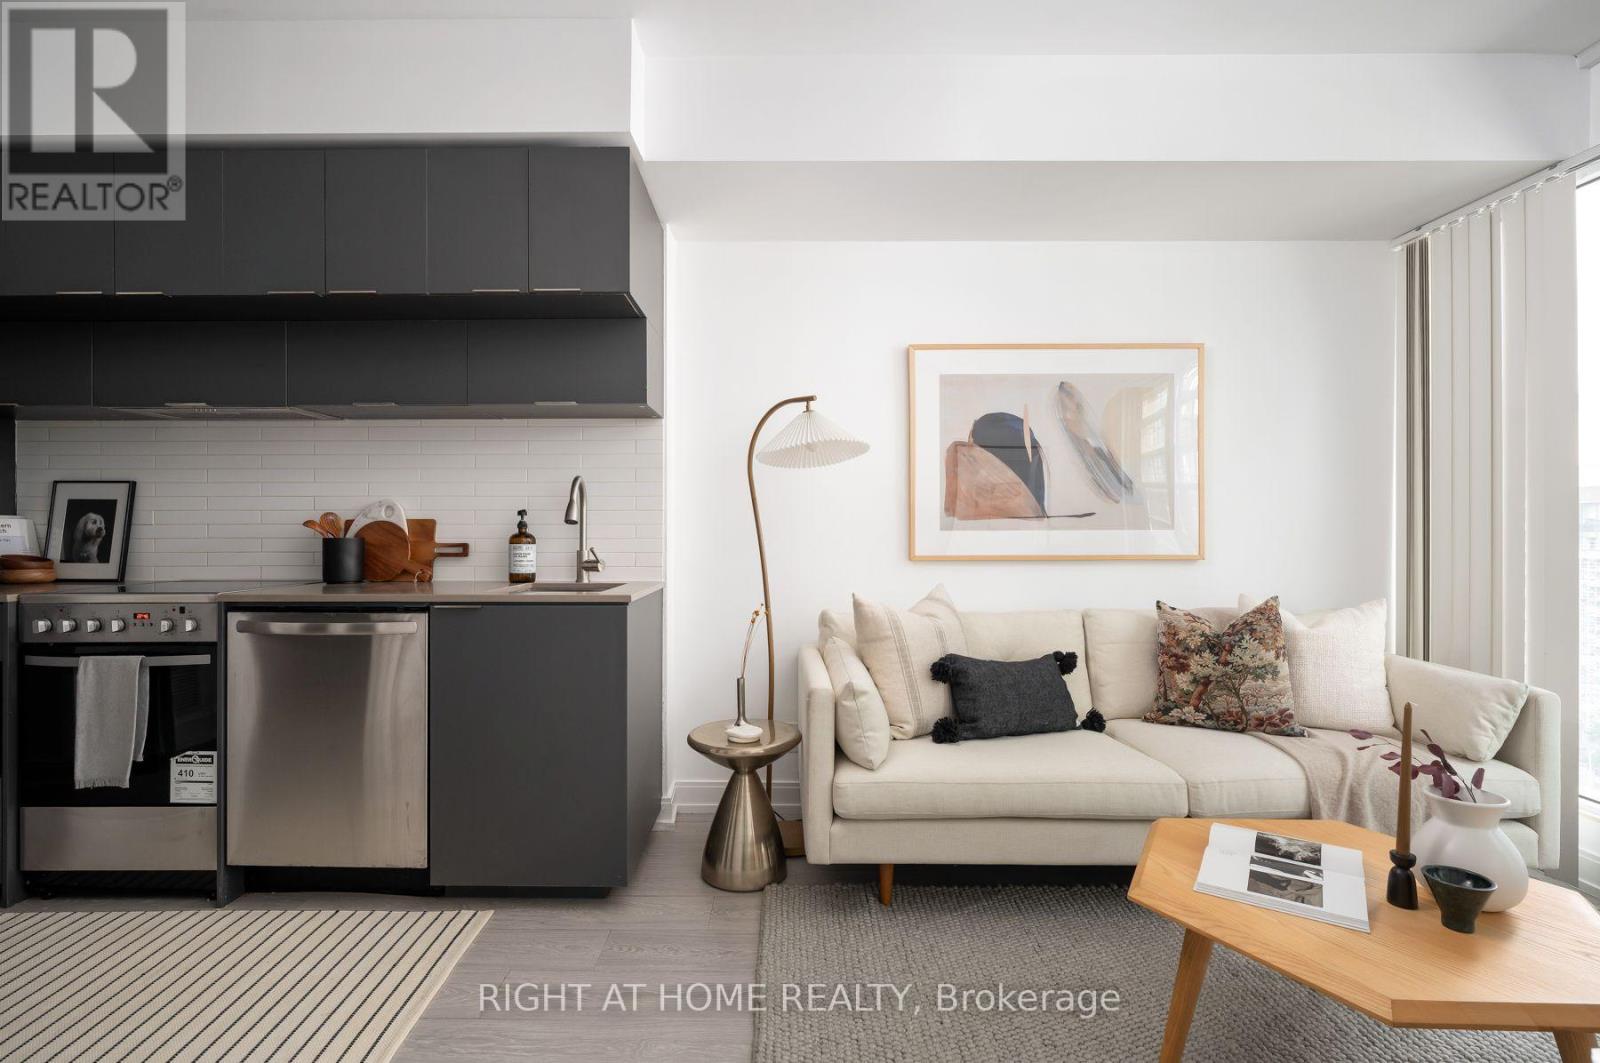
1115 - 181 Dundas Street E
Toronto, Ontario
Welcome to this stylish and thoughtfully designed 1-bedroom + den suite offering 495 sq ft of modern living in the heart of downtown Toronto. North-facing with a Juliette balcony, this bright unit features freshly painted interiors, soaring 9-ft ceilings, modern finishes, and impressive wall-to-ceiling windows that fill the space with natural light.The versatile den is a standout feature, complete with a sliding door-perfect for a home office, guest space, or quiet retreat. Enjoy the convenience of 1 locker for additional storage. Location is everything! Step outside your front door and you're just moments from the Dundas Streetcar, with Dundas Subway Station, Toronto Metropolitan University, Sankofa Square, Eaton Centre, Metro grocery store, and the Financial District all within easy walking distance. With transit, shopping, dining, entertainment, and everyday essentials right at your doorstep, this is truly downtown living at its best. Residents also enjoy an impressive collection of amenities, including approximately 7,000 sq ft of study and co-working space, a fully equipped fitness centre, and an outdoor terrace complete with BBQs-perfect for working, relaxing, or entertaining. A fantastic opportunity for students, professionals, investors, or anyone looking to enjoy the convenience and energy of downtown Toronto living. (id:49269)
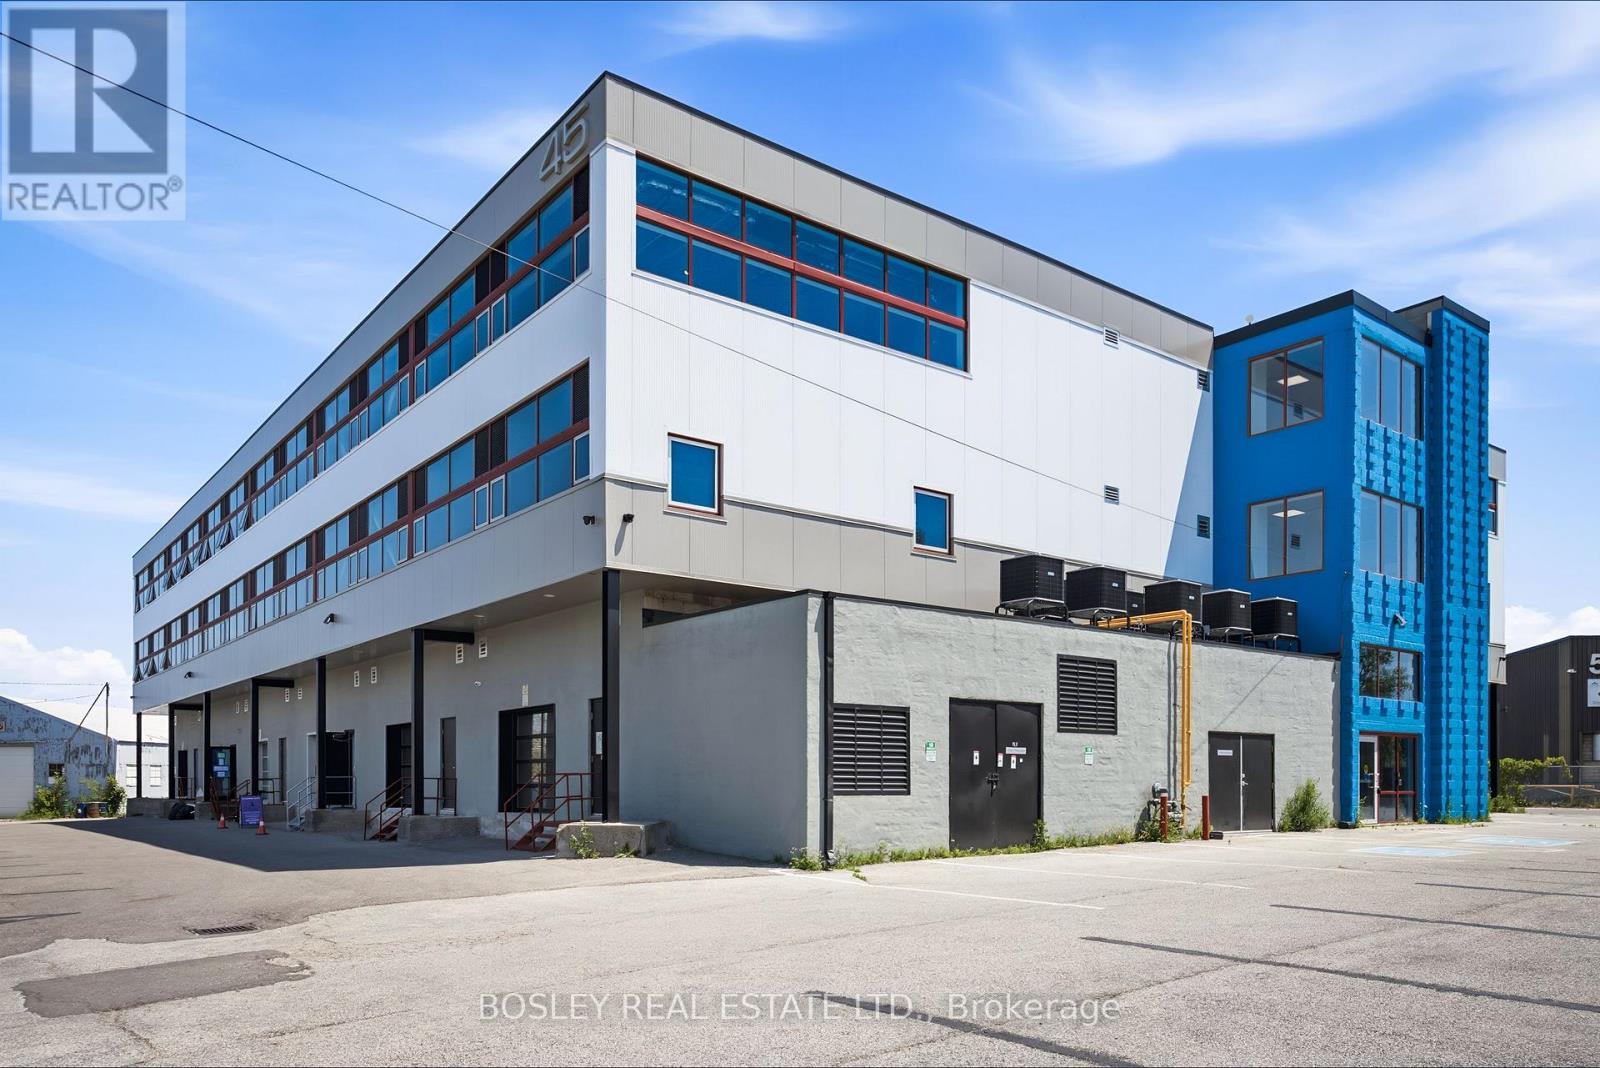
213-217 - 45 Industrial Street
Toronto, Ontario
This unit may be reduced down into several different sized units. Construction complete. Ready for occupancy. New attractive flex space with open ceilings, large windows. Suits; warehouse/manufacturing, office, studio, storage, creative/service uses. Close to Leaside big box amenities and new Laird LRT station. Tax unassessed. Maintenance $2.93/ft/annum. Great location for accessing mid Toronto and downtown. Easy access to DVP and 401 Highways. Accessed by both freight (with exterior loading) and passenger elevator. (id:49269)
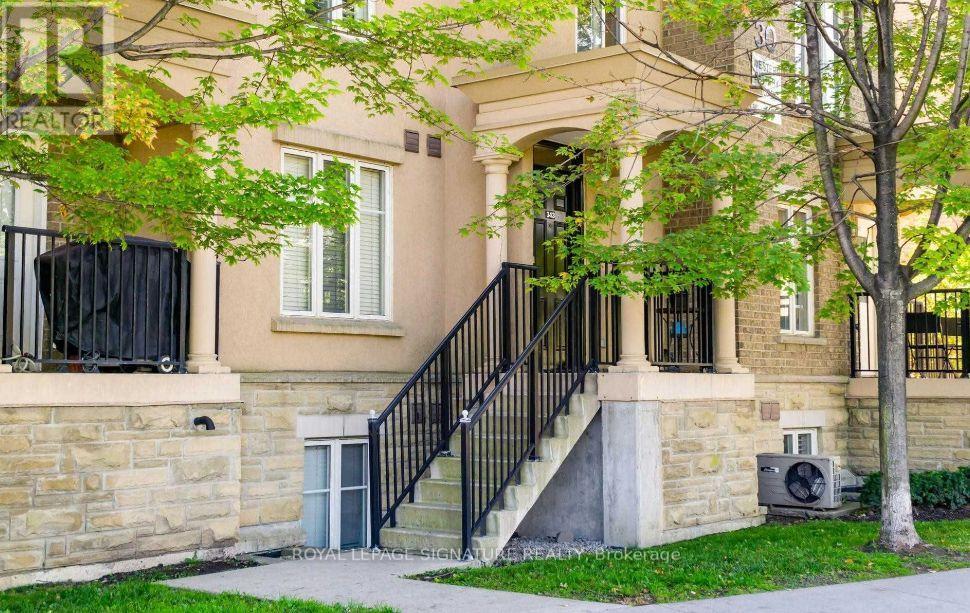
343 - 30 Western Battery Road
Toronto, Ontario
Nearly 800 sq.ft. of bright, two level living plus an expansive private rooftop terrace! This rarely offered end-unit townhome delivers the space and privacy of a house with the convenience of condo living! Abundant windows fill the open-concept main floor with natural light, while the oversized bedroom easily accommodates a dedicated work from home space. Highlight is the incredible private rooftop terrace with breathtaking city views. Whether you're enjoying your morning coffee, entertaining friends with summer BBQs, or unwinding under the stars, this spectacular outdoor space is truly an extension of your home. Inside, this bright open-concept layout seamlessly connects the kitchen, living and dining areas, creating an inviting space for everyday living and entertaining. The spacious bedroom offers abundant natural light, generous closet space and a peaceful retreat from the energy of the city. Thoughtful updates include fresh paint (2026), new stair carpeting (2025), new flooring (2019), granite kitchen countertops (2019), and upgraded plumbing (2019). Includes fridge, stove, dishwasher, washer/dryer, all existing electrical light fixtures, existing window blinds in as-is condition, plus locker and storage space. The rooftop is complete with a gas BBQ hookup and water connection, perfect for effortless outdoor entertaining.Located just steps from Liberty Village's vibrant, trendy cafes, restaurants, boutiques, and everyday conveniences. Easy access to the RBC Amphitheatre, Exhibition Place, TTC, GO Transit, the waterfront, parks, trails, and grocery stores. This is city living at its best - where every convenience is at your doorstep and coming home always feels like an escape. (id:49269)
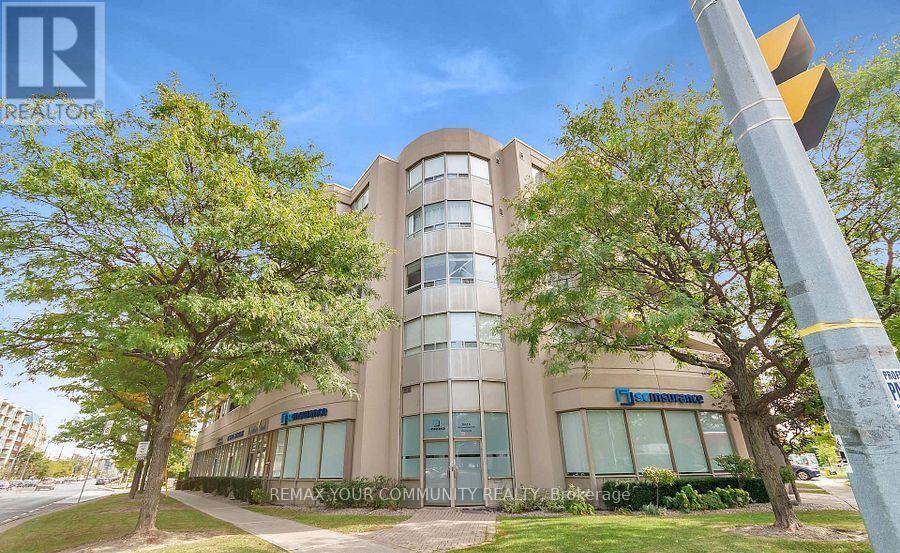
305 - 555 Wilson Heights Boulevard
Toronto, Ontario
Bright, Spacious 1-Bedroom Unit Featuring a Functional Layout with a Generously Sized Living and Dining area, perfect for comfortable everyday living and entertaining with 1 Parking, 1 Locker included. Located Boutique Low-rise Condominium Building - quiet, well-maintained building, offering a peaceful atmosphere in a convenient location. Enjoy an excellent North York location within walking distance to Sheppard West Subway Station and TTC, with easy access to Allen Road and Highway 401. Just minutes to Yorkdale Shopping Centre, York University, grocery stores, pharmacies, restaurants, cafés, parks and schools. An ideal opportunity for comfortable living with convenient access to transit, shopping and everyday amenities. (id:49269)
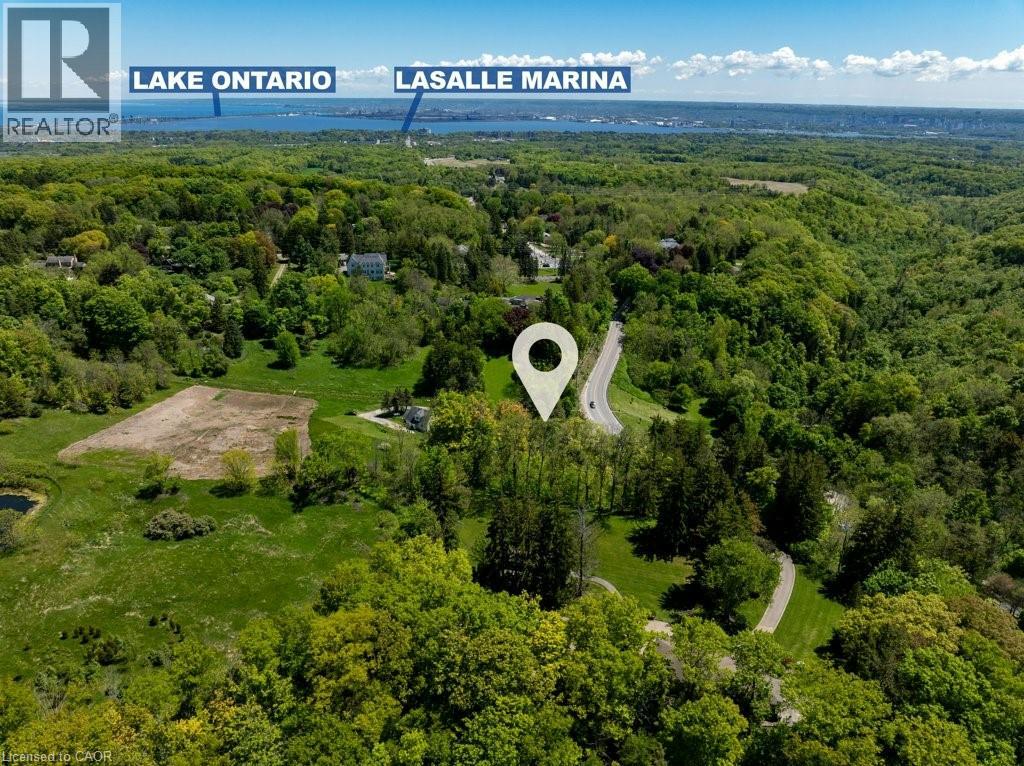
193 Mill Street S
Waterdown, Ontario
A Rare Opportunity to Create Your Dream Home in a Private, Nature-Inspired Setting. YOUR PRIVATE RETREAT. STEPS FROM THE VILLAGE. The property presents an exceptional opportunity for those looking to create something truly special in one of Waterdown's most distinctive settings. Set on approximately .58 acres, this mature, tree-filled property offers the feeling of a private Muskoka retreat while being just steps from the shops, restaurants and everyday conveniences of the village. Nestled within a woodland setting and directly across from the Grindstone Creek Trail, the property is surrounded by nature and offers an exceptional sense of privacy and tranquility. Smokey Hollow Waterfall, the Bruce Trail and the natural beauty of the Grindstone Creek valley are close by, while Burlington, Hamilton, major highways and Aldershot GO are easily accessible. The existing dwelling is being offered in its current condition—the real opportunity is the land and the vision it inspires. Imagine an architecturally designed custom residence surrounded by mature trees, beautiful gardens and exceptional outdoor living spaces. Create a home that is completely your own, thoughtfully positioned to embrace the natural setting and designed around the way you want to live. With approximately 200 feet of frontage and 142 feet of depth, this is an unusually generous parcel in an established village location. The NEC has indicated they are amenable to a new home being constructed on this property. For those who have been searching for privacy, nature and space without giving up village convenience, this is a rare opportunity to build something extraordinary. New Property Survey is available. Newer Septic. All home measurements are approximate. Bring your Architect. Bring your vision. Build the home you've always wanted! (id:49269)
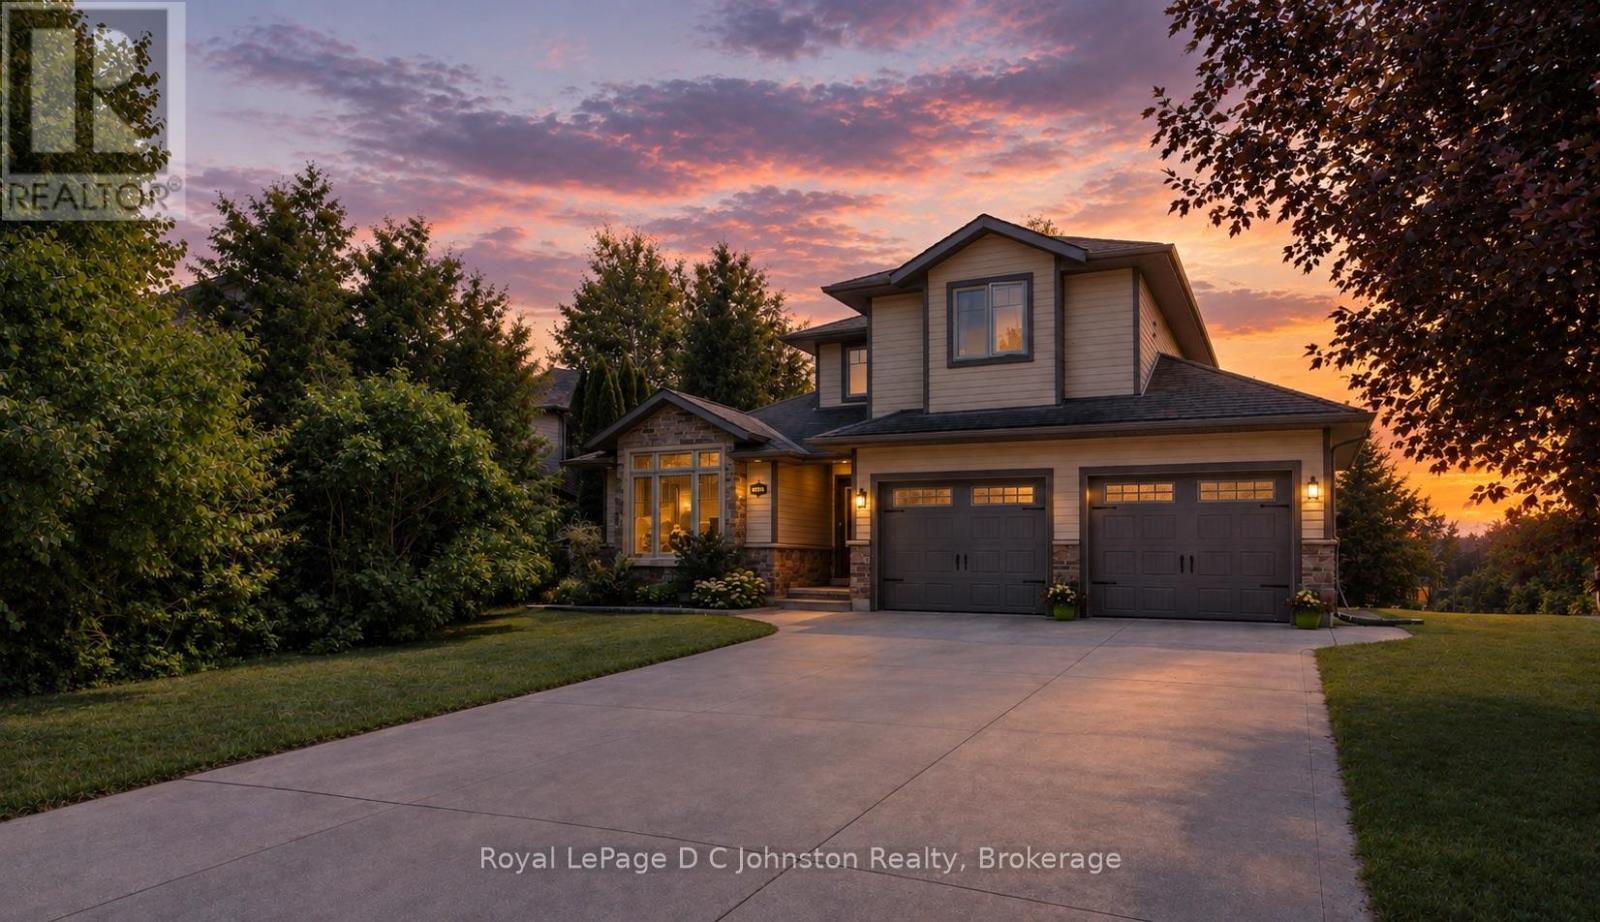
482 Creekwood Drive
Saugeen Shores, Ontario
Live the Southampton lifestyle with white sandy beaches, tennis courts, parks and scenic walking trails all close by! Welcome to 482 Creekwood Drive, a beautifully maintained, luxurious 2-storey Berner-built home offering 5 bedrooms and 4 bathrooms with plenty of room for family and guests. The main-floor primary suite features a walk-in closet and 3-piece ensuite, while two additional bedrooms and a 4-piece bath are located upstairs. The bright, open-concept main floor showcases hardwood flooring, 8-foot ceilings, a vaulted front room, inset ceiling details, pot lights, custom light fixtures and a cozy natural gas fireplace-perfect for settling in after a day at the beach. The kitchen overlooks the living and dining areas and features a peninsula island, tile backsplash, stainless steel appliances and ample cabinetry, with a walkout to the large rear deck. Out back, the peaceful, treed setting offers views of the horse farm across the way-an idyllic spot to unwind in the hot tub, soak up the serenity and look up at the stars. The fully finished basement adds two bedrooms, a full kitchen, spacious living area, 3-piece bathroom and additional storage, making it an excellent setup for extended family or multi-generational living. Outside, enjoy the board-and-batten exterior, covered front porch, double attached garage with shelving and interior access, concrete driveway with parking for four, large rear deck with natural gas BBQ hookup and beautifully landscaped gardens. Take the virtual tour or watch the YouTube video as well! Move-in ready -book your showing today! (id:49269)
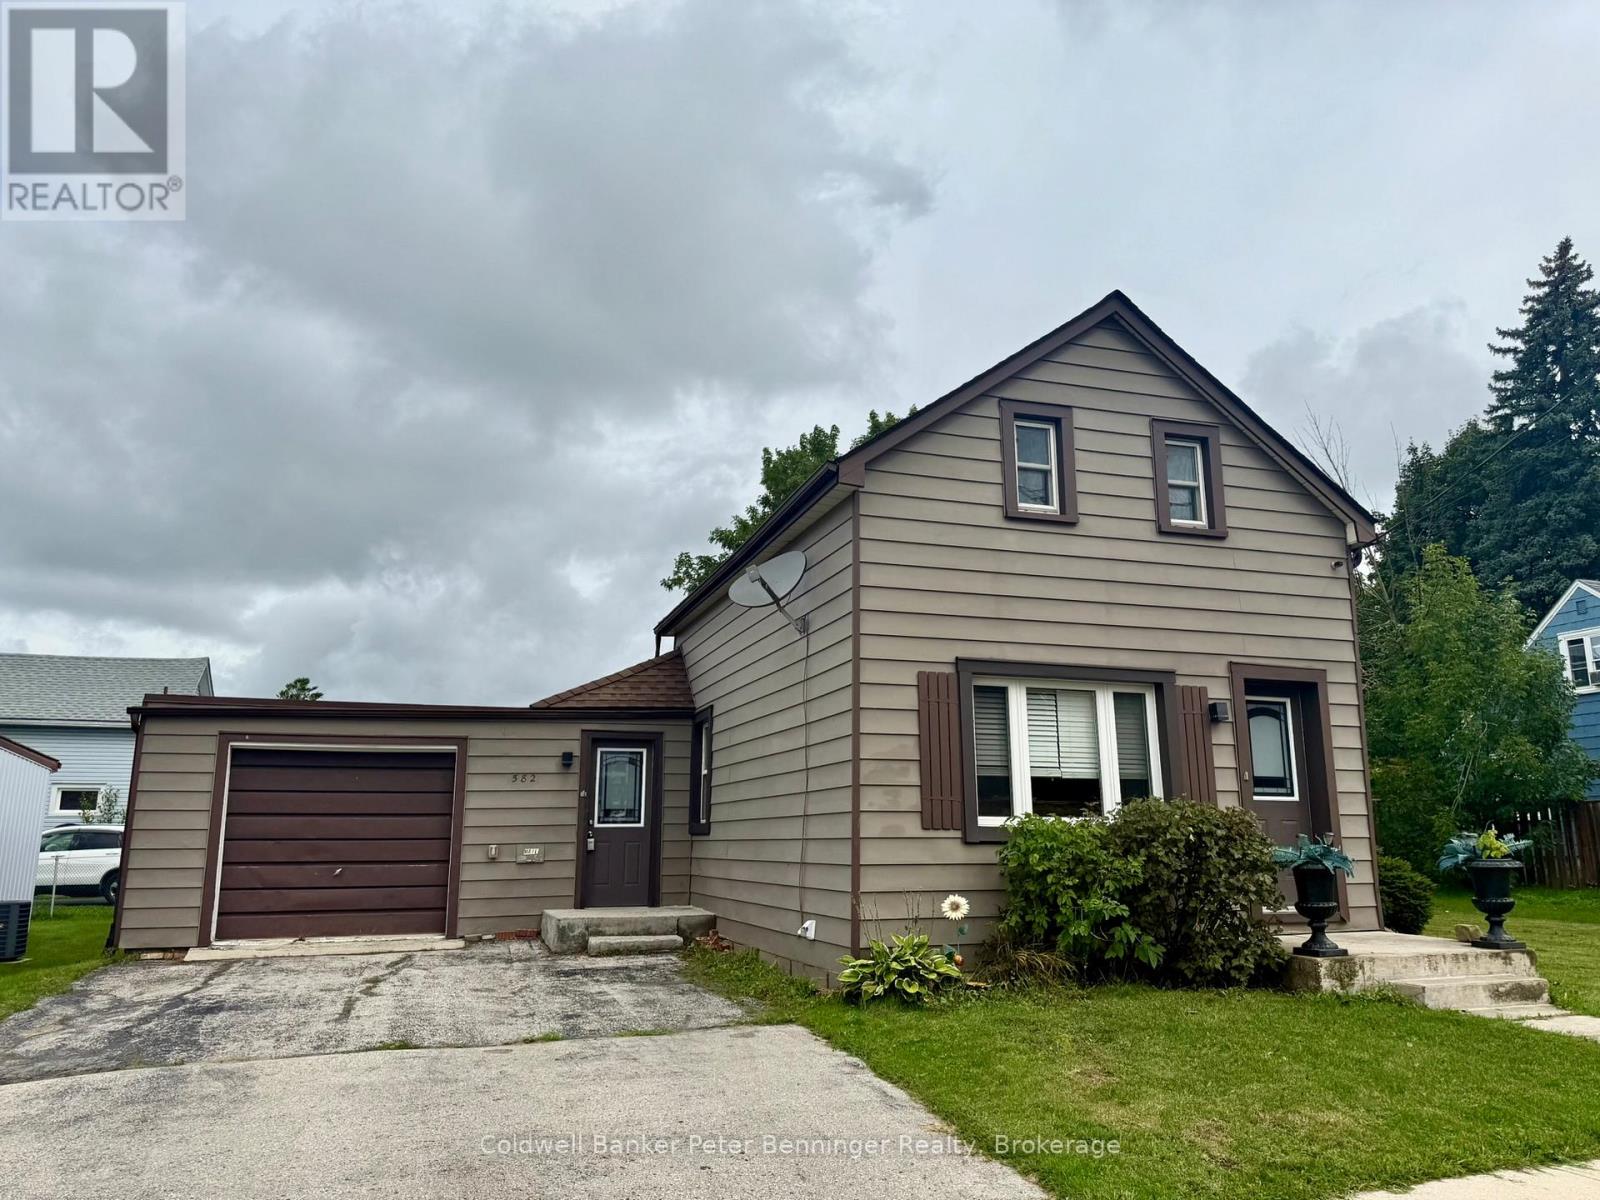
582 9th Street
Hanover, Ontario
Great place to start your home ownership journey. Main level offers kitchen with a generous amount of cabinets, primary bedroom, a combined living and dining room and 3 pc bath. Upper level offers 2 more bedrooms and another 3pc bath. Forced air gas heat, partial basement, a few older windows, rear yard is fenced and offers a quiet area to relax or entertain. Large side yard with storage shed and space for children's play set, trampoline or outdoor games. Home shows very well, call for your personal viewing. (id:49269)
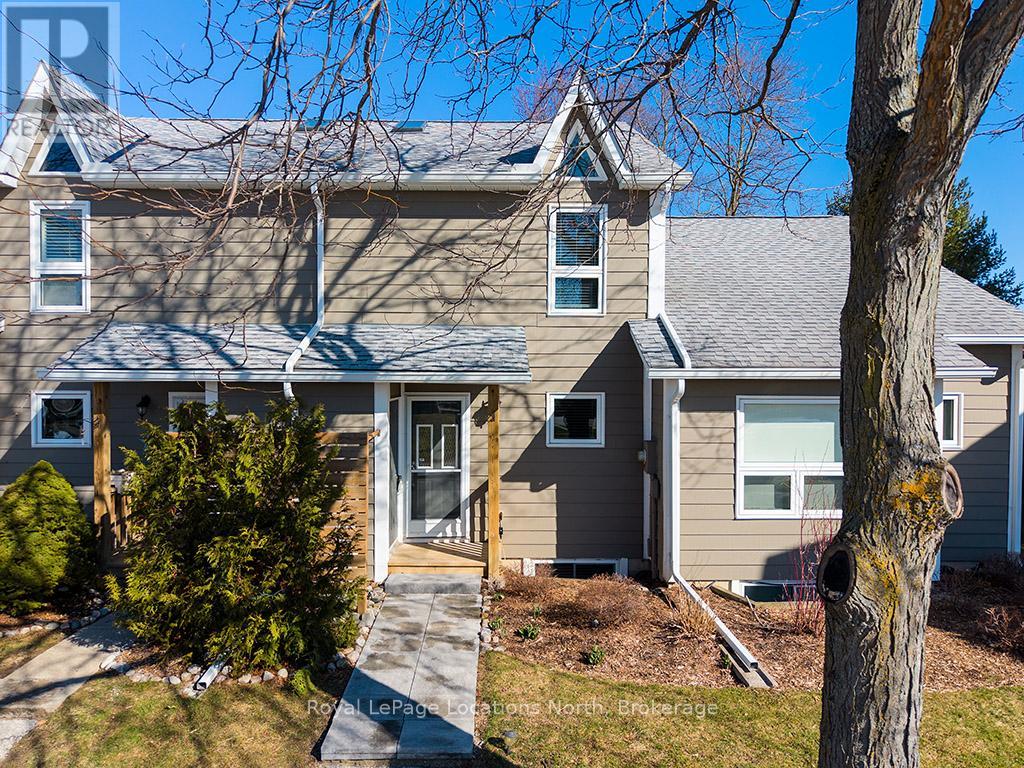
52 - 100 Alice Street W
Blue Mountains, Ontario
Welcome to 100 Alice, Unit 52 where you can experience the space of a detached home with the turn-key convenience of condo living. The beautifully updated, carpet-free main floor features an open-concept layout designed for modern life, anchored by a cozy fireplace and a seamless flow that leads directly to a private back patio-your go-to spot for morning coffee or evening entertaining. The upper level boasts two generous bedrooms, including a spacious primary with ensuite privileges to a full four-piece bathroom. Downstairs, the fully finished lower level serves as a self-contained retreat with an additional bedroom, living room with gas fireplace and walk out and a three-piece bath, making it the perfect space for teenagers, in-laws, or weekend guests. Rankins Landing offers a lifestyle of ease with an "all-in" fee structure that sets it apart. The comprehensive monthly fees cover cable TV, high-speed internet, snow removal and landscaping, alongside access to on-site amenities including tennis courts, a swimming pool, and the clubhouse. (id:49269)
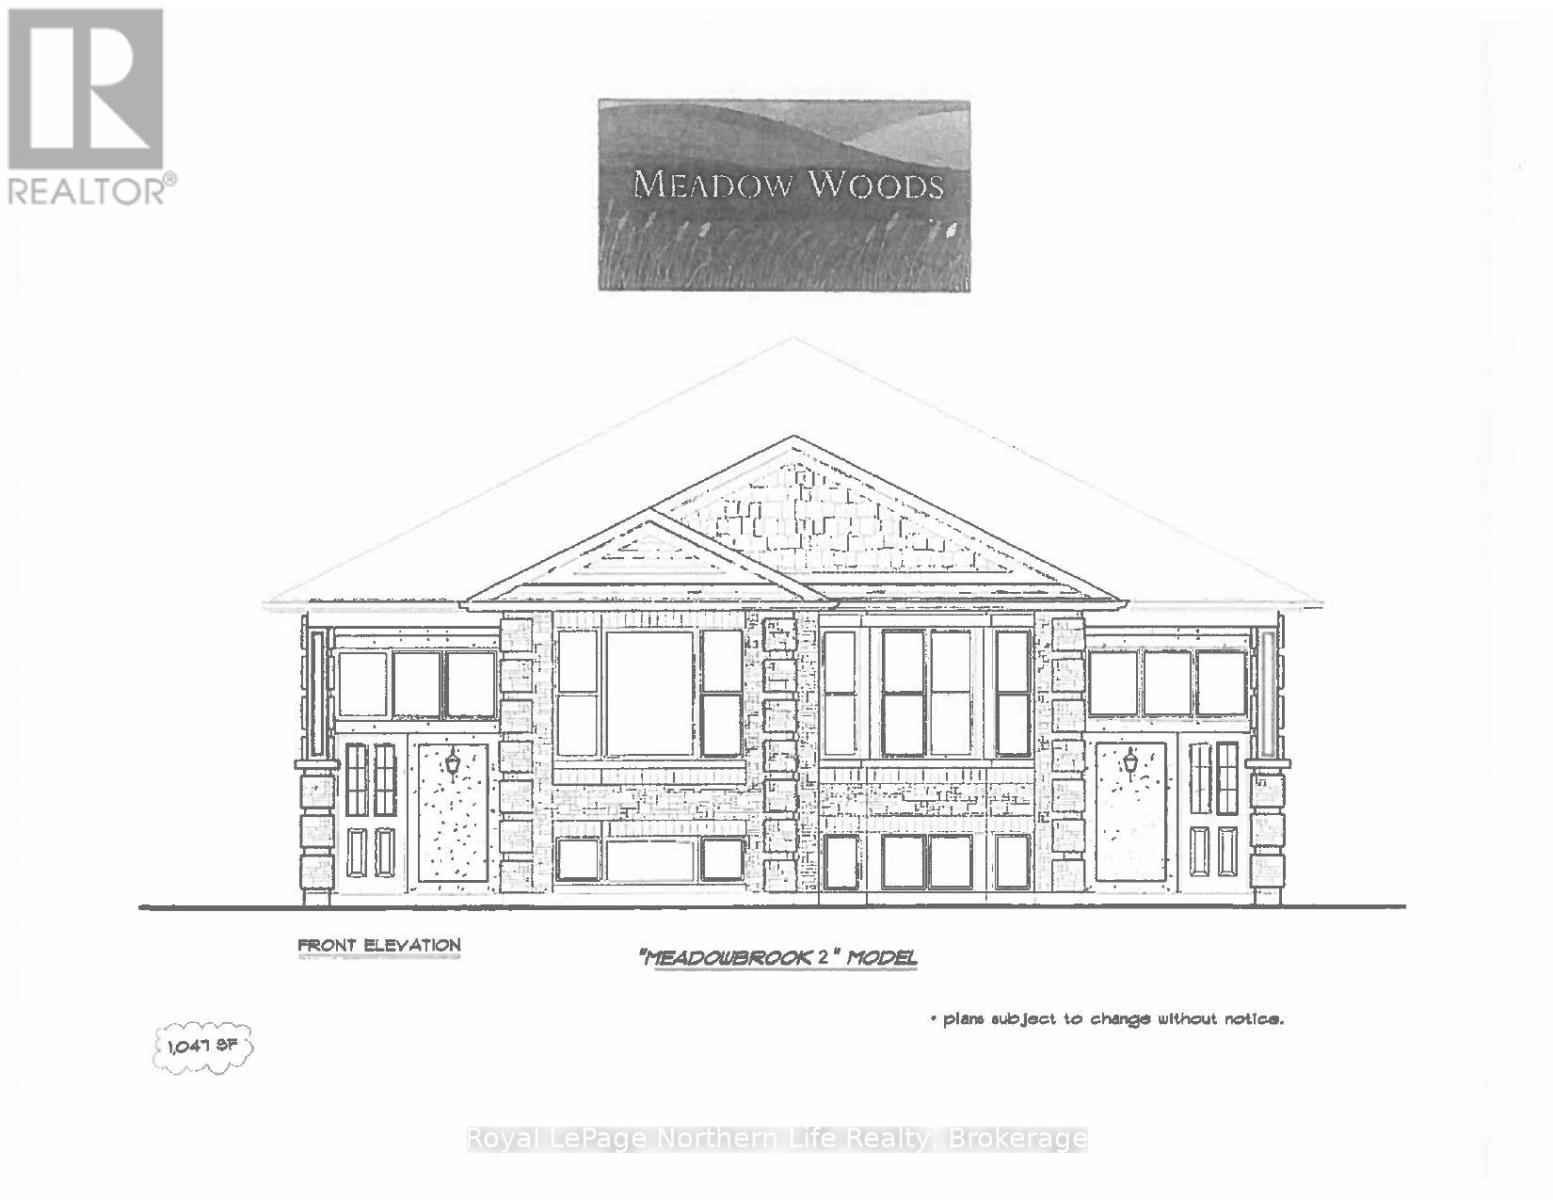
9 Meadow Wood Court
North Bay, Ontario
9 MEADOW WOOD COURT-MEADOW BROOK 2 PLAN. New semi detached homes built by Kenalex Builders off Booth Road at the end of Bunting Dr on left. 1034sq' on main floor semi-detached with legal 1 bedroom apartment in lower level at rear. The main floor features a spacious living room, dining room blending into a open kitchen area with a peninsula and lots of counter space and cupboards. Separate break fest nook with glass sliding doors to deck. 2 bedrooms and 1-4 pc also on the main floor. The lower level has rec room, 3rd bedroom and 1-3 pc bath and laundry room /furnace area. Rear separate entrance apartment to rent out with Living room, open to kitchen area with closet for laundry set up. 1 bedroom and 1-3 pc bath. Parking for 3 cars on a paved driveway included in purchase price. If purchased as principal residence, Buyers to sign all rebates back to builder. CLOSING DATE APRIL 30-MAY 30/27. Listed at $519,900.00 PLUS HST (id:49269)
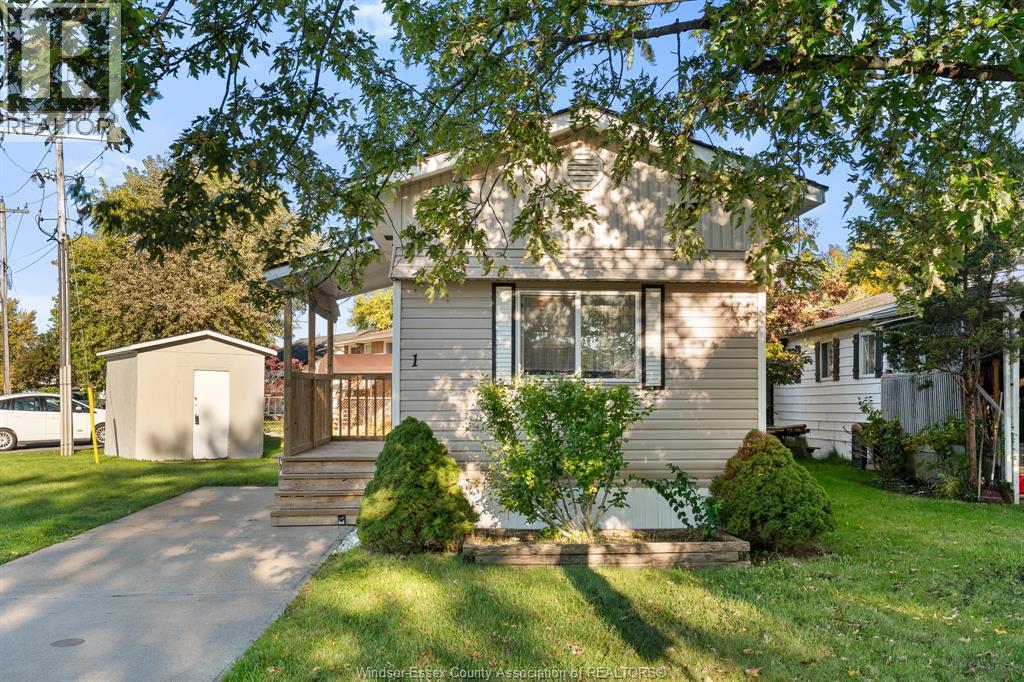
1 Cedar Crescent Unit# 101
Mcgregor, Ontario
Welcome to Hidden Creek Condominiums, one of the best values in the park! This neat and tidy home offers comfortable, easy living with an eat-in kitchen, inviting living room, one bedroom, and one full bath. All appliances are included, making this home move-in ready. Enjoy the convenience of a large storage shed for all your extra belongings. Located in a quiet, desirable area just minutes from Costco and Windsor, this home offers an affordable opportunity for those looking for a comfortable and low-maintenance lifestyle. Current land fees are $501/month and include water, use of the inground pool and recreation centre, recycling, and snow removal. Buyer to verify any new land rent, as it will increase with new owner. Park approval is required for the new buyer. Excellent value, don't miss this opportunity to make Hidden Creek your new home! (id:49269)
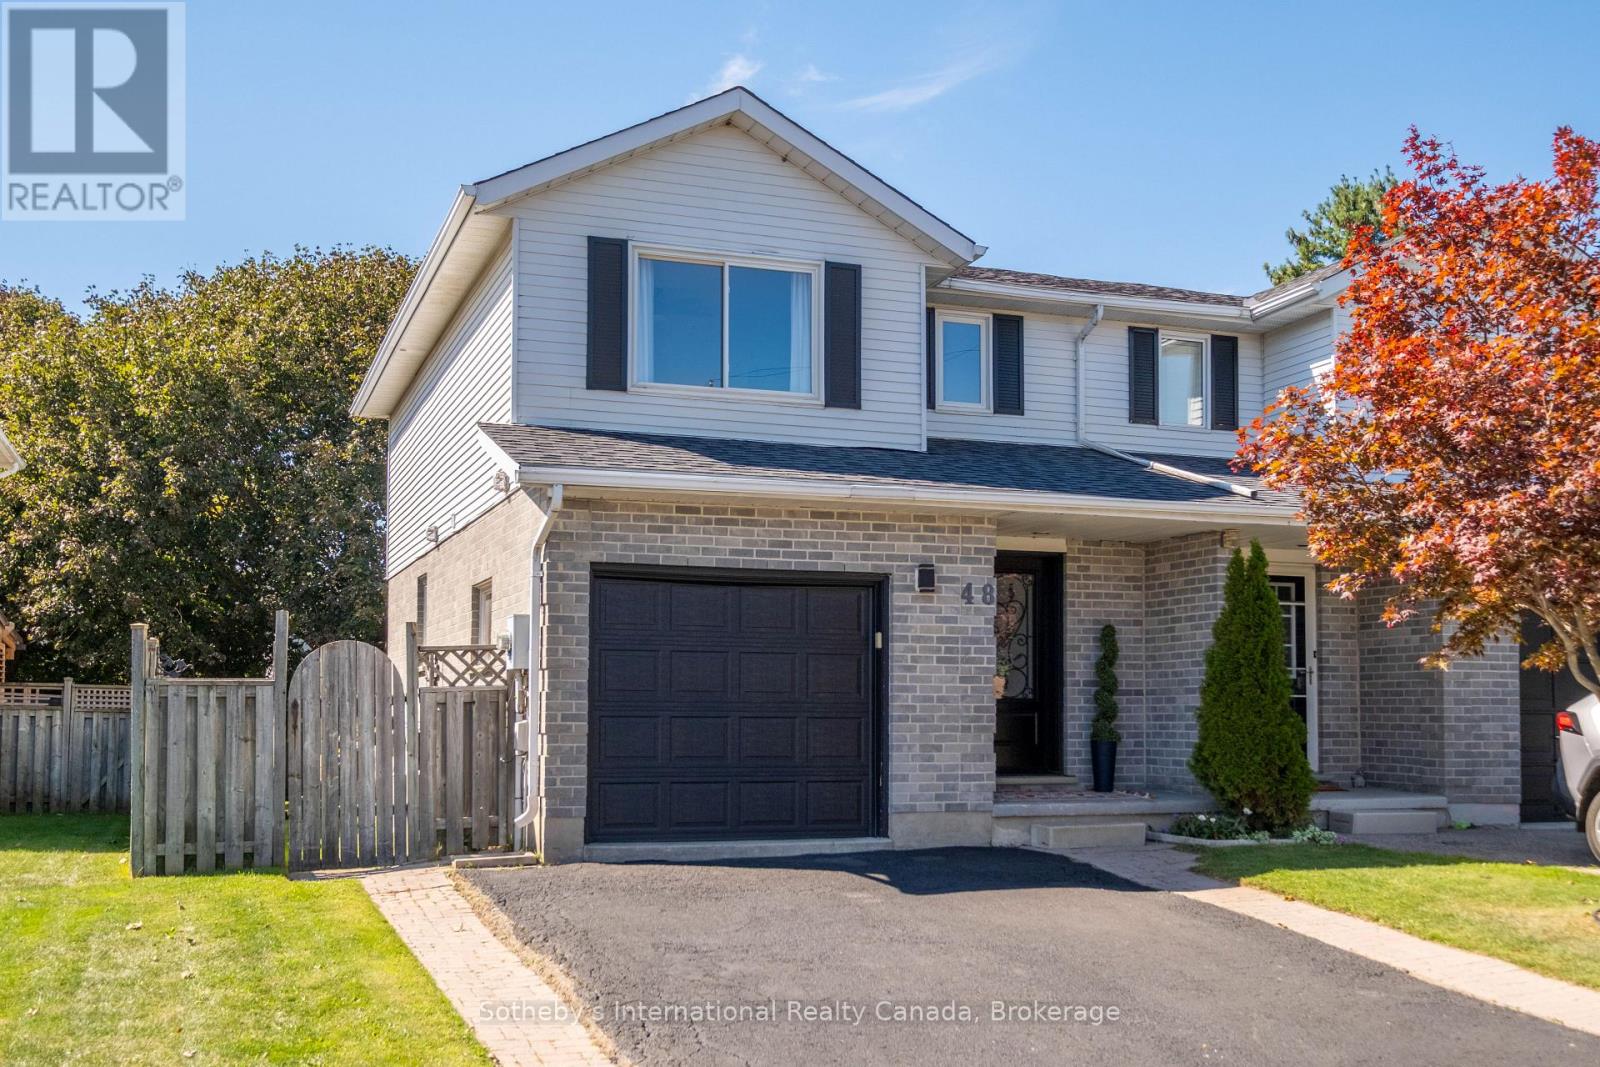
48 Kathleen Street
Brant, Ontario
Welcome to this beautifully renovated, move-in-ready semi-detach home offering modern finishes and inviting indoor and outdoor living spaces. The stunning new kitchen features solid-wood cabinetry, quartz countertops and backsplash, contemporary hardware, stainless steel appliances, and a new dishwasher.High-end waterproof flooring extends throughout all three levels, complemented by new carpeting on the stairs. Additional improvements include new interior and exterior doors, smooth ceilings, new pot lights and colour-adjustable LED fixtures, plus updated electrical and outlets throughout.Both bathrooms have been completely renovated with new tubs, tilework, toilets, fixtures, and vanities. A new washer and dryer provide added convenience. Energy-efficient upgrades completed in 2023 include spray-foam insulation in the basement and garage.Enjoy the amazing fully fenced backyard, featuring two new patios completed in 2025 and 2026, recent landscaping and gardens, a newer deck with built-in seating, and a newer sliding patio door with integrated blinds. It is the perfect setting for relaxing, entertaining, gardening, children, and pets.Complete with attractive curb appeal, a private driveway, and an attached garage, this extensively improved home is an excellent opportunity for first-time buyers or those looking to downsize without compromising on comfort, style, or outdoor space. (id:49269)
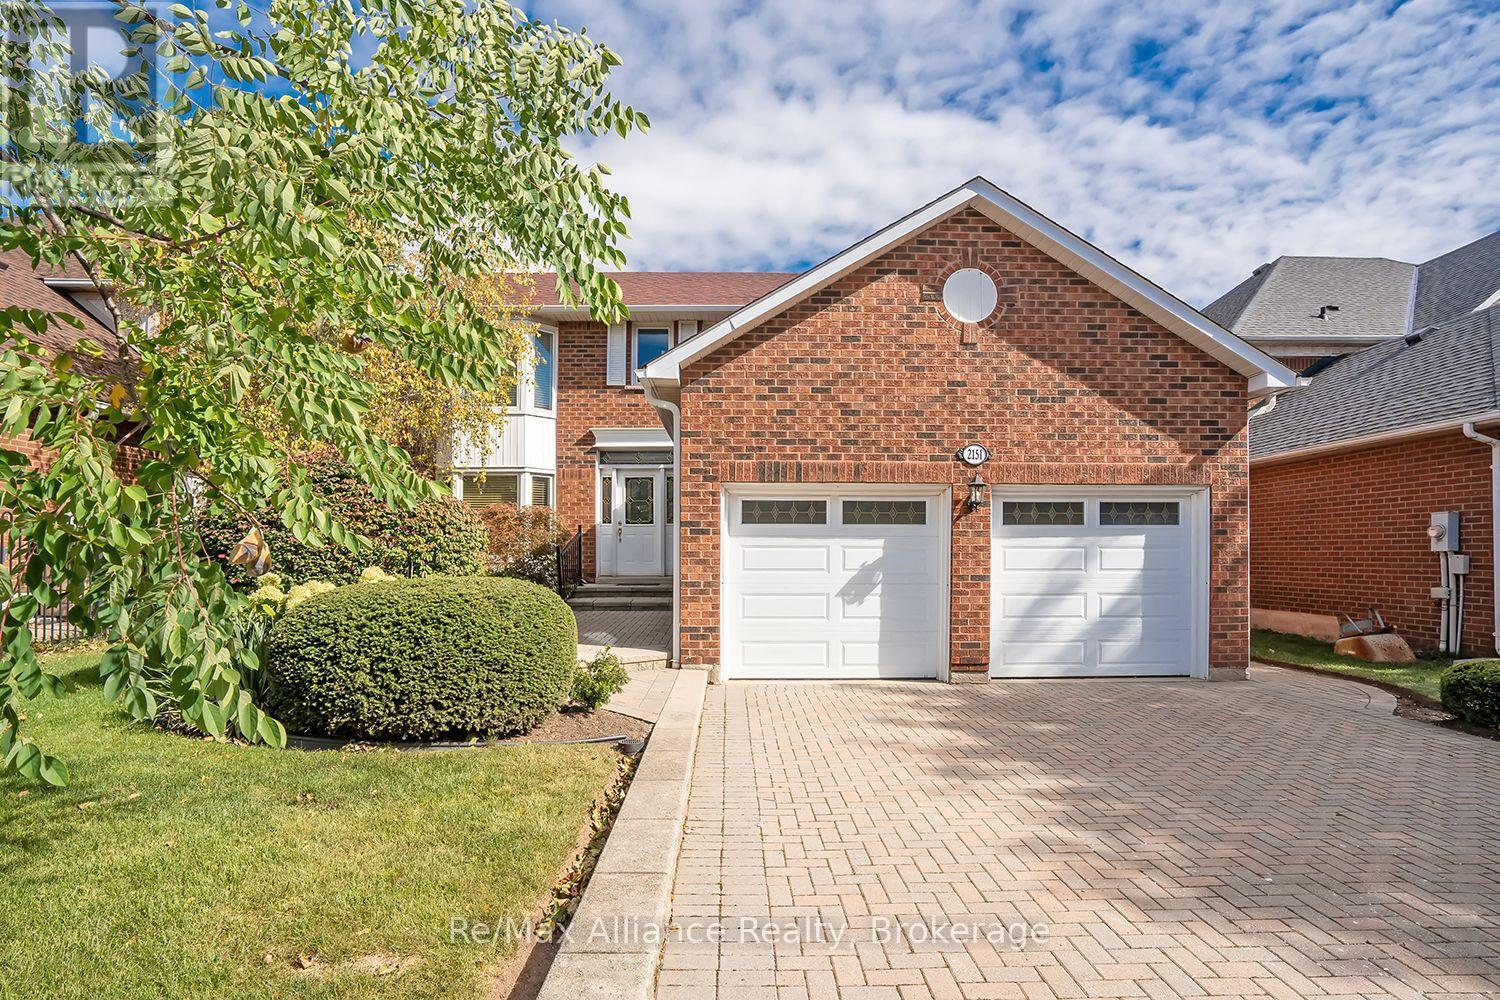
2151 Pineview Drive
Oakville, Ontario
Welcome to 2151 Pineview Drive, nestled in Oakville's desirable Wedgewood Creek neighbourhood. This spacious 3-bedroom, 2.5-bathroom home offers over 3,000 sq. ft. of living space and an exceptional opportunity to update, personalize and make it your own. The traditional main-floor layout features separate formal living and dining rooms, along with a welcoming family room just off the kitchen, complete with a gas fireplace. The breakfast area provides a walkout to a three-season sunroom overlooking the beautifully maintained backyard and surrounding gardens, creating a peaceful space to relax and enjoy the outdoors. A dedicated main-floor laundry room adds everyday convenience. Upstairs, the generous primary bedroom features a walk-in closet and private 4-piece ensuite, complemented by two additional well-sized bedrooms. The unfinished basement offers excellent potential for future living space, recreation or additional storage, while the double-car garage provides ample parking and storage. Enjoy the convenience of an established, family-friendly community with Glenashton Park, Iroquois Ridge Community Centre and Library, Upper Oakville Shopping Centre, restaurants and everyday amenities all nearby. Ideally located within the Sheridan Elementary, Falgarwood Middle School and Iroquois Ridge High School catchments, the home also offers easy access to major highways. A wonderful opportunity to bring your vision to a generously sized home in a sought-after Oakville neighbourhood, surrounded by parks, schools and amenities. With its classic layout, spacious principal rooms and undeniable potential, 2151 Pineview Drive is ready for its next chapter. (id:49269)
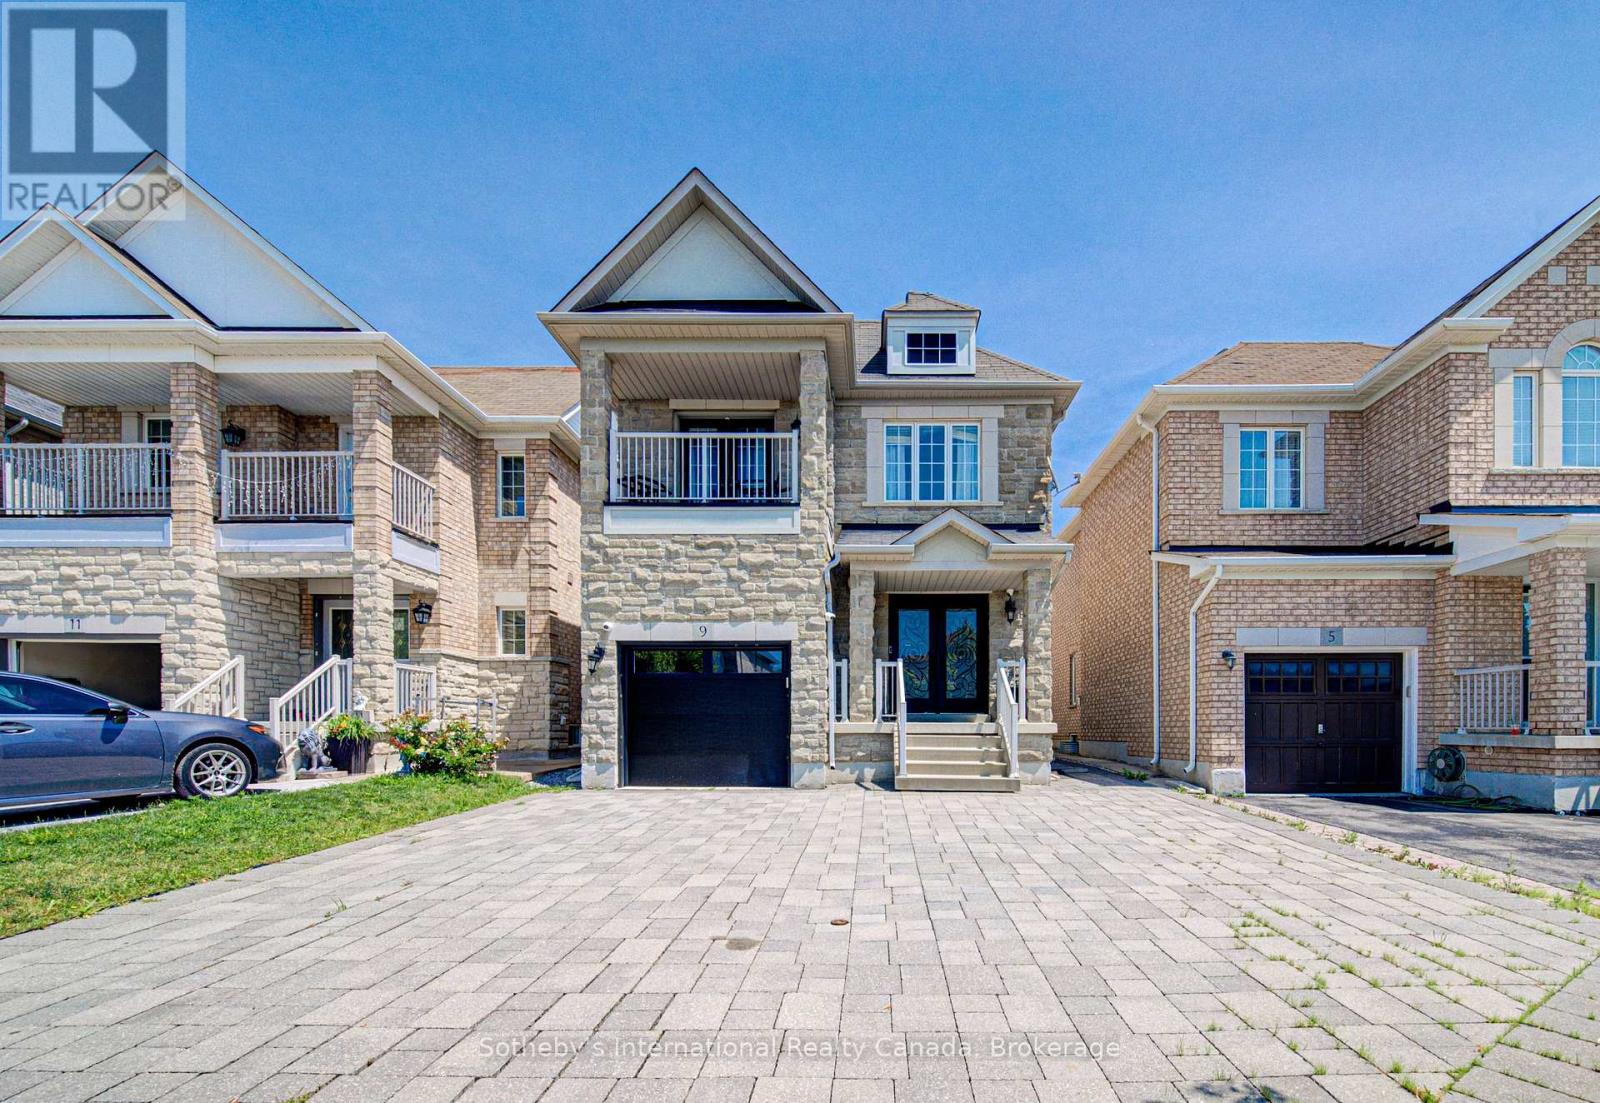
9 Aidan Drive
Vaughan, Ontario
Property is sold under power of sale and sold on an "as is, where is" basis." (id:49269)
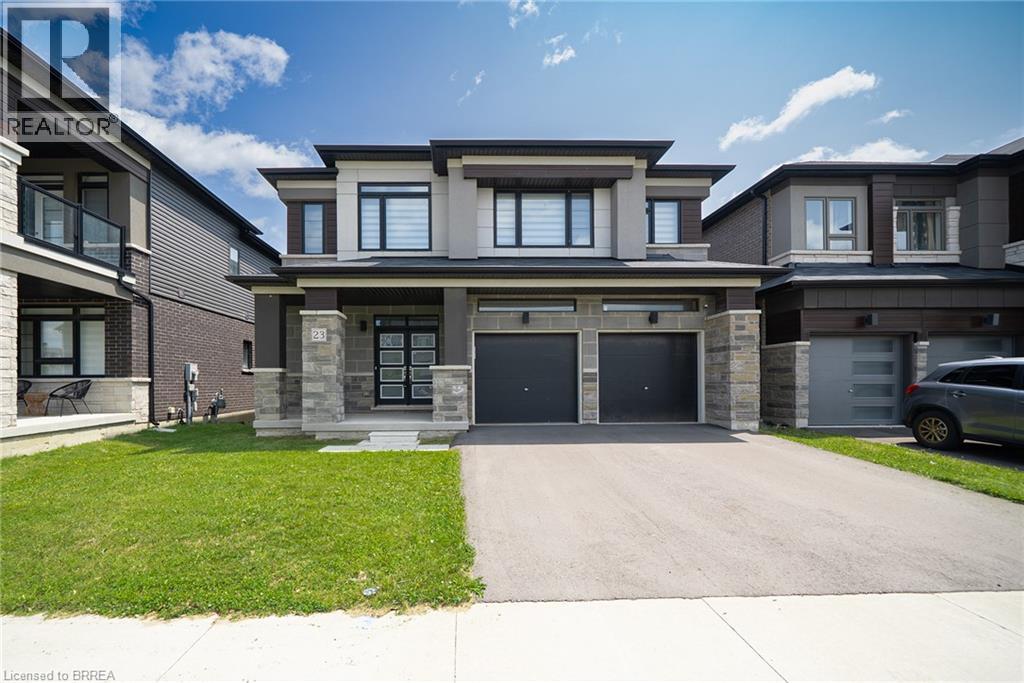
23 Stauffer Road
Brantford, Ontario
Welcome home to 23 Stauffer Road in Brantford. This 2-storey home offers 4 bedrooms, 3.5 bathrooms, 3,128 sq ft of living space, and an unfinished walkout basement. Backing onto greenspace with no rear neighbours, the property offers a peaceful backdrop and added privacy. The home's attractive curb appeal is complemented by a double car garage and double door front entry. The bright tiled foyer features a large closet, inside access to the garage, and a convenient 2-piece bathroom. Hardwood flooring extends throughout the dining room, living room, family room and den, while ceramic tile carries through the kitchen and breakfast area. The main floor den provides the flexibility to serve as a 5th bedroom, home office or children's playroom. The breakfast area offers a walkout to the rear deck overlooking the backyard and greenspace beyond. The modern kitchen features quartz countertops, a large centre island, abundant counter and cupboard space, a built-in double oven, gas cooktop, built-in dishwasher and a 5-door French door refrigerator. Plenty of windows fill the space with natural light, creating a bright and functional gathering place for everyday living and entertaining. A hardwood staircase with modern metal pickets leads to the second level. Bedroom level laundry adds everyday convenience. Every bedroom includes a walk-in closet, while the spacious primary suite is entered through double doors and features dual walk-in closets and a luxurious 5-piece ensuite with dual sinks, a soaker tub and a glass-enclosed shower. Two additional 4-piece bathrooms complete the second level. The huge unfinished walkout basement offers exceptional potential to create additional living space while providing direct access to the rear yard. Situated in one of Brantford's growing communities, the neighbourhood continues to evolve with new homes and amenities, offering an excellent setting for families and future growth. (id:49269)