
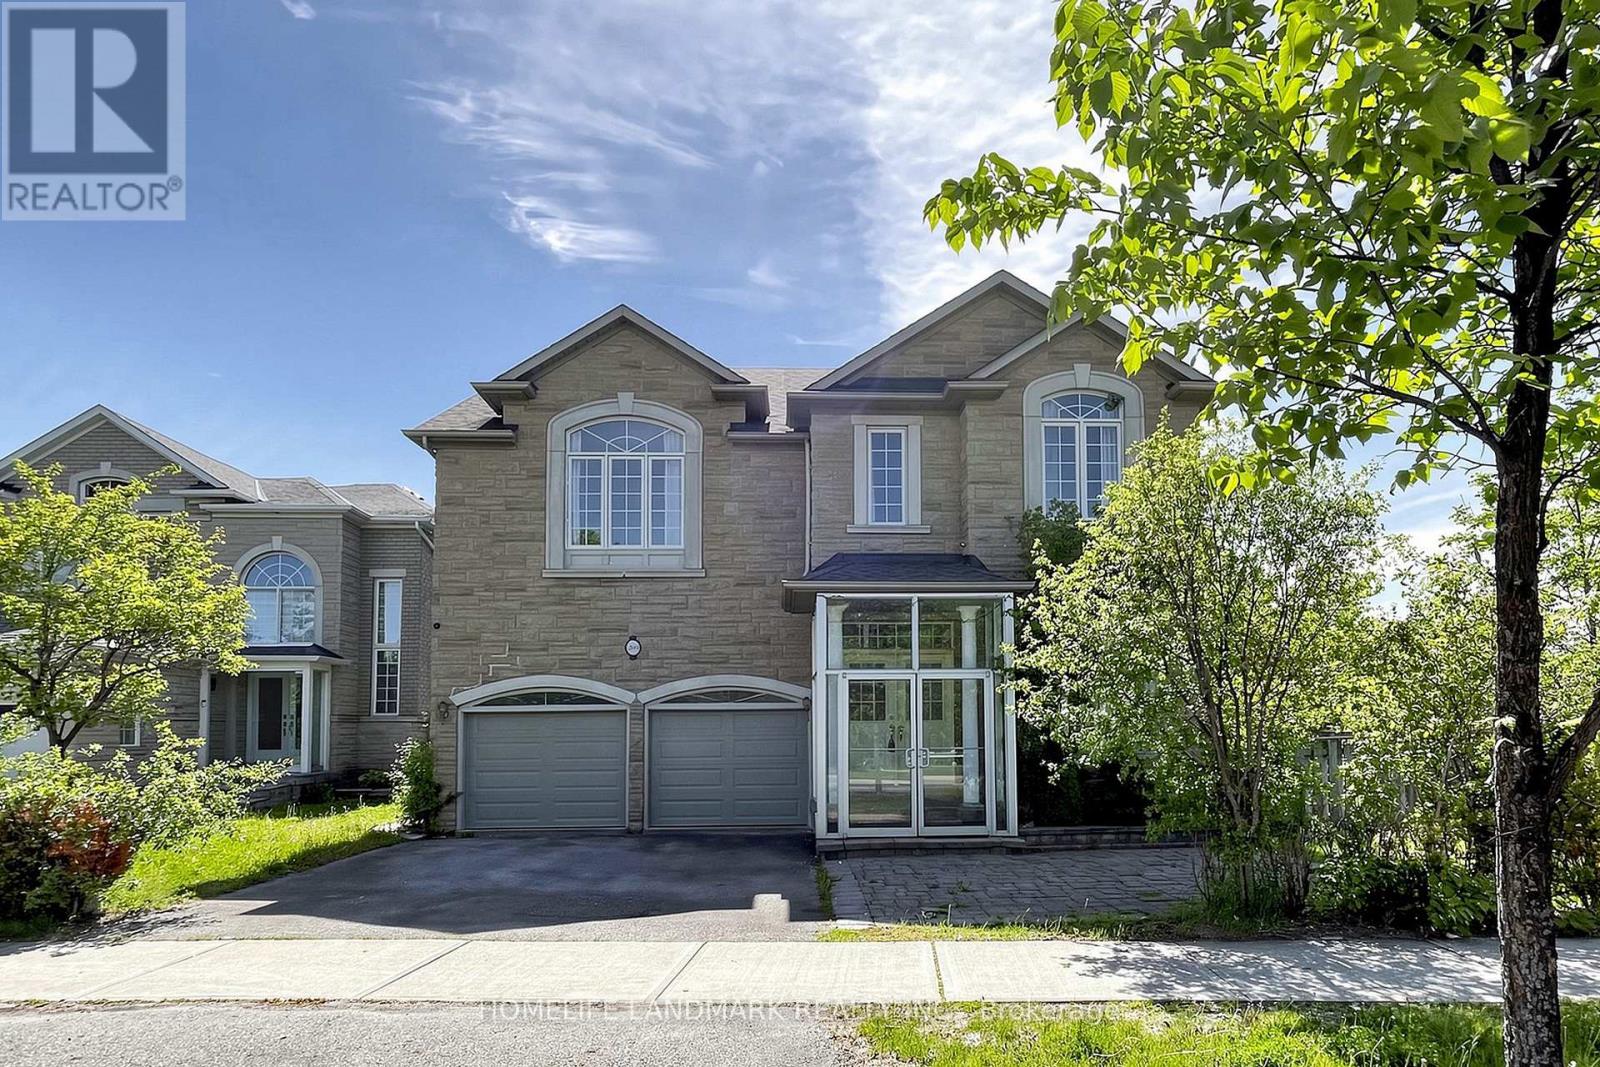
209 Redstone Road
Richmond Hill, Ontario
Welcome to this 4-bedroom executive home, backing right onto a beautiful, private ravine. The main floor features a bright breakfast area that walks out to a massive deck-perfect for summer BBQs. Downstairs, you'll find a fully finished basement with a smooth walk-out to a large patio and the backyard. It's located in a fantastic, family-friendly neighborhood, just minutes from great schools, shopping, and everyday amenities. (id:49269)
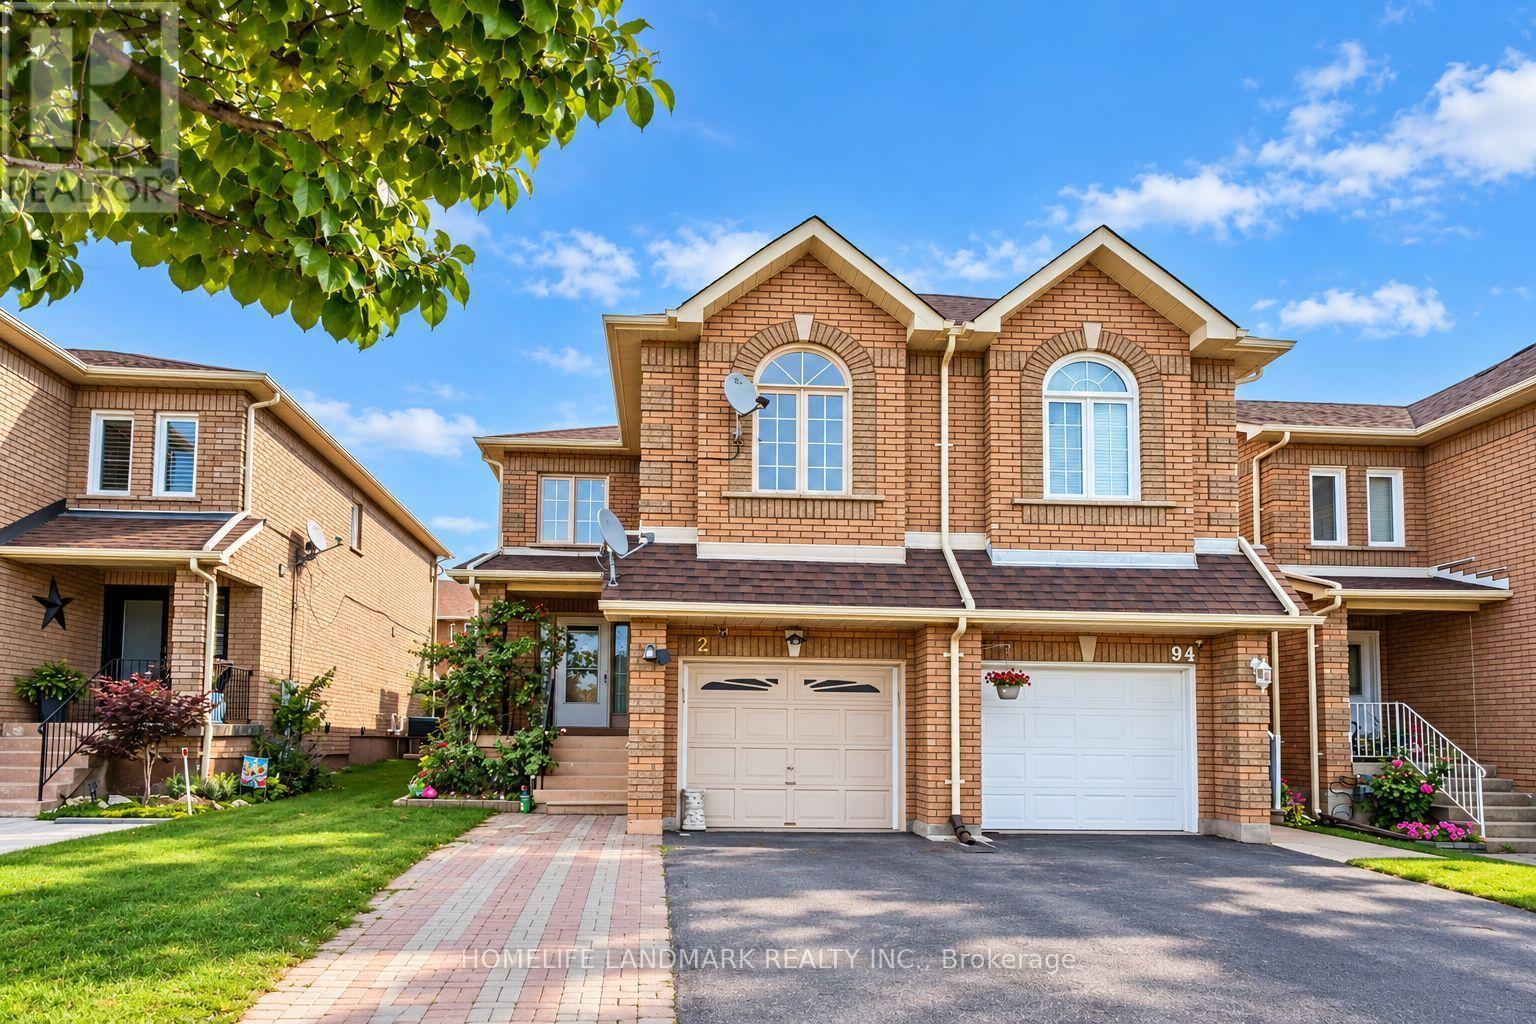
92 Denton Circle
Vaughan, Ontario
Welcome to an exceptional corner town home in Maple walking distance to Maple GO Station. Offering rare space, privacy, and natural light in one of the community's most desirable pockets. Thoughtfully designed with both style and functionality in mind, this home showcases quality finishes throughout. The main floor features Upgraded flooring, Upgraded Door trims, crown moldings and a modern open concept layout perfect for everyday living and entertaining. The kitchen is equipped with stainless steel appliances and stainless-steel backsplash. Upstairs, with 3 bedrooms. The master bedroom features custom closet. The professionally finished basement apartment can provide extra rental income, with separate kitchen, Bathroom, Laundry. Step outside to your private backyard featuring a deck and new interlocking. This is a good home for first home buyer or a family who wants to work from home. GO Station is very near along with Transit services, Libraries, School (Michael Crany Public School nearby - rated top 4% in Ontario by ChatGPT), Shopping (Walmart, Rona, Winners, McDonalds', Shoppers Drug Mart and Coffee shops many others) and Parks nearby. This exceptional home seamlessly blends modern luxury with everyday comfort and absolute must see. Appliance, Elfs. Fridge (2024), Dishwasher (2025), Rangehood (2021), AC (2023), Interlocking Backyard (2026), Tesla Charger (2025), Roof (2021), Attic Insulation (2021) (id:49269)
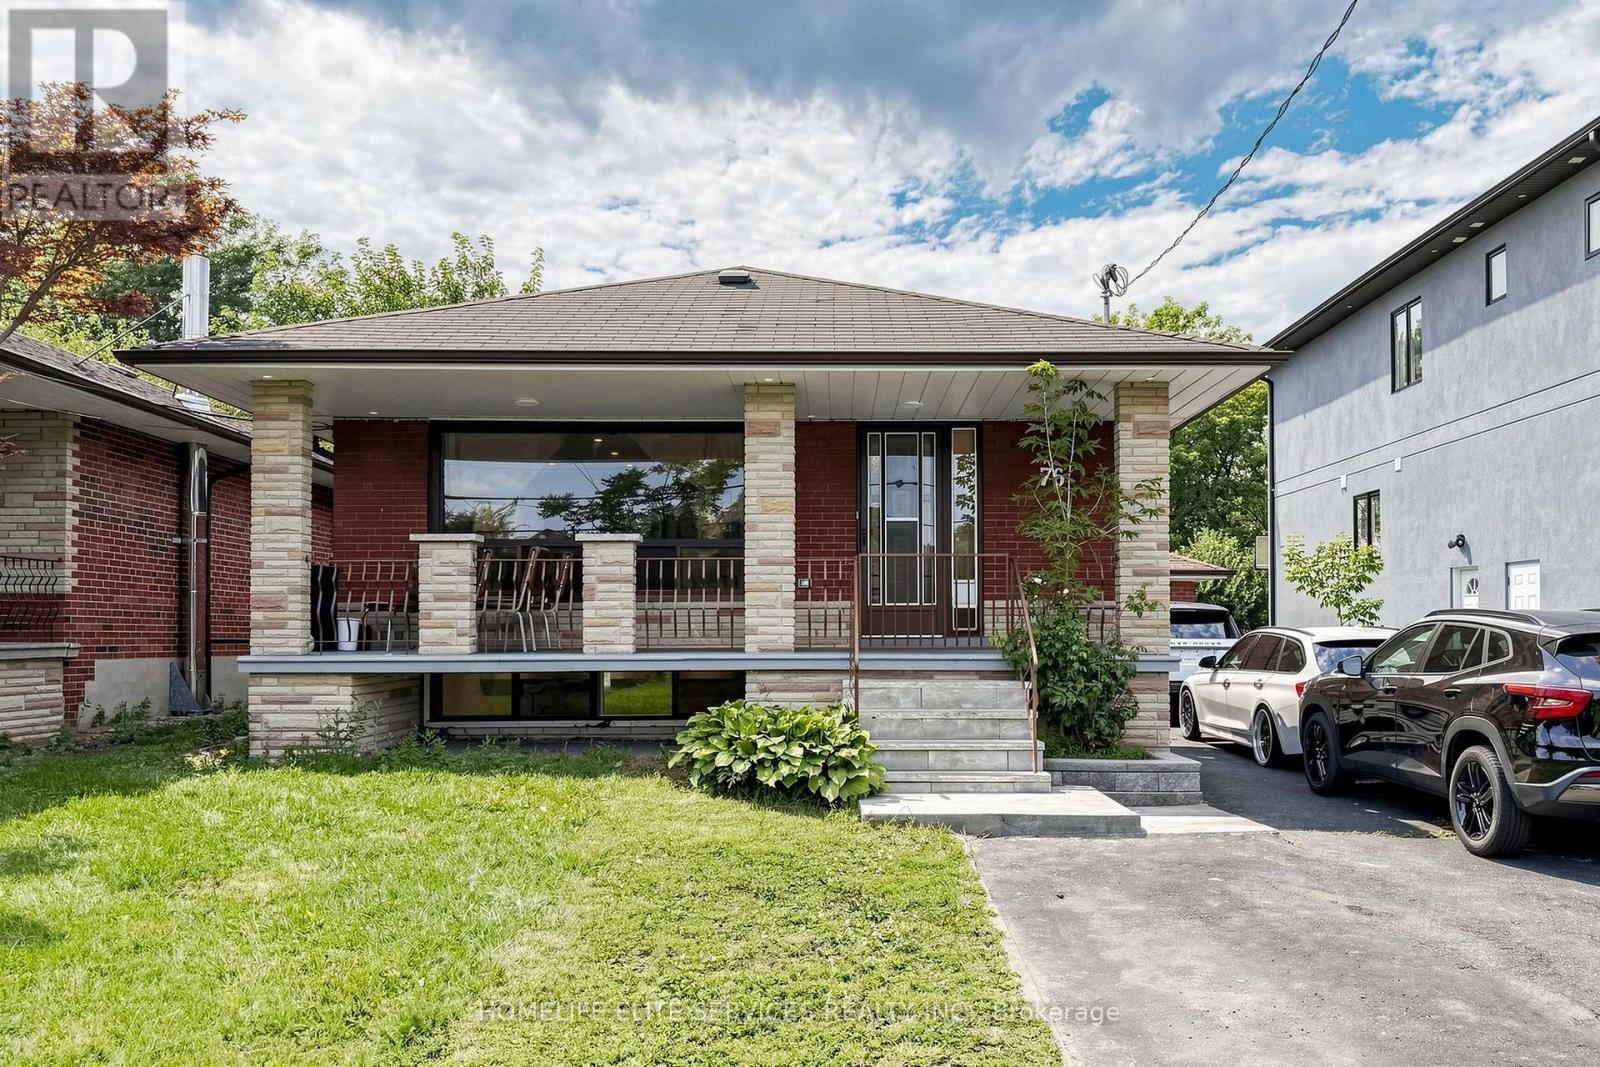
76 Gooderham Drive
Toronto, Ontario
Welcome To This Beautifully Renovated Bungalow Located On A Quiet And Desirable Street In The Heart Of Wexford-Maryvale. Situated On An Impressive 44 X 150 Ft Lot, This Property Offers Excellent Space, Functionality And Future Potential, With Many Custom-Built Homes Already Found Throughout The Surrounding Neighbourhood. The Main Floor Features Three Spacious Bedrooms, A Bright Combined Living And Dining Area With A Large Bay Window, Laminate Flooring Throughout, And A Recently Renovated Kitchen Complete With Modern White Cabinetry, Quartz Countertops, Backsplash And Stainless Steel Appliances. The Updated Bathroom And Large Windows Throughout The Home Provide A Bright And Welcoming Feel. A Separate Entrance Leads To The Finished Basement, Offering Excellent Potential For An In-Law Suite Or Extended Family Living. The Basement Features Large Above-Grade Windows, A Spacious Kitchen With Breakfast Area, Two Additional Bedrooms And Plenty Of Storage Space. The Home Has Been Recently Renovated And Also Features An Upgraded 200 AMP Electrical Panel Completed With Permit. Located Close To Schools, Parks, Public Transportation, Shopping And Everyday Amenities, With Convenient Access To Highway 401 And The DVP. A Great Opportunity To Own A Move-In-Ready Home On A Large Lot In One Of Wexford-Maryvale's Established Residential Pockets. Available. (id:49269)
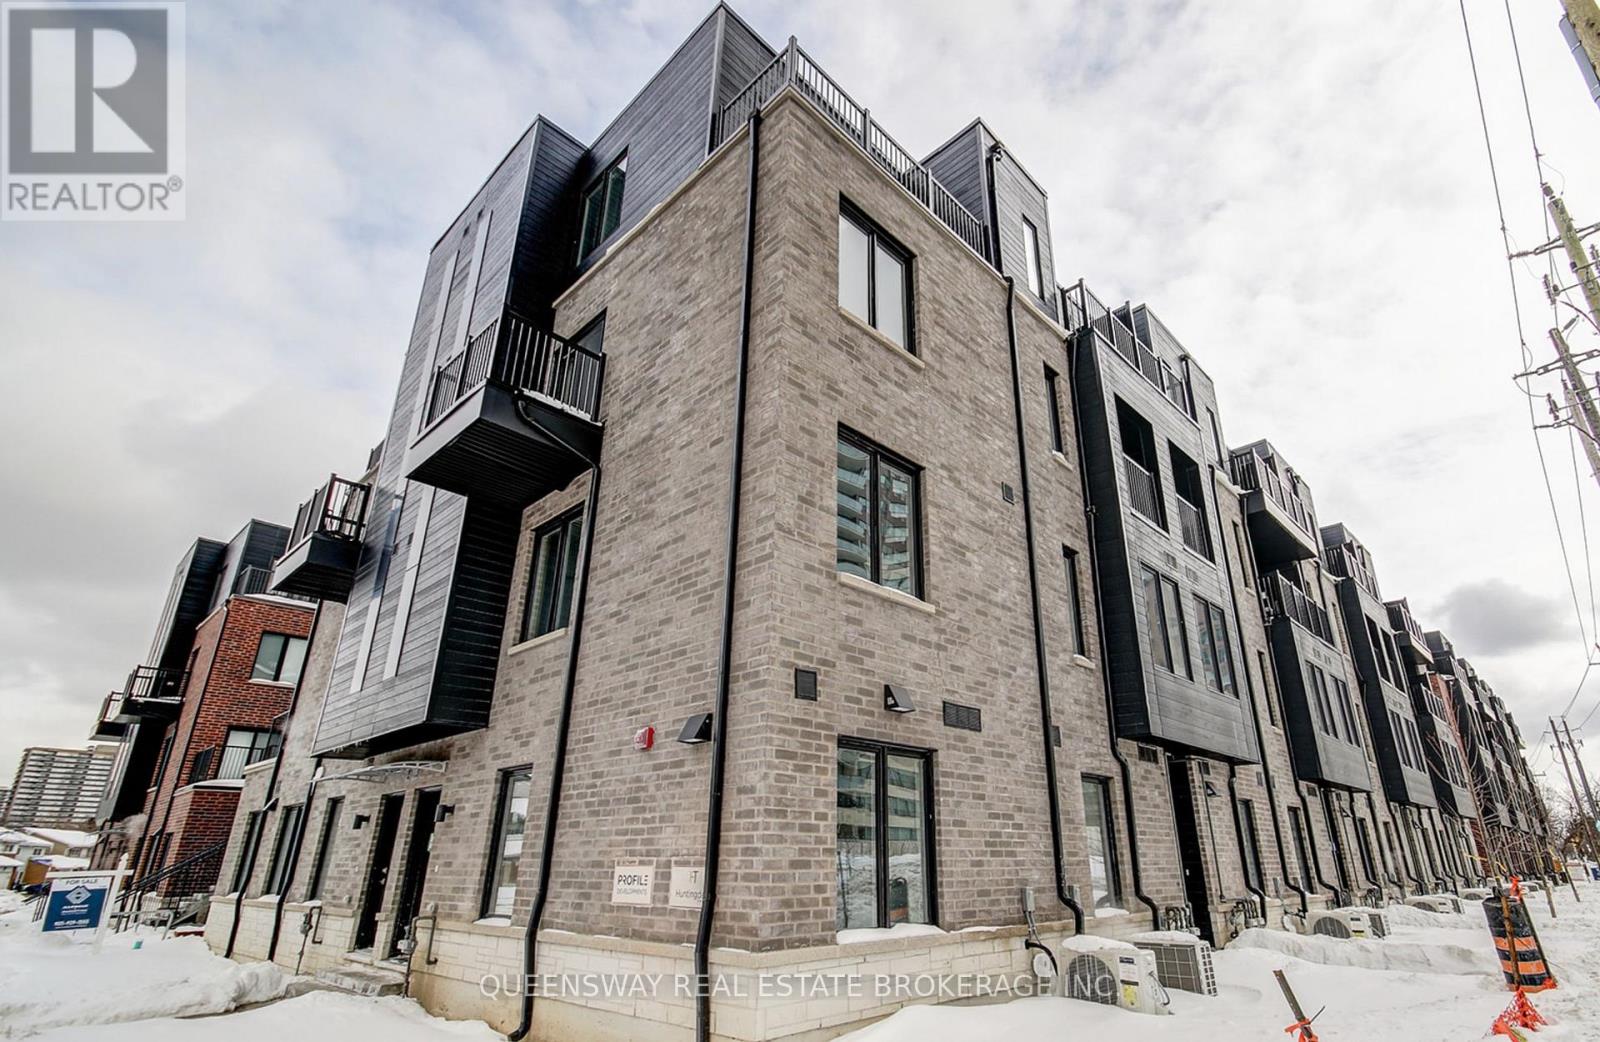
28 - 3079 Pharmacy Avenue
Toronto, Ontario
Lock box at gas meter (id:49269)
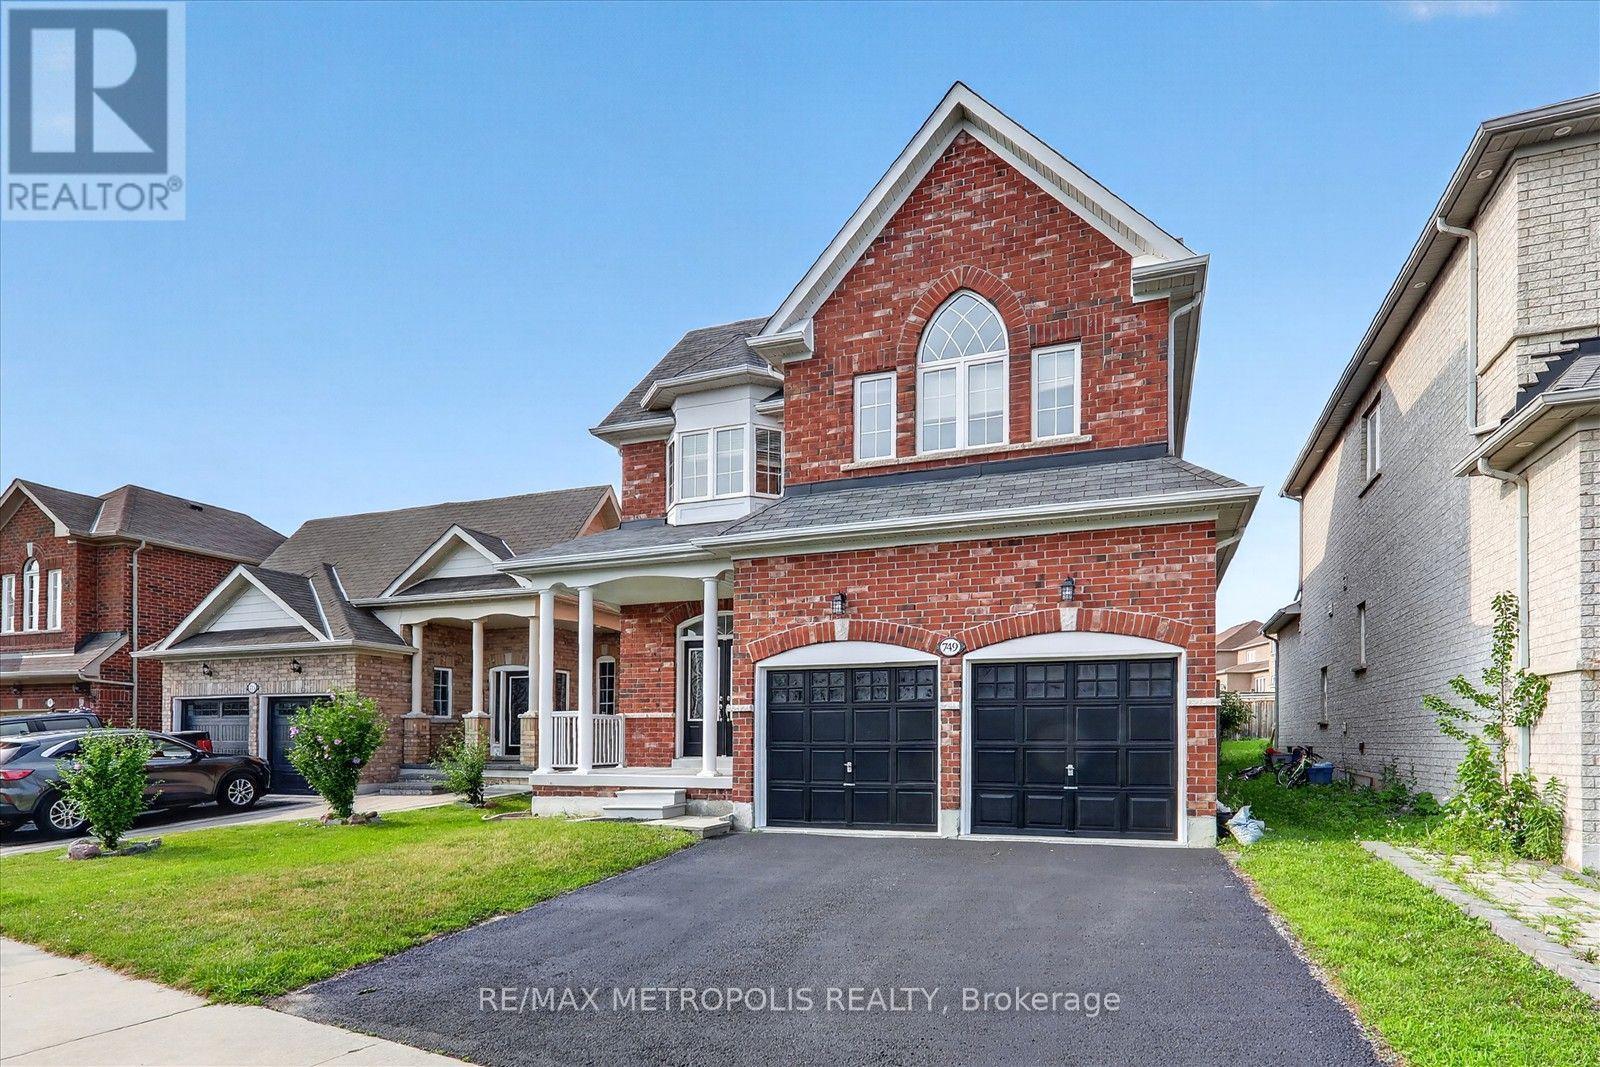
749 Black Cherry Drive
Oshawa, Ontario
Discover your dream home in this stunning 4-bedroom, 3-bathroom detached house, perfectly situated in a desirable neighborhood. This property boasts a spacious layout with freshly painted interiors, New modern quartz countertops in the bathrooms (2026), and a stylish new kitchen backsplash (2026) that enhances its appeal, Brand new toilets (2026) , smooth ceiling (2026) . A generous backyard, ideal for outdoor gatherings or relaxation. With numerous upgrades throughout, this home is ready for you to move in. Close to Ontario Tech University, Oshawa and close to schools and shopping. Entire house for lease. (id:49269)
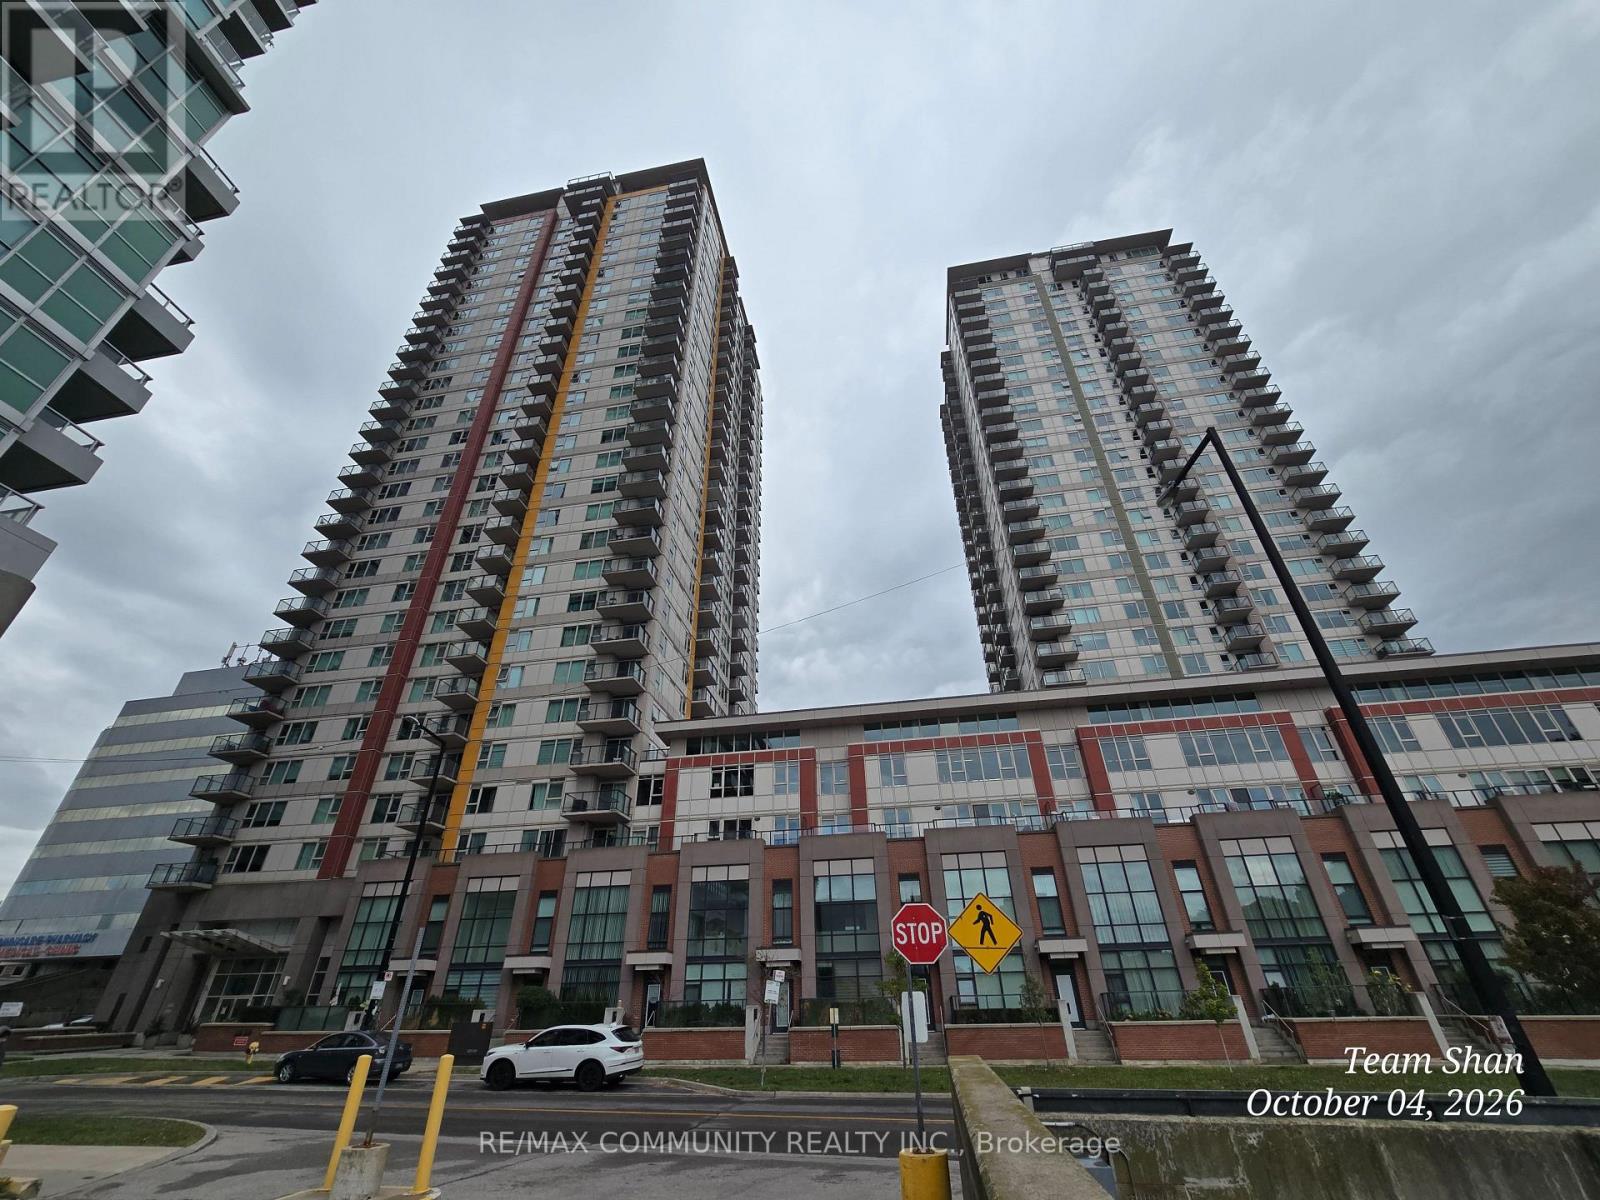
Lph01 - 25 Town Centre Court
Toronto, Ontario
Luxury Condo In Great Location. More Than 1400 Sq Ft Of Living Space. TWO(2) Large Bedrooms With Large Closets. Laminated Flooring Throughout. Breathtaking Views. Steps To STC, Go Buses, Ymca, Rec Centre And 24 Hours Security. One Parking & Locker Available. Students Welcome. (id:49269)
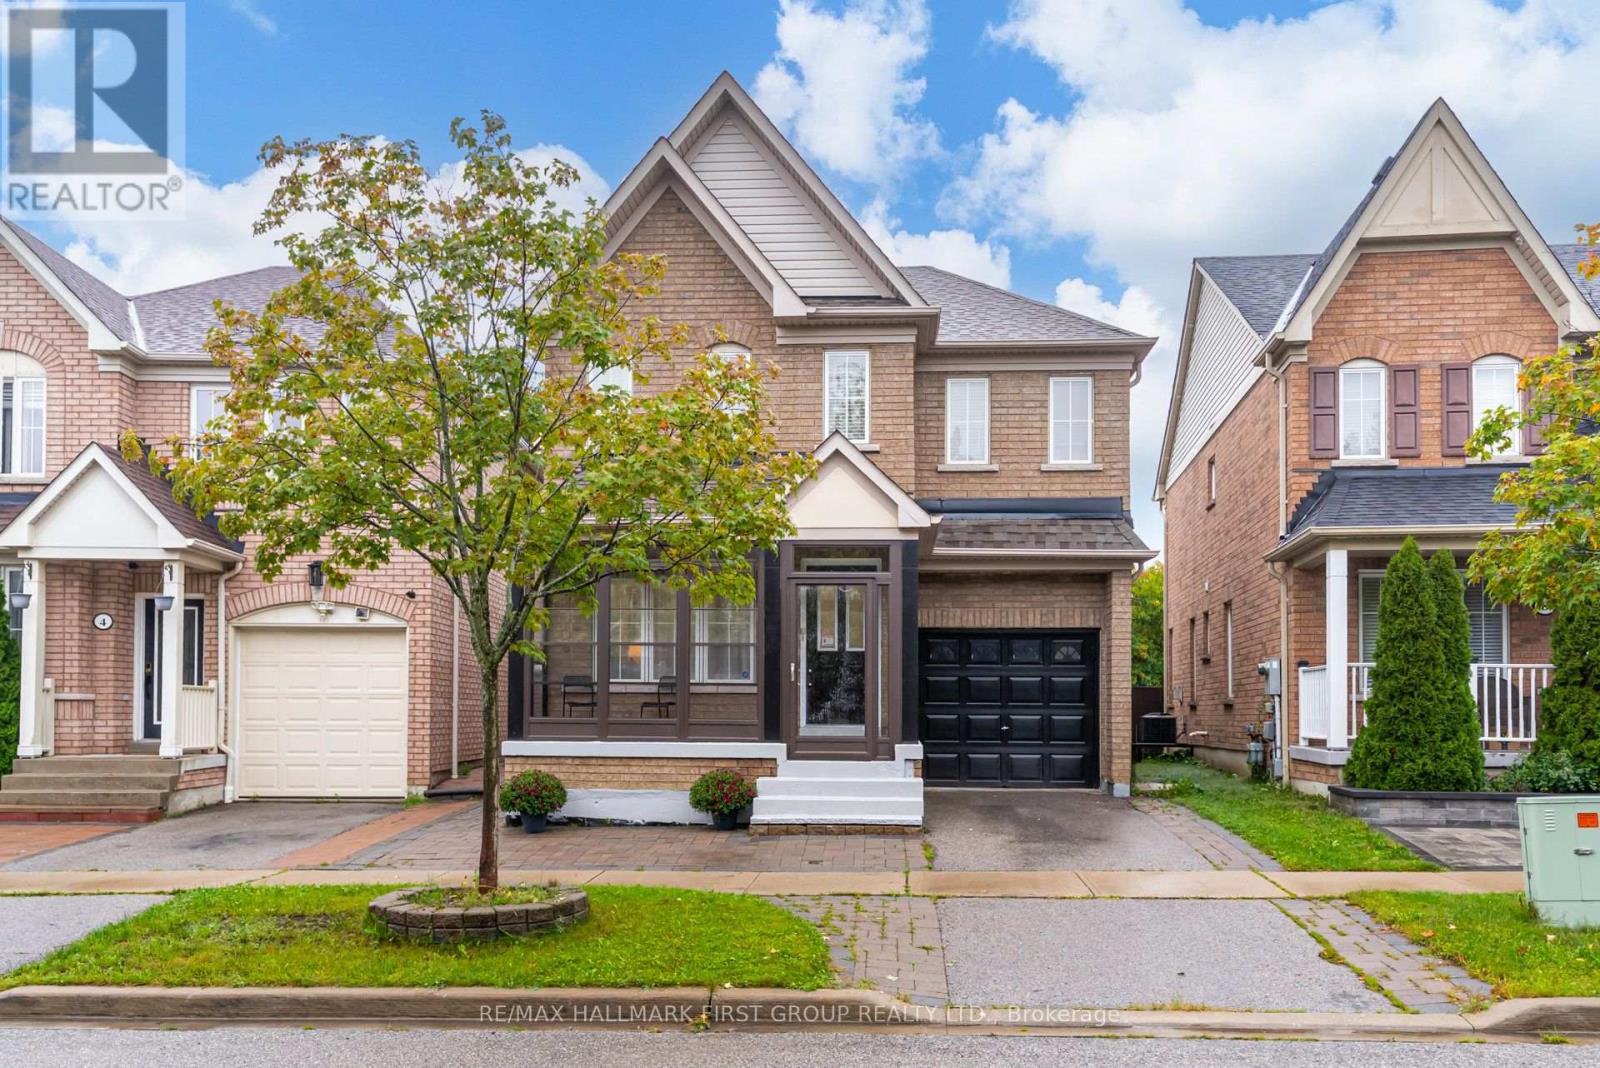
6 Tansley Crescent
Ajax, Ontario
Welcome To This Beautiful All-Brick Tribute Home Situated In The Highly Desirable Hamlet Enclave Of North Ajax! Offering 1,900 Sq. Ft. Plus An Unfinished Basement Awaiting Your Personal Touch, This Well-Designed Home Features 3 Generous Bedrooms And 3 Bathrooms. The Main Floor Showcases Hardwood Flooring, Pot Lights And A Functional Layout With Formal Living And Dining Areas Plus A Separate Family Room With A Cozy Gas Fireplace. The Large Open-Concept Kitchen Features An Eat-In Breakfast Area And Overlooks The Family Room, Creating The Perfect Space For Everyday Living And Entertaining. An Oak Staircase Leads To The Second Level, Where You'll Find The Convenience Of Upstairs Laundry And 3 Spacious Bedrooms. The Primary Retreat Features A Walk-In Closet And 4-Piece Ensuite Complete With A Stand-Up Shower And Relaxing Soaker Tub. Outside, Enjoy The Added Privacy Of No Neighbours Behind And A Large Deck Perfect For Summer Entertaining. An Enclosed Front Porch Adds Another Welcoming Space To Enjoy. Ideally Located In One Of North Ajax's Most Sought-After Communities, Close To Parks, Schools, Shopping, Transit And Everyday Amenities. A Wonderful Opportunity To Make This Home Your Own! (id:49269)
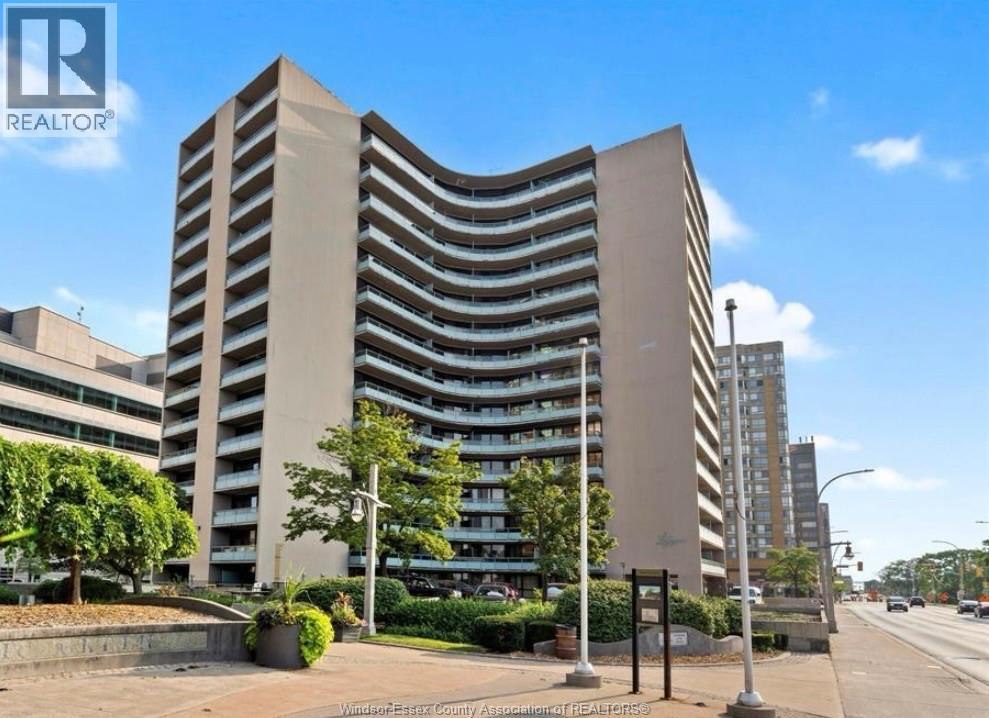
111 Riverside Drive East Unit# 107
Windsor, Ontario
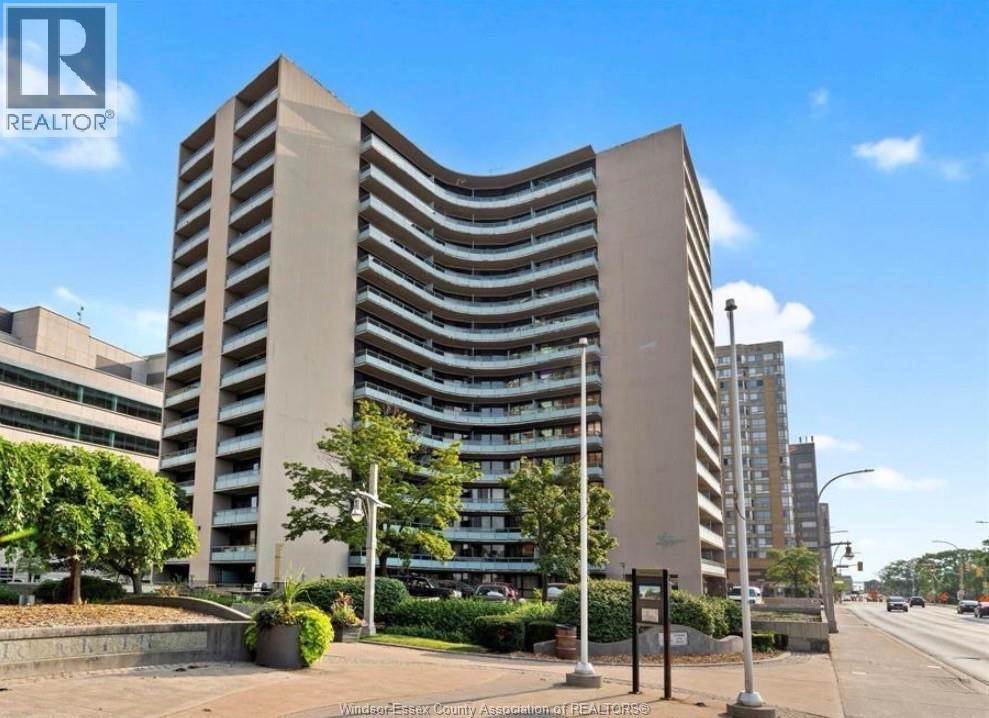
Presenting this spacious 635 square foot main floor unit in the highly sought-after Le Goyeau Condominiums, zoned for both residential/ commercial use. This versatile property offers a unique chance to own and benefit from multiple income opportunities in a prime location. Whether you're looking to invest in a rental property or launch your own small business, this unit is ideal for various commercial ventures. Imagine opening a convenience store or a service business here, catering to the 220 units in Le Goyeau, along w clientele from nearby buildings like 75 Riverside, Westcourt, the local police station etc. The unit features a generously-sized one-bedroom layout w an inviting main floor patio, perfect for relaxation or outdoor enjoyment. An updated 4-piece bath adds a modern touch. You'll also appreciate the easy access to downtown & beautiful riverfront. This is an incredible opportunity to capitalize on both residential living and commercial potential in one of the most vibrant neighbourhoods. Don't miss out on making this unit your next savvy investment! (id:49269)
111 Riverside Drive East Unit# 107
Windsor, Ontario
Presenting this spacious 635 square foot main floor unit in the highly sought-after Le Goyeau Condominiums, zoned for both residential/ commercial use. This versatile property offers a unique chance to own and benefit from multiple income opportunities in a prime location. Whether you're looking to invest in a rental property or launch your own small business, this unit is ideal for various commercial ventures. Imagine opening a convenience store or a service business here, catering to the 220 units in Le Goyeau, along w clientele from nearby buildings like 75 Riverside, Westcourt, the local police station etc. The unit features a generously-sized one-bedroom layout w an inviting main floor patio, perfect for relaxation or outdoor enjoyment. An updated 4-piece bath adds a modern touch. You'll also appreciate the easy access to downtown & beautiful riverfront. This is an incredible opportunity to capitalize on both residential living and commercial potential in one of the most vibrant neighbourhoods. Don't miss out on making this unit your next savvy investment! Please provide 24 hours notice for showings. (id:49269)
569 Lesperance Road Unit# Lower
Tecumseh, Ontario
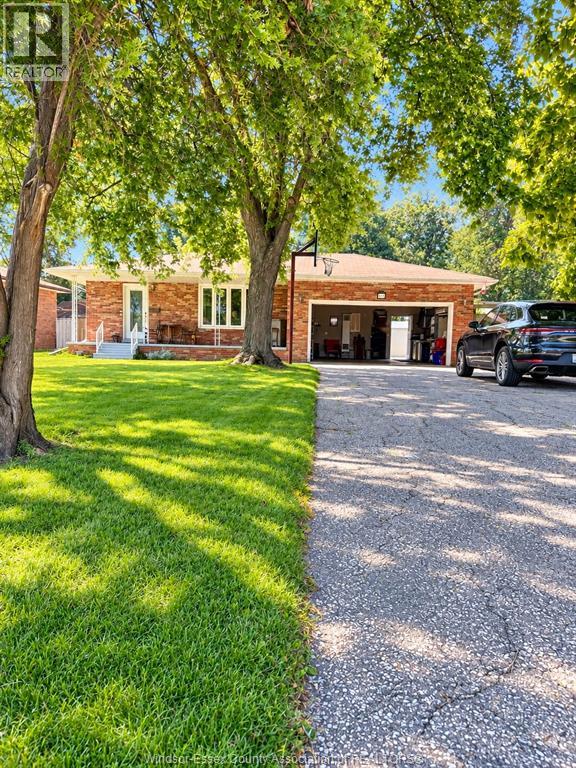
Step inside this spacious 1,100 sqft 1 bedroom lower unit at 569 Lesperance, of. The unit features a generously sized living room, spacious kitchen with a separate dining area, and the convenience of in-suite laundry. Enjoy access to the fenced yard, an extra-long driveway providing plenty of parking space, plus shared access to half of the garage for additional parking or storage. Ideally located in Tecumseh near walking trails, shopping, bus routes and all major amenities. Rent in $1550 plus 40 % of Utilities. This is a great opportunity for those looking for a spacious and conveniently located place to call home! All applicants must submit a completed rental application, full credit report (Eqifax of SingleKey), and proof of income. PLEASE ALLOW 24 HOURS NOTICE FOR SHOWINGS. (id:49269)
Upper / 2nd - 402 Kingston Road
Toronto, Ontario
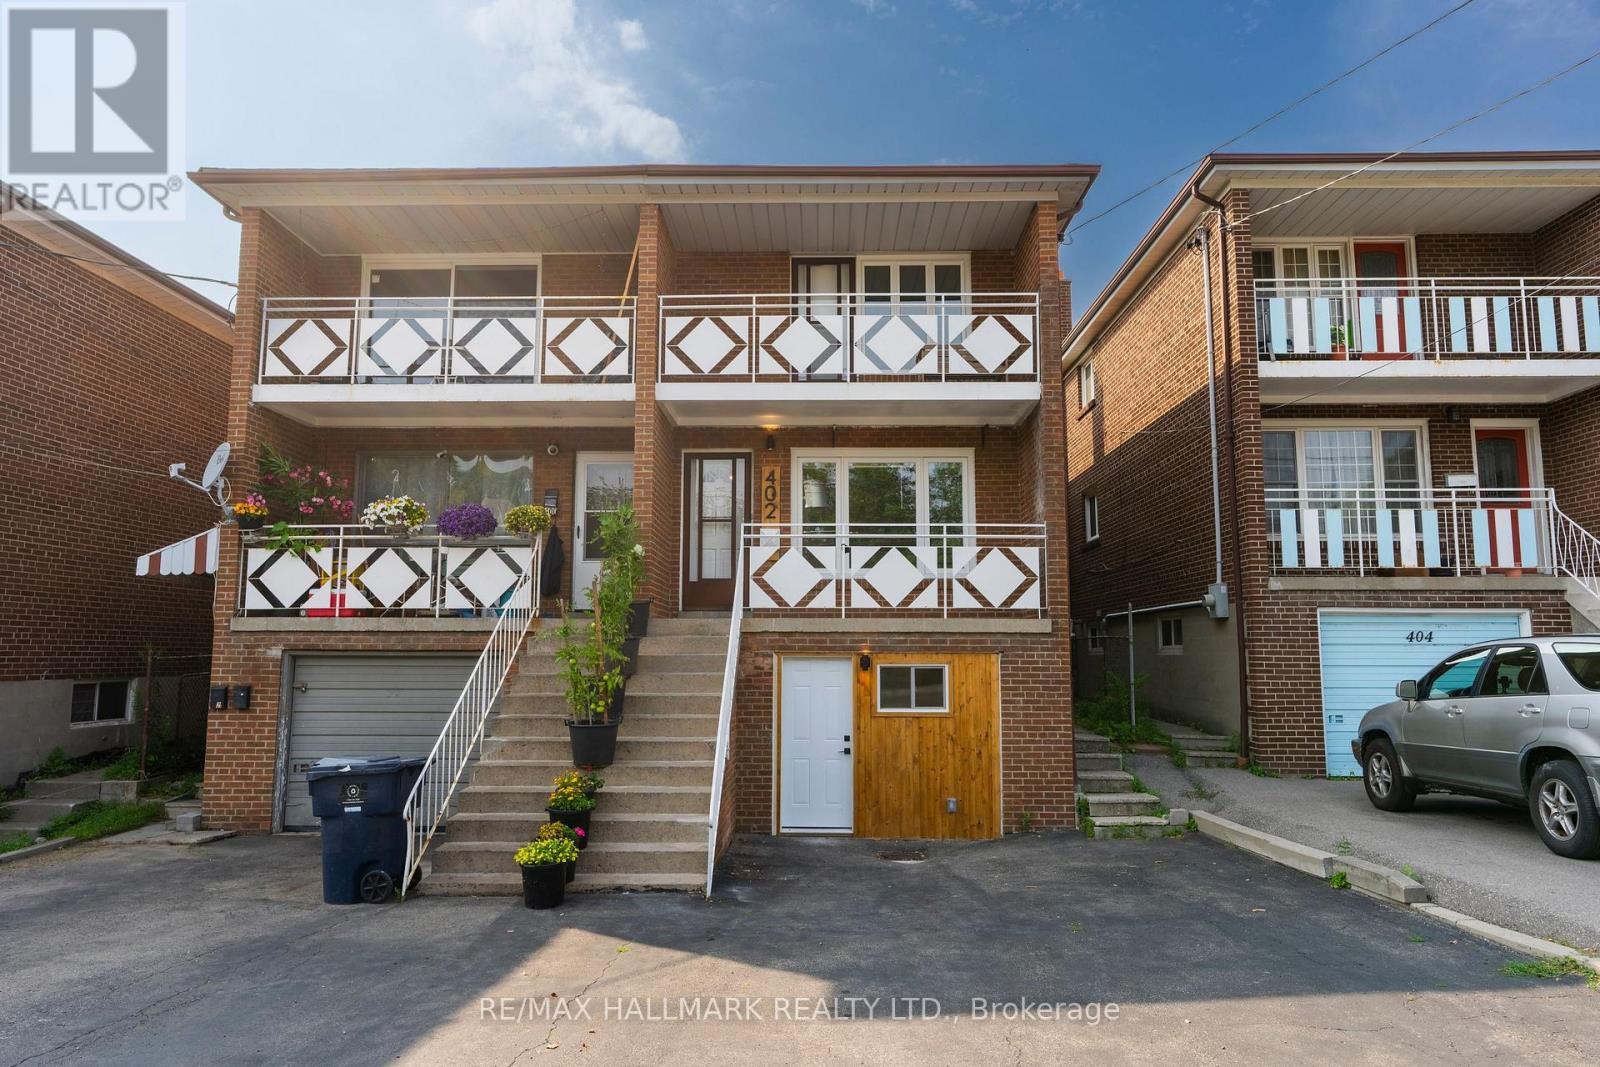
Welcome home to this bright and inviting upper level 2nd floor 2 bedroom, 1 bathroom apartment in the heart of The Beach, offering over 900+ sq. ft. of thoughtfully designed living space. Filled with natural light, this charming home blends comfort and convenience with a warm, welcoming feel that is perfect for relaxing or entertaining. Unwind with your morning coffee on the expansive covered balcony that spans the full width of the home, the perfect place to watch the world go by and soak up the friendly neighbourhood atmosphere. Inside, you'll find two spacious bedrooms, a spa-inspired bathroom, and an easy flowing layout that truly feels like home. Large Eat-in Kitchen has stainless Fridge, Stove, and Built-in Dishwasher. Enjoy shared access to a full size washer and dryer, dedicated storage space in the ground level garage, one exclusive driveway parking space, and shared access to the backyard, ideal for summer barbecues, gardening, or simply relaxing outdoors. Located just steps from the Beach Boardwalk, parks, cafés, restaurants, boutiques, and the vibrant shops along Queen Street East, this is a lifestyle you'll love coming home to. With 24 hour TTC service nearby, a direct bus to Woodbine Subway Station, and the streetcar just a short walk away, getting around the city is effortless. Whether you're taking in a lakeside sunrise, enjoying a stroll along the waterfront, or embracing the charm of one of Toronto's most sought after neighbourhoods, this is more than just a rental, it's a place to truly call home. The perfect place to call home ~ Where Beach living begins. (id:49269)

154 Admiral Road
Ajax, Ontario
***Stunning Pie-Shaped Corner Lot In Sought-After South Ajax*** Incredible Curb Appeal With A Charming Front Porch In A Family-Friendly Community. Sun-Filled Open Concept Layout Offering Over 2,500 Square Feet Of Living Space. New Three-Bedroom Design Featuring A Huge Primary Bedroom. Finished Basement With Lots Of Potential For In-Laws Or Extended Family. Extensive Renovations Completed In 2018 Including Brand New Windows Throughout, Brand New Roof, Brand New Vinyl Siding, And Fresh Paint Throughout. Move In And Enjoy. Shows Beautifully. Multiple Entrances Provide Added Flexibility. Fully Fenced Yard, Plenty Of Parking Space, And Conveniently Located Minutes To Schools, Highway 401, GO Transit, Shopping, Restaurants, And More. Just Minutes To The Waterfront And Scenic Walking Trails. (id:49269)