

364 Shoreview Road
Burlington, Ontario
Nestled on a premium lot siding onto the prestigious Burlington Golf & Country Club, this rare opportunity in one of Burlington's most sought-after neighbourhoods offers endless potential. Set on an expansive property surrounded by mature trees and exceptional privacy, 364 Shoreview Drive is ideal for renovators, builders, or buyers looking to create their dream home in an unbeatable location. (id:49269)
261 Overlea Drive
Kitchener, Ontario
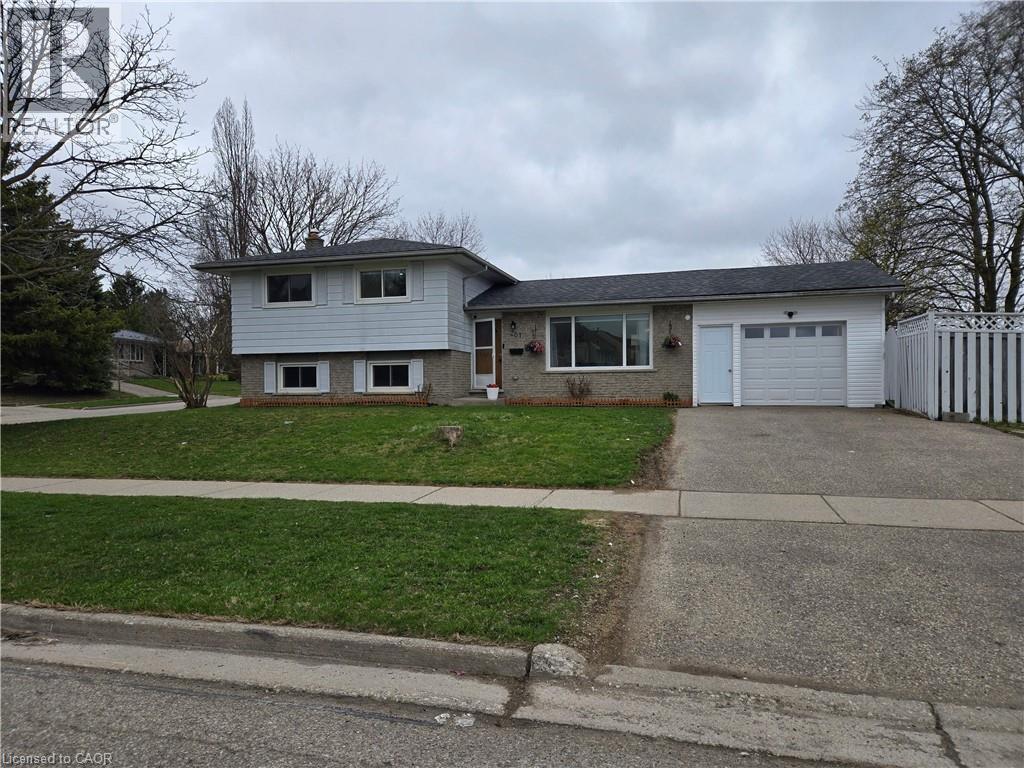
Great Start Home, very Well maintained, excellent location, Close to Highways, Stores, Hospital with all other amenities and transportation. Large upgraded eat in kitchen and private fenced backyard. Kitchen upgraded in 2022, Quartz countertop, backsplash, new cabinets and finished basement in 2022. Lots of Pot lights. Non-retrofitted Basement. (Air Conditioner + Furnace) = $ 145.99 per Month (id:49269)
398 Boyne Avenue
Listowel, Ontario
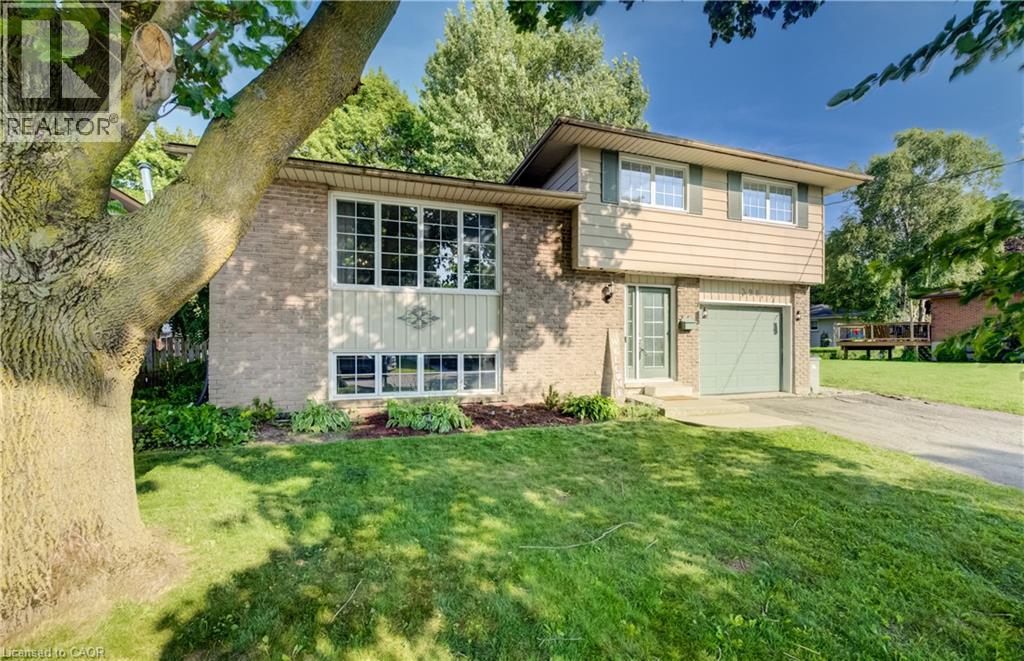
Price Improvement!!! Welcome Home to Comfort & Convenience in the Heart of Listowel! Nestled on a quiet, private street just moments from charming Main Street in Listowel, this beautifully maintained 3-bedroom, 2-bathroom home offers the perfect blend of comfort, convenience, and small-town charm. From the moment you arrive, you'll appreciate the pride of ownership that shines throughout this move-in-ready home. Warm and welcoming, it offers a comfortable layout that is ideal for first-time buyers, young families, or those looking to downsize into the perfect retirement residence. Situated on a large, private lot, you'll have plenty of outdoor space to enjoy gardening, entertaining, or simply relaxing in your own peaceful backyard retreat. The quiet, low-traffic location provides a sense of privacy while still being just a short walk or drive to Main Street, where you'll find shopping, restaurants, parks, and all the amenities Listowel has to offer. With three spacious bedrooms, two full bathrooms, and a home that has been exceptionally well cared for, this property offers the perfect combination of functionality and comfort. Whether you're starting your homeownership journey or looking for a place to enjoy your retirement years, this charming home is ready to welcome you. Don't miss your opportunity to own this wonderful property in one of Listowel's desirable neighbourhoods. New Energy efficient heatpump with AC in 2024. Book your private showing today and experience all the warmth and charm this beautiful home has to offer! (id:49269)
1409 Concession Road 7
Adjala-Tosorontio, Ontario
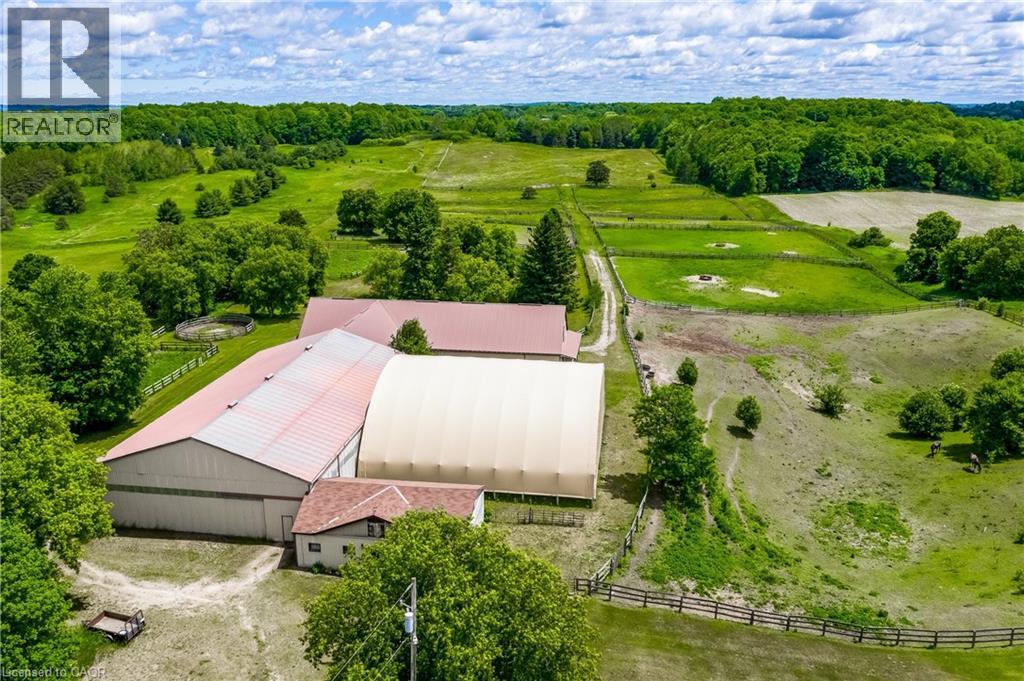
EQUESTRIAN AND THOROUGHBRED HORSE FARM. This 24.979-acre farm is an Equestrian dream! Less than 15mins from Caledon Equestrian Park & 30mins from Woodbine Racetrack. The outbuildings are outstanding, well maintained, and incredibly clean. It is fully loaded with 2 barns, 1 arena, 1 horse exerciser, 25 stalls, 14 paddocks - 1 paddock spans ~10ac - & a sprawling 2892sqft 4-level split house. The smaller barn consists of: 1 hay loft; 4 stalls; 1 heated office with ceramic flrs, 2 exterior windows and 2 interior viewing windows that face 2 (16x16) of its 4 stalls, a great feature when horses are foaling. The smaller barn has direct access to the arena. The arena is outfitted with 4 stalls, & it has direct access to the large barn. The lrg barn consists of: 1 hay loft; 17 stalls; 1 wash stall with hot/cold water; 1 tack room (incl. ceramic flr, lrg ext window, lrg int viewing window facing into the arena, bins, shelving, and hooks for horse supplies, saddles, etc., equipped w/kitchenette, w/ table, chairs, small fridge, microwave, toaster, coffee maker, dishes, & phone); 1 laundry rm (incl. ceramic flr, ext window, sink, washer/dryer, shelving, electrical panel, & water tank); 1 bthrm (incl. ceramic flr, ext window, lrg shower, sink, and toilet). The horse exerciser is located between the 2 barns, with direct access from the lrg barn, providing convenience to move horses from wash stall in the lrg barn to the exerciser and back. Now let's move from outside to inside the beautiful, sprawling 2892 sq. ft. 4-level split house. The 2nd level features the master bdrm with a w/out to deck overlooking paddocks and a 3pc ensuite, the 2nd bdrm (carpeted), the 3rd bdrm (oak hardwood flr), & renovated family rm with lrg propane fireplace, cherry hardwood flr, sunken great rm. w/high-beam ceiling, and flr-to-ceiling windows, & 2015 renovated kitchen. (id:49269)
250 Highland Road W Unit# 2 Main Right Side
Stoney Creek, Ontario
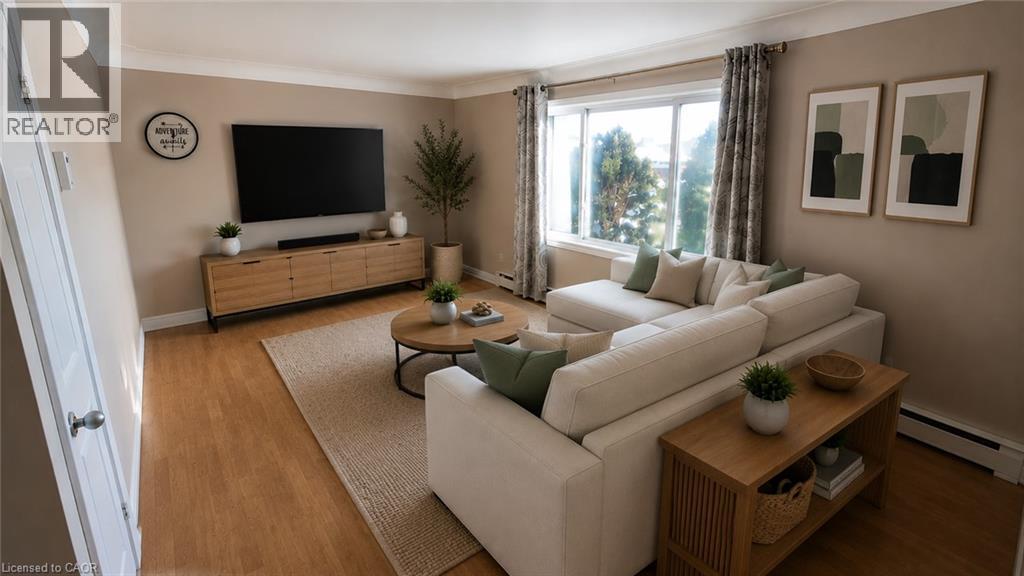
Welcome to 250 Highland Road W, nestled in the sought-after Leckie Park neighbourhood of Stoney Creek. This well-cared-for detached home features 3 bedrooms and spacious two-storey living, set on a generously sized lot. Enjoy a family-friendly location close to parks, schools, and everyday amenities, with easy access to major commuter routes. Available for a 12-month lease. Tenant to pay utilities. Side by Side unit. Window A/C comes with the unit. (id:49269)
Th375 - 80 Honeycrisp Crescent
Vaughan, Ontario
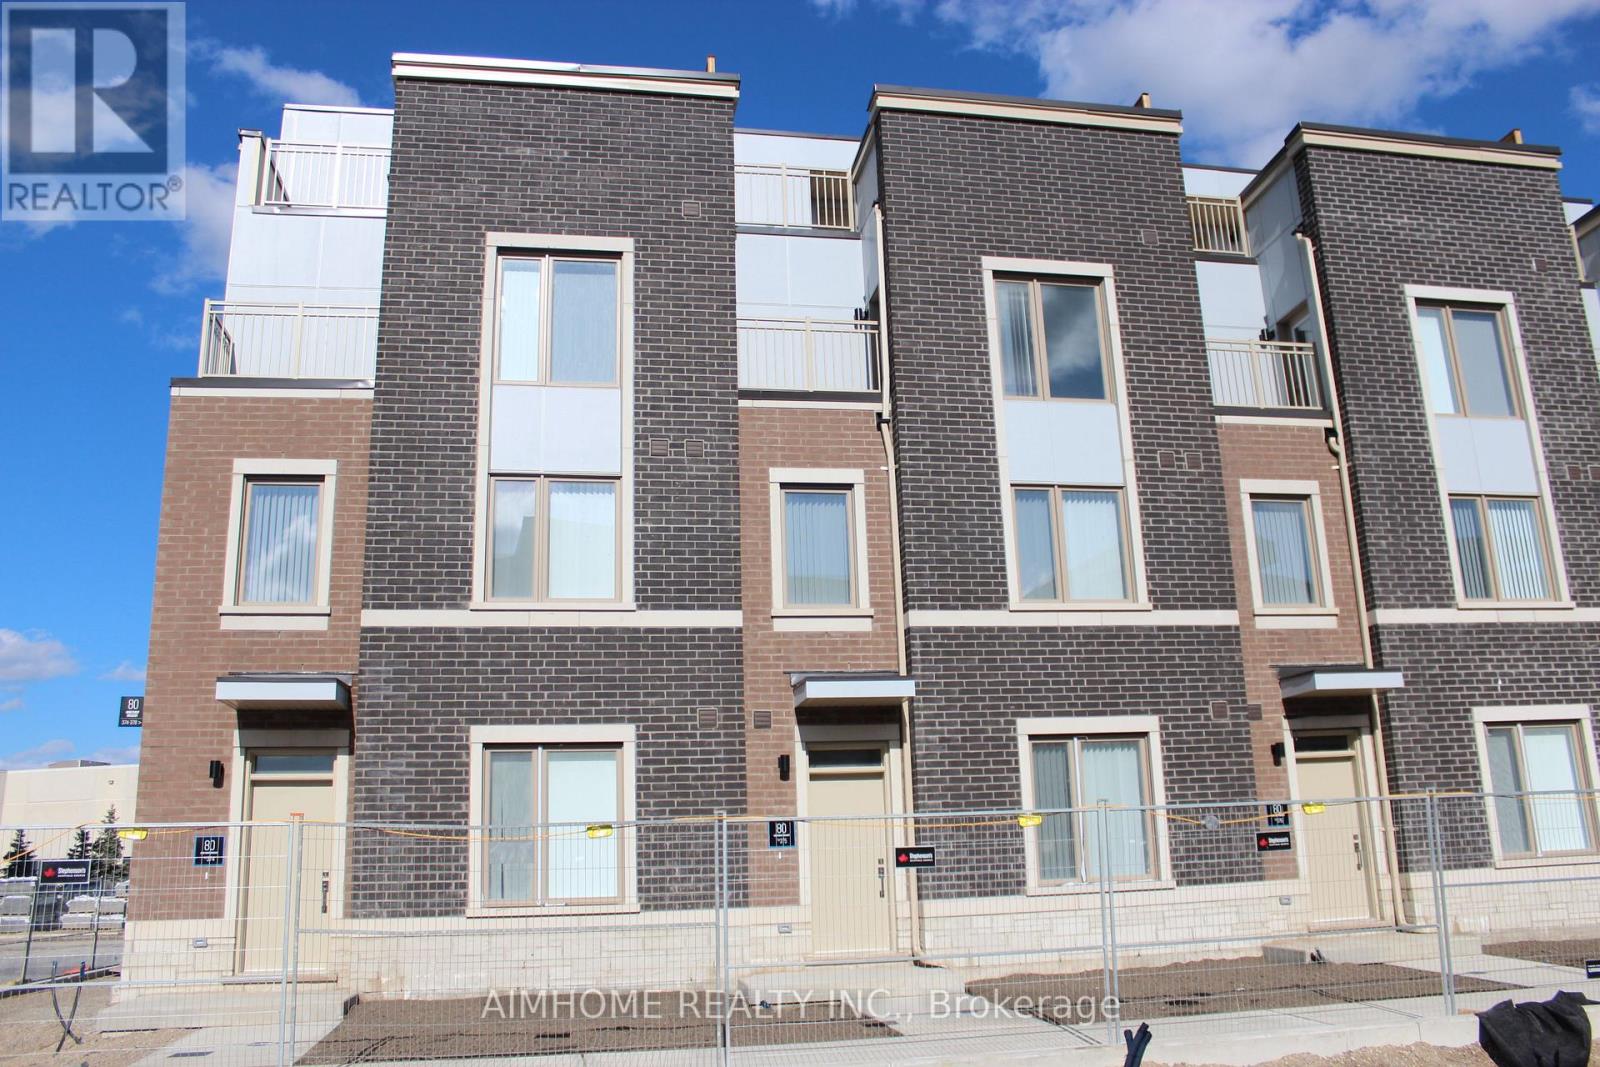
Two Years New Mobilio Townhome, approximately 1600 Sqft. Located In The Heart Of Vaughan. Stunning Design, Open Concept Living Space With Lots of Natural Light. Functional 3 Bedrooms & 2.5 Baths. Modern Kitchen With Quartz Counter top and Ceramic Backsplash, Stainless Steel Appliances. Private roof top terrace. Close To Vaughan Metropolitan Centre Subway Station And Near All Amenities Such As: Fitness Center, Retail Shops, Banks, Cineplex, Costco, IKEA and more. Close to Highway 400&407. (id:49269)
13 Swanhurst Boulevard
Mississauga, Ontario
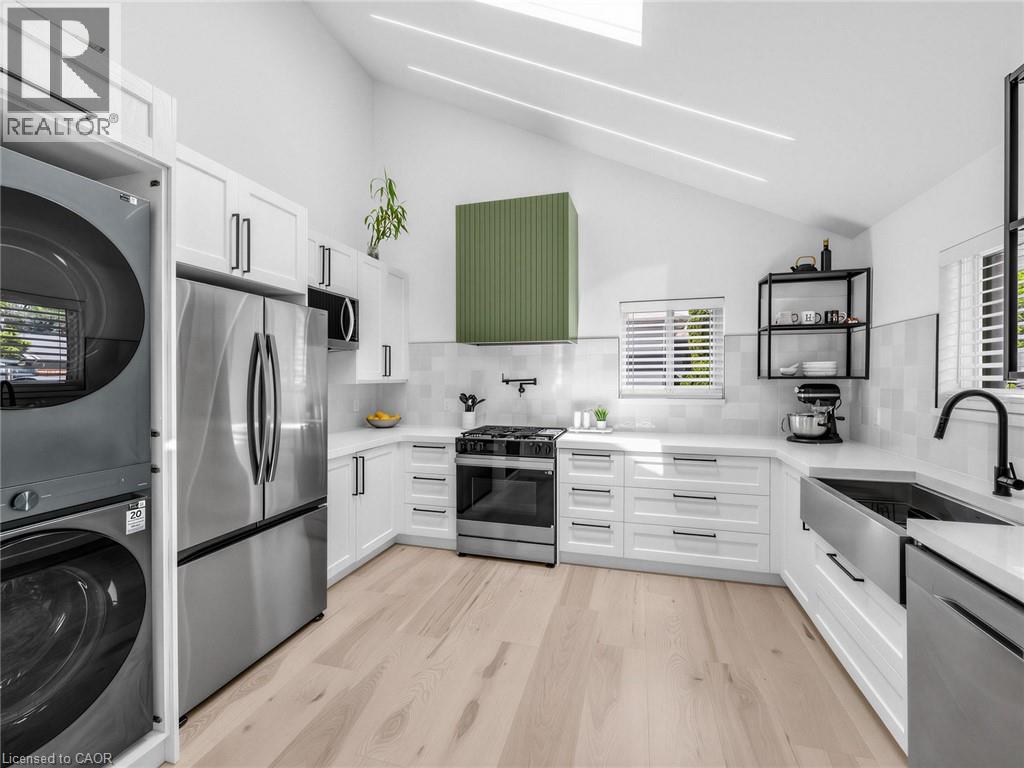
Beautifully renovated and move-in ready, this 3+1 bedroom, 3 full bathroom backsplit home offers stylish living spaces, exceptional versatility, and a private setting in a desirable Mississauga neighbourhood. Thoughtfully updated throughout, the home is ideal for families, multi-generational living, or those seeking additional living space. The bright and inviting main level features an updated kitchen and spacious open-concept living and dining area highlighted by impressive 14-foot ceilings, creating an airy, light-filled space designed for comfortable everyday living and entertaining. Renovated throughout, the home offers a fresh, modern feel while maintaining a warm and welcoming atmosphere. Upstairs, three generously sized bedrooms include a spacious primary retreat complete with a private 3- piece ensuite, while a well-appointed 4-piece bathroom serves the remaining bedrooms. The lower level offers outstanding flexibility with a separate entrance, full kitchen, spacious recreation room, additional bedroom, and a 3-piece bathroom. Whether utilized as an in-law suite, guest accommodations, or extended family living space, this level adds tremendous value and functionality. Outside, the expansive pool-sized backyard offers a rare setting with no rear neighbours, creating a peaceful and private outdoor retreat. With plenty of space for entertaining, recreation, gardening, or future customization, the property provides endless opportunities to enjoy outdoor living. Ideally situated close to schools, parks, shopping, transit, and major commuter routes, this exceptional home combines modern updates, flexible living space, and a sought-after location. Simply unpack and enjoy. (id:49269)
170 Elmslie Place
Elora, Ontario
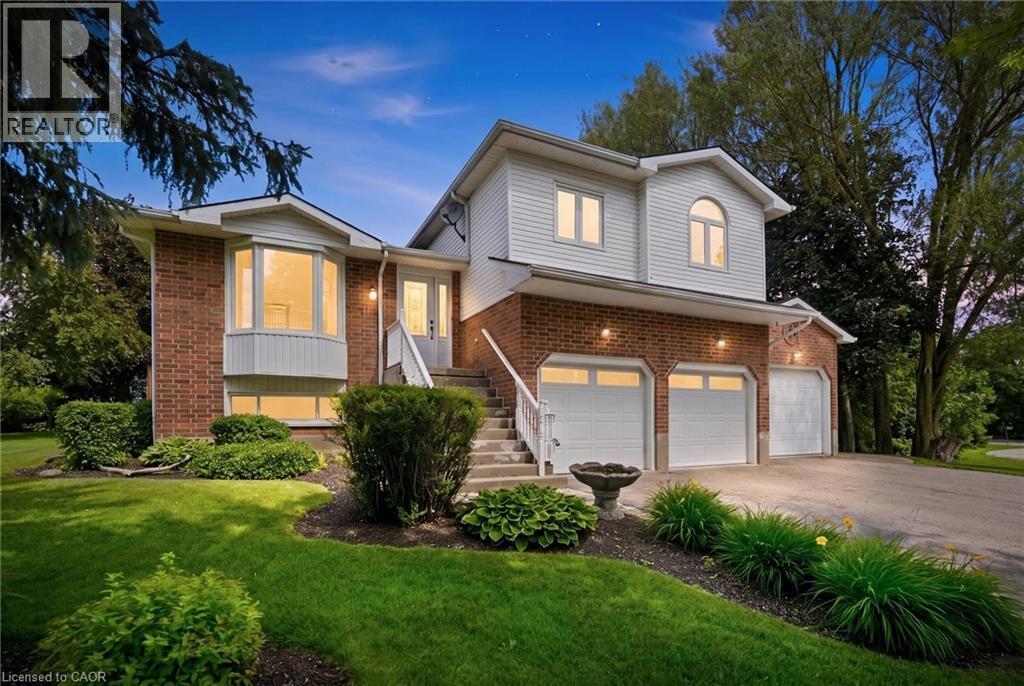
Welcome to this exceptional multi-level family home nestled on a private 0.45-acre lot in the peaceful community of Ennotville. Tucked away on a quiet cul-de-sac, this property offers the perfect balance of country living and urban convenience, located just minutes from Elora, Fergus, and Guelph. Thoughtfully updated throughout, the home offers spacious and functional living areas designed for both everyday comfort and entertaining. With three bedrooms above grade, including a generous primary suite with a beautifully updated ensuite, plus an additional bedroom and recreation space in the finished lower level, there is plenty of room for growing families and guests alike. The true highlight of this property is the spectacular backyard retreat. Designed to feel like a private resort, the outdoor space features a sparkling in-ground swimming pool, relaxing hot tub, tranquil water features, expansive deck, and beautifully landscaped grounds. Whether you're hosting summer gatherings, enjoying family time, or simply unwinding after a long day, this outdoor oasis provides an exceptional setting to enjoy every season. Adding to the property's appeal is a 3-car garage and an oversized driveway with ample space for vehicles, trailers, and recreational equipment. A rare opportunity to own a private country retreat with resort-style amenities, all within easy reach of the city's conveniences. Book your private showing today. (id:49269)
80 Chilton Drive
Stoney Creek, Ontario
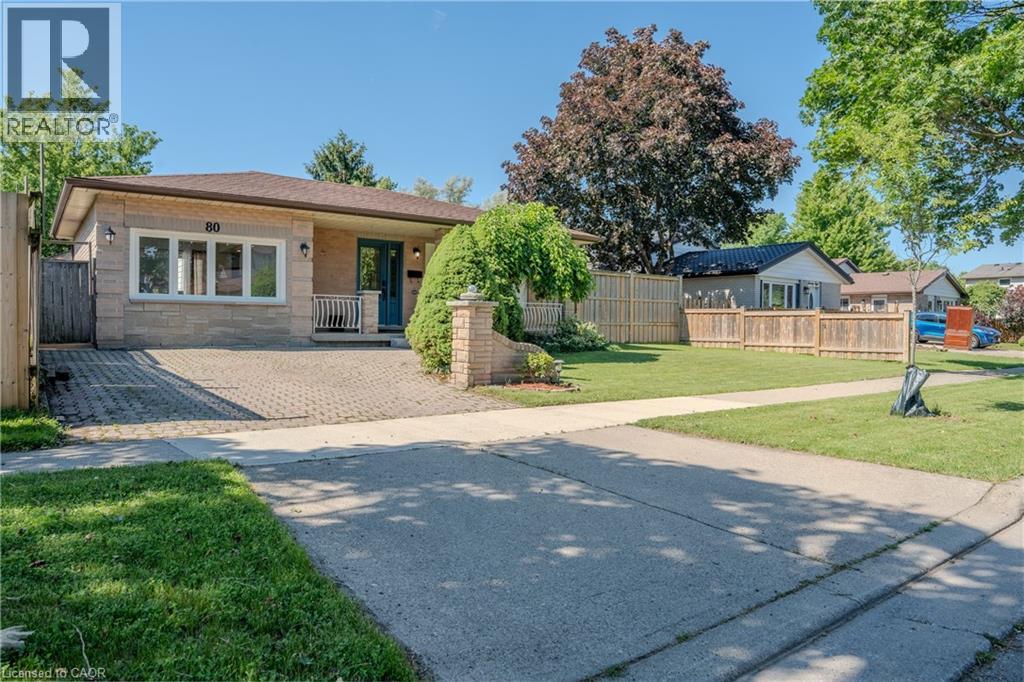
Beautifully updated 3-bedroom backsplit with a separate entrance to a fully finished in-law suite, offering excellent flexibility for extended family or potential income opportunities. The open-concept main floor has been thoughtfully redesigned to maximize living and entertaining space, featuring a professionally converted garage that serves as a spacious family room. Recent updates include a new kitchen with island, luxury vinyl flooring, interior doors, closets, and a private hot tub. Situated on a generous lot with a spacious backyard featuring newer fencing, this home is perfect for relaxing or entertaining. Ideally located with easy access to the Lincoln Alexander Parkway, Red Hill Valley Parkway, Bruce Trail, parks, shopping, and highly rated schools. A fantastic family home in one of Stoney Creek's most convenient neighbourhoods. (id:49269)
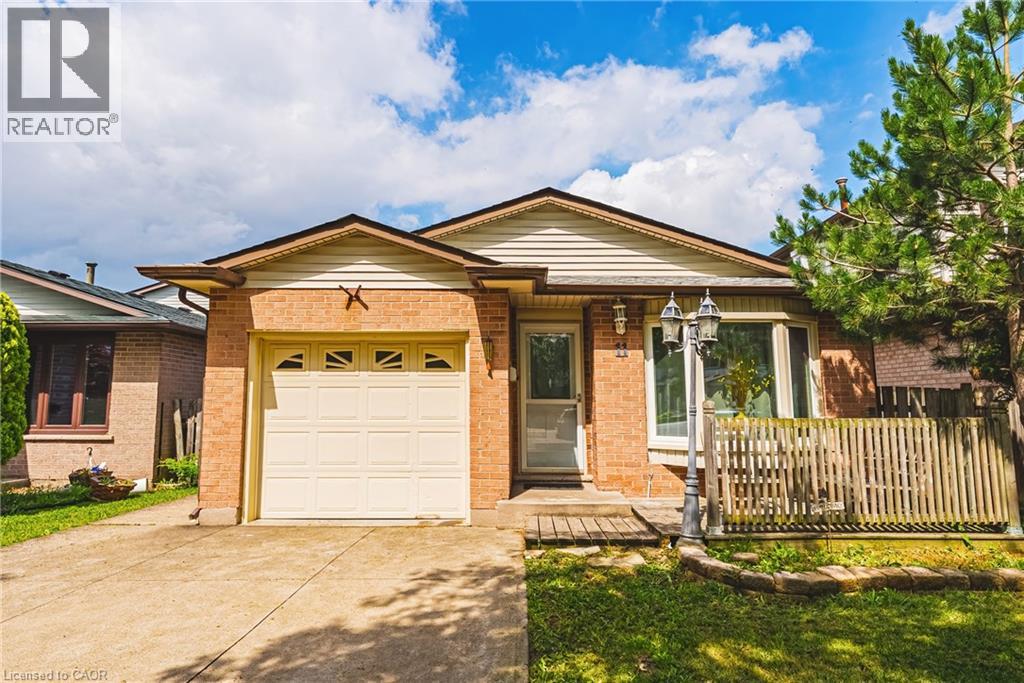
11 Drakes Drive
Hamilton, Ontario
Just steps from the lake, waterfront trail, and beach, this beautifully renovated 4-level backsplit offers an exceptional combination of space, flexibility, and lifestyle. Currently generating $5,800/month in rental income (Income & Expense statements available upon request), this property is an exciting opportunity for investors, multi-generational families, or buyers seeking a versatile home. Situated on a quiet, family-friendly street, you'll enjoy easy access to Confederation Park, Wild Waterworks, parks, schools, shopping, and major commuter routes. Offering over 2,500 sq ft of finished living space with 6 bedrooms, 4 bathrooms, 2 kitchens, and 2 laundry areas, this home adapts to a variety of living arrangements. Thoughtfully renovated from top to bottom, it offers two complete living spaces that remain seamlessly connected as one home. Both primary bedrooms feature private ensuites, while a separate backyard entrance to the lower living area adds even more flexibility. The beautifully updated kitchen showcases quartz countertops and stainless steel appliances, while the expansive family room is perfect for movie nights, entertaining, and everyday living. Outside, an oversized backyard with a covered concrete patio creates the perfect setting for summer BBQs, morning coffee, or unwinding at the end of the day. The hot tub is included in as-is condition, with plenty of space for children, pets, gardening, and entertaining. From waterfront strolls and bike rides to summer days at Confederation Park or Wild Waterworks, this location offers a lifestyle that's hard to match. Whether you're seeking strong rental income, multi-generational living, or simply room to grow, 11 Drakes Drive delivers a rare combination of space, versatility, income potential, and lakeside lifestyle. (id:49269)

3411 Lansdown Drive
Burlington, Ontario
Five bedrooms above grade, three full bathrooms, and a double garage on a quiet, tree-lined street. A rare combination in family-friendly Palmer, where most homes offer three bedrooms and a single-car garage. A major 2013 renovation added the entire third floor along with new electrical and plumbing, transforming the original 1974 backsplit into a home built around how families actually live. The main floor is open concept with hardwood throughout and an updated kitchen featuring quartz counters and stainless appliances. A built-in workspace at the end of the kitchen offers room for two, ideal for homework, remote work, or morning coffee. A bright three-season sunroom with heater makes the space usable year-round. The primary bedroom sits on the third floor with a walk-in closet. Two more bedrooms on the same level share a five-piece bath. Two additional bedrooms on the second floor share a four-piece. The finished basement adds a family room with brick fireplace surround (currently non-operational, gas insert possible) and a three-piece bath. Outside, a newer wood-burning sauna offers a spa-quality retreat, fresh, beautifully built, and large enough to share. Newer furnace and tankless water heater (2025). Close to schools, parks, playgrounds, creek trails, and shopping, with quick access to the QEW and 407. Quick close available. (id:49269)
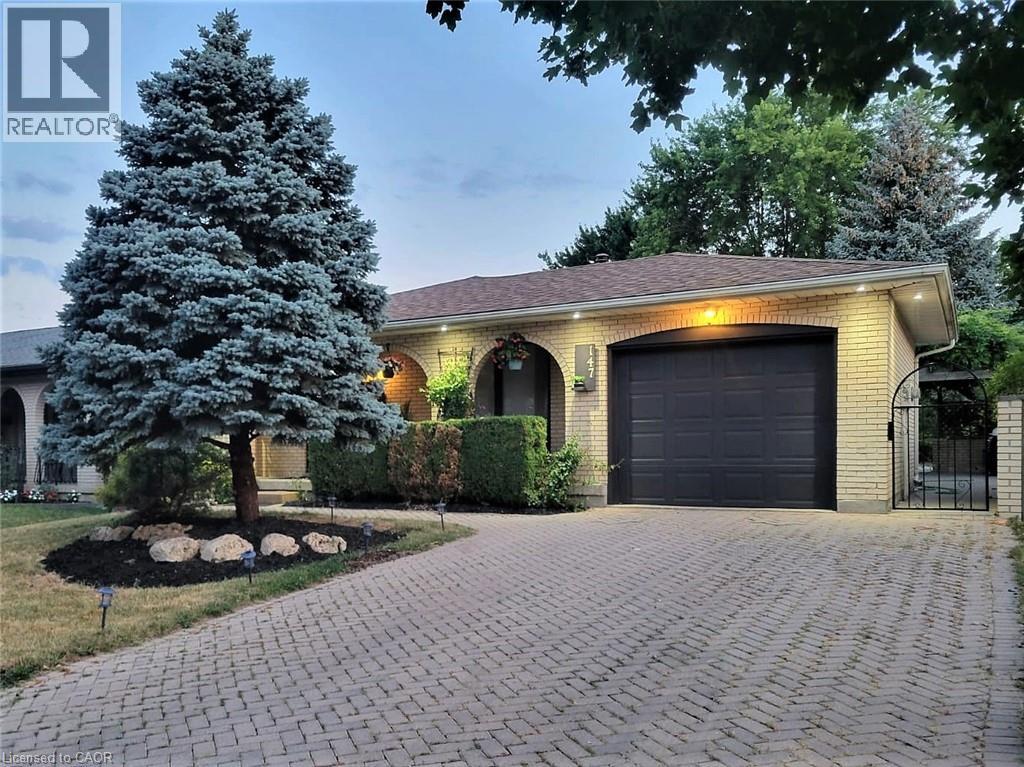
147 Muriel Crescent
London, Ontario
Welcome To This Lovely 4 Level Backsplit Featuring 3+1 Level Backsplit And 3 Bathrooms, An Attached Garage With A 4 Car Driveway! House Has Been Fully Updated With New Floors, Appliances, Fresh Paint And Much More! Beautifully Landscaped Front And Backyard With A Large Concrete Pad And Pergola- Great For Entertaining And Relaxing Throughout The Year! Located Perfectly In A Peaceful Street With Easy Access To 401, Malls, Schools, Community Centres and More! LED Lights Throughout The House, Central Air Conditioning, High Efficiency Furnace, Top Of The Line, Water Softener, Stainless Steel Samsung, Kitchen Appliances, Samsung Washer & Dryer, Central Vacuum. (id:49269)
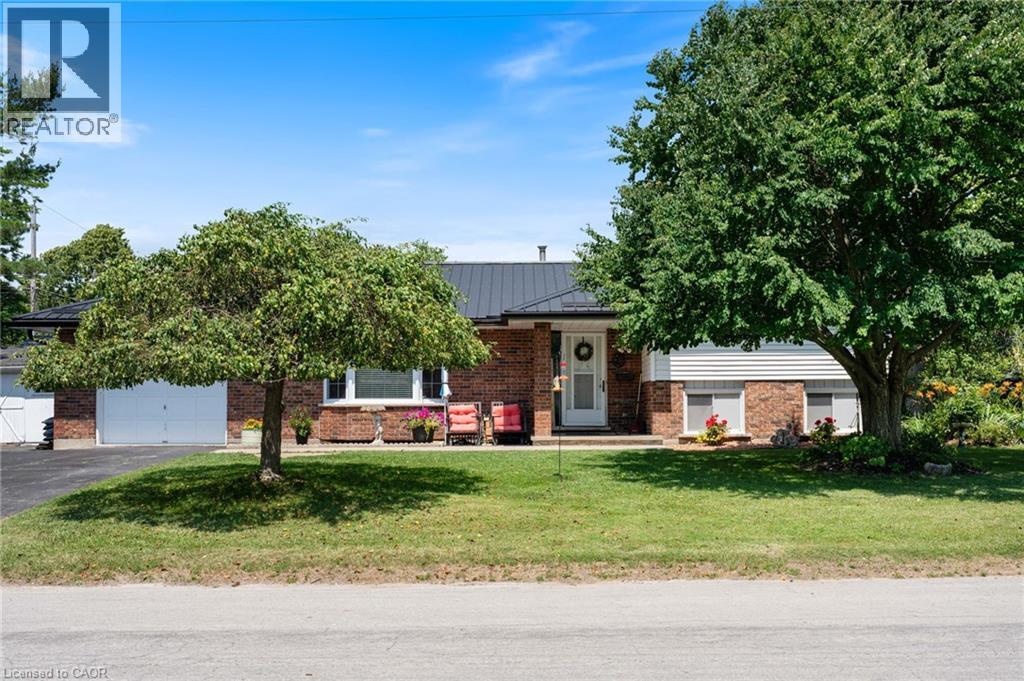
25 Lakeview Avenue
Port Dover, Ontario
Welcome to this beautifully maintained side split nestled on a generous corner lot in one of Port Dover's most sought-after neighbourhoods. Inside, you'll find a spacious kitchen with classic oak cabinetry, a bright bathroom with skylight, and a warm living room anchored by a gas fireplace, perfect for cozy evenings at home. Extensive updates throughout provide peace of mind for years to come. Outside, mature landscaping and unique trees frame the property beautifully, while the front patio is your spot for morning coffee and the back deck, complete with natural gas BBQ hookup, is made for summer entertaining. A deep attached garage offers serious potential for the hobby enthusiast or home workshop. And when the lake calls, your deeded access to Lake Erie is just steps away. Many updates including painting, flooring, deck update, driveway resurfaced, landscaping. Furnace, Central Air unit, Hot Water Tank, and Dishwasher replaced in 2025; Refrigerator in 2026! This is Port Dover living at its best. (id:49269)
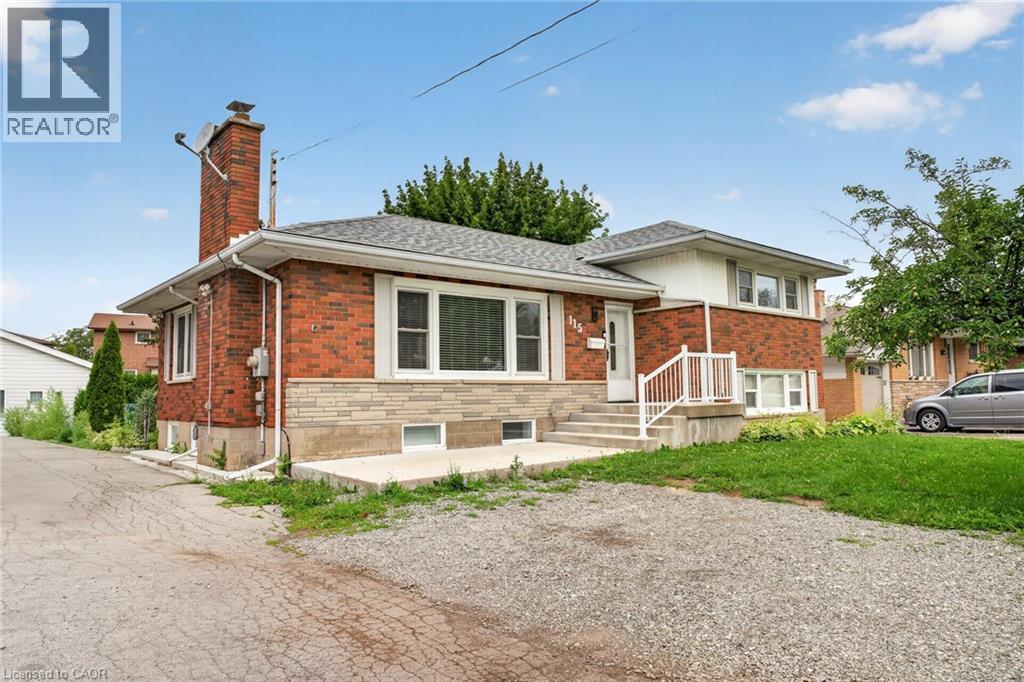
115 Green Road
Stoney Creek, Ontario
Welcome to this spacious and recently upgraded side-split in Stoney Creek, offering approximately over 2,000 sq. ft. of finished living space and a flexible layout ideal for families, multi-generational living, or buyers looking for added income potential. Featuring 2+2 bedrooms, 2 full bathrooms, and two kitchens, this home provides excellent functionality across multiple levels, with the lower level offering great potential for extended family use or a future income setup. The separate double garage adds even more value, with plenty of room for parking, storage, or use as a workshop. Ideally located close to schools, parks, public transit, and everyday amenities, this property also offers beautiful views of the escarpment, combining space, convenience, and long-term potential in a desirable Stoney Creek location. (id:49269)
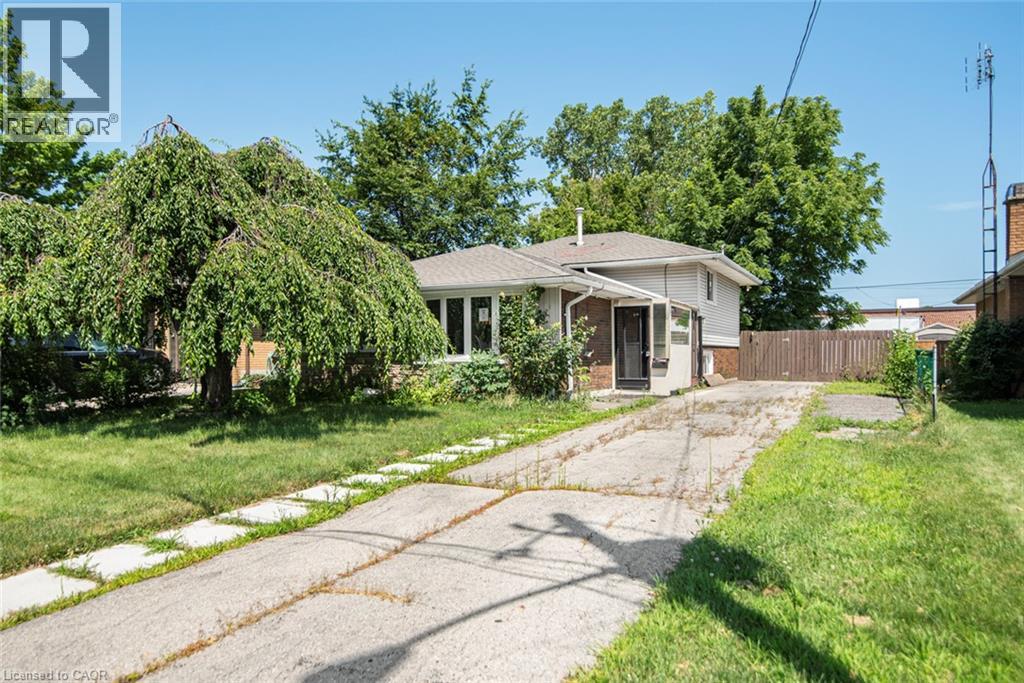
100 Mountain Avenue N
Hamilton, Ontario
Located in a desirable Stoney Creek neighbourhood, this 3-level backsplit offers a practical layout with 3 bedrooms and 2 bathrooms. The home features bright, comfortable living spaces, including a partially finished lower-level that provides additional space for everyday living. The basement also offers a separate rear entrance, adding flexibility for future use. Conveniently located close to schools, parks, shopping, public transit, and with easy highway access, this home is a great option for first-time buyers, young families, or those looking to downsize. Please Note: Any pictures with furniture in them have been virtually staged. (id:49269)
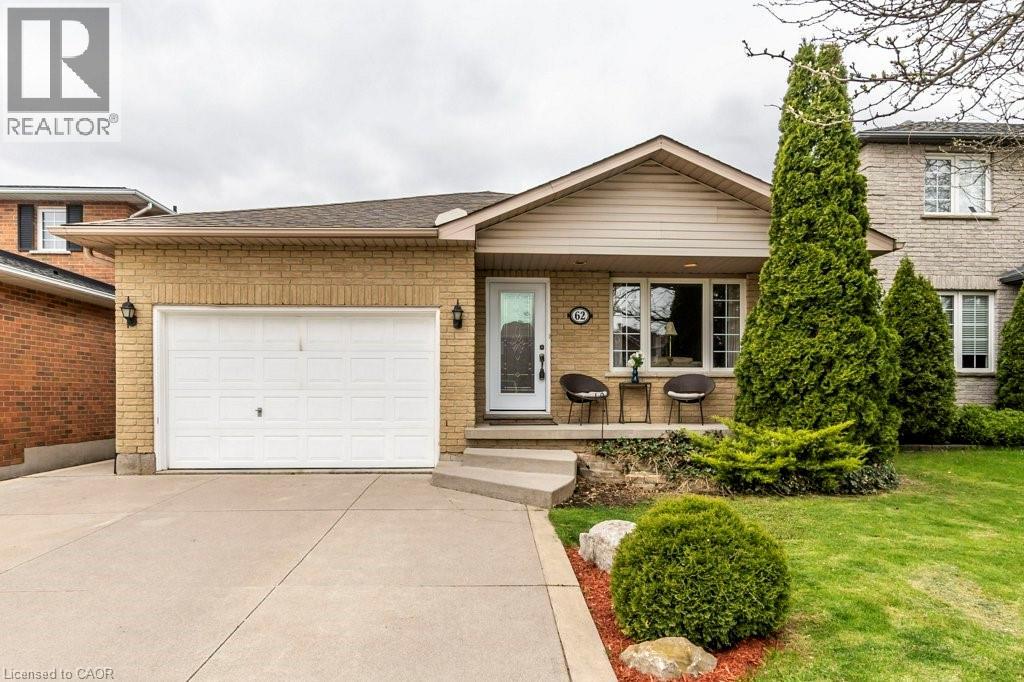
62 Spadara Drive
Hamilton, Ontario
Welcome to 62 Spadara Drive! This well-maintained 4-level backsplit offers the perfect blend of space, comfort and functionality in a desirable Hamilton neighbourhood. Featuring 3+1 bedrooms and 2 full bathrooms, this home is ideal for growing families or those looking for extra living space. The bright, open-concept main floor seamlessly connects the kitchen, dining and living areas, creating an inviting space for everyday living and entertaining. The spacious primary bedroom offers ensuite privilege to the oversized bathroom with double sinks and features sliding patio doors leading to a private deck complete with a hot tub—your own backyard retreat. The lower level boasts a large, naturally bright family room, an additional bedroom and a 3-piece bathroom, providing excellent flexibility for guests, teenagers or a home office. The basement offers a generous laundry area and an unfinished space ready for your personal touch. Inside entry from the attached garage, a double-wide concrete driveway and a convenient location close to schools, parks, shopping, public transit and highway access complete this fantastic package. Don't miss your opportunity to call this wonderful home your own! (id:49269)
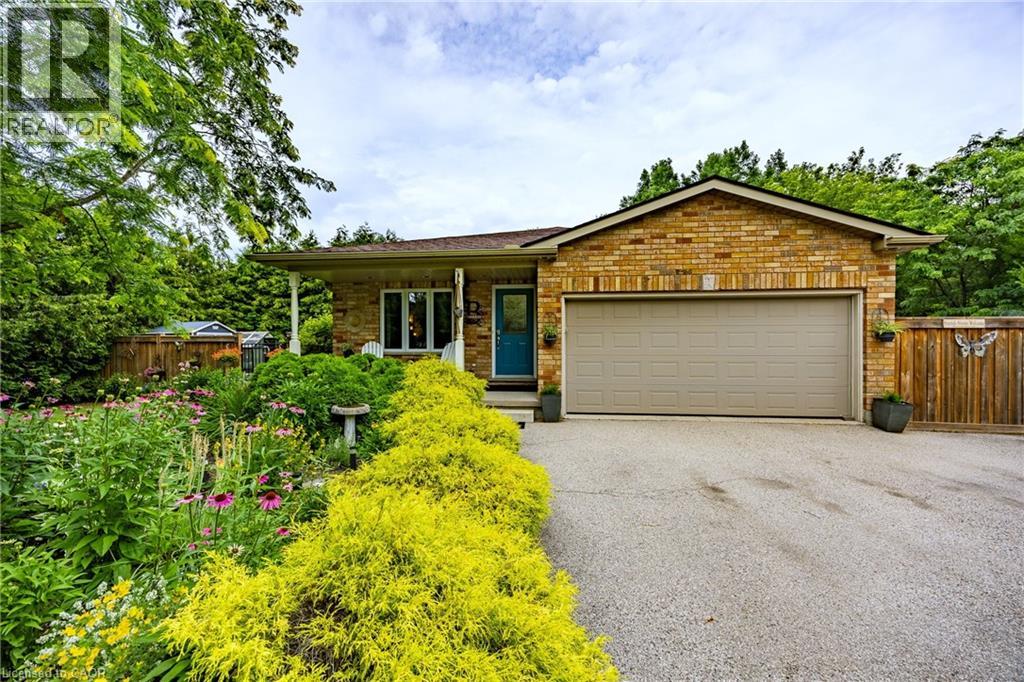
537 Concession 3 Townsend
Wilsonville, Ontario
Vacation in your own backyard! Wow! is the only way to describe this immaculate property. Relax on the new rear decks (2022) and take a refreshing dip in the new salt water pool (2022). Relax in the inclusive hot tub and admire the picturesque one acre lot backing onto farmers fields. Cozy up around the fire pit on the cool summer nights.. Immaculate landscaping compliment the property. 2 car garage and large paved driveway provides for plenty of parking. 3 sheds provides for plenty of outdoor storage. The moment you walk in you are greeted by pristine hardwood flooring. The living room and dining room flow nicely into the kitchen with access to the side deck and hot tub. The second level provides 2 bedrooms boasting a large primary bedroom with an over sized walk in closet and ensuite privilege to a 4 piece bath. The lower level features a family room with a gas fireplace and patio doors leading to the pool, an additional third bedroom and 3 piece bath. The basement boasts a gym and an additional sitting area. Located in the quaint village of Wilsonville close to all amenities. Don't miss out on this beauty! Call today! Check out the virtual tour! (id:49269)
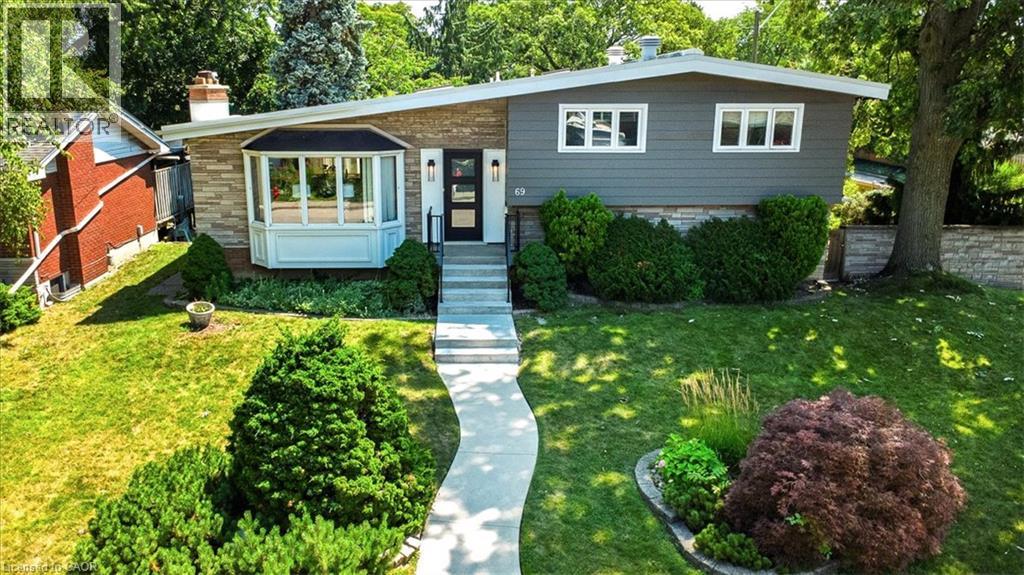
69 Pleasant Avenue
Hamilton, Ontario
NOW OFFERED AT $999,000! Exceptional value in Hamilton's highly sought-after Westcliffe neighbourhood. Situated on a premium 68' x 102' corner lot just steps from Hillfield Strathallan College and Mohawk College, this spacious family home offers outstanding space, an oversized detached garage with three garage doors, and endless potential in one of Hamilton's most desirable communities. R.S.A (id:49269)
54 North Street
Georgina, Ontario
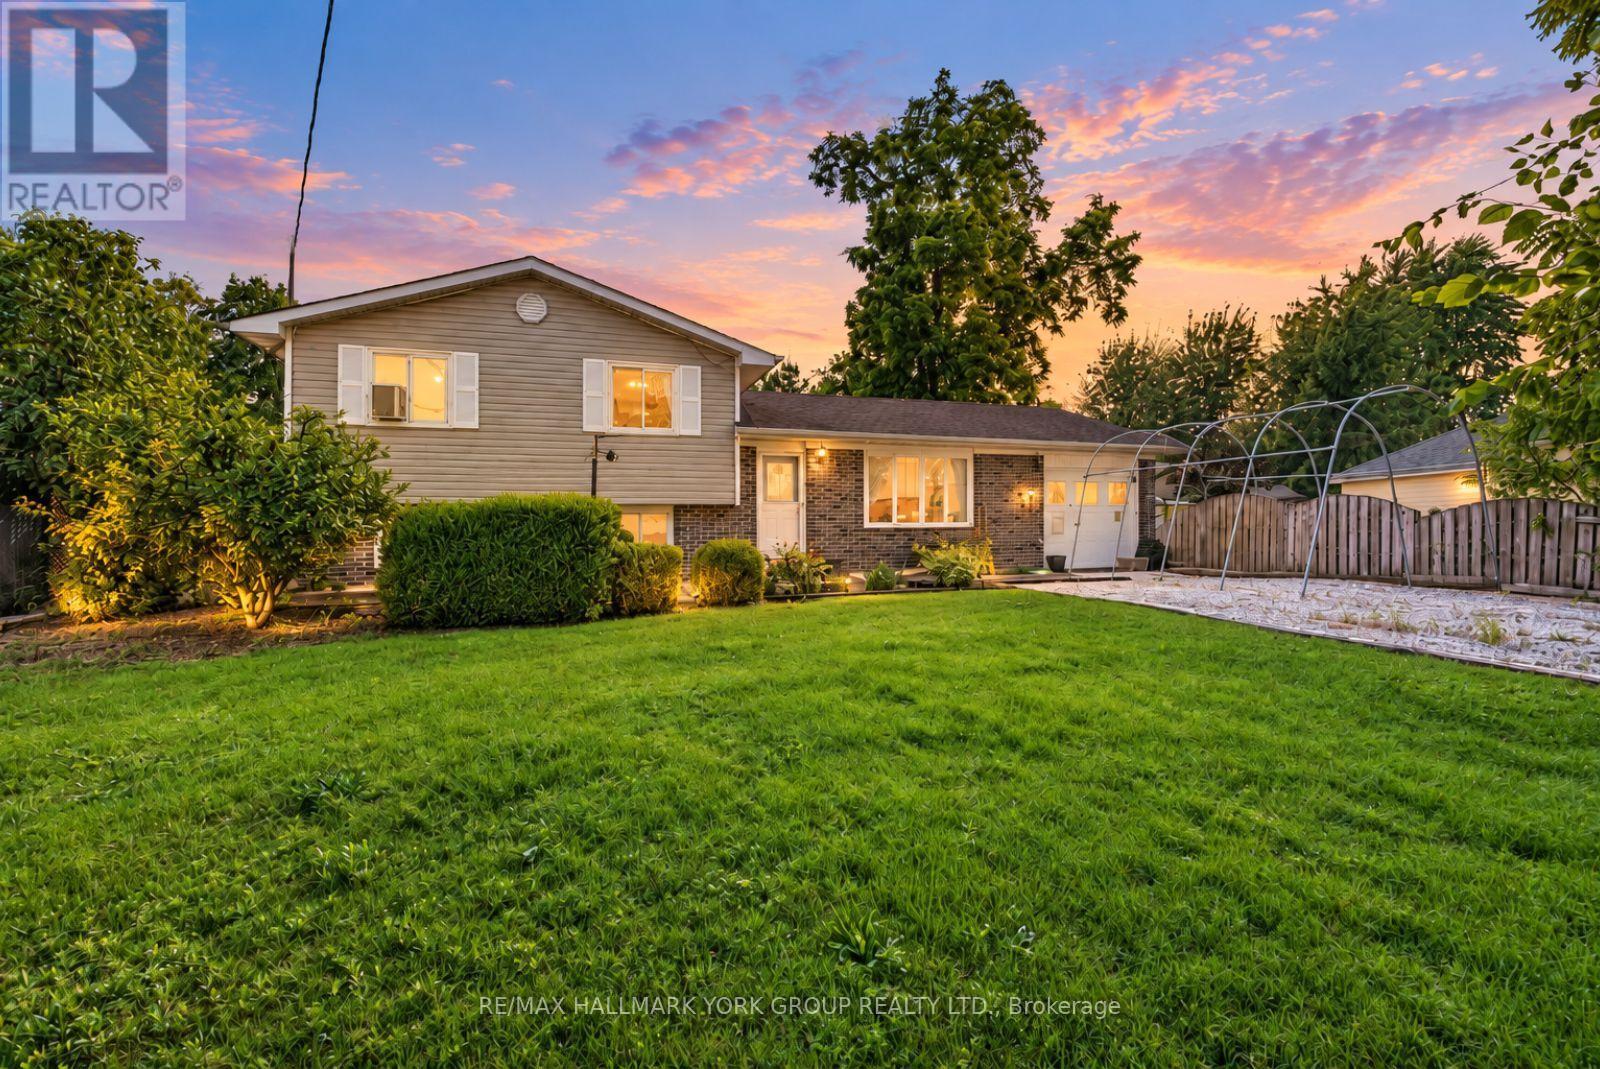
Welcome to 54 North Street, a lovingly maintained 3 plus 1 bedroom, 2 bathroom side split on a quiet street in the heart of Sutton. The bright main floor features gleaming hardwood, a spacious living room with a large bay window, and a warm wood kitchen with ample cabinetry and a window overlooking the sunroom. French doors lead to a stunning vaulted sunroom wrapped in windows with a walkout to the covered deck, the perfect spot to entertain all summer long. Upstairs offers three comfortable bedrooms with ceiling fans, a 4 piece semi ensuite bath accessible from both the hallway and the primary bedroom, plus a linen closet and double door storage closet. The finished lower level adds a large fourth bedroom with above grade window, a generous rec room, a beautifully renovated 3 piece bath with glass and tile shower, and a fantastic laundry room with floor to ceiling built ins and a folding counter. Outside, enjoy a fully fenced backyard with pool (sold as is), a covered seating area, storage sheds, and a converted garage workshop with walkthrough access to the back deck. 200 amp panel. Steps to schools, parks, shopping and the Black River, minutes to Lake Simcoe, Jackson's Point and Sibbald Point Provincial Park, with easy access to Hwy 404 for commuters. Just move in and enjoy everything Sutton has to offer. (id:49269)
85 Foxhunt Road
Waterloo, Ontario
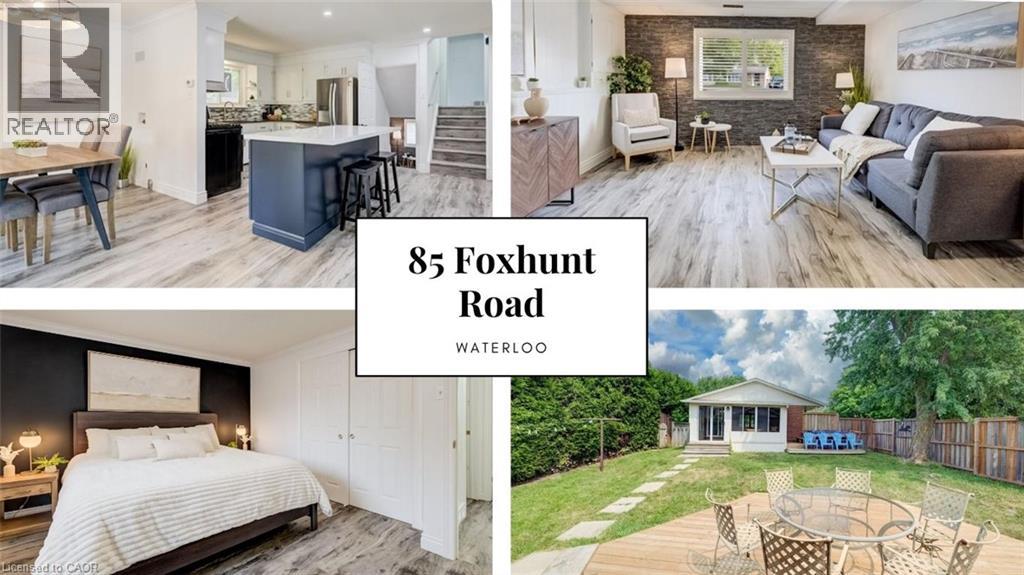
Flexible space is the standout at 85 Foxhunt Road, with a four-level layout designed to give different parts of the household room to spread out. Offering 3+1 bedrooms and 3 bathrooms, this detached side split includes a bright main living room, separate dining area, kitchen and a generous sunroom, plus a spacious family room on its own level. Downstairs, another room currently staged as a bedroom is joined by a 3-piece bath, kitchen area, laundry and cold room, adding even more flexibility. Outside, the large irregular lot complements the home's versatility, while an attached garage and broad driveway provide plenty of parking. A home with distinct spaces, practical separation and flexibility to adapt as your needs change. (id:49269)
1077 Upper Sherman Avenue Unit# Upper
Hamilton, Ontario
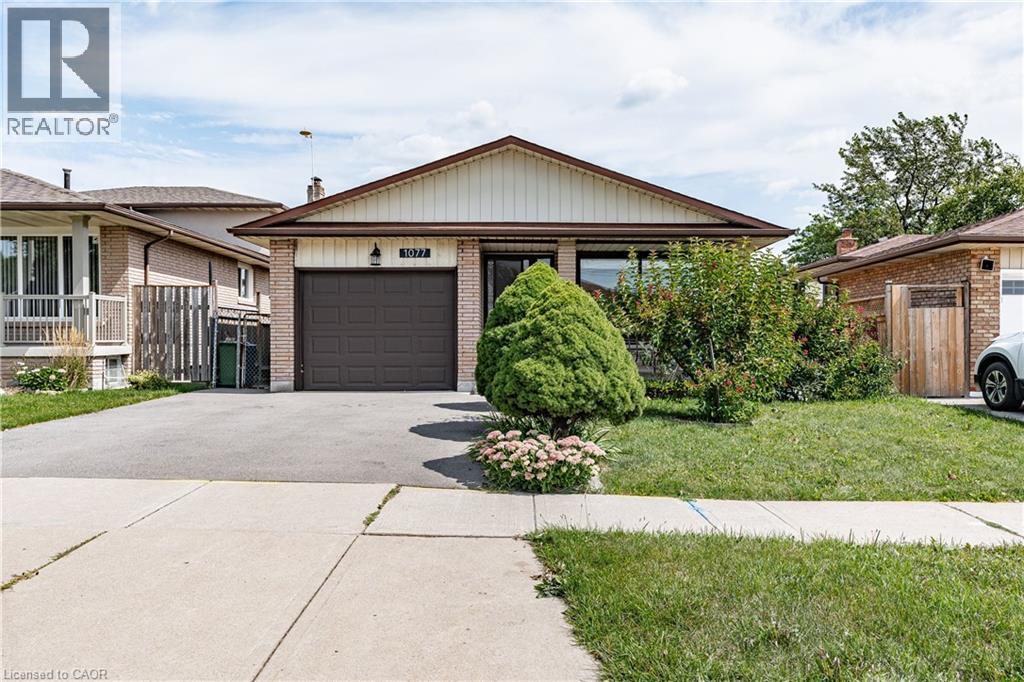
Executive rental available, centrally located in the Lawfield neighbourhood of the Hamilton Mountain. Extensively updated (2024), this home features 3 bedrooms and 1 bathroom. Features include updated vinyl flooring throughout (2024), a large living space & formal dining area, recently updated kitchen with white cabinetry & stainless-steel appliances (2024), three large bedrooms, large 4-pc bath with stacked laundry, exclusive garage access for storage needs, shared backyard space & 1 surface parking spot available. Immaculate inside & out - you will be impressed. Fantastic access to Lime Ridge Mall, easy access to major transportation routes, shops & more. (id:49269)
302 Harmony Road
Hamilton, Ontario
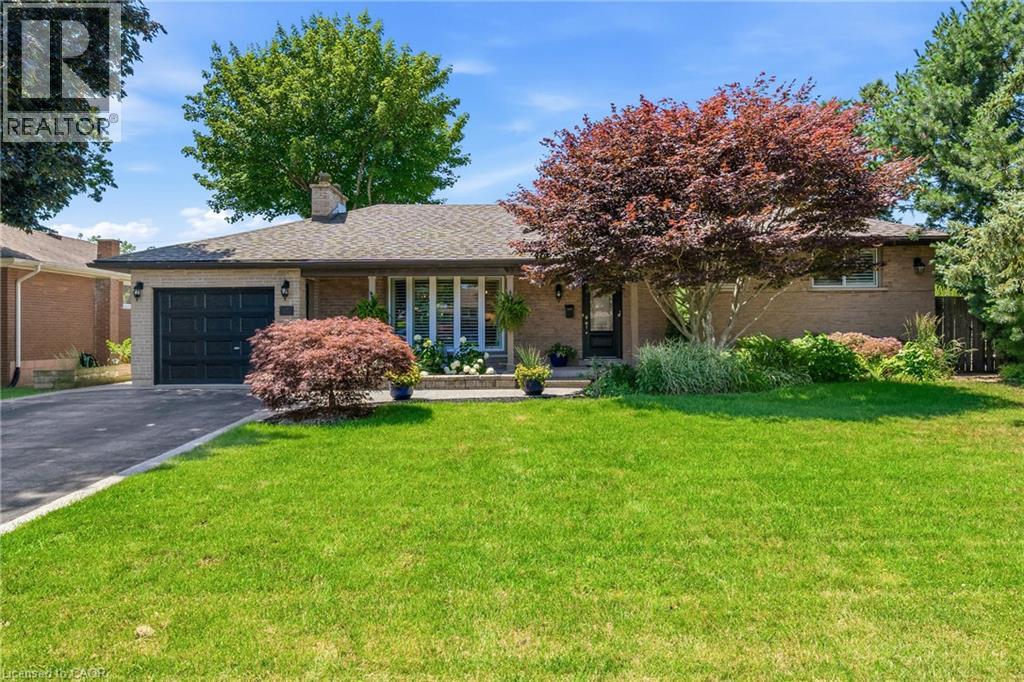
Welcome to your own private sanctuary—a beautifully updated, 3-bedroom, 2-bath turn-key residence designed so flawlessly you'll never want to leave. Fall in love with the home’s exceptional curb appeal with a meticulously landscaped front yard that frames a covered front porch, ideal for quiet mornings watching the neighbourhood, while a recently paved four-car driveway—elegantly finished with aggregate borders and matching walkways—leads the eye to a versatile garage that doubles as a workshop. Step inside and enjoy the open-concept layout that immediately impresses with elegant 9.5-foot coffered ceilings, rich hardwood flooring, California shutters, and a cozy custom wood-burning fireplace. At the heart of the home is a fully renovated, modern two-tone kitchen featuring premium finishes flowing seamlessly into the dining area, which now hosts a beautiful built-in panty andnwet bar designed for effortless entertaining. The upper level offers three spacious bedrooms and a sun-drenched, updated main bath complete with a glass shower, double vanity, and a bright skylight. The expanded primary suite serves as a true retreat, boasting a generous walk-in closet, custom built-ins, and an elegant feature wall. Step down into the lower level where the inviting family room features a classic brick wood-burning fireplace, custom built-ins, and large windows that flood the space with natural light. The lower level also introduces a highly functional laundry room, a rear foyer walk-up, ideal for pool and hot tub traffic, a convenient three-piece bath, additional wet bar, and expansive basement crawl space. The resort-style backyard oasis showcases a sparkling kidney-shaped saltwater pool with a diving board, a built-in hot tub, a rare outdoor shower, a she-shed bar perfect for relaxing and entertaining, and a covered deck equipped with pot lights and an outdoor fan—all framed by mature trees and lush gardens. With so much to offer, this home is move-in ready! (id:49269)
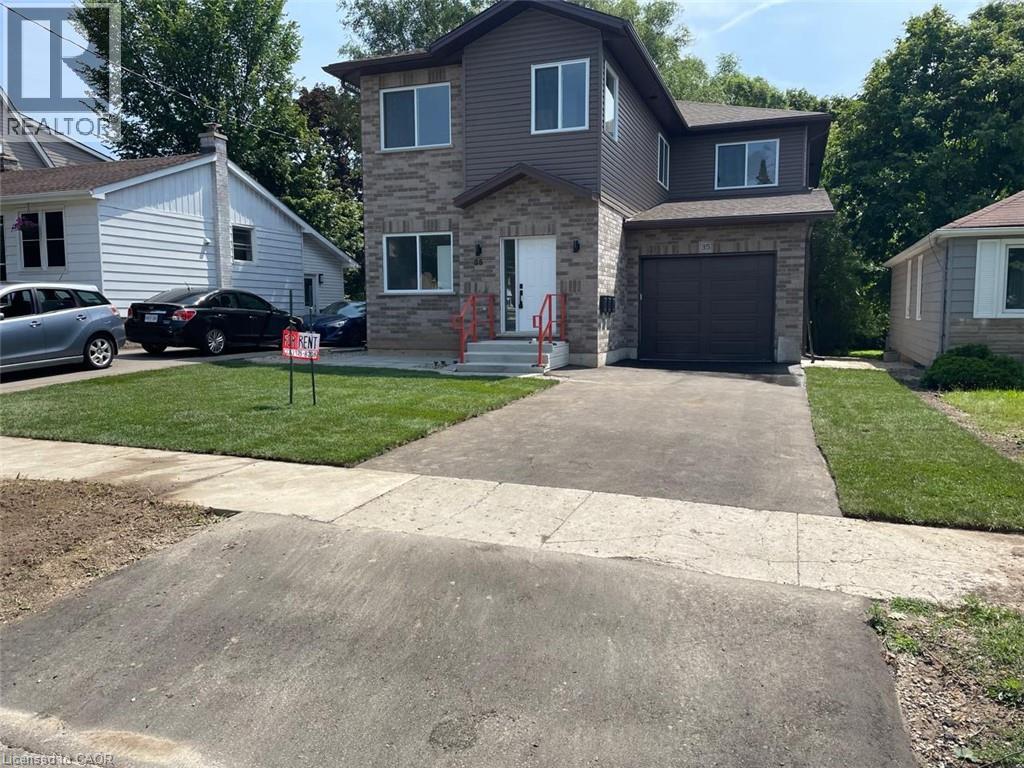
35 Fifth Avenue Unit# 3
Kitchener, Ontario
Brand New 2nd-Level Apartment for Lease! Never lived in, this spacious 1,590 sq. ft. home offers 3 bedrooms, 3 bathrooms, a bright open-concept layout, a large modern kitchen with brand-new appliances, in-suite laundry, and a private deck. Conveniently located just minutes from Fairview Park Mall, shopping plazas, schools, parks, transit, and major highways. A perfect home for families or professionals! comes with 1 driveway parking and separate meters, utilities are extra. Book your showing now .( This is a second level apartment in 3 units triplex & each unit has its seperate meters ) (id:49269)
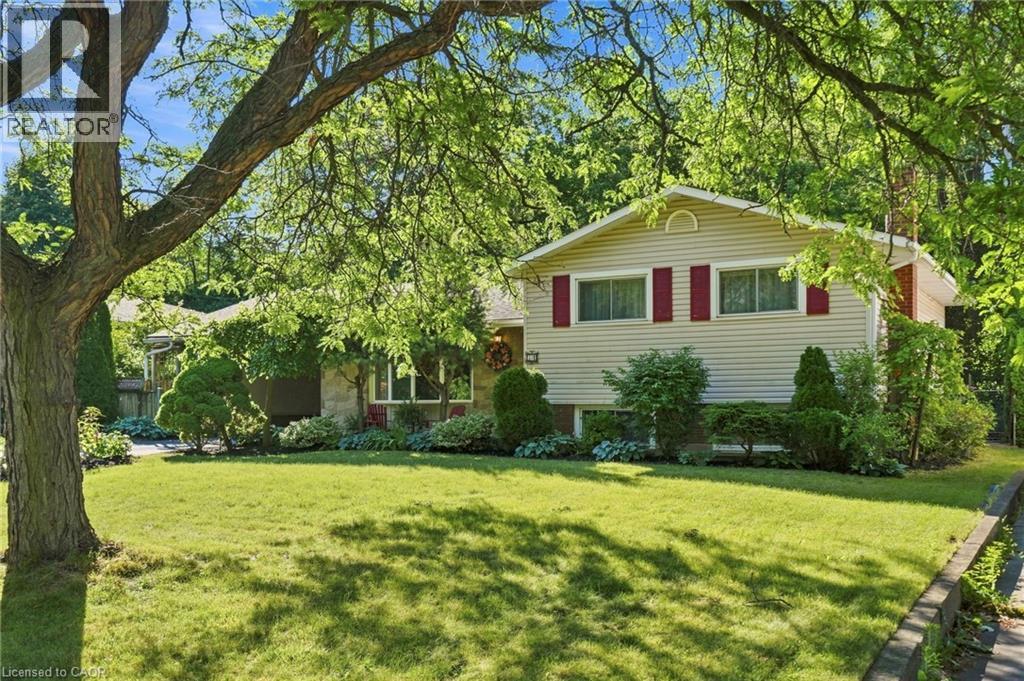
31 Valerie Drive
St. Catharines, Ontario
Situated on a generous 72' x 100' mature lot, this well-maintained 1963 side-split offers timeless charm, exceptional outdoor space, and outstanding versatility. Surrounded by lush trees and beautifully established gardens, the private backyard provides a peaceful retreat in one of the city's most sought-after communities. Inside, you'll find a functional layout with plenty of space for family living, while the separate rental unit offers an excellent opportunity for supplemental income or multi-generational living. Ideally suited for a Brock University student rental, the additional living space adds flexibility and long-term value. Enjoy an unbeatable location just minutes from Brock University, the Pen Centre, parks, schools, restaurants, and everyday amenities. Commuters will appreciate the quick access to Highway 406, making travel throughout the Niagara Region convenient and efficient. Glenridge is known for its mature tree-lined streets, established homes, and proximity to shopping, recreation, and the university, making it a favourite for families, professionals, and investors alike. Whether you're looking for a family home with income potential or a smart investment in a prime south St. Catharines location, 31 Valerie Drive is a property you won't want to miss. (id:49269)