
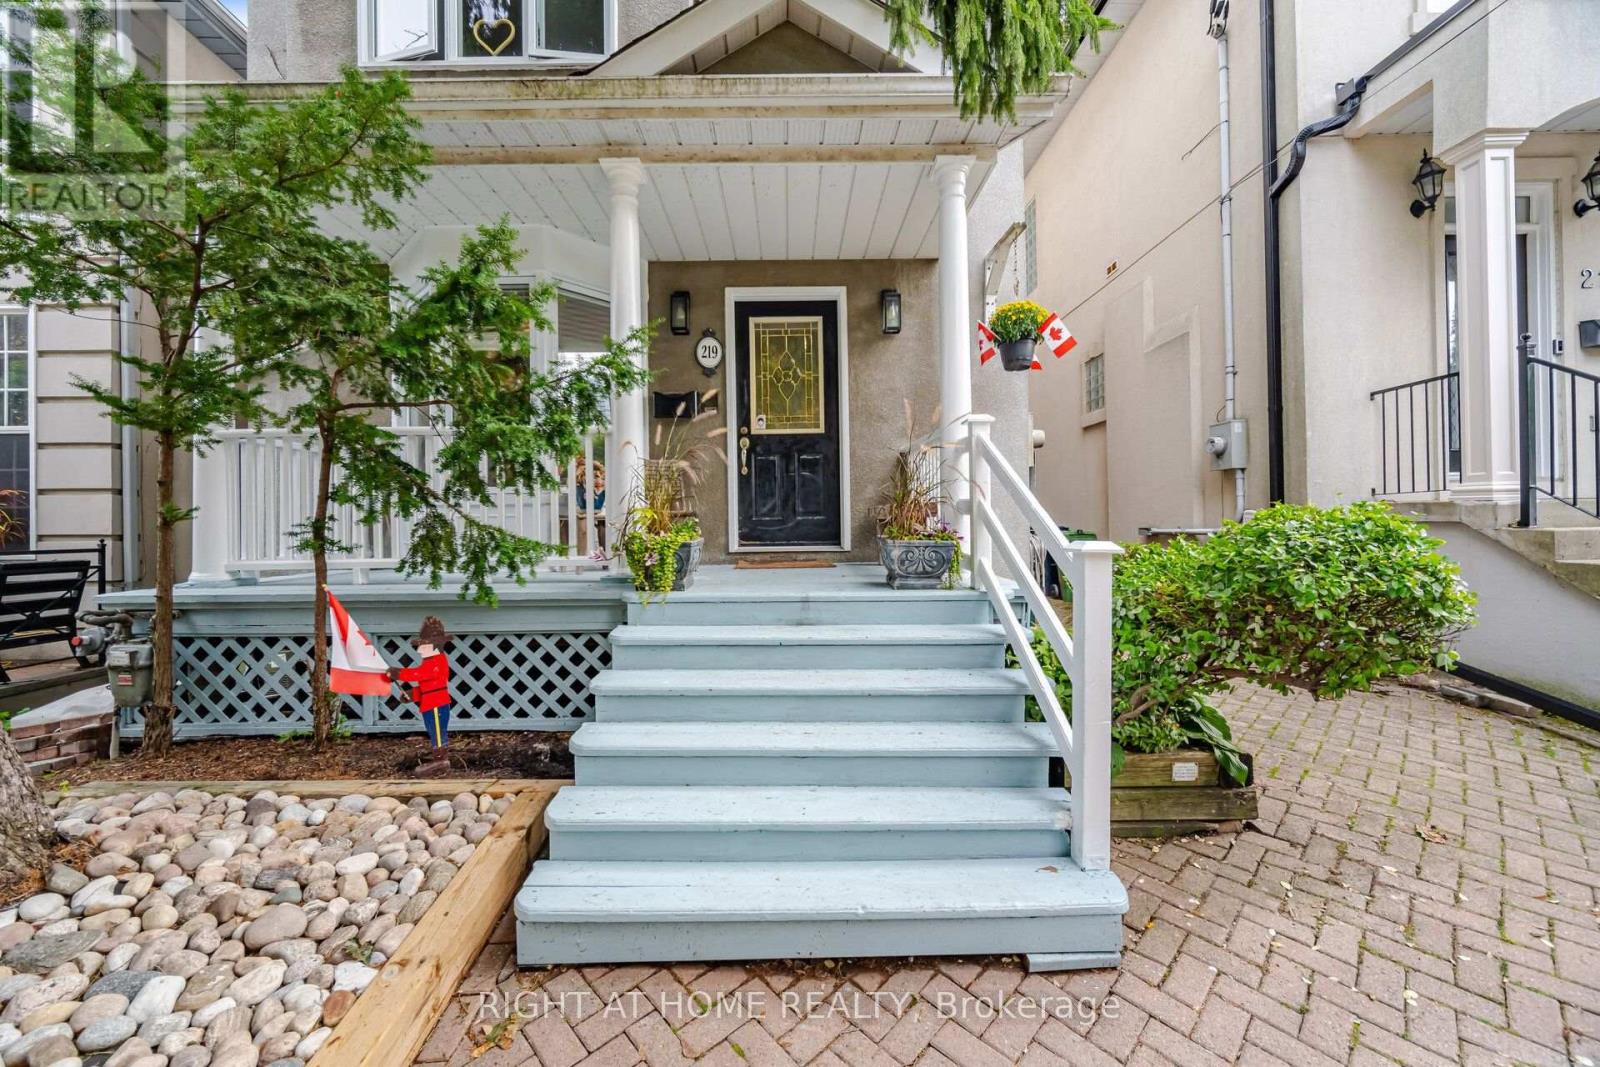
219 Broadway Avenue
Toronto, Ontario
Welcome to 219 Broadway Ave.-a bright, spacious, and beautifully maintained three-storey home nestled in a highly sought-after Toronto neighbourhood.The main floor greets you with a sun-filled, open-concept design featuring a stunning two-storey living room that flows seamlessly into the dining area. Highlights include elegant hardwood floors, charming bay windows, built-in shelving, a cozy gas fireplace, recessed pot lighting and powder room. The kitchen boasts granite countertops and ceramic tiling, while the dining room walks out to a private back deck perfect for entertaining.The second floor is dedicated to comfort and utility, featuring a generous primary suite complete with hardwood flooring, a walk-in closet, a dedicated linen closet, and a private 4-piece ensuite. A versatile open library on this level provides the ideal space for a home office, study, or reading lounge.The third floor boasts two additional bright bedrooms with hardwood floors-one featuring a walk-in closet and the other an architectural alcove and closet. This level is illuminated by beautiful skylights and serviced by a freshly renovated 4-piece ceramic-tile bathroom (2026).The fully finished basement adds exceptional living space, offering a large recreation room, a dedicated laundry room, a 2-piece bathroom, a reliable furnace (2009) with a rented tankless water heater, and a newly installed sump pump (2026).The location is unbeatable. Enjoy unparalleled convenience with a short walk to the Eglinton LRT, Yonge subway line, vibrant local shopping, and lush neighbourhood parks. The property sits within an elite school district, offering access to top-tier institutions including Northern Secondary School, Hodgson Middle School, Eglinton PS, and Manor Montessori School.Don't miss the opportunity to own a spectacular home in an incredible community. HOME INSPECTION AVAILABLE! Book your private showing today! (id:49269)
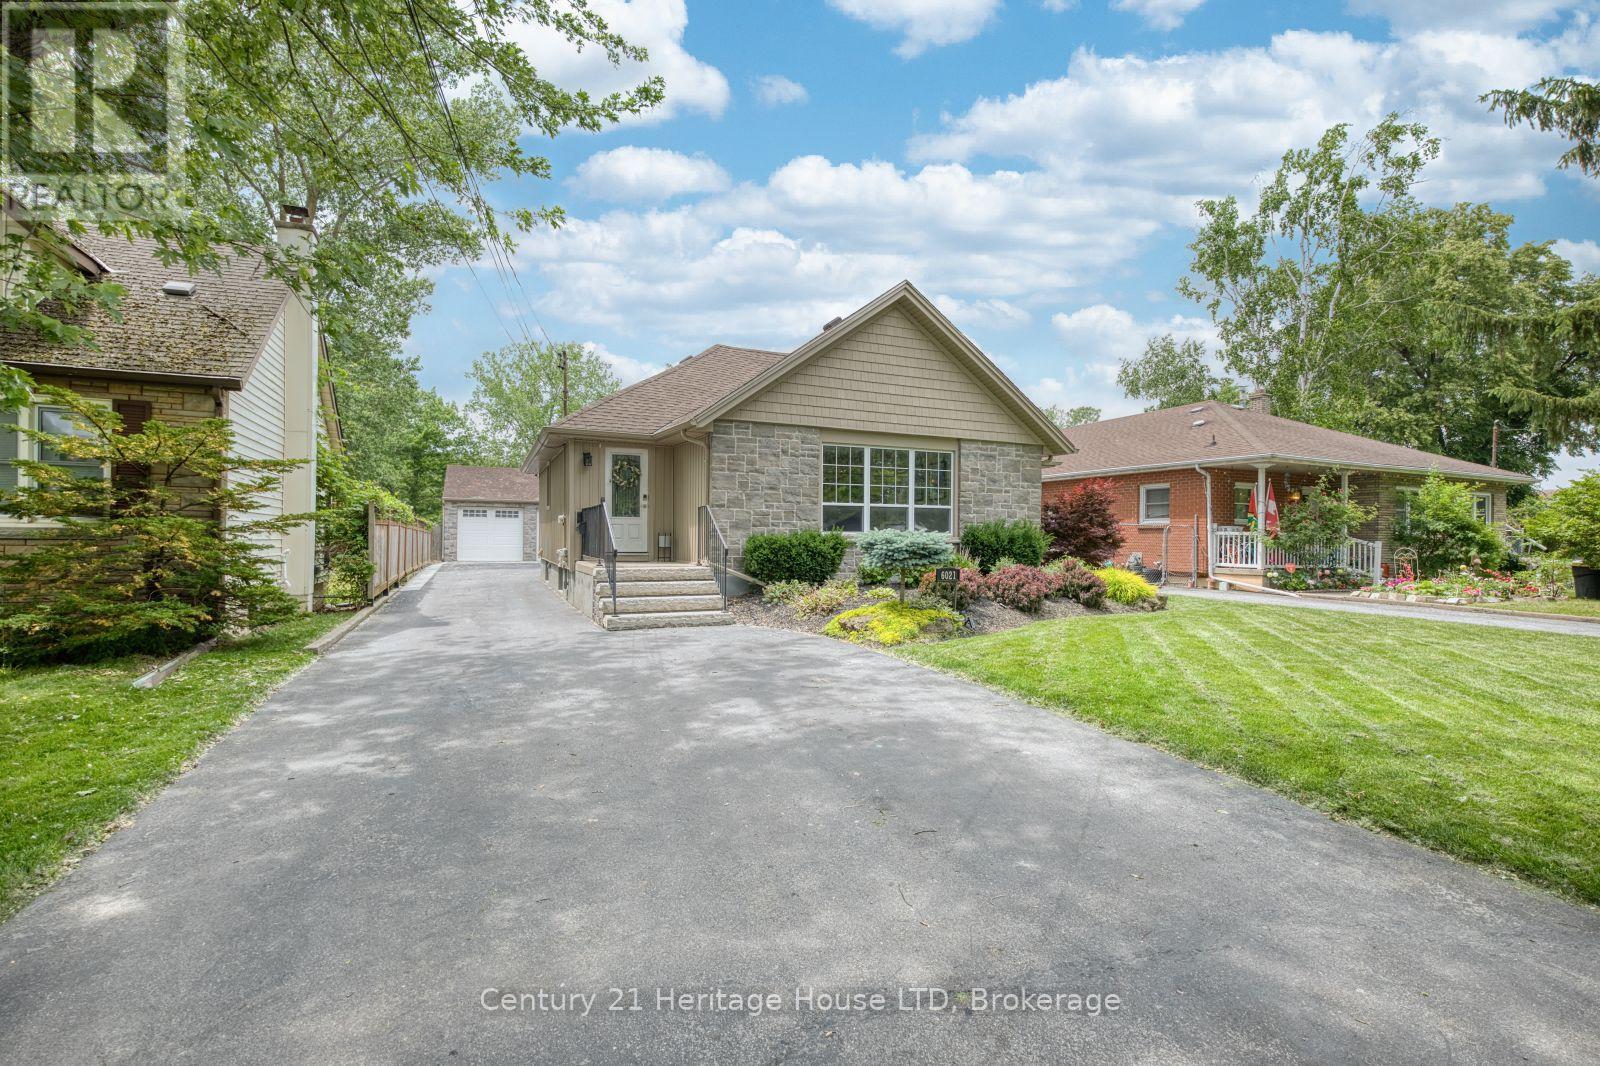
6021 Montrose Road
Niagara Falls, Ontario
This extraordinary custom home offers far more than what you see from the street. With 2,513 sq. ft. living space, premium upgrades throughout, and a rare 200-foot deep fully fenced lot with no rear neighbours, this property delivers space, privacy, and luxury. Featuring 4 bedrooms and 3 full bathrooms, the home has been continuously upgraded with quality finishes designed for modern family living. The double-door heated garage includes a tandem bay, man door, hot water sink with toilet rough-in, 220V 6-gauge power, dedicated EV charger, and plenty of room for vehicles, storage, tools, or a workshop. Additional rear parking and green space beside it add even more flexibility. The luxury landscaped backyard is a true private retreat featuring a custom 19' x 26' in-ground pool with waterfall, hot tub, large kiddie shelf, firepit sitting area, a tiki bar, and a large covered lounge deck ideal for BBQs and entertaining. Inside, the main floor offers a welcoming foyer leading to a spacious formal dining room, front sitting area, quartz kitchen with island seating, a beverage bar, library area, living room, and den. Upstairs, a large 23' office provides an ideal work-from-home setup. The primary suite features two closets, including a walk-in, while the second bedroom includes it's own ensuite. A large main-floor laundry room adds convenience. The fully finished lower level includes a separate side entrance directly downstairs, a bathroom with a 5-head walk-in shower, kitchen rough-in, exercise room, media room, workshop, storage room, and bedrooms 3 and 4 - perfect for extended family or in-law potential. Located just minutes from the QEW, top-rated schools, Canada One shopping, and churches. Larger, more private, and more impressive than it first appears, this is a rare opportunity for families seeking luxury, space, and endless possibilities. This property is amazing, you have to see it to believe it! (id:49269)
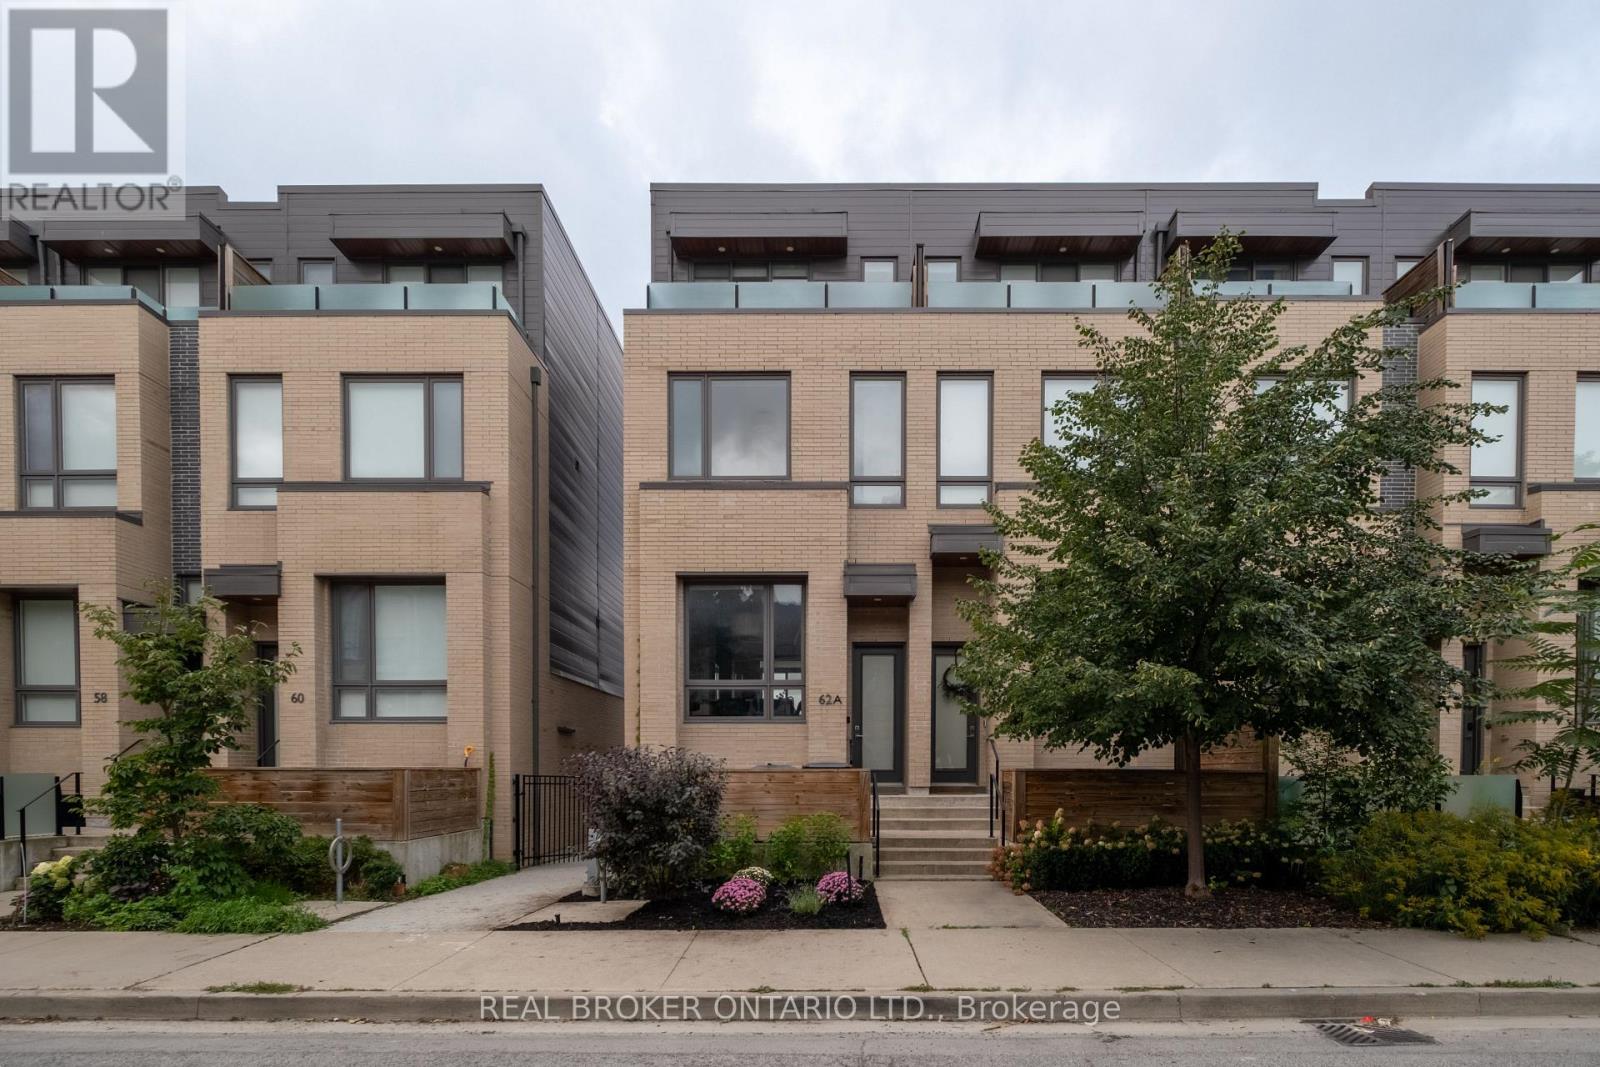
62a Perth Avenue
Toronto, Ontario
Welcome to 62A Perth Avenue, a rare Diamond-tier townhome in the sought-after TACT designed row in the heart of the Junction Triangle. Built in 2019, this home was finished with the Diamond package, the highest tier the builder offered, with approximately $160,000 in upgrades you will not find in the neighbouring homes: 7-inch wide white oak floors, premium cabinetry, Caesar stone counters, Fisher & Paykel appliances and Grohe fixtures. Three full storeys of bright, thoughtfully finished living space begin with a main floor made for entertaining, walking out to a private deck for summer dinners outside. Custom closet systems and motorized shades run throughout, and the third-floor primary retreat delivers a spa-calibre ensuite with a freestanding tub and mosaic-tile shower floor, plus its own private balcony. The fully finished lower level, completed to the same Diamond standard, adds a versatile rec room and a 2-piece bath, while the built-in garage takes care of parking and storage. Out the front door: the West Toronto Rail path, MOCA and the Sterling Road arts scene, the cafes and shops of the Junction and Bloordale, and effortless commuting via the UP Express, GO at Bloor and Dundas West station. These row homes are tightly held and move quickly, and 62A is the finest-finished one to come to market yet, with a modest $200/month common elements fee that keeps ownership simple and affordable. Move right in and enjoy! (id:49269)
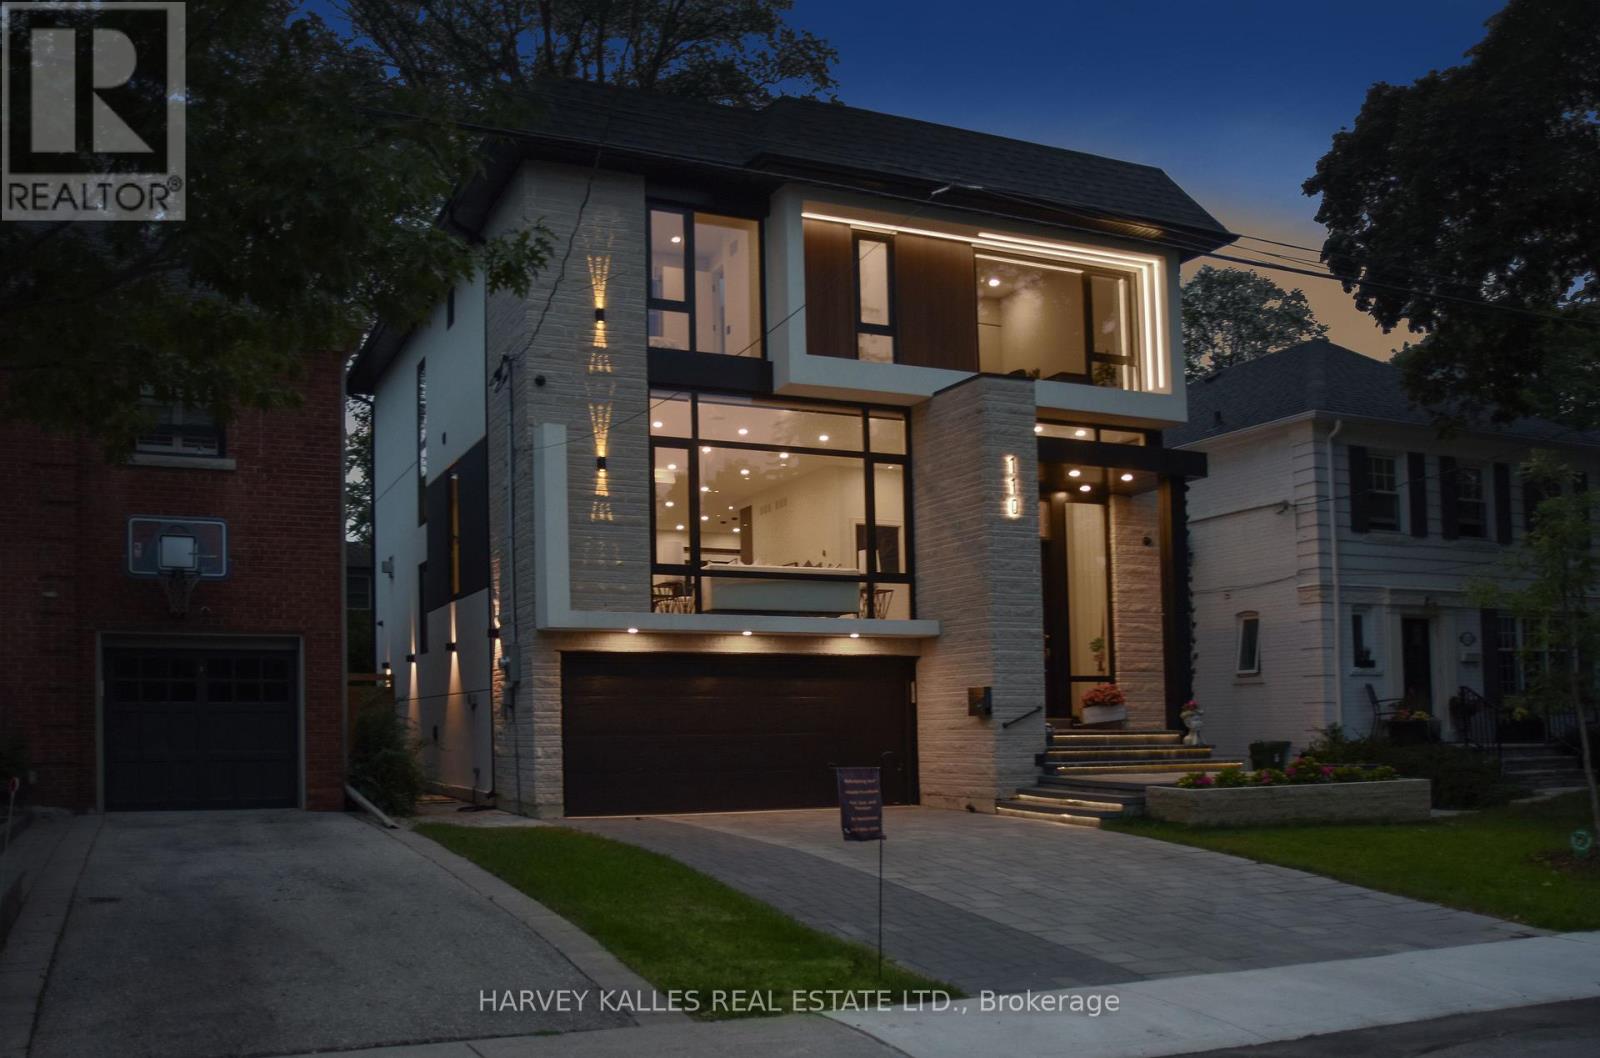
110 Mona Drive
Toronto, Ontario
Exceptional Custom-Built Contemporary Home In The Heart Of Prestigious Lytton Park, Where Luxury, Craftsmanship, And Technology Come Together Seamlessly! Designed For Effortless Living And Entertaining, The Home Features Elegant Formal Spaces, A Spectacular Chef's Kitchen With A Full Suite Of Miele Appliances, An Open-Concept Family Room With A Striking Linear Fireplace, And Seamless Indoor-Outdoor Living. The Upper Level Offers A Luxurious Primary Retreat With A Spa-Inspired Ensuite And Custom Dressing Room, While Each Additional Bedroom Enjoys Its Own Private Ensuite. The Radiant Heated Lower Level Adds Exceptional Living Space With A Recreation Room, Guest Suite, And Walkout To The Professionally Landscaped Backyard. Complete With A Heated Snow-Melt Driveway And Front Steps, Control4 Smart Home Automation, German Aluminum Windows, And Premium Finishes Throughout! Ideally Situated Within The John Ross Robertson JPS, Glenview Senior PS, And Lawrence Park CI Catchments, And Moments To Havergal College, Upper Canada College, Crescent School, And St. Clement's School. A Rare Turnkey Offering In One Of Toronto's Most Coveted Family Neighbourhoods! (id:49269)
24 Tennessee Avenue
Port Colborne, Ontario
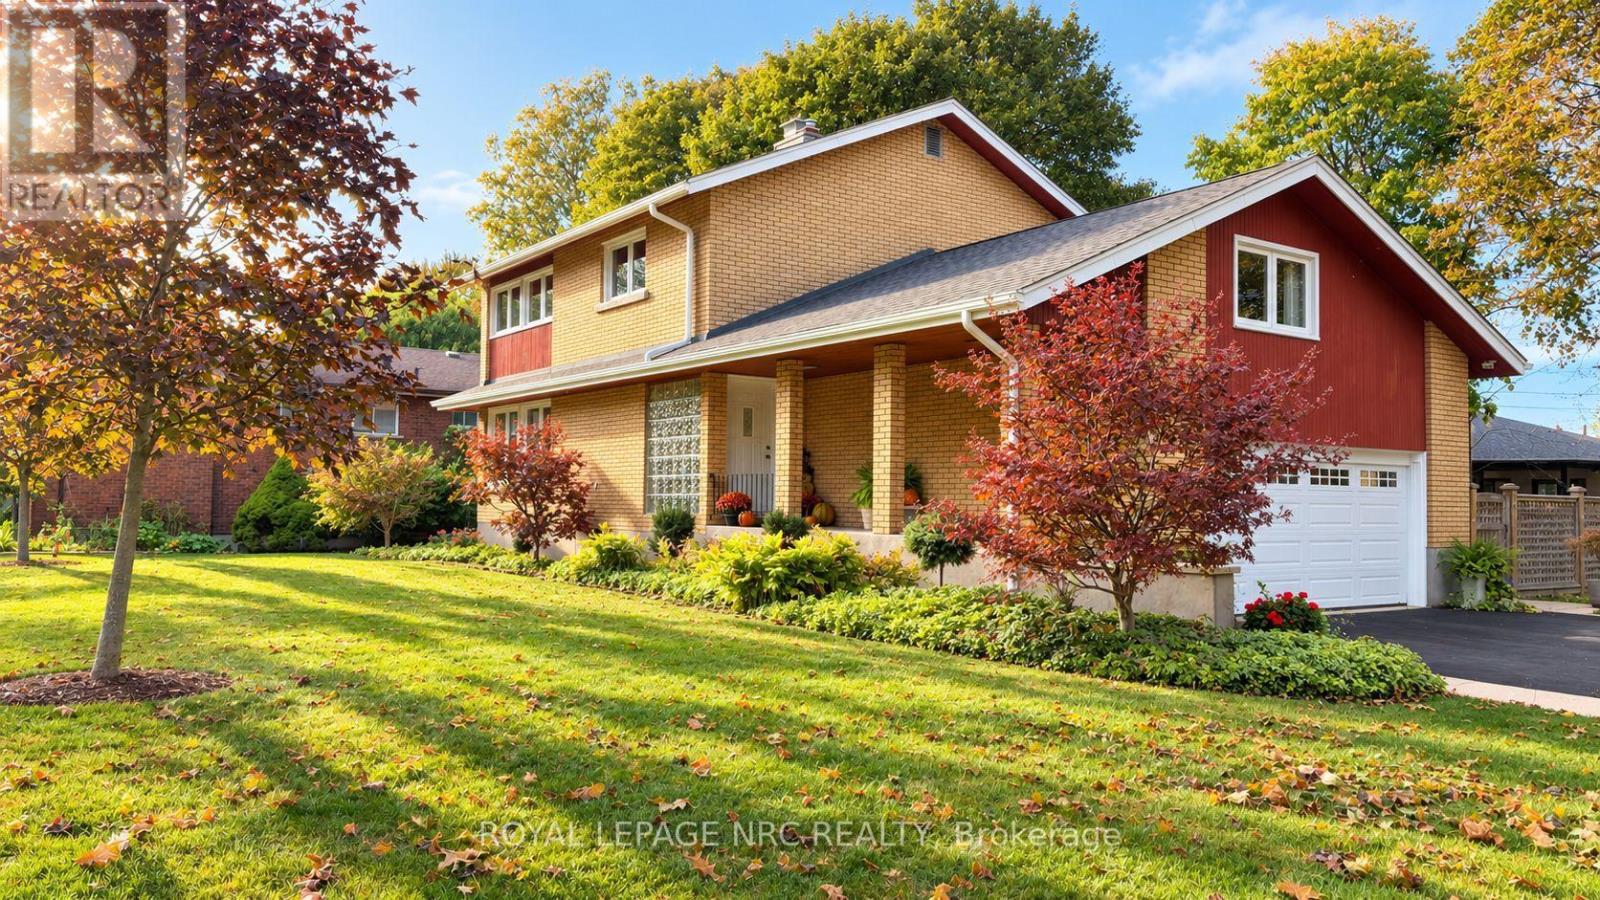
Through the gates of prestigious Tennessee Avenue, a beautifully, well maintained residence perfectly suited for executives or families awaits. This spacious four-bedroom home offers an impressive blend of classic charm and comfortable modern living. Step inside and immediately appreciate the warmth of solid oak hardwood flooring that flows throughout the principal rooms. The inviting living room is anchored by a woodburning fireplace, creating the perfect setting for cozy evenings with family or guests. Sun-drenched southern exposure windows frame tranquil water views, enhancing the serene ambience and bathing the space in natural light. The thoughtfully designed layout features a large kitchen with direct access to a generous deck and patio-ideal for al fresco dining, barbecues, and effortless entertaining. The expansive, fenced rear yard is a secure haven for children and pets, and the extra-large lot provides plenty of room for outdoor activities. Retreat to the spacious primary bedroom, complete with ensuite privileges for added convenience. Three additional bedrooms provide ample space for family, guests, or a home office. The family room above the garage is perfect for a play area or entertainment room with a large storage area. The basement offers a future recreation room with high ceilings, awaiting your personal touch. Additional highlights include a double garage with inside entry, two wall units for air conditioning, and a timeless appeal that invites you to personalize and make it your own. This exceptional property truly is a blank canvas-an outstanding opportunity to create the executive or family home of your dreams in a coveted location. Conveniently located within walking distance to a lakefront park (H.H. Knoll), Sugarloaf Marina, the Friendship Trail and historic West Steet with many great shops, restaurants and ice creamery; plus you are only a short drive from several local beaches! (id:49269)
42 Bowood Avenue
Toronto, Ontario
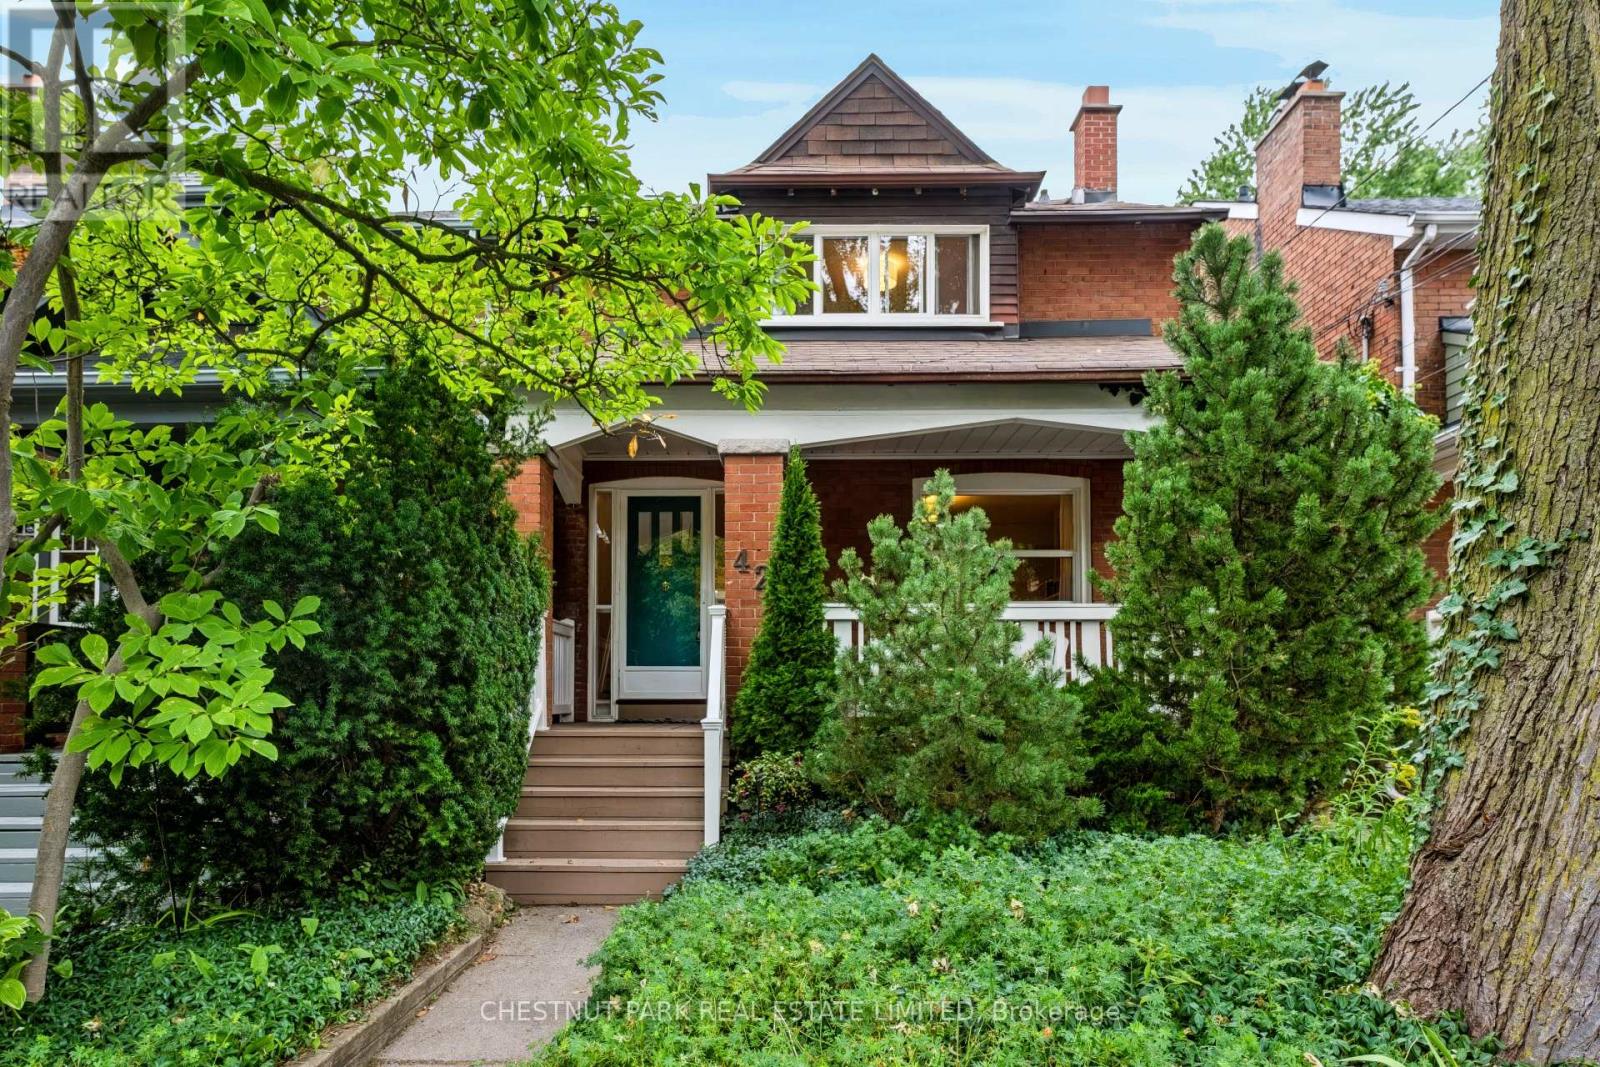
This charming, bright, detached family home features a 2-storey addition, as well as quick subway access, excellent schools and shops right at your doorstep. Located on a quiet, child-friendly street in the family neighbourhood of Wanless Park, you are close to many walkable parks and ravines and also have quick access to Hwy 401. Approx. 2,869 sq ft total over three levels. The home has a spacious sunlit main-floor family room addition, and an equally spacious addition on the lower level, adding a bonus fourth bedroom and a recreation room. Enjoy beautiful hardwood floors in the main living spaces and bedrooms and a wood-burning fireplace in the living room. The open-concept kitchen features full-sized stainless steel appliances, including a KitchenAid fridge, GE gas cooktop stove with electric oven, Bosch dishwasher and a Panasonic built-in microwave, plus lots of cabinet and counter space. The kitchen and dining room lead to a large family room with a skylight and large windows with shutters along the back. Walk out to the private deck and fenced, landscaped yard, plus a storage shed. The foyer includes a coat closet (potential 2-piece powder room). The king-sized primary bedroom includes a sitting area and a double-door closet. The second and third bedrooms overlook the backyard, and the 4-piece main bathroom includes a large deep tub, a vanity with storage and a wall-mounted cabinet. The lower level features a 4th bedroom, a recreation room that can also be used for a home gym/yoga room, a separate home office space, 4-piece bathroom, storage closets, and a play area ideal for kids. Enjoy the covered private front porch for reading and relaxing. Large utility room with additional storage space. Front yard pad parking. Exceptional schools: Bedford Park PS (one block south), Lawrence Park CI (9-12). Private Schools include Havergal, TFS, Crescent, St. Clements. Wanless Park is close by, with a playground, wading pool, tennis courts, sports fields, skating. (id:49269)

66 Radford Avenue
Fort Erie, Ontario
Welcome to 66 Radford Avenue, where character, space, and practicality come together in one of Fort Erie's established neighbourhoods.Offering 3+1 bedrooms, 2+1 bathrooms, generous principal rooms, a partially finished basement, sunroom, detached garage, and parking for multiple vehicles, this is the kind of home that gives you room to live today while leaving plenty of opportunity to make it your own tomorrow. Whether you're buying your first family home, upsizing, or looking for a property with long-term potential, you'll appreciate the flexibility this home provides.The fully fenced backyard is ready for kids, pets, summer barbecues, or simply enjoying your own private outdoor space. Inside, the spacious layout offers room for growing families, home offices, hobbies, or entertaining, while the sunroom provides the perfect spot to enjoy your morning coffee or unwind at the end of the day.Location matters, and this one delivers. You're minutes from schools, parks, shopping, restaurants, healthcare, grocery stores, and the everyday conveniences along Garrison Road. The Fort Erie Leisureplex, waterfront trails, and numerous community parks are all nearby, giving residents easy access to recreation throughout the year. Fort Erie also offers more than 45 kilometres of trails, dozens of parks, playgrounds, and waterfront recreation, making it an outstanding community for active families.Commuters will appreciate quick access to the QEW and the Peace Bridge, making travel to Niagara Falls, St. Catharines, and Buffalo straightforward, while local transit helps simplify daily travel around town.Homes with this much space, ample parking, a detached garage, and a fully fenced yard are becoming increasingly difficult to find at this price point. If you're looking for a home with solid bones, everyday functionality, and the chance to add your own style and value over time, 66 Radford Avenue deserves a spot at the top of your list. (id:49269)
310 Senlac Road
Toronto, Ontario
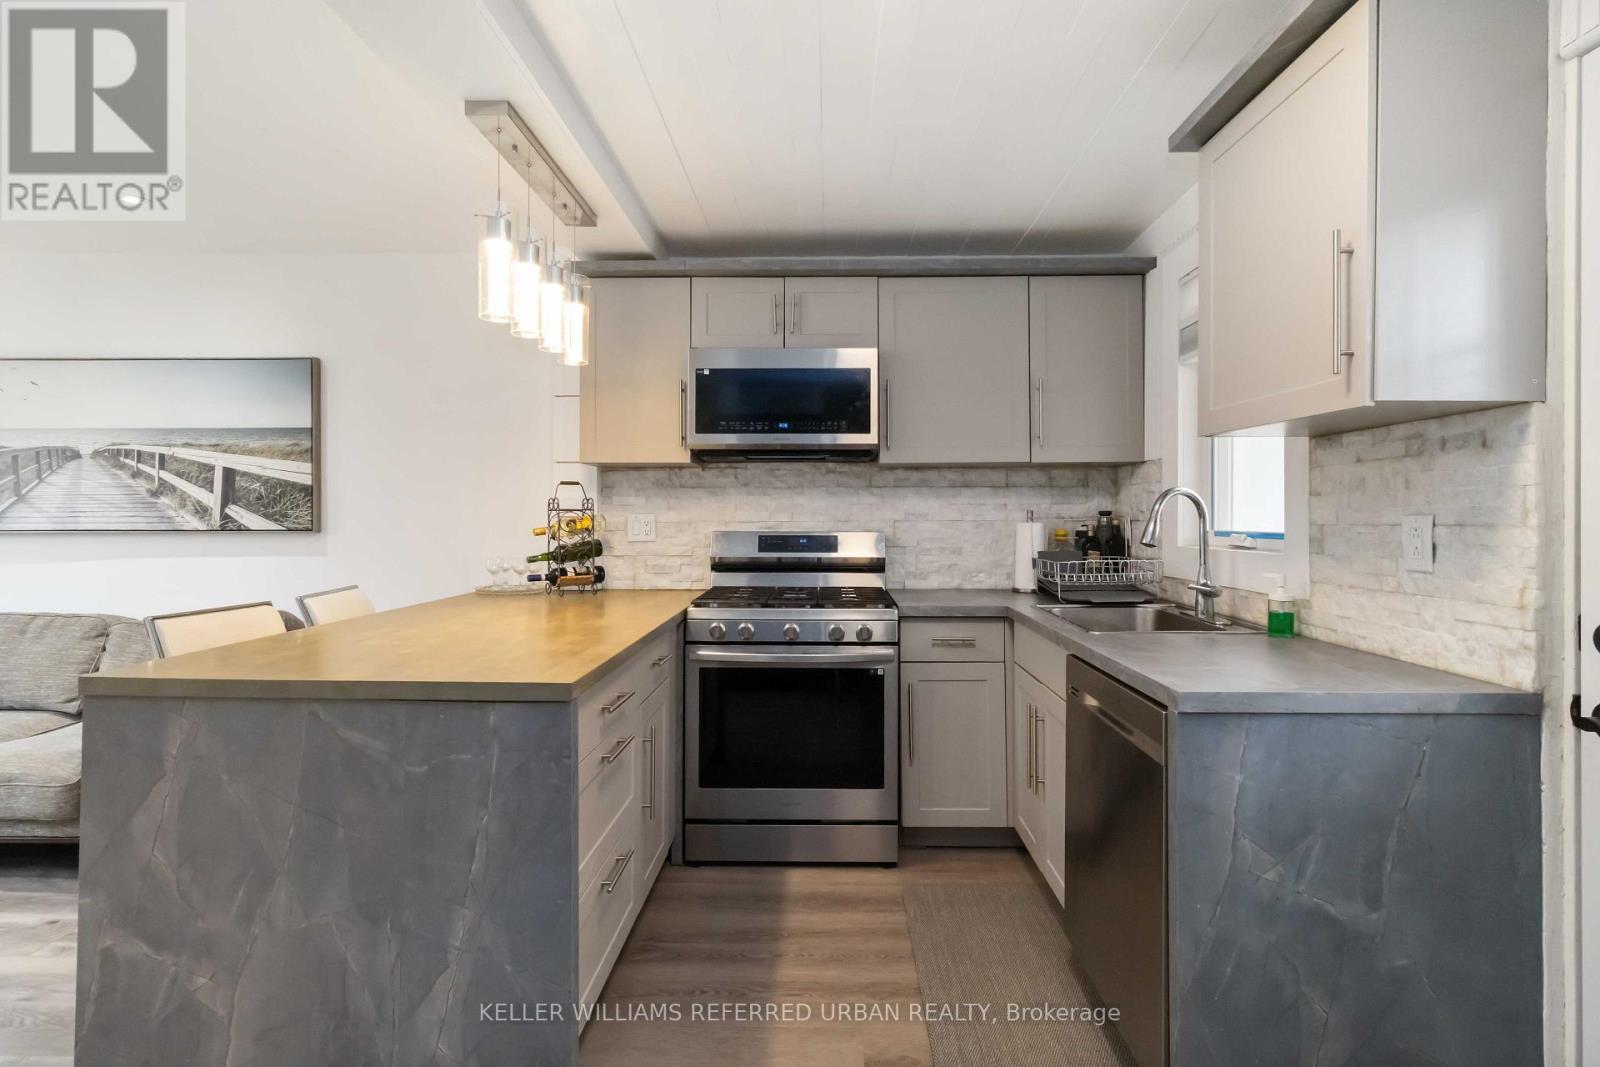
*** Stunning transformation with over ***$250k(SPENT $$$$ ----- as per seller) *** in ***UPGRADES(completely redone interior) , an amazing cozy corner home, nestled in the highly desirable area of Willowdale West. with a huge upgraded deck (almost 410 sq ft), more than 2250 sq ft total living space -------- Newer sump pump, 2 Newer kitchen with Newer appliances, Newly renovated baths, Newer doors, Newer modern windows (except 2), Newer floor, Newer storage/garden shed(2025), Newly painting, Newer porch, New shed 2025, HWT 2022, Newer Furnace 2023, Newer AC 2023, Shingle Roof 2019, Newer blinds, Newer entrance doors, Newer two electric fireplace*****EVERY ASPECT HAS BEEN IMPROVED RECENTLY*****This home offers an elevated living experience with newly UPGRADES AND UPDATES INTERIORS, featuring abundant natural light thru-out, and boasting a functional/practical floor plan with 3+1bedrooms and 3washrooms, 2kitchens and 2laundry rooms. Upstairs, offering a formal 3bedrooms with closets and main bathroom. The spacious recreation room in the basement features pleasant ambiance spaces with an electric fireplace, open concept floor plan with a kitchen. Outside, the sundeck extends a living spaces outdoors, creating an intimate setting for evening gatherings or quiet moments alone. Enjoy a spacious backyard ideal for a GRADEN SUITE OR MULTIPLEX DEVELOPMENT(THE BUYER VERIFY WITH A CITY PLANNER), offering excellent future value in one of North York's fastest-growing pockets. Conveniently located to TTC, parks, shopping, Yonge St amenities and schools, more!!! (id:49269)
60 Poulett Street
Toronto, Ontario
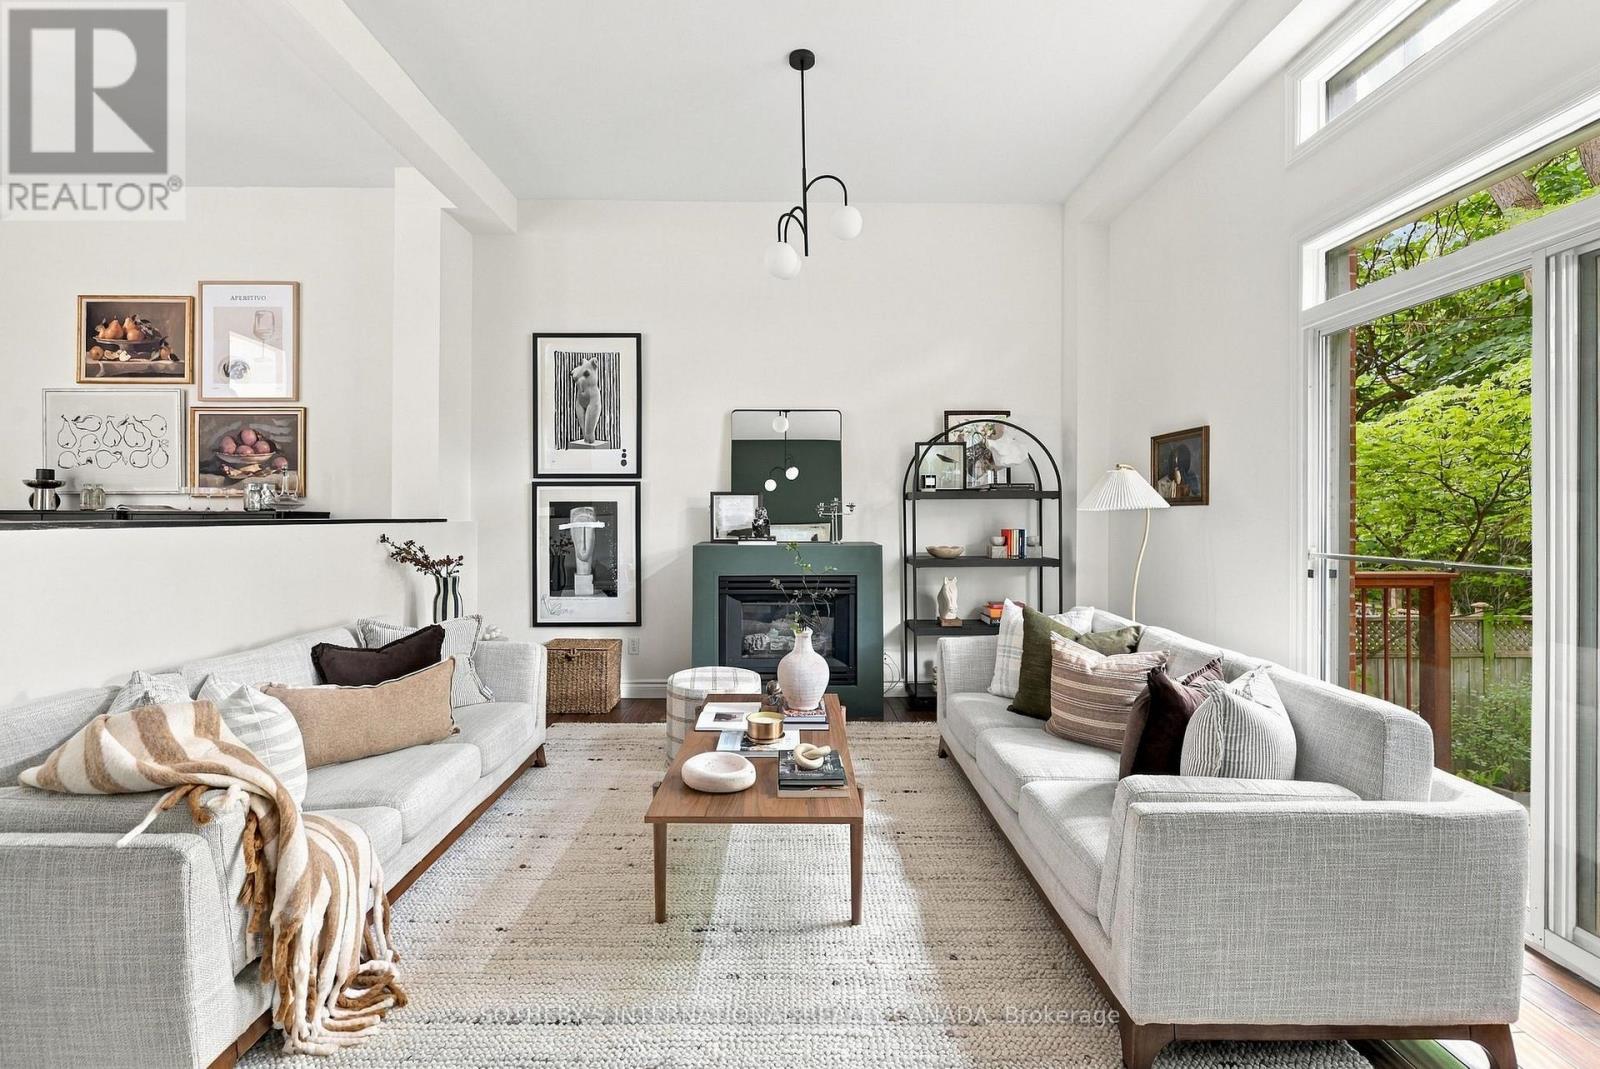
Tucked quietly along Poulett Street, this spectacular Cabbagetown South laneway home offers a distinctive urban living experience with impressive character, generous space, and a rare sense of privacy. With approximately 2,000 sqft of interior living space (total), the residence unfolds across three thoughtfully considered levels, pairing loft-inspired architecture with beautifully finished interiors and the ease of modern city living. A large foyer welcomes you on the ground level and leads into an expansive recreation space with a walk-out to the private fenced backyard. With its generous proportions and flexible layout, this level offers room for a comfortable lounge, home office, gym or additional bedroom. A spacious laundry area, access to the garage and a convenient two-piece powder room add practicality to the floor. Upstairs, soaring ceilings lend the living and dining spaces a distinctly loft-like character with 11' ceilings, anchored by a gas fireplace and framed by an open, airy layout. The adjoining chef's kitchen features quartz countertops, full-size appliances and generous preparation space, creating a natural extension of the main living area. A walk-out provides another connection to the rear yard, bringing an added sense of openness to the level. The upper level continues with two generously sized bedrooms, two full bathrooms, a skylight and ample closet space. Comfortable and well proportioned, the bedrooms offer quiet retreats from the activity of the main living spaces. Outside, the fenced rear yard offers a quiet outdoor escape, while the private driveway and built-in garage provide added ease and convenience. A rare opportunity for those drawn to the energy of the city but seeking a home with individuality, space and everyday ease. 60 Poulett Street offers a truly unique urban address with modern conveniences. (id:49269)
1598 Harstone Road
O'connor, Ontario
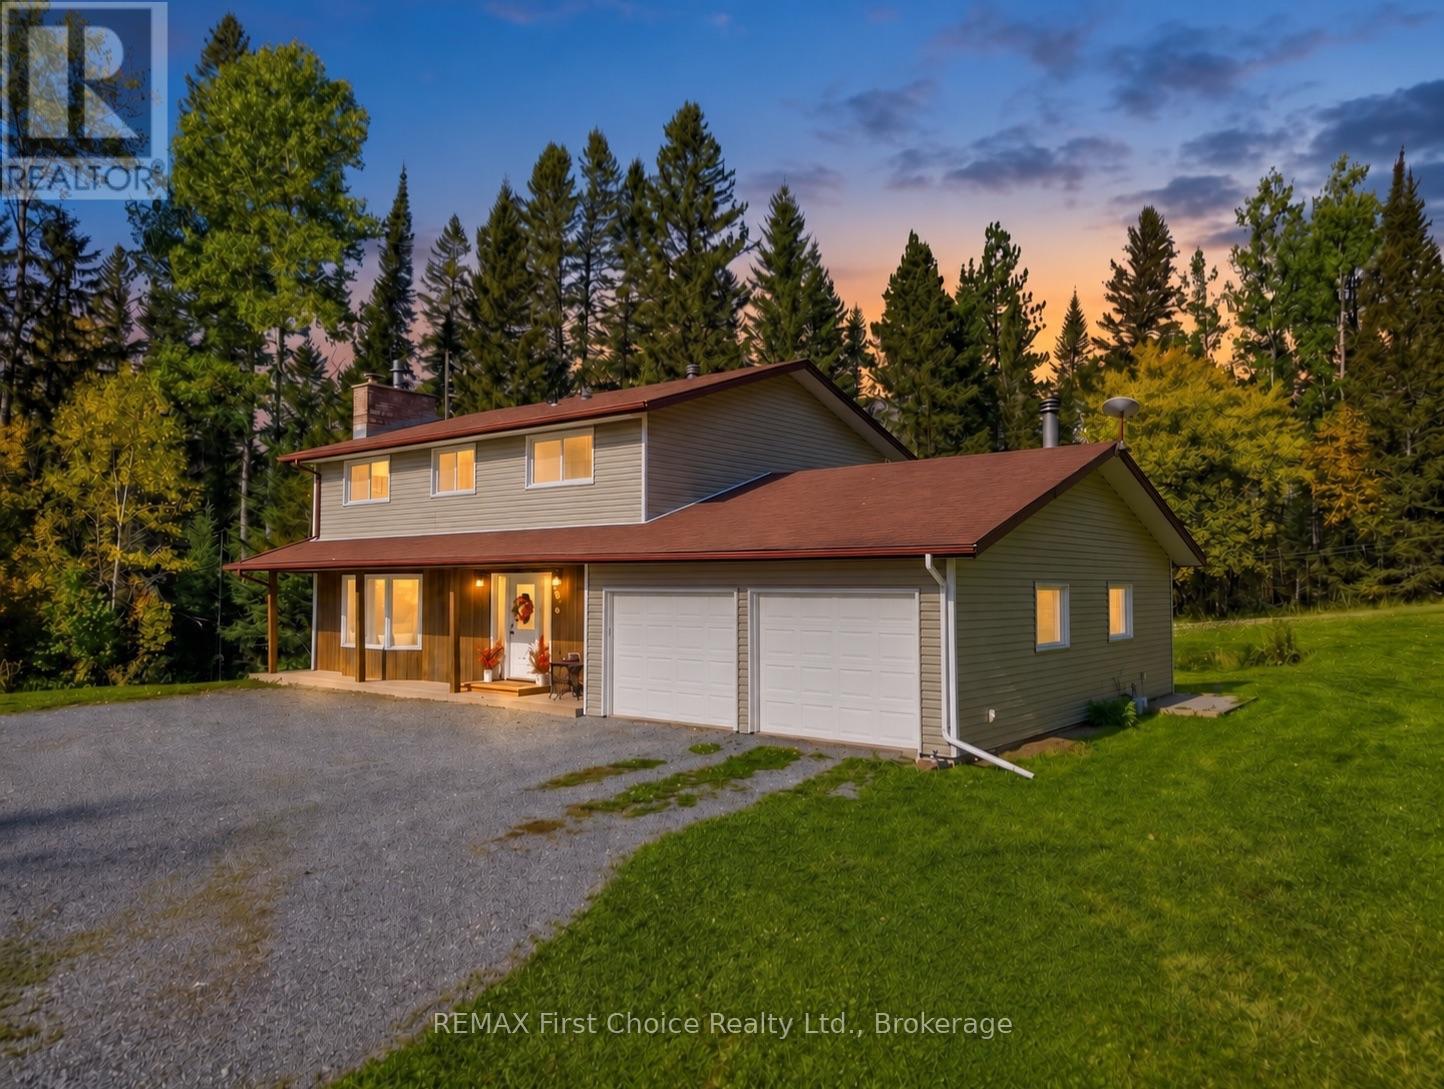
Welcome to 1598 Harstone Road, where nearly 170 acres of privacy, natural beauty and endless potential create the ultimate country lifestyle-just 25 minutes from Thunder Bay and close to Kakabeka Falls for everyday amenities. Tucked away in a peaceful setting near the Whitefish River, this special property offers room to roam, explore and make your own. The beautifully finished 2,166 sq. ft. two-storey home is warm, stylish and made for family living. The bright white kitchen features butcher block countertops and flows into the formal dining and living areas, complete with a cozy propane fireplace. Main-floor laundry, a powder room and two convenient mudroom/entry areas add function to everyday life. Upstairs you'll find all four bedrooms, including an impressive primary retreat with a gorgeous walk-in closet and private ensuite. The double attached garage offers two interior access points plus direct stairs to the undeveloped basement, providing plenty of opportunity for additional living space. Outside is where this property truly sets itself apart. A creek winds through the land, with trails leading along the river and through the acreage. Enjoy a large deck with screened gazebo, swimming hole, firepit areas, fenced garden, young fruit trees and expansive hay fields. Numerous outbuildings include a traditional sauna, barn with stalls, small-animal/chicken coop and covered storage-offering incredible potential to revive the property for horses, hobby farming, homesteading or simply enjoying the space. With land extending across the road along the river, generator hookup, high-speed internet options and numerous updates throughout, this is a rare opportunity to create the country lifestyle you've been dreaming of. See attached feature sheet for a complete list of improvements, features and update dates. See attached feature sheet for a complete list of improvements, features and update dates. (id:49269)
Unit 12 - 7 Gibson Place
St. Catharines, Ontario
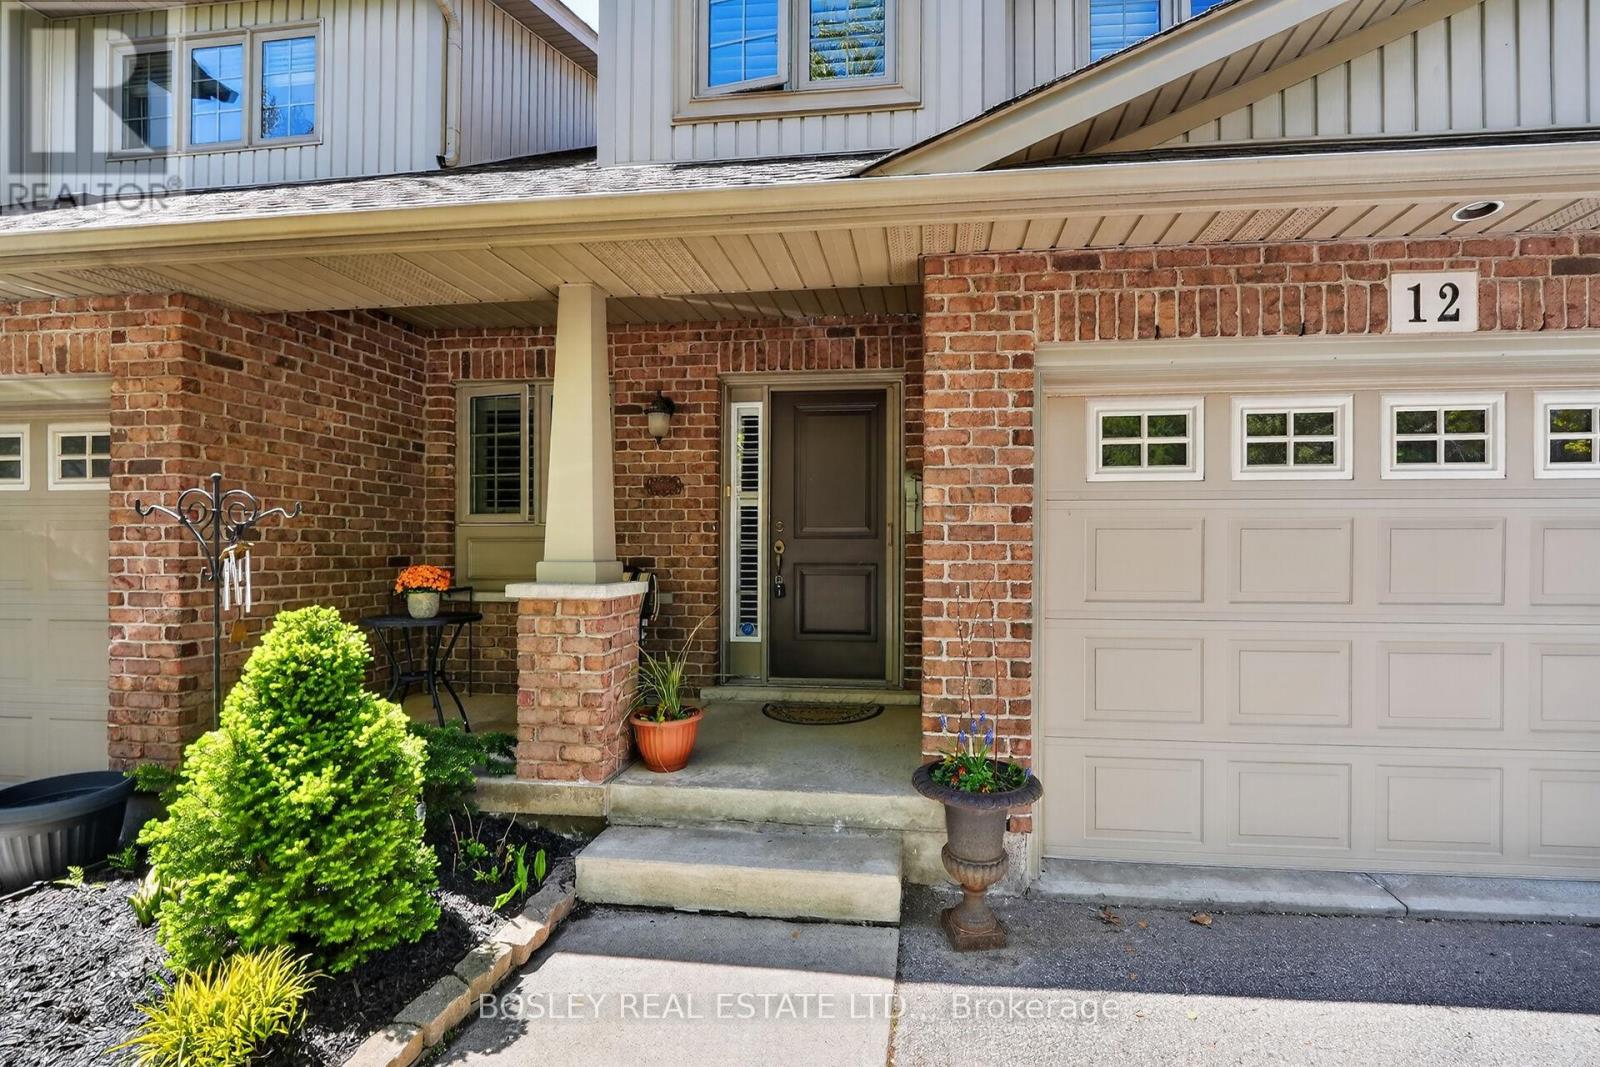
Beautifully finished 2-storey loft-style townhome offering 2+1 bedrooms and 2.5 baths in a warm, inviting open-concept layout. Hardwood flooring, elegant Turkish stone feature in kitchen and California shutters add timeless style throughout. The impressive loft overlooks the living room and soaring vaulted ceilings in the dining area.Step through the patio doors to a spacious wood deck complete with a gas line hookup for year-round BBQ enjoyment. The bright kitchen features a large island and wine fridge, making it perfect for entertaining family and friends. Main floor laundry adds convenience, while the professionally finished basement provides additional living space with a third bedroom or office option.Low condo fees include water, snow removal, and grass cutting, offering easy, low-maintenance living. A beautifully maintained home with everything you need and more! Make this your next choice for Home!! (id:49269)
119 Glengrove Avenue W
Toronto, Ontario
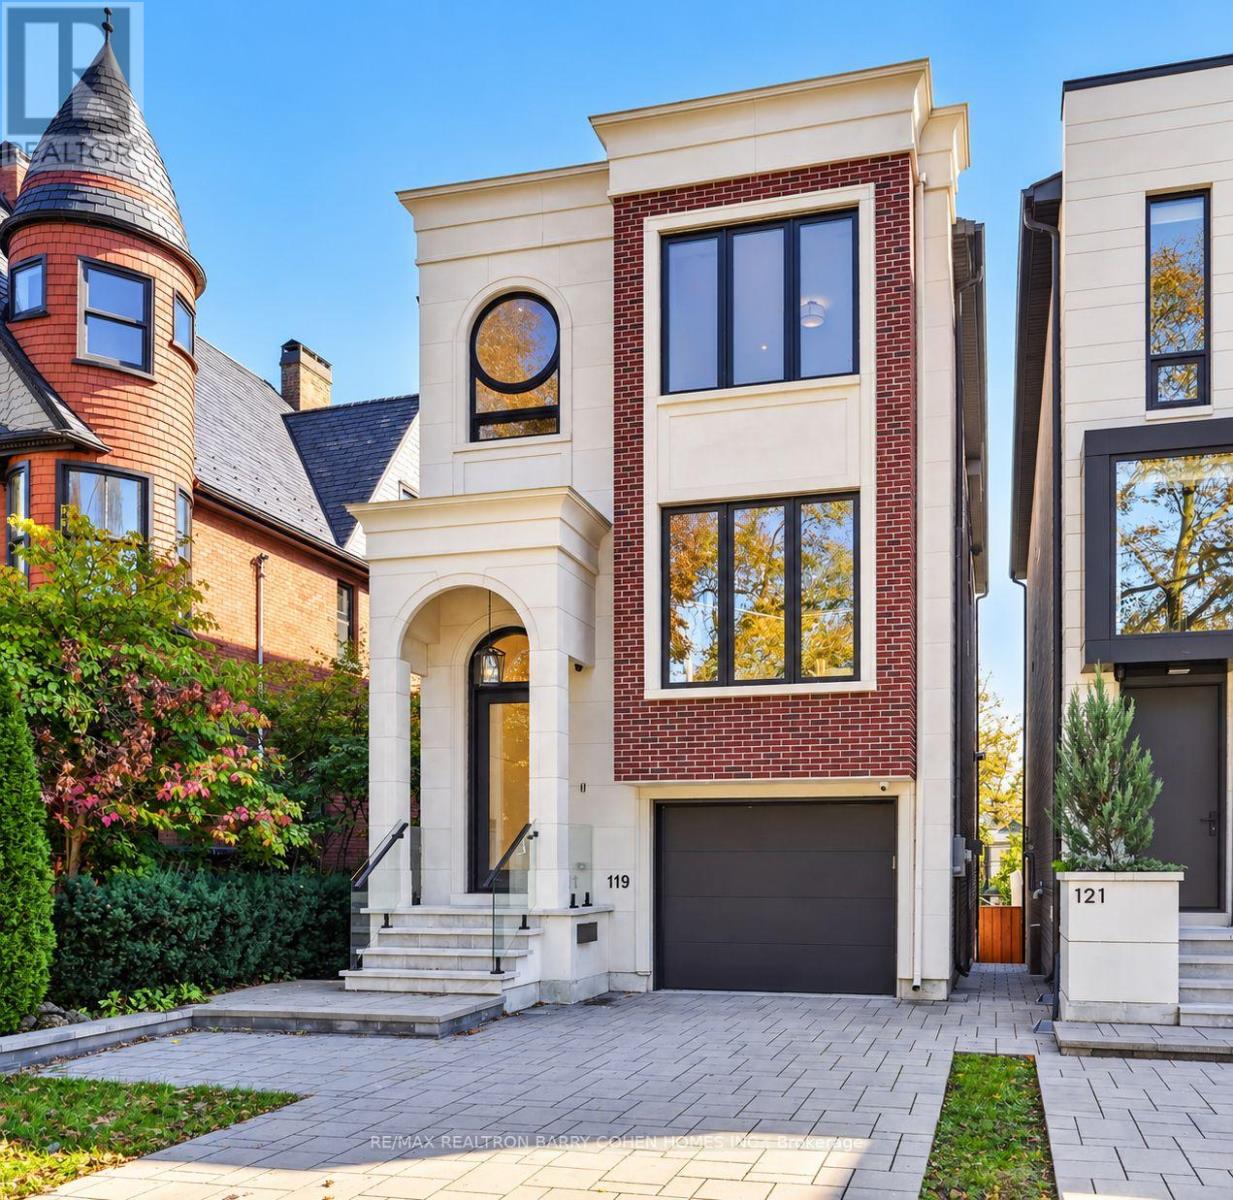
An exceptional 3-year-new designer residence by Tomas Pearce, set on an impressive 165-ft deep south-facing lot in prestigious Lawrence Park South. Offering approx. 3,500 sq. ft. of beautifully finished living space, this sophisticated 4+1 bedroom, 5-bathroom home is defined by exceptional elegance, modern comfort and thoughtful family functionality. The bright open-concept main level features soaring ceilings, rich hardwood floors, built-in speakers and beautifully connected living, dining and family spaces. A welcoming foyer features a cleverly concealed closet offering generous entrance storage. At the heart of the home, the designer kitchen showcases an oversized centre island and high-end Miele appliances, opening seamlessly to the family room with fireplace and walkout to a contemporary concrete terrace with galvanized steel and glass railings. The second level offers 4 bedrooms, including a luxurious primary retreat with a large dressing room and spa-inspired 7-piece ensuite with heated floors. A skylight fills the upper level with natural light, while second-floor laundry adds everyday convenience. The bright ground lever walk-out basement features heated floors, high ceilings, an additional office/bedroom, full bathroom, second laundry and direct access to the stone patio, leading to the spectacular south-facing backyard with heated swimming pool, hot tub and landscaped garden. Additional highlights include a heated driveway, fireplaces, built-in speakers, abundant natural light and impressive ceiling heights throughout. Ideally located in prestigious Lawrence Park S, within the John Ross Robertson Jr PS, Glenview Sr PS and Lawrence Park CI school districts, and close to renowned private schools including Havergal College, TFS, UCC and BSS, as well as parks, shops, dining and everyday amenities.A rare opportunity offering sophisticated design, exceptional indoor-outdoor living and a resort-style backyard in one of Toronto's most coveted neighbourhoods. (id:49269)