

76 Viella Street
Toronto, Ontario
LOCATION, LOCATION, LOCATION! Excellent opportunity in a highly desirable and convenient location! This versatile home offers a functional layout with excellent living and rental potential. The Finished Basement features 2 Bedrooms, a Kitchen, and a Full Bathroom, providing a great option for a separate living area. The main floor offers a Kitchen, Living Room, and Powder Room, while the Second Floor features 3Bedrooms and 2 Full Bathrooms. Ideally located close to shopping, restaurants, everyday amenities, public transit, and downtown, making commuting easy and convenient. Perfect for families, investors, or buyers looking for flexible living arrangement and additional rental potential. Great location, verstile layout and excellent potential-don't miss this opportunity! Book your showing today! (id:49269)
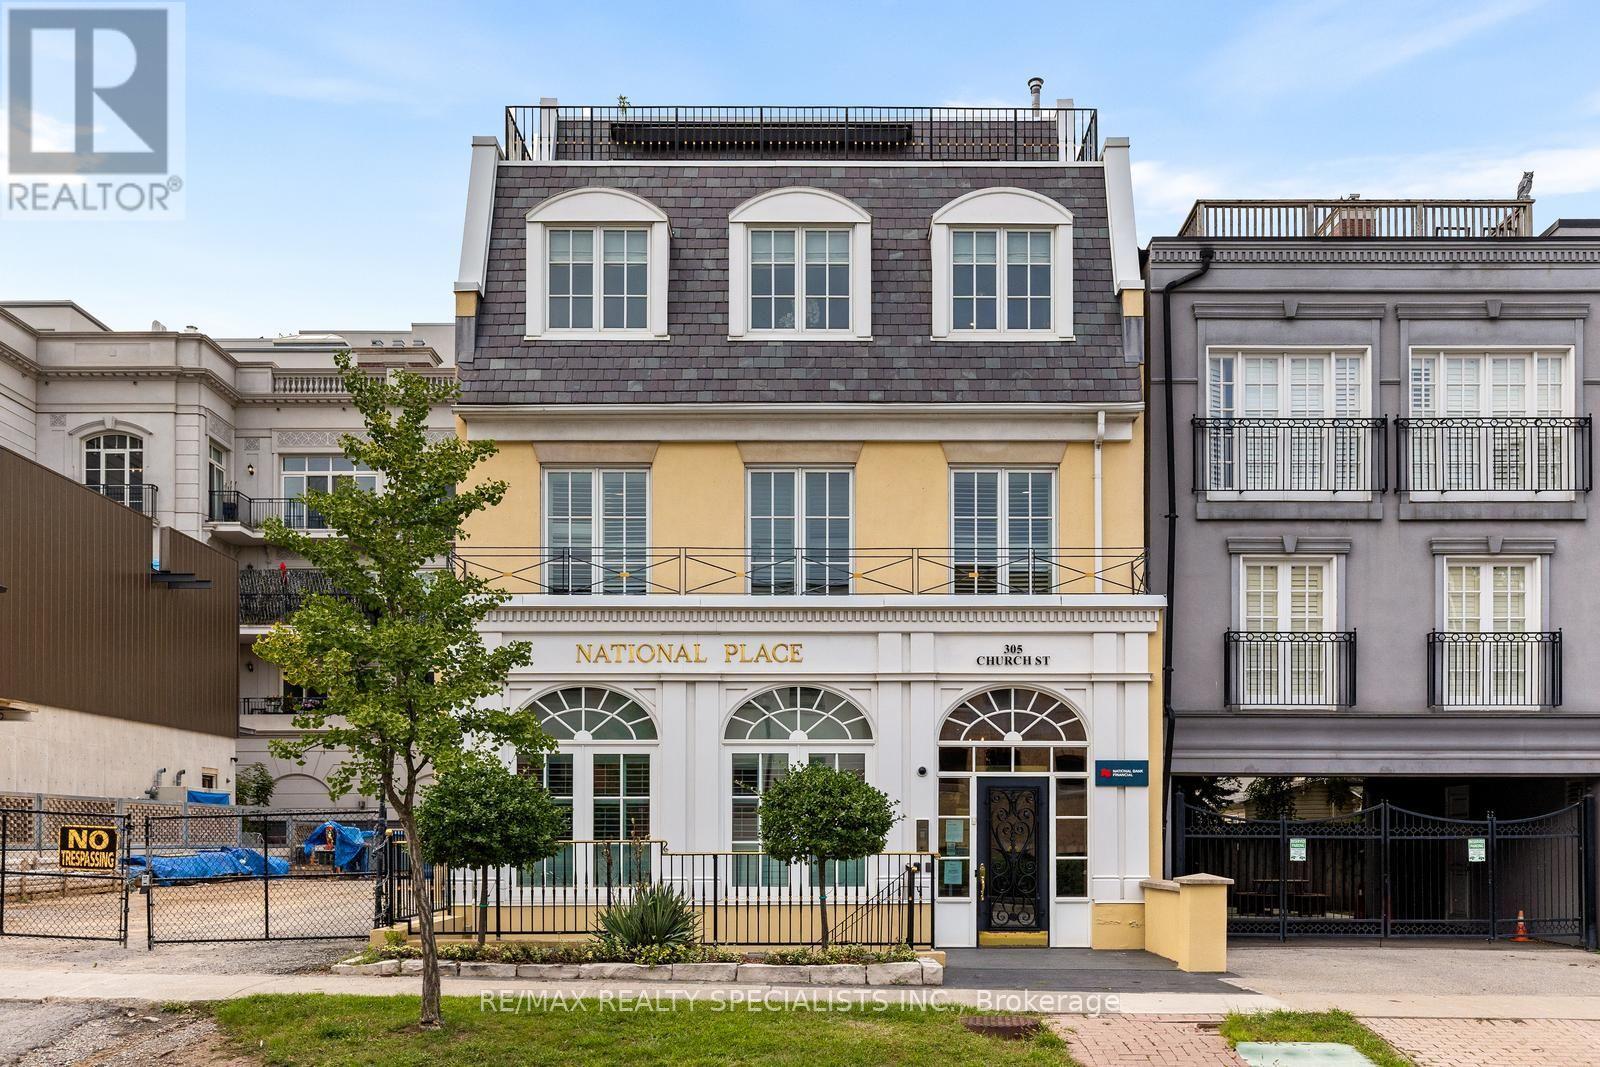
305 Church Street
Oakville, Ontario
An exceptional opportunity to own a substantial 11,000 sq. ft. four-storey office building in the heart of downtown Oakville. Ideally located within walking distance of Oakville's vibrant downtown, restaurants, cafés, shops and amenities. Featuring high-end executive finishes, the property currently serves as the headquarters of a prestigious financial wealth management firm catering to high-net-worth clients. The sophisticated layout includes multiple private offices, boardrooms, four kitchens, two fireplaces and an outdoor patio. The flexible configuration provides an excellent opportunity for an owner-user, corporate headquarters or multi-tenant investment strategy. A rare downtown Oakville offering combining scale, quality, location and flexibility-ideal for investors or professional users seeking a distinctive commercial property in one of Oakville's most desirable business locations. (id:49269)
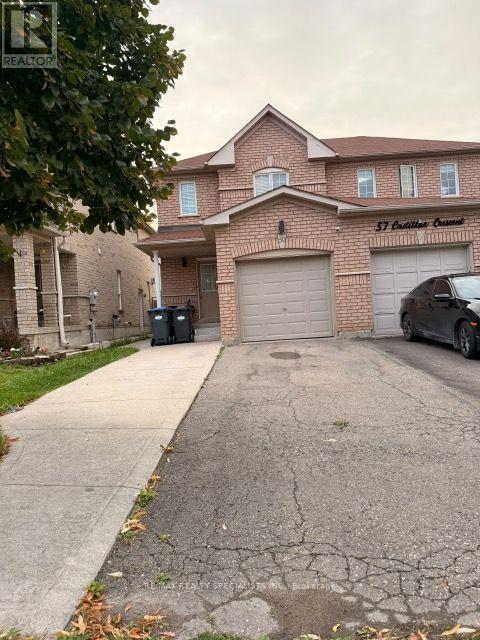
59 Cadillac Crescent
Brampton, Ontario
Beautiful 3-Bedroom Home for Lease! Welcome to 59 Cadillac Cres, a thoughtfully laid-out 3-bedroom, 2 bathroom home offering comfortable and convenient family living. Enjoy a bright and spacious living space, good size functional kitchen, well-sized bedrooms, a private backyard and added convenience of an attached garage. Separate Laundry from the basement tenant provides added privacy and convenience. Ideally located close to schools, parks, shopping, transit and major highway. A Wonderful opportunity to make this inviting home your next address. (id:49269)
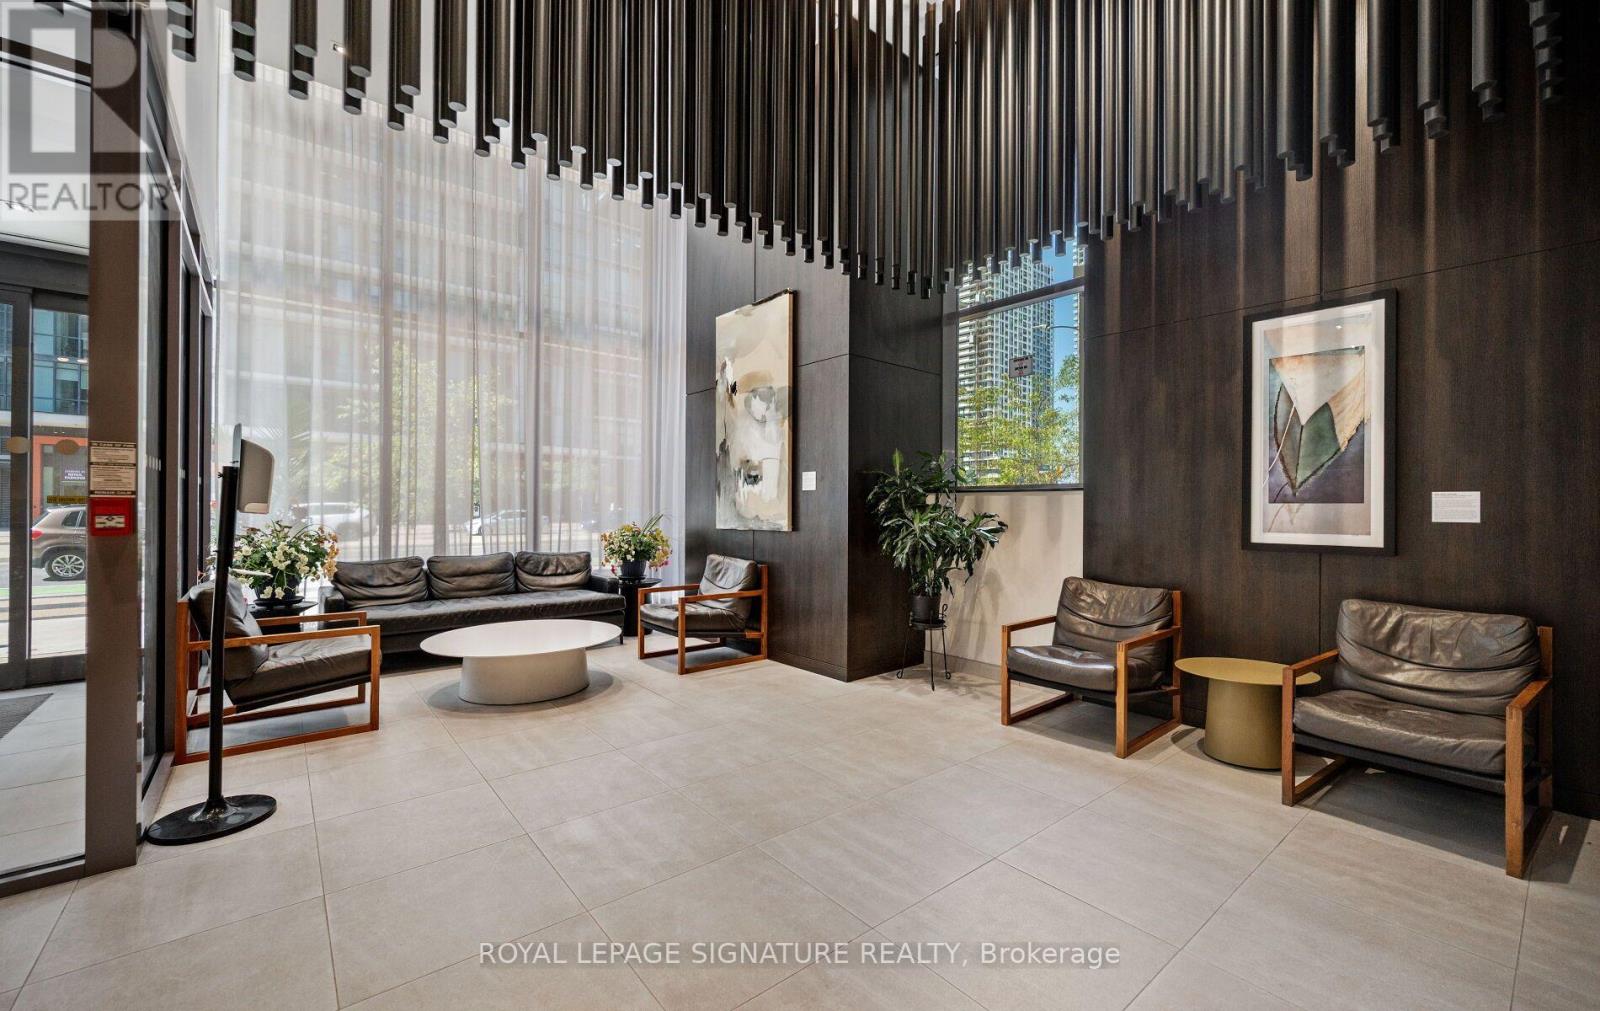
3512 - 4065 Confederation Parkway
Mississauga, Ontario
Welcome to Wesley Tower at Daniels City Centre - steps to Square One, Celebration Square, City Hall, Sheridan College & transit, with easy access to Hwy 403/401/QEW. This bright 1 bed, 1bath suite offers 525 sq ft of interior living space plus a spacious 100 sq ft balcony with west/southwest views. Floor-to-ceiling windows fill the open-concept layout with natural light. Ensuite laundry adds everyday convenience in this beautifully maintained unit. Includes1 parking & 1 locker. Building amenities include a fully-equipped gym, kids' room, co-workspace, meeting rooms & playing courts. Perfect for first-time buyers, downsizers or investors seeking turnkey urban living in the heart of Mississauga's City Centre! (id:49269)

152 Weybridge Trail
Brampton, Ontario
This charming family home is ideally situated on a quiet street with great curb appeal. This spacious 3+1 bedrooms & 1 car garage home offers a warm and functional layout, perfect for a growing family. The bright living room provides a welcoming space to relax. The updated kitchen features a convenient eat-in area, and the separate dining room walks out directly to the backyard-perfect for family meals and entertaining. The family room is an inviting space for everyone to gather. The updated basement adds valuable living space with a bedroom/rec room and a 3-piece washroom. The spacious primary bedroom offers plenty of comfort, while the two additional upstairs bedrooms are also generously sized and well-suited for family living. The one-car garage provides convenient parking along with additional space for storage. An interior door offers easy and direct access from the garage into the home. Step outside to enjoy a beautiful backyard that backs directly onto Neville-Lake Park, offering a peaceful setting and a wonderful connection to nature. With its great location, thoughtful updates, generous living space, and family-friendly surroundings, this home is a fantastic opportunity for those looking for comfort, convenience, and community.The location is perfect for the modern family, easy access to all major roads and 410, schools, stores, offices and public transportation. ** This is a linked property.** (id:49269)
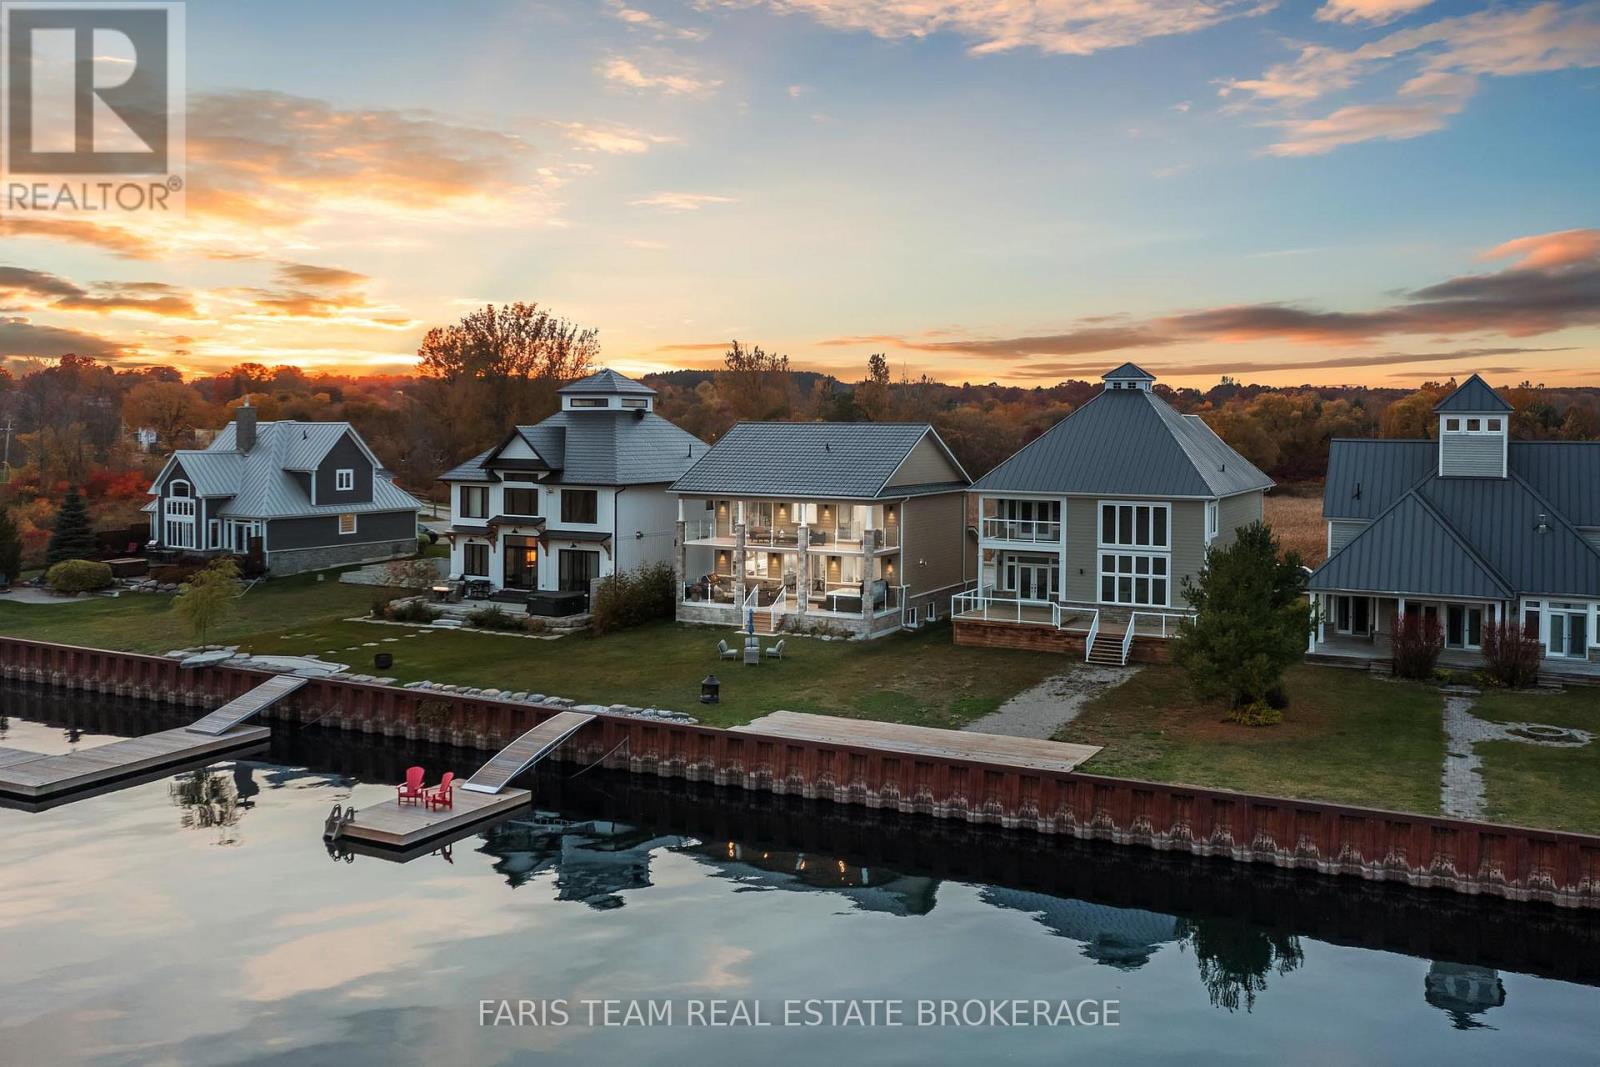
7 Dock Lane
Tay, Ontario
Top 5 Reasons You Will Love This Home: 1) 2-storey home presenting a breathtaking waterfront with deep, clear water and captivating sunrise views over the horizon, offering an unparalleled experience to enjoy every morning 2) Rare gem, complete with a full basement boasting large, sun-filled windows and awaiting your personal finishing touch, along with heated flooring in the ensuite bathroom 3) Step out onto the expansive covered back deck with a hot tub, or enjoy sweeping 180-degree views from the massive second-level balcony, perfect for relaxation 4) Custom-designed kitchen featuring luxurious high-end appliances, exquisite leathered granite countertops, a spacious island, and panoramic views that elevate every meal 5) Resting in a boater's paradise, this stunning year-round home or cottage offers easy access to Georgian Bay while still being within easy reach of nearby amenities. 2,213 sq.ft. with an unfinished basement. (id:49269)
808 - 58 Lakeside Terrace
Barrie, Ontario
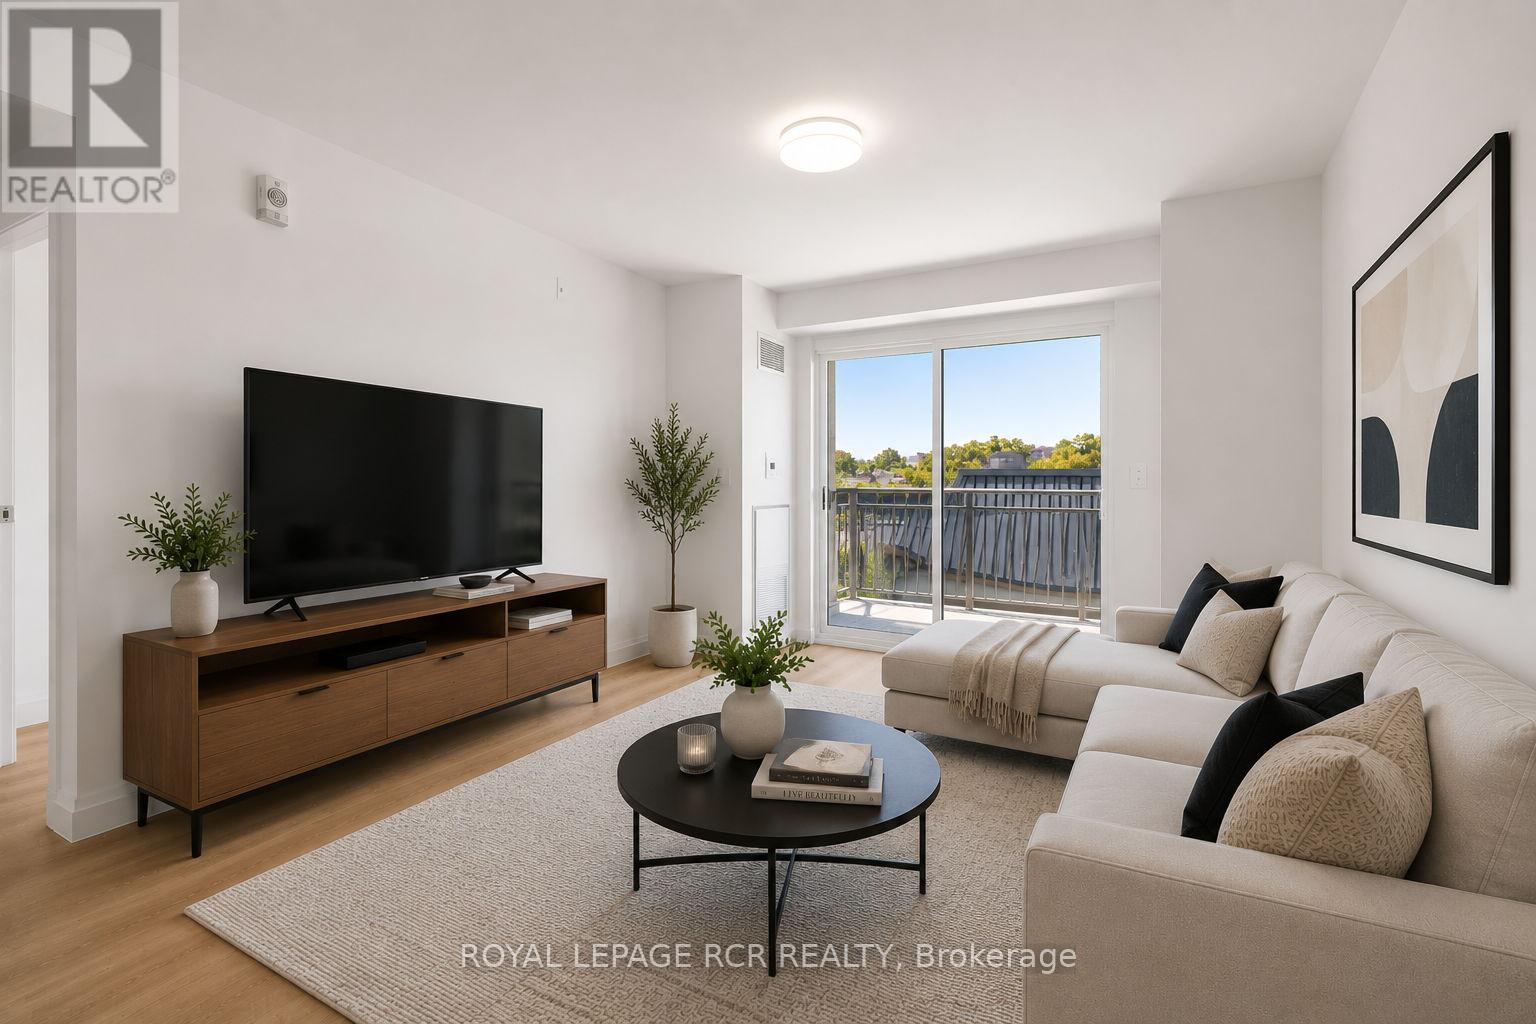
Welcome to LakeVu Condos and this beautifully appointed 2-bedroom, 2-bathroom suite offering stunning views of Little Lake from the 8th floor. Thoughtfully designed with a bright, open-concept layout, Unit 808 combines modern finishes with everyday comfort and functionality. The stylish kitchen features quartz countertops, stainless steel appliances, ceramic backsplash, and a centre island overlooking the spacious living and dining area. The desirable split-bedroom floor plan provides added privacy, making it ideal for professionals, couples, roommates, students, or those looking for a comfortable work-from-home setup. The primary bedroom features a generous closet and private 3-piece ensuite, while the second bedroom is conveniently located near the main bathroom. Step outside to your private balcony and unwind while enjoying peaceful lake views and beautiful sunsets. Enjoy the convenience of in-suite laundry, one underground parking space, and an impressive selection of building amenities including concierge, fitness centre, party room, games room, pet spa, guest suites, and a spectacular rooftop terrace. Ideally located in Barrie's vibrant north end, just minutes from RVH, Georgian College, shopping, restaurants, public transit, and Highway 400. With scenic trails, Little Lake, Barrie Country Club, and Barrie's waterfront nearby, this suite offers a fantastic combination of modern condo living, convenience, and lifestyle. Move in and enjoy! (id:49269)
37 Mary Jane Road
Tiny, Ontario
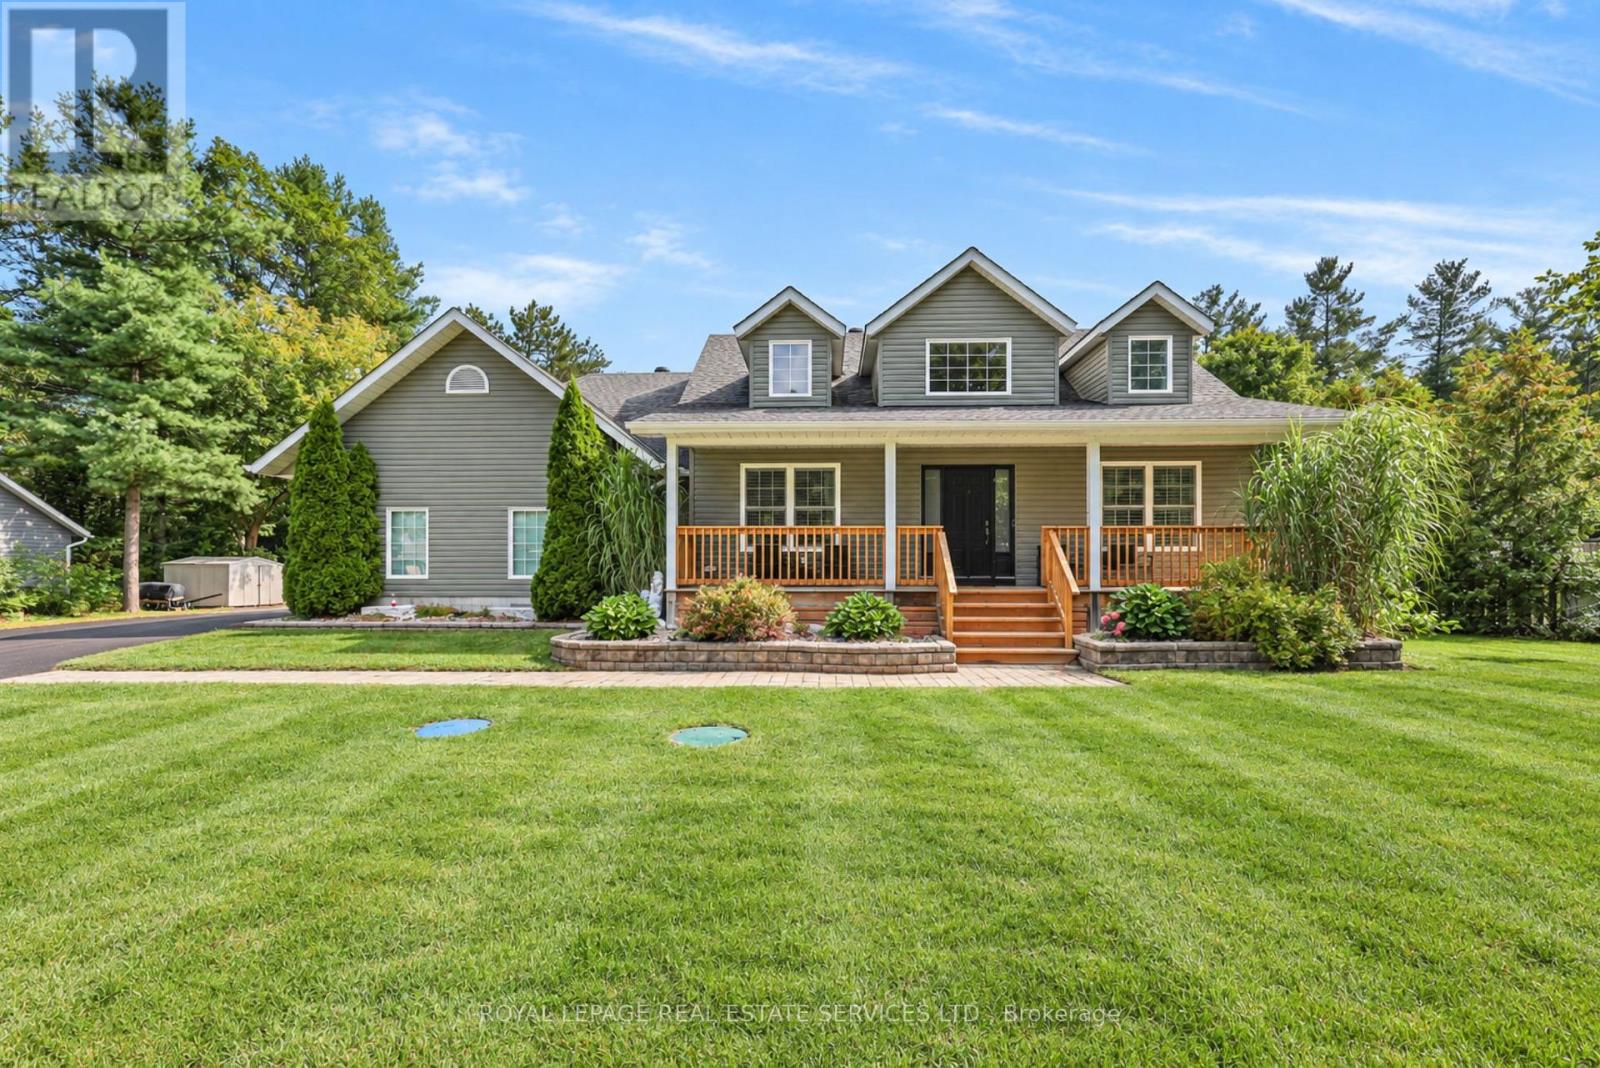
Welcome to 37 Mary Jane Road, a beautifully maintained bungalow tucked away in a desirable executive subdivision in Wyevale. Offering five bedrooms, three full bathrooms and a fully finished basement, this spacious home combines comfortable main-floor living with plenty of room for family, guests and entertaining. The inviting main level features vaulted ceilings, hardwood flooring, California shutters, a gas fireplace, three bedrooms and convenient main-floor laundry. The primary bedroom includes a walkout to the covered rear porch-the perfect place to enjoy your morning coffee while overlooking the peaceful backyard. Downstairs, the fully finished basement offers two additional bedrooms, a full bathroom, above-grade windows and a second gas fireplace, creating a bright and versatile space for recreation, guests or extended family. Outside, enjoy your own private retreat with a heated inground pool, water slide, newer pool heater and dedicated pool shed. The fully fenced yard backs directly onto green space, providing exceptional privacy and a tranquil natural backdrop. Additional highlights include covered front and rear porches, a double-car garage, oversized paved driveway, whole-home generator, municipal water and a septic system pumped in 2025. Ideally located within walking distance of Wyevale Central Public School and a short drive to Bluewater Beach, Midland and Barrie, this exceptional property offers space, privacy and an outstanding Georgian Bay lifestyle. (id:49269)

44 - 74 Ross Street
Barrie, Ontario
Welcome to Victoria Village, a sought-after 55+ adult lifestyle residence offering maintenance-free living in the heart of Barrie! This well-maintained 1 bedroom plus den suite features a brand new kitchen with stainless steel appliances, breakfast bar, large pantry, and plenty of cabinetry. Enjoy a bright, carpet-free, open concept living and dining rooms, as well as a den/office space, a brand new 4-piece bathroom with step-in tub, plus convenient in-suite laundry and storage. Monthly fee of $1,188 includes utilities (internet/cable/phone extra), HST, common area maintenance, repairs, and professional property management, allowing you to simply move in and enjoy. Residents enjoy access to an exceptional array of on-site amenities including a rooftop terrace with BBQs, restaurant, spa, hair salon, movie theatre, games room with fireplace, library, pharmacy, physiotherapy and massage services, fitness centre, gathering rooms, and guest suites for visiting family and friends. Long-term care services are also available on campus if needed. Ideally located across from Queens Park with easy access to downtown Barrie, Victoria Village offers a unique community focused on comfort, convenience, care, and independent living at every stage of aging. **Some furniture pieces are optional to buy. (id:49269)
1221 - 8 David Eyer Road
Richmond Hill, Ontario
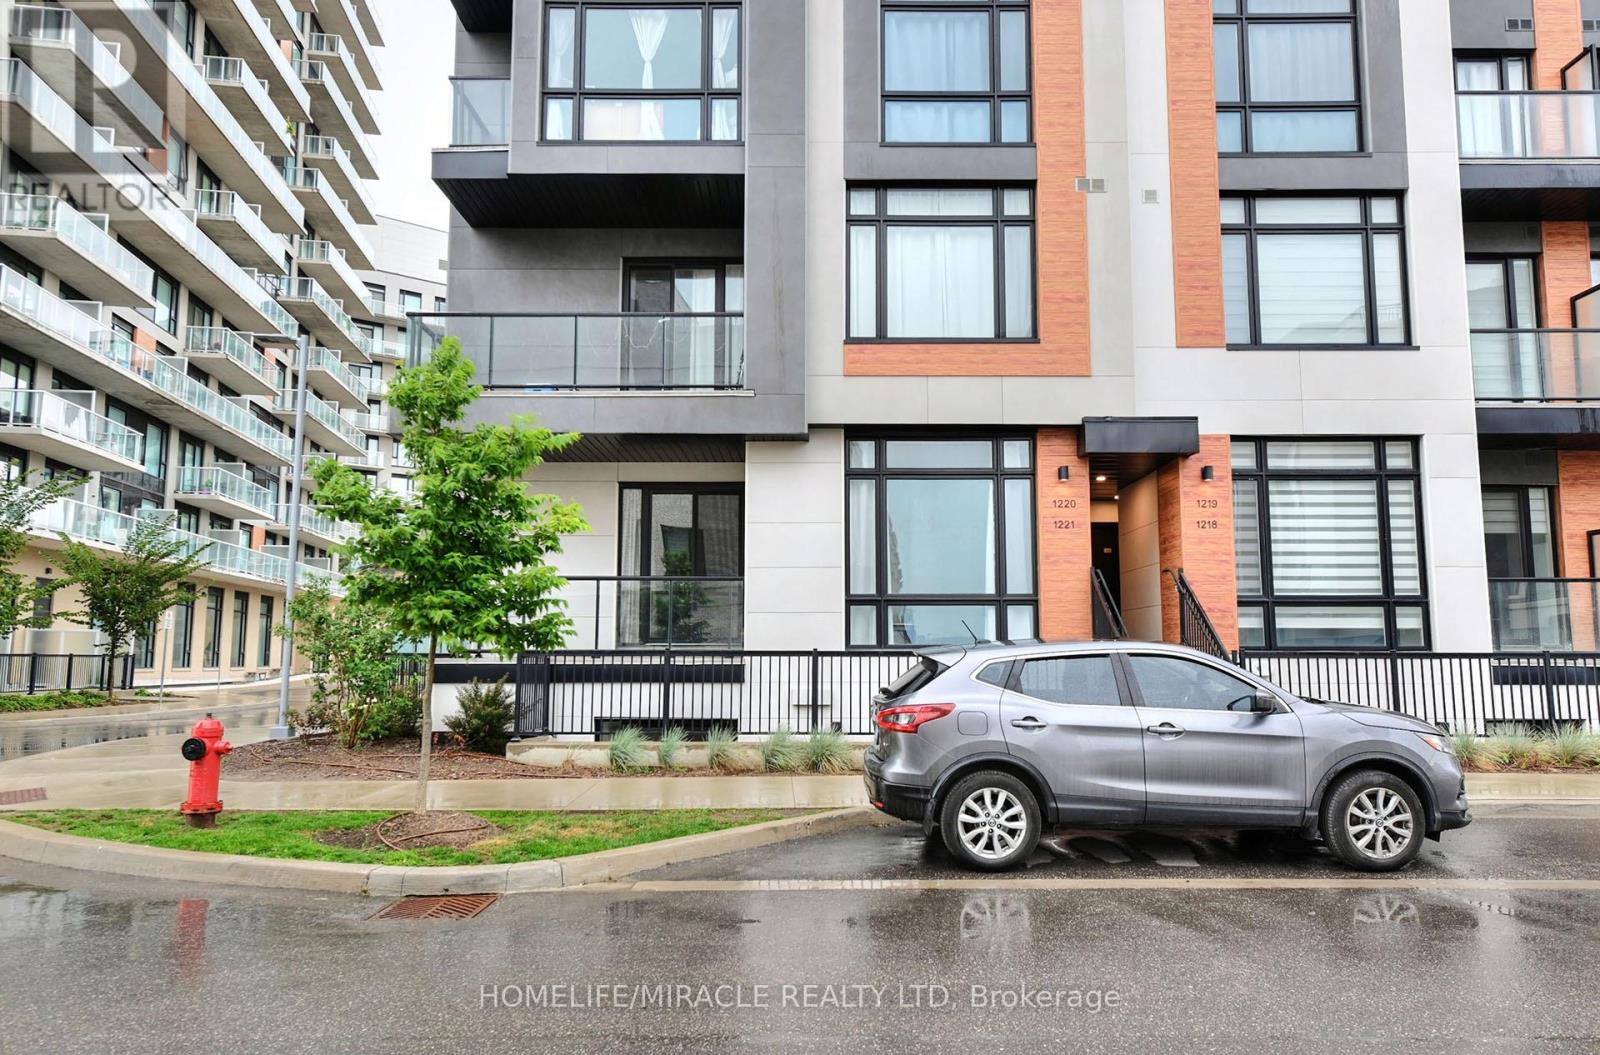
Welcome to modern luxury exquisite Townhouse Located In Richmond Hill. This stunning Beautiful End Unit Brand New Boutique Stacked Townhouse features 3 Bedrooms and 3 washrooms. It Combines the Modern Style with Every Urban Living Convenience with an open concept design. This Beautiful Brand New Townhouse is located in Richmond Hill, one of GTA's fastest growing municipalities. Close to Restaurants, Shopping, Transit, Highway Etc. (id:49269)
199 Armstrong Crescent
Bradford West Gwillimbury, Ontario
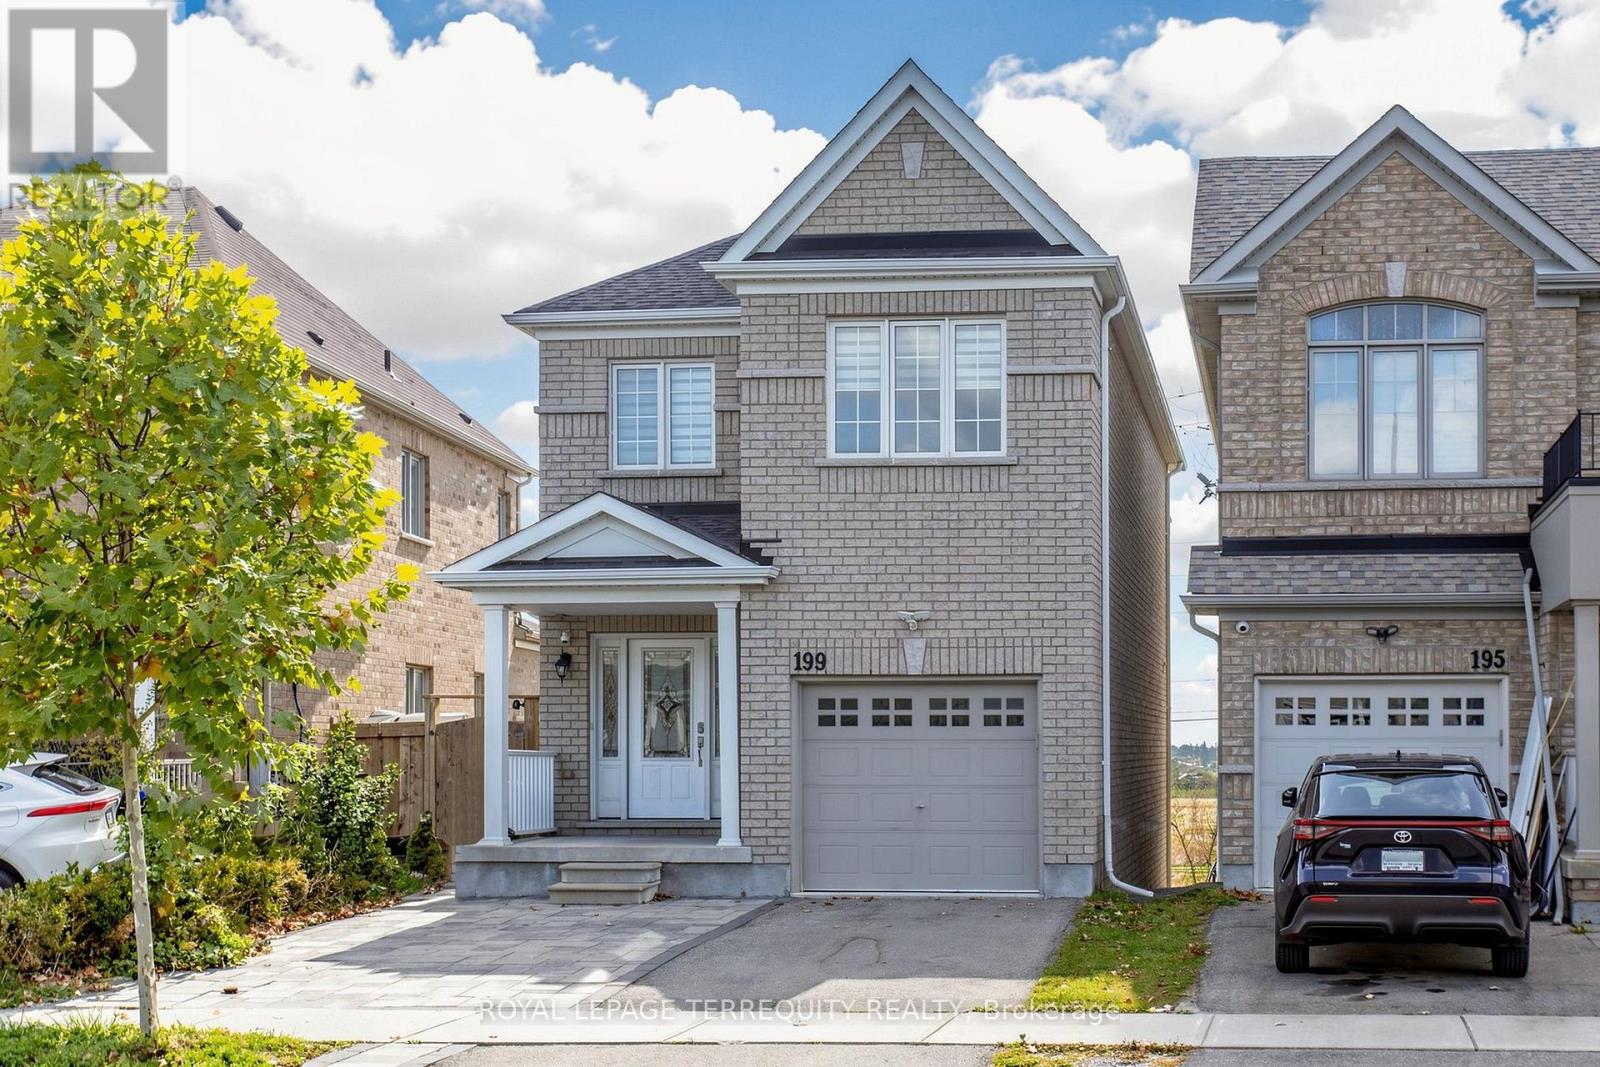
Welcome to 199 Armstrong Crescent, a beautifully updated single detached 2-storey home in a desirable Bradford West Gwillimbury location! This spacious home offers 5 bedrooms, 4bathrooms, a fully finished basement with separate entrance and walkout to the backyard with ravine lot view. Ideal For 1st Time Home Buyers Or Investors. The home has been extensively renovated and upgraded by the current owner. Features include a Brand- new hot water tank(2026) New Front interlock (2024 ) ; New Front Door (2024), New flooring throughout the upper level and basement (2025),Completely Finished Basement (2025) . New appliances included: New fridge upstairs (2024) ,New Stove upstairs (2024) and New Dryer (2025). All bathrooms have been upgraded (2025). This home combines modern updates, brights, spacious and move-in ready with a functional family friendly layout. Conveniently located just minutes to Hwy 400 & Hwy 88, Bradford GO Station,Walmart, Schools, parks, recreation and golf. Easy access to Newmarket, Barrie, Vaughan &downtown Toronto. A great opportunity for families looking for space, modern upgrades and excellent commuter convenience. Don't Miss Your Opportunity To View This Gorgeous Home! (id:49269)
Main - 129 Castle Rock Drive
Richmond Hill, Ontario
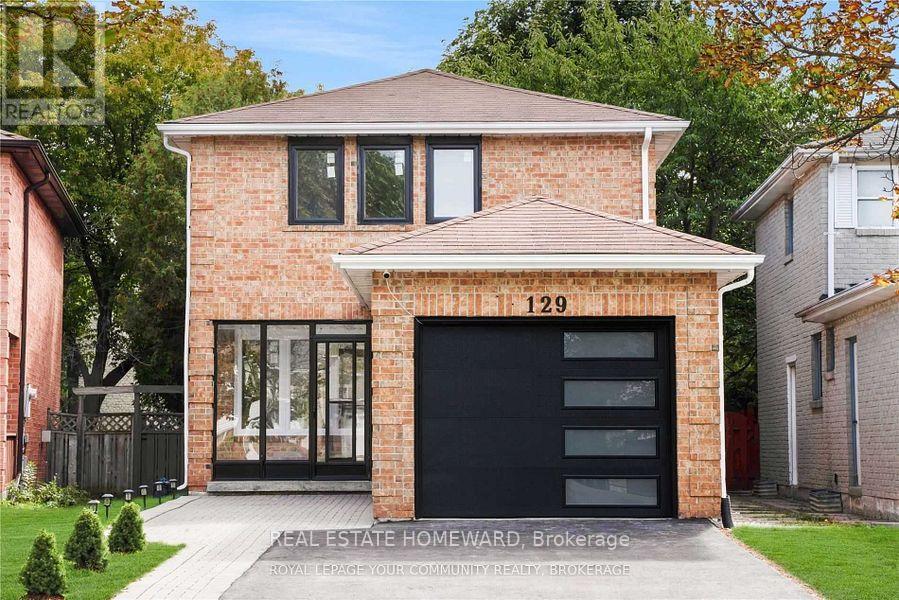
Welcome to this bright and spacious, fully renovated home in the highly sought-after North Richvale community! Over $200,000 has been invested in a complete top-to-bottom renovation. Featuring a modern open-concept layout with a stunning kitchen, quartz countertops and backsplash, custom cabinetry, and brand-new Café appliances. Hardwood flooring and pot lights throughout, elegant oak staircases on both levels, custom ceiling details and trims, brand-new windows, and a new sliding patio door. Enjoy freshly landscaped outdoor space with new grass. Ideally located within walking distance to plazas, schools, community centres, parks, and other neighbourhood amenities. **Basement is not included in the lease. No one resides in the basement; it is used solely by the landlord for storage purposes.** A beautifully upgraded, move-in-ready home in one of Richmond Hill's most desirable communities. *MUST SEE! * (id:49269)

1493 Queens Boulevard
Kitchener, Ontario
Welcome to this move-in ready 3-bedroom, 2-bathroom detached side split in a great location. The home features a bright foyer/mudroom entry, a newly renovated kitchen, and a spacious open-concept living and dining area with plenty of natural light. All bedrooms are well-sized, offering comfortable space for the whole family. A cozy additional living room includes a fireplace and sliding doors that open to the backyard, creating a perfect spot to relax or entertain. The finished basement provides even more space for recreation, hobbies, or a home office. The property also offers a generous backyard, ideal for gatherings and play, plus a garage for parking and storage. Conveniently close to public transit, grocery stores, schools, and quick highway access. (id:49269)
99 Mcbay Road
Brantford, Ontario
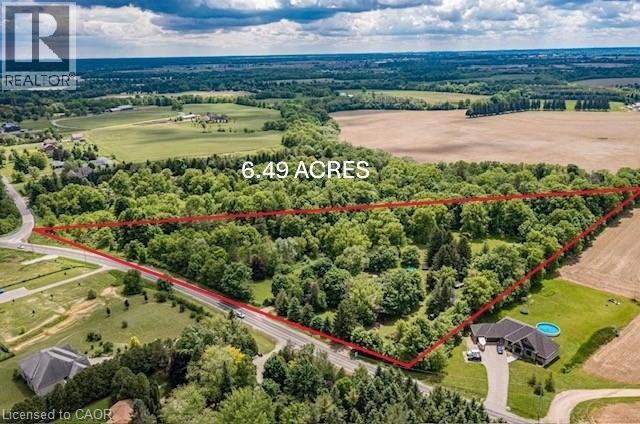
Rare, private 6.49ac | AG1 estate property on McBay Rd. | Pre-approved severance | Dual Dwelling zoning | Classic 1960s brick home right on the edge of the city. Welcome to an exceptional opportunity min. from Hwy #403 & Ancaster. Property blends unparalleled privacy & convenience of amenities with powerful investment potential. A large, rural estate in a prime estate Residential area. With nearly 1,000 feet of tree lined frontage, surrounded by forest, undulating landscape, mature trees & wind protected pond, this is more than just a piece of land; it is an oasis where you can unwind, enjoy the outdoors & serene lifestyle. Ideal for families seeking a private compound, investors capitalizing on severance & lower taxes or commuters benefiting from easy access. A Charming, 1960s move-in-ready gem. This 4-level back split home combines vintage character w modern comfort. Upgrades incl. new roof / house (shingle), shop/hobby barn (steel) 2016, new drainage 2015, new plastic septic tank & header 2023. Offering 4 bedrooms, 1 baths, deck & hot tub off principal bedroom, central vac, security syst. doorbell cam, fresh water well, cistern, RO & UV water systems, brick wood burning fireplace & high-speed fiber internet; Uniquely positioned for multiple types of buyers, investors or families alike. Develop a Multi-Generational Compound: (zoning permits 2 separate dwellings), which remain completely private of one another on retained parcel. Sever an estate lot for immediate ROI, retaining original home & acreage. Construct your forever dream home, & utilize the original residence for guest house or income property or A1 Agricultural business use. A smart buy in this complex real estate market! (id:49269)
183 Main Street S
St. George, Ontario
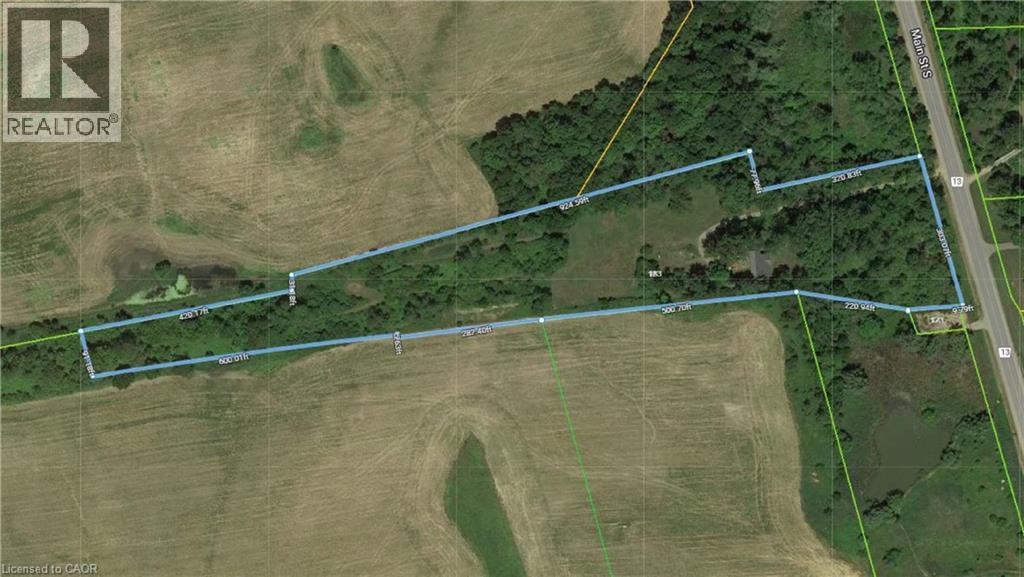
Subdivision Draft plan for future surrounding land development site, Attention Investors purchase this 7.4 acres of potential development land today. Welcome to 183 Main St South in the rapidly expanding County of Brant. This property boasts a wonderfully kept 3 bed, 2 full bath home situated in a Prime location on the Main street leading out of St George, dubbed Canada's Friendliest Little Town. There are MANY opportunities for development here, as the city continues their preparations to accommodate Construction Phases from Builders such as Losani and Empire. This is your chance to be a part of the action! Features of the home include a bright and beautiful updated kitchen (2018) with quartz counters, Black Stainless Steel Appliances and oversized island. LED lighting and Hardwood floors throughout the home, metal roof (2012), upgraded HVAC system featuring an Ultra Violet Air Purifier and so much more. Don't miss out on this opportunity! (id:49269)
183 Main Street S
St. George, Ontario
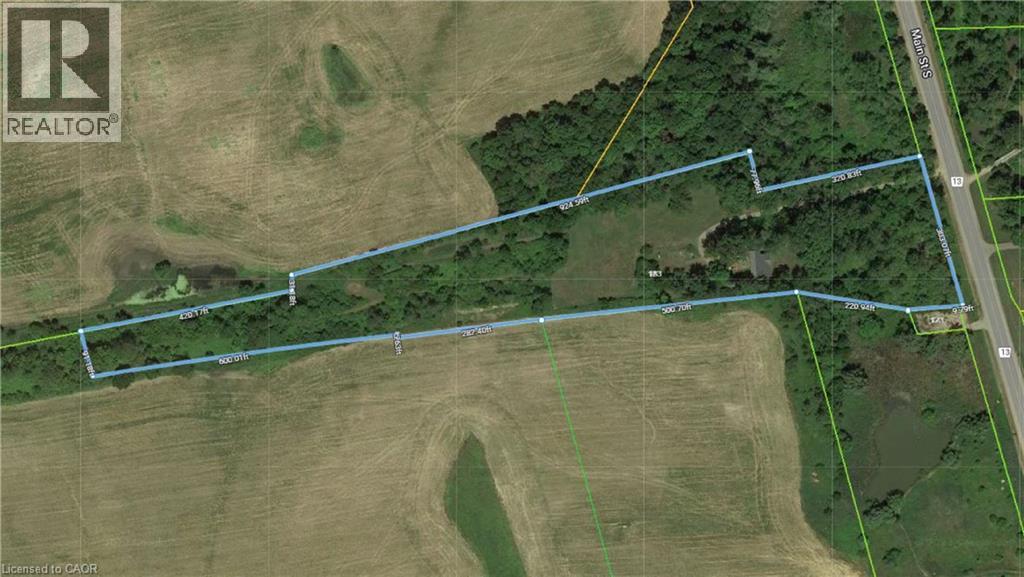
Subdivision Draft plan for future surrounding land development site, Attention Investors purchase this 7.4 acres of potential development land today. Welcome to 183 Main St South in the rapidly expanding County of Brant. This property boasts a wonderfully kept 3 bed, 2 full bath home situated in a Prime location on the Main street leading out of St George, dubbed Canada's Friendliest Little Town. There are MANY opportunities for development here, as the city continues their preparations to accommodate Construction Phases from Builders such as Losani and Empire. This is your chance to be a part of the action! Features of the home include a bright and beautiful updated kitchen (2018) with quartz counters, Black Stainless Steel Appliances and oversized island. LED lighting and Hardwood floors throughout the home, metal roof (2012), upgraded HVAC system featuring an Ultraviolet Air Purifier and so much more. Don't miss out on this opportunity viewing! (id:49269)
74 Miramichi Bay Road
Port Elgin, Ontario
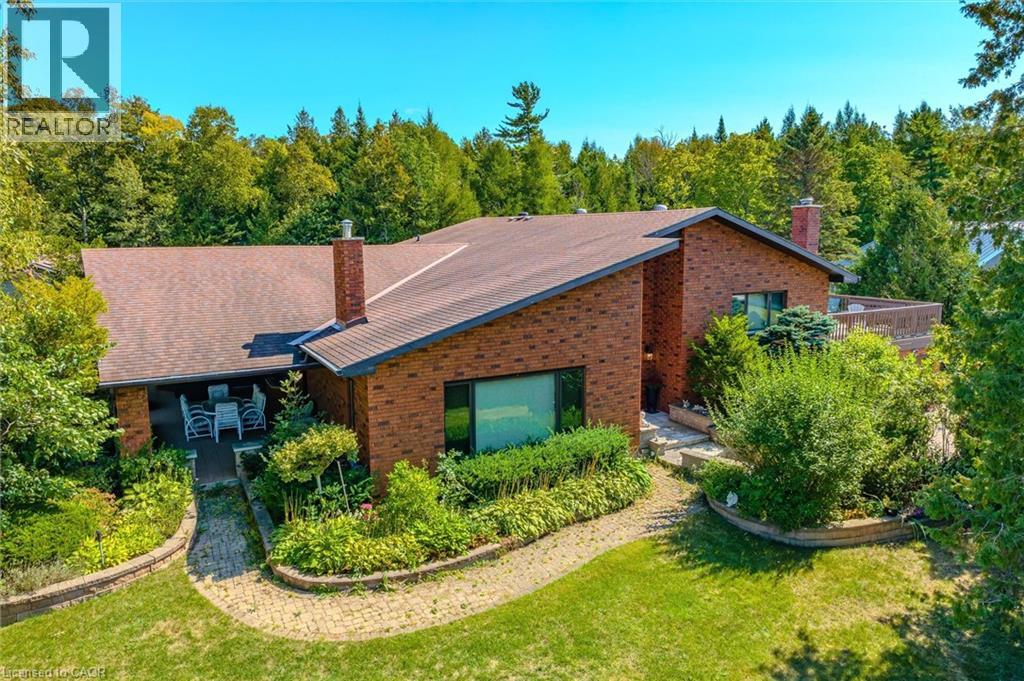
Welcome to Miramichi Bay Road Saugeen Shores! This magnificent side split home sits directly on Miramichi Bay, with panoramic views of Lake Huron from multiple sides. This home was built for entertaining with up to 5 bedrooms, multiple eating areas and outdoor spaces. This over half acre property is beautifully landscaped with mature trees and perennials, interlock driveway with ample parking, concrete walk ways, steps and retaining walls. This home features an inviting two story front entry with large foyer open to a spacious vaulted great room, featuring a stunning wall to wall stone wood burning fireplace. This spectacular room is accented with custom wood beams, solid oak floors and other mill work. The formal dining room between the great room and kitchen allows for easy family gatherings in all seasons. The full kitchen includes an eating area that comfortably seats six and exits directly onto the large covered porch with panoramic lake views. This area has always been the heart of the home. The upper floor features three bedrooms and a large bathroom. One of the bedrooms features a kids bunky for sleepovers. The cozy lower level features a family room with wood stove and two guest bedrooms on ground level above grade, one with ensuite bath. There is a huge wood deck over the double garage with magnificent lake views where you can take in this area's renowned magical sunsets. This home was built to exacting standards, and is heavily insulated to survive the harshest weather to ensure you can enjoy living here year round. There are many trails to hike in the woods directly behind the home as well as the lake trail that runs along the shoreline directly in the front of the house. Port Elgin, Southampton, grocery, shopping, marina and community centres near by. Wonderful year round living. (id:49269)
196 Lightbourne Avenue
Stratford, Ontario
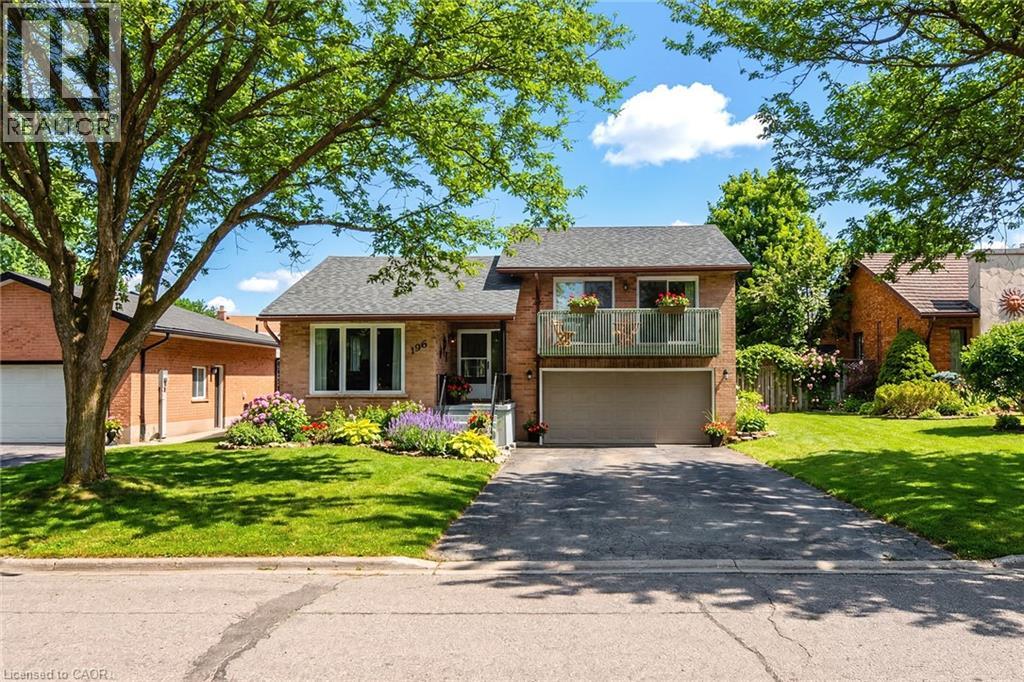
This side-split on a quiet, mature street offers 3 bedrooms, 2.5 bathrooms, and approximately 1,795 sq. ft. of finished living space, with a layout that delivers the space and functionality you're looking for, including a primary bedroom with ensuite and walk-in closet. The main floor has been updated to open the kitchen into the living space, with new flooring, cabinetry, and updated appliances, creating a bright, connected area. From the kitchen, you walk through a mudroom/pantry directly out to a spacious, fully fenced yard with plenty of room for kids, pets, or entertaining. Upstairs, the primary bedroom includes a private walkout balcony overlooking the yard, while the additional bedrooms each offer their own balcony access, a rare feature in this price range. The fully finished basement adds flexibility with a cozy fireplace and a bonus room suited for a home office or additional living space. With a new roof in 2020 and a layout that blends the feel of a newer home with the space and privacy of an established neighbourhood, this is a standout opportunity in a highly sought-after location. (id:49269)
36 Hillcrest Avenue
Brantford, Ontario
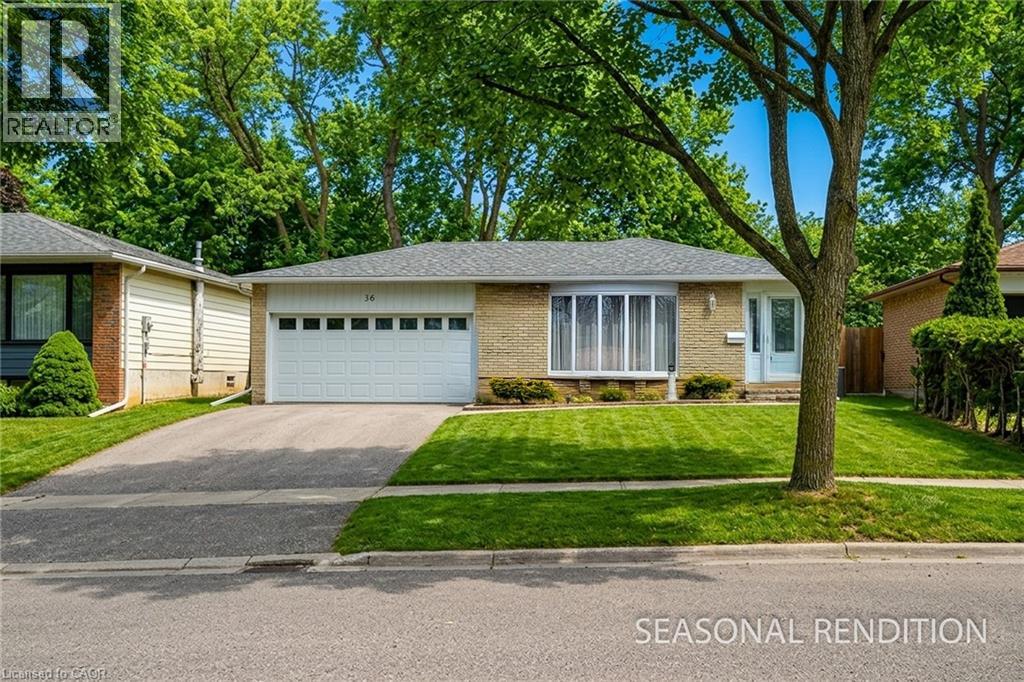
Honey, I'm Home! Tucked into one of West Brant’s most desirable family neighbourhoods, this beautifully maintained four-level backsplit offers the rare combination of privacy, nature, and everyday convenience. Backing onto the Grand River woodlands and ravine, the newly fenced backyard feels like your own private retreat. Mature trees surround the property, creating a peaceful space where children can play safely, pets can roam, and evenings can be spent relaxing on the patio overlooking the treed landscape. Inside, the home is bright and welcoming with a sun-filled living and dining area framed by a classic bay window. Spacious eat-in kitchen with new, factory-fresh stainless steel appliances! Updated multi-level vinyl flooring (2022) adds warmth and continuity throughout the home, while the fully renovated main bathroom (2021) provides modern comfort. Upstairs, three generous bedrooms offer space for a growing family and beautiful natural views. The lower level creates a cozy cottage-style gathering space perfect for movie nights or relaxing after a long day.The basement offers excellent flexibility with a separate entrance, workshop or potential fourth bedroom, laundry area, and additional bathroom—ideal for extended family or future possibilities.Major mechanical upgrades including a new water heater (January 2025) and a new air conditioning unit (June 2025) provide added peace of mind. The property includes a fully finished, heated double garage with spray-foam insulation and its own 60-amp panel, ideal for hobbies, projects, or entertaining. This is more than just a home—it’s a private family sanctuary surrounded by nature in one of Brantford’s most sought-after communities. (id:49269)
353 Wellington Street E
Mount Forest, Ontario
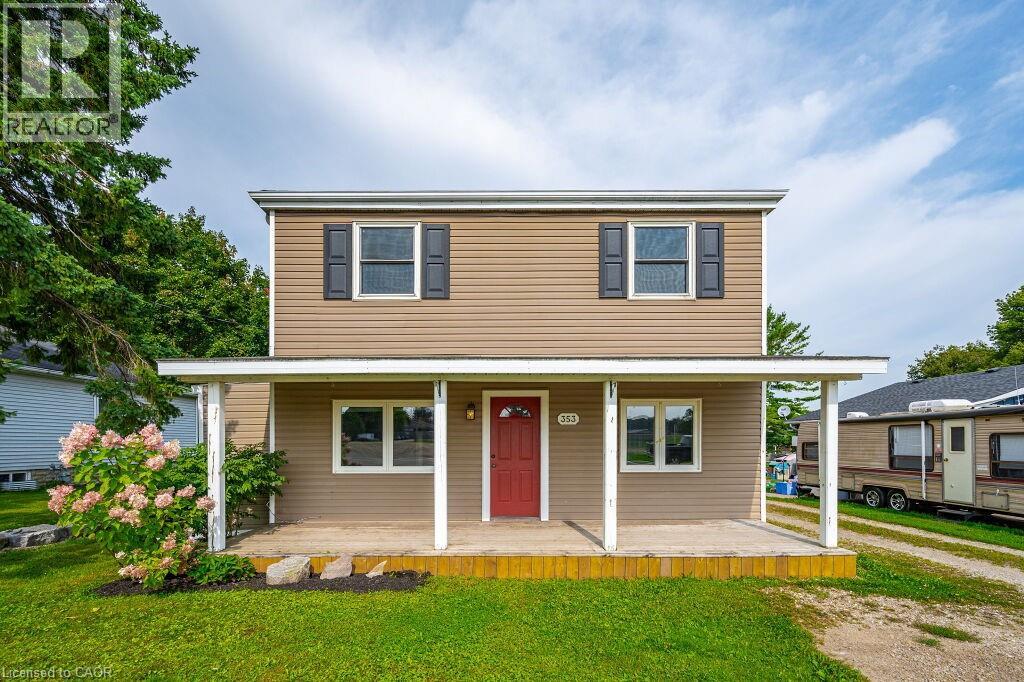
Beautifully updated 4 bedroom 2 bath two storey on one of the biggest properties in the entire town. The massive country style kitchen featuring deep toned cabinets and enough counter space for everyone to help out at the Thanksgiving Dinner. This space is only beat by the size of the open concept dining room that would easily seat 20 for every occasion. Cozy den with living room welcomes the whole family to movie night and yet not too big to miss cuddle time. The three big bedrooms all feature great space and plenty of closets but the primary bedroom not only fits all the furniture but still leaves room for a reading nook all to yourself not far from the walk-in closet and private entrance to the space like main bathroom. The party time covered deck extends your summer way into fall and still do your barbecuing all the way through winter with ease. Two plus car garage is big enough to fit the boat on the trailer and still have room for the winter project to take shape. We even have room for the kids to stretch their legs on the incredible 66X279 lots and another three acres across the street to the park complete with splash pads, walking track and ball diamonds. (id:49269)

17 Church Street E
Delhi, Ontario
Welcome to 17 Church Street East, a thoughtfully re-imagined residence where modern comfort, quality craftsmanship, and flexible living come together seamlessly. This beautifully finished back-split offers the rare combination of move-in-ready ease and exceptional versatility, making it an ideal fit for today’s evolving lifestyles. Spanning approximately 2,400 sq. ft. of finished living space, the home features generously sized rooms, bright open-concept areas, and a layout designed to adapt effortlessly—whether accommodating extended family, creating private living zones, or simply enjoying extra space. Every major element of the home has been professionally updated, offering peace of mind and long-term comfort. Enjoy new stainless steel appliances, updated plumbing, electrical, HVAC, insulation, windows, drywall, and flooring throughout. Two sleek electric fireplaces add warmth and style. The fully finished lower level features impressive 11’ ceilings, creating a bright, open feel with endless possibilities for recreation or additional living space. Separate entrances further enhance flexibility for multi-generational living or in-law potential. Zoned CS, this property offers added versatility for residential living, rental income, or a small business setup—ideal for investors, entrepreneurs, or live/work flexibility. Outside, enjoy fresh exterior finishes, great curb appeal, and a heated/cooled garage with a new mini-split system—perfect for hobbies or year-round use. Whether you’re upsizing, downsizing, or investing, 17 Church Street East delivers comfort, quality, and flexibility in one complete package. Quick closing available. (id:49269)
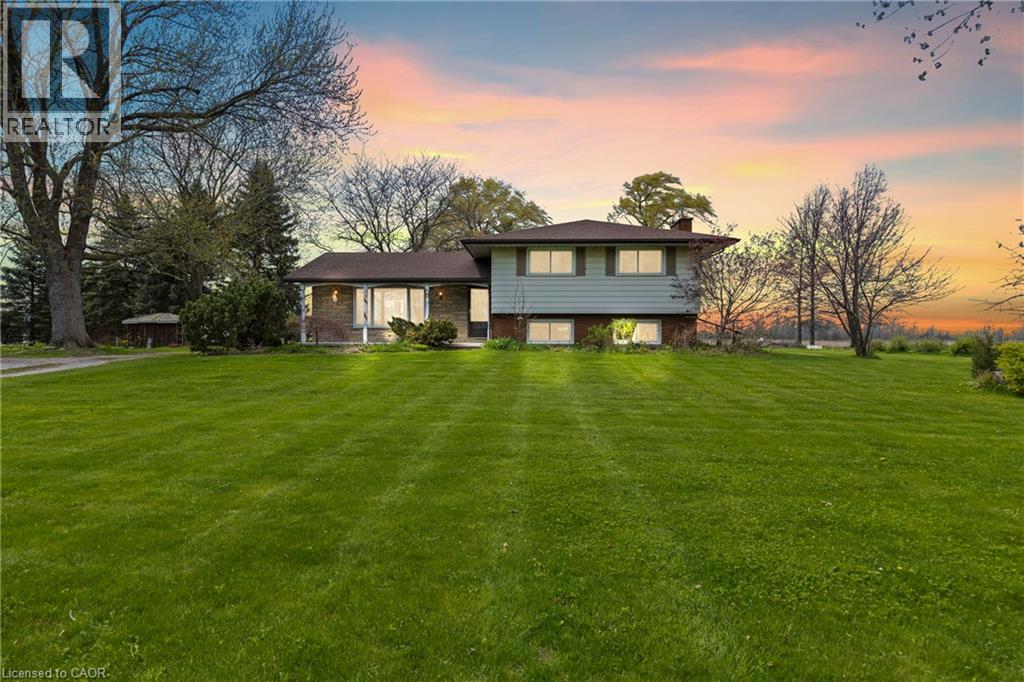
488 Townline Road
Niagara-On-The-Lake, Ontario
Welcome to your own private slice of paradise! Set on just over 30 acres of pristine, fertile land, this stunning farm offers the perfect blend of peaceful country living and endless opportunity. Whether you're dreaming of growing your own fresh produce or simply enjoying wide-open space, this property delivers. The rich soil is ideal for gardeners and farmers alike, creating the perfect setting for a thriving harvest of fruits, vegetables, and more. Picture starting your day surrounded by nature, with fresh, homegrown ingredients right at your fingertips. At the heart of the property sits a charming detached 4-level sidesplit, offering plenty of space for family, guests, or even multi-generational living. With a separate entrance, there’s incredible flexibility-ideal for an in-law suite, rental income potential, or a private home office. Take in breathtaking views of rolling hills and lush greenery from every angle. Whether you're enjoying your morning coffee on the porch, exploring the expansive acreage, or unwinding in total serenity, this property is the escape you've been waiting for. This is more than a property-it’s a lifestyle you won’t want to miss. (id:49269)
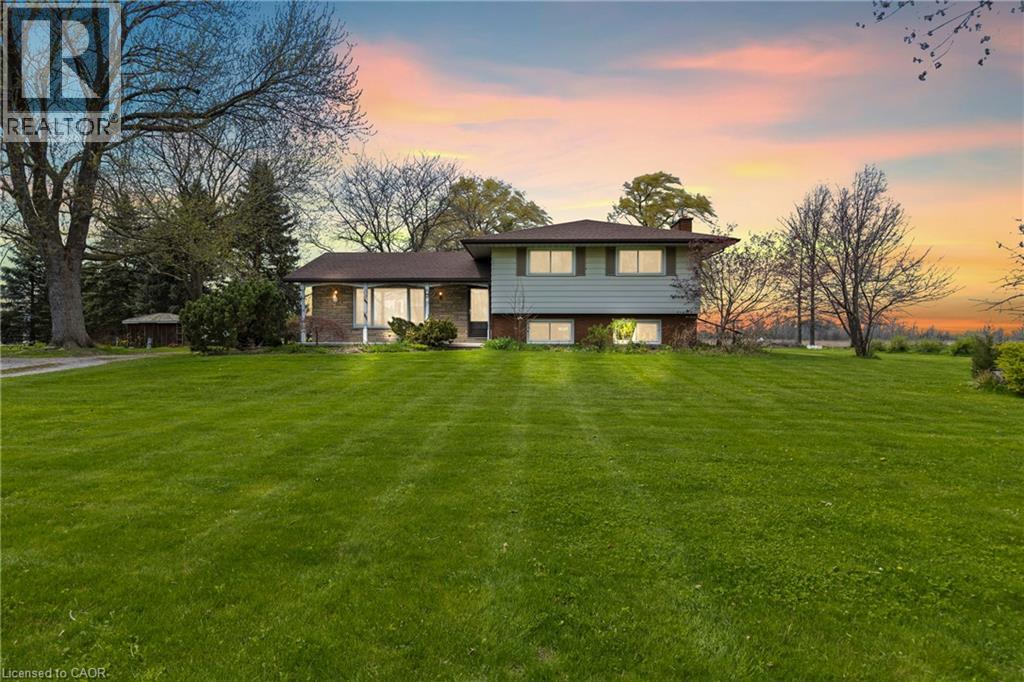
488 Townline Road
Niagara-On-The-Lake, Ontario
Welcome to your own private slice of paradise! Set on just over 30 acres of pristine, fertile land, this stunning farm offers the perfect blend of peaceful country living and endless opportunity. Whether you're dreaming of growing your own fresh produce or simply enjoying wide-open space, this property delivers. The rich soil is ideal for gardeners and farmers alike, creating the perfect setting for a thriving harvest of fruits, vegetables, and more. Picture starting your day surrounded by nature, with fresh, homegrown ingredients right at your fingertips. At the heart of the property sits a charming detached 4-level sidesplit, offering plenty of space for family, guests, or even multi-generational living. With a separate entrance, there’s incredible flexibility-ideal for an in-law suite, rental income potential, or a private home office. Take in breathtaking views of rolling hills and lush greenery from every angle. Whether you're enjoying your morning coffee on the porch, exploring the expansive acreage, or unwinding in total serenity, this property is the escape you've been waiting for. This is more than a property-it’s a lifestyle you won’t want to miss. (id:49269)
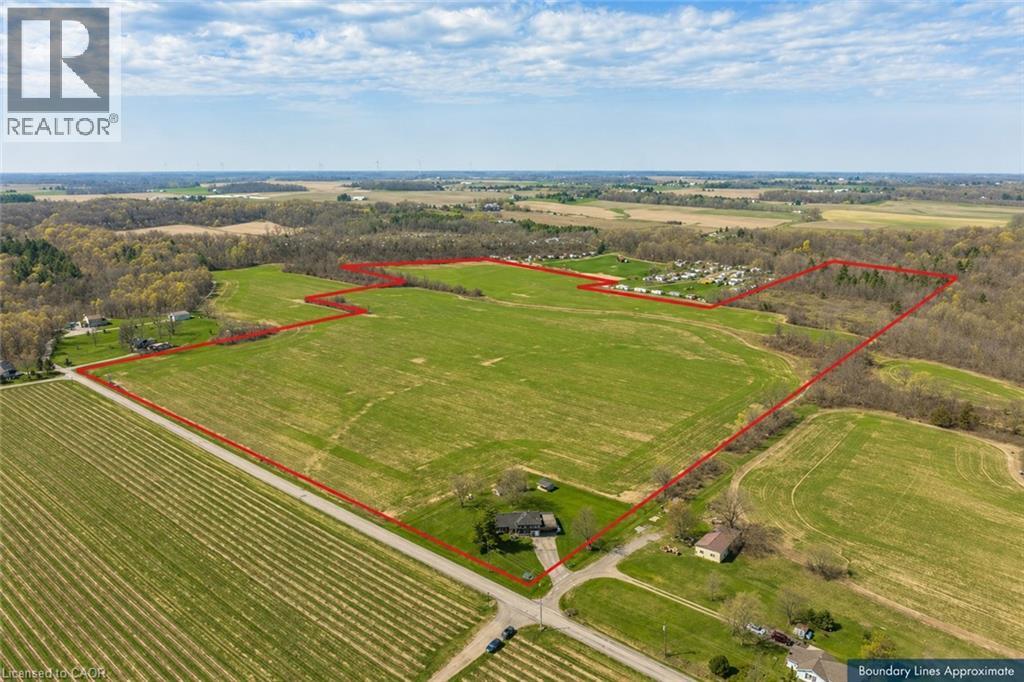
3542 Fifteenth Street
Lincoln, Ontario
A rare opportunity to own prime real estate on the Lincoln Bench! Privacy & peaceful living are available at this picturesque 56 acre property. Located on a dead end road with views of farmer’s fields everywhere you look. The property includes 38 workable acres & 13.5 acres of bush. 3 road frontages (Fifteenth Street, Seventeenth Street and Bigger Avenue). Well maintained 3 bedroom side split with a partially finished basement. Foyer has ceramic tile flooring and a double entry way closet. Kitchen includes a ceramic tile backsplash and ceiling fan. The formal dining room features laminate flooring and a patio door that leads to the rear deck overlooking the fields. Living room has a large north facing window and laminate flooring. The 4-piece bathroom offers a bath fitter tub/shower. Cozy main floor family room brings the country feel to life with a wood stove, laminate flooring and a double closet. Conveniently located mud room off the carport with two closets. Large sunroom off the back of the carport has new flooring (2022) and offers another space for you to enjoy that country lifestyle. The basement offers a rec room with wood wainscoting and pot lights. Garden shed in rear yard. Tar and gravel roof over the car port; asphalt shingles over the rest of the home (replaced in 2017). All windows were replaced within the past 5 years. Bell Expressvu TV available at the house, not currently in use. NWIC is current internet provider. Land rented for $70/acre for 2026. (id:49269)