
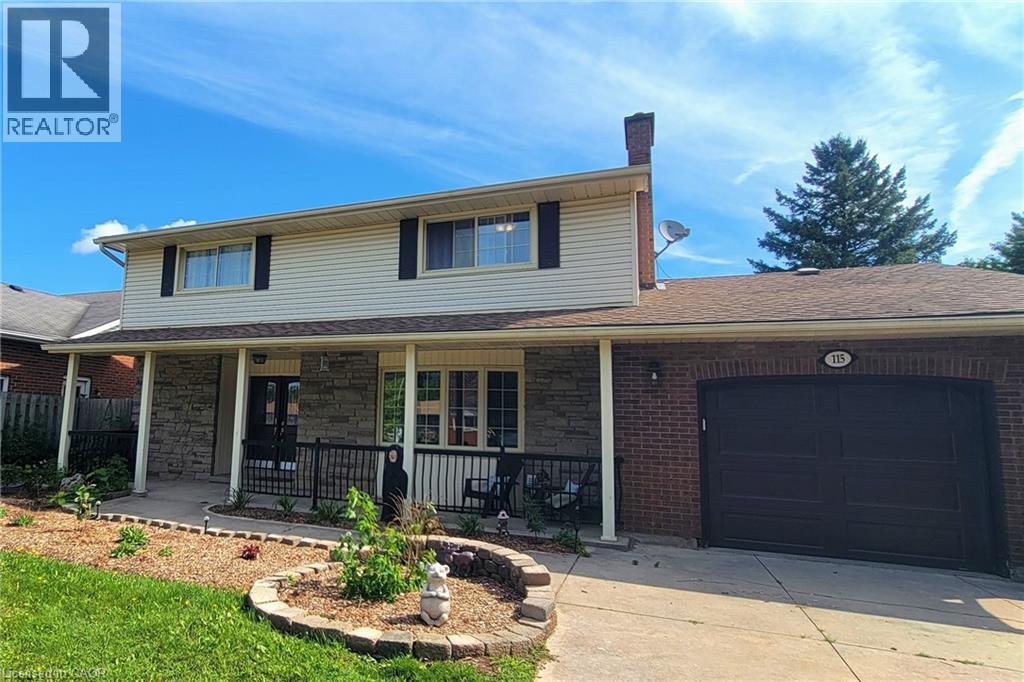
115 Southwood Drive
Cambridge, Ontario
Welcome to this spacious and versatile family home, ideally situated in a desirable West Galt location close to schools and everyday amenities. This former Tamroth Model Home offers 4 bedrooms upstairs, a dedicated main floor office, and an abundance of living space. The home is designed to comfortably accommodate both growing families and the needs of today’s busy households. The updated kitchen with Z-line stainless gas stove & dual oven is a chef’s dream and provides a stylish and functional heart of the home. Numerous living and recreation areas throughout the home offers plenty of room for both adults and kids to enjoy their own spaces. Step outside to the private 19’ x 38’ inground pool, creating the perfect setting for summer entertaining, family gatherings, and making lasting memories. The large finished basement adds even more flexibility and includes the potential to create a guest suite or in-law accommodation, making this an excellent option for extended family, guests, or multi-generational living. Recent updates include Dishwasher 2025, Stove 2021, Pool Liner 2023, Carpet in bedroom areas 2024. (id:49269)
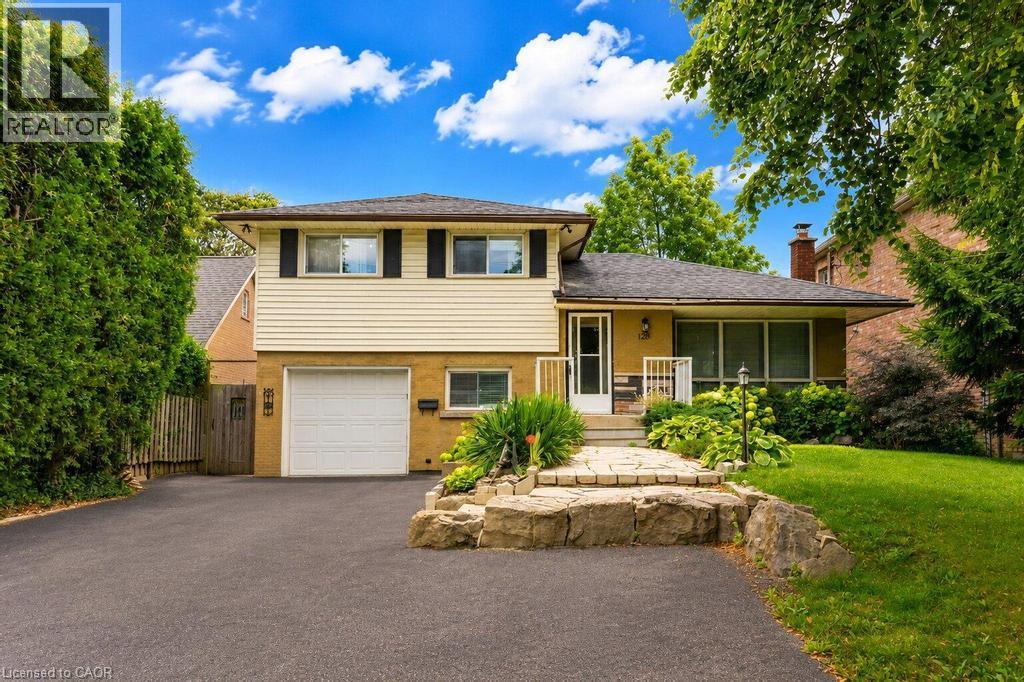
120 Stone Church Road W
Hamilton, Ontario
Situated right in the heart of West Hamilton Mountain, 120 Stone Church Road West R presents a great detached side split boasting an extraordinary 50 x 242.66-foot lot. The immense, deep backyard provides a private, oasis-like setting with an above-ground pool and endless space for outdoor living, entertaining, or future expansion. Inside, the functional multi-level layout features over 1,200 square feet of finished above-grade space awaiting your final touches. Boasting 4 bedrooms, 1.5 baths, a great side split layout, a large front driveway and a finished basement this home is waiting to sparkle. This property blends generous interior space with a spectacular, rare-sized lot just minutes from top schools, parks, shopping, and major transit routes. (id:49269)
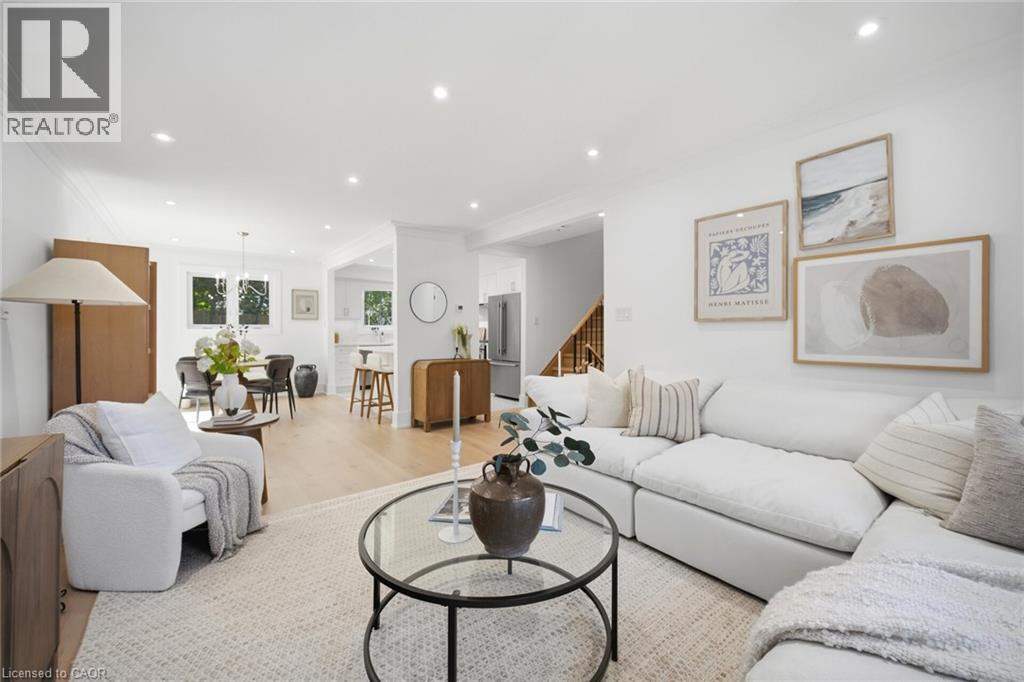
1379 Christina Court
Burlington, Ontario
No detail has been overlooked in this absolutely breathtaking 4-bedroom, 3-bathroom home, tucked away on a quiet court in Burlington’s prestigious Tyandaga community. From the moment you arrive, the exceptional curb appeal makes a lasting impression with a newly paved driveway, 2025 roof with 35-year shingles, insulated garage door with side-mount opener, 2025 windows and doors, flagstone and paving stone walkways, new fencing and gates, a rough-in for an exterior sprinkler system, and refreshed landscaping. Inside, the bright and spacious layout showcases white oak hardwood flooring, custom millwork, fresh paint throughout, solid-core doors, crown moulding and trim, upgraded lighting and pot lights. The designer kitchen is a true showpiece, featuring quartz countertops, premium KitchenAid appliances, custom cabinetry, peninsula seating, a built-in microwave and pot filler. All three bathrooms have been thoughtfully updated with new tile, cabinetry, fixtures and custom finishes. Additional highlights include white oak staircases and railings, a stunning family room with custom built-ins and an electric fireplace, water-resistant vinyl flooring in the basement, and a private backyard oasis complete with a pressure-treated deck, patio area and mature trees. Situated in one of Burlington’s most sought-after neighbourhoods, close to golf courses, parks, trails, top-rated schools and every amenity, this exceptional home offers elevated, move-in-ready living in the heart of Tyandaga. (id:49269)
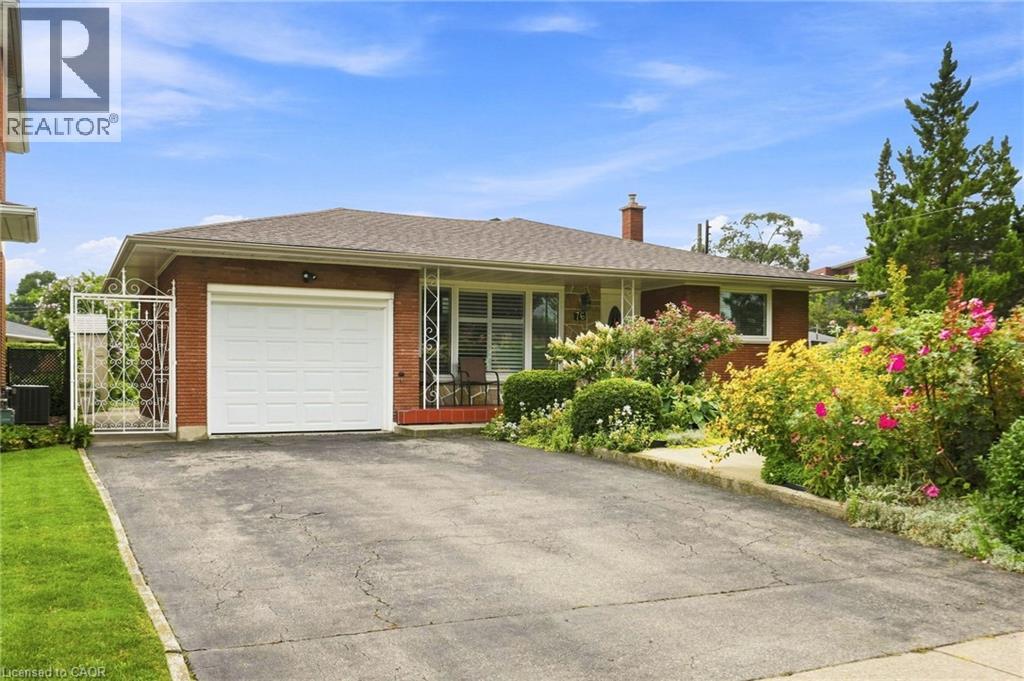
76 Orphir Road
Hamilton, Ontario
Welcome to this beautifully maintained 4-level backsplit, offering the perfect blend of comfort, functionality, and location. Pride of ownership is evident throughout this spacious home, featuring 3 +1 generously sized bedrooms, 2.5 bathrooms, a detached garage, and a separate entrance providing excellent potential for an in-law suite or future income opportunity. Nestled on a quiet court in a family-friendly neighbourhood, this home is within walking distance to schools, parks, and recreational amenities, while offering quick access to major highways, shopping, dining, and everyday conveniences. Its exceptional location makes commuting effortless. Whether you're a first-time buyer looking to enter the market, a growing family ready to move up from a condo or townhouse, or an investor seeking a property with future potential, this home presents an outstanding opportunity. Move-in ready and meticulously cared for, it's the perfect place to call home. AC and Upstairs Windows 2023, Roof in 2026. (id:49269)
12 Glendale Crescent
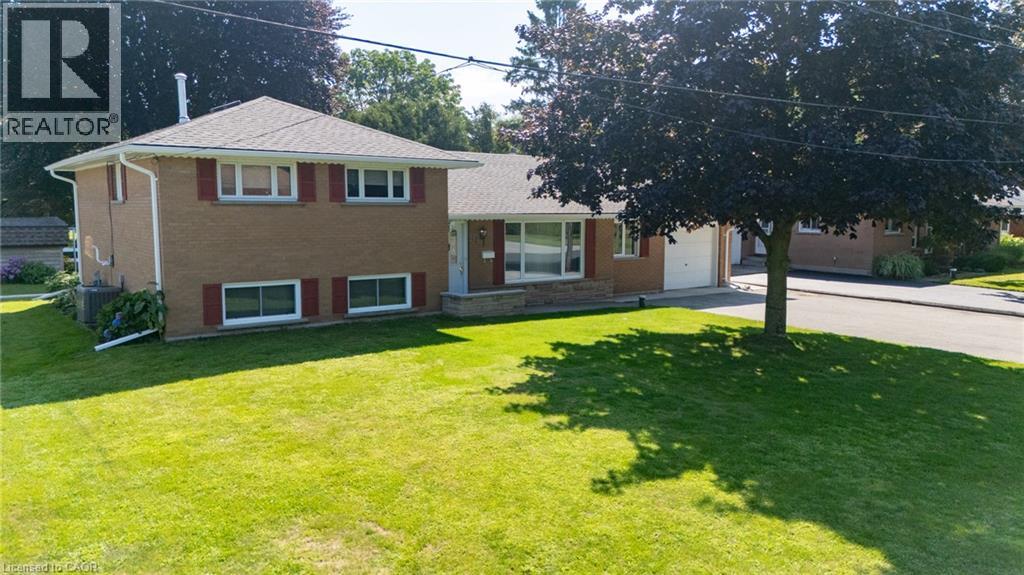
Simcoe, Ontario
Welcome to 12 Glendale Crescent, tucked into one of Simcoe's most established and sought-after neighbourhoods, where mature trees and well-kept homes set the tone the moment you arrive. This lovingly cared for 3-bedroom, 2-bathroom side split has been part of the community since 1962, and it shows in all the right ways — solid, comfortable, and ready for its next chapter. The maintenance-free exterior blends brick, Angel Stone, and board-and-batten vinyl siding for lasting curb appeal, while the property's own private septic and well mean no monthly water or sewer bill. Out back, a nicely kept yard offers a garden shed and a separate walk-up covered entrance to the basement — practical touches that make everyday living easier. Inside, the layout just makes sense: a large, country-sized eat-in kitchen, a main-level 4-piece bathroom, and a comfortable living room welcome you on the main floor. Upstairs, you'll find all three bedrooms alongside a second 4-piece bathroom, while the lower-level rounds things out with a recreation room plus dedicated laundry and utility space. This home has been thoughtfully updated over the years, including vinyl windows, roof shingles (2021), gutter guards (2025), central air (2016), and a natural gas furnace (2011) — meaning the big-ticket items are already taken care of. Parking is no issue either, with a double-wide paved driveway and a 1-car attached garage. Affordably priced and in great condition, 12 Glendale Crescent is a rare find in a mature, established area. Book your personal tour today! (id:49269)
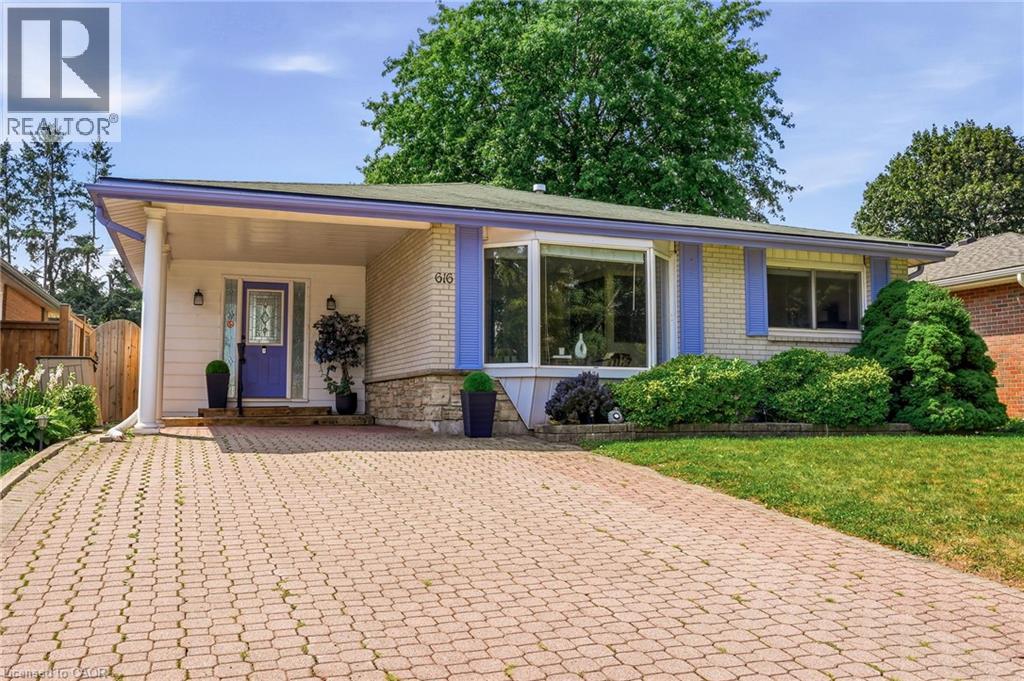
616 Mullin Way
Burlington, Ontario
Welcome to this meticulously maintained detached home in Burlington's highly sought-after Pinedale neighbourhood, a mature, family-friendly community known for its tree-lined streets, excellent schools, and convenient access to shopping, transit, and major commuter routes. Situated on an impressive 133-foot deep lot, the property boasts incredible outdoor space highlighted by lush perennial gardens, inground sprinklers, mature landscaping, and a private backyard retreat. Inside, you'll find a bright and functional layout featuring 3 bedrooms and 2 full bathrooms. Bright entry way leads into the open concept main living space. Hardwood flooring throughout the main and upper levels, adding warmth and character. The spacious kitchen has updated stainless steel appliances and granite counters. Convenient patio doors from the rear bedrooms leads directly to the expansive backyard. The lower-level family room provides a comfortable gathering space centered around a cozy gas fireplace. Combining pride of ownership, a versatile floor plan, and an outstanding lot in one of Burlington's most desirable neighbourhoods, this is a rare opportunity to secure a home in the heart of South Burlington! (id:49269)
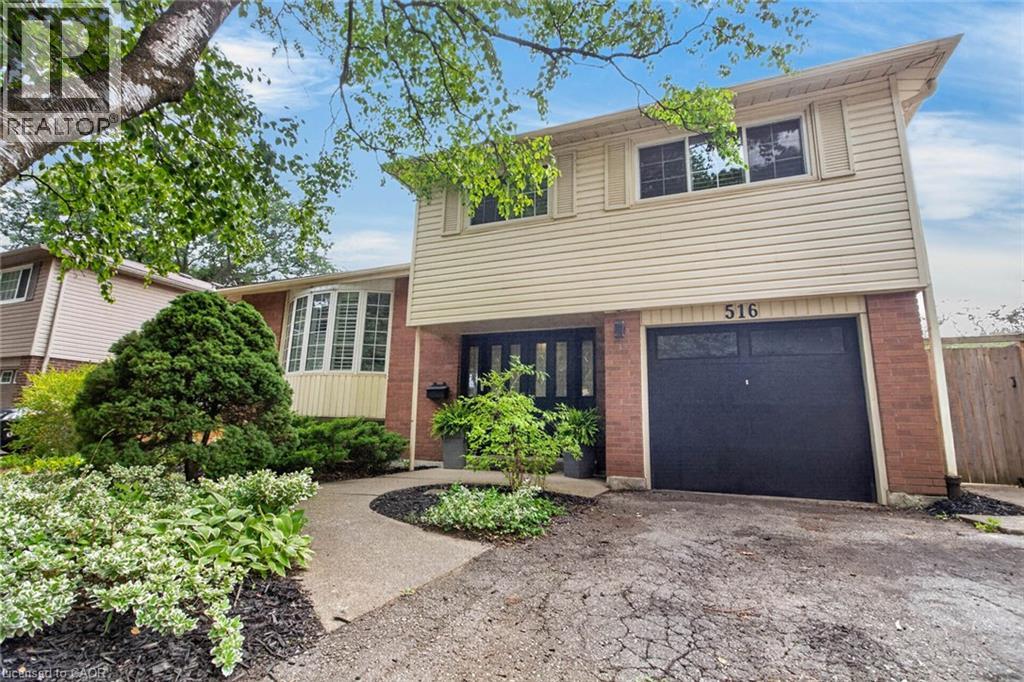
516 Kenmarr Crescent
Burlington, Ontario
Absolutely Stunning! Welcome to this beautifully updated 4-bedroom detached home, tucked away on a quiet crescent in a highly desirable Southeast Burlington neighbourhood! Offering over 1,820 sq. ft. of above-grade living space (per MPAC), this bright and spacious home is designed for comfortable family living and effortless entertaining. The inviting open-concept living and dining rooms feature beautiful flooring, smooth ceilings and pot lights. At the heart of the home is the fully renovated, family-sized eat-in kitchen, showcasing Quartz countertops, a stylish backsplash, an impressive centre island with a second sink, and an abundance of counter and storage space. Walk out from the kitchen to your own private backyard oasis, complete with a pool, gas line hook up for BBQ's and multiple sitting area the perfect setting for summer gatherings! Up the elegant staircase with wainscoting, you'll find a spacious primary bedroom with a beautiful 4-piece bath along with three additional generously sized bedrooms featuring gleaming floors. The main level offers incredible versatility with an office area featuring plumbing for a future kitchenette and a walkout to the backyard, plus a separate den with French doors and a large closet, an updated 3-piece bathroom, and a fantastic great room with a skylight, an abundance of windows and another walkout to the spectacular backyard. The finished basement provides even more living space with a large recreation room featuring pot lights, a gas fireplace and gleaming floors. The garage is approximately 14 feet deep, great for a smaller vehicle. With too many upgrades to list, this move-in-ready home offers an exceptional combination of space, versatility and outdoor living. Ideally located close to shopping, schools, parks, transit, Appleby GO Station and the QEW. (id:49269)
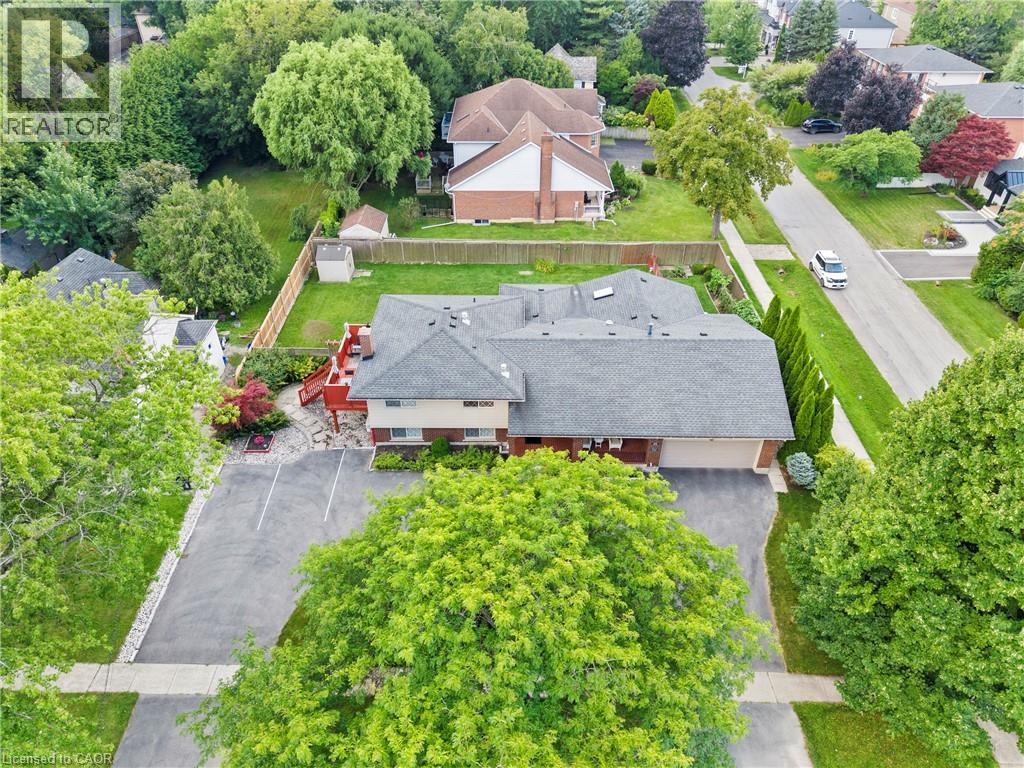
90 Mary Street
Niagara-On-The-Lake, Ontario
Welcome to this stunning home, ideally located in one of Niagara-on-the-Lake's most sought-after neighbourhoods. Set among mature landscaping on a large, private lot, this incredibly versatile property is perfectly suited as a spacious single-family home with separate guest quarters, a spectacular weekend retreat in one of Canada's prettiest towns, or an exciting income-generating property. With three separate entrances in addition to the main front door, the unique layout offers tremendous potential for multiple living spaces and multiple streams of income. An extra-long circular driveway provides parking for up to 8 vehicles, in addition to a double attached garage.Flooded with natural light from an abundance of windows, this carpet-free home features a spectacular main-level layout. Enjoy a spacious living room with a cozy fireplace, a formal dining area, and an open-concept kitchen complete with stainless steel appliances, quartz countertops, and ample cabinetry. A bright and inviting family room provides plenty of space for gatherings and entertaining.Upstairs, you'll find two generously sized bedrooms, each with its own private 4-piece ensuite bathroom. Just a few steps down, two additional beautifully appointed bedrooms share a 3-piece bathroom.The fully finished lower level offers even more living space, including a fifth bedroom, laundry room, and a large recreation room perfect for a home gym, media room, play area, or additional living space.Whether you're searching for a peaceful Niagara-on-the-Lake retreat, a home that can comfortably accommodate extended family and guests, or a property with exceptional income potential, 90 Mary Street offers a rare combination of location, privacy, space and opportunity. (id:49269)
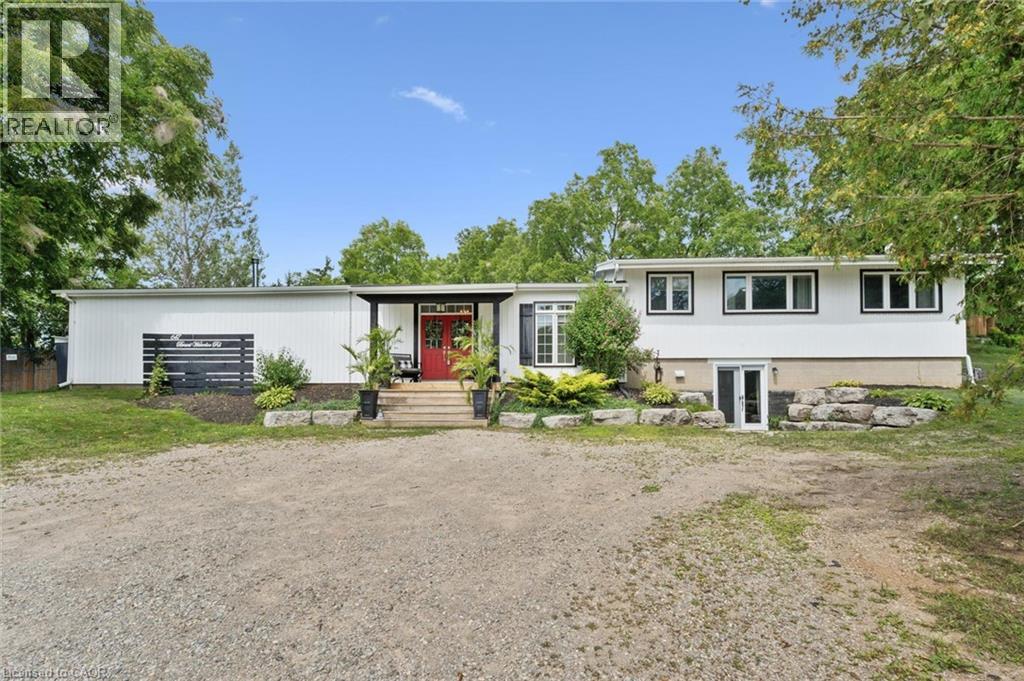
647 Brant-Waterloo Road
Ayr, Ontario
Welcome to the perfect blend of country living and city convenience! Set on a picturesque 0.6-acre lot, this beautifully updated 3+1 bedroom, 3+1 bathroom sidesplit offers approximately 3,100 sq. ft. of versatile living space, in-law suite potential, possible lot severance potential, and Z3 zoning with a site-specific exemption allowing for select commercial uses. Step inside to an impressive open-concept main level featuring soaring 14' vaulted ceilings, reclaimed white pine flooring, industrial-style ductwork, and barn track doors that add warmth and character. The custom kitchen features a 36 farmhouse sink, large centre island with hand-scraped maple top, and walk-in pantry. The adjoining dining and great rooms are ideal for everyday living and entertaining, with a wood-burning fireplace and four 8' sliding doors creating a seamless connection to the outdoors. A versatile den/office, which could also serve as an additional bedroom, is privately positioned on the main level, along with a 2-piece bathroom and laundry area. Upstairs, the spacious primary retreat offers a walk-in closet and spa-inspired ensuite with curbless shower, soaker tub, and double vanity. Two additional bedrooms and a 3-piece main bathroom complete this level. The lower level provides additional flexibility with a private 1-bedroom area offering potential for an in-law suite. Outside, enjoy an armour stone retaining wall, privacy fencing, stamped concrete patio, and dedicated firepit area. Experience peaceful country living while remaining close to walking trails, schools, shopping, golf courses, Bannister Lake Conservation Area, and everyday amenities. Cambridge is approximately 12 minutes away, with Kitchener and Brantford approximately 30 minutes away. Recent improvements include the main house roof, main-level windows, septic system, well pump, and more. A unique property offering space, character, flexibility, and country tranquility within easy reach of the city! (id:49269)
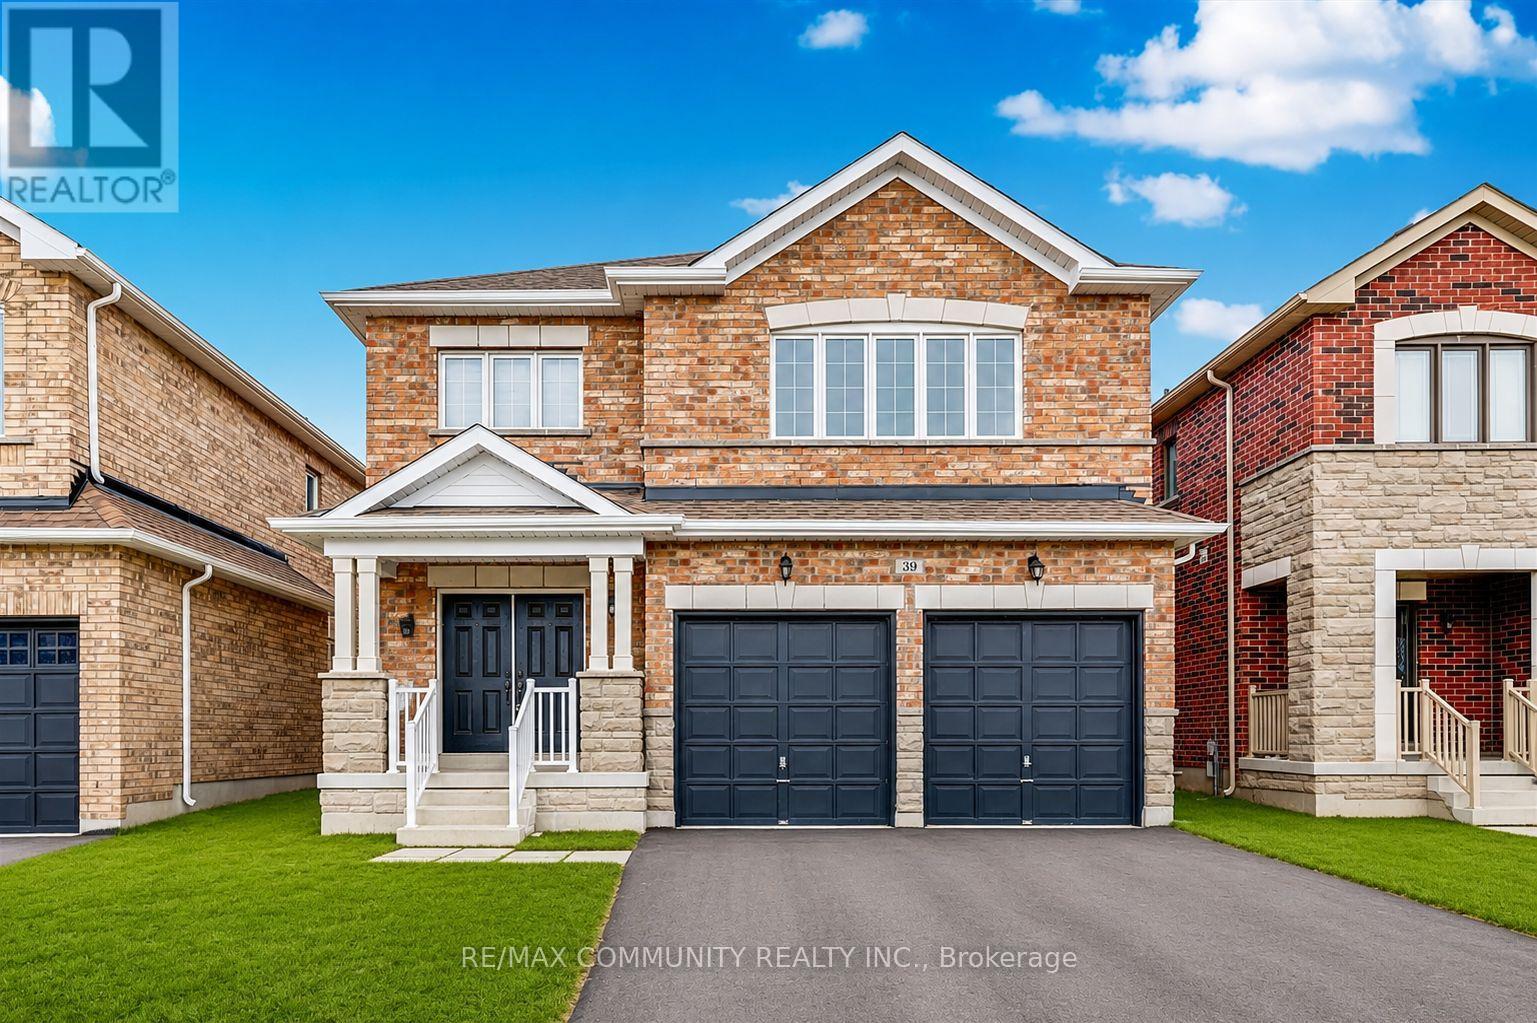
39 Butcher Street
Brock, Ontario
Absolutely Stunning! This beautiful 6-year-old, 2,981 sq. ft. double-car garage detached home is located in the highly sought-after Beaverton community in Brock. Featuring 5 spacious bedrooms, including a versatile main-floor bedroom ideal for a home office, guest room, or den, and 4 bathrooms, this bright open-concept home offers 9-ft ceilings, hardwood flooring throughout the main floor, a modern kitchen with stainless steel appliances, and quality finishes throughout. Conveniently located just minutes from Lake Simcoe, Beaverton Harbour, schools, parks, grocery stores, restaurants, banks, medical facilities, the Beaverton Arena & Recreation Centre, marinas, golf courses, and with easy access to Highway 12, this exceptional family home combines comfort, style, and convenience in one of Beaverton's most desirable neighbourhoods. (id:49269)
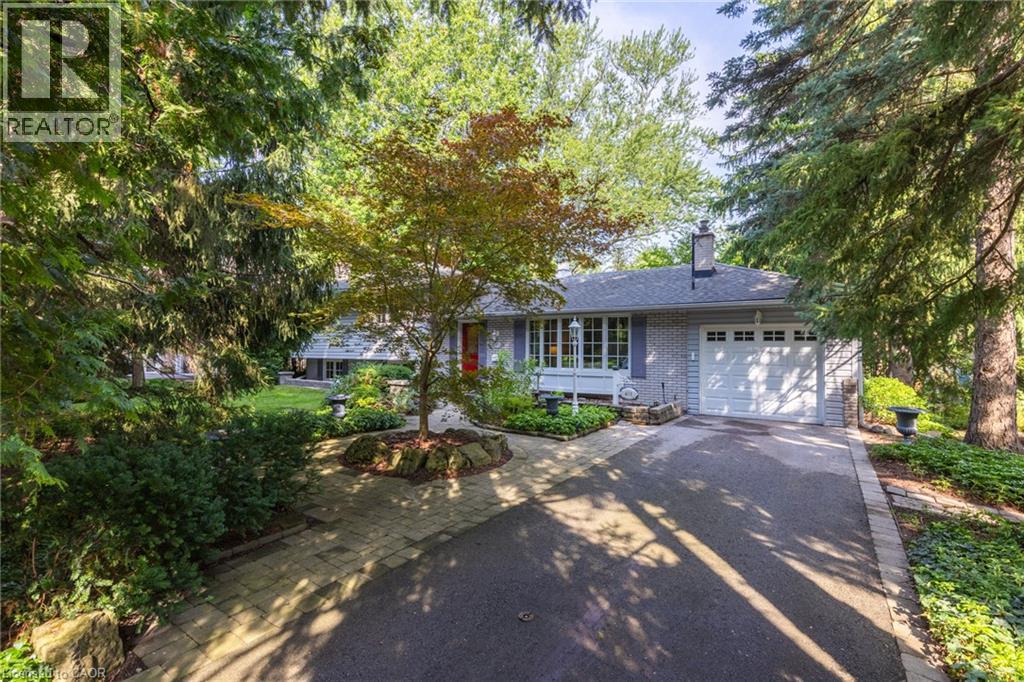
401 Cairncroft Road
Oakville, Ontario
Welcome to a home perfect for young couples, growing families or retirees looking to enjoy one of Oakville’s most established neighbourhoods. Loved by the same family for over 50 years, this home is filled with a lifetime of memories. Set in the highly sought after Morrison neighbourhood of Southeast Oakville, this special property offers privacy, mature surroundings and an exceptional location close to top rated schools, parks and everything this incredible community has to offer. Inside, the home feels bright and welcoming, with a comfortable layout for everyday living. The updated kitchen features a sunny breakfast area and flows naturally into the dining room, where a walkout leads to the deck and backyard. The spacious living room is filled with natural light from a large picture window, creating an inviting place to relax or entertain. Upstairs are three generously sized bedrooms and a four-piece bathroom. A few steps down, the family room offers another warm and comfortable gathering space, complete with a wood burning fireplace perfect for cozy winter afternoons. Around the corner is a fourth above grade bedroom that could also make an ideal home office, along with a two-piece bathroom. This level also features a walkout to the backyard, making it easy to enjoy the outdoor space. The unfinished basement provides even more potential, with laundry, storage and the opportunity to create additional living space to suit your needs. Outside, a three car driveway plus a single car garage provides plenty of parking. With an incredible location, beautiful mature surroundings and more than 50 years of memories within its walls, this is a special place to call home. Now it’s ready for a new chapter and new memories to be made. (id:49269)

1045 Concession 6
Jarvis, Ontario
Welcome to this fantastic one-owner home, tucked away on an almost 1-acre private, park-like lot surrounded by mature trees! This spacious side-split offers a versatile layout with plenty of room both inside and out. The upper level features an impressive oversized primary bedroom complete with ensuite and private balcony overlooking the peaceful rear yard - beautiful for morning coffees, along with a den that can easily be converted back to an additional bedroom if desired. On the main level, the kitchen is equipped with an oversized stove/range for the home chef and opens to the dining room with hardwood floors, while a convenient walkout leads to the private rear deck. The inviting family room features a gas fireplace and a large window overlooking the farm fields across the road. The lower level adds even more living space with a rec room, bedroom and full bathroom with laundry, while the basement provides additional unfinished space ideal for a gym, office, games room or whatever suits your needs. Outside is where this property really shines! A large 24' x 42' detached garage provides incredible space for vehicles, toys, a workshop or the ultimate man cave, complemented by plenty of parking on the newly paved driveway. Additional highlights include a durable metal roof and the furnace, heat pump and hot water heater all replaced in September 2025. Enjoy the privacy and tranquility of country-style living while still being just a short drive to Port Dover, Simcoe and Hagersville for everyday amenities. A truly special property with space, privacy and possibilities! (id:49269)
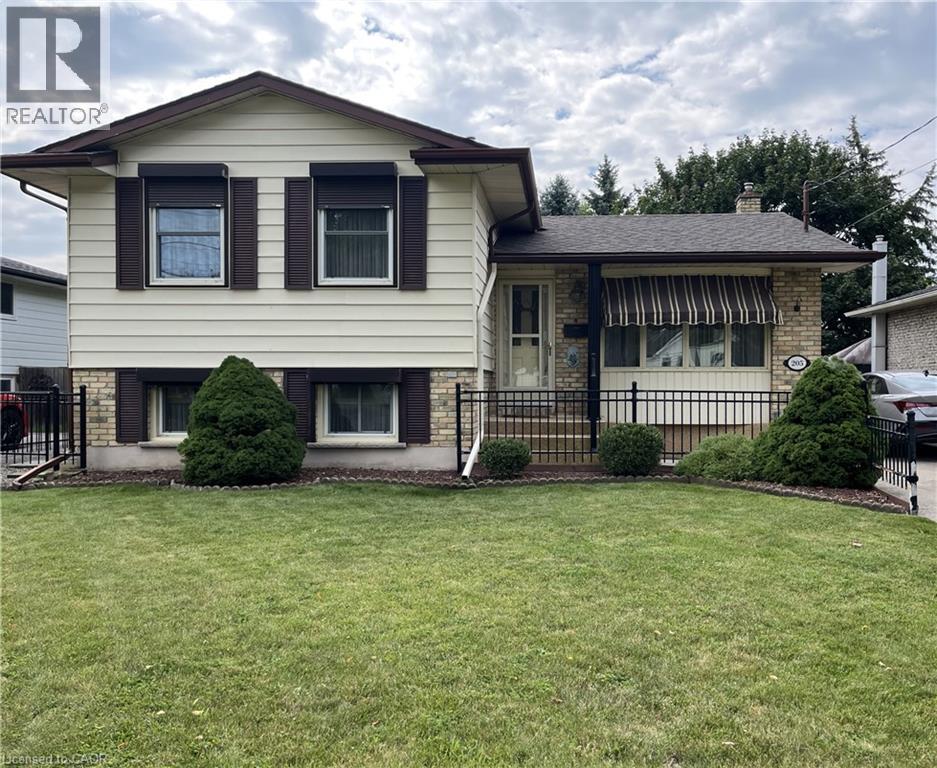
205 Rykert Street
St. Catharines, Ontario
An original owner home that was the model home in the subdivision so you can imagine the care & workmanship that were used to build it! All 4 levels are immaculate and in move in condition! The premium lot is fully fenced & beautifully landscaped with mature trees, shrubs and flowers. A covered 3 season patio will extend your time outdoors. Teens will love the lowest level ! See the supplements for a complete list of notable points of interest. (id:49269)
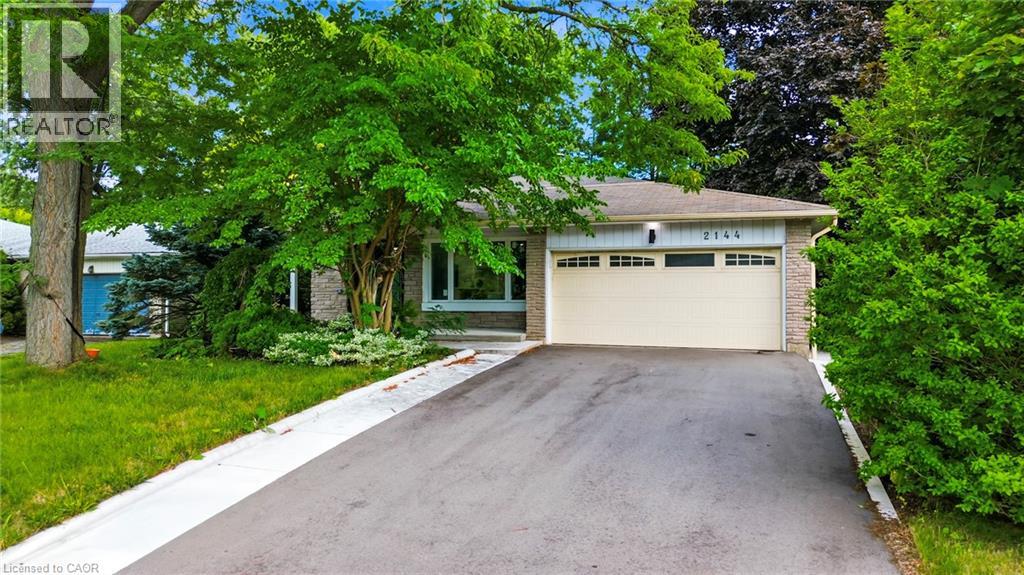
2144 Rebecca Street
Oakville, Ontario
Welcome to 2144 Rebecca Street, a stunning, newly renovated and never-lived-in 4-bedroom, 3-bathroom backsplit nestled on an impressive 75 x 120 ft lot in the highly sought-after Bronte community. Step through the elegant double-door entry with decorative frosted glass inserts into a bright and beautifully designed open-concept interior featuring pot lights throughout and no carpet. The inviting living room is filled with natural light from a large picture window overlooking the front yard. At the heart of the home is a stylish, modern kitchen showcasing stainless steel appliances, a centre island, abundant cabinetry and excellent storage, perfect for both everyday living and entertaining. Generously sized bedrooms provide plenty of space and comfort, complemented by two beautifully updated 3-piece bathrooms, while the spacious primary bedroom enjoys its own private 3-piece ensuite. The beautifully finished basement adds valuable living space with a large recreation room, wood flooring and a convenient laundry area with washer and dryer. Set on a rare oversized lot, this freshly renovated, move-in-ready home offers the perfect combination of modern style, comfortable living and an exceptional Bronte location. (id:49269)

49 Selkirk Avenue Unit# Bsmt
Hamilton, Ontario
Welcome to this bright and comfortable 2-bedroom, 1-bathroom lower-level unit in a mature, family-friendly neighbourhood. Ideally located close to shopping, grocery stores, schools, public transit, parks, restaurants and other everyday amenities, this home offers both convenience and a welcoming community setting. The unit features a functional layout with two bedrooms, one bathroom, and shared laundry facilities. Free street parking is available. Enjoy easy access to major roads and everything you need for comfortable living. Rent: $1,550/month + 35% of utilities. A great opportunity for a couple, small family, or qualified tenants looking for a well-located home in a quiet and established neighbourhood. (id:49269)
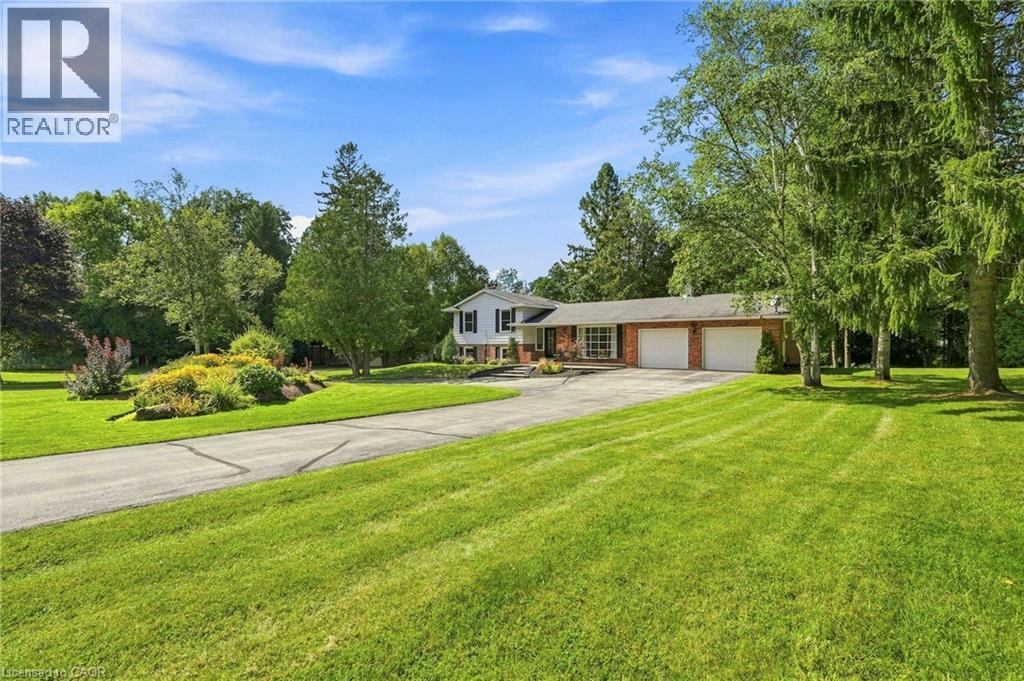
547 Concession 11 E
Freelton, Ontario
Peaceful country estate on 2.34 beautiful acres of manicured lawns, gardens and woodland. Truly rural living while close to urban hubs. Private 3 + 1 bedroom with 2.5 bathrooms main house and separate 2 bedrooms with 2 bathroom coach house makes it ideal for multi-generational living. Plus a workshop with hydro & water and attached utility yard for the hobbiest or small home based business. The side split main house on 4 levels creates separate living areas while maintaining an open and unified flow to the home. Relax in the main floor living room basked in sunlight from the south facing large bay windows and look out on the gardens or watch the moon rise over adjacent farm field . A skylight and bay window illuminate the kitchen complete with a cozy breakfast nook. The Dining room opens out to the back patio nestled amongst the ferns and gardens. Upper level 3 bedrooms includes a large master suite with 2-piece ensuite and plenty of closet space. Sun-filled lower level spacious family room with wood burning fireplace and connected extra bedroom or playroom for the kids. Attached double garage. Be wowed by the coach house with bright, light-filled open concept kitchen, dining, living room with built in bookshelves and gas fireplace. Double doors out to a terrace overlooking the grounds. 2 bedrooms and loads of closet/storage space. Separate laundry/mudroom. 2 garages, 1 with extra tall ceiling. An elevator to the second floor makes it ideal as an in-law suite.10 minutes to 401, 30 min to Pearson Airport. (id:49269)
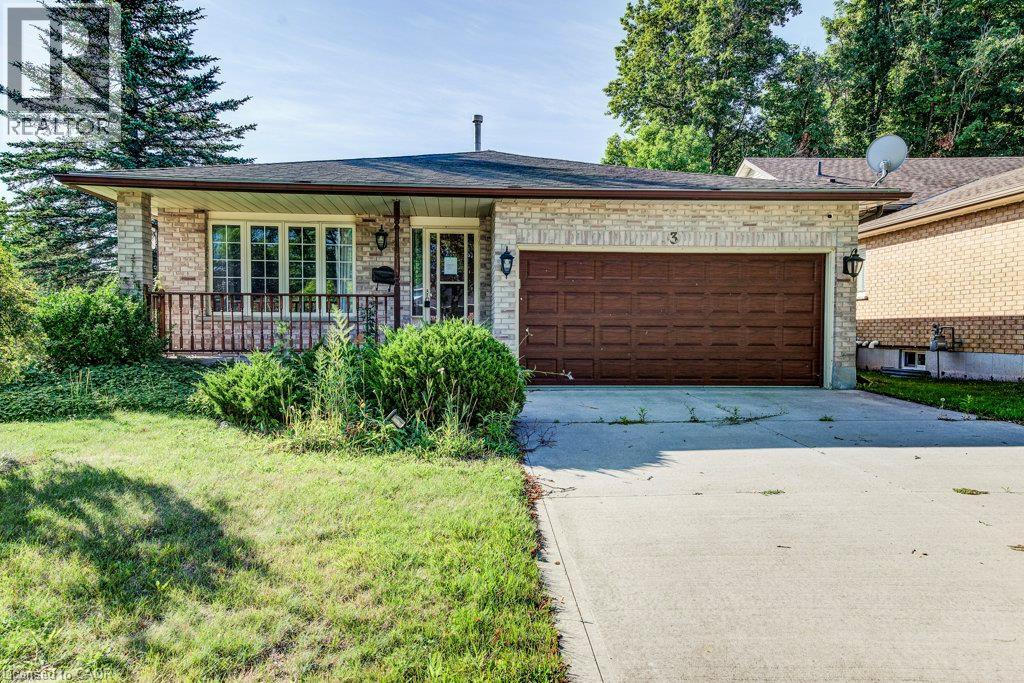
3 Cora Drive
Kitchener, Ontario
Welcome home to this fully finished backsplit situated on a generous corner lot in Forest Heights. The large corner lot offers plenty of space to enjoy the outdoors, with a large backyard that could even accommodate a future pool. There’s lots of room for summer barbecues, entertaining, and family fun. The main level features a comfortable living room and dining area with plenty of space for family gatherings. The kitchen offers a large island, granite countertops, ample storage, and convenient access to the backyard patio. Upstairs, you’ll find three good-sized bedrooms, including a primary bedroom with a walk-in closet, along with a four-piece bathroom. The lower level offers a spacious family room with a gas fireplace, creating a cozy spot for movie or game nights. There is also an additional room and a four-piece bathroom, providing plenty of flexibility for a guest room, alternate primary bedroom, home office, or in-law space. The finished basement provides even more usable space that could be used as a home gym, games room, play area, or whatever works best for your family. A large cold cellar and utility room complete the basement. A great family home in a convenient Forest Heights location, with plenty of space inside and out. Come take a look and see if it’s the right fit for you! (id:49269)
Chestnut Park Realty Southwestern Ontario Ltd.
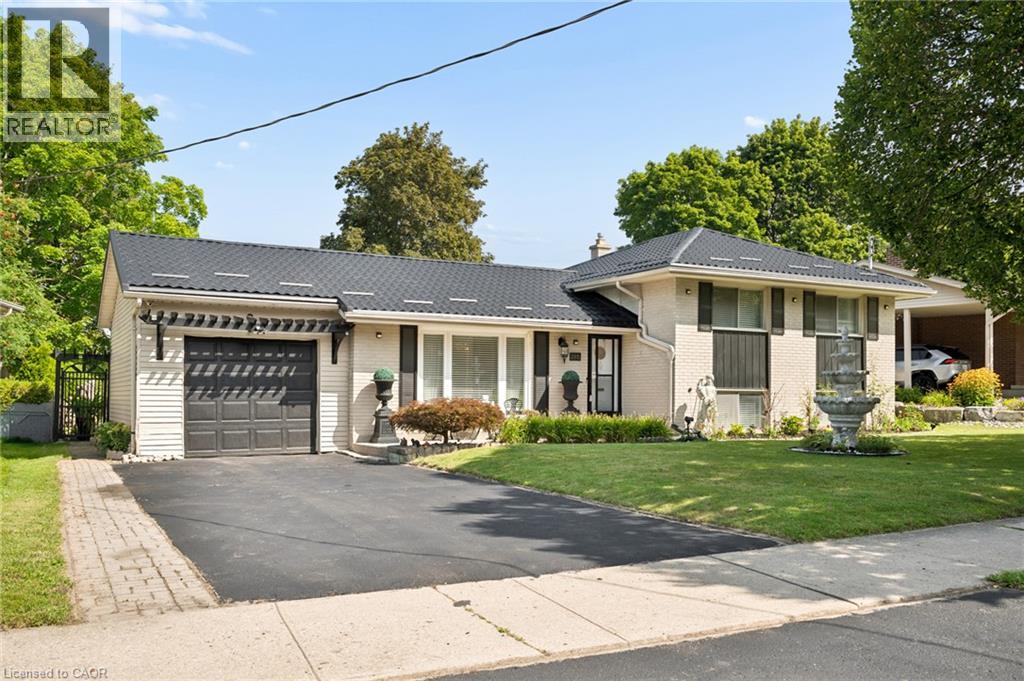
285 Stonybrook Drive
Kitchener, Ontario
Welcome to this charming side-split home in the sought-after Forest Hill area! Nestled in a mature, tree-lined neighbourhood, this well located 3 bedrooms,2- bathrooms home offers wonderful combination of comfort, space and potential. The property features beautiful landscaping and a spacious backyard overlooking the park, creating a peaceful for relaxing and entertaining. the versatile layout also offers potential for an in-law suite, making this home an excellent opportunity for families looking for an additional living space. Recent updates include a brand new steel roof, offering both style and peace of mind. Parking is plentiful with ample street parking plus a private driveway accomodating 5 vehicles. Conveniently located close to shopping, schools, parks, restaurants and many other amenities, with easy access to the highway for commuters. A wonderful opportunity to enjoy the charm of forest Hill in a beautiful maintained and ideally situated home. (id:49269)
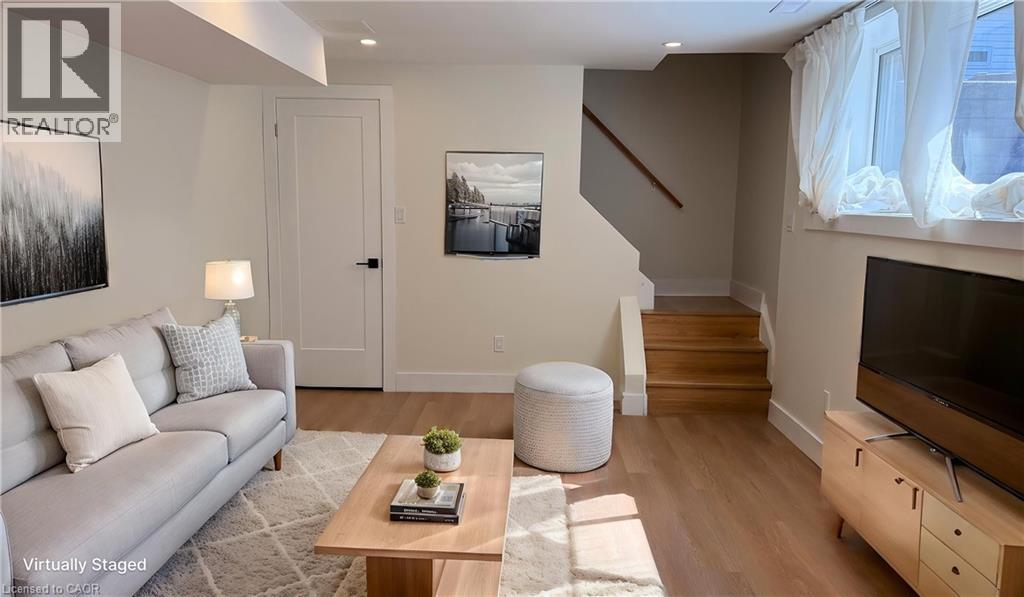
3 Burnt Ember Court Unit# Lower
Kitchener, Ontario
Newly renovated lower level one bedroom apartment in single family detached home. Quiet residential neighbourhood in Idlewood/Lackner Woods. Parking for two, with private side entrance. Sunny egress windows, spacious living room, kitchen with breakfast island and four S.S. appliances. Separate laundry and storage room, dining room, 3pc bath, and generously sized bedroom. Carpet free throughout. Looking for single person or couple, preferably no pets. Heat, hydro, and air conditioning are included. Immediate occupancy. Room sizes and square footage are approximate. (id:49269)
Royal LePage Crown Realty Services Inc.
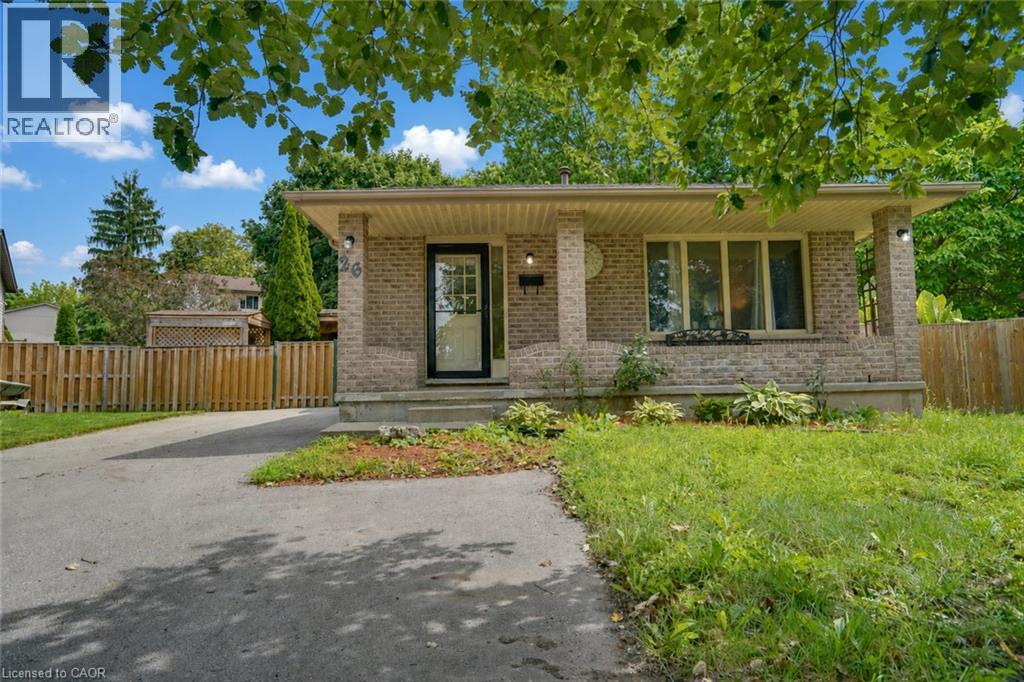
26 Mody Court
London, Ontario
Welcome to 26 Mody Ct, Enjoy everyday family living in this practical four-bedroom, two-bathroom home, where everyone has their own space and the layout simply works. The real highlight is the large backyard — room for kids to play, pets to run, summer gatherings, or quiet evenings in your own private outdoor space. Huron Heights is an established, family-oriented neighbourhood in northeast London with strong community amenities close by. Schools include Chippewa Public School, Evelyn Harrison Public School, St. Anne’s Separate School, Montcalm Secondary School, and John Paul II Catholic Secondary School. The Stronach Community Recreation Centre offers ice rinks, an outdoor pool and splash pad, gymnasium, baseball diamonds, and a skate park. Neighbourhood parks such as Cayuga, Farnsborough, Pawnee, and Huron Heights add extra green space. Everyday shopping, grocery stores, and a mix of restaurants (including popular local Asian markets and eateries) sit along Huron Street and Highbury Avenue. Convenient access to Fanshawe College, major routes, and London International Airport rounds it out. This is a solid family home in a well-served area. The backyard delivers real lifestyle value. Ideal for buyers who want space, convenience, and a property they can move into and start enjoying. (id:49269)
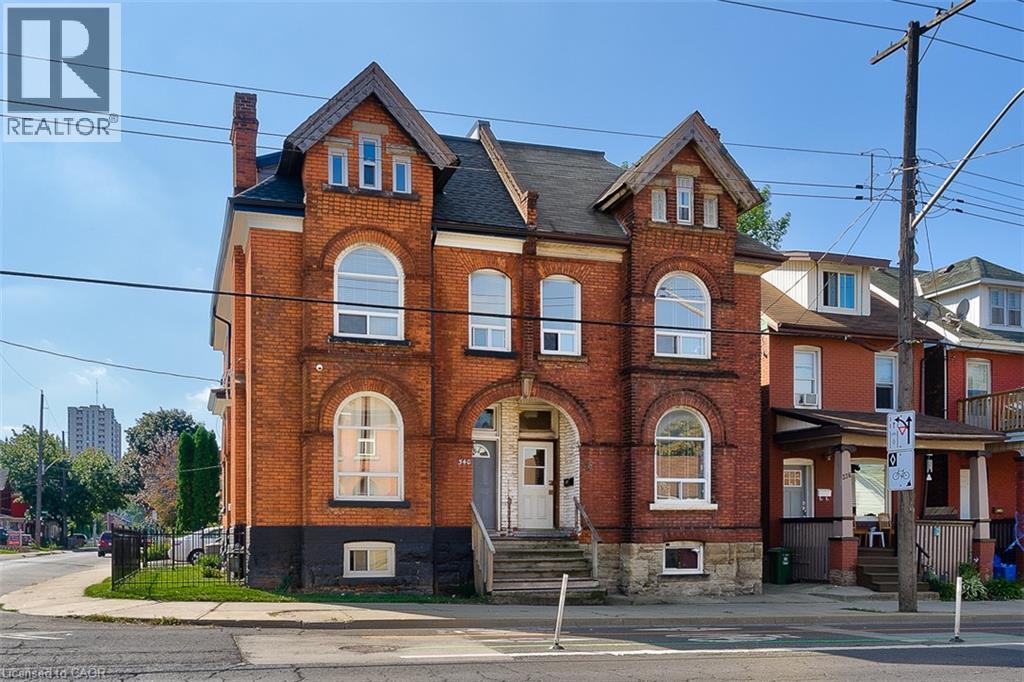
340 Cannon Street E Unit# 2
Hamilton, Ontario
Gorgeous 4-Bedroom Suite with Abundant Natural Light! Clean, spacious, and freshly painted, this beautifully appointed unit combines character with modern convenience. Features include exposed brick, soaring ceilings, spacious kitchen, ample storage, and a bright open-concept layout with contemporary finishes and storage throughout. Ideally located close to schools, parks, shopping, public transit, and the hospital, with easy access to downtown Hamilton by bike, transit, or car. Enjoy the added convenience of parking and internet included. A fantastic opportunity for tenants seeking a spacious, stylish home in a highly convenient location! Inclusions: Fridge, Stove With Built-In Range Hood, Led Lighting, 1 Parking Spot Included. Current tenant leaving October 31st (id:49269)
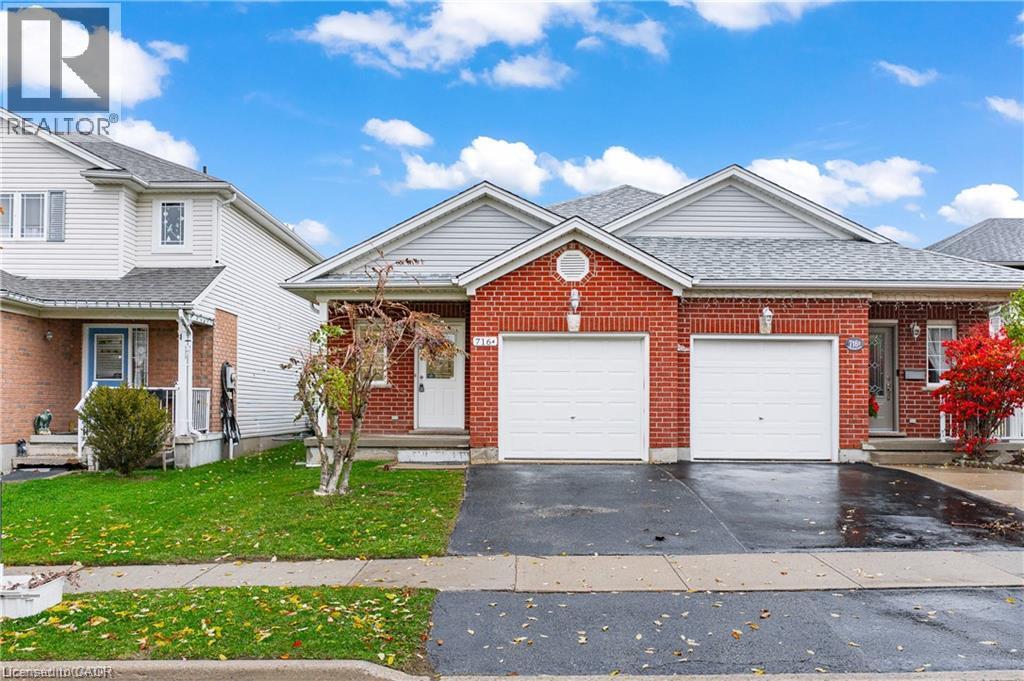
716 Karlsfeld Road Unit# A
Waterloo, Ontario
Newly renovated, licensed one-bedroom rental in a quiet, family-friendly Laurelwood neighbourhood. This bright backsplit features a kitchen, living room, and bathroom on the main level, with a lower-level bedroom featuring a large window and plenty of natural light. Rent includes all utilities and internet, plus: private laundry, one parking space. Conveniently located near the University of Waterloo and Wilfrid Laurier University, enjoy nearby walking trails, parks, and amenities, including The Boardwalk shopping centre, just 3 km away. A clean, updated, and comfortable home in a convenient Waterloo location. (id:49269)
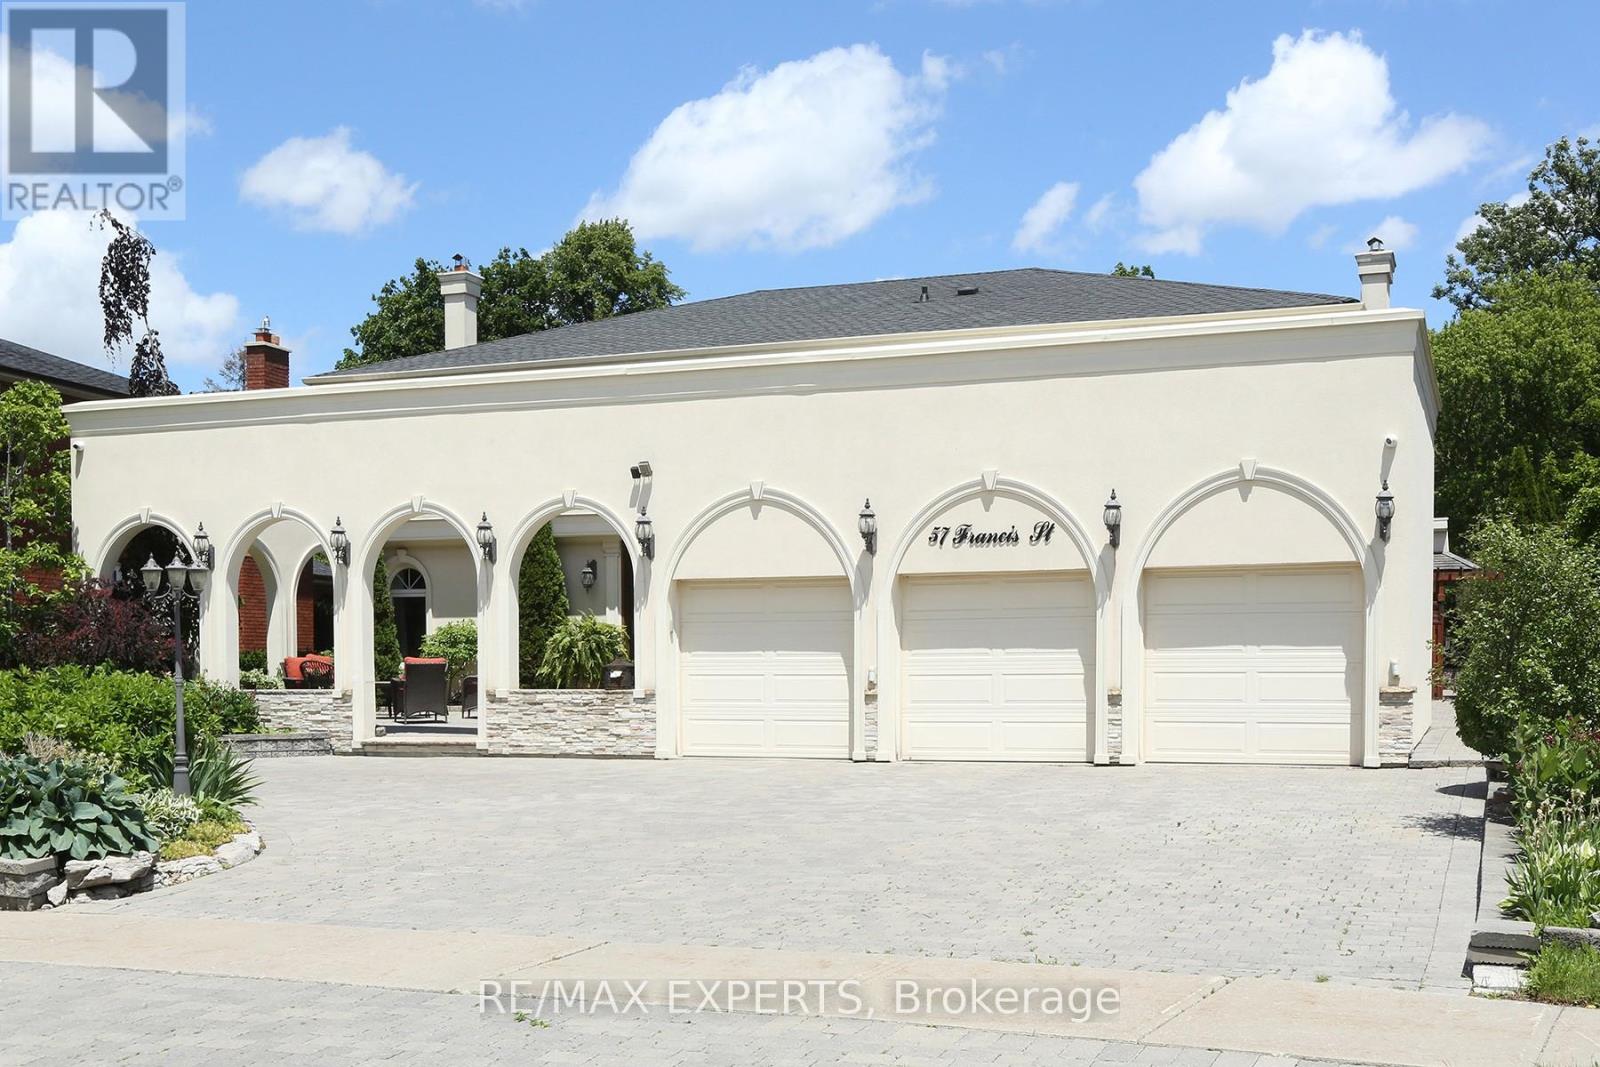
57 Francis Street
Vaughan, Ontario
Welcome to 57 Francis St., a spectacular custom-built luxury residence situated on a rare approx. 80 x 300 ft. premium lot in one of East Woodbridge's most prestigious neighbourhoods. Offering approximately 5,000 sq. ft. of elegant living space, this exceptional home showcases timeless design, superior craftsmanship, and outstanding attention to detail. Featuring a grand entrance, soaring ceilings, hardwood floors, custom millwork, oversized windows, formal living and dining rooms, a private office, and an impressive family room with fireplace. The gourmet chef's kitchen boasts premium built-in appliances, custom cabinetry, quartz countertops, a large centre island, and a spacious solarium area overlooking the resort-style backyard. Step outside to your own private oasis featuring a spectacular in-ground pool, professionally landscaped grounds, outdoor kitchen, elegant cabana, and multiple outdoor entertaining areas. Complete with a three-car garage, extensive driveway parking, and an unbeatable location closeto top-rated schools, parks, Market Lane, restaurants, highways 400/407, and every majoramenity.A truly rare offering on one of Woodbridge's most desirable streets. Experience luxury living at its finest. (id:49269)
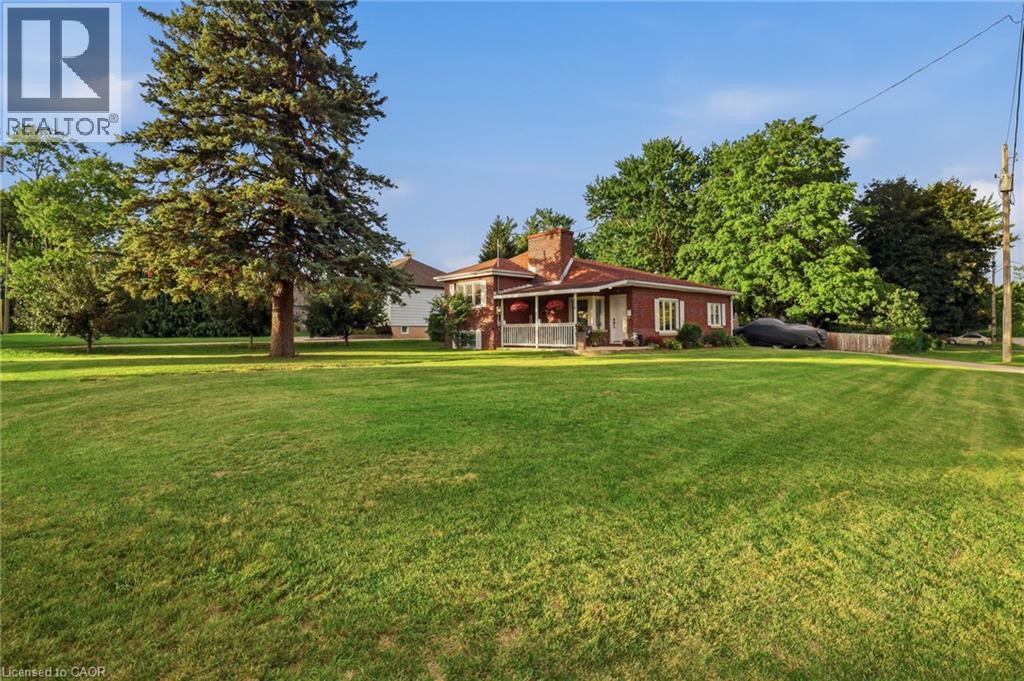
438 Forest Lawn Avenue
London, Ontario
Welcome to 438 Forest Lawn Avenue! This inviting 3-level side-split offers the space, updates, and lot you've been looking for, all tucked away on a quiet street in the heart of London. The main floor welcomes you with a bright and comfortable layout featuring an updated kitchen with quartz countertops, dining area, and inviting living room-an ideal space for everyday living and entertaining. Pot lights throughout add a modern touch and create a warm, welcoming atmosphere. A few steps up, you'll find 3 bedrooms and a 4-piece bathroom, creating a comfortable and private space for the whole family. The lower level offers even more flexibility with a spacious family room, currently being used as an additional bedroom, along with a utility room and laundry area. One of the standout features of this property is the expansive 0.295-acre corner lot-a rare find in the city! There's plenty of room for kids and pets to play, gardening, outdoor entertaining, or simply enjoying your own private space. The double-car garage with convenient access directly from the kitchen provides plenty of room for vehicles, toys, hobbies, and storage. The garage also offers convenient access to the expansive backyard, making it easy to bring out the toys, tools, or outdoor equipment. Additional features include an owned tankless hot water heater. Located on a peaceful street that feels tucked away from the hustle and bustle, yet close to all the conveniences London has to offer. Enjoy easy access to No Frills, Home Depot, Dollarama, restaurants, the library, schools, and more. A welcoming home, an incredible lot, and a fantastic location-come see why 438 Forest Lawn Avenue is the perfect place to call home! (id:49269)
RE/MAX Centre City Realty Inc