
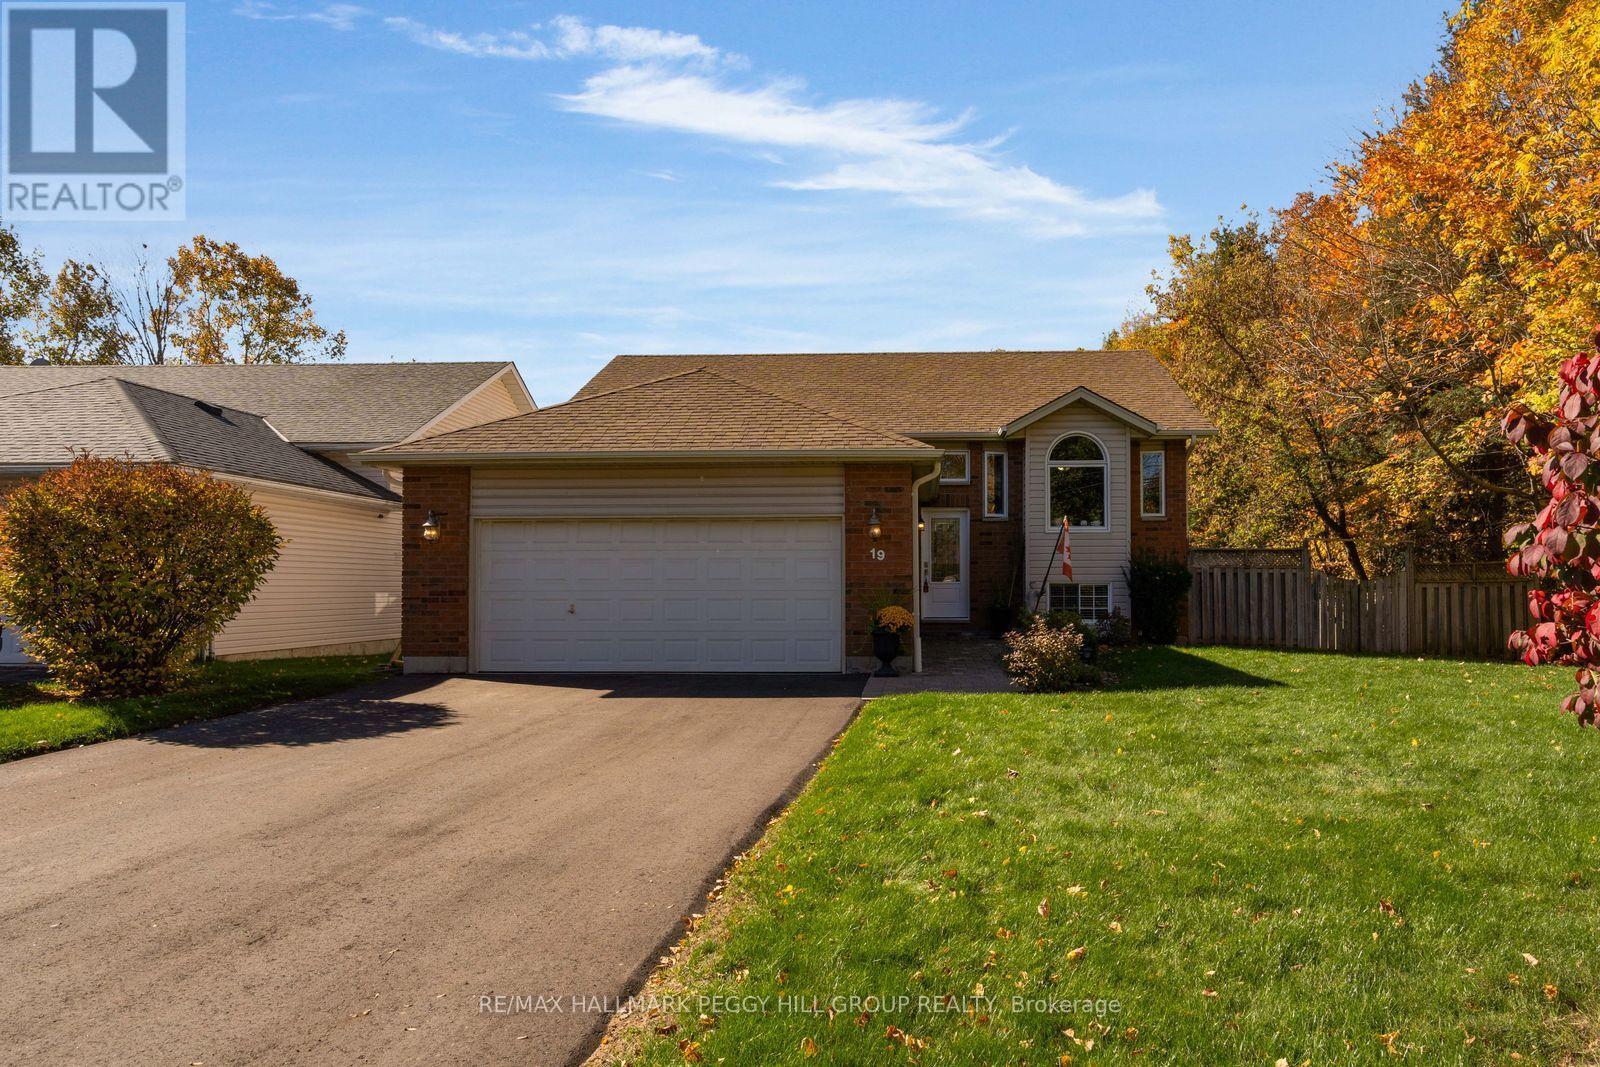
19 Vernon Street
Essa, Ontario
BEAUTIFULLY RENOVATED KITCHEN, EXTENSIVE UPDATES, OVER 2,100 FINISHED SQ. FT., DOUBLE-CAR GARAGE & A FANTASTIC BACKYARD WITH A SPACIOUS DECK & HOT TUB! Thoughtfully updated with a beautifully renovated interior, this home has undergone major improvements that extend well beyond the finishes. At 19 Vernon Street in Angus, updates include a high-efficiency furnace (2025), air conditioning (2025), shingles (2017), R50 attic insulation (2017), eavestroughs (2017), replaced main-floor windows (2019), updated front and patio doors (2019), and driveway paving (2026). A double-car garage with inside entry to the foyer, a generous front lawn and mature trees bordering one side of the property add to the setting. Renovated in 2021, the kitchen features white shaker cabinetry, quartz counters, a matching full-height quartz backsplash, under-cabinet lighting, a generous island and newer appliances (2020). The spacious living room has hardwood floors and a large front window overlooking the lawn. All three full bathrooms have updated vanities, with the main bath's tub and shower surround replaced in 2020. The large basement recreation room is ready for far more than the occasional movie night, with pot lights, soft carpeting and room for a big sectional, gaming setup or home office. A fourth bedroom with a large closet and a nearby full bathroom gives older kids, extended family or guests a place to call their own. Summer looks especially good out back, where an elevated deck overlooks the fully fenced yard. The deck offers room for outdoor dining, with storage underneath and a hot tub in its own partially enclosed section for year-round enjoyment. Multiple schools, parks, Angus Recreation Centre, Essa Public Library and shopping plazas are within approximately five minutes, with CFB Borden nearby and Barrie a short drive away. (id:49269)
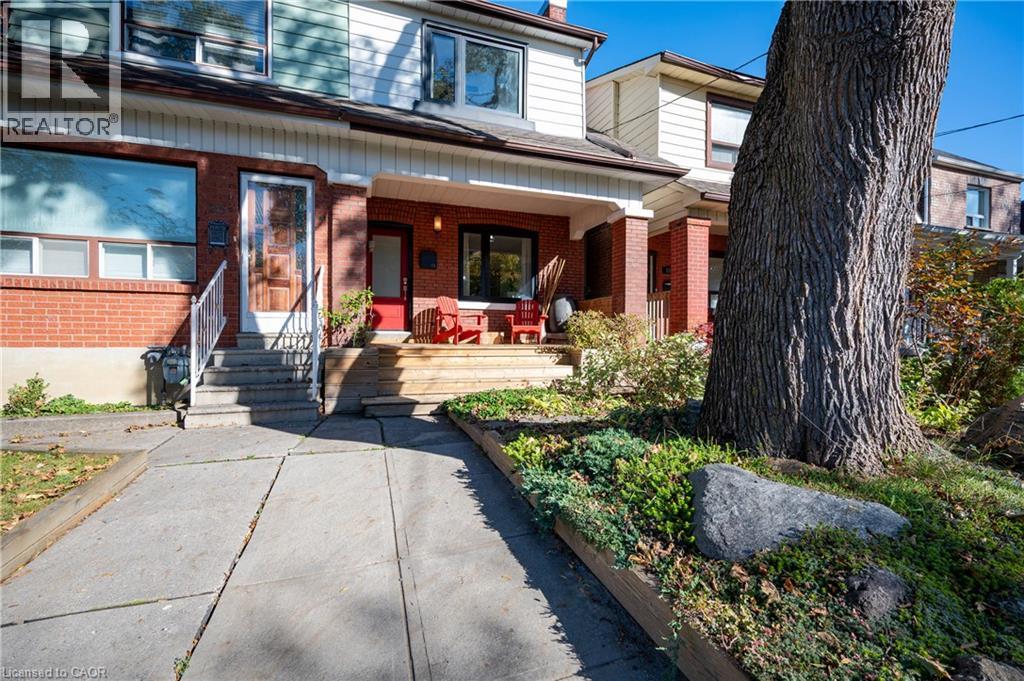
213 Boon Avenue
Toronto, Ontario
Come home to Corso Italia! This charming semi-detached home at 213 Boon Ave is full of warmth and character in one of Toronto's most welcoming, food-loving neighbourhoods. Step inside to a bright, well-laid-out main floor with gleaming hardwood flooring, a lovely oak railing and lights that make every room glow. Upstairs, three comfortable bedrooms give your family room to grow. Downstairs, the finished lower level with its own entrance, kitchen and open-concept rec room is a wonderful space for extended family, a nanny suite or extra income potential. Out back, a private walkway leads to a large patio, perfect for summer barbecues, morning coffee and long evenings with the people you love. A detached garage with laneway access adds everyday convenience and the deep lot. Stroll to the cafés, bakeries and restaurants of St. Clair West, spend weekends at Earlscourt Park and the community centre, and enjoy schools for your children close by. With the TTC nearby and the subway a short ride away, getting around the city is easy. Whether you're a first-time buyer, a growing family or an investor, this is a home you can truly fall in love with. Come see it today before its too late. (id:49269)
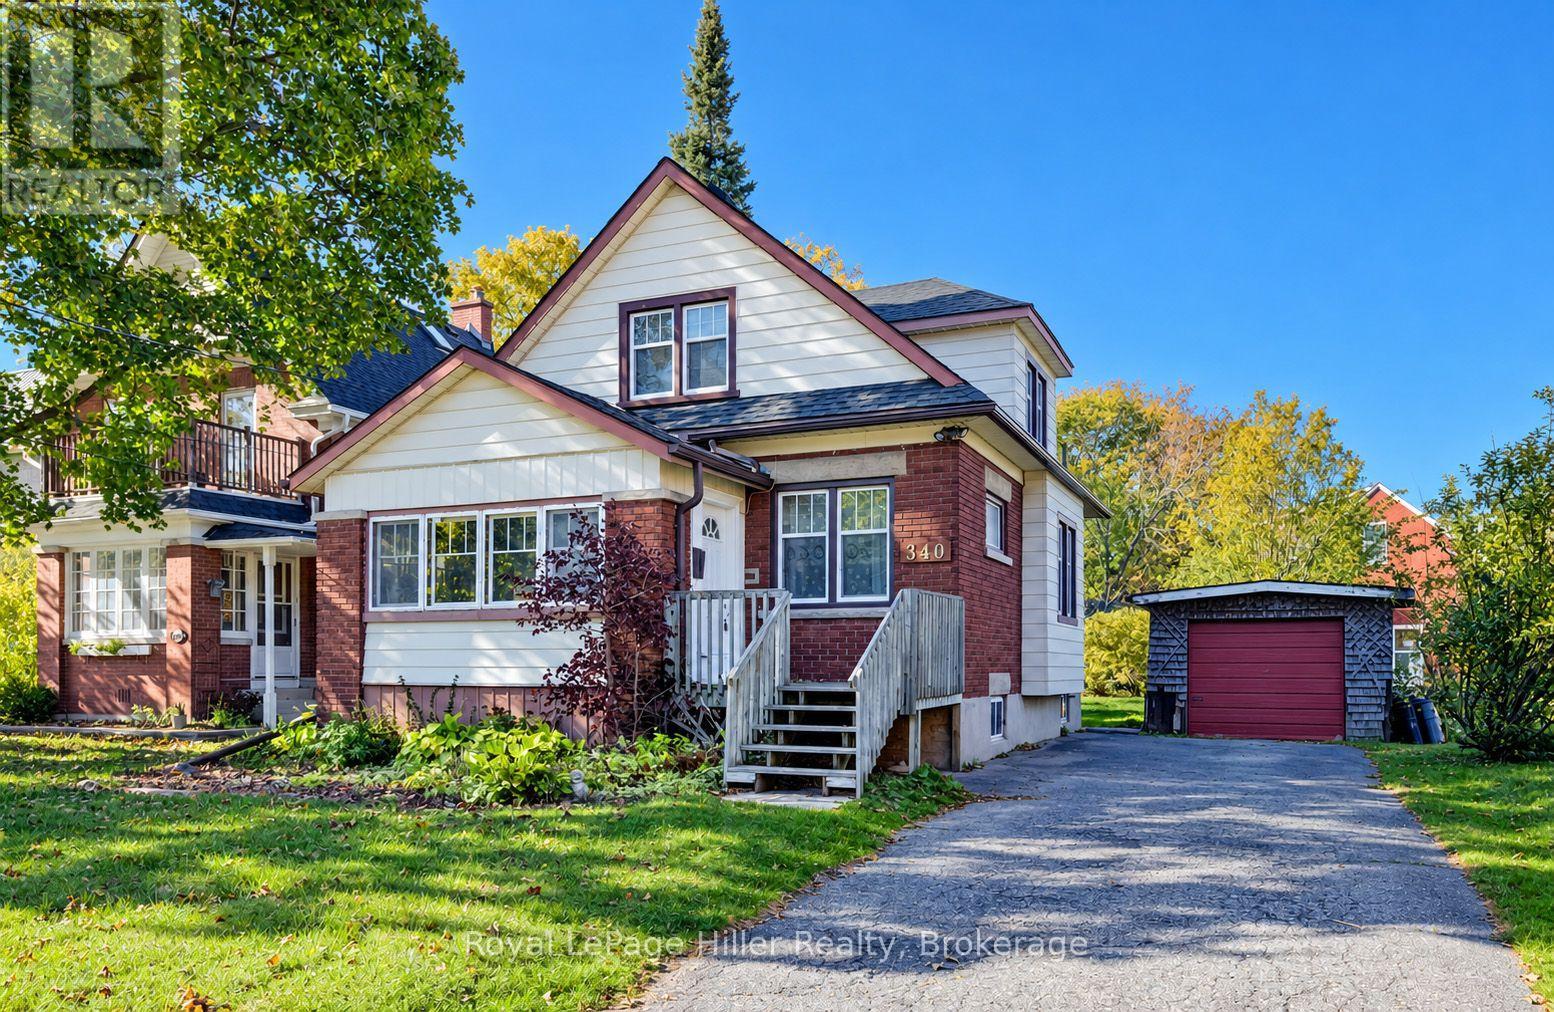
340 Guelph Street
Kitchener, Ontario
Set on a quiet street, this cute and cozy home has a spacious fenced back yard, a detached garage, plenty of parking in the extra long driveway, enclosed front and back porch, a living room with a separate dining room, a main floor Primary bedroom that can be used as an office or a den and main floor 4 pc bathroom with laundry shoot to the basement laundry, hardwood floors, the second floor has 2 more bedrooms and a walk in closet, there is a partially finished rec-room area in the basement, high efficiency gas furnace 2017, a great home for those looking for a main floor bedroom and bathroom, first time home buyers, family's or investors. Contact your REALTOR to view! (id:49269)
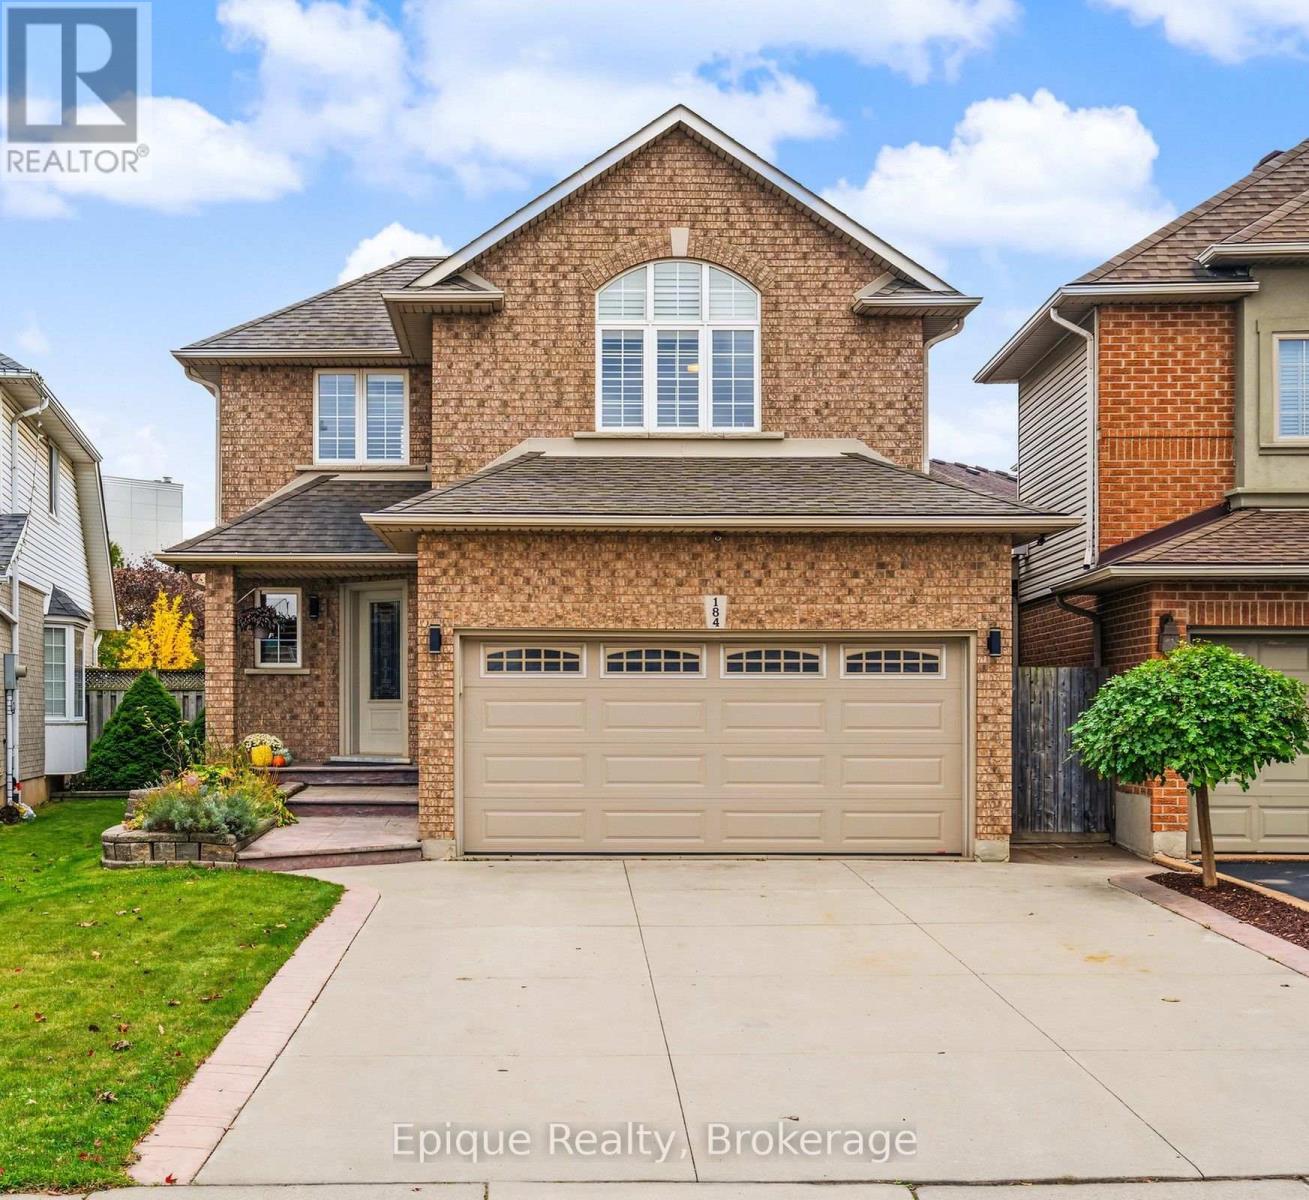
184 Locheed Drive
Hamilton, Ontario
Imagine summer evenings in your own custom gazebo, with the gas fireplace glowing, the game on TV, and the pool just steps away. This 3+1 bedroom, 3-bathroom detached home in sought-after Lisgar offers over 2,500 sq. ft. of finished living space. Buttermilk Falls, the Escarpment Rail Trail, and Mohawk Sports Park are all within walking distance, and schools, transit, and quick access to The Linc are close by. Rich hardwood floors run through the main and upper levels, connected by a maple staircase. The centre-island kitchen features granite counters, a pantry, generous cabinetry, and a walkout to the yard. It opens to an oversized dining room and a bright living room warmed by a built-in gas fireplace. Upstairs, the primary suite features its own electric fireplace and a 4-piece ensuite with a deep soaker tub. The finished lower level adds a spacious family room, a fourth bedroom, and ample storage. The newer furnace and A/C (2021), plus the washer and dryer (2021), add peace of mind. Out back, interlocking pavers surround the above-ground pool and gazebo (TV included), creating a private space with plenty of room to entertain. With an attached double garage and parking for six, this home checks every box. Book your showing today! (id:49269)
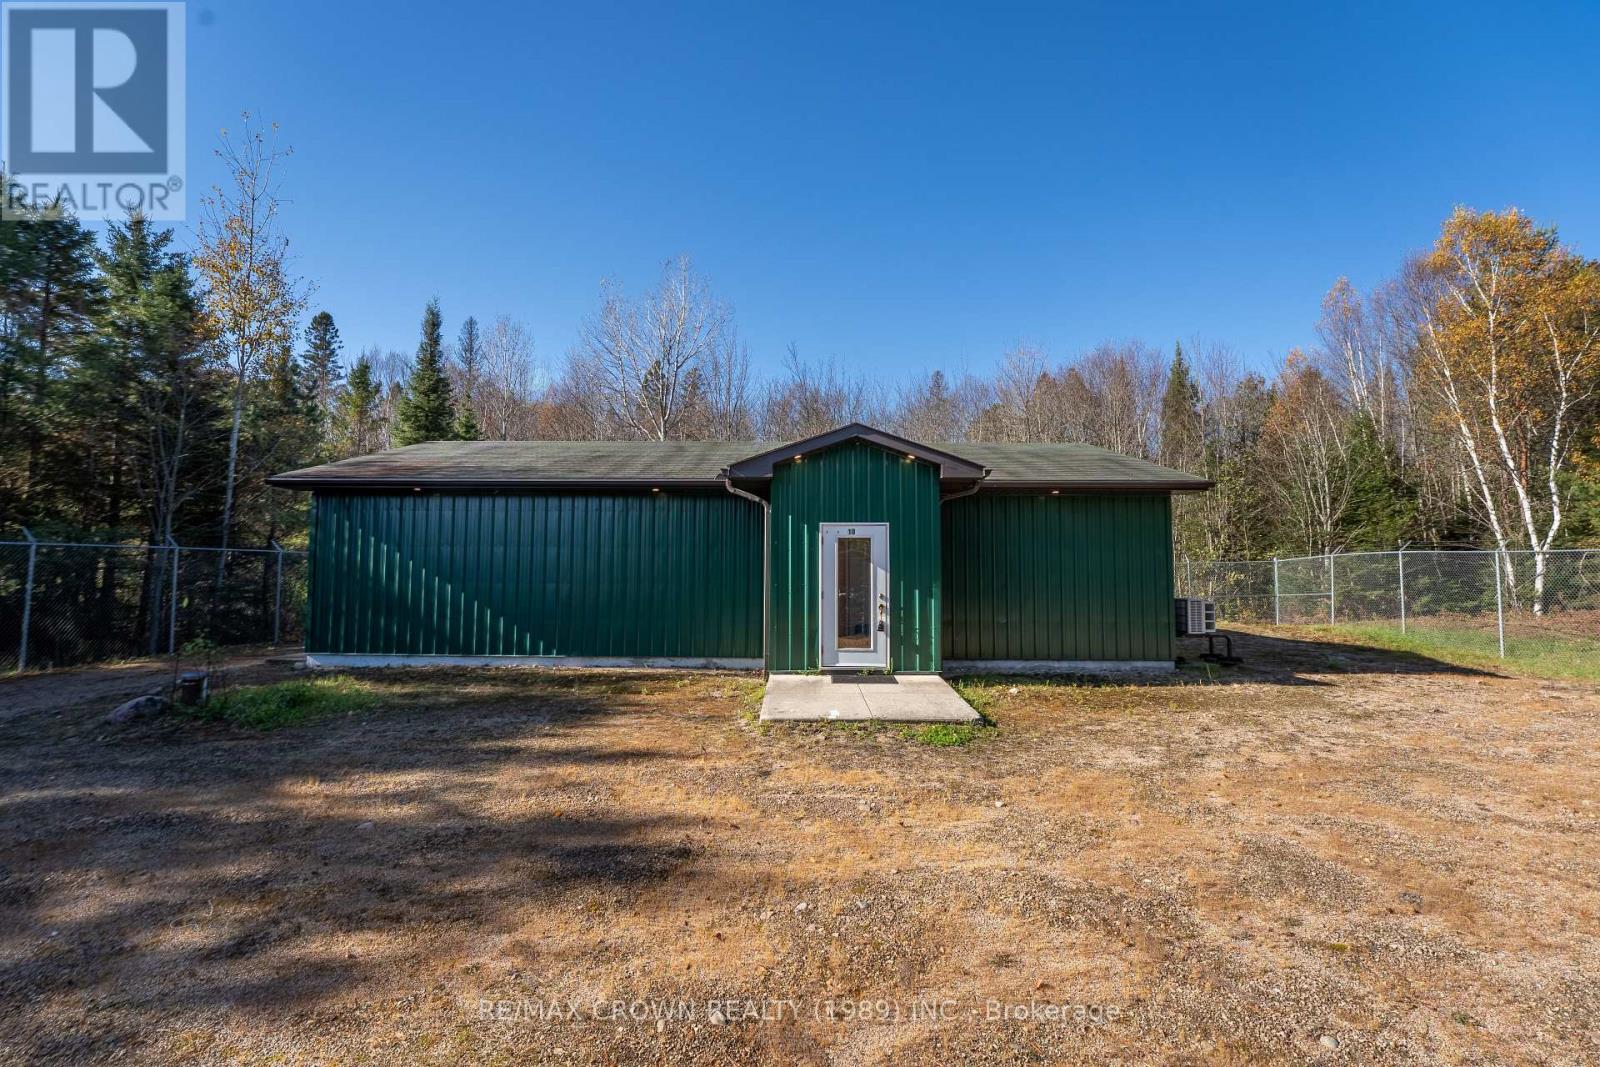
10 Commerce Court
Sundridge, Ontario
Turnkey Highway Commercial Facility | Sundridge, Ontario An exceptional commercial opportunity in the heart of the Almaguin Highlands! Ideally located along Highway 11, approximately 40 minutes south of North Bay, this never-occupied 1,200 sq. ft. commercial building sits on a fully fenced 0.5-acre lot with Highway Commercial zoning. Built with durability, efficiency, and security in mind, the facility features hydronic in-floor heating, central air conditioning, four Mitsubishi cold-climate ductless units,200-amp electrical service, a Generac transfer switch, drilled well, private septic system, water softener, and three-stage UV water purification. Additional features include a rough-in sprinkler system, seamless commercial epoxy flooring, washable Trusscore wall and ceiling panels, dedicated office space with kitchenette, and commercial laundry hookups. The secure property is enclosed by an 8-foot fence topped with industrial barbed wire and features a 10-foot vehicle gate and two pedestrian entrances. The spacious lot offers ample room for parking, equipment storage, or potential future expansion, subject to applicable approvals. Ideal for contractors, automotive detailing, pet services, specialty production, storage, or light assembly, this versatile, move-in-ready facility offers an outstanding opportunity for businesses seeking a secure, low-maintenance commercial space in a strategic highway location. (id:49269)
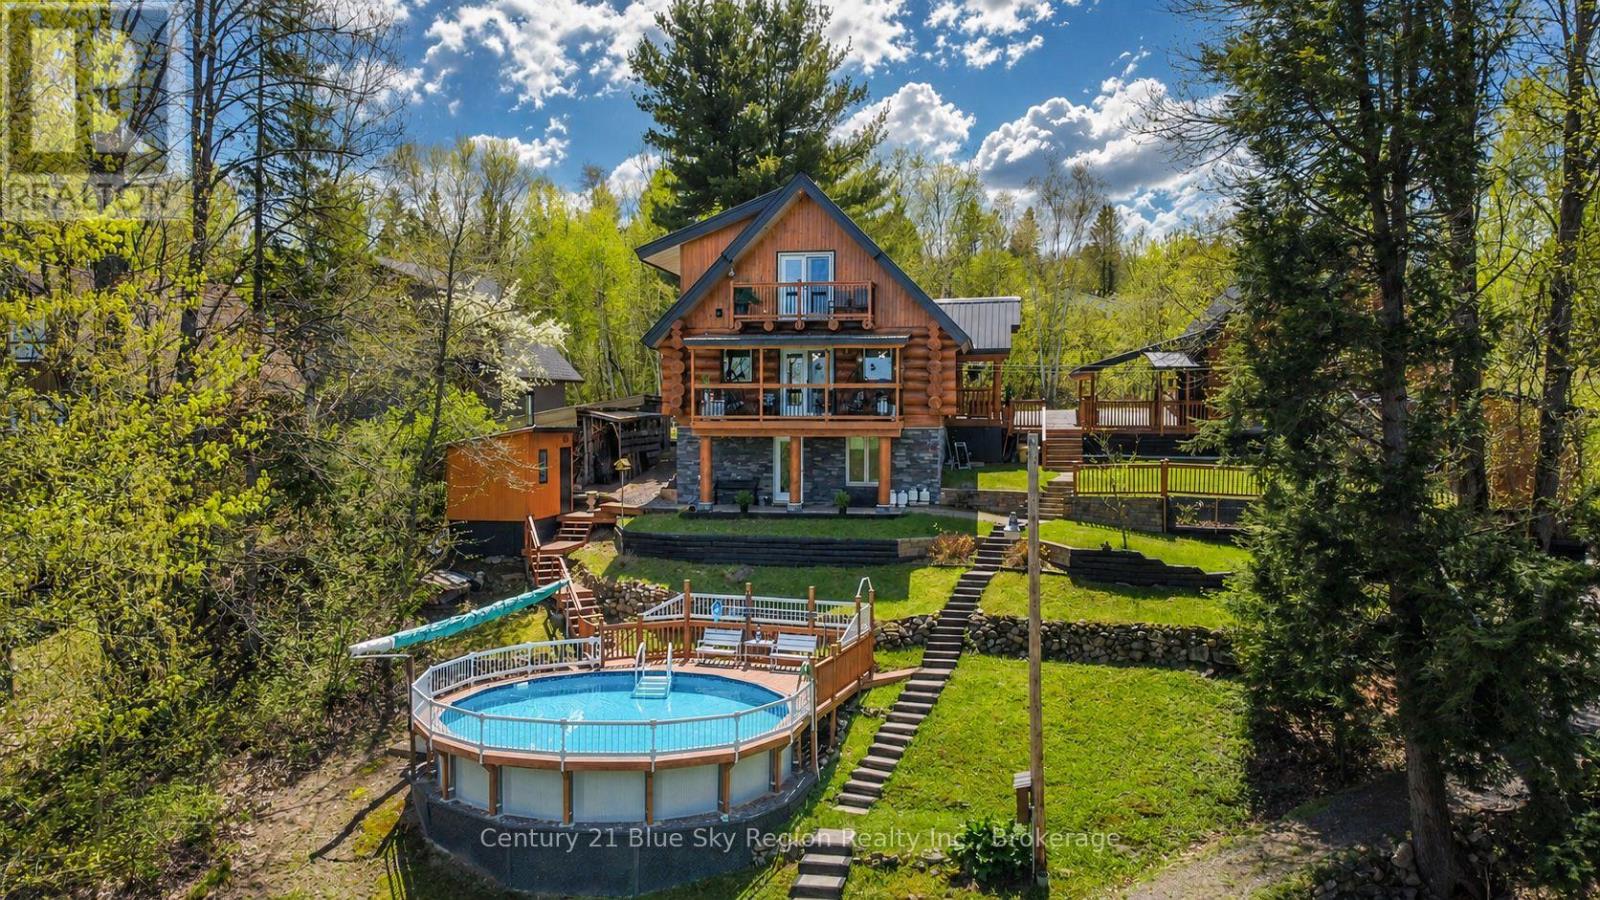
18 Pargeter Drive
East Ferris, Ontario
Welcome to this spectacular Lake Nosbonsing Scandinavian Log Home! Whether you are looking for your lakeside home or the perfect family cottage, this property has endless features to offer! Built in 2008 and featuring 14-16" diameter scribe fit logs, the quality, precision, and attention to detail are evident throughout. The open concept main floor features a spacious living room with 21' vaulted ceilings, a kitchen/dining area, a 3pc bath, and a pantry/laundry. Beautiful covered lakeside balcony overlooking the property and water. The upper level is the primary suite with a vaulted ceiling, 3pc ensuite with a tiled shower, and a private balcony. The lower level with walkout offers a recroom, 2 further bedrooms, and a mechanical room. Detached double car garage with carport and a loft studio with a kitchenette. Outside the property is a lakeside paradise with a 24' above-ground pool overlooking the water, sauna, seasonal lakeside bunkie with power, kitchen, and screened porch. Screened in gazebo with hot tub, interlock firepit area, and lakeside deck and dock. There are numerous storage sheds throughout, offering great exterior storage. Conveniently located within walking distance to the local store and close to trails, the community centre, and amenities, this property is just 20 minutes from North Bay and under 3.5 hours from Toronto. This property must be seen to be fully appreciated! (id:49269)
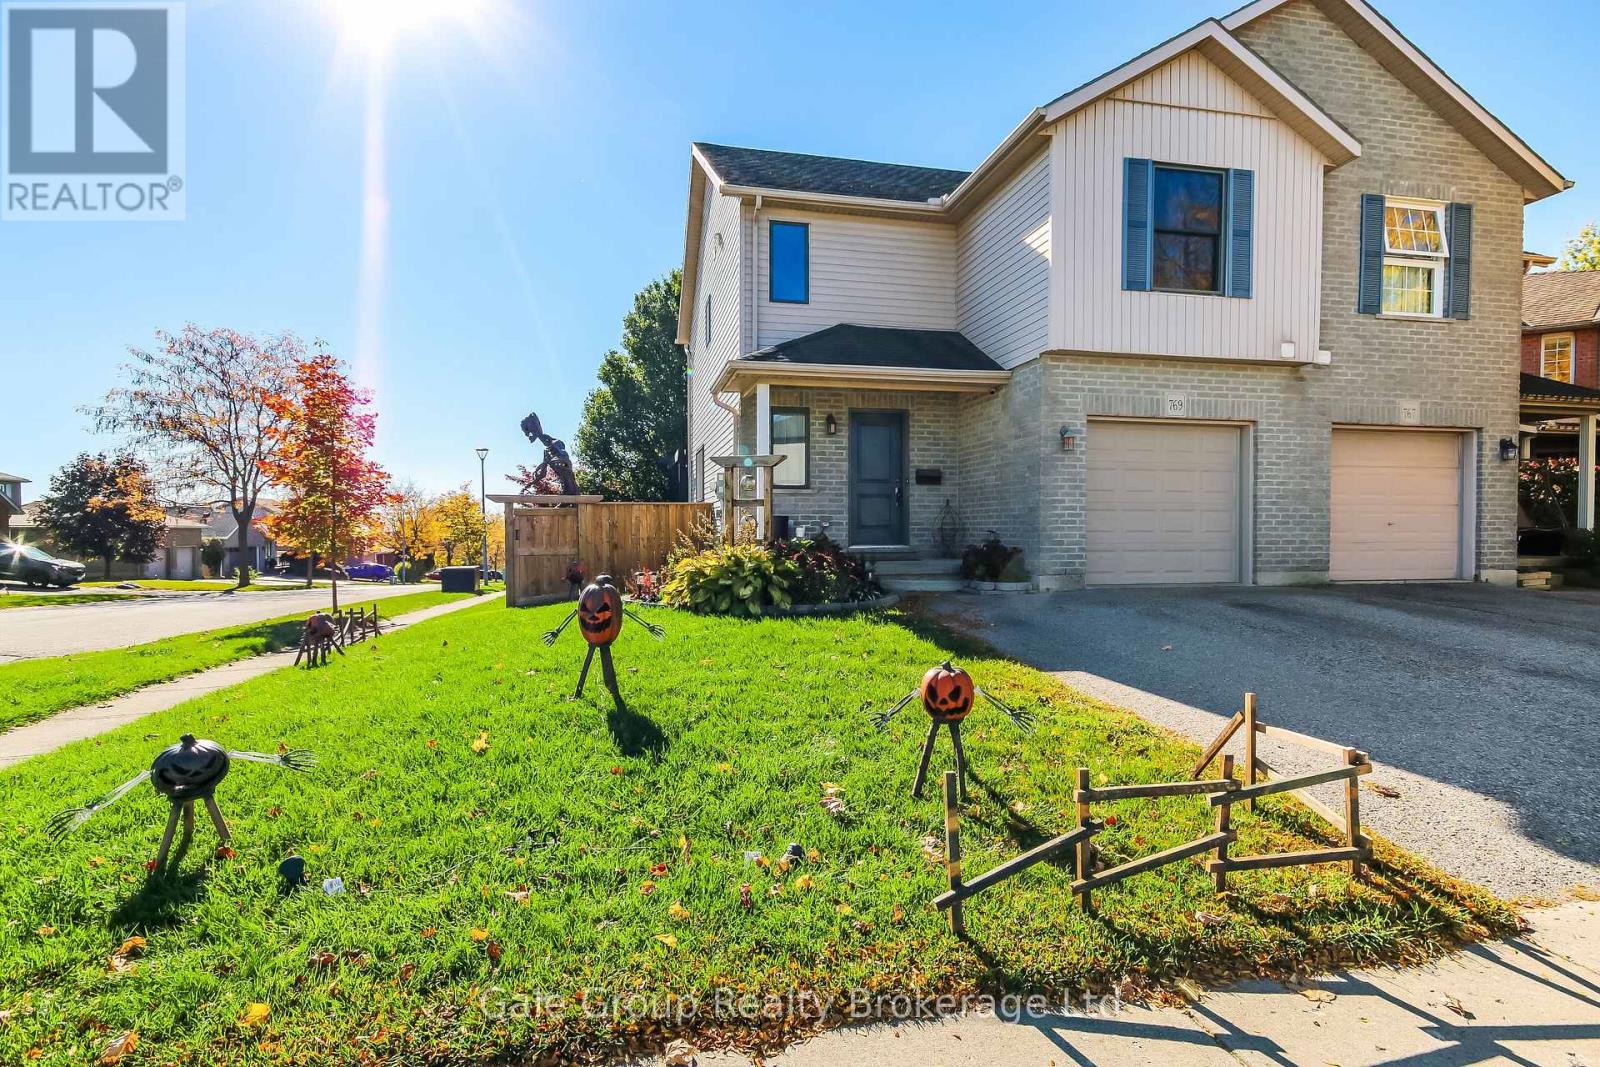
769 Southwood Way
Woodstock, Ontario
A Fantastic Find! Move-In Ready & Full of Updates!Welcome to this beautifully maintained, 3-bedroom, 3-bathroom semi-detached home that's ready for you to move in and enjoy! Offering a perfect blend of style, comfort, and functionality, this home is sure to impress.The bright, open-concept main floor features a spacious living room, dinette, and a stunning, fully updated kitchen with rich, modern cabinetry, sleek hardware, quartz countertops, a stylish mosaic tile backsplash, and stainless steel appliances. Additional cabinetry in the dining area provides excellent extra storage and pantry space. Patio doors lead to a lovely deck with a gas BBQ hookup and a fully fenced backyard, perfect for summer entertaining!The upper level offers three generously sized bedrooms, a 4-piece bathroom, a primary bedroom with a walk-in closet, and convenient second-floor laundry.The finished lower level adds even more living space, featuring a cozy family room, an additional room ideal for a home office or games room, and another 2-piece bathroom.NUMEROUS UPDATES: new windows (2025), a newer fence (2024), new furnace, Kitchen, most flooring, and Osmosis System (2023), a deck (2022), a garden shed added (2021) and front door (2020). A spacious foyer, 2-piece bathroom, and convenient inside entry from the garage complete the main level.Ideally located close to the hospital, shopping, and Highway 401, this move-in-ready home is an excellent opportunity for first-time buyers, growing families, or anyone seeking comfort and convenience.Nothing to do but move in and enjoy! Don't miss your opportunity to make this fantastic home yours! (id:49269)
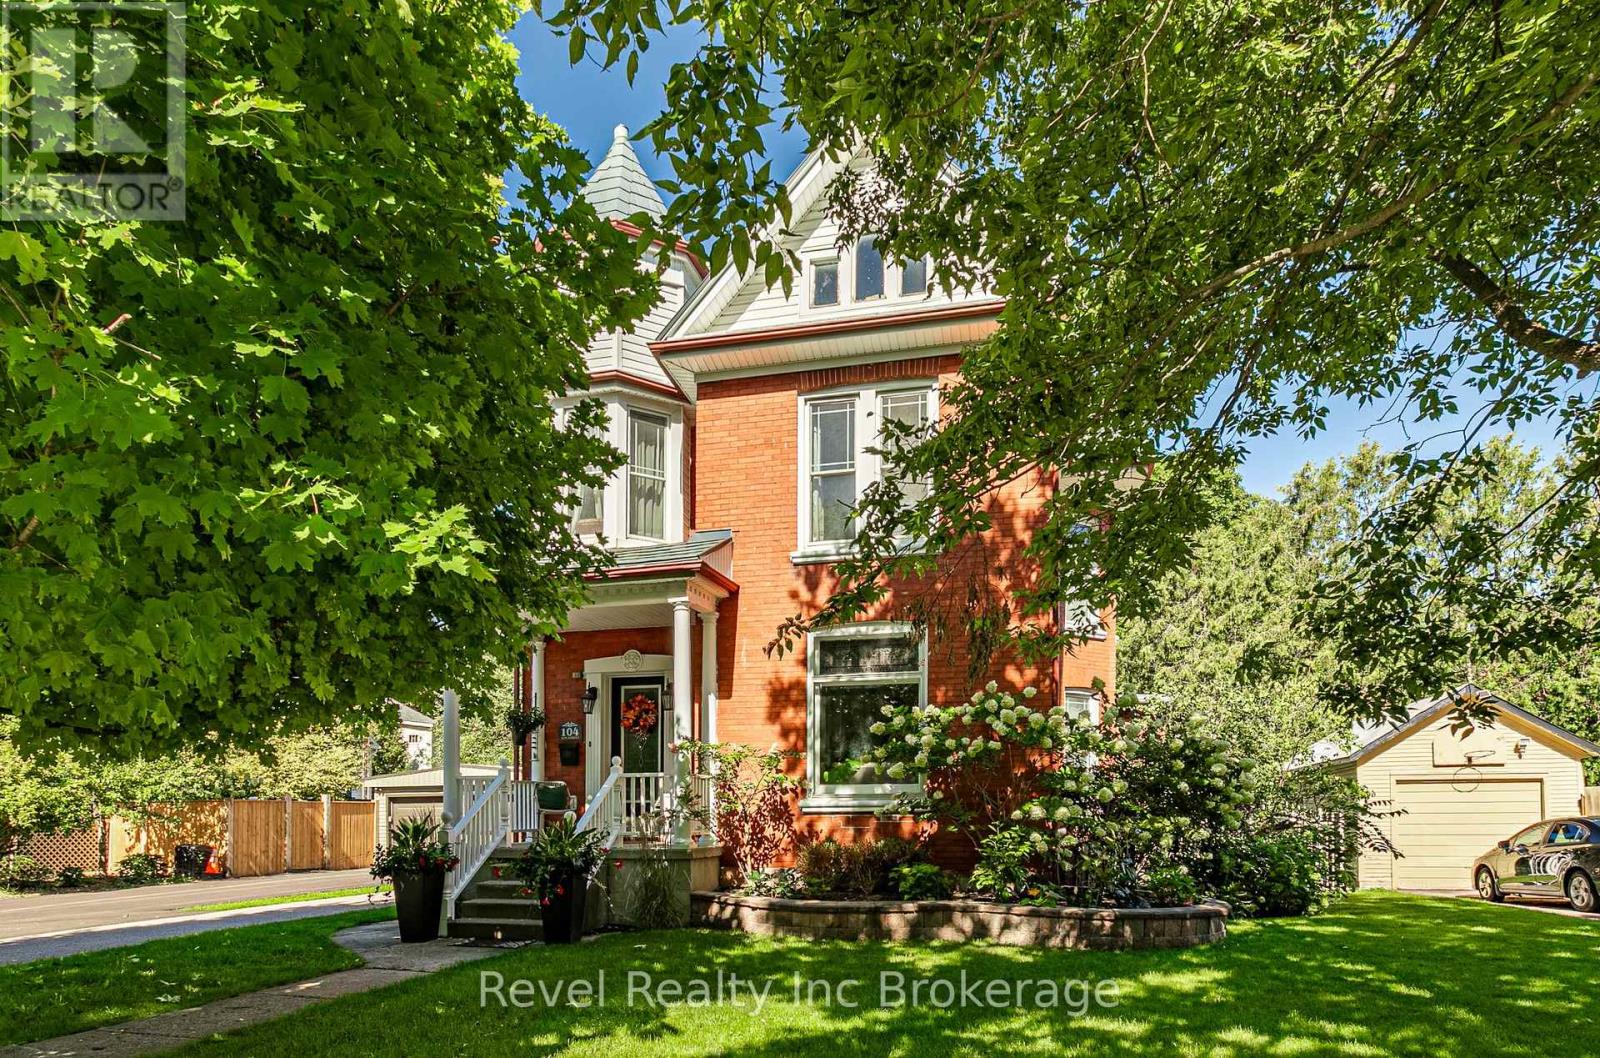
104 Ann Street
Ingersoll, Ontario
Some homes have a way of making you stop and take it all in, and 104 Ann Street is one of them. This beautiful brick two-storey home is set on a landscaped property with a charming front porch, detached single-car garage and an incredible backyard oasis made for summer. At the centre of it all is a 26' x 14' inground pool with a water fountain feature, pool house and new winter pool cover (2026). With an interlocking brick patio and gazebo, composite deck and multiple spaces to lounge, dine and entertain, there's plenty of room to enjoy the outdoors. Inside, the welcoming foyer introduces the character of the home with its beautiful staircase and original details. The living room is bright and inviting, while the adjoining dining room is filled with natural light and features an ornamental fireplace that adds even more charm. At the back of the home, a versatile flex room could easily become a home office, den or additional sitting room, with direct access to the backyard. A four-piece bathroom with main-floor laundry adds functionality, while the exceptional kitchen blends character with everyday practicality, offering plenty of cabinetry, an island and additional seating. Upstairs, you'll find three spacious bedrooms and a three-piece bathroom, along with a unique landing complete with a fireplace, perfect for a reading nook, micro office or somewhere to simply relax. The back bedroom also provides access to the unfinished attic, offering exciting potential for additional living space. Tucked along a beautiful, quiet street, you get that peaceful neighbourhood feel while still being minutes from downtown Ingersoll, local shops, restaurants, parks and everyday amenities. Located in the Royal Roads Public School and St. Jude's Catholic School zones, it's an incredible spot to put down roots. (id:49269)
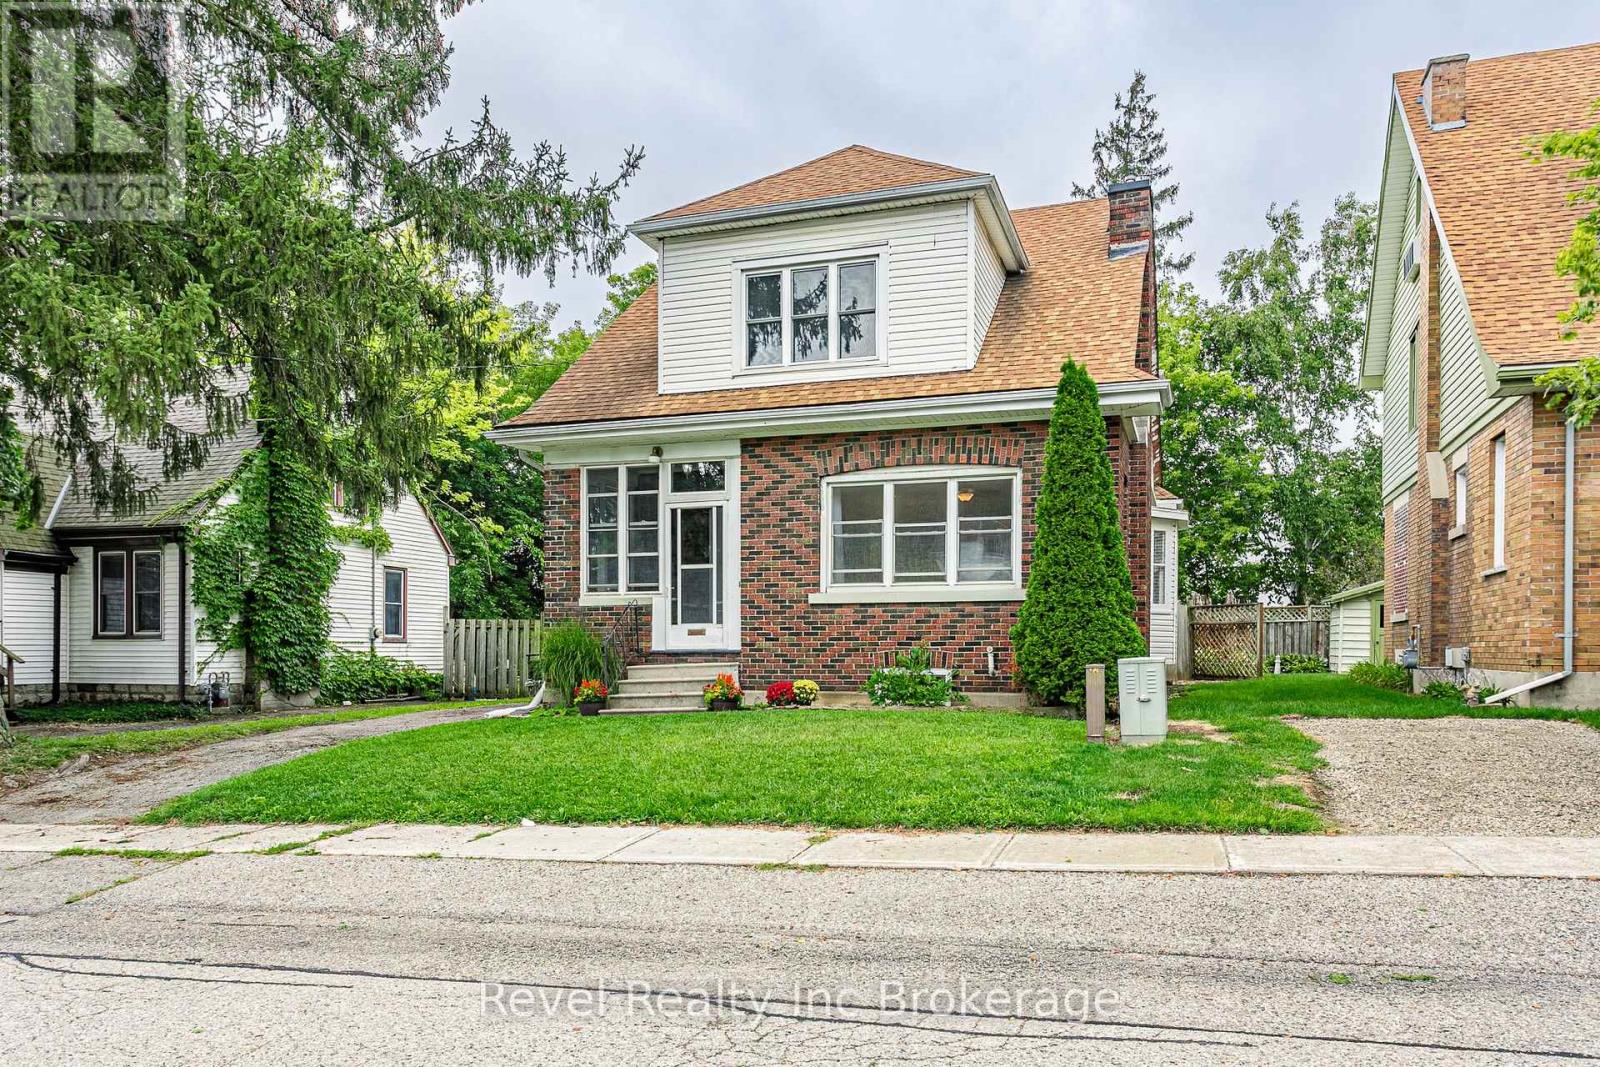
95 Concession Street
Ingersoll, Ontario
Welcome to a home full of character, charm, and an incredible location! Tucked away on a quiet street, this inviting 3-bedroom, 2-full-bathroom home is just a short walk to Memorial Park and all the shops, restaurants, and amenities of downtown Ingersoll, while also falling within the sought-after Royal Roads and St. Jude's school zones. Inside, you'll find plenty of the character you hope for in a home like this, including original hardwood floors, beautiful trim and bright, comfortable living spaces. The spacious kitchen offers plenty of storage and room to make it your own, while the functional layout provides flexibility for families, first-time buyers, or anyone looking for a home they can grow into. Outside is where the possibilities really open up-a large, flat, fully fenced backyard provides tons of room for kids and pets to play, gardening, or creating an incredible outdoor entertaining space. Add in the partial metal roof, mature surroundings and a walkable location close to some of Ingersoll's best-loved amenities, and this is a home with so much to offer both now and for years to come. (id:49269)

111 - 1460 Bishops Gate
Oakville, Ontario
Large condominium apartment close to schools, community center, shopping and transportation. Fantastic for families, commuters and retirees. One owned parking space underground with plenty of visitor parking in the parking lot. Elevator from parking and ground-level stair-free access to the unit through a security door with intercom. Inside the unit, the entry hall opens into a large living / dining room with new carpet. Eat-in kitchen with large windows, spacious counters open to the living / dining room and out to the terrace / balcony. The primary bedroom is off the kitchen with new carpet and a 3 piece ensuite bathroom. Two other bedrooms and a 4 piece main bathroom can be used for guests, children or as a home office. There is a stacked washer / drier combination, owned hot water tank, and owned in-suite gas furnace. ** No monthly rental fees for the Hot Water Tank, Furnace or Air Conditioner! ** The nearby clubhouse features a meeting / party room with kitchen, gym with exercise equipment and sauna. Walk to the nearby Glen Abbey Community Centre for ice skating, swimming, library, squash courts, fitness centre and the Oakville Gymnastics Club facility. Next door is The Abbey Plaza shopping centre with Tim Horton's, The Beer Store, Sobey's and more! Top-ranked schools nearby including Abbey Park HS, Pilgrim Wood PS, St. Bernadette CES, and St. Ignatius of Loyola CSS. Third Line is a main road: north to OTMH (Oakville Trafalgar Memorial Hospital) and south to QEW / 403 to Toronto or Hamilton, and Bronte GO station - great for commuters! Currently vacant so quick closing possible. (id:49269)

1112 - 2900 Battleford Road
Mississauga, Ontario
Bright, Spacious Recently Updated & Exceptionally Located!Welcome to this beautifully updated one-bedroom condo featuring one of the building's most desirable and functional floor plans. Lovingly maintained with true pride of ownership, this move-in-ready home has been freshly painted and thoughtfully updated throughout.The updated kitchen features quartz countertops updated floor tiles and finishes, creating a bright and modern space for everyday living. The updated bathroom has also been extensively refreshed, featuring new vanity, mirror, floor & shower tiles, exhaust fan, and toilet all completed in 2026.Enjoy the added peace of mind that comes with 5 new appliances: refrigerator, stove, dishwasher, washer, and dryer. The new appliances are all covered by a four-year warranty, making this home truly move-in ready.Additional features include underground parking, in-suite laundry, in-suite storage, and an interior split air conditioner (2024) for enhanced year-round comfort. All-inclusive maintenance fees include heat, hydro, and water, providing exceptional value and convenience.Residents have access to a selection of amenities, including an outdoor swimming pool, fitness centre, sauna, basketball, tennis and soccer courts, playground, community BBQ area, party room, and more.The location is equally impressive, with an 84 Walk Score and everyday conveniences just across the street just steps away. Walk to Meadowvale Town Centre for shopping, restaurants, cafés, services, and public transit. Enjoy nearby Lake Aquitaine, scenic walking trails, parks, green spaces, places of worship, and the Meadowvale Community Centre.Commuters access to Highways 401, 403, and 407, while Credit Valley Hospital, major shopping destinations, schools, and numerous local amenities are just minutes away.An excellent opportunity for first-time buyers, downsizers, investors, or anyone seeking a low-maintenance, move-in-ready home with significant recent upgrades. (id:49269)
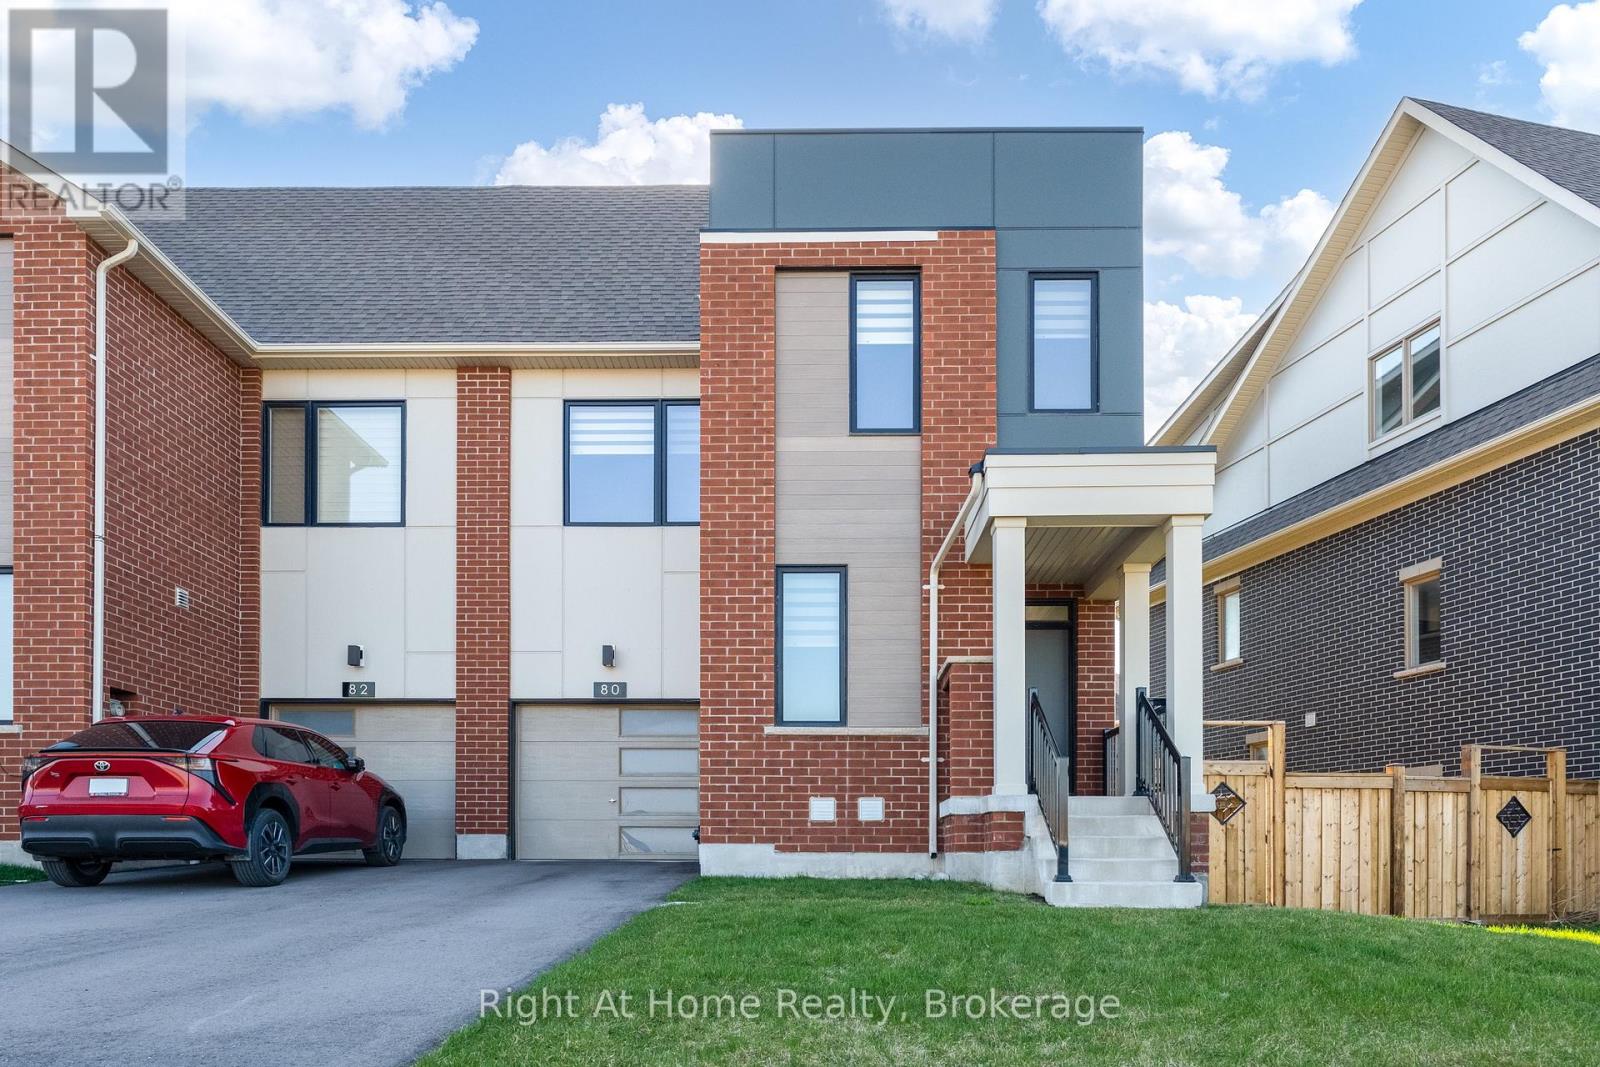
80 Settlers Road E
Oakville, Ontario
Welcome to this luxurious and spotless End Unit freehold townhome in a prime Oakville location across the park. This bright home offers 4 bedrooms, 5 bathrooms, a convenient office/den on main floor and finished basement - approx.2,617 sq ft of upgraded finished living space across 4 levels. The main floor boasts an open concept layout with a fully upgraded Chef's kitchen with granite counters, SS appliances, and backsplash, along with a great room and walk out to the yard. Good size office and large walk in closet are part of a functional main floor. Upstairs, the Primary bedroom offers a walk-in closet and spa like ensuite bath, while 2 additional bedrooms, main bath and laundry complete second level. Extras include a 4th large bedroom with upgraded ensuite bath on the 3rd floor that can be used as additional office or entertainment loft area. The finished basement provides versatile space for family recreation, and offers a full 4 pcs bath.High end finishes include modern oak hardwood on main, second and third floor, premium tiles, oak stairs, 8 ft doors, smooth ceilings, 9 ft ceilings on main & 2nd floor. 1 car garage and tandem driveway allows for parking 3 cars. Move in condition, this home is surrounded by top rated schools, parks and trails, steps to transit, close proximity to shopping and Oakville Trafalgar Hospital. (id:49269)