
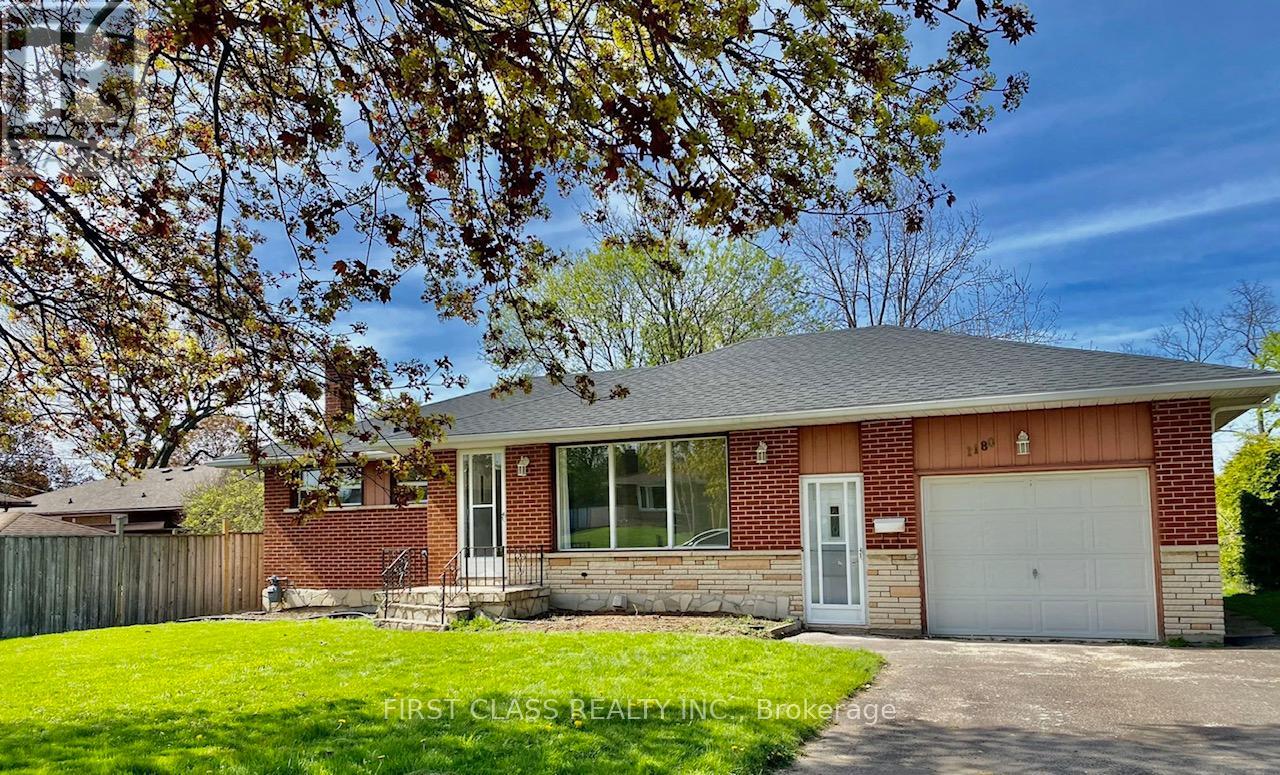
Bsmt - 1180 Belvedere Avenue
Oshawa, Ontario
Legal 2 bed 1 bath basement apartment, nestled in a family friendly neighborhood. offering abundant natural light throughout.Private Ensuite Laundry, two cars parking spot in the driveway! Huge backyard! The tenant is responsible for paying 40% of all utilities.Convenient location, Ideal for commuters, this home provides quick access to the 401 and nearby public transit. Located close to schools, a variety of shopping options, and all essential amenities. (id:49269)
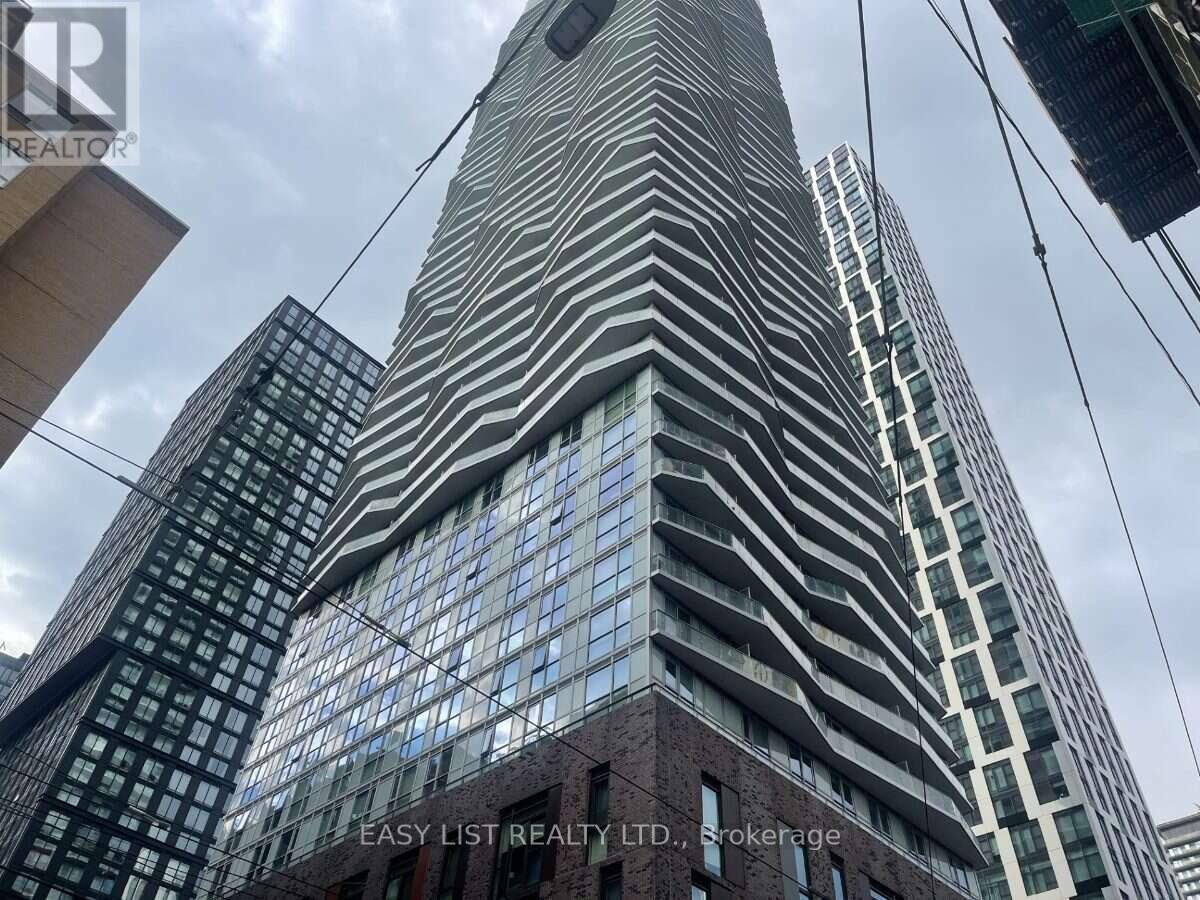
1711 - 100 Dalhousie Street
Toronto, Ontario
Visit the REALTOR website for further information about this Listing. This stunning one-bedroom plus den condo is located in the heart of downtown Toronto, just steps away from the vibrant Dundas Square. The unit features a modern, open-concept kitchen with sleek stainless steel appliances, including a dishwasher, microwave, and stove, paired with contemporary cabinetry and high-quality finishes throughout. The bright and airy living space is complemented by durable, stylish flooring and floor-to-ceiling windows that offer plenty of natural light. For added convenience, this unit includes an in-suite stacked laundry setup. Den has a door and can be used as a second bedroom or personal office. Panoramic views from balcony on 16th floor. Partially furnished: includes sofa, queen-size bed with nightstand, kitchen table with chairs, desk, etc (as shown on pictures). The building itself is a striking architectural landmark in the city skyline. If you are looking for a prime urban living experience, this condo is a must-see. This area is heavily serviced by the TTC with transit score 100/100. Walkable score 100 and bike score 97. Right by Ryerson University and reachable to UofT. (id:49269)
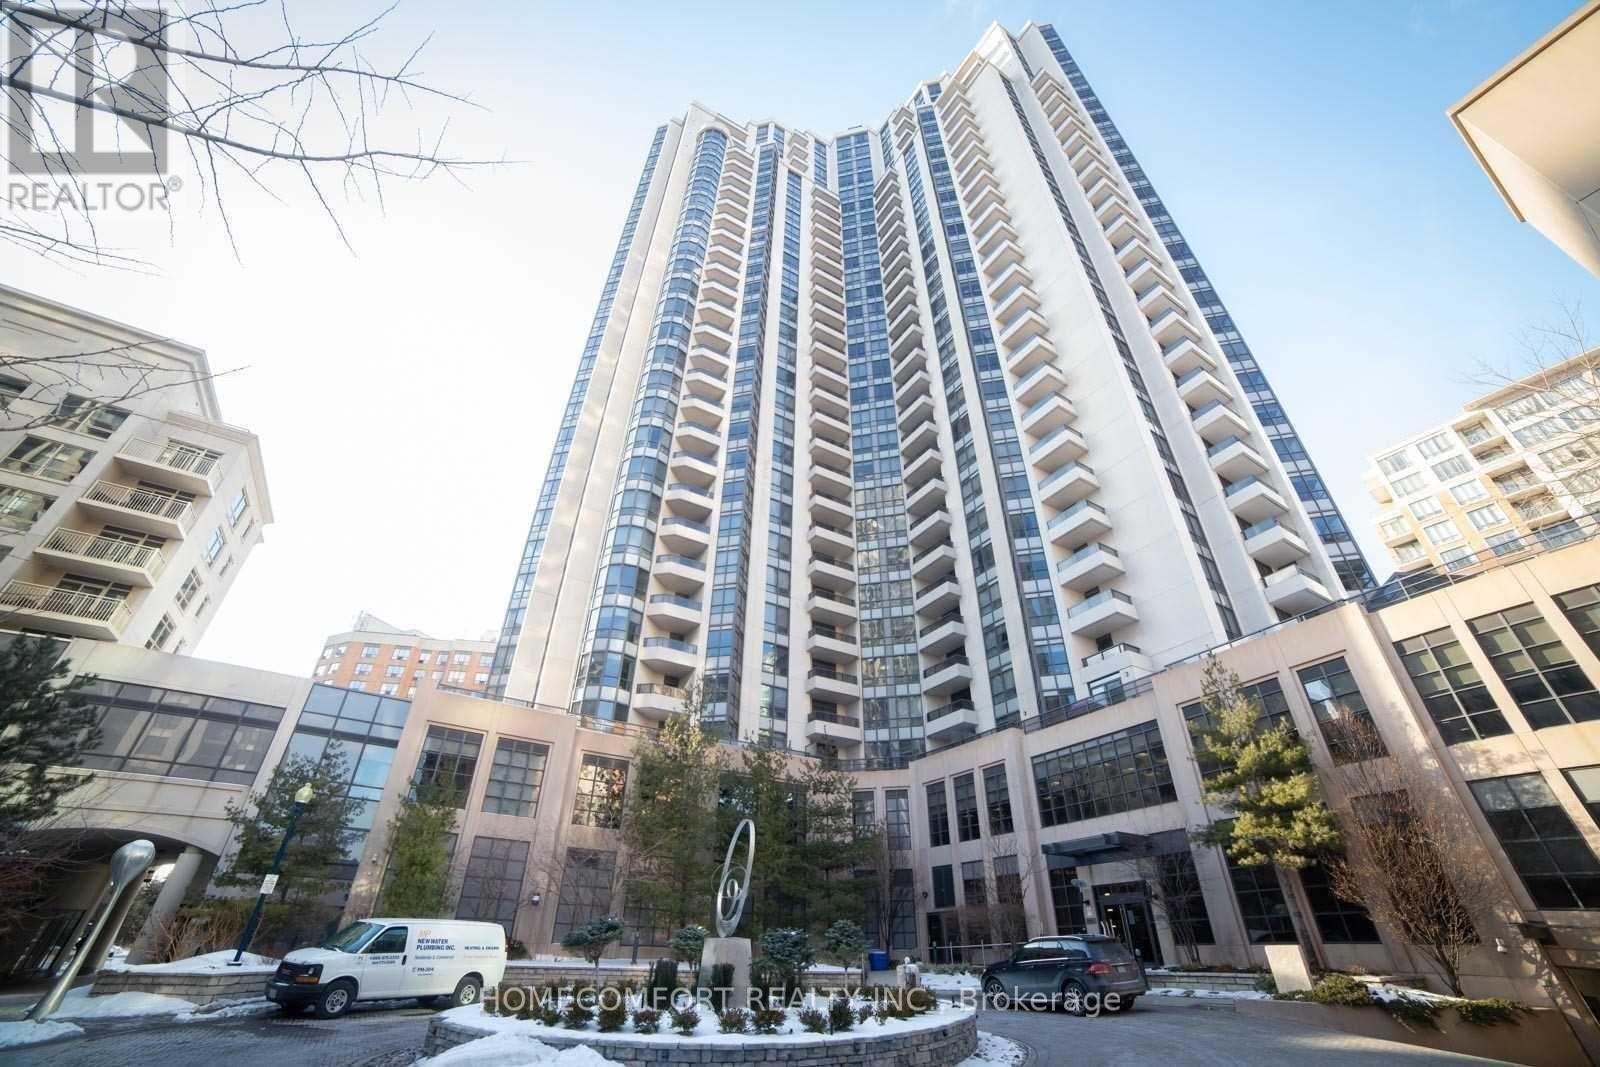
2619 - 500 Doris Avenue
Toronto, Ontario
Immaculate Energy Efficient Green Bldg , App 1000 Sf Prime Yonge/Finch Location, Great Layout Open Concept, Breathtaking Unobstructed Sunset View,"""High Ceiling"""", Impressive Bow Window Extra Kit Cabinets, Granite Top, 2 Baths. 2 Parks S/Side Close To Elevator, Den Can Use As A Separate Rm.24hr concierge, indoor pool, hot tub, gym, party room, billiard lounge, theater room, mini-golf, rooftop terrace with BBQs, guest suites and visitor parking. Steps to Finch Subway Station, restaurants, shopping and all urban conveniences. (id:49269)
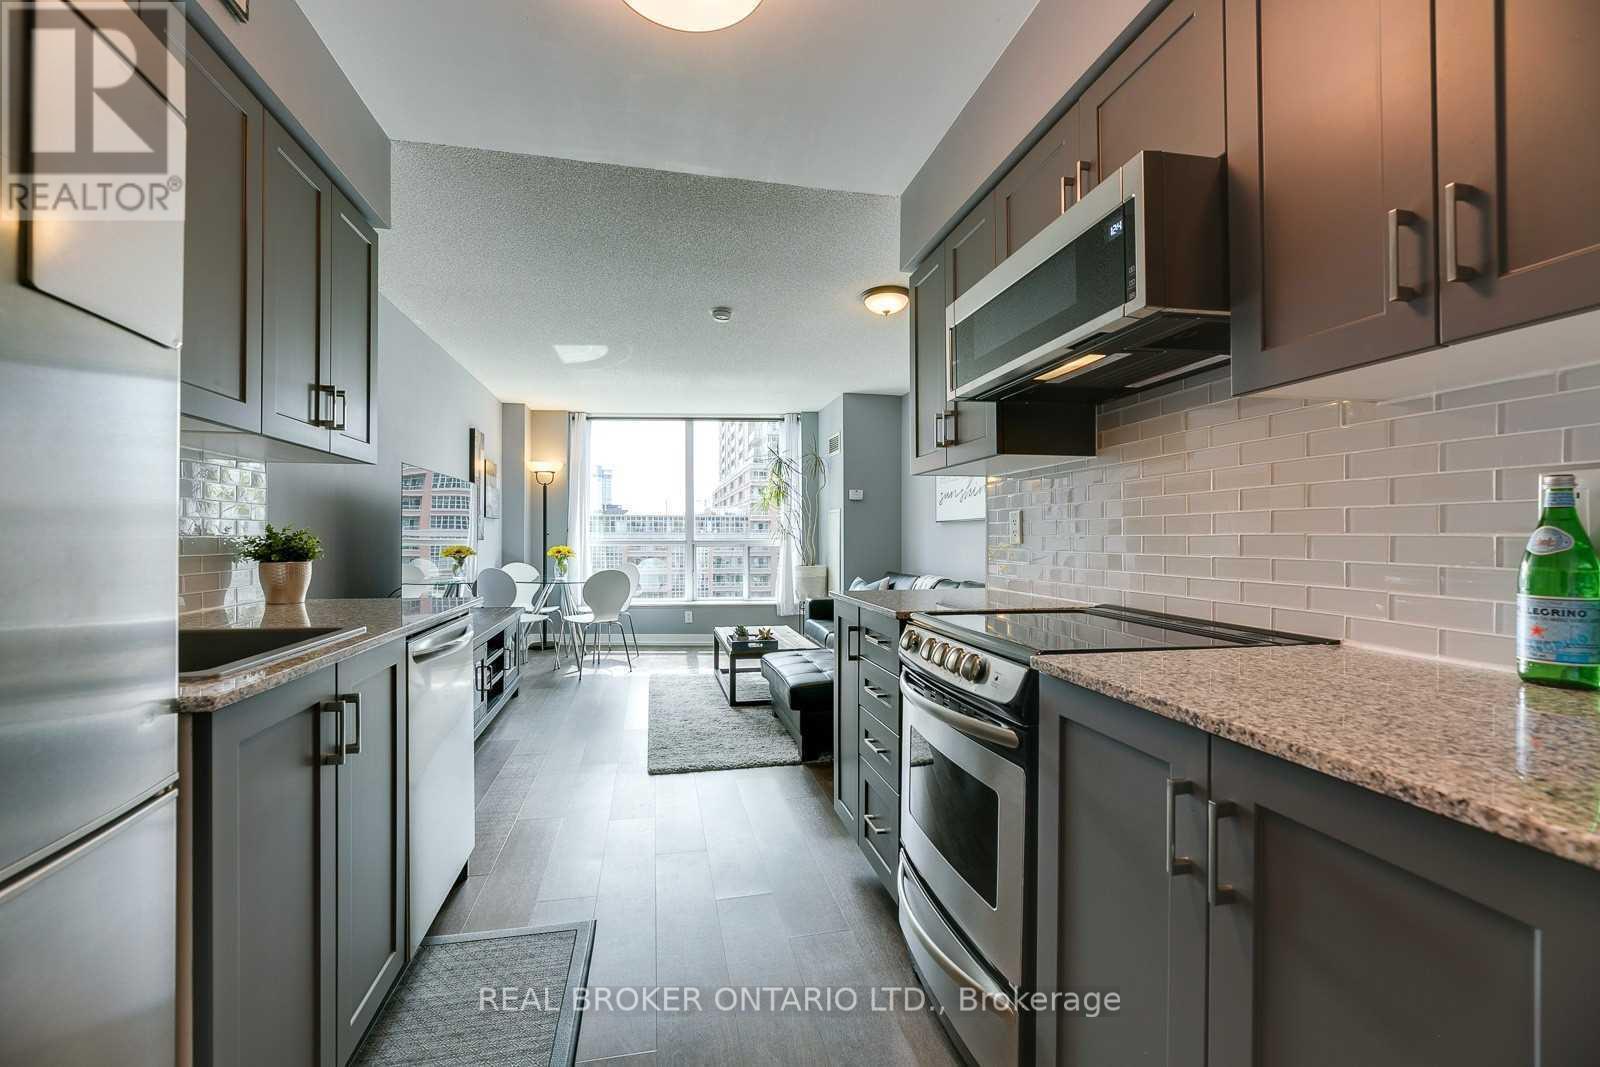
407 - 50 Lynn Williams Street
Toronto, Ontario
Unique South Facing 2-Storey Loft With Private Exposure Overlooking Liberty Village Park. Updated Kitchen On Main Level With Spacious Living/Dining Room, & Powder Room. Upper Level Has A Large Primary Bedroom (fits a King bed, dresser, & desk if required!), Ensuite Bathroom With Stand-Up Shower, Separate Soaker Tub, & Massive Walk-In Closet. Double Sliding Doors Lead To Extra Wide Balcony. Skip The Elevator - Walk Up To Your Unit! Locker Located Conveniently Across The Hall From Suite. 1 Parking Spot. Amenities Include: Gym, Indoor Pool, Theatre, Guest Suites, Party Rooms, Visitor Parking, 24 Hour Concierge. Experience This Stand-Alone Community With Access To Everyday Essentials Like Grocery, Banks, Gyms, LCBO, Highway/GO Station. Enjoy All The Food + Drink LV Has To Offer From Vetted Faves Like Local, Liberty Soho, And More. Want To Leave The Bubble? Head Across The King Liberty Bridge For Easy Access To King/Queen West, King St Transit & Trinity Bellwoods, Or Jaunt Down To The Waterfront And Enjoy A Day In Coronation Park. Walking Distance To RBC Amphitheatre + BMO Field. Available Nov 1st. (id:49269)

1209 - 2760 Carousel Crescent
Ottawa, Ontario
2760 Carousel Crescent offers a spacious and bright open-concept 2-bedroom, 2 full-bathroom condo overlooking beautiful green space. Ideally located close to the airport, shopping, amenities, and golf courses. The thoughtfully designed layout separates the two bedrooms and bathrooms with a central living space, providing maximum privacy-perfect for professionals, roommates, or small families. Rent includes parking and access to excellent building amenities, including: an outdoor pool, exercise room, party room, on-site laundry, and more, making everyday living comfortable and convenient. Flooring: Laminate and wall-to-wall carpet. (id:49269)
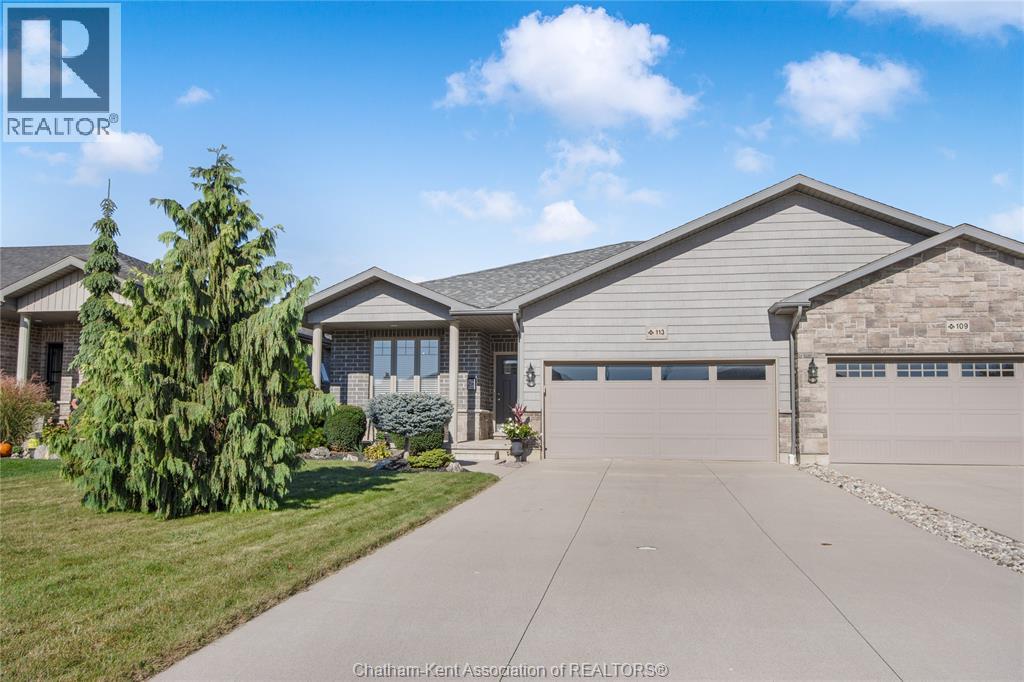
113 Cottage Place
Chatham, Ontario
If you’re looking for a meticulous semi-detached home on Chatham’s sought-after north side, this one is a must-see! Nestled on a mature yet newer street with beautifully landscaped grounds, the curb appeal sets the tone for what awaits inside. Step through the front door into a bright, open-concept layout featuring luxurious finishes throughout. The inviting living area showcases a gas fireplace that connects to the stylish kitchen boasting an island with granite countertops, tile backsplash, under-cabinet lighting, and an overall crisp, modern feel that highlights true pride of ownership. The front bedroom provides an ideal space for a home office or den and is currently being used as a formal dining room. The primary suite offers his-and-hers closets and a stunning 3-piece ensuite with a tiled walk-in shower and built in bench. The fully finished lower level expands your living space with a large rec room, spacious bedroom, third full bathroom, and a dedicated storage area for all your extras. Outside, enjoy a double concrete driveway, attached garage, and a private backyard retreat featuring a lovely patio that is perfect for relaxing or entertaining. This home is truly move-in ready and stands out for its care, quality, and location. Don’t wait — schedule your private viewing today! (id:49269)
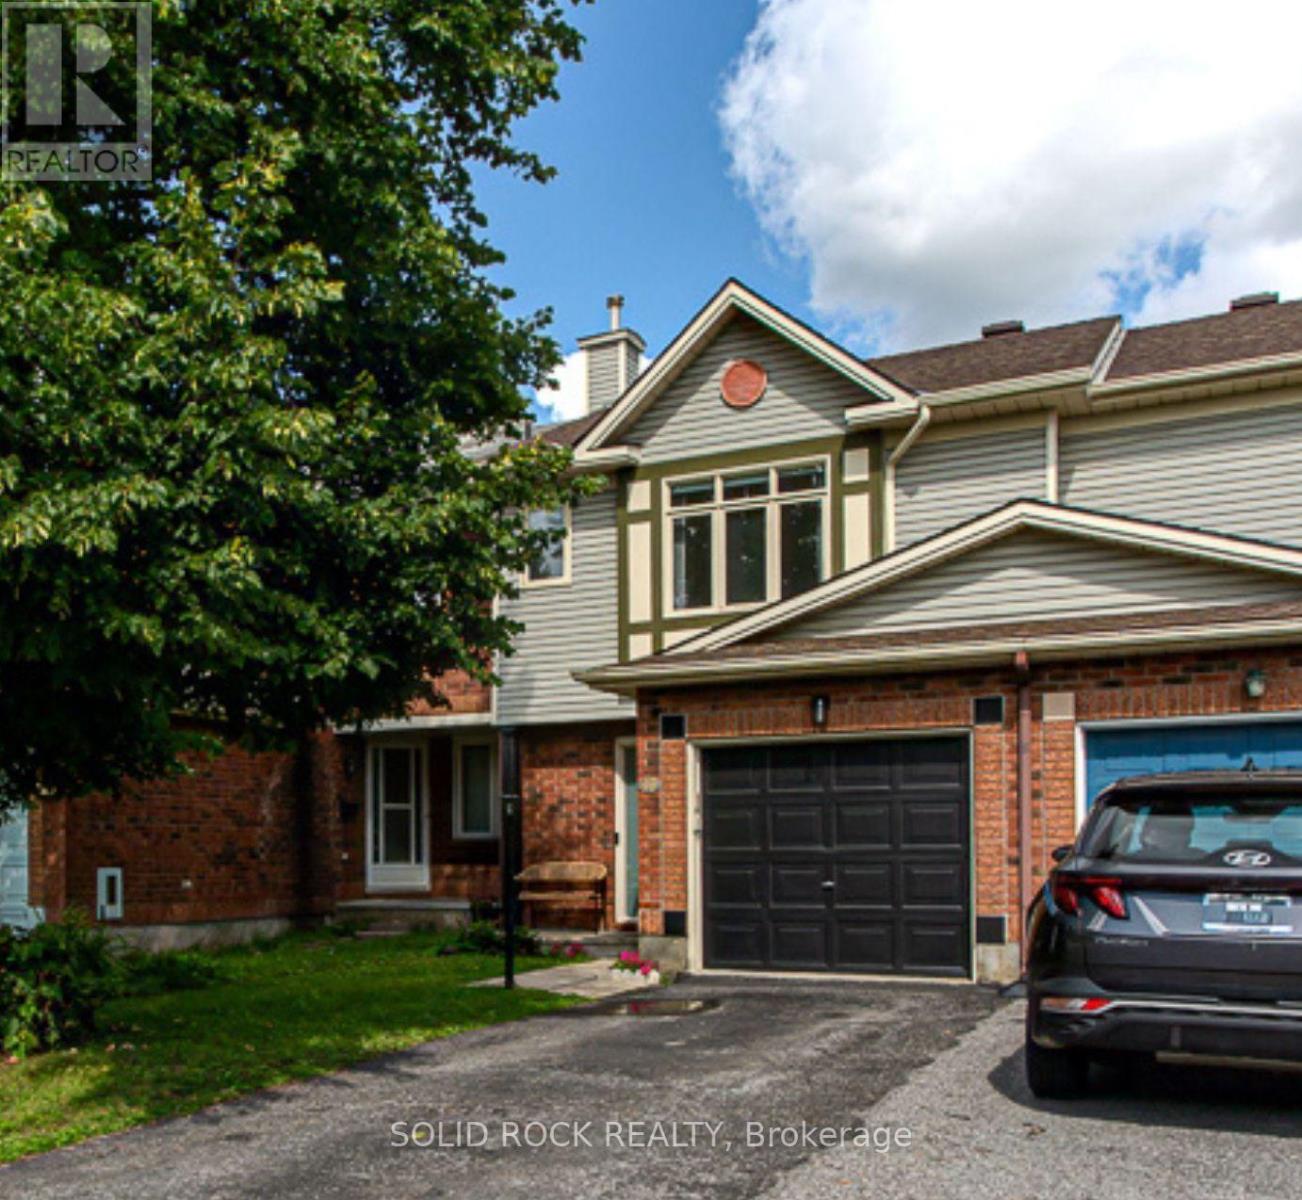
49 Longshire Circle
Ottawa, Ontario
Welcome to this stylish Claridge freehold townhouse offering space, updates, and location all in the heart of Barrhaven's popular Longfields neighbourhood! Step inside to a welcoming foyer with inside access to the single car garage and a powder room. The main level was refreshed with new luxury vinyl flooring (2025) while new pot lights in the living room (2024) create a bright and inviting space to relax and entertain. The kitchen features a gas stove, white appliances, and plenty of counter and cupboard space with a new light fixture and faucet. The kitchen is completed with extended storage in the breakfast nook. Upstairs, you'll find three bedrooms with brand new carpeting throughout. The bright primary bedroom has a walk-in closet and a private 4-piece ensuite, while a second 4-piece bathroom serves the additional bedrooms. The fully finished basement functions as a comfortable den that can also work perfectly as a home office or future guest space. Two separate storage areas and laundry add even more practicality to the basement level. Step outside to your fully fenced backyard with a large deck and gazebo with no rear neighbours for added privacy. Several important updates have already been thought of including a Comfort Aire A/C installed (2025), hot water tank replacement (2024) and PEX plumbing throughout the home completed (2023). Located within walking and cycling distance from Strandherd Crossing, Chapman Mills Marketplace, and Fallowfield Park & Ride access. Nature lovers will also appreciate being close to Chapman Mills Conservation Area and its scenic trails and water access. Don't miss out on this fantastic opportunity to enjoy comfort and convenience in a great location! (id:49269)
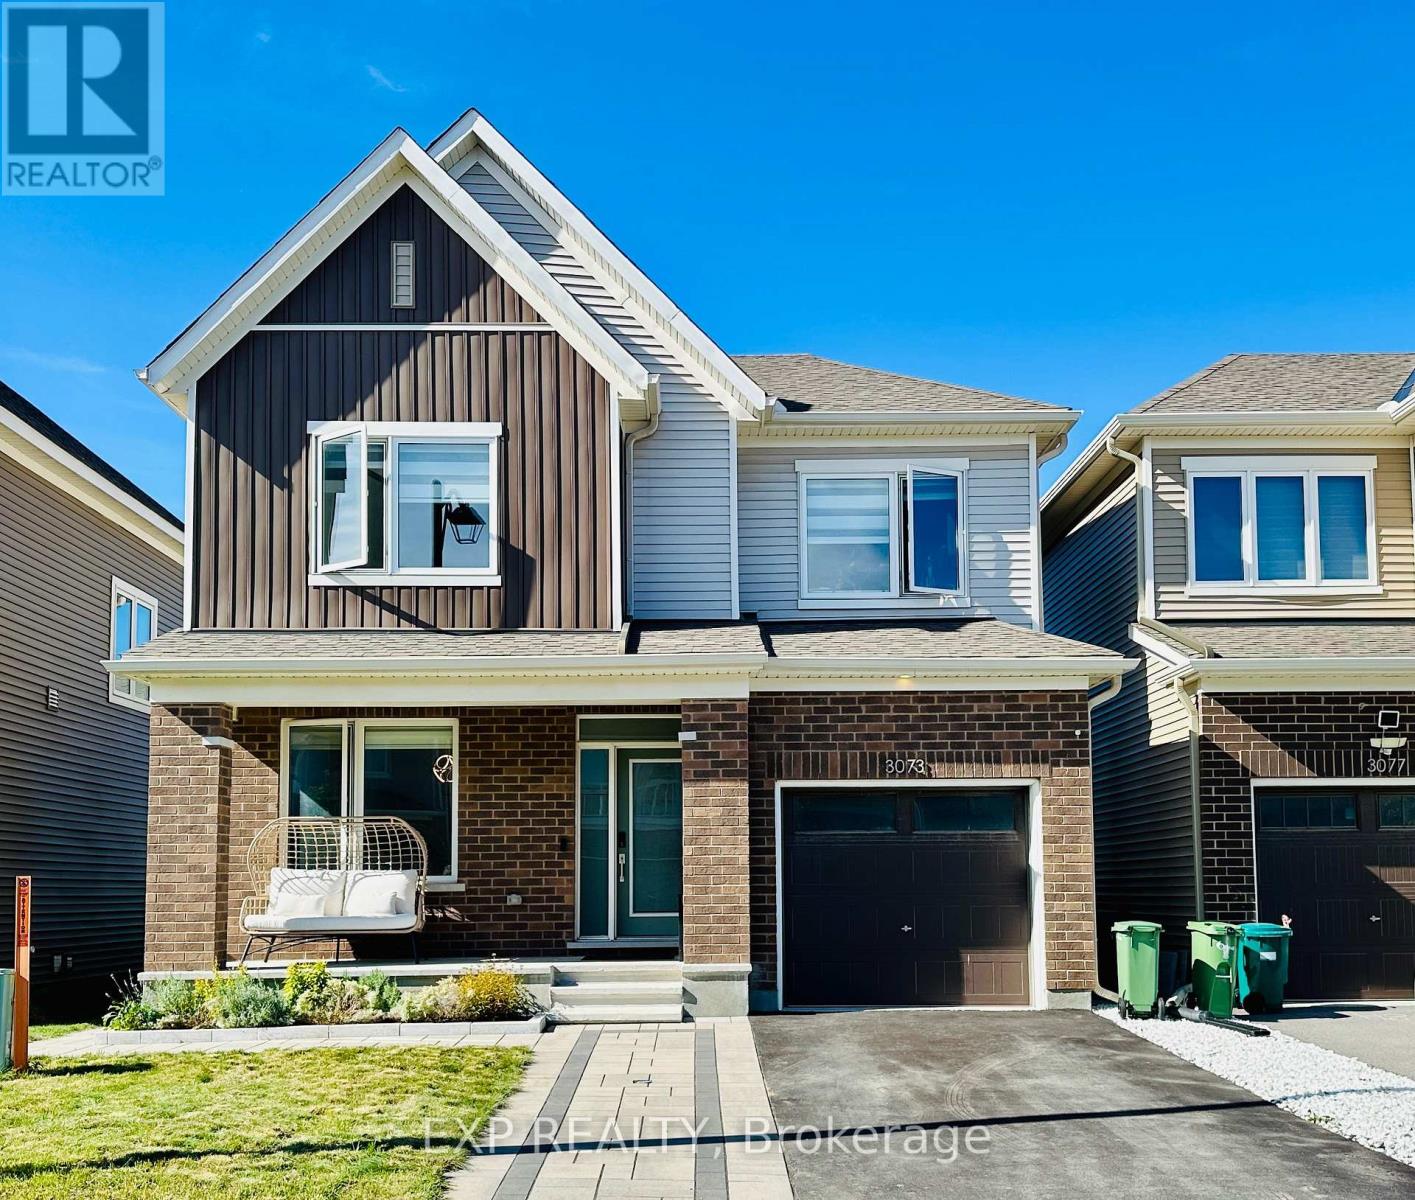
3073 Travertine Way
Ottawa, Ontario
Welcome to 3073 TRAVERTINE WAY located in the desirable Half Moon Bay community of Barrhaven, Ottawa. This beautiful 3-bedroom, 3.5-bathroom Caivan Collection home offers modern style, comfort. The main floor features a formal dining area, a spacious living room, and a modern kitchen, creating a bright and welcoming space for everyday living and entertaining. Upstairs, the generous primary bedroom offers a walk-in closet and a beautiful 3-piece ensuite bathroom, while the two additional bedrooms are spacious and filled with natural light. For added convenience, the laundry room is also located on the second floor. The finished basement provides additional living space along with a third full bathroom. The home has been thoughtfully upgraded with smart switches throughout, upgraded flooring, quartz countertops and upgraded light fixtures throughout, Zebra blinds throughout with blackout blinds in the primary bedroom, an upgraded Ecobee smart thermostat, smart doorbell and smart door lock. The exterior has also been beautifully enhanced with front and backyard hardscaping, landscaped flower beds, a backyard storage shed, PVC fencing, and both hot and cold water taps in the front and backyard. The garage features epoxy flooring and freshly painted walls. This is a wonderful opportunity to enjoy a beautifully upgraded and well-maintained home in the family-friendly Half Moon Bay community, close to parks, schools, shopping, transit, and other amenities. (id:49269)

238 Pursuit Terrace
Ottawa, Ontario
BETTER THAN NEW! This extensively upgraded Caivan Series 4T bungaloft offers 3374Sq Ft of living space(including finished basement) The benefits of a newer home without the unfinished details of a typical new build. Numerous owner upgrades including new premium appliances, eavestroughing, finished basement, hardwood staircases, fencing, deck and professionally landscaped yard. Meticulously maintained and truly move-in ready - the work has already been done. The main level features a spacious primary suite complete with a full ensuite bath & walk in closet. Sun-filled great room with expansive windows with vibrant sunset views and upgraded fireplace. Kitchen has plenty of cabinet and granite counter space with top of the line appliances. Separate dining room for the dinner with family and friends. Upfront living continues on the upper level, which features a large open loft/family room, two additional bedrooms, and a full bathroom. Finished basement complete with a massive recreation room, a 4th legal bedroom and another full bath. Fully fenced and landscaped backyard featuring a custom deck, and large shed with no rear neighbours-a rare privacy feature in this community. A turn-key home offering main-floor convenience, premium upgrades, and complete outdoor privacy! (id:49269)
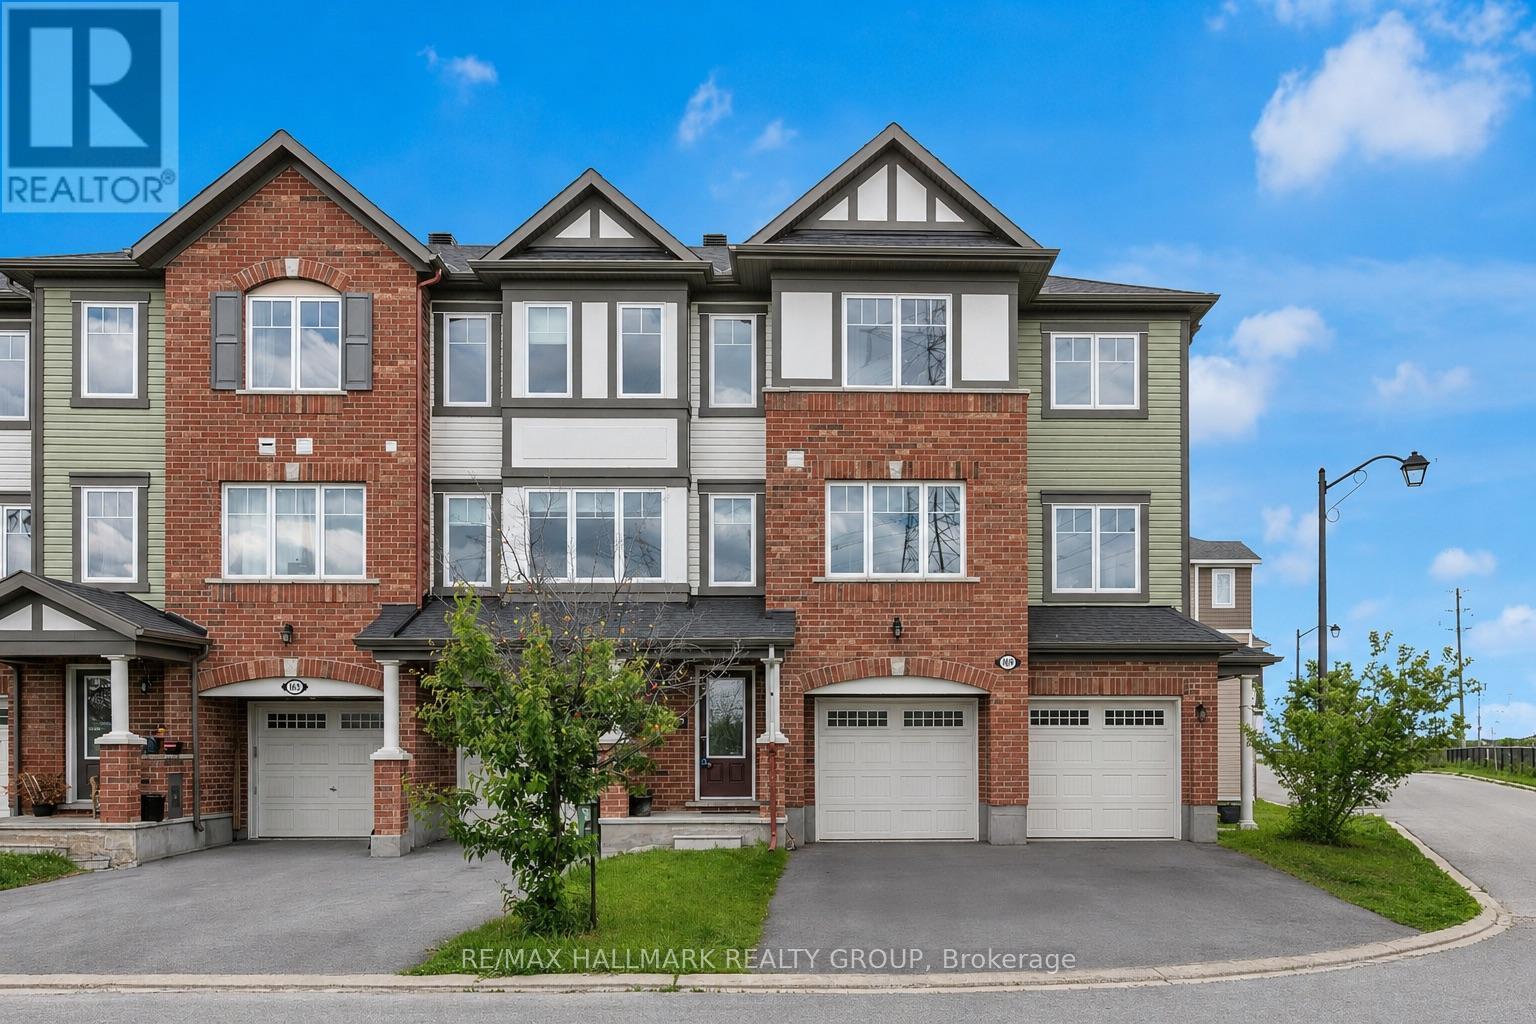
167 Gelderland Private
Ottawa, Ontario
Property is conditionally sold !Welcome to this impressive 3-bedroom + den townhouse offering approximately 1,812 sq. ft. of thoughtfully designed living space in one of Ottawa's most sought-after family communities. With no front neighbours, this home enjoys added privacy, open views, and an abundance of natural light throughout. The spacious open-concept main living area is perfect for everyday living and entertaining, featuring hardwood flooring and generous principal rooms. At the heart of the home is the oversized kitchen, complete with marble countertops, a large centre island, extensive cabinetry, stainless steel appliances, and a built-in wall oven and microwave combination that adds both style and functionality.The versatile den provides the perfect space for a home office, study area, or homework station. Upstairs, the spacious primary suite features a private ensuite bathroom and his-and-hers walk-in closets. Two additional well-sized bedrooms are served by a separate full bathroom, offering an ideal layout for families. The lower level features a bright recreation room with direct access to the backyard, providing valuable additional living space for a family room, gym, playroom, or media area.Step outside to enjoy the fully fenced backyard complete with a deck, creating the perfect outdoor space for summer BBQs, entertaining guests, or simply relaxing in privacy.With parking for 3 vehicles, including an attached garage and double driveway, this home offers both comfort and convenience. Ideally located within walking distance to schools, parks, public transit, shopping, restaurants, banks, Walmart, and everyday amenities, with quick access to major commuter routes. Offering exceptional space, a functional layout, and an unbeatable location, this home is perfectly suited for growing families and busy professionals alike. (id:49269)

106 Lavatera Street
Ottawa, Ontario
This end unit is Tartan's Ambrosia Model with 2172 square feet of living space! This beautifully upgraded home offers style, space and natural light throughout. The upgraded chef's kitchen features premium finishes, ample cabinetry and a walk-in pantry with over 42 SQ feet of storage. The kitchen features a breakfast bar and is open to a bright, sun-filled living area. A wood staircase located just off the kitchen adds warmth and character as it leads to the upper level. Upstairs, you'll find a massive primary suite with his-and-hers closets and a spacious ensuite. Two additional bedrooms, a family bathroom and the convenience of an upstairs laundry room complete the second level.The finished basement offers a welcoming family room with a gas-insert fireplace, 2 massive windows making the space feel as though it's above grade and plenty of space to play, laugh and live. It also includes rough-ins for a future bathroom, providing excellent potential for further customization. Ample storage throughout adds to the functionality of this exceptional end-unit home. The back yard features a unistone patio and PVC fencing on either side. Enjoy the ultimate in convenience with **Findlay Creek's amenities right at your doorstep**! Steps from the Findlay Creek Dog Park and tennis courts, and surrounded by excellent schools including St-Véronique and Vimy Ridge Public School. Shopping, dining and everyday essentials are just around the corner, with FreshCo, Canadian Tire, Shoppers Drug Mart, Tim Hortons, McDonald's, Crust & Crate Pizza and Starbucks all close by. A fantastic location for families and an active lifestyle. Don't miss you opportunity to live in a show quality home! (id:49269)

50 - 2610 Draper Avenue
Ottawa, Ontario
Welcome to this spacious, newly renovated multi-level condo located in a convenient and sought-after rental area close to Algonquin College. This three-bedroom home offers a functional layout with generous principal bedrooms on the second floor, a newly renovated 4-piece family bathroom, and a lower-level third bedroom with access to a newly renovated 2-piece bathroom across the hall. The unit features a newer kitchen updated in 2025, along with separate laundry and storage areas for added convenience. One designated parking space is included. Ideally situated near Algonquin College and a variety of amenities, this home presents an excellent rental opportunity in a high-demand location. (id:49269)