
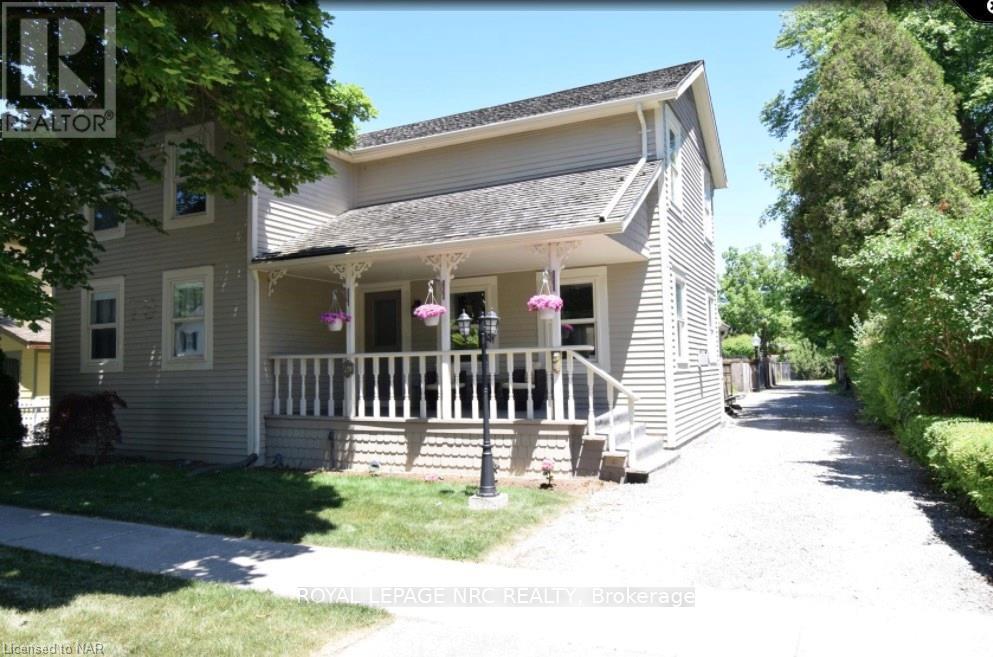
Front - 79 Johnson Street
Niagara-On-The-Lake, Ontario
SHORT TERM: Exceptional opportunity to lease a spacious, fully furnished 4 bedroom home in the heart of historic Niagara-on-the-Lake. Ideally located just minutes from the Shaw Festival Theatre, Pillar n Post, Queen St shops and restaurants, and the scenic Niagara Parkway. This home offers plenty of living space, with 3 bedrooms, 3 baths, and an inviting living room with gas fireplace and new kitchen. All inclusive and short term monthly rentals only, up to 6 months.. (id:49269)
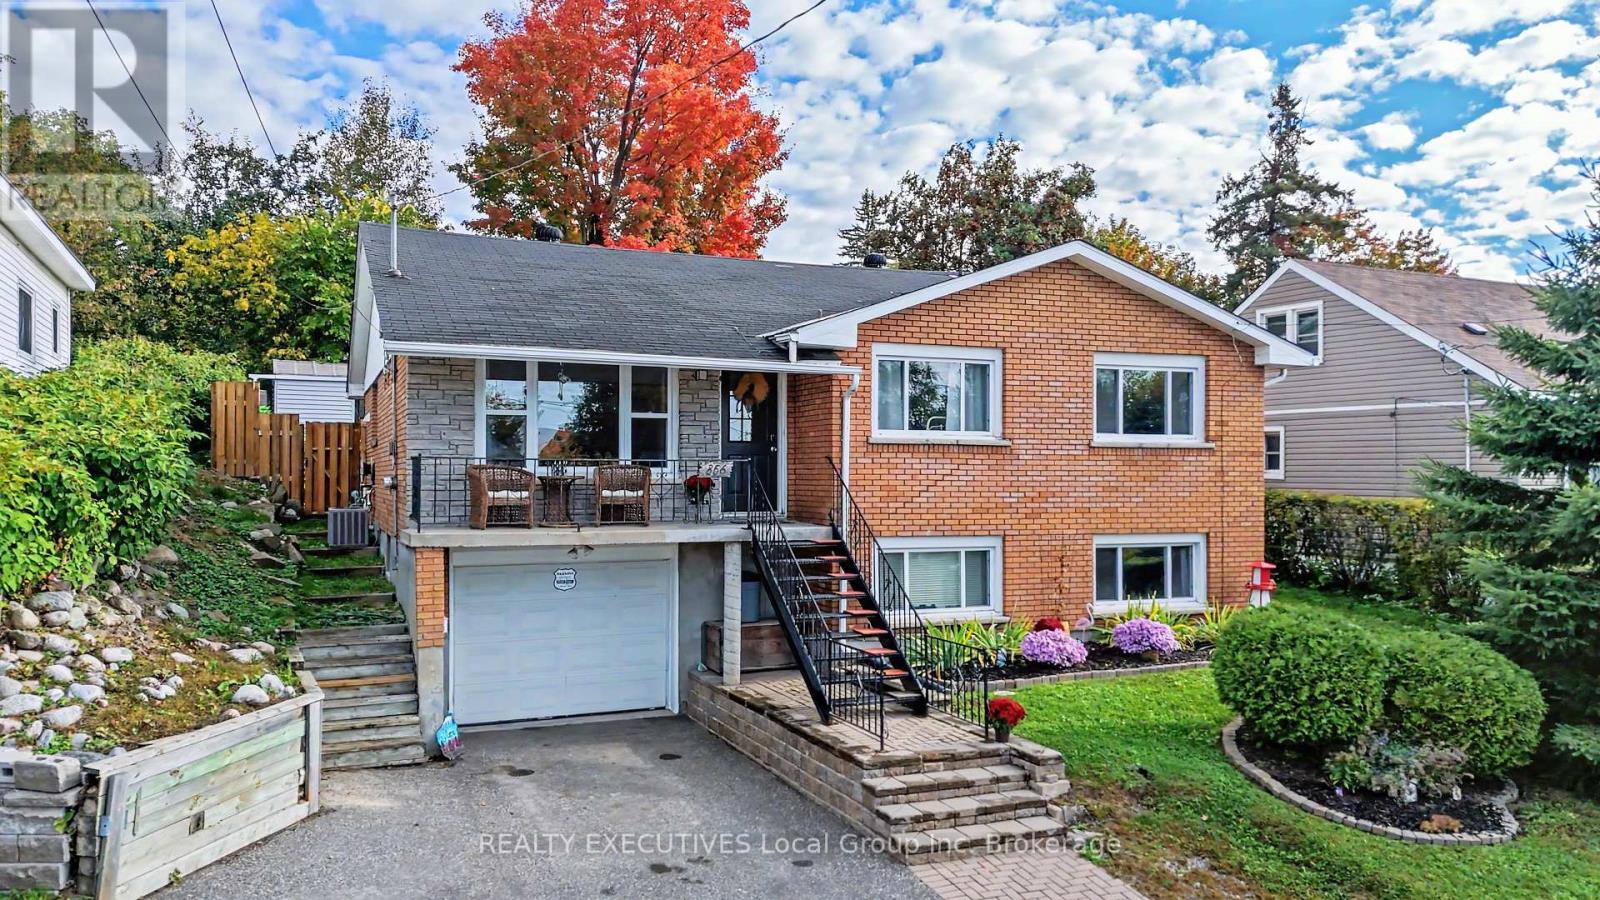
856 Jane Street
North Bay, Ontario
Welcome to 856 Jane Street, where comfortable family living, flexible space and a fantastic location come together. This well-maintained 4-bedroom, 3-bath raised bungalow offers a bright, inviting layout with plenty of room to gather, entertain and unwind.The main level features a spacious kitchen with centre island and gas cooktop, along with large windows overlooking the beautifully landscaped, fully fenced backyard. Step outside to your private retreat with gazebo and patio, or gather in the adjoining dining room with plenty of space for family dinners and special occasions. The living room and all three main-floor bedrooms feature hardwood flooring, adding warmth and character throughout. An updated 4-piece bath and convenient ensuite complete this level.Downstairs, large windows bring plenty of natural light into an impressive amount of additional living space. A generous family room with wet bar is ideal for entertaining or relaxing, while a spacious fourth bedroom, 3-piece bath and spectacular laundry/storage area complete the level. With the garage located on this level and offering direct interior access, the layout also offers intriguing potential for an in-law or granny suite.And then there's the location! Walk down to the waterfront to enjoy concerts, parks and beaches, or stroll to nearby restaurants, the market and more. Pickleball courts and additional parks are also close by. At home, relax on the front deck and take in views over the city and toward Lake Nipissing-an ideal spot for evening sunsets or watching the fireworks! Numerous significant upgrades have been completed over the past five years, including furnace, A/C, hot water on demand, electrical improvements, Core-Fill foundation work, weeping tile at back, retaining wall, patio and extensive landscaping. A wonderful combination of comfort, character, lifestyle and flexibility-all ready for its next chapter. (id:49269)
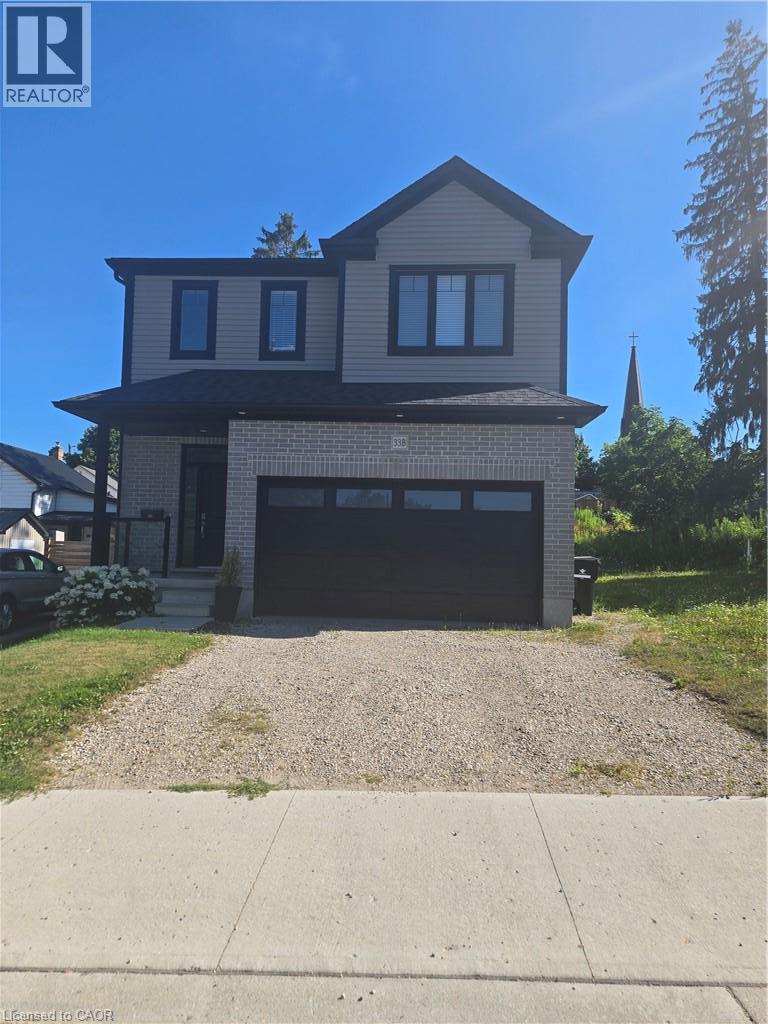
33 Church Street E Unit# 33b (Lower Unit)
Elmira, Ontario
Available Immediately! Beautiful, bright, and spacious 2-bedroom lower unit in a newly built home located in the charming town of Elmira. This thoughtfully designed suite features a private side entrance, 9-foot ceilings with soundproof insulation, large windows that fill the home with natural light, and luxury vinyl flooring throughout. The modern kitchen is equipped with quartz countertops and brand-new stainless steel appliances, including a dishwasher. Enjoy the convenience of in-suite laundry with a washer and dryer included. Rent is $1,850/month and includes all utilities, central air conditioning, and high-speed internet, making budgeting simple. One parking space is included, with the possibility of a second space depending on vehicle size. Ideally located directly across from Bolender Park and just minutes from walking and hiking trails, schools, shopping, restaurants, and the amenities of downtown Elmira. Enjoy modern, worry-free living in a peaceful community with everything you need close by. (id:49269)
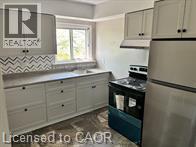
5473 Ontario Avenue Unit# 5
Niagara Falls, Ontario
Great opportunity to live in the heart of Niagara Falls. Spacious top floor, walk-up, RENT CONTROLLED, one bedroom apartment, clean with Brand New Kitchen, Appliances and updated paint throughout as well as brand new bathroom vanity and led lighted mirror. Great view overlooking the Niagara River. Walking distance to the Falls and all Niagara Falls has to offer including public transit. One car parking Heat and water included with on-site coin-op laundry. Cable and internet are tenants' responsibility. Rental application, two months income verification, current credit report with score required. First and Last months rent deposit due upon lease signing. (id:49269)
308 - 1 Fairview Road E
Mississauga, Ontario
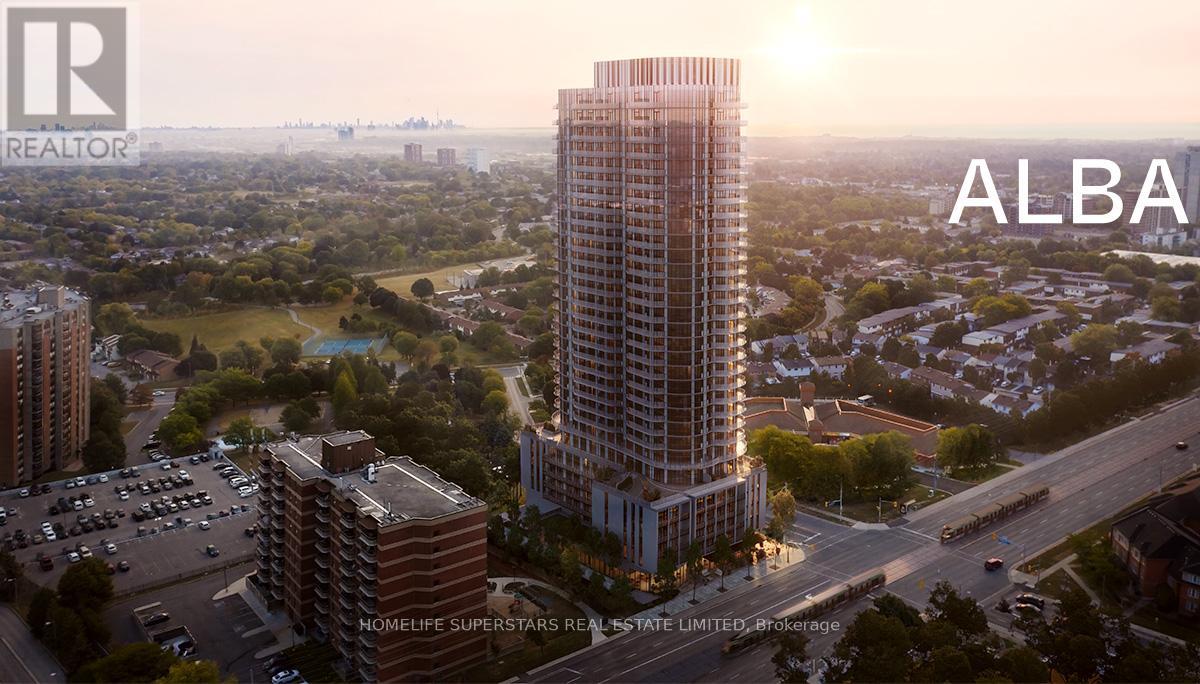
Welcome to this brand new suite at Alba Condos. Just built and move-in ready, this spacious and thoughtfully designed unit offers a modern open-concept layout with contemporary finishes and abundant natural light throughout. The functional floor plan provides comfortable living and dining areas, ideal for both everyday living and entertaining. Includes 2 Bedroom, 2 Washroom, A Den, 1 underground parking space and a locker, offering valuable additional storage. Enjoy upscale condo living in a prime location with convenient access to transit, shopping, dining, major highways, and everyday amenities. An impressive suite of premium amenities awaits, featuring a hotel-style lobby with 24-hour concierge service, fitness and yoga studios, outdoor pool, expansive terrace with BBQs, co-working and social lounges, guest suites, games room, kids' playroom, pet spa, maker studio, demo kitchen, and private dining areas. Walk to groceries, restaurants, parks, and transit, with quick and easy access to Highway 403/401, Square One, Celebration Sqaure, Sheridan College and so much more! (id:49269)
545 Oxbow Park Drive
Wasaga Beach, Ontario
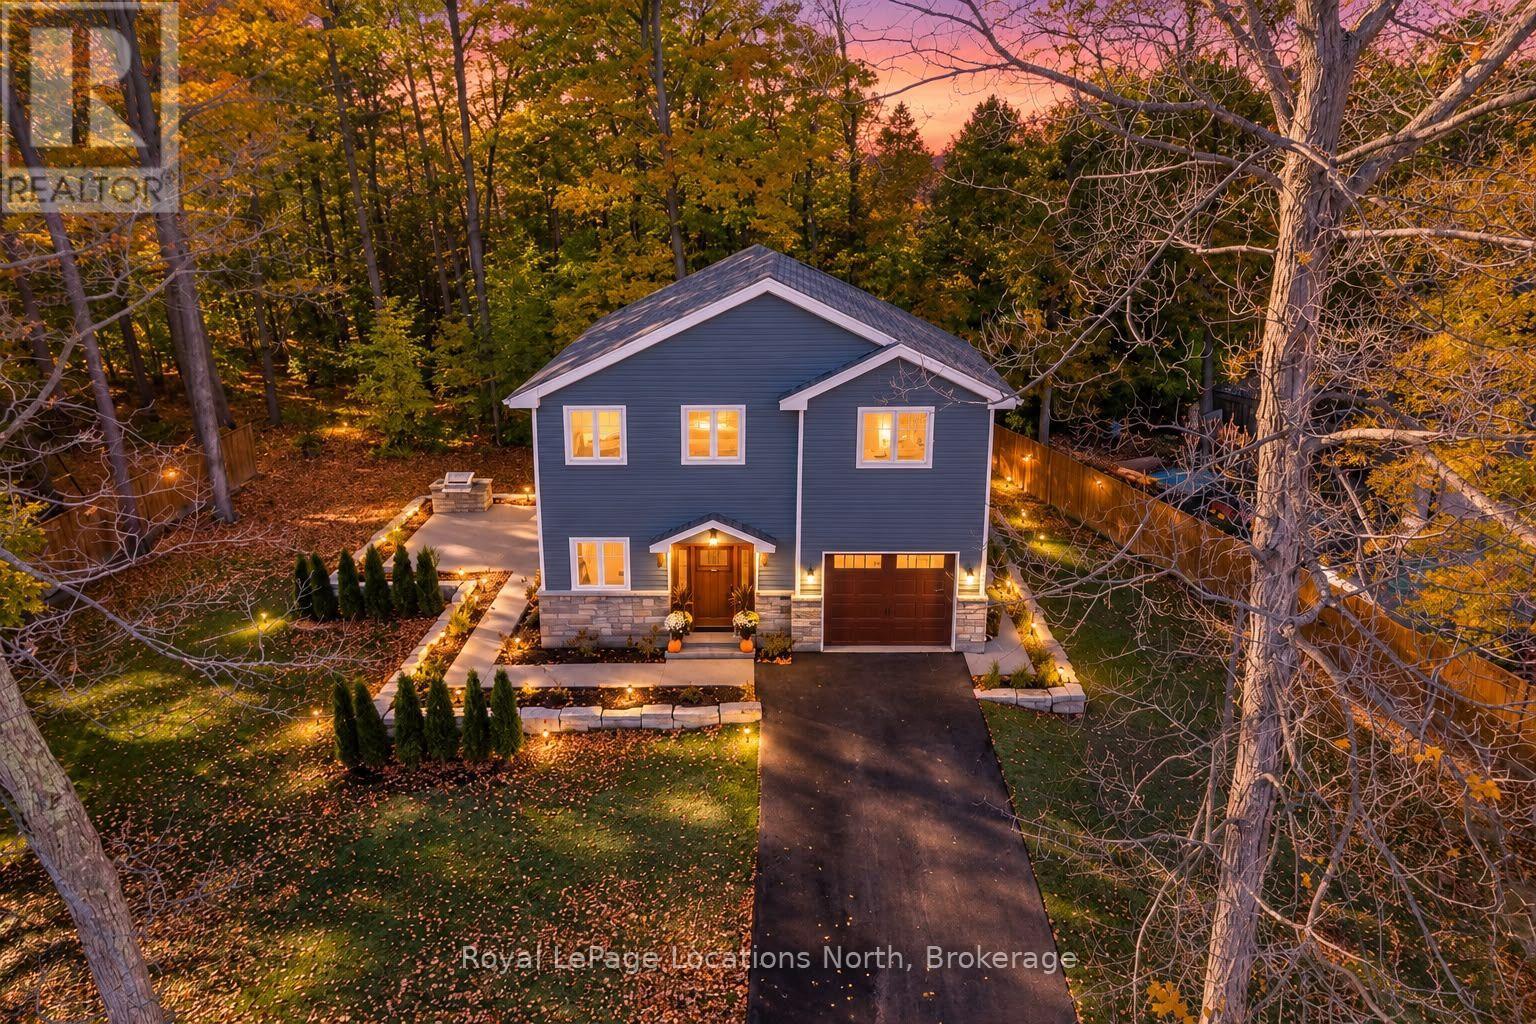
LUXURY LOW-MAINTENANCE LIVING WITH HEATED DRIVEWAY & WALKWAYS - A rare offering in beautiful Wasaga Beach, this stunning custom-built 2023, 3 bed, 3 bath home showcases exceptional craftsmanship, backing onto protected land & sitting directly across from the river. Designed w/ a mix of modern luxury & timeless century-home character, this home is built for effortless year-round living. The heated driveway & walkways mean no shovelling or salt, while hydronic in-floor heating, spray-foam insulation, a high-efficiency boiler system, motorized blinds, smart home system, security cameras, & a hard-wired generator deliver true energy efficiency & peace of mind.Inside, the bright open-concept layout features wall-to-wall windows overlooking the forest, flooding the space w/ natural light. Large mouldings, custom doors, aged wood ceiling beams, tongue-and-groove ceilings, wide-plank white oak hardwood, & a custom-built stone fireplace bring warmth & texture throughout. The dining area sits beside large windows, while the custom kitchen is a true showpiece, featuring a large quartz island, blue & white cabinetry, full quartz backsplash, mini wine fridge, & a high-end signature line of Wi-Fi-enabled appliances, combining elegance & smart convenience.Upstairs, hardwood stairs lead to spacious bedrooms, each w/ shiplap ceilings, skylights, designer wallpaper accents, custom walk-in closets, & built-in desks. The primary suite feels like a retreat, w/ a cozy fireplace, luxurious ensuite featuring a floating tub, double quartz sinks, black cabinetry, & a walk-in closet w/ custom cabinetry & make-up desk perfect for getting ready for the day.Storage is everywhere - inside entry to the garage w/ epoxy flooring, custom built-ins, & extra-high ceilings that allow for a mezzanine for additional storage.Outdoors, enjoy a built-in BBQ, rubberized patio surfacing w/ hot tub hook-up, sprinkler system, & tranquil forest backdrop w/ cedar trees surrounding the patio for privacy. (id:49269)
340 Boyer Street
Whitchurch-Stouffville, Ontario
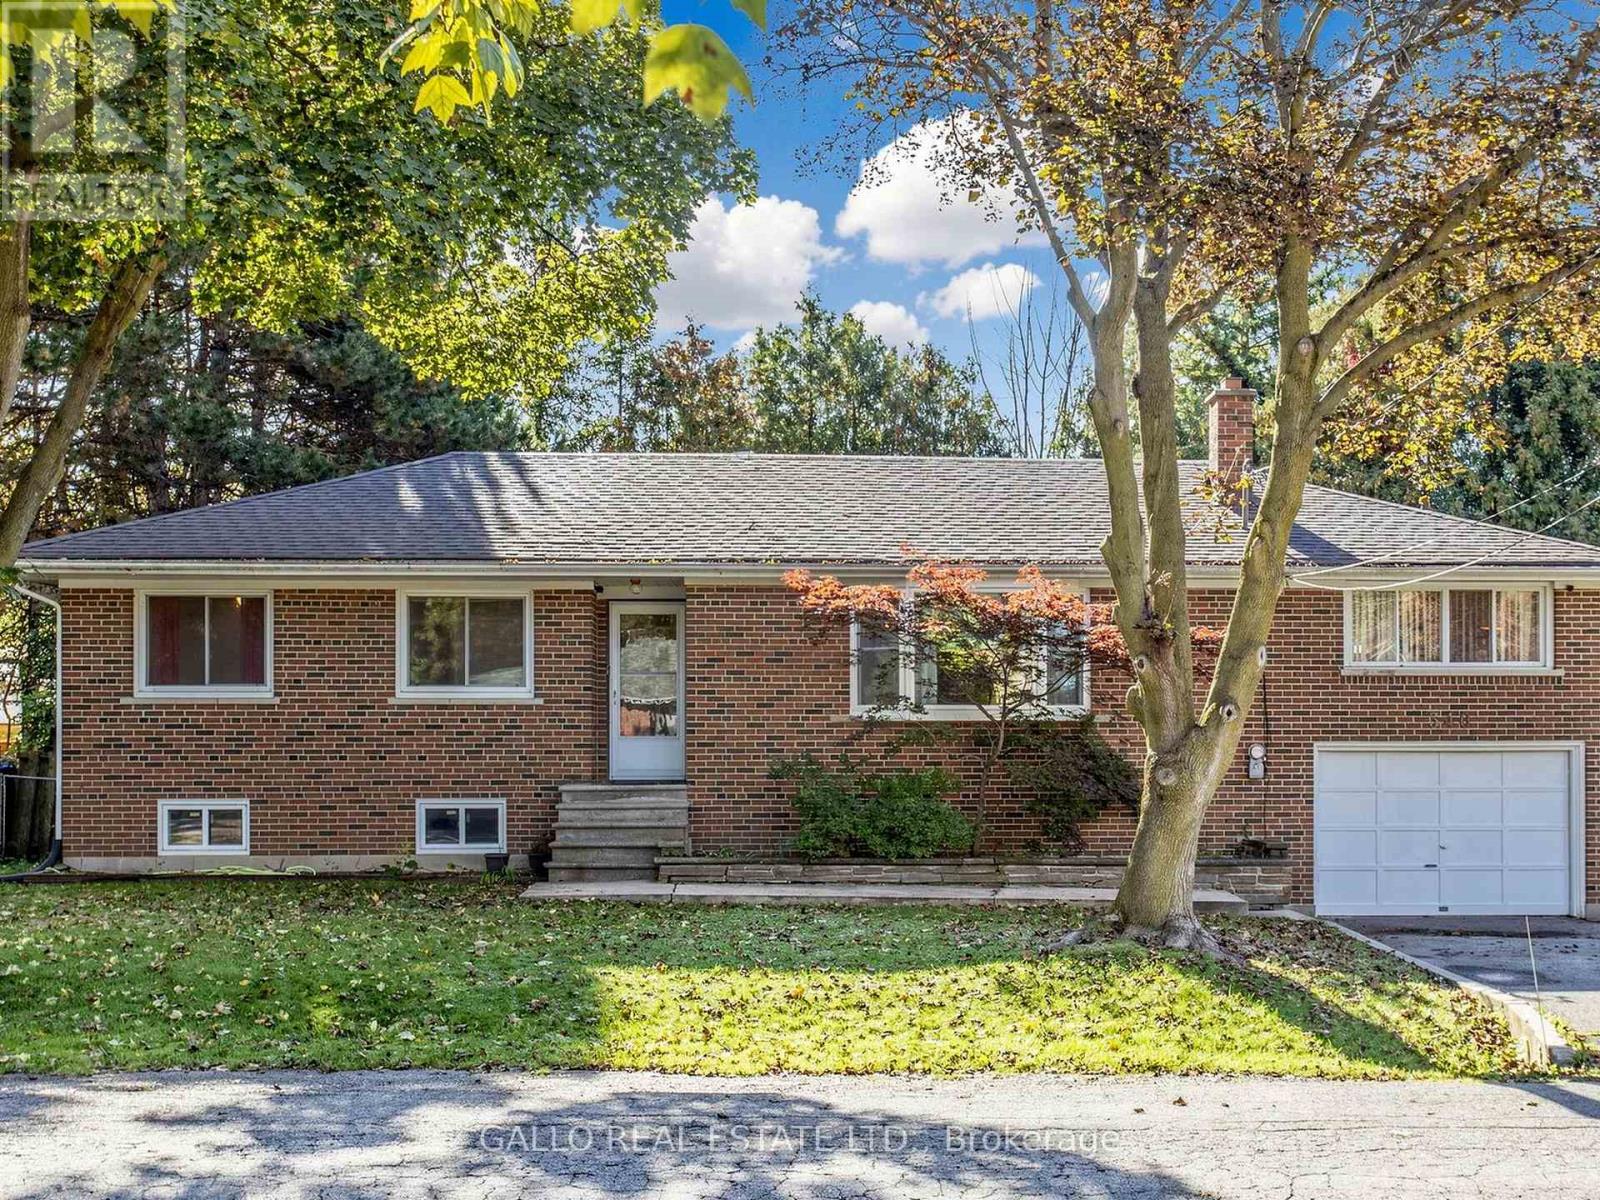
Nestled in an established area of Town , all brick raised bungalow with attached garage sits on private lot with mature trees. The main level is bright and airy with a functional layout, renovated kitchen overlooks dining area . Large living room with bay window and laminate floors .Spacious family room with floor to ceiling brick fireplace with electric insert. Versatile 3+1 bedrooms perfect for a growing family .The basement comes complete with separate rear entrance and expansive rec room, bedroom ,storage and dedicated laundry /bathroom. Conveniently located close Go train, Schools, Shops, Parks ,Walking trails and Rec centre. (id:49269)
824 Ski Club Road
North Bay, Ontario
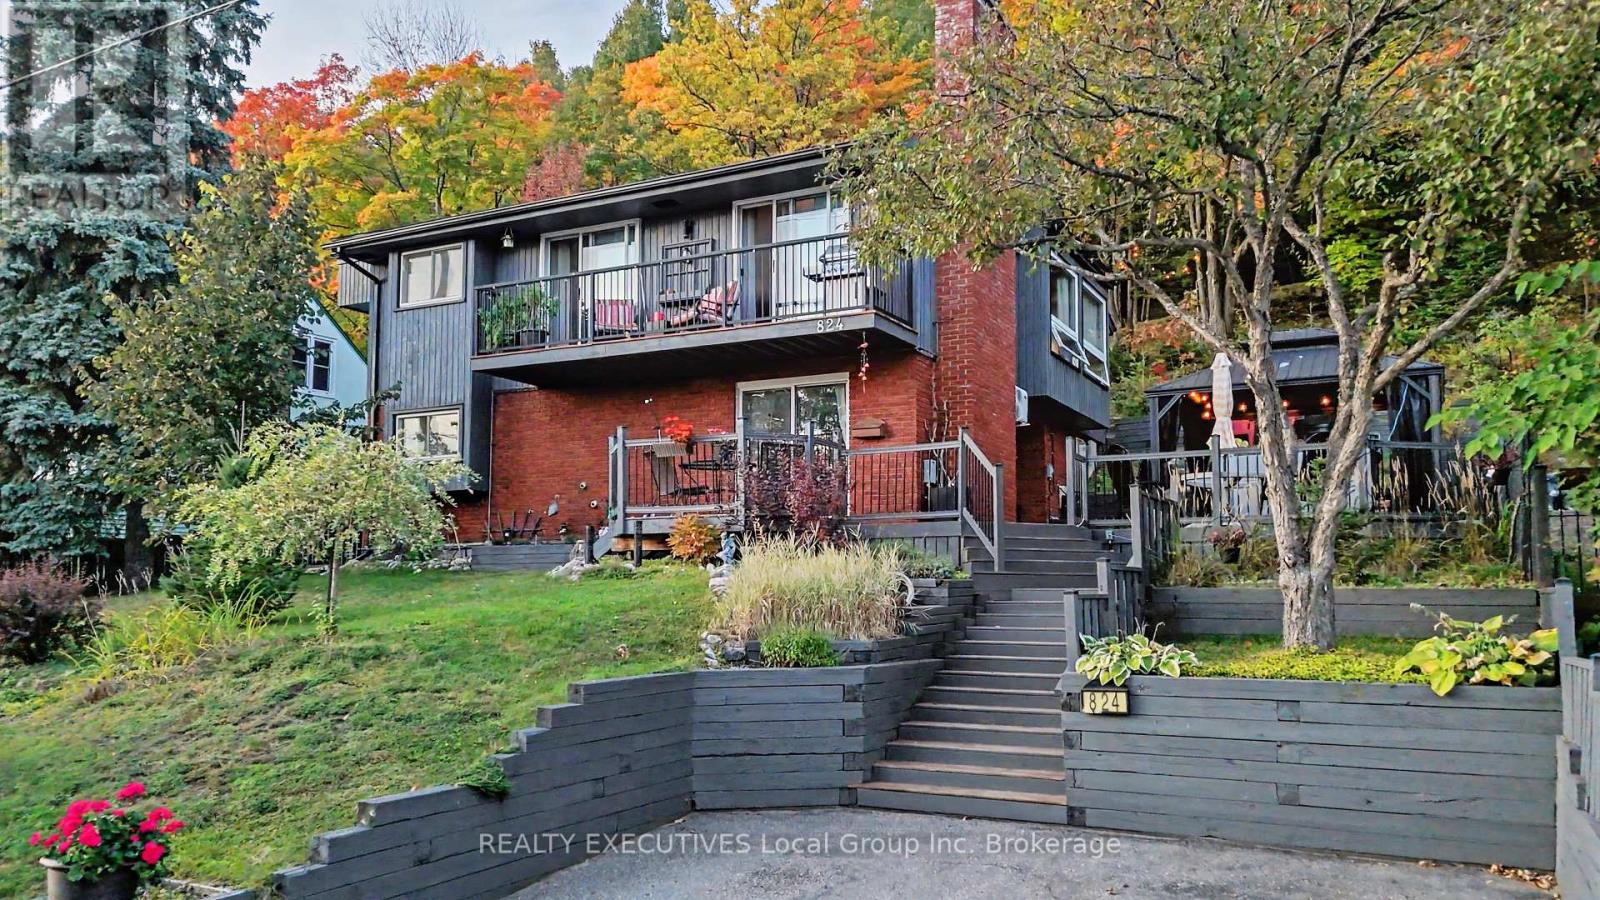
Looking for a 4-bedroom home with 3 full bathrooms and a floor plan that offers plenty of flexibility? This could be the one! This unique home offers an impressive layout with space for everyone - making it an ideal choice for families, multi-generational living, or anyone looking for room to spread out. The upper level features a bright, open-concept living area along with three bedrooms and a full bathroom. Step outside to enjoy the screened porch, perfect for relaxing during the warmer months, or head out to the front balcony to watch the sunsets or fire up the BBQ. Downstairs, you'll find even more living space, including a rec room, fourth bedroom (currently used as a work-out room) which has a bathroom next to it, a huge spa-inspired bathroom, and a laundry area. The thoughtful layout provides plenty of options for guests, older children, extended family, or simply creating separate spaces for work and relaxation. The outdoor spaces are just as inviting. Enjoy morning coffee or evening gatherings on the front patio or side deck, complete with a newer Viking hot tub. Follow the path up the hill and you'll discover a peaceful terrace tucked among the trees, featuring a wood stove - the perfect spot to unwind and enjoy summer evenings or cozy fall nights surrounded by nature, and the location is hard to beat! The ski hill is just down the street, with hiking and biking trails nearby, along with parks and the Lindsay Weld Daycare Centre. All appliances are included, along with many additional items, making this an easy home to settle into and enjoy. With its flexible floor plan, multiple bathrooms, wonderful outdoor spaces and fantastic location, this home offers a lifestyle that's equally suited to family living, multi-generational living, or simply having plenty of room for everyone. (id:49269)
One Master Bedroom Bsmt - 3 Butterfield Dr Drive
Toronto, Ontario
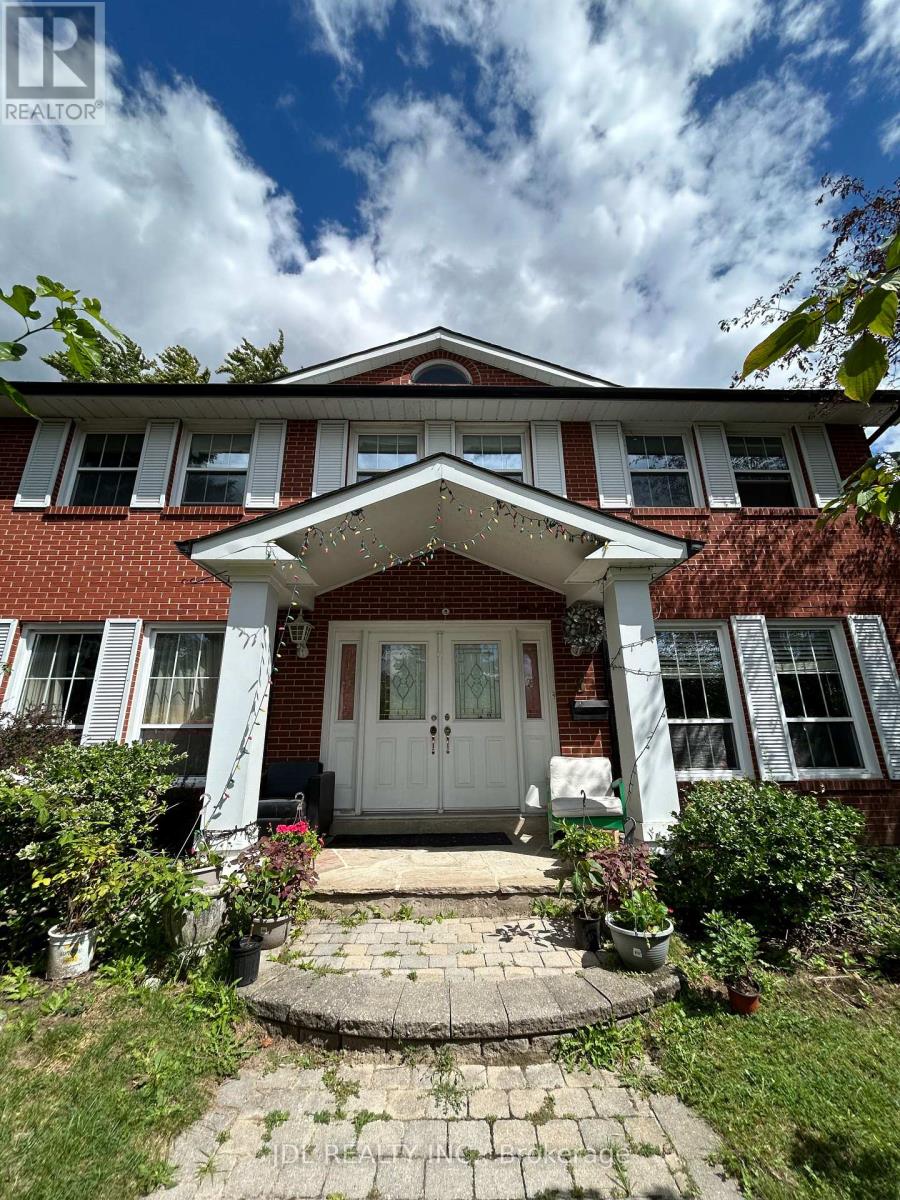
-- All Utilities/Internet/Furniture Inclusive! Best Deal! Must See! Very Spacious! Well Furnished! Free Internet! Unique Location! Very Close To All Amenities! Universities, Schools, Shopping Malls, Banks, Restaurants, Supermarkets, Parks, TTC, Subway, etc.shared kitchen. Thanks A Lot! (id:49269)
59 Alexandra Drive
Thorold, Ontario
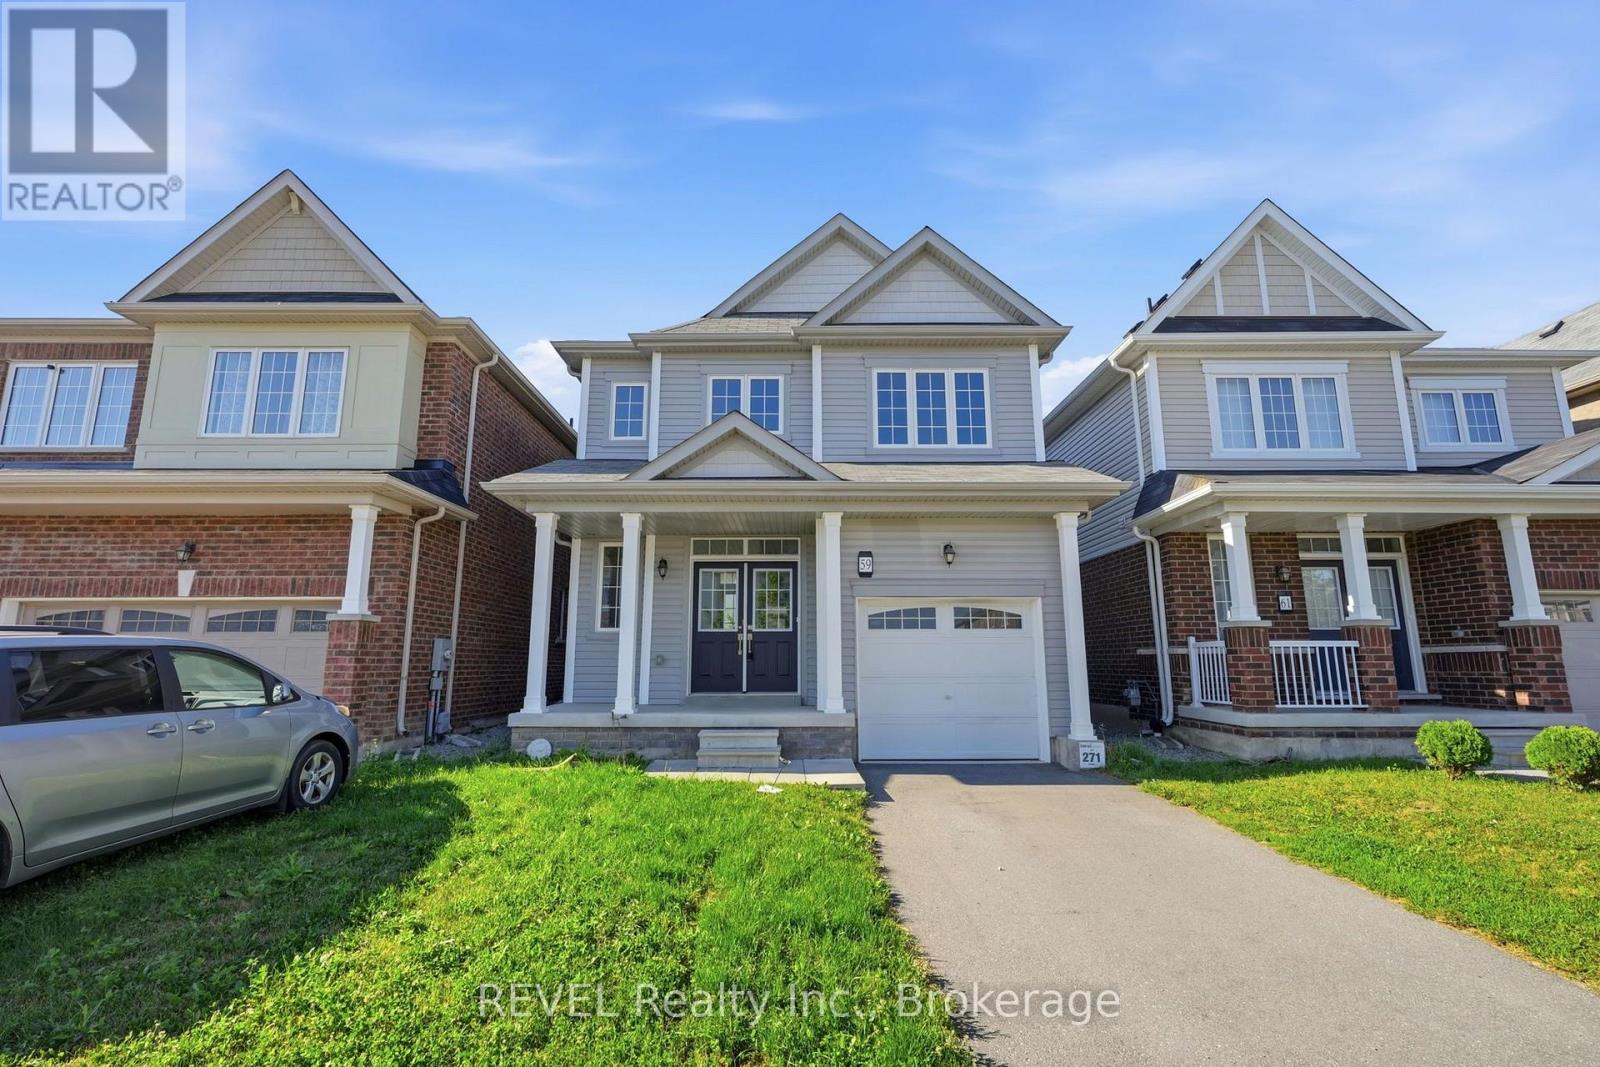
Welcome to 59 Alexandra Drive in Thorold, a spacious two-storey detached home offering approximately 1,692 sq. ft. of living space, three bedrooms, three bathrooms, and the added benefit of an existing tenancy generating $2,500 per month in rental income.The main floor features a bright, open-concept layout with a generous living room, dedicated dining area, and functional kitchen complete with a centre island, ample cabinetry, and stainless steel appliances. Large windows and sliding patio doors bring in plenty of natural light while providing direct access to the fully fenced backyard.Upstairs, the spacious primary bedroom includes a private ensuite bathroom, while two additional well-sized bedrooms, a full bathroom, and convenient second-floor laundry complete the level. A powder room is located on the main floor.The unfinished basement offers approximately 751 sq. ft. of additional space, providing excellent potential for future living space, a home gym, or additional storage. An attached garage, double-door front entry, and private driveway add to the home's everyday practicality.Conveniently located in Thorold with access to schools, parks, shopping, Brock University, and major commuter routes, this property offers an appealing combination of space, functionality, and established rental income. An excellent opportunity for investors seeking a tenant-occupied property in the Niagara Region. (id:49269)
109 Mancini Way
Ottawa, Ontario
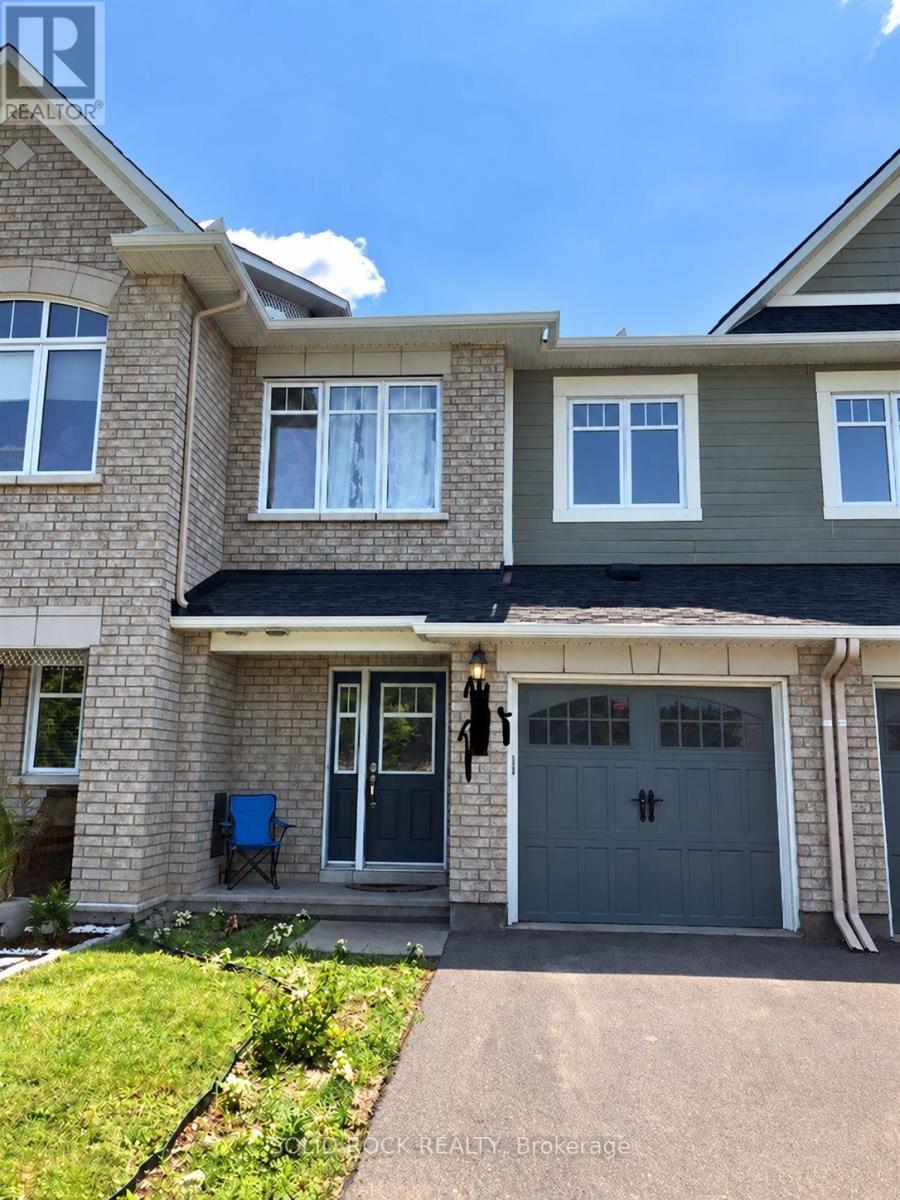
Directly Facing the Beautiful Mancini Way Park. This 3-bedroom, 4-bath townhouse offers a functional layout, a kitchen with granite countertops, stainless steel appliances and ample cabinetry, plus a spacious primary bedroom with a soaking tub and separate shower. Enjoy a fully finished basement with a gas fireplace and large window. Just a 3-minute walk to Chapman Mills Public School and transit, with shopping and secondary schools a short drive away. (id:49269)
243 Colin Farmer Road
Tay Valley, Ontario
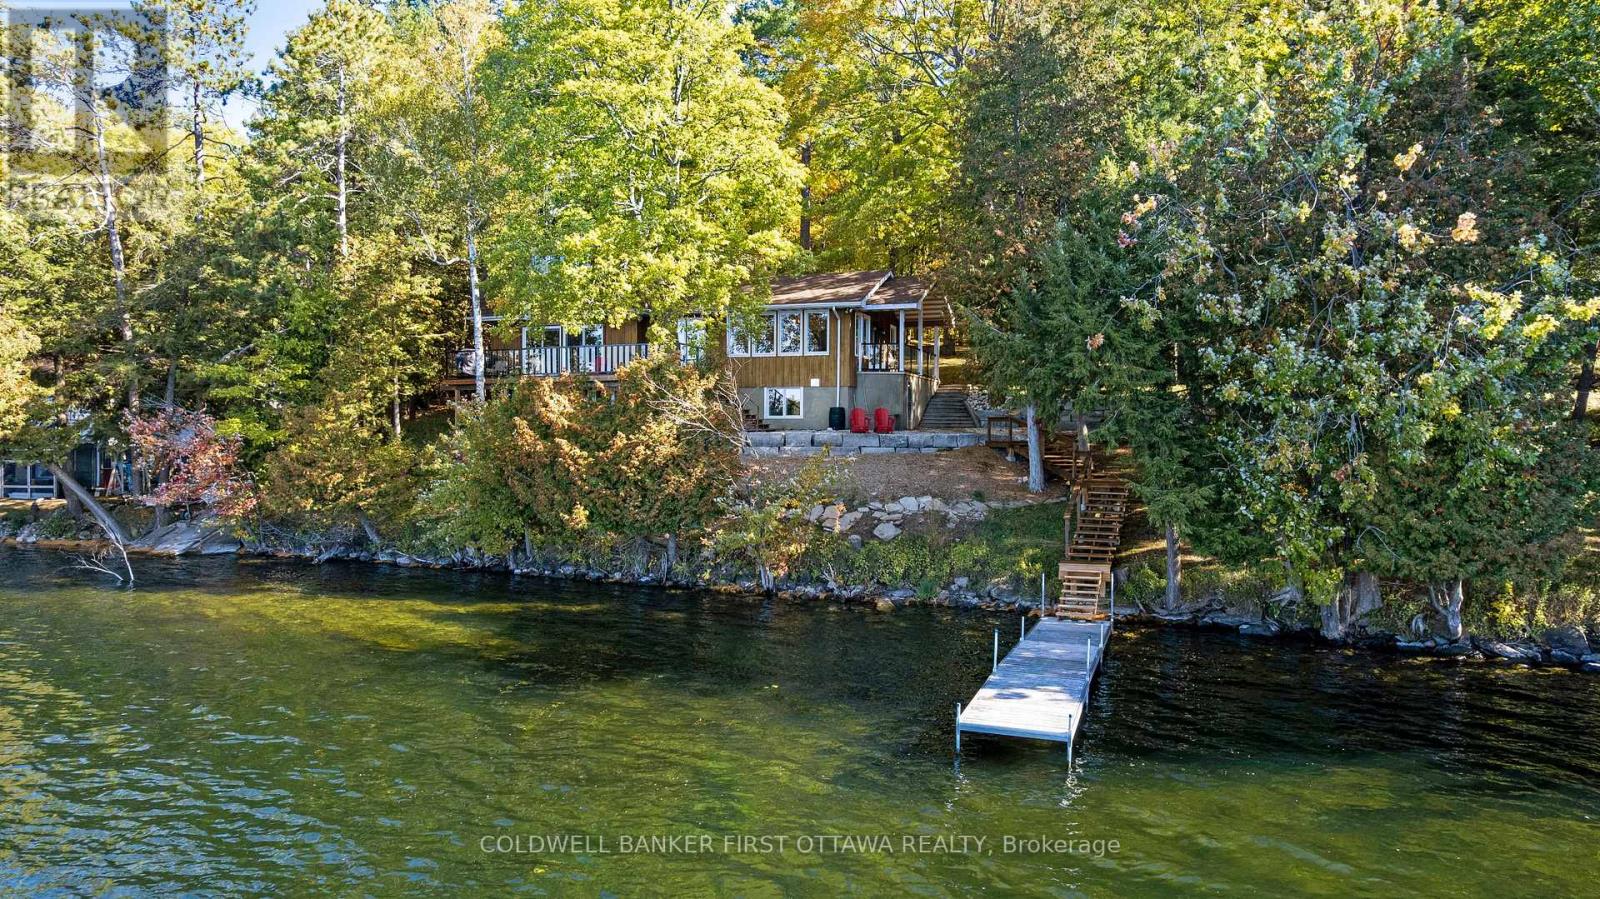
Facing west on Otty Lake for spectacular sunsets, welcoming family home tucked into picturesque private acre. Thoughtfully designed, the 3+1 bedroom, 3 full bathroom home offers big family spaces full of natural light. Front foyer white and bright with lovely stained glass window and stately French doors opening to deep closet. Living room generous both in size and flex spaces. Patio doors all along one wall provide endless lake views. Architecturally handsome stone fireplace complements the space and has efficient wood-burning insert with built-in fan circulating the warmth. Adjoining the living room is sitting area/den with large window. Also open to living room is kitchen with amazing extra-long island facing the lake. As you prep food, the lake is right there. All renovated in 2020, the kitchen's custom cherry wood cabinetry accents quartz counters and textured ceramic backsplash. Butler's pantry cheerfully airy with windows and extra cabinet storage. Sunny open dining room overlooks the lake, with more fabulous views. Several sets of patio doors lead to new 2020 deck with glass railings for full lake views. This home offers flexibility such as main floor bedroom and a 3-pc bathroom with quartz vanity. Second floor has your primary suite with full wall of closets and phenomenal views of the lake; 4-pc luxury ensuite ceramic rain head shower and two custom quartz vanities, one with make-up table. Two more bedrooms and 4-pc bathroom also on second floor. Lower level family room overlooks the spectacular lake. Lower level office nook, cold room, gym & storage; the laundry room is welcoming with chic herringbone ceramic floor, sink & counter for folding. Lower level also has door to outside. Architectural roof shingles 2020. Propane furnace 2024. Electrical 200 amp, 2020 panel. Propane hot water on demand. Waterfront 153' with 2021 Dockmaster dock, approx 7' deep at end. On private road, maintenance & snow plowing $400/2025. 20 mins Smiths Falls or 10 mins Perth (id:49269)