
B7 - 3101 Kennedy Road
Toronto, Ontario
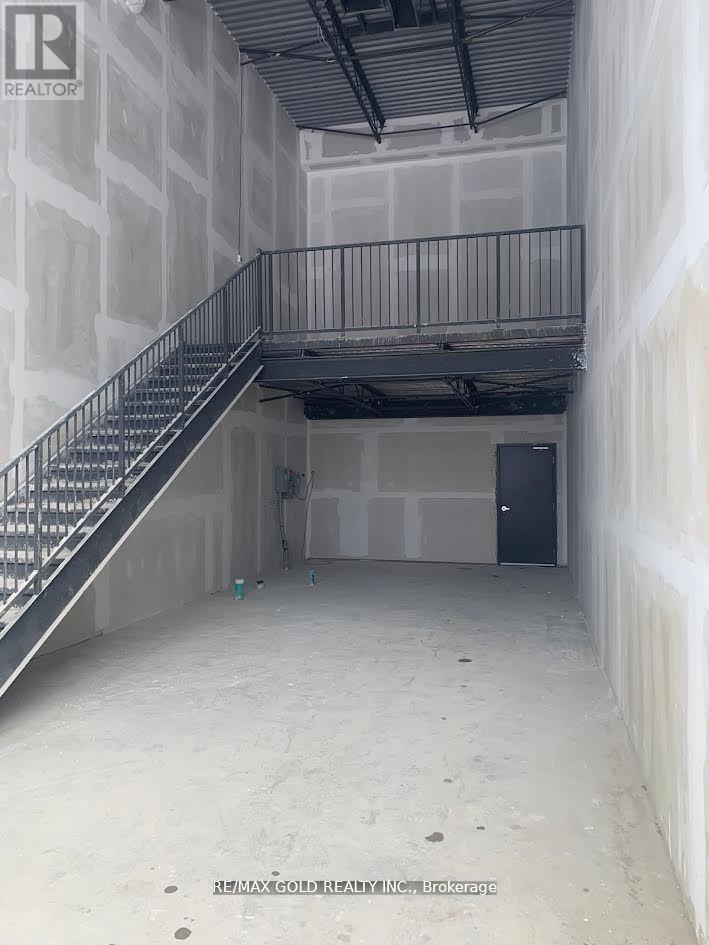
Assignment Sale; Welcome to Brand New Commercial Retail Plaza Located At Kennedy/Mcnicoll. Available Approx. 734 Sq Ft of Ground Floor plus Mezzanine Level, Total Square footage as per builder is 1026 Sq feet. Huge Both Exposure With High Traffic On Kennedy rd and Mcnicoll Rd. This unit offers for any type of business subject to condo corp. By Laws. Excellent Opportunity To Start New Business Or Relocate., Excellent Exposure, High Density Neighborhood! Suitable For Variety Of Different Uses. Unit Is In Shell Condition, Tenant To Do All Lease Hold Improvements! (id:49269)
22 - 83 Irwin Road
Toronto, Ontario
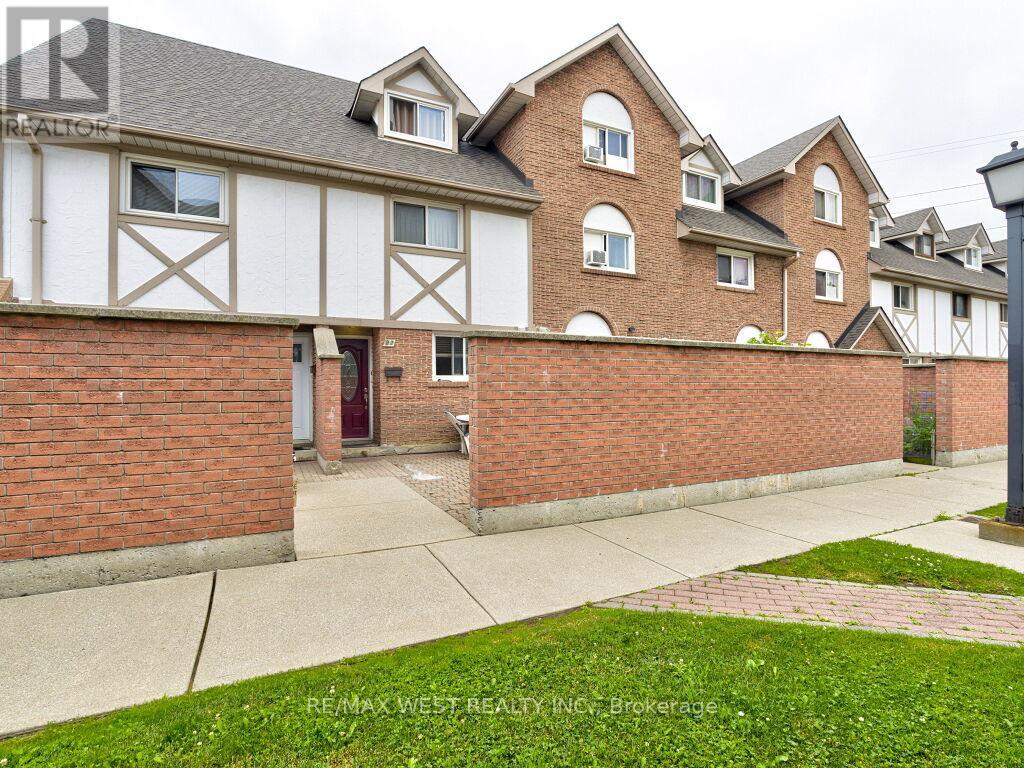
Discover this exceptional 3-bed, 2 full bath unit townhome in a highly sought-after community. Offering upgrades, modern pot lights, a brand-new second-floor washroom, Living room & master bedroom new engineering hardwood floors and a family size kitchen. The property includes a enclosed front yard and a private balcony. Nestled in a safe neighbourhood, Property offers unparalleled convenience, situated just steps from shopping, including major grocery stores, Walmart, and Costco. Commuting is effortless with immediate access to Highways 401 and 409, alongside 24-hour TTC transit options. Presenting a rare opportunity to acquire a turnkey, move in ready townhome. (id:49269)
1401 - 88 Harbour Street
Toronto, Ontario
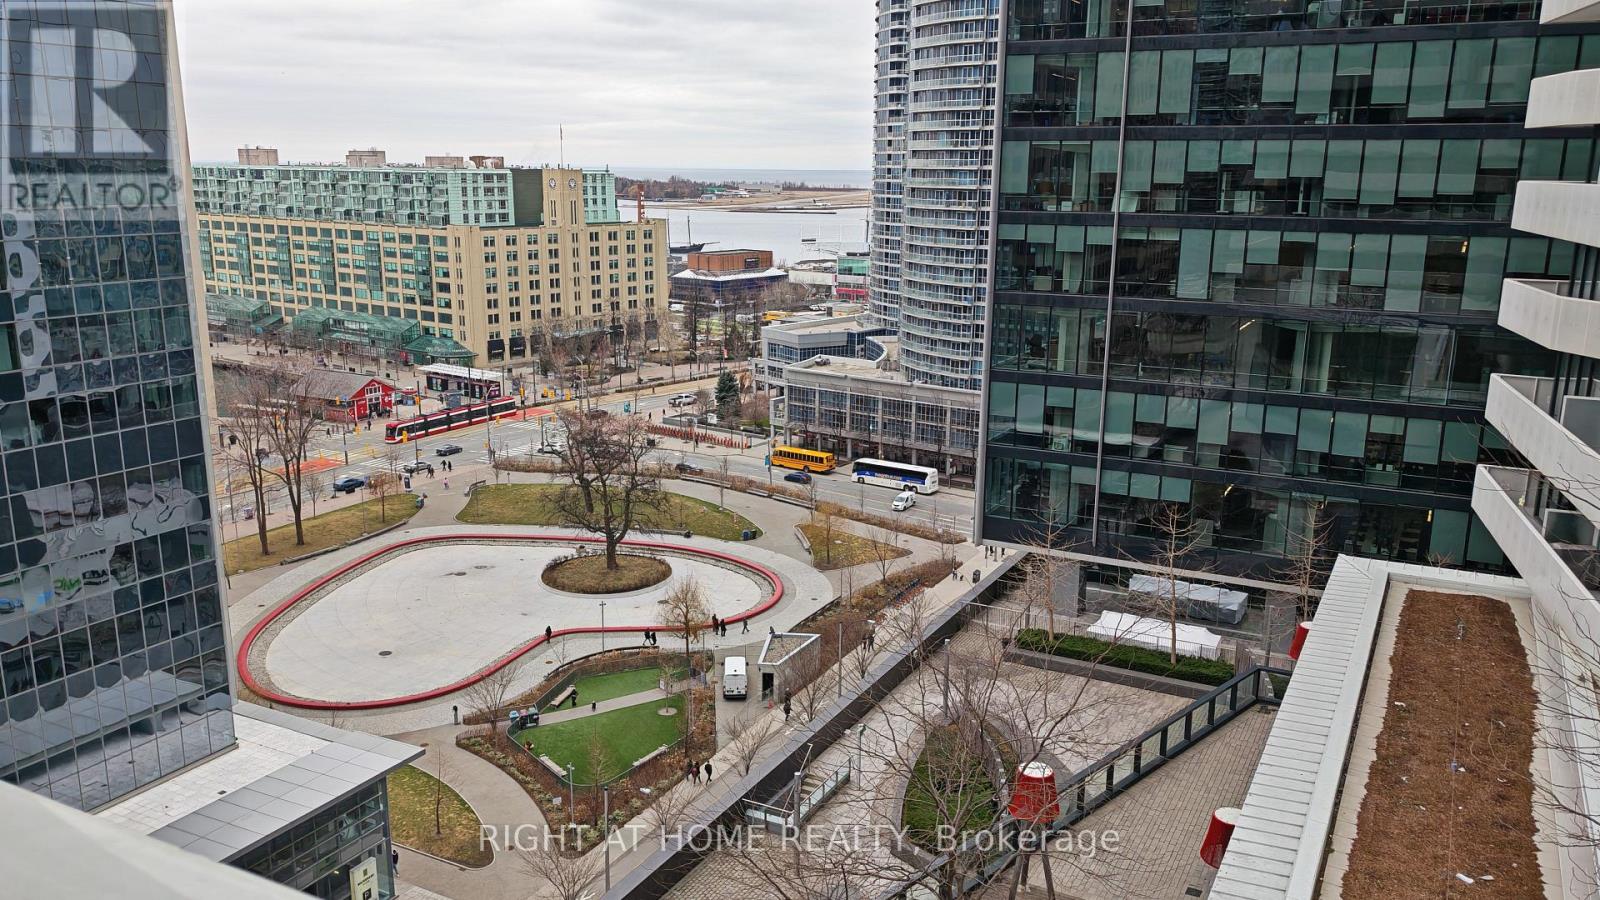
Functional 1 Bedroom Layout With Balcony. Amazing Direct View Of Love Park. View Of Lake And Billy Bishop Airport. Connected To The P.A.T.H., Steps To Longos, Lcbo, Scotiabank Arena, And Union Station. (id:49269)
52 Beresford Avenue
Toronto, Ontario
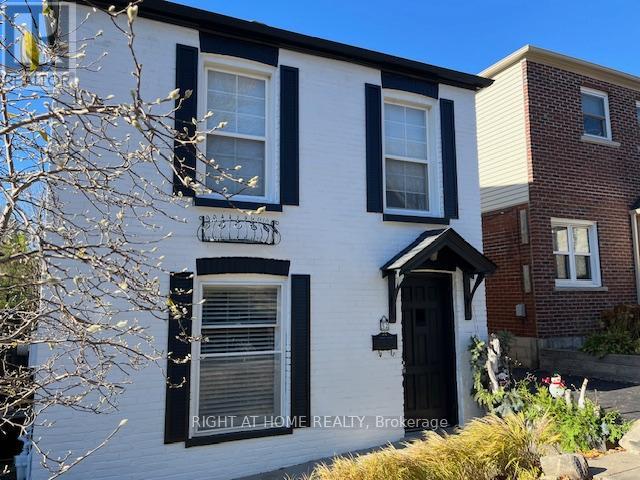
An exceptional opportunity in the heart of Swansea, one of Toronto's most cherished and family friendly neighbourhoods. Situated in a rare 32 foot wide lot, this detached home offers something increasingly difficult to find in the area: private parking for two cars with no shared driveway and a generous pool sized backyard. the home itself offers a comfortable and functional layout, highlighted by a recently renovated kitchen and a bright family area that opens to a sunny west facing backyard, perfect for afternoon light and outdoor enjoyment. it can easily serve as a move-in home or rental property today, while also presenting a compelling opportunity for those considering a larger renovation or custom build in the future. For builders and investors, the value lies not only in the structure but in the land frontage and location, a combination that rarely comes to market in this established community. (id:49269)
51 Baybrook Crescent
Toronto, Ontario
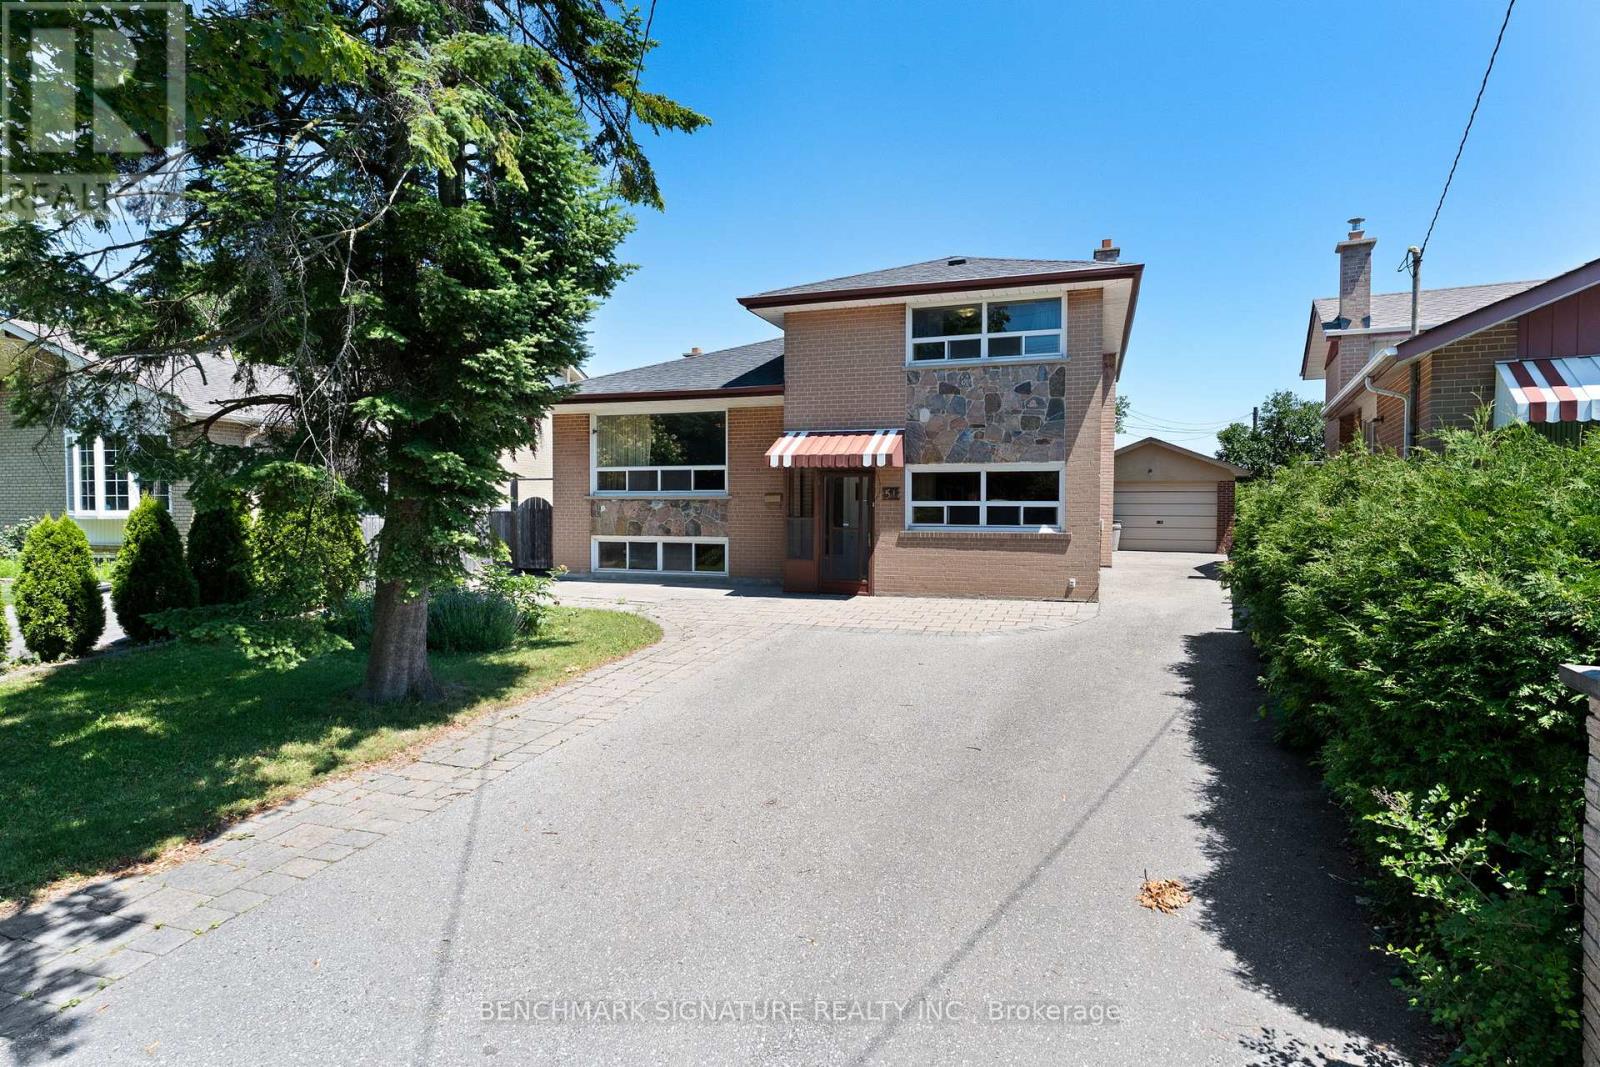
Welcome to this friendly neighborhood, MPAC 1790sf above grade sidesplite home, total over 2000sf enjoyable space including basement, functional floor plan with 4+1 Bedrooms, 3 Baths, kitchen with breakfast area. Fireplace family room, large windows living room. unobstructed view to Heart Valley Park. Long Driveway to garage, can park at least 5 cars. Location Close To Scarborough Town Centre, TTC, Schools, Parks, Shopping, Hwy401 UTSC & All Amenities . (id:49269)
806 - 319 Jarvis Street
Toronto, Ontario
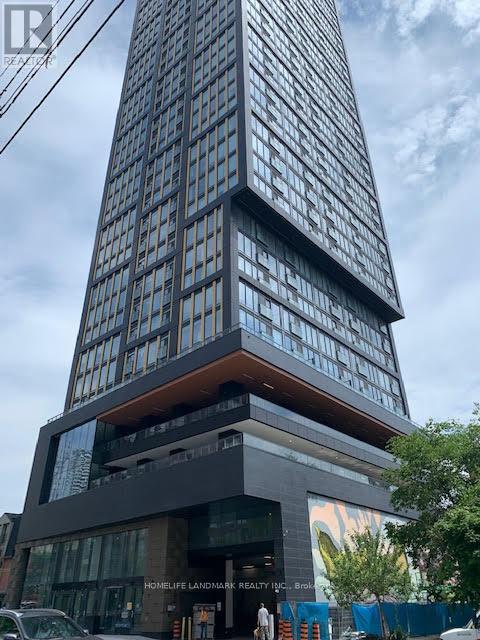
Unit 806 . Northwest Corner unit .Both rooms have windows , very bright with sunshine . Prime Condo is downtown core , Located steps away from University of TMU , across street is Metro , RABBA , TIM Hortons , Harvey Burgers , TTC is just downstairs . Yong and Dundas Square, Eaton Center and Subway is just 10 Minutes on foot. The building features unparalleled amenities such as a 6500 SQFT Fitness facility, 4000 SQFT of Co-working space and study pods,Outdoor amenities include a putting green , screening area, outdoor dining and lounge area with BBQs . (id:49269)
1701 - 319 Jarvis Street
Toronto, Ontario
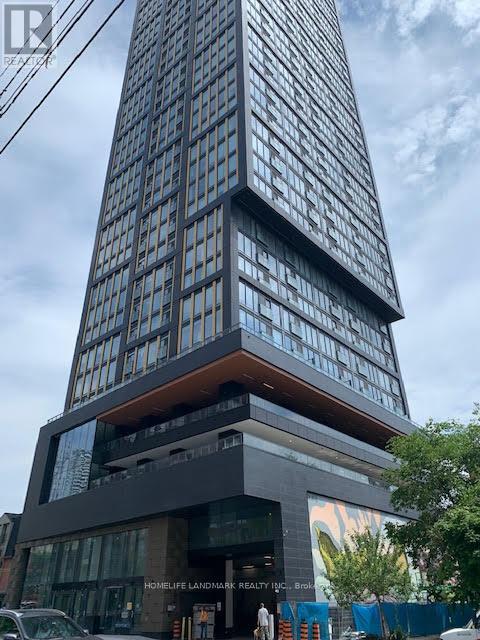
Unit 1701 Prime Condo is downtown core , One master room plus den , 2 Bathrooms . One owned parking spot . Located steps away from University of TMU , across street is Metro , RABBA , TIM Hortons , Harvey Burgers , TTC is just downstairs . Yong and Dundas Square, Eaton Center and Subway is just 10 Minutes on foot. The building features unparalleled amenities such as a 6500 SQFT Fitness facility, 4000 SQFT of Co-working space and study pods,Outdoor amenities include a putting green , screening area, outdoor dining and lounge area with BBQs . (id:49269)
401 - 205 Sherway Gardens Road
Toronto, Ontario
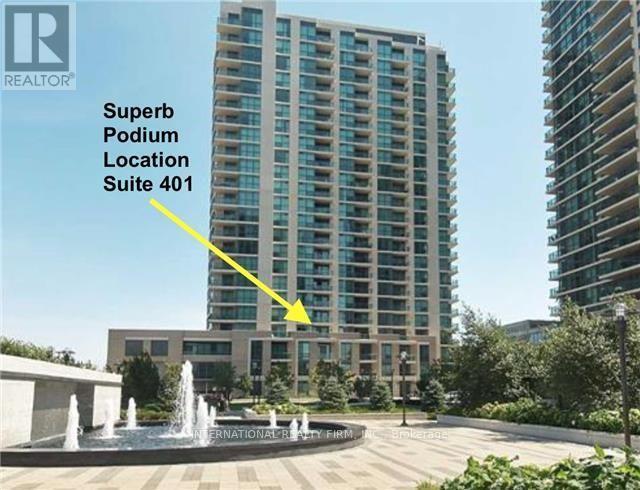
Live In The Most Desirable Condo Building At Sherway Gardens In Etobicoke! Gorgeous Sunfilled Park Views! Functional &Comfortable Floor Plan With Open Concept Living Areas + Balcony Walkout. Large Den Which Can Be Used A Second Bedroom With Custom Opaque Glass Doors Or Can Be Used As A Home Office. Tastefully Finished With Hardwood Floors *Thruout*+ Stainless Appliances & Granite Counters In Kitchen. 9 Ft Ceilings Extra Large Front Hall With Pantry Shelving, Glass Shower Screen And More. Only Steps To Sherway Gardens Mall Shops & Markets. This Building Offers Resort Style Amenities With 24Hr Concierge, Indoor Pool/Spa, Professional Gym, Party Room, Guest Suites & Visitor Parking. Steps To Ttc, Close to Trillium Health Centre + Easy Access To 427/Gardiner. Perfectly situated for those seeking both urban access and a quieter pace of living. The Sherway Transit Hub is Just Steps Away, Providing Direct Access Into Toronto, Subway Stations, the GO train, and Mississauga Transit. Nearby parks and scenic paths offer a peaceful escape, while Sherway Gardens Mall is moments from your door, delivering an exceptional mix of shopping, dining, and everyday essentials. Don't Miss This Opportunity ! (id:49269)
46 Sunnypoint Crescent
Toronto, Ontario
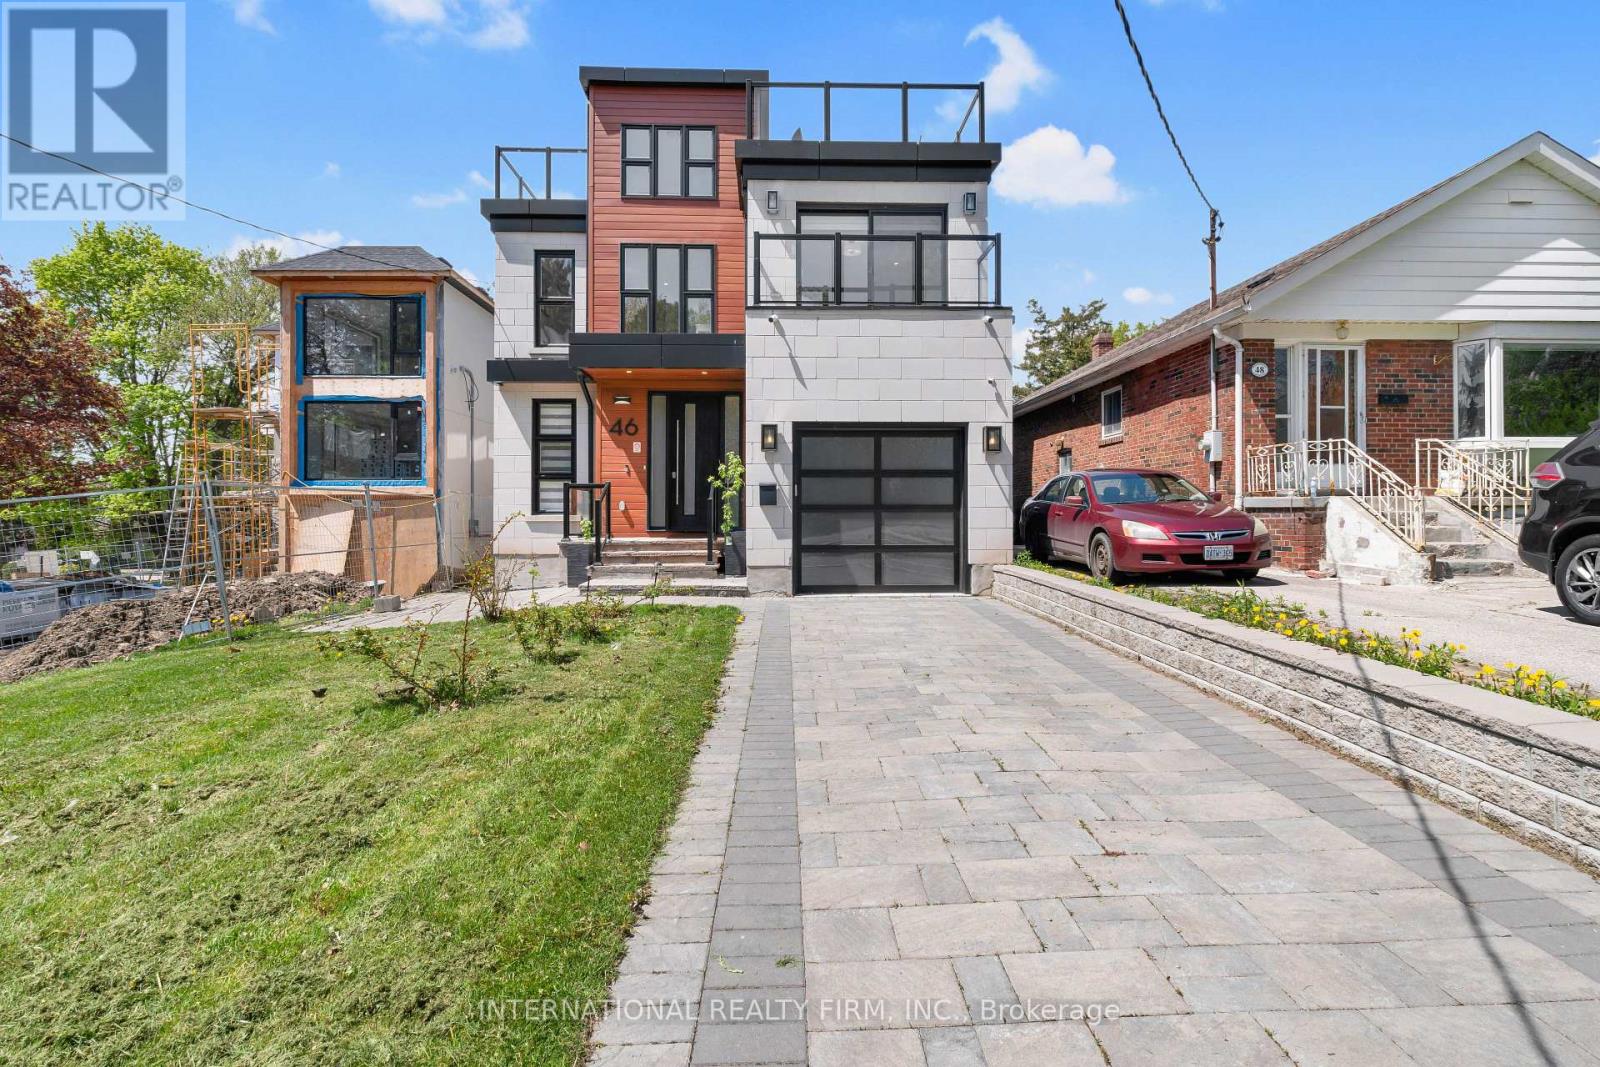
A striking custom-built residence in the prestigious Scarborough Bluffs community. Positioned on a quiet street, this exceptional home combines modern design, functional living, and sought-after outdoor spaces. Thoughtfully designed throughout, the home features bright open-concept living areas, expansive windows, and high-end finishes. The chef-inspired kitchen serves as the heart of the home, complete with a large centre island, built-in appliances, and seamless flow into the dining and living spaces, making everyday living and entertaining effortless. The upper levels offer spacious bedrooms and beautifully appointed bathrooms, creating comfortable spaces for families of all sizes. Natural light fills every room, enhancing the home's warm and inviting atmosphere. The finished lower level offers a separate entrance and exceptional flexibility. Complete with a bedroom, full bathroom, dedicated home gym, private sauna, and additional living space, this level is well suited for extended family, overnight guests, multigenerational living, or future income potential. Existing rough-ins provide the opportunity for a future kitchen installation, adding even greater versatility to the space. The thoughtful layout creates a private retreat while maintaining seamless access to the rest of the home. One of the property's standout features is the expansive rooftop terrace. Enjoy views of Lake Ontario, morning coffee at sunrise, or evening gatherings with family and friends. This private outdoor retreat offers a rare vantage point above the surrounding neighbourhood and creates an ideal space for entertaining or relaxing. Located minutes from the Scarborough Bluffs, waterfront parks, beaches, walking trails, top-rated schools, transit, and everyday amenities, this home delivers the perfect balance of modern convenience and natural surroundings. A rare opportunity to own a distinctive home in one of Toronto's most desirable waterfront neighbourhoods. (id:49269)
1 - 32 Goodmark Place
Toronto, Ontario
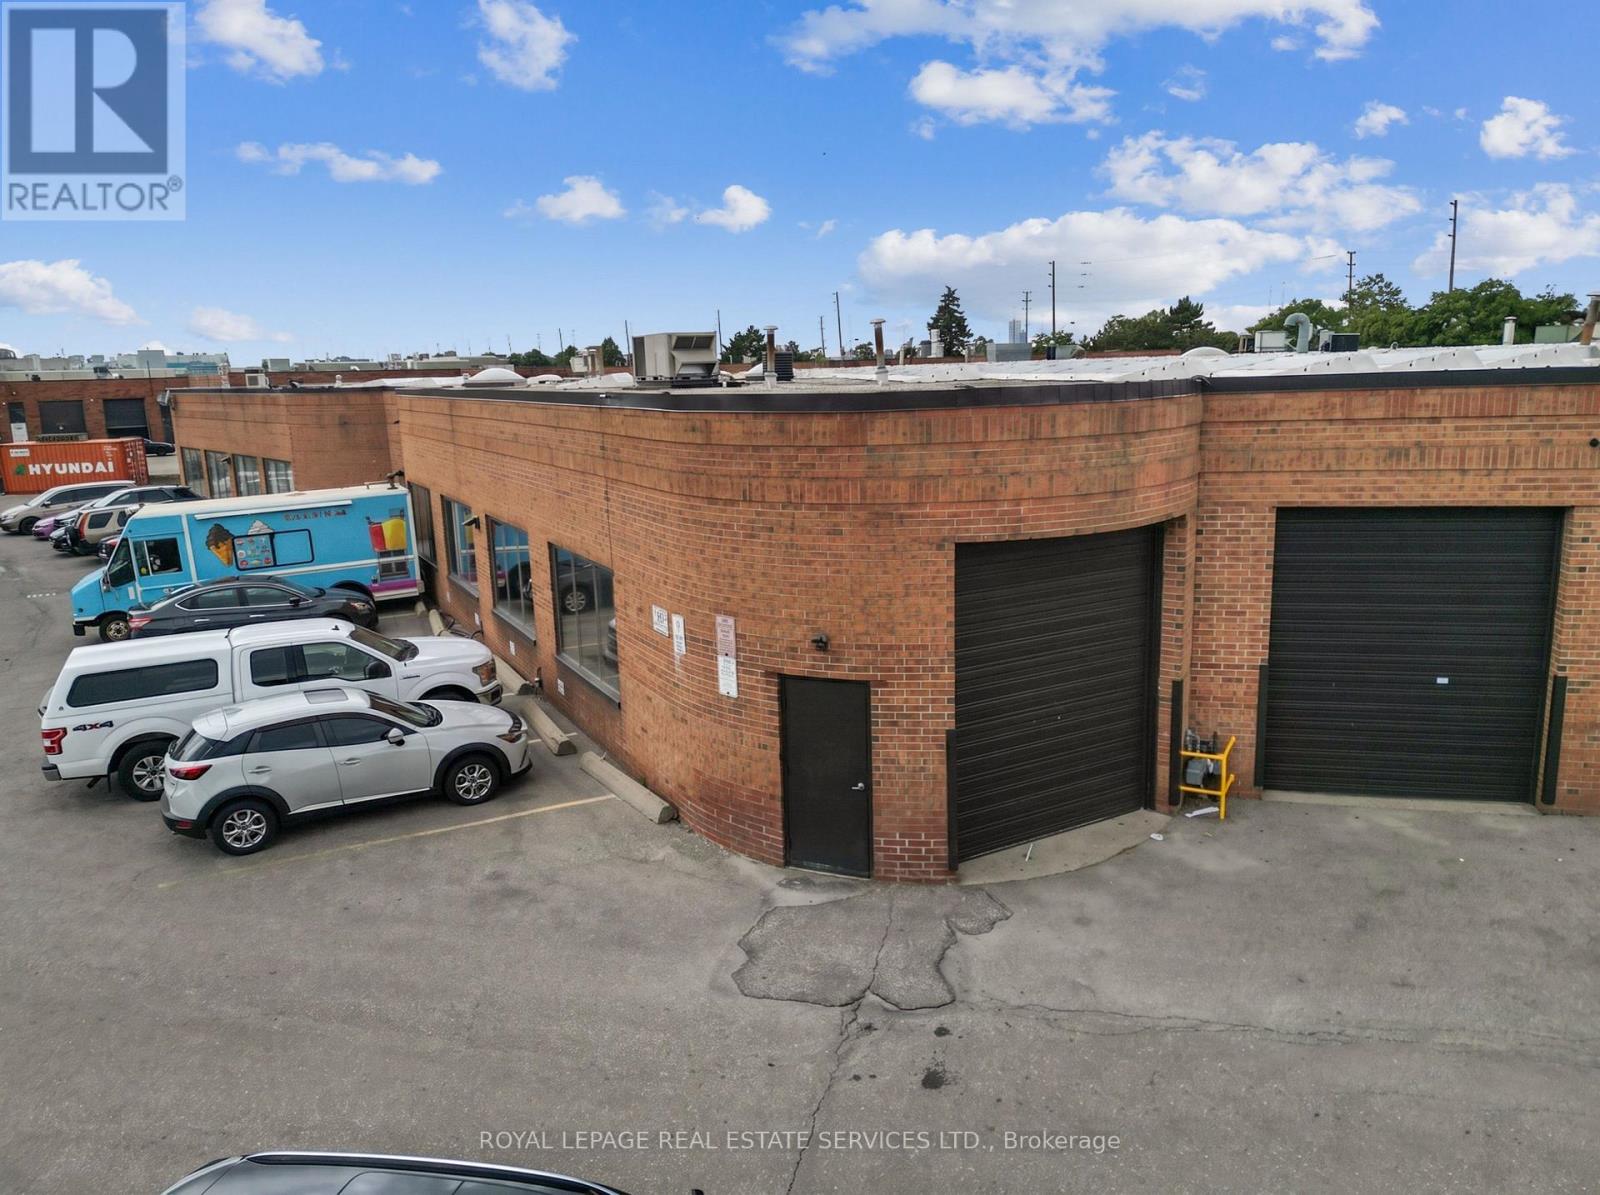
prime industrial unit in close proximity to major highways (427/27/407/Steeles Ave) **Exceptional Opportunity to Acquire a Well-Established Printing Business - Since 1971**A rare opportunity to own a respected and long-standing printing business with over five decades of history and an outstanding reputation in the community. Established in 1971, this family-owned operation has built a loyal customer base and is now being offered for sale as the owner prepares for retirement. The business is fully equipped and ready for a seamless transition, making it ideal for an owner-operator or an established printing company looking to expand its operations.**Included Equipment:*** B & R Moll Pocket Folder Gluer Marathon (2005)* Original Heidelberg Cylinder Die Cutter (1964)* Polar Cutter (1965)* Challenge Paper Drilling Machine* Round Corner Cutter Machine* Bawn Folder Machine for paper sizes: 6x9, 8 x 11, 8 x 14, 11 x 17, and 14 x 20* Approximately 300 dies included in the sale. This turnkey business presents an excellent opportunity to continue a legacy operation with significant potential for future growth. Training can be provided to ensure a smooth transition for the new owner. BUSINESS, EQUIPPED WITH ALL THE NECESSARY MACHINERY. LEASE OF THE PREMISES AVAILABLE for $3,500 + $535 TMI (id:49269)
Bsmt - 78 Cree Avenue
Toronto, Ontario
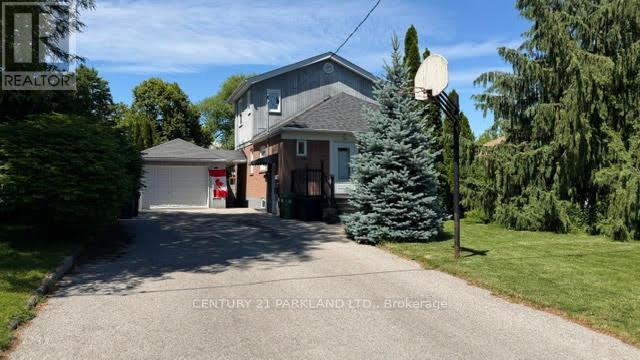
Legal Renovated 2-Bedroom Basement Apartment in the Prime Cliffcrest Community, This Bright And Spacious Legal Basement Apartment Features A Separate Entrance, An Open-Concept Living And Dining Area, A Well-Appointed Kitchen, Two Bedrooms, A 3-Piece Washroom, And The Convenience Of Ensuite Laundry. One Driveway Parking Space Is Included, Filled With Natural Light, Located On A Quiet, Dead-End Section Of The Street, Offering Exceptional Peace And Privac, Ideal For A Couple Or A Small Family, Conveniently Located Close To Grocery Stores, Parks, The Bluffs, Bliss Carman Middle School, R.H. King Academy, And A Variety Of Other Nearby Amenities. (id:49269)
209 - 6 Greenbriar Road
Toronto, Ontario
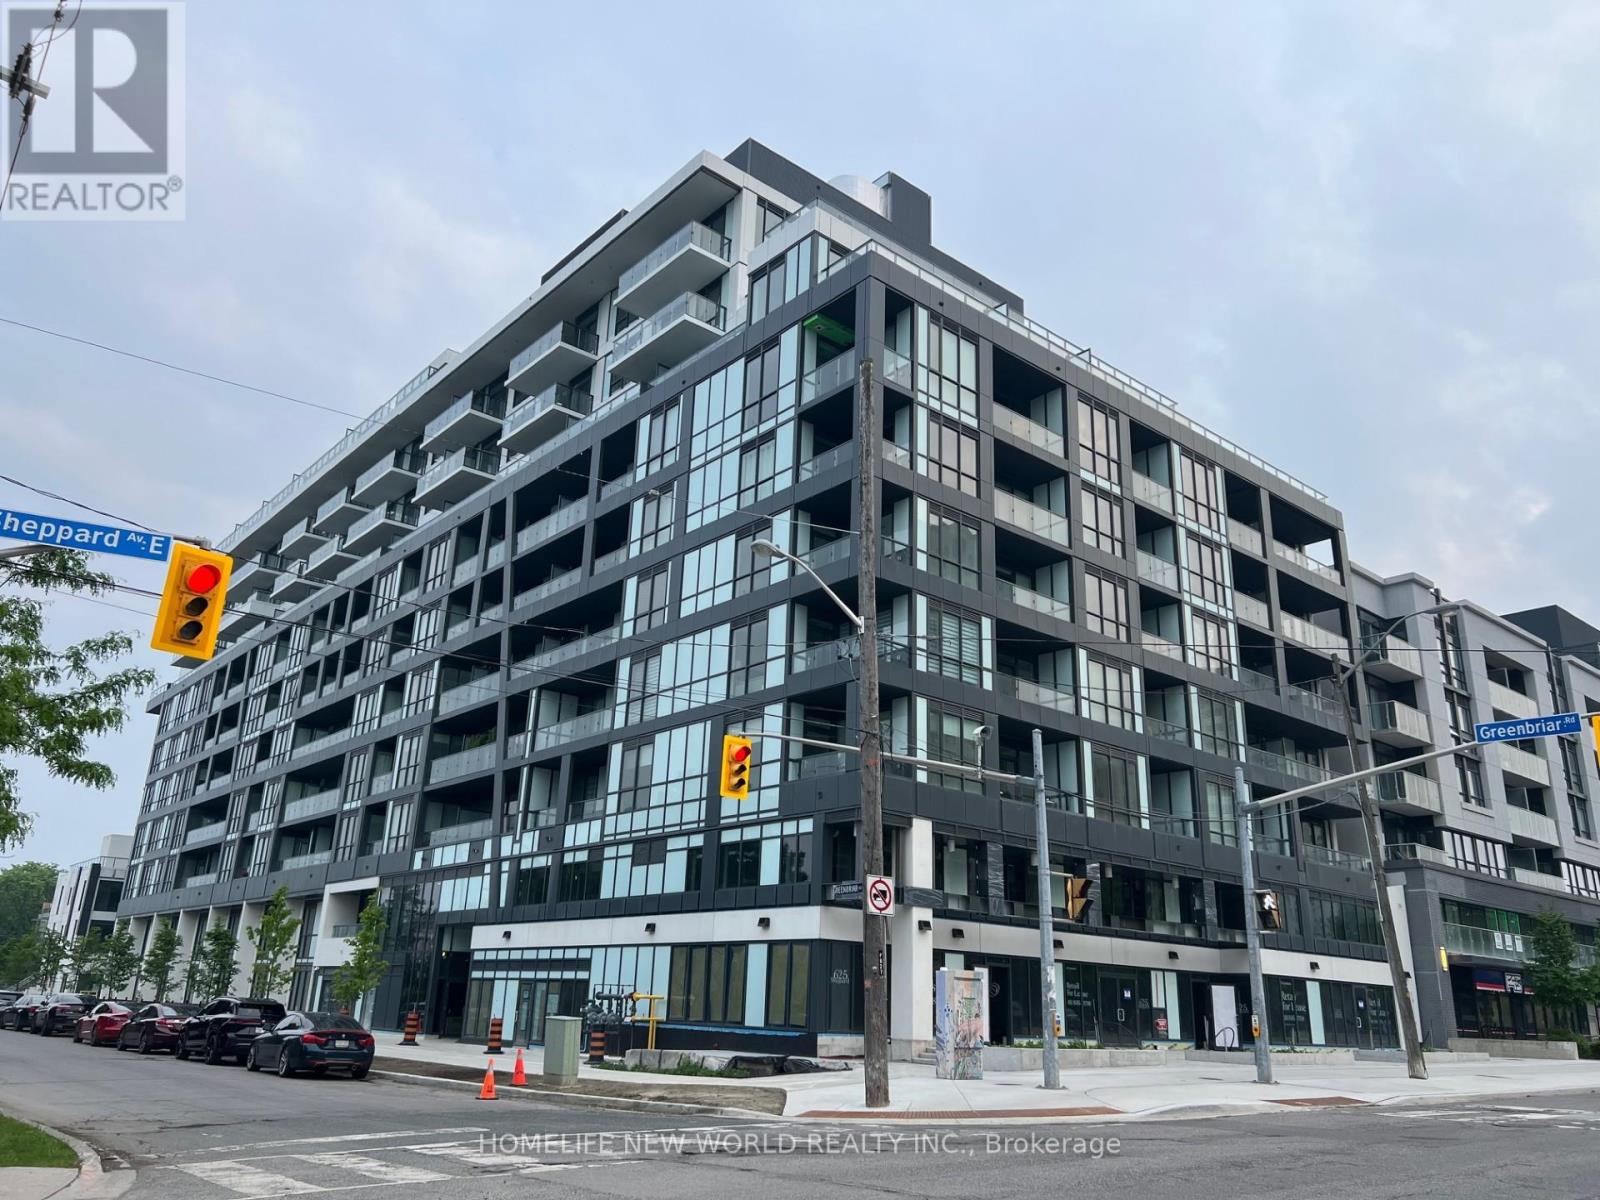
Prime high demand location in North York Bayview Village! Modern condo one bedroom w/one bathroom featuring 9 feet ceiling & hardwood flooring all through the unit approximately 511 square feet plus the balcony! Modern kitchen equipped W/ High-End B/I S/S Appliances! Living room walk-out to balcony w/the glass sliding door! Separated laundry room provides front-load washer & front-load dryer w/more quiet environment! Close to school: Crestview PS; Bayview MS, & Georges Vanier SS, TTC, Bayview Subway Station, Bessarion Subway Station, Bayview Village Shopping Centre, Restaurants, Parks, Grocery Stores: Loblaw; Sunny Supermarket, LCBO, Shoppers Drug Mart, Rec Center (YMCA), North York General Hospital, and HWY 401 & HWY 404 & DVP. ******ONE LOCKER: Unit 27, Level 1****** (id:49269)