
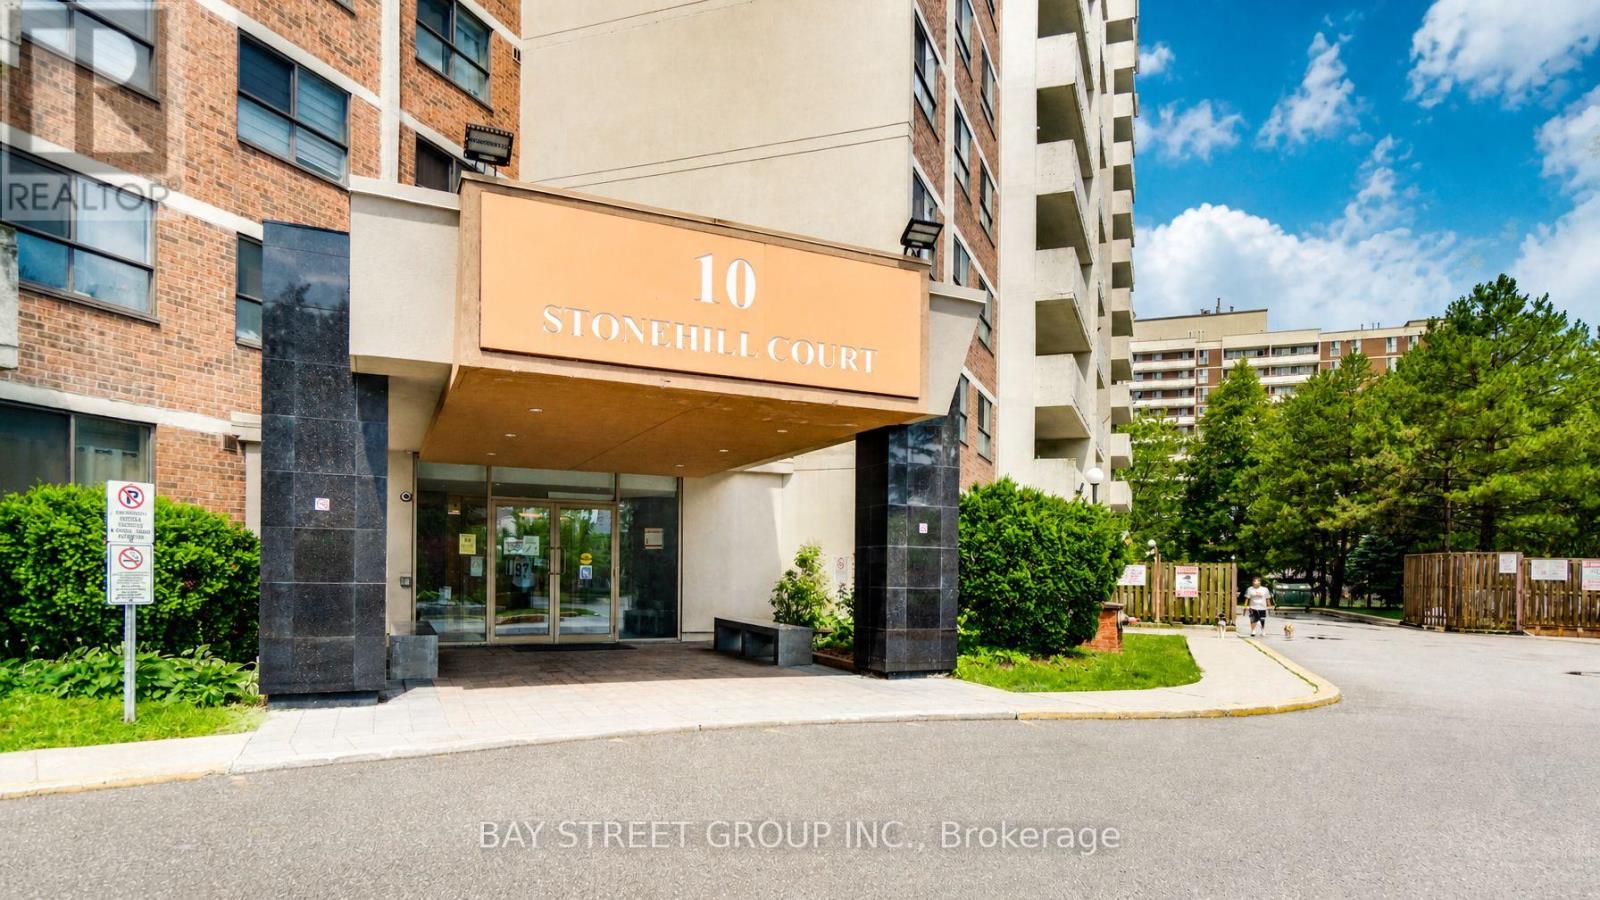
1207 - 10 Stonehill Court
Toronto, Ontario
Welcome To Unit 1207 At 10 Stonehill Court, A Bright, Spacious And Well-Kept 3-Bedroom Condo In The Highly Convenient Warden & Finch / L'Amoreaux Community! One Of The Largest 3-Bedroom Layouts In The Building, Offering Approx. 1,150 Sq Ft Of Functional Living Space With A Large Open Balcony And Abundant Natural Light. | KEY HIGHLIGHTS: 3 Spacious Bedrooms | 2 Washrooms | Approx. 1,150 Sq Ft | 1 Underground Parking Included | Large Open Balcony | Open-Concept Living & Dining Area | Ensuite Locker / Storage | Ensuite Laundry | Well Maintained & Move-In Ready | All Utilities Included In Maintenance Fee: Heat, Hydro & Water! | SUITE FEATURES: Bright And Practical Layout With Generous Living And Dining Areas, Perfect For Family Living And Entertaining. Three Well-Sized Bedrooms Provide Excellent Space For Growing Families, First-Time Buyers Or Investors. Updated Kitchen Features Newer Countertop, Newer Sink and Backsplash, Giving The Home A Fresh And Modern Look. Large Balcony Extends Your Living Space And Offers A Great Spot To Enjoy Morning Coffee Or Fresh Air. | BUILDING & AMENITIES: Well-Managed Condominium With Great Recreational Facilities Including Party Room, Gym, Children's Playground And Visitor Parking. | PRIME LOCATION: Steps To TTC, Bridlewood Mall, Restaurants, Shopping, Grocery Stores, Library, Community Centre, Parks And Everyday Conveniences. Minutes To Seneca College, Hwy 401, Hwy 404, Schools, Hospital And Major Transit Routes. | A Rare Opportunity To Own A Large 3-Bedroom Condo With Parking And Utilities Included In The Maintenance Fee In A Prime Scarborough Location. Perfect For End Users And Investors Alike! (id:49269)
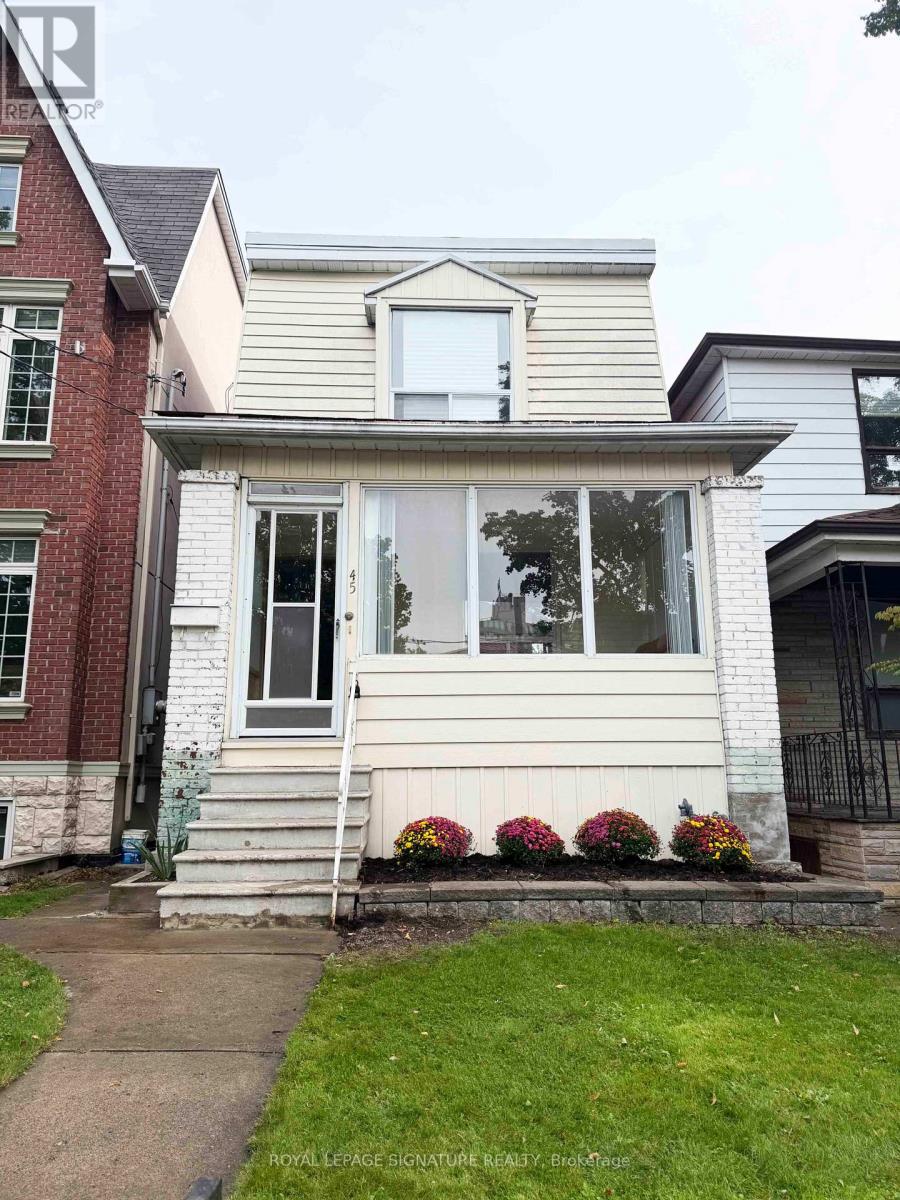
45 Eaton Avenue
Toronto, Ontario
Detached 3-bedroom home in vibrant Greektown on a 20 x 123 ft lot with coveted wide laneway access and two (2) car parking with direct road access from Gertrude Place. Ideal for renovation, investment or redevelopment, with potential for a laneway or garden suite, subject to municipal approvals. Prime location just steps to Danforth restaurants, cafes, shops and transit, and minutes to Pape Station on the Bloor-Danforth subway line and future Ontario Line. Close to parks, schools and downtown Toronto. Property being sold in "as-is, where-is" condition. (id:49269)
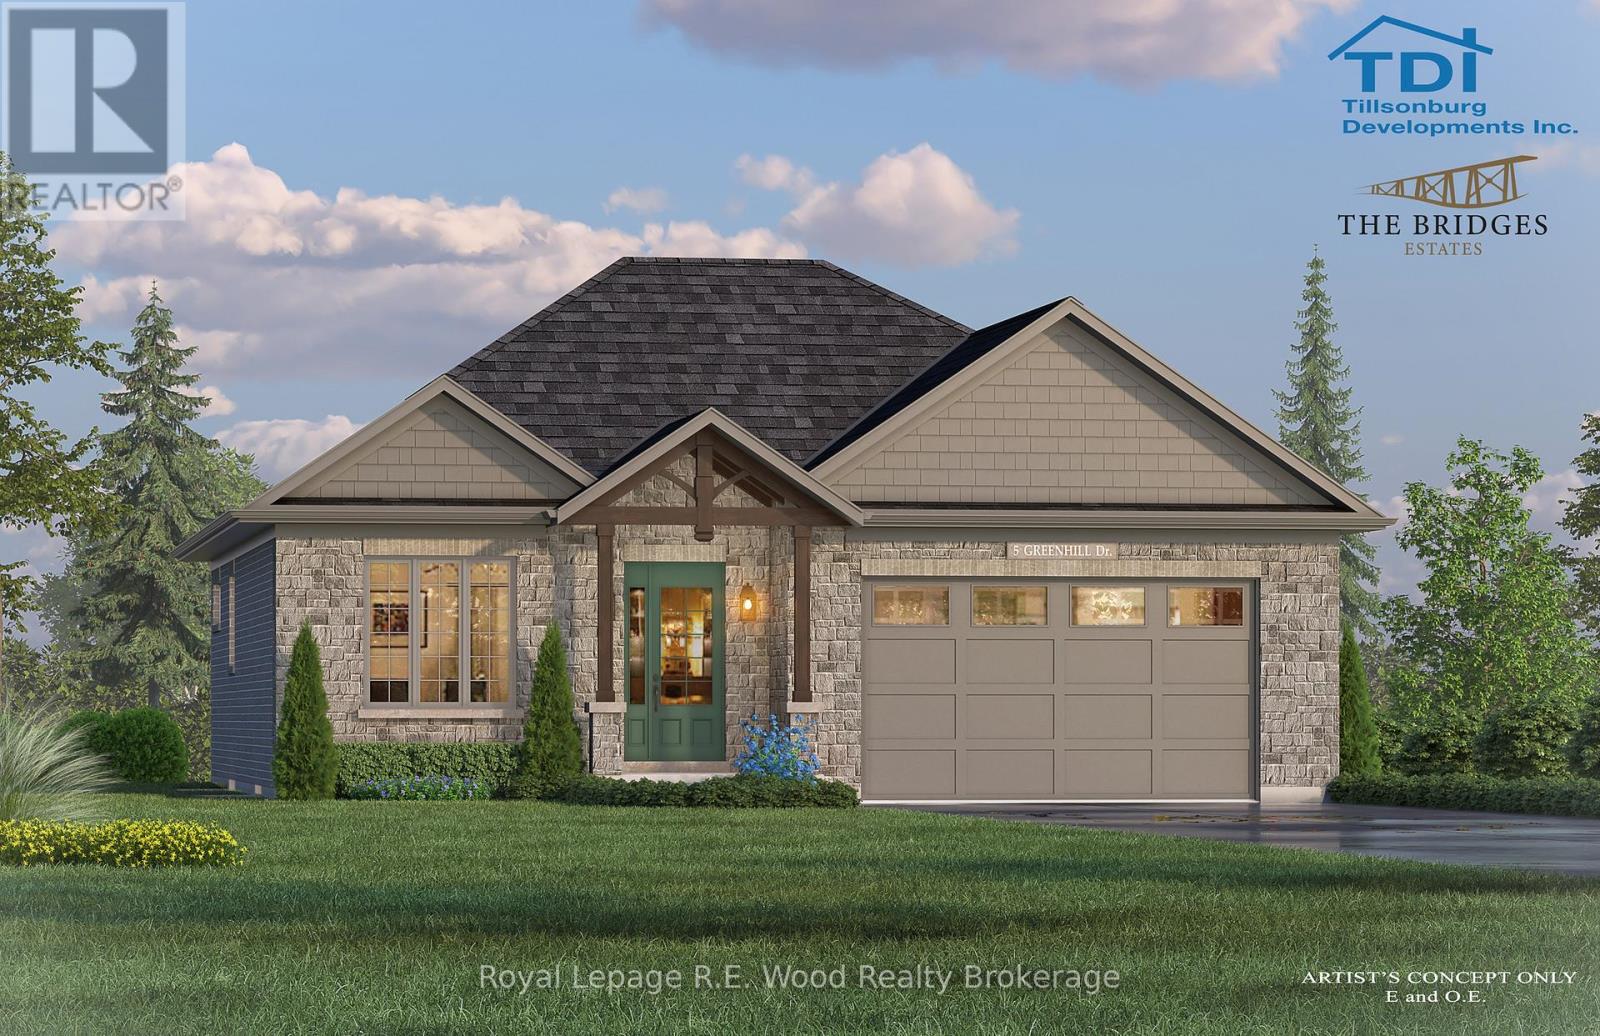
39 (Lot 4) Greenhill Drive
Tillsonburg, Ontario
Experience refined living in this beautifully crafted 1,480 sq. ft. custom bungalow by TDI Homes! This to be built home is ideally situated in the prestigious Bridges Estates community at the Bridges Golf Course. Showcasing timeless Craftsman-style architecture with striking post and beam detailing, this thoughtfully designed home offers an open-concept layout with 9' ceilings and oversized windows that fill the space with natural light. The inviting great room features an open design and stunning stone-surround fireplace-perfect for relaxing or entertaining. The custom kitchen is both stylish and functional, complete with quartz countertops, premium cabinetry, and a spacious island ideal for gathering.This home offers 2 generous bedrooms and 2 well-appointed bathrooms, including a luxurious primary suite with a walk-in closet and a spa-inspired ensuite featuring a glass and tile shower, and quartz counters. The main bathroom is finished with quality fixtures, including a right-height toilet, tub/shower surround, and coordinated cabinetry. A double car garage provides ample space and convenience, connecting to a practical mudroom/laundry area with built-in storage. Step outside to covered rear deck-perfect for enjoying outdoor living in comfort. Premium finishes are showcased throughout, and early buyers will appreciate the opportunity to personalize interior selections, including flooring, cabinetry, trim, and paint, allowing you to create a home that truly reflects your style. Relaxed living, in style. (id:49269)
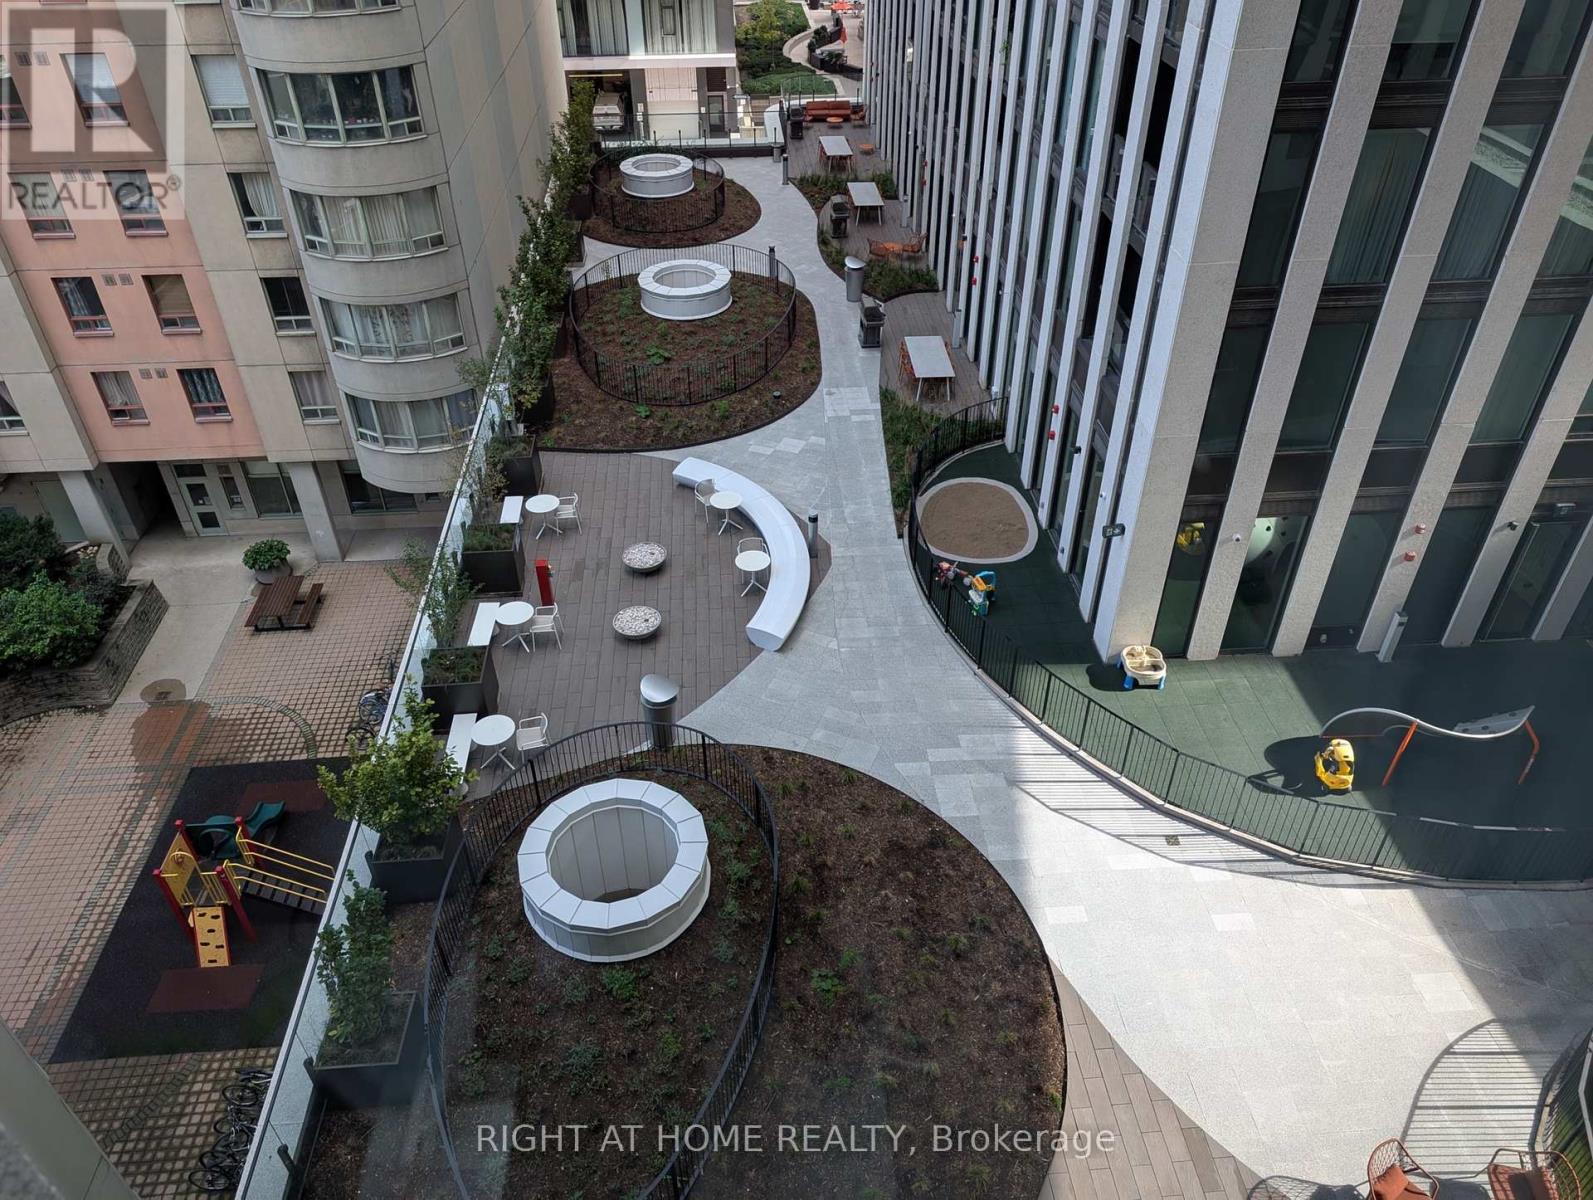
614 - 121 St. Patrick Street
Toronto, Ontario
Located in the midst of the Entertainment, Financial and Entertainment Districts, cafes, restaurants, shops, theatres, art galleries, concert venues, sports arenas, Path System, Tiff, Rogers Centre, Union Station, hospitals, schools, Chinatown all minutes away. The unit is lit with natural light through floor to ceiling windows, laminate flooring, modern kitchen. Explore the city with easy access to the streetcar and subway close by. 24 hours concierge; amenities include fitness and yoga space, meeting room, party room, rooftop terrace, outdoor pool and more. Photos are from previous listing. (id:49269)
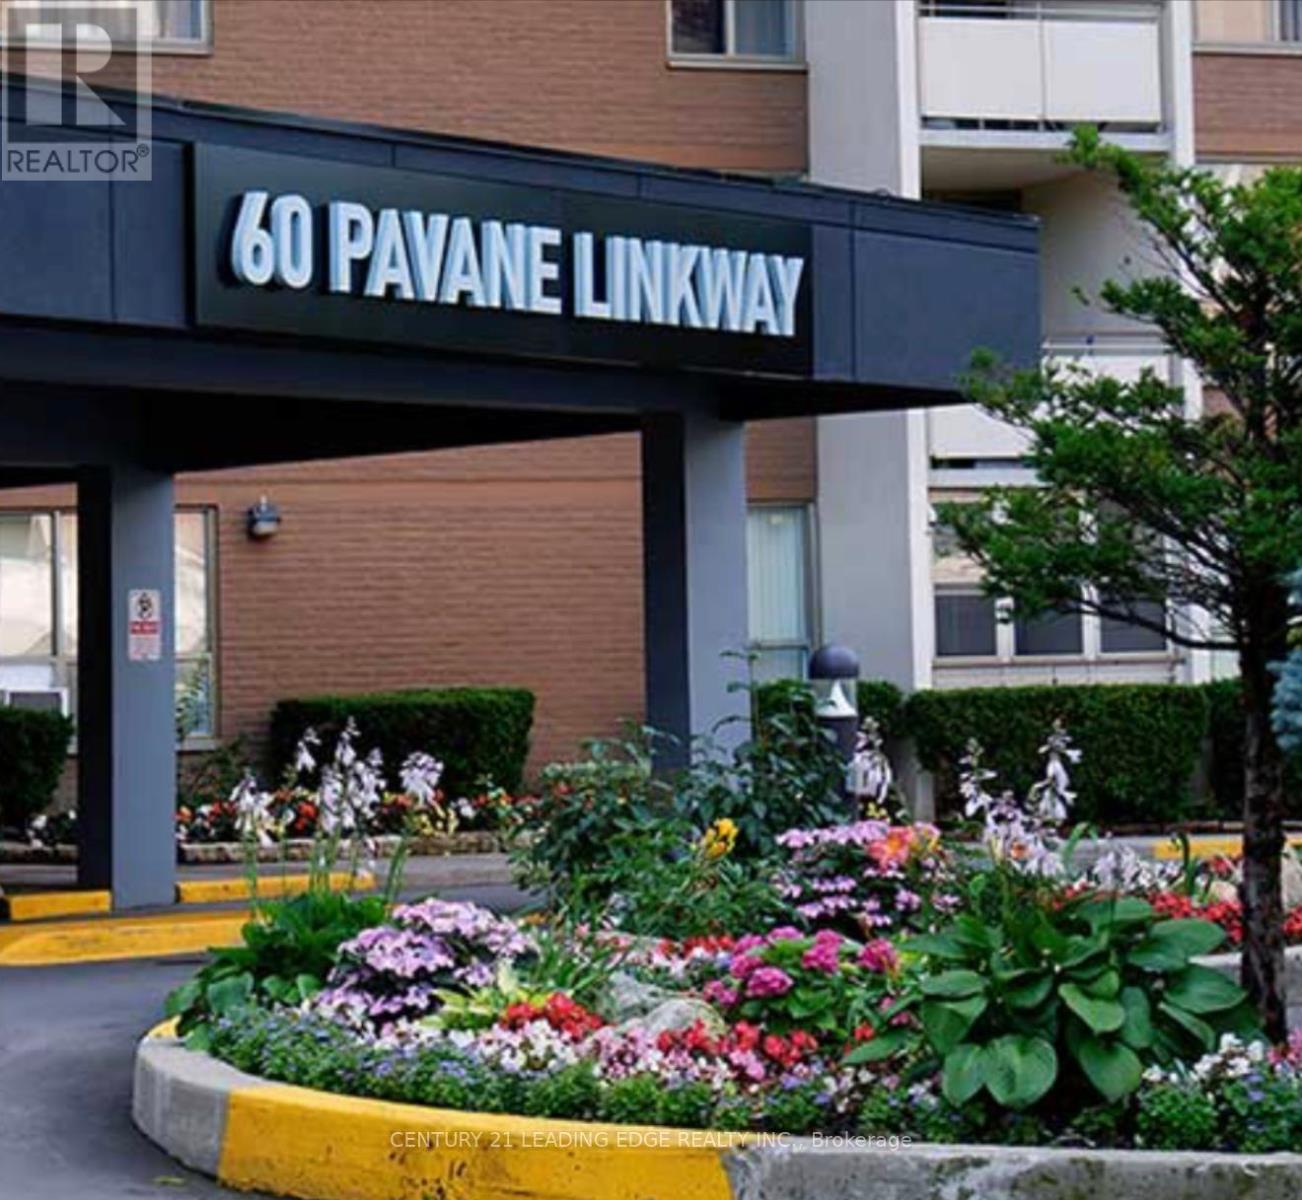
408 - 60 Pavane Link Way
Toronto, Ontario
Location! Location! Location! Your Search Ends Here! Beautifully Three (3) Bedrooms plus One (1) and Half Washroom Condo, Upgraded Kitchen with Quartz Countertop. One Of The Best Units In The Area, Move In & Enjoy!. This unit has a large in-suite laundry room, Centrally Located Just Minutes from the New Aga Khan Ismaili Centre And Museum! Ttc At Door Step, Within Walking Distance To Various Grocery Outlets and many Other Amenities! Close To Dvp! A Must-See To Truly Appreciate! (id:49269)
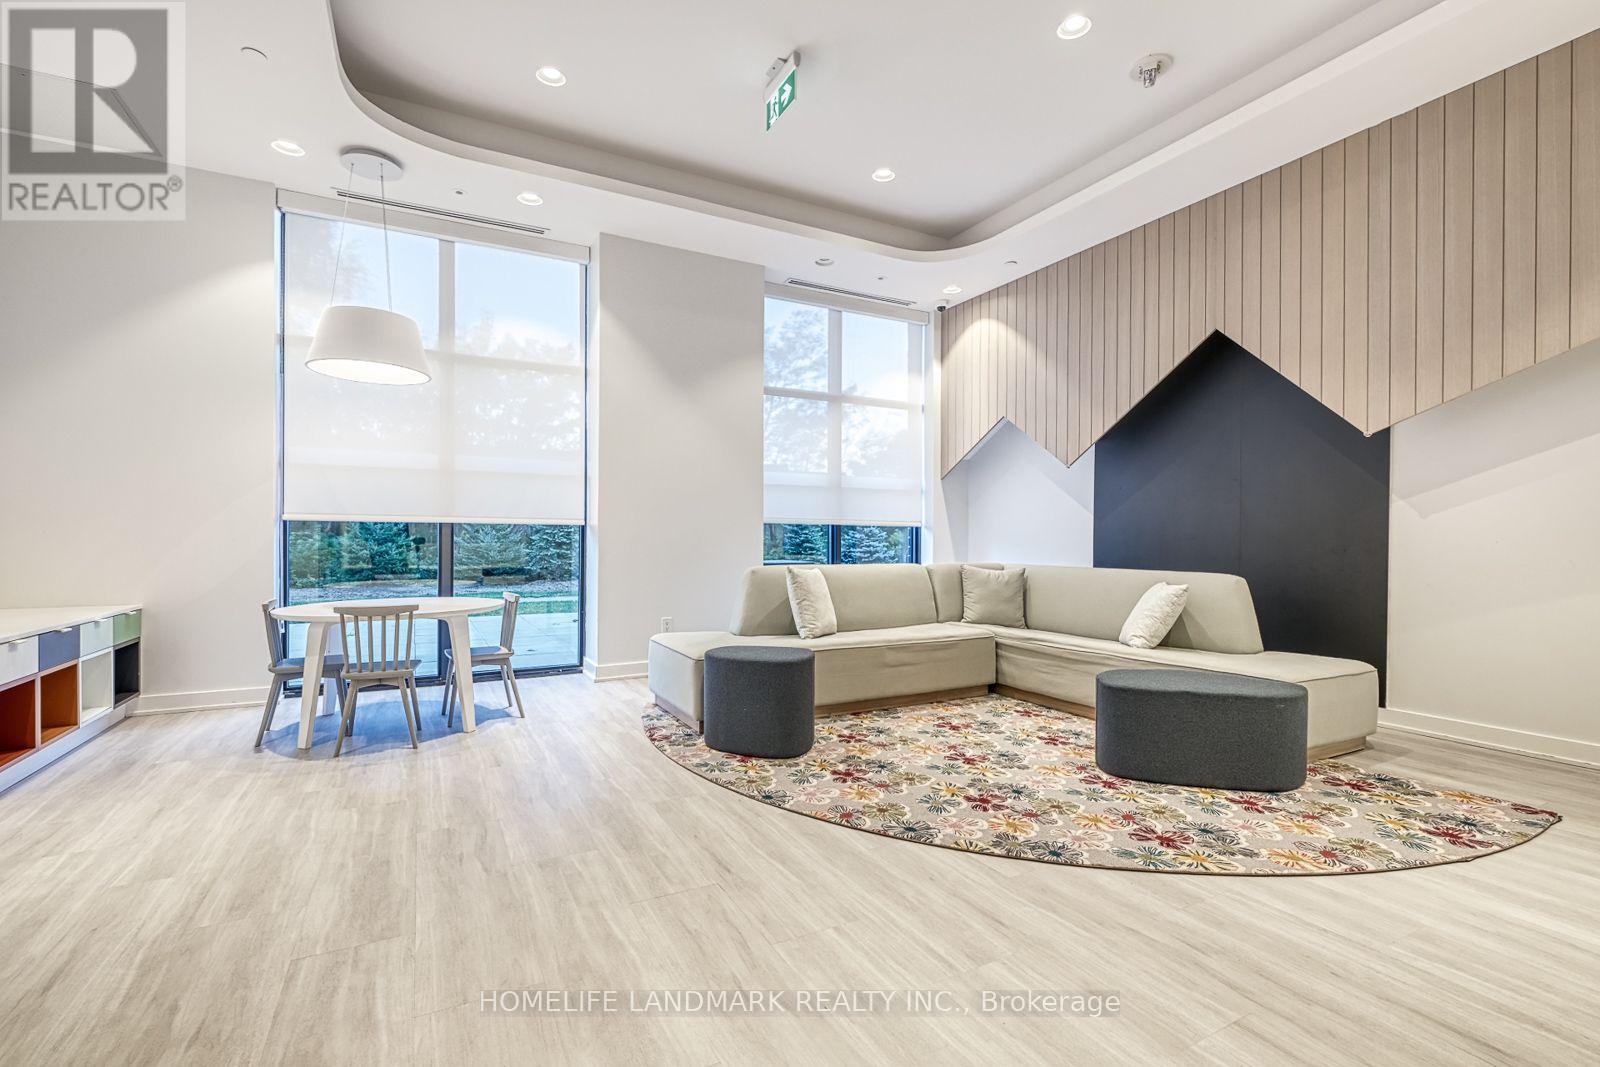
109 - 188 Fairview Mall Drive
Toronto, Ontario
Highly sought-after community and Full score Location with Easy walk to Subway, Fairview Mall, Supermarket, Cinema, banks, restaurants and everyday conveniences. Quick access to Highway 401 , 404 and DVP. Efficient laid out with 10 ft ceiling, Floor to ceiling windows bring in plenty of natural light. 1Br+1Den, 2 Full Bath, The spacious den with sliding doors can serve as 2nd bedroom or office. Ground level with private 257 sq ft terrace outdoor space as extra bonus. Total over 881 sq ft while keeping low maintenance fee. No need to wait for elevators. 24 Hrs concierge offers security and peace of mind. Exceptional amenities include fitness center, yoga studio, children's playroom, co-working space, party and dining rooms, guest suites, dog-washing station, games room, private garden, rooftop terrace with BBQs. Easy visitor parking. Easy to rent parking if necessary in this community. (id:49269)
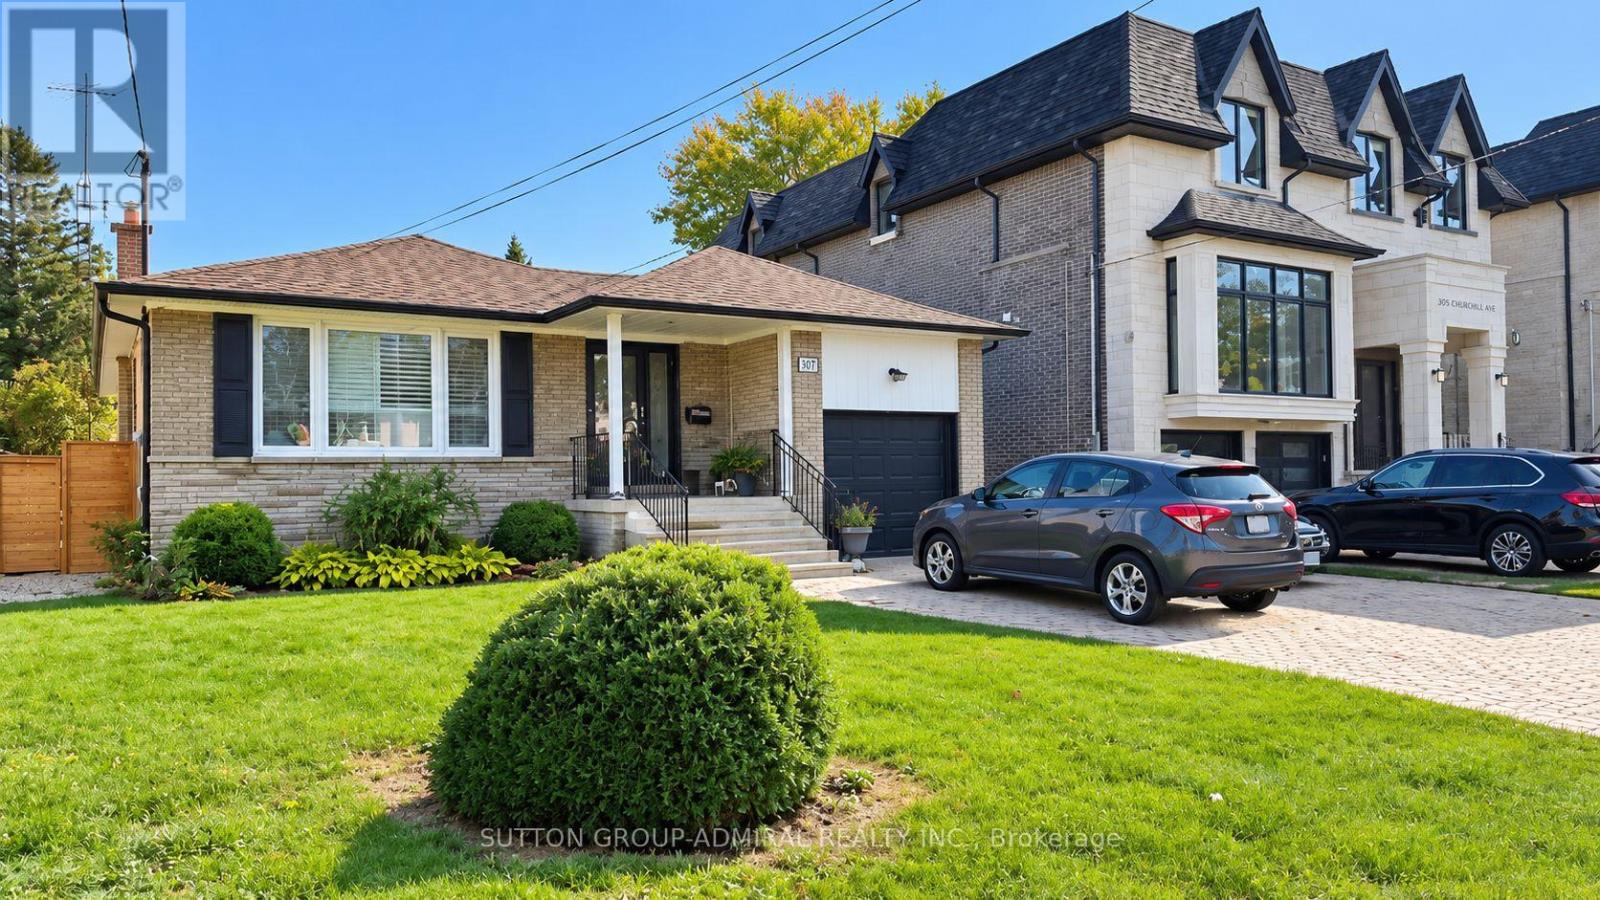
Bsmnt - 307 Churchill Avenue
Toronto, Ontario
Bright, clean and surprisingly functional lower-level bachelor/studio in highly sought-after Willowdale West. Approx. 380-400 sq. ft. with a private entrance, smart open-concept layout, laminate flooring, 3-piece bathroom and practical kitchen area with fridge and electric cooktop. A large wardrobe provides excellent storage without taking over the living space. One driveway parking space, heat, hydro, water and central A/C are all included, making monthly budgeting simple and predictable. Shared laundry and shared backyard use add extra convenience. Quiet residential setting with good, respectful neighbours. Excellent Bathurst/Finch location with easy access to TTC, shopping, restaurants, parks and everyday amenities. Unfurnished. Currently tenanted until October 31, 2026 and available for occupancy November 1, 2026. Rental application, employment/income verification, references and tenant insurance required. Listing Agent will run an independent credit check on selected applicant(s). Some listing photos have been digitally modified using AI solely to remove the tenant's personal belongings. No material features, finishes or physical conditions of the property have been altered. (id:49269)
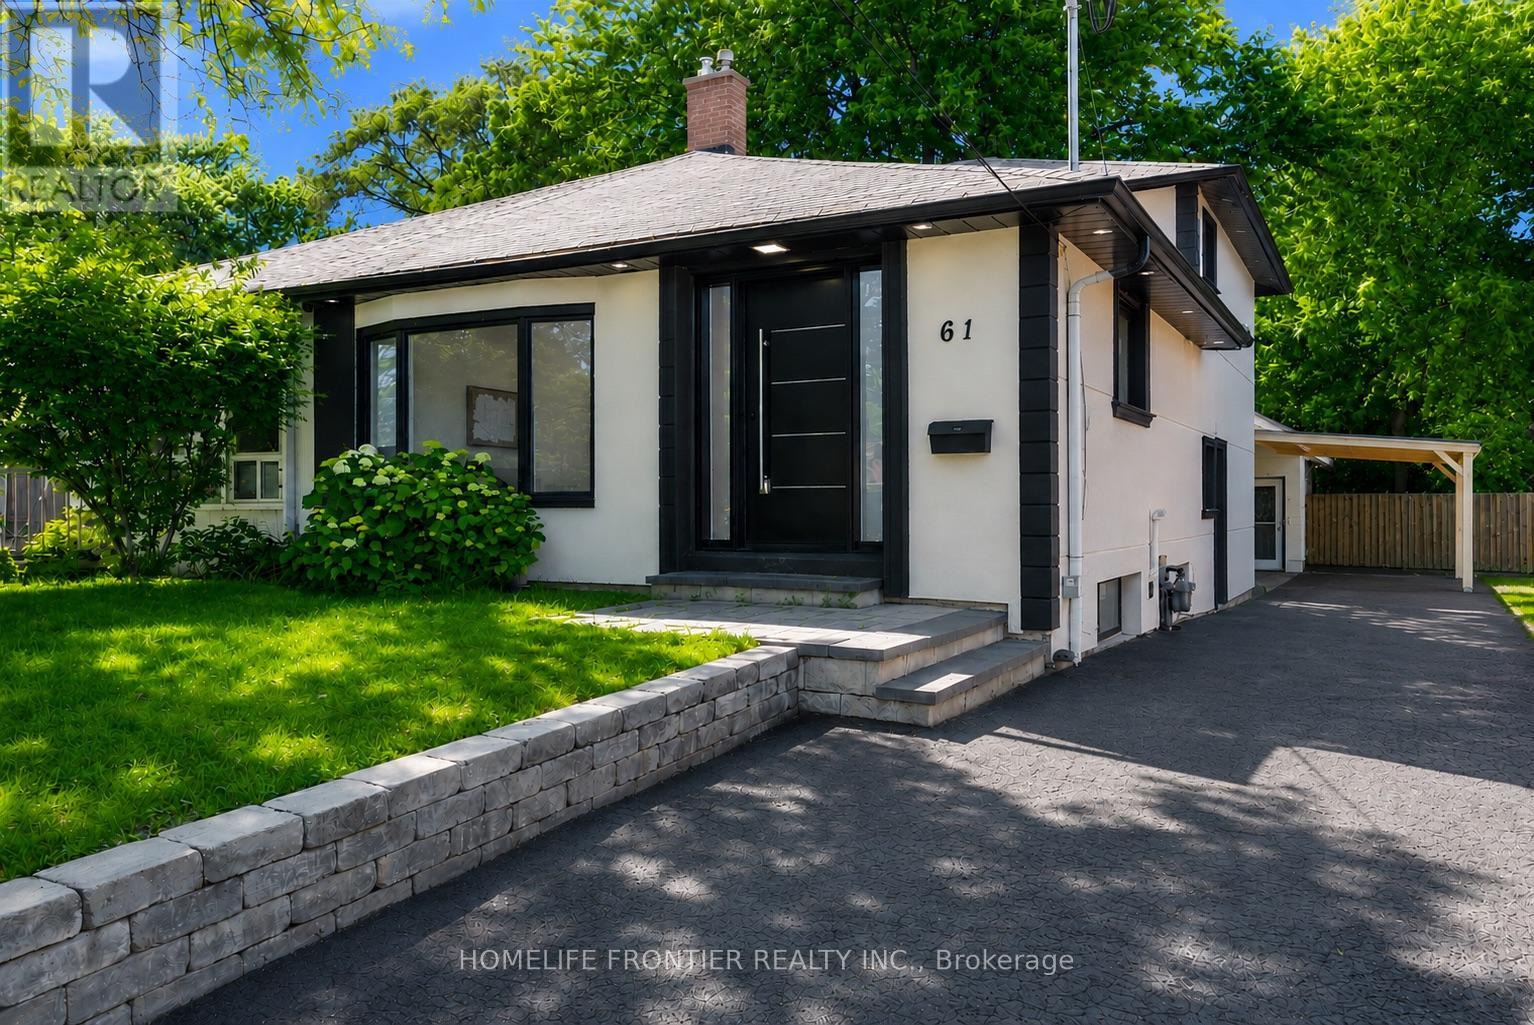
61 Sundial Crescent
Toronto, Ontario
Welcome To 61 Sundial Crescent - A Beautifully Renovated Semi-Detached Four-Level Backsplit Located In The Heart Of North York's Highly Desirable Victoria Village Community, Surrounded By Excellent Schools, Parks, Shopping, Transit, And Family-Friendly Amenities. This Meticulously Maintained Home Offers The Perfect Blend Of Modern Living, Versatility, And Exceptional Income Potential. Step Inside To Thoughtfully Updated Interiors Featuring Stylish Finishes Throughout And A Functional Layout Complete With Four Spacious Bedrooms. The Lower Level Features A Fully Renovated Income-Generating In-Law Suite, Offering An Incredible Opportunity For Multi-Generational Families, Extended Family Living, Or Buyers Looking To Help Offset Mortgage Costs With Additional Income Potential. The Exterior Has Also Been Beautifully Upgraded With Enhanced Curb Appeal Including Insulated Stucco, Exterior Pot Lights, Modern Finishes, And An EV Charger For Today's Lifestyle. A Standout Feature Is The Beautiful Detached Workshop, Fully Insulated With Hydro And Finished With Modern Stucco, Offering The Perfect Space For A Hobbyist, Craftsman, Home Workshop, Studio, Or Additional Storage. This Versatile Space Adds Tremendous Value And Endless Possibilities. Move In, Enjoy Flexible Multi-Generational Living And Income Potential, And Experience Everything This Exceptional Victoria Village Property Has To Offer. (id:49269)
5215 Algonquin Road
Augusta, Ontario
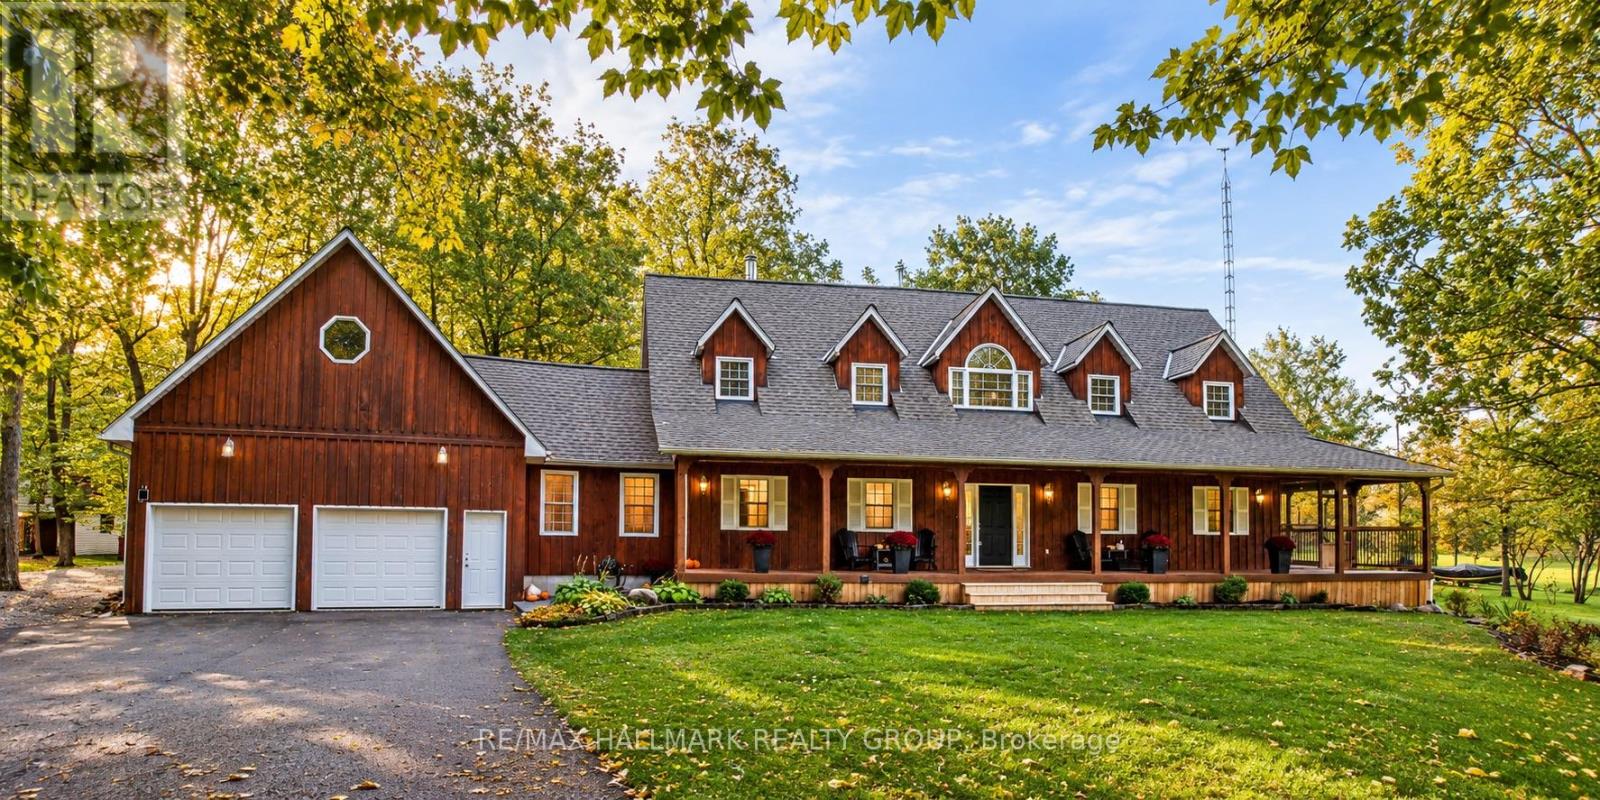
Some homes are difficult to capture in words - and 5215 Algonquin Road is one of them. Set well back from the road on 1.95 wooded acres, this remarkable property feels like a private retreat, yet sits just 10 minutes from Brockville and Highway 401. From the formal entry, incredible sightlines draw you into the heart of the home, where soaring 19.5' cathedral ceilings create an unforgettable sense of space. The open-concept living and dining areas flow into a custom kitchen featuring an oversized island with waterfall quartz, top-of-the-line stainless steel appliances, coffee nook, walk-in pantry and a charming vintage wood cook stove. A new wood stove anchors the living room, while patio doors open to a fully screened porch and wraparound deck overlooking the surrounding nature. Designed for effortless main-floor living, the primary suite offers a walk-in closet and private ensuite. An additional bedroom or office, laundry, powder room and generous closet space complete this level. Upstairs, an open loft provides flexible living space alongside two bedrooms and a 4-piece bath. The lower level offers an entirely separate living space with a kitchenette, open-concept living and dining area, bedroom with walk-in closet and ensuite - ideal for multigenerational living, an in-law suite or income potential. Three storage rooms and interior access to the attached garage with newly epoxied flooring add function. Beyond the home, discover a detached garage, smokehouse, woodshed and additional outbuilding with fenced enclosure. The loft above the attached garage offers exciting potential as a studio, workshop, creative retreat or exceptional storage. Follow the trails through wooded acreage, tap the maples as the seasons change, and experience the rare luxury of space, privacy and nature at your doorstep. Just minutes from Brockville, 5215 Algonquin Road offers a lifestyle that feels wonderfully removed from it all-one that truly must be experienced to be appreciated. (id:49269)
102 Galileo Drive
Stoney Creek, Ontario
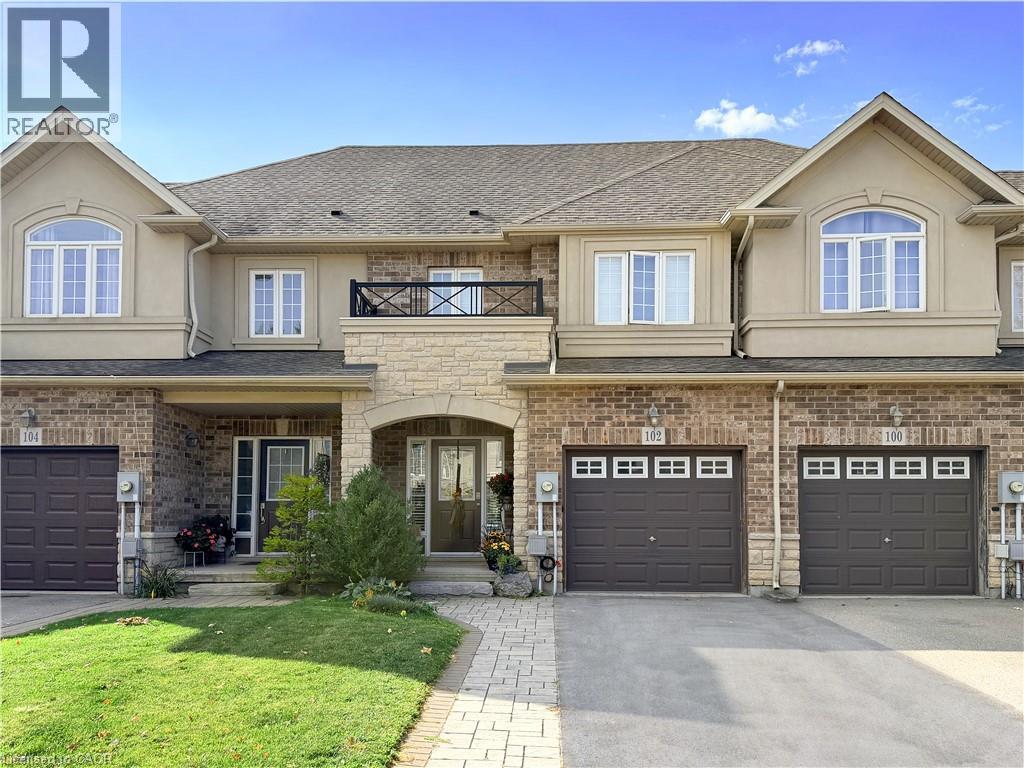
Stylish Stoney Creek Living Near Lake Ontario! This beautifully finished freehold townhome offers the perfect blend of quality, comfort and convenience. Built in 2012, this 3-bedroom, 2.5-bath home features an inviting open-concept main floor with 9-ft ceilings, rich birch hardwood flooring, California shutters and elegant marble and porcelain tile. The gourmet kitchen features granite countertops, subway tile backsplash and stainless steel appliances, ideal for everyday living and entertaining. Upstairs, birch hardwood continues throughout, with the added convenience of bedroom-level laundry. The spacious primary retreat offers a walk-in closet and luxurious 4-piece ensuite complete with glass-door shower, soaker tub and stone countertop. Step outside to your private, fully fenced backyard backing onto green space. A spacious deck provides the perfect spot for morning coffee, while mature ornamental grasses and perennial gardens create a beautiful, low-maintenance outdoor retreat. Enjoy a fantastic location close to Lake Ontario, parks, schools, Newport Yacht Club, Fifty Point Conservation Area, shopping, restaurants and major commuter routes. Quality finishes, a private green-space setting and the freedom of freehold ownership — this one is ready to call home! (id:49269)
97 Huntsman Crescent
Ottawa, Ontario
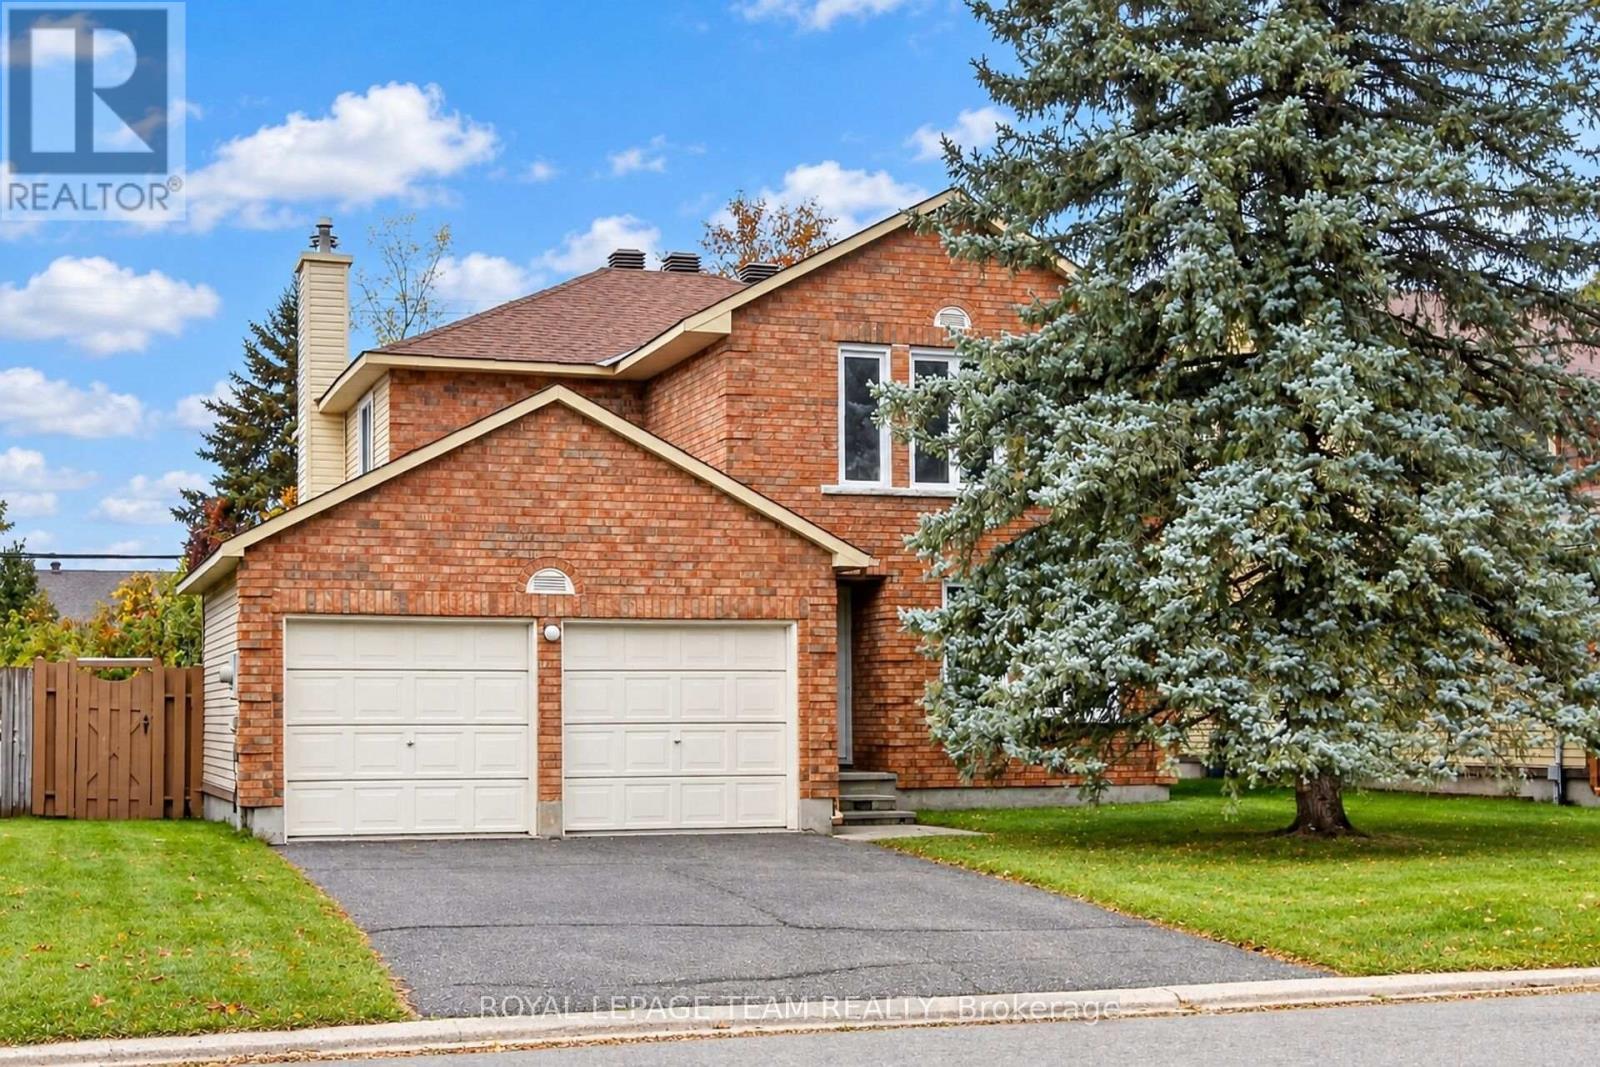
Discover the potential of this four-bedroom Bridlewood (Kanata) home, featuring living, dining, and family rooms on the main floor. Close to Huntsman Park, Metro, Real Canadian Superstore, restaurants, Shoppers Drug Mart, and more, it offers a family-friendly setting with convenient access to Highways 416 and 417. The 50 ft x 100 ft lot includes a fenced backyard with no rear neighbours. A small basement room has a rough-in for a fourth bathroom. The original owner has cared for the home since 1984. More than $40,000 in recent updates include the roof (2020), furnace (2023), air conditioner (2023), windows (2025), and an owned hot water tank. You have got to Love That Home! (id:49269)
2 - 70 Spadina Avenue
Hamilton, Ontario
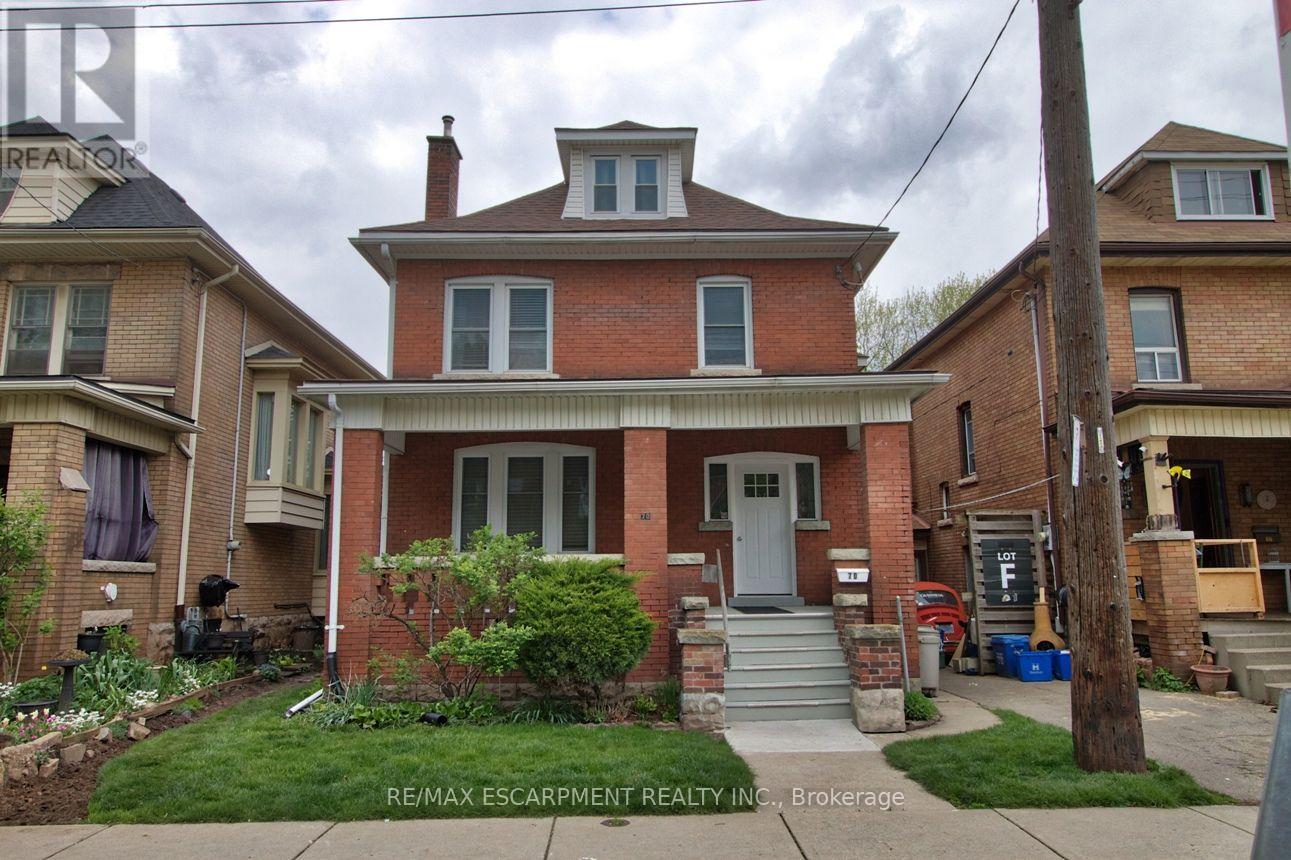
ONE BEDROOM & OFFICE/STUDIO APT - FULLY RENOVATED IN QUIET HOUSE BY GAGE PARK Discover this beautifully updated second/third floor apartment in well-maintained double-brick century home close to Gage Park in the Stipley neighbourhood in Hamilton. A bright, clean, and contemporary apartment suitable for a non-smoking professional person/couple with a clean and quiet lifestyle. Features include a large open-floor plan, bright sunroom, new windows, appliances in an updated spacious kitchen, separate dining area, a den and sunroom with the second entrance leading out to a deck and shared backyard , and a 4-piece bath to round out the second floor. The luxurious loft primary bedroom is a true standout, boasting a his and hers closet. Street parking in front of the house. Laundry is included. Excellent neighbours and conscientious owner. The property is a smoke-free residence. Close to public transit, parks, shopping, Ottawa St District and Farmers Market, dining, and all daily amenities. This move-in ready 2nd floor apartment combines character, modern updates, and a safe, unbeatable location. First and last month's rent and references required. $1950 plus hydro. A must-see opportunity! (id:49269)