
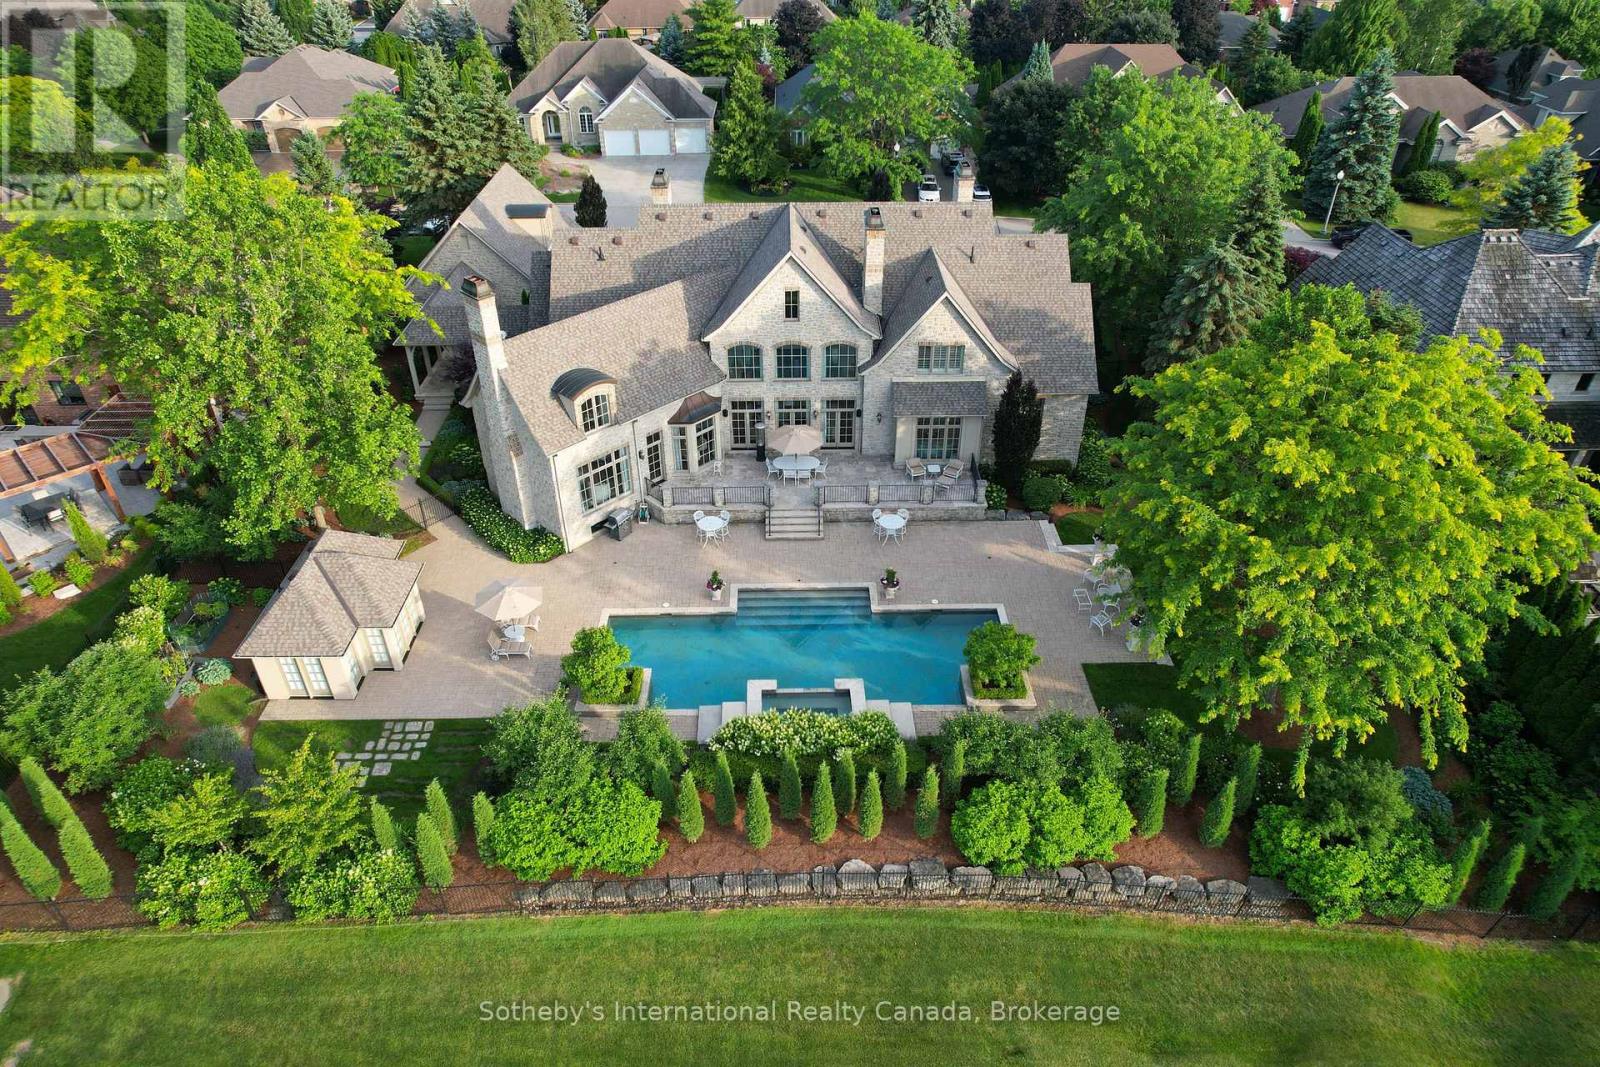
28 Deer Ridge Crescent
Kitchener, Ontario
Set on a rare double lot spanning nearly three-quarters of an acre and backing directly onto Deer Ridge Golf Club, this custom stone home combines the privacy and presence of an estate property with the convenience of city living. Thoughtfully positioned to embrace its extraordinary setting, the home is designed around expansive fairway views, meticulously maintained gardens, and seamless connections between indoor and outdoor living spaces. Designed with impressive scale and proportion, the residence offers more than 9,000 square feet of finished living space. Soaring ceilings, expansive windows, abundant natural light, and timeless architectural details create an atmosphere that is both elegant and inviting. The layout includes a main-floor primary suite, while three additional bedrooms each feature a private ensuite, providing exceptional comfort and privacy for family and guests.Beyond the home, beautifully landscaped grounds create a resort-inspired outdoor retreat. A concrete pool with waterfall, hot tub, pool house, multiple entertaining areas, and private gated access to the golf course invite everything from quiet afternoons with family to memorable gatherings with friends.Six fireplaces, a heated three-car garage, recent updates including a new roof and refreshed interior finishes, and an expansive finished lower level further enhance the home's appeal. Ideally located just minutes from Highway 401, downtown Kitchener, Waterloo's universities, and everyday amenities. Properties of this scale, calibre, and setting are seldom available in Deer Ridge. (id:49269)
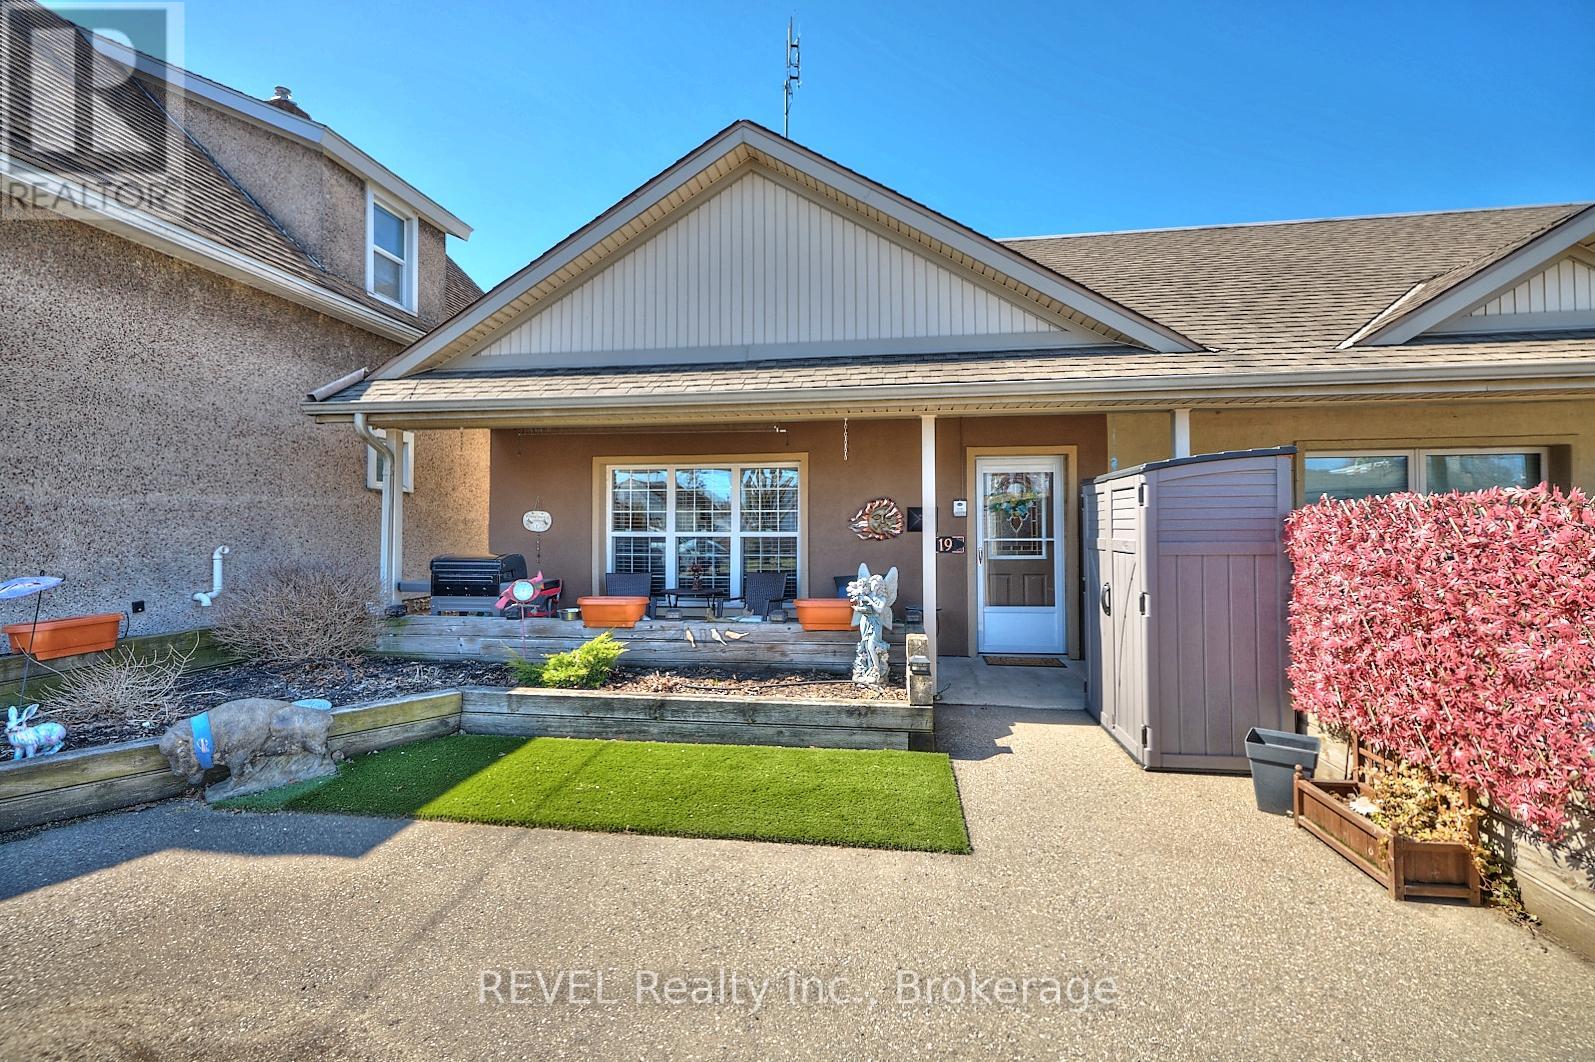
19 Knoll Street
Port Colborne, Ontario
This lovely end unit freehold townhouse is move in ready . With 2 bedrooms, gorgeous flooring throughout and a cozy gas fireplace in the living room, this spacious 1100 square foot bungalow would be a great place to call home. This home is on the ground floor, which makes it handicap accessible. The desirable open concept living space includes oak kitchen cabinets. The large sized bathroom has a bright walk in shower with a waterfall shower head, and a gorgeous granite countertop vanity. The utility room, that includes laundry, has lots of space for storage. The outdoor space is the definition of low maintenance! With the yard being what you see at the front of the property, no grass cutting! The great front porch to relax on, includes privacy fence, and shed. This home is perfect for first time home buyers, downsizers, also handicap accessible. A very maintenance free property. (id:49269)

5821 Leonard Avenue
Niagara Falls, Ontario
Detached Home with Income Potential on a Large Lot! Welcome to this well-located detached home offering an excellent combination of space, parking, and income potential. The property features two separate units on the main level, including a one-bedroom in-law suite with its own separate entrance and a tenant currently in place-an excellent opportunity for buyers seeking additional income or investors looking for added flexibility.The main residence offers a spacious living room, dining room, kitchen, and convenient two-piece powder room on the main level. The second floor features three generously sized bedrooms and a three-piece bathroom, providing comfortable living space for a family.Situated on a large lot with a generous backyard, the property also features two separate driveways, providing ample parking for residents and guests. The basement includes a separate entrance, offering additional flexibility and potential for future use.Conveniently located directly behind CIBC on Leonard Avenue off Lundys Lane with easy access to local amenities, services, shopping, and everyday conveniences.A versatile property offering generous living space, ample parking, a large lot, and income potential-ideal for homeowners, multi-generational living, or investors. (id:49269)
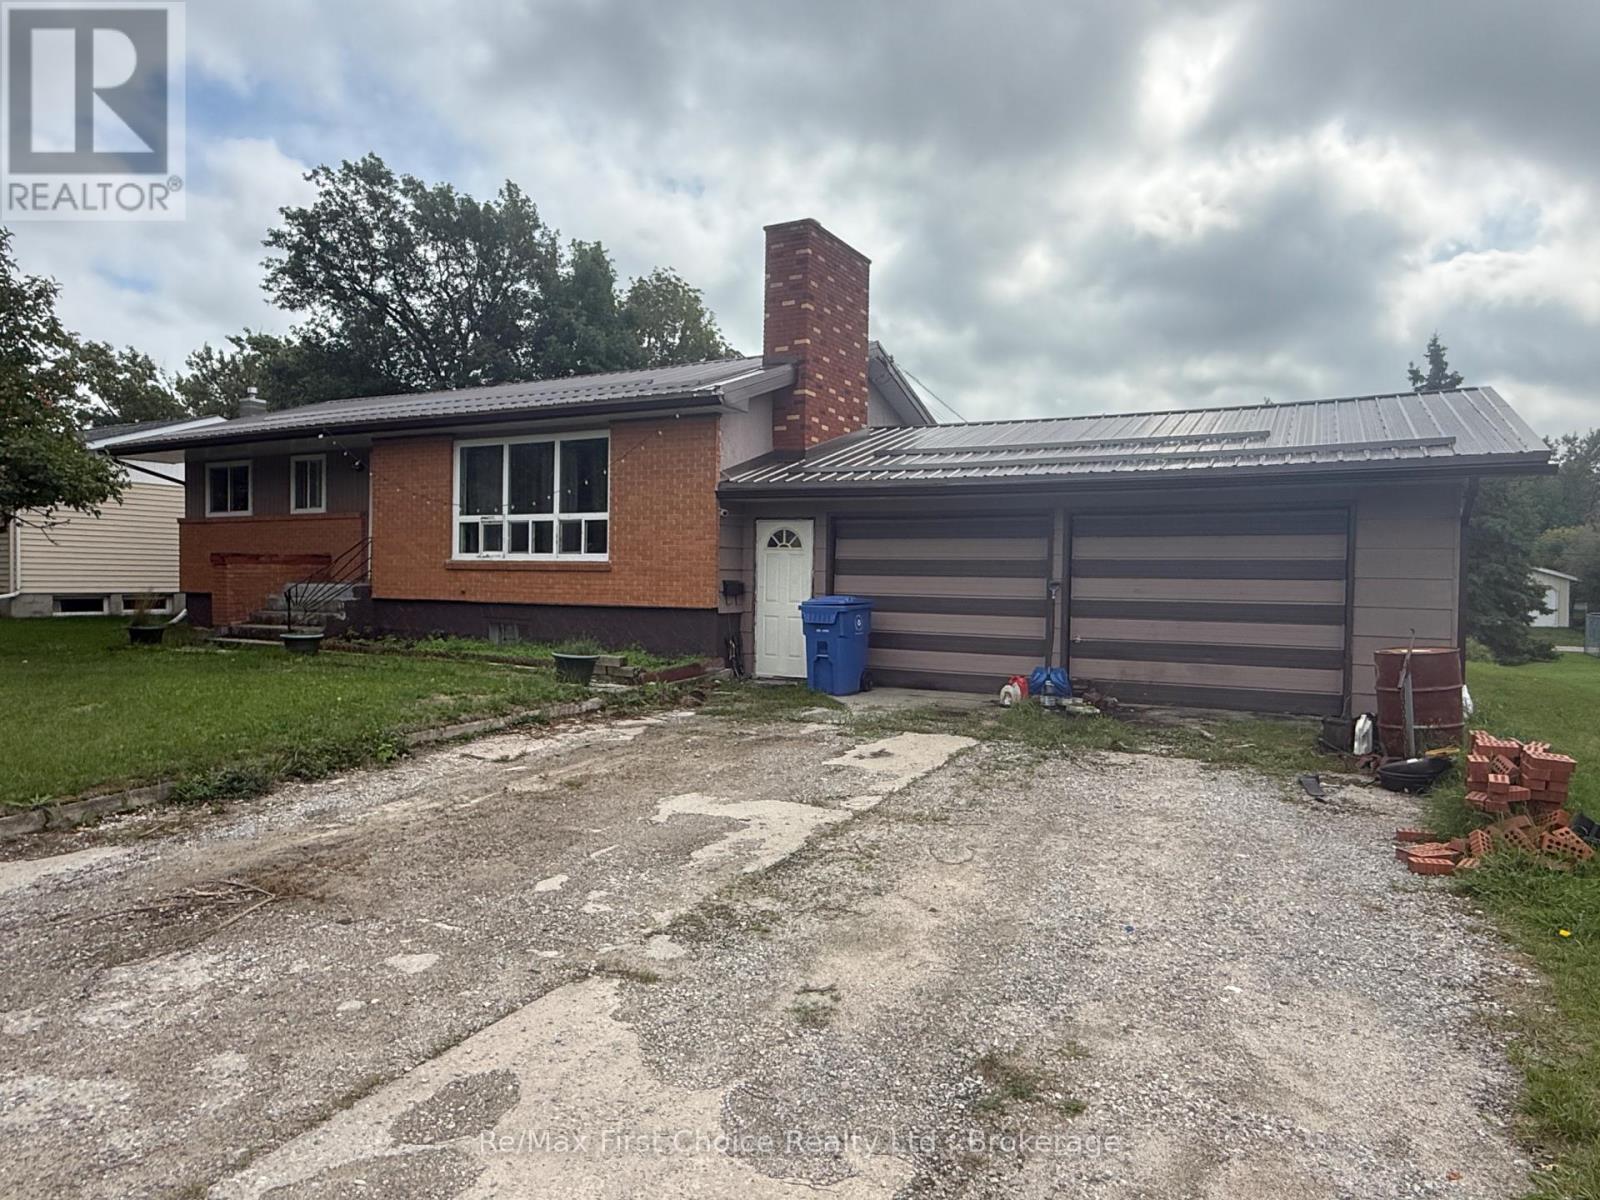
210 St. Charles Street
Dryden, Ontario
Here's an affordable four bedroom, two bathroom home near downtown and all the conveniences. Oversized level town lot. Needs some updating and TLC. Full partially finished basement. Attached two car garage. Brick exterior and steel roof make for maintenance free living. Appliances included.. ** This is a linked property.** (id:49269)
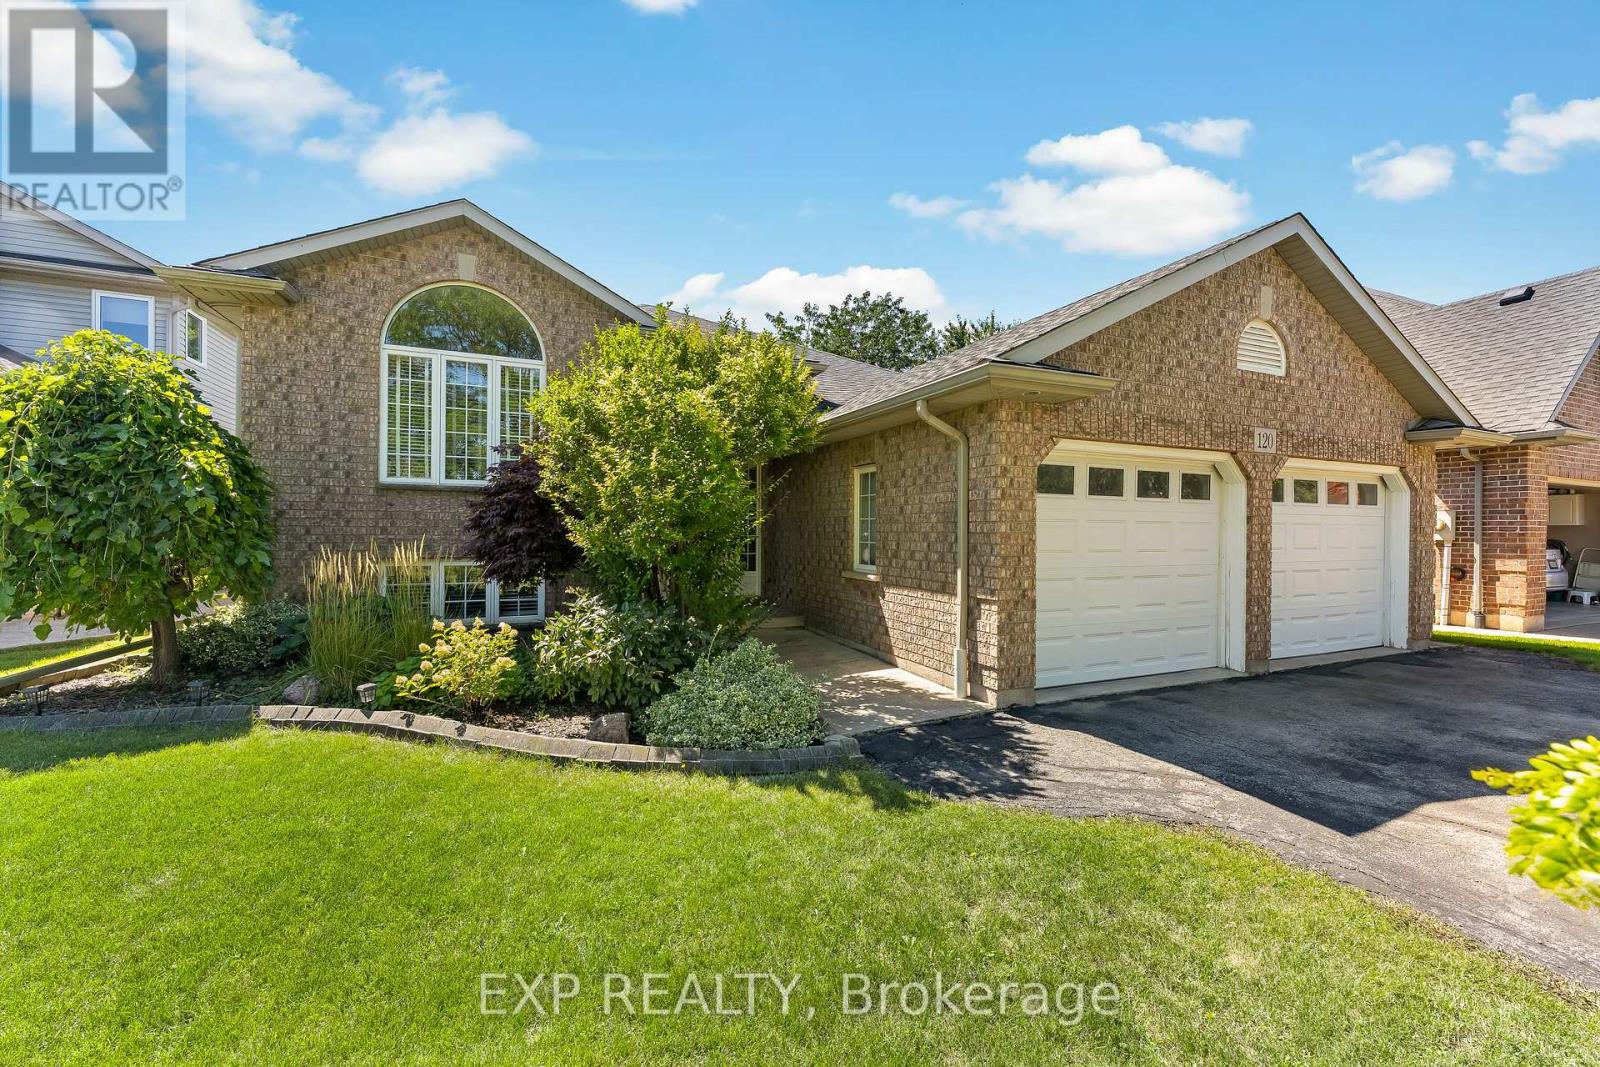
120 Redwood Court
Welland, Ontario
Room for everyone in one of North Welland's most desirable crescent locations. Tucked away on a quiet, family-friendly court, this oversized raised bungalow offers the space, flexibility, and setting that are increasingly hard to find.With 3+1 bedrooms, 2 full bathrooms, a second kitchen, and nearly 2,800 sq. ft. of finished living space, this home is a natural fit for a growing family, multi-generational living, or anyone who simply wants room to spread out. The 1,582 sq. ft. main floor features cathedral ceilings, an eat-in kitchen with peninsula island and terrace doors to the rear deck, plus three well-sized bedrooms, including two with walk-in closets. The main bathroom includes a corner whirlpool tub.The fully finished lower level feels far more substantial than a typical basement, with 9-foot ceilings, a large rec room with gas fireplace, fourth bedroom with an impressive walk-in closet, second full bathroom, functional second kitchen, finished laundry area, cold room, and generous storage. It offers excellent potential for parents, adult children, or extended family wanting their own space under one roof.Outside, enjoy a brick-front exterior, fully fenced yard, 12 x 13 rear deck, double attached garage, and driveway parking for a total of six vehicles. Set on a 53 x 111 ft. lot, this home is close to schools, parks, shopping, Niagara College, and Highway 406.A rare opportunity to own a spacious, versatile home in a superior North Welland location. (id:49269)
14 Fairlawn Court
St. Catharines, Ontario
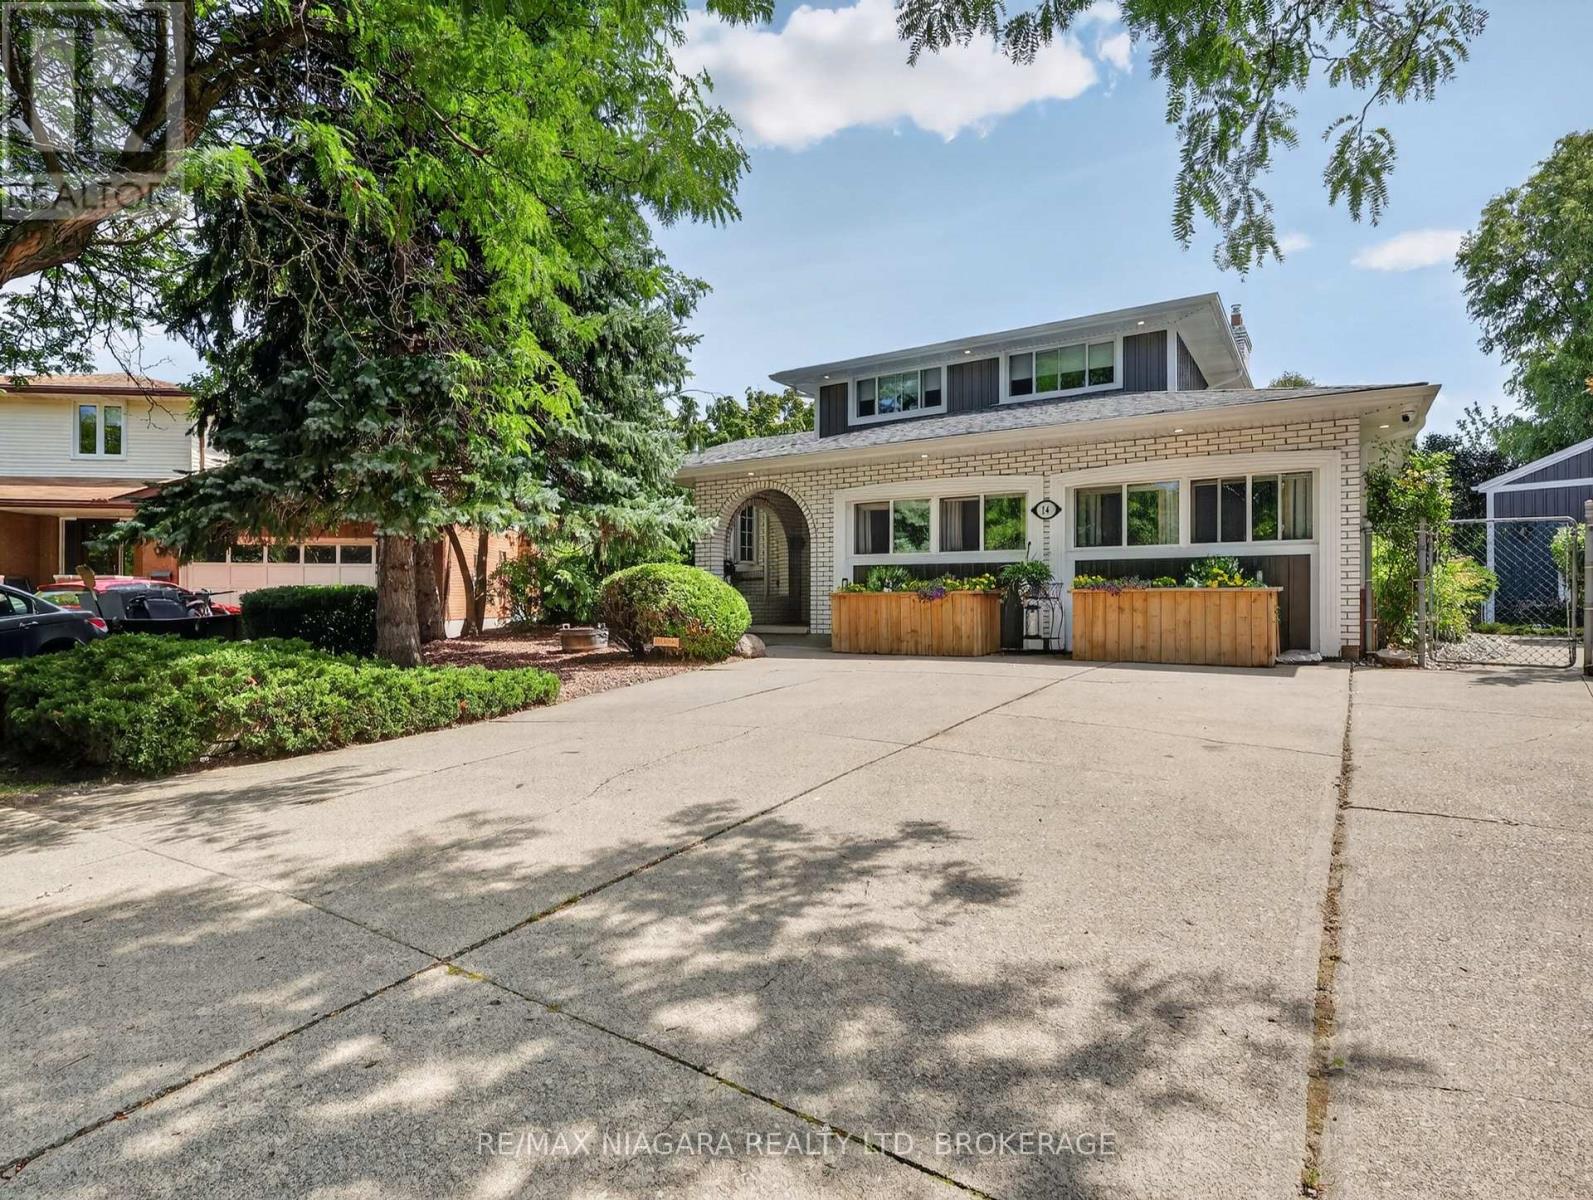
Beautifully maintained multi-level split on a rare pie-shaped corner lot (40' x 173') in a family-friendly St. Catharines neighbourhood. This spacious home offers 3 above-grade bedrooms and 3 carpet-free, 3-piece bathrooms. Updated kitchen features stainless steel appliances, granite countertops, matching feature wall and backsplash, oversized windows and island dining overlooking the pool and landscaped yard. Custom oak trim, crown moulding and wrought-iron railings were matched and installed by Imperial Hardwood, while most windows feature custom blinds by Better Shade. The upstairs bathroom is a true retreat with a Bain Ultra air-jet tub, Wi-Fi connectivity and ambient lighting, an upgrade creating a spa-like experience. Three gas fireplaces add warmth and character, including an open-flame feature. Main-floor laundry offers flexibility to relocate downstairs or convert the room back to a bedroom. The original double-car garage has been converted into a bright, fully insulated family room with gas fireplace, heating/cooling, custom blinds and side access to an oversized shed and side gardens. Easily converted back to a garage if desired. Lower level offers a potential in-law suite with kitchen and private entrance, ideal for extended family or potential income. Outside, enjoy your private resort with a solar-heated saltwater pool with renewed Pebble Tec interior ($10,000 upgrade), Durarock pool deck, 2-year-old Elephant safety cover and pool cleaner. Evenings are impressive with the illuminated pool and built-in waterfall. Outdoor spaces include an extended primary bedroom balcony, covered patio, gazebo and shaded BBQ/patio area. Decorative pond with bridge adds charm, plus a hidden fenced area ideal for seedlings. 200-amp electrical service supports the pool, hot tub and household demands. Lovingly maintained by a large family, this exceptional home offers flexible living, premium finishes and a resort-style backyard designed for family living and entertaining. (id:49269)
Unit C - 421 Victoria Avenue E
Thunder Bay, Ontario
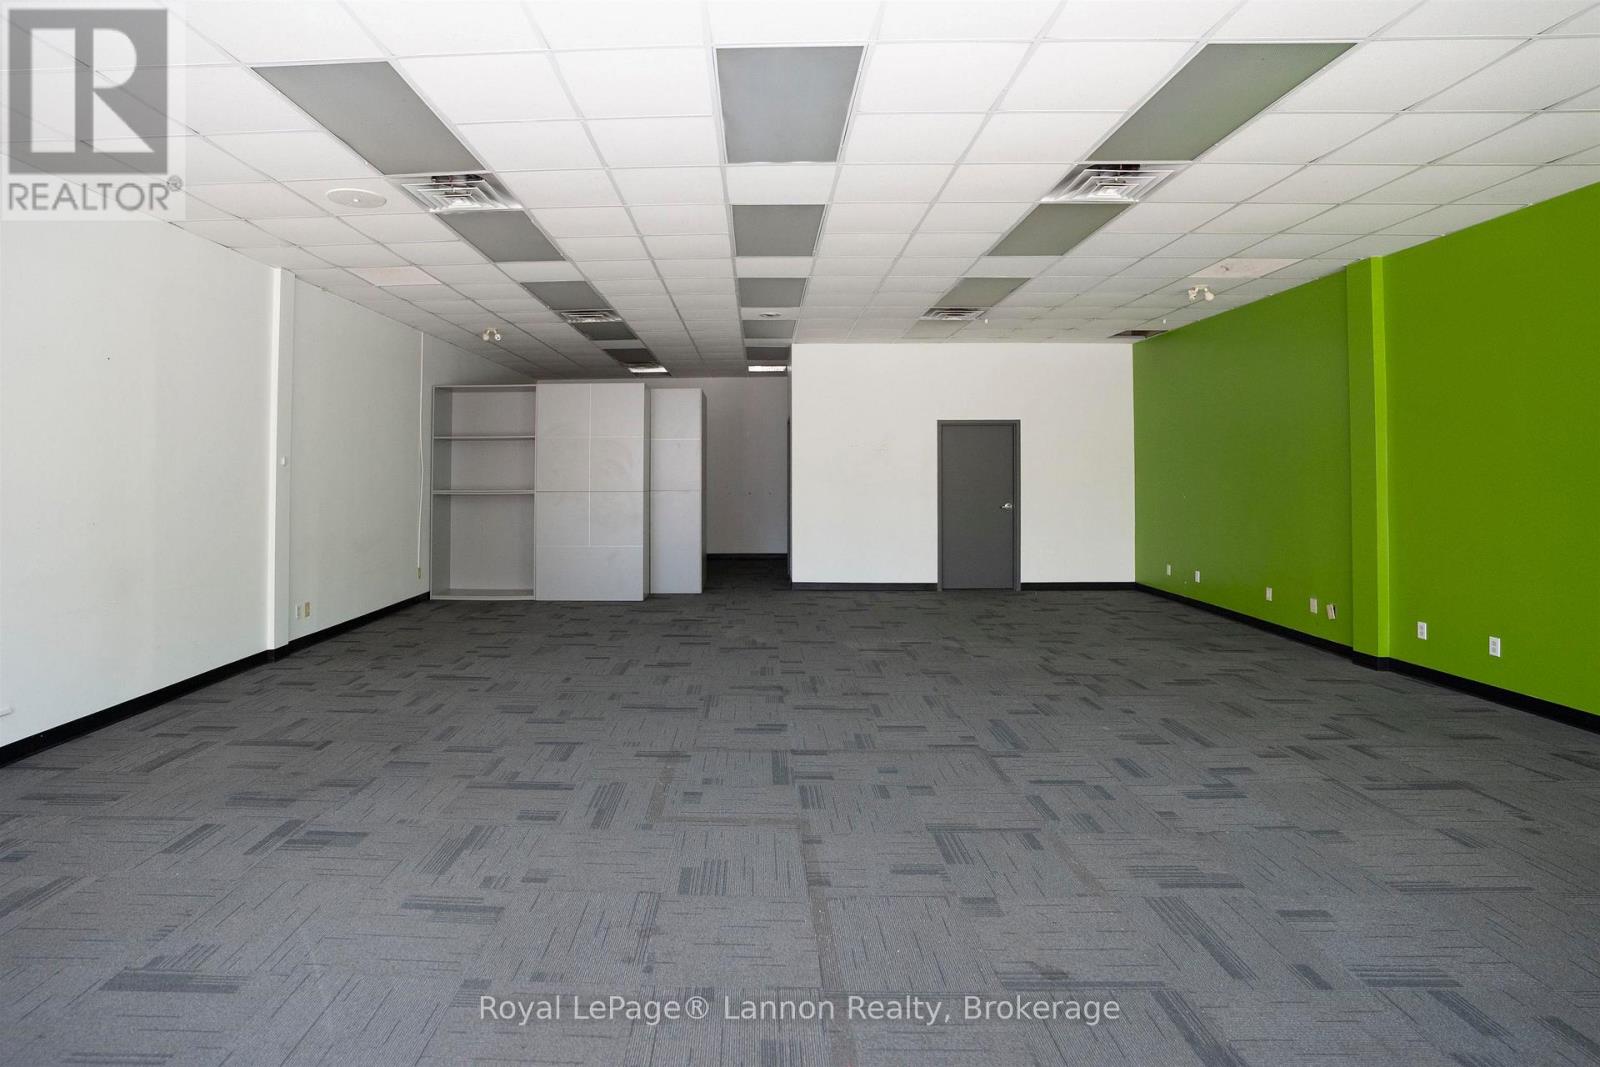
Nicely renovated! Great turn key office/retail space available in the heart of the south core. Corner unit on Victoria and May Street. Enjoy all the benefits of the soon to come newly opened Victoria road There is the option for parking and staff entrance of the back of the building. Good parking out front on street. (id:49269)
184 Camelot Street
Thunder Bay, Ontario
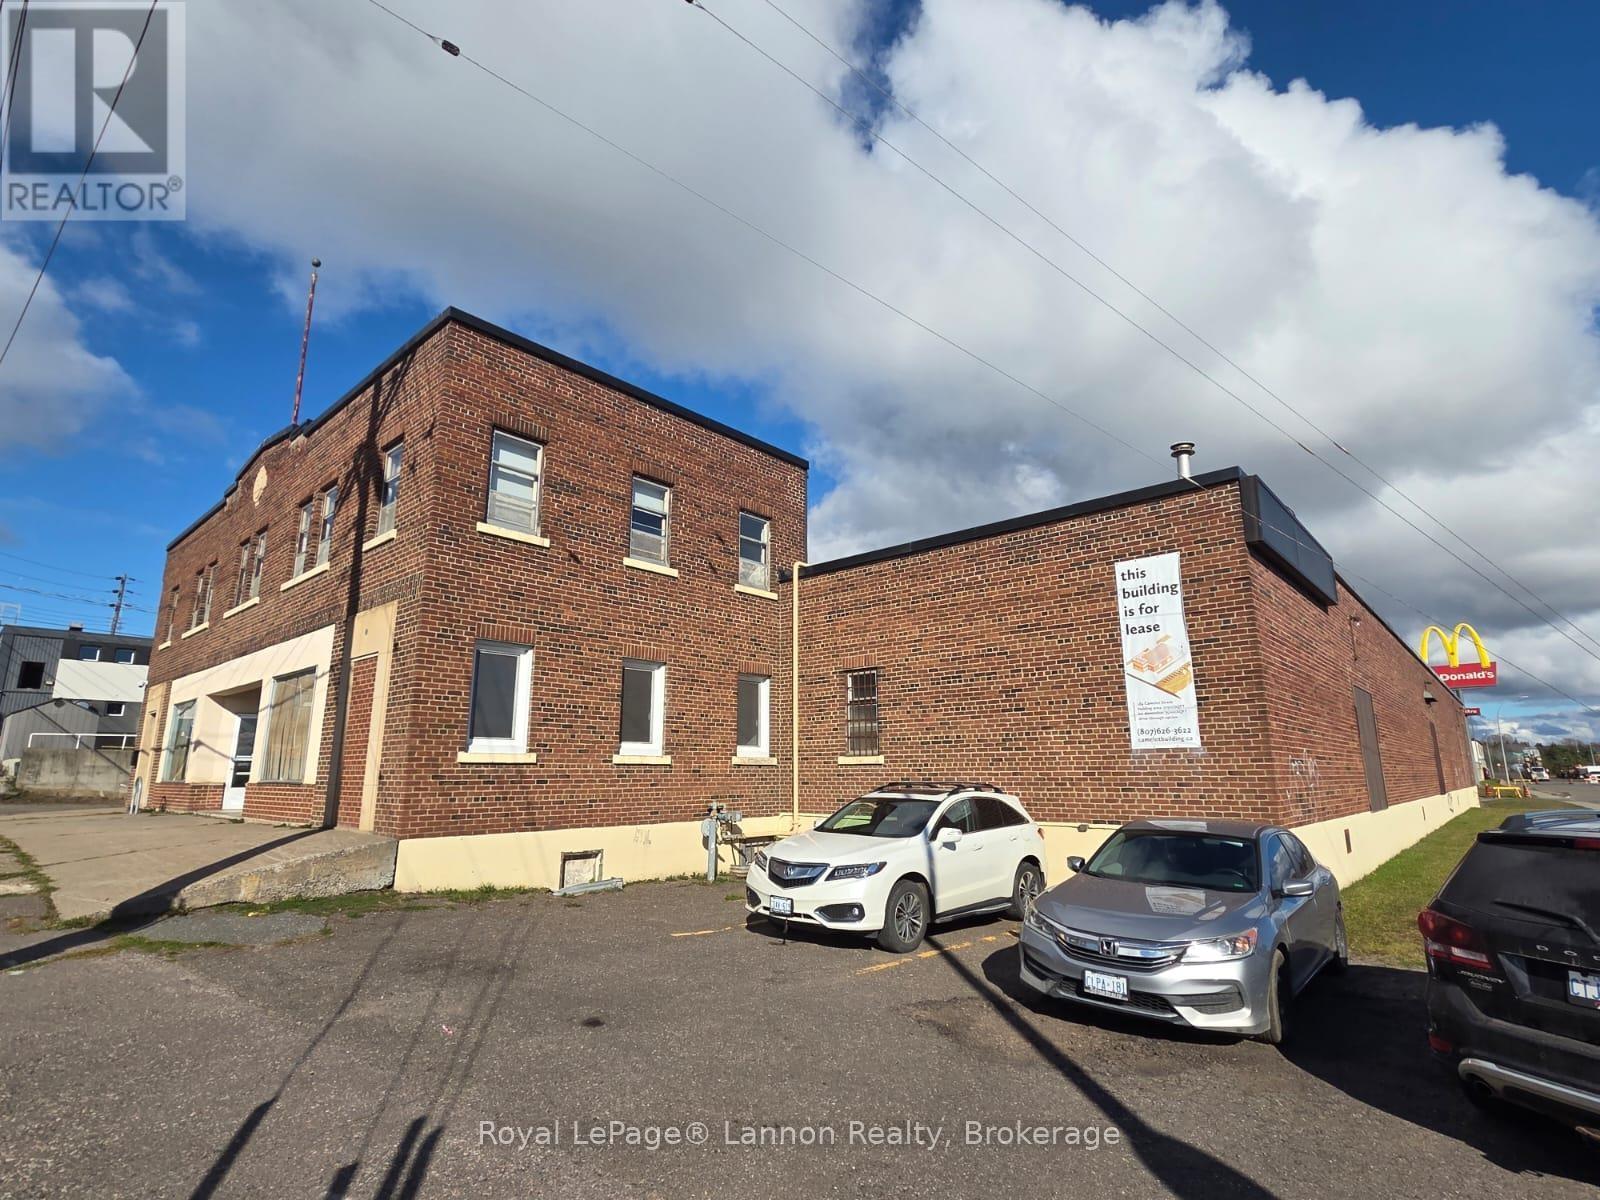
*FOR LEASE* Prime 10,000sf+ 2 Loading Docks*NORTH CORE OPPORTUNITY* steps from the Waterfront District! The historic ?Camelot Building? at 184 Camelot St offers 10,000sf -> Up to 17,000 sq ft of adaptable space with storefront exposure, second-floor offices, and two unloading docks?ideal ***DISTRIBUTION CENTER***retail, office, showroom, or Light Shipping & Distribution uses. Zoned in the central business area, moments from Marina Park and downtown amenities. Former Distribution Centre and is now curated for a vibrant mix of commercial tenants, creating a community-oriented destination in Thunder Bay?s revitalized north core. Lease $16.50psf-> Triple Net-> TMI is Less than $2psf, Call Listing agent Anytime for Showings & Further Info. (id:49269)
804 Bernard Avenue
Fort Erie, Ontario
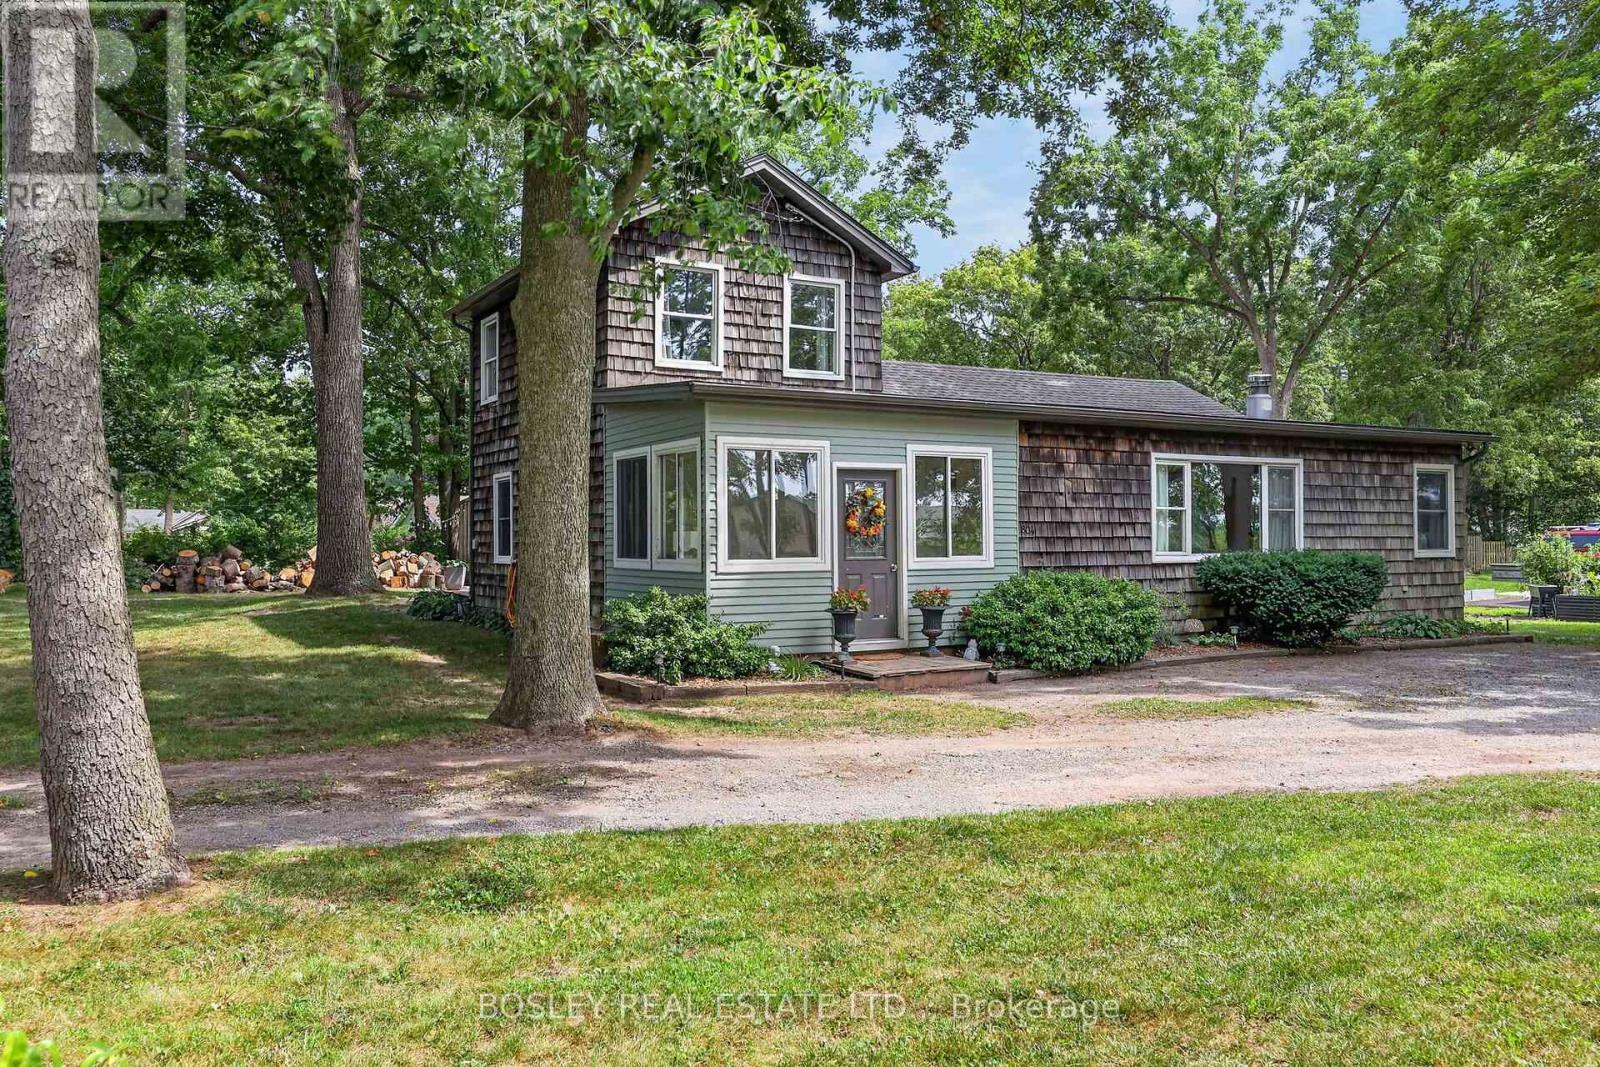
Located amidst the trees in Oakhill Forest in Ridgeway, this sprawling cedar shake home occupies a picturesque oversized lot, up the Street from Bernard Beach on the white sand shores of Lake Erie. A functional and stylish breezeway leads to an open concept living area featuring a woodstove, open concept kitchen and dining area. A floating staircase adjoins the second storey, offering 2 additional bedrooms and a nicely updated 2 piece bath with custom tile and new vanity. The main floor offers a principal suite and an additional bedroom and full bath, spacious laundry room and a main level back deck overlooking the expansive yard and workshop beyond. (id:49269)
Lot # 8 - 0 Marina Park Drive
Thunder Bay, Ontario
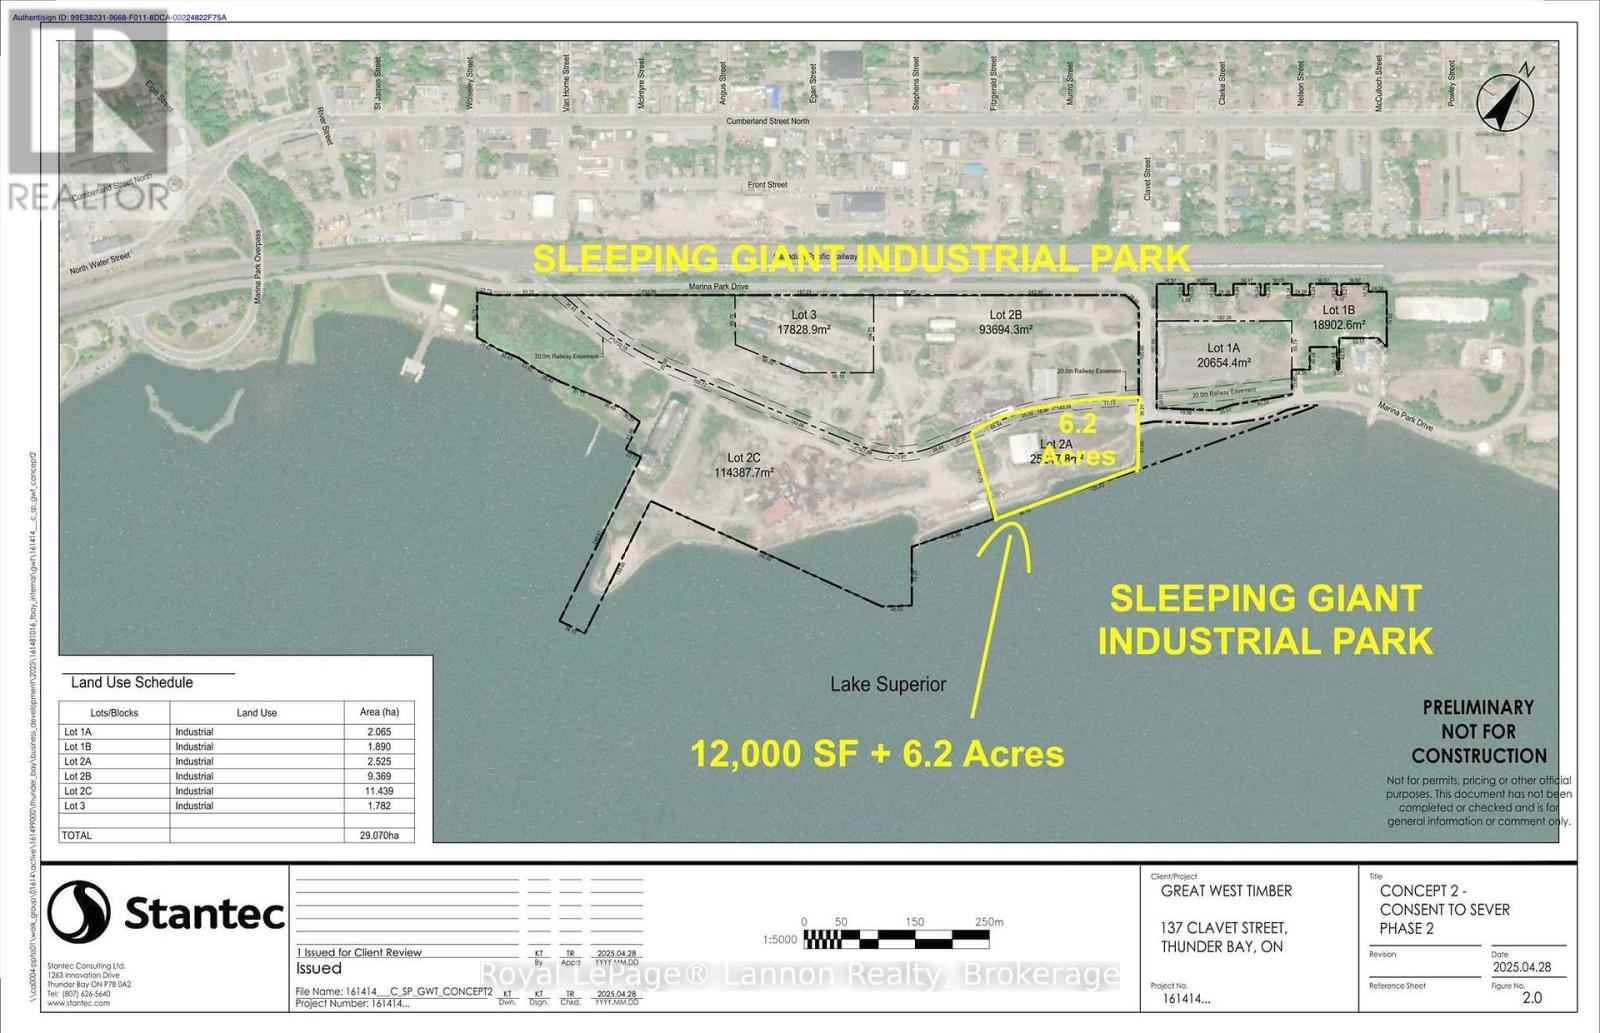
***SLEEPING GIANT INDUSTRIAL PARK*** FOR LEASE *PRIME INDUSTRIAL PROPERTY**PERFECT FOR ANY BUSINESS**PRIME LOCATION* $18 psf*Triple Net Lease* Lot #8-> HUGE 12,000 sf Open Concept Building with 16 ft Ceilings. HUGE Garage Door, 3 Loading Docks+ Washrooms + 6.2 ACRES (*Over 50+ Acres Available*) Secure Fenced- with Access to Rail, Water & Roads. Plenty of room for Storage and Servicing of Equipment. ***Owner Willing to Work Together with Tenant To CUSTOMIZE The PERFECT Solution to Grow Your Business*** Call Listing Agent for Further Info. (id:49269)
B - 947 Memorial Avenue
Thunder Bay, Ontario
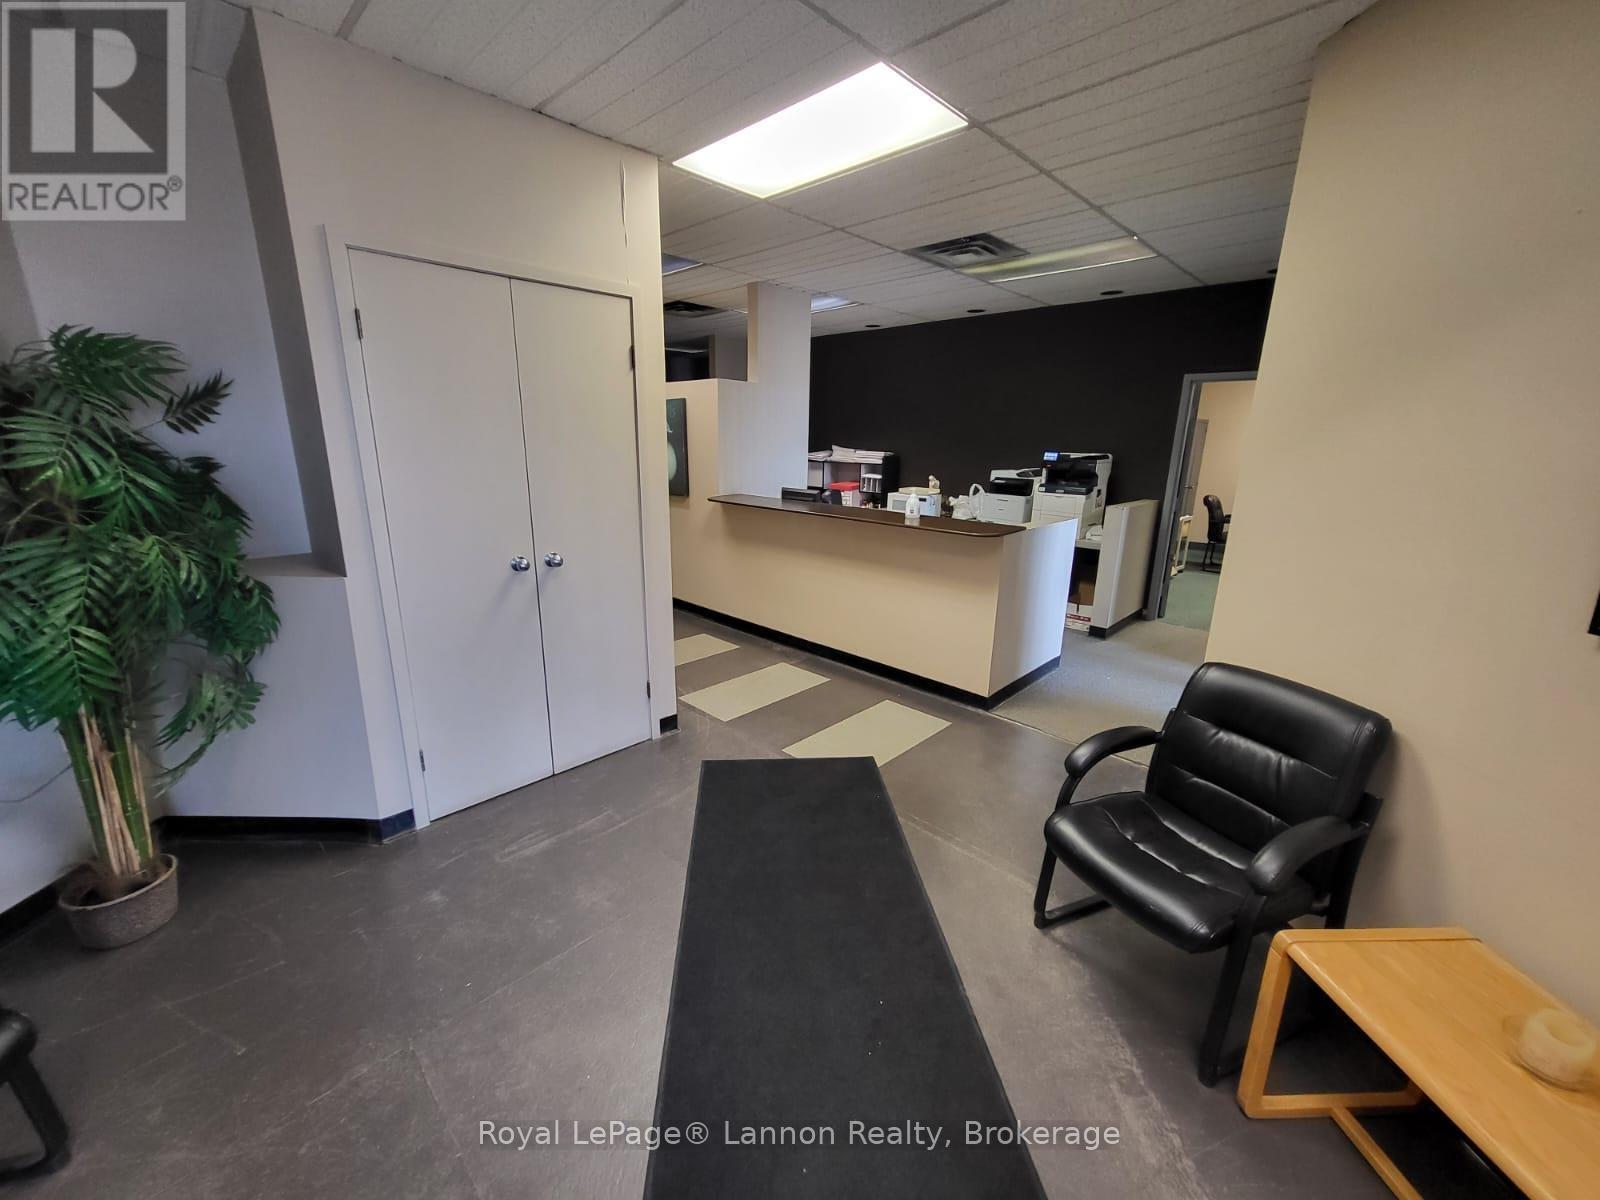
***PERFECT INTERCITY LOCATION***AVAILABLE FALL 2025***High Profile. Attractive Modern up to 3778 sq. ft. Space Including Showroom/Reception And 8 Offices, Lunch Room And Board room. ***UNDER RENOVATION***CAN BE CUSTOM DESIGNED FOR YOU*** Huge Lot With Plenty of Parking. Convenient Traffic Light Controlled Entry. Zoning Is C4-A. Great Potential With Easy Access To Memorial Ave .Perfect Office Space As Well As Many Other Commercial Uses Permitted In The Arterial Commercial Zone. *TRIPLE NET LEASE* Estimated TMMI $9 psf**Lots Of Parking. 1.23 Acre Lot. *Call Anytime to View* (id:49269)
510-512 Victoria Avenue
Thunder Bay, Ontario
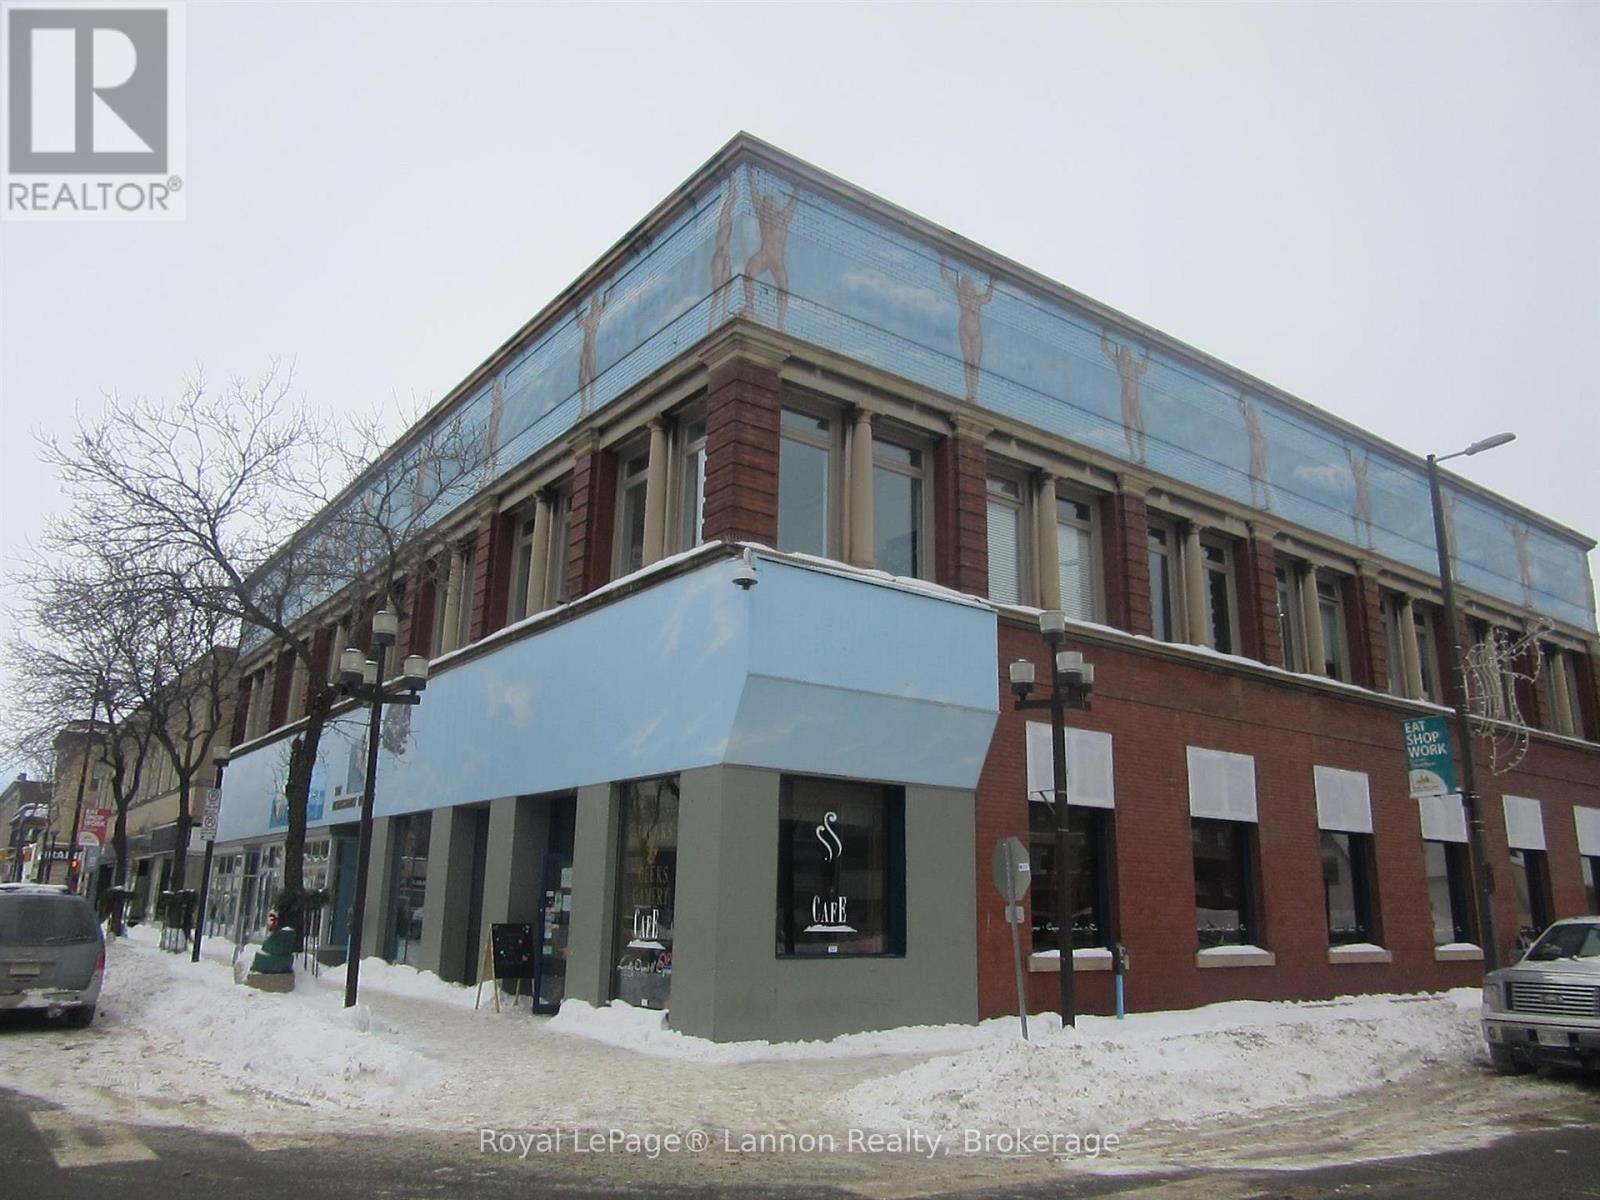
***ALL INCLUSIVE*$9psf**SUPER AFFORDABLE RENT***COMPLETELY RENOVATED*SPACIOUS OFFICE OR RETAIL UNITS* 400sf, 800sf, 1500sf up to 8,000sf***IDEAL FOR ANY OFFICE OR BUSINESSES. ALL INCLUSIVE RENTS ***Lots of Options available from Store Front to Offices or Retail. AVAILABLE IN THE HEART OF DOWNTOWN Fort William! This high profile building, situated across from Victoriaville mall, Between City Hall & the New Provincial Courthouse gives maximum exposure for your business. Space Range from 400 SF TO 8,000 SF. Rents are ALL INCLUSIVE & FLEXABLE. Call for Info (id:49269)