
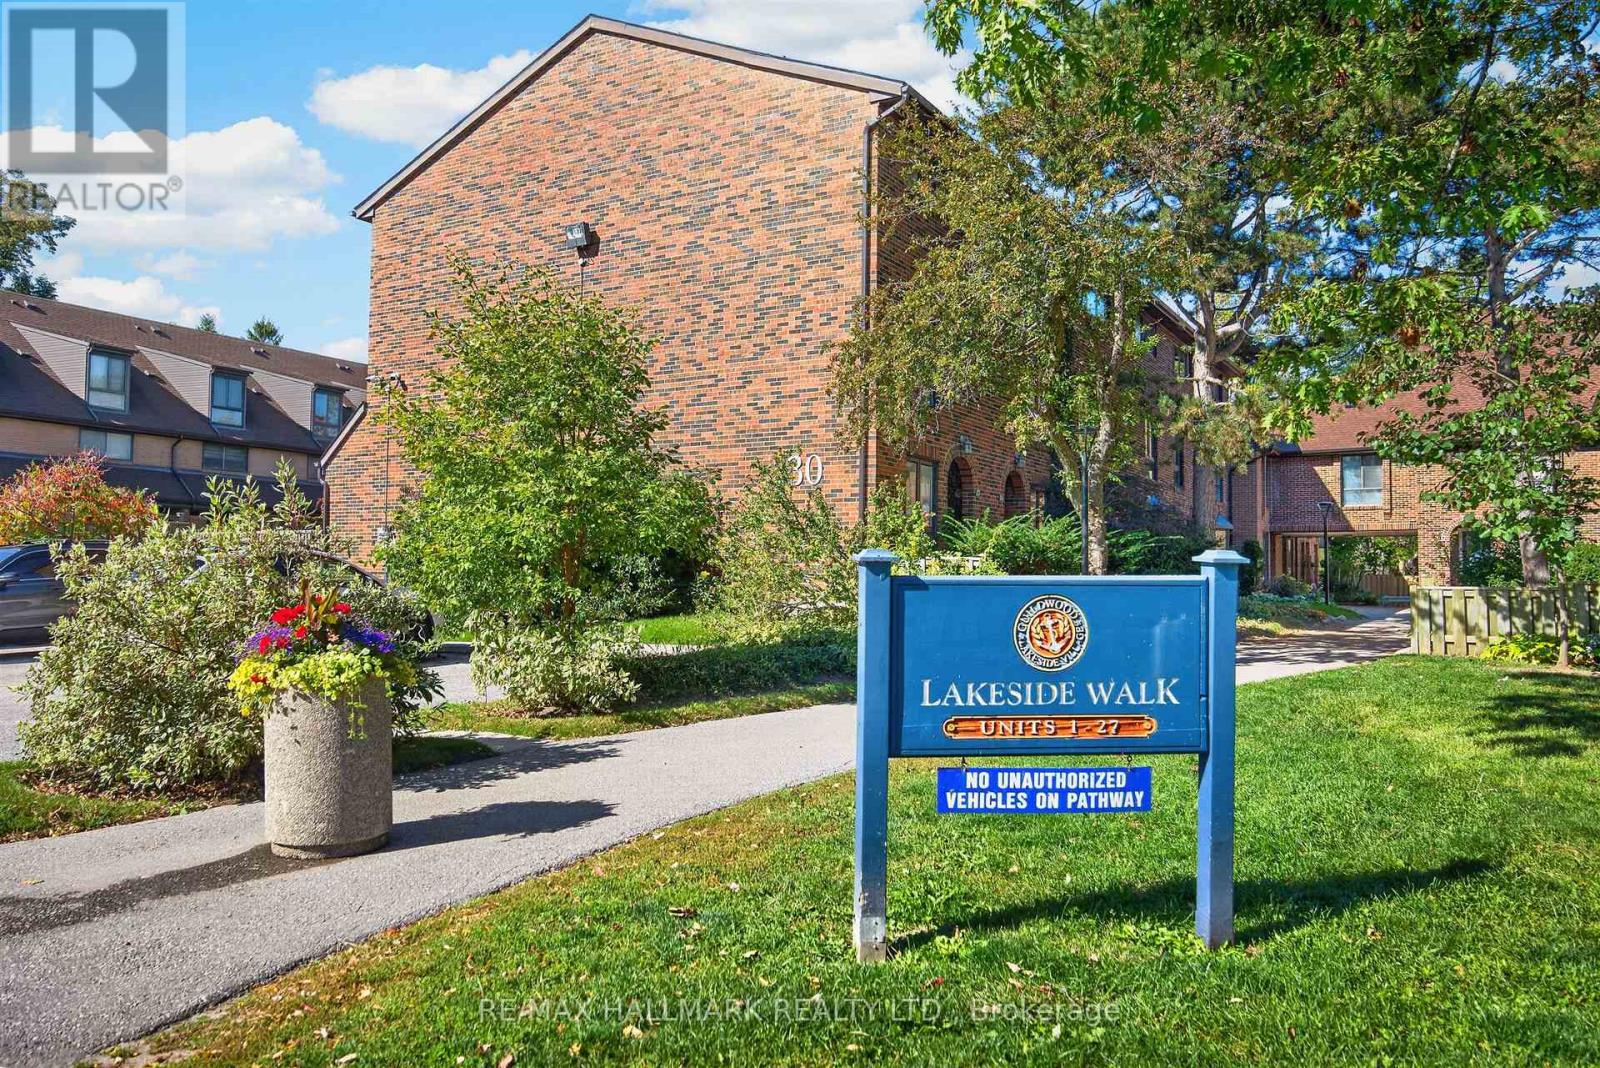
15 - 30 Livingston Road
Toronto, Ontario
Welcome to this well-located 3-bedroom, 3-bathroom townhome in the heart of Guildwood overlooking the Scarborough's Bluffs and Lake Ontario, tucked inside a well-managed complex and ideal for first-time buyers, commuters, and nature lovers alike. Step outside and you're one minute from the trail, with direct access to the scenic Bluff trails for walks, runs, and weekend escapes. Commuting is easy: Guildwood GO is a 15-minute walk, and a direct bus takes you to Kennedy Station in about 15 minutes. Five nearby schools make this a great fit for growing families, The Guild Inn Estate Park and the Clark Centre for the Arts. Inside, enjoy a functional layout with three bathrooms, a cozy electric fireplace in the recreation room, proximity to the lake, the bluffs, and transit, all in one place. (id:49269)
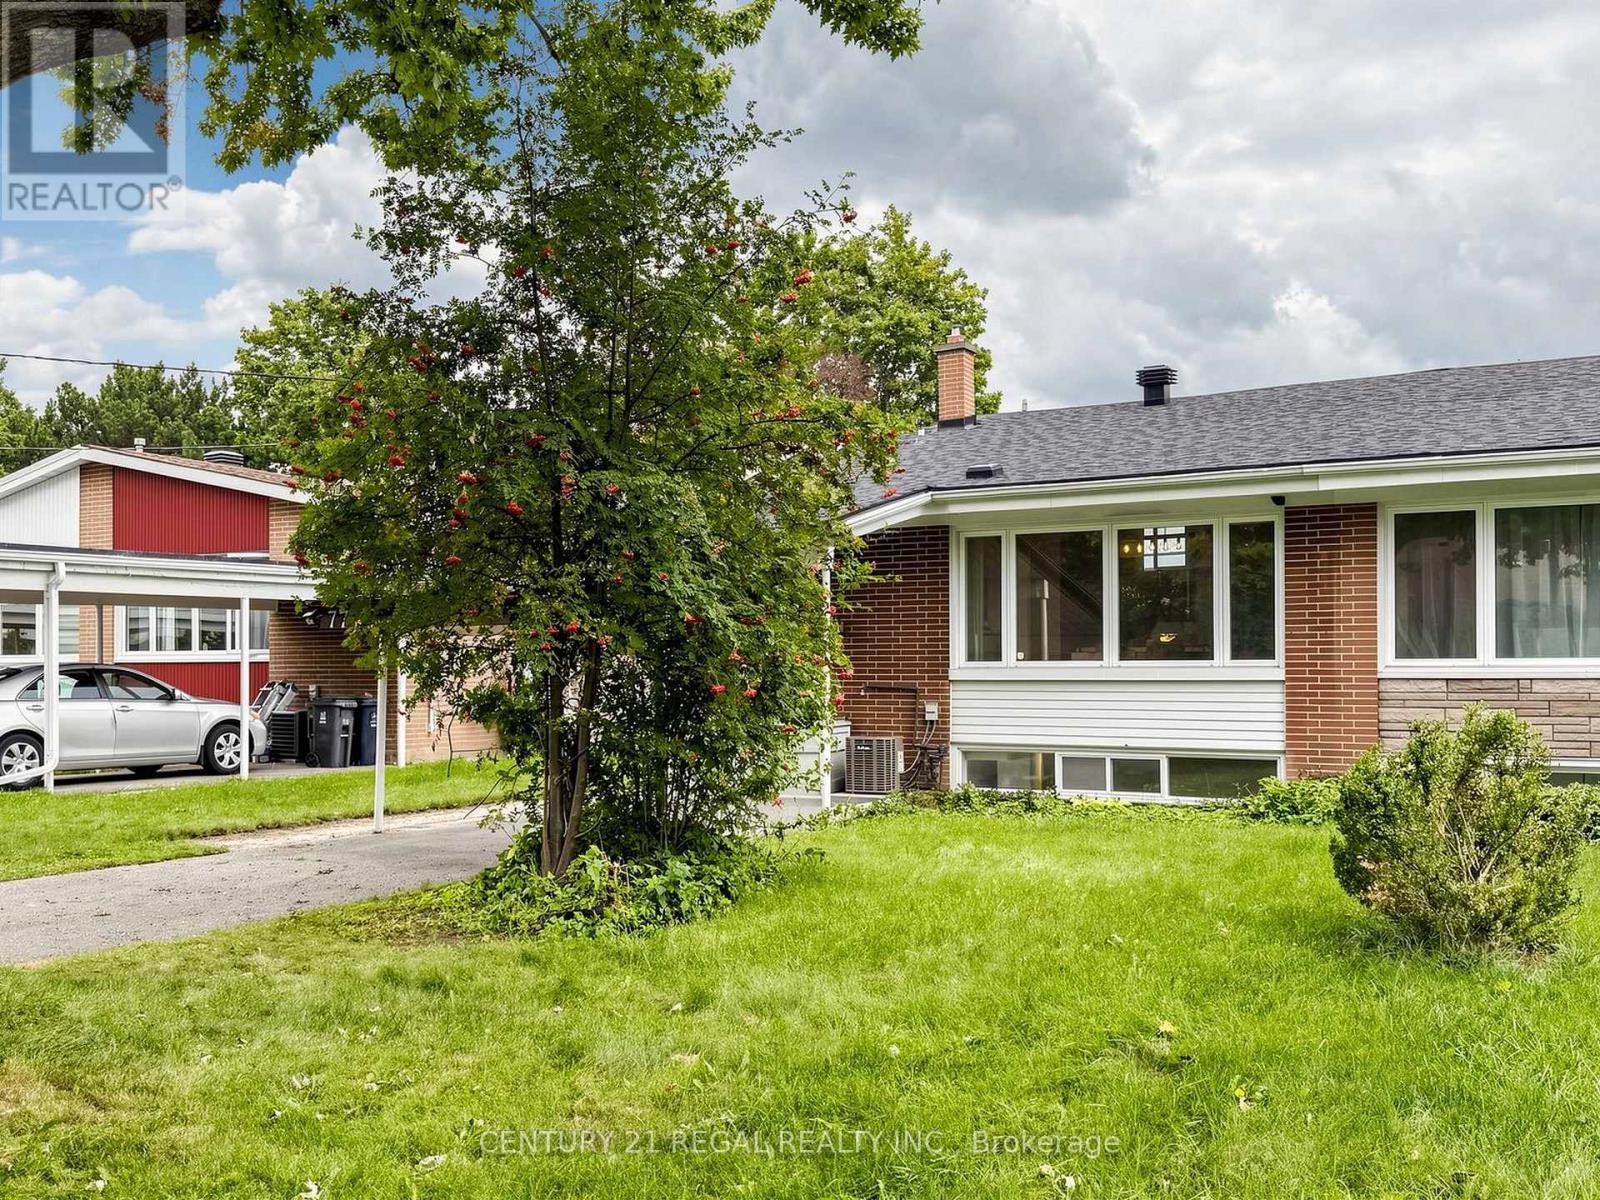
77 Billington Crescent
Toronto, Ontario
Amazing, one-of-a-kind 4-bedroom home featuring impressive cathedral ceiling, situated in a highly desired family neighbourhood! As the largest semi-detached model in the area, this fantastic property offers nearly 1,500 square feet of spacious above-grade living plus a functional basement, providing tons of potential and an ideal layout for extended families. The true showstopper is the magnificent cathedral ceiling, which fills the entire home with fabulous natural light. The main living areas connect seamlessly to a move-in ready kitchen and well-maintained bathrooms that offer immediate functionality with great long-term potential. A convenient carport provides covered parking and winter protection. Location is unbeatable for families and commuters alike, nestled in a prime pocket close to local parks, shopping, and the community hockey arena. A rare opportunity to own a versatile and updated home in a highly desirable neighbourhood with great schools, including Donview Middle Schools Gifted Program and Victoria Park Collegiates IB Program. Large Fenced In & Private Yard. Many Recent Upgrades: CAC 2026 (10 year warranty), Water Heater Owned 2021, Roof (front of the houses) 2025, Backyard Interlock and shed 2021. Backwater Valve 2020. Commuting is effortless with easy access to Highways 401, 404, and the DVP, alongside excellent TTC options including a direct bus to York Mills subway station and the Downtown Express Route. With a highly versatile layout and a functional, move-in-ready kitchen and bathrooms, this property holds incredible potential for extended families. Properties with this unique architectural character, size, and premium location are hard to find. Don't miss this opportunity! (id:49269)
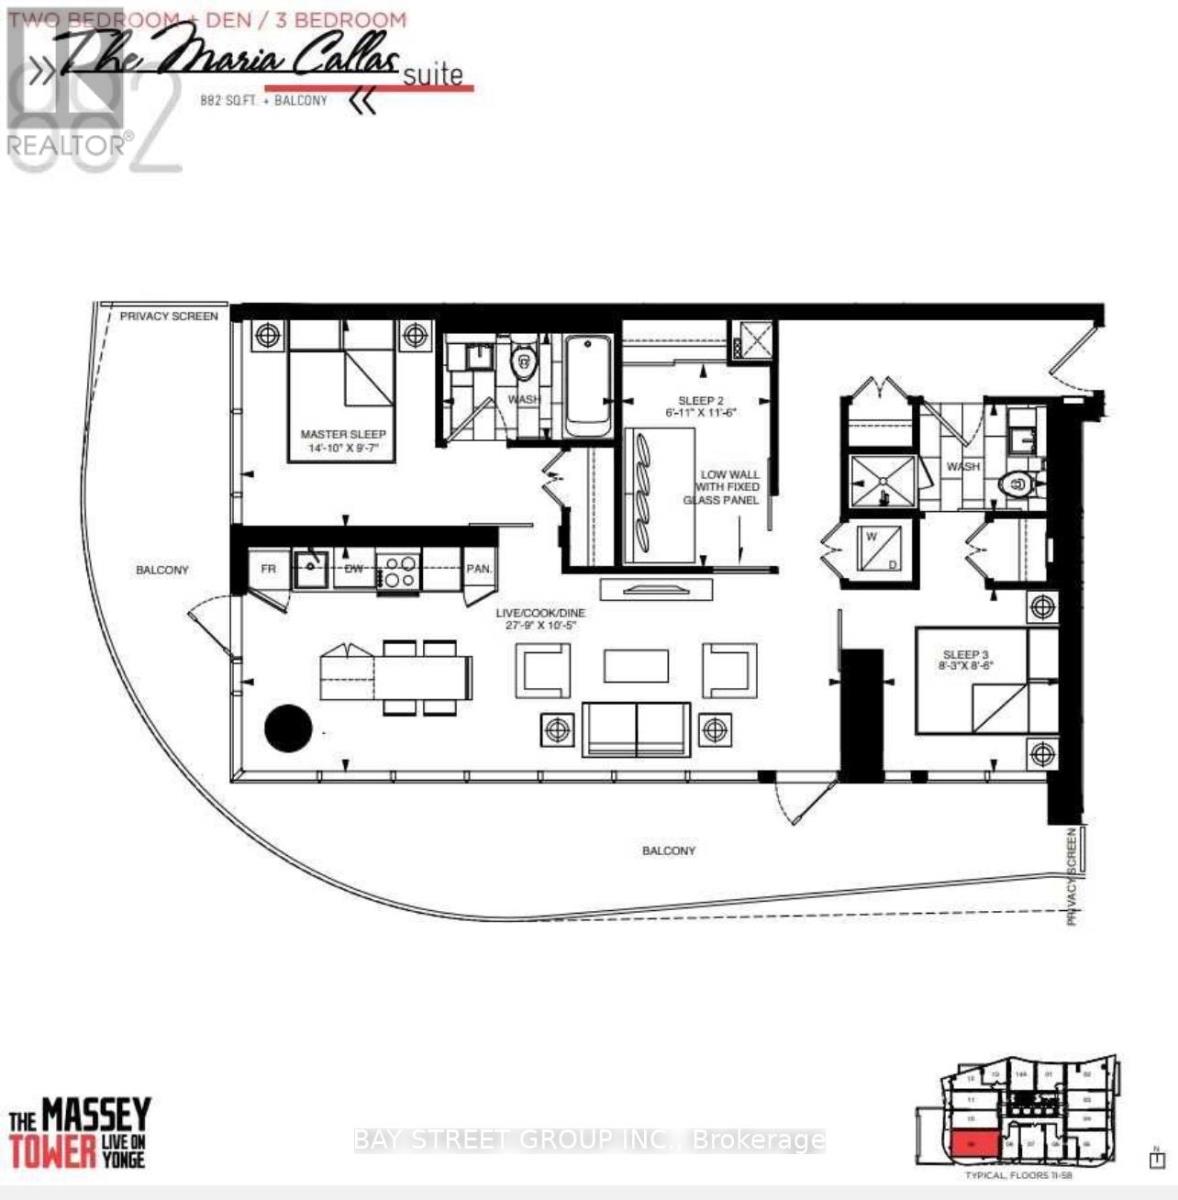
4209 - 197 Yonge Street
Toronto, Ontario
The Massey Tower * In The Heart Of Downtown Toronto *Southwest-Facing corner Unit In The Building Over-Looking The Cn Tower and ontario Lake From The Balcony * Open Layout With No Space Wasting, Floor To Ceiling Window Let In Lots Of Natural Light * Practical Full Kitchen With Sufficient Cabinet Storage Spaces * Ensuite Laundry * Amazing Amenities: Gym, Yoga Studio, Sauna, Steam Room, Rooftop Patio, Gorgeous Party/Dining Room, 24Hr Concierge, Etc. * Steps To Yonge-Dundas Square, Eaton Centre, Queen Subway Station, St. Michael Hospital, The Massey Hall, Financial District, Ryerson, Numerous Eateries & Countless Entertainment * (id:49269)
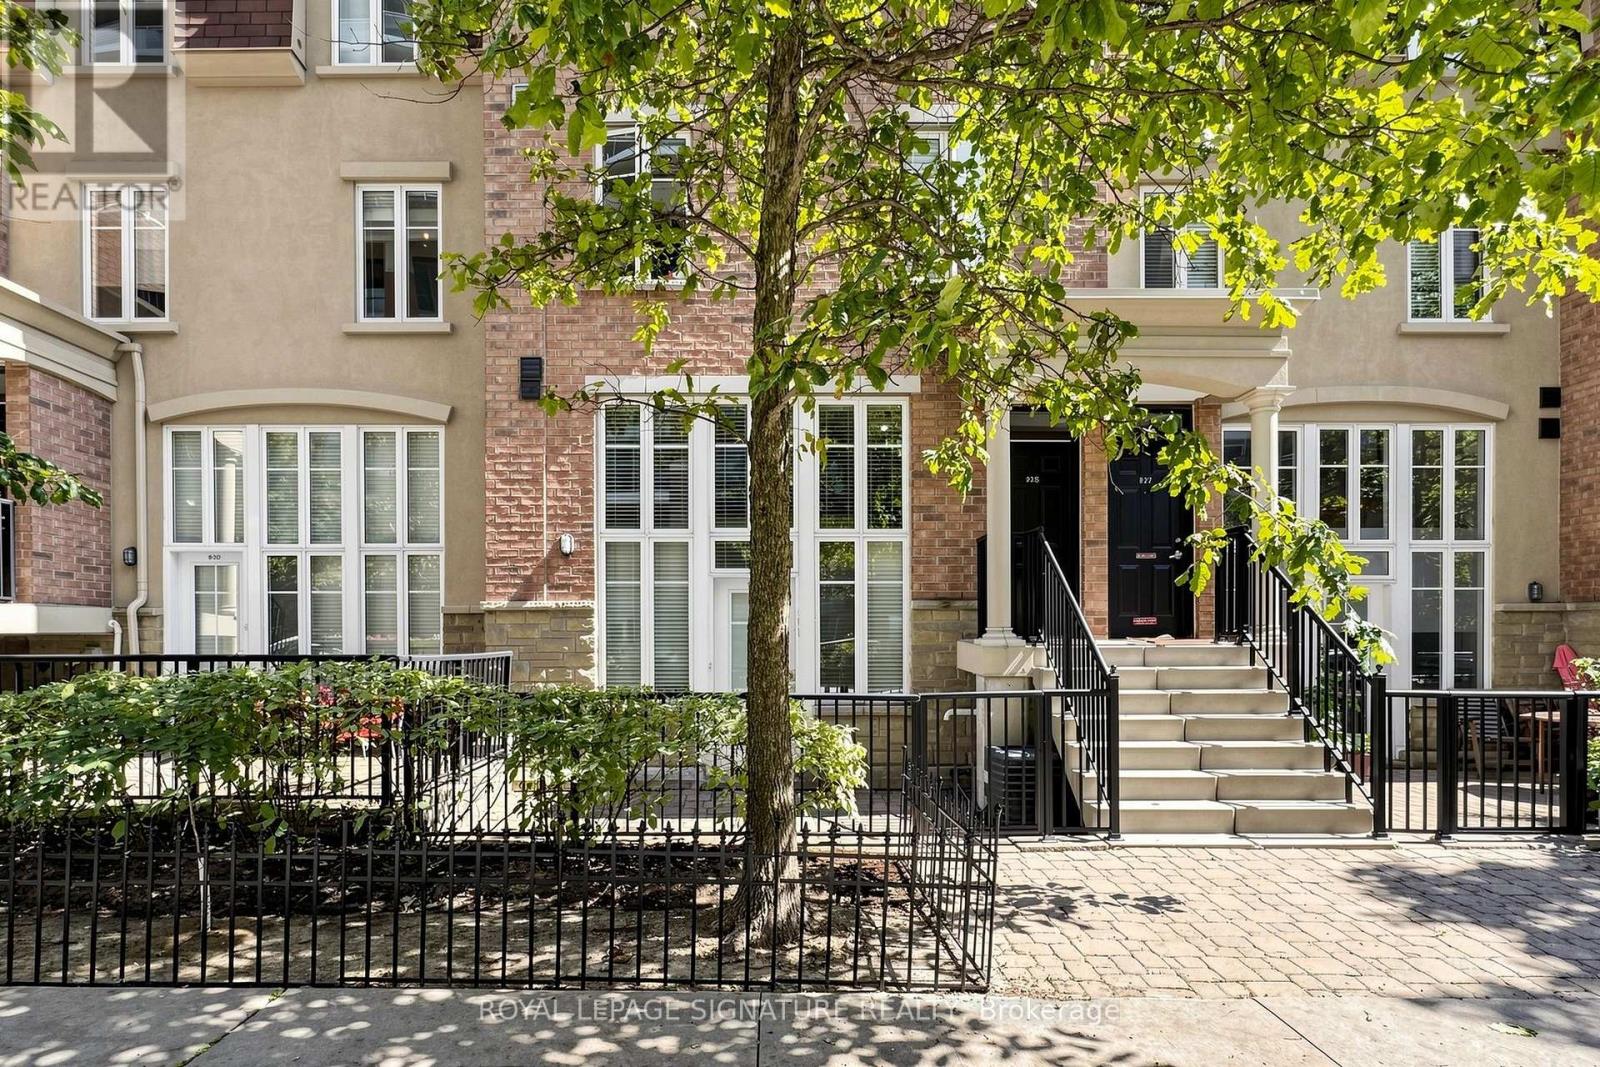
929 - 50 Western Battery Road
Toronto, Ontario
Welcome To This Bright & Spacious One Bedroom + Den, 1.5 Bath Townhome In The Heart Of Liberty Village! +Parking included+ Two-Level Floor Plan Offers A Great Alternative To Traditional Condo Living, With No Elevators And A Large Private Patio Walk-Out Facing Pirandello, Plus Convenient Green P Parking Directly In Front for visitors. The Open-Concept Lower Level Features A Generous Living & Kitchen Area With Large Windows That Flood The Space With Natural Light. There is also a powder room for guests. The second Level with Bedroom And a Versatile Den Area Perfect For A Home Office or Sitting Area, or maybe a Dressing Room Or Large Walk-In Closet. The Unit Could Use Some Updating, But For Those With some Vision And A Willingness To Do It Yourself, This Is An Excellent Opportunity To Create A Home That Reflects Your Own Style While Building In Value. The Large Patio And Easy Outdoor Access Make This A Particularly Great Option For Dog Owners as well! Unbeatable Liberty Village Location With Everything At Your Doorstep. Walk To TTC, GO Transit & The Future Ontario Line, King West, Queen West, Bellwoods Park, Coronation Park, BMO Field, Rogers Centre, Centre Island Ferry, Metro, No Frills, GoodLife, Altea Active, Balzac's, NODO, Brazen Head And An Endless Selection Of other Vibrant Restaurants, Cafes, Shops And Entertainment. A Fantastic Opportunity For First-Time Buyers, Investors, Downsizers Or Anyone Looking For The Convenience Of City Living With The Added Benefits Of A Townhome, Private Outdoor Space And Parking. Excellent Walk, Bike and transit Scores!! (id:49269)
283 Ossington Avenue
Toronto, Ontario
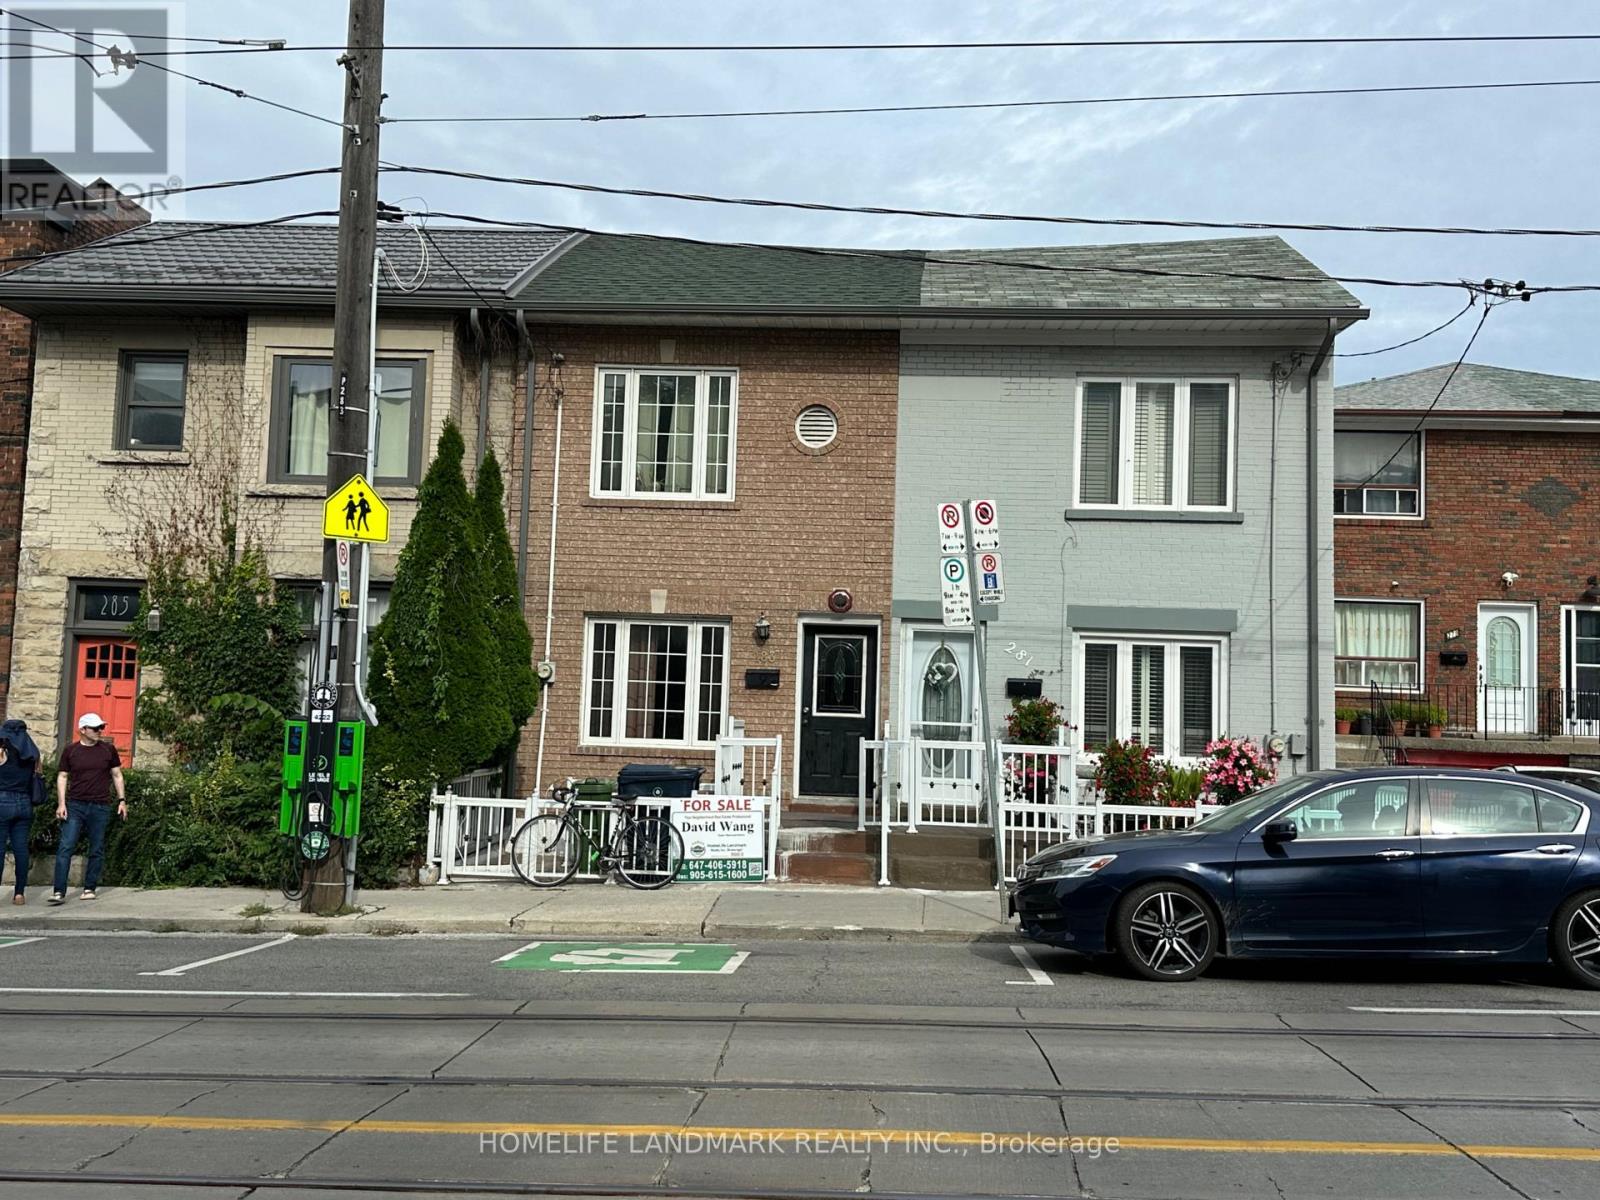
Multi units Great investment property with EXCELLENT income. and convert to single family home. Large House With Great vibrant Location At Famous Trinity Bellwoods community . Newer Windows , Upgraded Wires And Plumbing , Ideal Located Steps Walk To Transit, Restaurant And Tredy Boutiques. 3 Separate Units . Good Investment Return. Great Opportunity At Downtown Core. (id:49269)
1007 Eider Street
Ottawa, Ontario
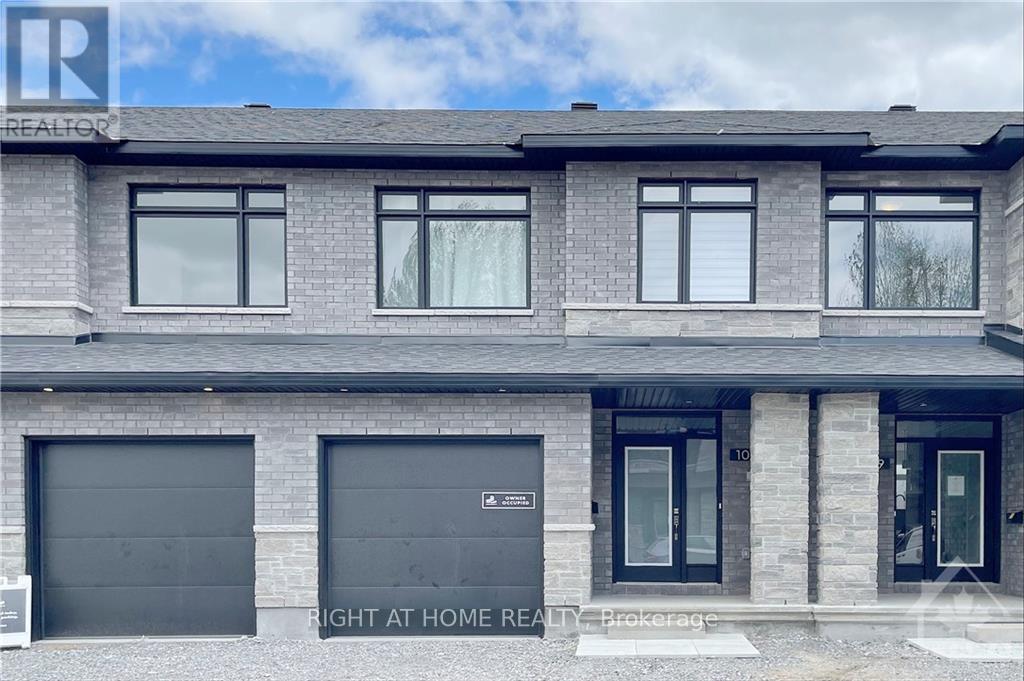
Like-NEW HOME + HIGH END APPLIANCES! Welcome to this beautiful executive townhouse in the highly desirable, family-oriented Riverside South community! This bright, modern and well-maintained home offers 3 good-sized bedrooms, 2.5 bathrooms and a thoughtfully designed layout that combines comfort, style and functionality. The chef's kitchen features HIGH END APPLIANCES, gorgeous QUARTZ countertops, stylish cabinetry, a spacious island, a convenient PANTRY and plenty of counter space, perfect for everyday living and entertaining. The bright and inviting living room, spacious dining room, beautiful light fixtures and hardwood floors create a warm and welcoming atmosphere throughout the main level. Upstairs, you'll find a spacious primary bedroom complete with a private ensuite bathroom and walk-in closet, along with two additional good-sized bedrooms. The conveniently located second-floor laundry room makes everyday chores a breeze. High End QUARTZ countertops in the Kitchen and ALL THREE bathrooms add a refined finishing touch. The finished basement offers versatile additional living space, ideal for a home theatre, recreation area or home office, along with tons of storage space. Conveniently located close to schools, parks, walking trails, restaurants, shopping and everyday amenities. Don't miss the opportunity to make this wonderful townhouse your next home! Tenant pays water & sewer, hydro, gas, hot water heater rental, telephone, cable/internet, grass cutting, snow removal. For all offers, Pls include: Schedule B&C, income proof, credit report, reference letter, rental application and photo ID. Tenant insurance is mandatory. (id:49269)
218 Laurier Avenue E
Ottawa, Ontario
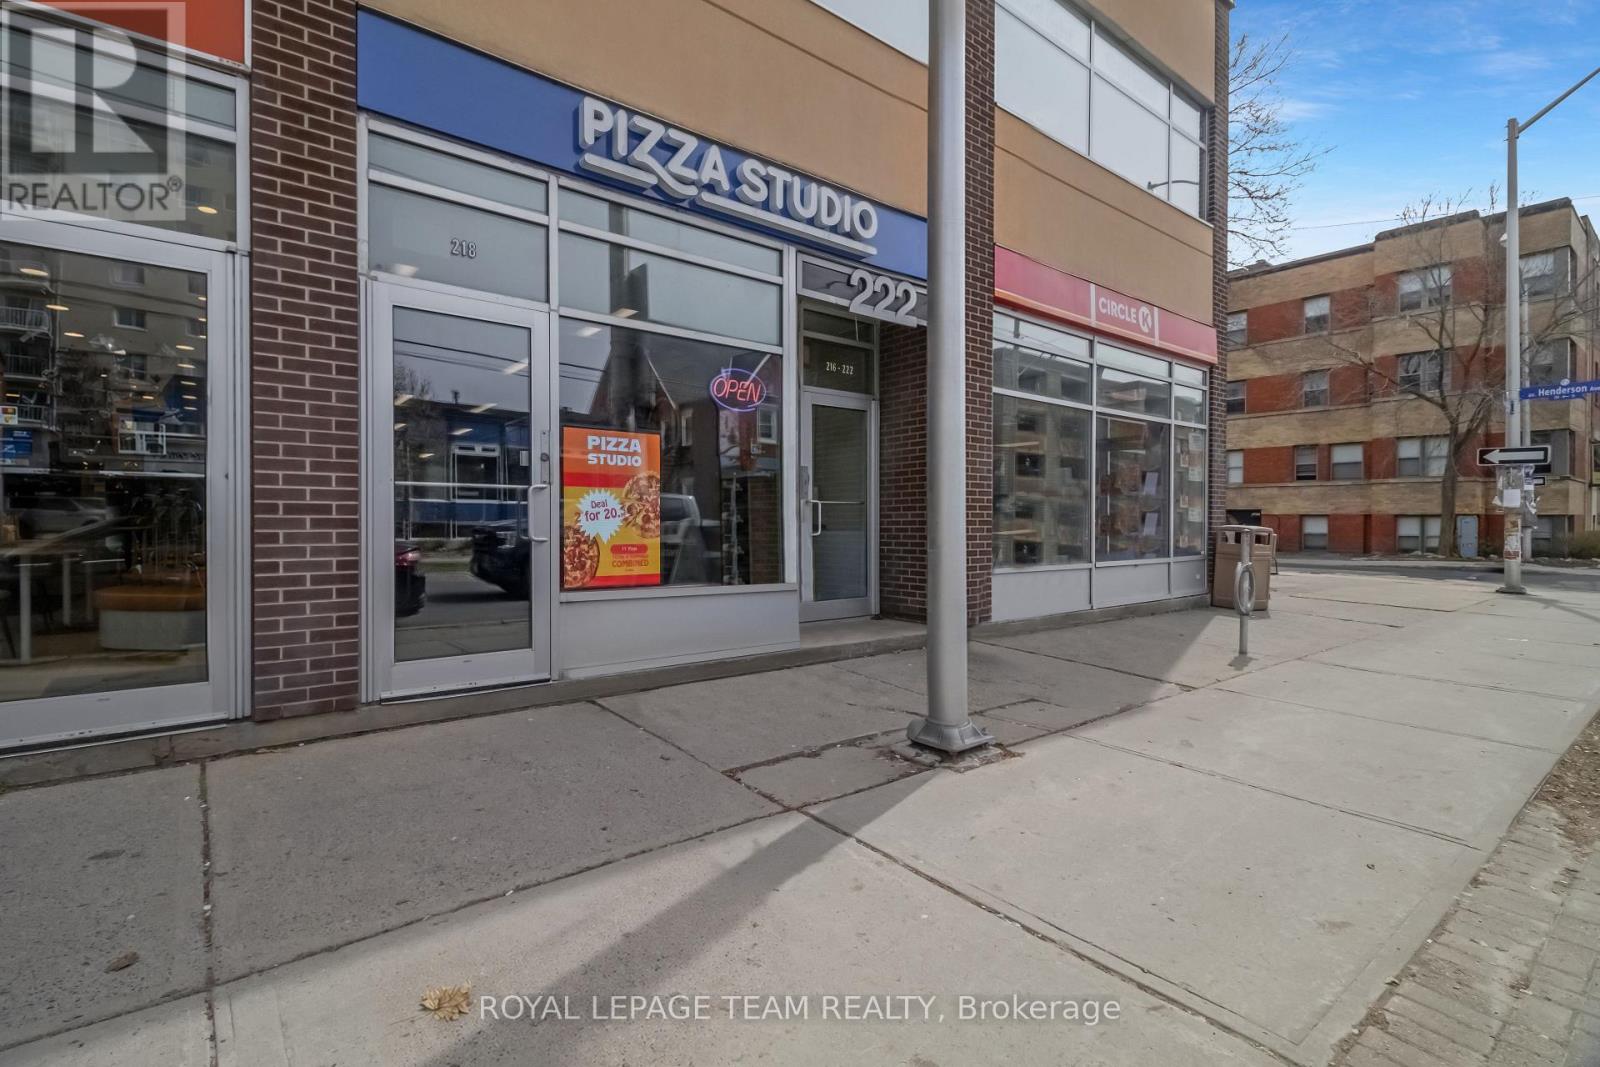
Perfect for a new entrepreneur or a great addition to an already successful business portfolio, this is a fantastic opportunity to own Pizza Studio Ottawa, a well-established and popular pizza spot in the Ottawa University area. This bright, clean, and welcoming space offers charming décor, seating for 11, and an efficient layout ideal for both dine-in and takeout. Customers love the made-to-order experience, with pizzas prepared right in front of them or available for convenient call-ahead pickup. The functional kitchen is well-equipped with ample refrigeration and freezer space, and the business is efficiently run with just three employees. A full list of chattels and equipment is included (see document section).Business only sale (property not included). The flexible setup also allows for conversion to other eat-in/takeout concepts, offering excellent potential for growth. Buyers also have the option to join the franchise, providing brand support and continued growth potential. Don't miss your chance to step into your dream of entrepreneurship with this thriving business in a high-demand area. (id:49269)
51 Hampton Crescent
London North, Ontario
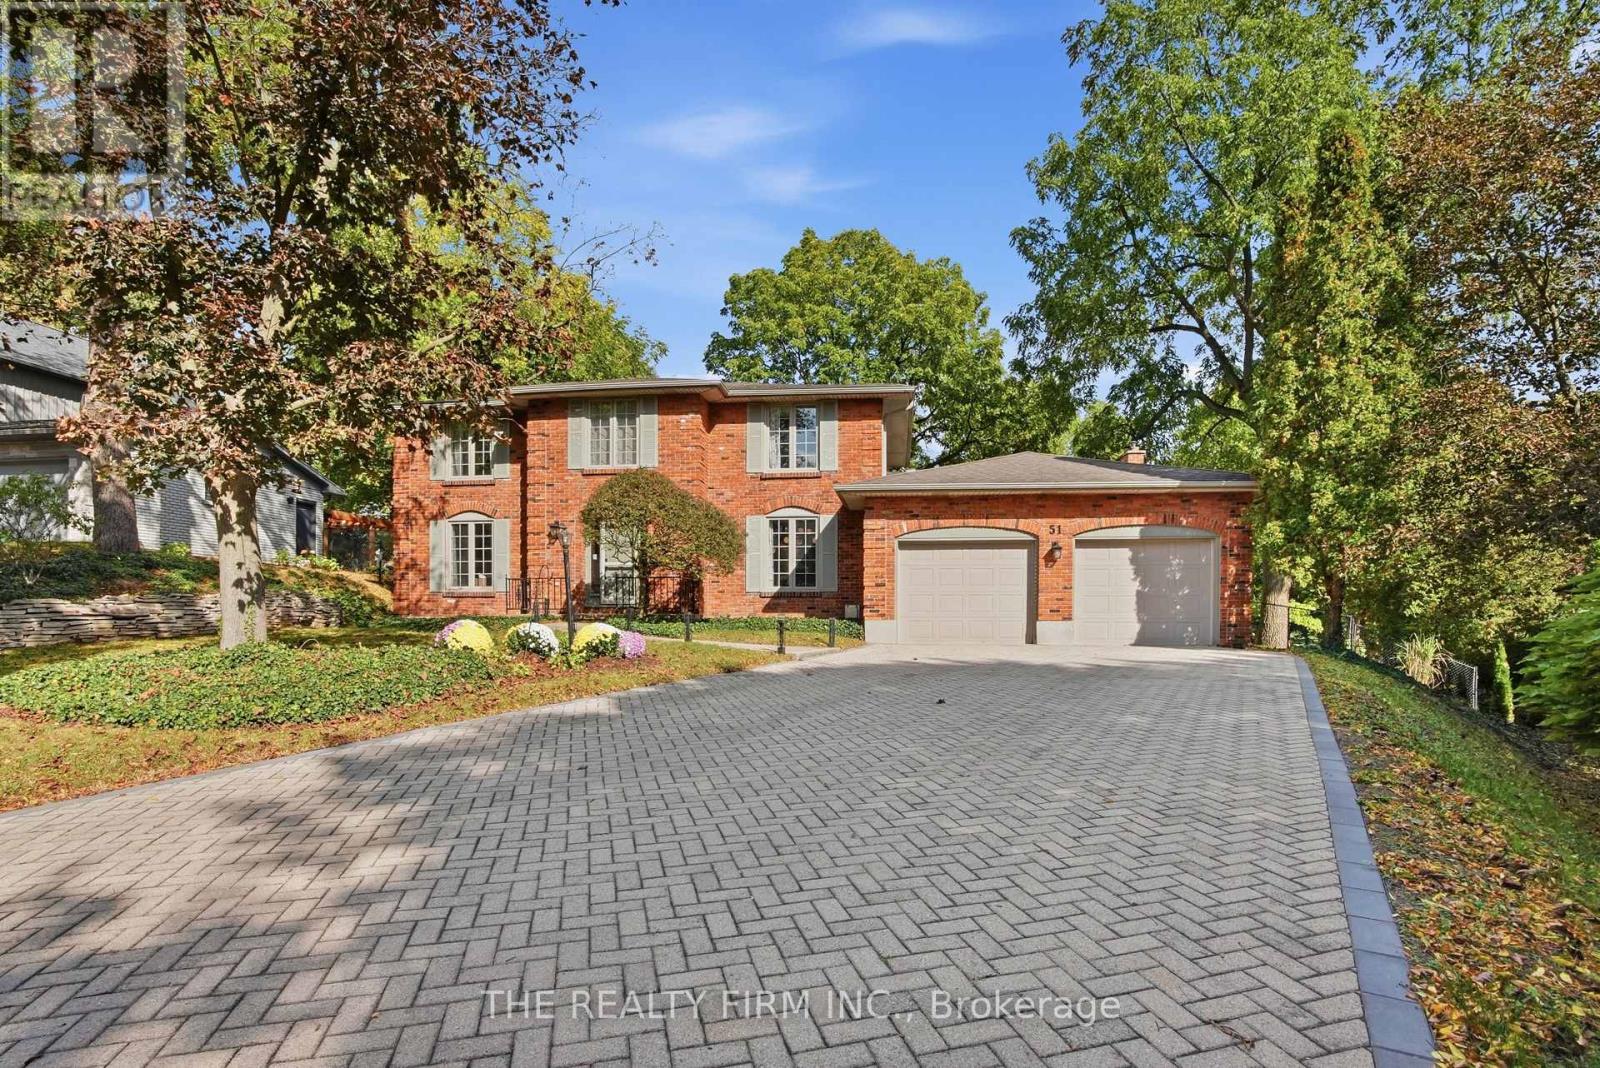
A rare opportunity on lower Hampton Crescent in the highly sought-after Old Hazelden neighbourhood. This beautifully renovated 4+1 bedroom, 3.5 bath home sits on a private 0.39-acre pie-shaped lot overlooking the 13th hole of Thames Valley Golf Course, with over 3,800 sq ft of finished living space and scenic private views. Over $300,000 in recent upgrades (2022 ,see Documents tab for full list), professionally completed by C. Homes. The main floor has been opened up into a bright, open-concept layout with new hardwood, smooth ceilings, designer lighting, and all-new trim, doors, and black hardware. The custom kitchen features quartz countertops, mosaic tile backsplash, gas stove, flowing into the family room with a fireplace and incredible views. The abundance of natural light pours through the elongated patio doors. Wainscoting in the foyer and dining room, and a mudroom with built-in cubbies and laundry complete the main floor. The living room offers a gas fireplace, with ample seating and french doors. Upstairs offers 4 generously sized bedrooms, including a primary retreat with a wainscot accent wall and an ensuite with double vanity and heated floors. The finished basement adds a 5th bdrm (no egress window) , a gas fireplace, and a bathroom with walk-in glass shower. The backyard, completed by Deck Dreams, is built for year-round living: a large covered deck with a steel roof and glass railings + gas line for a bbq, an oversized swim spa, a fire pit with armour stone, and a paver walkway, all against the golf course. Abundance of natural wildlife include deer, foxes and turkeys in this prestigious location. Set on a quiet, tree-lined crescent you are with close proximity Hazelden/St. Anthony Park (tennis court), the Thames River trail, John Dearness PS (9.8 rating), Remark, 401/402 access and shopping. Minutes to Sifton Bog, Storybook Gardens, the London Hunt Club, and more! A move-in-ready upgraded home on one of West London's most desirable streets. (id:49269)
1303 - 240 Villagewalk Boulevard
London North, Ontario
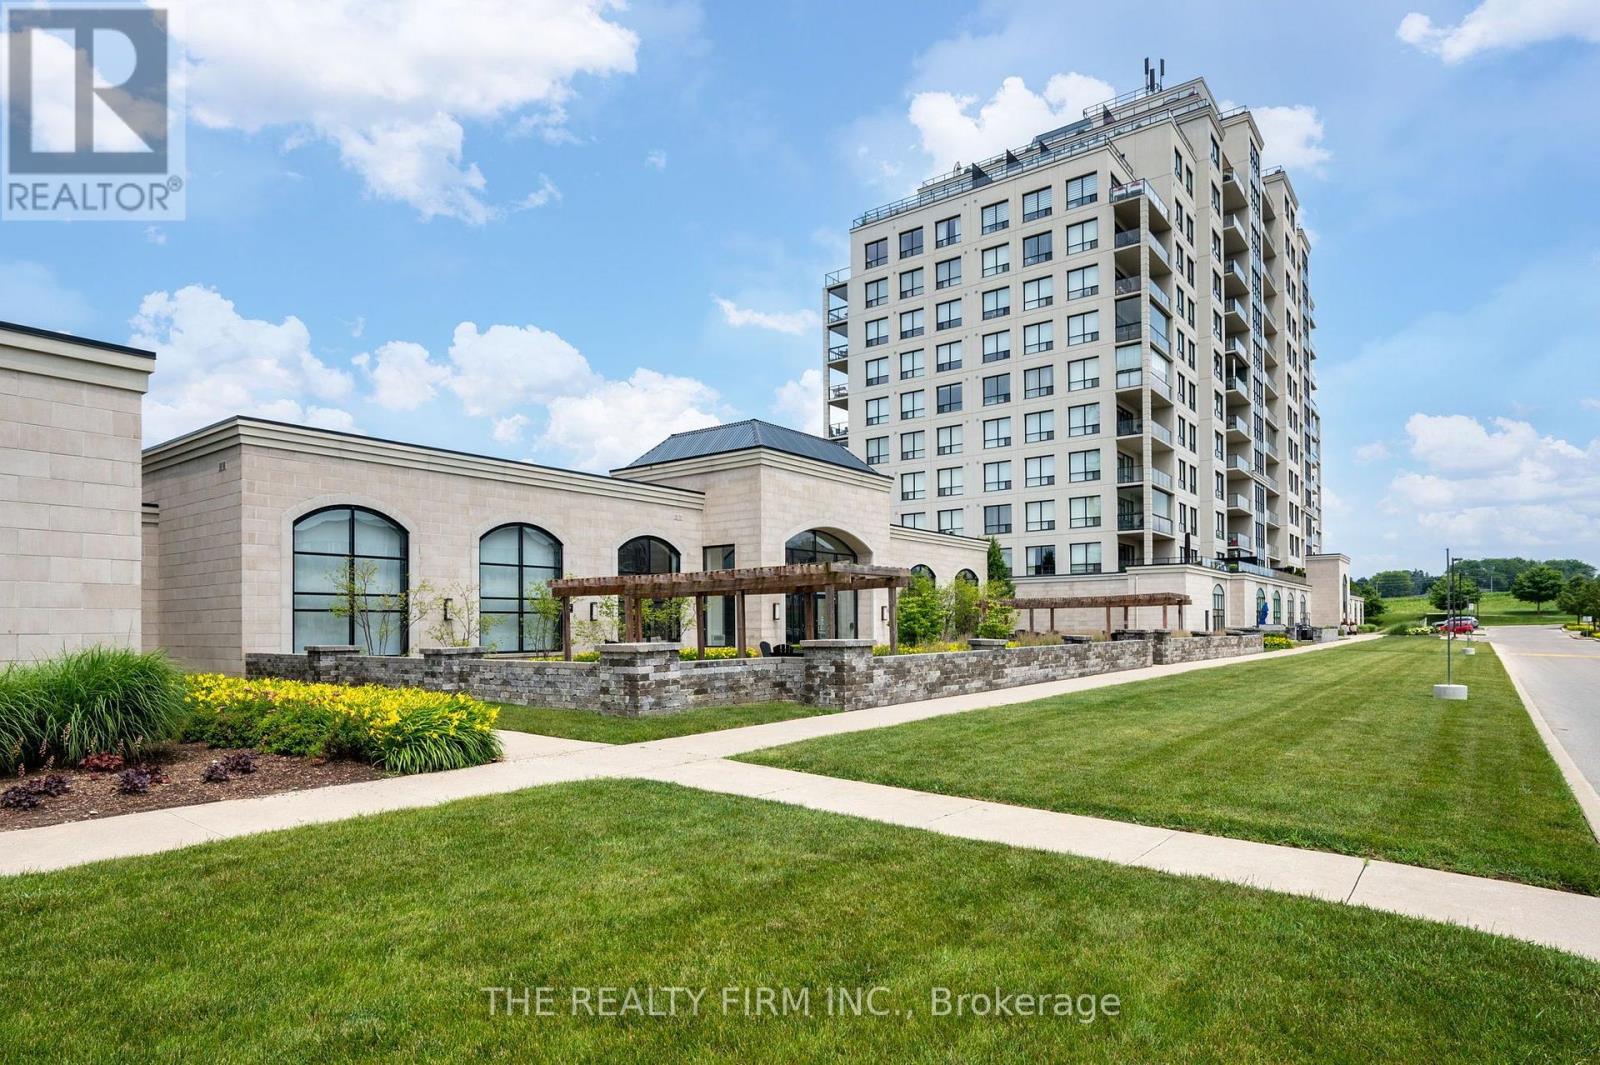
Penthouse-Level one bedroom plus den and bonus room. Featuring one two-car tandem in-garage parking space conveniently located by the garage entry into the building plus a large oversized storage locker. Elevate your lifestyle with unobstructed sweeping south facing views, 9 foot ceilings, stunning finishes such as granite countertops, stone fireplace, hardwood flooring through-out, heated ceramic tiles in the thoughtfully placed bathroom, built in Leviton surround sound, large kitchen island and Resort Style amenities including a golf simulator, billiard room, saltwater pool and more. Perfect for entertaining. All this with low condo fees. Simply move in, relax and enjoy! (id:49269)
549 Victoria Street
Strathroy-Caradoc, Ontario
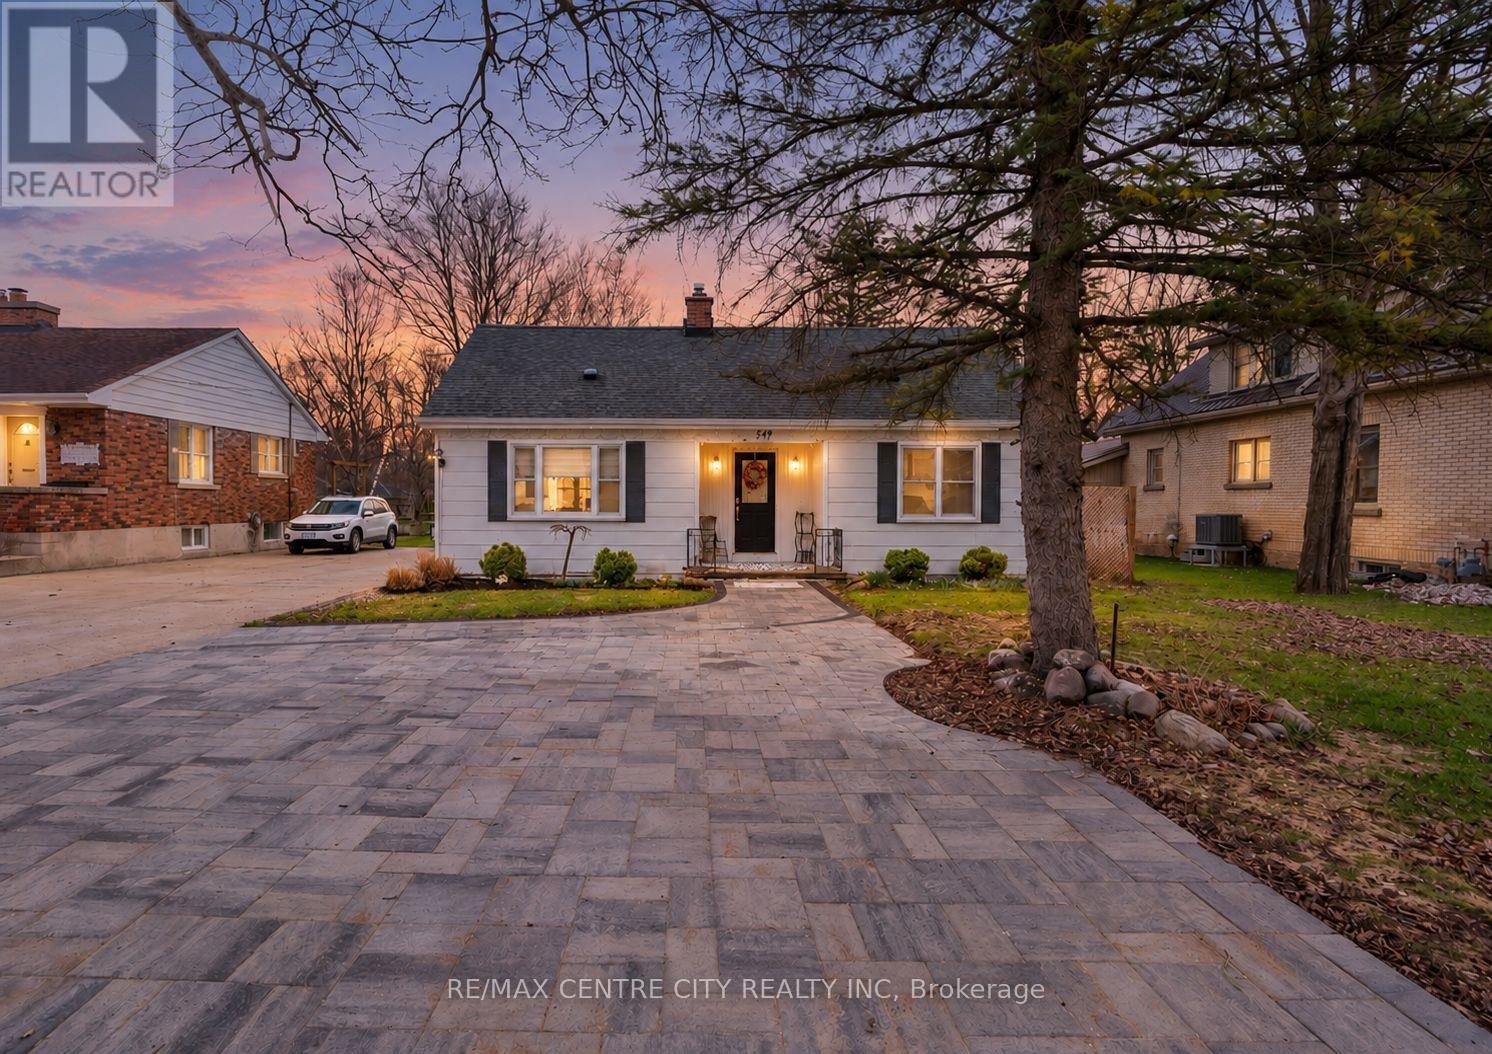
MUST SEE, move-in-ready 2-storey set on a deep lot. A rare find in this price point that is sure to impress! Ideal for first-time buyers or downsizers seeking a peaceful retreat, this inviting home offers bright, spacious living throughout with four bedrooms, including one with direct access to the backyard deck.The main floor features an open layout that flows into the kitchen, complete with plenty of storage and a pantry. An updated 4-piece bathroom and two bedrooms complete the main level. Upstairs, you'll find two additional bedrooms and a small landing area with extra storage.The partially finished basement offers a large, open layout ready for your personal touches, plus a separate laundry room with a workbench area.Step outside to a large wooden deck overlooking the expansive yard, highlighted by a flagstone walkway and peaceful, treed backdrop. A wooden shed and fire pit create the perfect setting for relaxing, gardening, or entertaining, while a single driveway with an additional offshoot provides ample parking for 4+ vehicles. Lovingly maintained and updated, this home is ready for its next owners to enjoy as a peaceful retreat close to amenities. (id:49269)
59 Bridle Path
Strathroy-Caradoc, Ontario
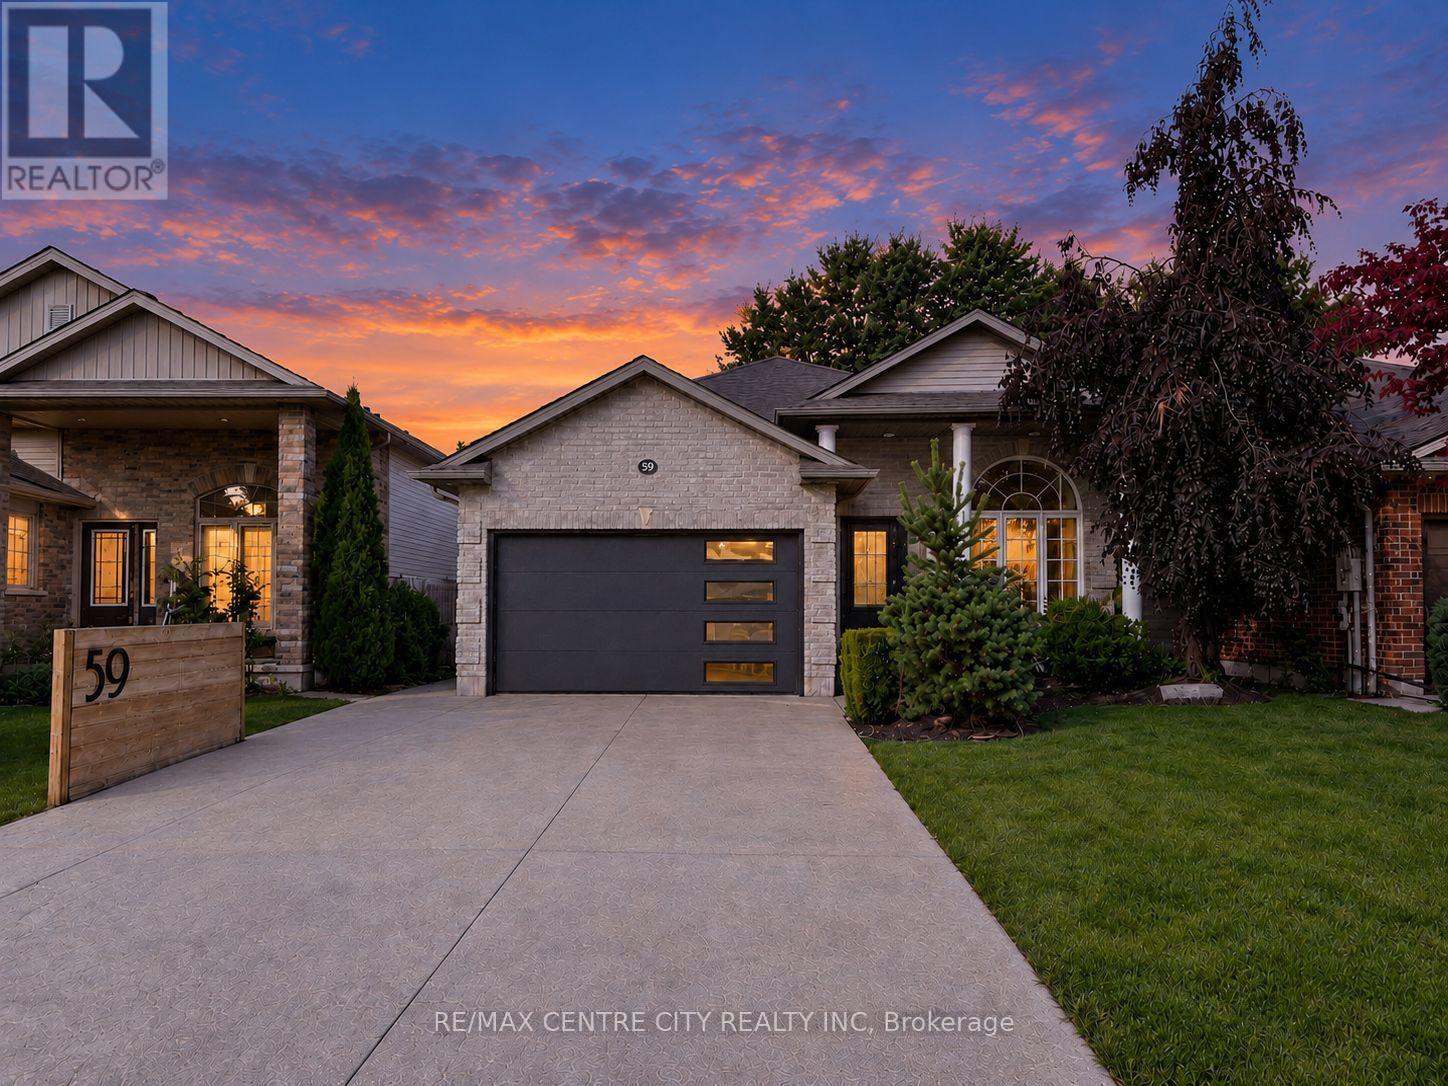
Welcome to 59 Bridle Path, a better-than-new raised bungalow located in Strathroy's desirable Saxonville Estates. This move-in-ready 2+1 bed, 2-bath home is set on an established, tree-lined street and offers a bright, open-concept layout designed for comfortable living. The main floor features two spacious bedrooms, a full bathroom, and an inviting living area with fireplace that flows seamlessly into the beautiful white kitchen with quartz waterfall countertop and an adjoining dining area, creating an ideal setting for family gatherings and entertaining. The lower level features high ceilings, a second full bathroom, a versatile bonus room ideal for a home office, study area, creative nook or organized storage, a dedicated laundry area, and a convenient walk-up to the backyard, offering excellent potential for future finished living space.Step outside to enjoy the home's impressive curb appeal, wide double driveway, and attached two-car garage/workshop with gas supply for a heater, plus 240V power for shop equipment. The beautifully maintained backyard is complete with a hot tub cabana, fire pit area, and large deck, creating an inviting space for relaxing or entertaining family and friends.Ideally situated in a quiet, family-friendly neighbourhood close to schools, parks, shopping, and everyday amenities, this home offers the perfect blend of comfort, convenience, and quality craftsmanship. Recent updates include landscaping and deck (2023), concrete (2024), and generator (2025). Don't miss the opportunity to make this exceptional property your next home. (id:49269)
238 Dr Richard James Crescent
Loyalist, Ontario
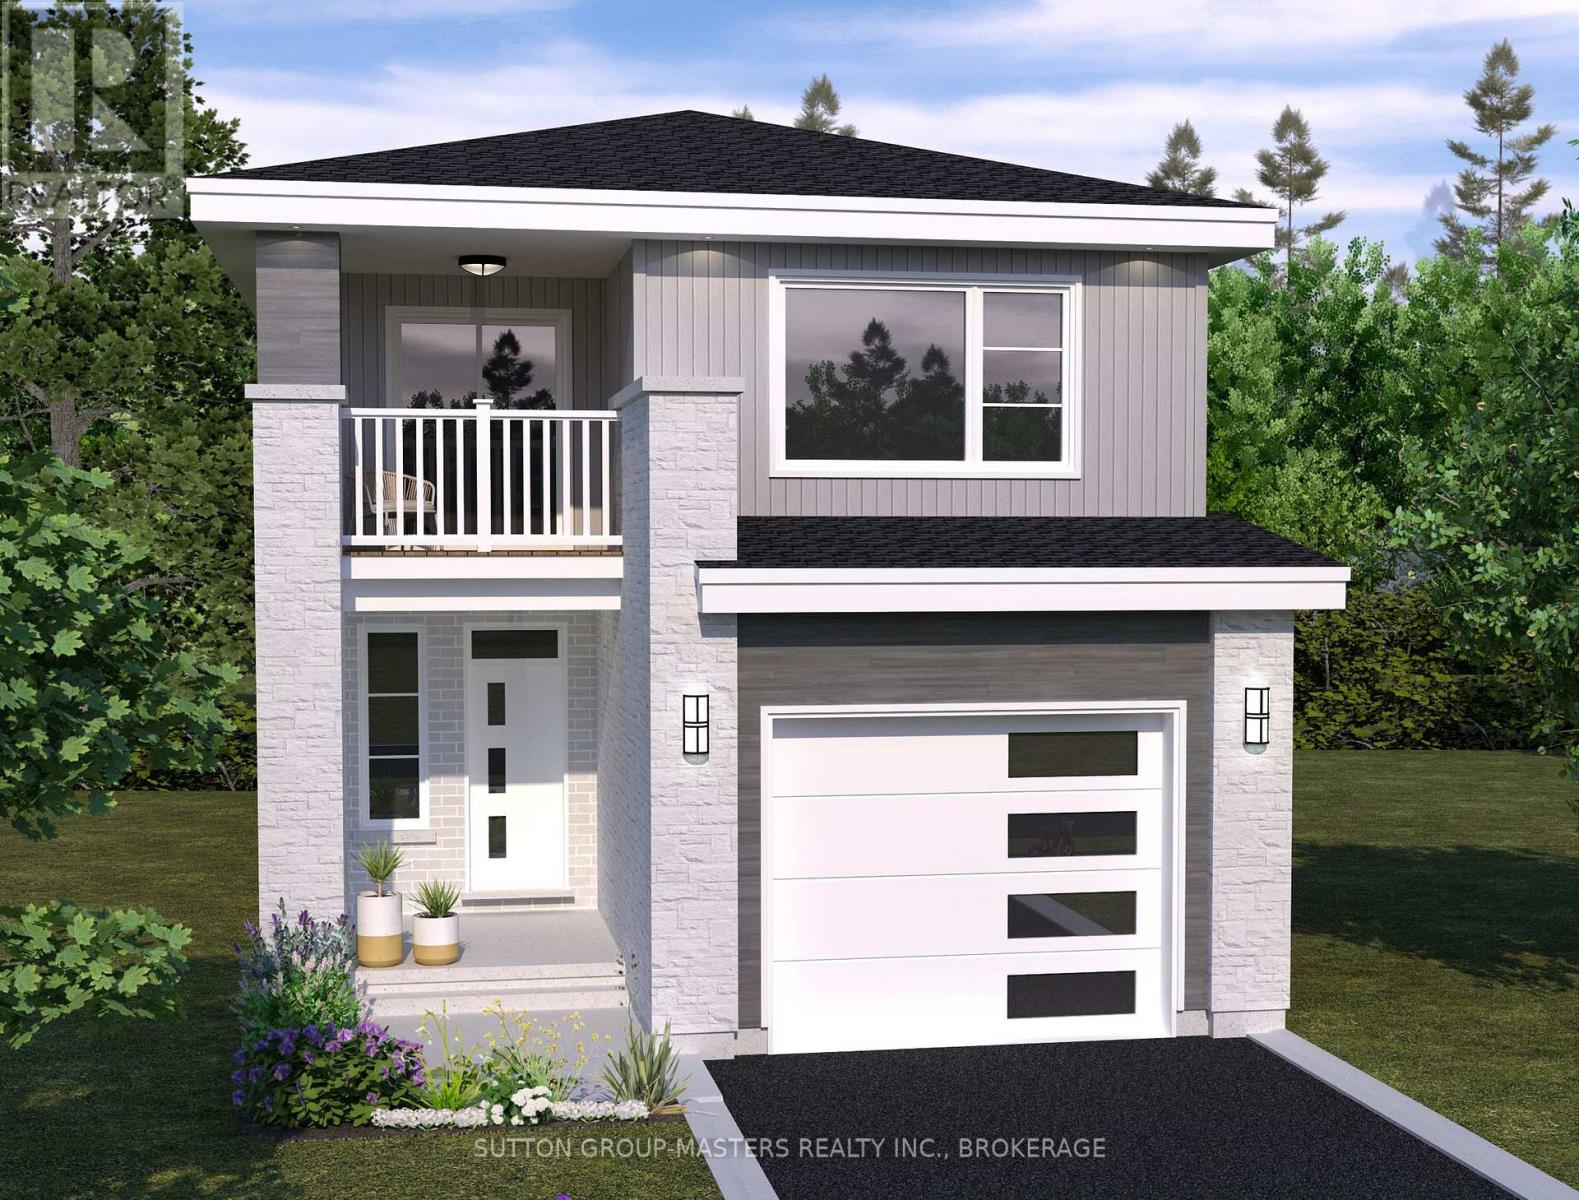
*Take Advantage of the 13% HST Rebate (Reflected in the listing price)* - Welcome to this gorgeous new listing located in Amherstview, Ontario. This "Barkley" model new build that has yet to be built is perfect for those looking for a modernized and comfortable home. With a total square footage of 1,975, 3 bedrooms (with the option to make it a 4 bedroom) and 2.5 bathrooms, this home will be a must see and sure to please! Upon entering the main level you will find features throughout that include a Ceramic tile foyer, 9'flat ceilings, quartz kitchen countertops with soft close drawers and doors, a main floor powder room, an open concept living area, and a mudroom with an entrance to the garage. On the second level is where you will find 3 (or 4) generous sized bedrooms including the primary bedroom with a gorgeous ensuite bathroom and walk-in closet. The home features tiled flooring in all wet rooms and hardwood flooring on the main floor, hallways, living room, dining room, and kitchen with carpet on the stairs and the second floor. Paved driveway, sodded lots, and more. Do not miss out on your opportunity to own this stunning home! (id:49269)