
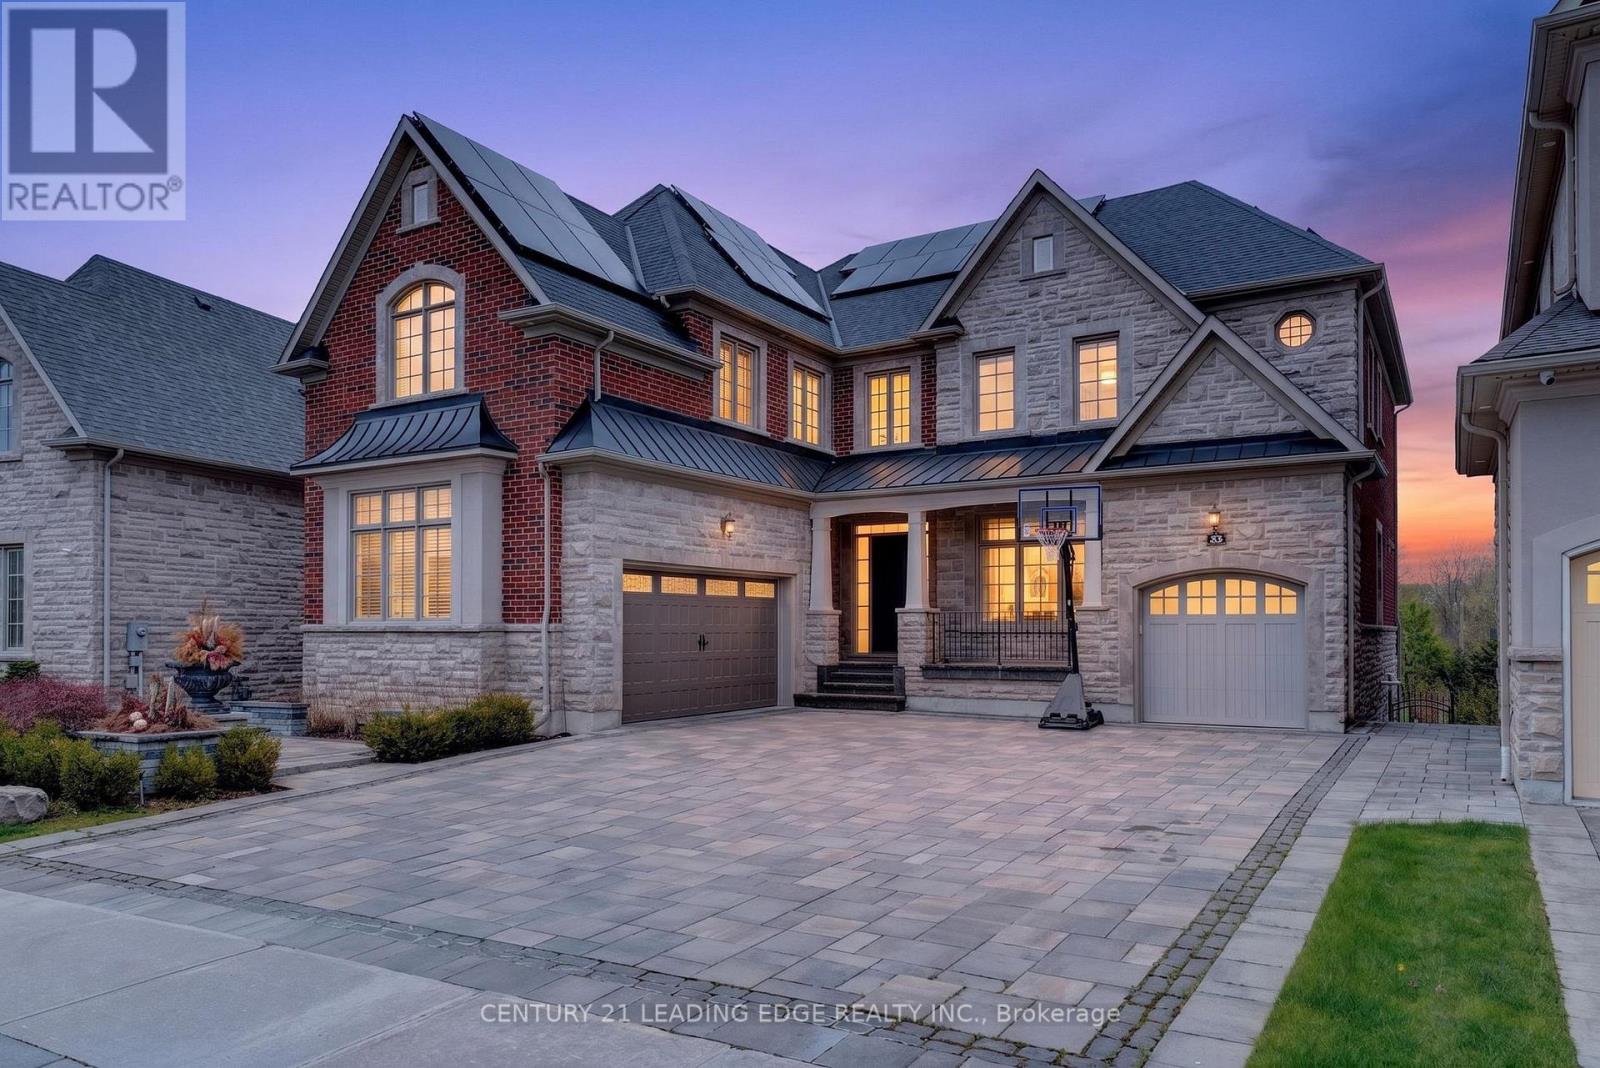
33 Stollery Pond Crescent
Markham, Ontario
Nestled in the prestigious Angus Glen community, this exceptional Kylemore executive residence offers luxury living on a premium ravine lot backing onto Angus Glen Golf Club and a tranquil pond, providing breathtaking views and outstanding privacy. Offering approximately 4,116 sq. ft. above grade, the home features soaring 10-ft ceilings on the main floor and basement, 9-ft ceilings on the second level, and elegant finishes throughout. The gourmet chef's kitchen is equipped with a large centre island, Wolf 6-burner gas range, Sub-Zero refrigerator, premium cabinetry, and an ideal layout for entertaining. A rare 3-car garage with EV charger and expansive interlock driveway accommodate up to 10 vehicles. Professionally landscaped grounds lead to a stunning backyard oasis featuring a composite deck, custom outdoor BBQ station with additional cooktop, elegant gazebo, and waterfall pond. Additional highlights include solar panels for improved energy efficiency and a raised basement with future walkout potential. A rare opportunity to own a truly remarkable home in one of Markham's most prestigious communities. (id:49269)
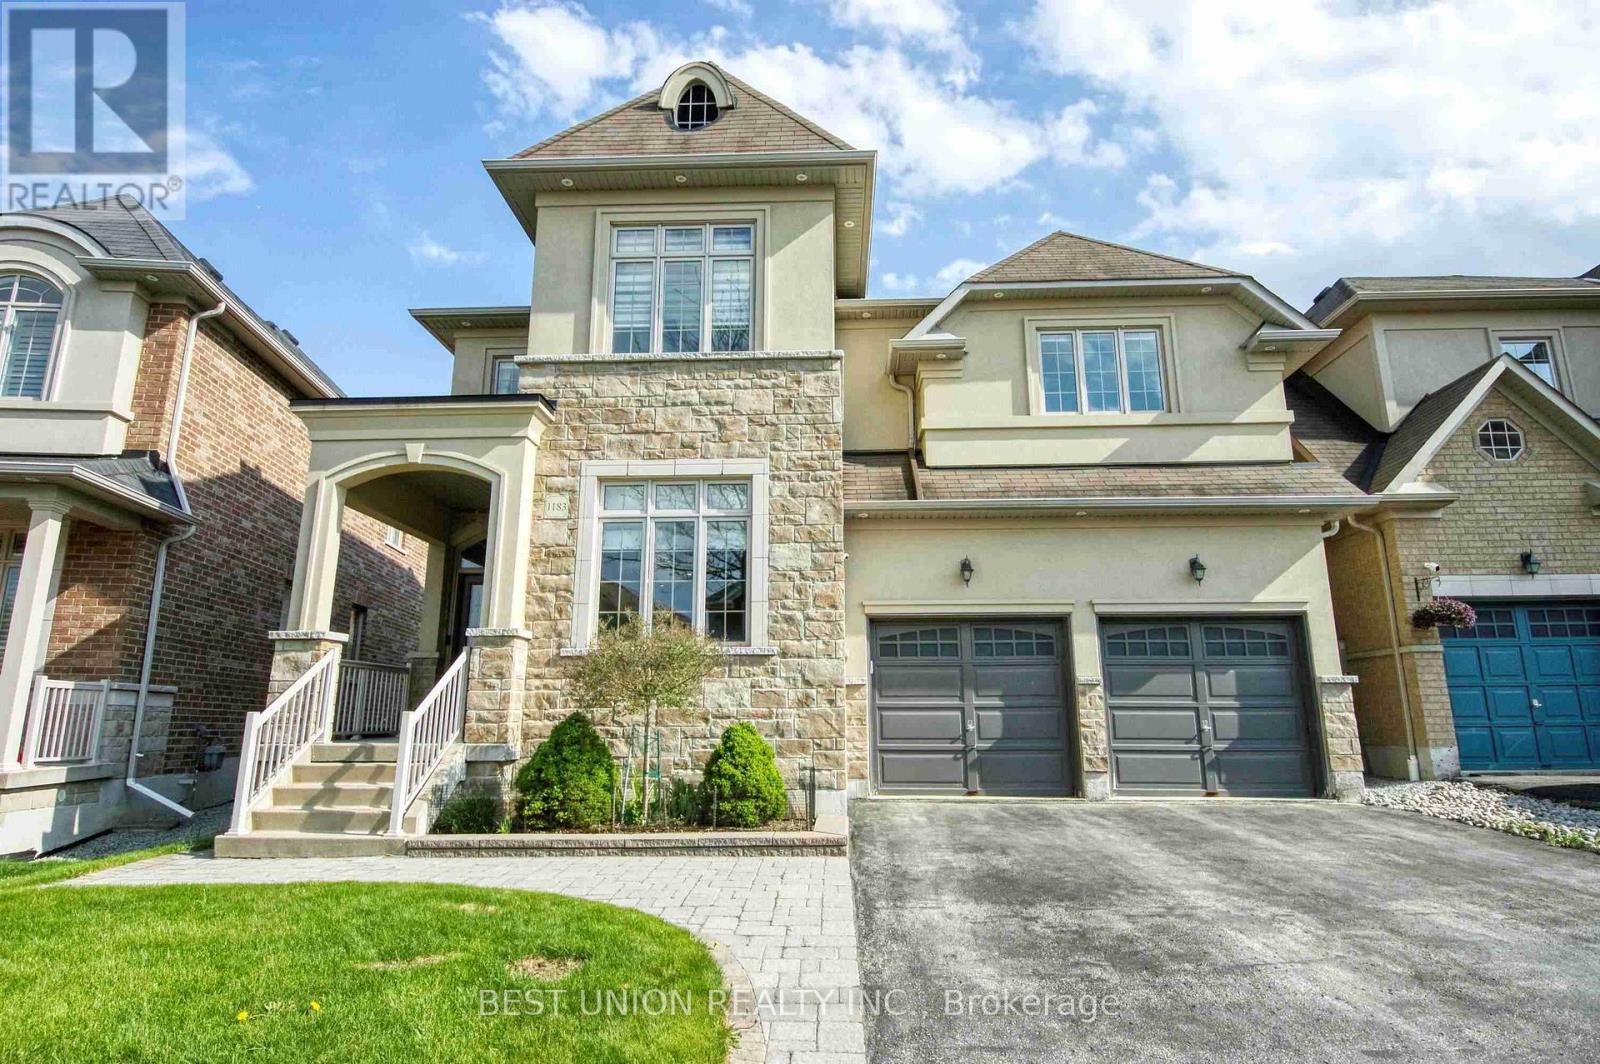
1183 Mctavish Drive
Newmarket, Ontario
Stunning 4-Bedroom Detached Home with Double Garage! Features an ideal layout with 4 bedrooms and 4 bathrooms, newly renovated from top to bottom! No sidewalk allows for a 4-car driveway (6 parking spaces total!). Packed with premium upgrades: smooth ceilings, elegant coffered ceilings in family & dining rooms, hardwood floors, a bright skylight, and extensive LED pot lights throughout. The gourmet kitchen boasts upgraded cabinetry, premium quartz countertops, a stylish backsplash, a large center island, and built-in steam oven & microwave. Features a newer furnace and hot water tank. The exterior showcases seamless interlock, a cozy gazebo in the backyard, and wrap-around soffit pot lights. Equipped with full CCTV cameras and a comprehensive security system. Conveniently located near top-ranked high schools, shopping centers, and major highways. A true must-see! (id:49269)
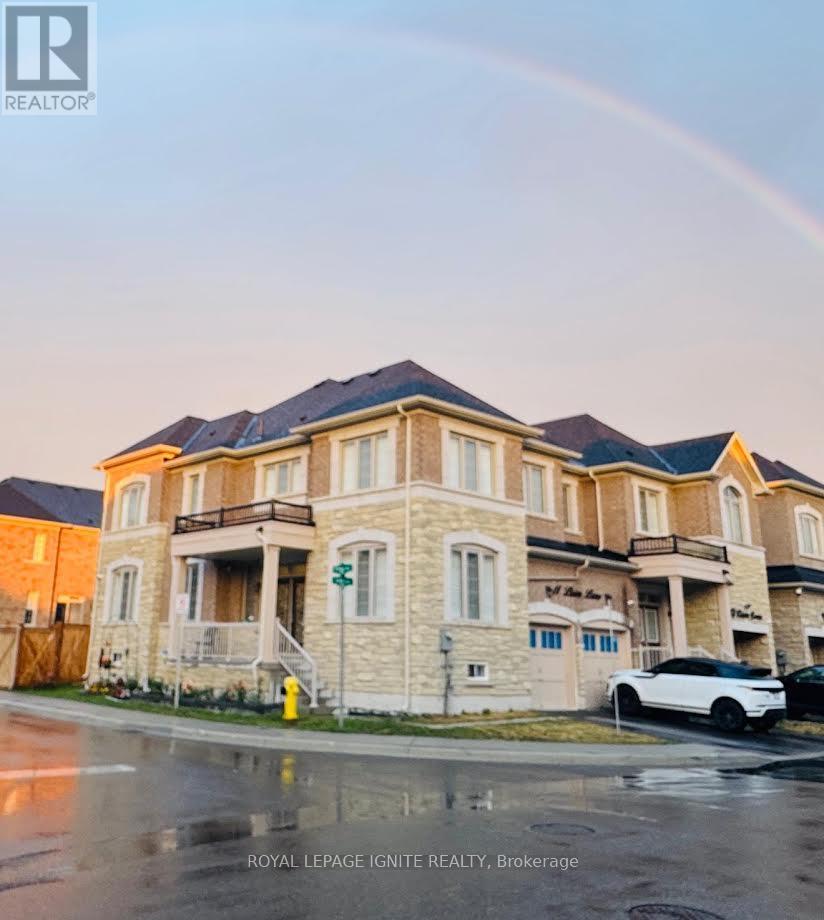
11 Liam Lane
Markham, Ontario
A rare TWO primary bedroom, 2,700 sq ft Semi on a corner lot bigger than detached homes in Markham! Welcome to this beautiful 4 bedroom, 3 full bathrooms plus the powder room semi detached home, located on a prestigious, oversized corner lot in the Cedarwood community. This 2022 built home offers modern, carpet free living across an expansive layout that rivals and exceeds the footprint of many nearby detached properties. Filled with abundant natural light, the bright, open concept main floor features solid wood California shutters. The layout is highly functional, offering a spacious living and dining area for formal hosting. The kitchen includes stainless steel appliances and opens directly into the family room. This open concept design keeps the family connected and overlooks the private, fully fenced backyard. A main floor laundry room integrated with a mudroom area adds everyday convenience and organization. Upstairs, four spacious bedrooms provide comfort and privacy for the entire family, serviced by three full washrooms. The layout features two primary bedrooms with their own private ensuites. The main primary suite boasts a 5 piece bathroom and a large walk-in closet, while the second primary bedroom includes a private 4 piece bathroom. The remaining two bedrooms share a separate 4 piece washroom. Need even more space? The open basement offers endless possibilities to create a recreation room, home gym, or an in-law suite tailored to your needs. Beautifully maintained and loaded with upgrades, this home is ideally located near top rated schools including USCA Academy International Private School, Markham Gateway PS, and Ellen Fairclough PS. Major retailers like Costco, Walmart, Canadian Tire, Home Depot, and all major banks are just minutes away. Don't miss the opportunity to make this rare, detached sized gem your own! (id:49269)
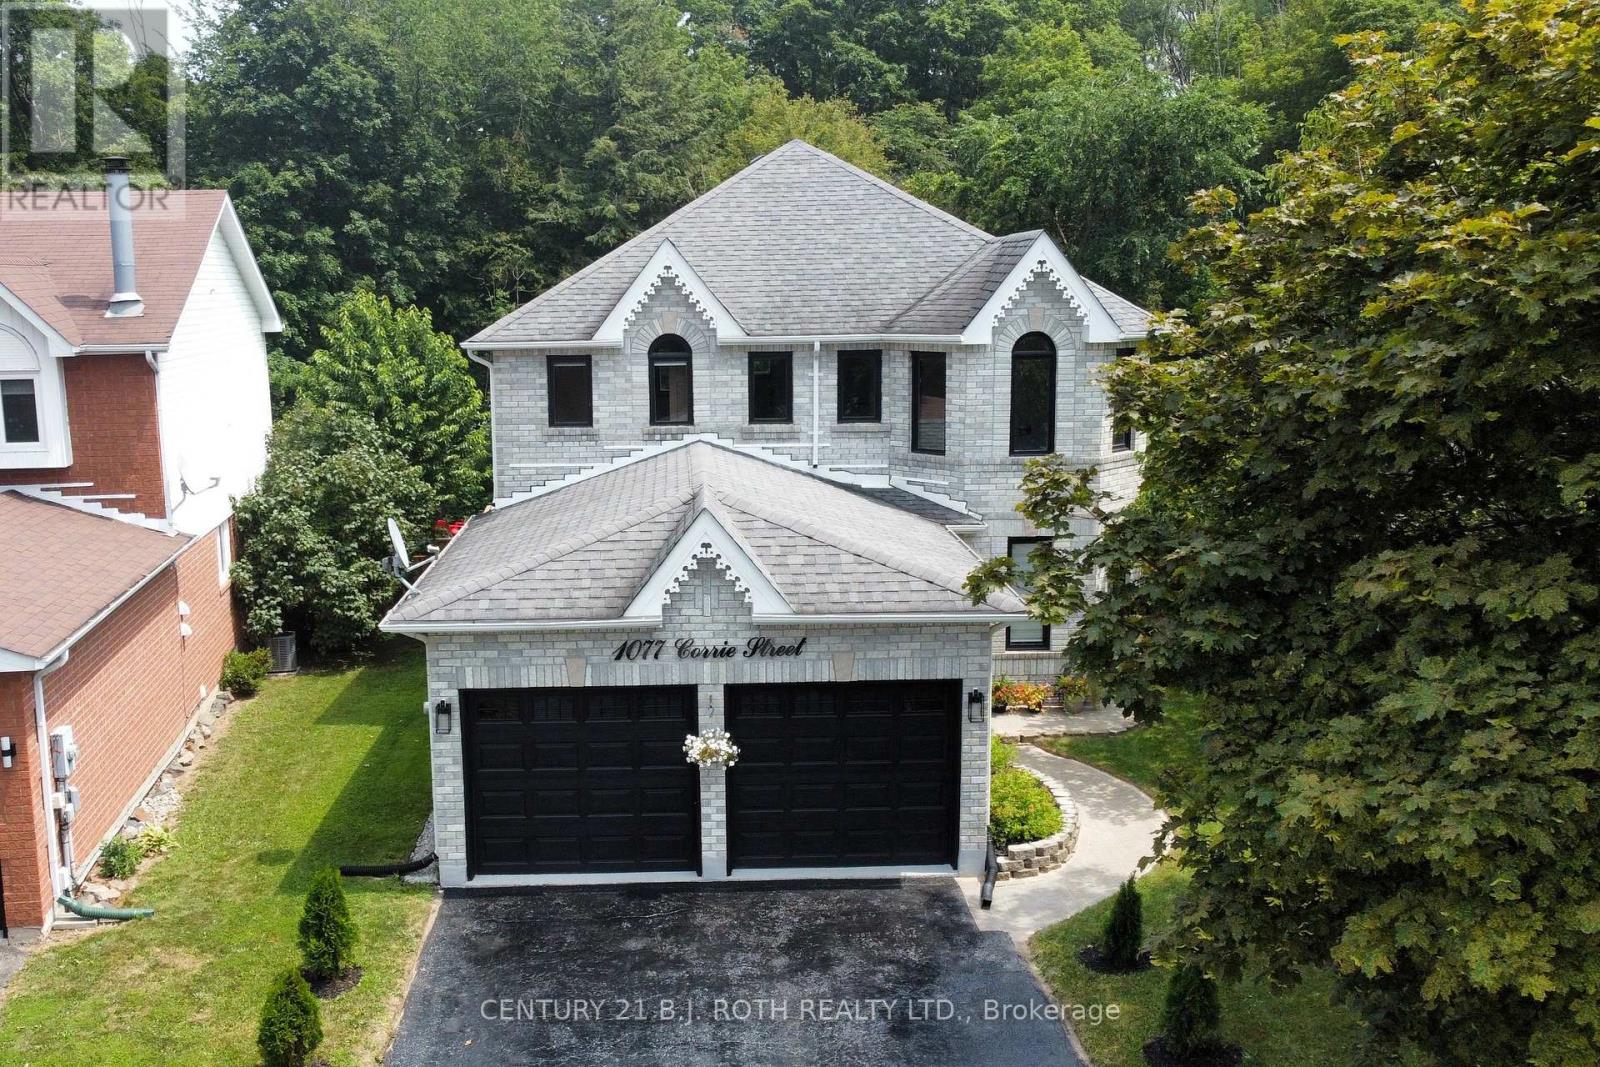
1077 Corrie Street
Innisfil, Ontario
**PREMIUM LOT. ** EXTENSIVELY RENOVATED. NO REAR NEIGHBOURS!** Exceptional 2-storey brick home offering over 3,000 sq. ft. of finished living space on a **premium pie-shaped lot backing onto ravine green space** in one of Alcona's most desirable family neighbourhoods. Meticulously maintained and extensively upgraded, this impressive 3+2 bedroom, 4-bath home is truly move-in ready. The bright main floor features high ceilings, engineered hardwood, porcelain tile, designer lighting, spacious living/dining areas, a private office with French doors and a stylish family room with a gas fireplace. The upgraded eat-in kitchen offers refinished cabinetry, quartz counters, new LG appliances and a walkout to the backyard. Main-floor laundry provides direct garage access. Upstairs, the generous primary retreat features a walk-in closet and renovated 4-piece ensuite with glass shower. Two additional bedrooms and a full bath complete the level. The finished lower level adds a large recreation room, additional two bedrooms, 3-piece bath, pot lights and ample storage-ideal for guests, teenagers or a home office.**Extensively renovated since 2024**, including engineered hardwood and porcelain flooring, updated staircase, smooth ceilings, fresh paint, designer lighting, renovated bathrooms, quartz kitchen upgrades, new LG appliances, R60 attic insulation, improved ventilation, owned tankless water heater, water softener, reverse-osmosis system, humidifier, Ecobee smart thermostat and epoxy-coated garage/utility floors. The **private backyard oasis** is a true highlight, featuring a new deck, custom **16-foot firepit area**, full fencing, mature landscaping and, most importantly, **NO REAR NEIGHBOURS** for exceptional privacy. Close to schools, parks, shopping, Lake Simcoe and major commuter routes. **A rare turnkey opportunity offering luxury upgrades, privacy and an exceptional premium lot setting. ** (id:49269)
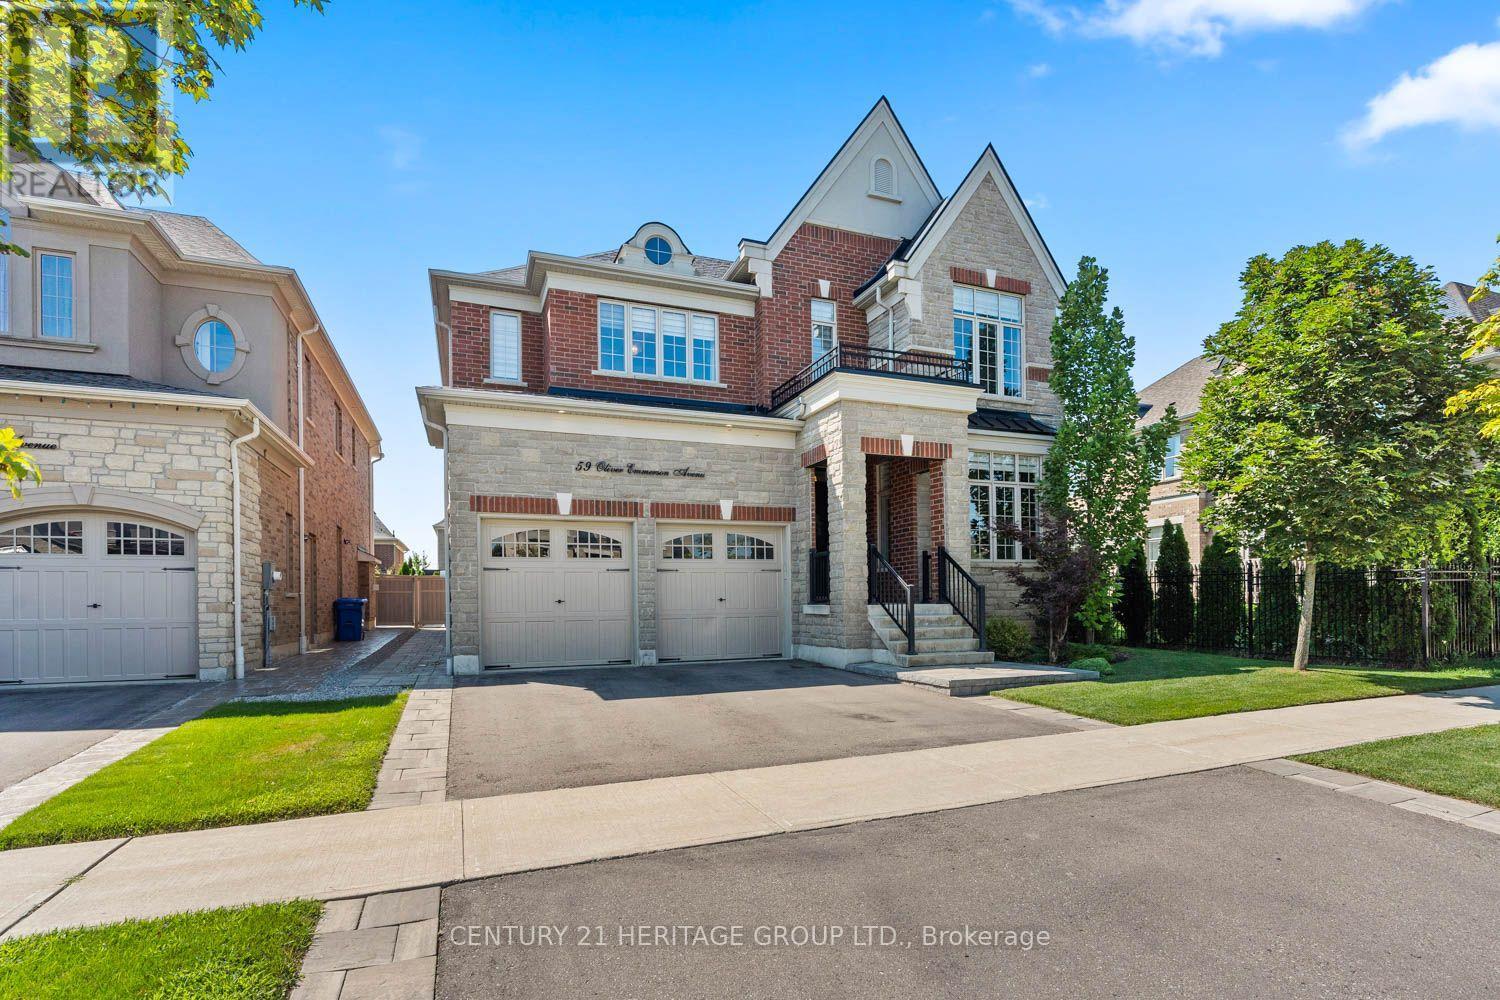
59 Oliver Emmerson Avenue
King, Ontario
Welcome to 59 Oliver Emmerson Ave. in beautiful Nobleton. Tastefully upgraded throughout, this home is sure to impress your pickiest buyers. Sitting on a premium, fully fenced 50 ft lot, it features 3,541 sq. ft. of luxury living space with an open-concept layout perfect for entertaining. This home features 4 bedrooms and 4 washrooms, a fully upgraded dream kitchen with a large center island and high-end appliances, Upgraded flooring, light fixtures, and faucets throughout, a 3-car tandem garage, and a landscaped backyard patio. This home is conveniently located close to local restaurants, shops, and offers easy access to the 400-series highways. Come see all this and so much more and make this your next home. (id:49269)
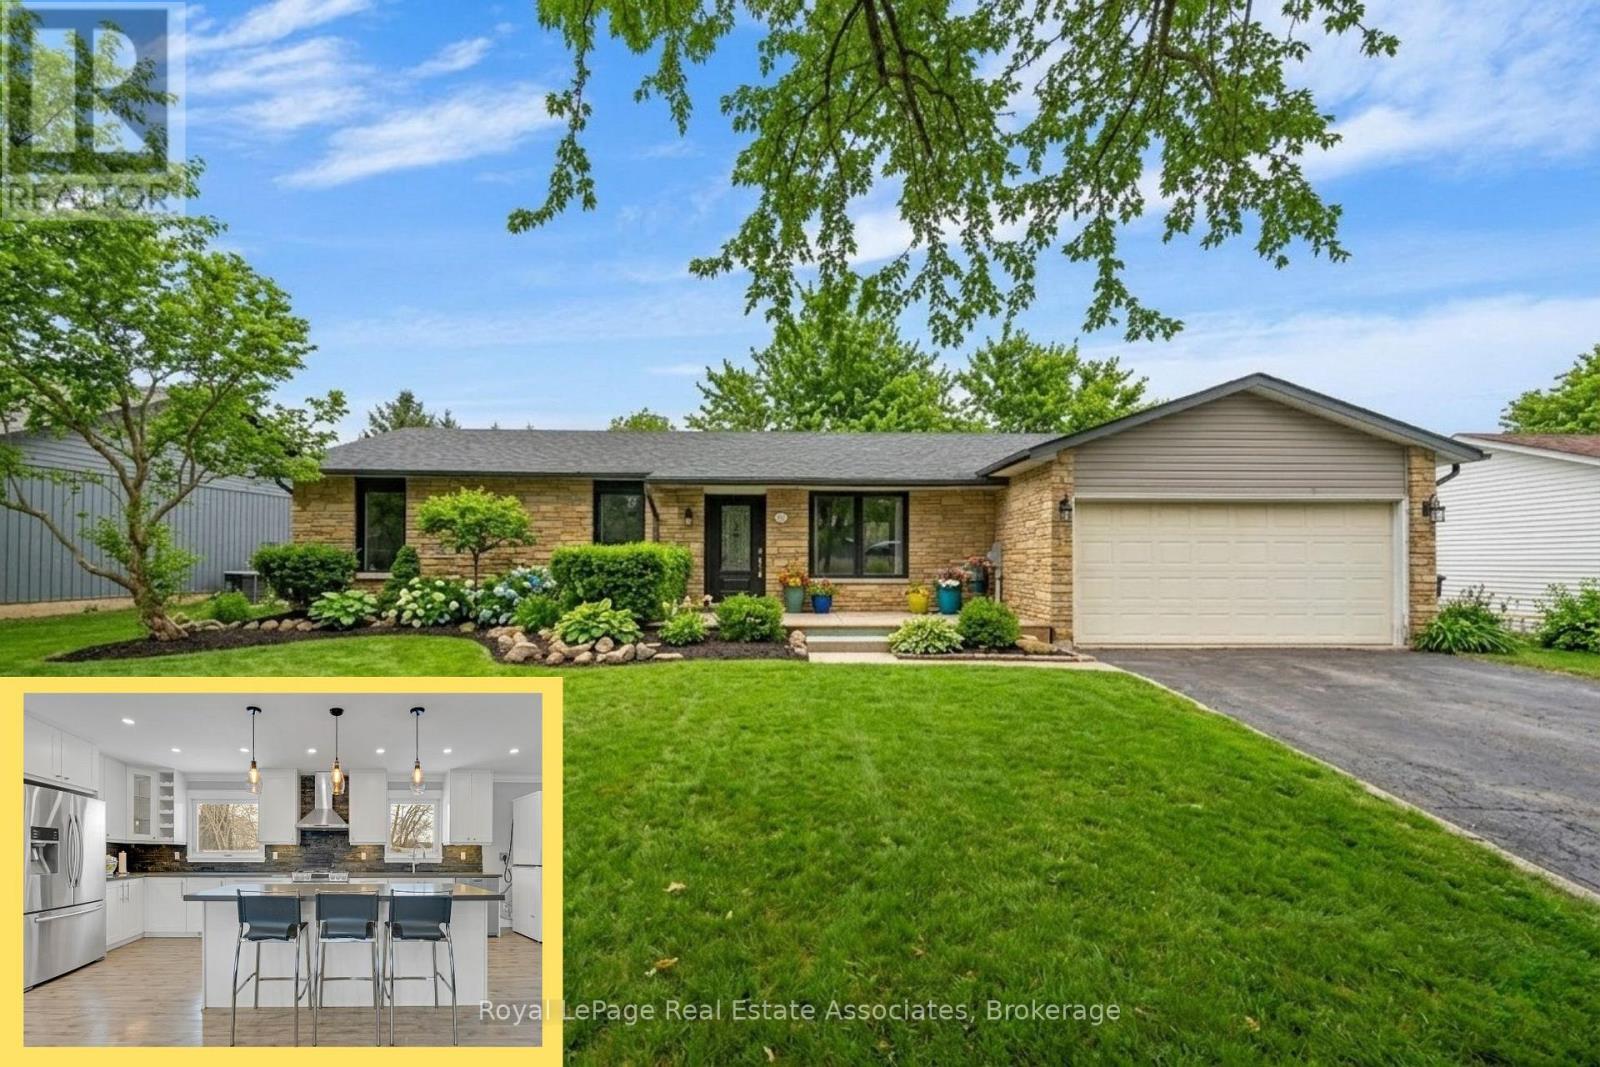
44 Mcclellan Road
Caledon, Ontario
***RENOVATED BUNGALOW with BASEMENT APT*** Whether this is an Investment property OR a Family home, the location is perfect with room to grow! Set on a gorgeous large lot with mature trees, this fabulous functional Bungalow boasts 2,495 of total SqFt. The main level has 3 BEDS 2 BATHS and an incredible Open Concept layout with regal Crown Moulding. The stylish Kitchen boasts grey Quartz counters, white Shaker cabinets, black Slate tile backsplash and massive Centre Island for entertaining. Living room is generously large for lounging, and the Dining room is perfectly situated with a walkout to the Back Deck for summer BBQ's! Fully renovated contemporary spacious Basement Apartment has 2 BEDS, 1 BATH with luxury vinyl flooring throughout, 8ft Ceilings, LED pot lights and Open Concept living. Gorgeous 3-PC bathroom with modern ceramic tiles & walk-in shower. Convenient ensuite Laundry with bonus wash sink + extra storage space. This unit would be great for a professional couple, small family, Nanny suite or the In-Laws! (NOTE: Some photos have been virtually staged. *Basement Apartment is not registered.) Tucked away amidst the Caledon countryside, discover this charming town boasting excellent Schools, Parks, Culture and Community. Indulge in local dining at Gather Cafe & Rays 3rd Generation Bakery. Experience Arts & Events at Alton Mill Centre and Paul Morin Studios, both in renovated heritage buildings. Relax with a rural getaway at the Millcroft Inn & Spa, including hot springs & fine dining. Explore nature while you hike the Pinnacle or Cataract trails along the stunning Credit River. Leisure lifestyle with championship TPC Golf at Osprey Valley. Short drive to Orangeville, with all the Big Box stores, Rec Centres, Entertainment, and more! Work quietly from home OR enjoy an easy commute, only 10mins to Hwy 10 connecting to the GTA. Don't miss out on this incredible opportunity to own a property with the prestigious Caledon address! (id:49269)
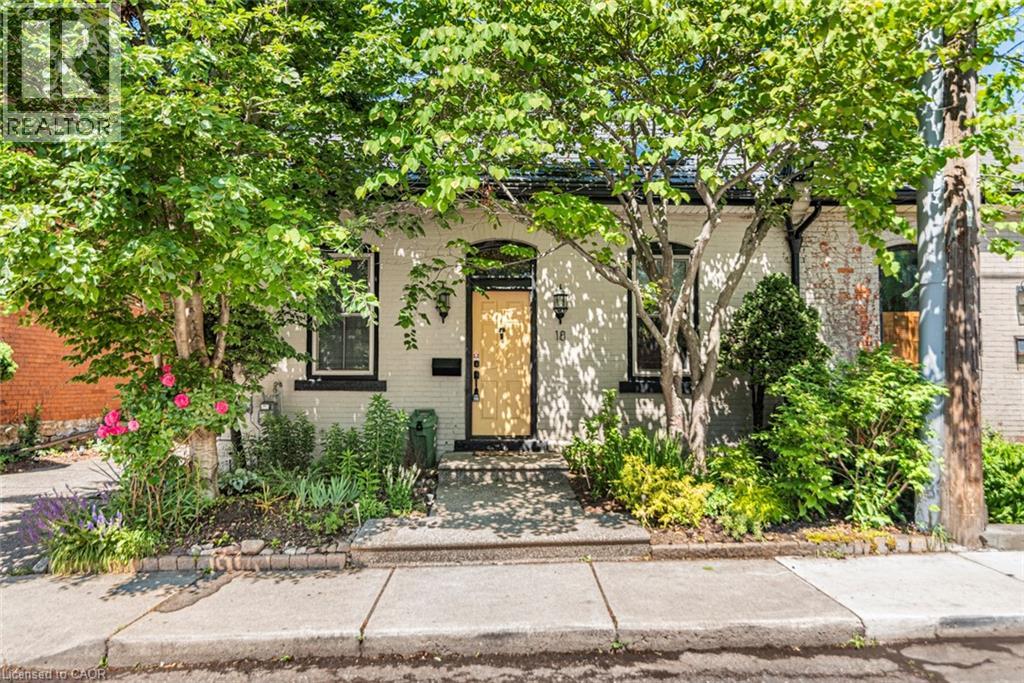
18 Pearl Street S
Hamilton, Ontario
Semi-detached bungalow on a quiet street one block east of Locke, walkable to everything that makes this neighbourhood worth living in. Above-grade living space of 1,025 sq ft with hardwood floors throughout, no carpet anywhere. Living room features an exposed brick wall and two skylights that bring in natural light year-round. Separate dining room. Kitchen with ample cabinetry. Two bedrooms on the main floor; one with walkout to a private back deck. Full 4-piece bath. Main floor laundry. New metal roof installed in 2021. New gate in 2025. Side parking for 2 cars. Fully fenced backyard with a deck, easy to maintain, easy to enjoy. Partial unfinished lower level for storage and furnace. Steps to Locke Street shops and restaurants, transit, parks, downtown and quick highway access. A well-maintained, character-filled home in one of Hamilton's most walkable west-end neighbourhoods. (id:49269)
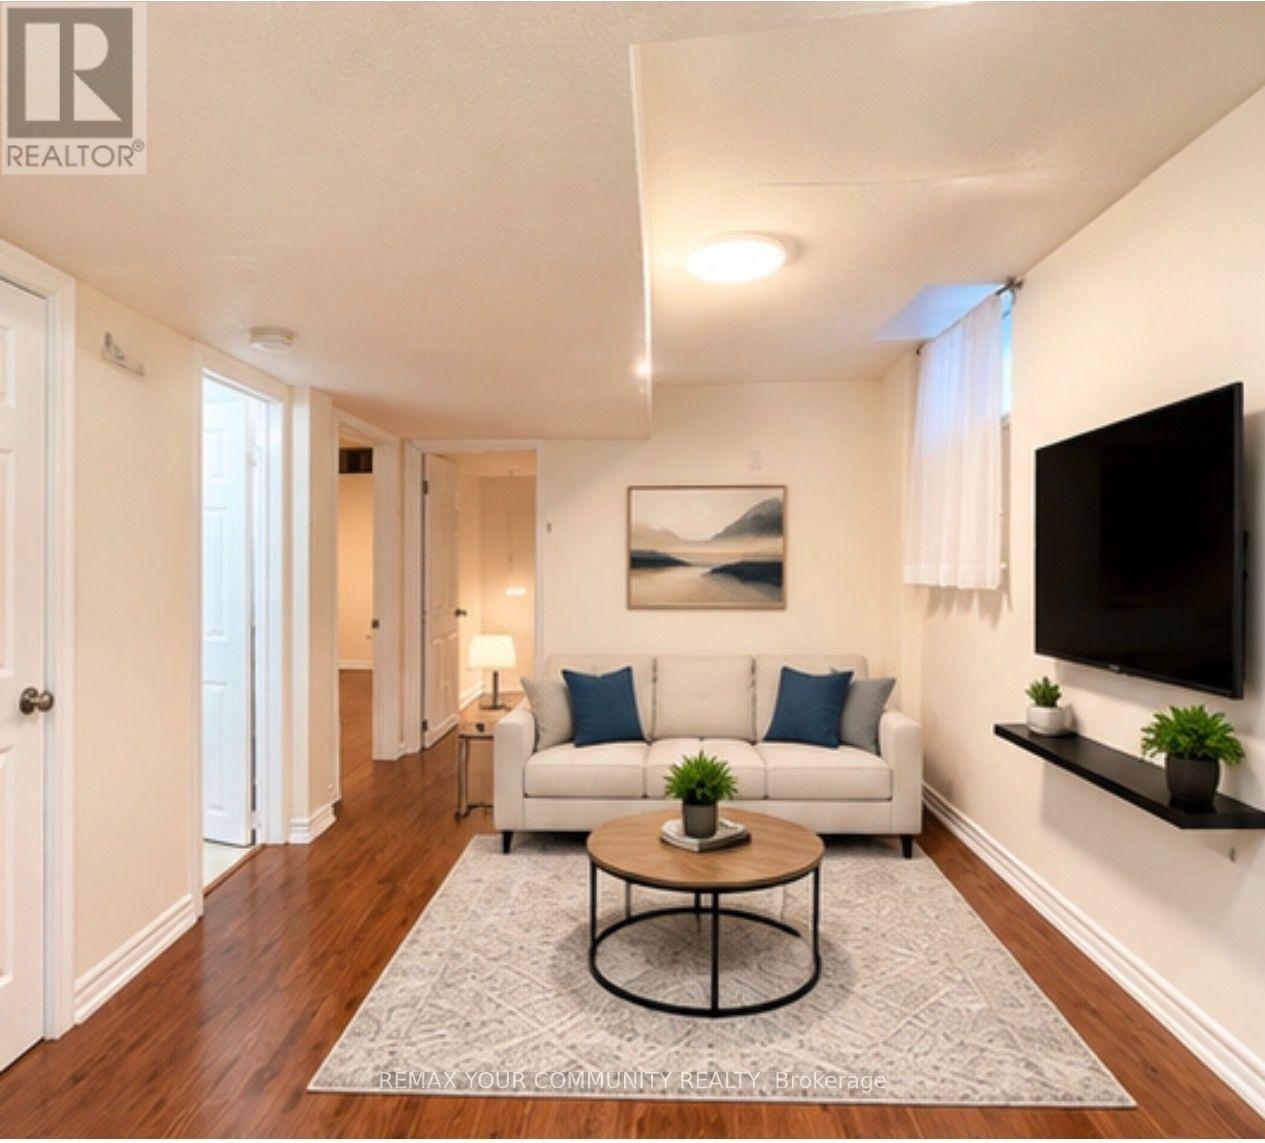
Basment - 193 Kale Crescent
Vaughan, Ontario
HYDRO, WATER, HEAT & A/C INCLUDED! INTERNET INCLUDED FOR THE FIRST YEAR! Welcome to this beautifully upgraded 2-bedroom basement apartment with one parking. located in the heart of Maple, in a quiet and desirable neighbourhood. This well-maintained unit features a separate private entrance, private in-suite laundry. Cable OR Phone are NOT included. Conveniently located close to shopping, transit, parks, schools, and everyday amenities. A great opportunity to enjoy comfortable living in a fantastic Maple location! Perfect for young professional or small family.Landlord And Listing Agent Do Not Warrant Retrofit Status Of Basement. No Smoking, Full Credit Report With Score FROM EQUIFAX WITH ALL RENTAL REQUIRMENTS. .Ideal for professionals or max. 2 occupants. Additional occupants and utility costs can be discussed. The designated parking area accommodates 1 vehicle. If a second parking space is needed, it is available behind the designated parking area for a very small car only. Some of the photos are virtually staged . (id:49269)
375 Woodfern Way S
Newmarket, Ontario
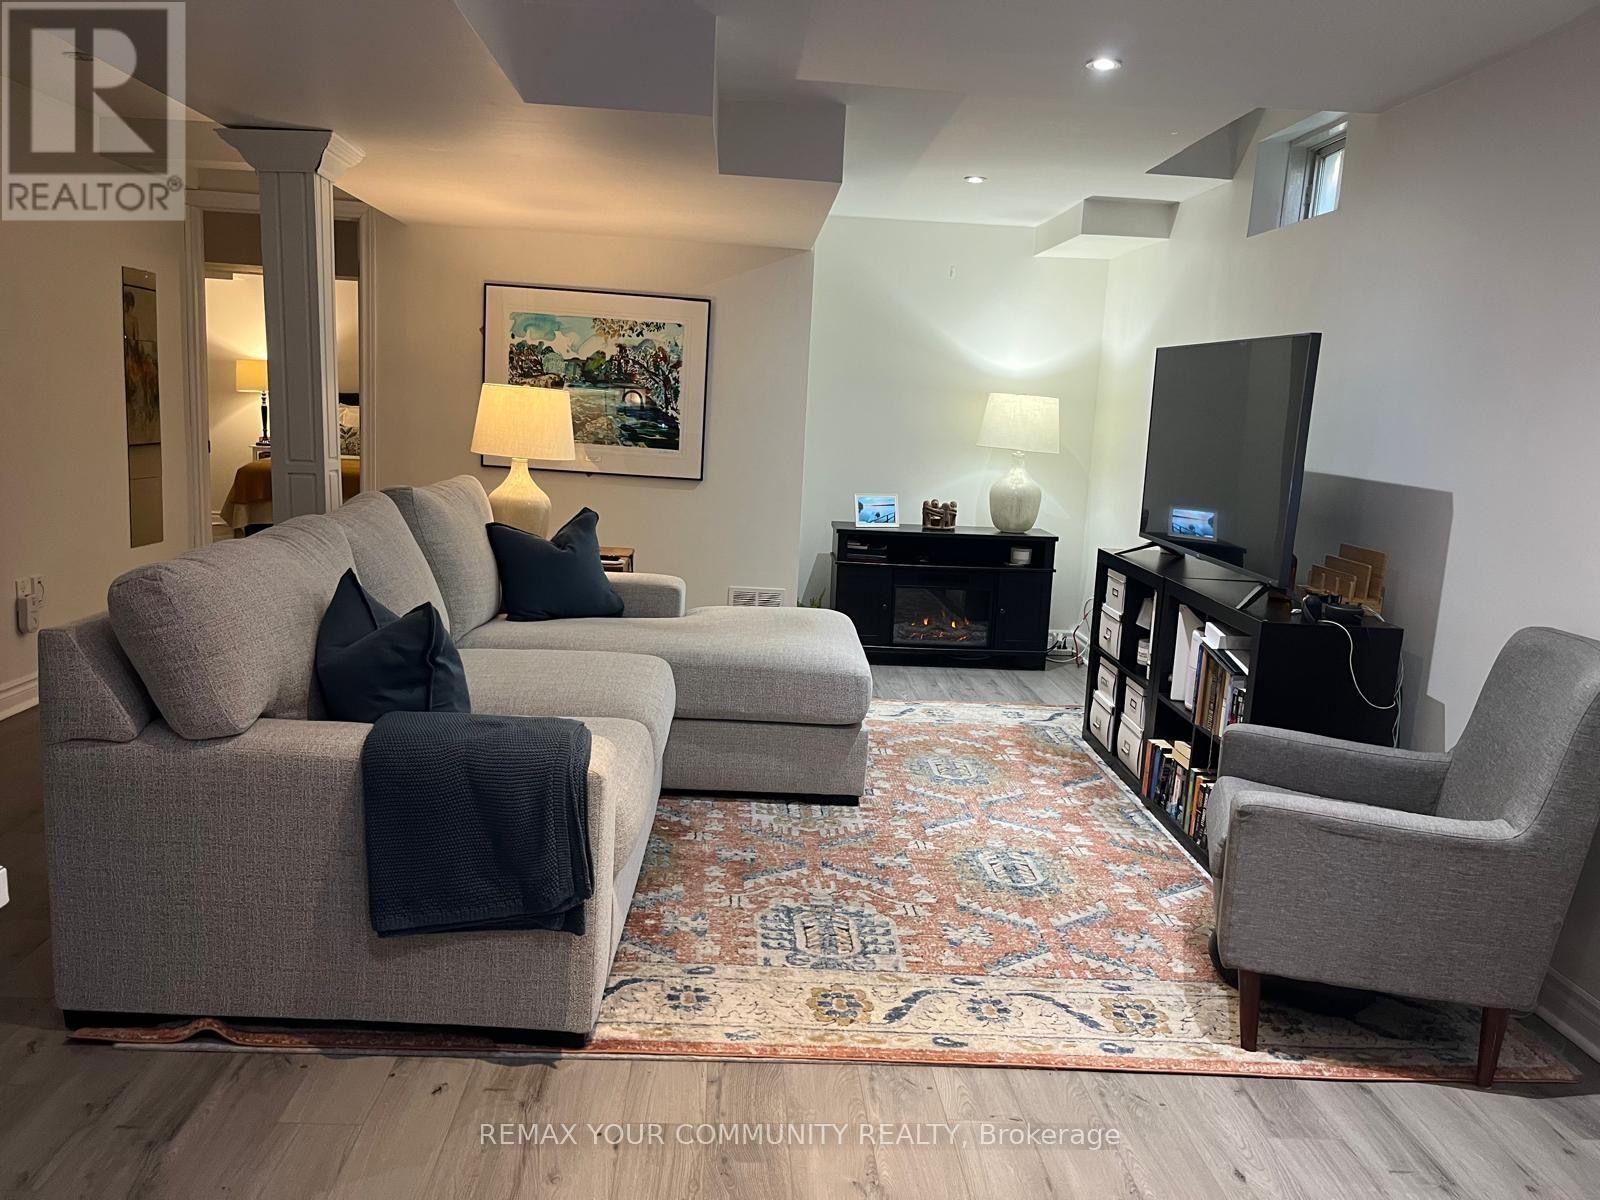
Beautiful 1+1 Bedroom Walk-Up Basement with one parking in Woodland Hill! Den can be uses as the second bedroom .Spacious and bright basement apartment with private entrance, 2 bedrooms, open-concept living area, and full kitchen. Excellent location - close to Upper Canada Mall, shopping, schools, parks, and GO Train station. One parking spot included. All utilities included - worry-free living! Laundry is not shared .Agent, and the landlord will not verify the retrofit for the basement. Features a den that can be considered a second bedroom. (id:49269)
35 Ashland Crescent
Markham, Ontario
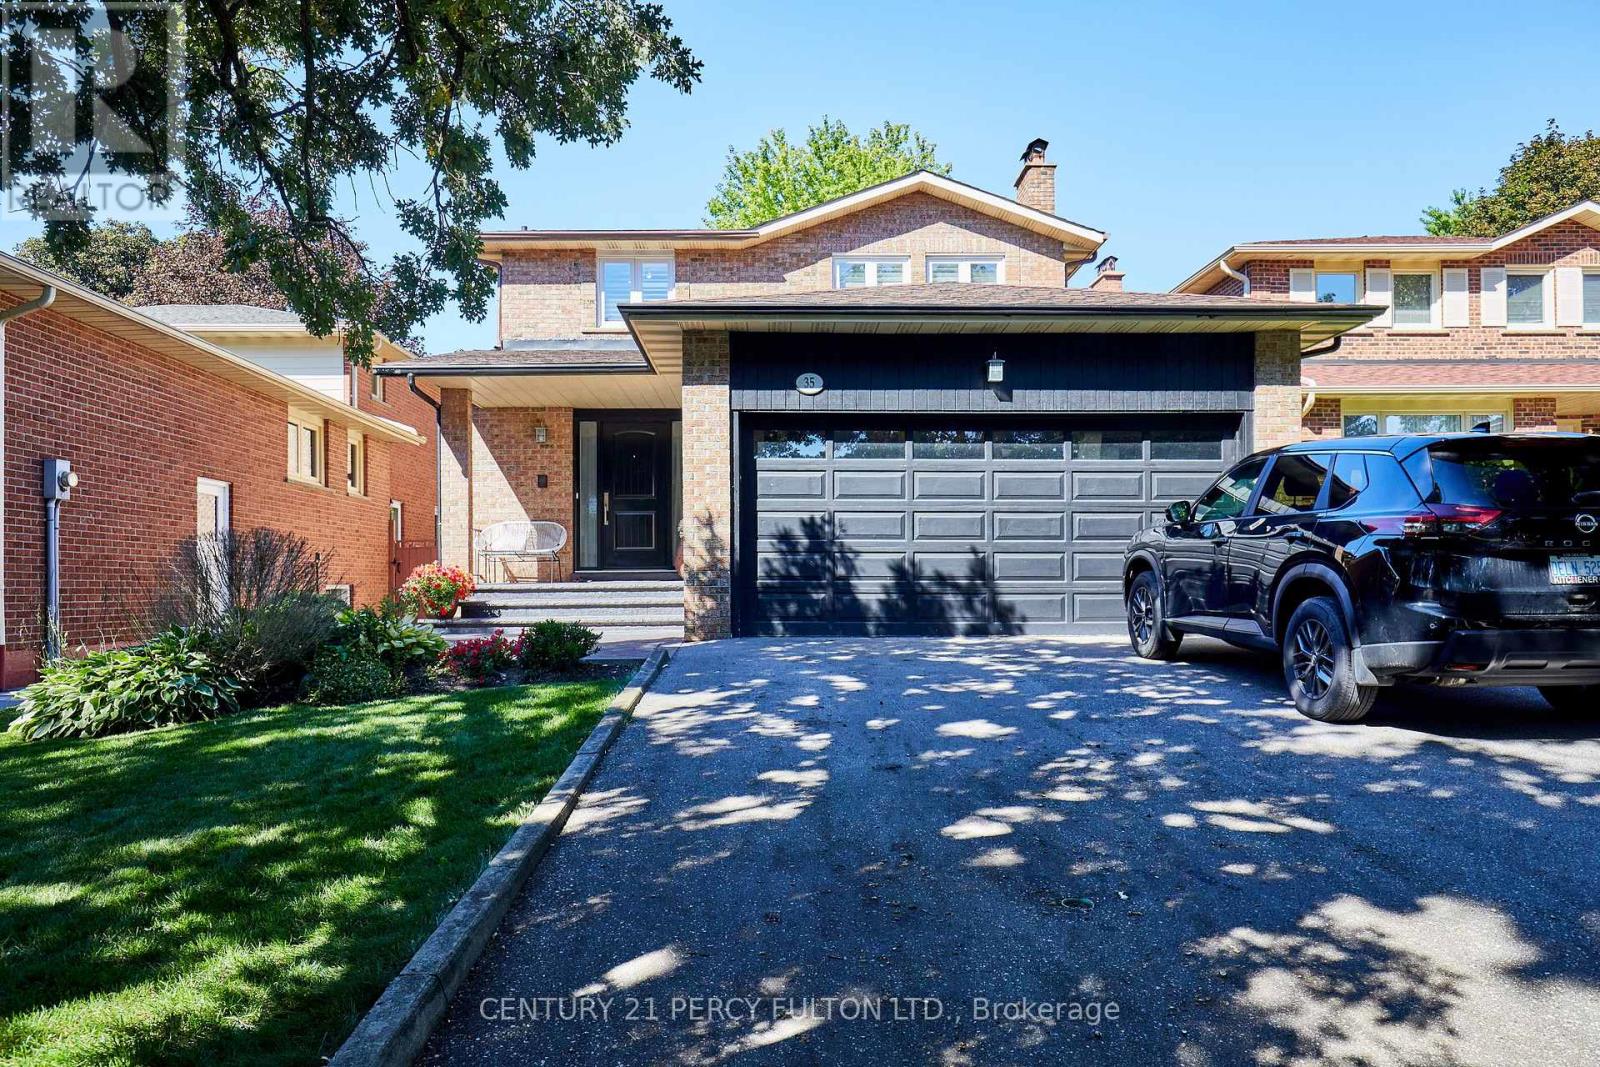
Welcome to 35 Ashland Cres, a beautifully upgraded home in Markham's established Sherwood-Amberglen community. Set on a quiet street, this 4 bed, 4 bath home features 2 kitchens, a stamped concrete front porch & side walkway, a double garage, & flexible space designed for growing or extended families. An elegant porcelain tiled foyer with garage access opens into bright main-floor living spaces with rich hardwood flooring, smooth ceilings, recessed pot lighting, & extended baseboards. The living room features a classic stone-front fireplace, opening into a spacious dining area. Nearby, the bright kitchen overlooks the backyard & offers granite countertops, a stone backsplash, stainless steel GE appliances with a gas stove, a pot filler, a wine rack, & a breakfast bar. The adjacent family room includes a built-in entertainment unit & walks out to a covered deck, stone patio, & private yard with mature trees. An oak staircase leads to 4 comfortable bedrooms. The primary suite features dual windows, a walk-in closet, & a 4-pc ensuite with a glass shower. 3 additional bedrooms offer large windows & double closets, served by a 4-pc main bathroom with an extra-large stone vanity & deep soaker tub. The finished basement is ideal for multigenerational living, complete with a separate entrance, a bedroom, a 3-pc bathroom, 8 foot ceilings, & pot lights. The living area includes built-in shelving, an entertainment center, & a dedicated office nook. A fully equipped second kitchen features a ceramic backsplash, pantry, island, stove, fridge, dishwasher, & cold room downstairs, alongside shared laundry & under-stairs storage. Situated minutes from Markham Stouffville Hospital, the Cornell Community Centre, William Armstrong Public School, & local parks, this home offers unmatched convenience. Enjoy quick trips to Shoppers Drug Mart, CF Markville, & Main Street Markham. Commuters will love proximity to Viva transit, Mount Joy GO Station, Hwy 407, & Hwy 404. Book your tour today! (id:49269)

5 Bernard Avenue East
Ridgetown, Ontario
This family-friendly home features three bedrooms and three bathrooms, with a spacious entryway that connects to the attached garage. The main floor includes a bright living room, formal dining area, and kitchen with ample cabinetry plus extra storage beneath the eating bar. The generous primary bedroom offers a walk-in closet and three-piece ensuite, while the upper level also includes a second bedroom and four-piece bathroom. Downstairs, the lower level provides an oversized family room, third bedroom, and another three-piece bathroom. The basement has a laundry room and plenty of space for storage or hobbies. Outside, the private backyard includes a patio, heated pool, and firepit—perfect for relaxing or entertaining at home. Pool - liner & winter cover 2021; heater 2024; pool pump & chlorinator 2025. (id:49269)
Main - 35 Native Trail
Vaughan, Ontario
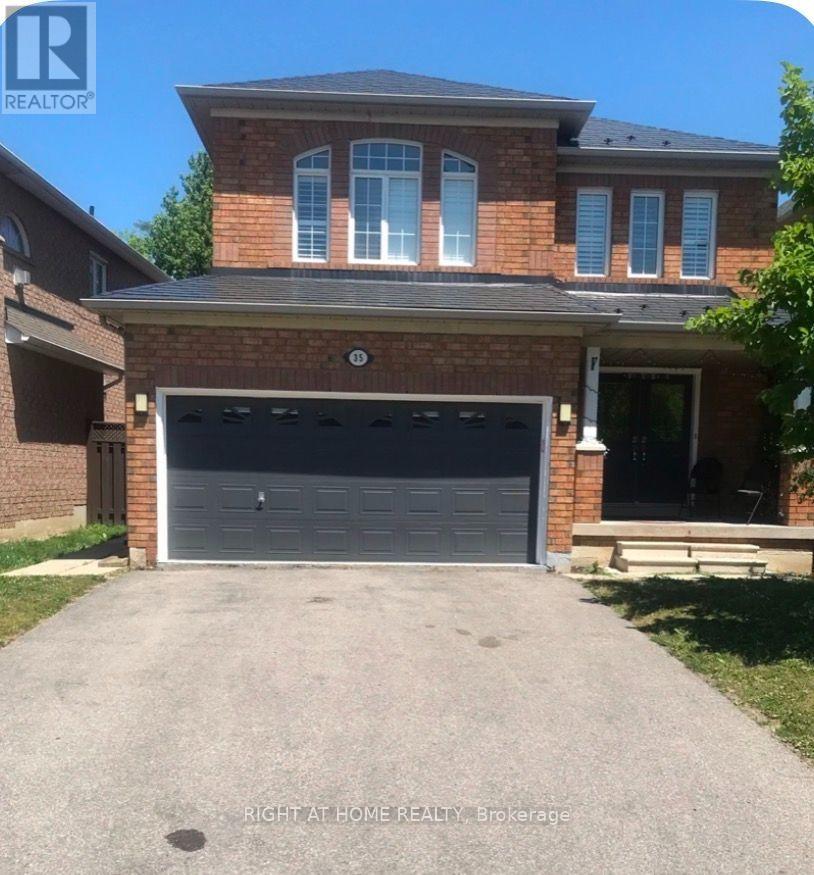
Great Detached Home In The Heart Of Vaughan -- Walk Into A Bright And Spacious Living Room With Hardwood Floors Which Leads To An Open-Concept Kitchen And Breakfast Area. The Second Floor Has A Large Family Room With A Gas Fireplace And Three Bedrooms. Closet Organizers.Granite countertops,Hardwood floors throughout the house.Modern backsplash This Home Is Ideally Located - Schools, Transit, Parks, Place Of Worship, Hospital, Shopping>. (id:49269)