
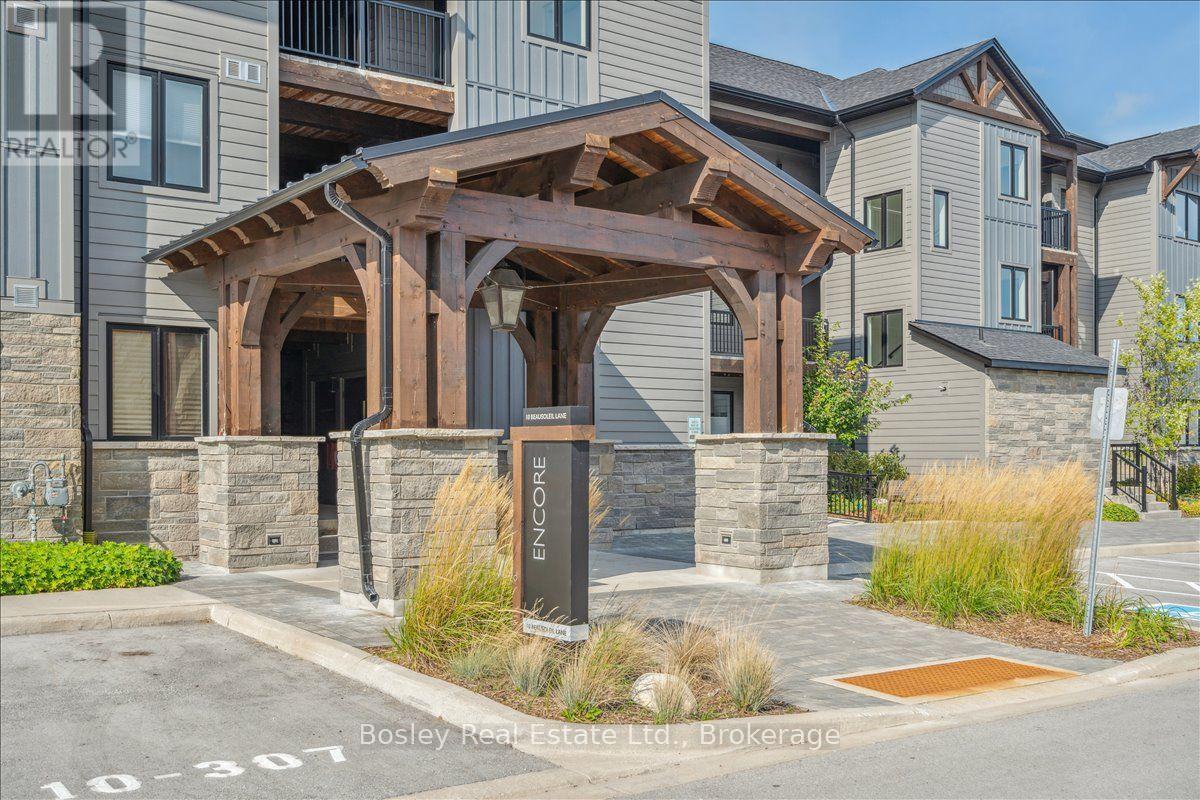
106 - 10 Beausoleil Lane
Blue Mountains, Ontario
*SKI SEASON LEASE* Welcome to Mountain House; your private retreat less than 5 minutes from the core of Blue Mountain Village. This unit is on the ground-floor offering easy access for your outdoor adventures at the foot of your doorstep. This bright, spacious, and beautifully updated condo offers guests exclusive amenities to enjoy after a day exploring everything Blue Mountain provides. Only a short distance to trails, slopes, impressive views of Georgian Bay and the magnificent mountain landscape. Take advantage of the year-round heated outdoor pool, sauna, exercise room and Apres Lodge with outdoor fireplace and gathering room. This turn-key condo boasts a true all-inclusive resort with in-suite conveniences and is only steps away from its own walking trails and spa-like amenities. Minutes from both private and public ski clubs, golfing, Scandinave Spa, and downtown Collingwood, you're immersed in a community central to all the area has to offer. Meticulously maintained and tasteful interiors are paired with home conveniences such as unlimited high-speed Wi-Fi, washer, dryer, and more! (id:49269)
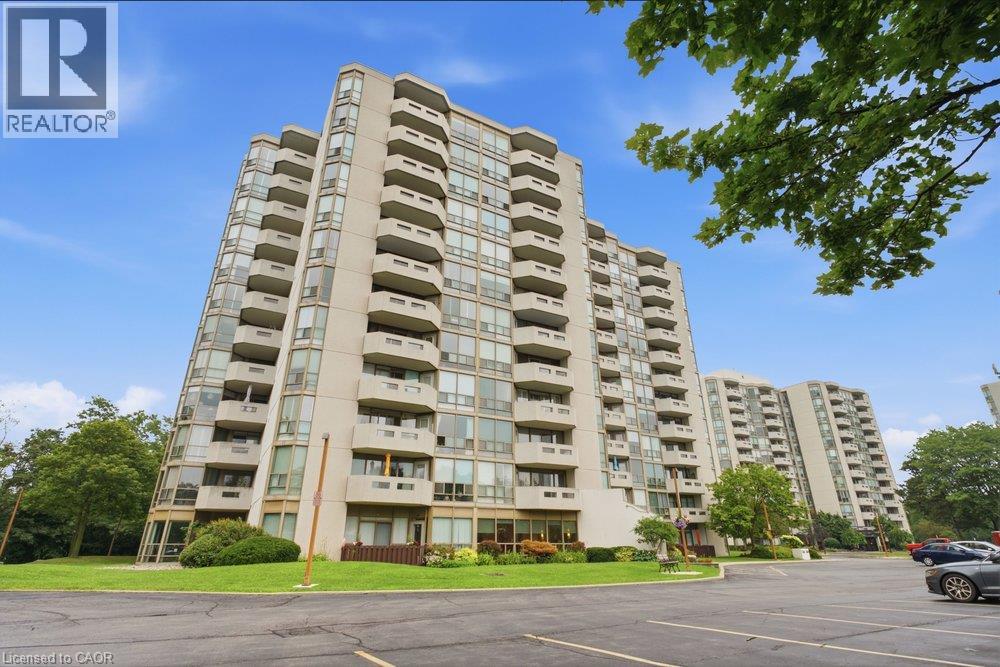
5090 Pinedale Avenue Unit# 204
Burlington, Ontario
FULLY RENOVATED WITH 2 PARKING & 3 LOCKERS! Welcome to Pinedale Estates at 5090 Pinedale Ave #204, a beautifully renovated 830 sq ft suite offering stylish turnkey living in one of South Burlington’s most sought-after condominium communities. This bright 1 bedroom, 1.5 bathroom unit was fully renovated in 2026 and features a stunning new kitchen with quartz countertops, stainless steel appliances, updated cabinetry, new flooring, fresh paint, modern lighting and beautifully renovated bathrooms. The generous primary bedroom offers a private ensuite and direct access to the balcony. The spacious living and dining area is filled with natural light and also provides walkout access to the balcony, creating a seamless indoor-outdoor living space. Located on the second floor, the balcony overlooks mature trees and lush greenery, offering a peaceful, private setting that’s perfect for enjoying your morning coffee or unwinding at the end of the day. An exceptionally rare offering, this suite includes 2 underground parking spaces and 3 storage lockers, providing outstanding convenience and long-term value. Residents enjoy resort-style amenities including an indoor pool, sauna, fitness centre, party room, library and golf room. Ideally located just steps to shopping, restaurants, parks and transit, with easy access to Appleby Village, Burloak Waterfront Park, Downtown Burlington, the QEW and 407. (id:49269)
1102 - 56 Lakeside Terrace
Barrie, Ontario
Welcome to LakeVu Condos at Little Lake Simcoe! This beautiful and modern 1-bedroom condo offers an excellent opportunity for first-time buyers, investors, or those looking to enjoy a convenient and low-maintenance lifestyle in Barrie. Featuring approximately 500-599 sq. ft. of well-designed living space, this unit offers an open-concept layout with laminate flooring throughout and plenty of natural light. The contemporary kitchen is equipped with stainless steel appliances, ample cabinetry, and a functional layout that seamlessly connects to the dining and living areas. The bright living area walks out to a private east-facing balcony, offering a peaceful outdoor space and beautiful lake views. The spacious bedroom features a large closet and large window, providing comfort and excellent natural light. Ensuite laundry adds everyday convenience. Enjoy an impressive collection of building amenities, including a fitness centre, party room, concierge service, BBQ area, lounge, rooftop lounge, and sun lounge area. One underground parking space is included. Ideally located with easy access to Highway 400, Georgian College, Cineplex, restaurants, shopping, parks, transit, and other everyday amenities. Set in a desirable community near Little Lake Simcoe, this condo offers the perfect combination of modern living, convenience, and lifestyle. Don't miss the opportunity to own this beautiful unit in one of Barrie's sought-after condo communities. (id:49269)
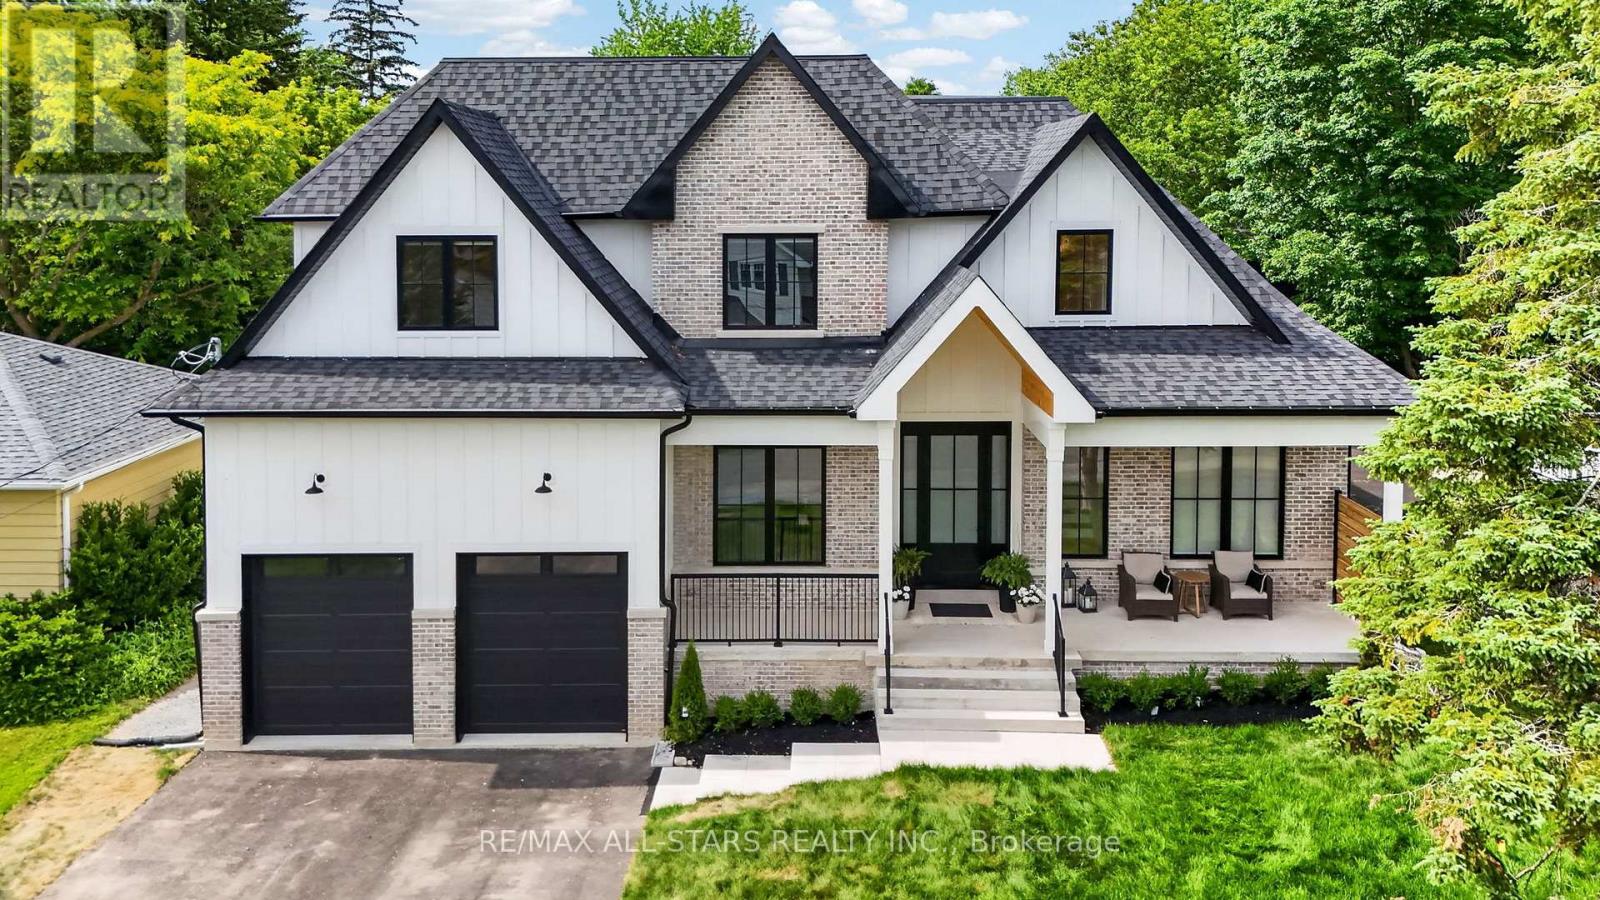
351 South Street
Whitchurch-Stouffville, Ontario
Welcome to this extraordinary custom-built bungaloft offering over 6,000 sq. ft. of luxurious living space, where exceptional craftsmanship meets timeless design. A grand soaring foyer welcomes you into a home adorned with extensive custom millwork and Canadian white oak flooring throughout.Designed for both elegant entertaining and everyday living, the spectacular chef's kitchen features premium Fisher & Paykel built-in appliances, full-size refrigerator and freezer, built-in ovens, a six-burner gas cooktop with griddle, an oversized island, and a separate pantry/barista room complete with a wine fridge, beverage fridge and sink. The impressive great room is highlighted by a limestone fireplace, custom arched built-ins, and walkout to a covered loggia with dual skylights, gas BBQ hookup, and R/I for an outdoor heater. The private main-floor primary retreat showcases vaulted ceilings, a custom walk-through dressing room with makeup station, and a spa-inspired 8-piece ensuite featuring a soaker tub and separate his-and-hers showers. An executive office with built-in cabinetry, spacious laundry room, and beautifully designed mudroom complete the main level. Upstairs offers three generous bedrooms, including two with private 4pc ensuites and custom walk-in closets. The expansive 2,600 sqft. lower level includes a bright self-contained in-law suite with full kitchen, family room, breakfast area, W/I closet, and 4pc bath, plus a recreation room, office, additional 3pc bath & 2pc bath and a sunken games/media room beneath the garage. Additional premium features include hydronic radiant heated floors throughout bsmt, a three-zone heating system, R/I for motorized blinds & speakers, CVAC with retractable in-wall hoses, EV charger & generator rough-ins, and an oversized garage with extra-high ceilings designed to accommodate vehicle lifts. A remarkable residence that seamlessly blends sophisticated luxury, exceptional functionality, and uncompromising attention to detail. (id:49269)
56 Rustle Woods Avenue
Markham, Ontario
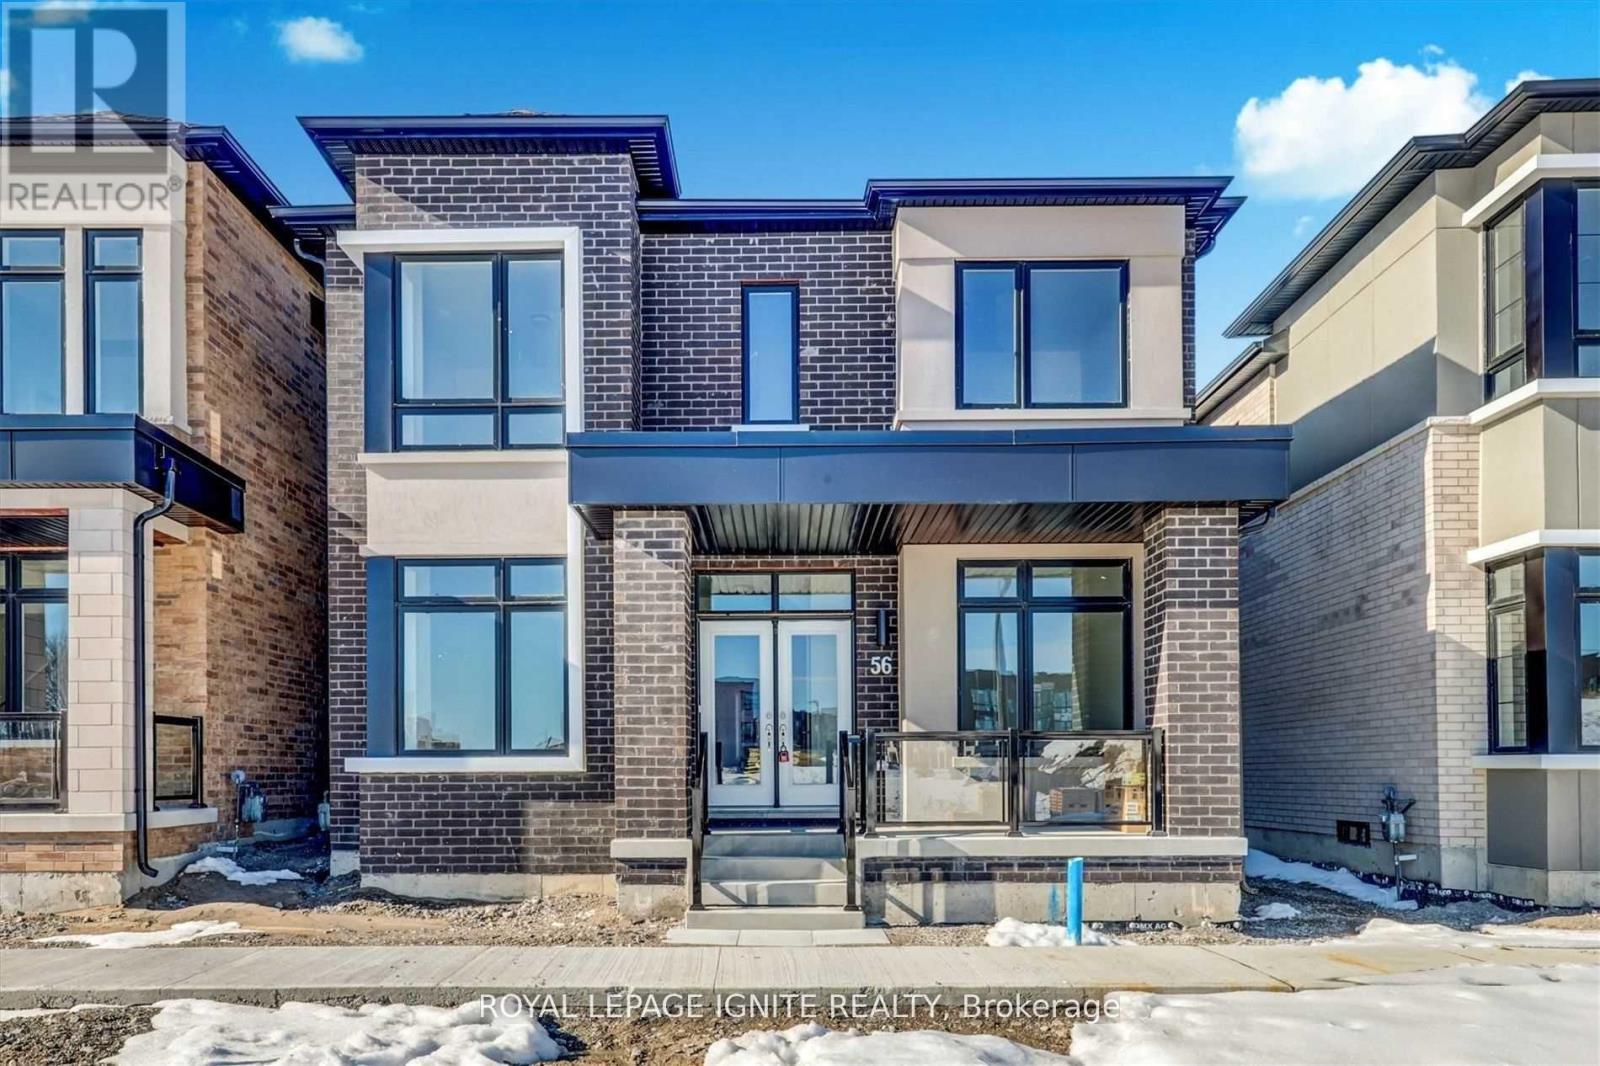
This home truly has everything you've been looking for! Spacious, beautifully maintained, and filled with natural light, this stunning home offers 4 bedrooms, 4 washrooms, and a bright open concept layout designed for comfortable family living. Features include 10 ft ceilings, elegant oak stairs, hardwood flooring throughout the main floor, large picture windows, walk in closets, and a cozy gas fireplace. An electric vehicle charger is also installed in the garage for added convenience. Ideally located near Markham Stouffville Hospital, community centres, parks, walking trails, and the Viva Bus Terminal. Families will appreciate being close to Rouge Park Public School, Black Walnut Public School, and St. Joseph Catholic Elementary School. Cornell Woodlot Park and Cornell Community Park are also just a short walk away. The tenant is responsible for 100% of utilities. Don't miss this incredible opportunity to lease a beautiful home in one of Markham's most desirable family friendly communities! (id:49269)
10 Buce Avenue
Bradford West Gwillimbury, Ontario
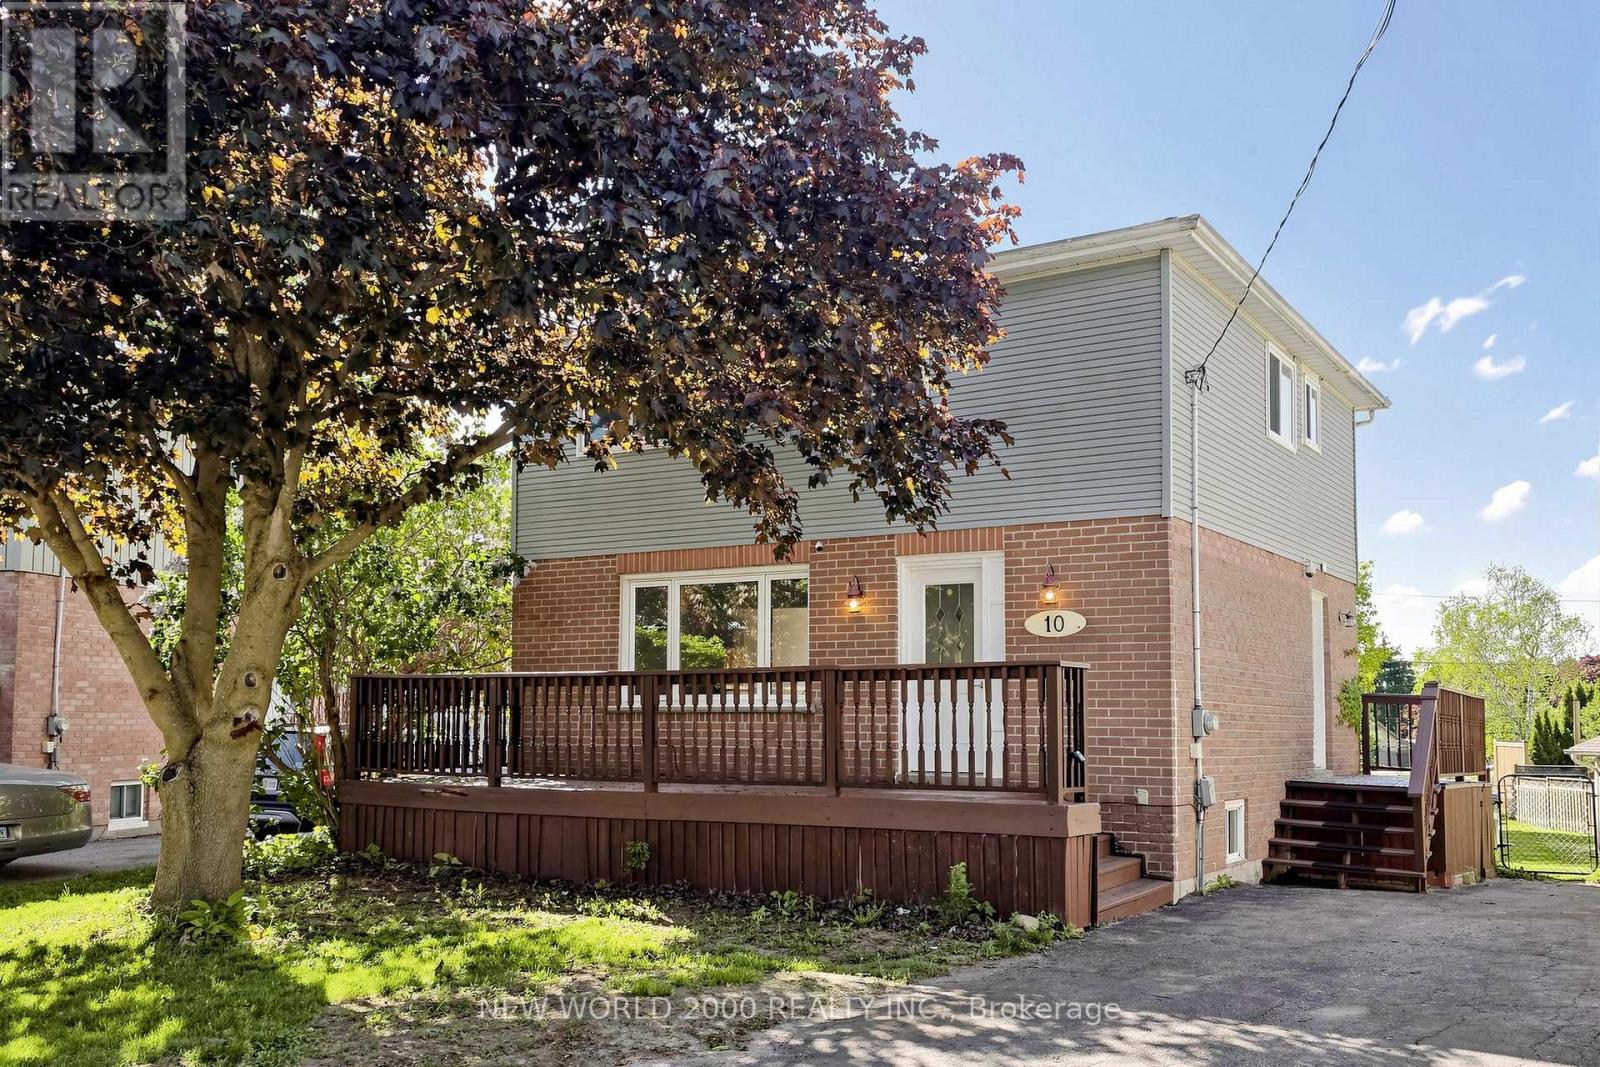
Beautiful two story, large lot home in a desirable family friendly area on a quiet cul-de-sac. Newly renovated 4 bedroom + 1bedroom ,2 bathroom home. New flooring, staircase, doors, trim, paint. Move in ready home for first time buyers, downsizers or an addition to your investment portfolio. Bright spacious eat-in kitchen to a walkout to the backyard deck.Spacious family room. Side door entrance backs on to the driveway. Large windows with plenty of natural lighting. Upper level, 3 + 1 bedroom( office ) Finished basement with wet bar, gas fireplace with ample storage space. Large peaceful backyard facing Canal. Brand new shed, deck. Close to schools,parks and amenities. (id:49269)
2115 Todd Lane
Lasalle, Ontario
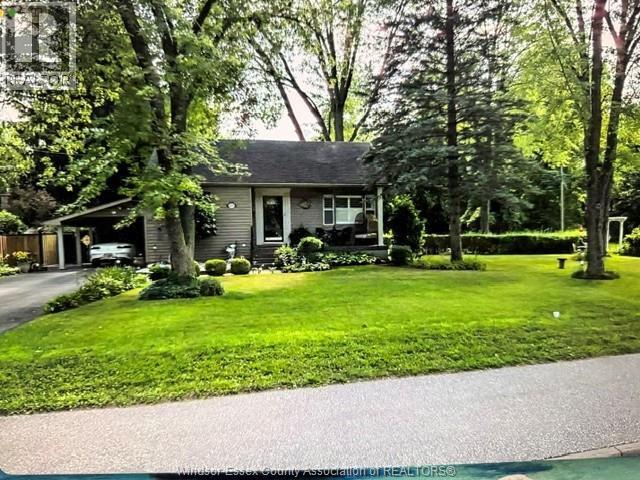
VERY CUTE WELL MAINTAINED 2 BEDROOM BUNGALOW IN A GOOD RESIDENTIAL AREA. LARGE KITCHEN WITH EATING AREA & GOOD SIZE LIVING ROOM & SUNROOM OVERLOOKING THE BACK YARD. BASEMENT WITH FAMILY ROOM & PLENTY OF STORAGE SPACE. FRONT YARD & CAR PORT. (id:49269)
Bsmt - 38 Loradeen Crescent
Toronto, Ontario
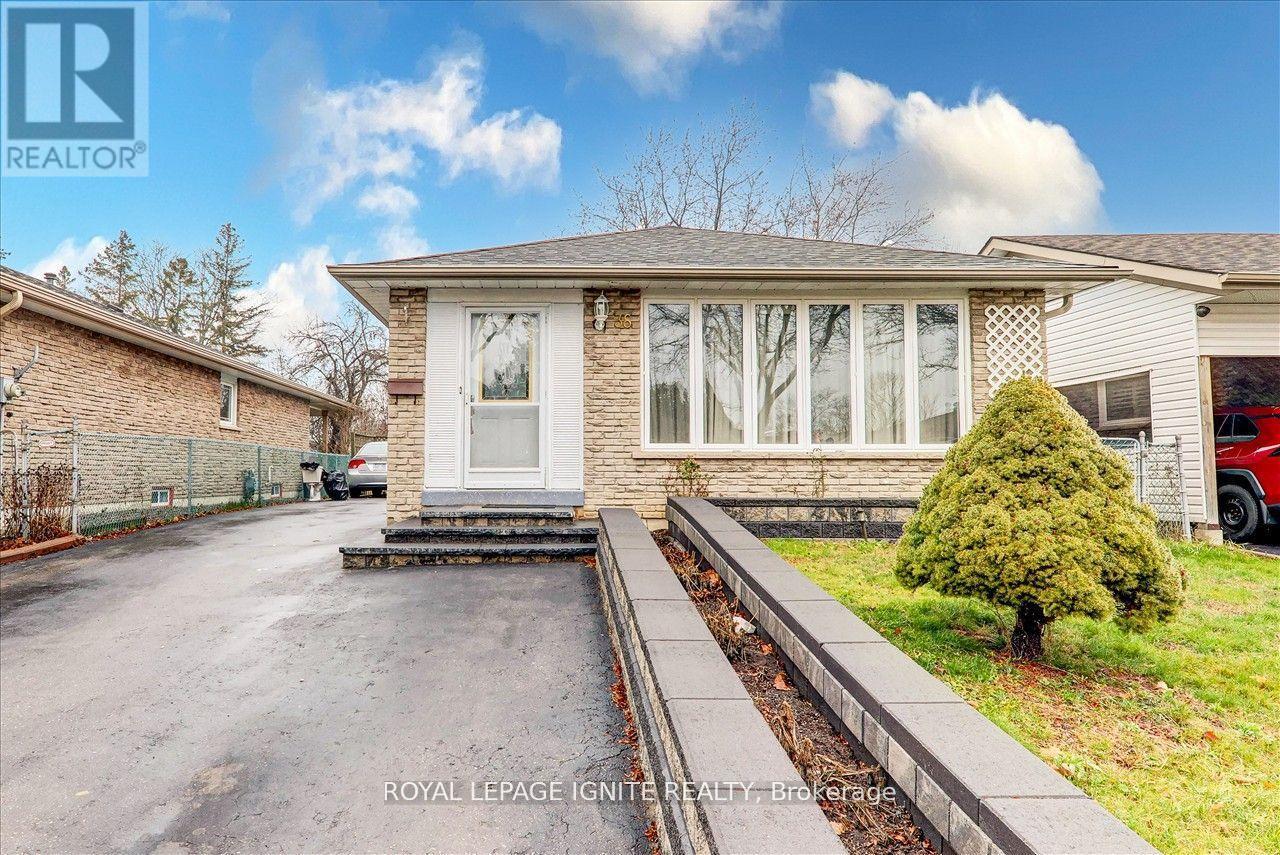
Spacious 2-bedroom basement apartment located in a prime, family-friendly Scarborough neighbourhood. This well-designed unit features a functional eat-in kitchen with a stylish backsplash, generously sized bedrooms, a comfortable living space, and private parking. Conveniently located near the University of Toronto Scarborough, Centennial College, Sacred Heart Catholic School, St. Gabriel Lalemant Catholic School, Thomas L. Wells Public School, Horsley Hill Park, Neilson Park, Scarborough Town Centre, TTC transit, highway access, shopping, and other everyday amenities. A great opportunity to call this conveniently located apartment home. Tenant is responsible for 40% of utilities. (id:49269)
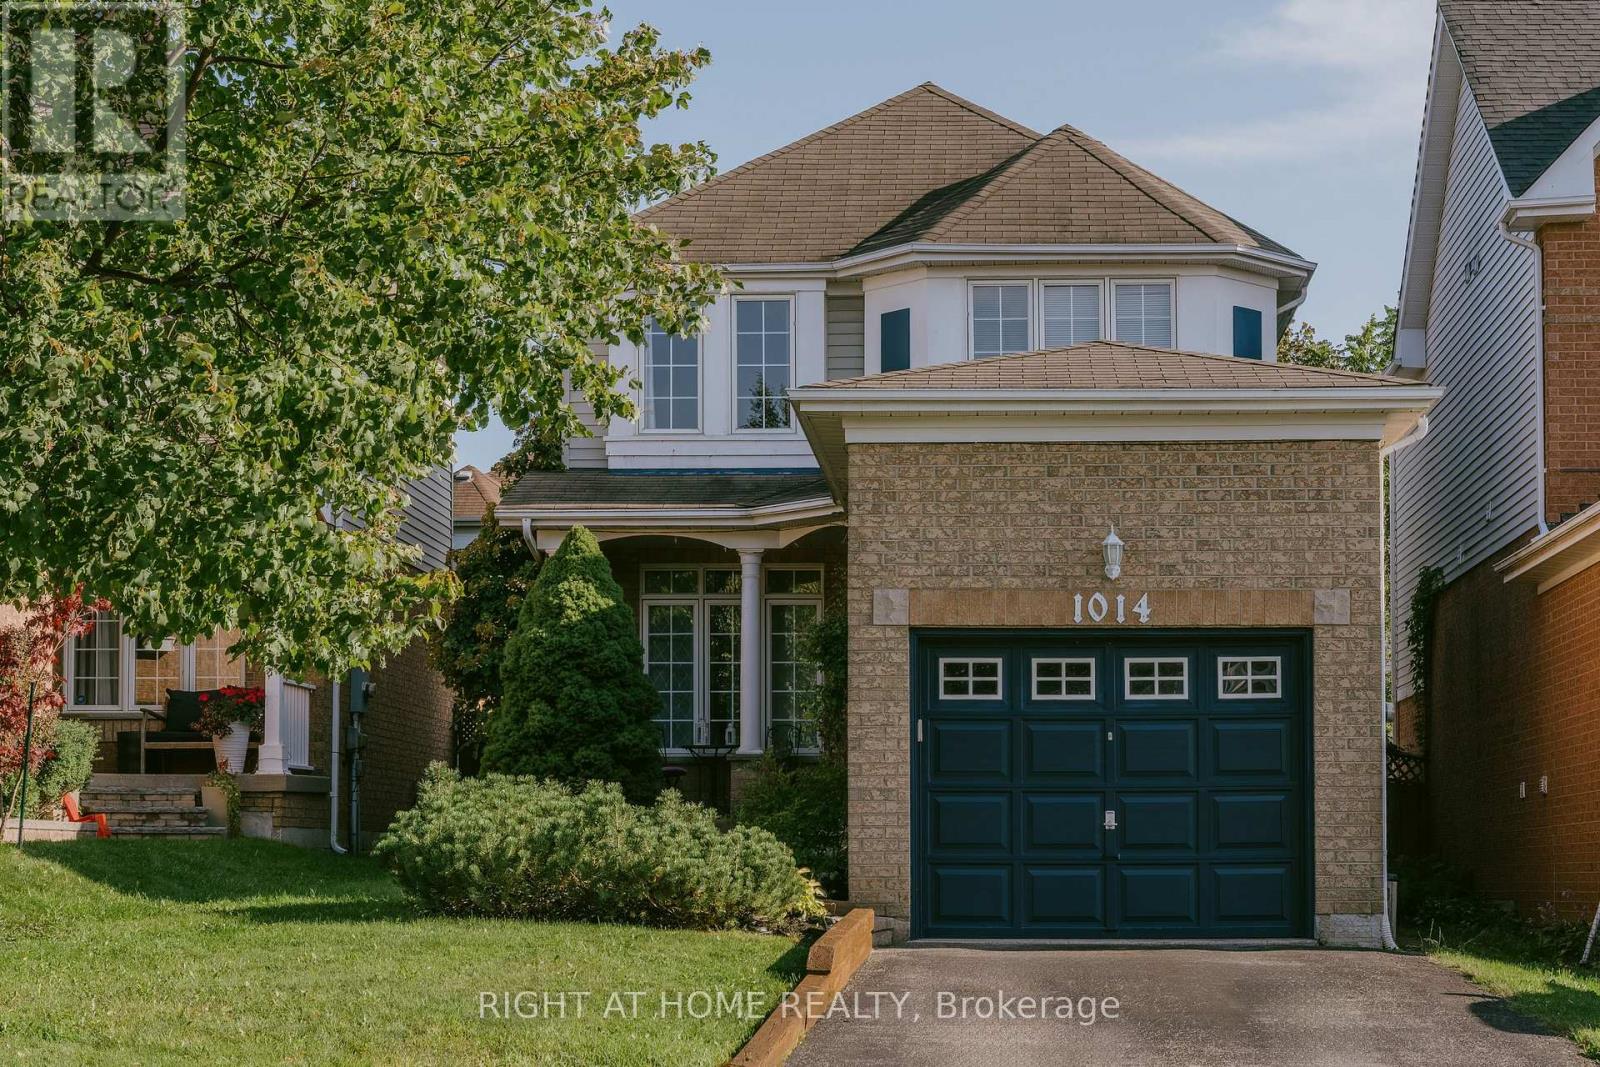
1014 Summitview Crescent
Oshawa, Ontario
Why rent when you can own a fully detached home! Quaint 3 bedroom home located in a prominent family neighbourhood. Main floor has a bright and modern eat-in kitchen with newer stainless steele appliances (2025). Open concept living/dining room with hardwood floors and gas fireplace. Spacious sunlit bedrooms. Basement has a finished cozy rec room with a gas fireplace, laundry and workshop/storage. Relax in the fully fenced backyard with deck (freshly painted Aug 2026) and private gazebo (2022). New A/C/humidifier 2022, garage door opener 2023. Close to parks, schools, shopping, restaurants, movie theatre and more. Conveniently located near 401, 407 and 418 for easy accessibility. (id:49269)
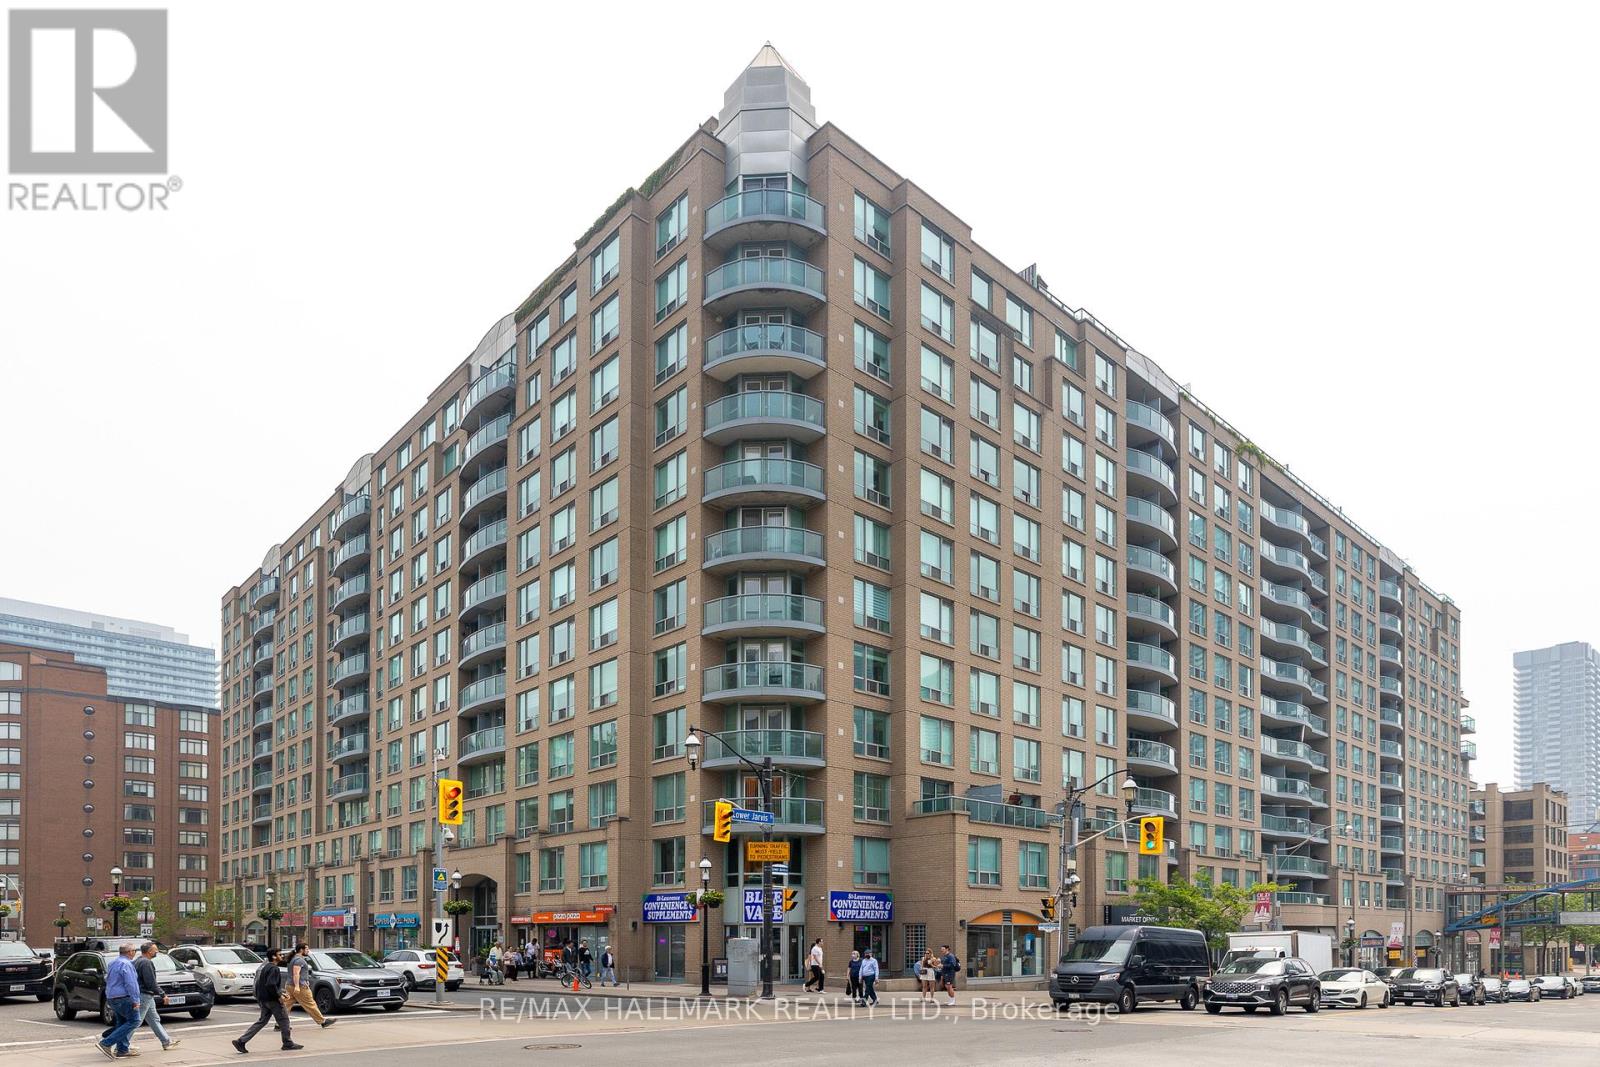
528 - 109 Front Street E
Toronto, Ontario
Presenting a fantastic opportunity to own a spacious 768 square foot condominium in the highly sought-after St Lawrence Market neighborhood. Tons of natural light pouring in from the open-concept layout that is enhanced by the two storey floor to ceiling windows offering an abundance of natural light throughout the day and inner courtyard tree lined views. The primary bedroom is particularly impressive, featuring a spacious walk-in closet along with ensuite washroom and enough space for a king size bed and office setup. The unit also has a convient main floor powder room and comes with a parking spot and locker. The maintenance fees cover water, heat, and hydro. Residents of this building enjoy easy access to the Garidiner, are within walking distance of the subway and all other Toronto amenities. Move and live in a unit meticulously maintained by its original owners. (id:49269)
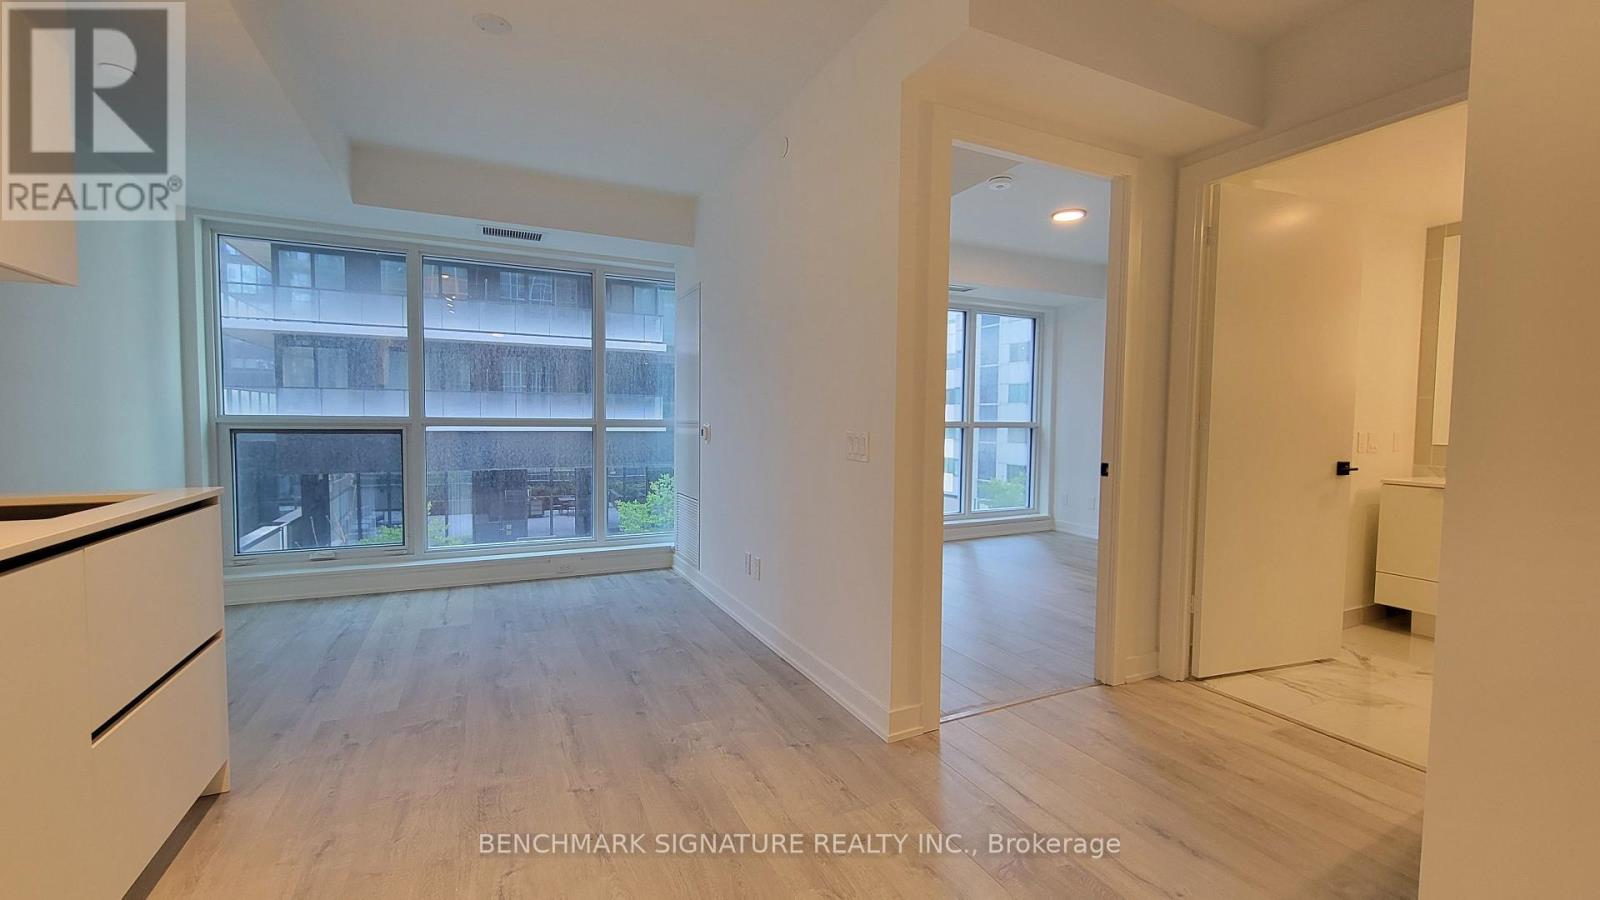
804 - 327 King Street
Toronto, Ontario
Welcome To Empire Maverick At 327 King St W, In The Heart Of Toronto's Vibrant Entertainment District! This Modern 1 Bedroom, 1 Bathroom Suite Offers A Bright, Contemporary Living Space With An Open-Concept Layout, Floor-To-Ceiling Windows, And A Sleek Kitchen With Built-In Appliances. Designed For Comfortable Downtown Living, This Home Is Perfect For A Working Professional Or University Student Looking For Convenience And An Exciting Urban Lifestyle. Enjoy Premium Building Amenities Including A State-Of-The-Art Fitness Centre, Yoga Studio, Rooftop Terrace, BBQ Areas, Co-Working Spaces, Event Rooms, Lounge Areas, And 24-Hour Concierge. Located Directly Across From TIFF Bell Lightbox And Steps To King Streetcar, St. Andrew Subway Station, Restaurants, Cafés, Theatres, Nightlife, Rogers Centre, CN Tower, Financial District, And The Waterfront. University Of Toronto And Toronto Metropolitan University Are Also Easily Accessible By Transit. Everything You Need Is Right Outside Your Door-Come Experience Downtown Living At Its Best! (id:49269)
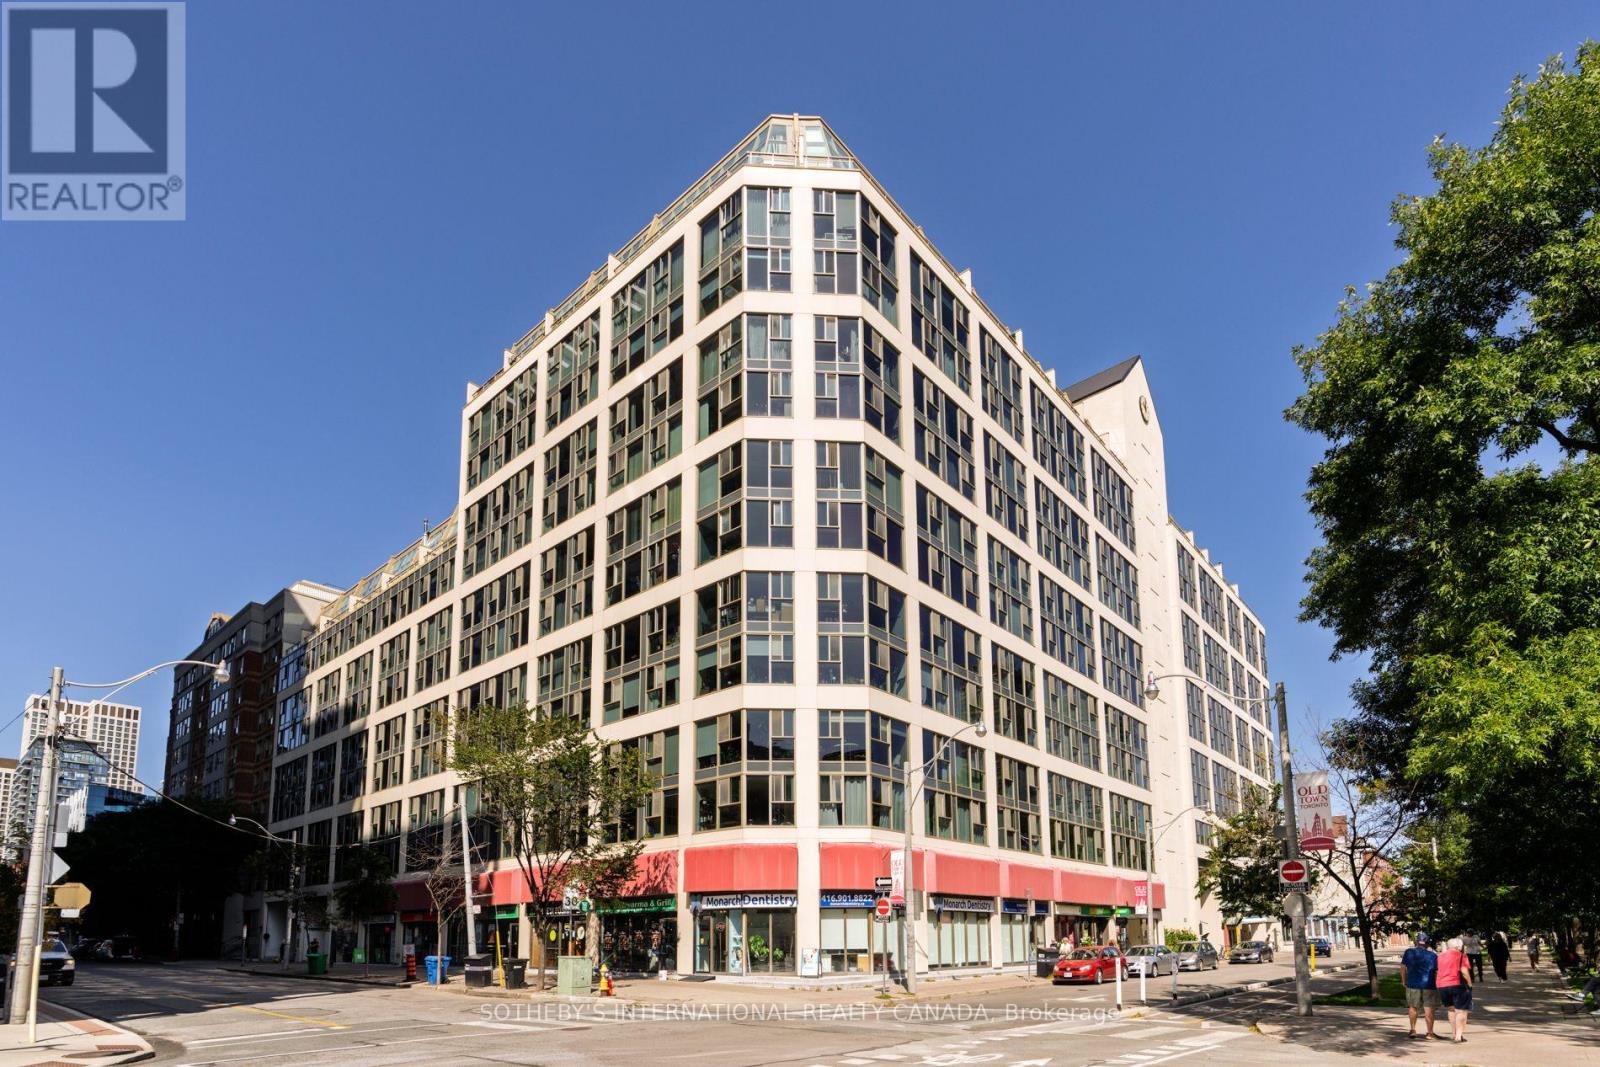
907 - 222 The Esplanade
Toronto, Ontario
Bright and spacious two-level, two-bedroom loft in an unbeatable downtown location. The sought-after floor plan offers approximately 788 sq. ft. of well-designed interior space plus a generous 118 sq. ft. sundeck, perfect for relaxing or entertaining. The open-concept layout features excellent natural light and a functional flow across both levels. Ideally situated just steps from St. Lawrence Market, the Distillery District, parks, recreation, George Brown College and everyday amenities, with TTC at your doorstep and easy access to the Financial District, DVP and Gardiner Expressway. A unique urban home in one of Toronto's most vibrant and walkable neighbourhoods. (id:49269)
3022 Bayview Avenue
Toronto, Ontario
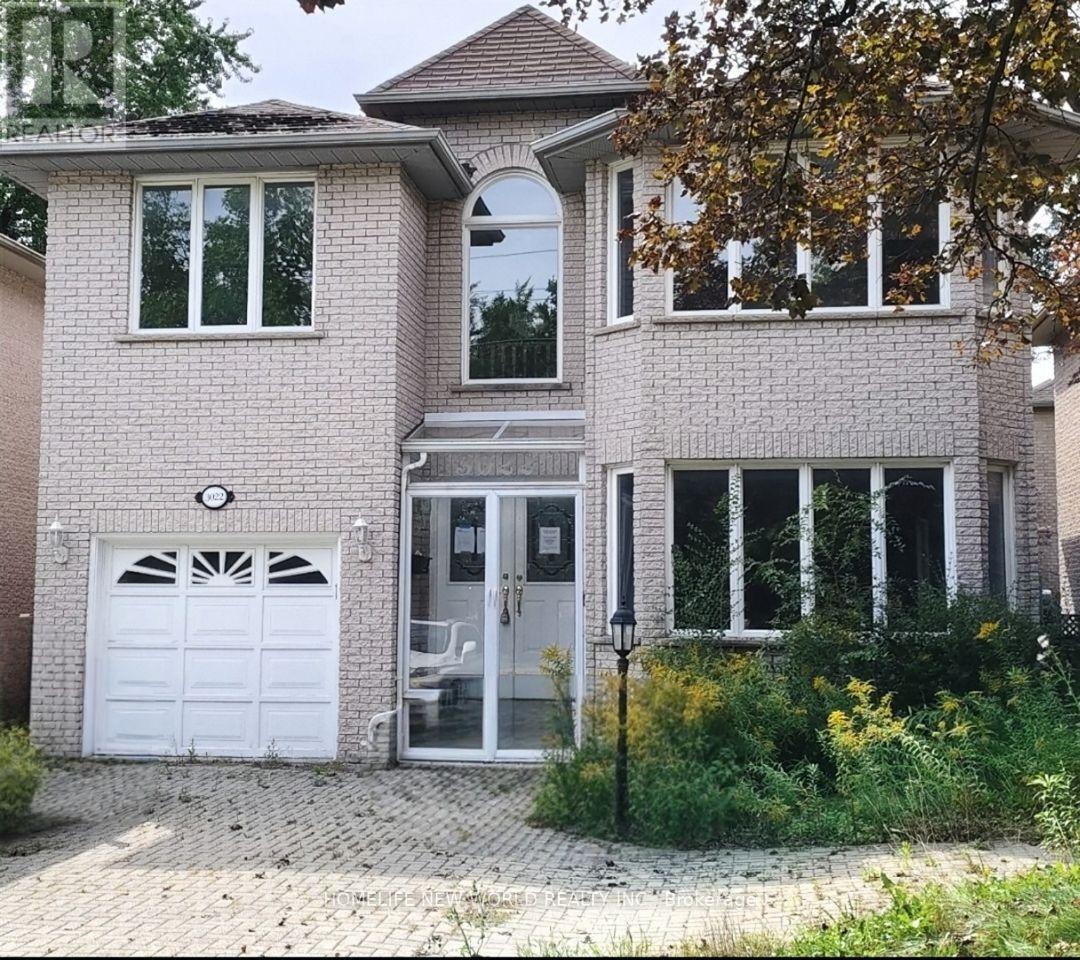
A Rare Opportunity in Prime Willowdale East - Luxury Family Home with Flexible Live/Work & Future Development Potential!Welcome to this impressive solid-brick 2-storey family home, built in 1996, ideally situated in the highly sought-after Willowdale East neighbourhood along prestigious Bayview Avenue. Offering exceptional space, functionality and flexibility, this property is well suited for family living, professional home office, flexible live/work use, or potential income-generating opportunities, subject to applicable zoning and municipal approvals.The grand 18-foot 2-storey foyer welcomes you into spacious living and dining rooms featuring elegant French doors, hardwood floors, LED pot lights and refined wainscotting. The generous family-sized kitchen includes a breakfast area and walk-out to a two-tier deck, overlooking the private outdoor space. A warm and inviting family room with gas fireplace and California shutters provides the perfect setting for everyday family living and entertaining.The oak staircase leads to a spacious second floor with a large primary suite featuring a 6-piece ensuite, expansive walk-in closet and bay window. Additional bedrooms are generously sized, with hardwood floors and multiple bathrooms, including two additional ensuite bedrooms, providing excellent privacy and flexibility for a large family, guests, or professional/live-work arrangements.The finished basement provides exceptional flexibility, with an open-concept entertainment area, 3 additional bedrooms, a 3-piece bathroom and kitchen area. Please note: following a previous basement flooding incident, ***the basement flooring and drywall have been removed***. This provides an opportunity for the new owner to redesign and rebuild the lower level to suit their own needs and vision, whether for extended-family living, guest accommodation, home office/studio space or potential income-generating use.Sale "AS IS WHERE IS " (id:49269)
31 - 54 Nisbet Boulevard
Hamilton, Ontario
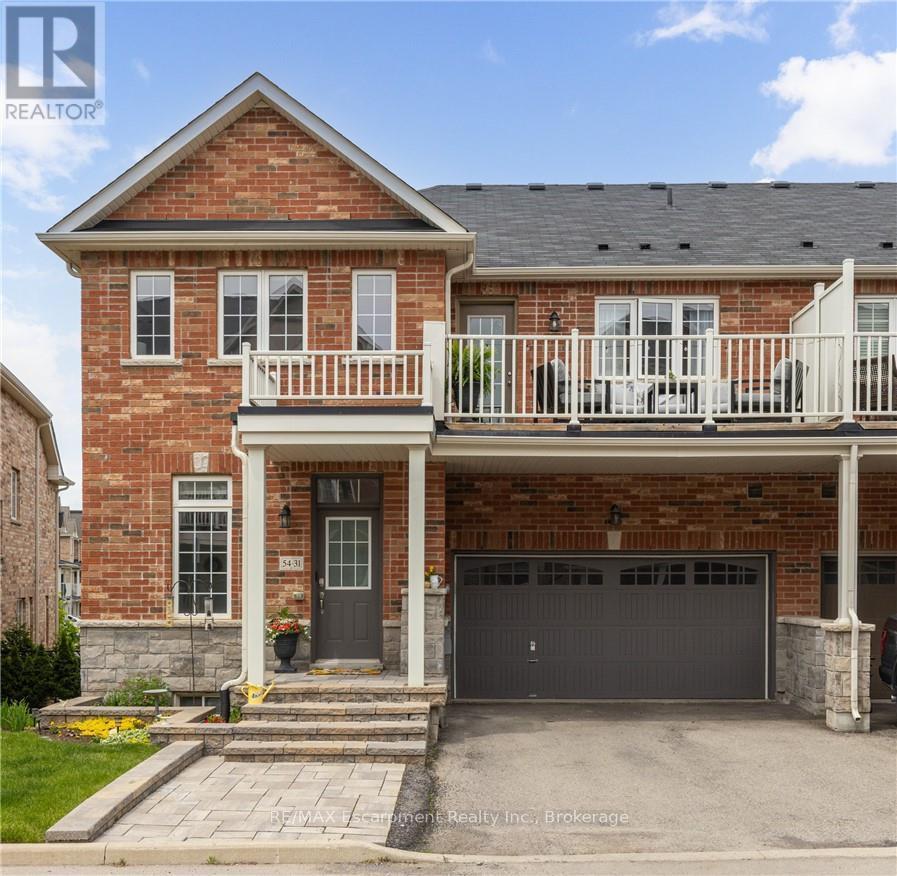
INCREDIBLE VALUE IN WATERDOWN WEST! Welcome to this fabulous freehold townhome nestled in a highly desirable area of Waterdown. This rare end unit boasts three spacious bedrooms and a double car garage allowing for four vehicle parking a true luxury in today's market! With an impressive 2,200 square feet of finished living space, this home offers room to breathe and grow. The gourmet kitchen features an extended island with a convenient breakfast bar, premium stainless steel appliances, and abundant cabinet space for all your culinary needs. Upstairs, you'll discover three generously sized bedrooms, including a stunning primary bedroom complete with a three-piece ensuite and a walk-in closet expertly fitted with organizers. Step outside to enjoy morning coffee or evening relaxation on your private balcony, complete with a gas line for barbecuing enthusiasts. Second-floor laundry with a utility sink adds everyday convenience. The professionally finished lower level provides additional entertaining space perfect for family movie nights or hosting friends. A 3 pc bathroom, and ample storage complete the level. Recently refreshed with fresh paint throughout, this immaculate home is move-in ready. The child-friendly neighbourhood offers peace of mind for families, while proximity to Waterdown District High School (just 381 meters away) and Memorial Park makes this location ideal. Enjoy the convenience of walking to shops, restaurants, and recreational areas. Commuters will appreciate easy highway access and just a 10-minute drive to Aldershot GO Station. Your urban oasis awaits (id:49269)
2416 - 96 High Street
Thunder Bay, Ontario
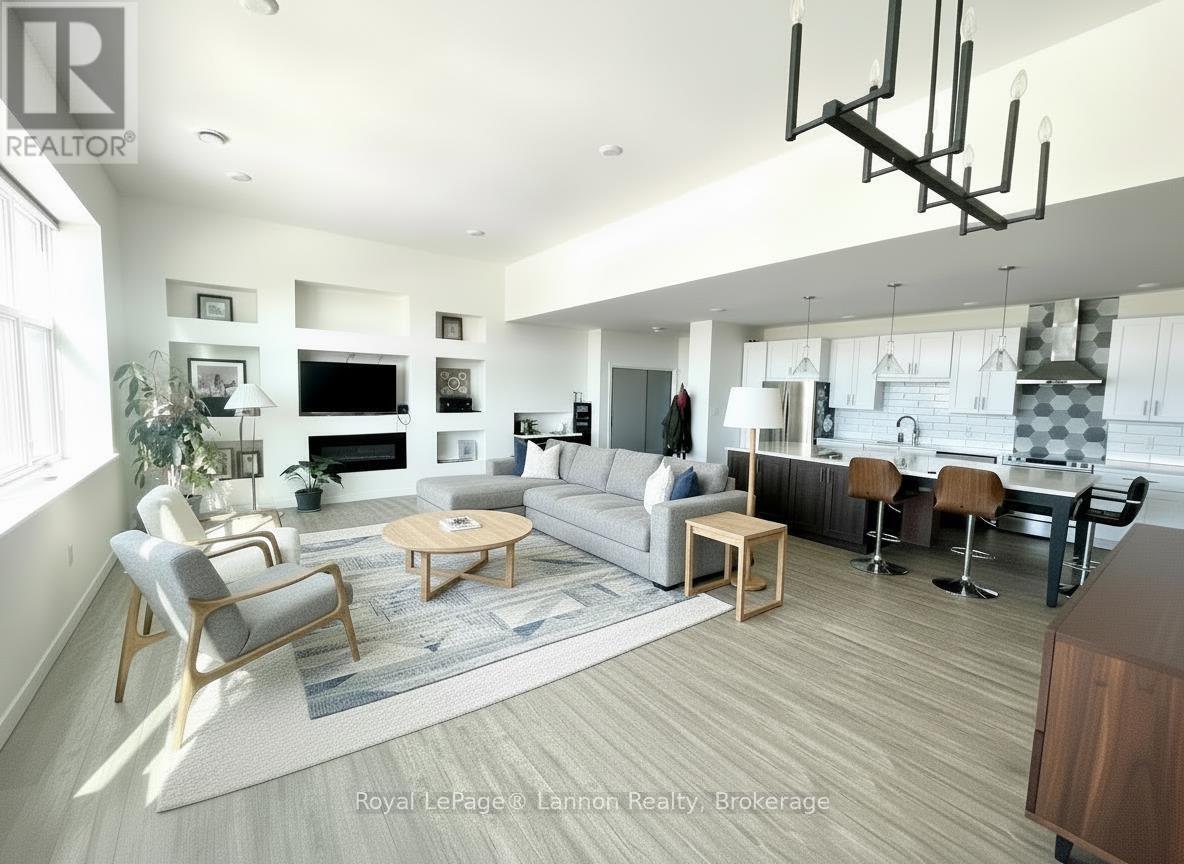
Jaw Dropper! One of the Largest units in the entire building. This unit was hand selected for its sheer size and windows. West facing unit flooded with light and open concept design that will surely impress. (id:49269)
220 Rosewood Avenue
Fort Erie, Ontario
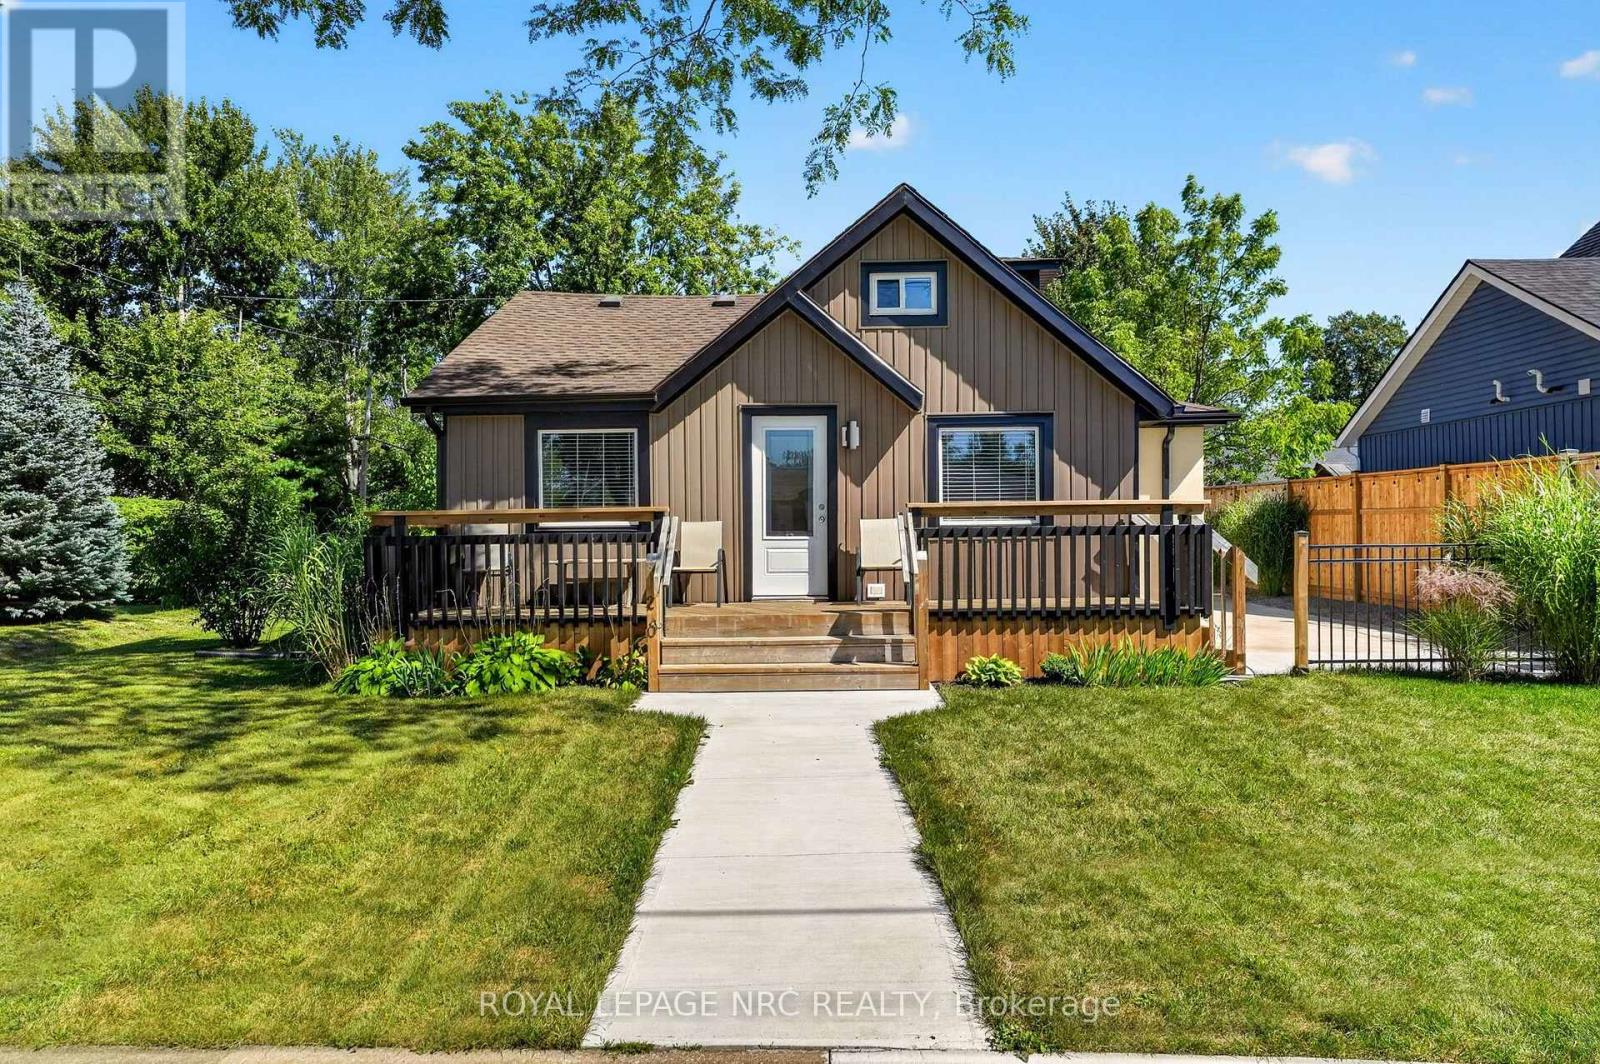
Truly an immaculate property both inside and out, in a prime Bay Beach location! Not a thing to do other than move in and enjoy the lifestyle. Many many updates throughout. The entire home has been redone to a high quality, with every detail taken care of. Large open concept main floor is bright and airy and features high ceilings, lots of pot lights, and updated kitchen with a butcher block island, eating area, living room as well as a south facing sun room with large windows and a skylight. 2 completely redone bathrooms, 1 with a skylight and one with laundry room as well! Main bedroom has an ensuite privilege. Upstairs is a wonderful sleeping area sure to delight kids and grandkids alike. Comes complete with 5 appliances. Outside, you'll find nothing out of place! A large west facing front porch, new concrete patios and fenced in areas....not to mention a cedar lined sleeping bunkie, ideal for entertaining. Paved driveway. Perched on a corner lot on perhaps one of the best locations in town. Wide streets, spread out homes, low traffic. Only a short walk or bike ride to the sandy shores of Lake Erie! Quick closing available. (id:49269)
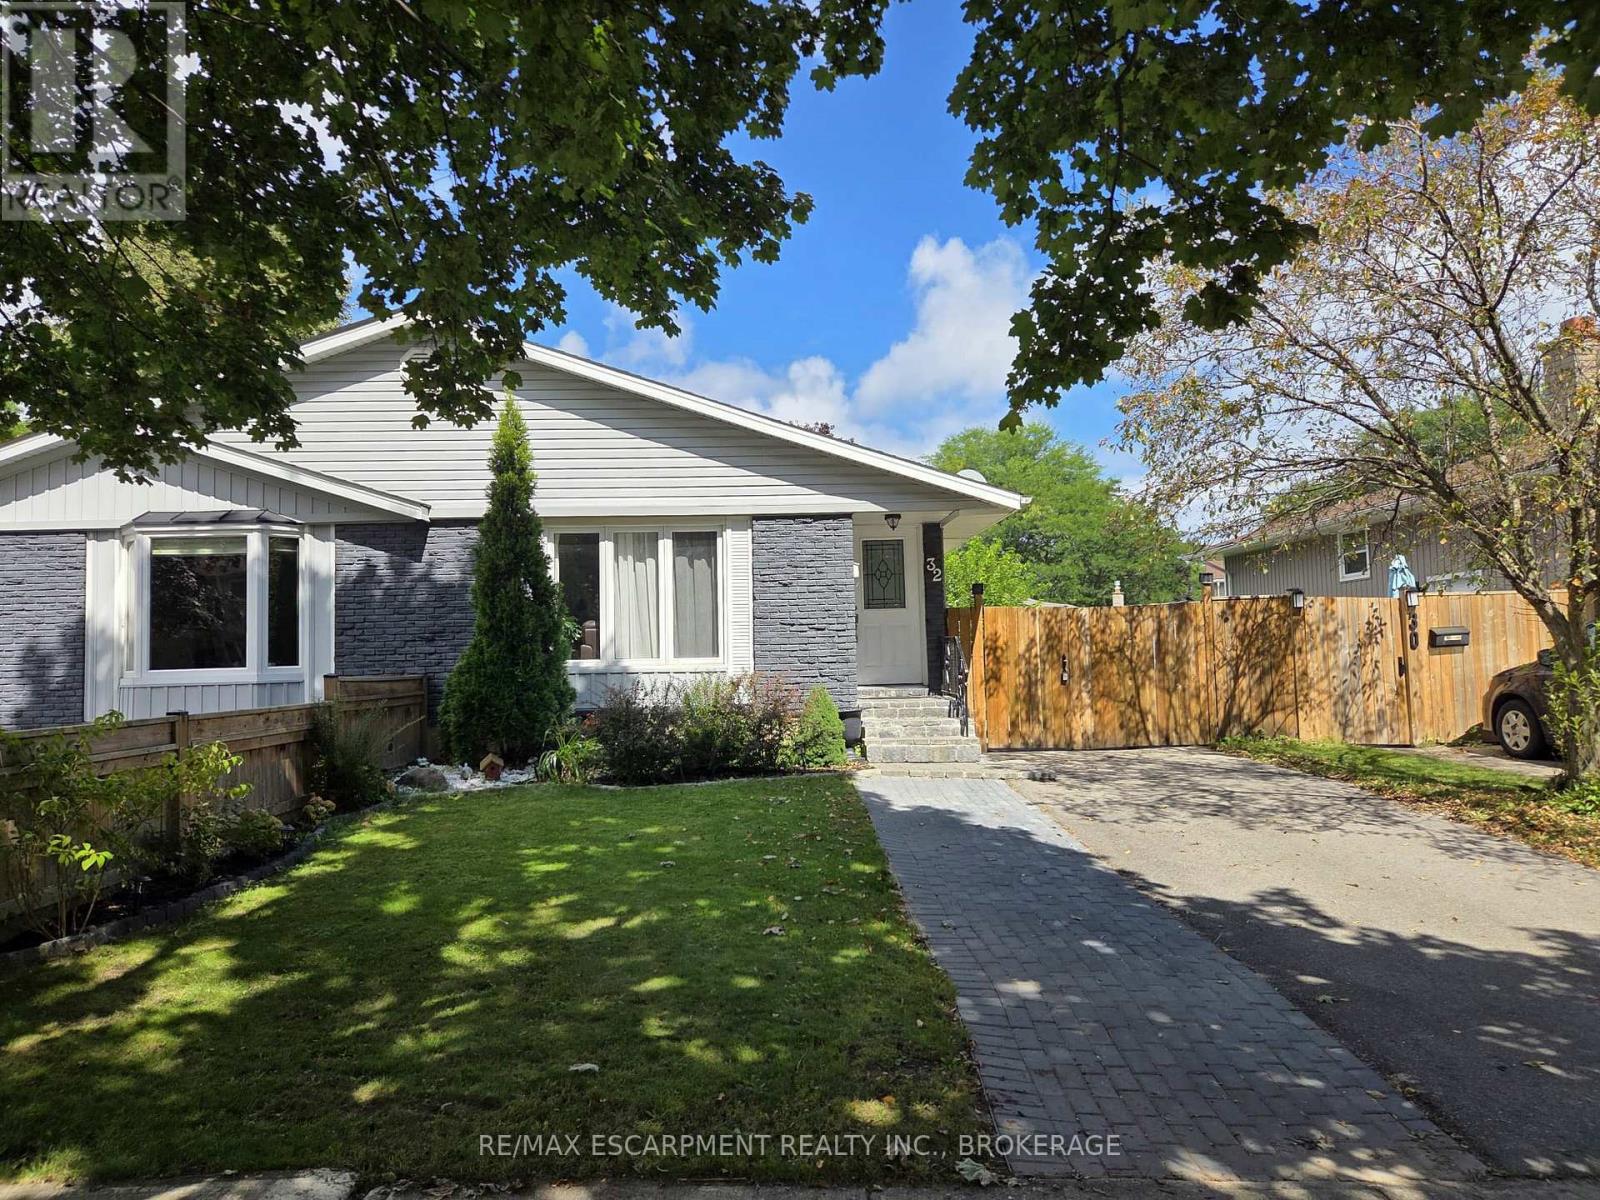
Lower - 32 Birchpark Drive
Grimsby, Ontario
Enjoy easy, comfortable living in this 2-bedroom lower-level unit in Grimsby Beach, with all utilities included in the monthly rent. The home features its own private entrance, an updated kitchen with plenty of storage, and a comfortable living area complete with an electric fireplace. Both bedrooms offer great space, along with a 3-piece bathroom, in-suite laundry, and an additional foyer area that works well as a breakfast nook or home office. Located in a quiet, family-friendly neighbourhood just minutes from the lake, trails, parks, shopping, schools, transit, and highway access. (id:49269)
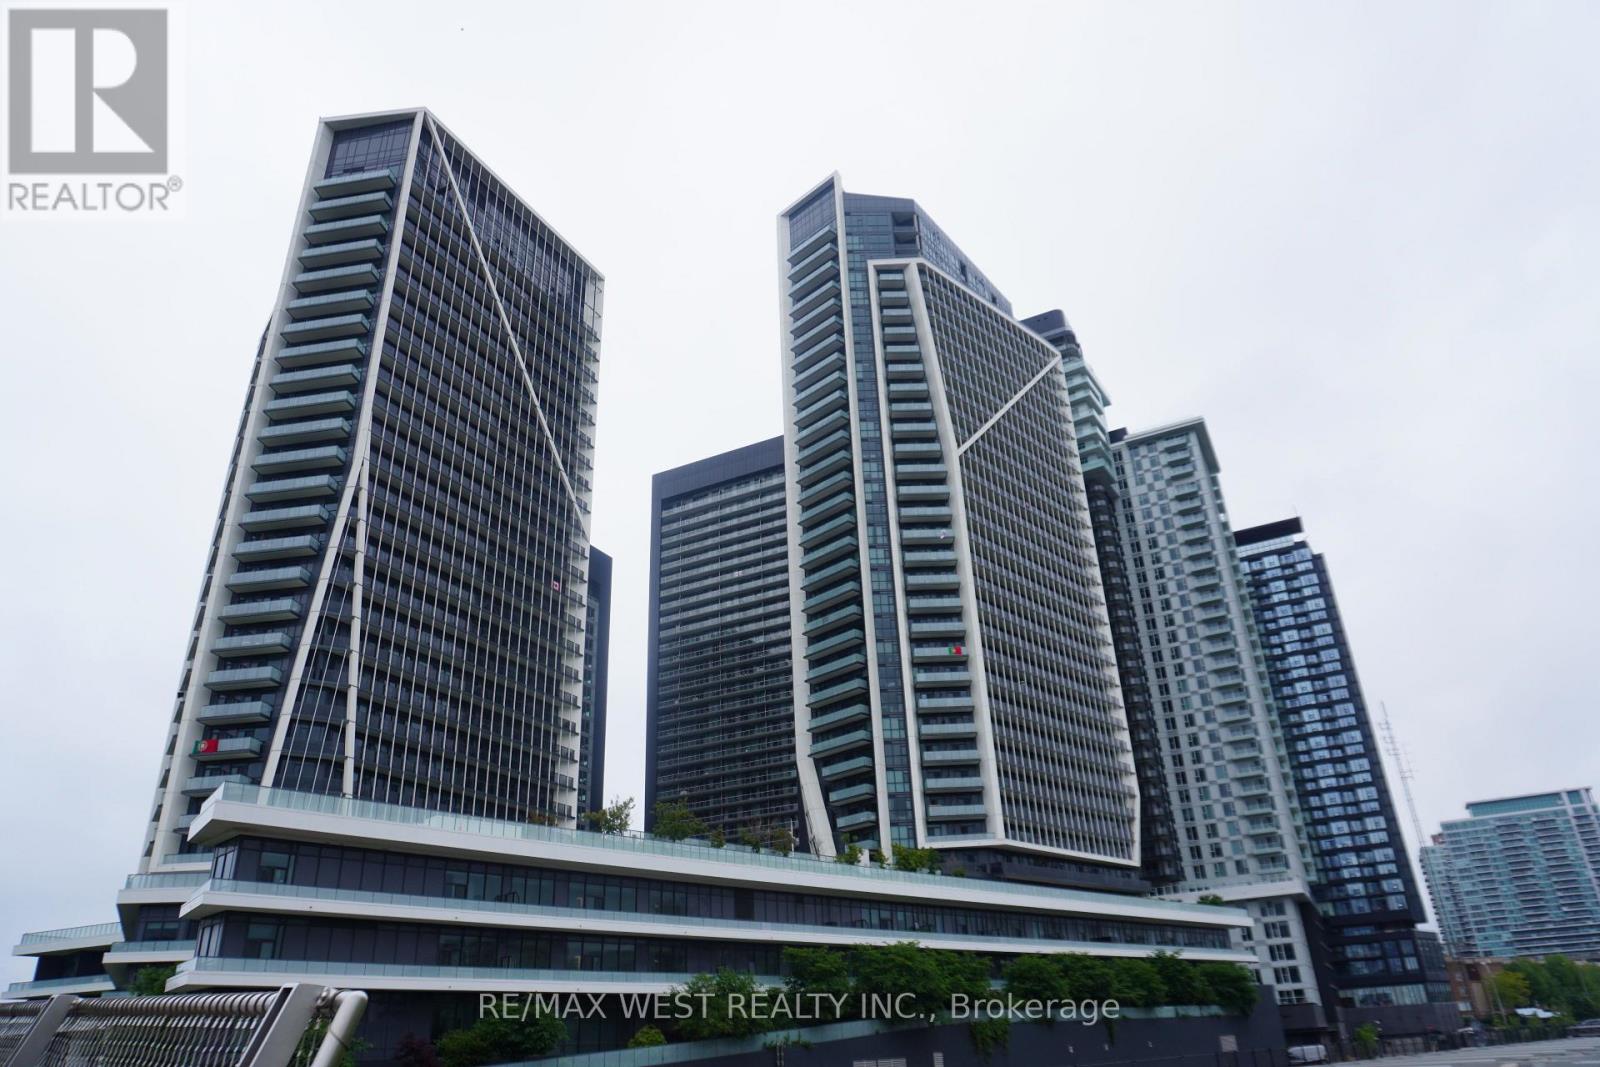
1411 - 50 Ordnance Street
Toronto, Ontario
Enjoy the Vibrant Community of Liberty Village. One of Toronto's most sought after neighbourhoods. Luxury Two Bedrooms, Two Bathrooms + Den Suite with stunning unobstructed Southeast Views. Practical Open Concept Layout, 868 Sq ft, Floor-To-Ceiling Windows; 2 Separate Oversized Balconies, One Parking & One Locker (Combined Parking and Locker locations for Easy Access). Steps Away From TTC, CNE, The Bentway, Go Train, Lake Ontario, shops and restaurants, and Easy Access To Gardiner Express Way and the Lakeshore. The building boasts a Fitness Centre, Party Room, Outdoor Pool, Rooftop Bbq & Lounge, Home Theatre and more. Luxury Living at its Best ! (id:49269)
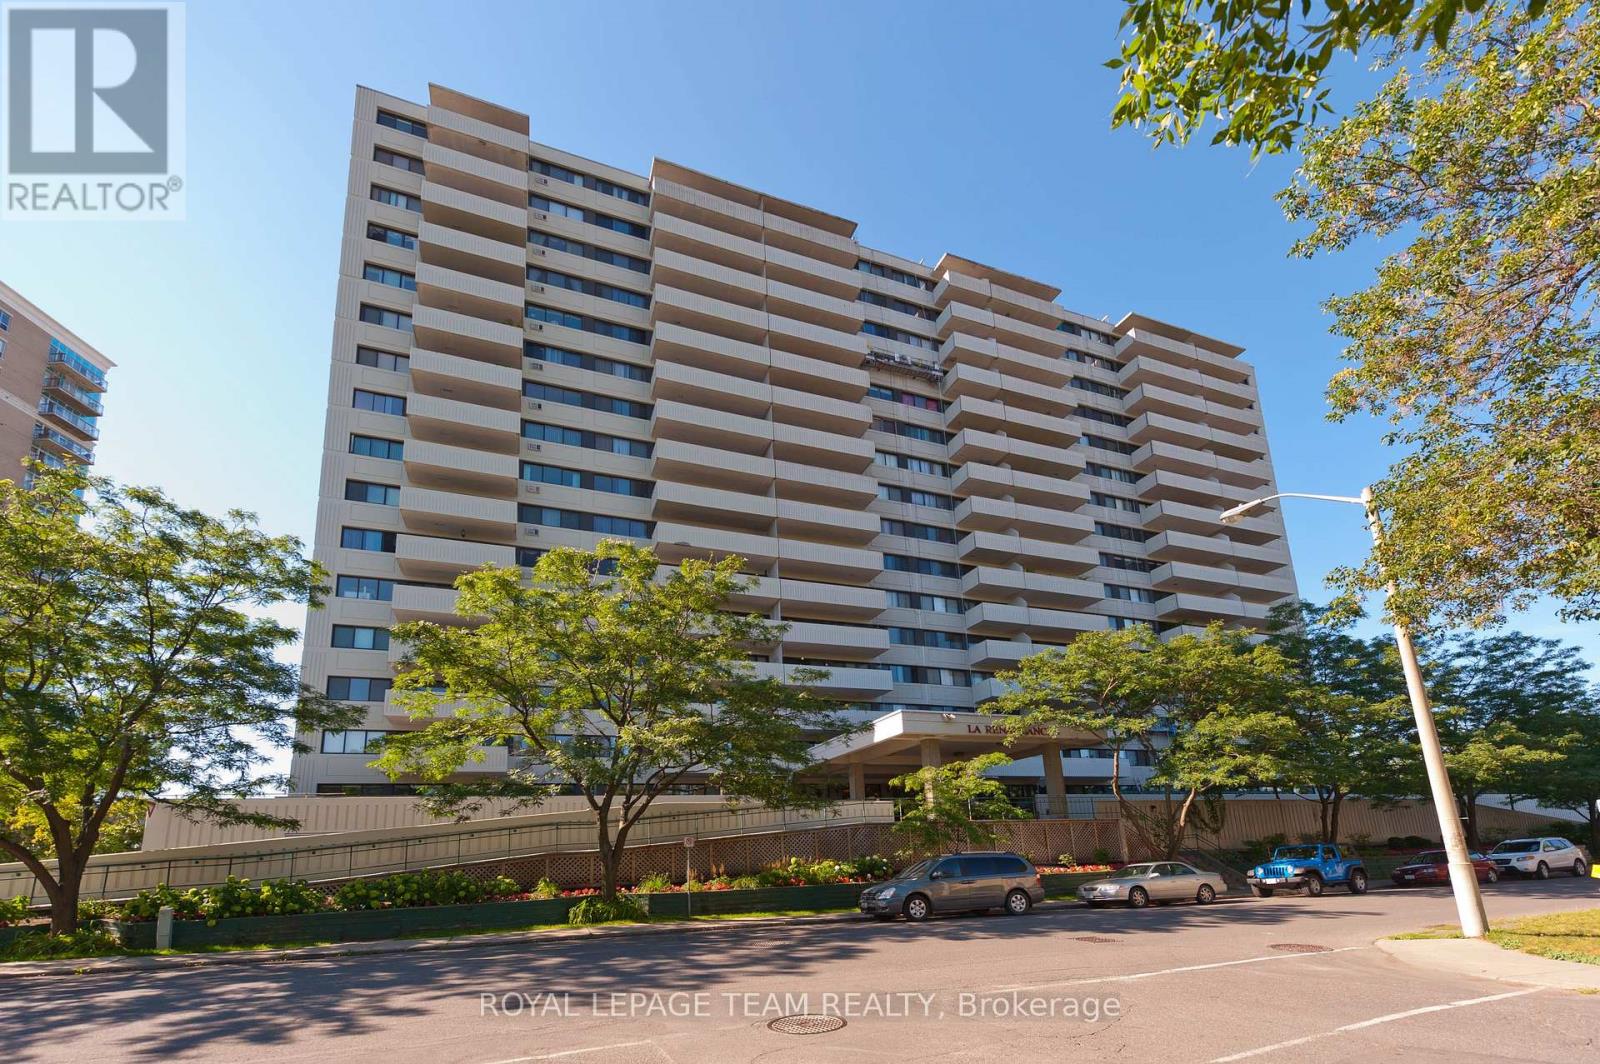
310 - 40 Landry Street
Ottawa, Ontario
Welcome to 310-40 Landry Street, a spacious two-bedroom residence offering just under 1,000 square feet of comfortable living in an exceptional location just steps from Beechwood Village. With a desirable northwest exposure, the suite enjoys lovely afternoon and evening light along with peaceful views over the surrounding greenery. The generous living and dining areas offer plenty of room to relax and entertain, while the private balcony provides an inviting outdoor space to enjoy the treed outlook and changing seasons. The well-proportioned floor plan features two true bedrooms, including a comfortable primary bedroom with green views. The second bedroom offers excellent flexibility for family, guests or a dedicated home office. The kitchen and bathroom are ready for a new owner's personal touch, providing an opportunity to create a space that reflects their own style. Underground parking is also included. Residents enjoy an impressive selection of building amenities, including an indoor pool, fitness centre, party room and sauna. The location is difficult to beat. Beechwood Village is just moments away, with its popular cafés, restaurants, shops and everyday conveniences. New Edinburgh, the Rideau River and an extensive network of walking and cycling paths are all nearby, offering an ideal balance between nature and city living. Downtown Ottawa is only minutes away. Spacious, bright and exceptionally well located, this is a wonderful opportunity to enjoy an established building and a vibrant neighbourhood while making the suite distinctly your own. (id:49269)
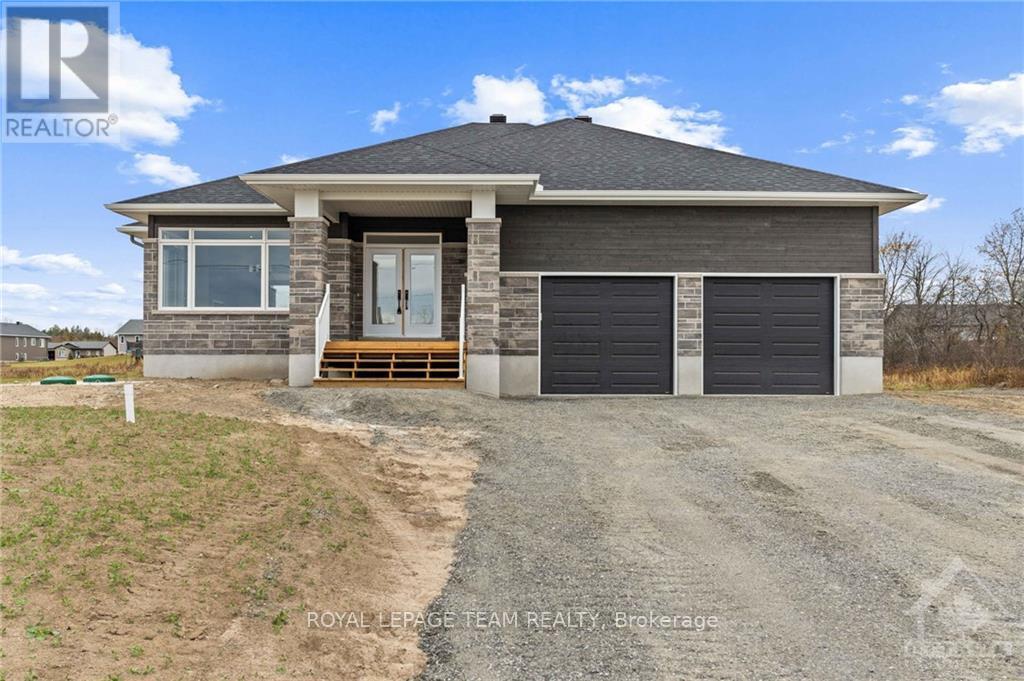
19 Irvin Woermke Street
Mcnab/braeside, Ontario
Welcome to River Road Estates! Located in an exclusive Mackie Homes community in the McNab Braeside area, just 5 minutes from Arnprior amenities. The Huntley model offers approximately 1,740 sq. ft. of living space with a functional layout featuring 3 bedrooms, 2 bathrooms, and an attached 2-car garage. The bright, open-concept design features hardwood flooring throughout the main living areas and primary bedroom, flat-finish ceilings throughout the above-grade living areas, a spacious great room with tray ceiling, fireplace, and patio door leading to the rear porch and backyard. The well-appointed kitchen offers stone countertops, ample storage, a pantry, and a centre island overlooking the adjoining living spaces. The primary bedroom includes a walk-in closet and 3-piece ensuite, with two additional bedrooms and a full 4-piece bathroom completing this thoughtfully designed home. HST is not included in the Listed Price. This property is currently under construction. (id:49269)
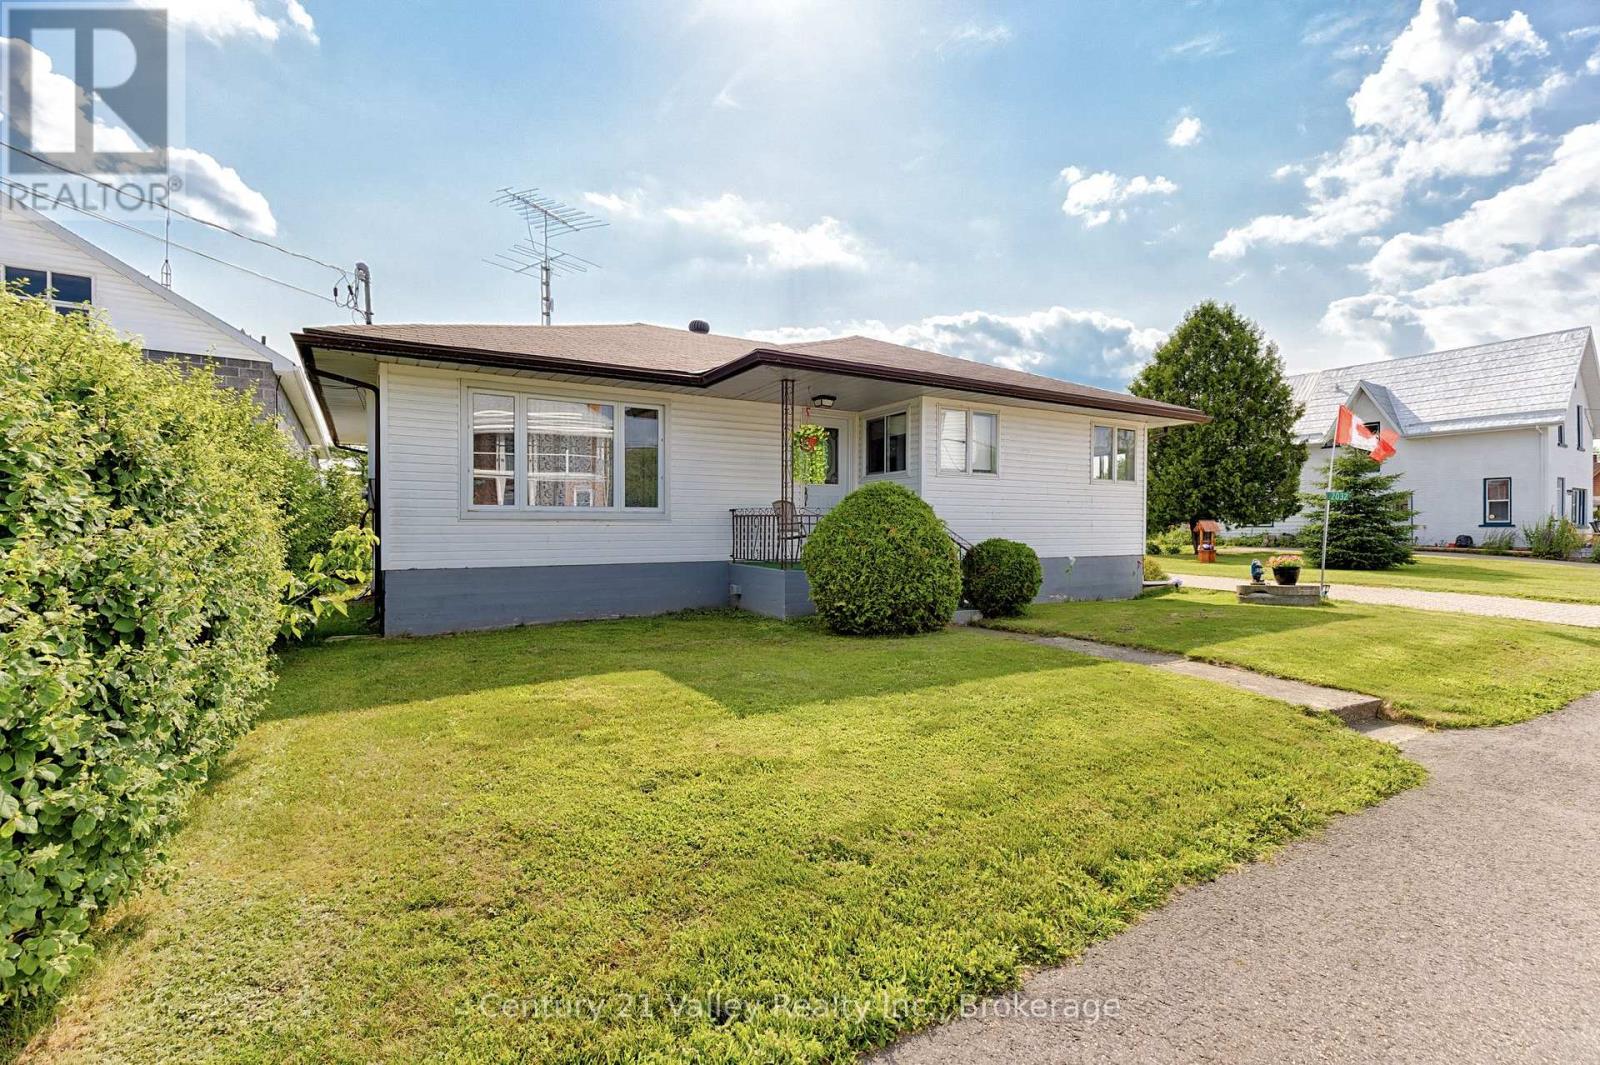
2032 Foresters Falls Road
Whitewater Region, Ontario
This spacious 5-bedroom home set on a generous double lot. The main floor offers 3 bedrooms, a huge kitchen, large living room, and an oversized family room with a cozy fireplace, ideal for everyday family living and entertaining. The lower level adds 2 bedrooms and a substantial workshop, providing excellent space for hobbies, storage, or projects.Enjoy an attached garage plus a separate 15 ft. x 22 ft. detached garage at the rear of the lot. The beautiful paver-and-brick driveway accommodates up to 6 vehicles. Recent updates include furnace and garage roof shingles in 2025, water treatment with UV filtration in 2025, updated flooring in 2025 and 2026, and updated windows. Additional features include central air, central vacuum, and a hot tub. Located in the heart of the welcoming Foresters Falls community, near the Ross Museum, Ottawa River recreation, and the outdoor amenities of Whitewater Region. (id:49269)
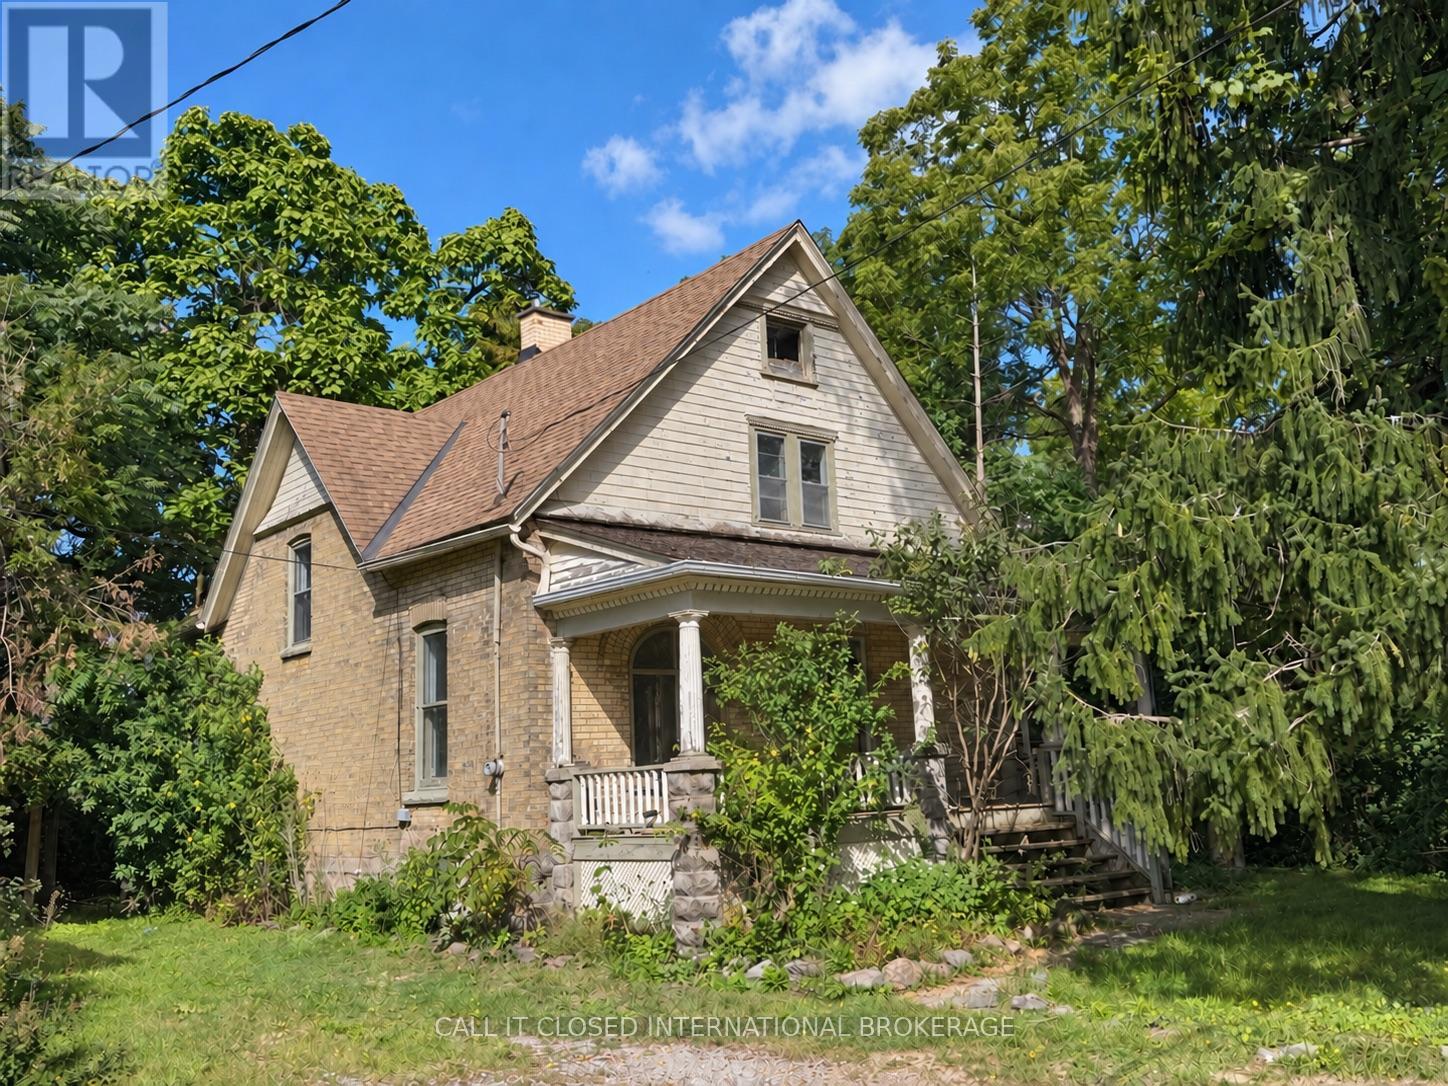
78 East Street
St. Thomas, Ontario
Opportunity knocks for first-time buyers, renovators, or anyone looking to build equity through thoughtful improvements. This charming yellow-brick home offers three bedrooms, two full bathrooms, spacious principal rooms, a functional floor plan, and a large covered front porch. A substantial treed ravine forms part of the property, providing a natural backdrop with no neighbours directly to the north. A garden shed offers additional outdoor storage. Bring your ideas, make your own updates, and transform this home to suit your vision. (id:49269)
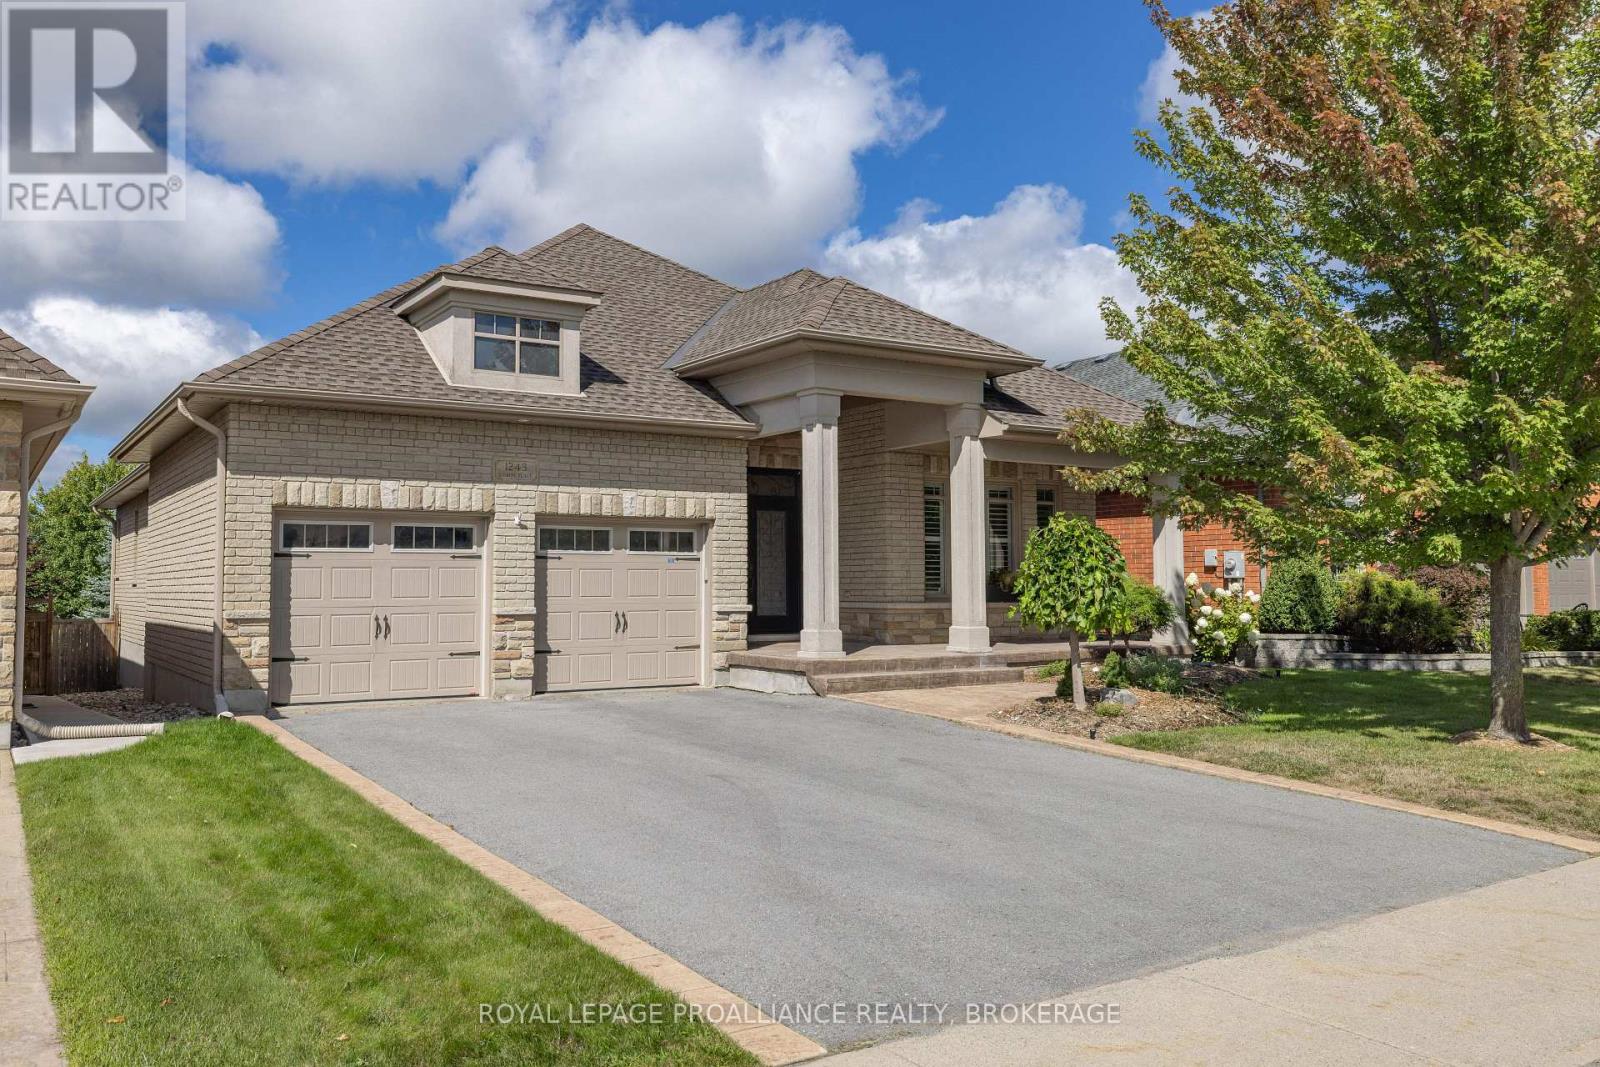
1243 Lisbon Place
Kingston, Ontario
Exceptional all brick and stone bungalow set on a spacious 50 x 142 ft. lot on desirable Lisbon Place. Built in 2011 with refined custom details and quality finishes throughout, this stunning home offers over 3,500 sq. ft. of beautifully finished living space. The main floor showcases impressive architectural detail and features, from the 12-ft vaulted tray ceiling in the foyer to the expansive open concept living and dining area with double glass doors and automated window treatments opening to the gorgeous rear garden. The well appointed chef's kitchen features a large centre island, stainless steel appliances and stone countertops. The primary suite offers a walk-in closet and fully renovated ensuite with glass shower, double quartz vanity, stackable washer/dryer, and steam closet. Two generously sized additional bedrooms with custom shutters and drapery, a stylish four-piece bath with stone counters, and an exceptionally renovated mudroom with direct garage access complete the main floor. On the lower level you'll find an abundance of additional living space, with an inviting family room featuring classic built-in bar, wine fridge and games area, complemented by an additional bedroom and full bathroom ideal for guests or extended family stays. Outdoors an exceptionally finished and landscaped west-facing rear yard by Wentworth Landscaping features tiered decking, perennial gardens and irrigation system, creating your private and serene retreat. Recent improvements include a new furnace and A/C (2025). A truly extraordinary home thoughtfully updated with quality materials and meticulous attention to detail, ideally located in a sought after city central neighbourhood (id:49269)
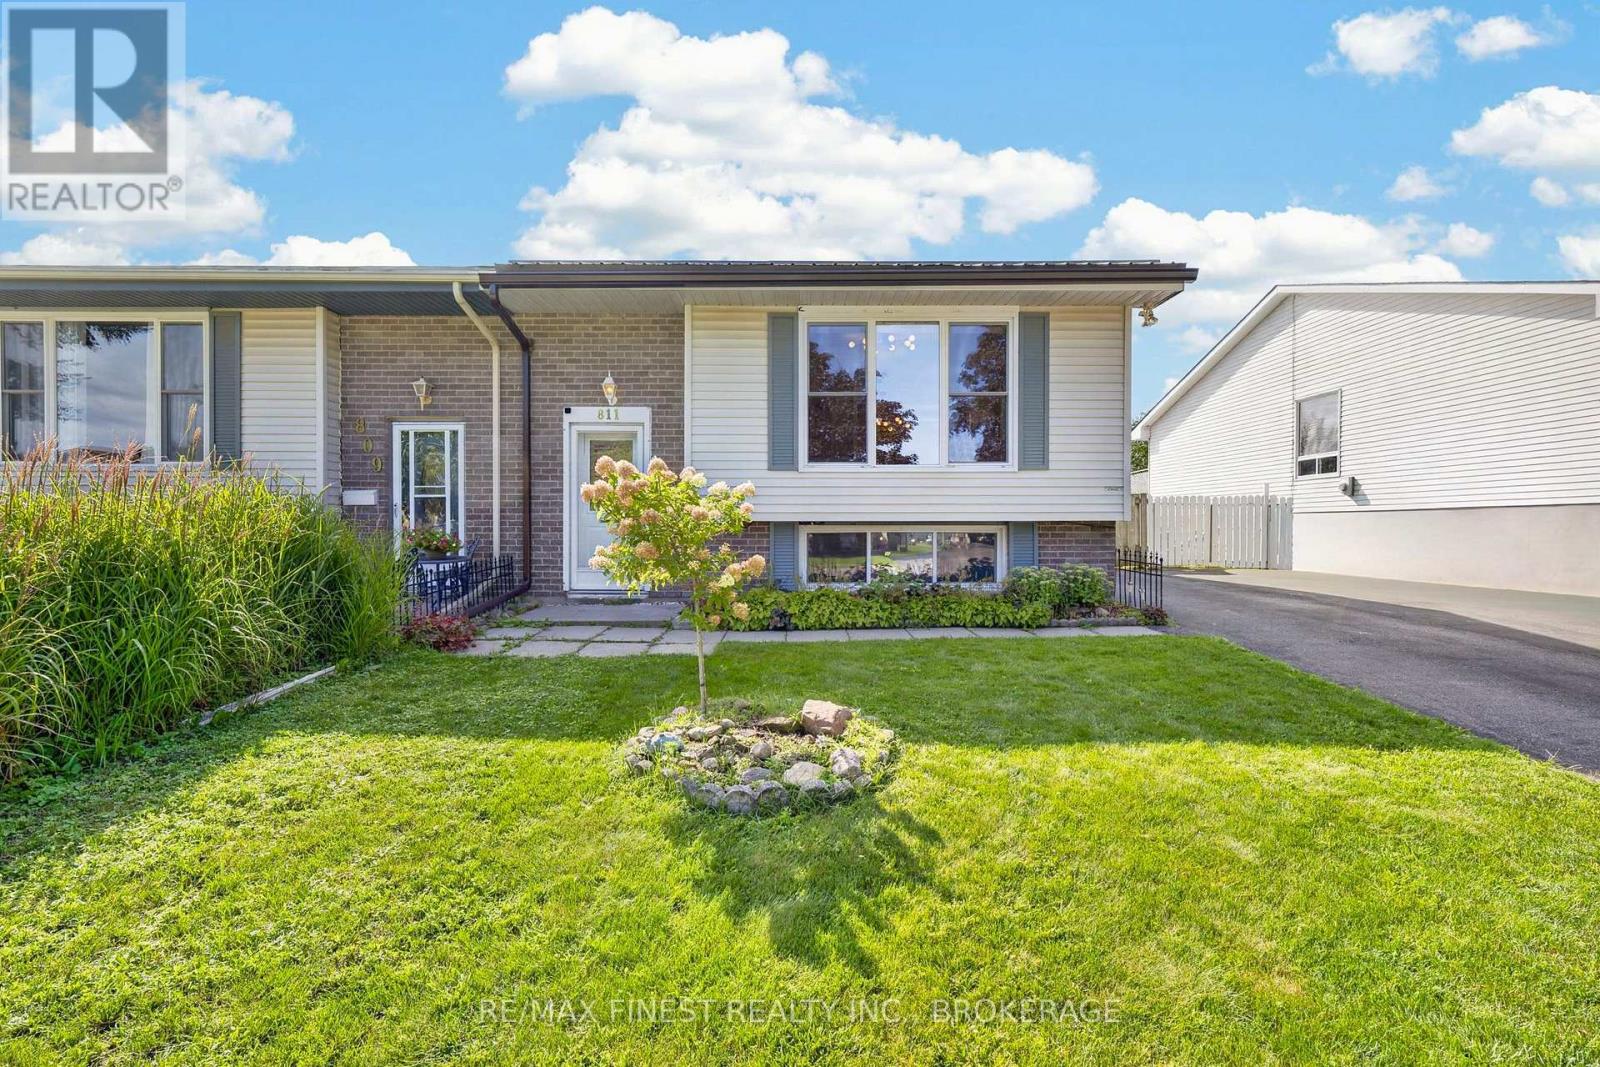
811 Cunningham Crescent
Brockville, Ontario
Updated, move-in ready and tucked away on a quiet crescent in Brockville's north end, this 2+1bedroom, 1 bathroom home has plenty to offer inside and out. The renovated kitchen features quartz countertops and new appliances, while new flooring and a gas fireplace make the main living space feel fresh and comfortable. The bathroom was updated in 2025, and with a newer furnace and central air plus a steel roof, many of the bigger-ticket updates have already been taken care of. Downstairs, the additional bedroom adds flexibility for guests, a home office or extra living space. Step outside to a great backyard with plenty of room to enjoy. Schools are within walking distance, while shopping, restaurants and everyday amenities north of the 401are just minutes away. Then there's the neighbourhood itself, an established community where neighbours stop to chat, people look out for one another and a quick hello while out for a walk is still the norm. A move-in ready home in a convenient location, with the kind of neighbourhood feel that can be hard to find. (id:49269)
814 Meach Road
Greater Napanee, Ontario
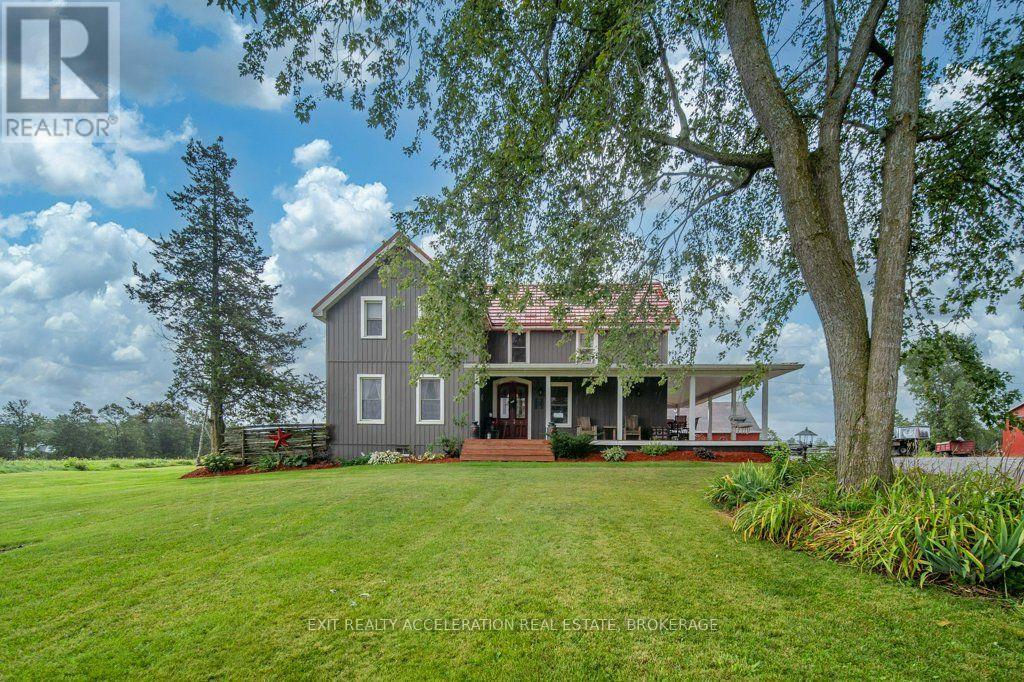
Set on 98 acres of land, this well-established farm offers a great opportunity for those looking to pursue a rural lifestyle, equestrian use, or agricultural operation. Approximately 60 acres are workable, providing plenty of room for crops, pasture, or other uses. The well-maintained and updated 4-bedroom, 2-bathroom storey-and-a-half home offers comfortable living space with the character and appeal of a country property. An outdoor wood furnace provides an alternate heat source to the propane furnace, offering added flexibility for heating the home. The wrap-around porch extends along two sides of the home, providing an inviting place to relax and enjoy the surrounding property. A long driveway leads from the road to the house, creating a private approach and a peaceful setting. The property is well suited for horse enthusiasts, with a barn featuring box stalls and an outdoor riding arena already in place. With approximately 38 acres of additional land beyond the workable acreage, there is flexibility for pasture, recreation, or future plans. Some equipment is also included, providing a convenient head start for the new owner. A property with the land, home, and infrastructure already in place, offering the opportunity to make your farming or country-living plans a reality. (id:49269)
23 Valley Road
Cavan Monaghan, Ontario
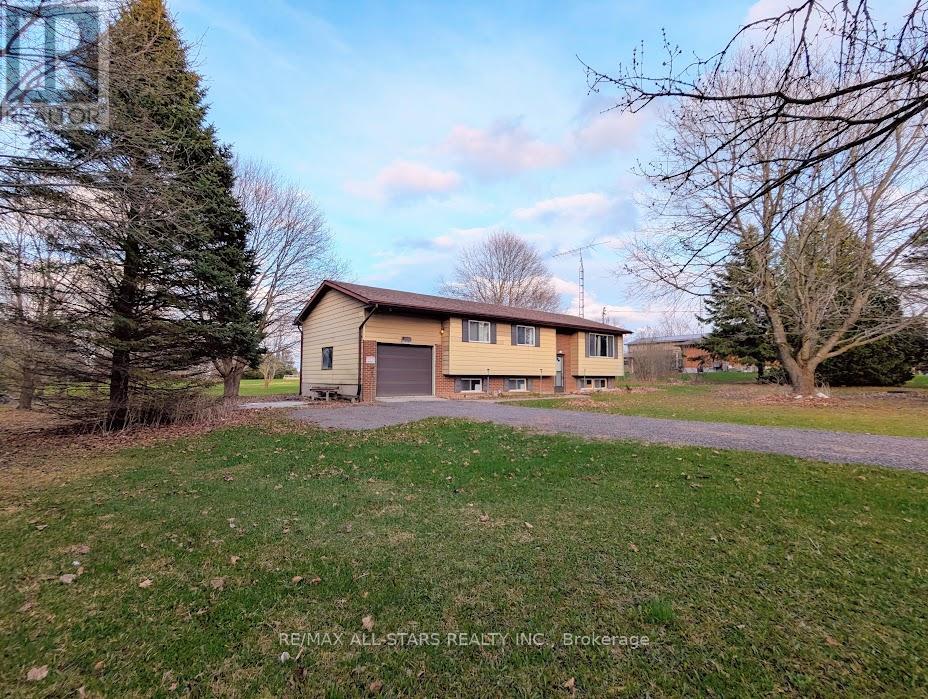
Unlock the endless potential of this classic raised bungalow, situated on a sprawling 1.38-acre level lot. Nestled in a sought-after neighbourhood just minutes from Millbrook, you'll enjoy a serene setting with mature trees and vast space for play or gardening. The main floor has plenty of natural light and features a functional family layout, where a bright kitchen complete with new appliances and ample storage flows into a dining area that walks out to the backyard. All bedrooms are generously sized with dedicated closet space. The partially finished basement has above-grade windows providing ample natural light, making it a perfect canvas for future possibilities. Reolink Wired 8-CH 2TB NVR Security System with four 4K UHD Bullet Cameras and power backup. Natural gas is available at the road. Complete with an attached garage and a massive driveway for ample parking, this home offers commuter convenience with easy access to the 115/407 extension, placing you just 15 minutes from Peterborough and 25 minutes from Bowmanville. (id:49269)
10a - 1837 Lansdowne Street W
Peterborough, Ontario
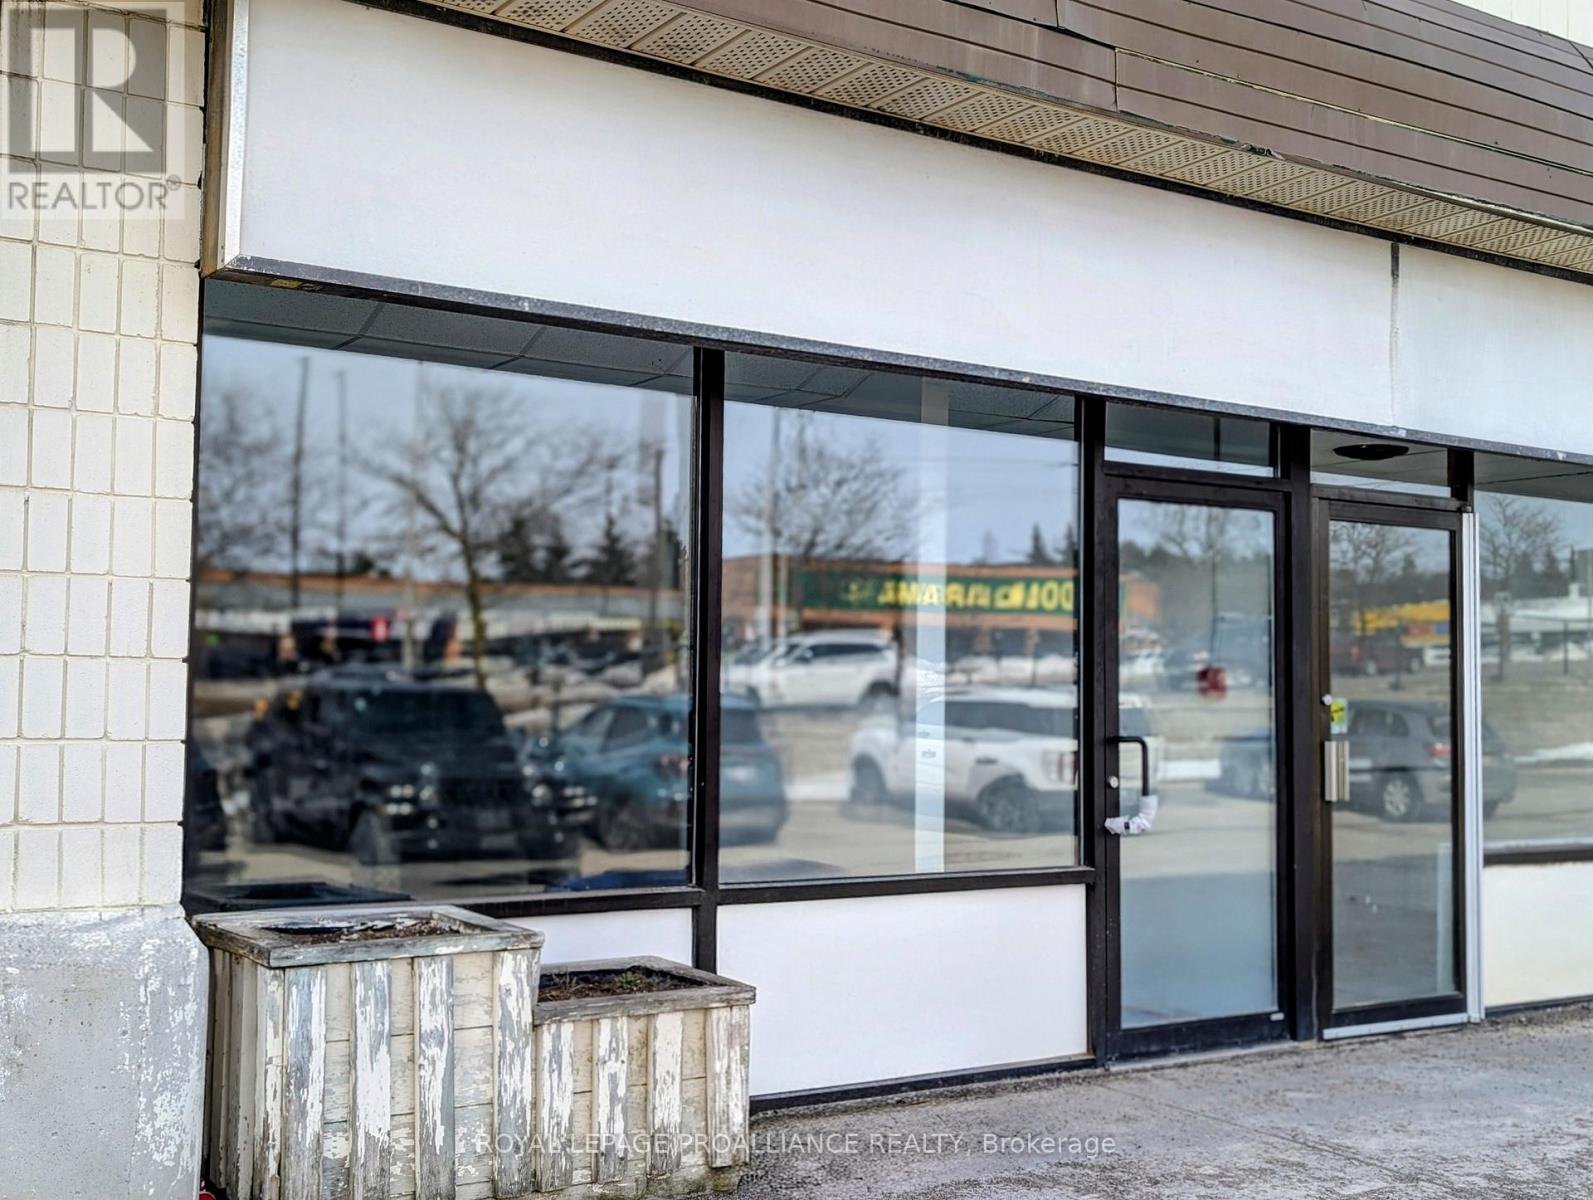
Prime commercial unit available in a busy west-end plaza at 1837 Lansdowne St. W. just west of Brealey Drive. This newly renovated 1,265 sq. ft. space features great street-front exposure, ample parking, and a full basement for extra storage and 2 bathrooms. The space is wide open ready for a Tenant's finishing. The SP 97 zoning permits many uses. It is located near major anchors like No Frills and Shoppers, and walking distance to Fleming College, the Peterborough Sport & Wellness Center and Bowers Baseball Park. This is a high-visibility location with strong surrounding residential demographics and a very high daily traffic count. Perfect for retail, professional services, or a medical office and many other uses. TMI estimated at$7.50/sq.ft. Act now to secure your spot in this coveted plaza. A $5000.00 security deposit is required to be paid by the successful tenant. (id:49269)
11b - 1837 Lansdowne Street W
Peterborough, Ontario
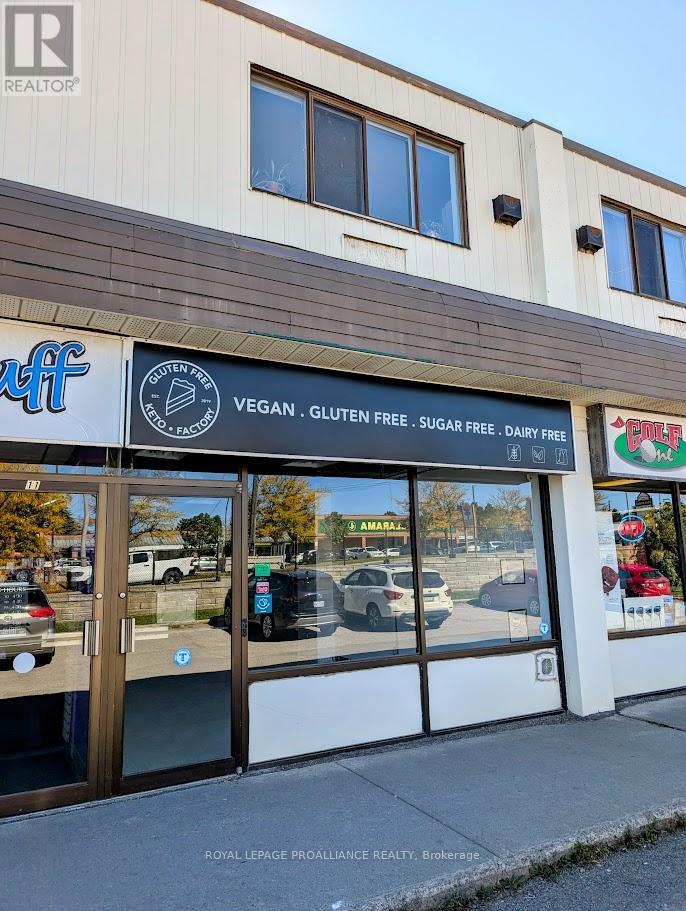
Prime commercial unit available in a busy west-end plaza at 1837 Lansdowne St. W. just west of Brealey Drive. This 1,083 sq. ft. space features great street-front exposure, ample parking, and a full basement for extra storage and one - 2 piece bathroom. The zoning permits many uses. It is located near major anchors like No Frills and Shoppers, and walking distance to Fleming College, the Peterborough Sport & Wellness Center and Bowers Baseball Park. This is a high-visibility location with strong surrounding residential demographics and a very high daily traffic count. Perfect for retail, professional services, or a medical office and many other uses. TMI estimated at $7.00/sq.ft. Act now to secure your spot in this coveted plaza. (id:49269)
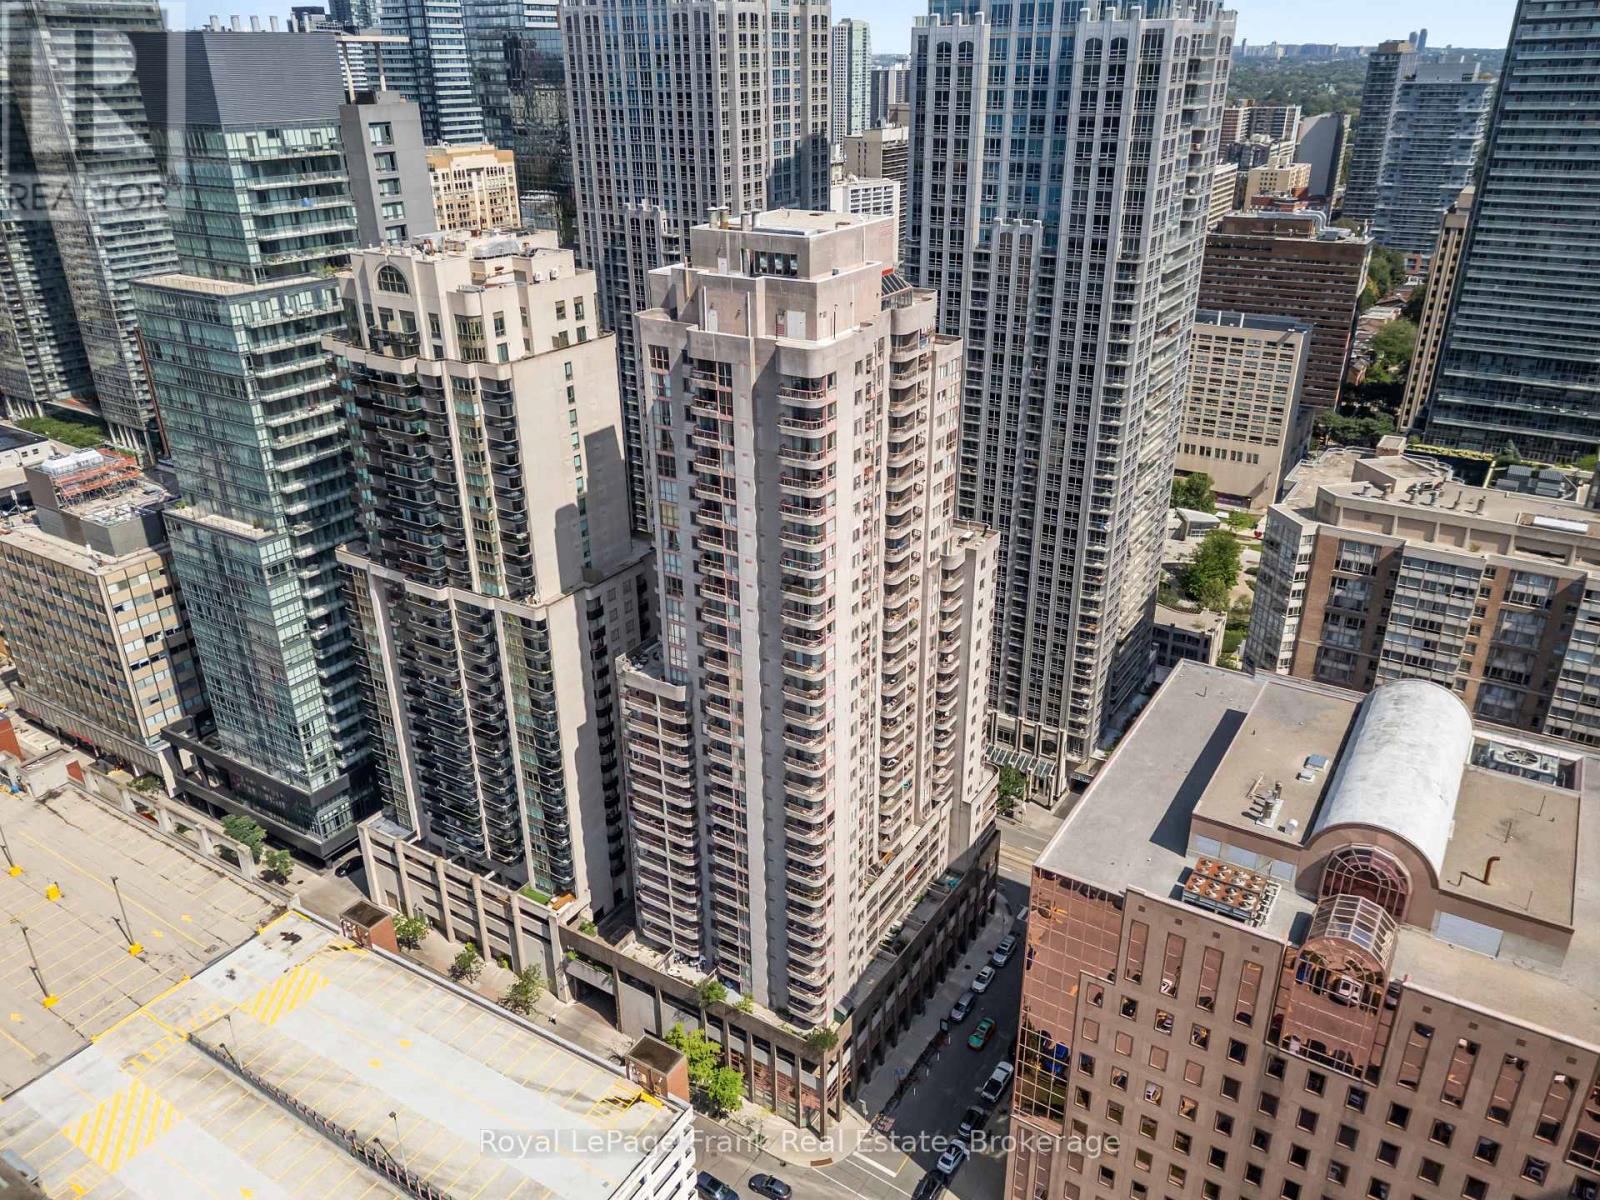
2910 - 736 Bay Street
Toronto, Ontario
Welcome To 736 Bay St. #2910 - The Conservatory Tower! This 586 Square Foot Unit Features 1 Bedroom, 1 Bathroom, & 1 Parking Spot - The Perfect Place To Call Home In The Bay St. Corridor! The Unit Has Been Freshly Painted & Cleaned & Is Move-In Ready! The Conservatory Tower Is A Full Service Building Offering Top Tier Amenities: 24 Hour 7 Days A Week Concierge, Pool With Sauna, Fitness Center, Party Room, Billiards & Guest Suites. Situated In The Heart Of The Financial District You Will Have Prime Access To: Universities, Hospitals, Queen's Park, Designer Shops & World Class Dining! With Access To All Major Transit Lines - The Conservatory Tower Delivers A Complete Downtown Connected Vibe. This Is The One!! (id:49269)
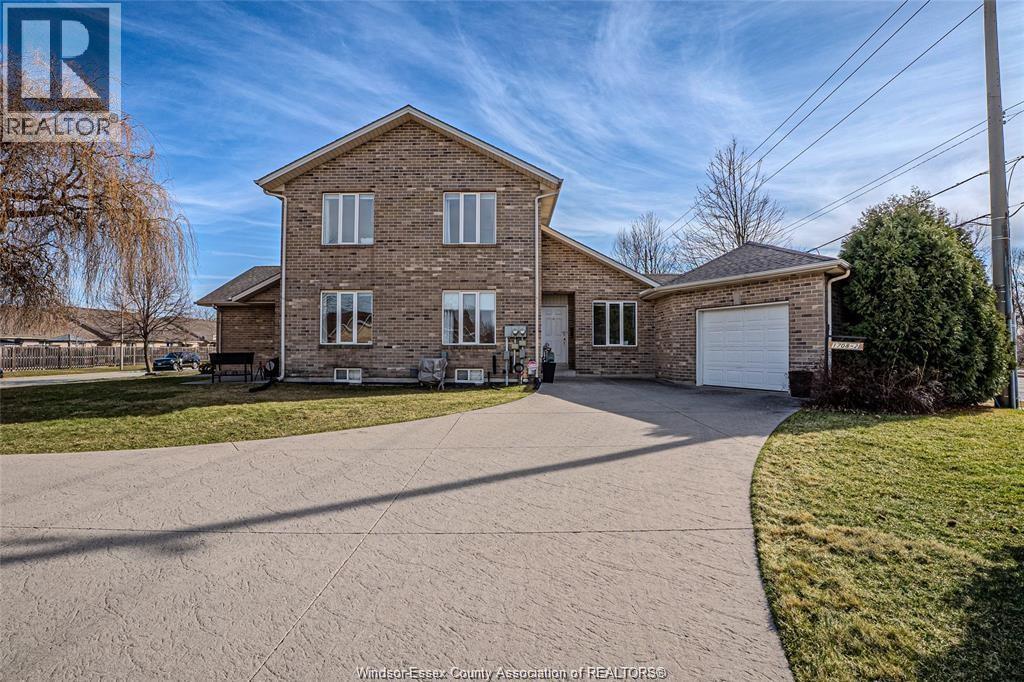
1708 Banwell
Windsor, Ontario
Beautiful townhouse in Blue Heron Pointe community in East Riverside! The home offers 1 bedroom + 1 Den and 1 bath. All 5 appliances included, which makes it move in ready. Enjoy the relaxing back patio, your own driveway and garage! Surrounded by stunning walking trails and parkland with easy access to shopping, dining, and local markets. 1 year minimum lease. Credit and employment check required. Please allow 24 hour notice. (id:49269)
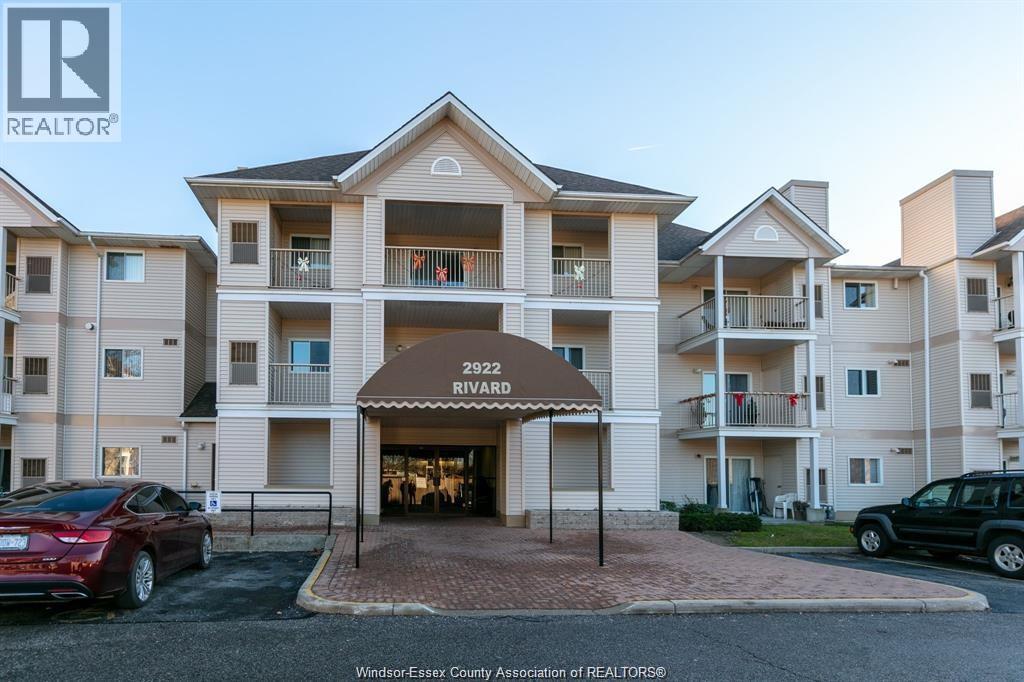
2922 Rivard Unit# 112
Windsor, Ontario
BEAUTIFULLY UPDATED MAIN-FLOOR CONDO IN DESIRABLE FONTAINEBLEAU! THIS 2-BEDROOM, 2-BATH UNIT FEATURES NEW VINYL FLOORING, GRANITE COUNTERS, 6 APPLIANCES AND IN-SUITE LAUNDRY. LARGE PRIMARY BEDROOM WITH WALK-IN CLOSET AND 4-PIECE ENSUITE. ENJOY SPACIOUS LIVING AND DINING AREAS PLUS A PRIVATE COVERED PATIO OVERLOOKING FONTAINEBLEAU PARK. CLOSE TO EVERYDAY AMENITIES. RENTAL APPLICATION, FULL EQUIFAX CREDIT REPORT, JOB VERIFICATION AND 3 RECENT PAY STUBS REQUIRED. (id:49269)
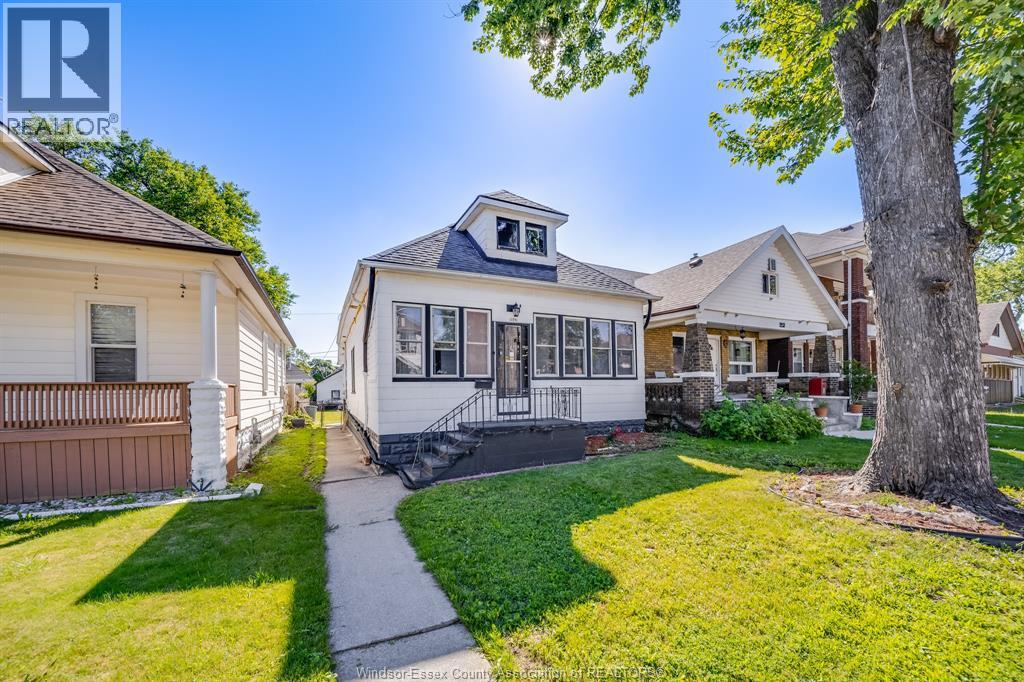
1170 Pierre Avenue
Windsor, Ontario
Welcome to 1170 Pierre Ave! This charming bungalow/ranch is perfect for first-time buyers, investors, or downsizers. Bright open-concept layout with a spacious living/dining area, large kitchen, 2 generous bedrooms, main-floor laundry, and a 3-piece bath. Updates include fresh paint, newer light fixtures, newer furnace, owned hot water tank, smart thermostat and switches, and an encapsulated crawl space. Enjoy a fully fenced, landscaped yard and a detached double-car garage with great storage and workspace. Located near Ottawa St. and Erie St., close to shopping, restaurants, schools, parks, medical facilities, and transit. Move-in ready in a desirable central Windsor location. (id:49269)
7 Gaddye Lane
Binbrook, Ontario
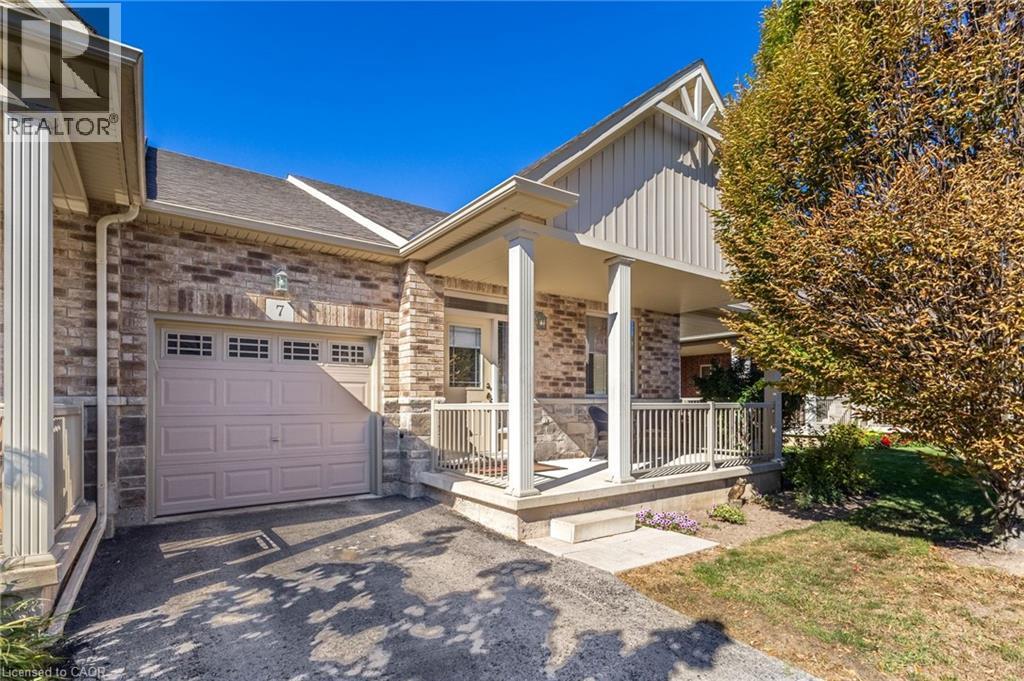
Welcome to Unit 7 at 7 Gaddye Lane in the sought-after Binbrook Heights adult-lifestyle community. This rare “Sugar Maple” bungalow townhome by respected builder John Bruce Robinson offers effortless, low-maintenance living with comfort and style throughout. An inside-entry garage adds everyday convenience and winter ease. The bright, spacious living room features warm hardwood flooring, a cozy corner gas fireplace, and walkout access to the yard—perfect for relaxing or entertaining. The sun-filled dinette flows into a beautifully updated galley kitchen with quartz countertops, stylish backsplash, undermount lighting, and upgraded cabinetry. As an attractive end unit, enjoy added privacy and a generous covered side porch (approx. 21' x 7') off the kitchen—ideal for morning coffee or summer dining. The primary bedroom offers double closets and a 4-piece ensuite, while a second bedroom accommodates guests or family. Main-floor laundry enhances convenience. Outside, unwind in a private, low-maintenance yard with patio and landscaped surroundings, plus a covered front porch for added outdoor enjoyment. The unfinished lower level with rough-in bath provides excellent potential for future customization. Exterior maintenance services support a carefree lifestyle. Located in the heart of Binbrook, residents enjoy access to parks, trails, local shops, community amenities, and nearby Binbrook Conservation Area and Lake Niapenco where swimming, kayaking, paddle-boarding, fishing can be your loved hobbies. The community features parks, greenspaces, playgrounds, local shops, the Binbrook Community Centre, library, theatre group, farmers’ market, and the annual Binbrook Fall Fair. Experience the perfect blend of small-town charm, natural beauty, and easy access to Hamilton—an exceptional place to call home. (id:49269)
93 Kinzie Avenue Unit# A
Kitchener, Ontario
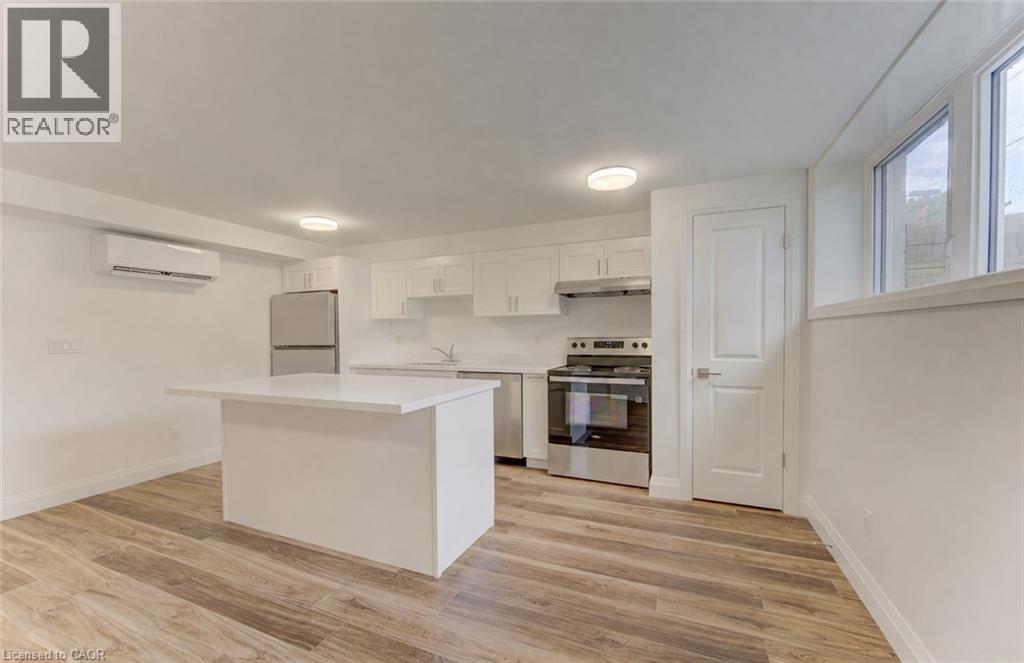
*** ONE MONTH FREE RENT*** Brand-new 670 sq. ft. lower-level unit featuring one bedroom, a dedicated entrance and a bright, open-concept layout. Large windows and pot lights provide plenty of light throughout. The modern kitchen offers quartz countertops and stainless steel appliances, while in-suite laundry and separate heating and air-conditioning controls provide added comfort and convenience. Ideally situated in a convenient central location close to grocery stores, restaurants, shopping and easy highway access. Be the first to call this beautiful unit home! (id:49269)
4380 South Service Road Unit# 3
Burlington, Ontario
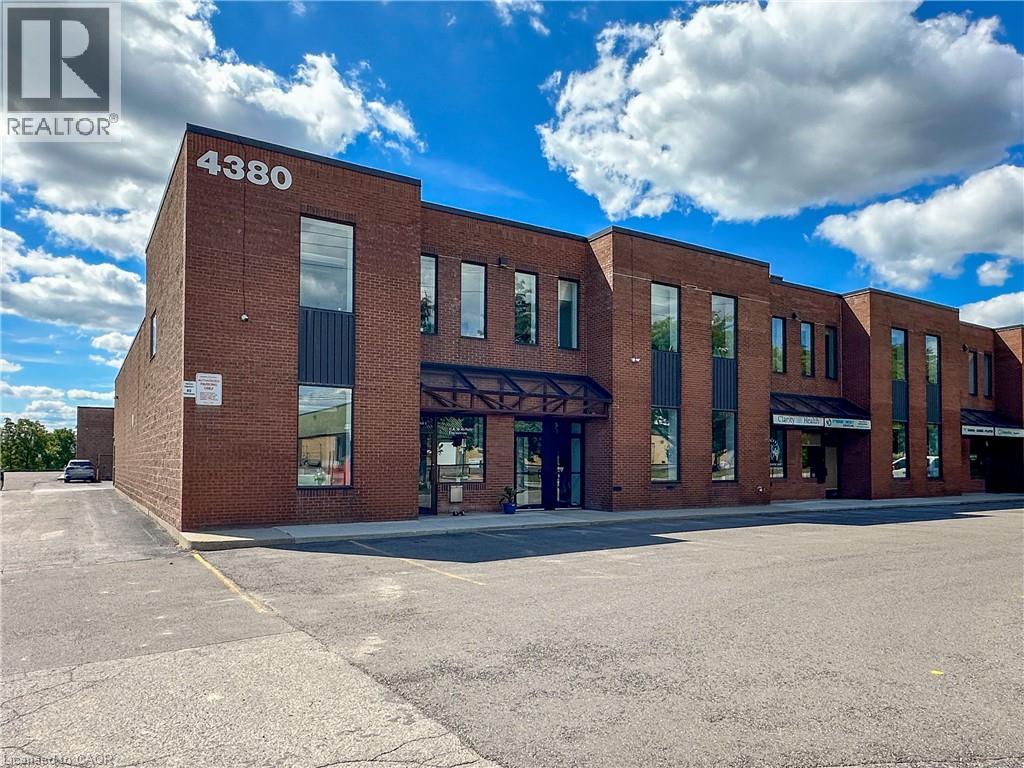
Discover a remarkable opportunity in Burlington with this high-visibility commercial unit, perfectly suited for entrepreneurs looking to take their business to the next level. Spanning an impressive 2694 sq. ft., this fully renovated space provides a modern and professional environment designed to accommodate various needs. Located in a bustling area with convenient highway access, the property ensures maximum visibility and traffic flow. Parking is abundant, featuring two designated spots that make visits seamless for both clients and staff. The unit has been expertly transformed from top to bottom by Braeburn Group in 2020, showcasing a new furnace, AC, and HVAC system that guarantee comfort and efficiency. Inside, the versatile layout includes a welcoming reception area, a boardroom, six offices, a staff room, a kitchen and four bathrooms. Additionally, the second-floor office area offers the option for separation, providing added privacy. Practical amenities enhance the functionality of the space, featuring a ground-level drive-in door, a laundry facility, and a storage mezzanine for optimal organization. With low condo fees that cover building repairs, landscaping, snow removal, water, and exterior hydro, this property represents a smart investment. For those looking to grow their business in a vibrant community, this turnkey opportunity shouldn’t be missed. Secure a space that marries modern amenities with a strategic location, and invest in your future today! (id:49269)

1500 King Street E
Hamilton, Ontario
LIVE. WORK. INVEST. A rare opportunity on King St E offering a beautifully updated residential space paired with an established commercial storefront. The approximately 560 sq. ft. commercial unit has been home to hair stylists for 30+ years and is currently leased month-to-month to a successful salon at $1,100/month + hydro. The approximately 1,068 sq. ft. residential unit features 2 bedrooms, 2 bathrooms and a bright, inviting layout across two levels. Both spaces were renovated in 2023, including new flooring, updated kitchen and bathroom cabinetry, new toilets, fresh paint and a wall removal in the living room that created a more open feel. The residential space showcases a stylish kitchen, comfortable living area and bright upper-level rooms, including a versatile office/bedroom space. A full basement provides additional storage potential. The property also features a detached garage, owned furnace, A/C and hot water heater, plus C2 commercial zoning. Conveniently located on King St E with easy access to major routes including the QEW, 407 and Red Hill Valley Parkway. Whether you're looking to operate your business, generate rental income or enjoy the convenience of a live/work property, this versatile offering deserves your attention. (id:49269)
238 Laurier Avenue
Milton, Ontario
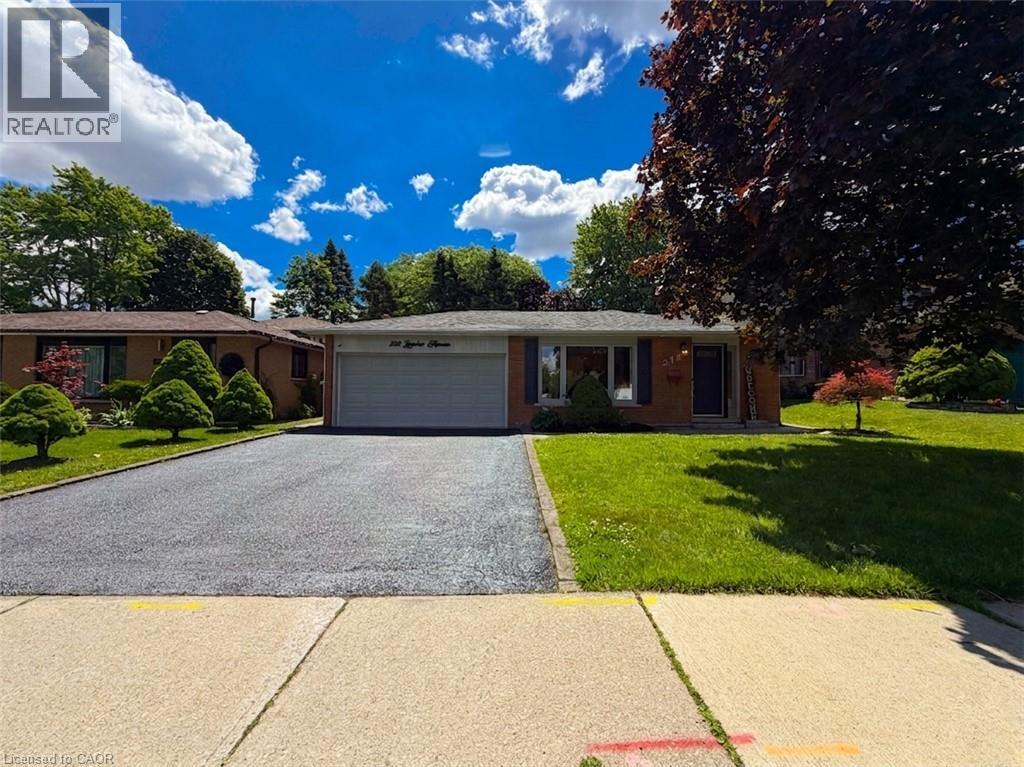
Welcome to this beautifully maintained backsplit bungalow, nestled in Milton's highly desirable Bronte Meadows neighbourhood. Designed for growing families, multi-generational living, or those who love to entertain, this home offers an exceptional blend of versatile living space and timeless appeal. Step inside to discover a bright, inviting main level featuring tasteful modern upgrades, including a stunning fireplace feature wall in the living room and an elegant designer accent wall in the dining area. The spacious eat-in kitchen is complete with stainless steel appliances and flows effortlessly into the open living and dining spaces, creating the perfect setting for everyday living and entertaining. Upstairs, you'll find four generously sized bedrooms and a beautifully updated spa-inspired bathroom. Matching flooring and staircase finishes throughout the main and upper levels create a seamless, sophisticated look. A separate side entrance leads to the finished lower level, offering incredible flexibility for extended family, guests, or future in-law potential. This level features a spacious recreation room with a cozy fireplace, a kitchenette, a fifth bedroom, a second full bathroom, and newly installed luxury vinyl flooring throughout. The sought-after backsplit design provides the spaciousness of a multi-level home while offering fewer stairs than a traditional two-storey, delivering the comfort and convenience of bungalow-style living. Step outside to your own private backyard oasis featuring extensive interlocking stonework, a sparkling in-ground saltwater pool, and a dedicated vegetable garden. Whether you're hosting summer gatherings or unwinding after a long day, this outdoor space is designed to be enjoyed. This is a rare opportunity to own a move-in-ready home in one of Milton's most sought-after family-friendly communities. Don't miss your chance BOOK NOW. (id:49269)
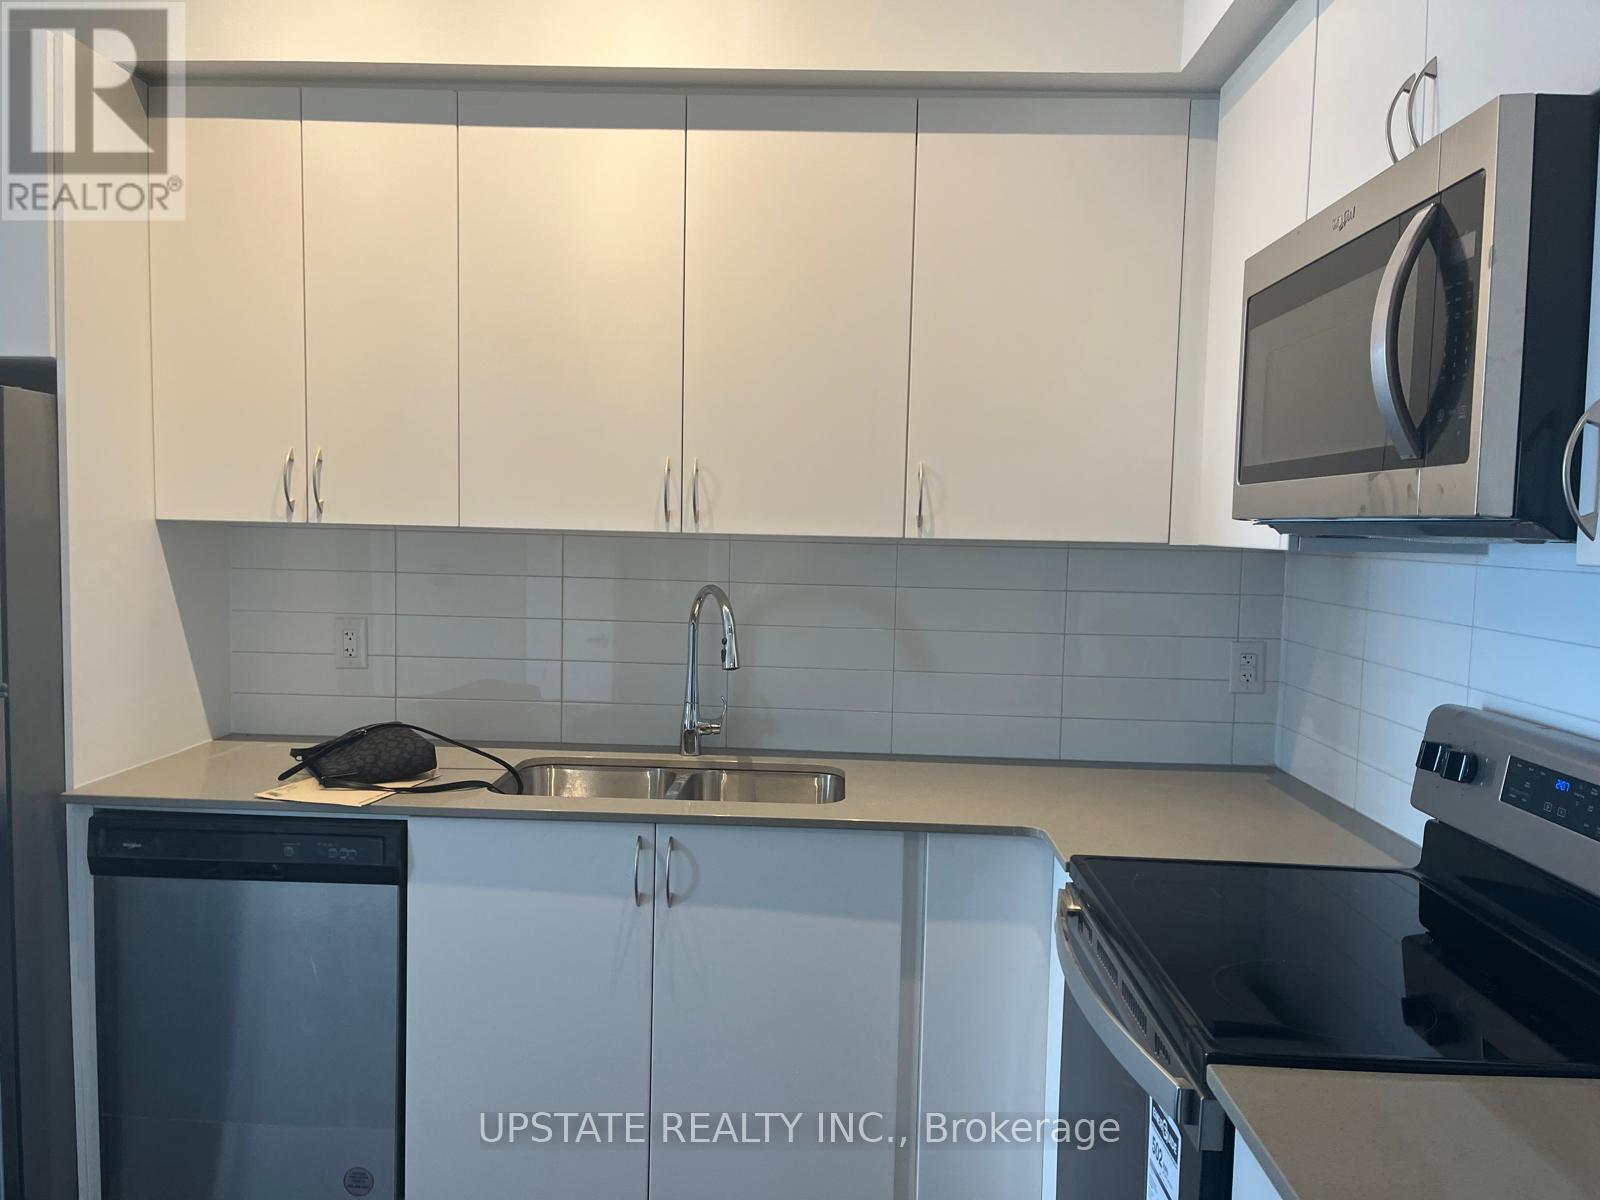
207 - 250 Albert Street
Waterloo, Ontario
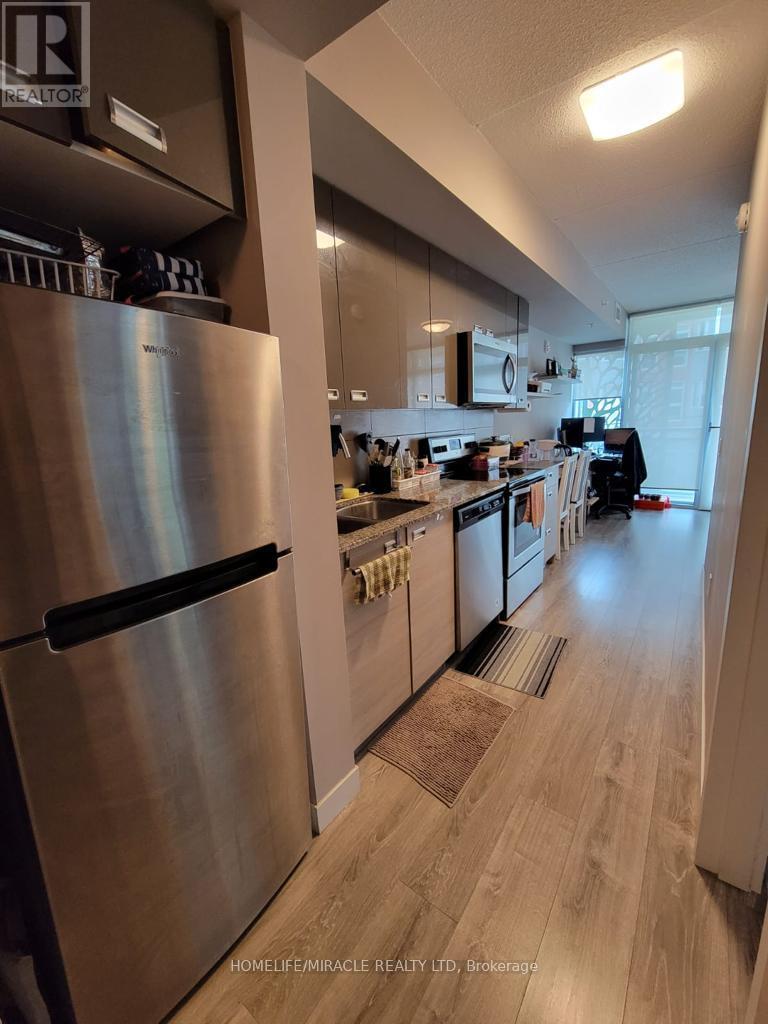
One Of The Best Location In Waterloo. Walking Distance To Waterloo And Wilfred Laurier. 1 Bedroom And 1 Bath Condo Apt With Balcony. Spacious Bedroom Area And Living Space. With Big Balcony Ensuite Laundry Modern Kitchen, Comes Fully Furnished. Available Sep/2024. 1 YEAR LEASE. Stainless Steel Fridge, Electric Cooktop And Oven, Microwave, Built In Dishwasher, Stack Washer Dryer. (id:49269)
9 Forward Avenue
London North, Ontario
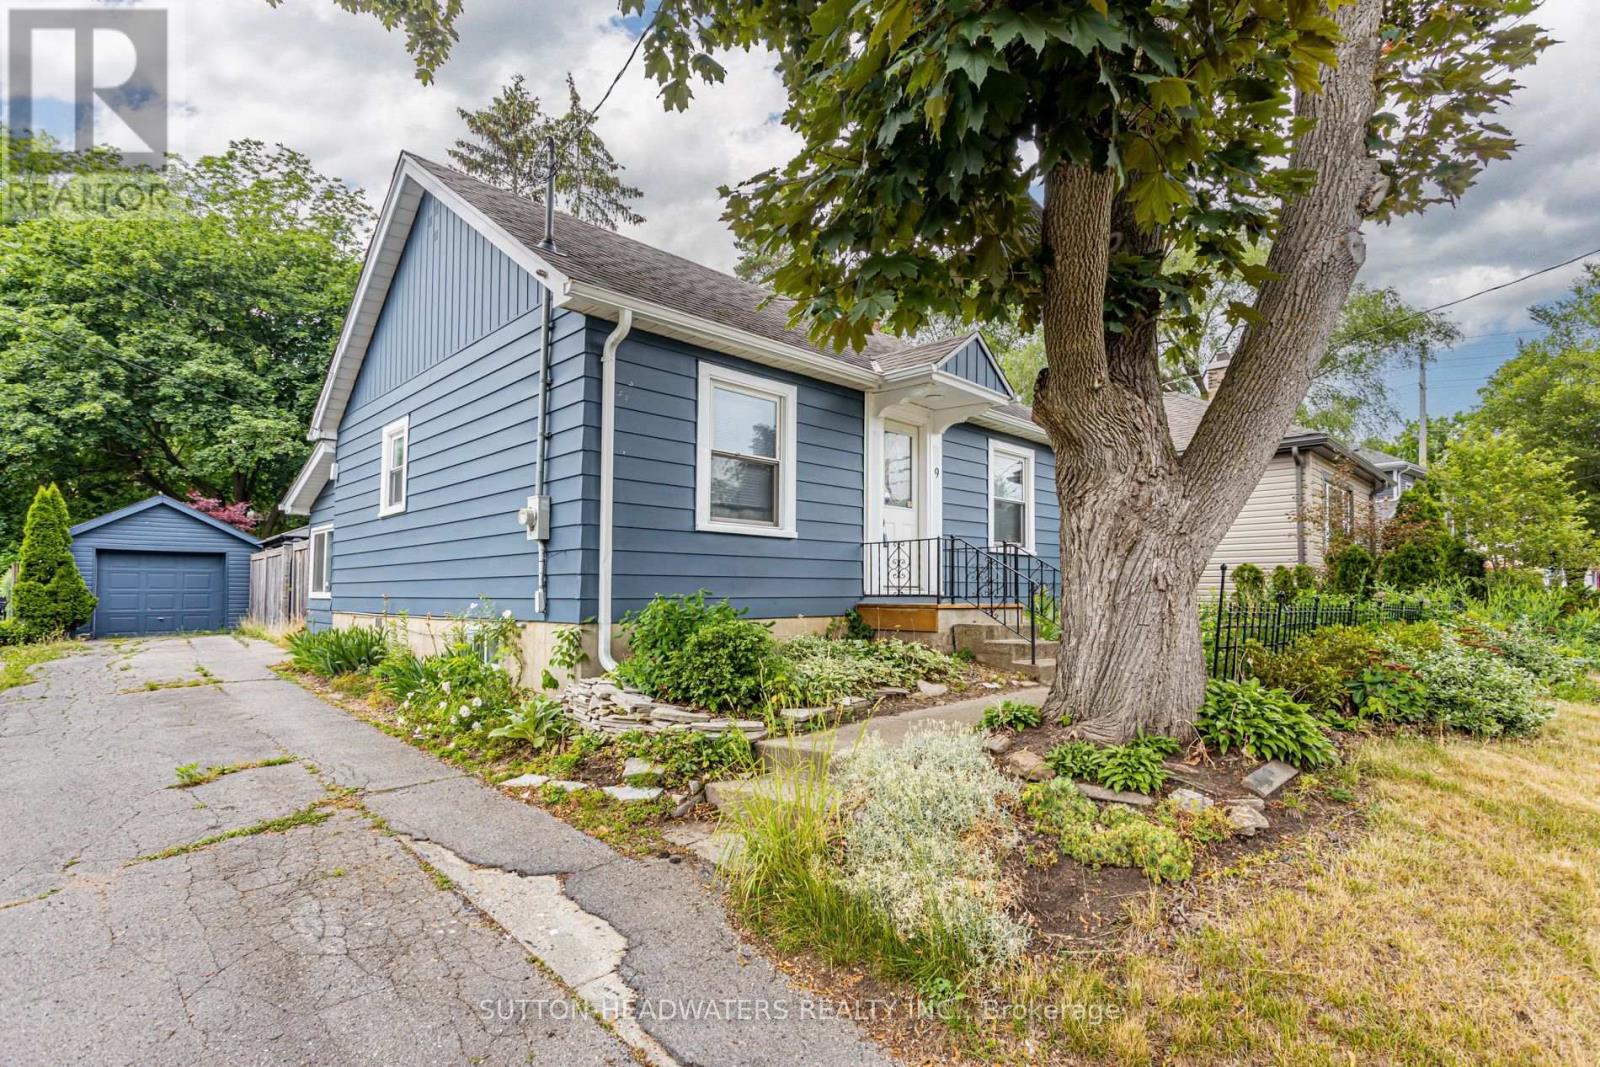
Welcome to Forward Ave. A highly desirable location close to the Thames River, the down town core and easy access to large box shopping. This large lot offers stunning perennial gardens, well maintained & updated home with back covered sun room. Just a 20 minute walk to Western's Campus or a short bus ride with city bus stop across the street. Perfect opportunity for young family with 2 large bedrooms on the main floor and a finished room in the lower level. The back yard is perfect for a BBQ, lounging in the shade of 30 foot maples and there is enough parking for 5 cars if needed. Very well maintained and gardens are spectacular. Just minutes to downtown and box store shopping. The large garage was renovated in 2022 and the house was upgraded in 2022 including hardwood floors being refinished, fresh paint inside and out and A/C. Enjoy relaxing under the gazebo. The basement is finished with a 2 pc bath - a perfect 3rd bedroom or rec room. (id:49269)
4 - 285 King Street W
Hamilton, Ontario
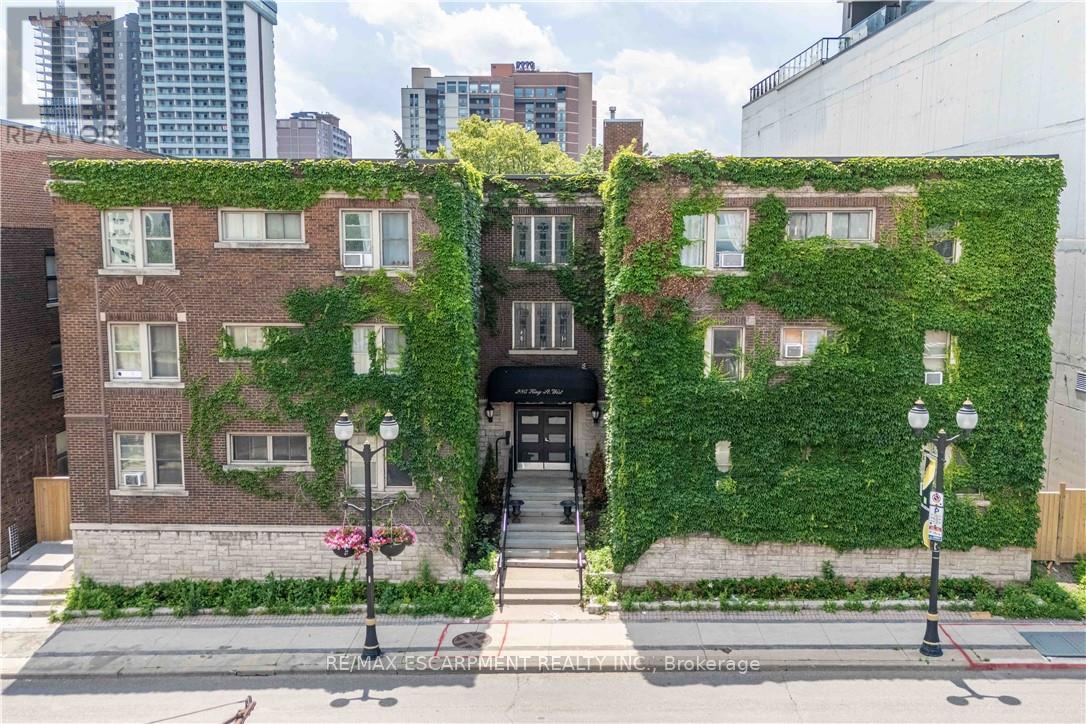
Welcome to this charming two-bedroom condo in the heart of West Hamilton, where historic character meets urban convenience. Set in a beautiful heritage-style building, this bright and inviting home features soaring ceilings, spacious bedrooms, fresh paint throughout, and a flexible layout to suit your lifestyle. The oversized primary bedroom can easily be converted back into a generous living room, offering additional entertaining space if desired. Step outside and enjoy everything this sought-after neighbourhood has to offer. Walk to trendy cafés, popular restaurants, boutique shopping, vibrant nightlife, parks, and public transit, with quick access to major highways for an easy commute. Whether you're a first-time buyer, busy professional, student, investor, or downsizer, this charming condo offers incredible value in one of Hamilton's most desirable downtown locations. Don't miss your opportunity to own a piece of this thriving community. (id:49269)
348 Weir Street N
Hamilton, Ontario
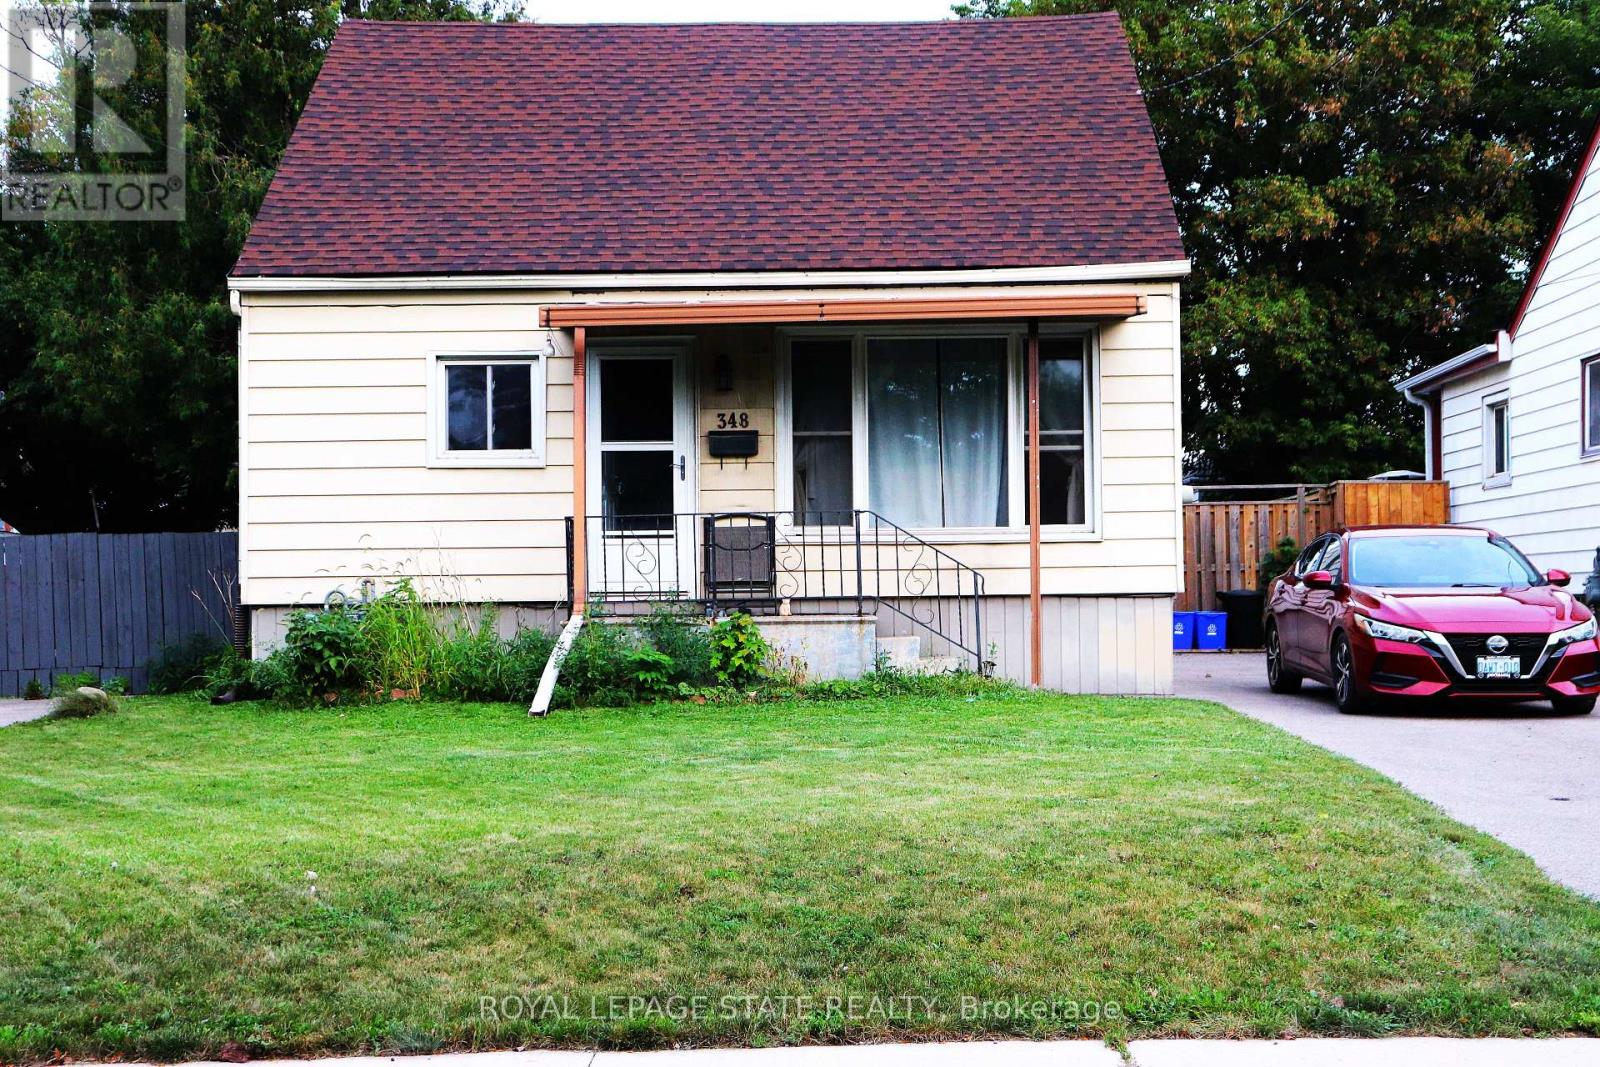
Attn Renovators, Investors, Contractors and 1st time Buyers This property has 3 bedrooms ( 2 up and 1 on main),1-bathroom home offers an excellent entry point for someone looking to build equity and create that dream home in a desirable location. The home is livable and functional as-is, while offering plenty of potential for those looking to add their own personal touches and improvements over time. Fantastic opportunity to own a detached home on large beautiful lot with huge private fenced rear yard & double driveway. Very spacious layout and an accessible price point, this property is a great option for buyers looking to get into the market or investors searching for their next project. Quiet non-through street conveniently located in Hamilton, being close to public transit, employment opportunities, shopping, schools, amenities, and major transportation routes, making everyday commuting and access to the city simple and convenient. House is being sold "as is, where is." (id:49269)
436 Huron Road
Goderich, Ontario
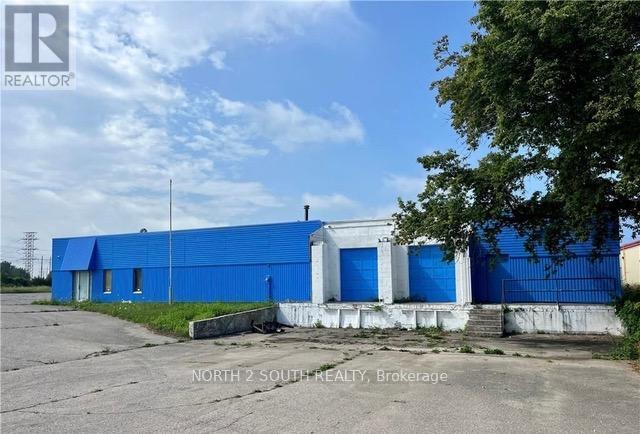
Freestanding building totaling 19,650 sq. ft. with 225 ft of high exposure frontage on Huron Street in Goderich, ON. Sitting on a ~1.3-acre lot, this property offers elite visibility and accessibility for a variety of commercial or employment uses. Solid cinderblock construction with a newer roof (2019). The building is a vacant shell, offering a clean slate for a wide range of potential configurations by an end user or investor. High-profile site featuring an asphalt driveway, strong access, and generous on-site land area that supports flexibility for operations, parking, or outdoor use. Approximately 2 hours to the U.S. border. C2-1 Zoning allows for a wide variety of uses. See Section 12.1 of the Town of Goderich Zoning By-law for a list of permitted uses. (id:49269)
Lot 20 Axe Lake Road
Mcmurrich/monteith, Ontario
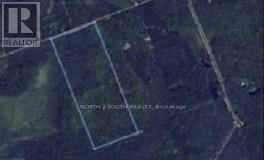
Vacant land on Axe Lake Rd being sold via Power of Sale. Featuring 1,876 feet of frontage along Axe Lake Rd, this 22-acre, irregularly shaped lot is zoned residential and is perfect for the discerning builder. Surrounded by 100s of acres of greenery and countless bodies of water, this blank canvas can be the home of your future cottage. Bound by Hwy 400 to the west, District Rd 518 to the north, District Rd 2 to the east, and Hwy 141 to the south. (id:49269)
00 Summer Lane
Trent Hills, Ontario
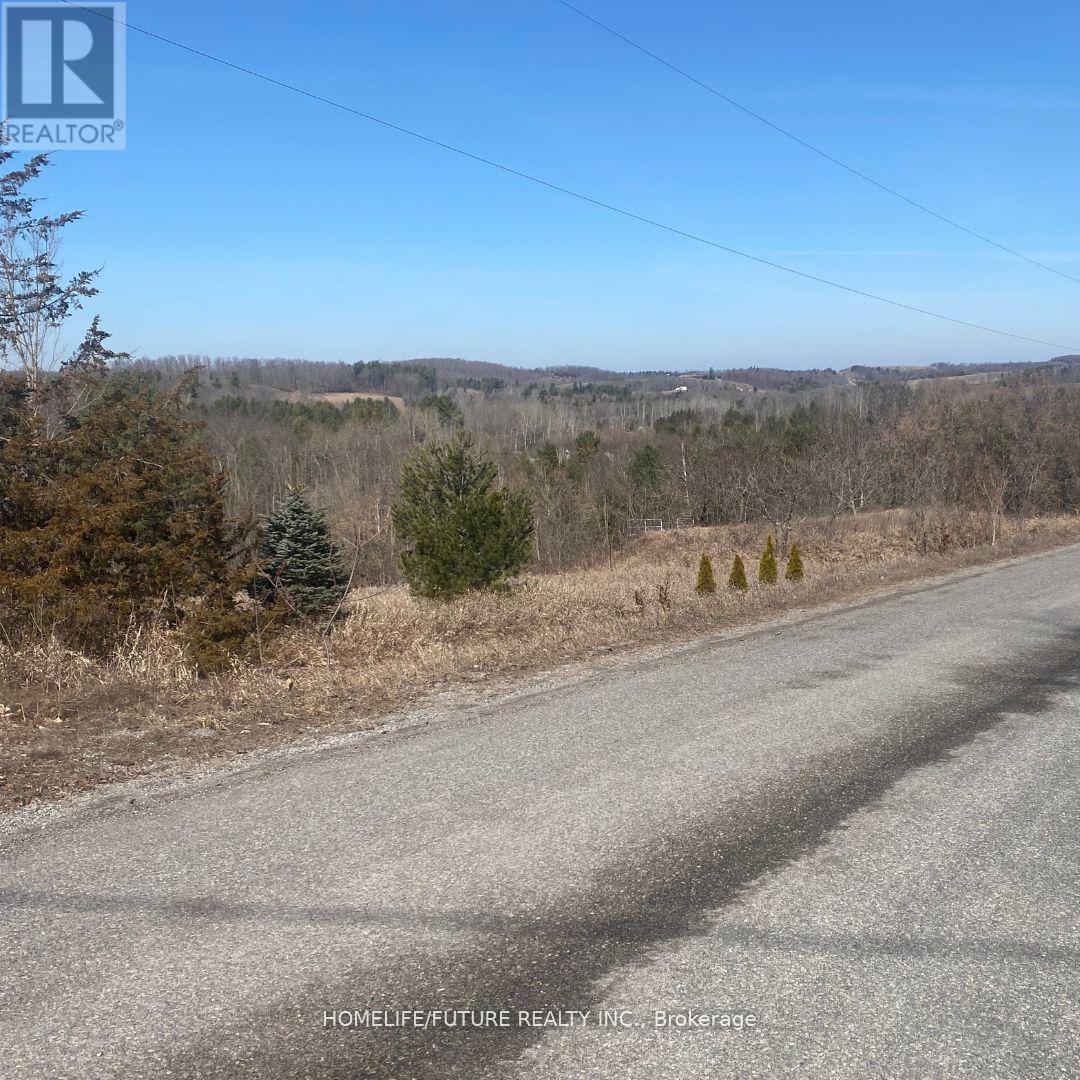
The Ideal Location In The Heart Of Trent Hills To Build Your Dream Home Awaits, With 2.8 Acres Of Space To Spread Out And Genuinely Feel At Home And Connected To Nature. Given Its Outstanding Location, Stunning Surroundings, And Abundant Services, The Property Appeals To Those Looking For The Perfect Blend Of Country Charm And Contemporary Comforts. Grab Advantage Of This Fantastic Opportunity To Purchase This Exquisite Lot And Build The Family Home Or Invest Of Your Dreams In This Quiet Community Located North Of Cobourg, Near Peterborough, With Easy Access To The Splendor Of Northumberland County Living. This Location Combines The Best Of Both Worlds With The Charming Town Of Warkworth. There Is No Insurance On The Property. Clients And Agents Who Enter The Subject Property Do So At Their Own Risk. The Survey And Zoning Are Available Upon Request. (id:49269)
2-3 - 68-78 Main Street N
Halton Hills, Ontario
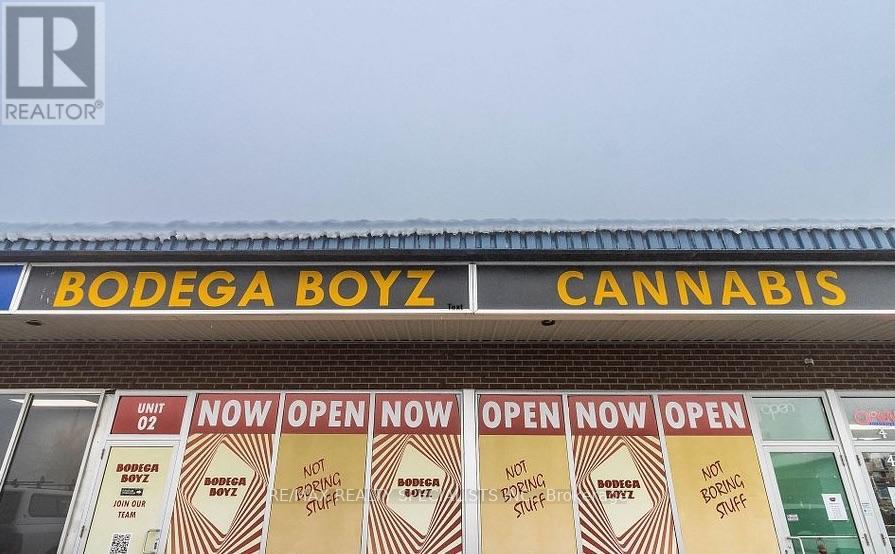
Independent, legally licensed cannabis retail business for sale in a prime Georgetown location on Main Street. Established clientele, strong online presence and excellent sales. Owner-absentee operation generating approximately $7,500-$8,000/month in owner benefit/profit, as represented by Seller. Approx. 1,666 sq. ft. with lease until May 31, 2031 plus extension option. **Total rent approx. $6,700/month all-inclusive.** Inventory extra. Financials available to qualified buyers. Buyer/Buyer's Agent to verify all information. Operating business-do not approach staff. Showings by appointment only. Co-op commission reduced by 50% if Buyer is introduced or shown the business by Listing Agent. (id:49269)
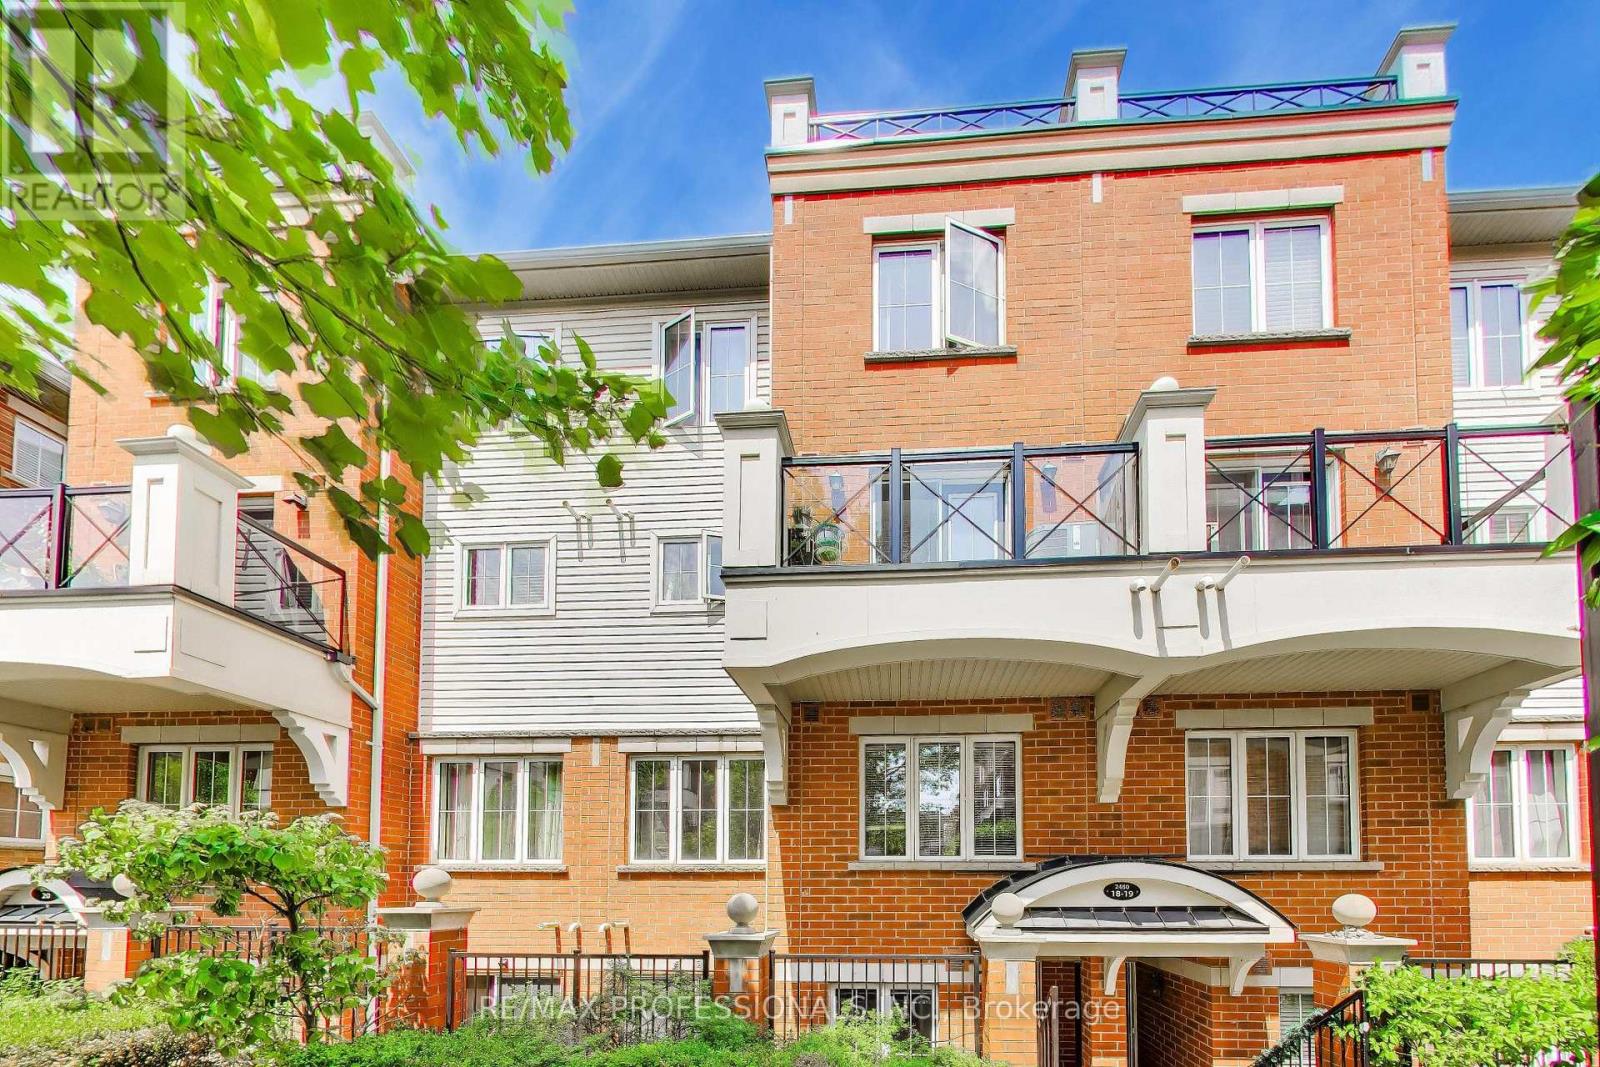
19 - 2460 Post Road
Oakville, Ontario
Honey stop the car! Beautiful 2-Bedroom home in Prime River Oaks, Oakville! Generous living space plus terrace. Located in a family-oriented community just steps from parks, schools, trails, and all major amenities. The main living area features a bright, open-concept great room with newer floors and paint, seamlessly connected to a large kitchen with plenty of cabinetry. Walk out to your private terrace. 2 spacious bedrooms and two bathrooms with a convenient in-unit washer and dryer complete the unit. Located close to Walmart, Superstore, restaurants, Oakville Hospital, and major highways. (id:49269)
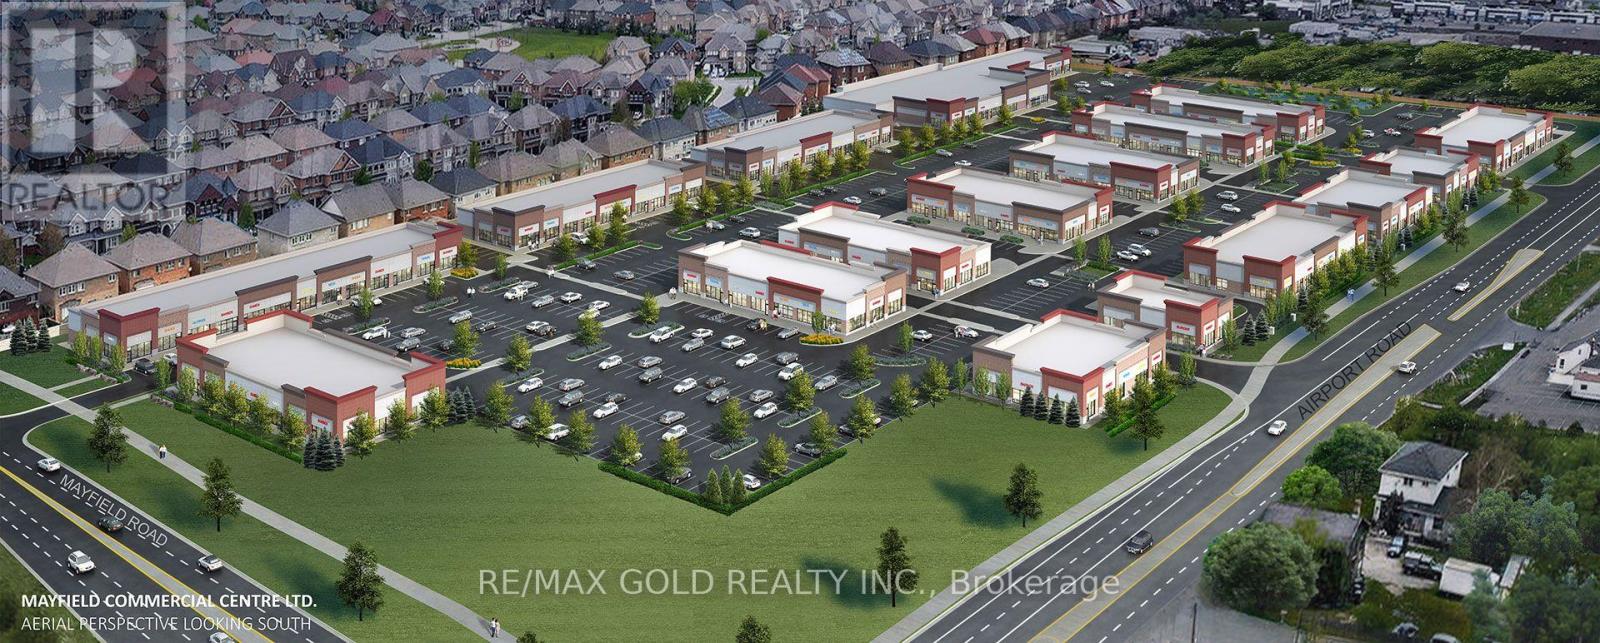
4 - 6101 Mayfield Road
Brampton, Ontario
TURNKEY Finished Property For Rent: Prime Location With Dual Entrances Right On Mayfield Road At The Caledon-Brampton Border!! This Purpose-Built Unit Offers Unmatched Accessibility, Visibility, And Flexibility For A Proposed Business!! It Features Two Separate Entrances: A Main Entrance Inside The Plaza With An Open, Unobstructed View And Ample Customer Parking, Plus A Second Entrance Facing Mayfield Road With A Wide Double-Door Design Ideal For Large Deliveries And Easy Customer Access!! The Mayfield Road Frontage Provides Excellent Exposure To Constant Traffic, Making This Unit Perfect For Retail, Service, Or Other Commercial Ventures!! The Plaza Includes Well-Known Branded Neighbors Such As KFC, Wendy's, Rajdhani Sweets, Benjamin Moore, Shawarma King, Dental And Medical Clinics, Salons, Nail Spas, And A Variety Of Franchise Stores Serving Italian, Mexican, Mediterranean, And Indian Food, With Dine-In Spaces!! This Diverse Tenant Mix Generates High Foot Traffic, Creating A Vibrant Commercial Environment Supporting Visibility, Customer Engagement, And Long-Term Growth!! Professionally Designed Interior: The Unit Is Fully Set Up For A Proposed Business!! It Features A Completely Accessible Washroom, High-Quality Electrical Work With Multiple Points On Walls And Floors, Fresh Professional Paint Up To High Ceilings, And Premium Porcelain Tile Flooring Throughout!! The Entry And Reception Areas Include Large-Format Wall Tiles For A Clean, Professional, And Low-Maintenance Finish!! The Space Also Has A Dedicated HVAC System Ensuring Year-Round Comfort!! This Finished Property Comes With An Active, Transferable Lease Option, Allowing Tenants To Move In And Start Operations Immediately!! Located In The High-Traffic Mayfield Commercial Center Plaza At Airport Rd & Mayfield Rd, One Of Brampton's Busiest Retail Destinations!! Unique Rental Opportunity, Offering Modern Infrastructure, Prime Location, And Operational Readiness For A Wide Range Of Businesses!! (id:49269)
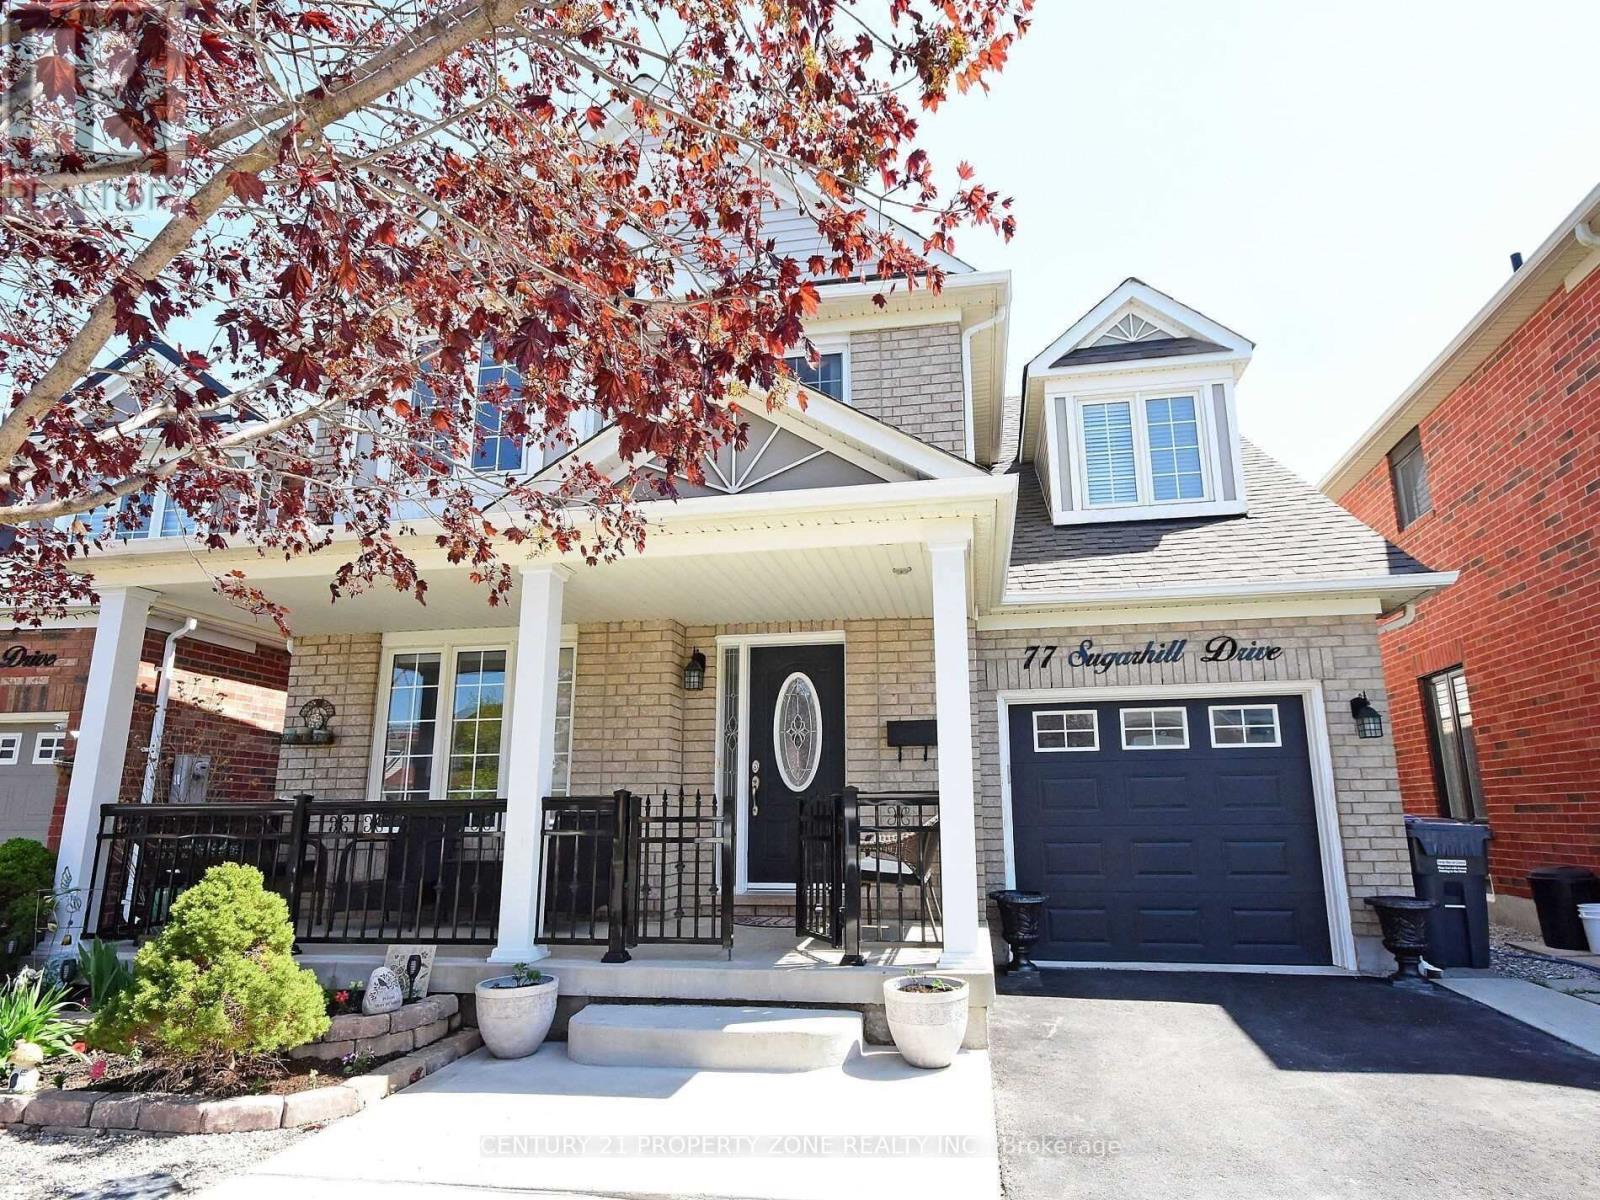
77 Sugarhill Drive
Brampton, Ontario
Beautiful fully detached upper-floor home for lease in a desirable neighbourhood! This carpet-free home features gorgeous hardwood floors throughout the main and second floors, a spacious separate living room and family room, and a beautiful designer kitchen with quartz countertops and stylish backsplash.The hardwood staircase adds an elegant touch, while the spacious primary bedroom features a 4-piece ensuite. The versatile second-floor loft/computer area is perfect for a home office,study or children's space. (id:49269)