
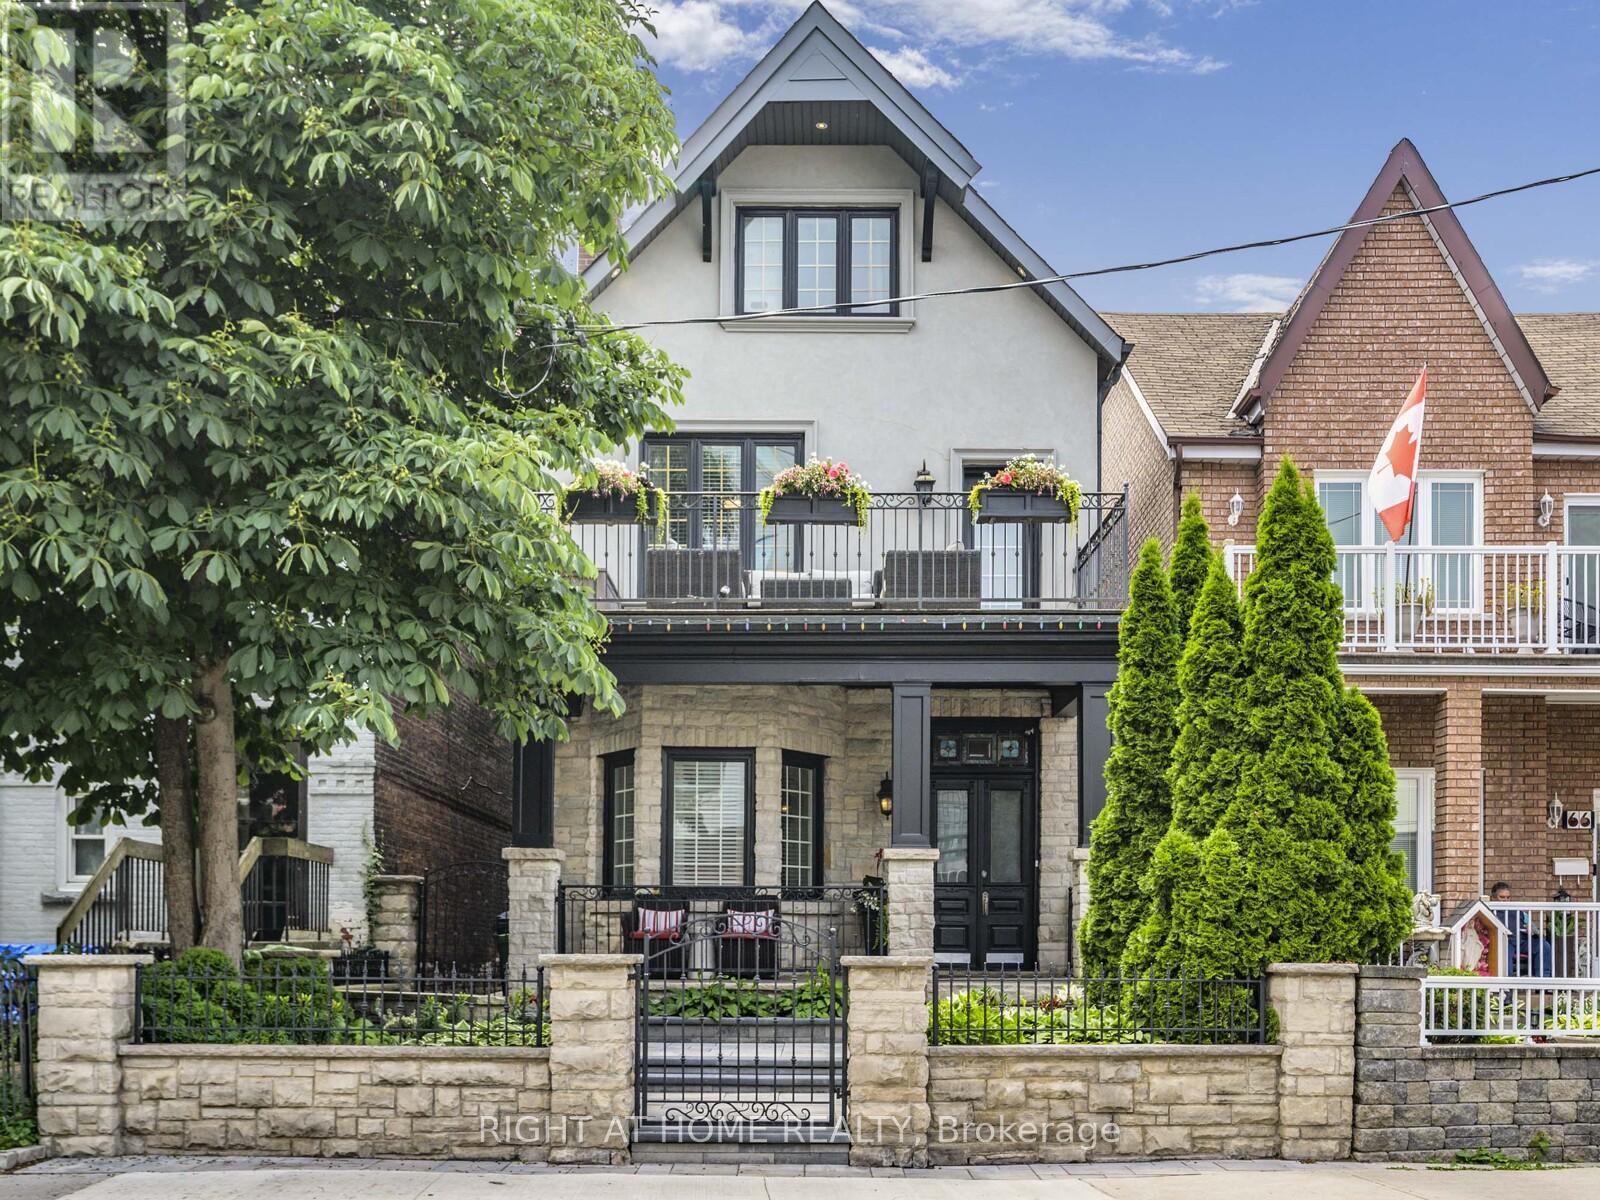
64 Brock Avenue
Toronto, Ontario
A Roncesvalles Gem. This 3-storey detached home perfectly combines historic character with modern luxury in the heart of this coveted neighbourhood. With 3,369 sq ft of thoughtfully designed living space, it features original stained-glass doors, soaring 10' ceilings on the main floor, and a striking double-sided fireplace that anchors the open-concept layout. The custom chefs kitchen features a large island, granite countertops, stainless steel appliances, built-in microwave/oven, warming drawer, wine fridge, and heated floors. The primary suite boasts an ensuite with a deep soaker tub and glass shower, his-and-hers closets, and access to a private 176 sq ft balcony - ideal for morning coffee or evening relaxation. Upstairs, the third-floor flex space provides limitless possibilities: a home office, luxurious secondary suite, nanny quarters, or entertainment lounge, plus a rooftop deck. The recently renovated basement features heated floors throughout, custom cabinetry, a custom glass wine room, a fully mirrored home gym, and a sleek bar area, ideal for entertaining or private retreat. Outside, enjoy a landscaped front and backyard, complete with a built-in BBQ and pizza oven, and parking for two vehicles. Move-in ready and meticulously maintained, this home presents a rare opportunity to live in a prime Toronto location, just steps from Queen West, top schools, parks, restaurants, shopping, and transit with a walk score of 96 out of 100. (id:49269)
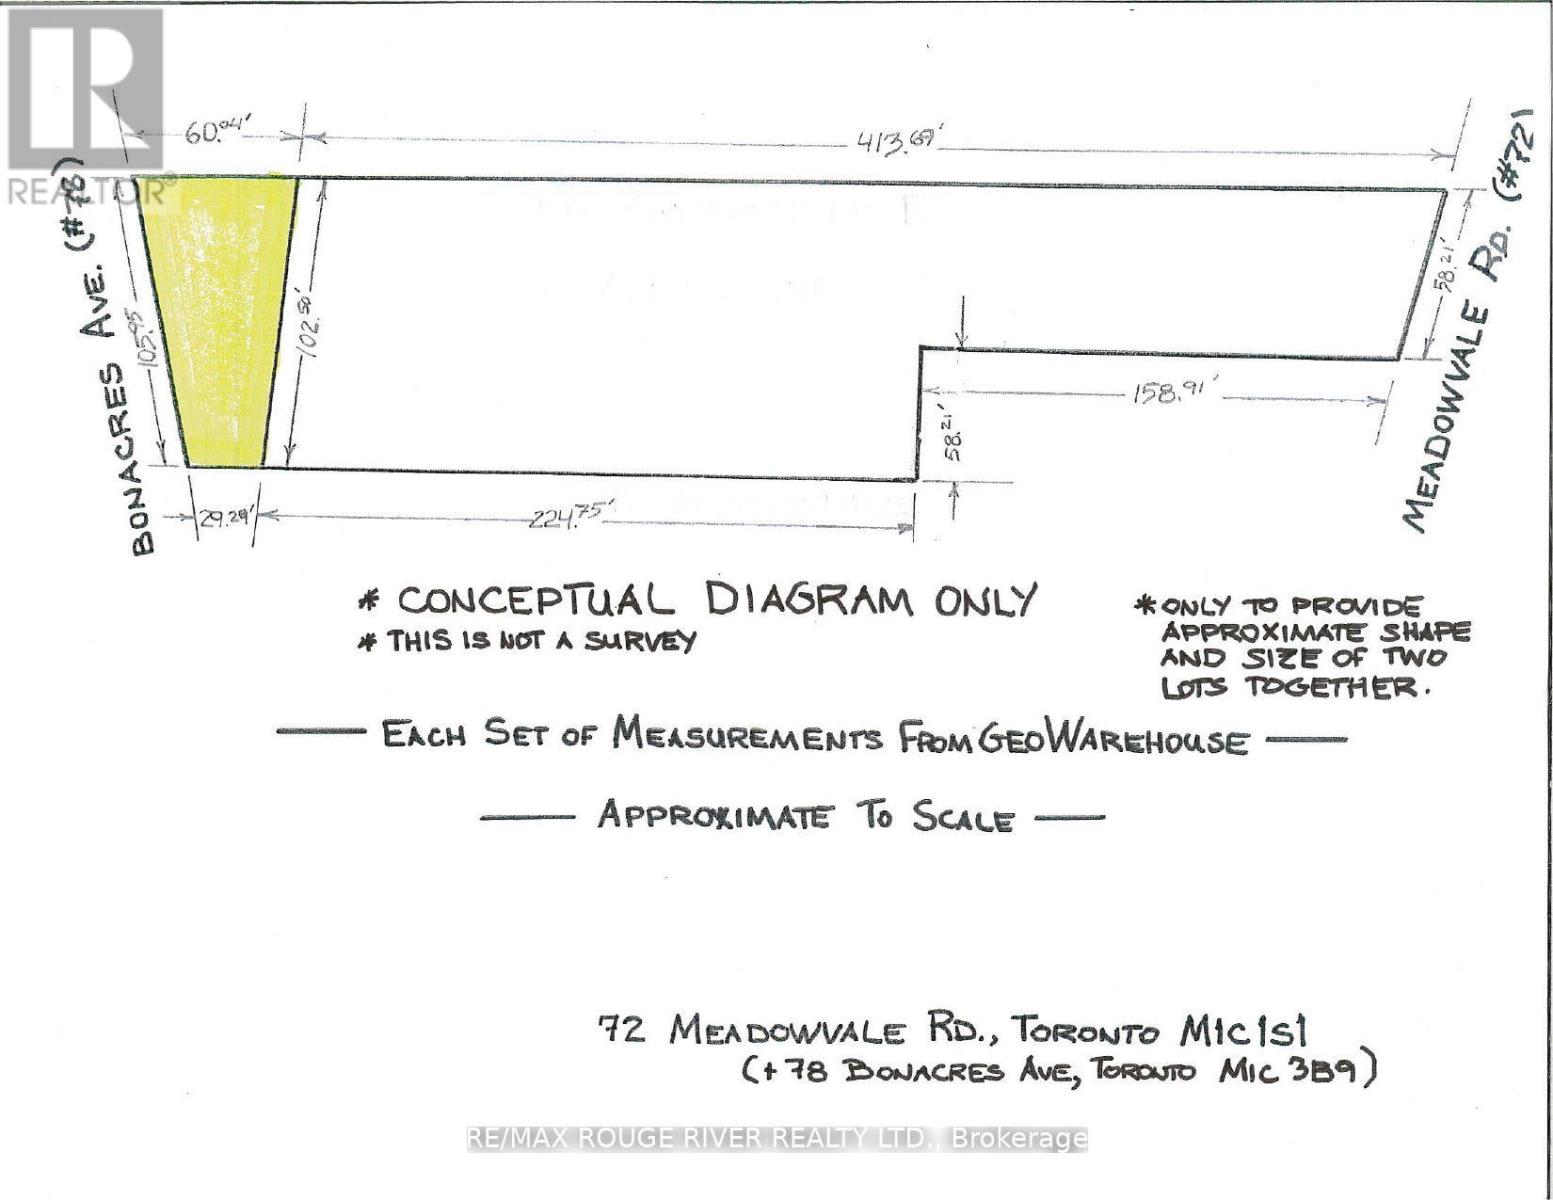
72 Meadowvale Road
Toronto, Ontario
Welcome to 72 Meadowvale Rd. in the sought after "Centennial Scarborough" neighbourhood of south-east Scarborough. ***Attention all builders - land value*** ***over 38,000 SQFT lot!***. Over 58' frontage on Meadowvale Rd. and over 105' frontage on Bonacres Ave. Potential for 3 huge building lots. This is an estate sale and is being sold "as is", "where is " with no warranties or representations. Taxes indicated in the listings are a total of the taxes at 72 Meadowvale Rd. and 78 Bonacres Ave. (id:49269)
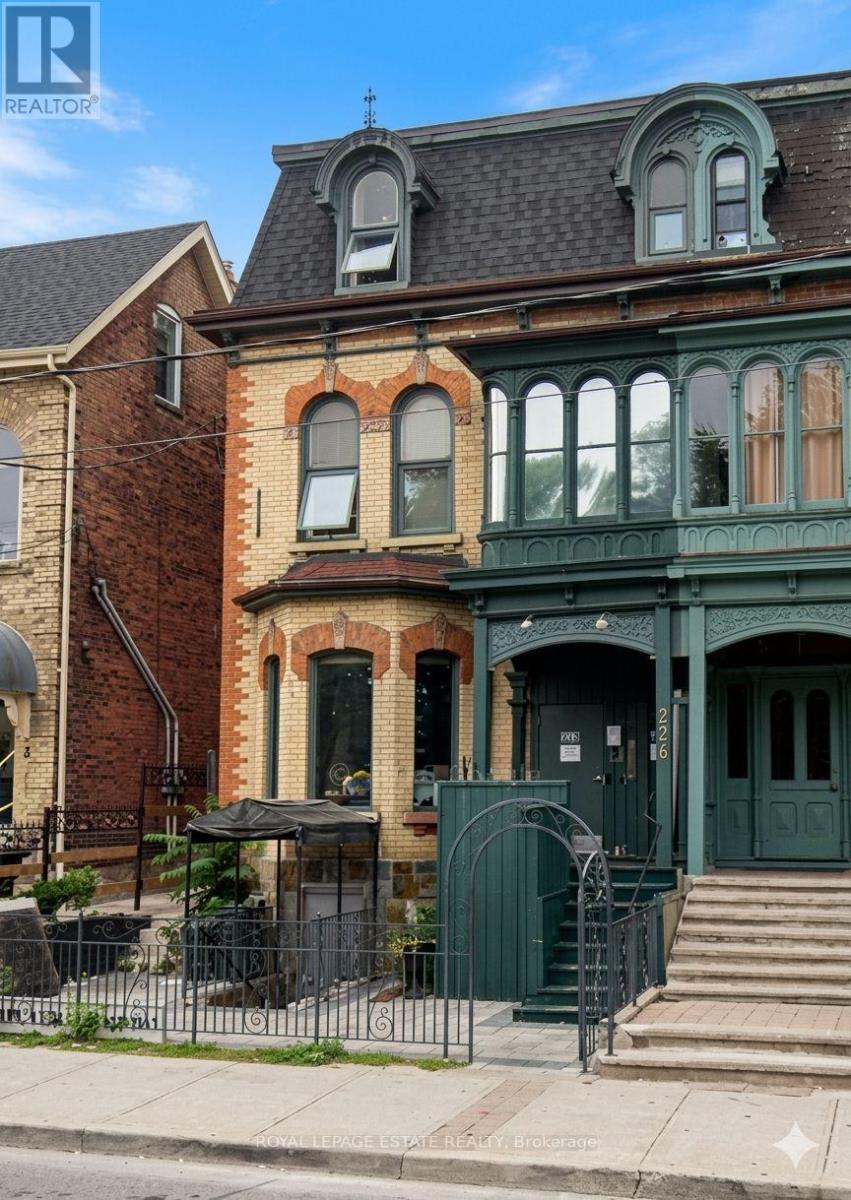
Main - 226 Carlton Street
Toronto, Ontario
A beauty in the heart of vibrant Cabbagetown, this character-filled commercial space lends historic charm and modern functionality to your thriving business. Soaring ceilings, exposed brick accents, and elegant architectural details, the space offers approximately 800 sq. ft. on the main level with additional mixed residential/office space available. The flexible layout is ideal for professional offices, creative studios, wellness services, or a variety of other commercial uses. Includes one washroom and benefits from a highly desirable location surrounded by local shops, restaurants, and convenient transit access. Live-work potential. (id:49269)
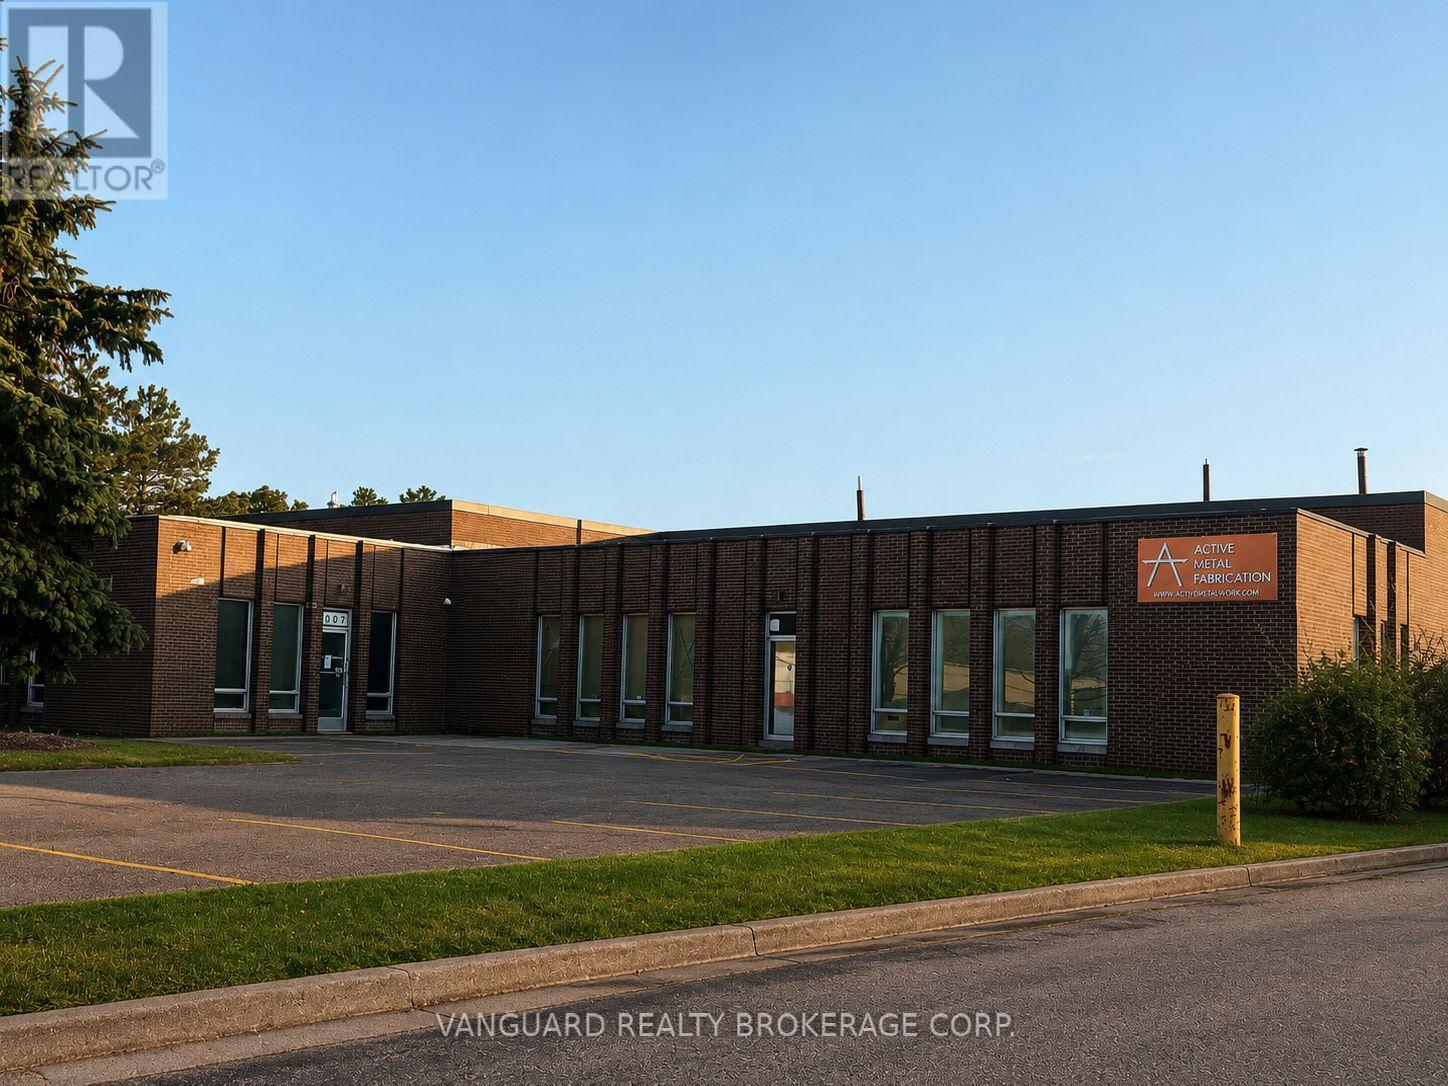
1001 Flint Road
Toronto, Ontario
Unit is newly and fully renovated, including new kitchen, bathrooms, paint, hardwood flooring in the office area, new HVAC and new electrical. 3 washrooms, 2 in warehouse and 1 in office space. (id:49269)
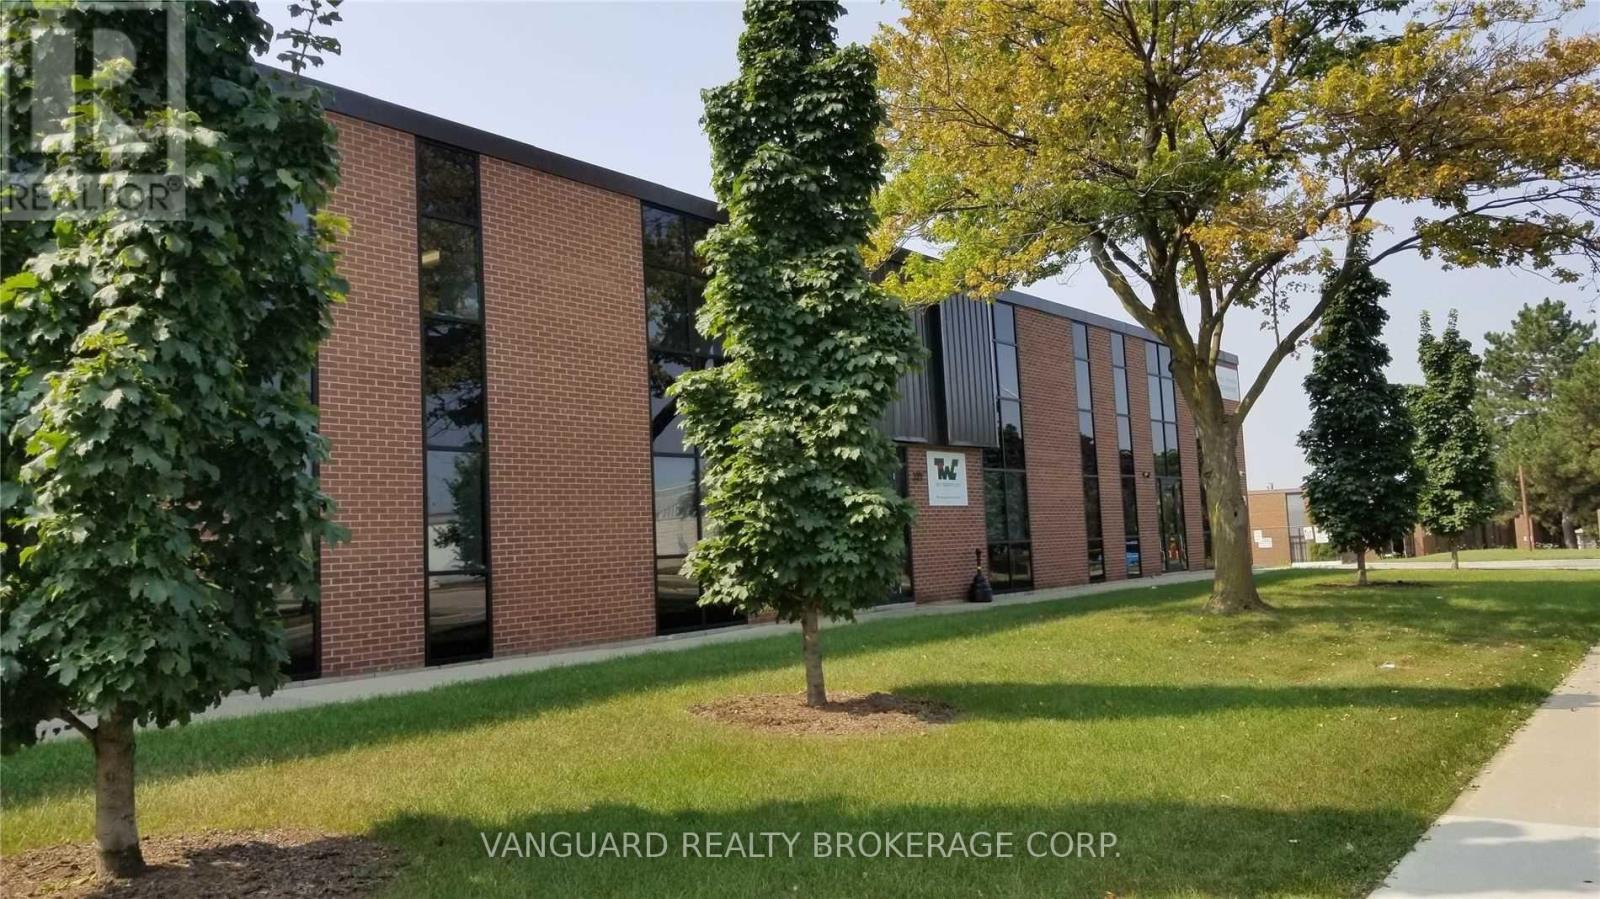
22 - 375 Canarctic Drive
Toronto, Ontario
Bright second-floor office space available for lease in a professionally maintained two-storey building. Excellent location with convenient access to Highways 401 and 407. Walking distance to public transit, including bus routes and the Toronto Subway Line 1 near York University. Quality office space with ample on-site parking and access to a strong surrounding labour pool. Suitable for a wide variety of professional and commercial uses. (id:49269)
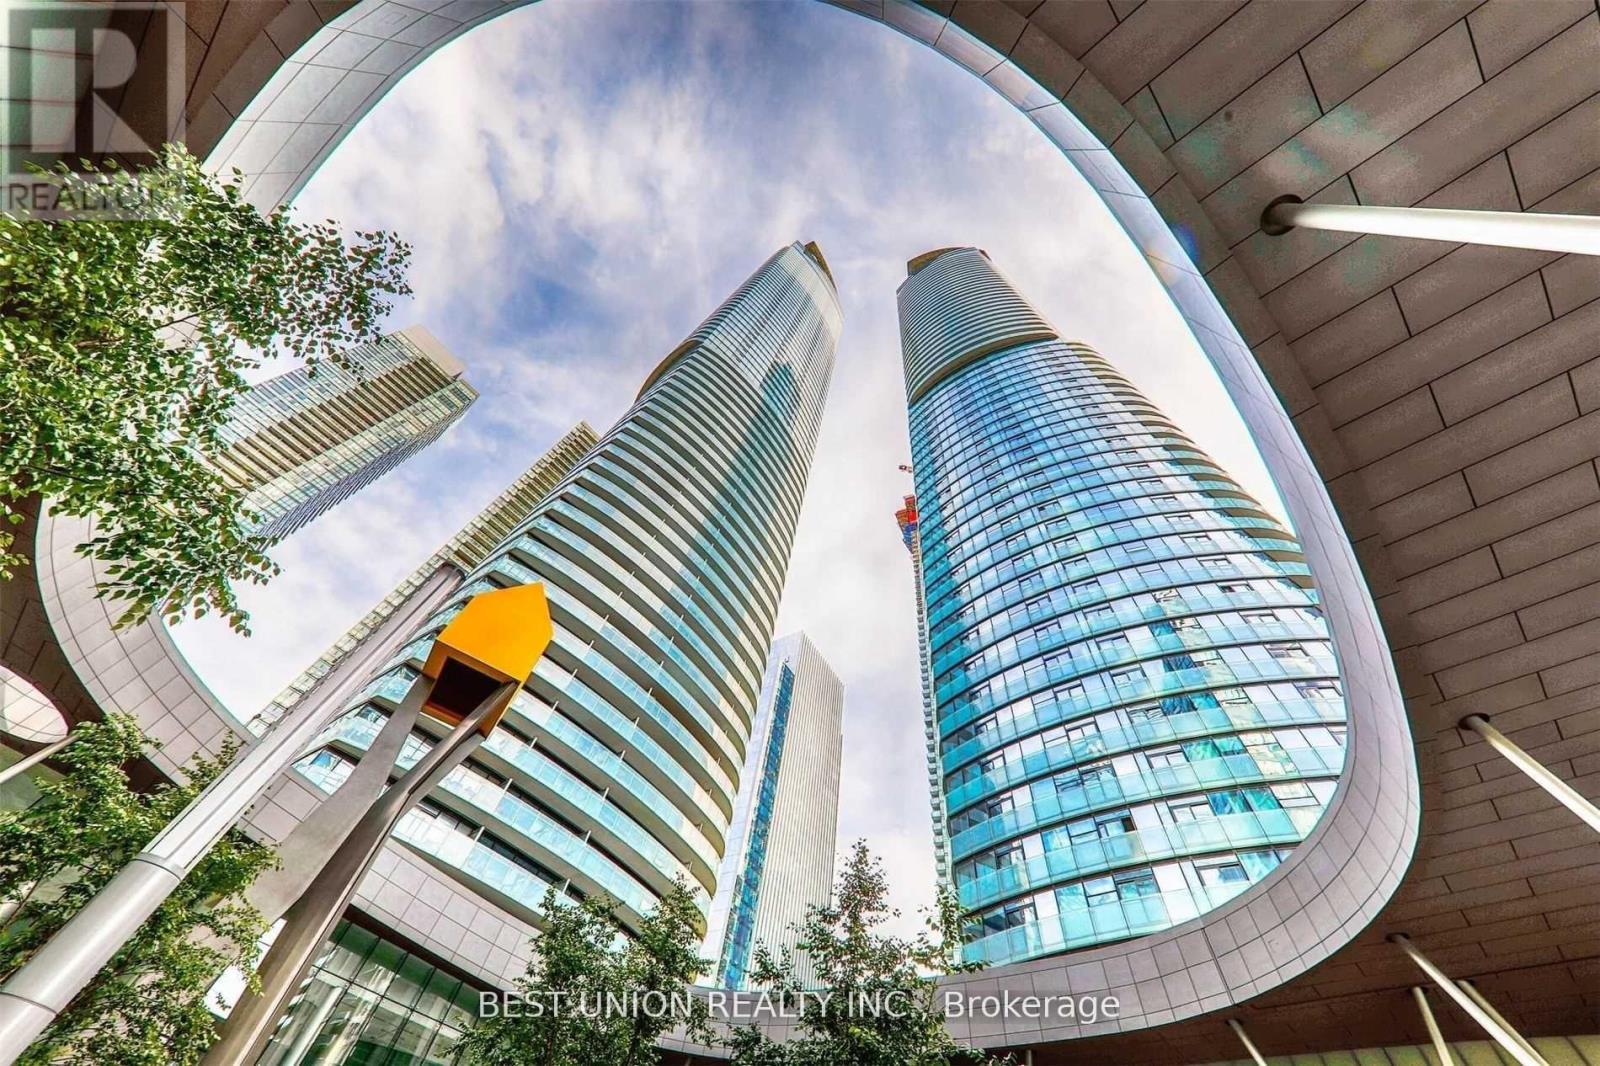
5706 - 14 York Street
Toronto, Ontario
Welcome to ICE Condo 2 at York Centre, an inspired luxury residence combining urban living with waterfront tranquility. This rare 57th-floor unit offers 677 square feet of thoughtfully designed space featuring a premium 1+1 layout, easily convertible into a functional two-bedroom setup. Perched high above the city, the unit showcases breathtaking panoramic views of the Toronto skyline and mesmerizing city lights at night. Finished with hardwood flooring throughout, this unit includes one parking space and one locker for added convenience. Enjoy soaring 9-foot ceilings, floor-to-ceiling windows, and unobstructed west-facing views of the CN Tower and downtown core. The modern kitchen is equipped with high-end finishes, perfectly suited for contemporary lifestyles. Direct PATH access connects you effortlessly to Union Station, Rogers Centre, and other downtown landmarks. Exceptional amenities include a fitness centre, indoor pool, sauna, party room, and 24-hour concierge service. An outstanding opportunity to experience elevated living in one of Torontos most iconic developments. (id:49269)
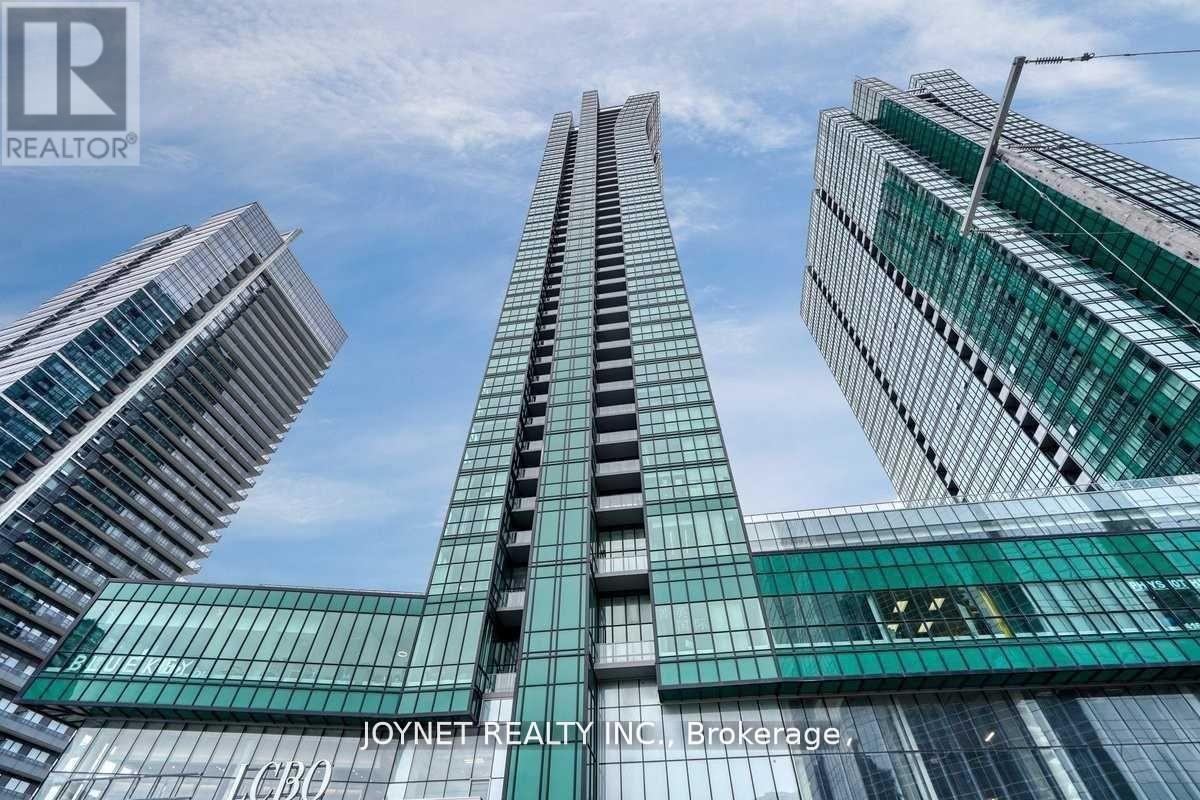
2807 - 9 Bogert Avenue
Toronto, Ontario
Seller is very Motivated!!! Located in the highly desirable North York area at Yonge and Sheppard. This luxurious, bright, and spacious 2-bedroom + 1 den unit offers 2 full bathrooms and a breathtaking northwest view. The open-concept layout includes a private balcony, with luxurious 9 Ft Ceilings and flooding it with natural light. Finished with high-end luxury touches, it features integrated appliances, sleek interior doors, and glass-enclosed showers. Residents can enjoy a range of amenities, including an indoor pool, gym, party and billiard rooms, and 24/7 concierge services. Convenient in-building access to the TTC subway, food court, Food Basics and LCBO. (id:49269)
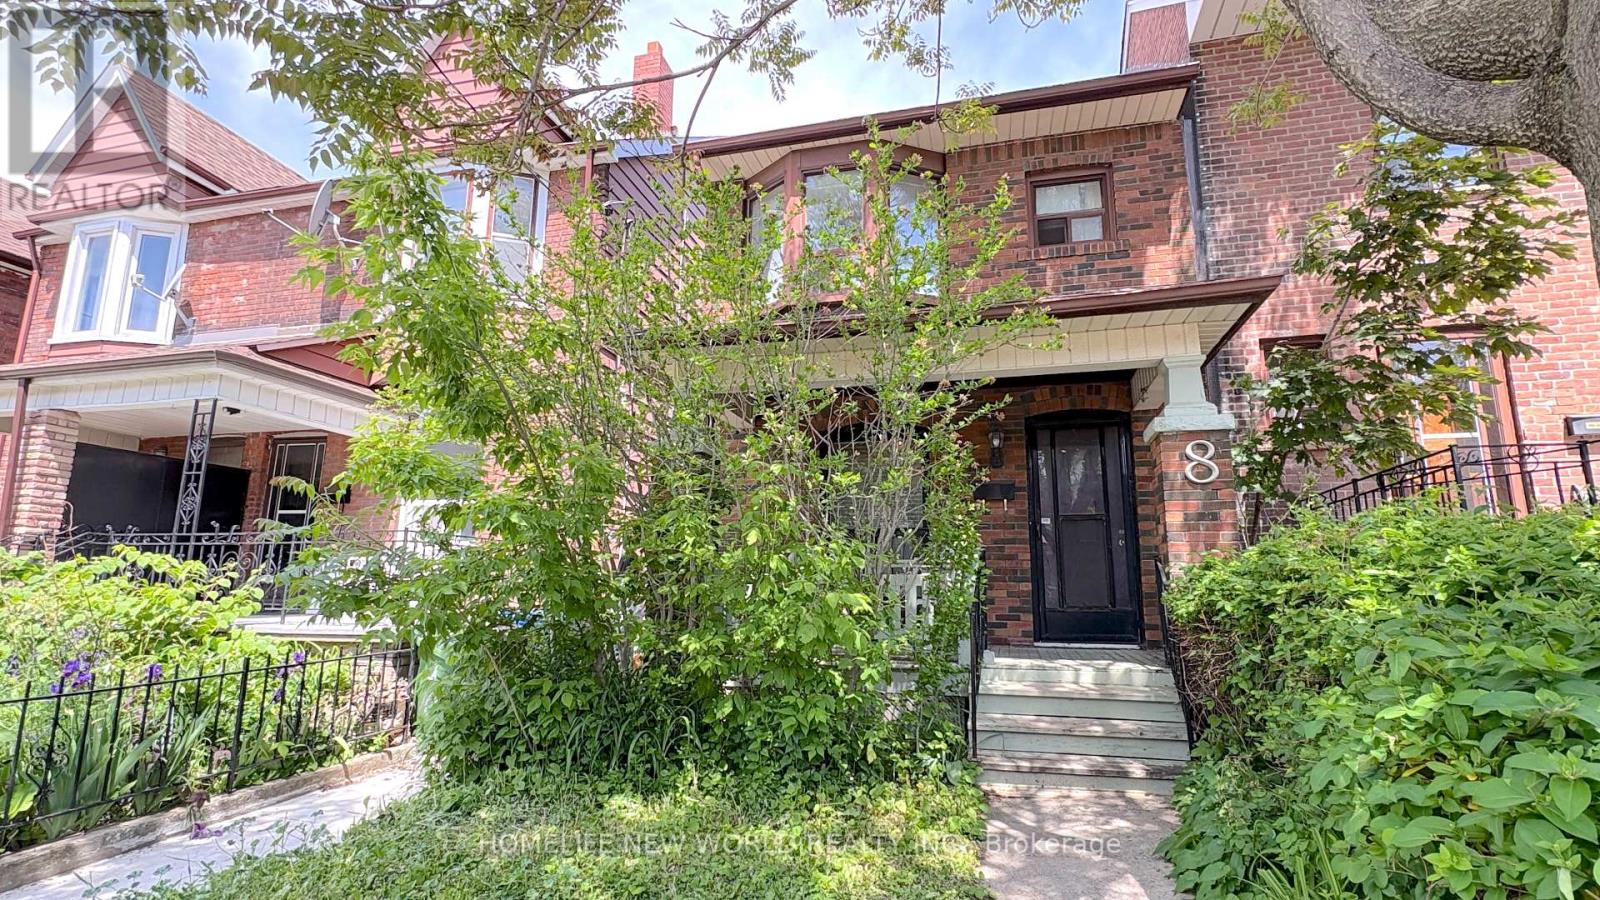
8 Burnfield Avenue
Toronto, Ontario
Welcome to the Beautiful Two-Story Detached Home Nestled On A quiet, Tree-Lined Street in Terrific & Prime Christie Pit Area! Landscaped Front & Back Yard. Hardwood Floors, Gorgeous Open Concept Kitchen W/ Breakfast! Family Room With Gas Fireplace and W/O To Landscaped Yard. $$$$$On Upgrades! Full House Renovated in 2017 W/ Oak Stair Treads, Newer Walls, Ceilings, Floorings, Doors, Newer Wirings and Attic Insulation. Partially Finished Walk-Up Basement W/ 3-PC Bathroom, Laundry Space(2018). Foundation Waterproofing(2017), Main Drainage U-Trap replacement in 2019, Side Yard Concrete Paving(2024), Sloped Roof Shingle in 2015 and Rear Flat Roofing in 2021. York High Efficient A/C(2018), Furnace(2019), Hot Water Tank Rental(2017). Three Good Size Bedrooms on 2nd Floor. 2nd Level Deck Overlooking Rear Garden. Very Quiet Street. Fenced Private Backyard! Walk To Grocery, Parks, Subway, Restaurants, English/French Public Schools. (id:49269)
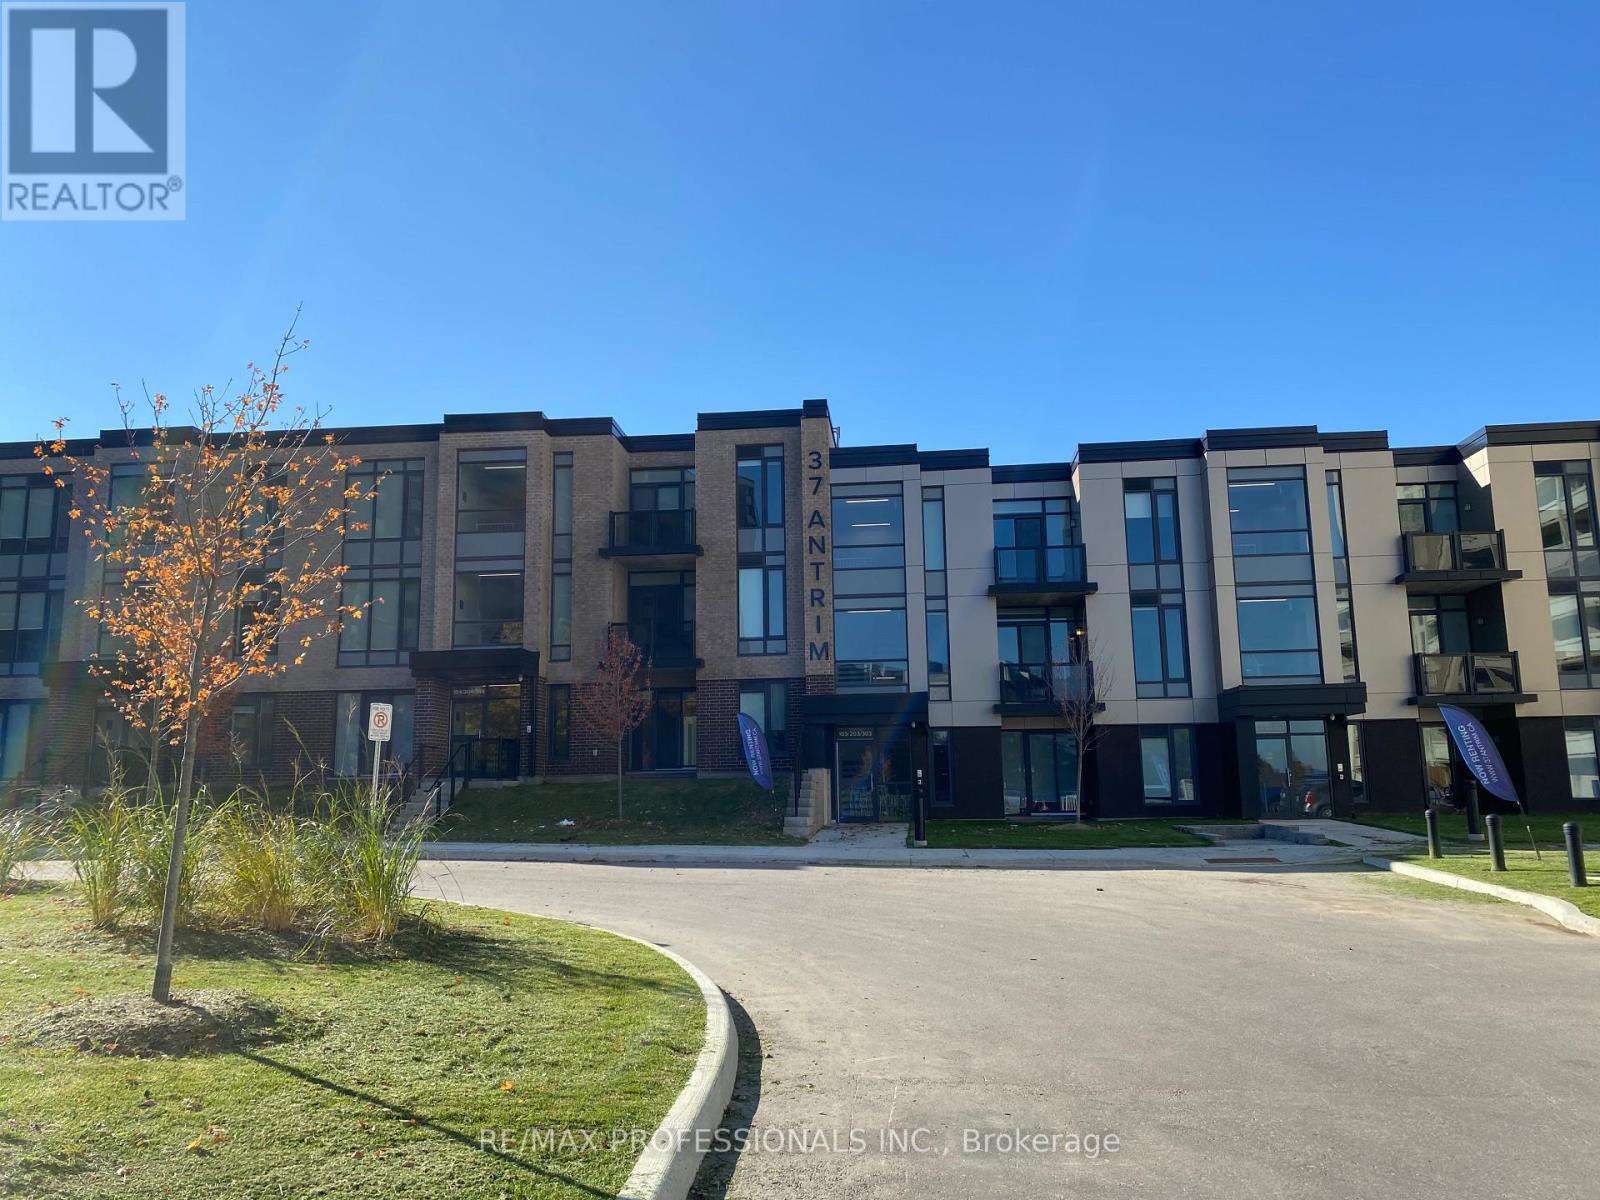
207 - 37 Antrim Crescent
Toronto, Ontario
Welcome to 37 Antrim Crescent rental suites! Unit 207 has 2 bedrooms and 1 washroom and is 767 S.F. These low-rise walk-up suites offer in-suite laundry, stainless steel appliances, central air-conditioning and storage. The suites were all designed to allow for maximum natural light. The Antrim Community is situated just steps away from one of the city's premier shopping centers, Kennedy Commons boasts a diverse array of amenities, including the Metro grocery store, Chapters Book Store, LA Fitness, Dollarama, Wild Wing, Jollibee, and many more. Whether you're in the mood for a leisurely shopping spree or a delightful dining experience, this complex provides a convenient and bustling environment.For those who rely on public transportation, the TTC is conveniently located right at your doorstep, ensuring seamless connectivity to the citys transit network. Additionally, easy access to Highway 401 makes commuting a breeze for those with private vehicles.With schools, parks, transportation and shopping just steps away, you're sure to love the Antrim Community. 1 Indoor parking spot $125 each per month. Outdoor parking spots are also available. Parking spots are optional. Lockers are available at extra cost. Tenants pay for utilities and parking. (id:49269)
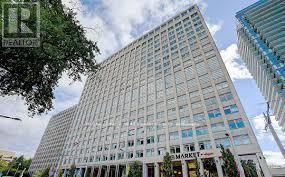
1607 - 111 St. Clair Avenue W
Toronto, Ontario
Welcome to the prestigious Imperial Plaza in the heart of Toronto! This professionally managed 2-bedroom, 2-bathroom south-east corner suite features a highly desirable split-bedroom layout, offering privacy and functionality along with stunning city views. Bright and spacious with floor-to-ceiling windows and an open-concept design, this exceptional unit also comes with 2 rare parking spots. Enjoy resort-style amenities including an indoor pool, hot tub, BBQ terrace, fully equipped gym, steam room, yoga studio, theatre, squash court, golf simulator, and games room. Unmatched convenience with the St. Clair LRT at your doorstep and easy access to Line 1 subway, shopping, dining, and everyday essentials. Perfect for professionals, families, or investors seeking luxury urban living in a prime Midtown location. (id:49269)
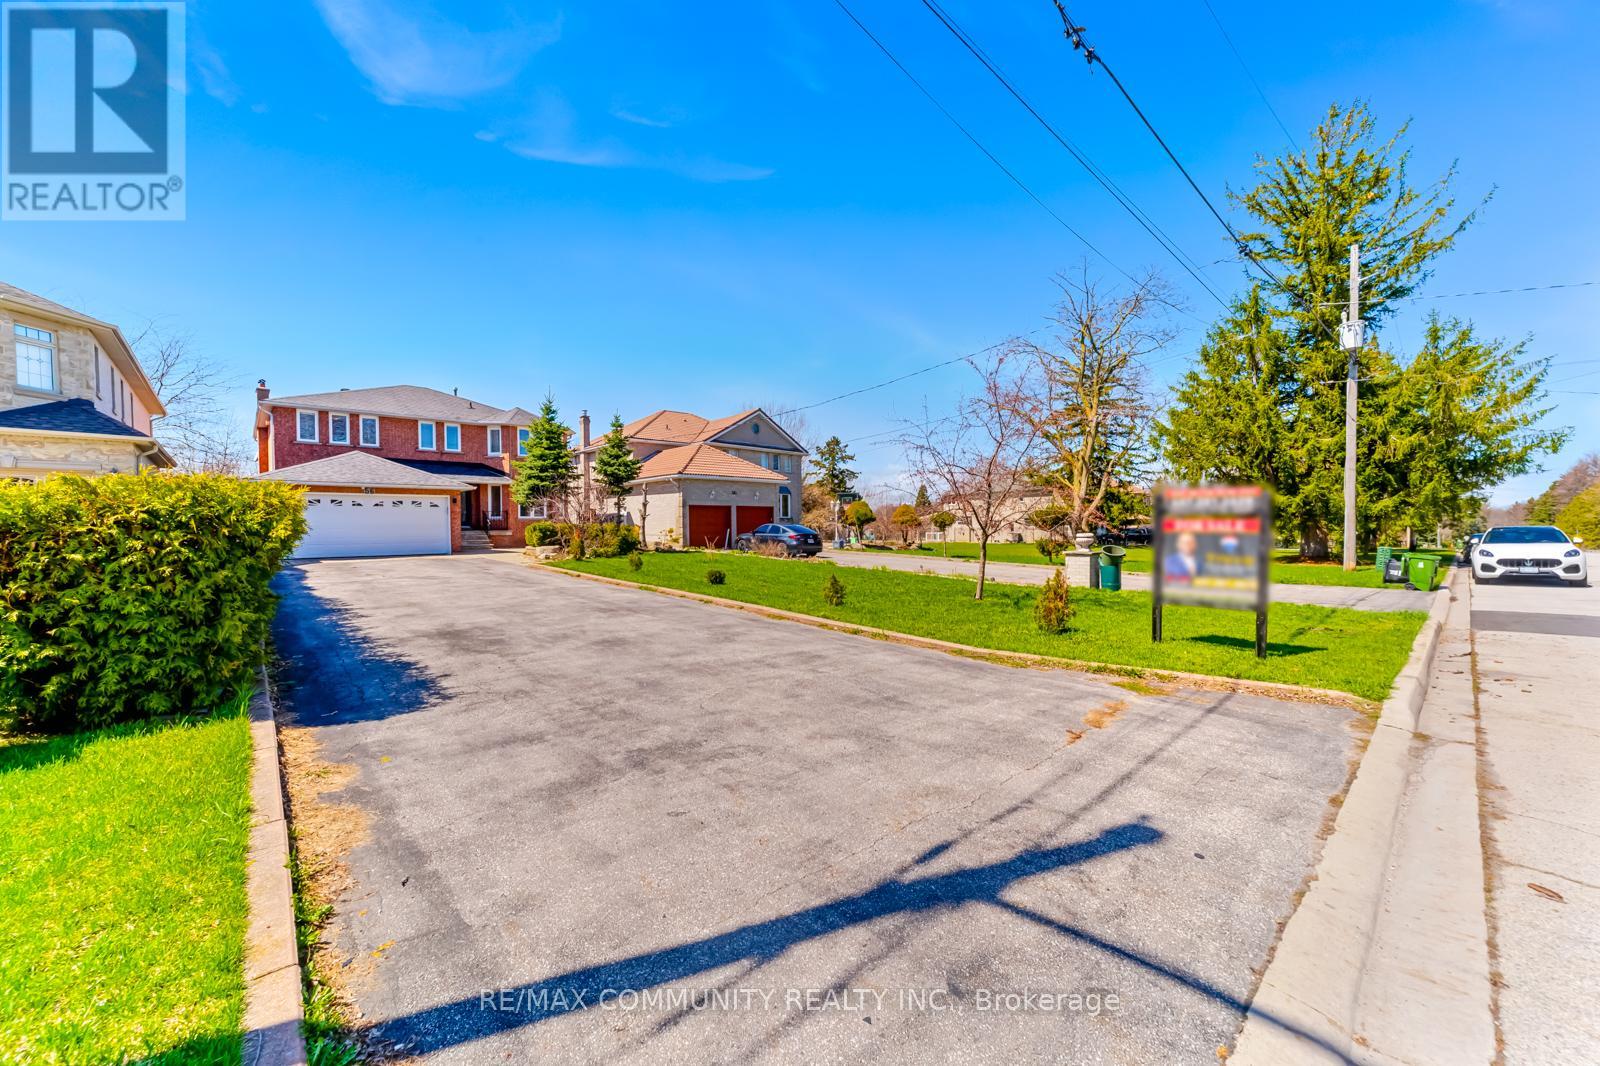
56 Cedar Brae Boulevard
Toronto, Ontario
Prestigious Cedar Brae Blvd, known as Scarborough's Rosedale. Welcome to 56 Cedar Brae Blvd, a rare opportunity to own a truly exceptional property in the heart of Eglinton East. Nestled on one of the Scarborough most sought-after streets. This well-maintained home sits on an extraordinary 50 x 250 ft premium lot, a size and setting that rarely become available. Offering over 5,000 sq ft of total living space, this home features 4+3 bedrooms and 5 bathrooms, making it ideal for large families or multi-generational living. The main level offers a spacious, functional layout with bright living and dining areas, an updated kitchen with a generous breakfast area overlooking the backyard, and a walkout to a large deck perfect for indoor-outdoor living. The family room, complete with a fireplace and currently used as a bedroom or office, adds flexibility to suit your needs. An elegant curved staircase with open risers and custom wrought-iron pickets adds architectural character throughout. The primary bedroom retreat features a walk-in closet and spacious 6-piece ensuite. Three additional generously sized bedrooms each offer their own walk-in closet, providing exceptional storage and convenience, and are served by a beautifully appointed 5-piece bathroom. The finished basement offers excellent in-law potential with a separate entrance, two kitchens, three bedrooms, and two full bathrooms. Step outside to your private backyard oasis, beautifully landscaped to create a true Muskoka-like retreat in the city. Enjoy a large deck, interlock patio, and expansive green space, perfect for entertaining, families, pets, or future customization. A private long double driveway accommodates up to 10 vehicles. Ideally located within walking distance to the GO Station, TTC, parks, ravines, schools, and shops, this home combines space, lifestyle, and location in one unbeatable package. A rare offering on a premier street, this is where your search ends. (id:49269)
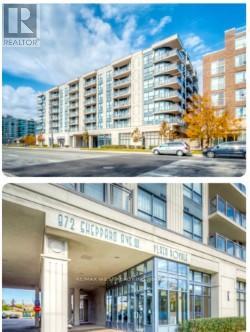
316 - 872 Sheppard Avenue W
Toronto, Ontario
Location, Location, Location!!! Plaza Royale Beauty!! Well kept, tenanted, charming, spacious condo unit near Allen Rd and Sheppard West Subway. Steps to TTC. Includes Locker on same floor & features open concept layout, kitchen with huge breakfast bar, balcony 85 Sq.Ft. Above ground parking and en-suite laundry. Excellent amenities include gym, party room, sauna, rooftop deck. Beautiful sized Balcony can be converted to a relaxation oasis!! Approx. 860 Sq.Ft. Includes balcony. Potential for a lovely home. Some TLC needed since tenanted. Extras: Shelving Unit in Smaller bedroom, wall vanity cupboard in Bathroom, washer and dryer 2-3 yrs old, Built-in Fridge, stove, built-in Microwave, Gas furnace, air conditioning with control your own Heat and Air. (id:49269)