
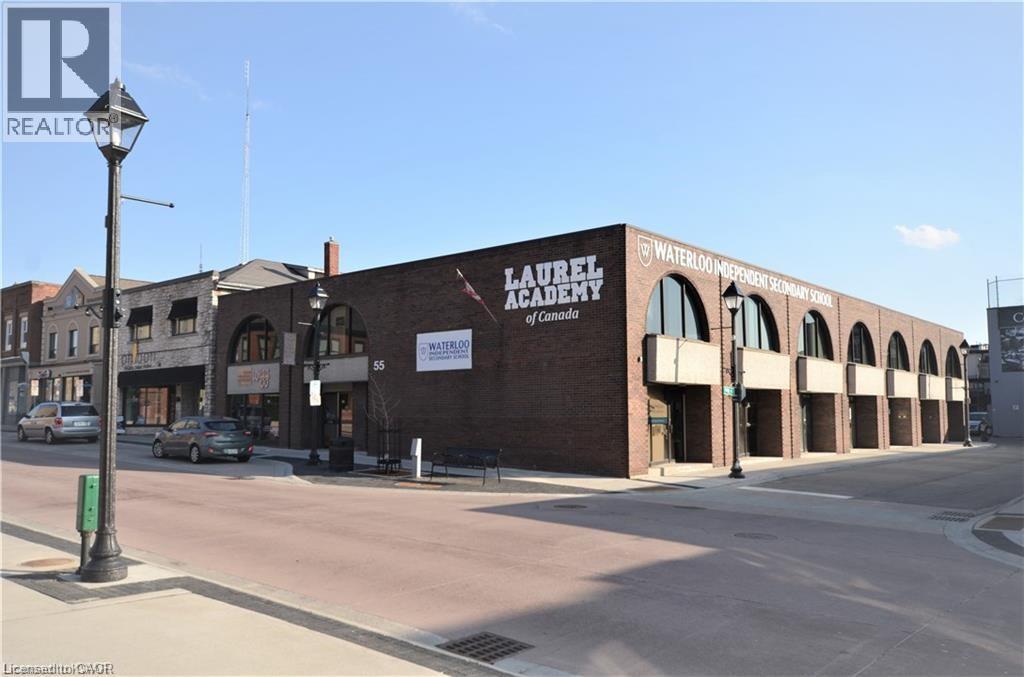
55 Dickson Street
Cambridge, Ontario
LOCATION, LOCATION, LOCATION!!! This fabulous Commercial building could be yours! Located in the picturesque Down Town Cambridge, just across the City Hall, this former ESL home with C1RM1 zoning is perfect for professionals such as Lawyers, Doctors, Insurance Broker or a Financial Planner to mention a few. This two-story building with finished basement boast 8,000 square foot each floor and plus basement to make total 24,000 square foot living spaces (8,000 square foot basement included). The whole 2nd floor, basement and partial ground floor were renovated recently with top-notch interior including all new wall with new sound-proofed insulation, high-end engineer flooring, LED lights, fashionable wall & floor titles etc. The University of Waterloo, Architecture Campus, the Grand River, walking trails, restaurants, libraries, cafes, churches, groceries, farmer’s market, bus terminals, parks and live theatre are just minutes from this great location. (id:49269)
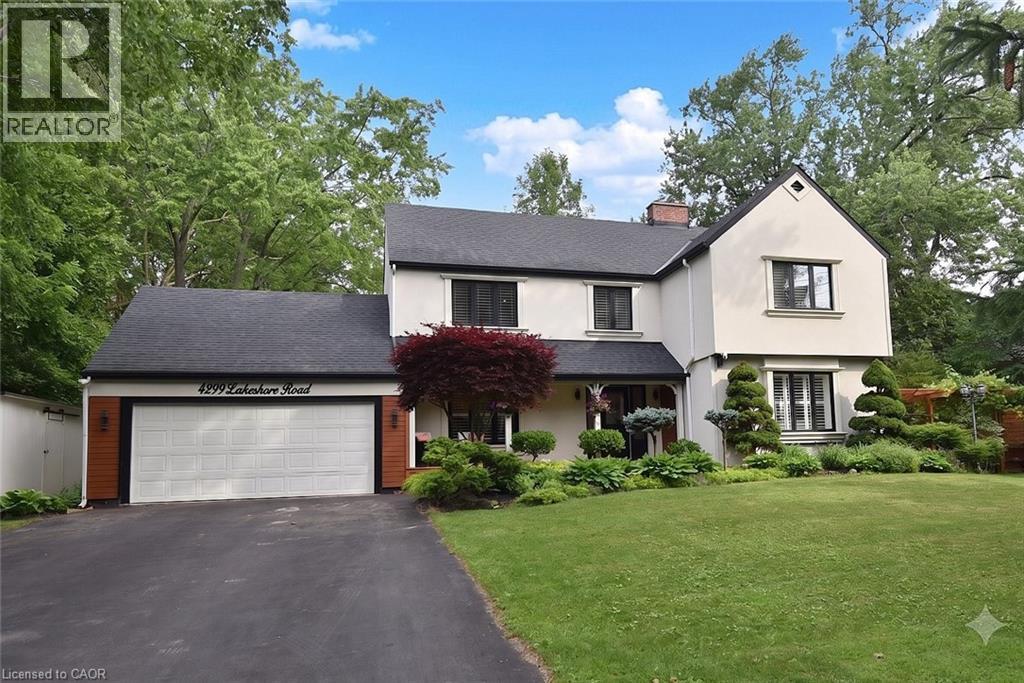
4299 Lakeshore Road
Burlington, Ontario
Welcome to this exceptional two-storey residence on prestigious Lakeshore Road with Water Access, where timeless elegance meets modern luxury. This stunning family home offers 4 bedrooms, 3 full bathrooms, 1 powder room, and a thoughtfully designed open-concept layout that is flooded with natural light throughout. Step inside to discover a custom-designed gourmet kitchen featuring built-in appliances, premium finishes, a beautiful peninsula ideal for entertaining and stunning designer light fixtures. A striking double-sided fireplace serves as the focal point of the main floor, creating warmth and ambiance while seamlessly connecting the kitchen and living areas. The spacious principal rooms offer the perfect blend of comfort and sophistication for everyday living & entertaining. The upper level welcomes you with impressive designer light fixtures, a linen closet, and four generously sized bedrooms. The luxurious primary suite is a private retreat, complete with a beautifully appointed ensuite bathroom and an expansive dressing room, thoughtfully converted from a separate bedroom to create the ultimate walk-in wardrobe experience. Three additional bedrooms and a second full bathroom complete the upper level. The fully renovated basement with separate entrance offers exceptional versatility with a spacious open-concept kitchen/living area, bedroom, full bath and a den (can easily serve as a home office or additional bedroom), a cold room, a large storage room, and a dedicated laundry room with ample storage space. Step outside to your beautifully landscaped backyard oasis, perfect for entertaining, family gatherings, or enjoy complete privacy. Located in one of Burlington's most desirable neighborhoods, just moments from the waterfront, parks, top-rated schools, shopping, dining, and all amenities, this remarkable move-in-ready home offers the perfect combination of luxury, functionality, and location. A rare opportunity to own a truly exceptional property. (id:49269)

43 Wilbur Drive
Hamilton, Ontario
Welcome to this beautifully maintained, carpet-free family home offering over 3,400 sq. ft. of finished living space, complete with 4 spacious bedrooms, 2 kitchens, and a fully finished in-law suite. Step onto the covered front porch and into the impressive foyer, where you'll find a separate dining room and a welcoming family room featuring a cozy gas fireplace, pot lights, and views of the private backyard. Large, bright windows throughout the home flood the space with natural light. The stunning chef inspired kitchen is designed for both everyday living and entertaining, showcasing a massive 7' x 3' island, an abundance of cabinetry, generous counter space, deep drawers, a double sink, and a dedicated beverage station. Durable and stylish luxury vinyl flooring runs throughout the home. Elegant hardwood stairs lead to the second level, featuring four generous bedrooms with hardwood floors, a bright loft area, a full main bath, and the convenience of second-floor laundry. The spacious primary retreat offers soaring ceilings, a large 4-piece ensuite with a soaker tub, and a separate walk-in closet. The bright, fully finished basement provides excellent in-law suite potential, complete with a second kitchen with pantry, dining area, spacious family rm with electric fireplace, NEW luxury vinyl floors (Sept 26) + pot lights, NEW 3 pce bath in Sept 26, plus a utility room for additional storage. NEW furnace and sump pump in Sept 2026. Step outside through the sliding doors to your private backyard oasis featuring a sun-filled solarium, hot tub, gazebo, shed, and fully fenced yard-perfect for relaxing or entertaining. Additional highlights include reverse osmosis water system, parking for four vehicles, a double-car garage with inside entry, and exterior soffit pot lights that enhance the home's curb appeal after dark. A rare opportunity to own a spacious, versatile home designed for comfortable family living and multi-generational possibilities. No sidewalks to shovel (id:49269)
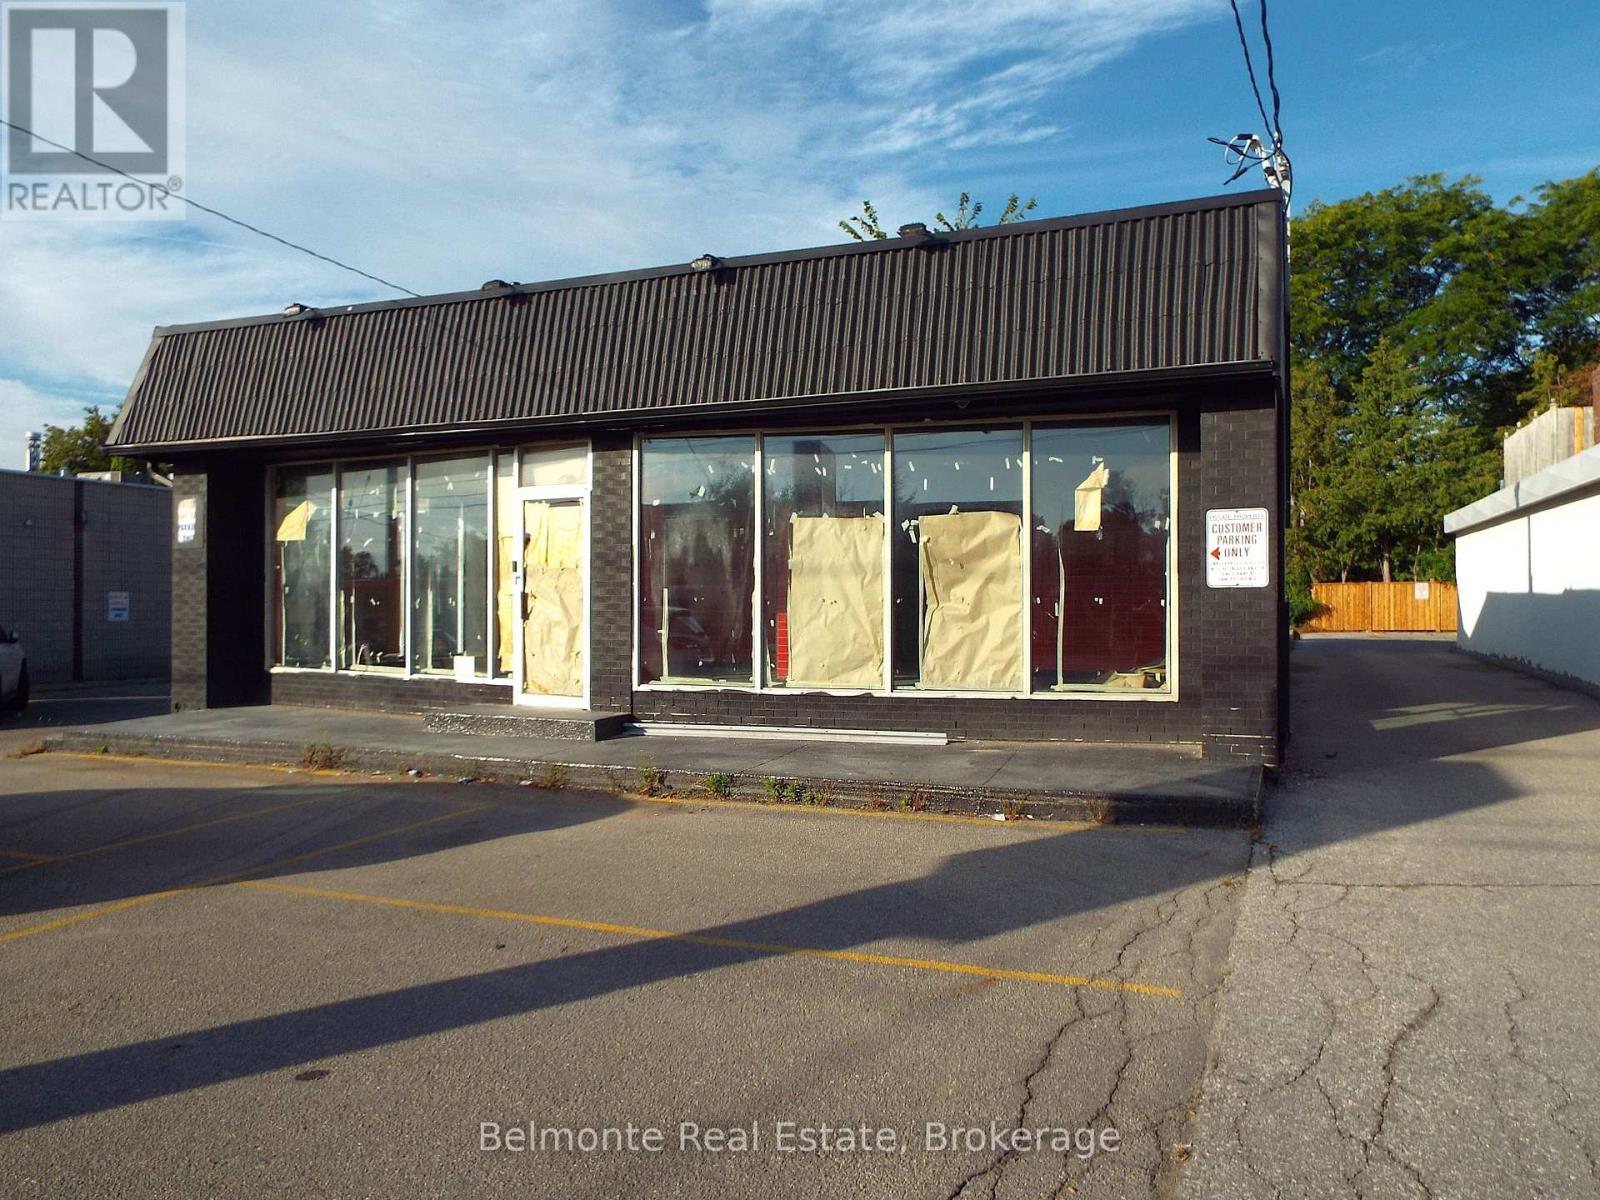
944 Simcoe Street N
Oshawa, Ontario
Rare Opportunity To Lease A Freestanding Commercial Retail/Professional Office Building. Great Location & Street Exposure. Zoning Allows For Many Commercial Retail & Professional Office Uses. Large Pylon Sign - Great Exposure To Busy Street Traffic. Parking Available At Front And Rear Of Building (8 Spaces). Full Basement For Storage (Approx. 1,000 SF), Public Restroom On Main Floor, Additional Restrooms in Basement. Ideal for Hospitality/Pharmacy/Medical/Legal/Professional Services etc... (id:49269)
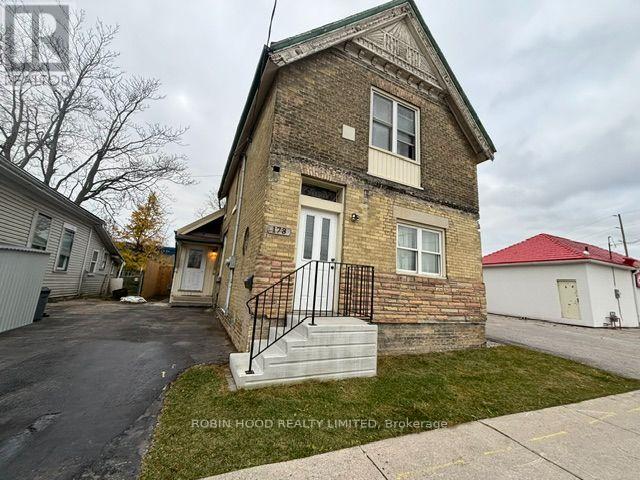
173 Adelaide Street N
London East, Ontario
*** Additional Listing Details - Click Brochure Link *** Experience the perfect combination of space, versatility, and income potential in this 6-bedroom, 2-bathroom home, currently arranged as 2 separate units. Whether you are an investor or an extended family, this home offers exceptional flexibility. The main floor unit features 4 spacious bedrooms, including a huge primary bedroom. A refreshed kitchen and bathroom, along with newer flooring and fresh paint throughout, make the main level both stylish and move-in ready. Upstairs, the second-floor unit includes 2 additional bedrooms, a den, second kitchen, and a full bathroom. The current arrangement provides excellent income from dependable roommates ( all on month-to-month roommate agreements) while the owner enjoys comfortable living on the main floor. New fully fenced backyard, offering privacy. Additional features include a new Lennox furnace and central air system (2022), 2 separate hydro and water meters, and multiple entrances. Commercial/residential zoning R8-4, AC4, AC5 (id:49269)
27 Hastings Park Drive
Belleville, Ontario
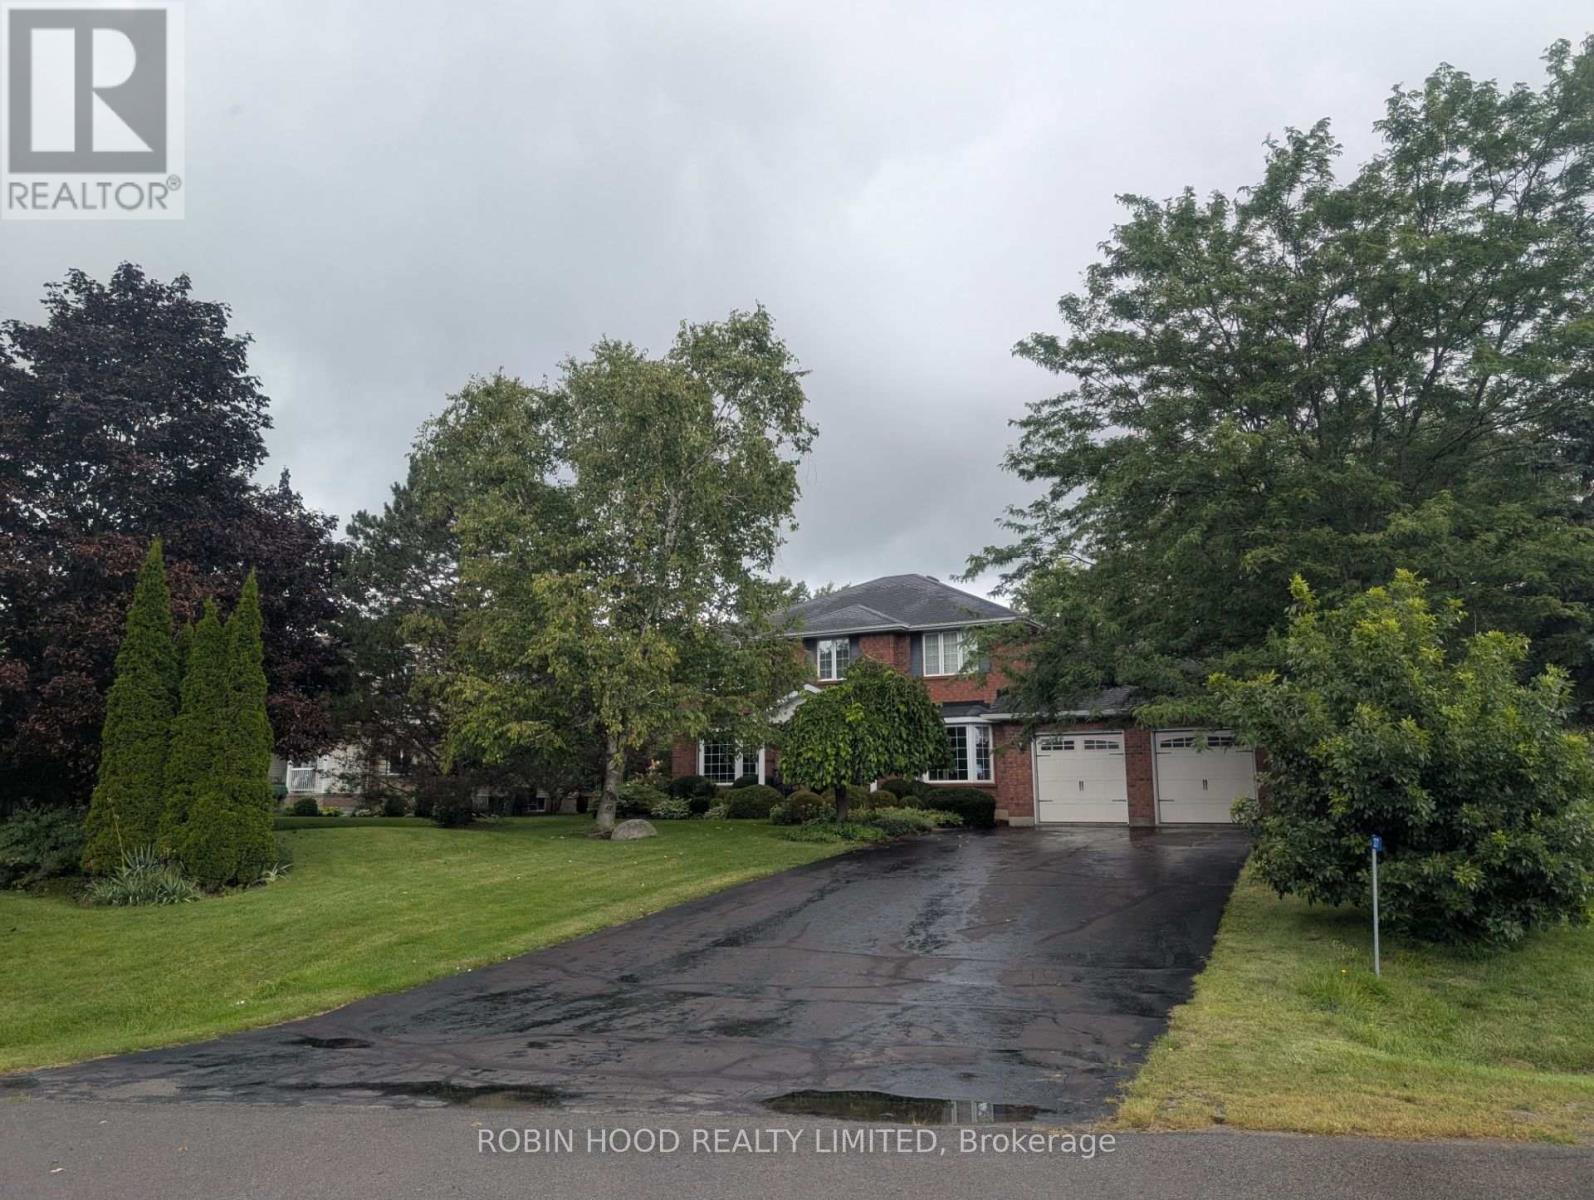
*** Additional Listing Details - Click Brochure Link *** Rare 4,731 total sq ft (3,073 above grade) executive home on a premium city lot in Belleville's desirable East End. Enjoy total privacy with a mature tree canopy, high-end Trex deck, patio, fish pond, pergola & full irrigation system-an outdoor oasis inside the city. Hardwood & tile run throughout principal rooms, accented by elegant crown moldings & 2 cozy gas fireplaces. The layout features 3 bright walk-in bay windows, an attached double garage with newer doors, an extra-wide driveway, and rare dual-laundry options (main or upper level). Upstairs features a luxury spa ensuite with granite, a Victoria+Albert tub & custom shower with body sprays. The massive finished basement holds a home theater with built-in speakers & abundant storage with a cold room. All major utilities are 100% OWNED (furnace, A/C, HWT), plus a central vac & 2 electrical panels with generator hookup. A structurally superior, feature-packed private executive home. (id:49269)
135 Colborne Street
Lindsay, Ontario
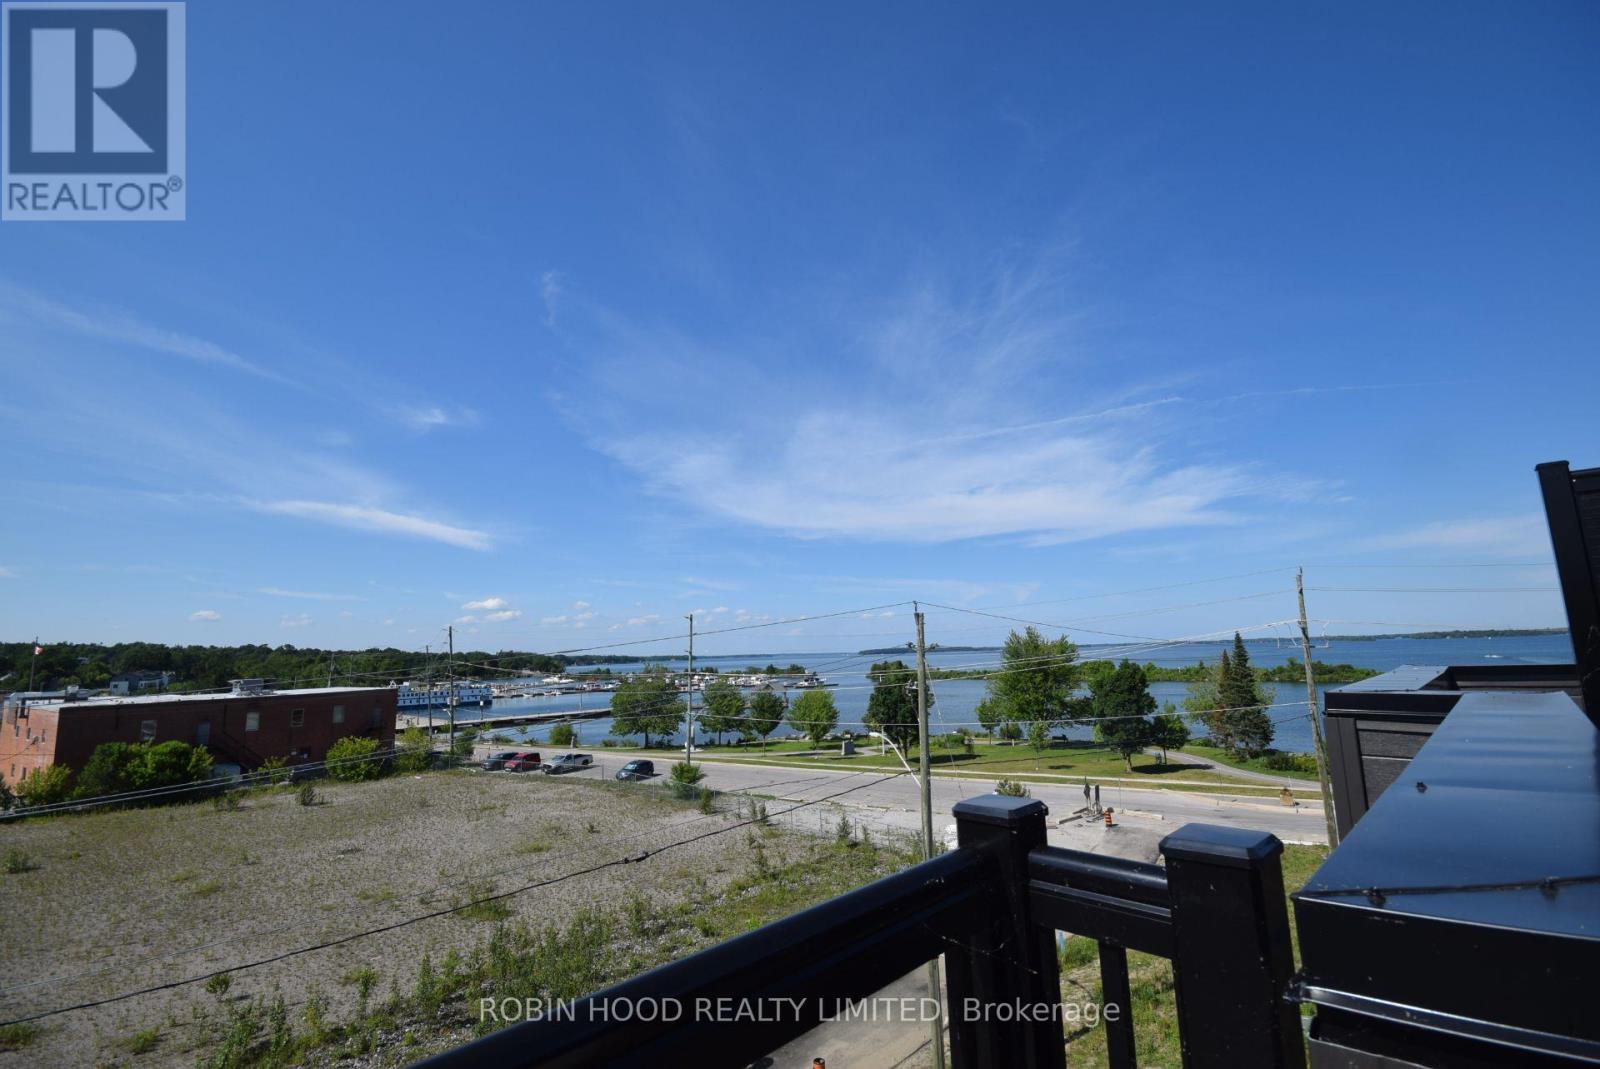
*** Additional Listing Details - Click Brochure Link *** Welcome to the Port of Orillia! A rare opportunity to live at the water's edge of Lake Couchiching! This is a 4 Story Townhouse with Unobstructed Views from the Rooftop Patio, with 2 Large Bedrooms, 2.5 bathrooms!On the ground floor is the rec room and laundry room(with washer and dryer).The second floor has the large customized kitchen with 9 foot ceilings, 2-tone cabinetry, quartz countertops and stainless steel fridge, stove and dishwasher, and is open to the dining and livingroom areas. A powder room finishes off the floor and a second floor balcony provides excellent views of the lake.The third floor contains the primary bedroom with private balcony and ensuite bathroom, and this floor also has a large second bedroom and a family bathroom.The rooftop patio awaits on the 4th floor, with amazing views of the city and the lake. Simply stunning but also very peaceful!Attached garage and driveway! Available for September 1 or sooner. (id:49269)
55 Dickson Street
Cambridge, Ontario
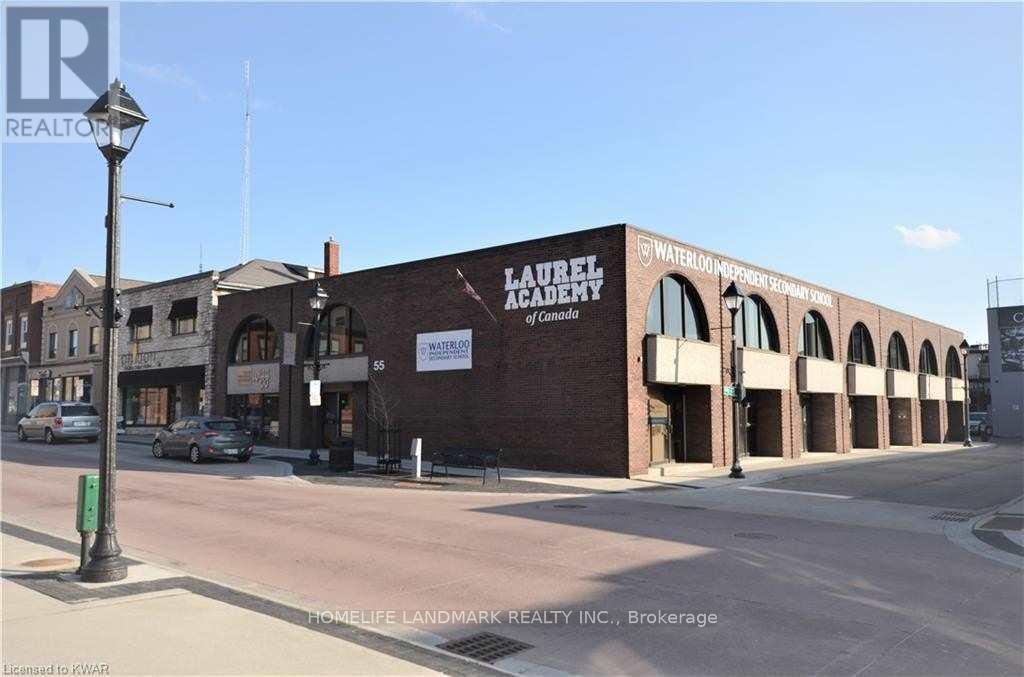
Location, Location, Location!!! This Fabulous Commercial Building Could Be Yours! Located In The Picturesque Down Town Cambridge, Just Across The City Hall, This Former Esl Home With C1Rm1 Zoning Is Perfect For Professionals Such As Lawyers, Doctors, Insurance Broker Or A Financial Planner To Mention A Few. This Two-Story Building With Finished Basement Boast 8,000 Square Foot Each Floor And Plus Basement To Make Total 24,000 Square Foot Living Spaces (8,000 Square Foot Basement Included). The Whole 2nd Floor, Basement And Partial Ground Floor Were Renovated Recently With Top-Notch Interior Including All New Wall With New Sound-Proofed Insulation, High-End Engineer Flooring, Led Lights, Fashionable Wall & Floor Titles Etc. The University Of Waterloo, Architecture Campus, The Grand River, Walking Trails, Restaurants, Libraries, Cafes, Churches, Groceries, Farmer's Market, Bus Terminals, Parks And Live Theatre Are Just Minutes From This Great Location. (id:49269)
5 Curran Hall Crescent
Toronto, Ontario
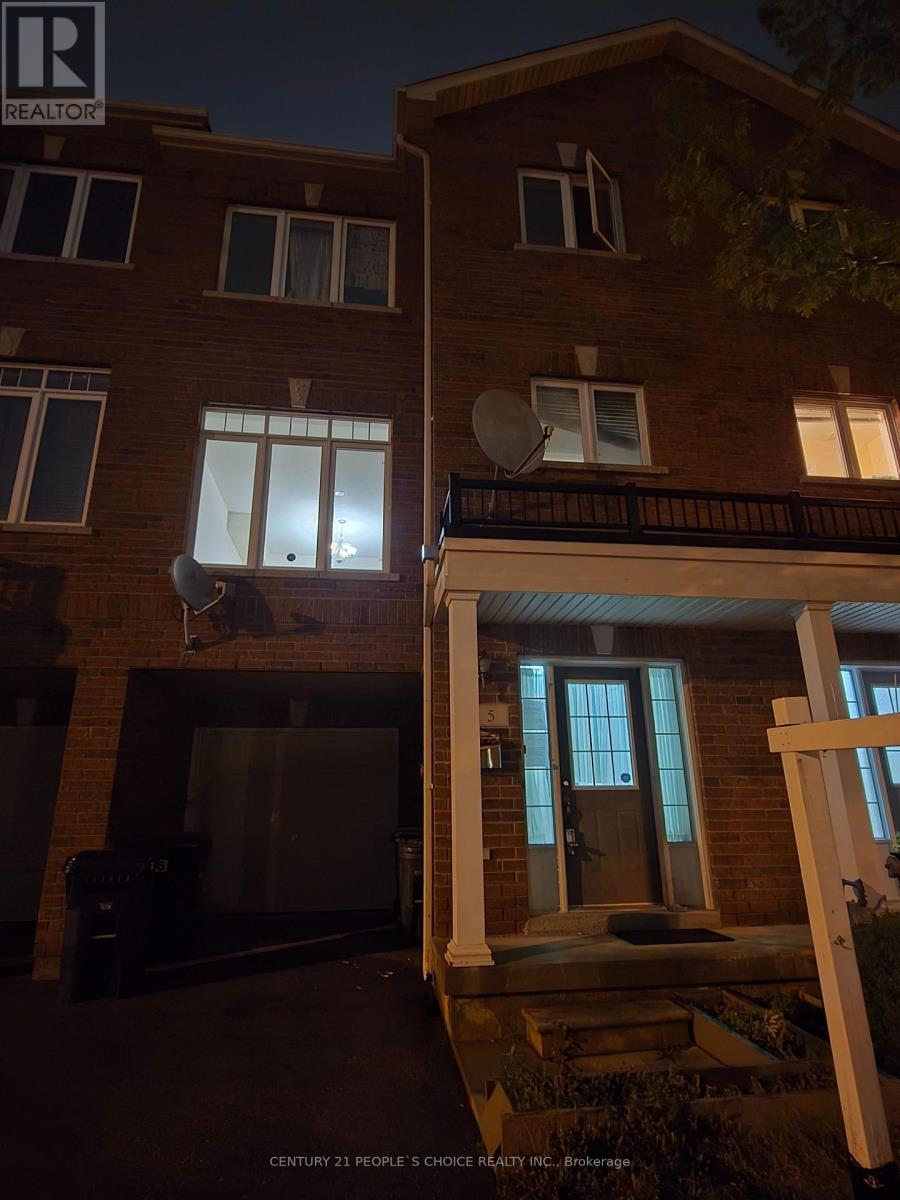
**Location! Location! Location!** Excellent opportunity to own this spectacular freehold townhouse in a highly convenient location. Featuring 9' ceilings on the main level, hardwood floors, stainless steel appliances, and a walk-out to the yard. The spacious layout offers 3 bedrooms, including a primary bedroom with an ensuite and double closets.Ideally situated just steps to TTC, schools, shopping, Highway 401, and numerous amenities.**Great opportunity for investors, first-time buyers, or renovators looking to add value. Property being sold " AS IS WHERE IS"- don't miss this opportunity!** (id:49269)

5318 Bushelgrove Circle
Mississauga, Ontario
Bright, Beautifully Renovated, 3 + 2 Bedroom, 3 Baths,Freehold Town-Home in Central Erin Mills where you will find the top rated prime School Districts Including St Aloysius Gonzaga S.S & John Fraser S.S. Carpet free home with beautiful White kitchen, gorgeous and spacious 2nd Floor Bathroom. Vinyl throughout the main floor, Laminate/Hardwood on 2nd floor, Quartz in kitchen counter. Quartz counter and Porcelain floors on 2nd floor Bathroom. Two extra bedrooms in basement for extended or large family. This family home is situated in a quiet Enclave with a fully fenced, private backyard and serviced by two walk outs . Walk to Erin Mills Shopping Centre,a short drive to Credit Valley Hospital and Close to Highway and Public transportation. THIS IS A MUST SHOW HOME. (id:49269)
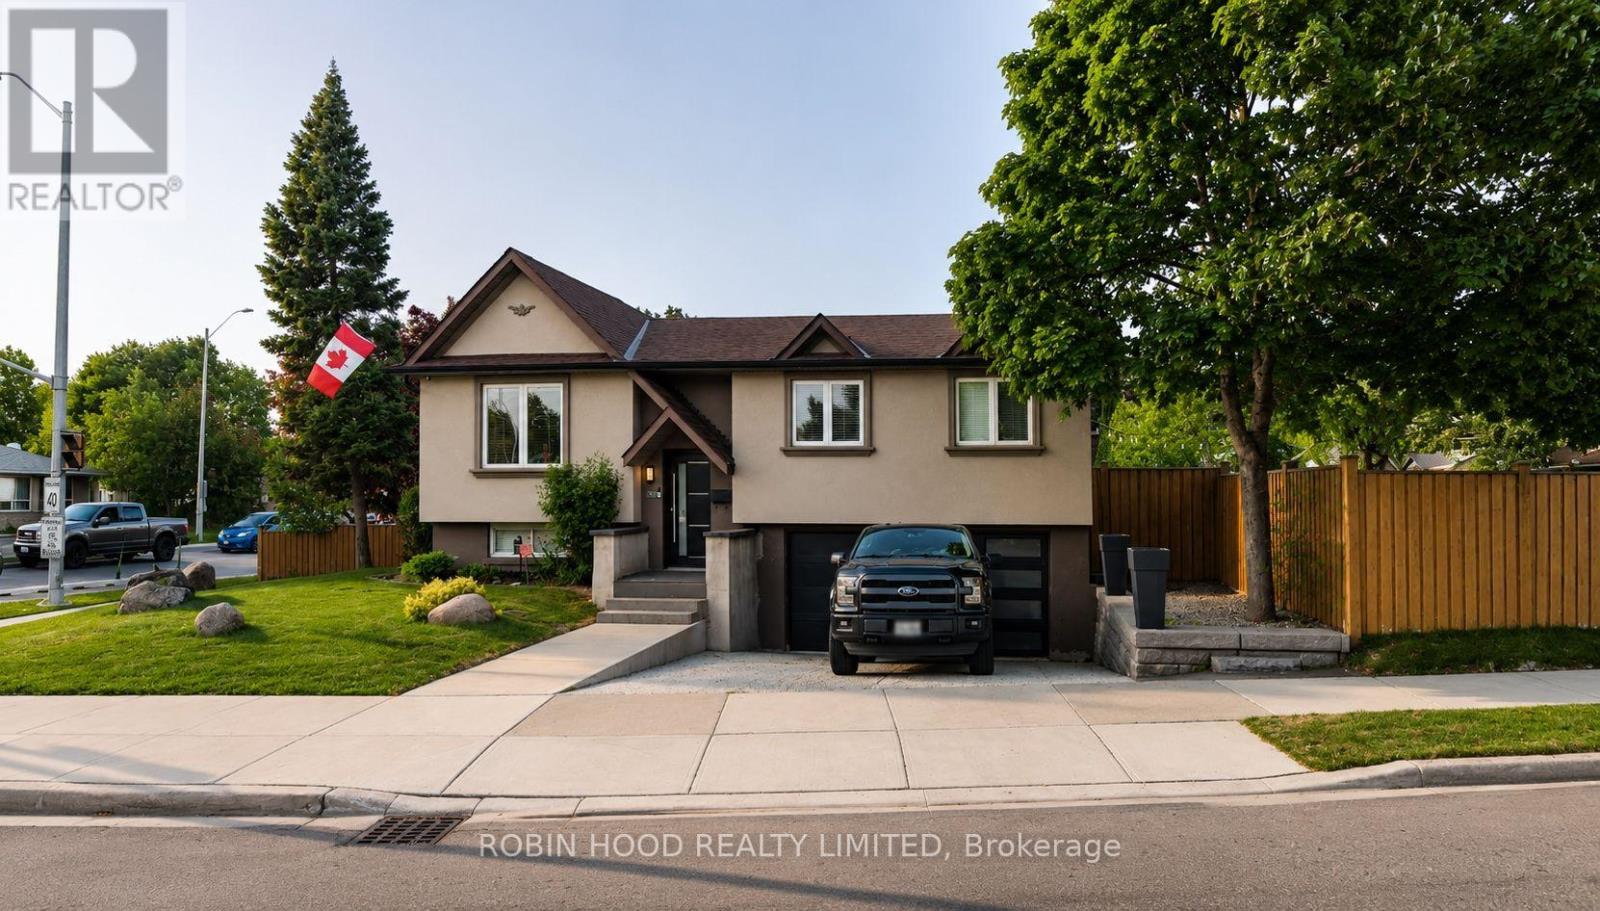
270 Vodden Street
Brampton, Ontario
*** Additional Listing Details - Click Brochure Link *** Beautiful 3-bedroom raised bungalow on a large corner lot in a convenient Brampton location, about 5 minutes to downtown." Features approximately1,200 sq. ft. on the main floor plus a finished basement, 3 bedrooms, 2 full baths, renovated kitchen with gas cooktop, built-in oven, microwave and dishwasher, and hardwood throughout the main floor. Finished basement offers a spacious rec or family room with wood-burning fireplace, studio or bonus room, large walk-in closet, renovated full bath, and laundry. Extensive pot lights, copper wiring, ESA certified, central air, furnace approx 2018, owned tankless water heater, and newer washer and dryer. Built-in garage with direct access. Landscaped backyard with shed, patio table and lounge seating. Great location opposite middle school and Century Gardens Recreation Centre, transit at your door, shopping nearby, and roughly 15 to 20 minutes to Pearson Airport (id:49269)
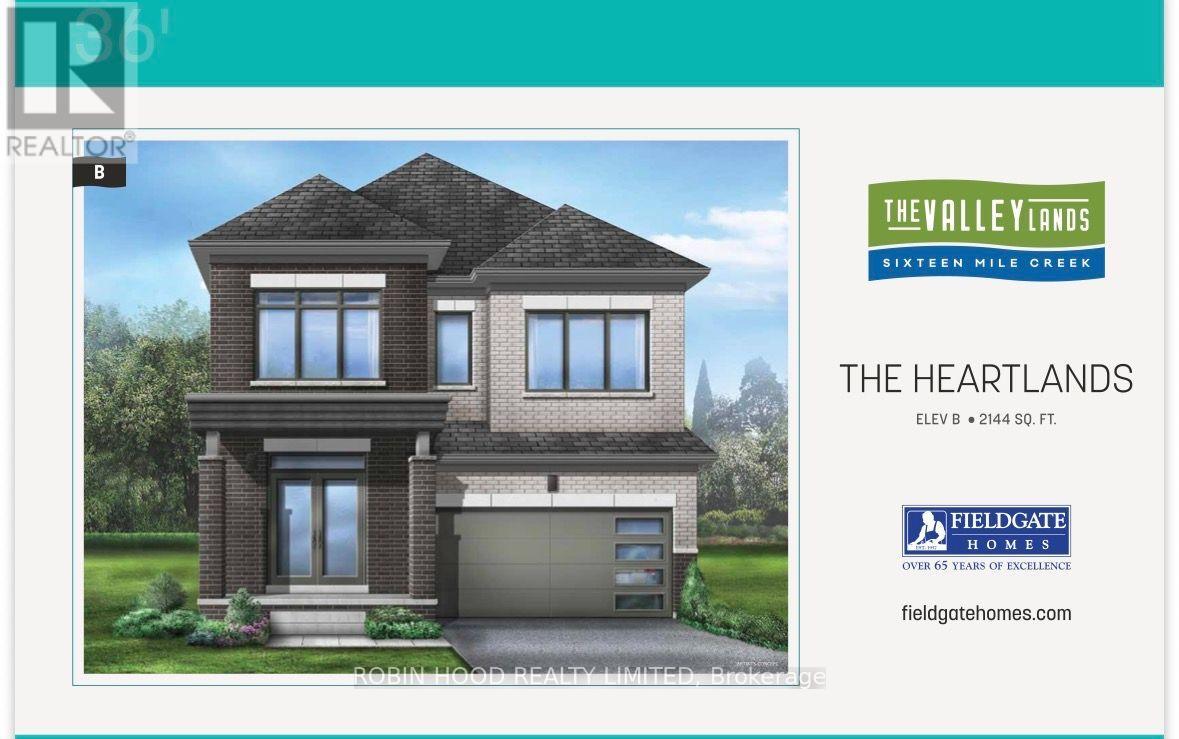
896 Apple Terrace
Milton, Ontario
*** Additional Listing Details - Click Brochure Link *** Welcome to this Modern detached home in Milton's highly sought-after Sixteen Mile Creek community. Thoughtfully designed with contemporary style and practical living in mind, this residence is ideal for families and professionals alike. Featuring an exterior elevation upgrade, with high ceilings, oversized windows, and an abundance of natural light, the home offers a bright and airy atmosphere with seamless flow throughout. This 2-story home has the capacity to add an extra room upstairs as a bedroom, office or in-law suite. The enhanced curb appeal, ample storage space, and elegant finishes add to the home's appeal. The main and upper levels have an exquisitely crafted White Oak hardwood flooring that elevates the interior design of this residence. The kitchen offers premium custom cabinetry and top of the line quartz countertops. This home is fully equipped with stainless steel appliances throughout. Enjoy an exquisite primary ensuite retreat with couples in mind. Ideally located in one of Milton's most affluent neighborhoods, close to parks, top-rated schools, shopping, upscale dining, and with quick access to major highways. This exclusive home represents the pinnacle of modern living in one of Milton's most desirable communities. Don't miss the opportunity to make this exceptional home yours! (id:49269)