
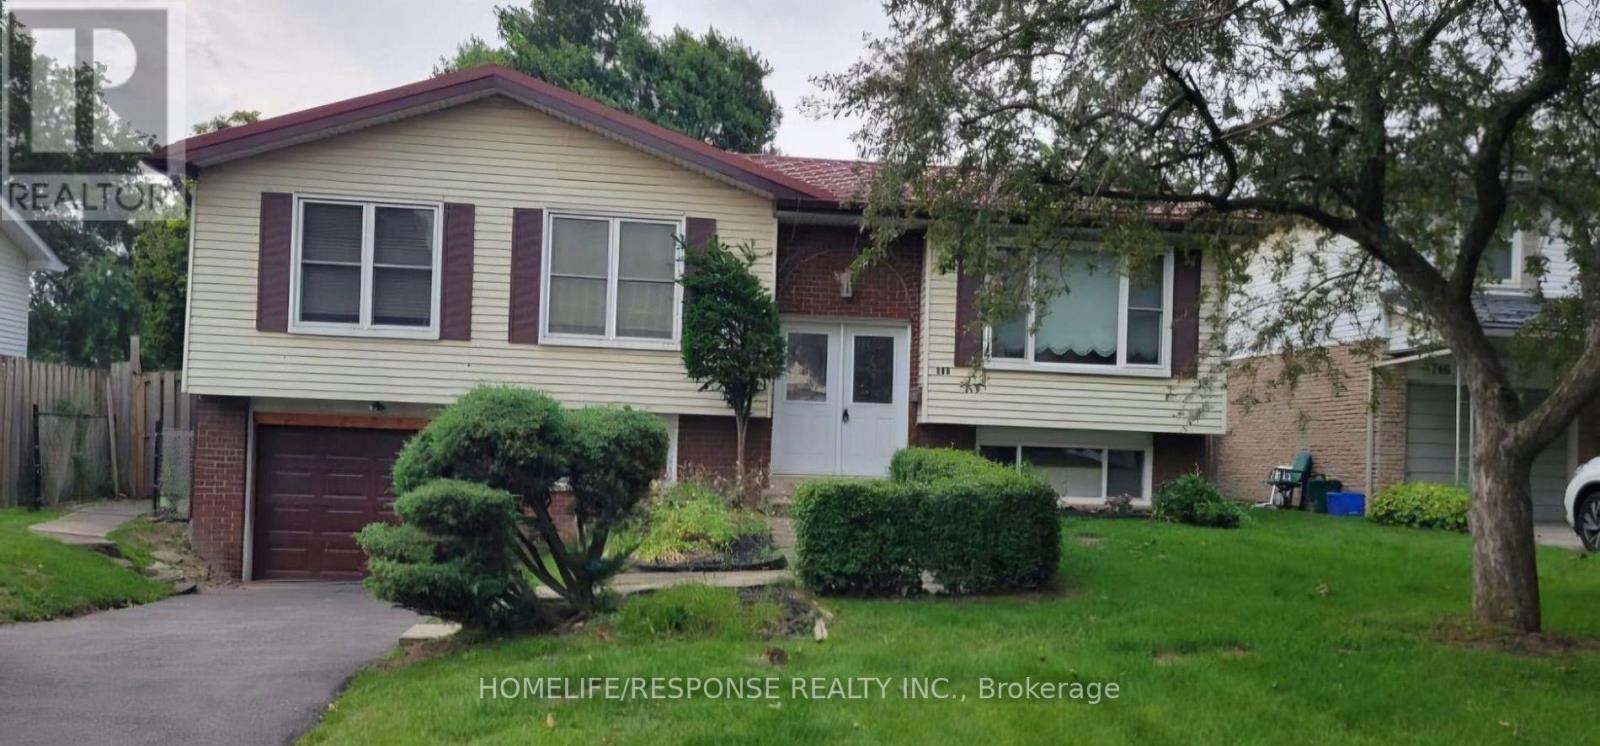
750 Willow (Basement) Avenue
Milton, Ontario
Spacious 800 square foot legal two bedroom basement apartment is available for lease in a highly desirable neighborhood. Featuring a modern open concept la;yout, a full washroom offering comfort and convenience. With Large windows for natural light, a separate entrance for privacy, and close proximity to schools, parks, and transit. It's ann ideal home for professionals or small families. (id:49269)
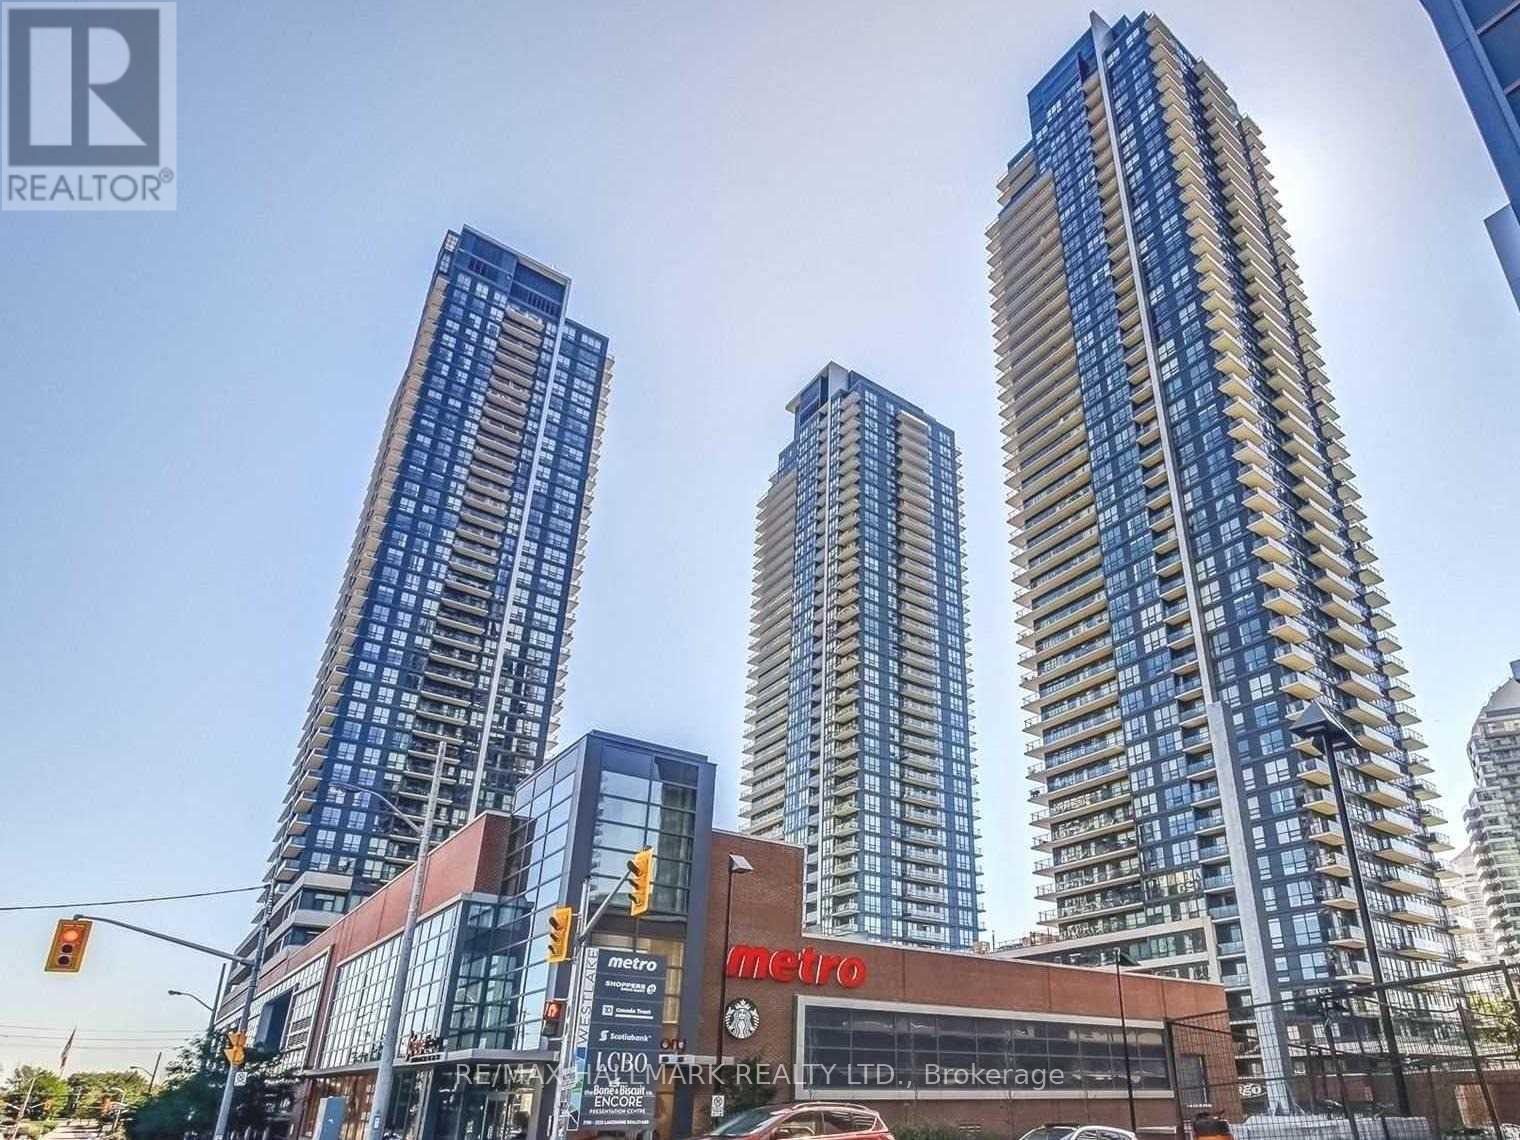
Ph 06 - 2200 Lake Shore Boulevard W
Toronto, Ontario
**Elevated penthouse living at Westlake II in the heart of Humber Bay Shores.** This beautifully appointed 1-bedroom condo is distinguished by soaring 10' ceilings, hardwood floors, pot lights and an airy open-concept layout filled with natural light. The modern kitchen has stainless steel appliances including a french door fridge, stone countertops, undermount double sink, sleek backsplash, and under-cabinet lighting. The living and dining area extends seamlessly to a private balcony with panoramic views. The spacious bedroom has floor-to-ceiling corner windows with roller shades and a walk-in closet. Ensuite laundry, one underground parking space and a large storage locker are included. Westlake II offers approximately 20,000 sqft of resort-style amenities, including an indoor pool, sauna and steam rooms, fitness centre, sports lounge, library, conference rooms, kids' craft room, rooftop BBQ and tanning areas, party room and theatre. Westlake II has a 24hr concierge and direct access to the building's impressive amenities for exceptional everyday convenience. Ideally situated in Etobicoke's most sought-after waterfront community, you'll be steps to Humber Bay Shores, waterfront trails, parks and the lake, while Metro, LCBO, Shoppers Drug Mart, Starbucks, banks and TTC transit are just downstairs. Quick commute to downtown Toronto, the airport, and more with convenient access to public transit and major highways. A rare opportunity to enjoy penthouse-level living with the convenience of the city and the serenity of the waterfront. (id:49269)

8 Rabbit Run Way
Brampton, Ontario
Saber Wood - Gorgeous 3-Storey Townhouse with a beautifully finished living space, the desirable Farallon Model, and an impressive list of upgrades. This well-maintained home offers3+1 bedrooms and 4 washrooms, including a versatile recreation room ideal for a home office, gym, or additional living space. All three bedrooms are generously sized, providing excellent comfort for the entire family. The bright and functional layout features a double-door entry, modern finishes, and **stainless steel appliances**. Ideally suited for first-time home buyers and investors alike, this home combines style, space, and functionality in a highly desirable location close to everyday amenities. **Move-in ready and pridefully maintained- an excellent opportunity not to be missed!* (id:49269)
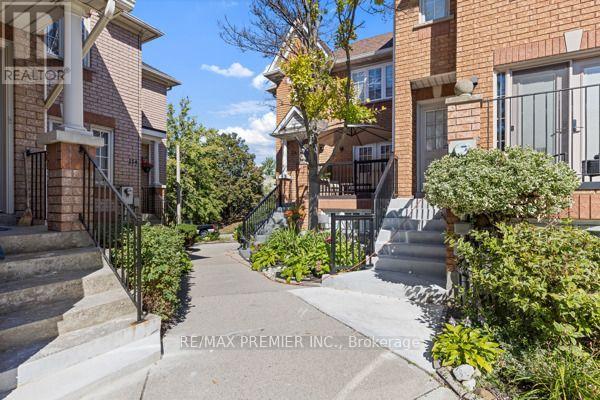
8 - 116 Rory Road
Toronto, Ontario
WELCOME TO 116 RORY RD., A FULLY RENOVATED CORNER UNIT TOWNHOUSE WITH BASEMENT ENSUITE. THIS HIGH DEMAND MAPLE LEAF COMMUNITY OFFERS YOU 3 BEDROOMS ON SECOND FLOOR AND 3 FULLY RENOVATED BATHROOMS AT EACH LEVEL. LARGE EAT-IN KITCHEN, NEW CERAMIC TILES AND S/S APPLIANCES IN MAIN KITCHEN. WINDOWS RECENTLY UPGRADED. NEW GARAGE DOOR AND GARAGE DOOR OPENER. (id:49269)
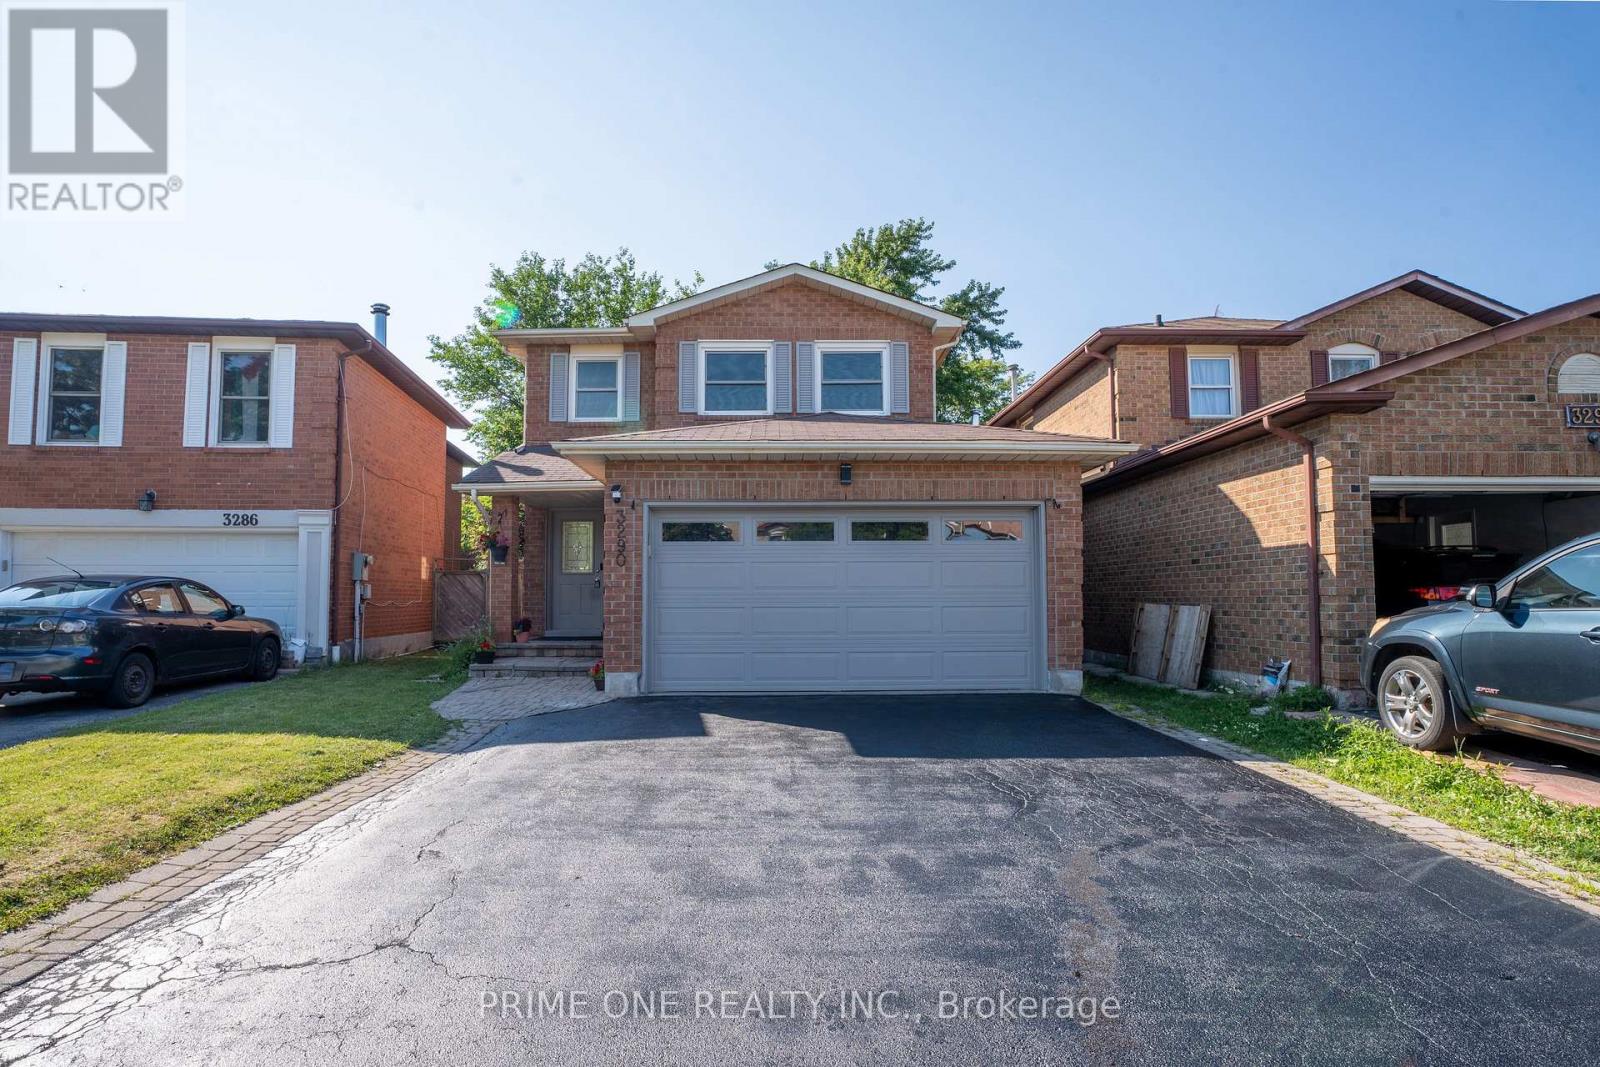
3290 Cambourne Crescent
Mississauga, Ontario
Beautifully renovated home offering modern style, comfort, and functionality throughout. This move-in-ready property features brand-new flooring, fresh contemporary paint, and a stunning new kitchen with sleek cabinetry, modern finishes, and a sophisticated colour palette. The thoughtfully updated layout provides ample space for family living and entertaining. Enjoy upgraded bathrooms, stylish fixtures, and quality craftsmanship throughout. Conveniently located close to schools, parks, shopping, transit, and major amenities. A rare opportunity to own a fully renovated home that combines modern design with everyday practicality. Property have been virtually staged in a few pictures. (id:49269)
308 Lester Street Unit# 414
Waterloo, Ontario
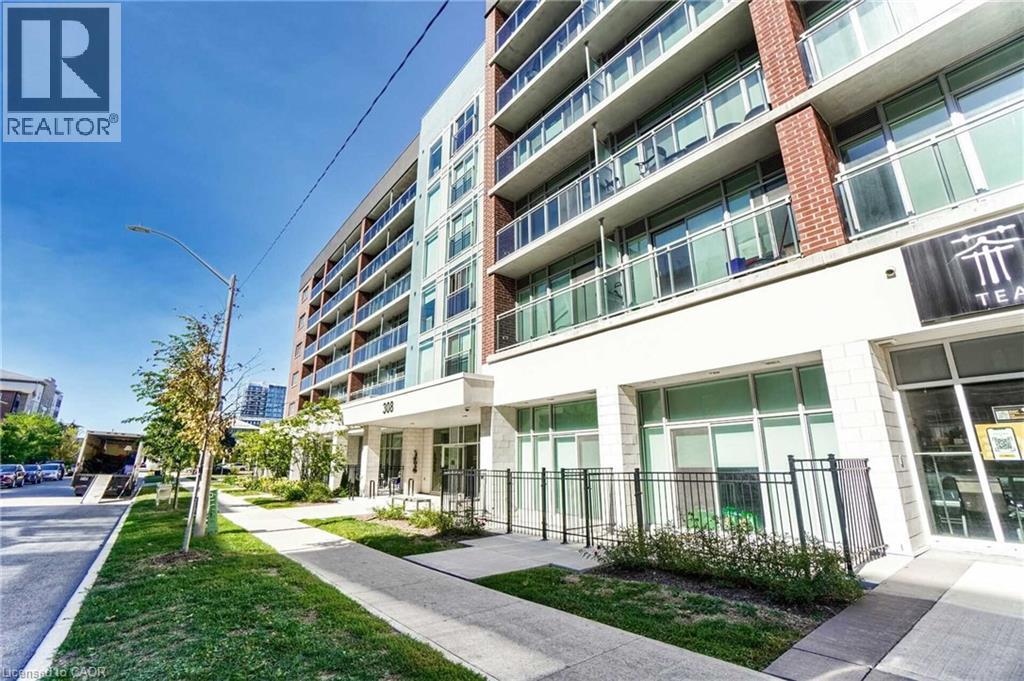
Welcome to Sage Platinum II at 308 Lester Street — a stylish, move-in-ready one-bedroom, one-bathroom condo ideally located just a short walk from both the University of Waterloo and Wilfrid Laurier University. Perfect for students, investors, or anyone looking to enjoy convenient urban living, this furnished unit features a bright open-concept layout, laminate flooring, granite countertops, stainless steel kitchen appliances, in-suite laundry with a stackable washer and dryer, and a private balcony. Enjoy an excellent location close to the LRT, bus routes, shopping, restaurants, and everyday amenities. Residents also have access to impressive building amenities including a study room, games room, theatre room, fitness centre, and rooftop terrace. With modern finishes, a highly walkable location, and everything you need right at your doorstep, this is a fantastic opportunity in the heart of Waterloo. Available immediately. 1 parking spot is available at an additional cost. (id:49269)
1022 Tanamakoon Lane
Dysart Et Al, Ontario
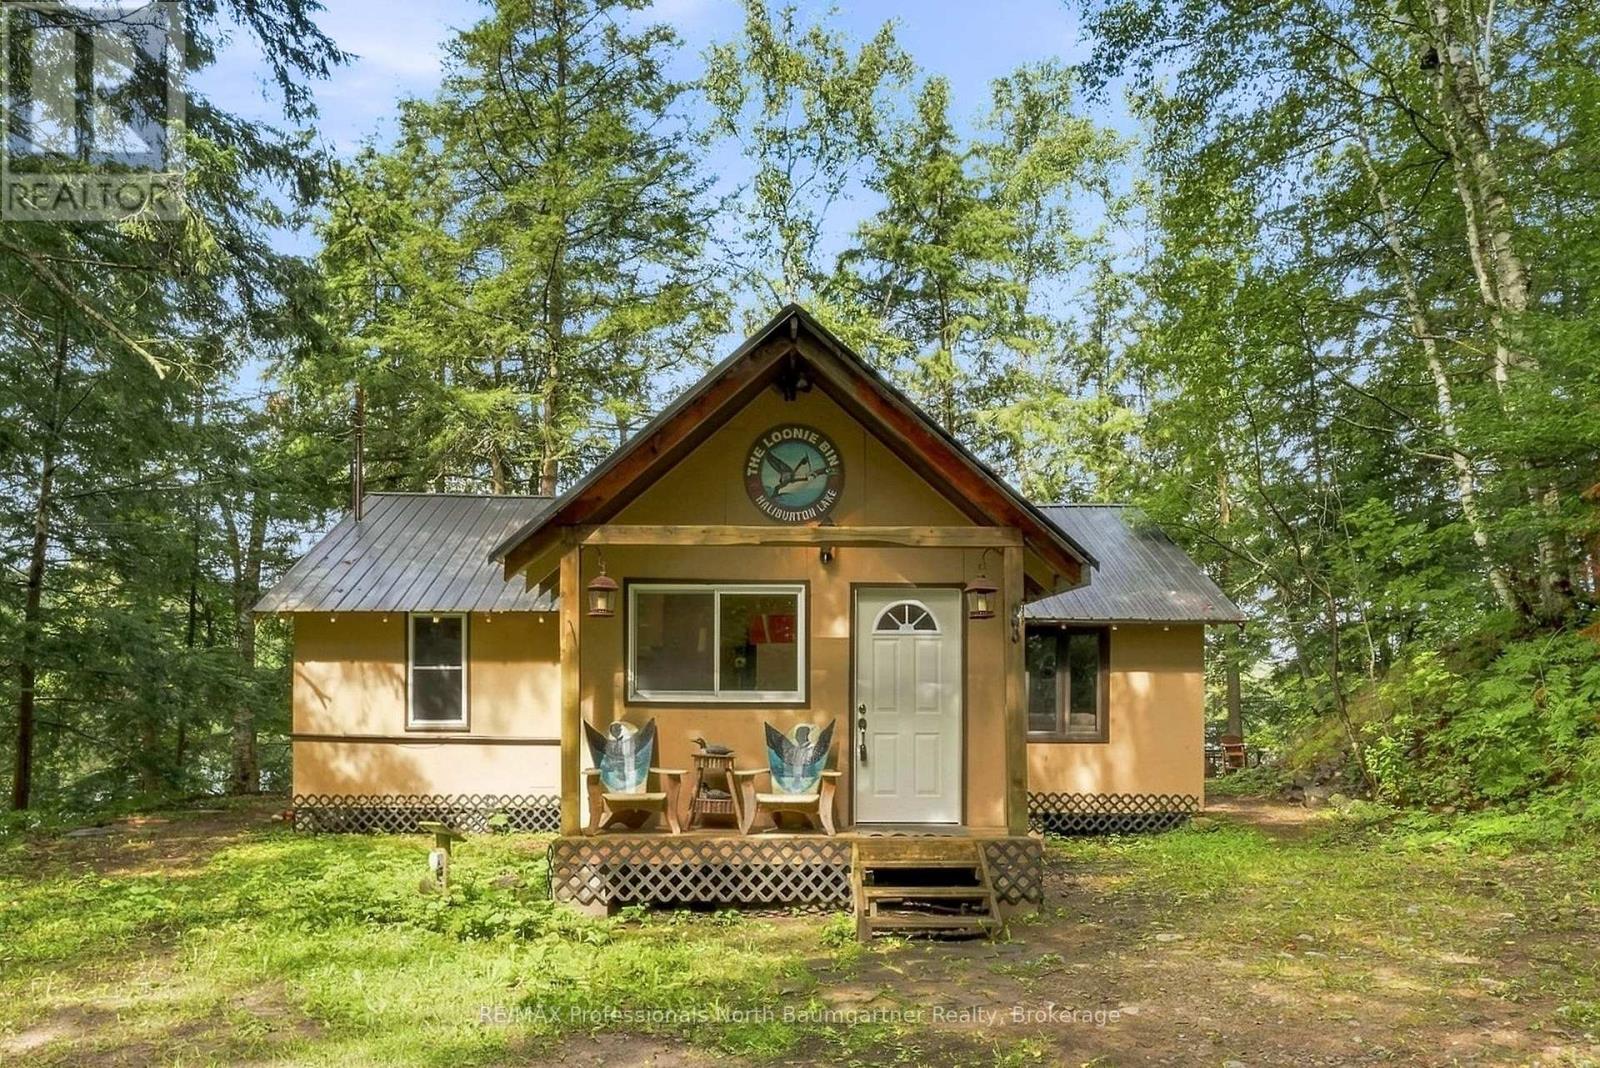
Welcome to your perfect three-season waterfront escape on Haliburton Lake. This charming 3-bedroom, 1-bathroom cottage sits on a beautifully treed lot with an impressive west-facing exposure. Offering peaceful surroundings, privacy, full afternoon and evening sun, and spectacular sunsets. The open-concept main level features a comfortable living room and dining area, with the dining space offering a walkout to the front deck and sliding doors that bring the outdoors in, plus convenient main-level laundry. The cottage is currently heated with a plug-in industrial heater. Outside, the waterfront is truly the star of the show, featuring a large U-shaped dock with plenty of room to entertain a large group, beautiful outdoor furniture, a large sitting deck at the water's edge, and a swimming raft with slide. Clean water for swimming, endless summer activities and a deep rock shoreline adds natural beauty and character. Stairs from the cottage lead directly to the waterfront, making access easy and convenient. The dock enjoys full afternoon and evening sun, creating the perfect setting for long sunny days on the water and breathtaking evening sunsets. A marina and boat launch are also available on the lake, making it easy to get out on the water and enjoy all that Haliburton Lake has to offer. Gather around the firepit, relax by the water, or enjoy the peaceful, treed surroundings from the upper deck. A handy shed provides additional storage, while the beautifully furnished dock and upper deck create wonderful spaces for outdoor dining, entertaining, and relaxing. This is the quintessential cottage getaway - clean, peaceful, beautifully maintained, and ready to enjoy, offering the perfect place to unwind, soak up the sun, and create lasting summer memories. (id:49269)
80905 Base Line
Central Huron, Ontario
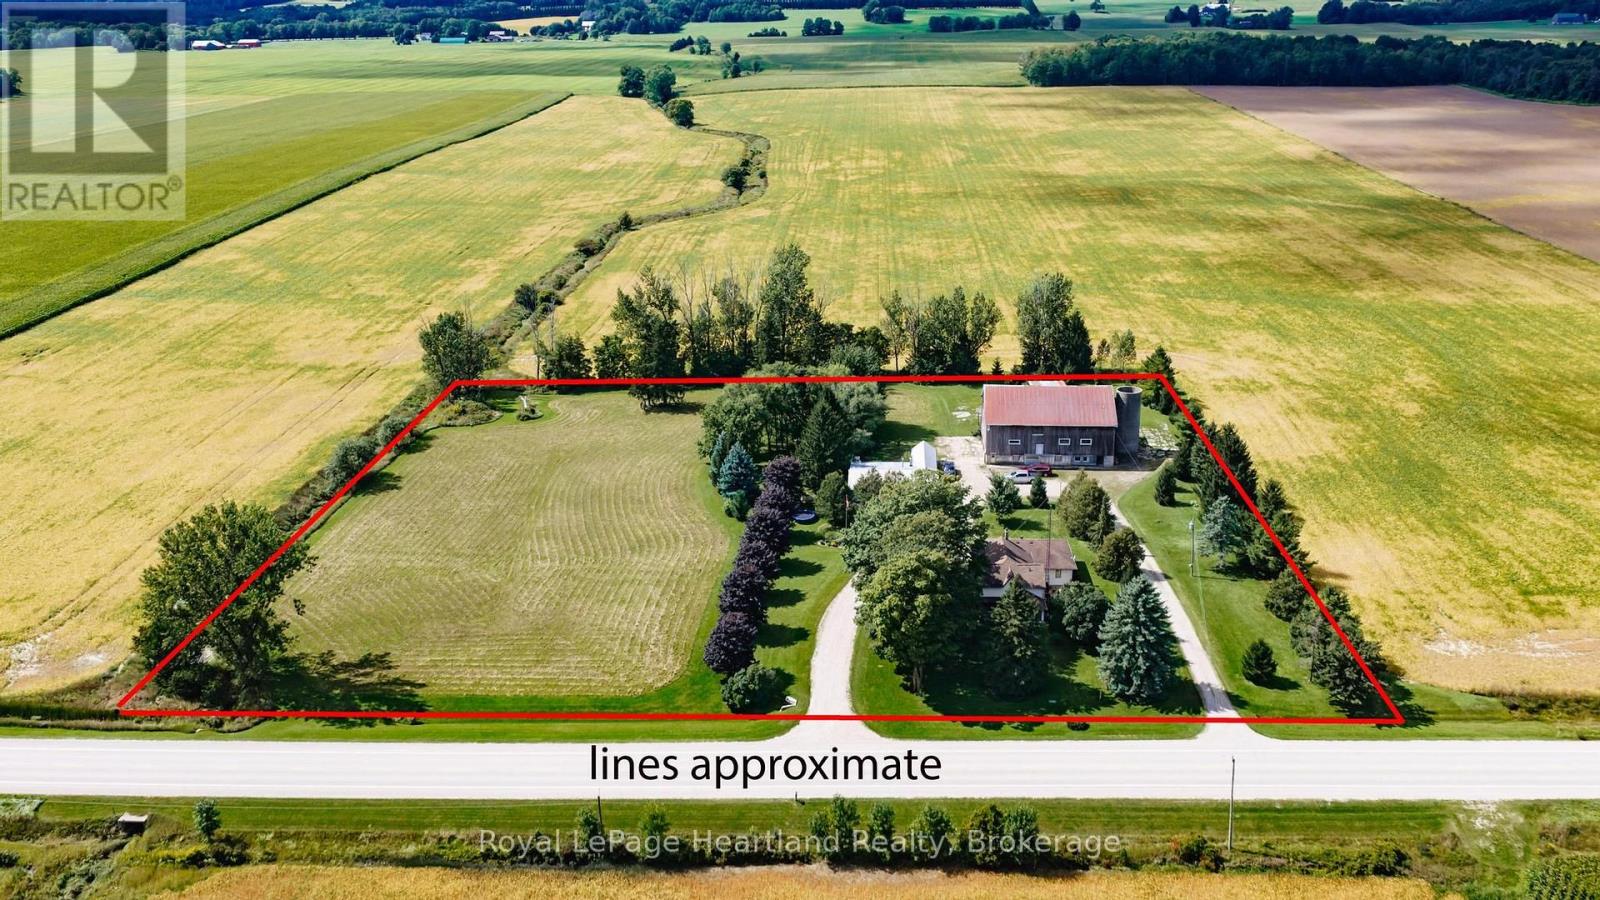
Situated on a 4.9-acre parcel on a paved road, this spacious 3+1 bedroom home offers the perfect blend of country living, functionality, and storage. The main floor features a side entry leading into a formal dining room open to the working kitchen, with a separate front living room. There is also a rec room/den, main-floor bedroom/office, laundry, a 2-piece bath, a full 4-piece bath and a large screened in side porch. Upstairs, you'll find three spacious bedrooms, including a primary suite with a 3-piece ensuite (cheater door).The finished lower level adds even more living space with a cozy family room featuring a wood-burning stove, utility room, some dedicated storage space, and direct wood storage for the combo wood/oil furnace. Mechanical updates include a new central A/C unit (2025) and a new well pump (2026). Outside, the property is tailored for hobbyists, trade workers, or storage with a multi-bay shed/workshop complete with a work/storage zone. A historic century bank barn awaits your vision and TLC for additional storage or agricultural projects. Flexible AG3 zoning opens up a wide range of permitted agricultural uses. (id:49269)
1268 Moon River Road
Muskoka Lakes, Ontario
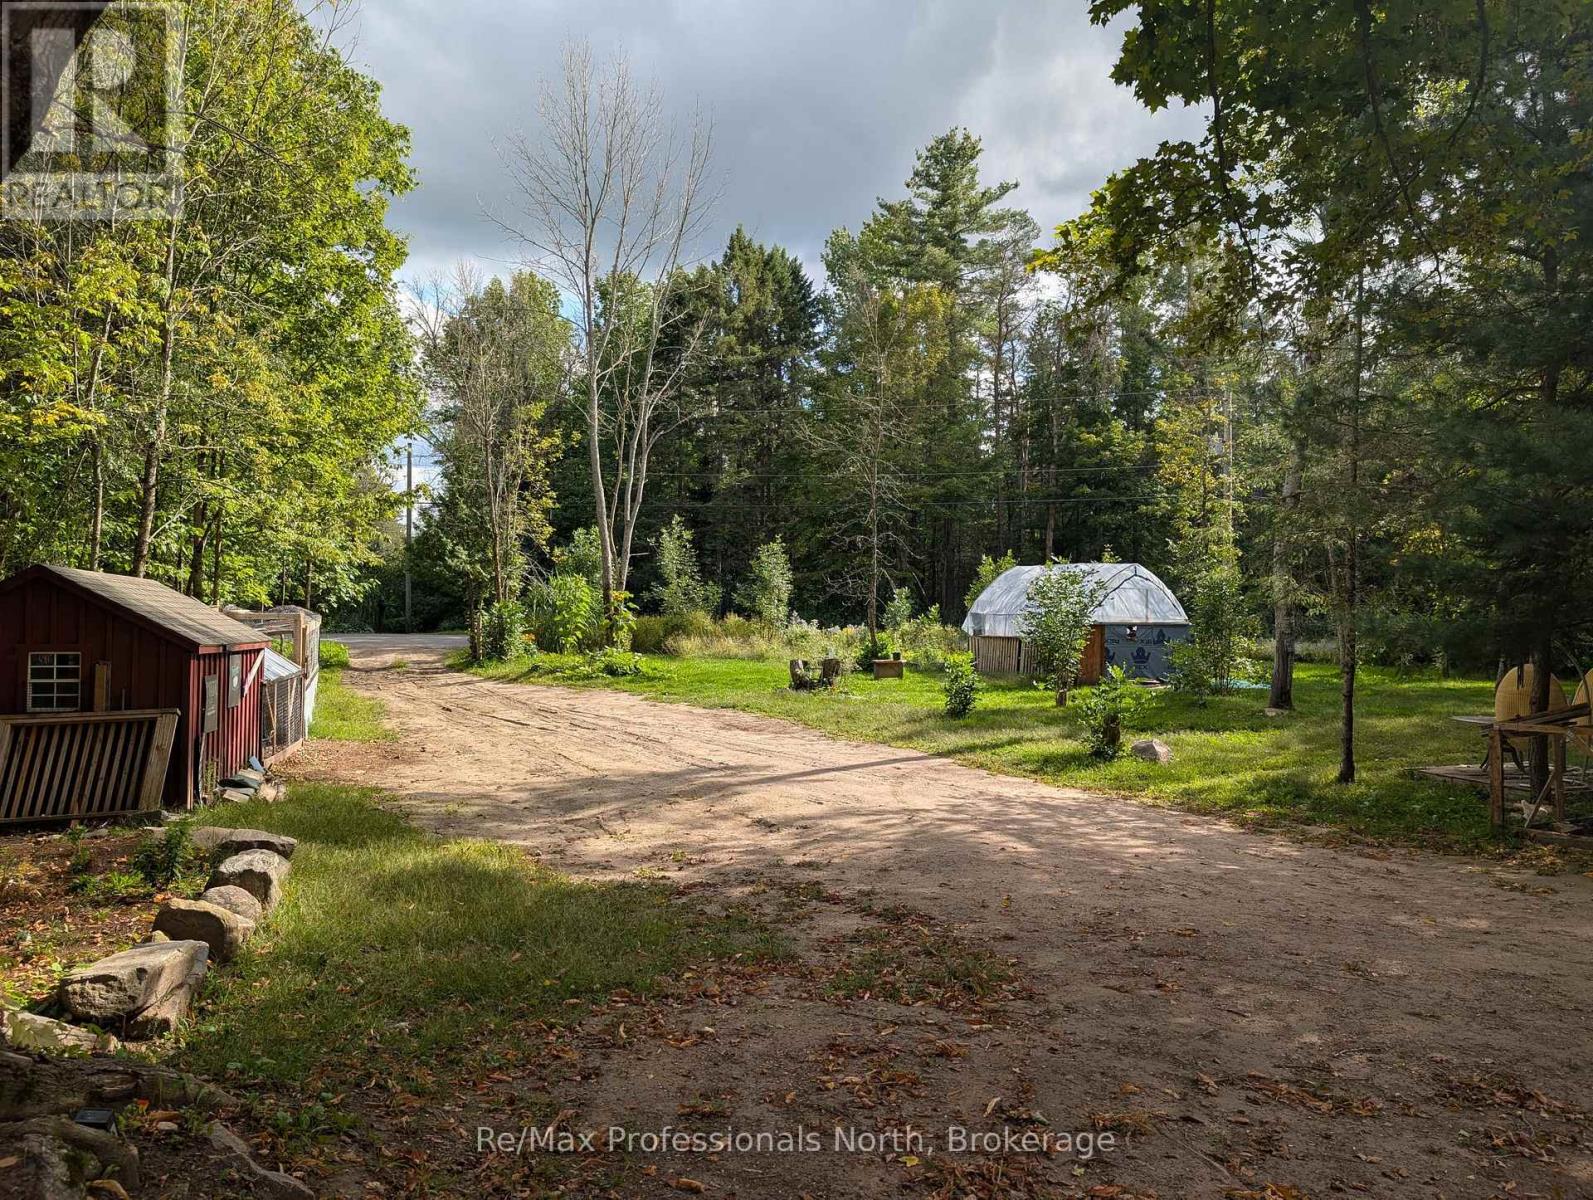
Build your Muskoka vision on over 11 acres in the heart of cottage country. Located on a quiet, year-round municipally maintained road just 5 minutes from Bala and approximately 10 minutes from Port Carling, this property offers an excellent combination of privacy, space and convenience. With approximately 222 feet of road frontage, an existing driveway and hydro already on the property, some of the groundwork is in place for whatever comes next. Whether you're dreaming of building a private year-round home, creating a Muskoka retreat, or simply looking for acreage with room to explore and enjoy the outdoors, this property offers plenty of possibilities. A pond tucked toward the back of the property adds another natural feature to the landscape. Just down the road, a public right-of-way provides access to the water for swimming, canoeing and kayaking - a great way to enjoy the Muskoka lifestyle without the waterfront price tag. Good cell service and available internet help keep you connected while still enjoying the peace and quiet of a rural setting. Over 11 acres. Hydro on the property. Year-round road access. Nearby public water access. And Bala and Port Carling just minutes away. Bring your plans and discover what you can create at 1268 Moon River Road. Buyer to complete their own due diligence regarding intended use, building requirements, permits, zoning, development fees, services, water access and all other matters relevant to the property. (id:49269)
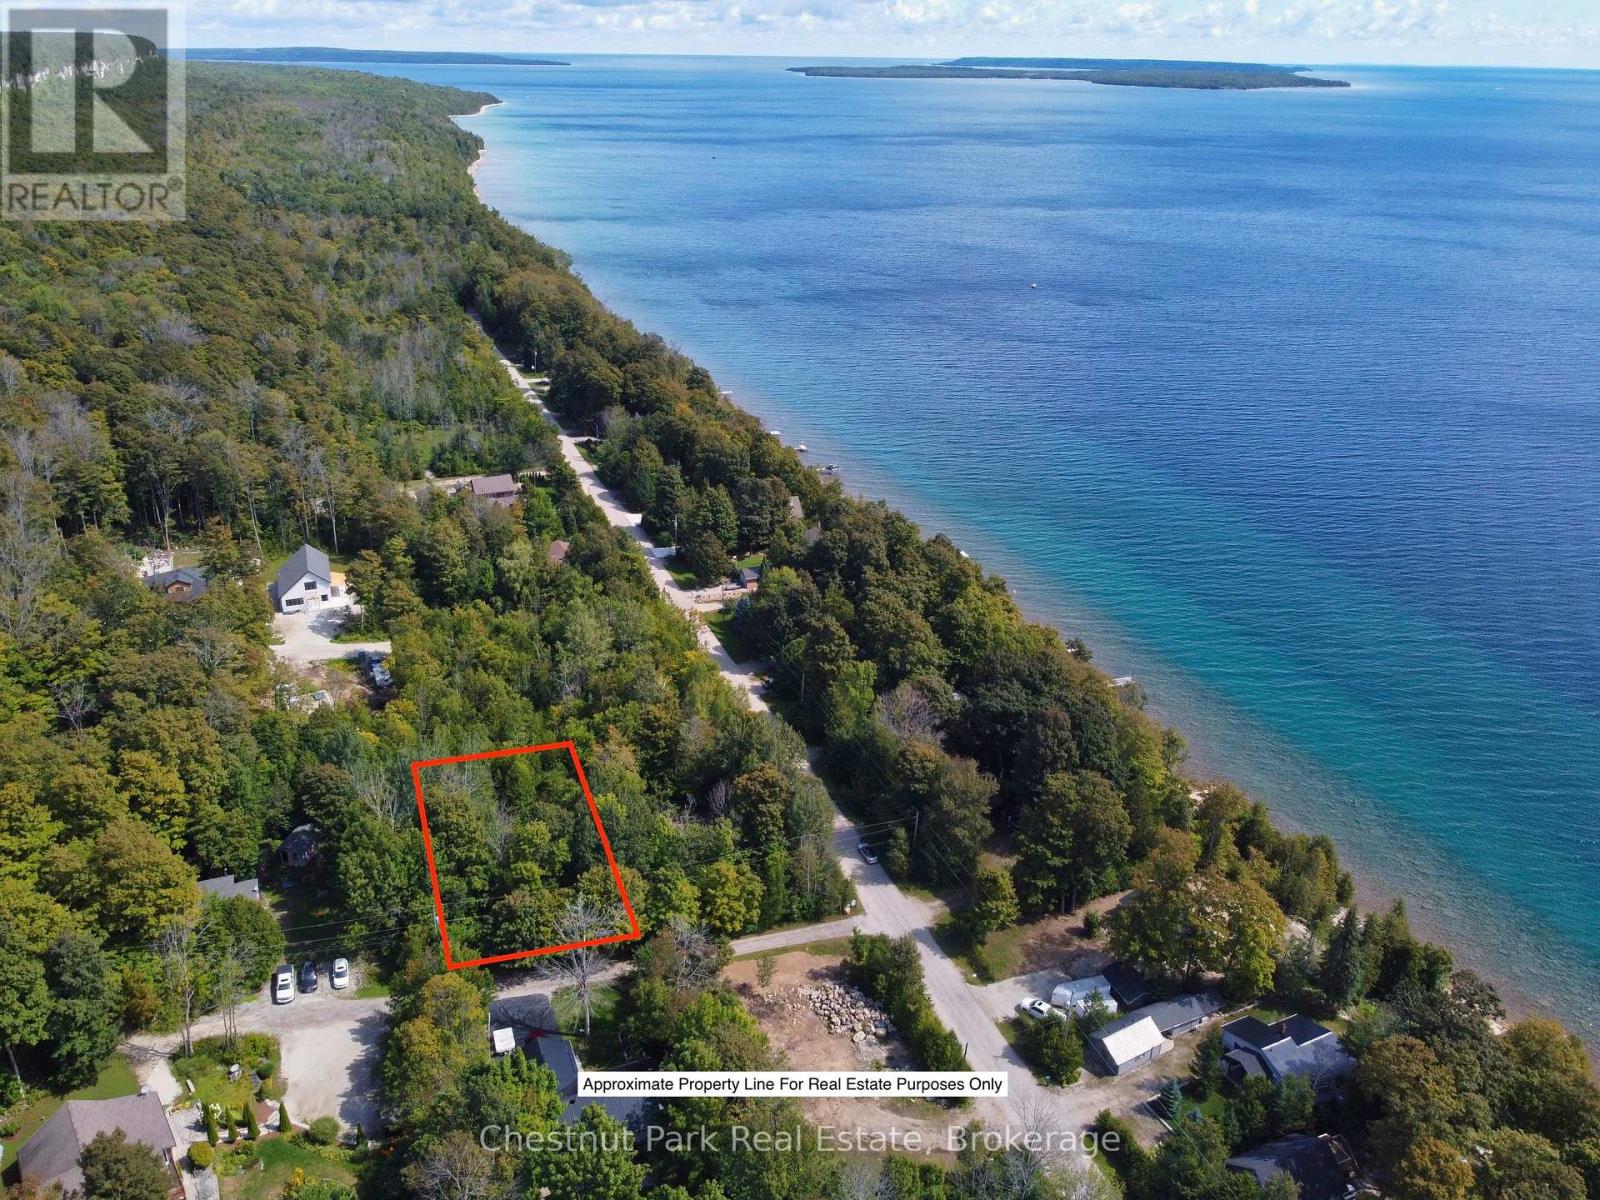
Lt 144 15th Avenue
South Bruce Peninsula, Ontario
Welcome to this picturesque partially cleared lot on 15th Avenue, just off Mallory Beach Road. At the back of the property, a fresh stream flows year round from the escarpment, perfect for enjoying the charm of nature right in your own backyard. Just steps away, take in breathtaking views of Colpoys Bay and its scenic islands. Nestled at the end of a quiet road with minimal traffic, this location offers a peaceful setting with a blend of seasonal cottages and year round homes. Whether you're looking to build your dream home or a weekend retreat, this property provides the ideal backdrop. Only 10 minutes from Wiarton, where you'll find shops, dining, and all amenities. (id:49269)
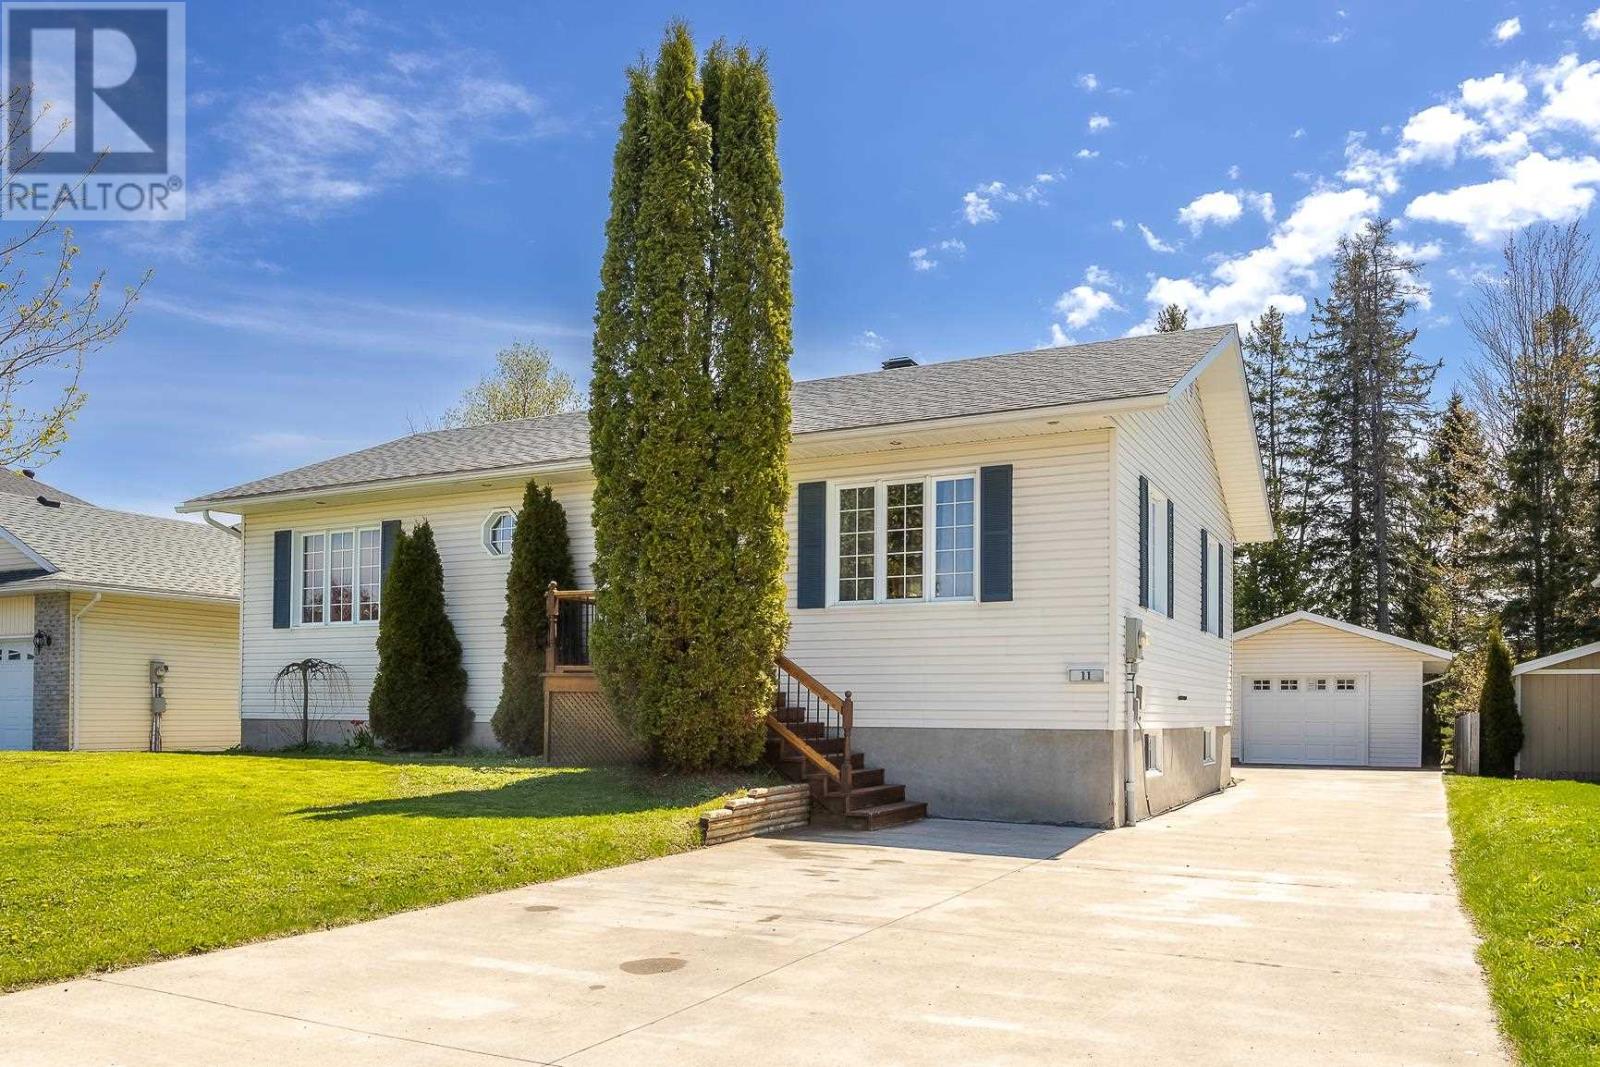
11 Chatfield Dr
Sault Ste Marie, Ontario
Amazing 3 bedroom , 2 bath high rise bungalow with detached garage. Bright spacious entrance kitchen and dining area, quality ceramic and hardwood flooring, 3 bedrooms together with main floor 4 piece bath. Basement has 9 foot ceilings with large windows bringing lots of light making it a high rise. Loads of closet space storage, TV room and nice rec-room with 4 piece bath down. Home has potential for 2 additional bedrooms in basement and still have a substantial rec-room. Home is in excellent cared for condition and shows pride of ownership. Great neighborhood, quality homes. (id:49269)
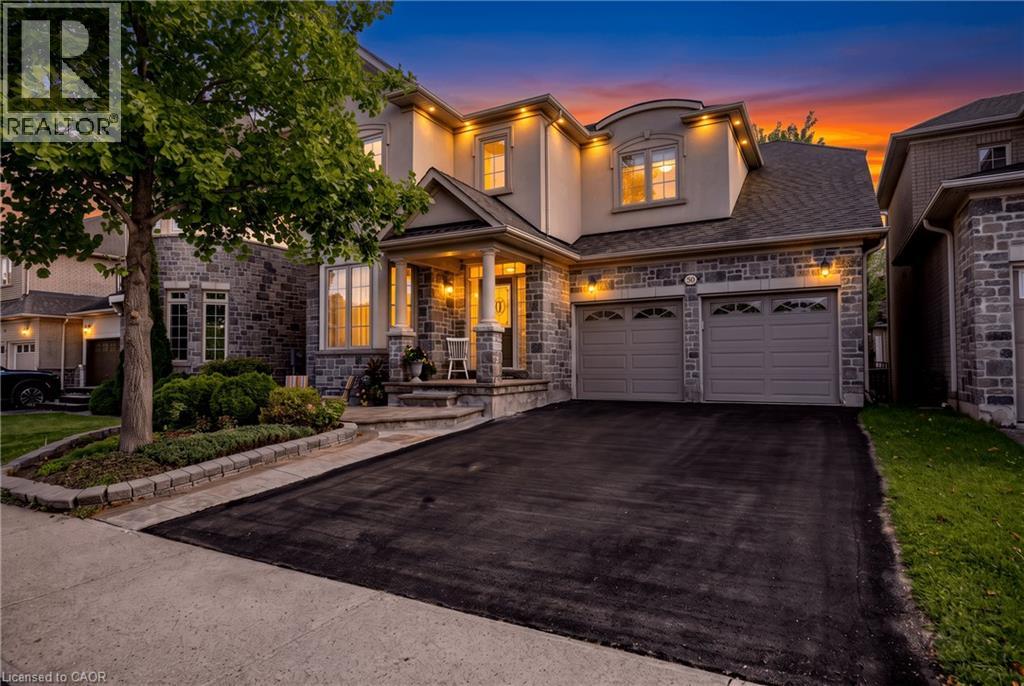
364 Nautical Boulevard
Oakville, Ontario
Welcome to Lakeshore Woods living at its best! Located directly across from Nautical Park, this warm and inviting home offers approximately 2,600 sq. ft. above grade, four spacious bedrooms upstairs, and a thoughtfully designed layout that offers room for the whole family. The main floor features a large, open kitchen that flows into the family room, while the separate living and dining room offers a comfortable space to relax and unwind. Upstairs, discover two primary bedrooms, each with its own private ensuite—an ideal arrangement for families, guests, or those looking for added flexibility. The fully finished basement extends the living space with an additional bedroom and bathroom, perfect for guests, a home office, a teenager’s retreat, or extended family. But the true standout is the LOCATION. With Nautical Park directly across the street, enjoy soccer fields, a playground, and plenty of green space right outside your door—a dream setting for families and dog lovers alike. All this in a sought-after Lakeshore Woods neighbourhood with convenient highway access, and close proximity to Bronte Village, shopping, and everyday amenities. A home that offers space, flexibility, and a lifestyle you’ll love coming home to. (id:49269)
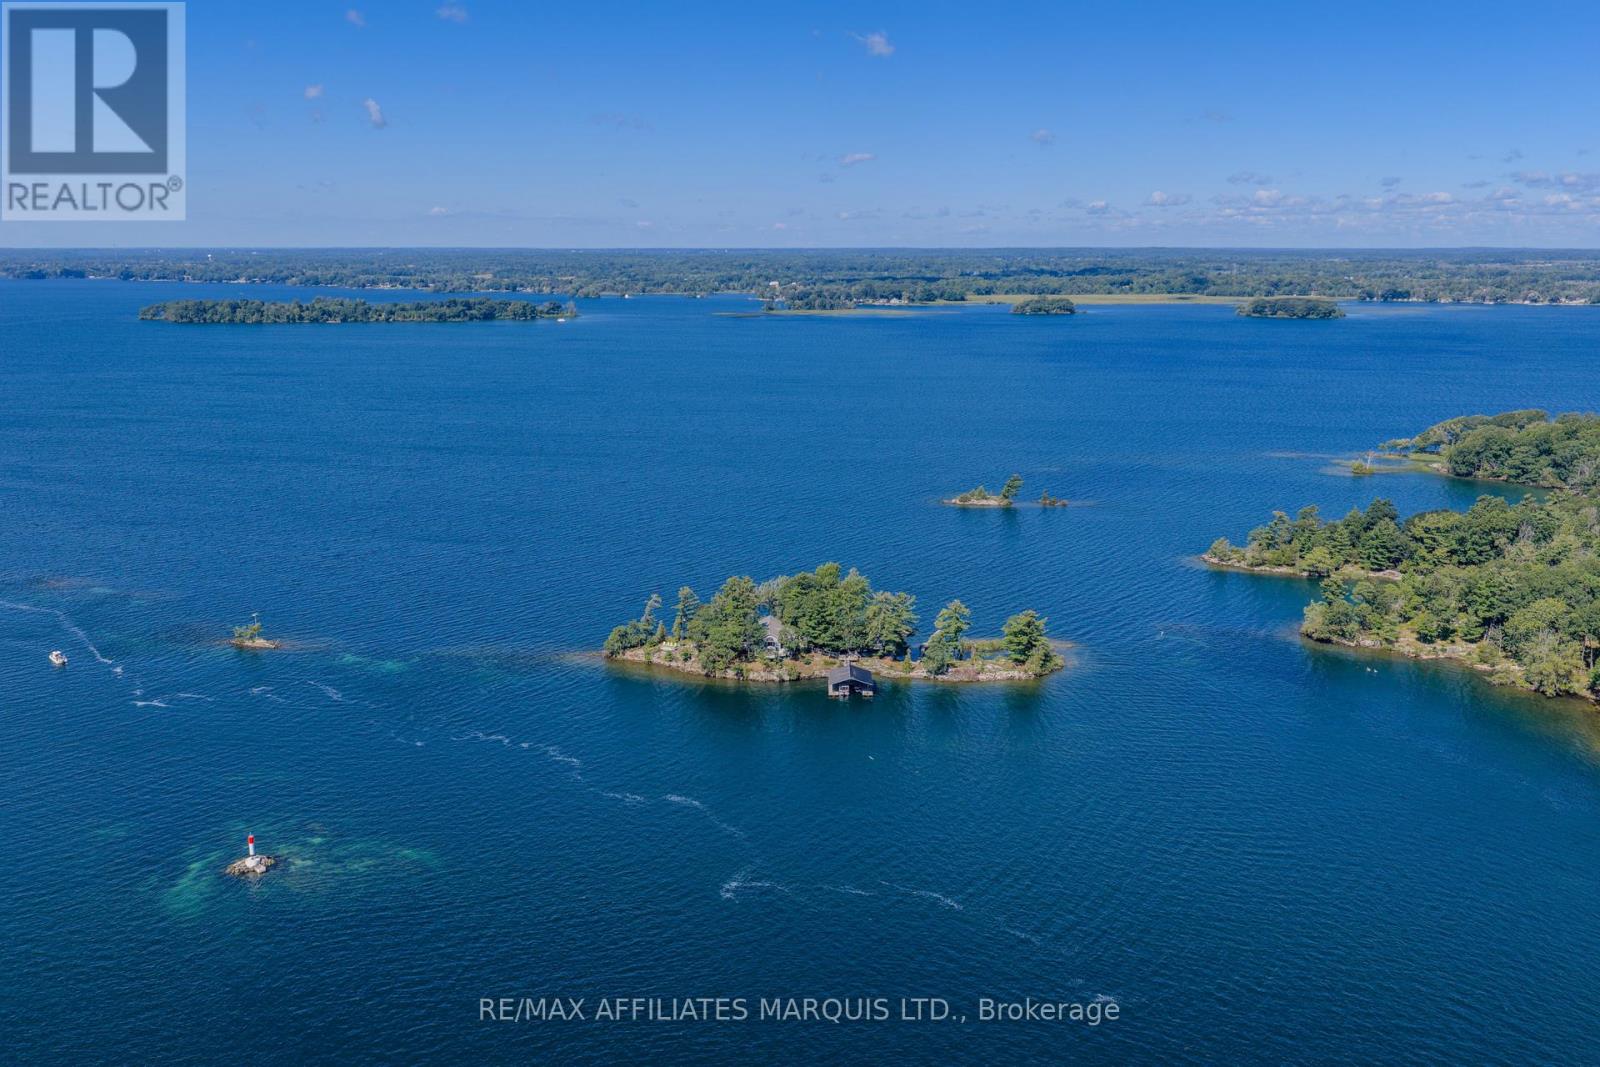
1 Island 49 Island
Leeds And The Thousand Islands, Ontario
Island 49 | Private Island Living in the 1000 IslandsOffered for sale for the first time since 1993, Island 49 is a rare opportunity to own an entire private island in the heart of the 1000 Islands. Approximately 1.5 acres with roughly 1,000 feet of shoreline, the property offers spectacular water views in virtually every direction, directly along the Gananoque Narrows channel. True island privacy is paired with remarkably easy access-just a six-minute boat ride from mainland, where paid parking and docking can be arranged.Thoughtfully modernized for comfortable, low-maintenance island living, this spacious three-season cottage offers five bedrooms-three on the main level and two generous bedrooms on the walkout lower level. Three bathrooms include a primary ensuite, full main-level bath and separate bathhouse.A bright modern kitchen features quartz surfaces and a generous island. Expansive windows keep the river ever-present, while the large, fully enclosed sunroom provides an unforgettable setting for dining, gathering or simply watching the boats and changing river landscape.Swimming and docking are available from both sides of the island, complemented by a large covered boat dock, extensive decks and sitting areas, exposed granite, mature trees and panoramic channel views.Hydro, electric heat and hot water, metal roof, holding tank and river-water system with UV treatment and reverse osmosis add convenience. Offered turnkey with furnishings, dishes and household contents included. Boats excluded.One remarkable island. Now it's someone else's turn to call Island 49 their own. ** This is a linked property.** (id:49269)
Part Lot 28 12 Concession S
Arran-Elderslie, Ontario
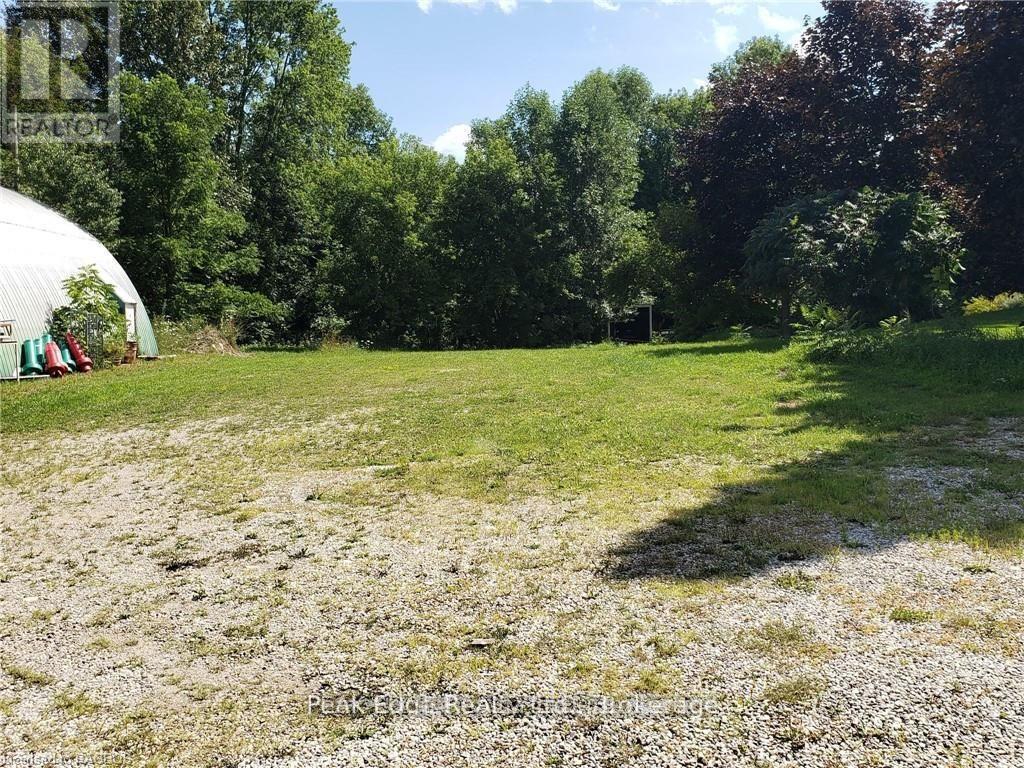
Great opportunity to buy an affordable lot in the charming hamlet of Dobbinton. The Commercial Hamlet zoning allows for a multitude of uses such as Dwelling accessory apartment, personal service shop, small engine establishment, automobile repair and much more. The back of the property is treed and there is hydro at the road. Call for a full list of what the zoning will allow on the lot. (id:49269)
Lot #33 Crows Nest Road
North Stormont, Ontario
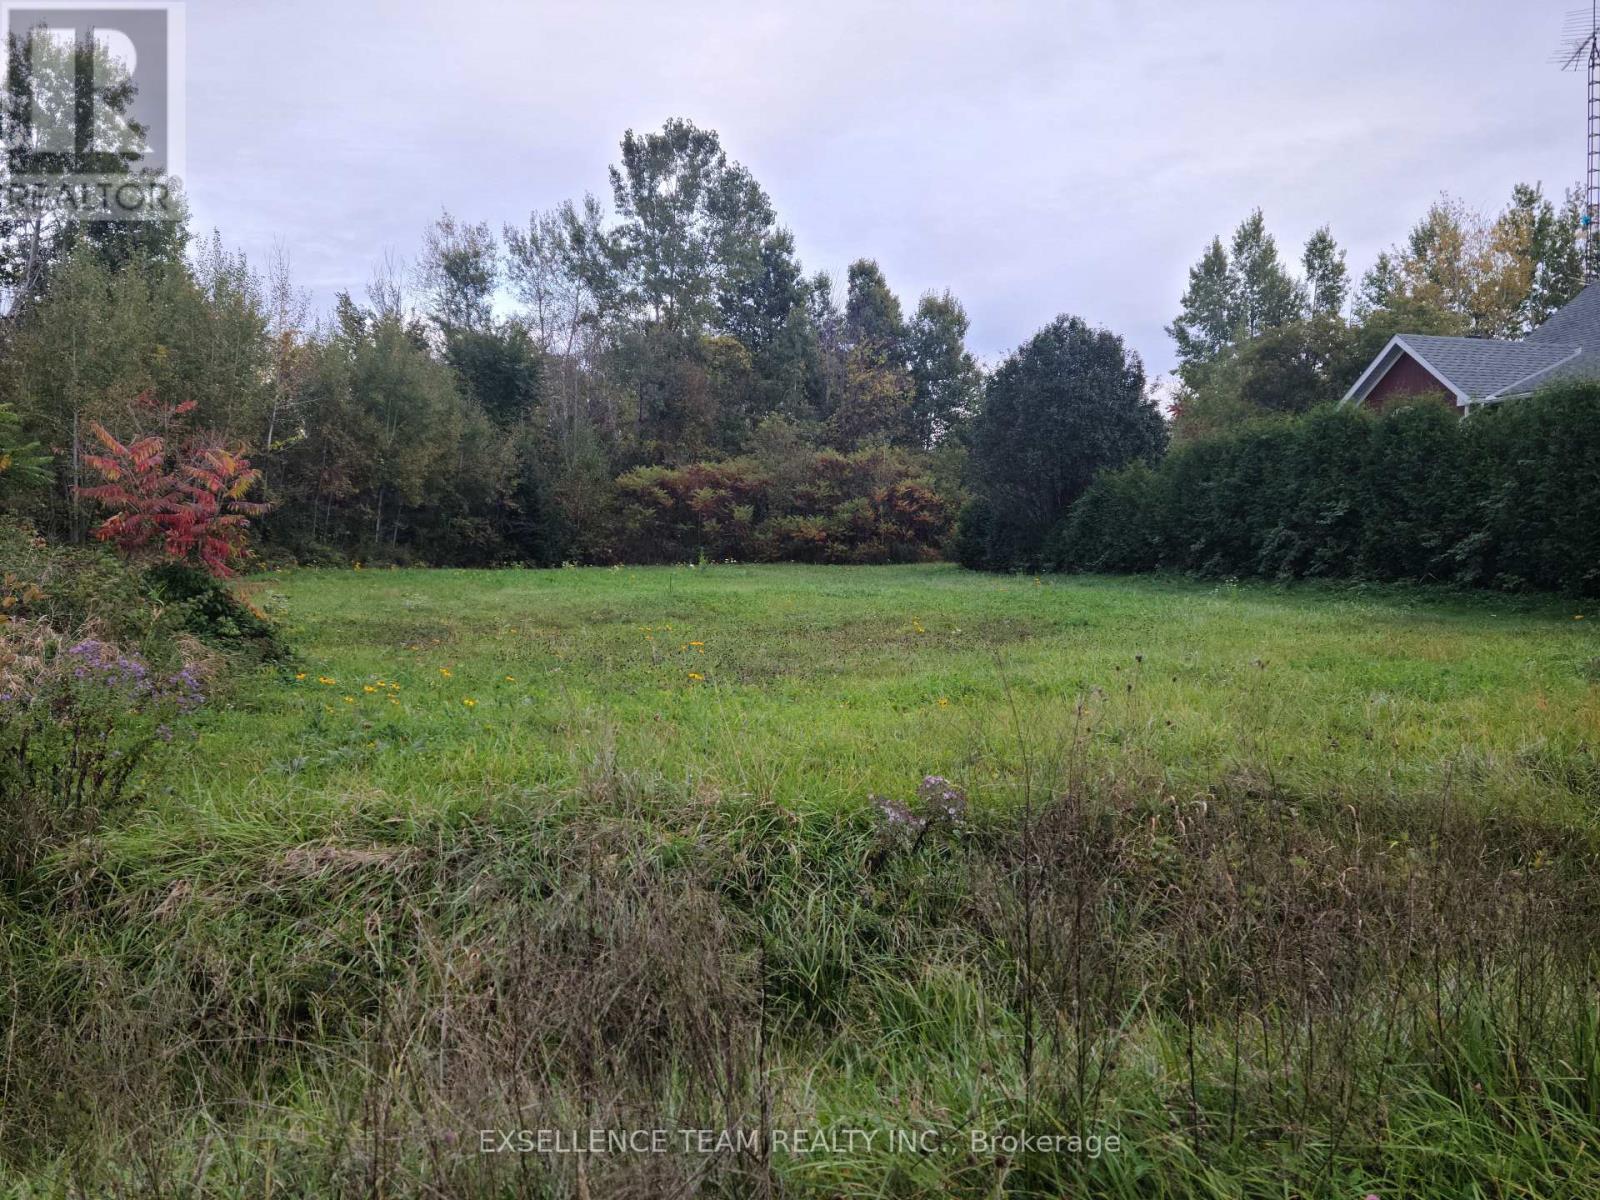
This private lot is located in a peaceful and charming country subdivision. Ideally situated just a short distance from Highway 138, making it a quick and easy commute to Cornwall and access to Highway 417. The flat site is ready for you to build. Hydro and community septic system hook ups right at the road. There is plenty of space to design your ideal outdoor oasis, this is an opportunity you wont want to miss. Build the home you've always dreamed of! (id:49269)
Lot #31 Orville Lane
North Stormont, Ontario
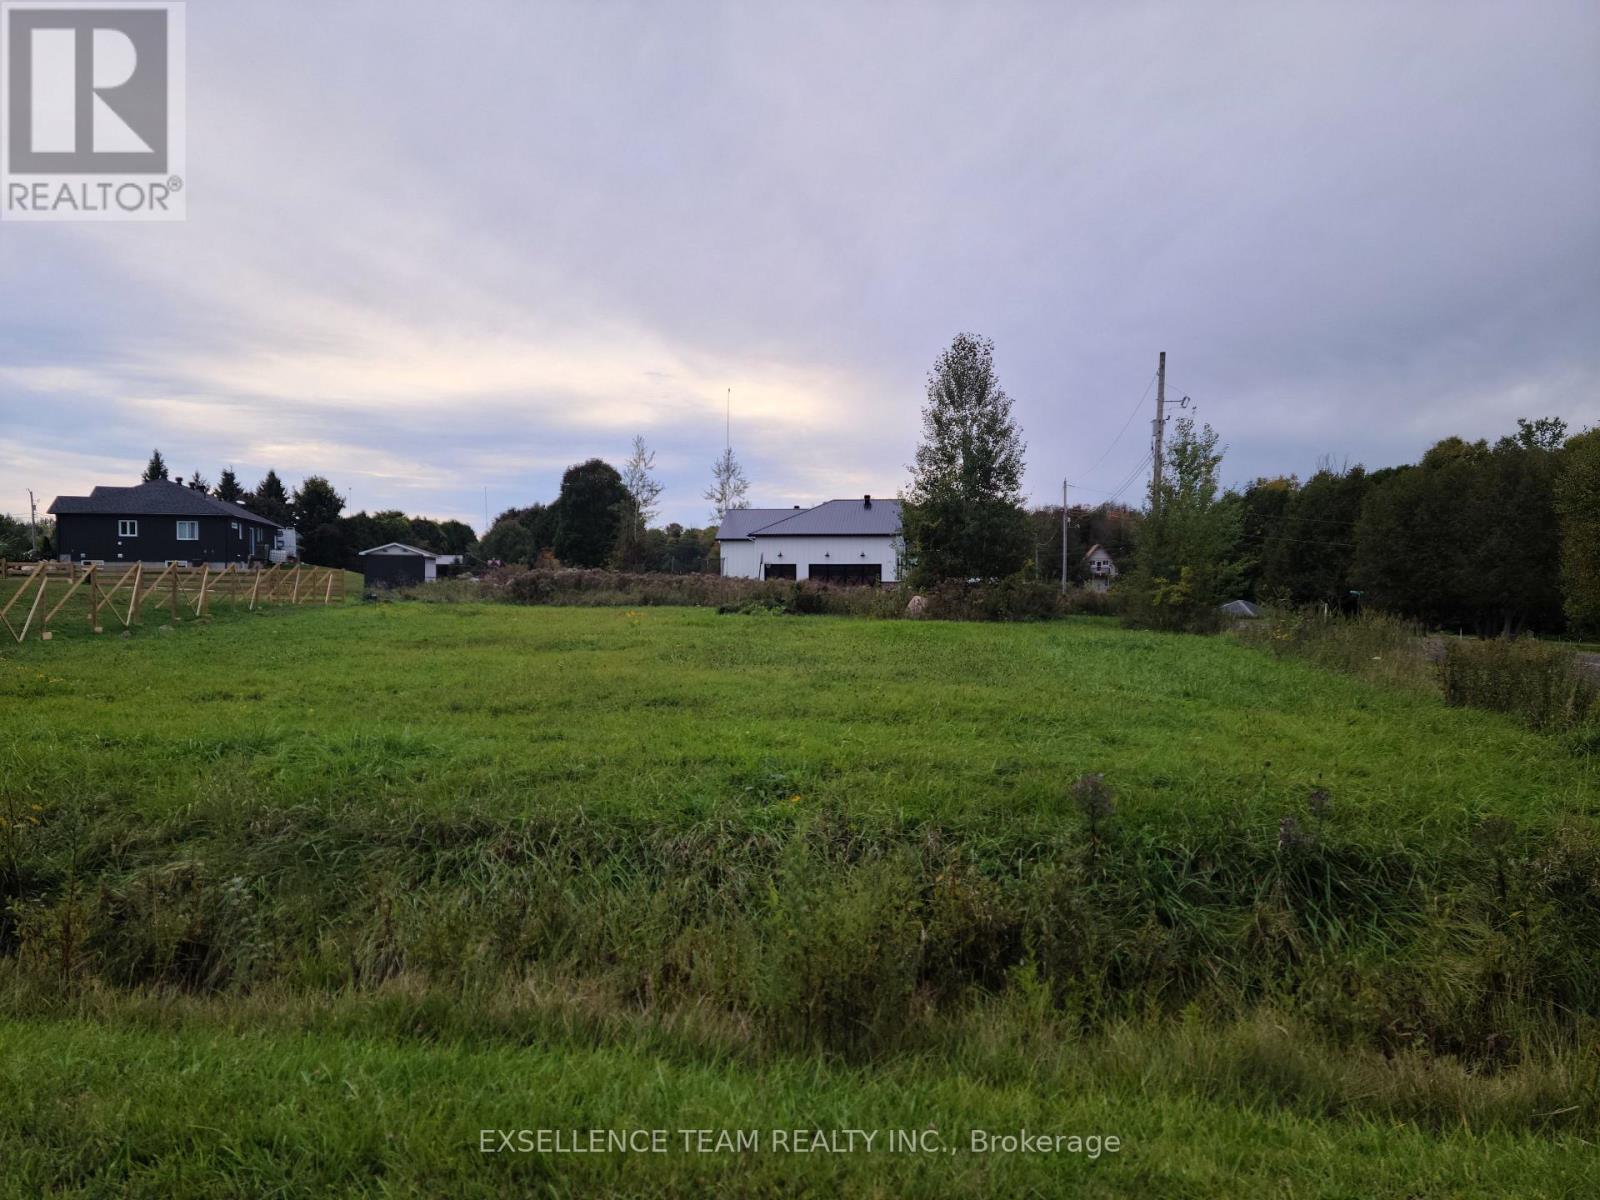
This large corner lot is located in a charming country subdivision. Ideally situated just a short distance from Highway 138, making it a quick and easy commute to Cornwall and access to Highway 417. The flat site is ready for you to build. Hydro and community septic system hook ups right at the road. There is plenty of space to design your ideal outdoor oasis, this is an opportunity you wont want to miss. Build the home you've always dreamed of! (id:49269)
294 Prisque Road
Georgian Bay, Ontario
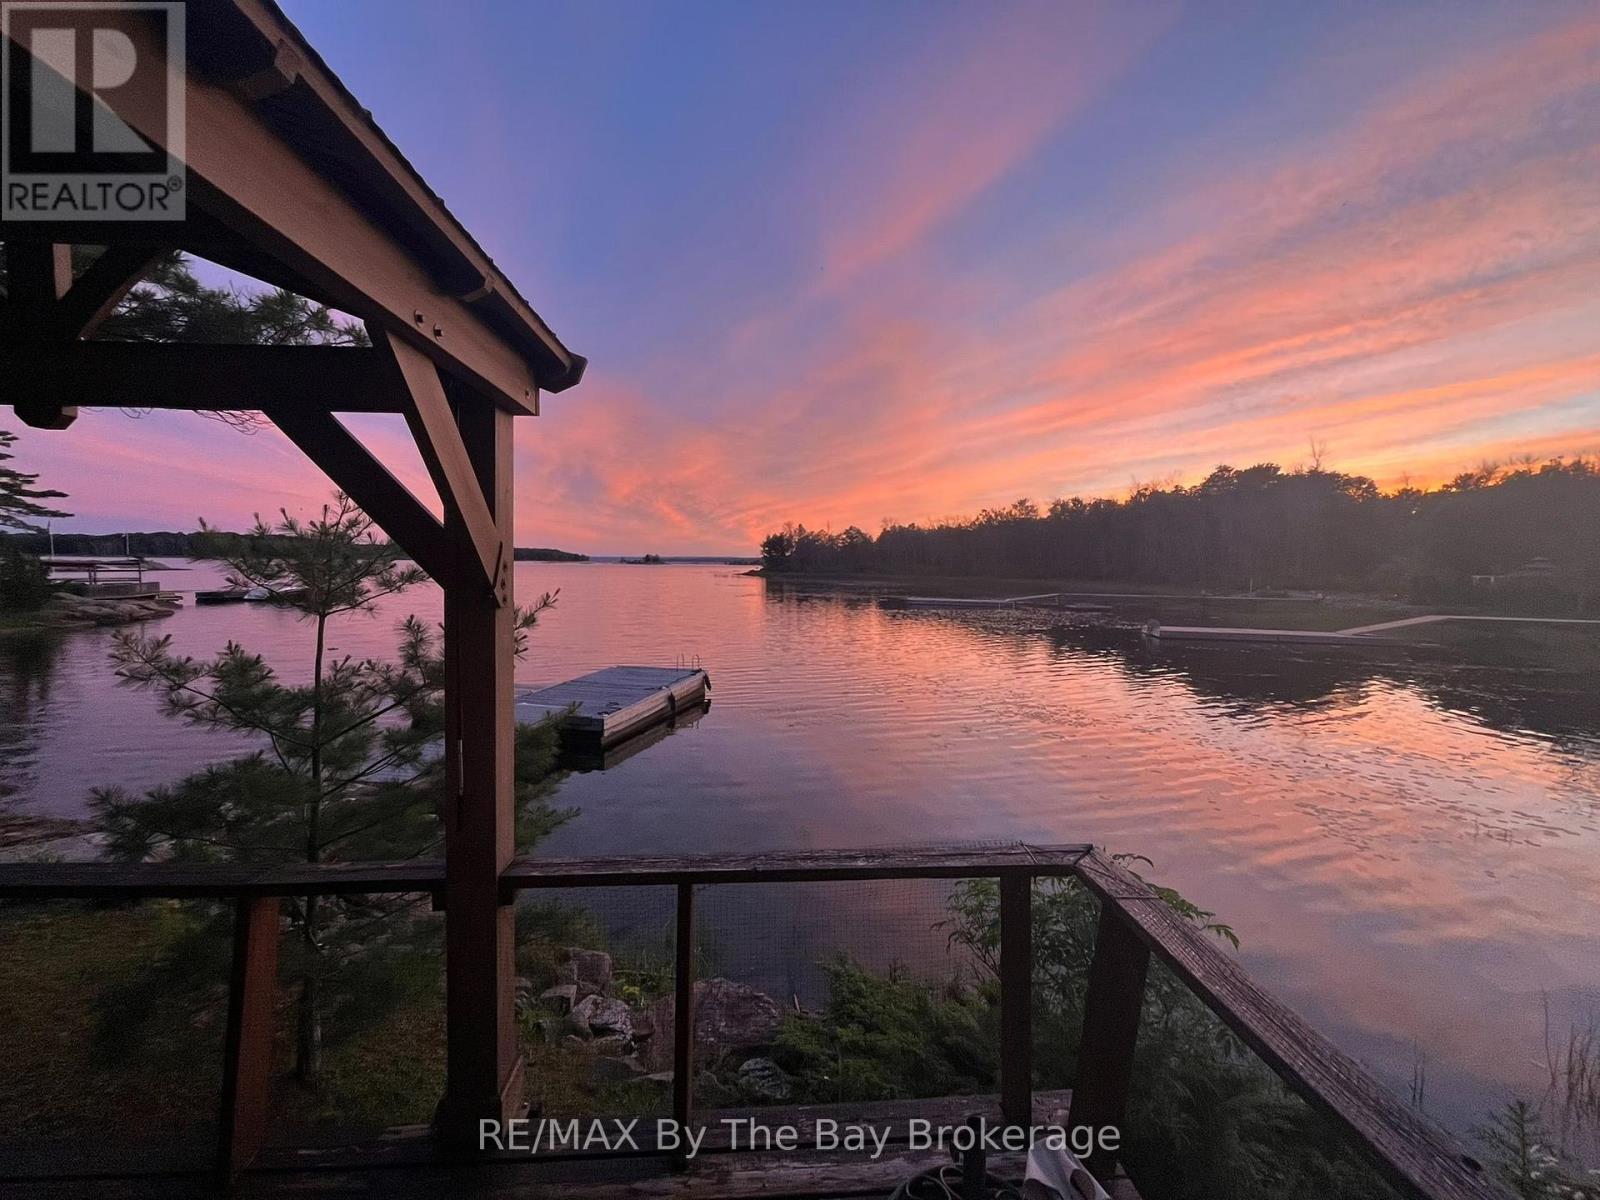
Discover an inviting drive-to waterfront retreat at 294 Prisque Road in Georgian Bay, cherished by the same family for 25 years. Set on approximately three-quarters of an acre, the gently sloping granite lot features approximately 170 feet of waterfront, easy access to the shoreline and generous outdoor space for family gatherings.The cottage sits close to the water's edge, offering beautiful westerly views and memorable Georgian Bay sunsets. The waterfront features a sandy beach, swim platform and substantial 10' x 20' steel-tube dock. Expansive outdoor decks provide plenty of room for dining, relaxing and enjoying the natural setting. The property offers approximately 1,550 exterior square feet of total building area. Bright and airy, the main cottage exterior is approximately 900-square-feet and features two bedrooms, two bathrooms, laundry facilities and sliding doors providing convenient access to the decks and waterfront. Additional accommodations include a bunkie with 350-square-feet exterior and a comfortable sitting area and sleeping space for up to six guests, plus a garage with separate bunkie space that sleeps two more. All buildings feature low-maintenance exteriors and durable steel roofs, allowing more time to enjoy the property. With comfortable accommodations for extended family and friends, attractive waterfront amenities and convenient road access, this well-loved property offers a wonderful opportunity to begin your own Georgian Bay family tradition. (id:49269)
475 Airport Rd # Parcel 1
Sault Ste. Marie, Ontario
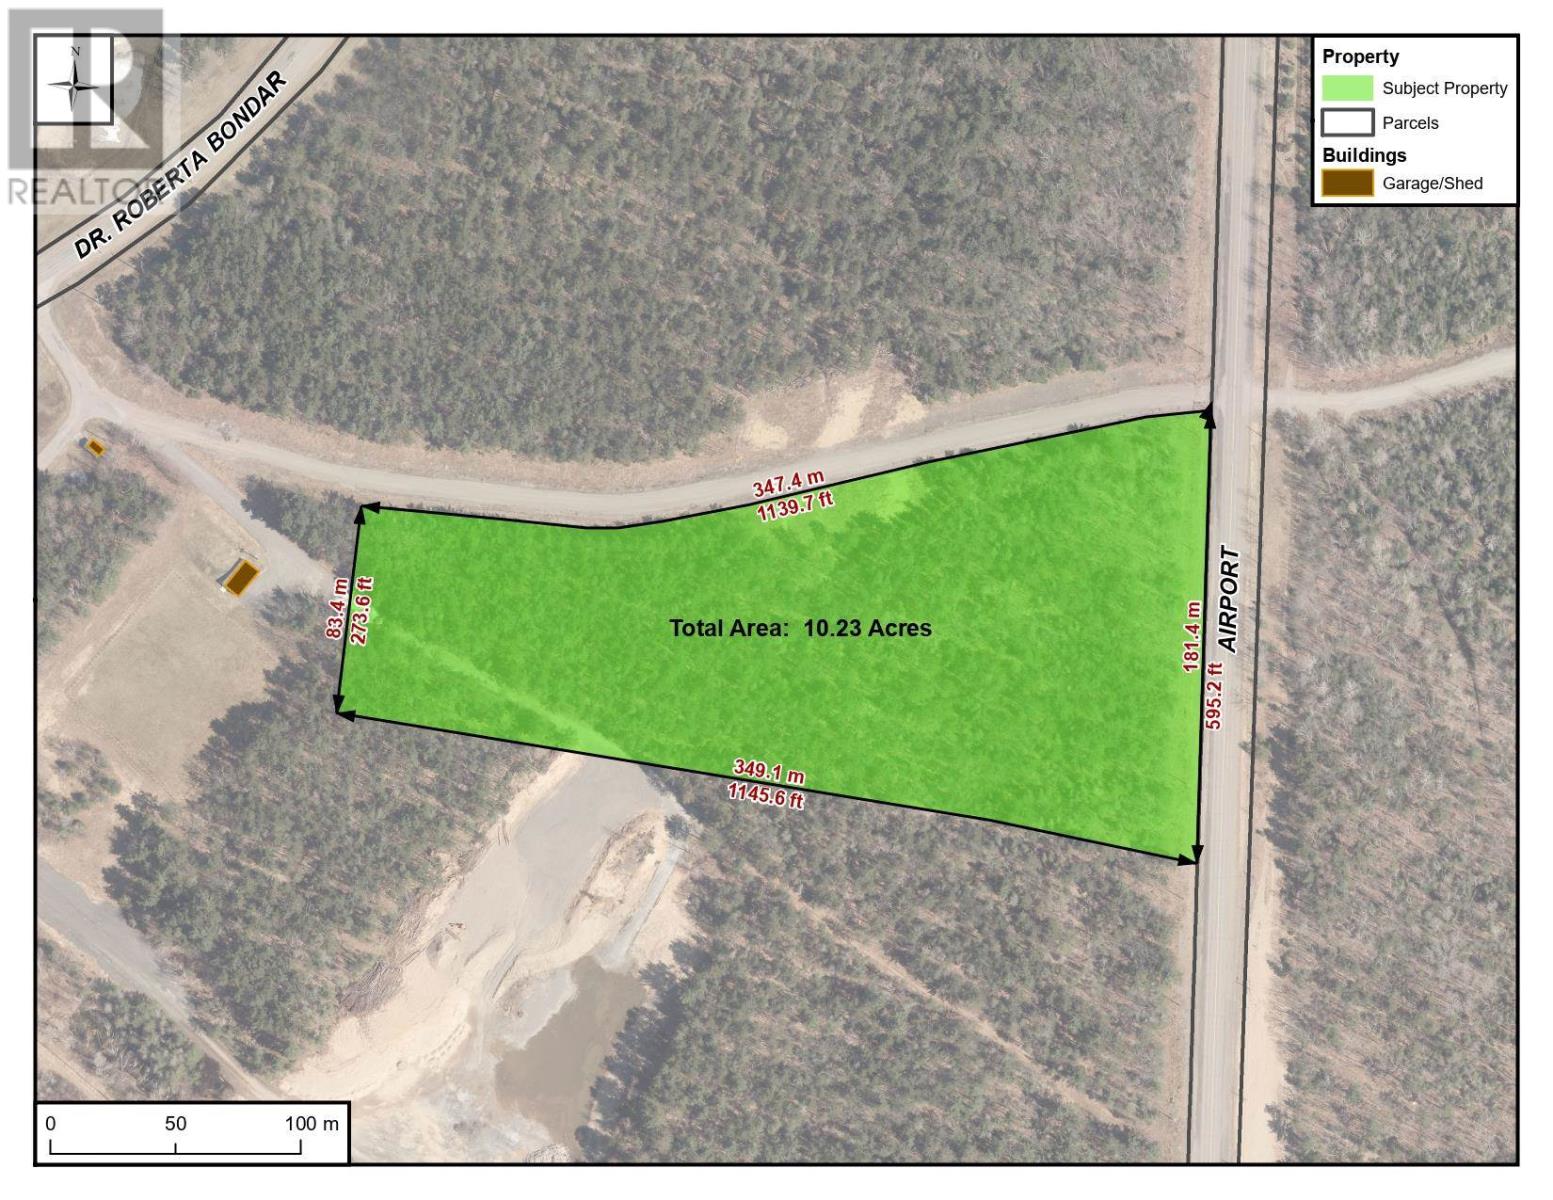
Excellent development opportunity. Property is over 10 Acres with frontage on two roads including 595 feet frontage on Airport Road. The parcel is conveniently situated adjacent to busy regional airport. Zoning permits airport related uses, compatible light industrial uses. Ancillary and secondary uses such as car rental, accommodation, restaurants and convenience retails will be permitted. Other commercial uses will be considered. Great opportunity with great visibility and exposure. (id:49269)
Parcel 1 Dr. Roberta Bondar Pkwy
Sault Ste. Marie, Ontario
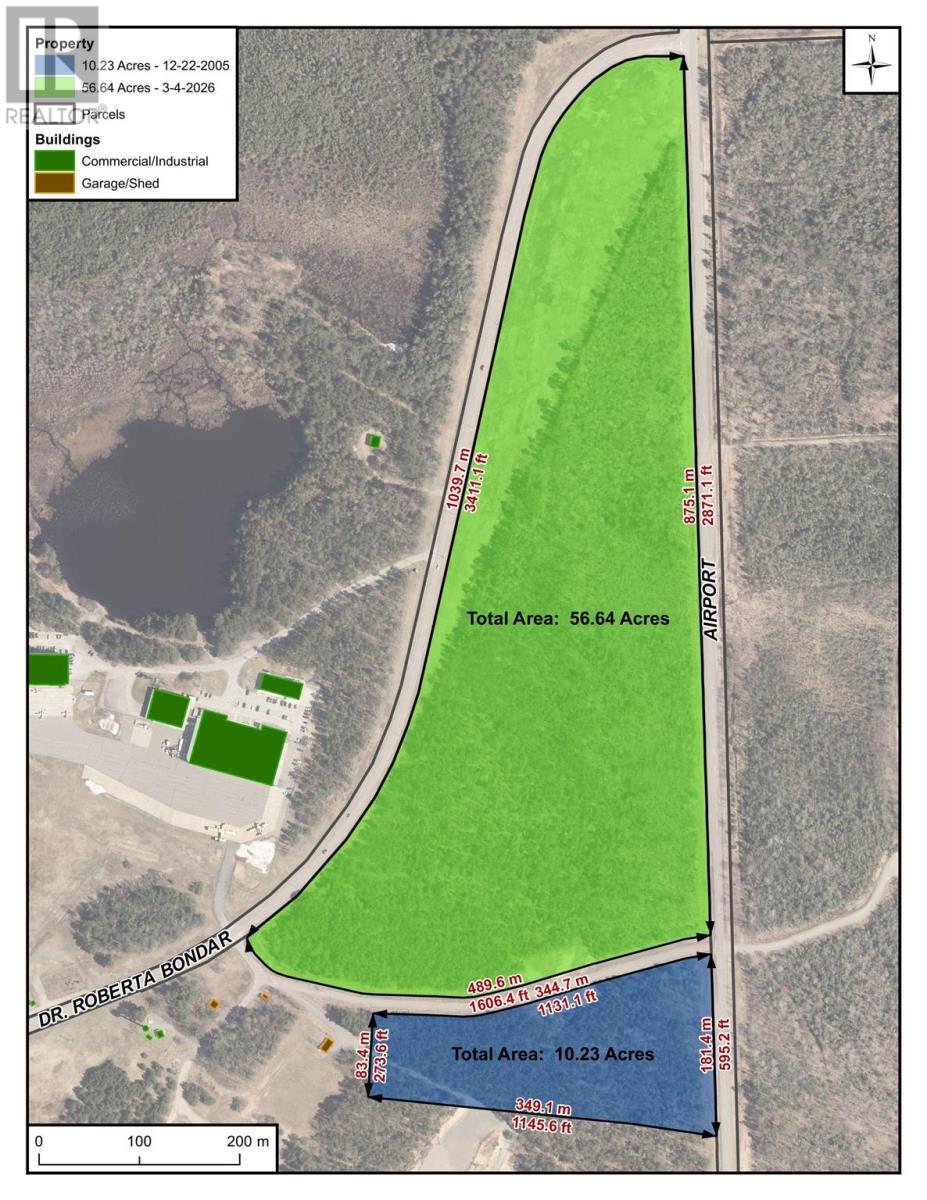
Excellent development opportunity. Property is over 56 Acres with frontage on both Dr. Roberta Bondar Parkway & Airport Road. The parcel is conveniently situated adjacent to busy regional airport. Zoning permits airport related uses, compatible light industrial uses. Ancillary and secondary uses such as car rental, accommodation, restaurants and convenience retails will be permitted. Other commercial uses will be considered. This Parcel receives constant Traffic on the Route to the Airport and all associated Buildings. Great opportunity with great visibility and exposure. (id:49269)
2 - 16 Sims Crescent
Richmond Hill, Ontario
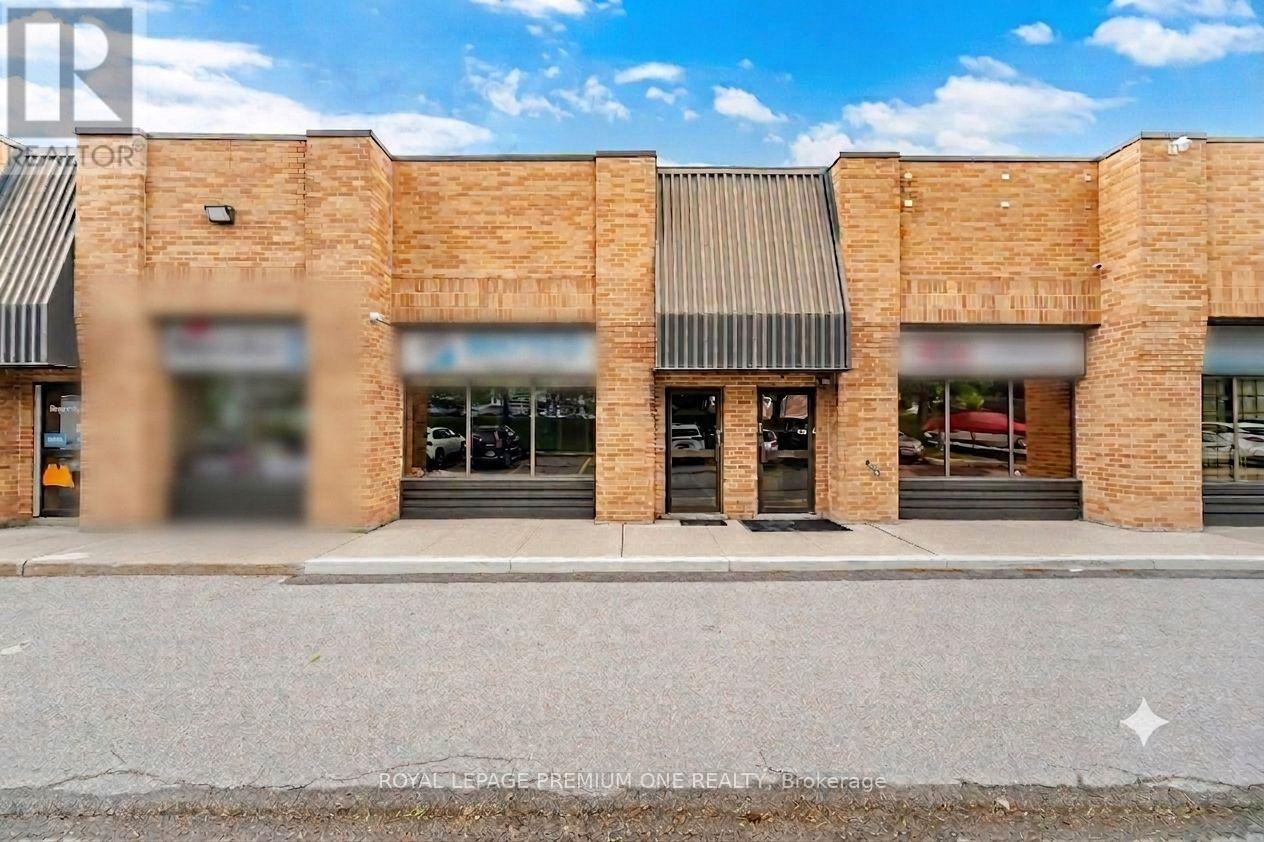
Imagine your signage facing directly onto busy Leslie Street - this location offers unparalleled signage exposure to your business! Excellent location just seconds from 16th Avenue and close to Hwy . Don't miss this rare opportunity to secure a high-demand, exceptionally well-maintained office/industrial unit in one of the GTA's premier business corridors - BEAVER CREEK BUSINESS PARK. Flooded with natural light, this versatile space perfectly blends a premium showroom, functional corporate office space, and a fully equipped warehouse. The showroom features 16 ft foot tray ceiling, wall to wall windows, pot lights, laminate flooring, electric fireplace and wall mounted TV. It has been freshly painted in neutral colors (Aug 2026). Spacious private office room offers plenty of space for multiple work stations, a separate locked file/storage room and includes a large window with one way visibility overlooking front showroom. Kitchenette includes cabinets, sink and mini fridge. Large 2pc bathroom. Large wareshouse area includes drive in door, pedestrian door, ample shelving, 60 AMPs, painted garage floor, hvac system, alarm, sprinkler system, 220v line. L-shaped mezzanine offers additional storage space. Maintenance fee includes water. Close to major highways 404, 407. Accessable to Viva. Move in ready! (id:49269)
6 Sunkist Road
Georgina, Ontario
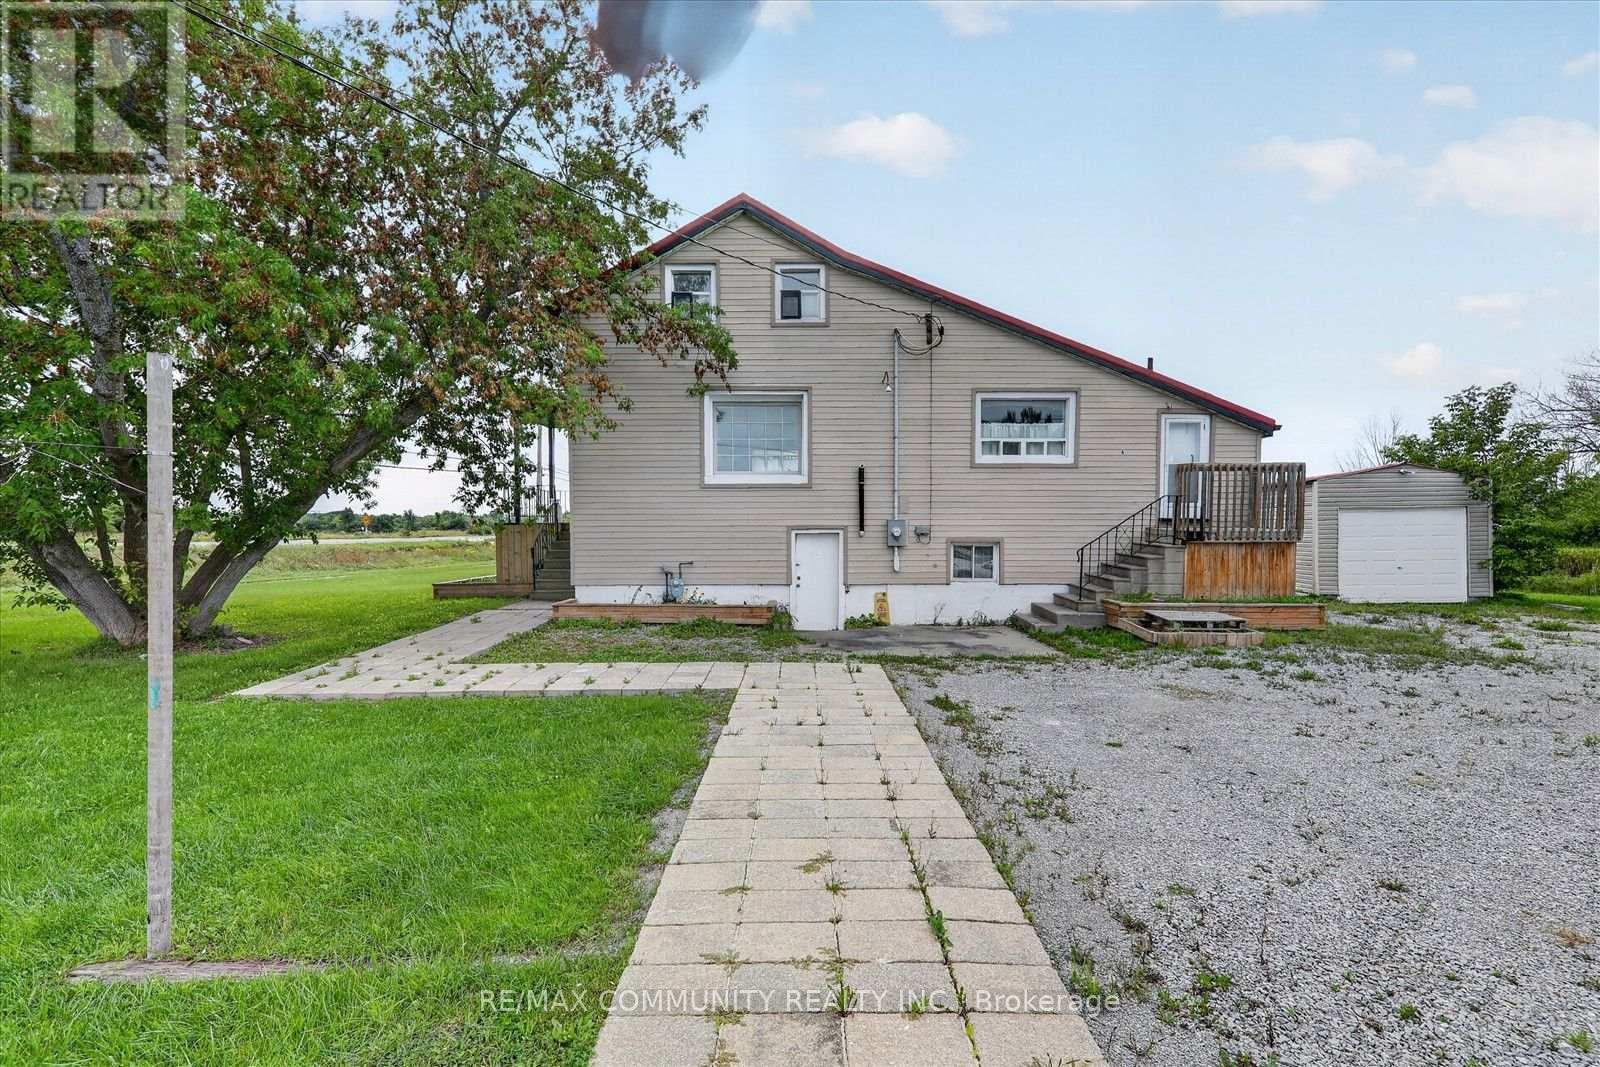
Nearly 4 acres of waterside opportunity! This 3.83-acre parcel fronts on three roads - Hwy 48, Sunset Beach Rd & Sunkist Rd - and boasts a fully renovated 4-bed, 3-bath detached home plus garage. Move-in ready with a new metal roof, 5 new unused appliances, new water treatment system, new forced-air gas furnace & newer 200-amp panel. Stunning interior updates include new flooring, drywall, doors & trim, soft-close kitchen cabinetry, quartz counters & updated baths. Full unfinished basement with ground-level walkout offers endless potential. Steps to a private beach, waterfront park & boat launch, just 900m away. Space, lifestyle & quality - all in one rare package! (id:49269)
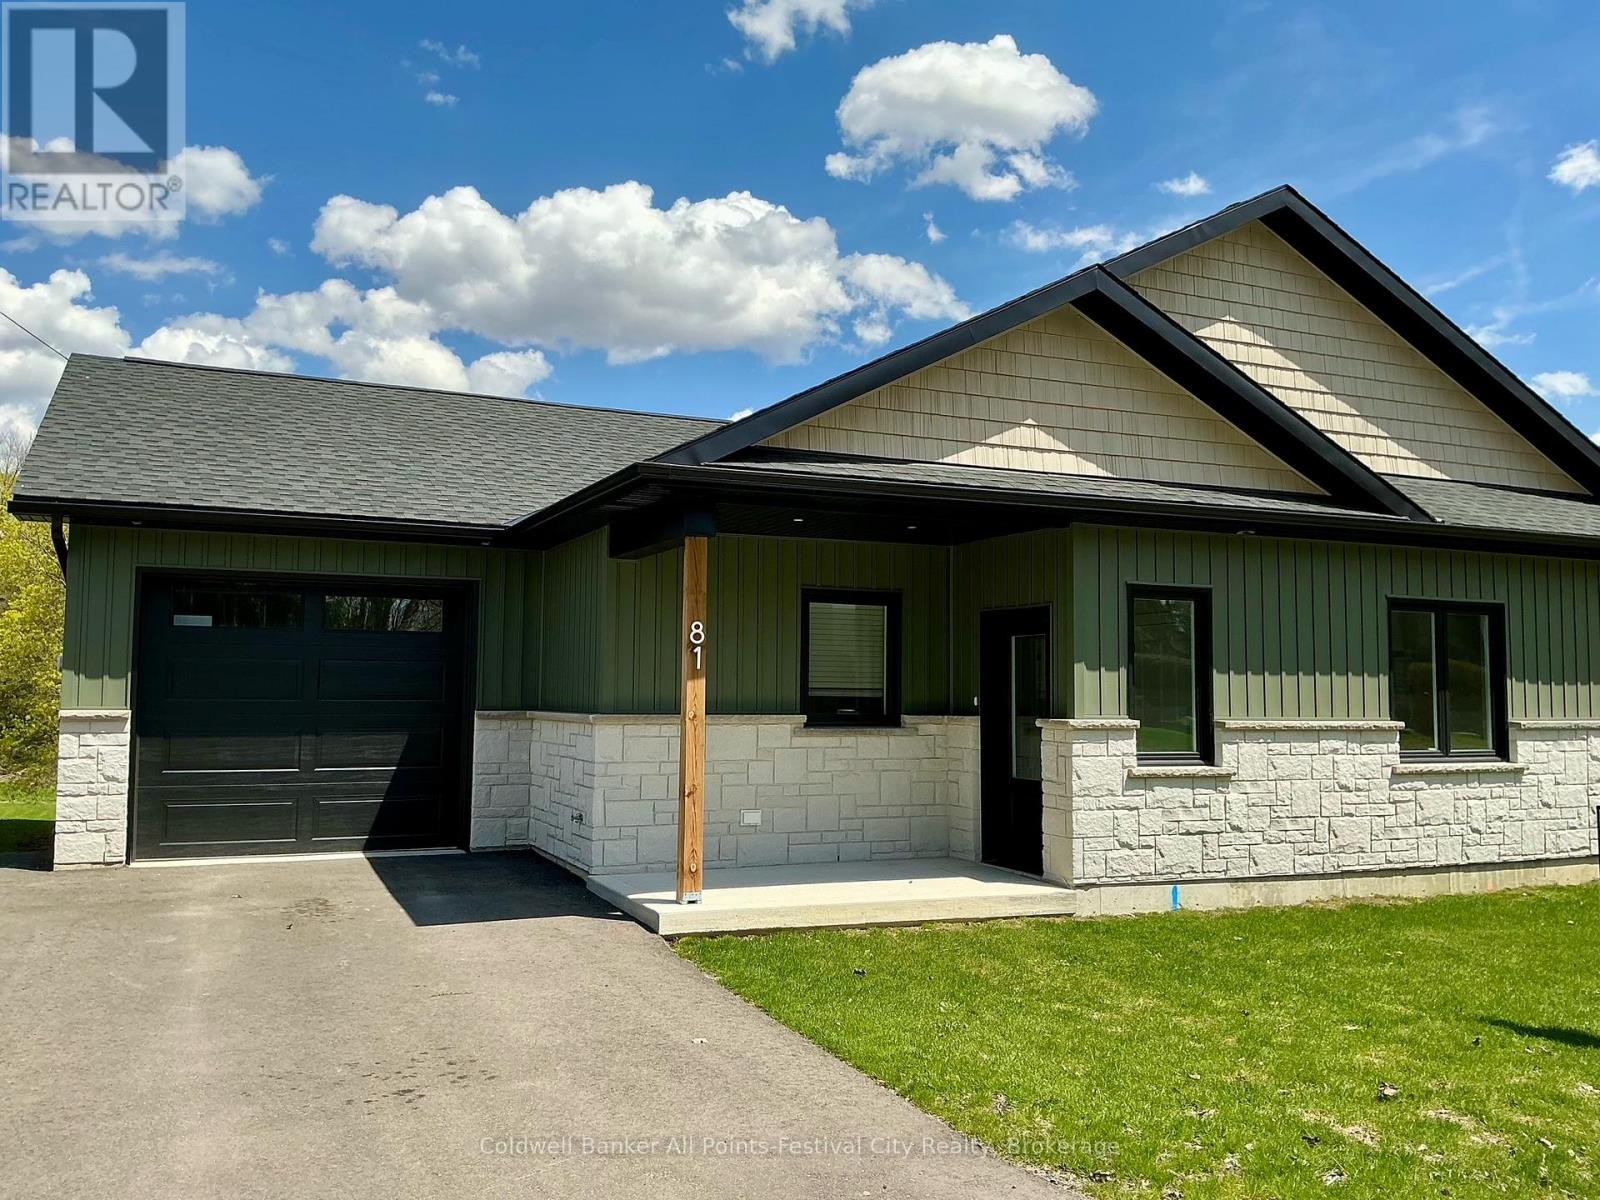
81 Sports Drive
Huron East, Ontario
Welcome to 81 Sports Drive, perfectly positioned just one block off Main Street in the heart of Brussels - where small town charm meets modern living. This one-of-a-kind river view property offers a lifestyle that's hard to find and even harder to leave. Step inside to a bright, open-concept layout featuring 2 spacious bedrooms, main floor laundry, and a seamless flow designed for easy, everyday living. Finished with durable stone and vinyl siding and no carpet throughout, this home is as low-maintenance as it is stylish. The welcoming foyer with custom built-in cabinetry sets the tone the moment you walk in - functional, polished, and thoughtfully designed. But the real showstopper? Step out onto your stunning 9x15 deck overlooking the Maitland River, where morning coffee and evening sunsets become part of your daily routine. The huge backyard offers endless potential - gardens, entertaining, or simply enjoying the peaceful surroundings. Built in 2025 and fully equipped with all appliances included, this home is truly move-in ready. Whether you're downsizing, retiring, or stepping into homeownership for the first time, this property checks every box. A rare opportunity. A dream setting. A lifestyle upgrade. (id:49269)
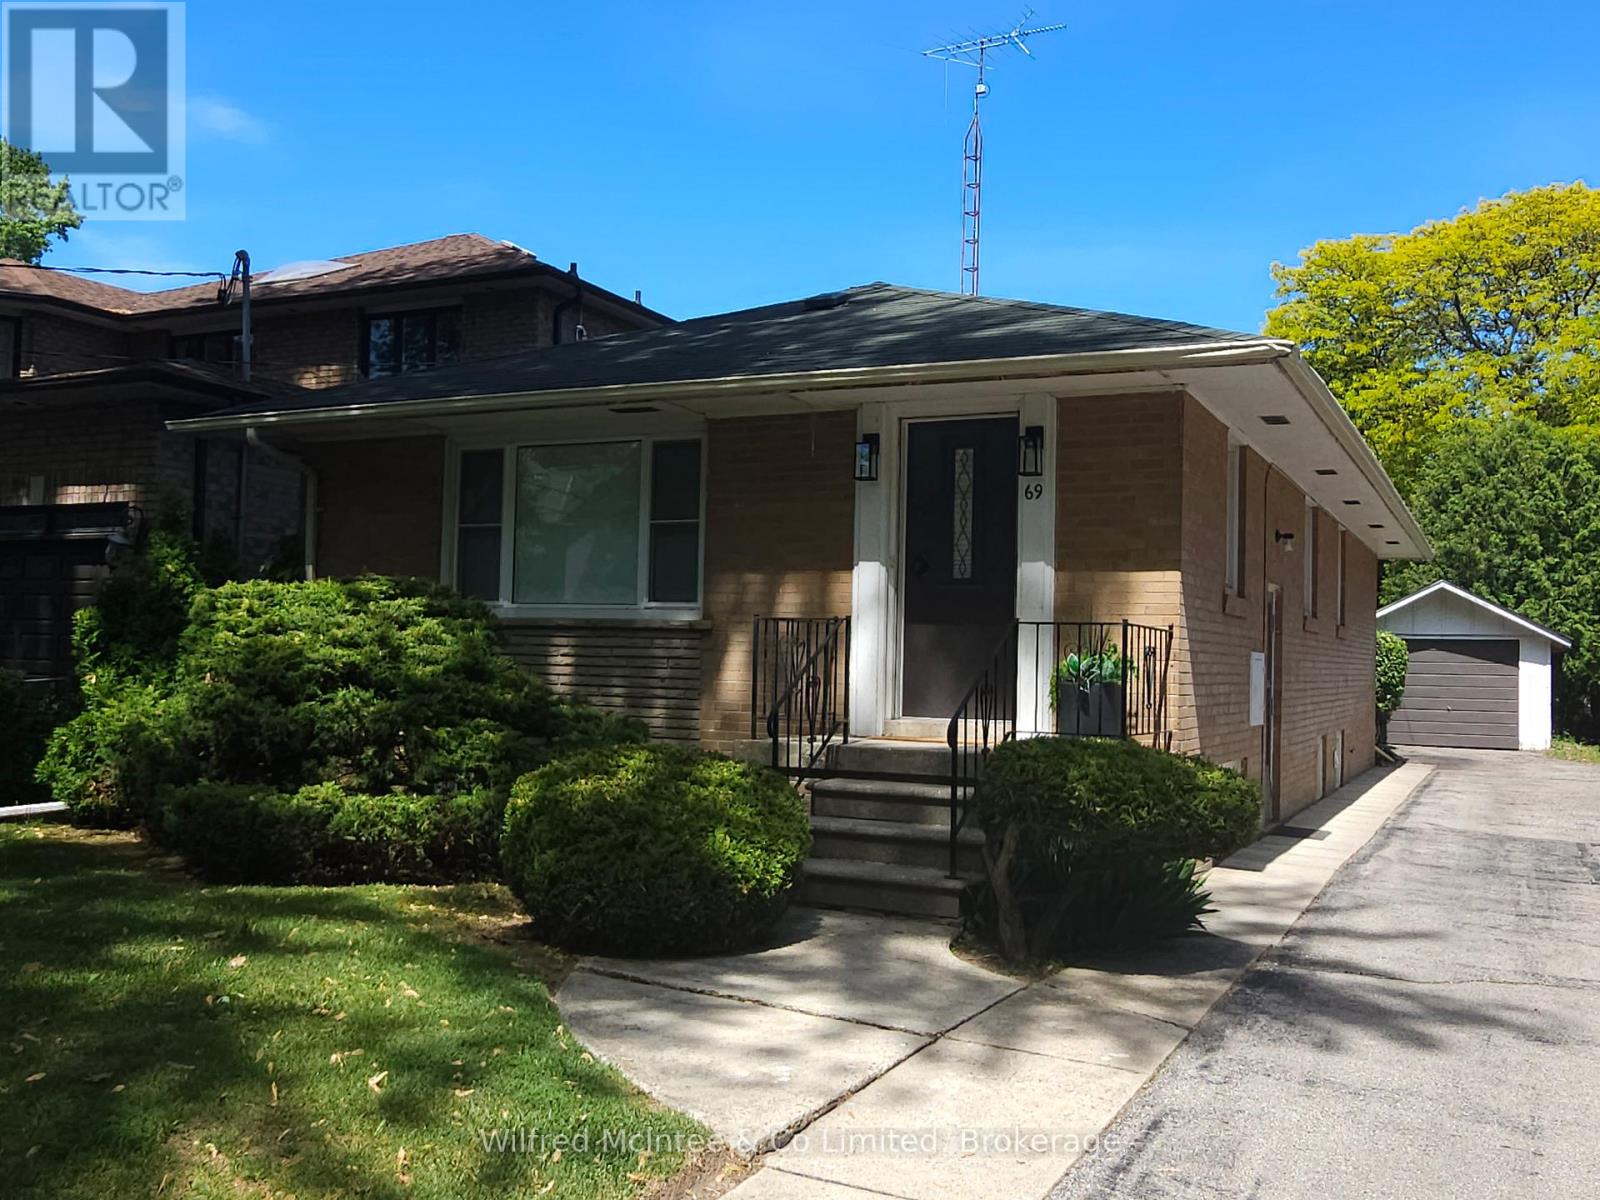
69 Haliburton Avenue
Toronto, Ontario
Location. Location. Location. Don't miss out on this rare opportunity for a great start in a highly sought-after neighborhood. This home is very well positioned within top-rated schools including Rosethorn Junior School, John G Althouse Middle School, Martingrove Collegiate, St.Gregory Catholic School, as well as Arts & French Schools. Nature lovers & sports enthusiasts will appreciate being steps away from Hampshire Heights, Echo Valley, Rosethorn Parks, and Islington Golf Club. Easy commuting with multiple bus stops just a short walk away, with quick access to Islington Station, the city, and airport. This classic, all-brick raised bungalow has been in the family since 1972. Situated on a generous lot, this home offers a fantastic opportunity for those looking to update, expand, or build their dream space. The main floor features original hardwood flooring throughout the living, dining, and three bedrooms, creating a warm and inviting atmosphere. The bright, carpet-free layout is complemented by large windows that fill the home with natural light. The lower level adds significant value with a separate entrance, providing excellent potential for an in-law suite or rental income. This level includes a spacious recreation room, a bright laundry area, a handy workshop or spare room, a traditional cantina, cedar closet, and features above-grade windows that keep the space feeling open and airy. Estimated 1628 SqFt total finished living space. Outside, you will find a private, partially fenced backyard with a patio, perfect for outdoor relaxation and entertaining. Property includes a 19.5'x12' detached garage plus up to 6 more tandem parking spaces on the 120 ft driveway. Whether you are looking for a solid foundation to shine up or a prime location to build anew, this property is ready for its next chapter. Home Inspection Report and Zoning Summary Sheet available. No sidewalk. Flexible possession. (id:49269)
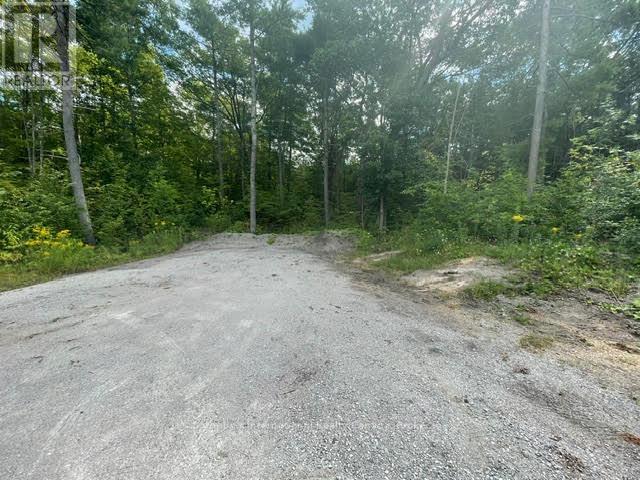
7859 Pineridge Road
Ramara, Ontario
Build your dream home on this 1 Acre treed estate lot located at the end of a quiet road on the edge of Washago. Minutes to the LCBO, local grocery store and dining options on Muskoka St. and easy access to Highways 169/11 and15mins to Orillia. (id:49269)
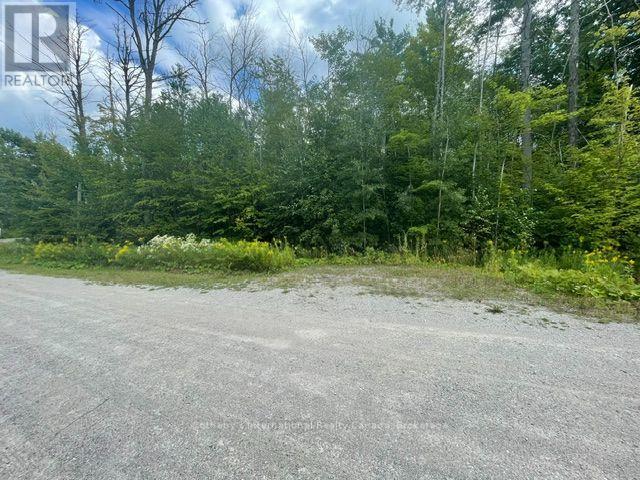
7865 Pineridge Road
Ramara, Ontario
Nicely treed building lot 5 minutes from Washago's Muskoka street stores and restaurants. Quiet location on dead end Road. Build your dream retreat property and still have quick access to Highway 169, and 11, with Orillia only 15mins away. (id:49269)
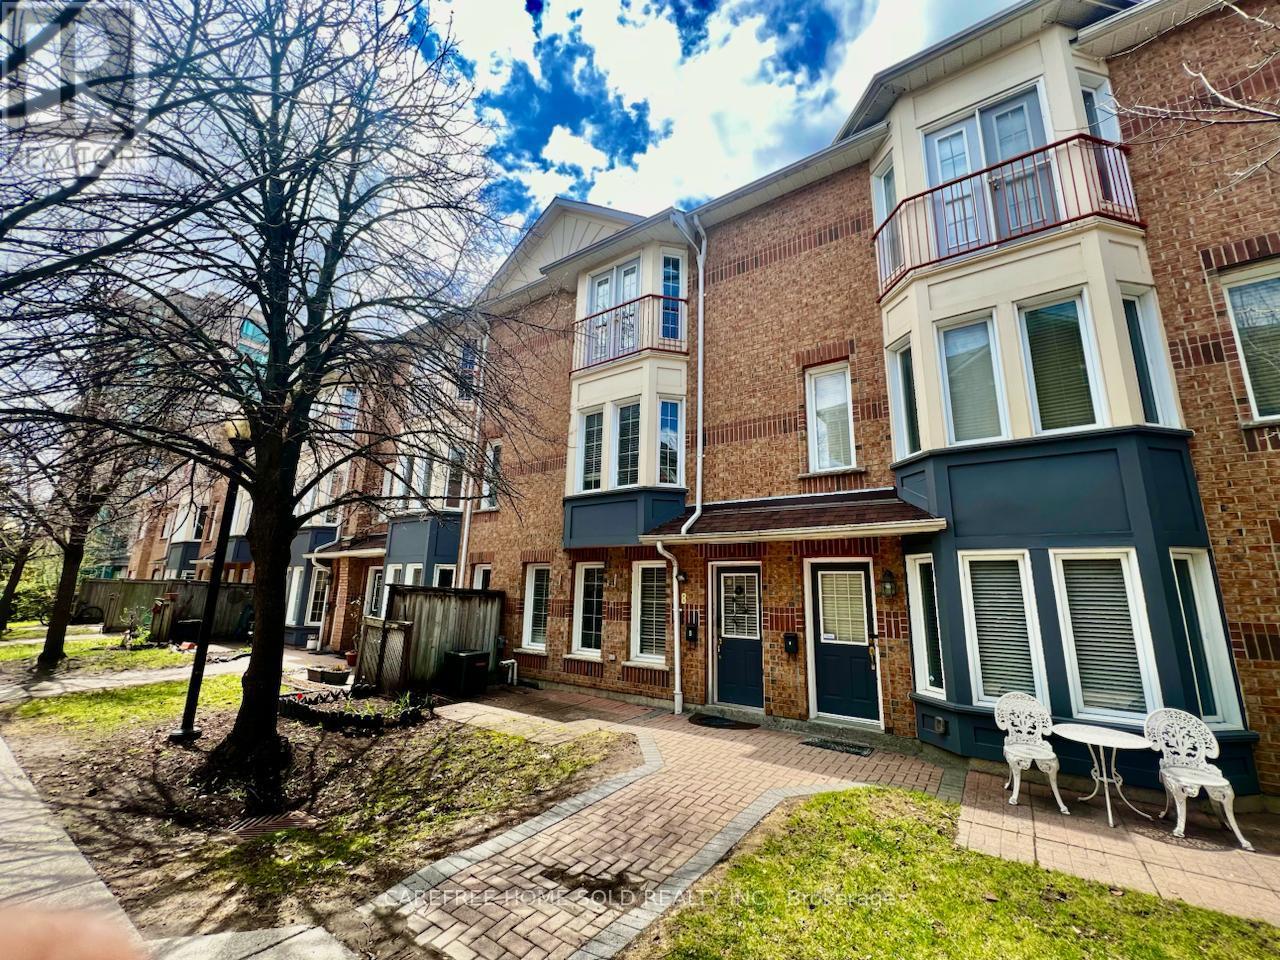
8 - 151 Townsgate Drive
Vaughan, Ontario
Beautiful 3-bed, 4-bath 1,463 sqft condo townhouse in desirable Vaughan. Freshly painted the entire interior, carpet-free living with laminate flooring throughout. Bright north exposure fills the home with natural light. Features a spacious kitchen and open-concept layout ideal for entertaining. Primary bedroom boasts a walk-in closet and 4-piece ensuite bathroom. Finished basement with additional living space and laundry. New furnace is owned. Owned underground parking and private front yard. Conveniently located near transit, schools, shopping, parks, and restaurants. Move-in ready! Full HVAC system (Furnace and AC) replaced in 2023- Extremely well-maintained and clean condition. Seller/Seller's Agent do not warrant the Retrofit Status of Basement. (id:49269)
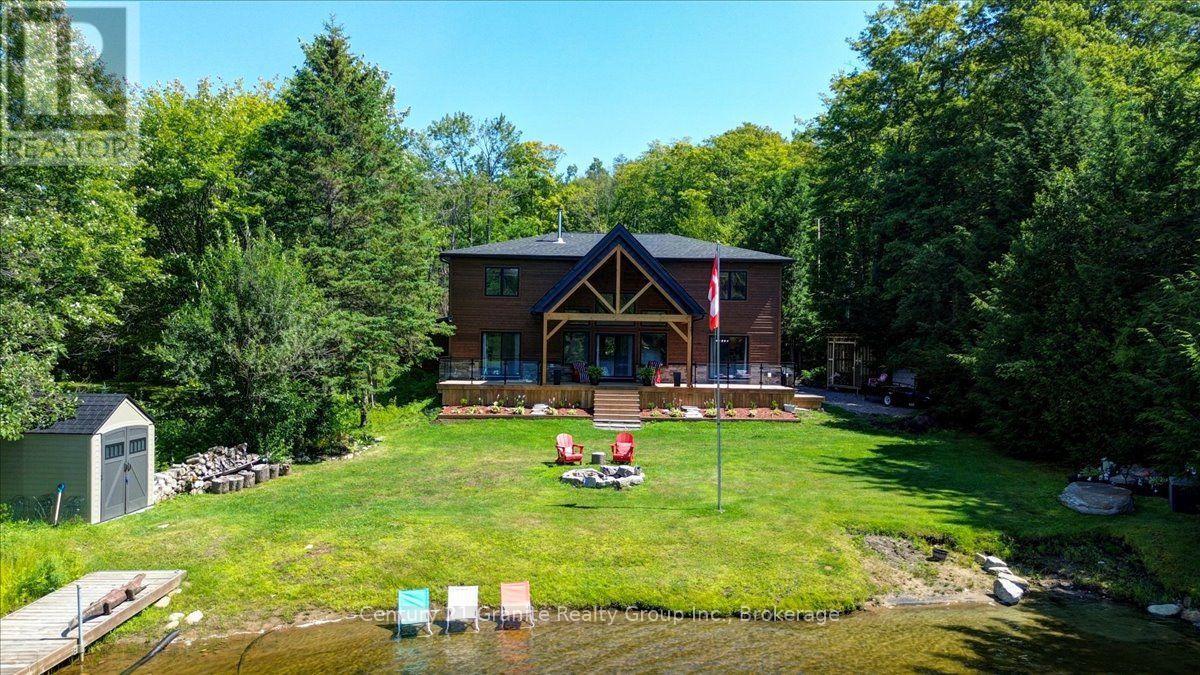
1144 Trinity Road
Highlands East, Ontario
Executive Waterfront Home: This Newly Built Four Bedroom two storey Home situated on beautiful Deer Lake is waiting for its new family. This home sports a main floor principal bedroom with large en-suite and walk in closet, main floor laundry and of course the beautiful open concept kitchen, dining and living room were everyone can enjoy the open space together. The kitchen has lots of cupboard space quartz counter tops and new appliances, the living room has a large stone fireplace with a air tight wood insert plus a wall of windows looking out across the lake and patio door leading to a large deck to lounge around and enjoy the piece and quiet. Upstairs there are 3 more large bedrooms, 4 piece bath and a large family room where you can curl up and enjoy the rainy days or just an extra space to get away from everyone. The grounds are immaculate with a outstanding sand beach and docks to keep your boats handy. There is a large 25 x 30 heated garage with a steel roof to keep the toys in or use as a workshop or both. Deer Lake has extensive crown land on the west side and not over populated so makes a great lake to be on. This home has been built with great love and has been finished exquisitely as you will see when you book your showing. Come have a look you will not be disappointed !! (id:49269)
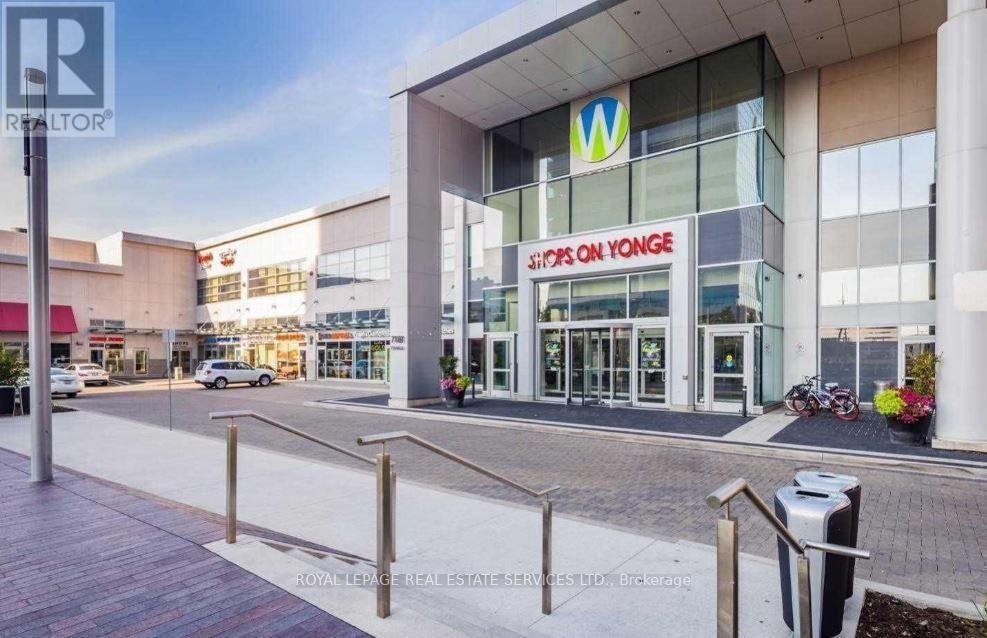
Building B3 Level C - 7181 Yonge Street
Markham, Ontario
Prime Commercial Investment Opportunity at the World on Yonge (7181 Yonge St): Unlock a high-margin, low-overhead business venture with this rare commercial lease offering multiple dedicated parking stalls strategically located within a high-traffic, luxury mixed-use complex. This is ideal for a local related industry to obtain additional parking in a dense location. Skip the massive capital expenditures, property taxes, and zoning red tape of a standalone automotive facility; Secure, well-lit, and professionally managed, this unique asset offers flexible lease terms for qualified operators ready to capture an untapped market in one of Thornhill's premier commercial hubs. (id:49269)

2106 - 7895 Jane Street
Vaughan, Ontario
Welcome to The Met, where luxury meets unparalleled convenience! This immaculate Corner Unit offers a sophisticated living experience with 9" Ceilings,, 2 Bedrooms and 2 Full Bathrooms. Step inside to find a host of premium upgrades that set this unit apart: smooth ceilings with exquisite plaster crown moulding, modern baseboard upgrades, and custom oversized door casings. The open-concept layout features a gourmet kitchen with a custom backsplash and upgraded appliances including a KitchenAid fridge with water/ice, a whisper-quiet dishwasher and an LG Studio Range. Storage is maximized with custom closet organizers in both bedrooms and the entrance, and the primary ensuite features an upgraded glass shower enclosure. A central vacuum system, extra pot lights, and new fixtures complete this stunning home. Enjoy your private, large balcony. The unit comes complete with 1Parking space and 1 Locker. The Met offers a true urban oasis with a 24-hour concierge and premium amenities, including a Gym, Party Room, Games Room, Theatre Room, and Outdoor BBQ & Lounge. You are literally steps to the VMC subway station, offering a stress-free connection to York University and Union Station. Quick access to Highways 400 and 407 makes commuting a breeze. Don't miss this one! (id:49269)
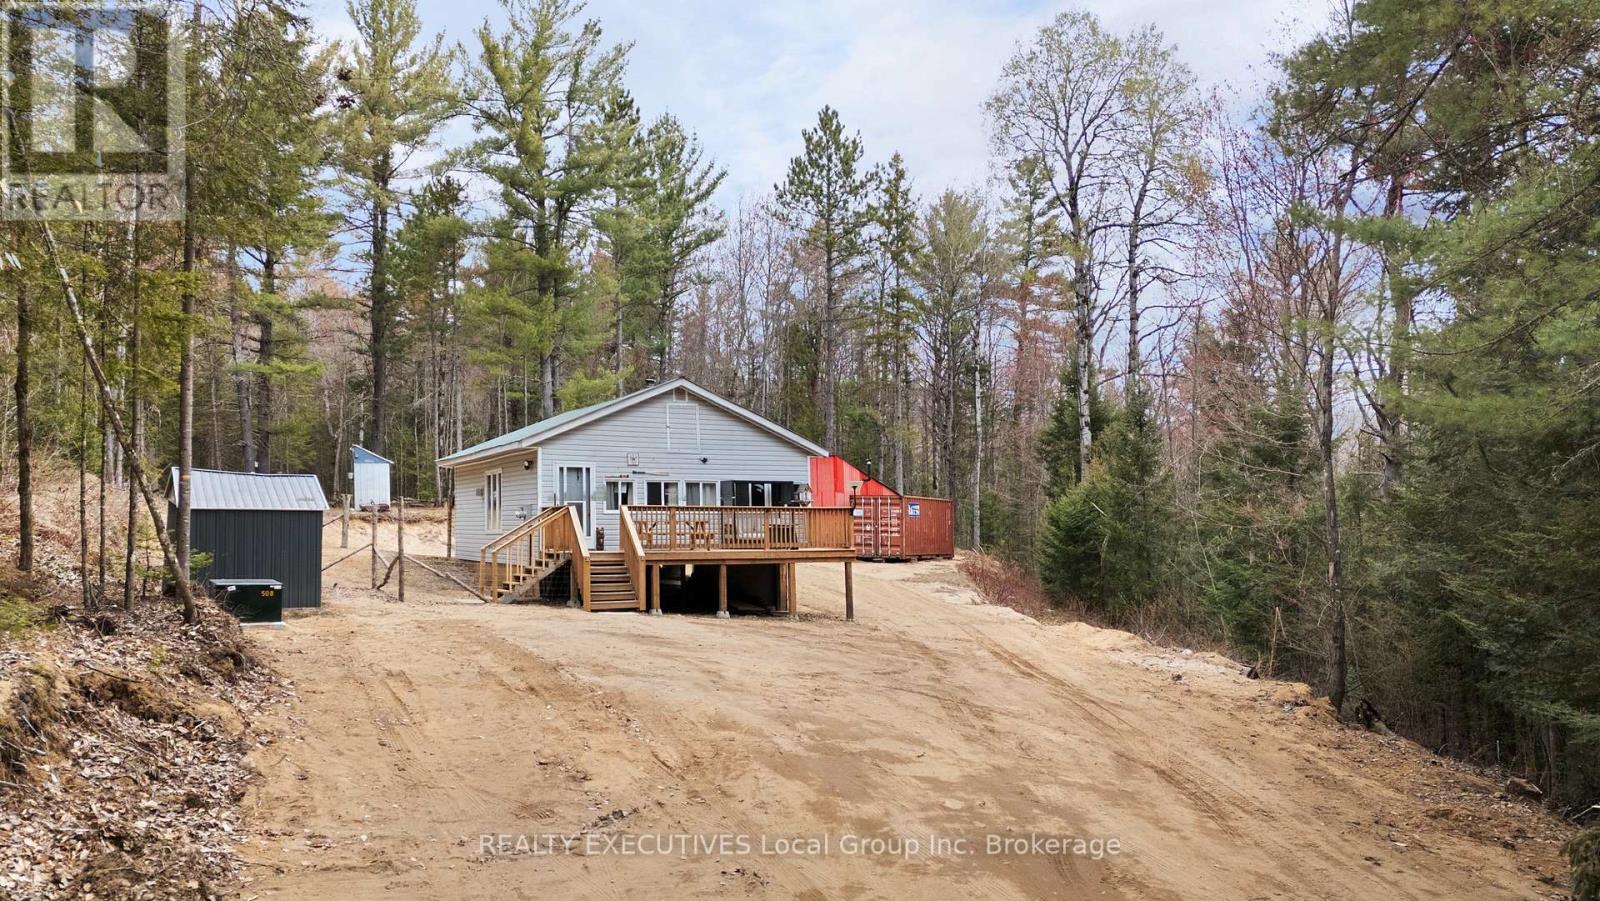
Lot 31 Pioneer Road
Bonfield, Ontario
A Northern retreat that feels tucked away from it all in the township of Boulter, offering the comforts that make everyday living easy. Set on approximately 2.3 acres in an unorganized township, this property offers extra freedom, privacy, and space to enjoy the outdoors your way. Inside, the home has a warm, rustic-modern feel with an open-concept kitchen, dining, and living area. Live-edge wood countertops and shelving, wood accents, updated flooring, and the wood stove create a cozy atmosphere that feels instantly welcoming. Large windows bring in natural light and views of the surrounding property. The home has seen numerous updates including hydro brought into the property, ESA-inspected electrical work, updated plumbing and insulation, drilled well, propane heat, propane tanks, GenerLink hookup, backup water shut-off system, and Starlink internet availability. Two bedrooms and a full bathroom provide comfortable living space, while the large deck extends your living area outdoors and creates the perfect place to relax after a day on the trails or at the lake. Outside, the detached shop/garage offers flexible space for storage, hobbies, recreational equipment, or workshop use. A deer blind/treehouse adds even more character to the property for outdoor enthusiasts. Located near OFSC snowmobile trails, Crown land, hiking areas, and freshwater lakes within walking distance, this property is built around Northern Ontario adventure and lifestyle. School bus pickup is available nearby, Amazon delivers to the property, and Starlink helps keep you connected while enjoying the privacy and peace of this unique setting. (id:49269)
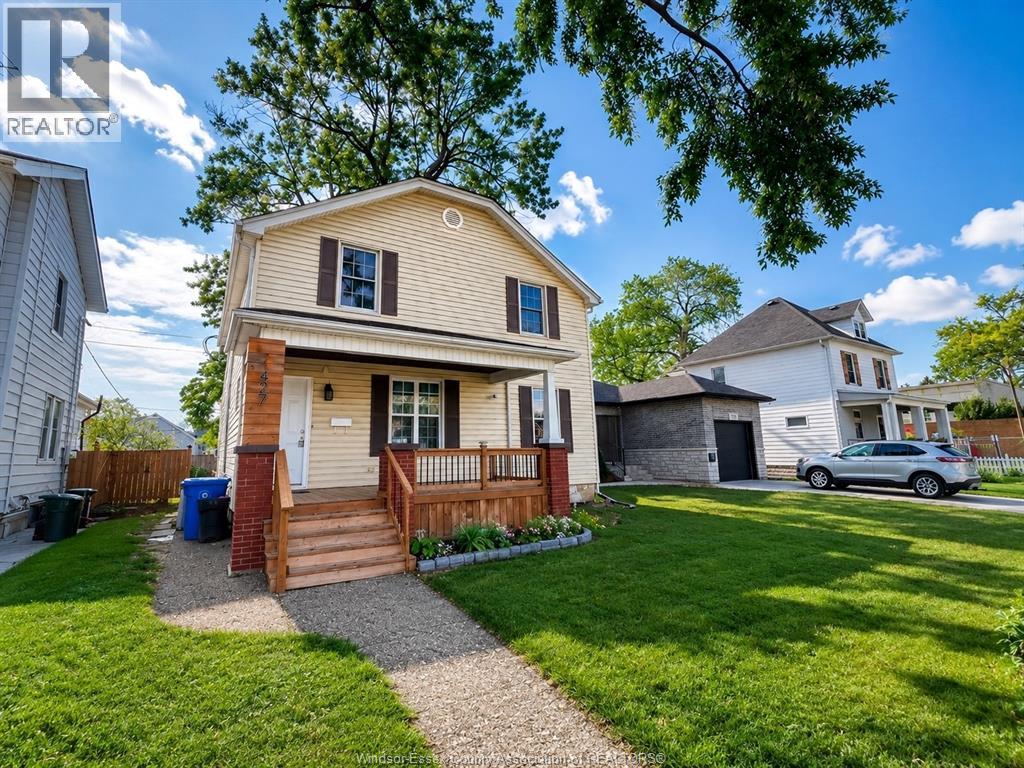
427 Cameron Unit# Upper
Windsor, Ontario
FOR LEASE - BEAUTIFUL 3-BEDROOM UPPER-LEVEL UNIT. Great Location Near the University of Windsor! Spacious 3-bedroom upper-level unit, Private balcony, Dedicated parking spot, Central air conditioning, all utilities included, just ONE BLOCK from the Riverfront, Close to the University of Windsor, Walking distance to amenities, shops, restaurants & more. Enjoy a convenient location with everything you need right at your doorstep! For a personal viewing, call today! ** Rental application, income verification, and a credit report are required.**$1800 all inclusive. (id:49269)
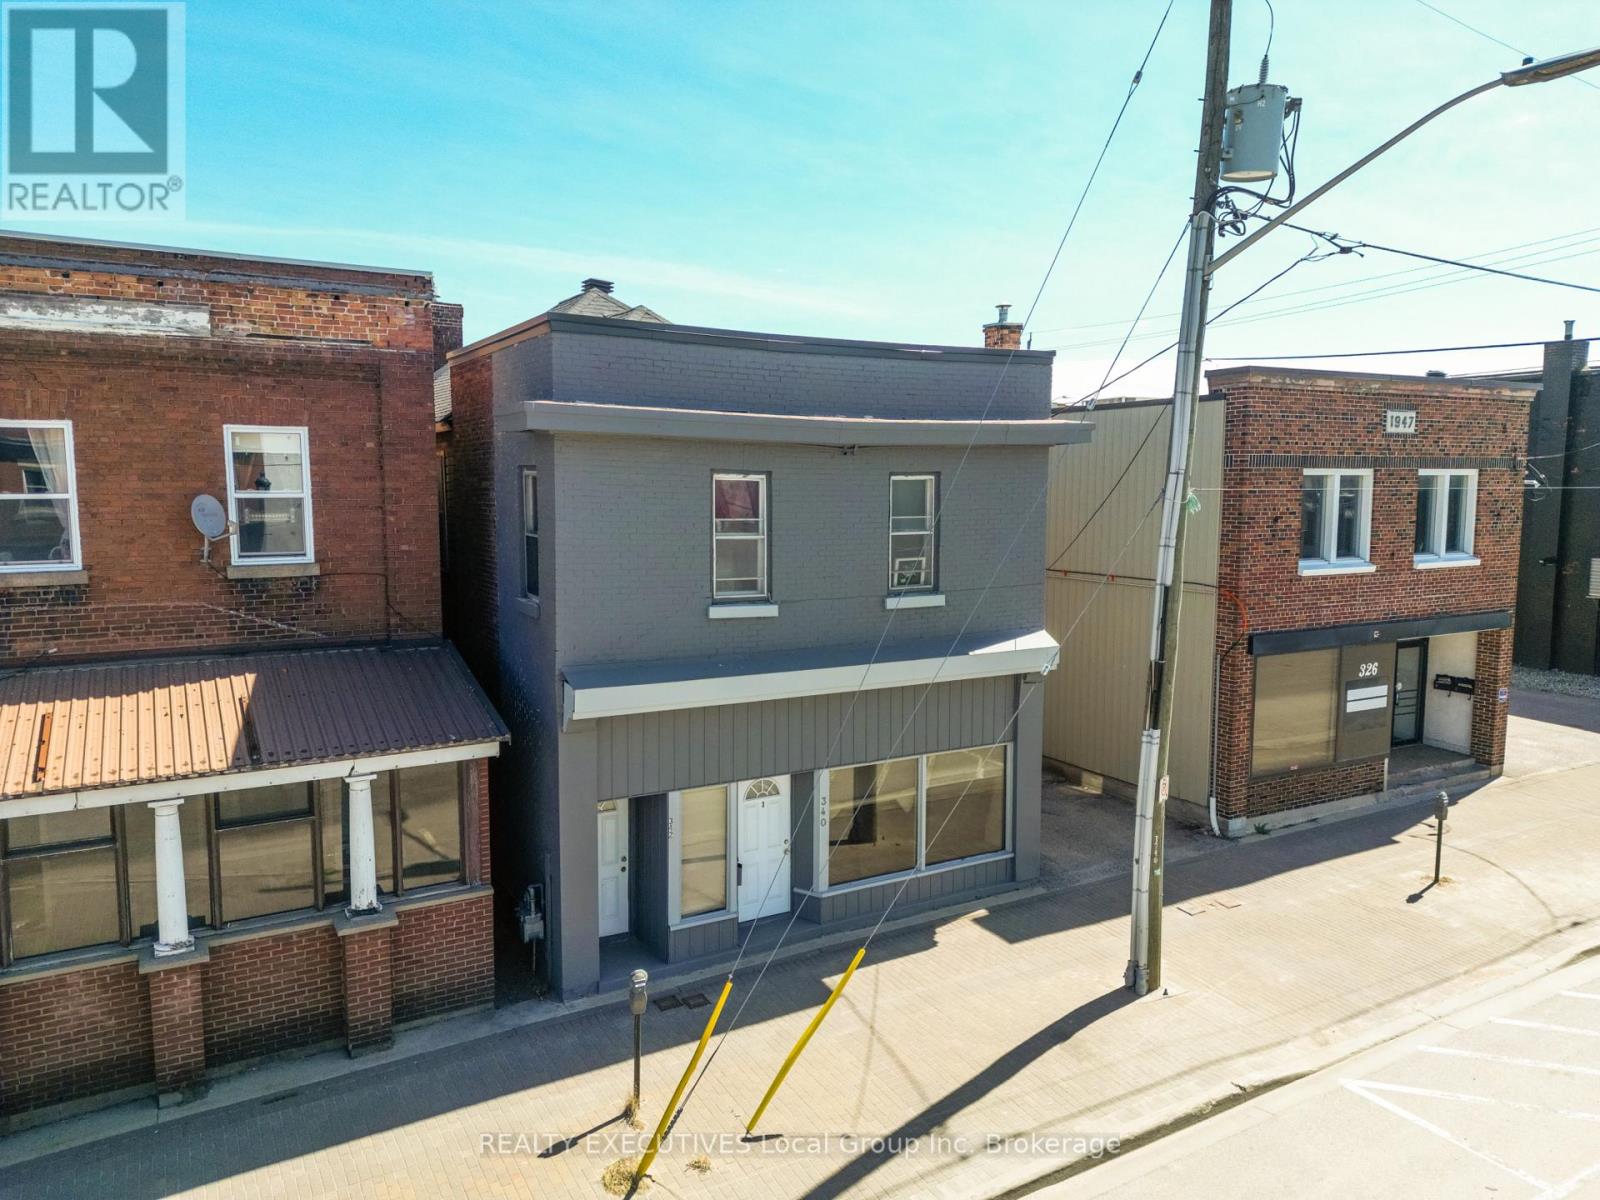
340 Mcintyre Street W
North Bay, Ontario
Looking for an investment opportunity? This 5 unit building may be for you. Well maintained, gross income of just over $72,000 with approximately $32,000 of expenses, leaves a solid cap rate. Property consists of 3x2 bedroom units, 2x1 bedroom units, and parking for 5 at the rear of the property though a mutual driveway. (id:49269)
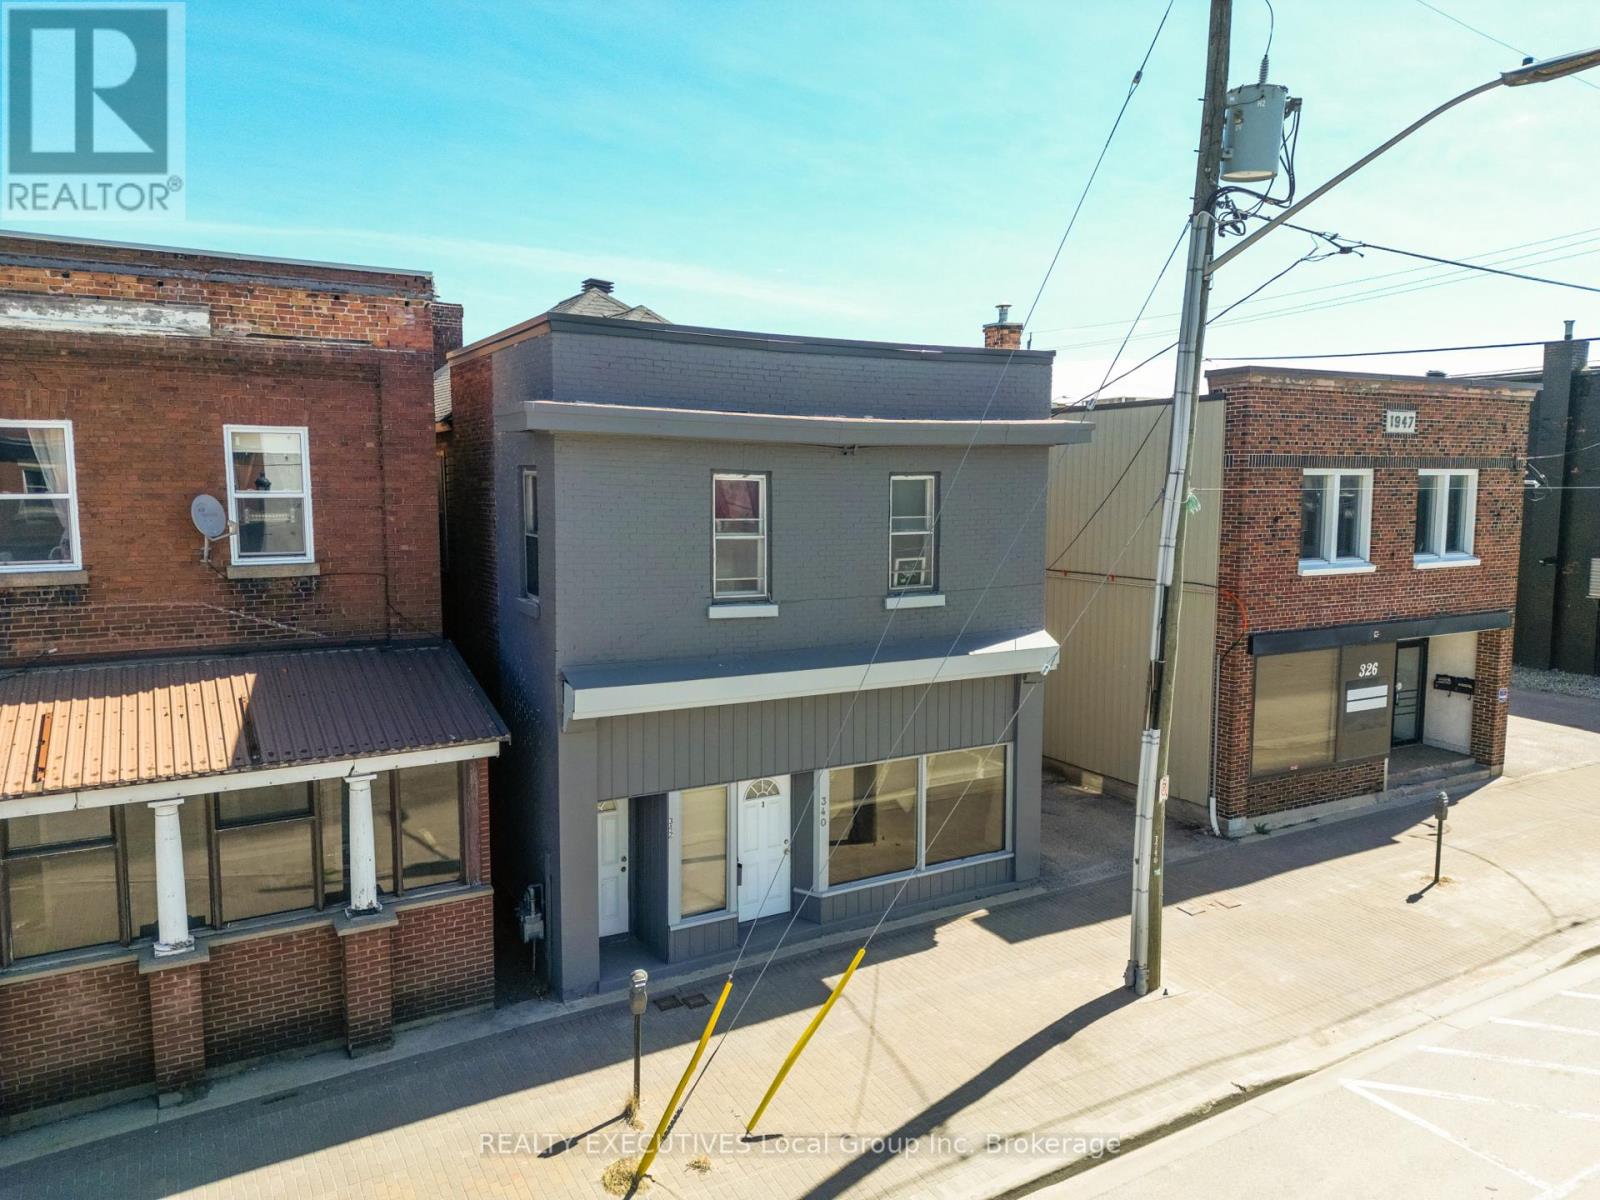
340 Mcintyre Street W
North Bay, Ontario
Looking for an investment opportunity? This 5 unit building may be for you. Well maintained, gross income of just over $72,000 with approximately $32,000 of expenses, lends for a solid cap rate. Property consists of 3x2 bedroom units, 2x1 bedroom units, and parking for 5 at the rear of the property though a mutual driveway. (id:49269)
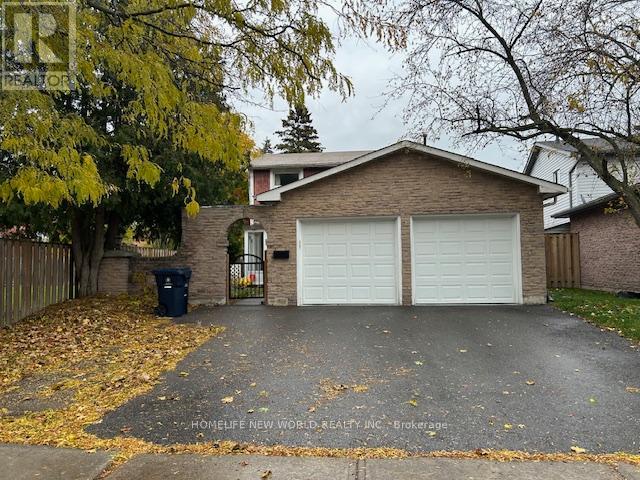
Main & 2nd Floors - 31 Wellpark Boulevard
Toronto, Ontario
**Prime Agincourt Location**Bright & Spacious Detached With Great Layout.**Practical Layout With 4 Spacious Bedrooms With Ensuite Washer & Dryer** * Main & 2nd Floor ONLY !!! *Renovated Home With Tons Of Upgrades:Wood Flooring T/O, Open Concept Kitchen,Quartz Countertop, Undermont Sink, 5Pcs Washroom**Great Location, Walk To Schools, Ttc, Public Transportation, Parks And Woodside Square Malls & Other Amenities. (id:49269)
19 - 4400 Sheppard Avenue E
Toronto, Ontario
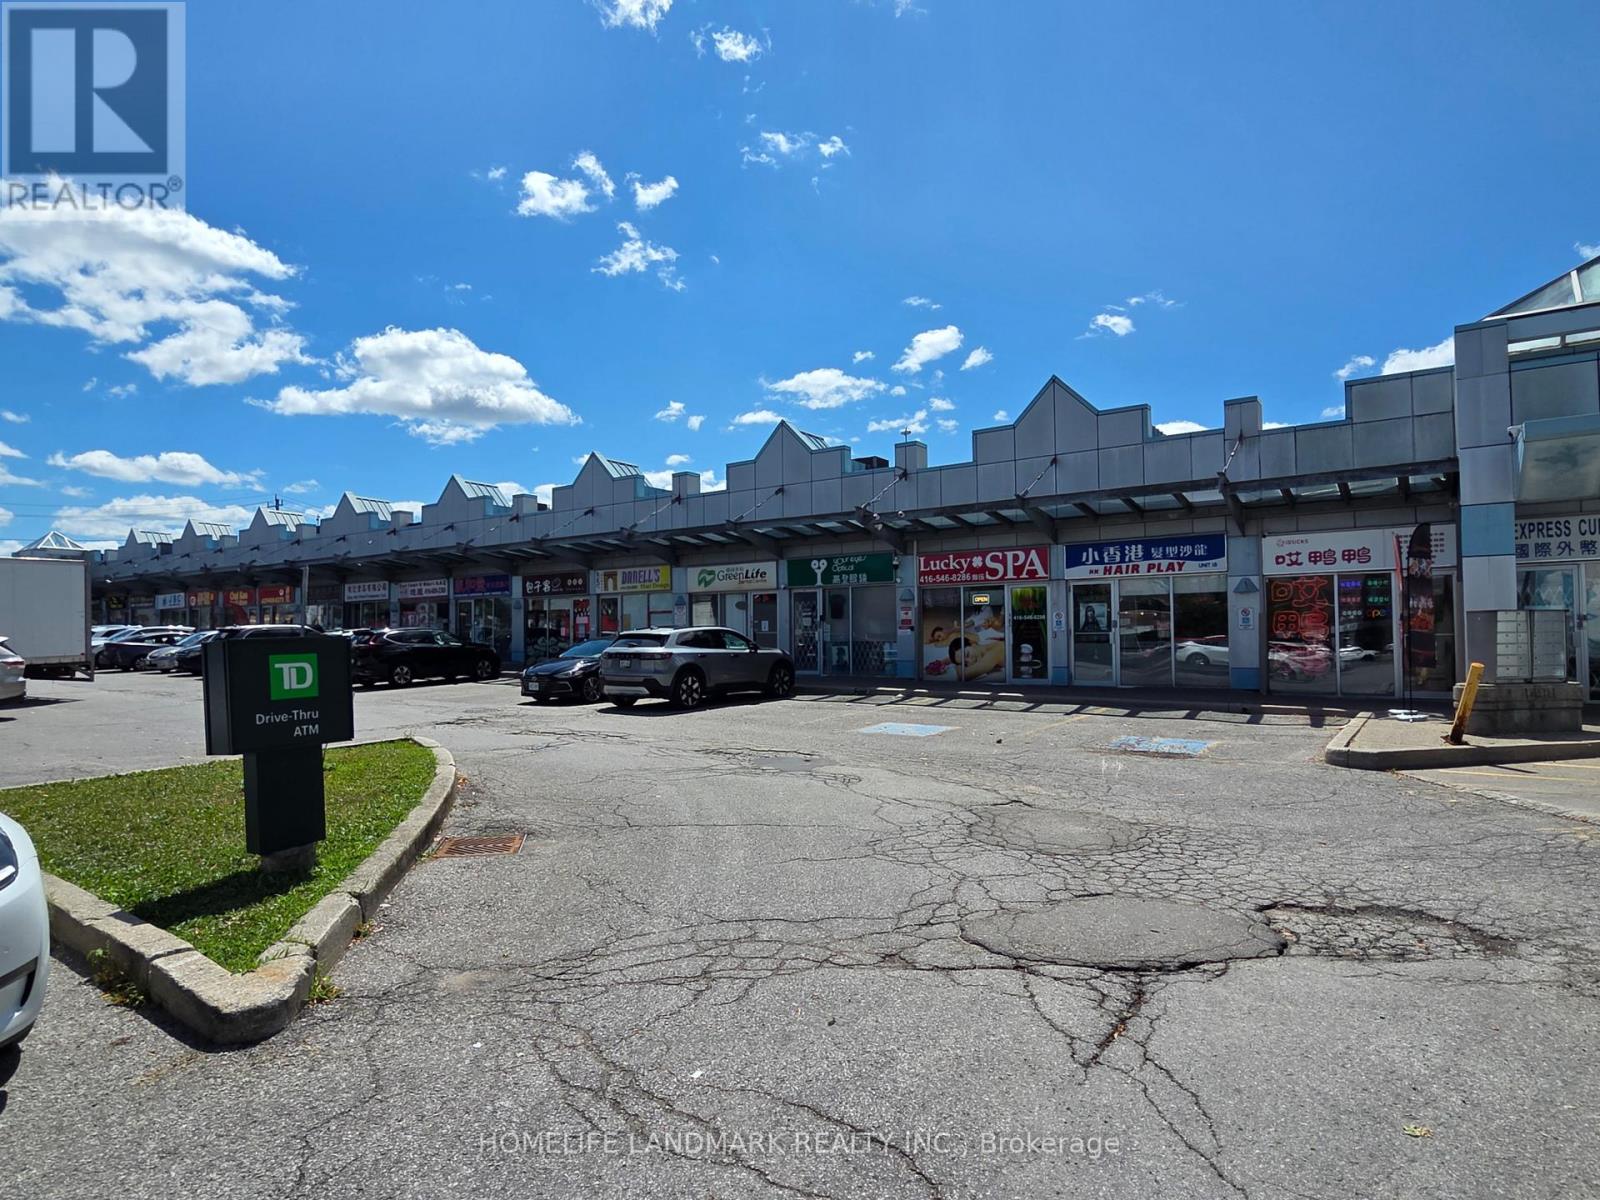
Prime Newly Renovated Commercial Retail Unit with Excellent Exposure On High-traffic Intersection of Sheppard & Brimley. Located in a Well-Established Retail Plaza Anchored by TD Bank, Auto Source and Many Restaurants. RBC bank and Supermarket are Directly Across the Street. Ideal for Food Use, Retail, Professional, or Service Uses. Offering Outstanding Visibility, Easy Access, and Strong Customer Traffic. (id:49269)
19 - 4400 Sheppard Avenue E
Toronto, Ontario
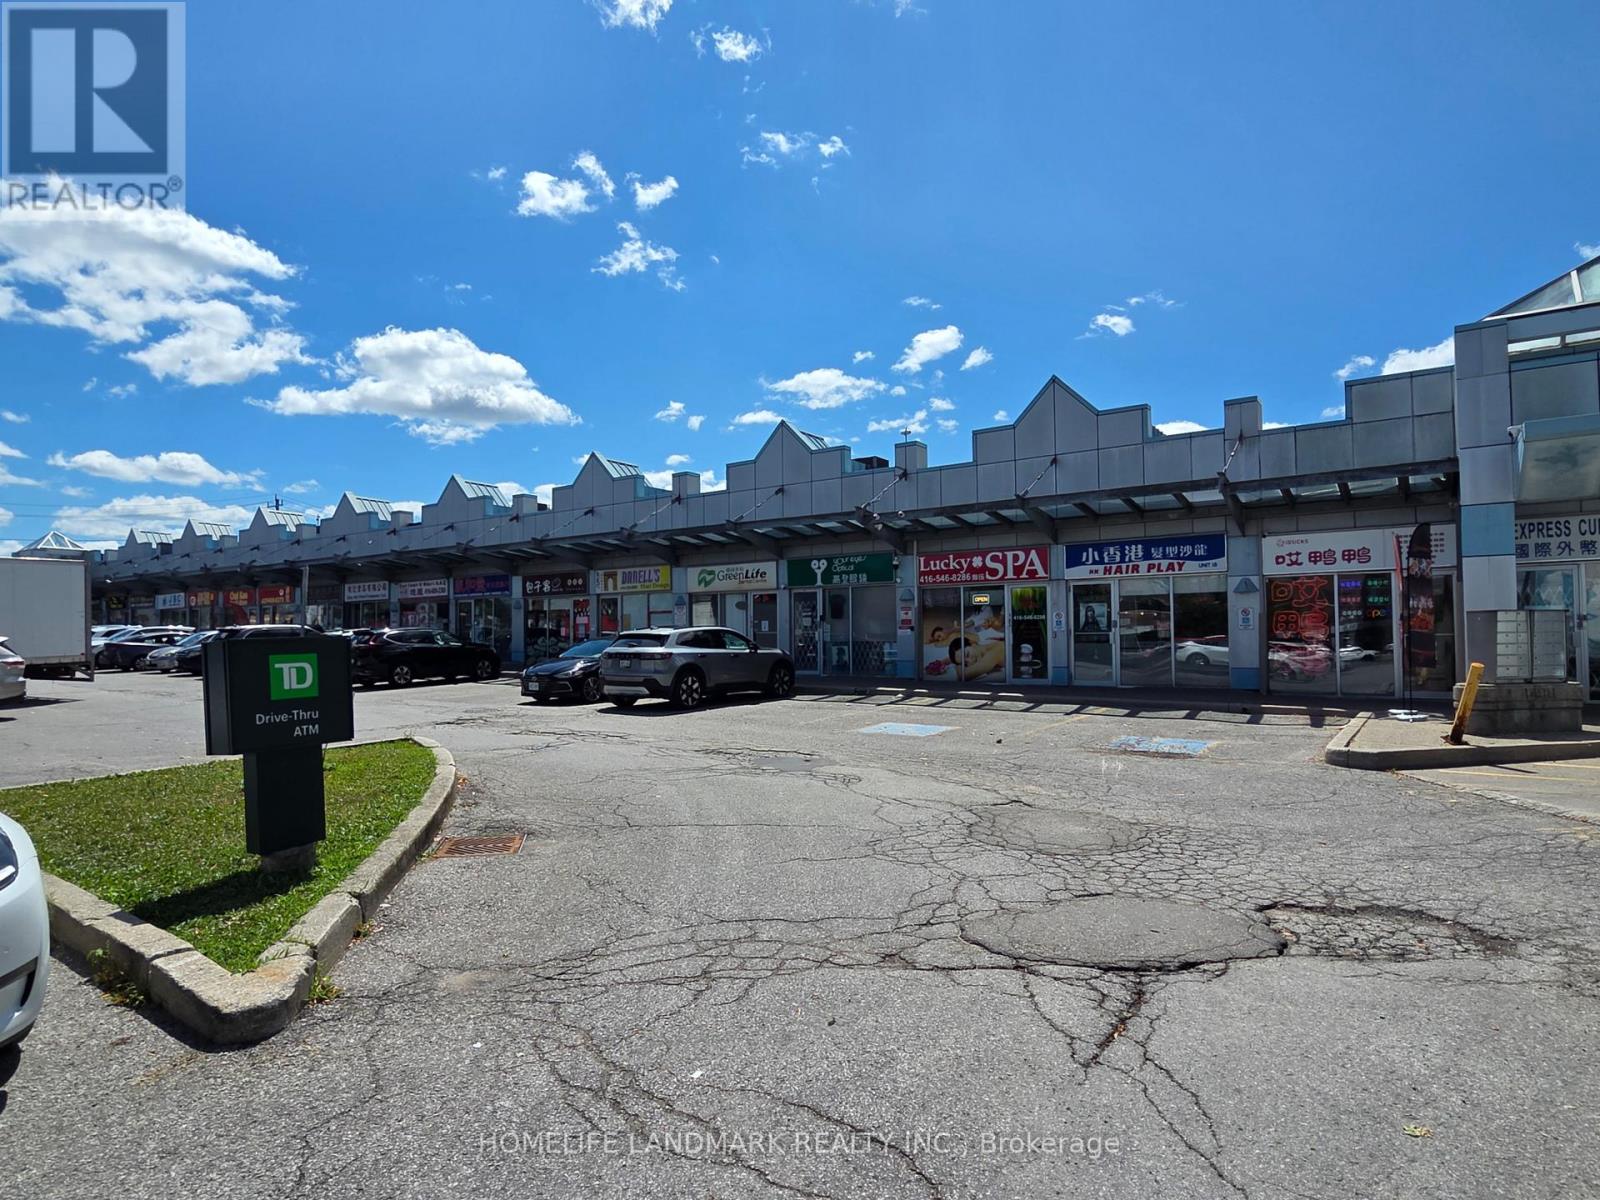
Prime Newly Renovated Commercial Retail Unit with Excellent Exposure On High-traffic Intersection of Sheppard & Brimley. Located in a Well-Established Retail Plaza Anchored by TD Bank, Auto Source and Many Restaurants. RBC bank and Supermarket are Directly Across the Street. Ideal for Food Use, Retail, Professional, or Service Uses. Offering Outstanding Visibility, Easy Access, and Strong Customer Traffic. (id:49269)
B3 - 2370 Midland Avenue
Toronto, Ontario
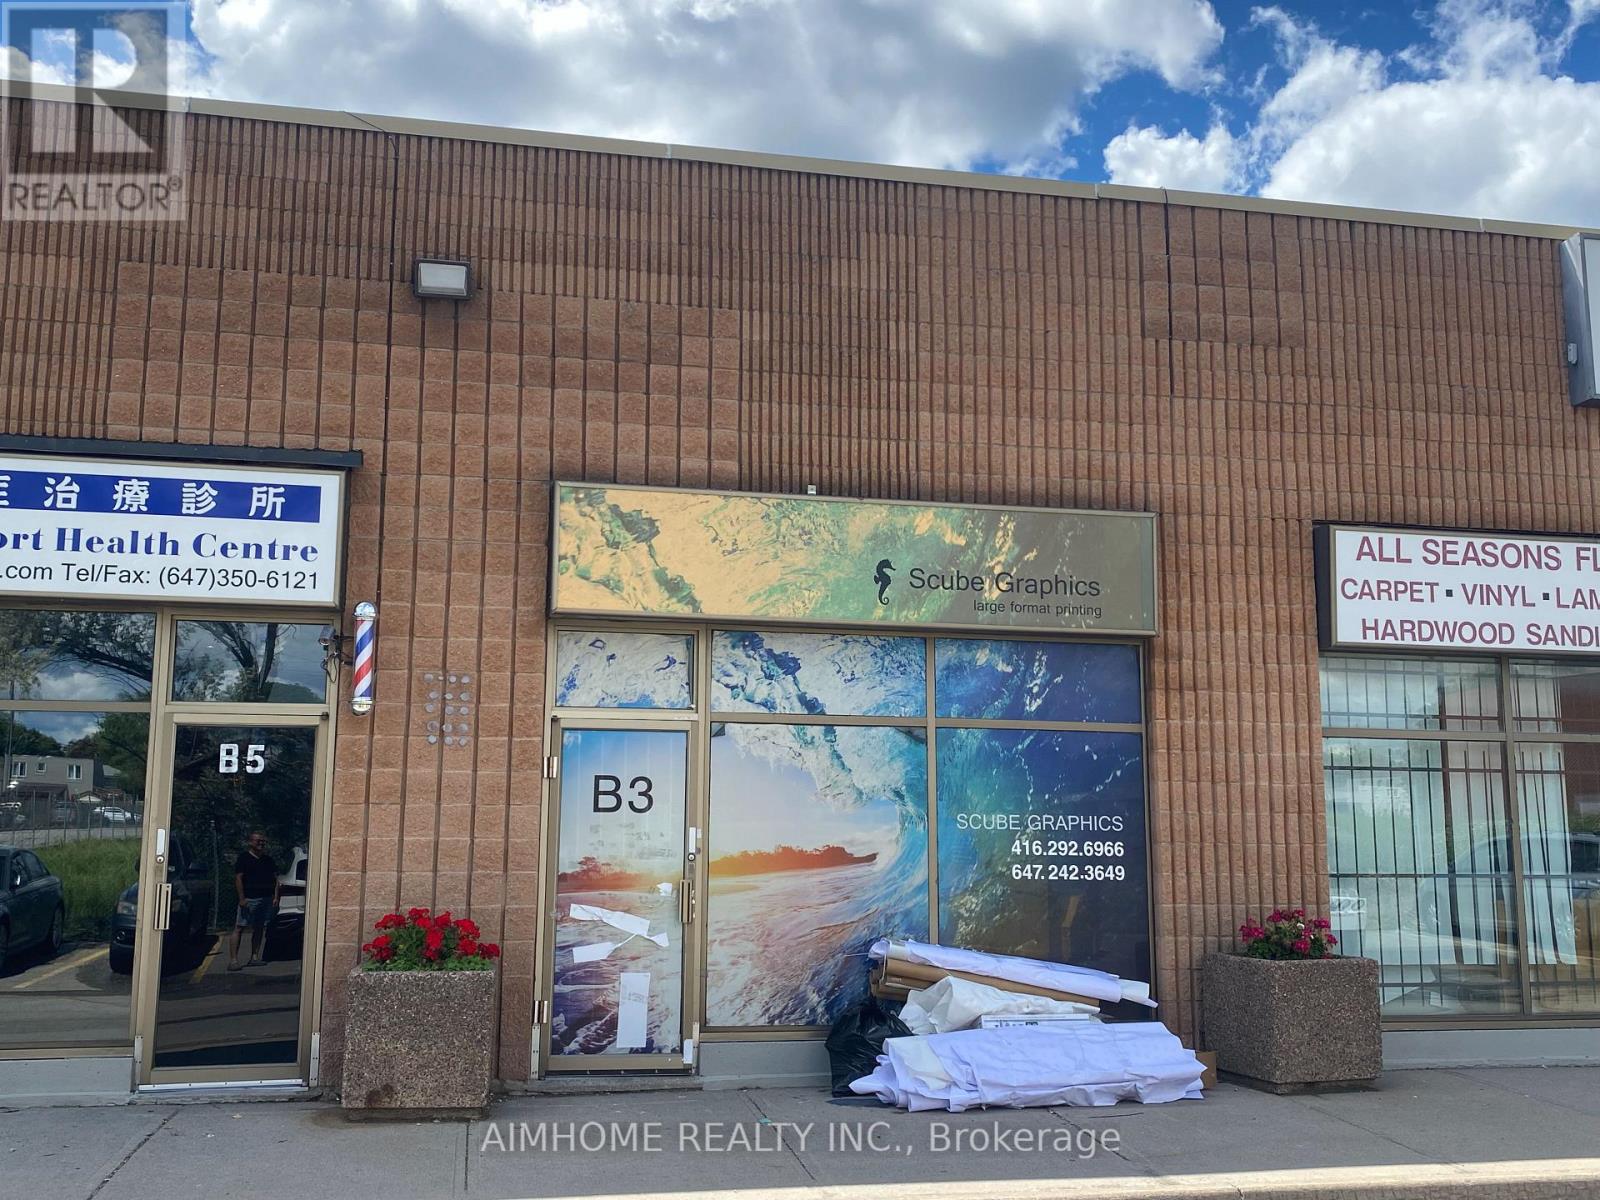
The company has been engaged in color inkjet printing for approximately 15 years, with its main businesses covering advertising displays, commercial decoration, and signage production. Its core businesses include:1. Outdoor Advertising and Signage: Large outdoor billboards: highway pillar advertising, large building wall advertising, etc.; directional signs and signage: various directional signs, lightbox advertising, traffic warning signs, corporate image wall signs, etc.2. Exhibitions and Commercial Displays: Booth construction: exhibition posters, backdrops, store signs; point-of-purchase (POP) displays: shopping mall posters, hanging banners, roll-up banners, X-shaped display stands, promotional counter decorations, etc.3. Decoration and Personalization: Home and shop decoration: custom oil paintings, murals, background wallpaper, personalized decorative paintings; printing on irregularly shaped materials: using UV inkjet printing technology to print patterns directly on materials such as glass, tiles, wood, metal, and acrylic.4. Transportation Vehicles and Outdoor Facilities: vehicle advertising; outdoor lighting: street light flags, billboards, etc. The company has accumulated over a thousand clients. (id:49269)
45 Park Lane Circle
Toronto, Ontario
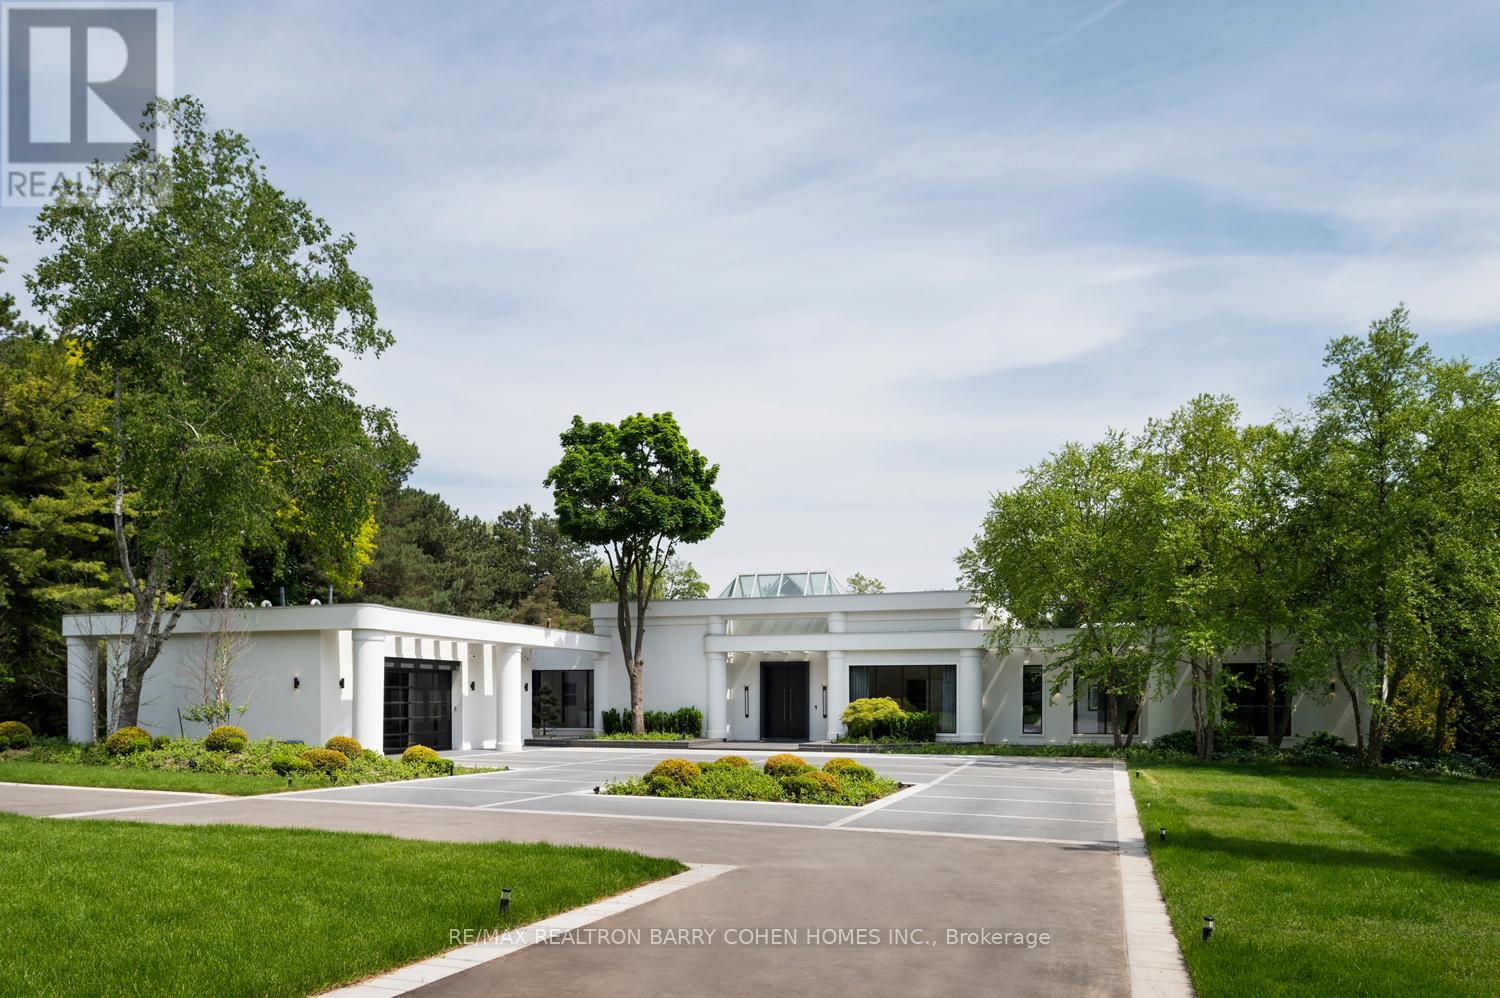
Welcome To An Exceptional Private Gated Modern Estate, Extensively And Exquisitely Remodeled And Nestled Within The Iconic Bridle Path Neighbourhood. Sprawling Across 2 Acres And Boasting A 300-Foot Wide Frontage, This LA-Style Estate Offers An Unparalleled Level Of Sophistication With Over 14,000 Square Feet Of Living Space. Designed By Award-Winning Architect Tina Barooti Of Tiarch Architecture, Recipient Of The American Canadian Property Awards. The Renovation Was Executed By HCRA-Approved General Contractor Motif Build. Renovation Included Repair Of Drywalls, Plumbing, Electrical, And Heating & Cooling Systems, Replacement Of The Old Windows And Doors With New High-Quality Windows And Doors, New Custom Cabinetry Throughout, And Significant Exterior Repairs Including The Driveway, Swimming Pool, And Tennis Court. Enjoy An Outdoor Oasis With A Private Tennis Court, A Swimming Pool, And A Jacuzzi. The Ultra-Premium Concrete, Steel, Glass, And Stone Build Is Adorned With Skylights Featuring Shades, Illuminating The Space With Natural Light And Highlighting Magnificent Architectural Embellishments. Additional Amenities Include Glass Elevators, A Theatre Room, A Fully Equipped Gym, A Spa With A Steam Room, A Bar, And A Wine Cellar. The Estate Features Engineered Hardwood Imported From Europe. Practical Luxury Meets Timeless Elegance With A Heated Driveway And Impeccable Finishes Throughout The Property. (id:49269)
Laneway - 169 Concord Avenue
Toronto, Ontario
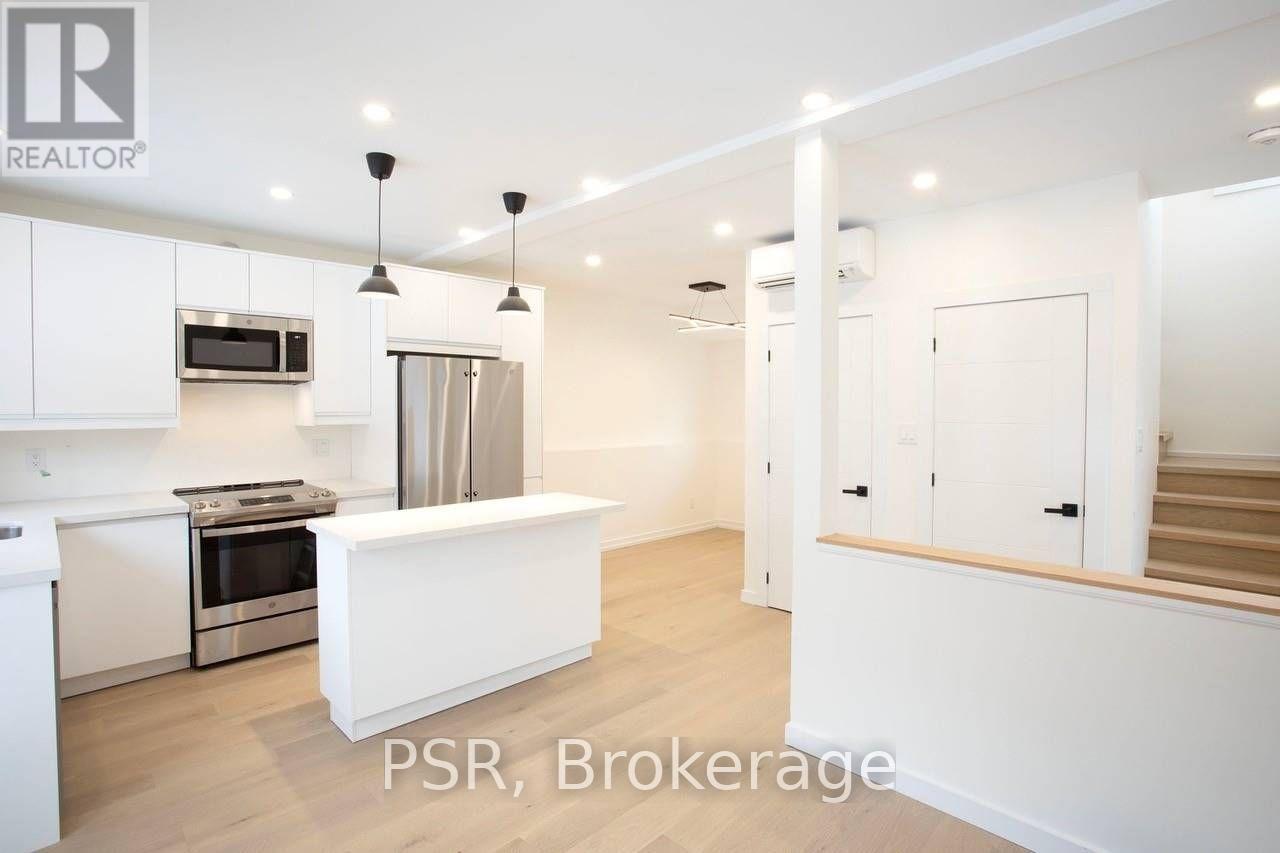
La La La La Laneway Housing Is Here! You'll Be Singing Out Loud As You Enter Into This Brand Newly Built 2Bed/2Bath Laneway House In One Of Toronto's Top Residential Neighbourhoods. So! Many! Windows! Let The Sun Shine Into This Well Planned Space Spread Over Two Floors. Heated Floors+Rads For Warmth. Ac To Keep Cool. Kitchen W/ Full-Size Appliances Including Dishwasher, French Door Fridge, Island And Laundry(2Ndlvl). Detached+Private. Love To The Laneways!! (id:49269)
45 Park Lane Circle
Toronto, Ontario
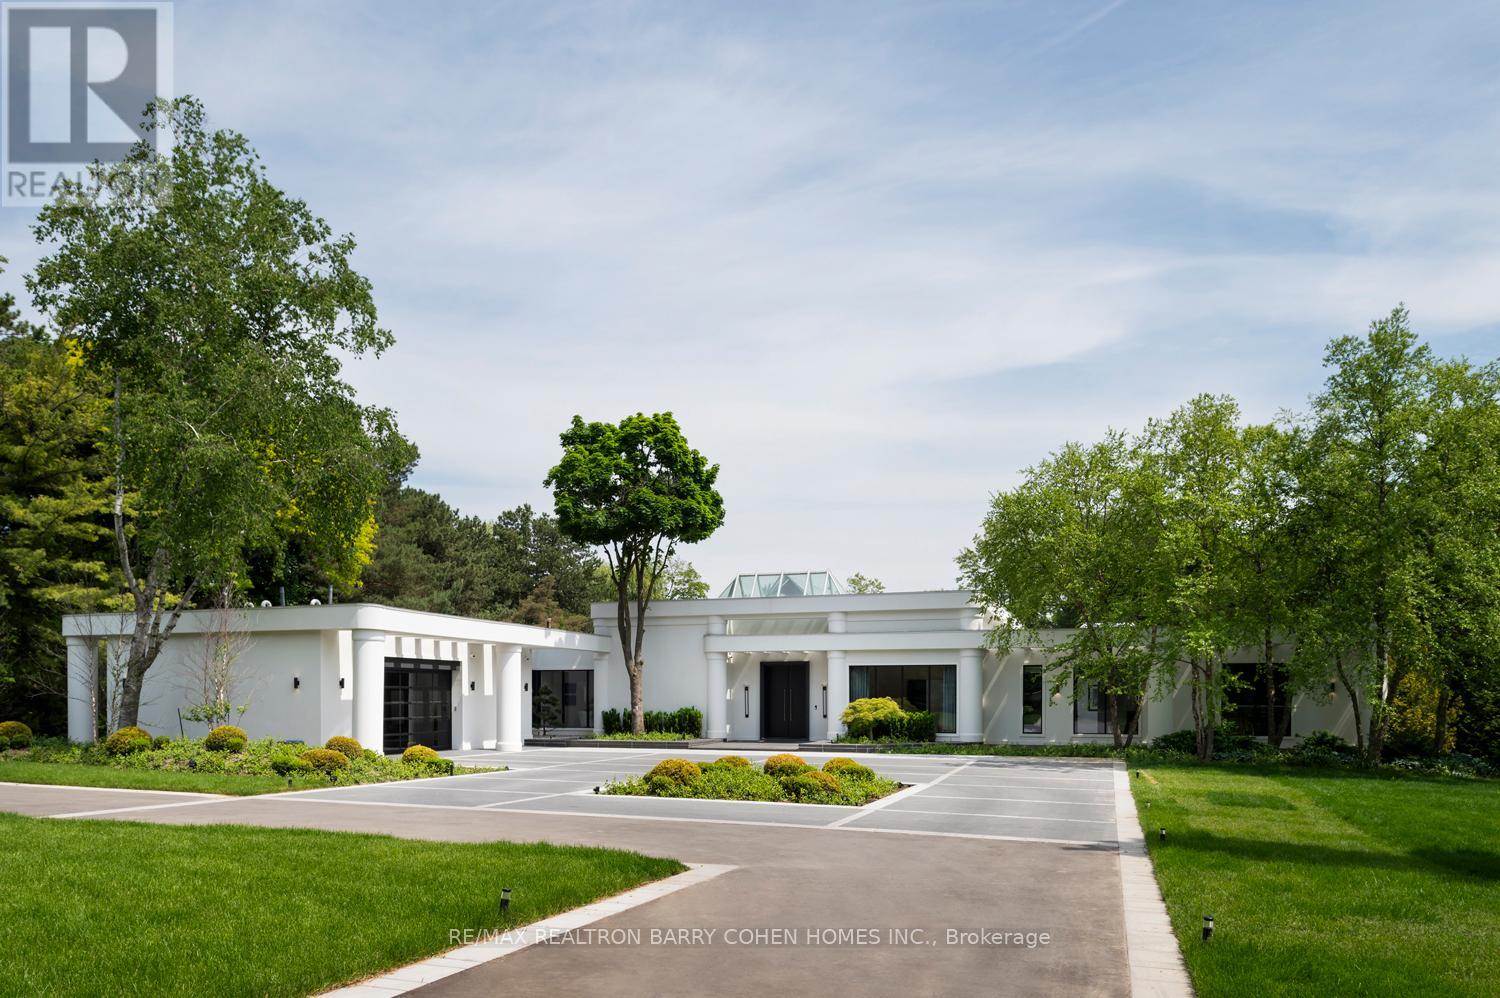
Welcome To An Exceptional Private Gated Modern Estate, Extensively And Exquisitely Remodeled And Nestled Within The Iconic Bridle Path Neighbourhood. Fully Furnished. Sprawling Across 2 Acres And Boasting A 300-Foot Wide Frontage, This LA-Style Estate Offers An Unparalleled Level Of Sophistication With Over 14,000 Square Feet Of Living Space. Designed By Award-Winning Architect Tina Barooti Of Tiarch Architecture, Recipient Of The American Canadian Property Awards. The Renovation Was Executed By HCRA-Approved General Contractor Motif Build. Renovation Included Repair Of Drywalls, Plumbing, Electrical, And Heating & Cooling Systems, Replacement Of The Old Windows And Doors With New High-Quality Windows And Doors, New Custom Cabinetry Throughout, And Significant Exterior Repairs Including The Driveway, Swimming Pool, And Tennis Court. Enjoy An Outdoor Oasis With A Private Tennis Court, A Swimming Pool, And A Jacuzzi. The Ultra-Premium Concrete, Steel, Glass, And Stone Build Is Adorned With Skylights Featuring Shades, Illuminating The Space With Natural Light And Highlighting Magnificent Architectural Embellishments. Additional Amenities Include Glass Elevators, A Theatre Room, A Fully Equipped Gym, A Spa With A Steam Room, A Bar, And A Wine Cellar. The Estate Features Engineered Hardwood Imported From Europe. Practical Luxury Meets Timeless Elegance With A Heated Driveway And Impeccable Finishes Throughout The Property. (id:49269)
707 - 525 Wilson Avenue
Toronto, Ontario
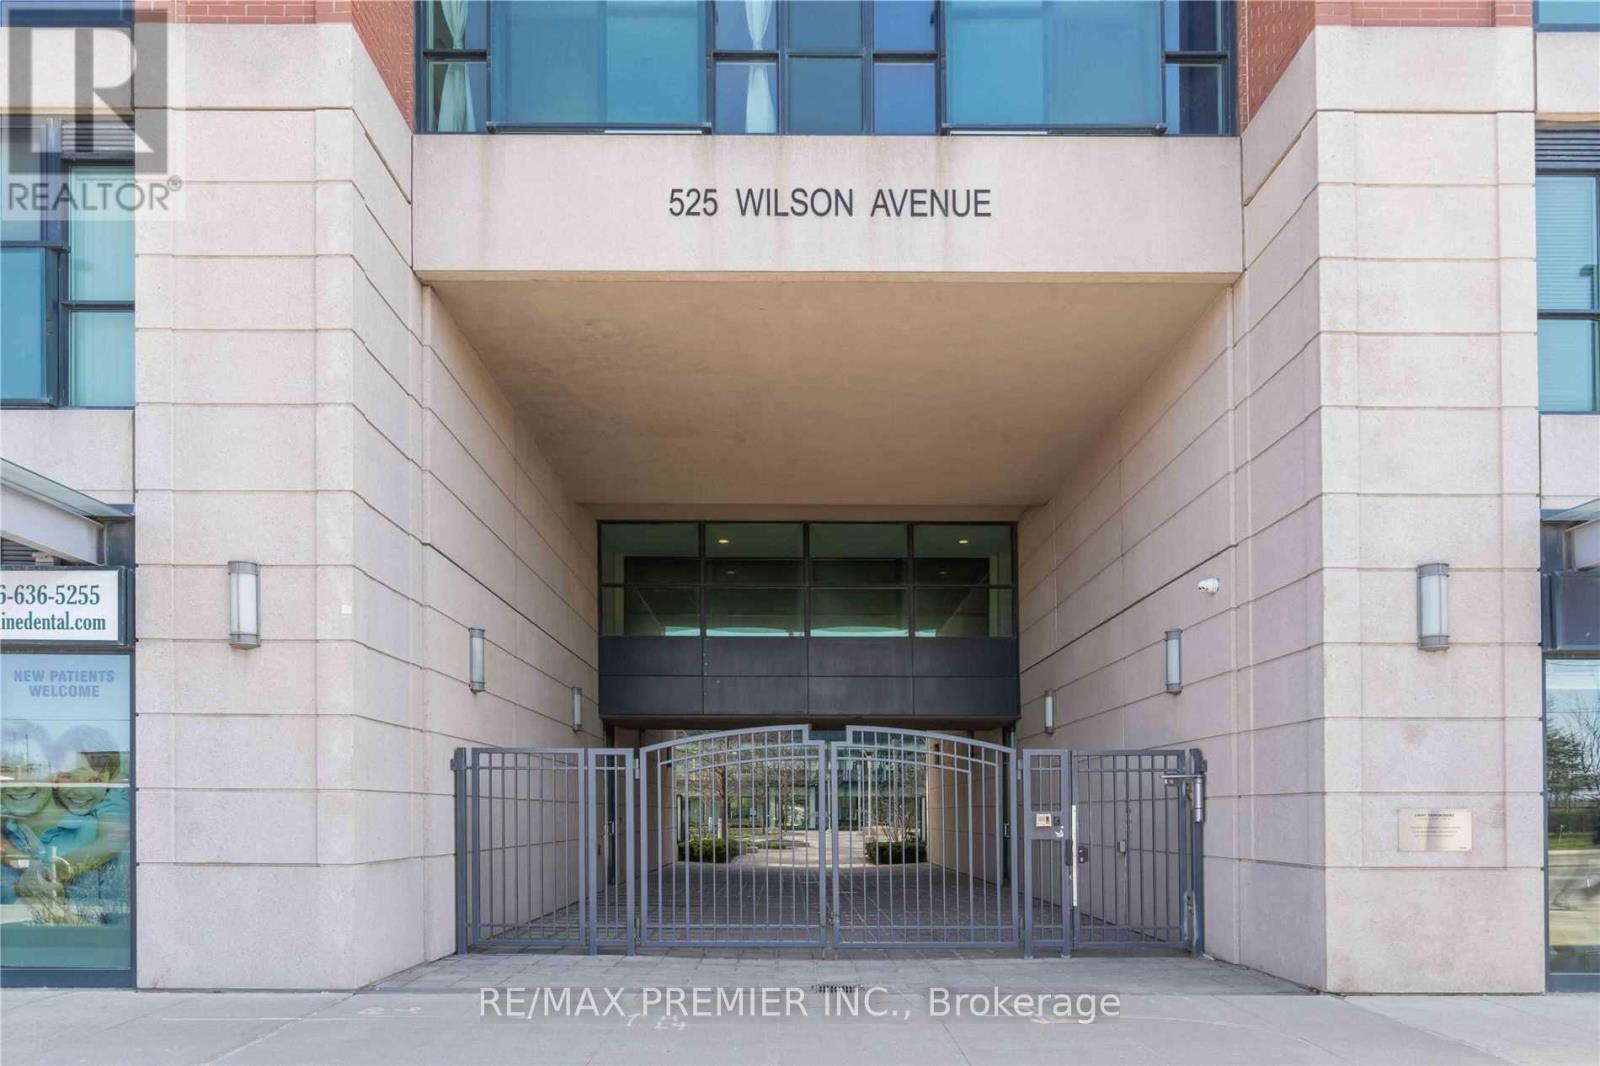
DEMAND LOCATION!! STEPS TO WILSON SUBWAY! Fully Renovated In 2020 And Beautifully Maintained , This SPACIOUS 1-Bedroom, 1-Washroom Condo At Gramercy Park Offers Approximately 590 Sq. Ft. PLUS A Large Balcony With An Unobstructed View And 1 PARKING SPOT! SUITE HIGHLIGHTS: Contemporary Kitchen Features A Stone Countertop, Stainless Steel Appliances, Stone Backsplash And A Breakfast Bar; Renovated Washroom With A Frameless Glass Shower; Laminate & Tile Flooring Throughout; Primary Bedroom Features A Walk-In Closet; Direct Balcony Access From Both The Primary Bedroom And Living Room. TENANT PAYS ONLY HYDRO! AMAZING BUILDING AMENITIES: Fitness & Yoga Rooms, Indoor Pool, Whirlpool, Steam Room, Party Room, Theatre, 24-Hour Concierge, Visitor Parking & Guest Suites. INCREDIBLY CONVENIENT LOCATION: Steps To Wilson Subway Station & TTC, Minutes To Yorkdale Shopping Centre, Costco, York University, Hwy 401, Allen Rd, Shopping & Restaurants, Downsview Park, Humber River Hospital, A Fantastic Opportunity To Live In A Beautifully Renovated Suite With Exceptional Amenities And Unbeatable Transit Access! (id:49269)
54 Pebble Beach Court
Woodstock, Ontario
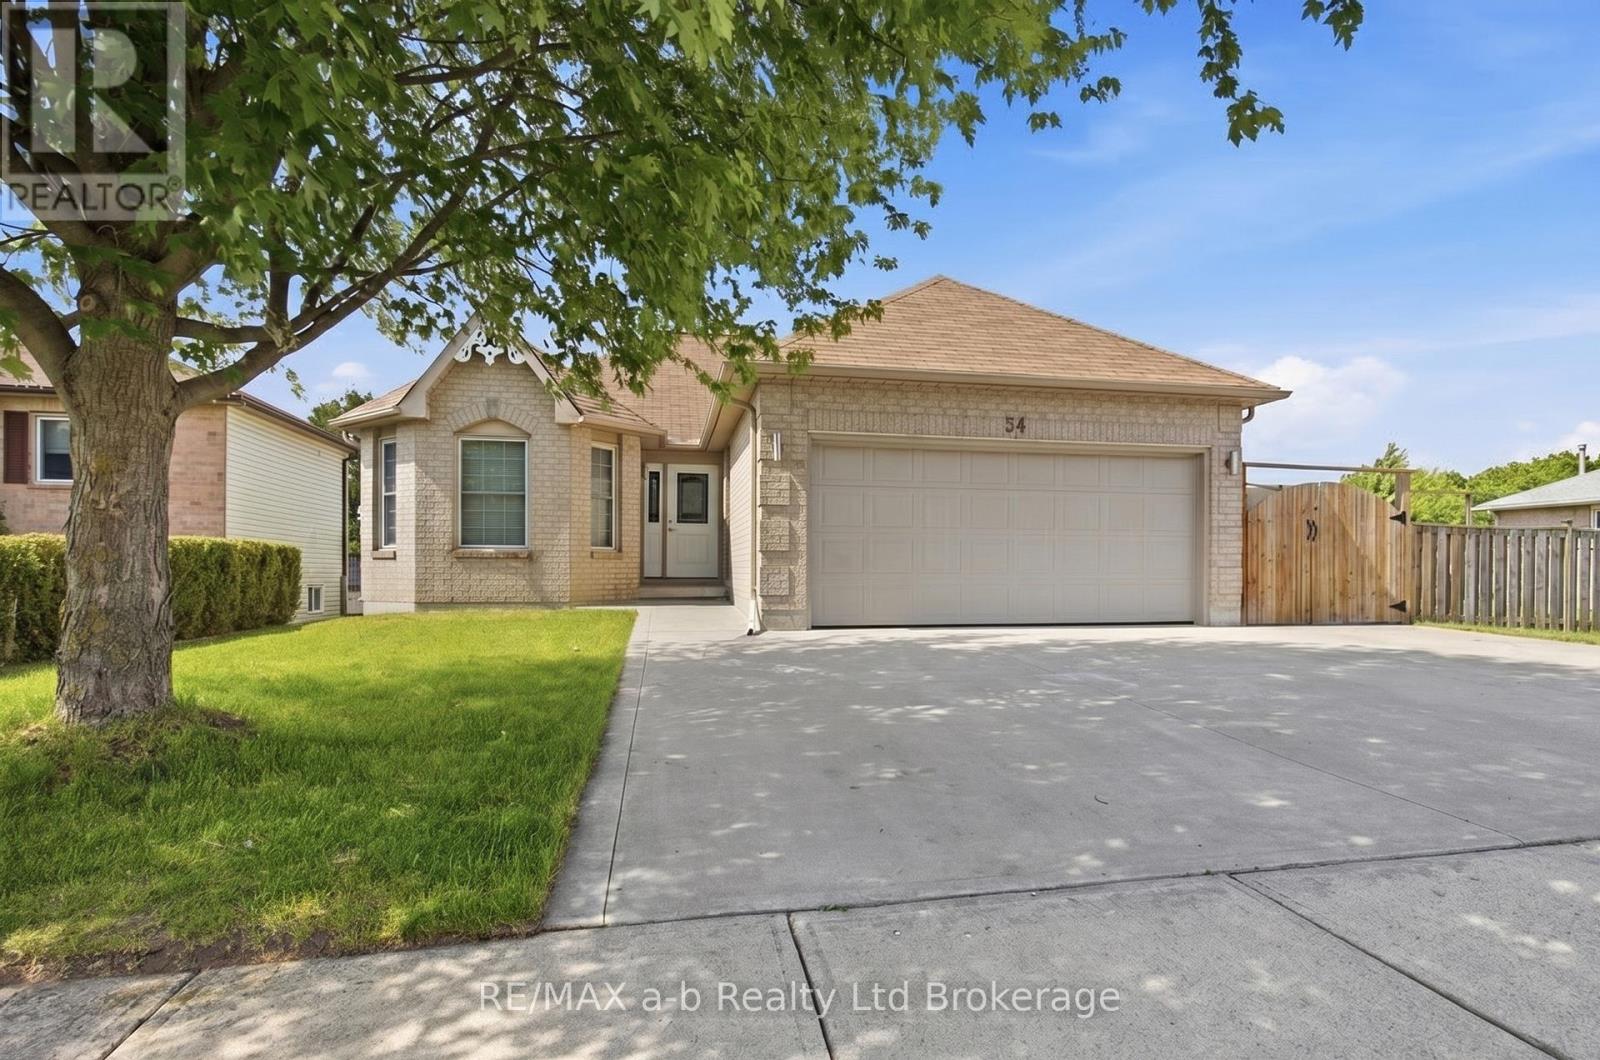
FOR LEASE Spacious 3-Bedroom Main-Level Rental in a Desirable Neighbourhood! Welcome to this well-maintained 3-bedroom main-level rental, ideally located in a quiet, desirable neighbourhood close to schools, parks, shopping and everyday amenities. Offering comfortable living space and a practical layout, this home is a great option for families, professionals or anyone looking for a convenient place to call home. The main level features three bedrooms, a comfortable living area, a functional kitchen and plenty of natural light. Enjoy the added convenience of a two-car garage with ample parking. Located in a welcoming neighbourhood with easy access to everything you need, this home offers comfort, space and convenience all in one. (id:49269)
148 Green Road
Stoney Creek, Ontario
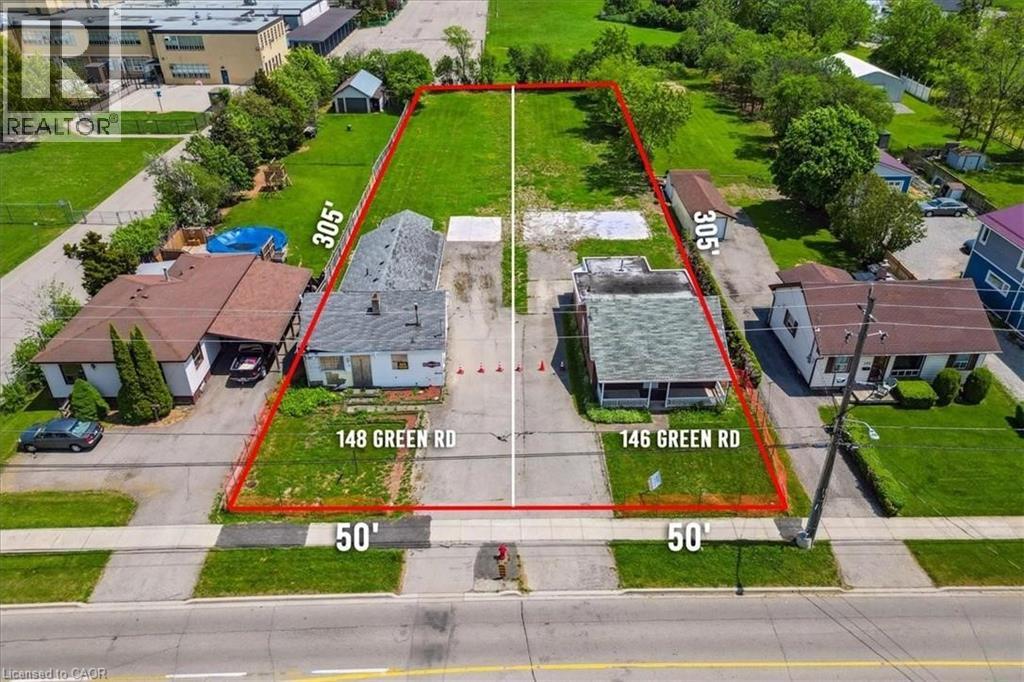
ATTENTION DEVELOPERS, BUILDERS, INVESTORS! Amazing opportunity to develop in the heart of Stoney Creek! R1 zoning allows for many new construction opportunities such as Fourplex, Duplex, Single-family and Lodging home. Lot size 50' frontage x 305' depth. Located close to all amenities, schools, highways, transit, shopping - perfect location! To be sold along with 146 Green Rd. House on 148 Green has been demolished. (id:49269)
52 Beckett Drive
Brantford, Ontario
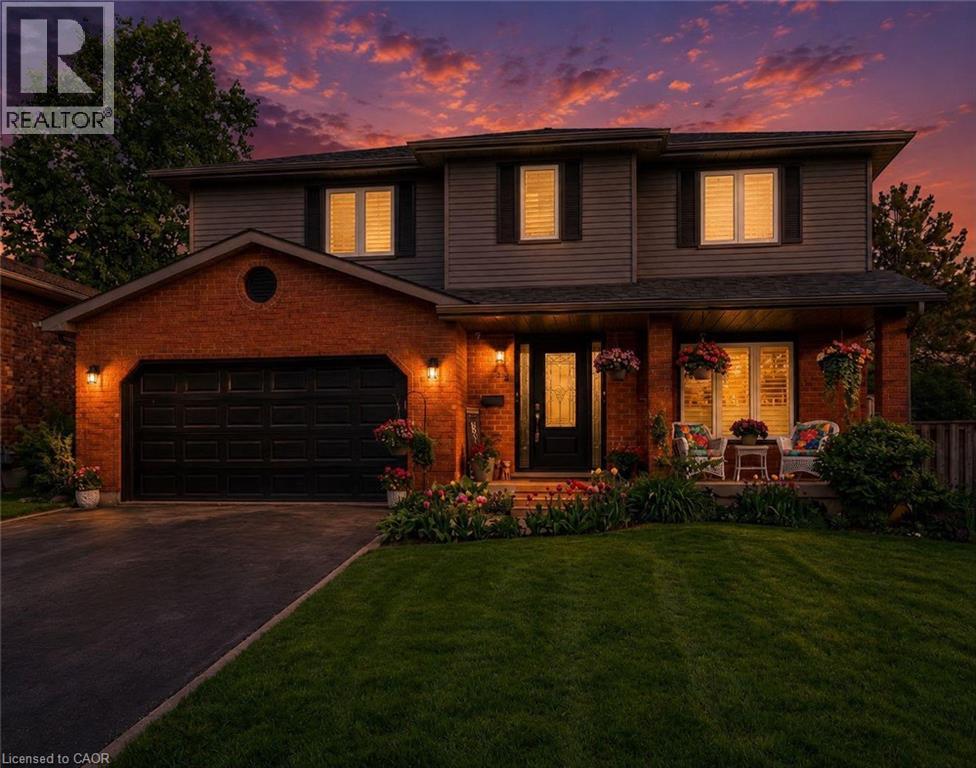
Welcome to 52 Beckett Drive, a beautifully maintained 2-storey detached home tucked into a quiet and desirable neighbourhood. Offering 3+1 bedrooms, 3.5 bathrooms, and a generous lot, this home combines comfortable family living with thoughtful updates throughout. Step inside to a bright and inviting main floor, freshly painted in 2023 and complemented by updated flooring, trim, and doors. The spacious family room at the front of the home opens through charming barn doors into a formal dining room, creating an ideal setting for entertaining family and friends, with plenty of room for 8+ guests. The kitchen blends timeless white and black cabinetry with soft-close doors, granite countertops, subway tile backsplash, pantry storage, and a convenient breakfast bar. Double doors extend the living space outdoors to a large, fully fenced backyard, complete with a brand-new deck added in 2023, creating the perfect spot for summer gatherings, relaxing, and enjoying the outdoors. A practical laundry/mudroom and powder room complete the main level. Upstairs, the spacious primary suite offers a walk-in closet and a beautifully renovated 3-piece ensuite, completed in 2023 and featuring a glass-enclosed shower. Two additional bedrooms and a 4-piece bathroom provide plenty of space for the whole family. The finished lower level offers even more versatility with a generous recreation room, bonus area with cabinetry, bedroom, additional den currently used as a bedroom, 3-piece bathroom, and ample storage. Whether you need space for guests, a home office, teenagers, hobbies, or family movie nights, this level offers plenty of possibilities. Notable updates include roof (2024), furnace (2023), A/C (2022), windows (2014), and a new deck (2023). With its spacious layout, inviting outdoor space, and extensive updates, 52 Beckett Drive is a wonderful opportunity to settle into a home designed for comfortable everyday living and effortless entertaining. (id:49269)
Real Broker Ontario Ltd Brokerage
775 4th Concession Road Enr
Fairground, Ontario
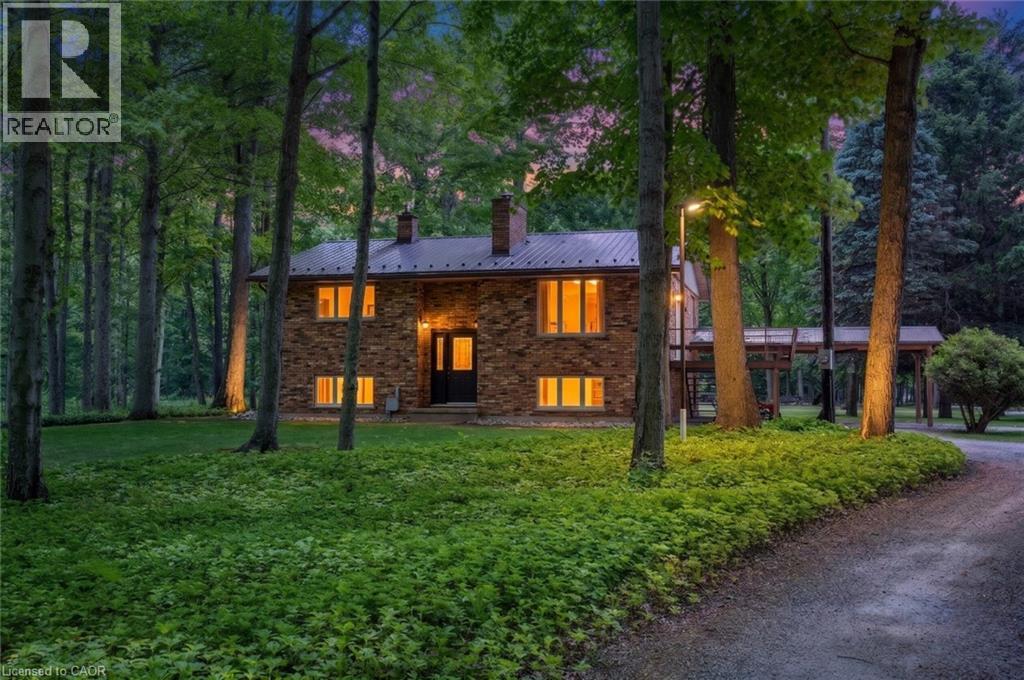
Welcome to your private countryside escape—where lifestyle meets opportunity. Set on just under 50 acres of peaceful forest and open land, this exceptional hobby farm offers not only a stunning place to call home, with a fully functioning Airbnb or guest retreat. Approximately 40 acres of scenic wooded trails invite year-round exploration, while just under 10 acres of workable land with an irrigation pond provide space for farming, recreation, or expansion. The beautifully maintained 3-bedroom, 2-bath raised bungalow showcases pride of ownership throughout, featuring a newer steel roof, propane furnace, main floor laundry, a carport, and a spacious deck to soak in the tranquil surroundings. What truly sets this property apart is the fully equipped, four-season guest house—complete with hydro, hot water, propane heating, full bathroom, and 2-bed loft. Whether hosting short-term rentals, extended family, or creating a private retreat experience, the setup is generating additional income. The property continues to impress with a large barn/workshop and outbuildings (all with hydro and water), a backup propane generator servicing the entire property, and two solar panel systems providing supplemental monthly income. Thoughtful extras include landscaped gardens with a pond, a dedicated art studio/garden shed. A rare opportunity to own a turn-key rural retreat with built-in income potential—perfect for those looking to live, host, and invest all in one place. (id:49269)
Real Broker Ontario Ltd Brokerage
775 4th Concession Road Enr
Fairground, Ontario
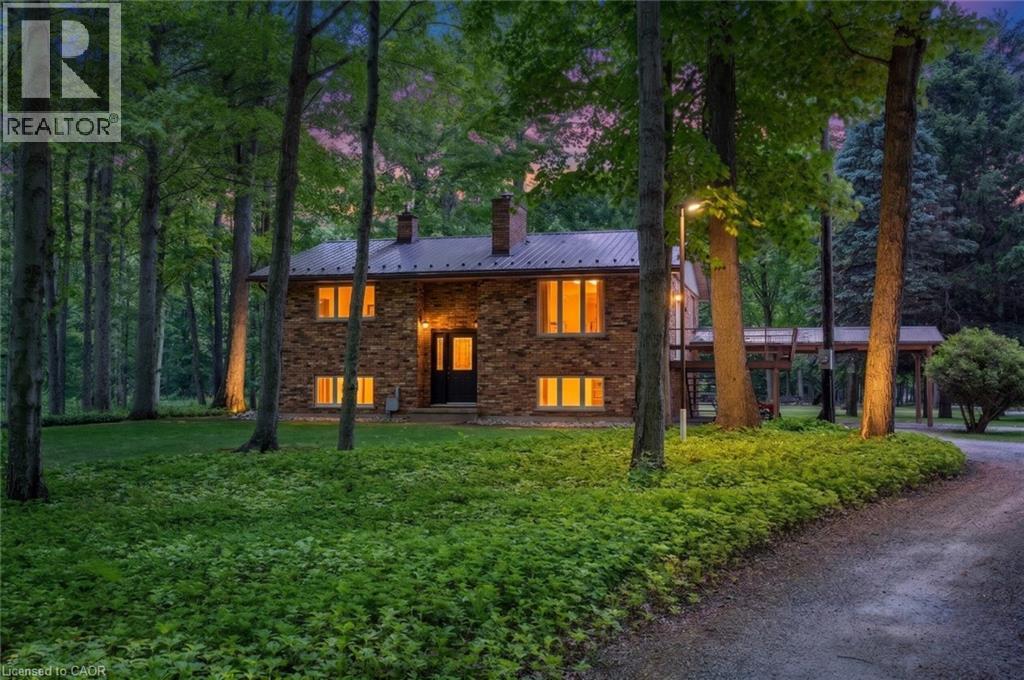
Welcome to your private countryside escape—where lifestyle meets opportunity. Set on just under 50 acres of peaceful forest and open land, this exceptional hobby farm offers not only a stunning place to call home, with a fully functioning Airbnb or guest retreat. Approximately 40 acres of scenic wooded trails invite year-round exploration, while just under 10 acres of workable land with an irrigation pond provide space for farming, recreation, or expansion. The beautifully maintained 3-bedroom, 2-bath raised bungalow showcases pride of ownership throughout, featuring a newer steel roof, propane furnace, main floor laundry, a carport, and a spacious deck to soak in the tranquil surroundings. What truly sets this property apart is the fully equipped, four-season guest house—complete with hydro, hot water, propane heating, full bathroom, and 2-bed loft. Whether hosting short-term rentals, extended family, or creating a private retreat experience, the setup is generating additional income. The property continues to impress with a large barn/workshop and outbuildings (all with hydro and water), a backup propane generator servicing the entire property, and two solar panel systems providing supplemental monthly income. Thoughtful extras include landscaped gardens with a pond, a dedicated art studio/garden shed. A rare opportunity to own a turn-key rural retreat with built-in income potential—perfect for those looking to live, host, and invest all in one place. (id:49269)
Real Broker Ontario Ltd Brokerage
1404 - 2070 Scott Street
Ottawa, Ontario
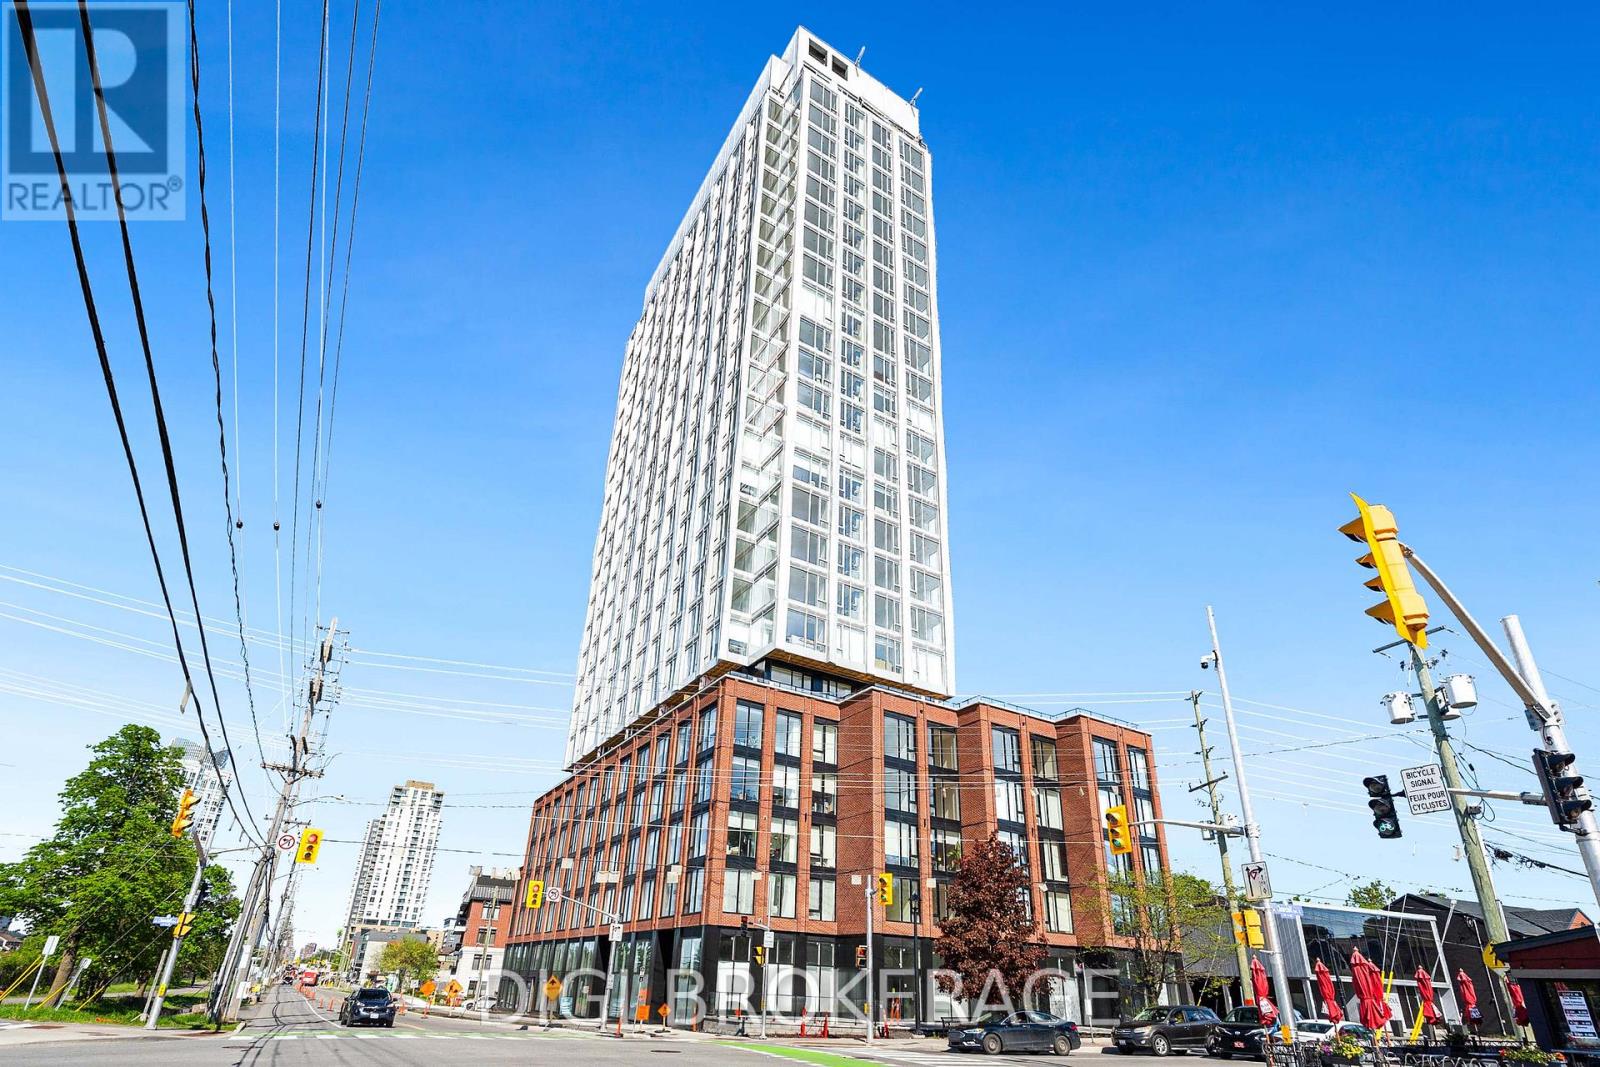
**UP TO 3 MONTHS FREE RENT + 1 Year Free Bell WIFI Promo** Discover contemporary urban living at Azure Westboro, a stunning new 1 bedroom, 1 bathroom condo offering 576 sq ft of stylish living space in the heart of one of Ottawa's most sought-after neighbourhoods. This thoughtfully designed unit features modern finishes, an open-concept layout, floor-to-ceiling windows, luxury vinyl plank flooring, quartz countertops, stainless steel appliances, in-suite laundry, individual climate control, and beautiful city or river views. Designed for both comfort and functionality, this condo perfectly blends modern style with everyday convenience. Residents enjoy access to premium building amenities including a state-of-the-art fitness centre, yoga studio, rooftop terrace with BBQs, elegant party room, co-working and lounge spaces, pet wash station, secure entry, bike storage, underground parking, storage lockers, and on-site management. Perfectly located in vibrant Westboro, you'll be steps from trendy cafés, acclaimed restaurants, boutique shopping, grocery stores, parks, and scenic walking and cycling paths. Westboro Beach, the Ottawa River, and the Westboro LRT station are nearby, providing quick connectivity downtown and across the city. Experience luxury condo living in one of Ottawa's most walkable and desirable communities. (id:49269)
1810 - 2070 Scott Street
Ottawa, Ontario
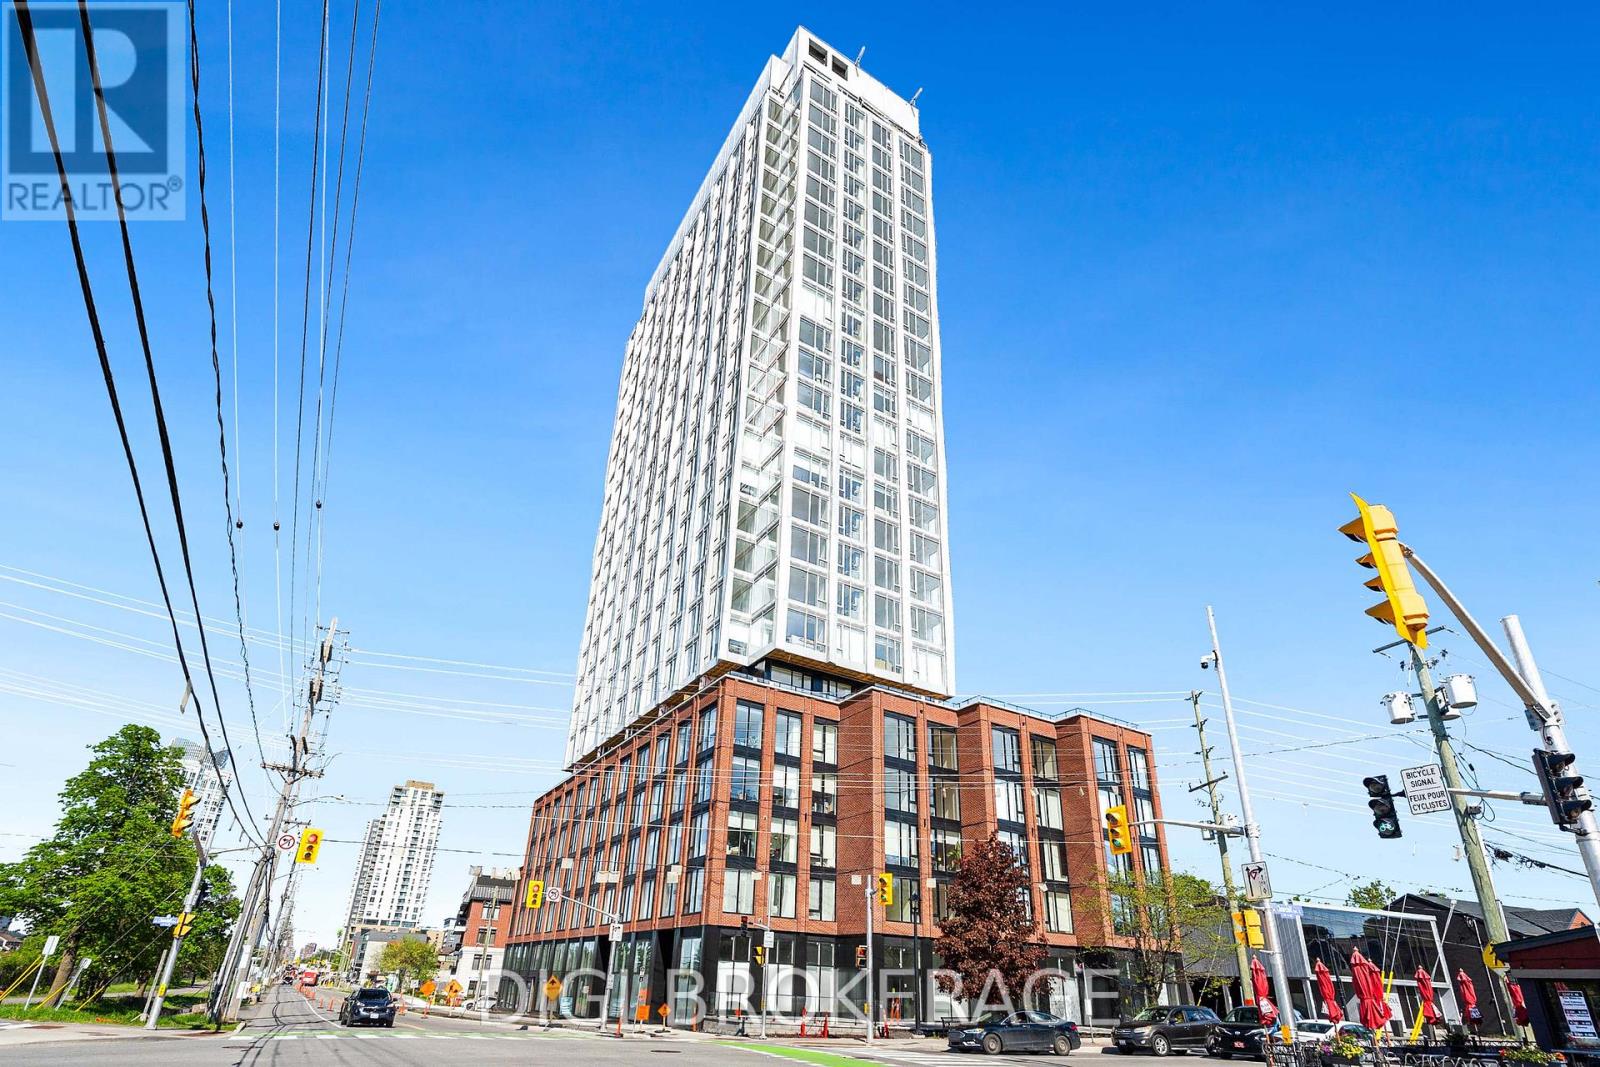
**UP TO 3 MONTHS FREE RENT + 1 Year Free Bell WIFI Promo** Discover contemporary urban living at Azure Westboro, a stunning new 1 bedroom, 1 bathroom condo offering 556 sq ft of stylish living space in the heart of one of Ottawa's most sought-after neighbourhoods. This thoughtfully designed unit features modern finishes, an open-concept layout, floor-to-ceiling windows, luxury vinyl plank flooring, quartz countertops, stainless steel appliances, in-suite laundry, individual climate control, and beautiful city or river views. Designed for both comfort and functionality, this condo perfectly blends modern style with everyday convenience. Residents enjoy access to premium building amenities including a state-of-the-art fitness centre, yoga studio, rooftop terrace with BBQs, elegant party room, co-working and lounge spaces, pet wash station, secure entry, bike storage, underground parking, storage lockers, and on-site management. Perfectly located in vibrant Westboro, you'll be steps from trendy cafés, acclaimed restaurants, boutique shopping, grocery stores, parks, and scenic walking and cycling paths. Westboro Beach, the Ottawa River, and the Westboro LRT station are nearby, providing quick connectivity downtown and across the city. Experience luxury condo living in one of Ottawa's most walkable and desirable communities. (id:49269)