
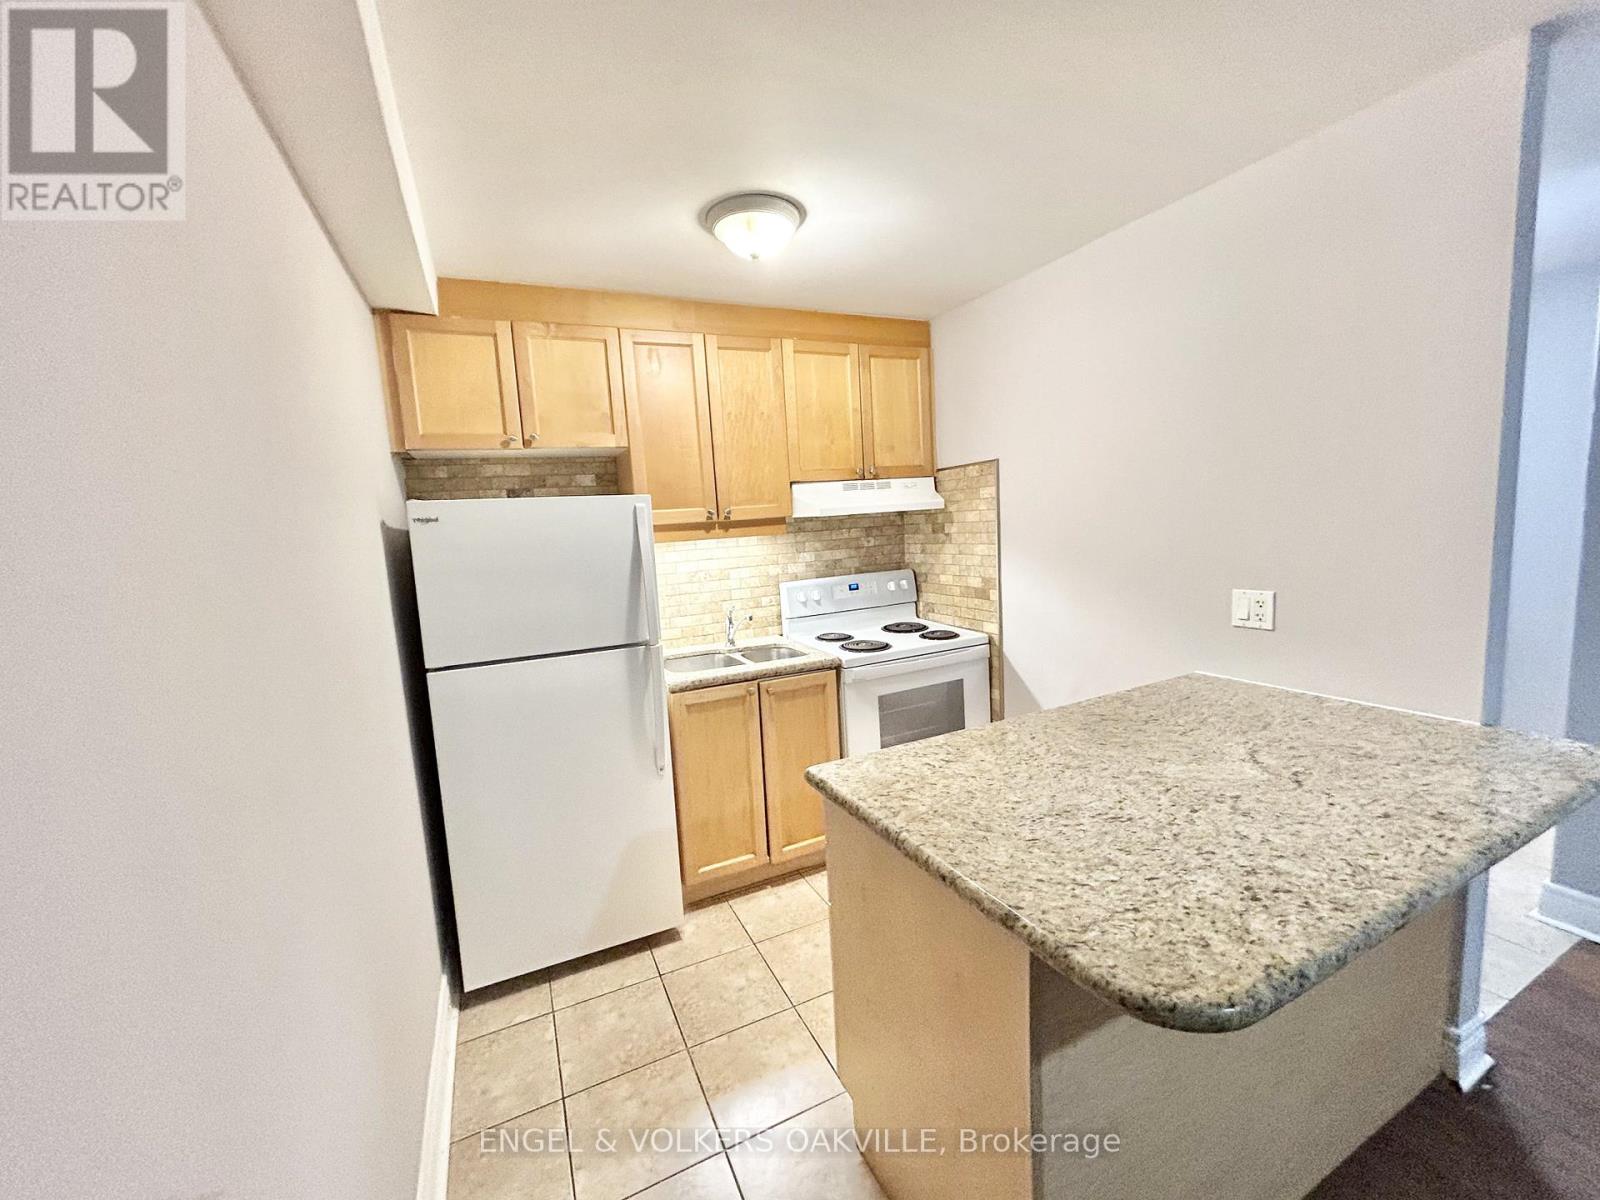
31 - 90 Twenty Fifth Street
Toronto, Ontario
Newly renovated 1-bedroom unit in a well-kept multiplex in Etobicoke's desirable Long Branch neighbourhood. Located just off Lakeshore Blvd W, this bright and modern suite features updated finishes, spacious living areas, and convenient access to transit, shops, restaurants, parks, and the waterfront. A perfect blend of comfort and location-move-in ready and close to all amenities. (id:49269)
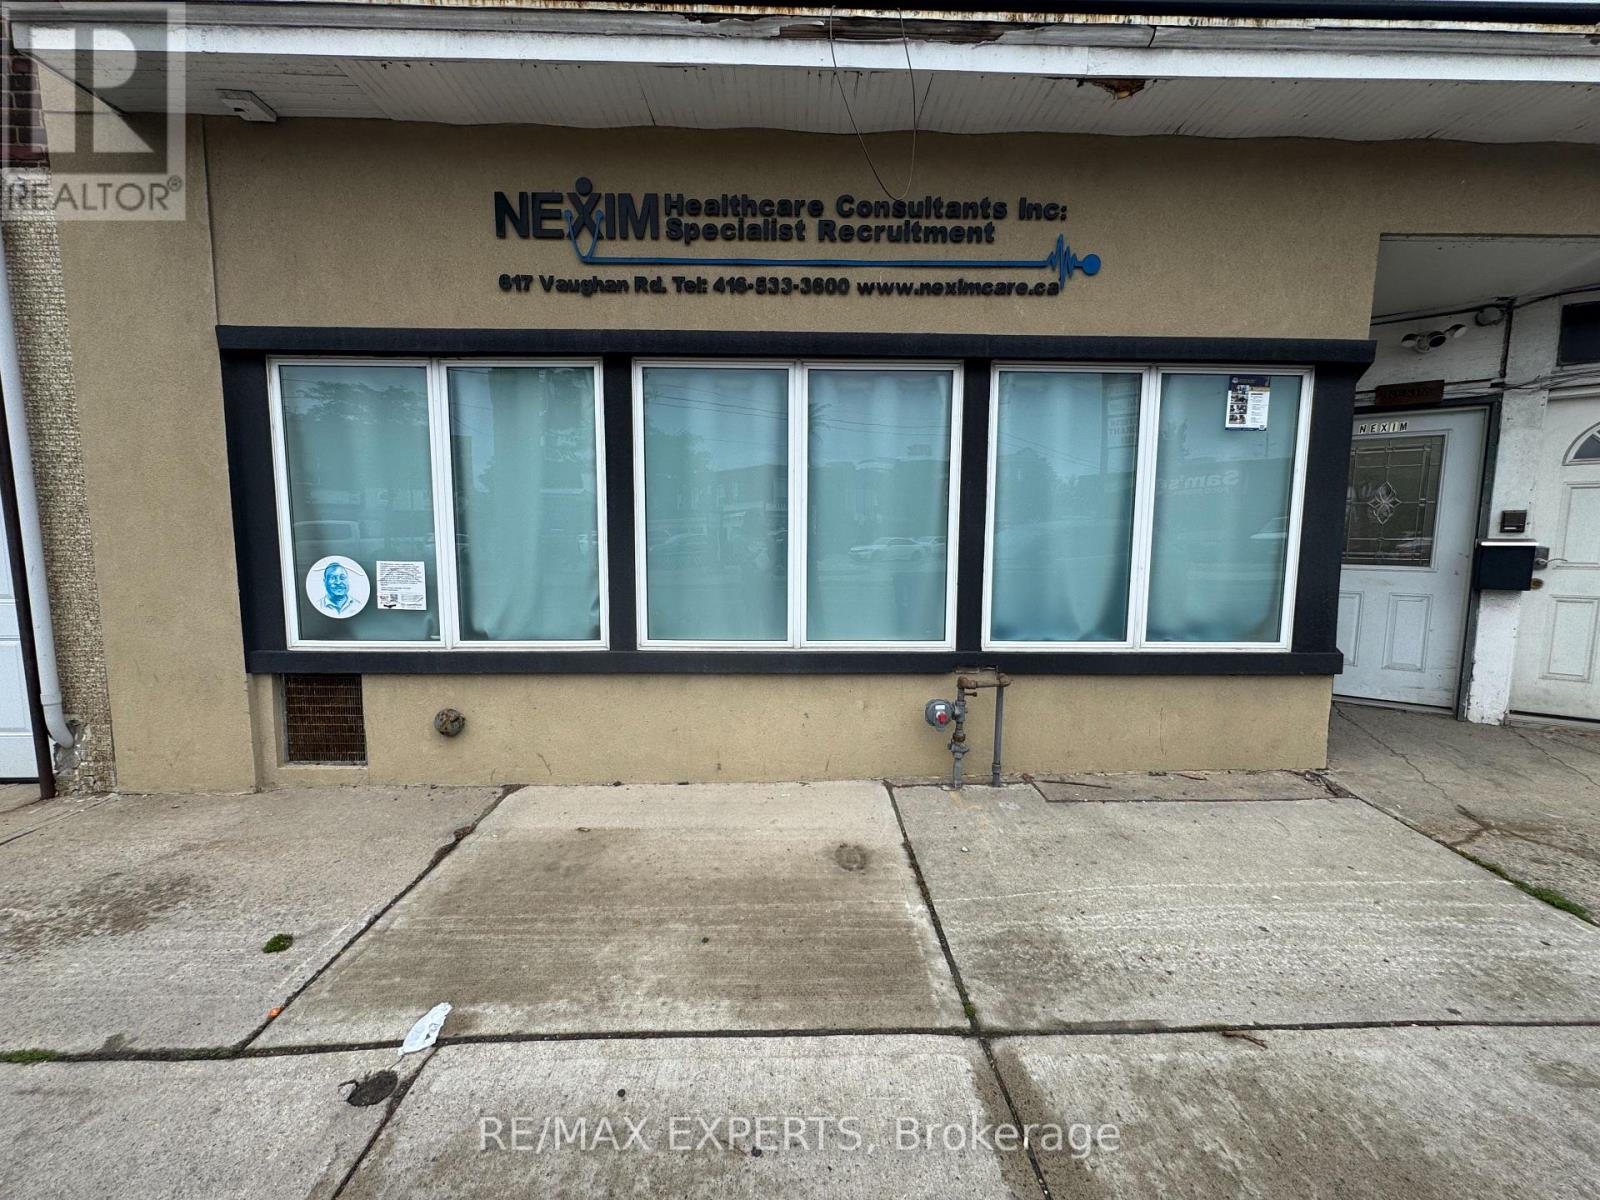
617 Vaughan Road
Toronto, Ontario
Excellent opportunity to lease approximately 700 sq. ft. of street-level commercial space on busy Vaughan Road. Located in a high-visibility mixed commercial/residential neighbourhood with excellent pedestrian traffic and public transit nearby. Ideal For: Internet Cafe, Professional Office, Real Estate Office, Law Office, Accounting Office, Insurance Office, Medical or Wellness Clinic (subject to approvals), Physiotherapy or Massage Clinic, Hair Salon or Barber Shop, Beauty Spa, Coffee Shop or Cafe, Retail Boutique, Convenience Store, Travel Agency, Cell Phone Store Computer Sales & Repair, Tutoring or Educational Centre, Studio or Creative Workspace. Features High-exposure store front. Large display windows. Street-level entrance. Excellent signage opportunity. Busy neighbourhood location. Public transit at your doorstep. Mixed commercial/residential area. Separate residential apartment above. Permitted Uses: The property is within Toronto's Commercial Residential (CR) zoning category, which generally permits a broad range of commercial uses, including: Retail stores Professional and business offices, Medical and dental offices, Service shops, Personal service businesses. (id:49269)
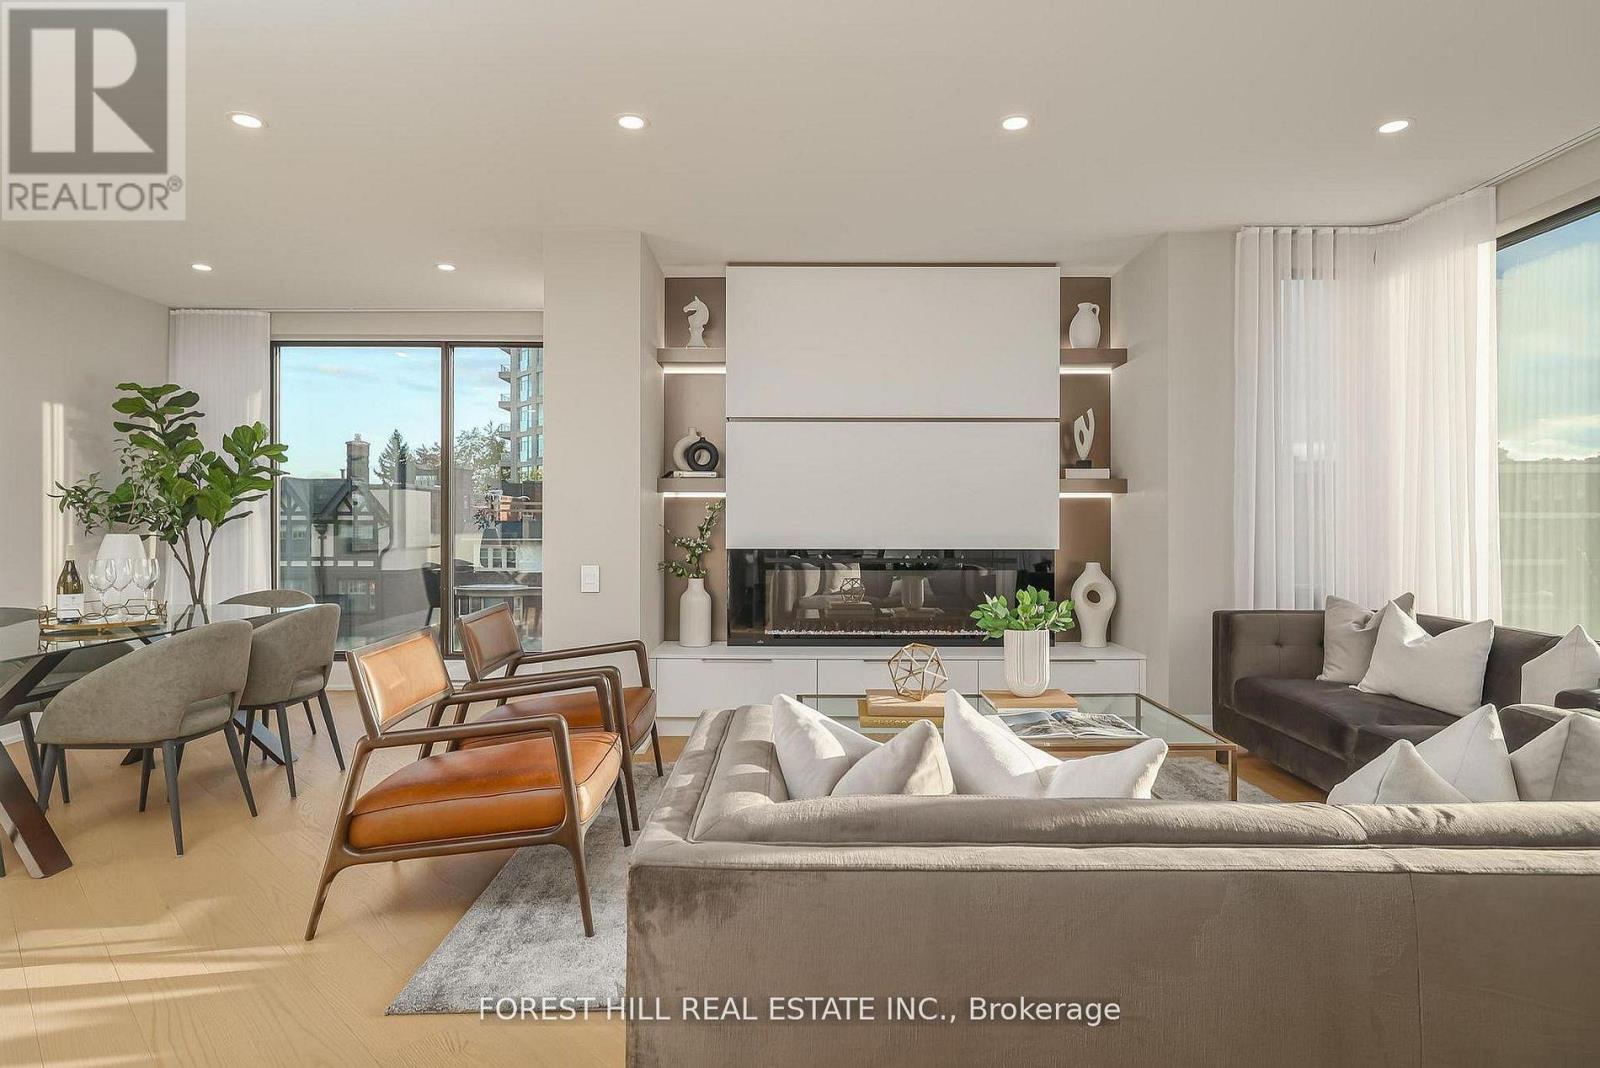
301 - 342 Spadina Road
Toronto, Ontario
Nestled in a boutique residence of only 20 suites in prestigious Forest Hill Village is this meticulously renovated 1,750 SF corner suite. This turnkey residence showcases 2 spacious bedrooms & 2 bathrooms, boasting bespoke finishes that elevate everyday living. Bathed in natural light, the suite features floor-to-ceiling glass creating a bright and airy atmosphere. The sumptuous light wood floors add a sophisticated touch to every room. A striking fireplace with custom built-ins & integrated lighting, serves as the anchor of the main living space. The thoughtfully designed split floor plan offers a seamless flow ideal for entertaining. The chef's kitchen is equipped with high-end Miele appliances, a stunning quartz center island with overhead hood fan & ample cabinetry. Breathtaking views of the surrounding tree canopy. Retreat to the gracious primary suite, featuring custom built-in cabinetry & a spa-like ensuite, complete with double sinks, a spacious walk-in shower with bench, heated floors & heated towel rack & exquisite finishes that exude opulence. The generous second bedroom is the epitome of comfort & style, while the additional bathroom boasts a luxurious soaker tub, heated floors & towel rack. This impressive suite also includes a full laundry room with sink and extra storage. Completing the package are 2 parking spaces & large locker. Situated just steps away from The Village, Loblaws, boutique shops & fine dining options, as well as Winston Churchill Park & scenic ravines. Public transit is conveniently around the corner. This exceptional residence harmonizes exquisite design with an unbeatable location, setting the stage for an enviable lifestyle in one of Toronto's most sought-after neighbourhoods. (id:49269)
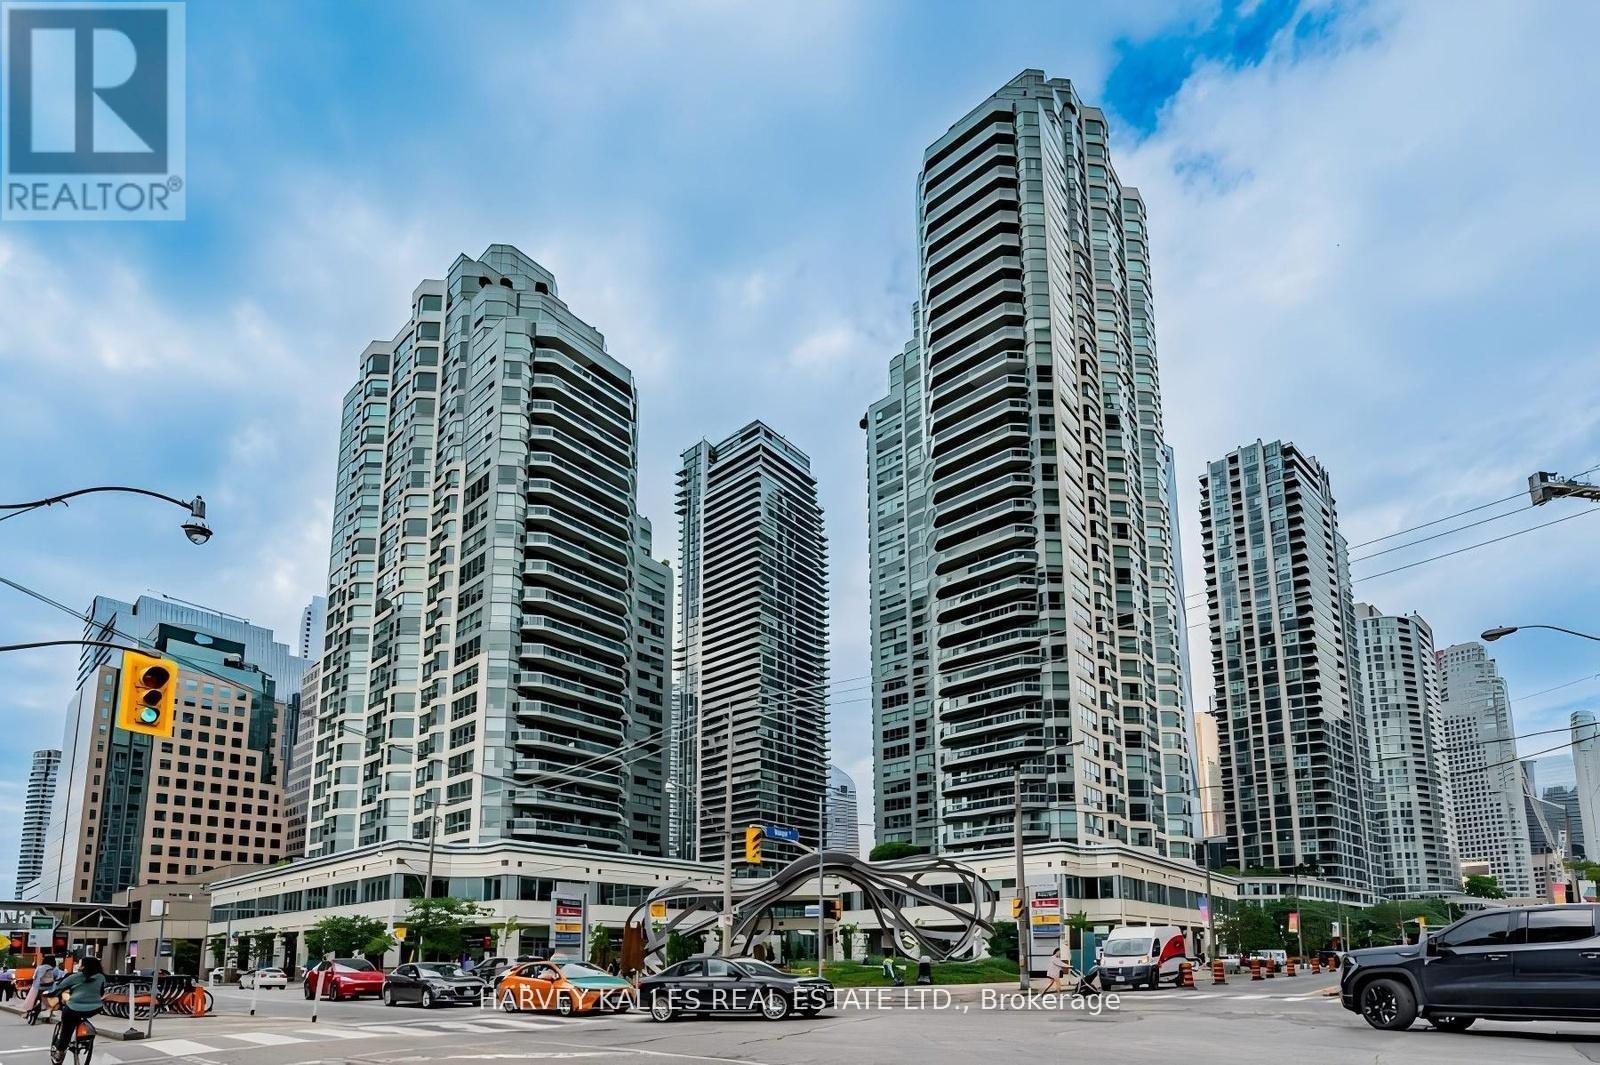
705 - 10 Yonge Street
Toronto, Ontario
Welcome to this spacious 1 bedroom suite in the heart of downtown Toronto, offering the perfect blend of urban luxury and everyday convenience. Designed with functionality in mind, this bright and open-concept layout features kitchen complete with a breakfast bar and stainless steel applicance, overlooking the living/dining area. Open to the bedroom area with large double closet. Newer front load washer and dryer. Residents benefit from exceptional, resort-style amenities including 24/7 concierge service, providing both comfort and peace of mind. Unbeatable location just steps to the Entertainment, Distillery, and Financial Districts, with easy access to TTC transit and major highways. Surrounded by top employers, shopping, dining, and beautiful parks-this is downtown living at its finest. (id:49269)
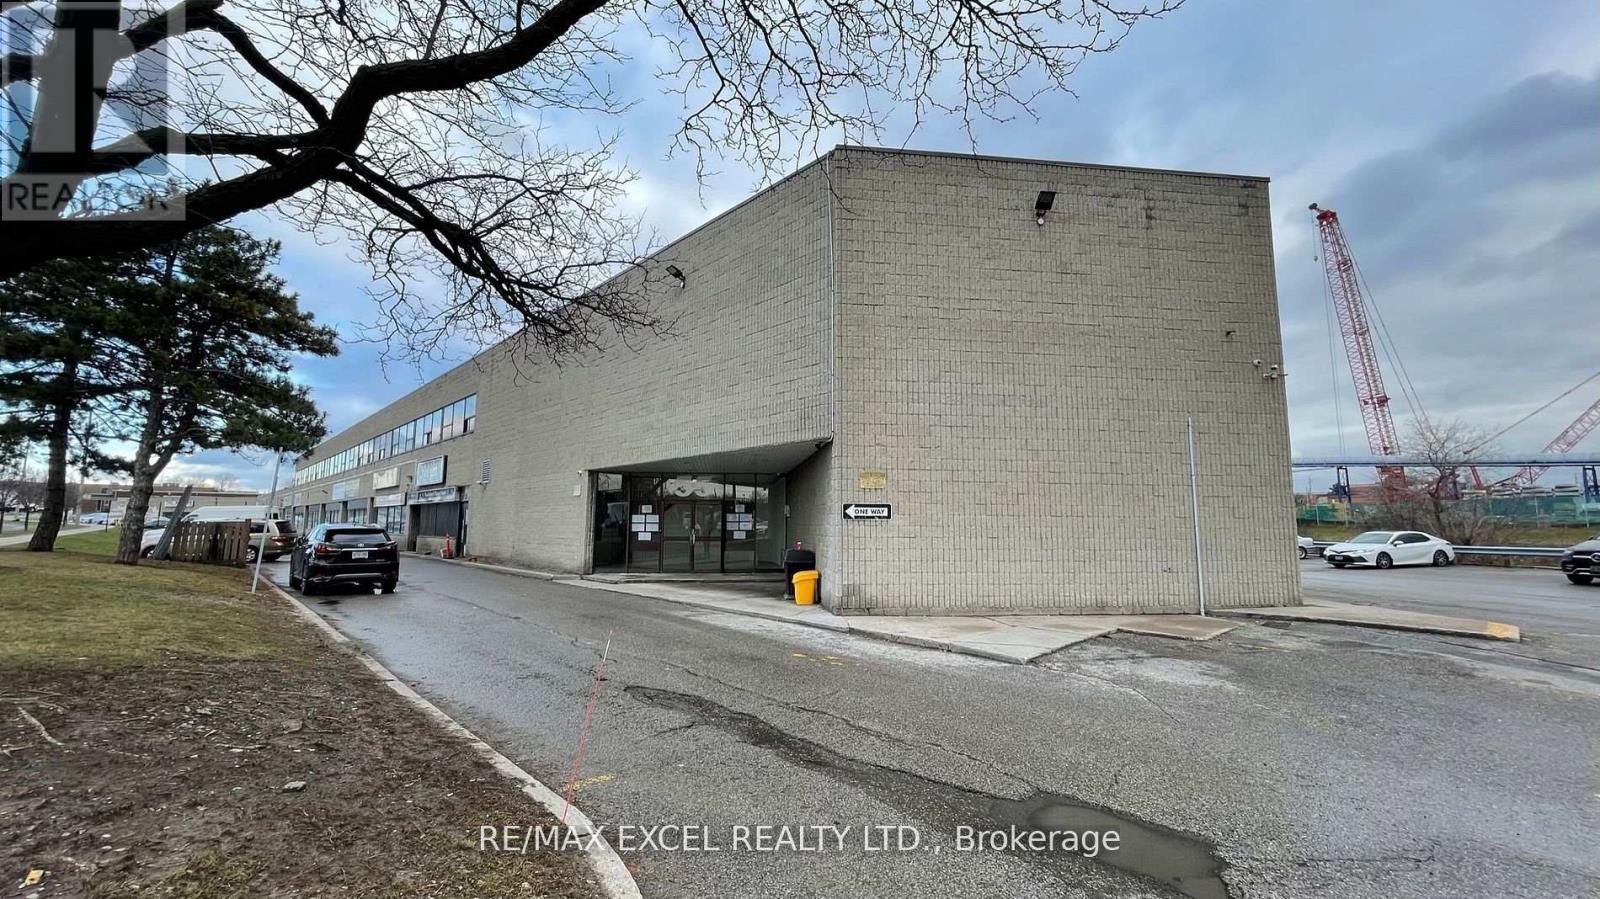
212 - 55 Nugget Avenue
Toronto, Ontario
1,073Sft Of Beautiful Office Space Located On Sheppard And Mccowan, Minutes To Hwy 401. Lots Of lighting. Ideal For Many Uses. (id:49269)
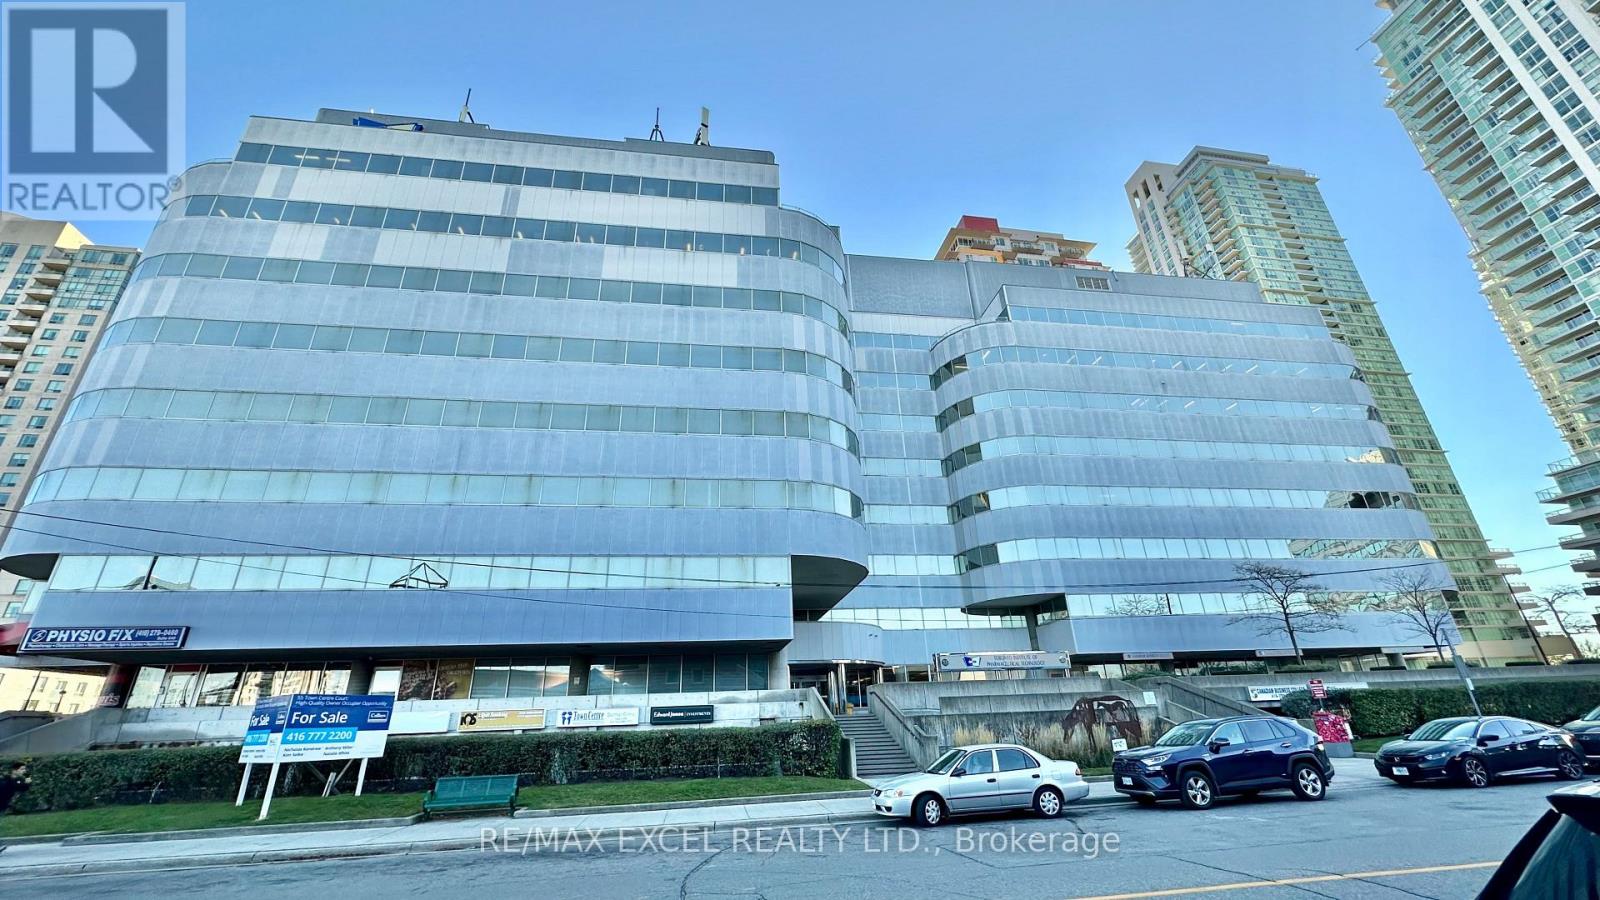
102 - 55 Town Centre Court
Toronto, Ontario
Just 3 minutes drive from the 401, this beautiful office building location offers its own entrance into a spacious lobby within a well-maintained building. Floor-to-ceiling windows with lots of natural lighting. Enjoy the convenience of on-site security, concierge, maintenance, and on-site management. 55 Town Centre is situated in a thriving business hub with major development planned in the immediate area. Suitable for convenience store, barber, dentist or any retail. Floor plan and layout in the photos. (id:49269)
1020 Dupont Street
Toronto, Ontario
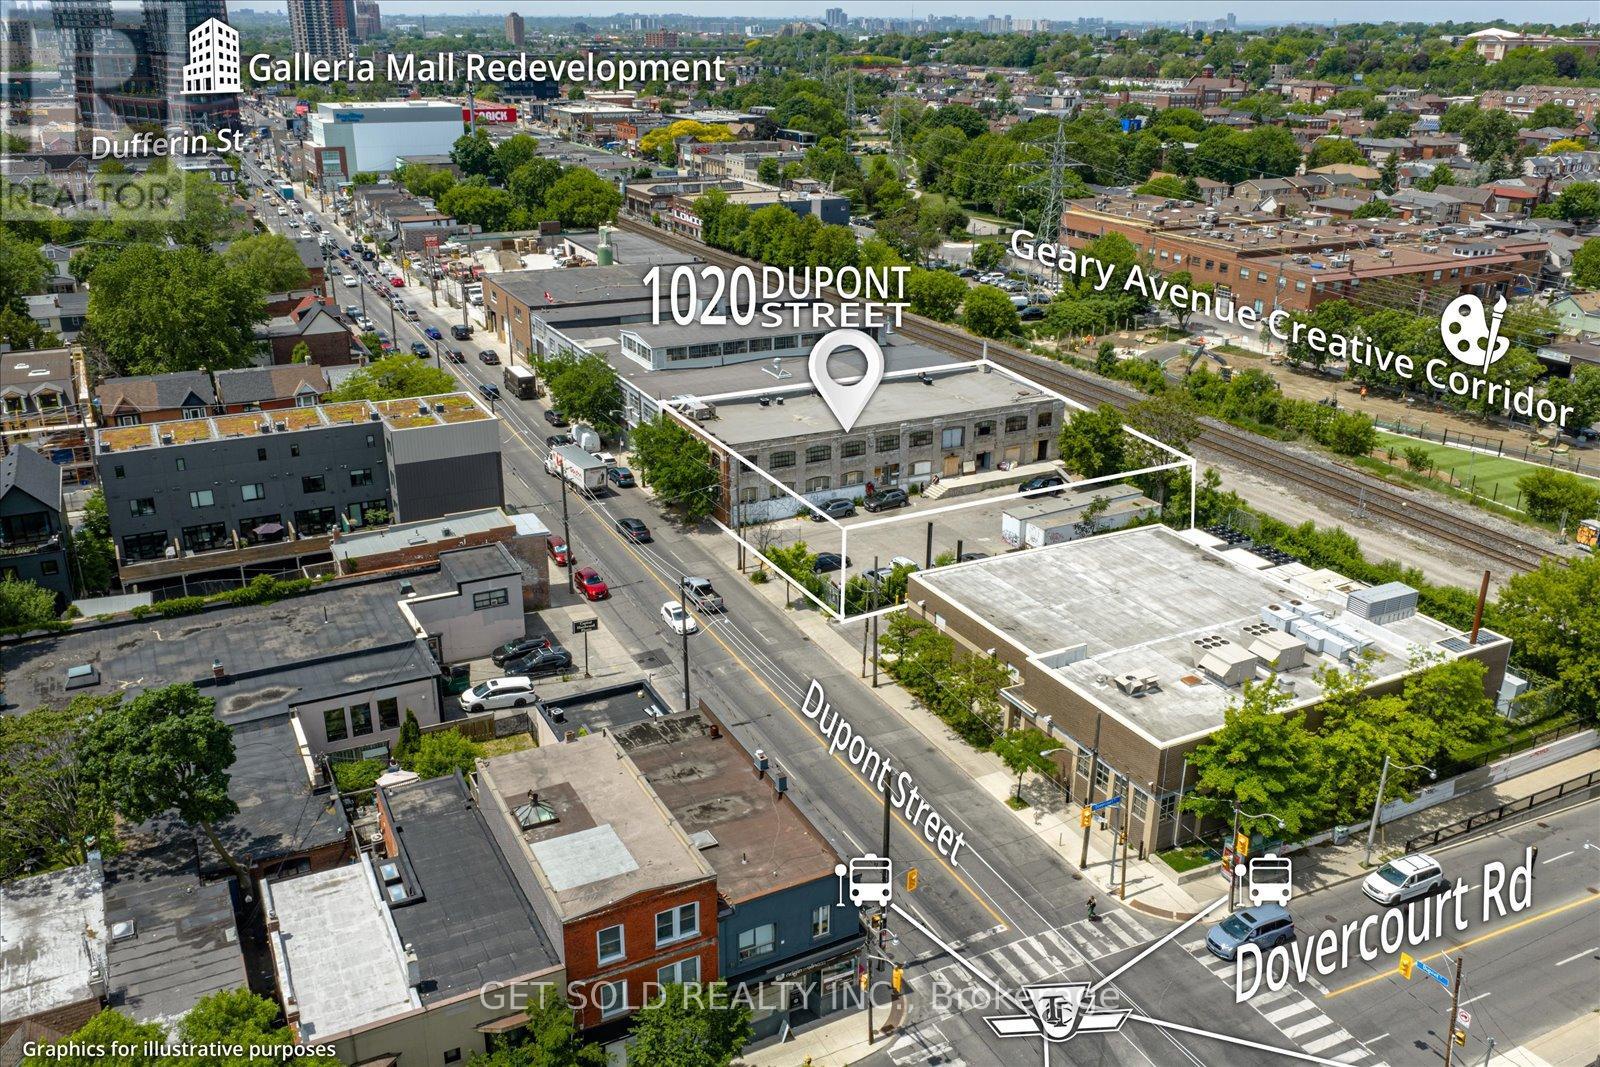
1020 Dupont Street, Toronto - Employment Industrial | $5,999,000Rare opportunity to acquire a landmark Toronto employment site with compelling intensification potential. This 17,438 sq ft lot commands 132 feet of prime Dupont Street frontage in one of the city's most rapidly evolving corridors - offering a development runway Zoned Employment Industrial E2.0 (x262), the site currently operates at a Floor Space Index of 0.75 against a permitted 2.0 FSI - representing substantial unutilized density. A large paved surface parking area to the east of the existing building provides an immediately actionable expansion pad, with no demolition required to begin planning. The existing improvements include a two-storey, 13,070 sq ft character industrial building with exposed brick and a lower level featuring full ceiling height and concrete ramp access. entitlements or repositioning strategies are advanced. The surrounding context tells the story of where this node is heading. The Galleria Mall redevelopment to the west is delivering significant residential density and commercial programming. An approved 17-storey purpose-built rental project sits immediately to the east. The Geary Avenue creative corridor runs directly behind the site, now home to studios, food production facilities, restaurants, and professional office tenants. Intensification pressure across this stretch of Dupont is accelerating. At $5,999,000 - approximately $425/sq ft on existing GFA - this asset is priced in line with market comparables while reflecting meaningful land upside. A site of this scale, frontage, and locational quality, with available FSI and no immediate capital obligations, represents the kind of patient-capital play that rarely surfaces in established Toronto employment nodes. Sold by the Court-Appointed Receiver. All offers subject to court approval. Property sold in "as-is, where-is" condition. No representations or warranties. (id:49269)
950 Dupont Street
Toronto, Ontario
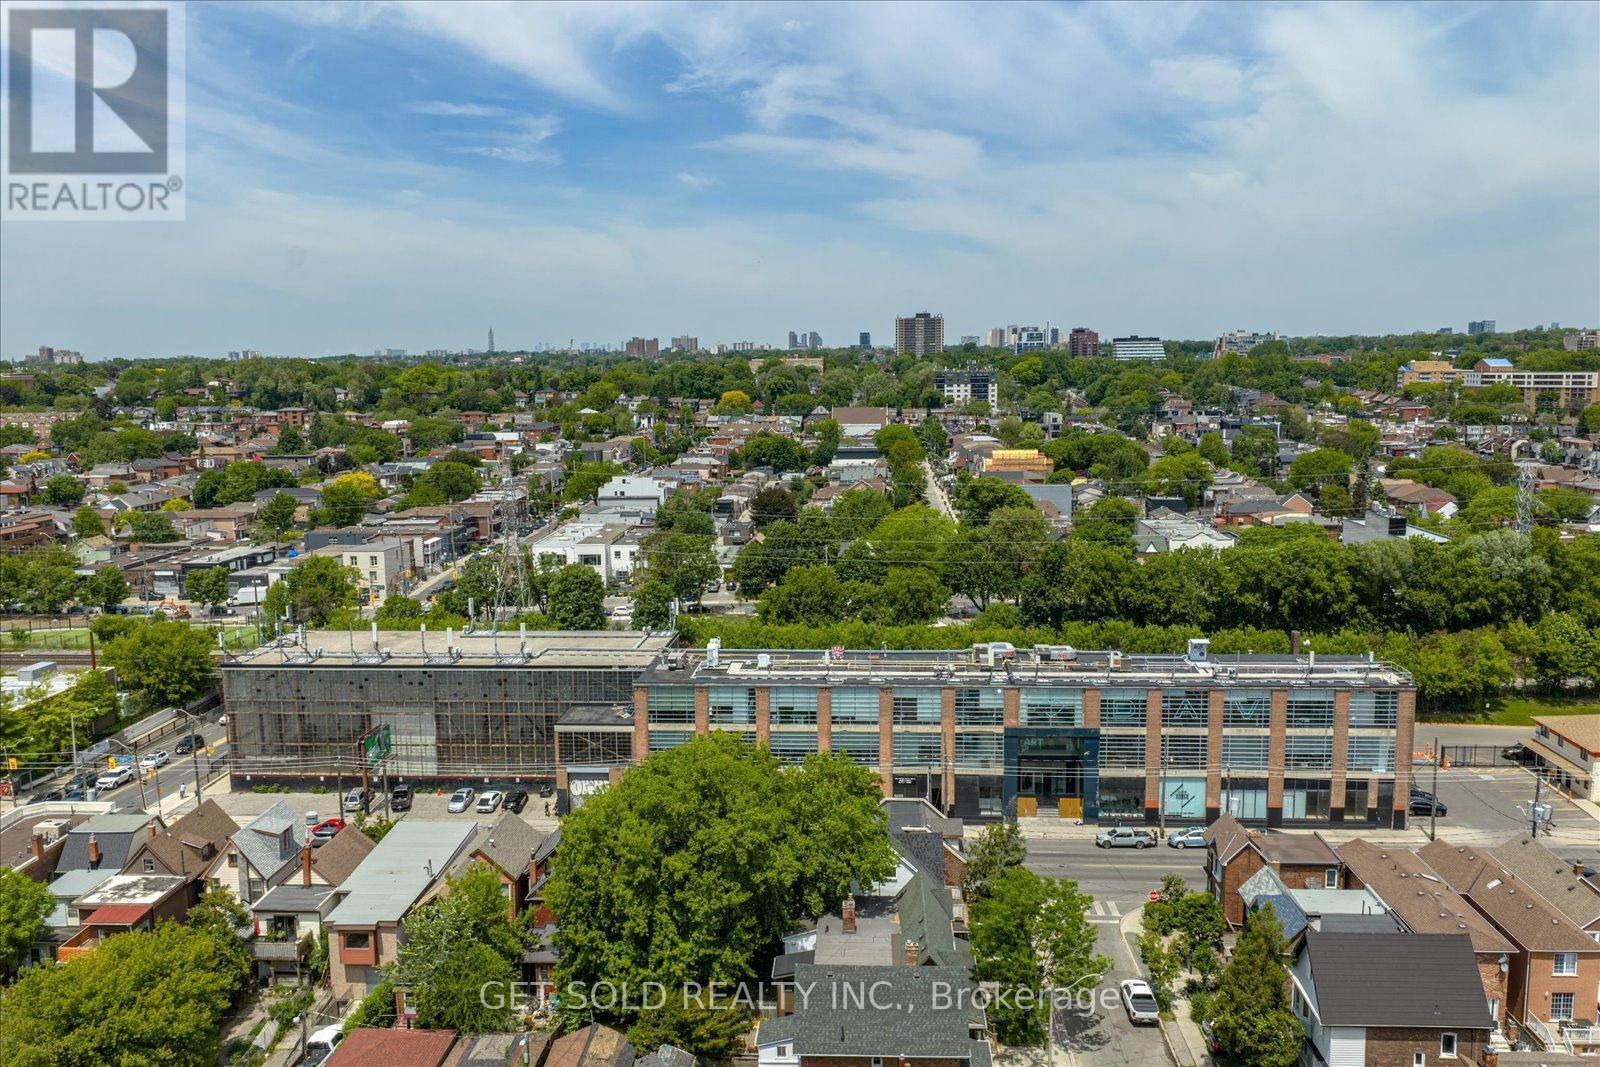
950 Dupont Street, Toronto, ON - Commercial Investment Opportunity. Court-Appointed Receivership Sale. An exceptional and rare chance to acquire a strategically positioned commercial asset in the heart of one of Toronto's most dynamic and rapidly evolving mid-town corridors. Offered by court-appointed receiver, 950 Dupont Street presents a compelling value-add or repositioning opportunity for the discerning investor, developer, or owner-operator seeking a meaningful foothold in a supply-constrained, high-demand urban market. Situated along the Dupont Street corridor - flanked by the vibrant communities of Dovercourt Village, Ossington, and the Annex - this property benefits from exceptional visibility, strong pedestrian and vehicular traffic counts, and direct proximity to TTC transit infrastructure. The surrounding neighbourhood has undergone significant residential intensification in recent years, driving sustained demand for ground-floor commercial tenancies and supporting robust lease rate appreciation. Prime mid-town Toronto location with strong street presence and frontage. Dense, growing residential catchment area driving sustained commercial demand. Transit-accessible - well-served by TTC surface routes with connectivity to Bloor-Danforth subway line. Ideal for investors, value-add buyers, or owner-operators. Significant redevelopment and intensification potential (confirm zoning with municipality)Offered in "as-is, where-is" condition - no representations or warranties All offers subject to court approval (id:49269)
102 - 62 Dixfield Drive
Toronto, Ontario
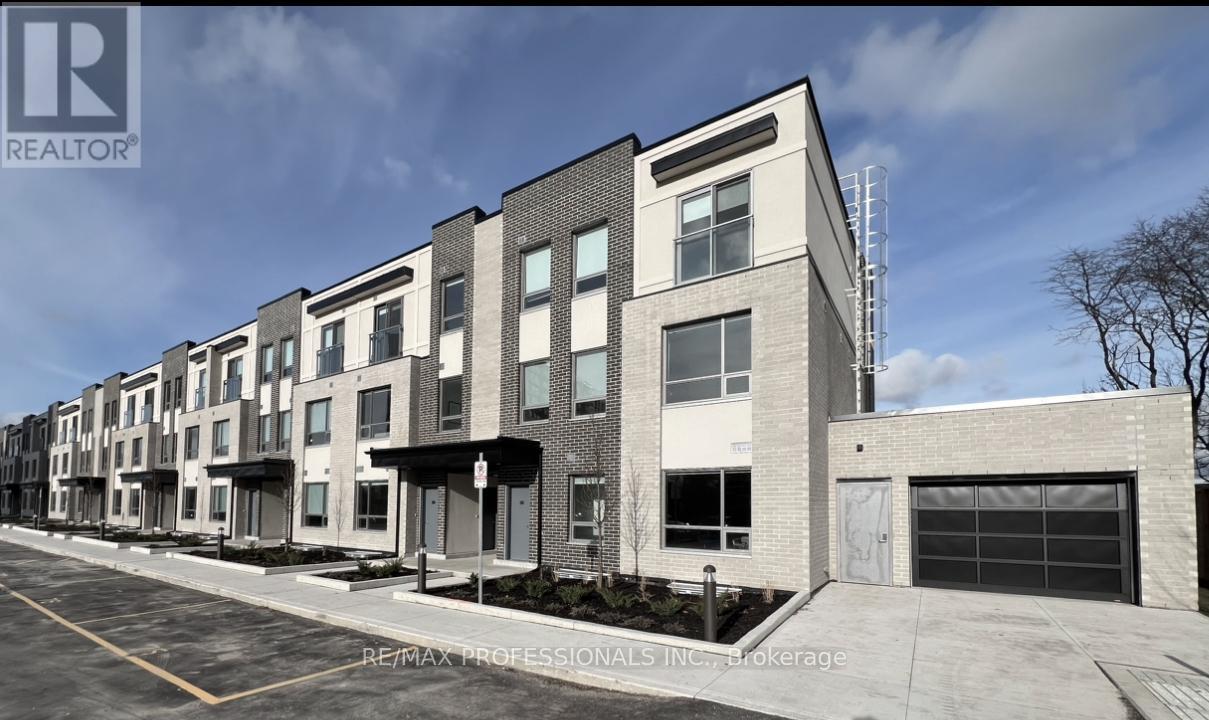
Welcome to 62 Dixfield Drive unit 102. This large 3 bed plus 2.5 bath 1295 Square Foot unit covers the 2nd and 3rd floors. Features include: Laminate Floors, Stainless Steel Fridge, Full size Washer & Dryer, Stainless Steel Dishwasher, Stove, Hood Vent, 9 Foot ceilings, Newly painted, Modern finishes, quality finishes, Quartz Counters in Kitchen and Baths, Double Sink in Kitchen, Tile Backsplash, Blinds in all units, Flat Ceilings. This stunning three-storey purpose-built rental building is set to redefine luxury living in Etobicoke. 62 Dixfield Drive offers a lifestyle you wont want to miss. Step inside and discover a world of comfort and sophistication. Each thoughtfully designed unit boasts modern finishes, spacious layouts, and views that will leave you in awe. This location offers beautiful park views, schools and public transit just steps away! Not to mention Centennial Park, Etobicoke Olympium and Sherway Gardens Shopping Centre just minutes away for convenient access! Tenants pay utilities and parking separate. Refundable key deposit of $50.00.Use of Gym and Outdoor pool. (id:49269)
140 - 62 Dixfield Drive
Toronto, Ontario
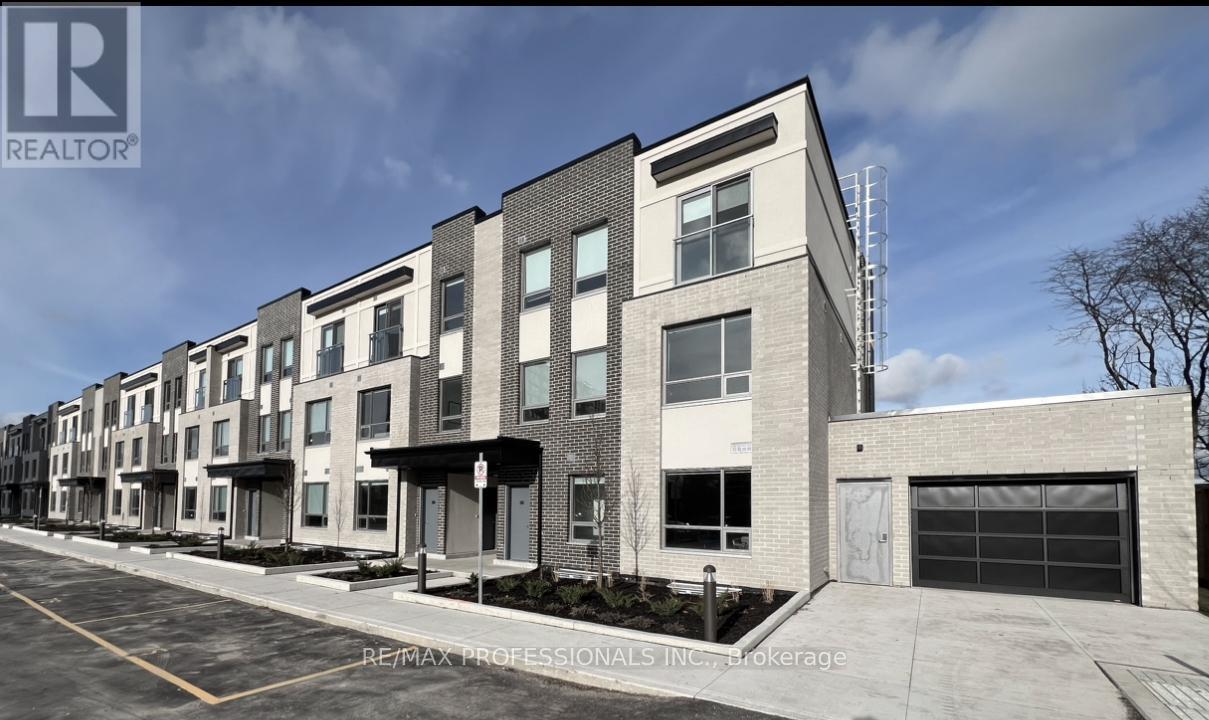
Client RemarksWelcome to 62 Dixfield Drive unit 140. This large 3 bed plus den and 2.5 bath 1343 Square Foot unit covers the 2nd and 3rd floors. Features include: Laminate Floors, Stainless Steel Fridge, Full size Washer & Dryer, Stainless Steel Dishwasher, Stove, Hood Vent, 9 Foot ceilings, Newly painted, Modern finishes, quality finishes, Quartz Counters in Kitchen and Baths, Double Sink in Kitchen, Tile Backsplash, Blinds in all units, Flat Ceilings. This stunning three-storey purpose-built rental building is set to redefine luxury living in Etobicoke. 62 Dixfield Drive offers a lifestyle you wont want to miss. Step inside and discover a world of comfort and sophistication. Each thoughtfully designed unit boasts modern finishes, spacious layouts, and views that will leave you in awe. This location offers beautiful park views, schools and public transit just steps away! Not to mention Centennial Park, Etobicoke Olympium and Sherway Gardens Shopping Centre just minutes away for convenient access! **EXTRAS**Tenants pay utilities and parking separate. Refundable key deposit of $50.00. Use of gym and outdoor pool. (id:49269)
121 - 62 Dixfield Drive
Toronto, Ontario
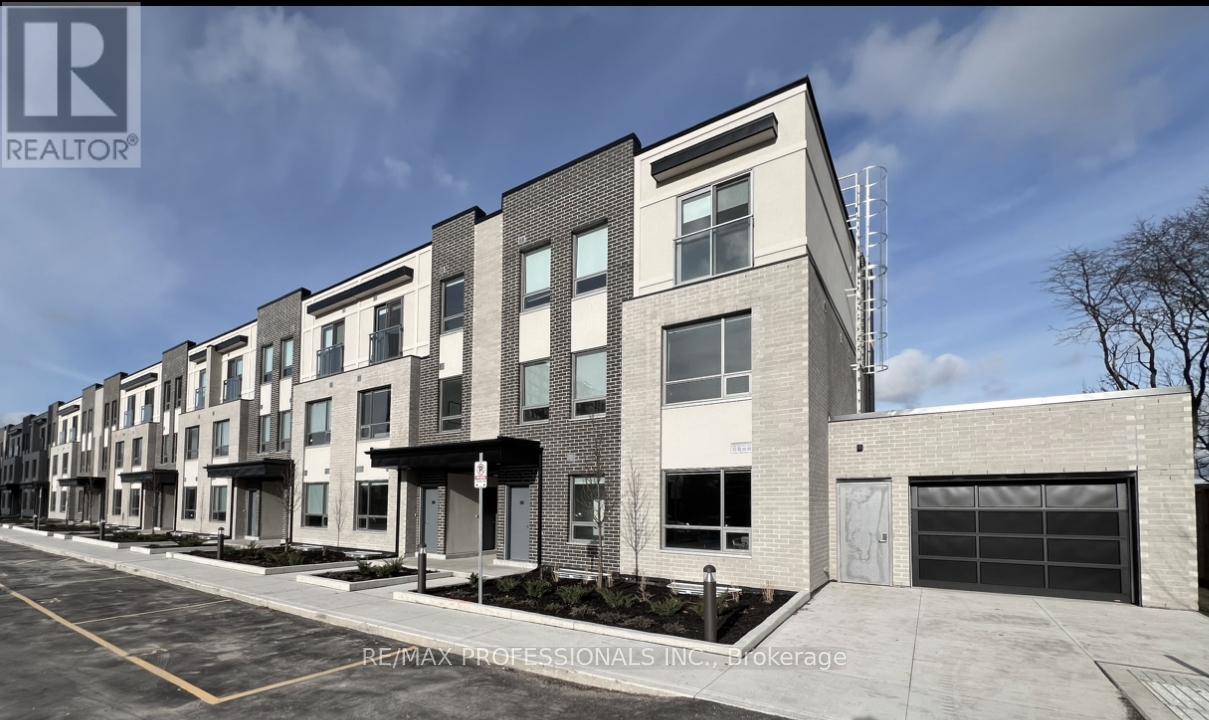
Welcome to 62 Dixfield Drive unit 121. This large 3 bed plus den and 2.5 bath 1334 Square Foot unit covers the 2nd and 3rd floors. Features include: Laminate Floors, Stainless Steel Fridge, Full size Washer & Dryer, Stainless Steel Dishwasher, Stove, Hood Vent, 9 Foot ceilings, Newly painted, Modern finishes, quality finishes, Quartz Counters in Kitchen and Baths, Double Sink in Kitchen, Tile Backsplash, Blinds in all units, Flat Ceilings. This stunning three-storey purpose-built rental building is set to redefine luxury living in Etobicoke. 62 Dixfield Drive offers a lifestyle you wont want to miss. Step inside and discover a world of comfort and sophistication. Each thoughtfully designed unit boasts modern finishes, spacious layouts, and views that will leave you in awe. This location offers beautiful park views, schools and public transit just steps away! Not to mention Centennial Park, Etobicoke Olympium and Sherway Gardens Shopping Centre just minutes away for convenient access! **EXTRAS** Units 121 / 122 are the same layout. NOTE Parking is not included: Parking spaces are extra at a cost of $100/month for one OUTDOOR spot or $125/month for one UNDERGROUND spot. Tenants pay utilities and parking separate. Refundable key deposit of $50.00. Use of Gym and Outdoor pool in neighbouring building. Some lockers are available. No parking of commercial vehicles allowed. (id:49269)

103 - 75 The Donway W
Toronto, Ontario
STUNNING ONE BEDROOM APARTMENT + DEN, BEAUTIFULLY RENOVATED WITH A WALK OUT TO LARGE PRIVATE TERRACE Approximately 300 sq.ft. Living in park like setting in GREAT LOCATION!! LOCATION!! Brand New Appliances, Engineered Hard WoodFloors. PERFECT FOR HOME OFFICE, Direct access from outside, Walking distance to shops at Don Mills, Restaurants, cafes. Amenities include Concierge, Fitness Room, Rooftop Dec/garden Hot Tub, Wi-Fi cafe, visitor parking, Locker and much more. (id:49269)