
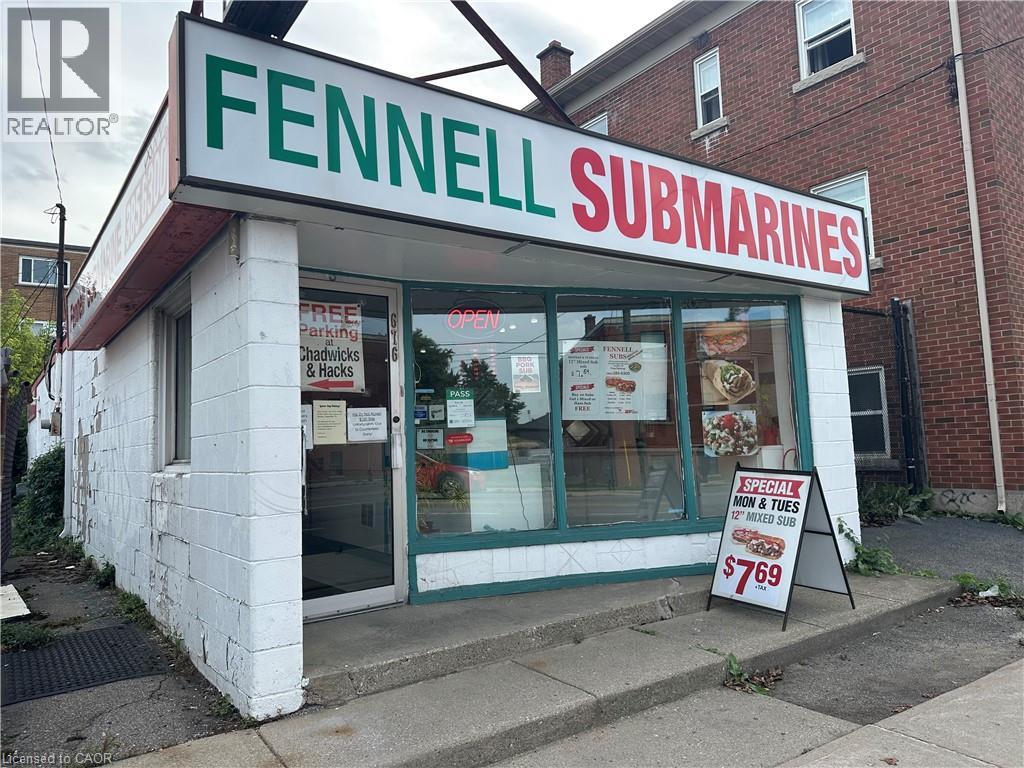
676 Fennell Avenue E
Hamilton, Ontario
Popular Hamilton central Mountain sub business for sale: Well established, excellent location, high traffic, royal customers. Profitable business for a family or investor. Visiting by appointments only. contact listing brokerage regarding financial information. (id:49269)

23 Heather Avenue
Erin, Ontario
PRICED TO MOVE!! In the picturesque town of Erin you'll find a quiet enclave of Mobile trailer homes situated in Stanley Park. It's a hop, skip & jump away from every amenity you'll possibly ever need! Banks, cafes, restaurants, grocery store, boutiques, parks & everything in between. Whether you're Downsizing, Retiring, or A First-Time buyer this 3 bedroom mobile trailer in Stanley Park is the perfect solution for you. This spotless & well loved home is located on a quiet cul-de-sac, steps to Elora Cataract Trail & no backyard neighbours! Yes, you heard me correctly, 23 Heather Avenue has NO BACKYARD NEIGHBOURS & you get gorgeous views of the manicured lawns, beautiful trees and nature a plenty all while sitting on your oversized wood deck. The large living room has an abundance of natural light, a generous sized eat-in kitchen with plenty of cupboards, storage and counterspace. There are 2 large, airy bedrooms and a third room that can be used as the 3rd bedroom or serve as the perfect work from home office space. The bathroom was renovated in 2025(bathtub) and a Culligan water system(owned) was put in less then 2 yrs ago. Your in-suite laundry can be found within the bathroom which is super handy to have. Patio sliding doors lead you to a large deck with plenty of room to add your lounge furniture & relax. A large storage shed in the backyard has a newer concrete pad, hydro & all new exterior steel. It is the perfect outdoor space to store all of your seasonal items. Ducks & swans can be seen in the two large ponds on the property as you stroll through the peaceful park. Erin is a short commute to the GTA(55min),Brampton(35min), Acton(15min), Georgetown, Rockwood, Guelph(25min), Caledon & Orangeville(20min) making it the perfect property to put down your roots. Don't miss out on this incredible opportunity! $660 monthly lease fee for new owner, plus monthly fees of $47 for property tax, $41 sewers. (id:49269)
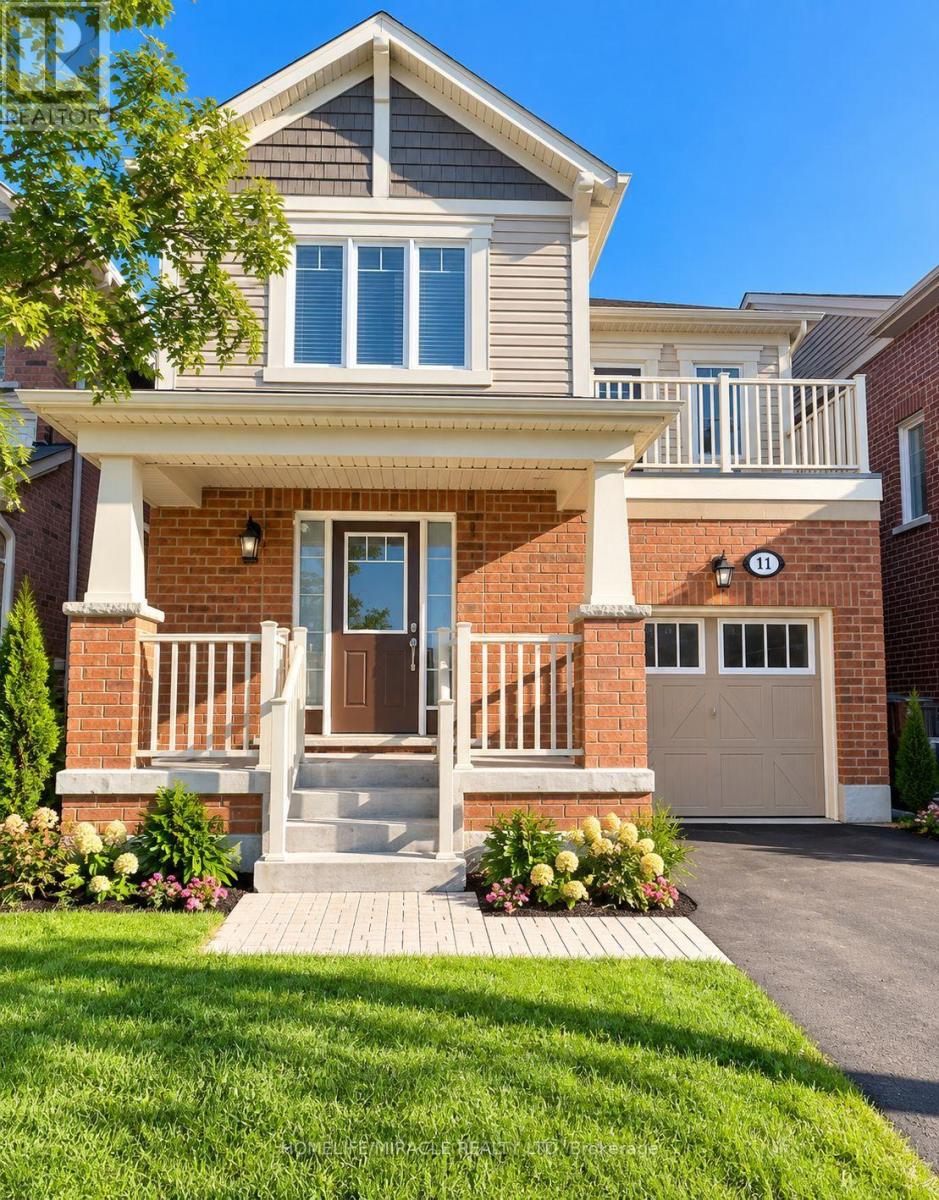
11 Bannister Crescent
Brampton, Ontario
Welcome to this spacious and modern 1-bedroom + den legal basement apartment. The den can be used as a second bedroom, home office, or additional living space. Features include an open-concept layout, upgraded modern kitchen with stainless steel appliances and quartz countertops, laminate flooring throughout, and pot lights. Excellent location close to schools, parks, shopping, public transit, and Mount Pleasant GO Station. A great opportunity for comfortable living in a convenient neighborhood! (id:49269)
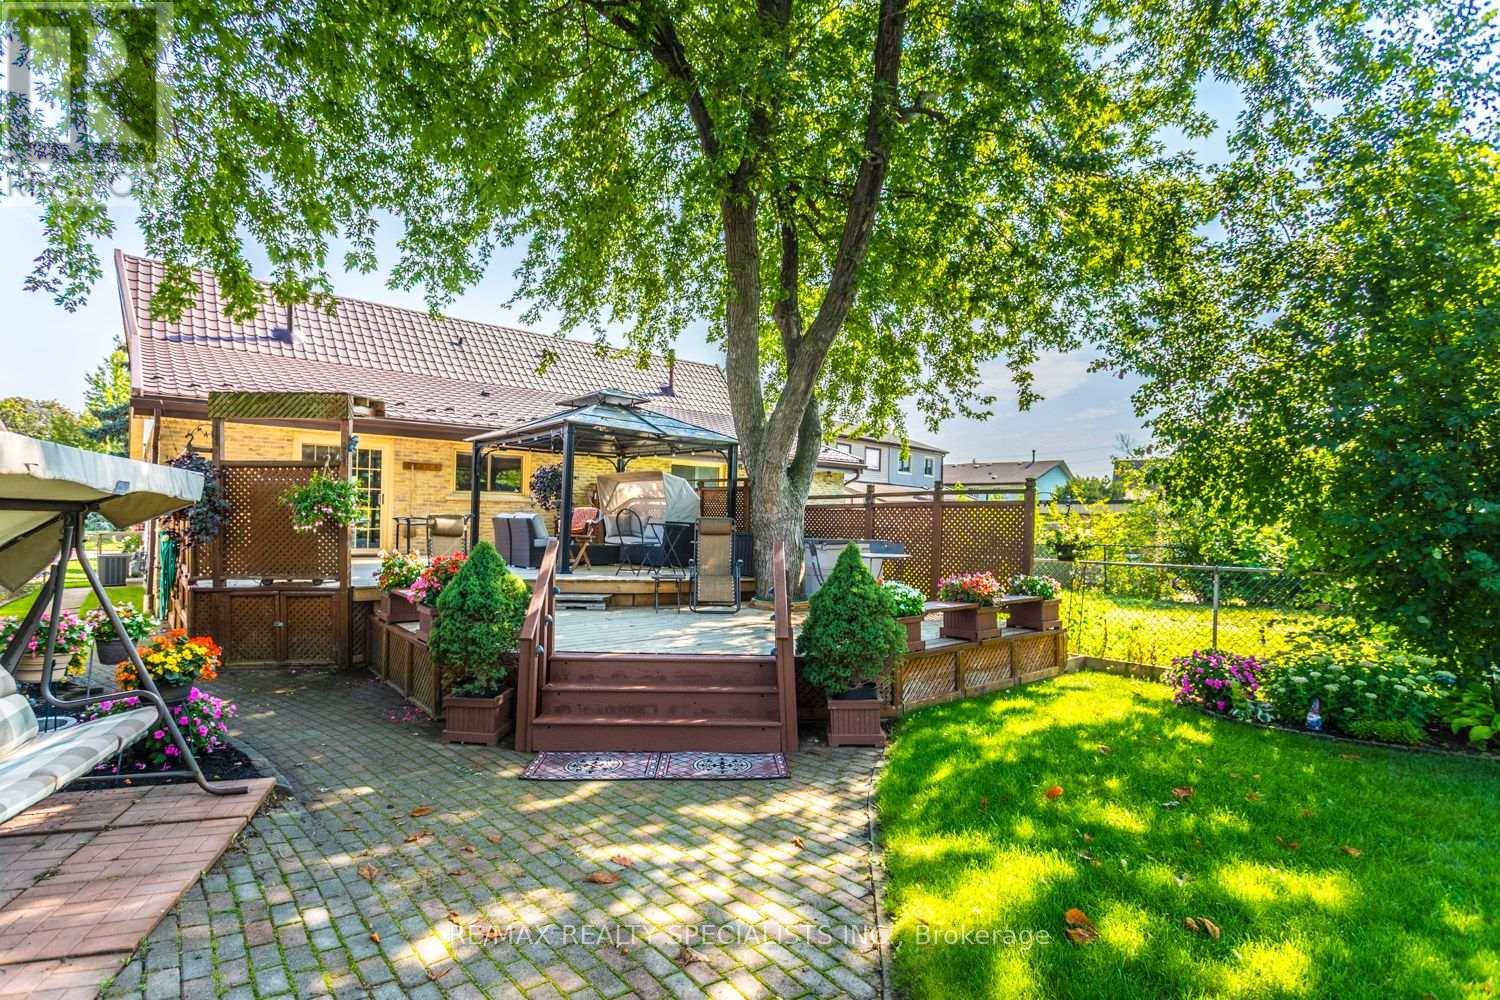
32 Falconer Drive
Mississauga, Ontario
A rare piece of Streetsville to call your own. Tucked away near the heart of historic Streetsville, this is the kind of property that invites you to slow down, step outside and enjoy a little more green space. Set on 0.164 acres with an impressive 202-foot lot depth, there is room to garden, entertain and create your own private outdoor retreat. Start by relaxing on the massive deck overlooking your property. This lovingly maintained 3-bedroom semi-detached bungalow has been cared for and thoughtfully updated for over 40 years, featuring an updated kitchen and bathrooms, a durable steel roof, a semi-ensuite to the primary bedroom, a large floor-to-ceiling living room window, two separate lower-level entrances, a huge attic offering exciting future potential, and two garden sheds. Grow your own vegetables, enjoy the outdoors and reconnect with nature, all while being close to the Credit River, River Run Park, and Streetsville GO Station. A little more nature. A little more charm. A wonderful Streetsville lifestyle. (id:49269)
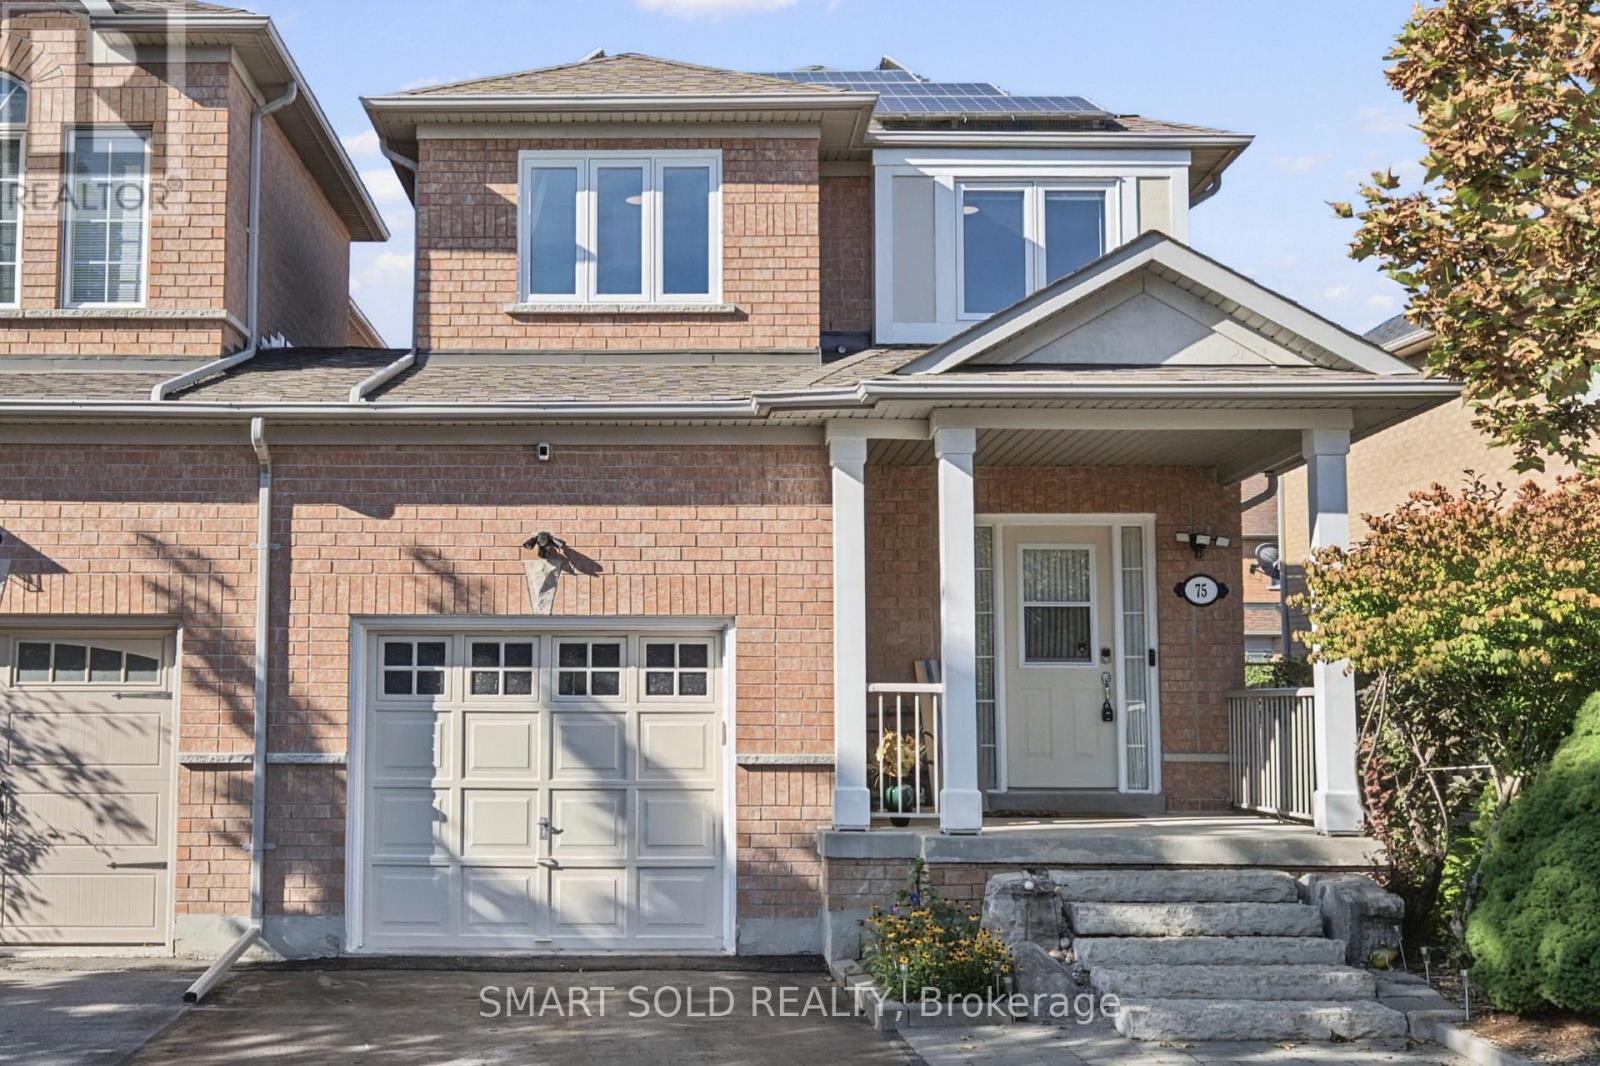
75 Rideau Drive
Richmond Hill, Ontario
Rare End-Unit Linked Home That Feels Like A Detached! Beautifully Updated And Meticulously Maintained 3-Bedroom, 3-Washroom Freehold Home Situated On One Of The Largest Lots In The Area. The End-Unit Position Offers Extra Privacy, Abundant Natural Light And Generous Outdoor Space. Recent Upgrades Include Hardwood Flooring, Modern Ceiling Lights, Smooth Main-Floor Ceilings, Renovated Kitchen (2026) And Bathrooms (2026), Windows (2025), Patio Door (2024), Fridge (2025) And Roof (2016). Bright, Functional Main Floor With Spacious Living And Dining Areas And A Modern Kitchen. The Finished Basement Provides Additional Space For A Family Room, Recreation Area, Home Office, Gym Or Children's Playroom. Large Refinished Wooden Deck With Pergola Canopy To Relax or BBQ Outdoors, And Entertian Guests. Rare City-Permitted Extended Driveway Accommodates Up To Four Cars. No Rental Equipment-Hot Water Heater, Furnace And A/C Are All Owned And Replaced In 2025. Rooftop Solar Panels Generate Approximately $2,500 Income Annually. Excellent Location Close To Parks, Playgrounds, Shopping, Restaurants, Transit, Highways And The Future Yonge North Subway Extension. School Bus Stops For St. Robert CHS And St. Theresa Of Lisieux CHS Are Just Steps Away. A Truly Unique, Move-In-Ready Family Home! (id:49269)
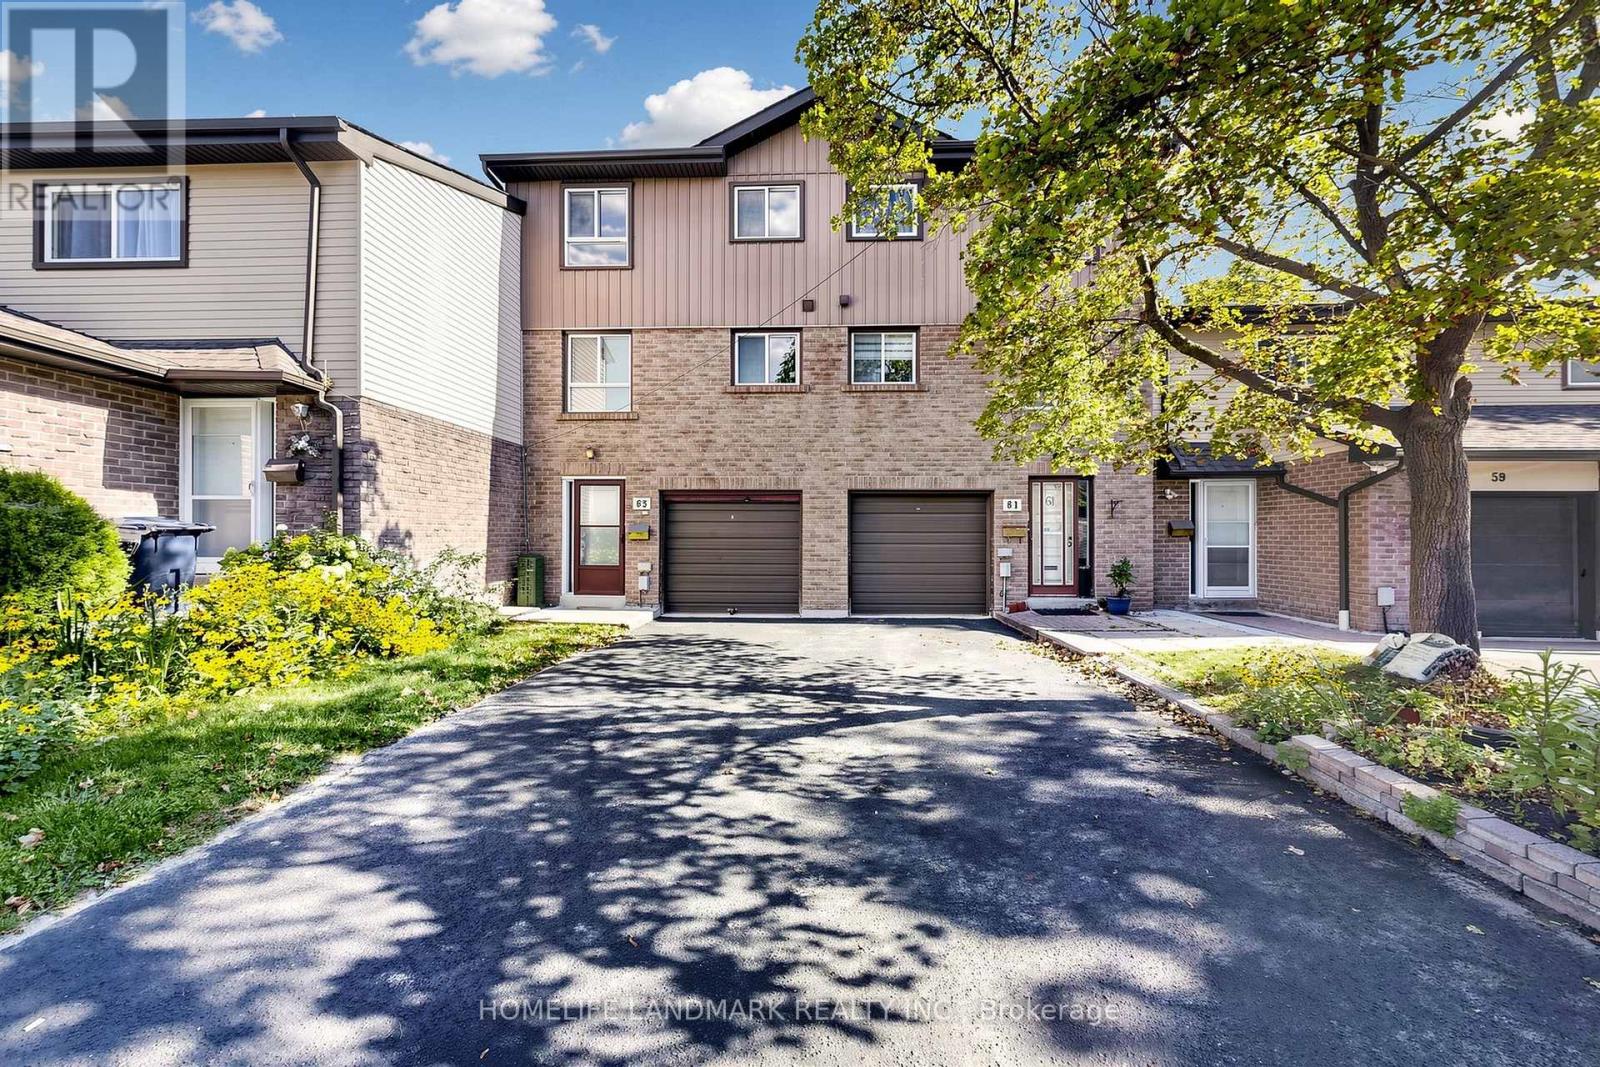
63 - 1131 Sandhurst Circle
Toronto, Ontario
Welcome To This Stunning Townhouse In The Desirable Agincourt North Community, Featuring Brand-New Renovations Throughout! The Gorgeous New Kitchen Boasts Ceramic Flooring, Sleek Quartz Countertops, Modern Cabinetry, And Pot Lights. The Main Floor Showcases New Flooring And Pot Lights Throughout, Creating A Bright And Modern Living Space, With A Walkout To A Private Fenced Yard-Perfect For Relaxing And Entertaining.The Second Floor Features A Brand-New Washroom With Luxury Finishes And A Large Stand-Up Shower, Adding A Touch Of Elegance. Offering A Functional Layout With Spacious Living And Dining Areas, This Move-In-Ready Home Is Conveniently Located Close To Schools, Parks, Shopping, Restaurants, Public Transit, And Major Highways. An Excellent Opportunity For Families, First-Time Buyers, Or Investors Looking To Own In A Well-Established Toronto Neighbourhood. (id:49269)
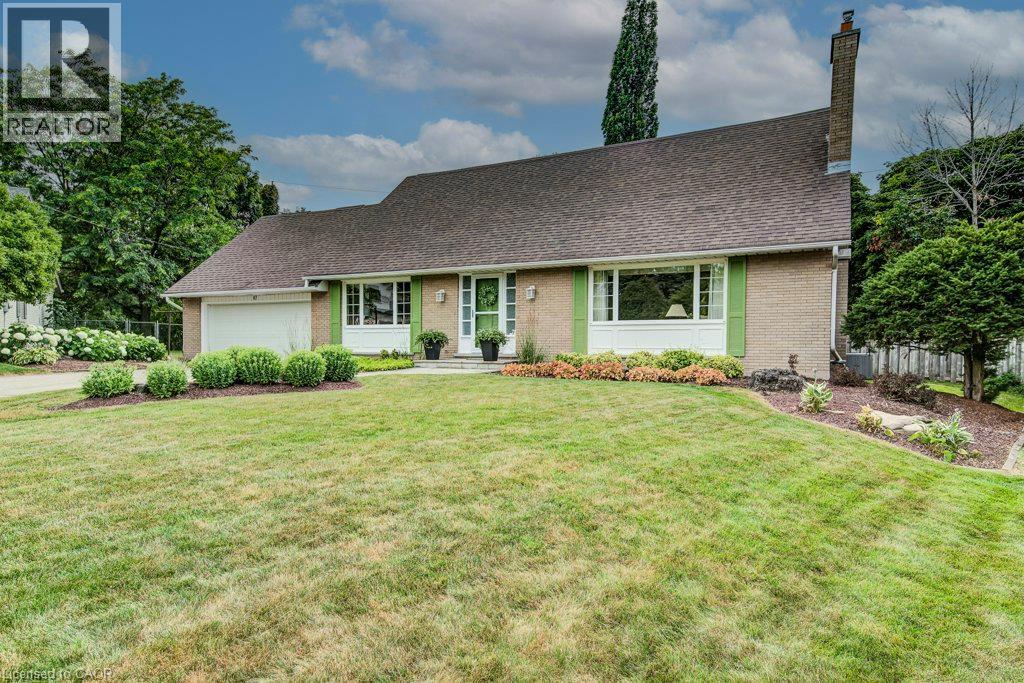
97 Somerset Crescent
Waterloo, Ontario
INCREDIBLE LOCATION, at the end of a quiet, family-friendly cul-de-sac in one of Westmount's most sought-after neighbourhoods, this lovingly maintained home has been cherished by only two owners and offers an exceptional opportunity. Ideally located just steps from the highly coveted Empire Public School, this prime location combines a peaceful setting with unmatched convenience. Situated on an impressive pieshaped lot, the property boasts a private, expansive backyard with endless possibilities, including ample space to create your dream pool and outdoor oasis. Designed with family living in mind, the spacious main floor offers a functional layout featuring a large eat-in kitchen overlooking the beautifully landscaped backyard, formal living and dining rooms for entertaining, and a separate family room for everyday relaxation. A convenient mudroom with main floor laundry and powder room is ideally located off the garage. Completing the main level is a bright threeseason sunroom, offering a wonderful space to enjoy the outdoors with the potential to be converted into a four-season living area for yearround enjoyment. Upstairs, you'll find three exceptionally generous bedrooms, a spacious four-piece family bathroom, and a primary retreat complete with its own ensuite. Abundant storage throughout the upper level adds to the home's practicality. Tucked discreetly behind the primary bedroom is a hidden bonus room—a rare and versatile space perfect for a nursery, home office, fitness room, dressing room, or private retreat. A fully finished basement extends the living space even further, featuring a large recreation room currently set up with a pool table, an additional separate room ideal for a games room, office, or guest space, a three-piece bathroom, and convenient walk-up access to the garage. Offering an unbeatable location, an exceptional family-friendly floor plan, a remarkable lot, and endless potential to personalize, this is a rare opportunity. (id:49269)
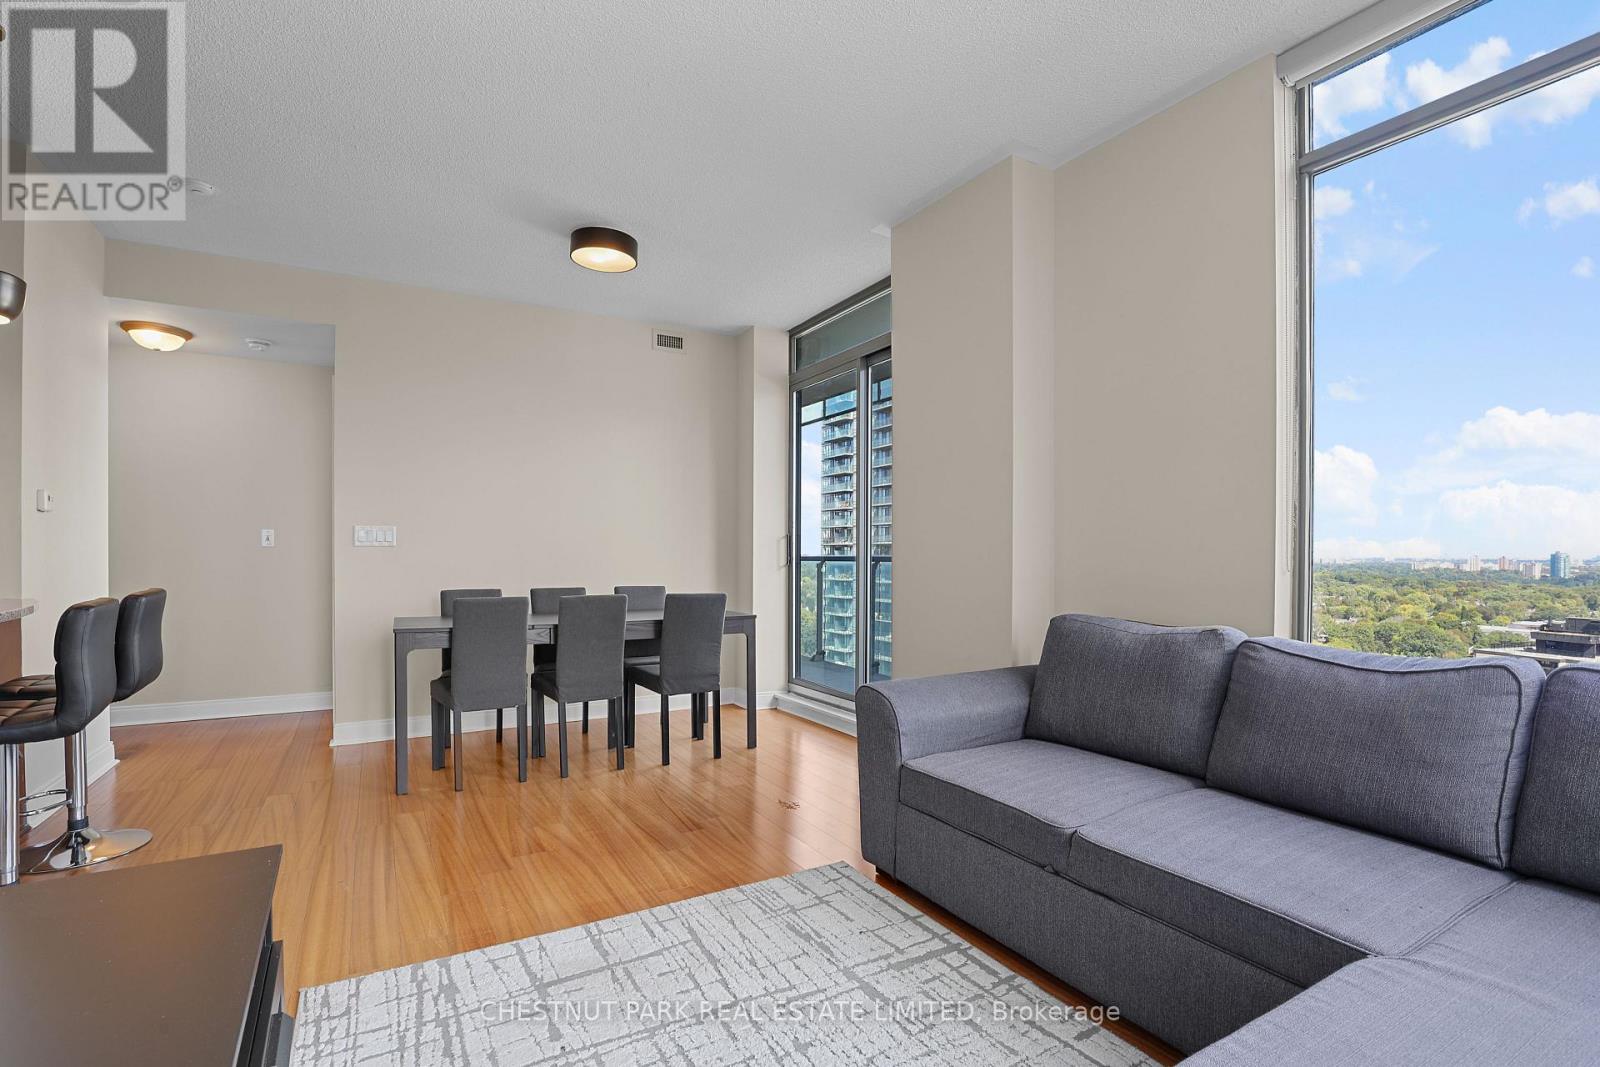
2002 - 18 Yorkville Avenue
Toronto, Ontario
Perfectly located in the heart of Yorkville, this ideal south-east corner split 2 bedrooms, 2 bathrooms layout has incredible Rosedale Valley and Yonge Street views. There are bright and spacious rooms throughout including open concept living & dining areas and a kitchen which features breakfast bar seating & full size stainless steel appliances. Enjoy hosting family and friends on the large balcony with sweeping east, south and north views. This is the most convenient place just steps from multiple TTC subway stations: Yonge/Bloor, Bay or the Museum stations, and the underground walk path connecting to subway stations, the Manulife Centre, multiple shops & grocery stores. Step outside and stroll to fabulous restaurants & cafes, Bloor Street shopping, Ramsden Park, the scenic University of Toronto grounds, and great cultural centres including the ROM. Amazing building amenities including 24/7 concierge, a large fully equipped fitness centre, rooftop terrace, party room, and games room complete this incredible unfurnished rental offering. (id:49269)
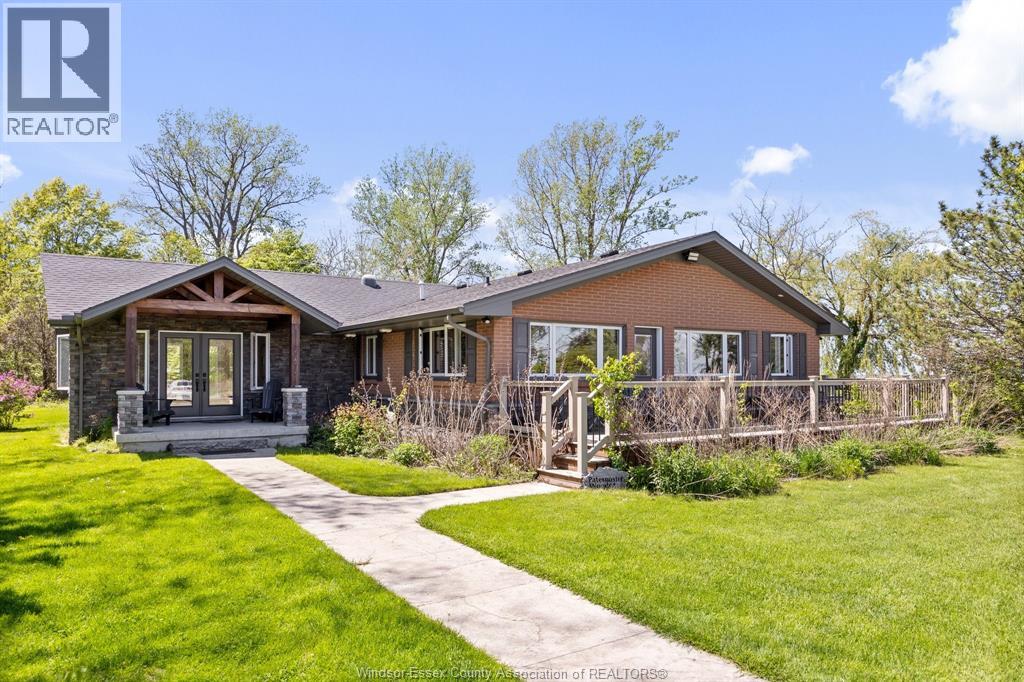
16660 Couture Beach
Lakeshore, Ontario
2100 ft of Lakefront with 100 ft of dock leading to 16 x 16 viewing platform and 20.18 acres! Once in a lifetime opportunity to own this type of legacy property. Surrounded by water you have Lake St Clair bordering the North side and the balance surrounded by marsh lands and 2000 ft of private canal to dock your boats!. Stunningly beautiful and the ultimate location for privacy. Main lodge is approx 3500 sq ft including a massive 20 x 40 sunroom, 3 bedrooms, 2 with ensuites, chefs dream kitchen with 11'4 x 10 granite island, fireplace in greatroom, massive 21 x 20 grand entry recently added. Al.so included 24 x 30 garage with bathroom sauna and outdoor shower, a 24 x 12 guest cabin, an A frame cottage, and a beachfront gazebo. Pristine sandy beach area and thousands in gabion stone shoreline protection this property will not disappoint. (id:49269)
Royal LePage Peifer Realty Brokerage
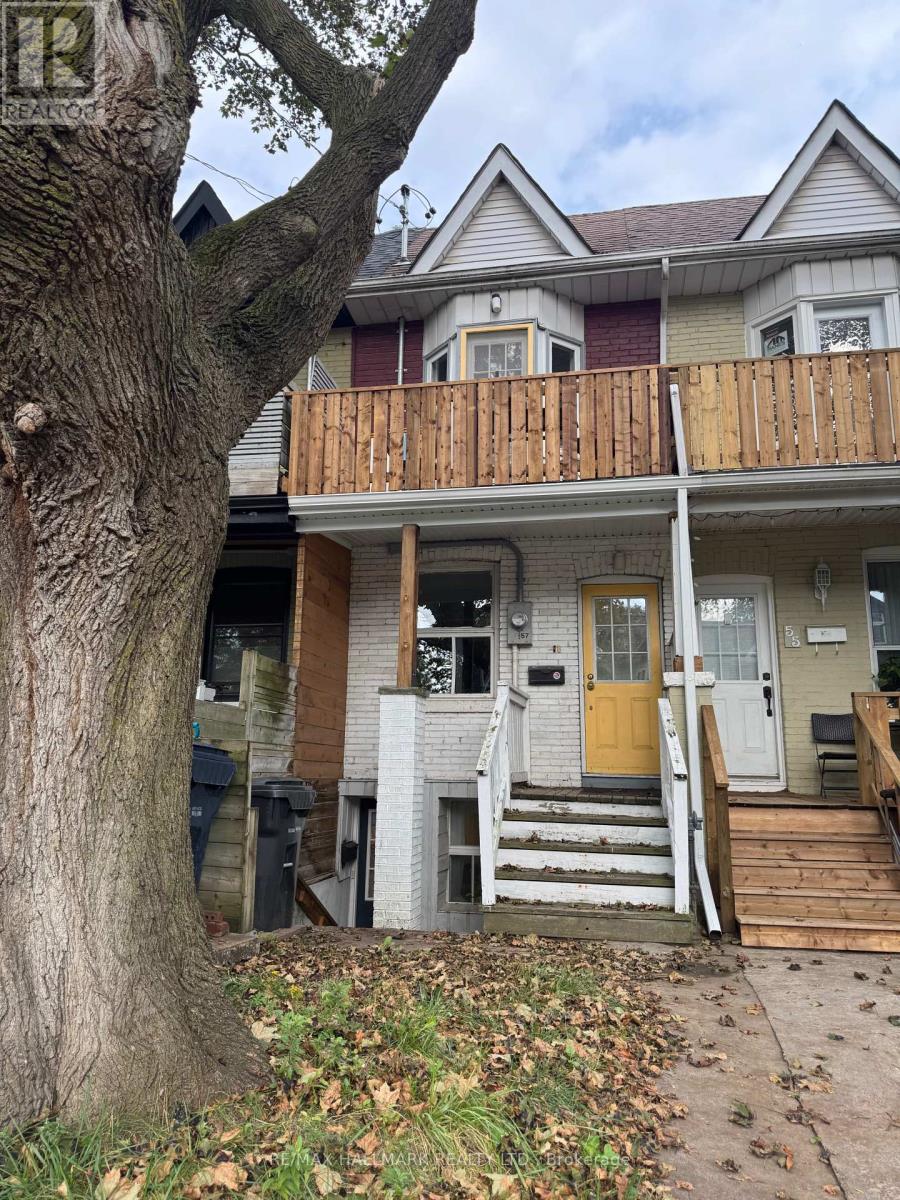
Main Floor - 57 Hiawatha Road
Toronto, Ontario
Lovely 1 bedroom Main Floor unit in trendy Leslieville/little India neighbourhood. RENT IS ALL INCLUSIVE (including heat, hydro and water). Light and airy 1 bedroom unit, featuring a newly Renovated bathroom and updated kitchen cabinets. Walk-out to private fenced yard. Walk to restaurants, shops, cafes TTC. Perfect for single/couple. See Broker remarks for required docs from tenant. Tenant to supply Tenant liability insurance before occupancy (id:49269)
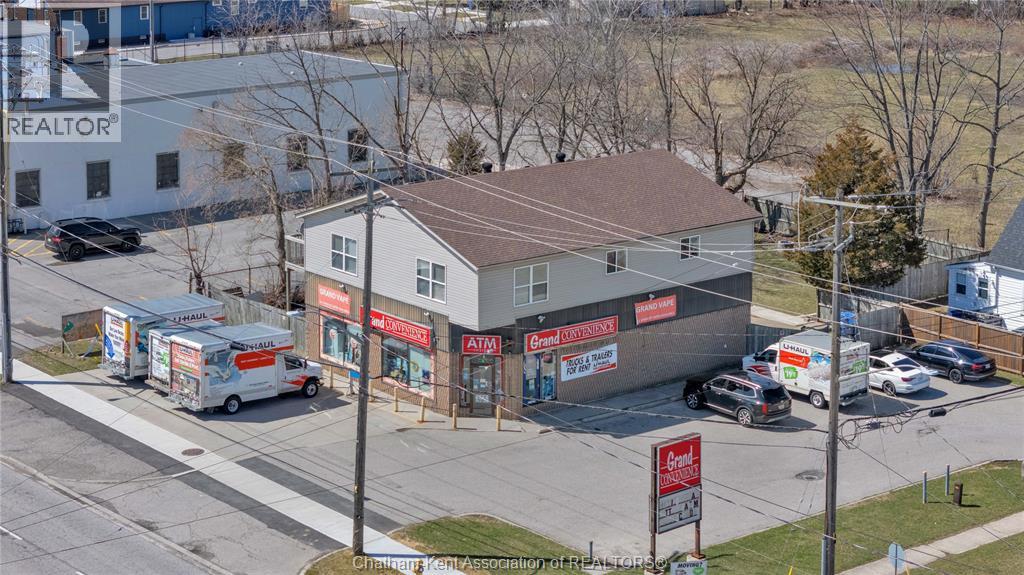
297 Grand Avenue East
Chatham, Ontario
High traffic corner locations like this are hard to acquire in Chatham, especially with ample parking and high visibility. This purpose built retail store with residence above offers endless possibilities for a live/work arrangement or just multi-purpose investment. The main level is approx. 1900 sq ft and is operating as a leased variety store. Potential higher uses could be a restaurant, professional office, clinic among many others permitted in the zoning. The entire second level was built as a residence with three bedrooms, two bathrooms, laundry and large open concept living and kitchen area. The paved parking lot provides approx. 12 parking spots in the front with additional parking in the rear for staff/residence. Convenience store tenant occupies entire building. Take a serious look at this location with many recent multi-million dollar retail improvements around it. Traffic lights are currently being installed at this intersection, potentially increasing the visibility even more. (id:49269)

75 Thames Street
Chatham, Ontario
9500 sq ft Executive office building. Close to Downtown Chatham and Sam's Coffee Shop. Current tenants include Legal, Financial and Medical Service Professionals. Parking for 16 on-site and free municipal parking across the street. Serviced by an elevator. New roof in 2020. Financial statement / rent roll available upon specific request. (id:49269)