

585 Fallbrook Road
Tay Valley, Ontario
Discover the charm of country living in this beautiful 1871 stone home set on 1.44 acres in picturesque Tay Valley, ideally located just minutes from Perth and Smiths Falls. Rich in character and history, this spacious 4 bedroom home offers a warm and inviting layout with a large country kitchen featuring a cozy woodstove (WETT certified), a comfortable living room, dedicated laundry room, main floor 4 piece bathroom, and a versatile office or flex space. Thoughtful updates include an updated propane furnace (7 +/- years), newer windows (2021), and an upgraded electrical panel (2021), offering modern convenience while preserving the home's timeless appeal. Outside, you'll find a woodshed with a durable steel roof, an additional storage shed, and plenty of open space for gardening, recreation, or simply enjoying the privacy of your 1.44-acre property. If you've been searching for a home that combines historic character, functional living space, and a desirable country location close to amenities, this property is one you won't want to miss. (id:49269)
57 Lot 4 Willowdale Street
Brantford, Ontario
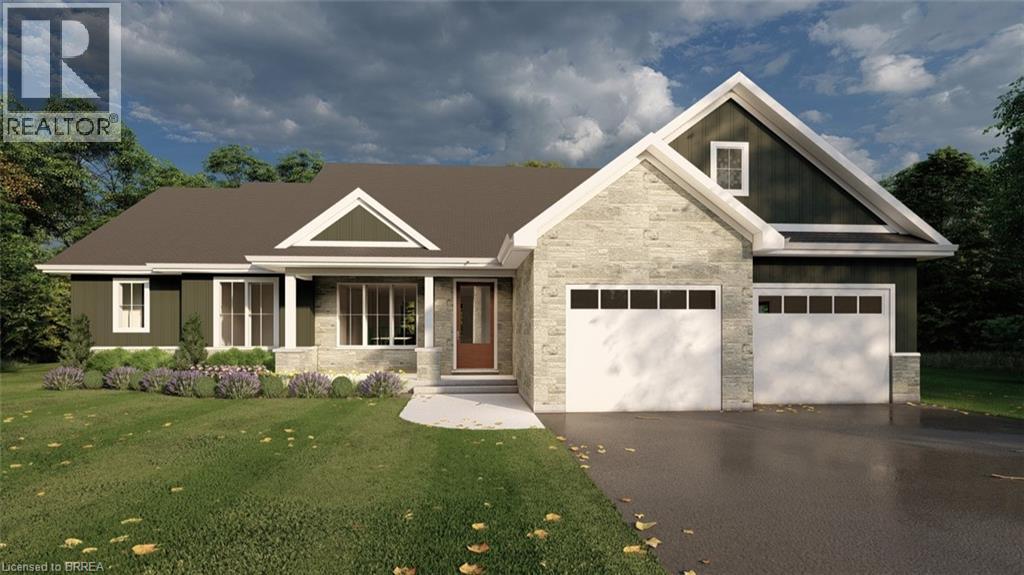
EVEREST MODEL. Introducing the Everest Model at Summit Estates, a refined 2 bedroom, 2 bath residence offering approximately 1,900 square feet of thoughtfully planned living space. A custom made kitchen with sleek quartz countertops and ample cabinetry anchors the main floor, opening seamlessly to a bright dining and living area. Under a 9 foot ceiling, the gas fireplace with elegant mantle becomes the natural focal point, creating a warm setting for everyday living and entertaining. Located in one of Brantford’s hottest up and coming communities, the Everest Model is surrounded by 36 executive style detached homes on expansive one third to three quarter acre lots. Enjoy nearby schools, parks, and green spaces while working closely with our design team to tailor finishes, features, and details to your lifestyle. The Everest combines comfort, craftsmanship, and flexibility, inviting you to create a personalized home in an upscale West Brantford community. (id:49269)
29 Ontario Street
South Dundas, Ontario
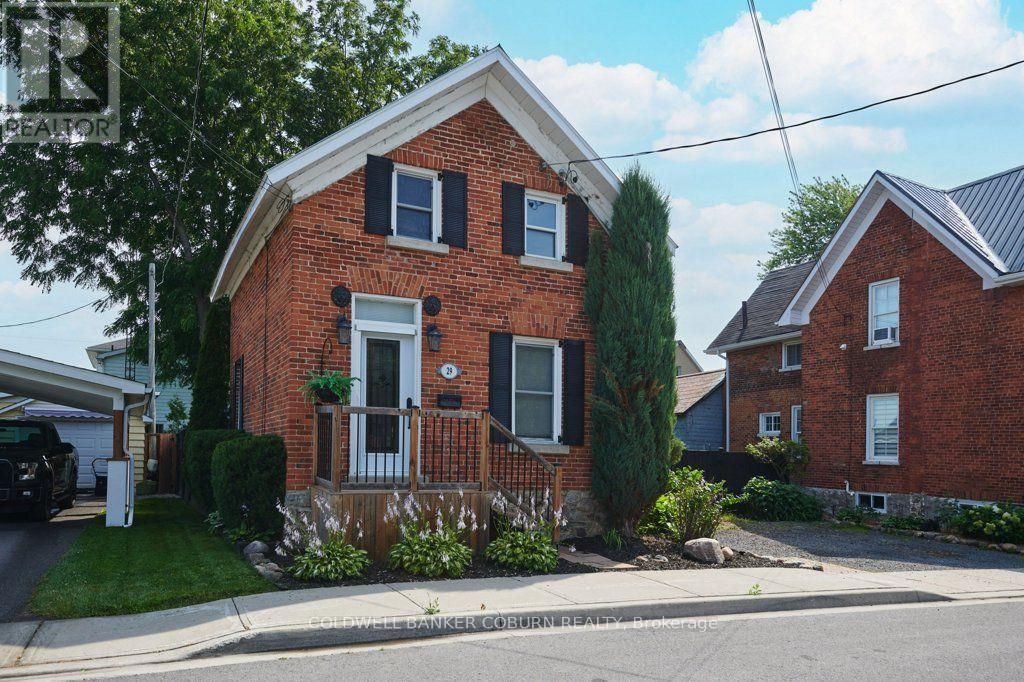
Step back in time while enjoying the comforts of today in this charming 1-storey home, one of the few remaining residences from Morrisburg's "Old Town." Circa 1900, this lovingly maintained home blends authentic heritage character with thoughtful modern updates. Beautiful gardens and exceptional curb appeal welcome you to a home featuring warm softwood floors, an original staircase, a classic clawfoot tub, and other timeless period details. Modern conveniences include a natural gas furnace, central air conditioning, municipal water and sewer, and second-floor laundry. Relax on the inviting screened porch overlooking the gardens or entertain on the private interlock patio. The bright, functional kitchen is full of charm, while the dry, approximately 6-foot-high basement provides excellent storage. Offering 2 bedrooms and 1 full bath, the second bedroom is ideal as a guest room, nursery, or home office. Located on a quiet residential street, this home is just steps from the St. Lawrence River, Earl Baker Park, Morrisburg Beach, and the Morrisburg Golf Club. Enjoy the convenience of walking or cycling to schools, shopping, restaurants, banks, medical and dental clinics, the library, arena, curling club, boat launch, parks, and the renowned Upper Canada Playhouse. Sliding screen doors on the exterior entrances invite refreshing summer breezes throughout the home. If you've been searching for authentic heritage charm, beautiful gardens, and an exceptional village location where life moves at a more relaxed pace, this is the home for you. Additional interior photos, floor plans, and a virtual tour are available online. (id:49269)
217-219 Nelson Street W
Port Dover, Ontario
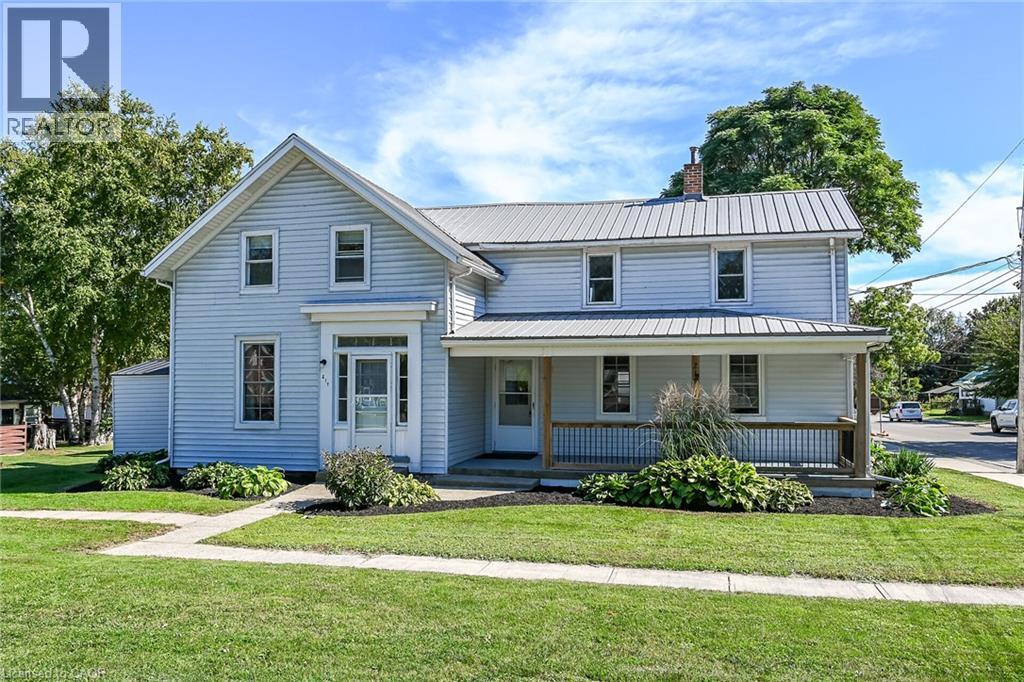
Rarely available, superbly maintained, presented side by side duplex - completely vacant - find your OWN Tenants and set your OWN rental rate - talk about the ultimate unblemished canvas! Positioned proudly on 0.14 ac serviced lot located in one of Port Dover’s preferred areas offering close proximity to this popular Lake Erie destination town’s many amenities includes schools, churches, supermarket, pharmacies, links-style golf course, Marinas & fine dining restaurants - walking distance to eclectic downtown shops/boutiques, eateries/bistros, Live Theatre with famous beachfront 2 blocks away. Includes 2 clean, tastefully updated units - EAST UNIT (217 NELSON ST W.) - introduces 1070sf of freshly painted living space (535sf-main floor / 535sf-2nd floor) features functional main level kitchen sporting desired pantry, convenient laundry station & walk-out to 110sf patio, dining room & living room - plus 2 upper level bedrooms & 4pc bath. WEST UNIT (219 NELSON ST W.) - enjoys 1070sf of move-in ready living area (535sf-main floor / 535sf-2nd floor) highlighted with 190sf covered front porch providing entry to spacious living room, dining room & well equipped kitchen incorporates handy laundry facilities. Roomy upper level feature 3 sizeable bedrooms & modern 3pc bath. Partial service style basement houses 2 hot water heaters (one owned / one rented). Notable extras - 2 n/gas meters, 2 hydro meters, 2 water meters, 2 x 100 amp hydro services, 2 n/gas wall furnaces, 2 fridges, 2 stoves, 2 washers, 2 dryers, metal roof & individual driveways (one paved / one gravel). Investor’s Dream Property and/or an Incredible Opportunity for Young Family - live in one unit - rent the other & have your mortgage paid for. Realistically priced for immediate action. (id:49269)

2003 - 1285 Cahill Drive
Ottawa, Ontario
Welcome to Unit 2003 at 1285 Cahill Drive, offering 1367 sqft of spacious condominium living and breathtaking panoramic views from the 20th floor. Condo fees provide exceptional value by including heat, hydro, water, building insurance, and parking, helping to make ownership both affordable and worry-free. This bright and generously sized residence features an expansive layout designed for comfortable everyday living and effortless entertaining. Large windows fill the home with natural light while showcasing spectacular elevated vistas. Ideally located with convenient access to shopping, restaurants, public transit, parks, recreation, and everyday amenities, this address offers an exceptional blend of comfort and convenience. Complete with two parking spaces, brand new carpeting throughout, flexible possession, and a vacant status for immediate occupancy, this is an excellent opportunity for first-time buyers, downsizers, investors, or anyone seeking affordable, maintenance-free living in a well-connected location. (id:49269)

222 Montfort Street
Ottawa, Ontario
SENIOR SELLER SAYS SELL NOW!! Welcome to this charming 3-bedroom detached 2 storey home in the heart of Vanier. A blend of comfort, space, and convenience. A covered porch/sunroom as you walk in adds more living space. The main level features a sizable living room with a decorative electric ornamental fireplace (no heat), a handy separate den/office space with closet. The Large eat-in kitchen opens to the no maintenance back yard. 3 generously sized bedrooms upstairs. 1 full bathroom upstairs and another full bathroom (shower, toilet and laundry sink)/laundry room combination in the lower level. Attic could be finished for more living space, is presently used as storage only, but can only viewed with an accepted offer. Lower also consists of ample storage, a cold storage and utility room. Property provides enough room for families, first-time buyers, or investors seeking a versatile opportunity in a well-established neighbourhood. Located close to parks, schools, shopping, transit, and all essential amenities, this home combines the warmth of a residential setting with easy access to everything the city has to offer. Roof 2022 (August). Furnace approximately 4 years. Zoned R4E (attached). Year built approx. 1910 (not warranted) (id:49269)
217-219 Nelson Street W
Port Dover, Ontario
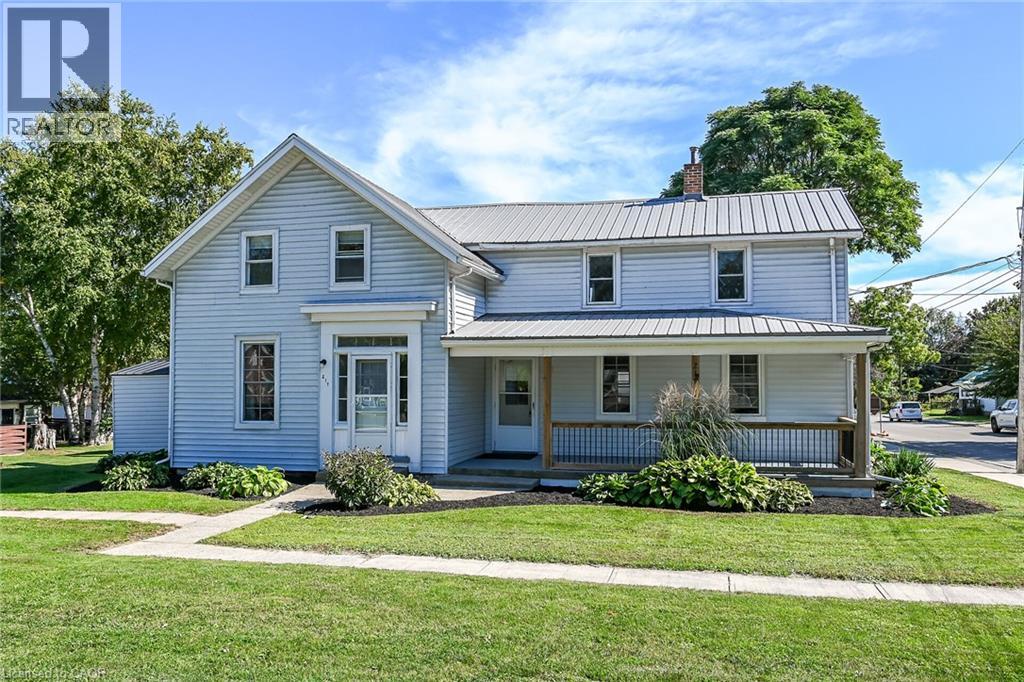
Rarely available, superbly maintained, presented side by side duplex - completely vacant - find your OWN Tenants and set your OWN rental rate - talk about the ultimate unblemished canvas! Positioned proudly on 0.14 ac serviced lot located in one of Port Dover’s preferred areas offering close proximity to this popular Lake Erie destination town’s many amenities includes schools, churches, supermarket, pharmacies, links-style golf course, Marinas & fine dining restaurants - walking distance to eclectic downtown shops/boutiques, eateries/bistros, Live Theatre with famous beachfront 2 blocks away. Includes 2 clean, tastefully updated units - EAST UNIT (217 NELSON ST W.) - introduces 1070sf of freshly painted living space (535sf-main floor / 535sf-2nd floor) features functional main level kitchen sporting desired pantry, convenient laundry station & walk-out to 110sf patio, dining room & living room - plus 2 upper level bedrooms & 4pc bath. WEST UNIT (219 NELSON ST W.) - enjoys 1070sf of move-in ready living area (535sf-main floor / 535sf-2nd floor) highlighted with 190sf covered front porch providing entry to spacious living room, dining room & well equipped kitchen incorporates handy laundry facilities. Roomy upper level feature 3 sizeable bedrooms & modern 3pc bath. Partial service style basement houses 2 hot water heaters (one owned / one rented). Notable extras - 2 n/gas meters, 2 hydro meters, 2 water meters, 2 x 100 amp hydro services, 2 n/gas wall furnaces, 2 fridges, 2 stoves, 2 washers, 2 dryers, metal roof & individual driveways (one paved / one gravel). Investor’s Dream Property and/or an Incredible Opportunity for Young Family - live in one unit - rent the other & have your mortgage paid for. Realistically priced for immediate action. (id:49269)
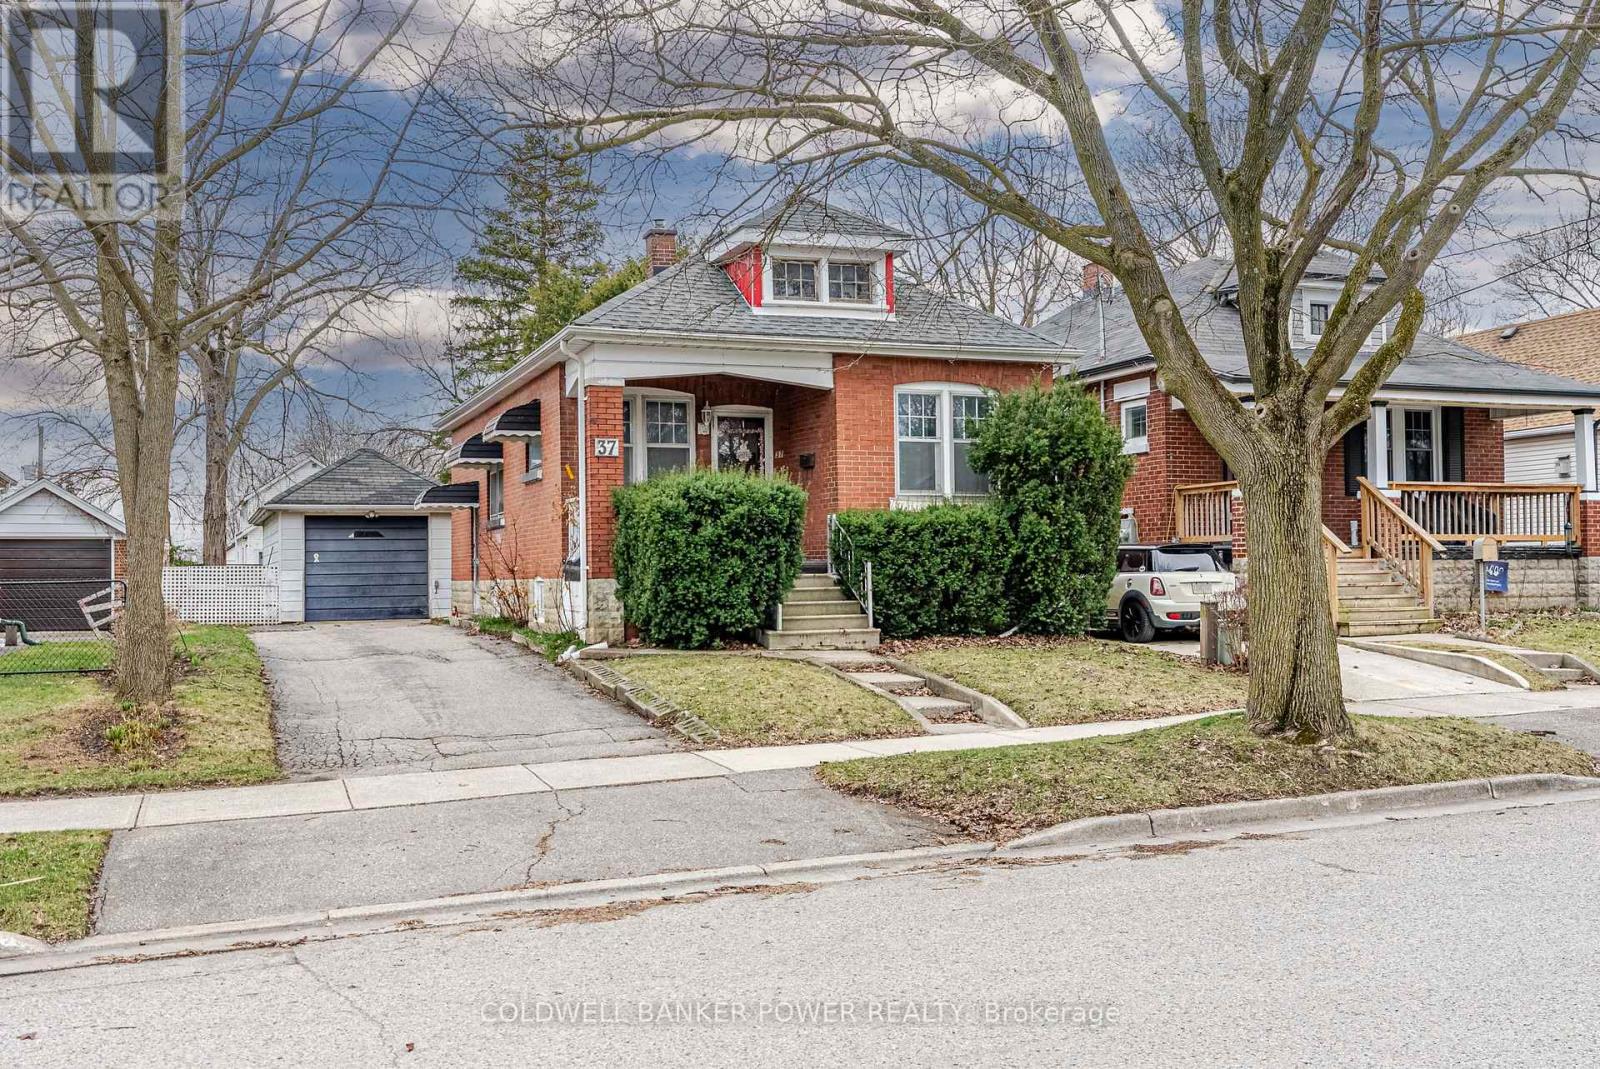
37 Linwood Street
London East, Ontario
A charming bungalow nestled in a mature, lush neighbourhood, offering comfort, space, and timeless appeal. This well-maintained home features two bedrooms and a 4-piece bathroom complete with a generous linen closet. The bright white kitchen is both functional and welcoming, while the oversized family room is a standout with high ceilings and an abundance of natural light-perfect for everyday living and entertaining. High ceilings throughout enhance the open, airy feel of the home. Step outside to a private backyard oasis with a covered deck and plenty of room to host friends and family. A detached single-car garage adds convenience, and the large unfinished basement provides endless potential for future living space, storage, or customization. A wonderful opportunity to enjoy bungalow living in a peaceful, established setting. (id:49269)
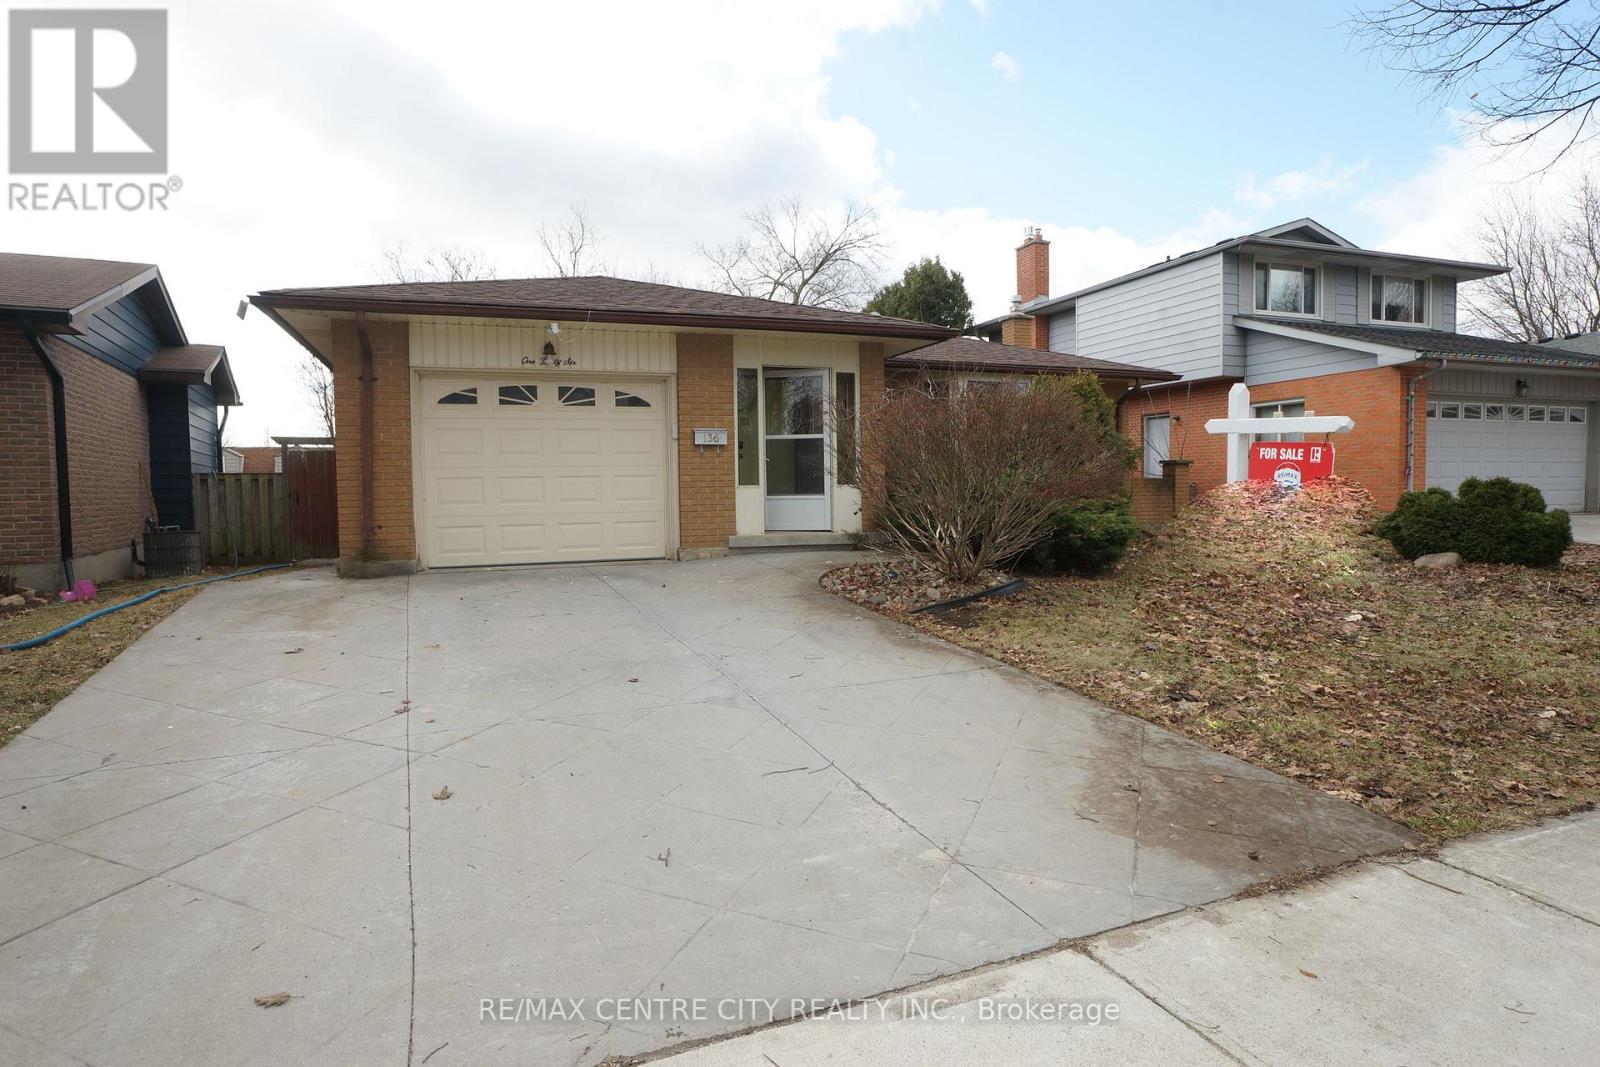
136 Concord Crescent
London North, Ontario
Prime Location! Well maintained 3+1 bedrooms, 2 bathrooms 4-backsplit on a quiet North London street close to shopping (The Forest Mall , Costco and T& T supermarket), restaurants and minutes from Western University. New floors from the top to bottom. Finished Basement with wood-burning fireplace to cozy up to, newer paint and well cared for. Concrete stamped driveway & rear patio, storage shed, new shingles (2025), new kitchen counter top and floor (2026), new dryer (2025) new dishwasher (2026). This home will please everyone in your family. Close to schools, transit, playground & shopping center. New 3P bathroom (2026). This home could owner occupant and rental as there is a separate side entrance and two lots of parking. It has a fully fenced backyard and It also has an attached single garage. Enclosed porch ! It Move-in condition. (id:49269)
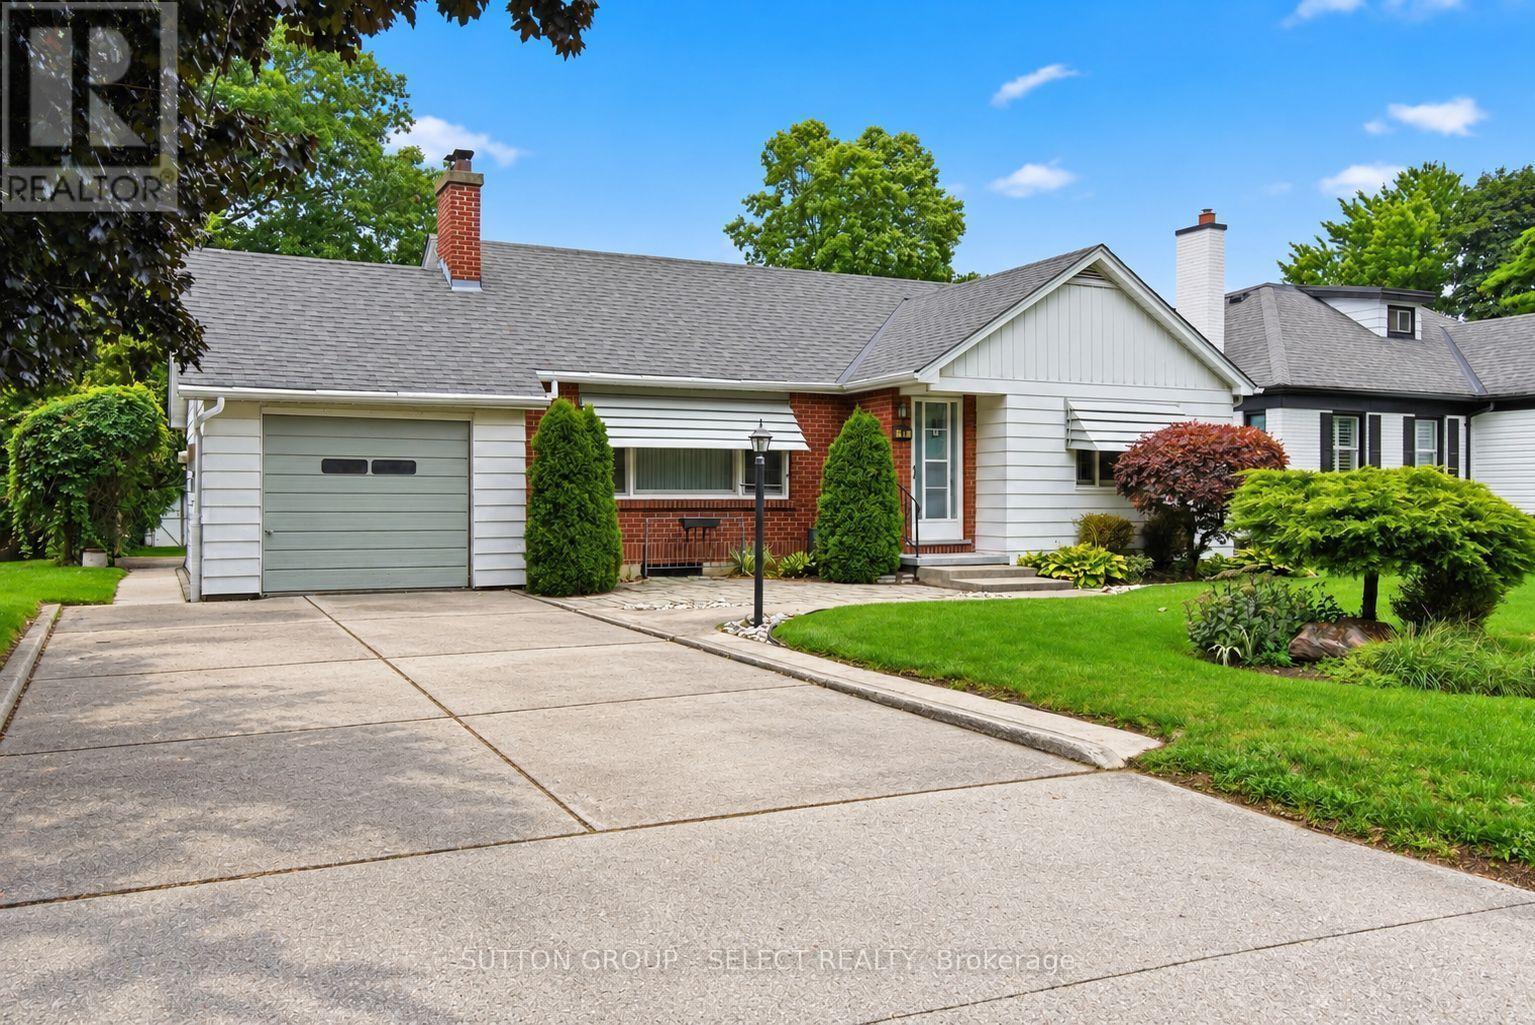
40 David Street
London South, Ontario
Welcome to 40 David Street, a spacious 3-bedroom bungalow on a large, mature lot in the heart of sought-after Lambeth. Offering approximately 1,550 sq. ft. on the main level, an attached garage and a finished lower level, this home delivers an impressive amount of living space in one of London's most desirable neighbourhoods.The bright and inviting main floor features a generous living room, formal dining area and an updated kitchen with granite countertops and plenty of cabinetry. Three large bedrooms and 1.5 bathrooms provide comfortable main-floor living, while the rear sunroom offers an additional living space complete with a gas fireplace and convenient access to the backyard. Downstairs, the finished lower level adds substantial living space with a large family/rec room, second gas fireplace, bar area and den. A sizeable unfinished workshop and storage area provides plenty of additional space for hobbies, projects or future possibilities.Outside, the large private lot offers room to entertain, garden or simply enjoy the mature surroundings, while the attached garage adds everyday convenience.Set on a quiet street in the heart of Lambeth, just minutes from parks, schools, shopping, restaurants and easy access to Highways 401 and 402. Whether you're a first-time buyer, growing family, downsizer or someone looking for a solid home to personalize over time, 40 David Street offers exceptional space, location and potential at $599,900. (id:49269)
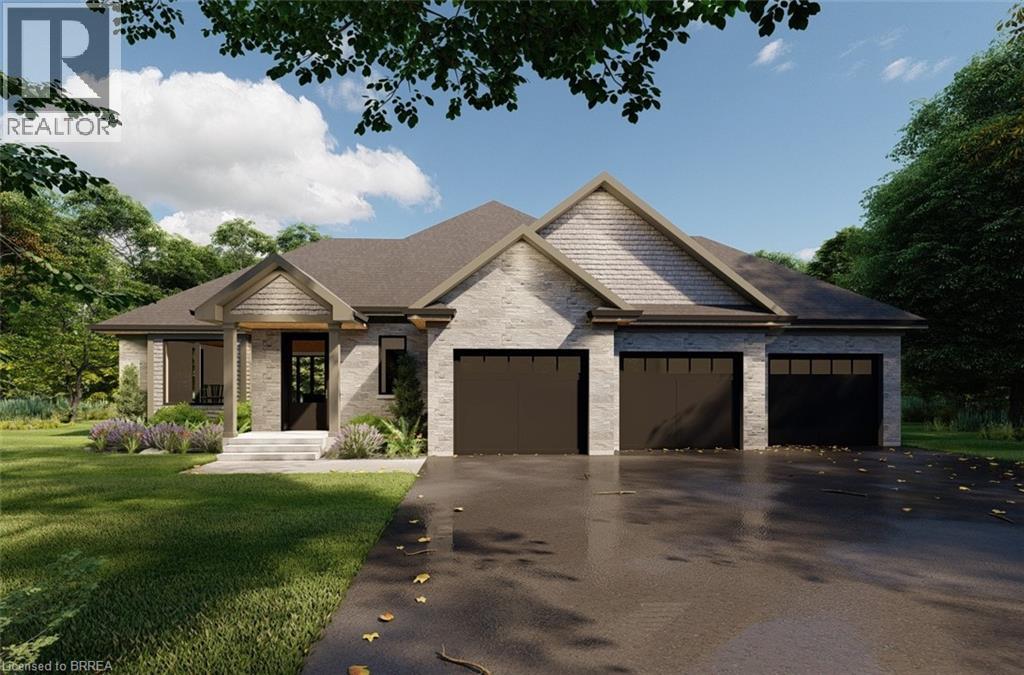
55 Lot 3 Willowdale Street
Brantford, Ontario
APEX II MODEL. The Apex II is a spacious and welcoming 2 bedroom, 2 bath bungalow offering 1,765 square feet of comfortable living, paired with the convenience of a 3 car garage. Inside, the main floor feels open and airy with 9 foot ceilings, a custom kitchen fitted with quartz counters, and a warm great room anchored by a gas fireplace and simple mantle. The primary suite offers a peaceful escape, while the additional bedroom provides room for family, guests, or a dedicated workspace. Set within Summit Estates, one of Brantford’s fastest growing upscale communities, the Apex II sits among large executive lots and natural surroundings close to schools, parks, and everyday amenities. This model can be tailored to your style with personalized finishes and layout options, allowing you to create a home that suits the way you live. Limited lots remain. Register to begin planning your Apex II home. (id:49269)
112 - 275 Callaway Road
London North, Ontario
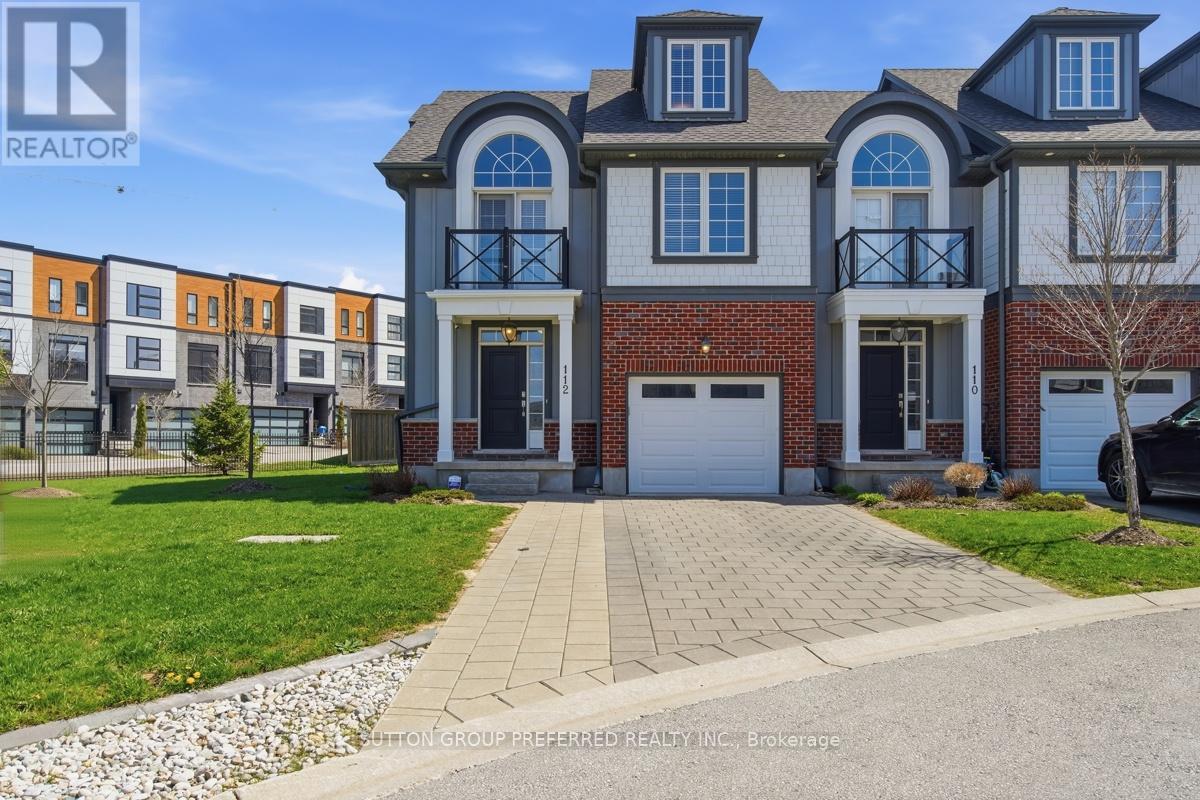
Welcome to this stunning 4 bedroom, 3.5 bathroom home in highly desirable Upper Richmond Village. Meticulously maintained and thoughtfully designed, this spacious end unit delivers the perfect balance of style and functionality across every level. From the moment you arrive, the double-wide driveway and single attached garage with convenient inside entry set the tone for the practicality and comfort this home offers. At the heart of the home, the gourmet kitchen is sure to impress with luxurious granite countertops, crisp white upper cabinetry featuring crown moulding and under-valance lighting, hex tile backsplash, newer high end appliances, a central island ideal for casual dining and a separate eating area perfect for family meals. The kitchen flows seamlessly into the inviting living room, where a cozy gas fireplace creates the perfect atmosphere for relaxing and entertaining alike. Retreat to the primary bedroom, a true sanctuary boasting an elegant barrel vault ceiling, garden doors opening onto a private balcony, double closets and a beautifully appointed 4 piece ensuite bathroom complete with double sinks. Two other bedrooms on the second floor share a 4 piece bathroom. Rich engineered hardwood floors flow throughout the majority of the home, lending warmth and a sense of continuity to every space. The third level offers a remarkable bonus room with its own private 3 piece ensuite bathroom - perfectly suited as a guest suite, home office, media room, or teen retreat. Head downstairs to the partially finished basement, where you'll find the laundry/storage room and a spacious rec room with pot lights providing all the room your family needs to spread out, play, and unwind. This is a home that truly has it all - space, style, and a location to match being minutes from The University of Western Ontario (UWO), University Hospital (LHSC), Masonville Mall, Sunningdale Golf & Country Club, the Medway Valley Heritage Forest trails and top rated schools. (id:49269)