
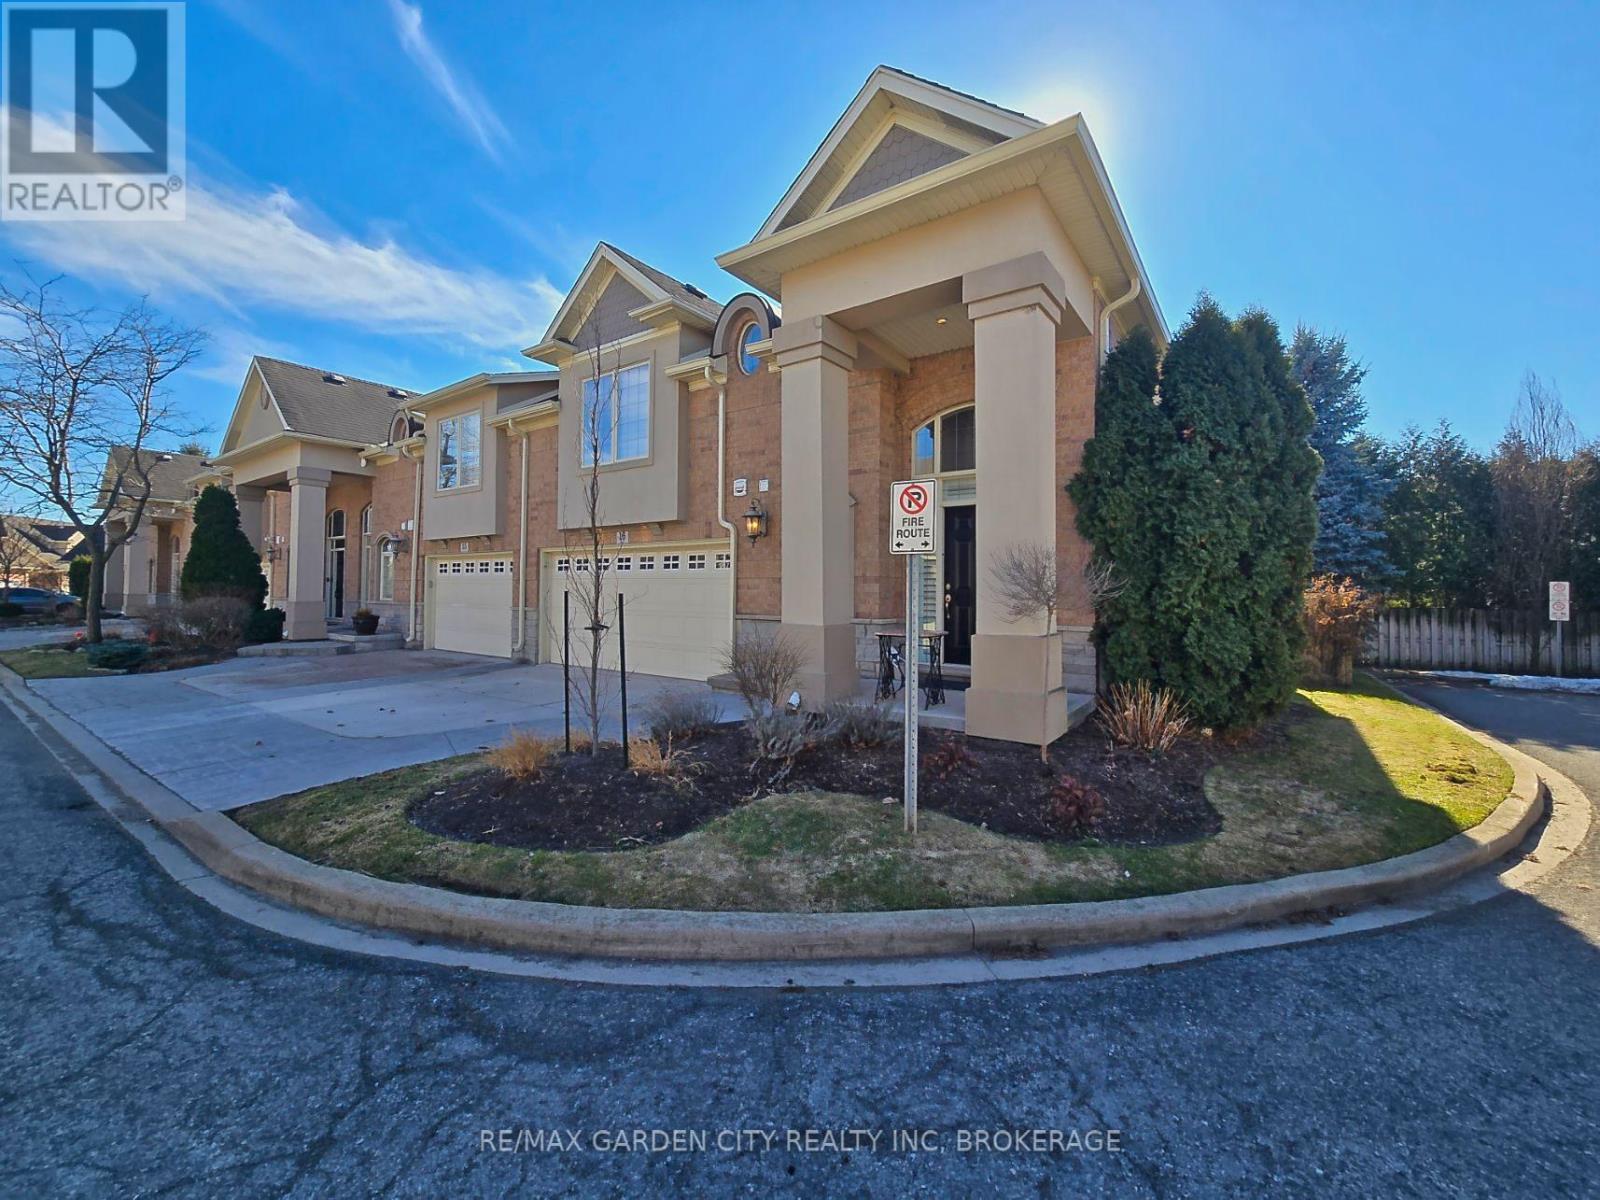
16 - 31 Sawmill Road
St. Catharines, Ontario
Welcome to prestigious Cobblestone Gates, an upscale townhome community in the Martindale area, backing onto the Twelve Mile Creek corridor. This well maintained end unit has a double concrete driveway with attached double car garage and electric opener. Mature landscaping with private backyard area and side deck, lawn irrigation system. Grand pillars and covered entrance invite you to a spacious tiled foyer, 2-piece powder room and garage access. The bright open concept great room/kitchen, boasts soaring vaulted ceilings with cove molding and pot lights, built in cabinetry, gas fireplace, rich hardwood flooring, garden doors to deck, California shutters, dining area, custom dovetailed maple kitchen cabinets, blue granite countertops, island and counter lighting. The master bedroom has hardwood floors, 4-piece ensuite, separate shower and air tub, walk in closet plus a secondary closet with rough in for laundry. Laundry chute to lower level. Lower level has high ceilings plus 2 finished bedrooms and walk in closets, storage room, shelving, laundry room, 3-piece with sit down shower, sump pump, alarm system, FAG, CA, CV. Enjoy this carefree living with exterior maintenance handled for you. Surrounded by nature, walking trails, the Merritt Trail and only minutes to the city center, restaurants, new hospital, Performing Arts Center, QEW, 406 Hwy easy access and all amenities. (id:49269)

74 Freelton Road
Hamilton, Ontario
Welcome home to this beautifully updated 4-bedroom, 2 full-bath property that perfectly blends comfort, style, and convenience. Step inside to discover brand-new flooring throughout, enhanced by modern lighting and a fresh, neutral paint palette that creates a bright and inviting atmosphere. The updated kitchen is a true highlight, featuring contemporary finishes and ample space for cooking and gathering. With four generously sized bedrooms and two full bathrooms, there's plenty of room for family, guests, or a home office setup. The finished basement offers versatile additional living space-perfect for a recreation room, home gym, media room, or play area. Nestled on a quiet dead-end road, this home provides added privacy and minimal traffic while still being ideally located close to parks, shopping, dining, and major highways for an easy commute. Move-in ready and thoughtfully updated, this home is ready for you to make it your own. (id:49269)
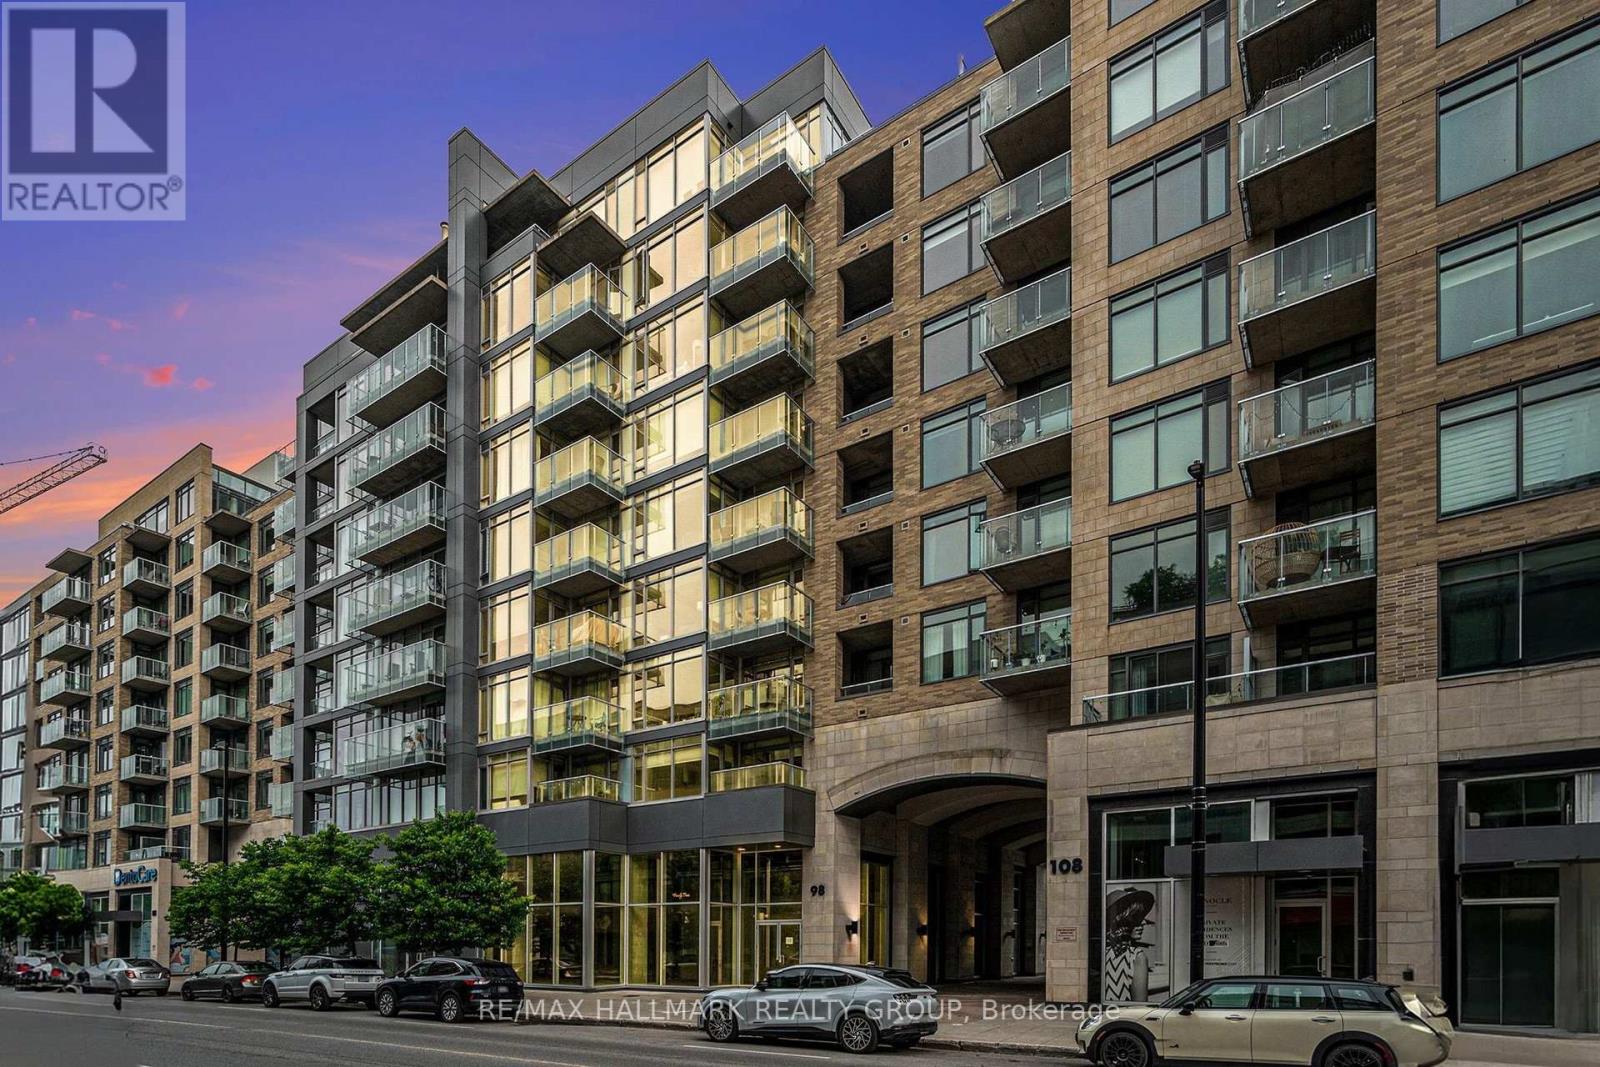
504 - 98 Richmond Road
Ottawa, Ontario
Step into a bright, beautifully maintained Westboro condo that feels like home the moment you walk in. The sun-soaked, open-concept living area features beautiful light hardwood floors and a beautifully updated kitchen with quartz countertops and stainless steel appliances. Relax in the generous primary bedroom, which offers convenient cheater ensuite access. The separate den easily adapts to your needs as a home office or guest room. South-facing windows and a private balcony flood the home with natural light and offer beautiful, tranquil views of the adjacent walking paths and greenery. Beyond your front door, the building offers an incredible lifestyle with a gym, lounge, and a huge rooftop terrace with BBQs overlooking the Gatineau Hills. Nestled in one of Ottawa's most walkable neighbourhoods, you are only minutes from fantastic restaurants, shops, parks, and scenic cycling trails. One underground parking spot and a storage locker are also included. (id:49269)
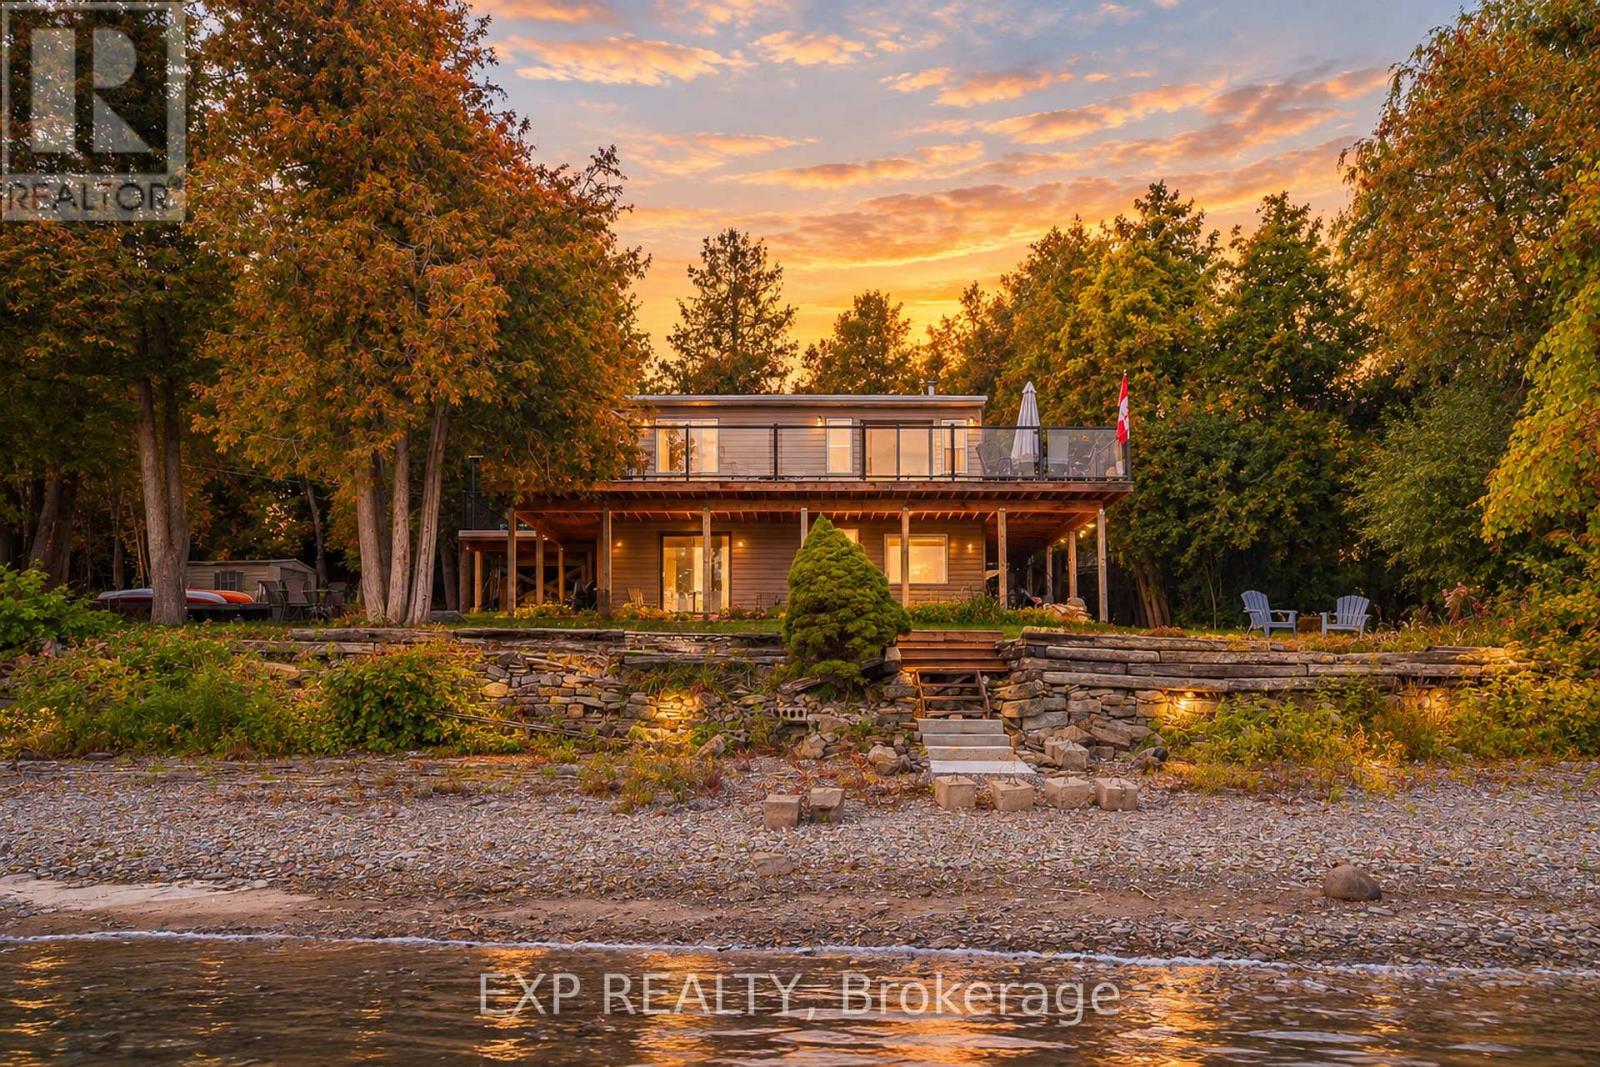
4664 Northwoods Drive
Ottawa, Ontario
Welcome to WATERFRONT living on the OTTAWA RIVER, where rural peace meets a view that never gets old. Step inside and a soaring CATHEDRAL CEILING lifts your eyes straight to the water, with the open concept living room, kitchen, dining area and primary bedroom all facing the river. Walk out to the MASSIVE deck with glass railings and take in an UNOBSTRUCTED panorama that changes with every season, from fresh spring greens to fiery fall colours to a quiet blanket of winter white. A warm wood stove anchors the living room, bringing cozy holiday warmth while helping keep heating costs in check. The main level also offers a second bedroom and a full bath, so daily life stays wonderfully convenient. Downstairs, the WALKOUT lower level opens up a spacious family room and a roomy bedroom, BOTH facing the water, along with a 2nd full bath and laundry, giving guests and family their very own retreat. Kids and dogs can dash out for a swim and come right back in, and the second full bath makes post-swim cleanup effortless. Out back, there is plenty of yard space for your watercraft, barbecue, firewood and evening fires, while kayak adventures begin right at your doorstep. Imagine slow mornings with coffee on the deck, sunset gatherings with friends, and holiday evenings by the fire. Your river life is waiting, so come see it in person and fall in love. Recent Updated: Doors, Windows, Deck, Basement Floor, Bathroom 2023. (id:49269)
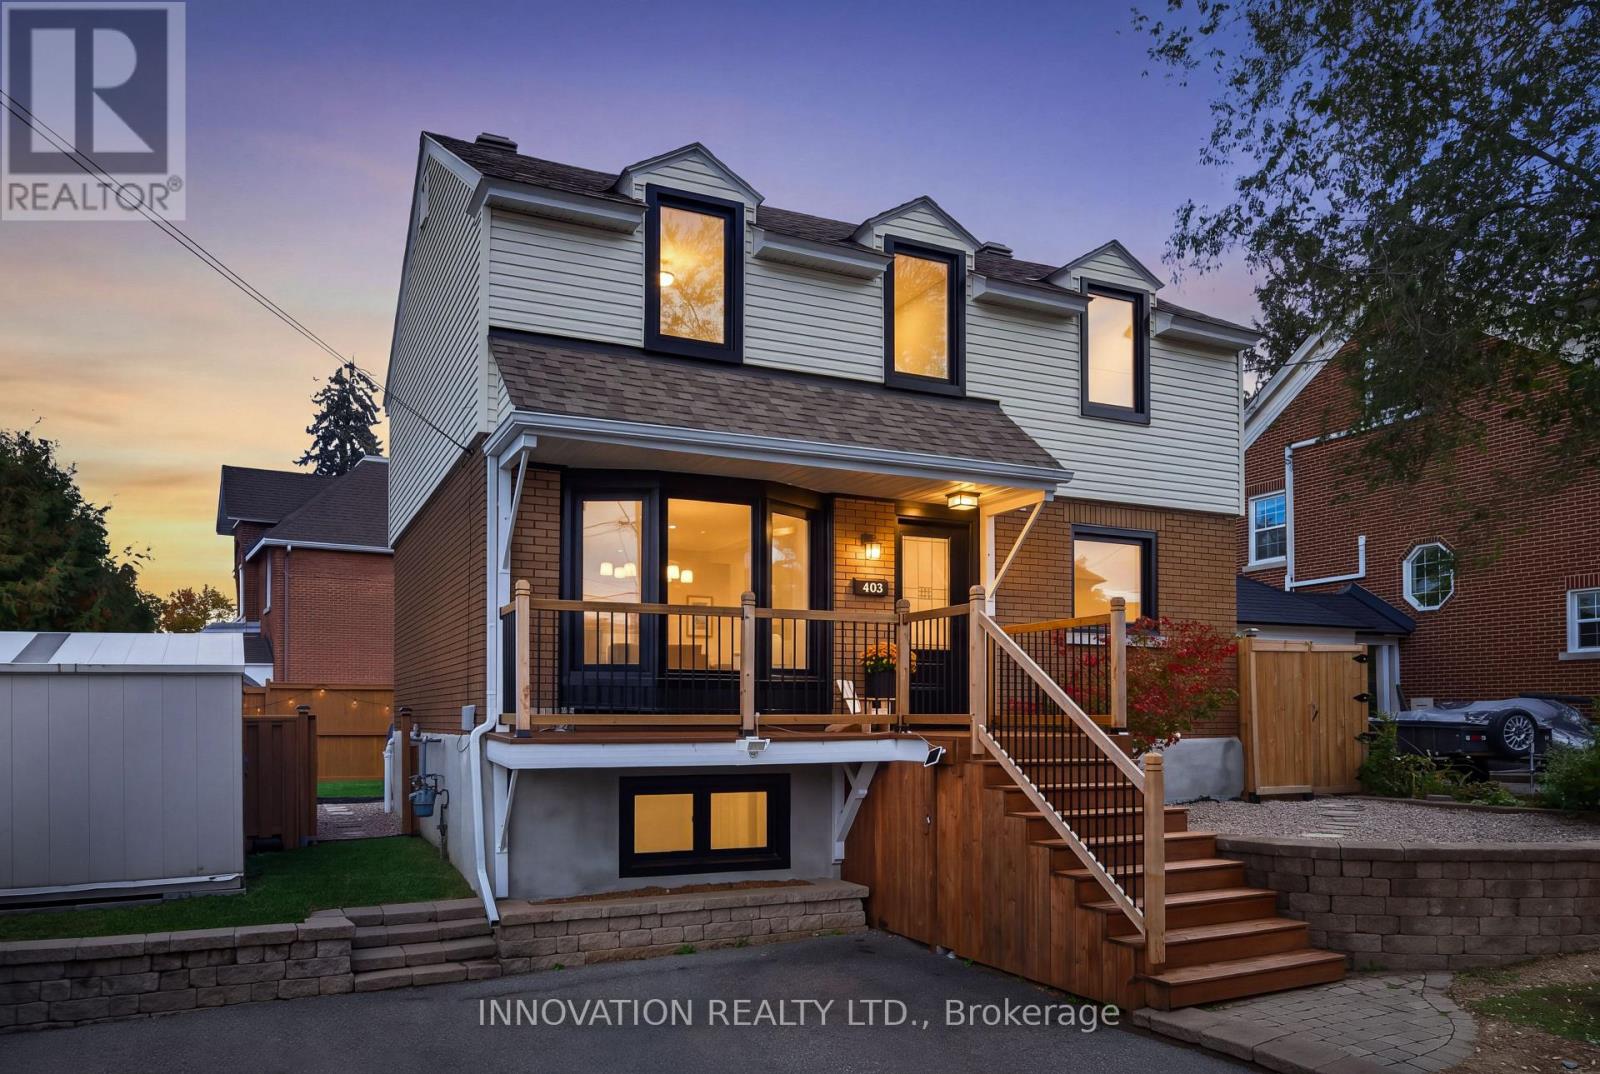
403 Athlone Avenue
Ottawa, Ontario
Old Ottawa charm, Westboro cool, and closets that just keep on giving! Some things only get better with age, and this home is proof. Full of character and tucked into one of Ottawa's most loved neighbourhoods, this is the kind of place that makes it easy to feel at home. Better yet? You get the charm of an older home without sacrificing closet space. Yes, actual room for your clothes, shoes, coats and that "I might need this someday" collection. The important stuff has been taken care of, too, with updated windows, plumbing and electrical. Downstairs, the rec room is ready for movie nights, a home gym, a playroom or your next big idea, while the bathroom gets a refresh with an updated floor and vanity. And then there's Westboro. Your morning coffee, favourite local shops, great restaurants and weekend brunch spots are all part of the neighbourhood experience. Add nearby parks, green space, cycling paths and schools, and you have a location that makes getting out and enjoying Ottawa easy. Character you can't manufacture, updates you'll appreciate, storage you won't believe, and a neighbourhood you'll love. Welcome to Athlone Avenue! (id:49269)
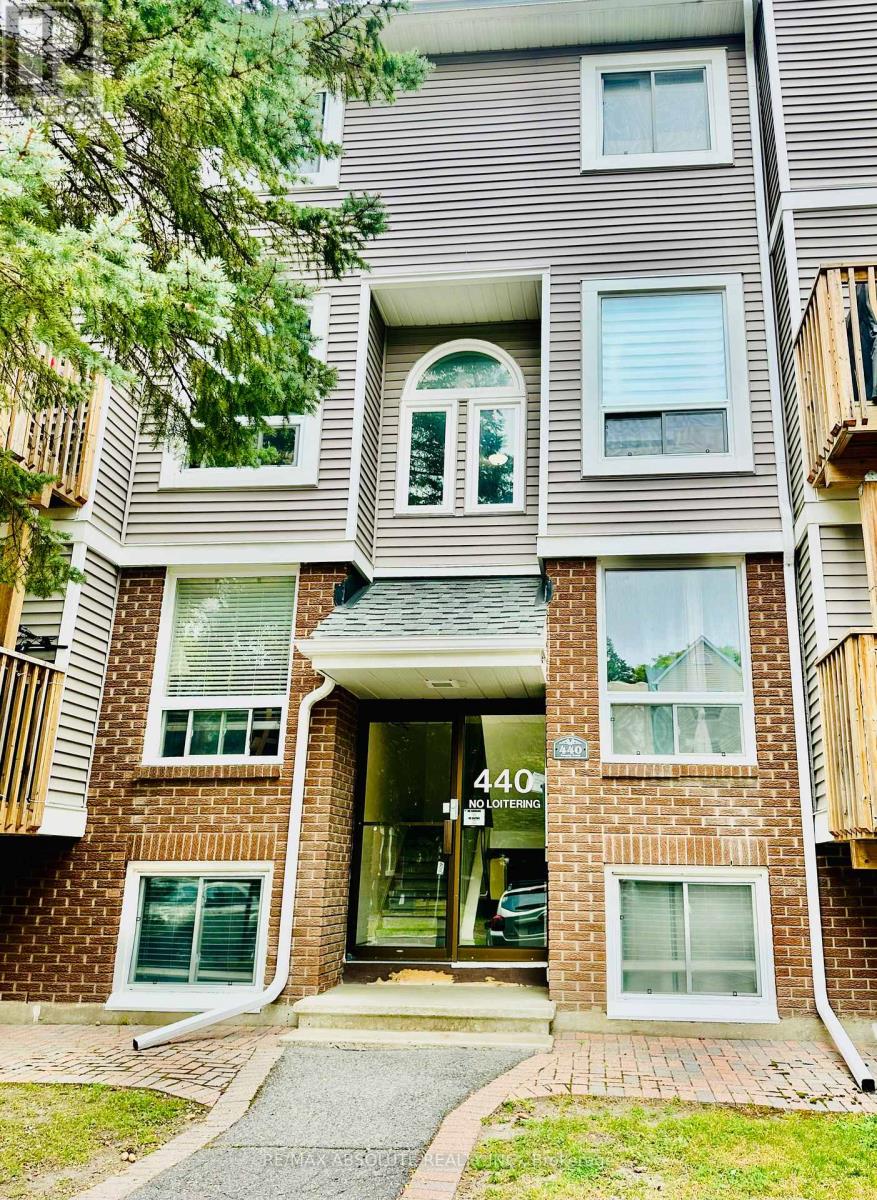
1 - 440 Fenerty Court W
Ottawa, Ontario
Fantastic opportunity to own this well-located 2-bedroom, 1.5-bathroom, two-storey condo! Offering a functional layout with comfortable living space and convenient two-level living. Ideally situated close to shopping, dining, schools, parks, transit, and other everyday amenities. Whether you're a first-time buyer, downsizer, or investor, this is a great opportunity to own in a convenient and desirable location. Move-in ready and easy to enjoy! As per form 244, 24 hour notice for all showings, 24 hour irrevocable on all offers. Some photos have use AI assistant. (id:49269)
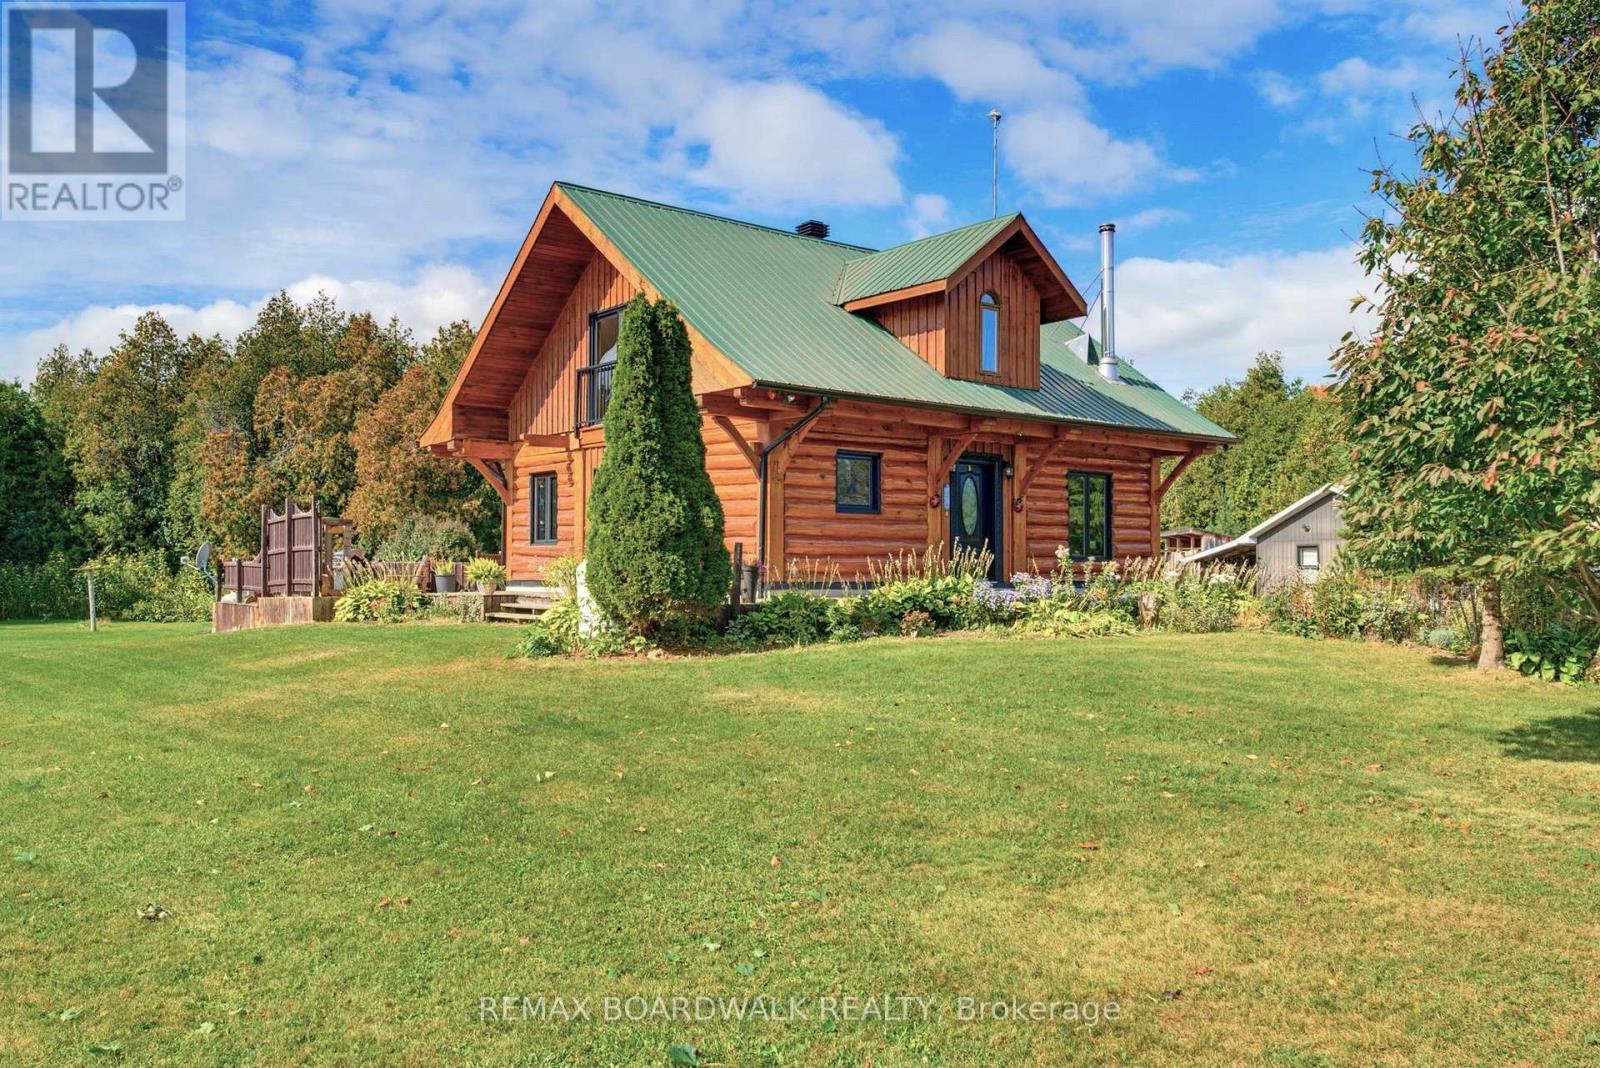
14490 County 15 Road
Merrickville-Wolford, Ontario
Discover the warmth of log-home living on 4.5 beautiful acres, just minutes from historic Merrickville. Mature maples and oaks, lush vegetation, apple, pear and cherry trees, and a large garden area create a picturesque setting with space to grow, gather and unwind. An east-facing front welcomes the morning sun, while the wraparound deck and verandah extend along the south and west sides. Overlooking the koi pond, the rear deck offers a peaceful spot for morning coffee or relaxed evenings outdoors. This inviting home features 2 bedrooms, a den and 2 bathrooms. The kitchen combines granite counters, an island and updated appliances, including a gas stove. Main-floor laundry adds everyday convenience, while the primary bedroom features Juliette doors and direct access to the updated bathroom with a walk-in shower. The basement includes a rough-in for a third bathroom, offering potential for future finishing. A newer propane furnace and upgraded sump system are practical improvements. A second driveway provides added access, and the spacious garage has two doors with room for three vehicles or your recreational toys and equipment. Nearby Crown land adds to the appeal for outdoor enthusiasts. Enjoy country living within easy reach of Merrickville's restaurants, cafés, artisan shops, parks, sports fields and scenic Rideau River locks, with convenient commuting access to surrounding towns. A welcoming retreat where the home, gardens and natural surroundings come together beautifully. (id:49269)
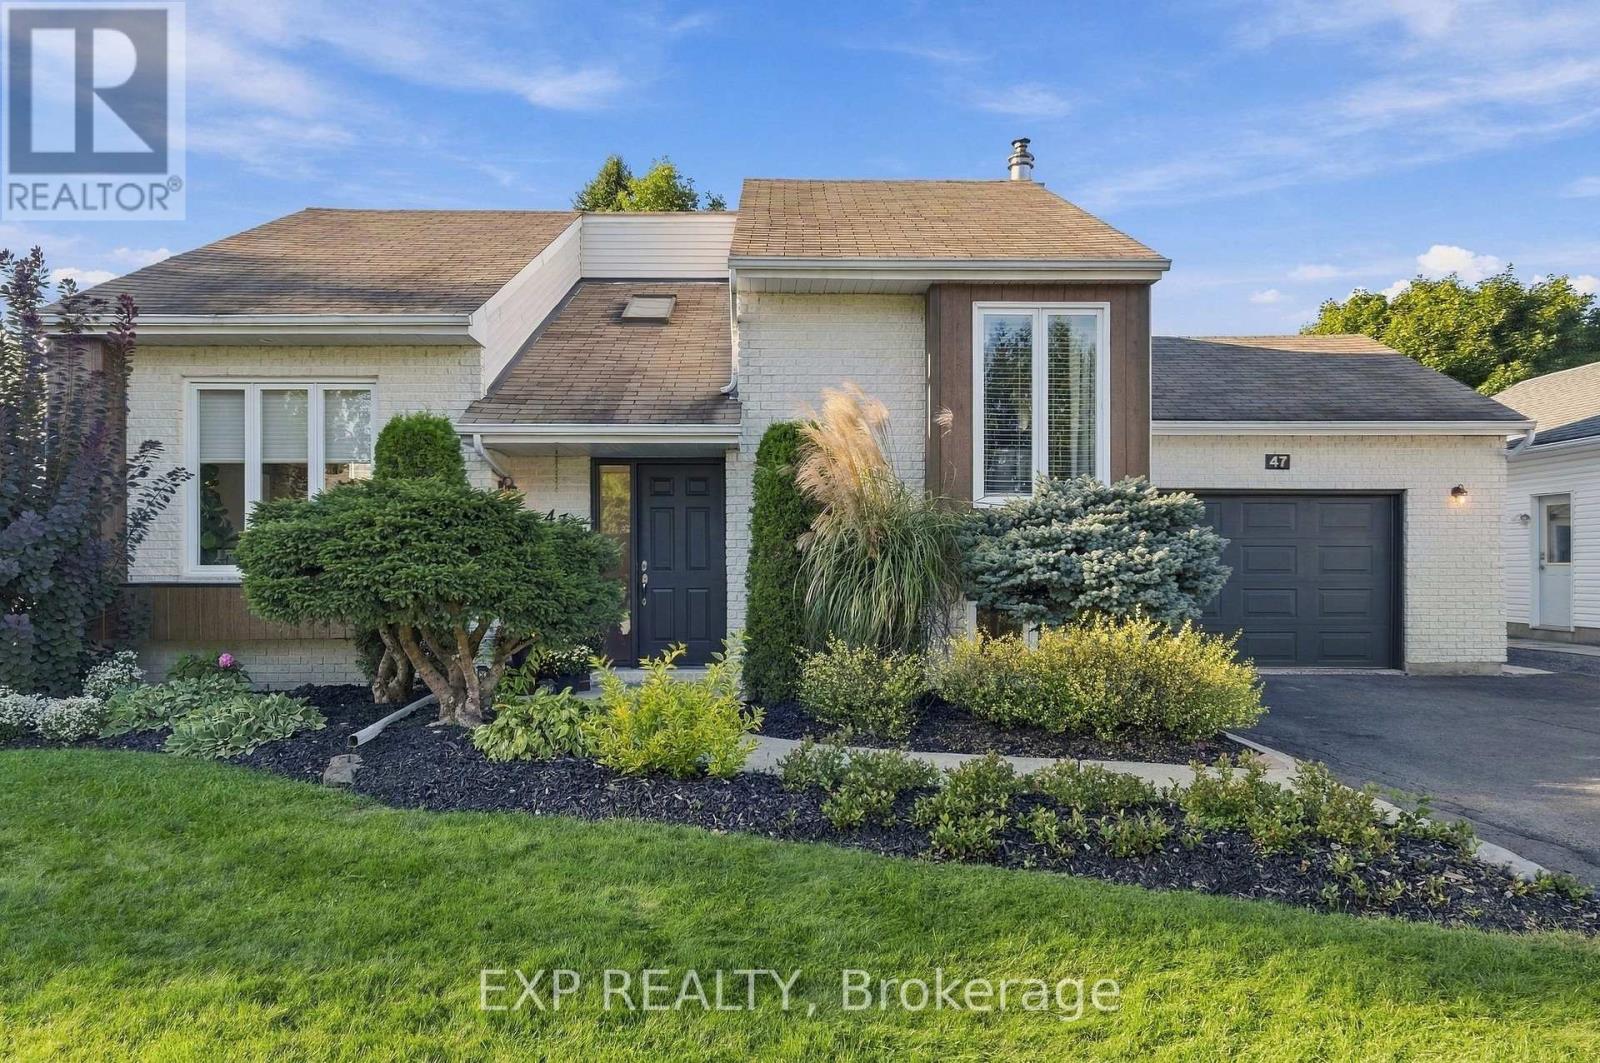
47 Albert Street
Russell, Ontario
Welcome to this charming and thoughtfully updated 2+2 bedroom, 2 bath single home tucked into a peaceful, family-friendly Embrun neighbourhood. A bright, inviting interior blends modern updates with comfortable everyday living, featuring warm hardwood flooring, stylish black accents and a layout with plenty of character. The main living room is anchored by a cozy gas fireplace, while just a few steps up, the kitchen and dining area overlook the living space, creating a connected feel while still giving each area its own definition. The bright kitchen offers plenty of cabinetry, granite countertops, an island for extra prep and gathering space, and direct access to the backyard deck and gazebo for easy summer dining and entertaining. 2 bedrooms and a main bathroom, with soaker tub, completes the main level. Downstairs, the finished lower level offers even more room to settle in, with a spacious family room that makes a great movie or games room, a second gas fireplace, home office, two additional bedrooms and another bathroom, creating excellent flexibility for guests, teens or extended family. Outside, the backyard feels like its own little retreat, with mature trees, a two-tier deck and gazebo, space to dine al fresco and plenty of green space for kids, pets, gardening or simply enjoying a quiet afternoon outdoors. Storage shed is a practical bonus for seasonal items. An oversized single garage, driveway parking for up to six vehicles and wall unit heat pump AC (2023) add to the everyday practicality. And the location is hard to beat, just steps from Embrun Arena, the recreation centre, community hall, and Yahoo Park with its splash pad, with schools, parks and local amenities all close by. (id:49269)
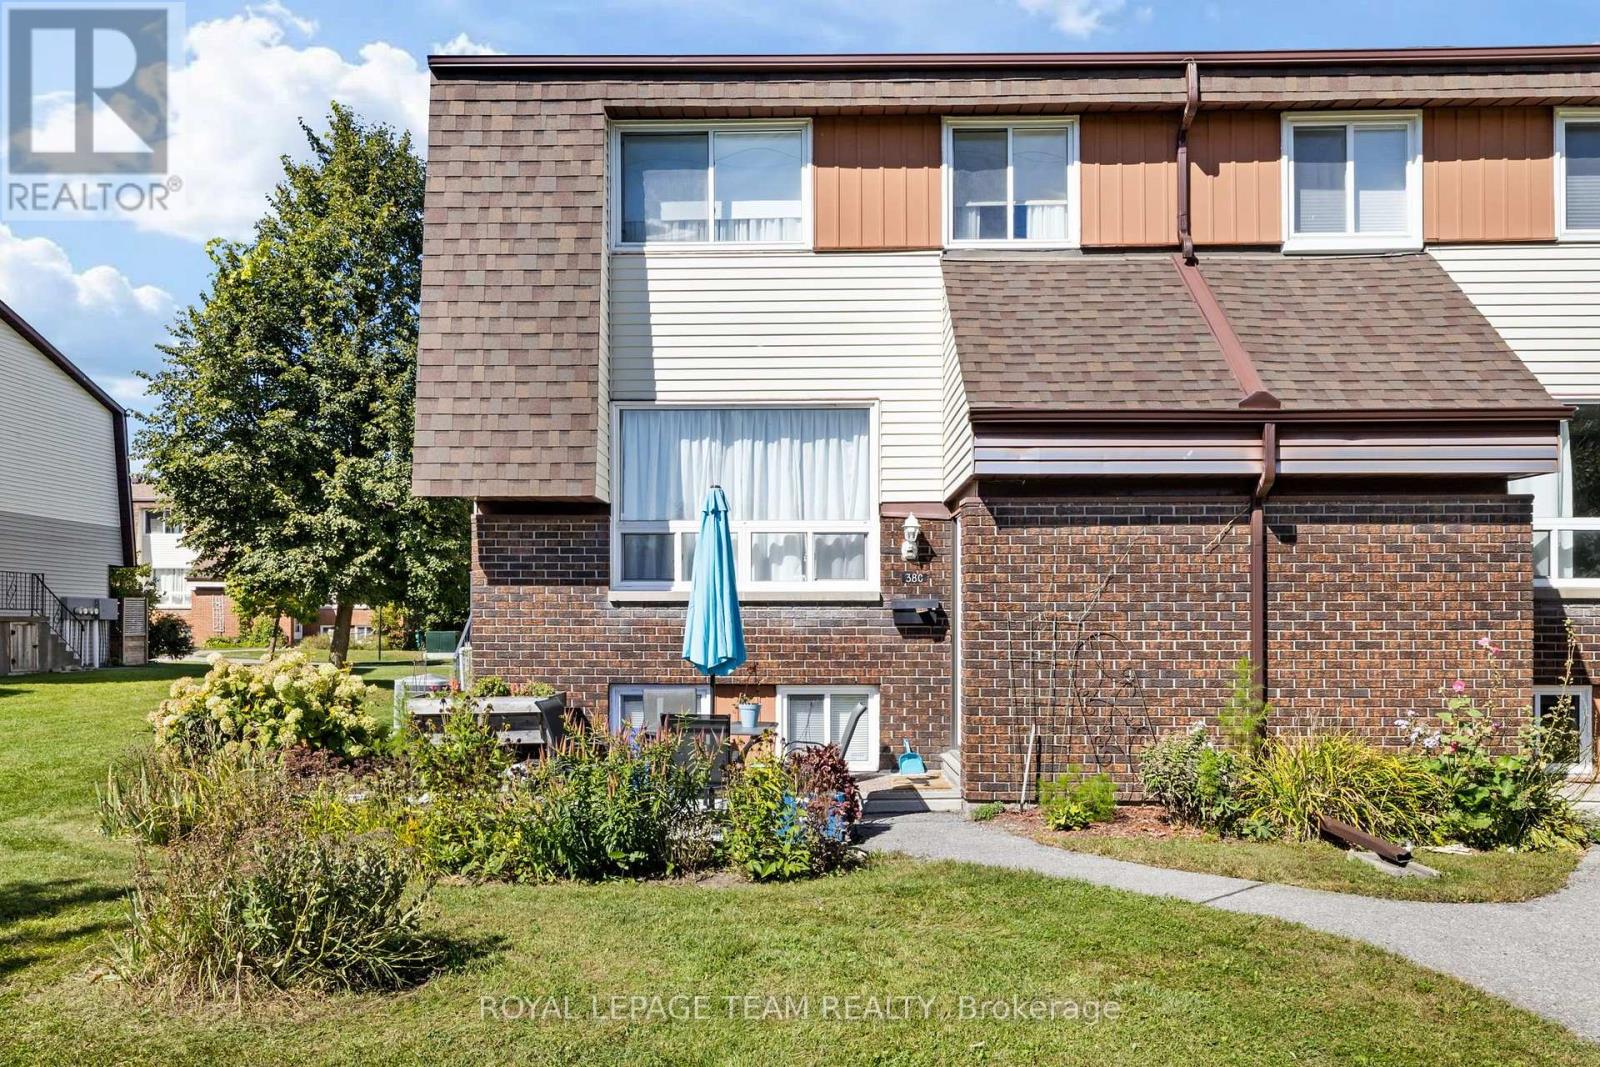
47 - 38 Woodvale
Ottawa, Ontario
Meticulously maintained two plus 1 bedroom, 1.5 bathroom garden home in a choice location with no rear yard neighbours. This picturesque sun-filled south facing home features hardwood floors and a updated kitchen and bathroom, forced air natural gas heating 2026, central air 2022 and more. Day before notice required for all showings. 24 hour irrevocable required on all offers. 30 day / TBA possession. Welcome home. (id:49269)
25 Amalia Crescent
Guelph, Ontario
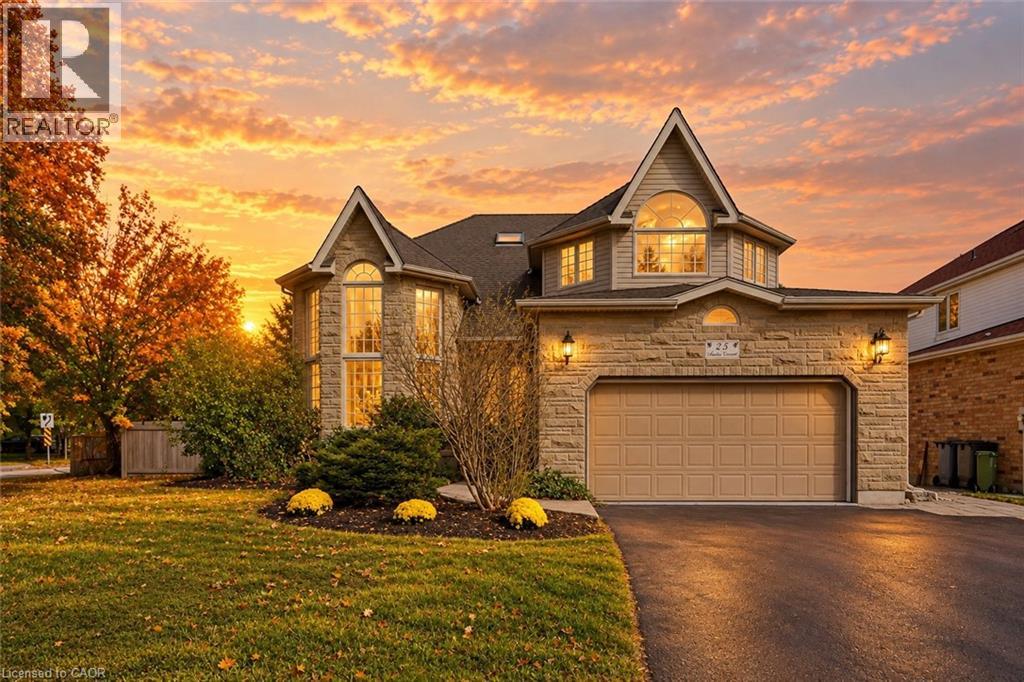
Welcome to this beautifully updated Thomasfield home on sought-after Amalia Crescent, offering an incredibly versatile floor plan designed to adapt to every stage of life.With 2,635 sq ft above grade, the home is an ideal choice for a growing family, featuring an impressive 5 bedrooms on the upper level and comfortable, well-proportioned principal rooms on the main floor. A beautifully renovated kitchen and updated bathrooms (2026), bring a fresh, contemporary feel, while thoughtful updates throughout make this a home you can simply move into and enjoy.The finished walkout lower level adds another dimension of living space and exceptional flexibility. Complete with a second kitchen, additional bedrooms and living areas, it lends itself beautifully to extended family or guests, while also providing plenty of options for home offices, a fitness or wellness space, hobby rooms or recreation. With its walkout access and second kitchen, the lower level may also offer potential for supplementary income, providing valuable options as your needs change over time.The home features 3 full bathrooms plus a convenient main-floor powder room, along with numerous updates including hardwood flooring, luxurious new carpeting, a high-efficiency Lennox furnace, Rheem on-demand hot water system and central air conditioning.Outside, enjoy a fully fenced backyard with a large deck and garden shed, while the oversized garage, extended driveway and ample parking add everyday convenience. A future EV charging outlet has also been installed.Ideally located close to the University of Guelph, excellent shopping, restaurants, entertainment and everyday amenities, with public transit nearby and convenient access to Highways 401, 6 and 7. A home that offers much more than its square footage suggests, with 5 bedrooms upstairs and a finished walkout lower level that creates valuable additional living space and endless possibilities for family, work, wellness, guests or future income potential (id:49269)
203 Mcintyre Street
Dutton, Ontario
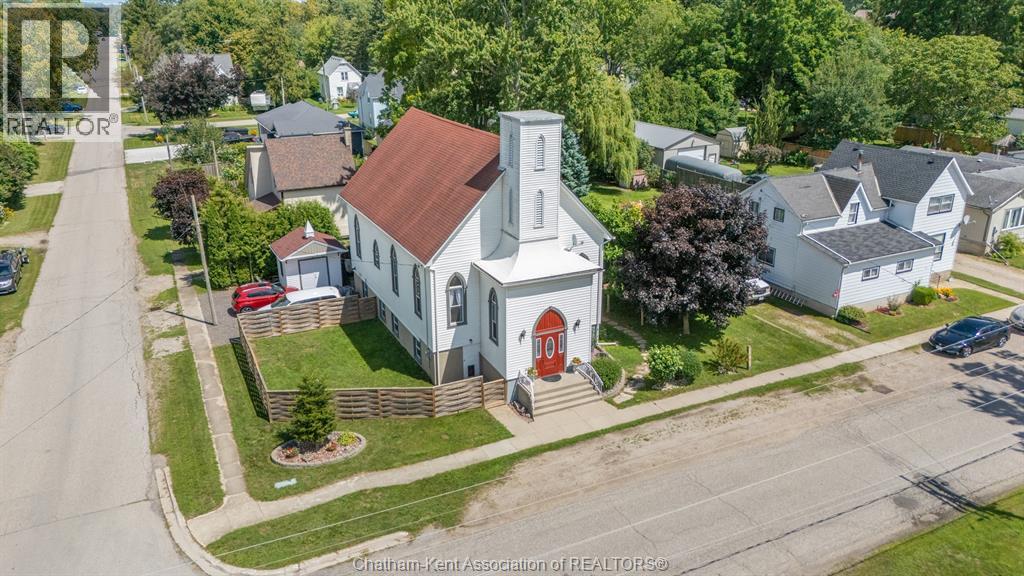
Way beyond ordinary! Here is a Beautifully updated property in Growing Dutton, Ontario. A rare opportunity to own a beautifully updated and versatile 4 bedroom home in the growing community of Dutton, Ontario. This charming church has been thoughtfully maintained and updated, blending its original character and timeless architectural appeal with modern improvements. You will be in awe of the vaulted 28 foot tall wood ceilings! Offering generous interior space, abundant natural light, and a warm, welcoming atmosphere! Gleaming hardwood floors on the main level. Beautiful live edge stairs leads you to the incredible lofted library is ideal for relaxing, reading or catching up with friends! Large primary bedroom on the main floor with huge walk in closet and modern 4 piece en-suite! The basement has been completed updated over the last two years offering a large living room and three spacious bedrooms. New central air unit and front door installed in 2025. Located in the heart of Dutton, a friendly and growing community with convenient access to nearby towns, amenities, and major routes, the property is ideally positioned to benefit from the area's continued growth. Walking distance to the new McDonalds, and No frills grocery store! Just 25 minutes to london, and 40 minutes to Chatham, 15 minutes to St.Thomas. Character, space, updates, and opportunity—all in one exceptional property. A truly distinctive offering for buyers looking for something beyond the ordinary. Reach out today for your own private tour of this outstanding property! (id:49269)
903 - 1100 Ambleside Drive
Ottawa, Ontario
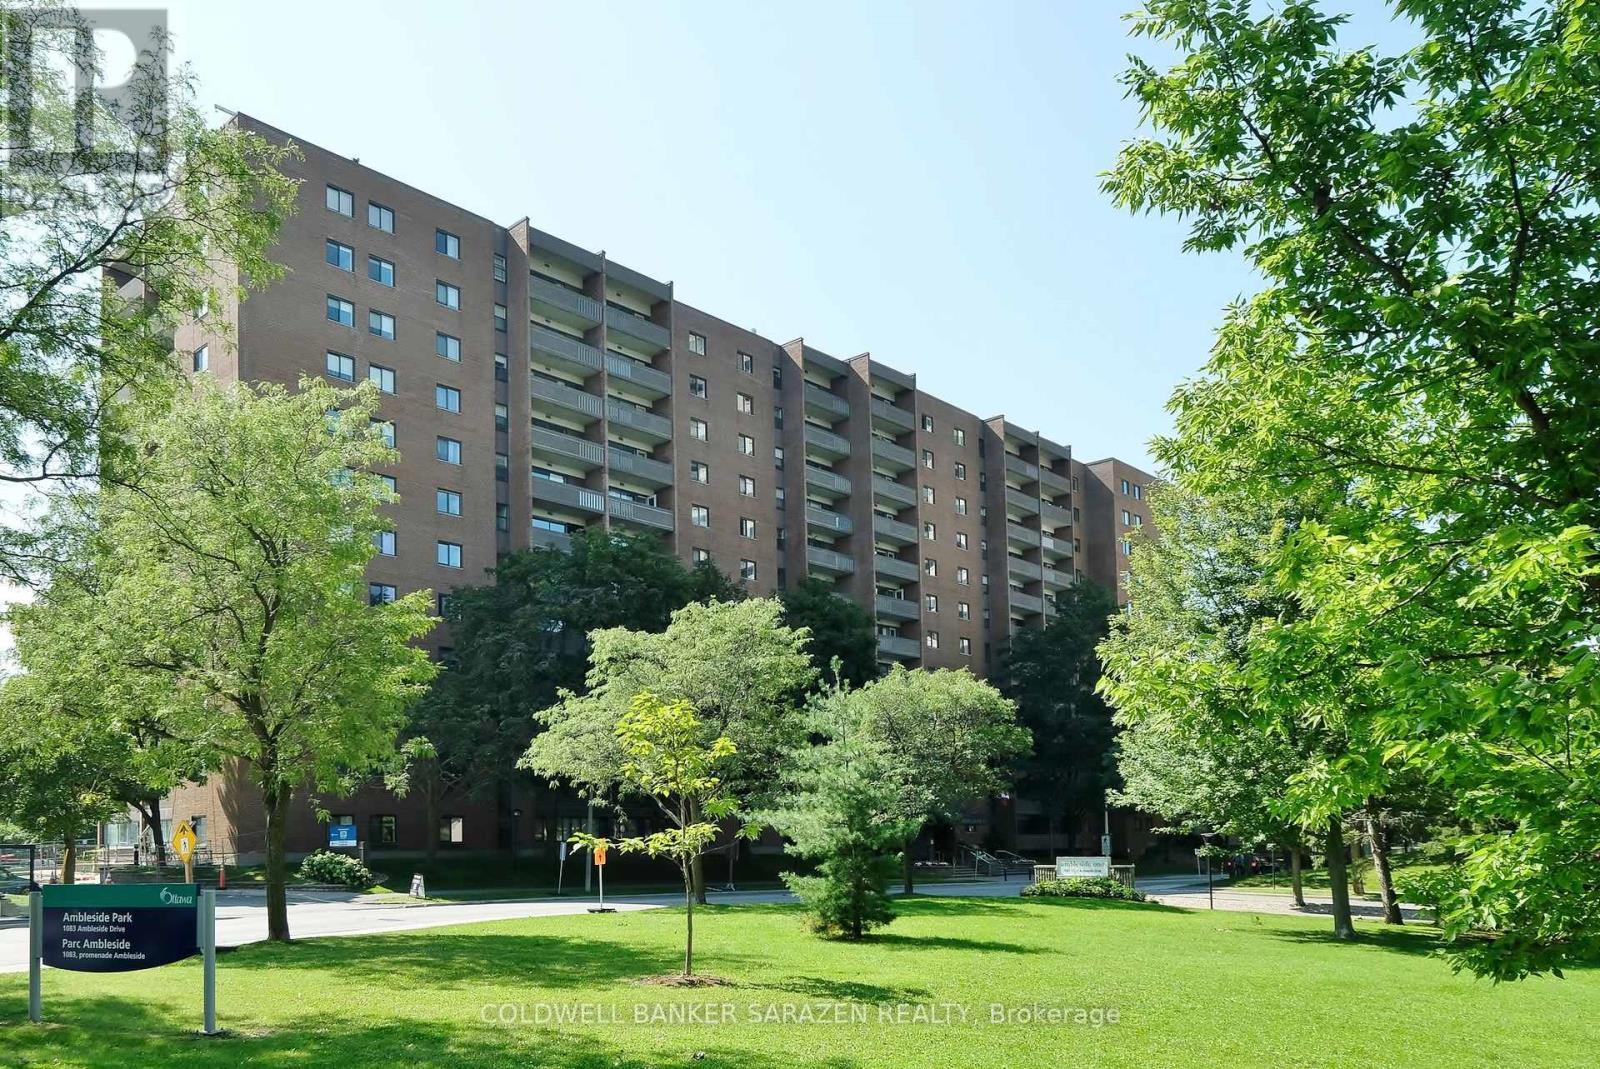
Don't miss this move-in-ready & spacious 2-bedroom unit with stunning RIVER VIEWS that inspire relaxation. Features: fantastic floor plan; kitchen w/ separate dining area; spacious sunken living room w/ tall windows & patio access; FORCED AIR HEAT & A/C; locker, bike storage, & GARAGE PARKING w/ CARWASH; clean, quiet building. REASONABLE FEES INCLUDE all utilities: HEAT, A/C, ELECTRICITY, WATER, building insurance, caretaker. EXCELLENT AMENITIES (fitness centre, sauna, outdoor pool, guest suite, party room); STEPS TO TRANSIT, incl. the future LRT on Richmond Road. For care-free, affordable living minutes from nearly all needs & wants, including a public beach, restaurants, shopping, outdoor recreation activities along the river parkway, & the offerings of Westboro & Wellington Village, this fantastic space might be for you! MAKE YOUR MOVE! (id:49269)