
36 Hillcrest Avenue
Killaloe, Ontario
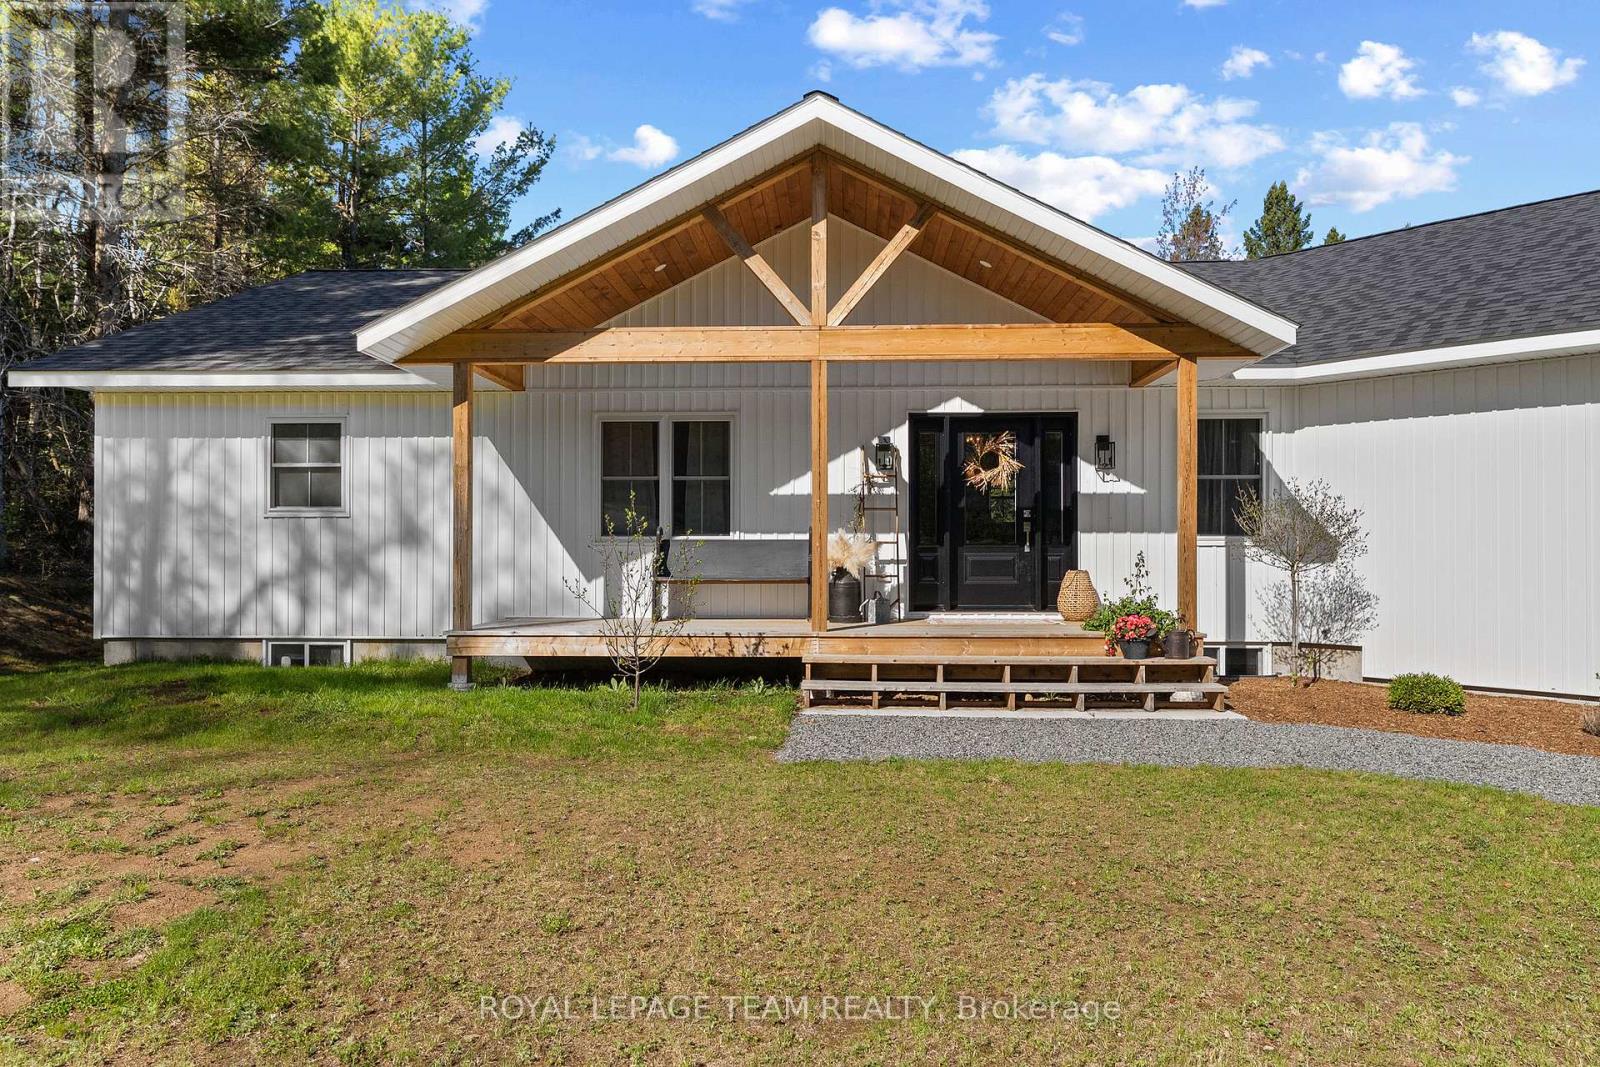
Welcome to 36 Hillcrest Avenue in the heart of the historic Wilno Hills, a truly exceptional 2023 custom-built bungalow with attached garage set on a private one acre lot surrounded by the beauty of the Madawaska Valley. From the moment you arrive, this home makes a statement with its stunning curb appeal, thoughtfully designed layout, and incredible attention to detail throughout. Far from your average new build, this 4 bedroom, 2 bathroom showpiece seamlessly blends modern elegance with warm custom touches that create a home that is both stylish and inviting. Step inside to discover a bright and beautifully curated interior featuring soaring ceilings, a stunning open concept layout, and breathtaking long windows anchoring the family room and flooding the space with natural light. The custom kitchen is designed to impress with timeless elevated finishes like a granite counter top, custom lighting and fixtures, expansive prep space, quality cabinetry, and a functional layout ideal for entertaining or everyday living. Every space in this home has been intentionally designed to feel elevated yet comfortable. The private primary suite is a luxurious retreat complete with an elegant spa-inspired ensuite featuring a walk-in tile shower, freestanding soaker tub, and beautiful custom finishes. Three additional bedrooms provide flexibility for family, guests, office space, or hobbies. The partly finished basement is your blank canvas. Outside, enjoy peaceful country living from the large private rear deck overlooking the surrounding landscape and mature trees. Overlooking a deer feeder, and mature forest. The spacious attached garage offers excellent storage and convenience, while the property itself provides the perfect balance of privacy and accessibility just minutes from Barry's Bay, Wilno, trails, lakes, and amenities. This is the kind of home that rarely comes to market. Custom, unforgettable, and absolutely stunning in every sense of the word. (id:49269)
(Bsmt) - 14 Genner Drive
Ajax, Ontario
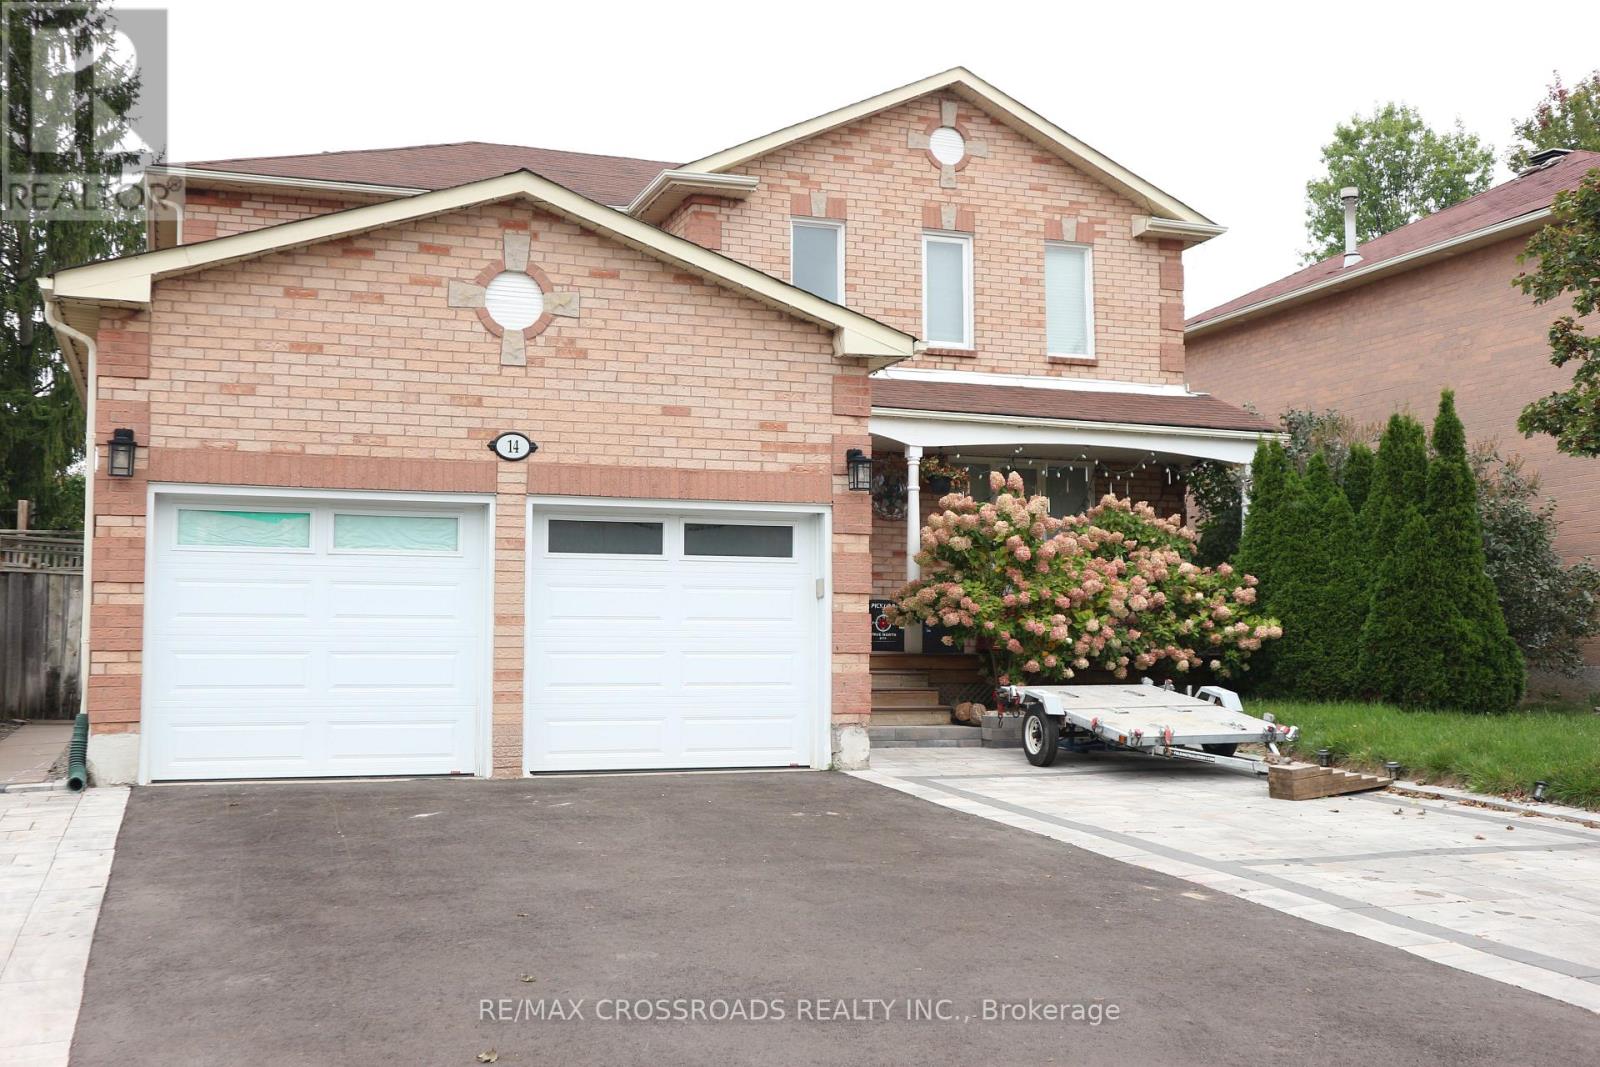
FOR RENT: 2 bedroom basement apartment in Ajax, furnished with appliances and furniture. Separate entrance, own ensuite laundry, and includes 1 driveway parking. Close to schools, park, shops & supermarket at RioCan Durham, McLean Community Centre, Hwy 401. Owner occupies main floor. Tenant to Share 30% of Utilities (Water, Hydro, Heating). Internet Included. No smoking and no pets allowed. Submit Rental Application with References Along With Proof of Income, Credit History Report, Photo ID. (id:49269)
475 Josephine Unit# Room A
Windsor, Ontario
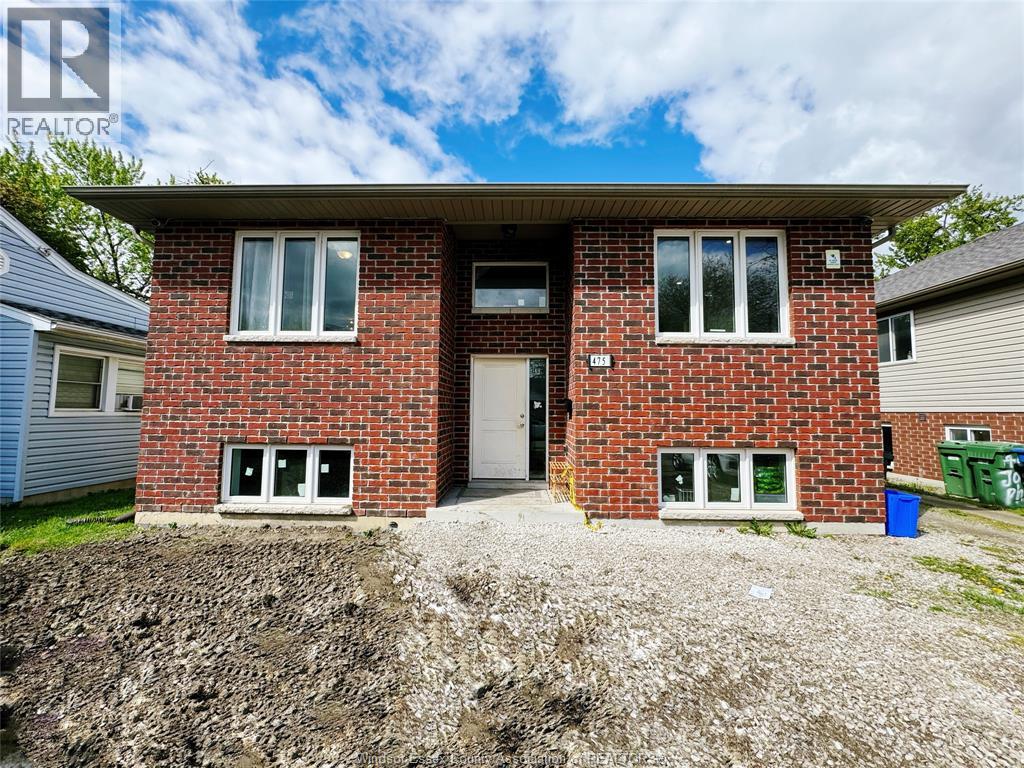
Fully furnished private bedrooms with ensuite bathrooms available for $1,000/month per room, including all utilities and internet. Located in the upper unit of a spacious raised ranch built in 2018, just a 10-minute walk to the University of Windsor. Four generously sized bedrooms, each with a private full bathroom, are available. The unit features an open-concept kitchen and living room, stainless steel major appliances, and carpet-free flooring throughout. Shared laundry facilities. Ideal for students or those seeking multiple rooms. Proof of employment, credit check, references, and first and last month’s rent required. Please provide 24 hours’ notice for all showings. (id:49269)
315 - 111 St Clair Avenue W
Toronto, Ontario
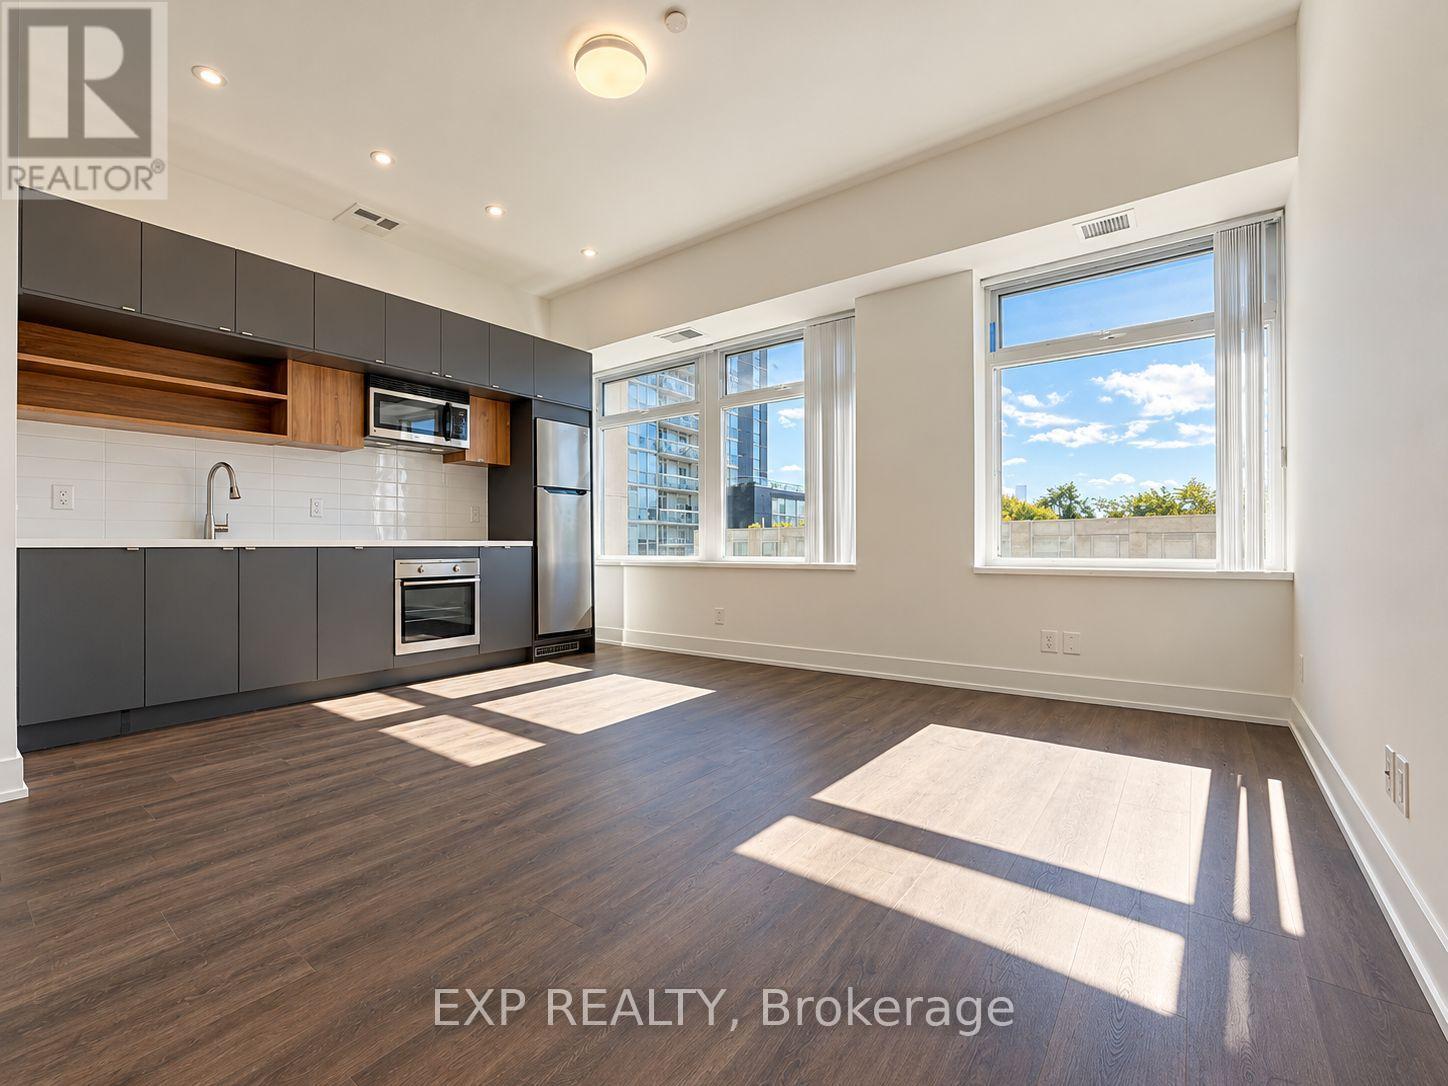
Freshly Renovated, Move-In Ready & Full of Character! Welcome to Imperial Plaza, where timeless elegance meets modern urban living in the heart of prestigious Yonge & St. Clair! This beautifully renovated 1+1 bedroom, 1 bathroom suite offers approximately 695 sq. ft. of thoughtfully designed living space, complete with brand-new heat-pump, vinyl flooring, fresh paint throughout, and a newer fridge, washer and dryer. All the updates are done, so you can skip the renovation headaches and move straight into enjoying your new home!The bright, open-concept living and dining area features desirable south-facing exposure, while the functional galley kitchen provides everything you need to whip up your favourite meals. The spacious primary bedroom offers sliding doors and his-and-hers closets, while the versatile den makes an ideal home office, guest space, or creative retreat. Even better, this unit includes ONE underground parking space and ONE owned locker, a valuable combination in this sought-after neighbourhood!Living at Imperial Plaza means enjoying an impressive collection of amenities, including an indoor swimming pool, fitness centre, sauna, games room, and party room. Step outside and discover the best of midtown Toronto, with the subway, fantastic restaurants, boutique shopping, parks, and everyday conveniences just moments away. Whether you're a first-time buyer, downsizer, or savvy investor, this freshly updated suite checks all the right boxes. Vacant and available for immediate occupancy, your new chapter starts here! (id:49269)
Top Floor - 152 Brunswick Avenue
Toronto, Ontario
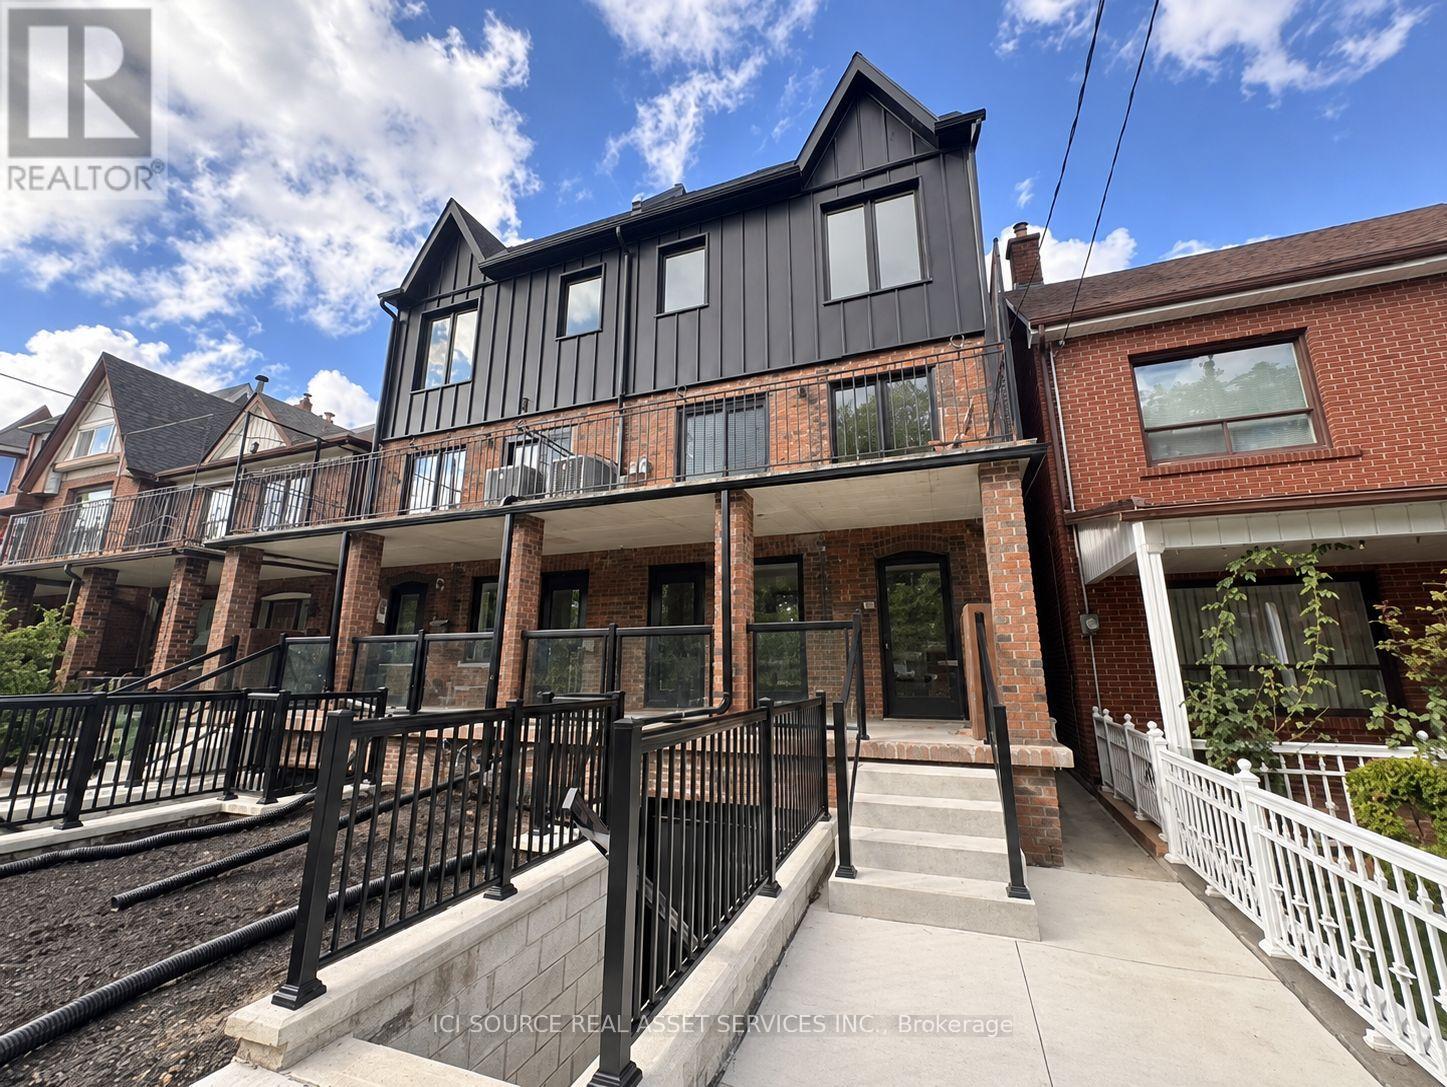
BRAND NEW 3 BED 2 BATH LUXURY UNIT! 152 Brunswick Ave - Top Floor Apartment Available immediately Rent: $4,500 ONE MONTH'S RENT MOVE IN BONUS **Includes:- 3 Bedrooms- 2 Bathrooms- Large kitchen- Ensuite laundry- Beautiful luxury finishes- Hardwood Floors- Granite Countertop- Standalone Heating & Cooling- Parking available- No smoking inside- 96 Walk Score & 100 Transit Score Minutes to: Trinity Bellwoods, Little Italy, Ossington, shops, restaurants, amenities, U of T, Ryerson, George Brown, hospitals, Bloor St., College St., Queen St., Kensington Market, Financial Core, Toronto Western, multiple transit routes. *For Additional Property Details Click The Brochure Icon Below* (id:49269)
Main Floor - 152 Brunswick Avenue
Toronto, Ontario
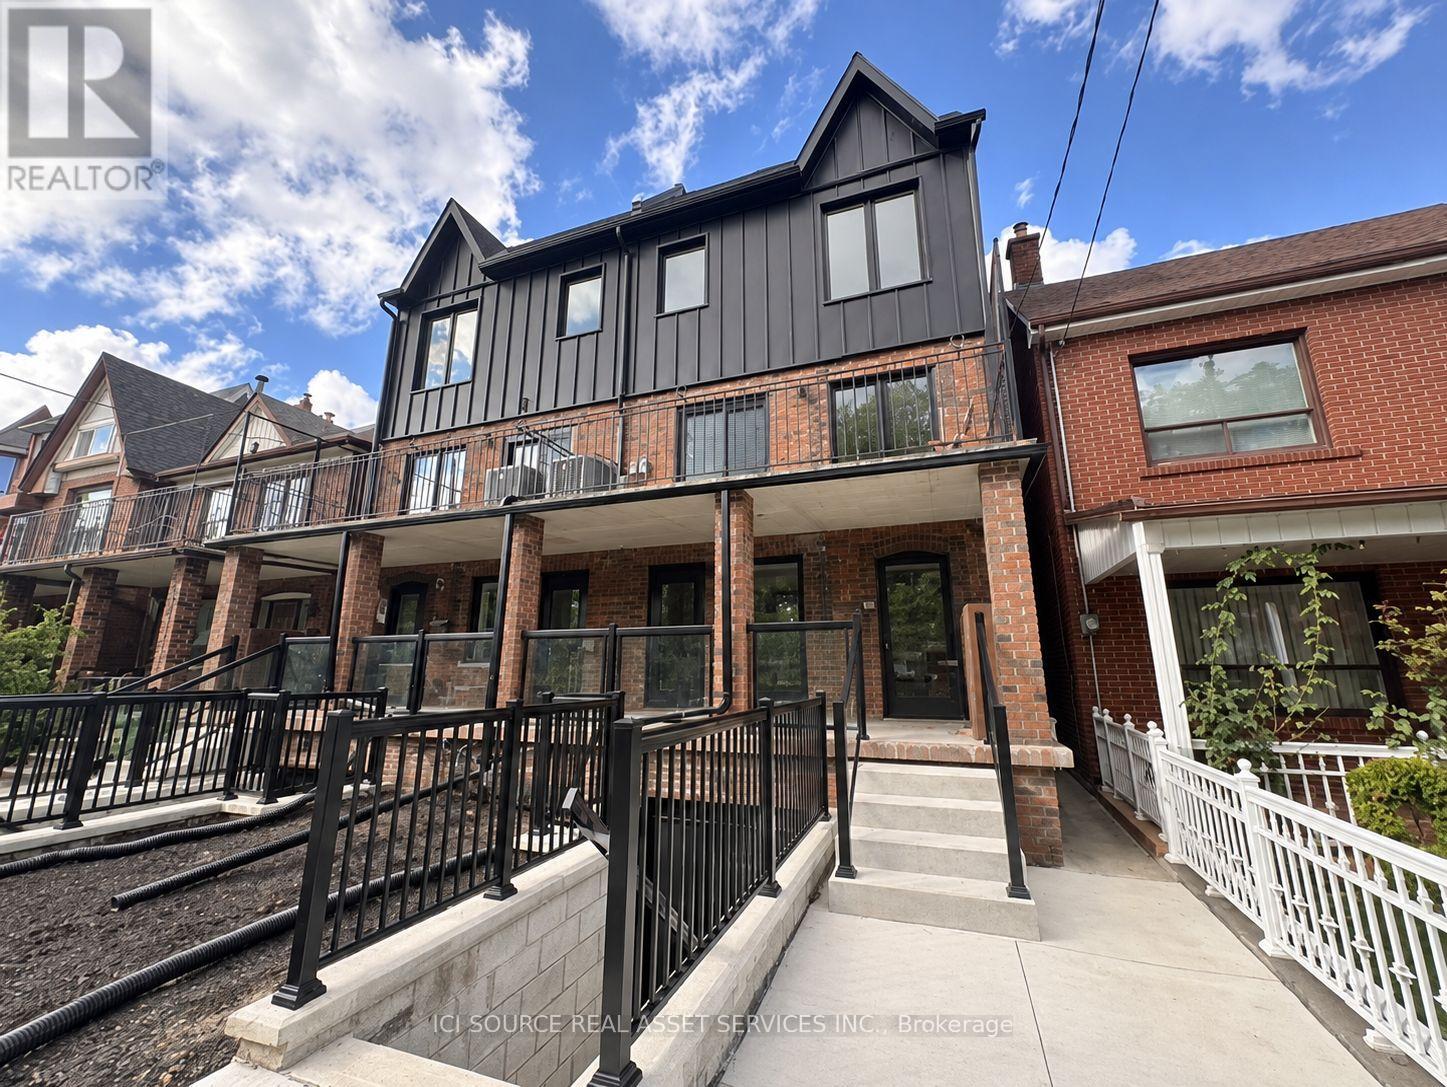
BRAND NEW 3 BED 2 BATH LUXURY UNIT! 152 Brunswick Ave - Main Floor Apartment Available Immediately Rent: $4,150 ONE MONTH'S RENT MOVE IN BONUS** Includes:- 3 Bedrooms- 2 Bathrooms- Large kitchen- Ensuite laundry- Beautiful luxury finishes- Hardwood Floors- Granite Countertop- Standalone Heating & Cooling- Parking available- No smoking inside- 96 Walk Score & 100 Transit Score Minutes to: Trinity Bellwoods, Little Italy, Ossington, shops, restaurants, amenities, U of T, Ryerson, George Brown, hospitals, Bloor St., College St., Queen St., Kensington Market, Financial Core, Toronto Western, multiple transit routes. *For Additional Property Details Click The Brochure Icon Below* (id:49269)
132 Lawson Drive
Kearney, Ontario
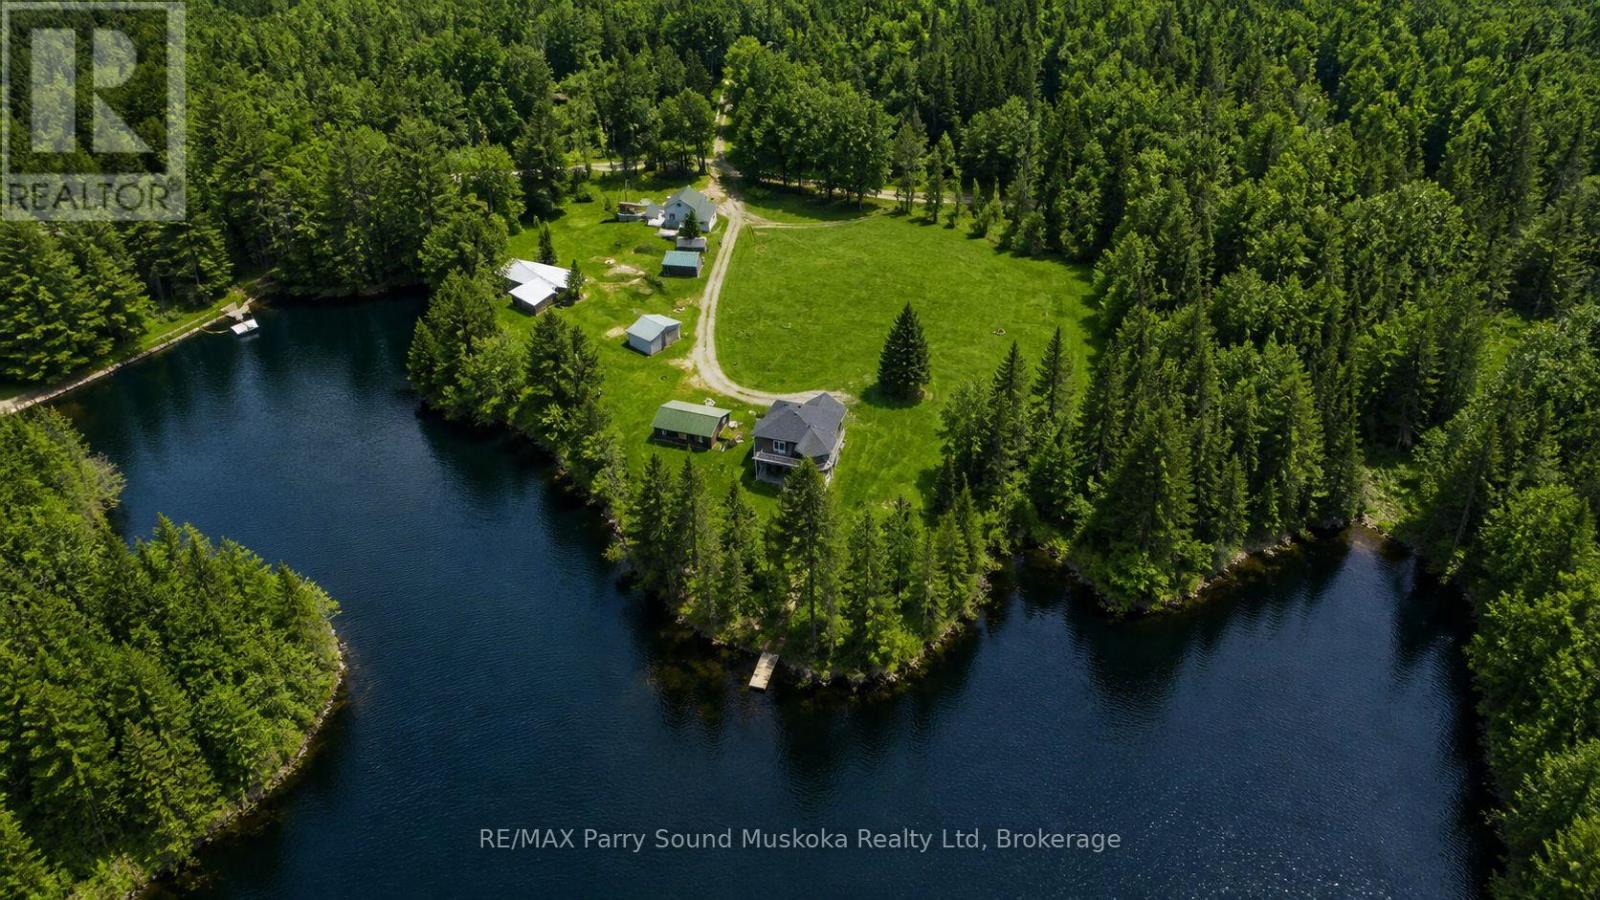
Home/Cottage/Income!Beauty & privacy at your fingertips. 2 homes for the price of 1.This -3 bedroom, 2 full bathroom waterfront property on Groom Lake ( also known as Lynx Lake) is set on a year-round municipally maintained road.The property spans 4.15 acres w/ approx 724.57 feet of shoreline,exceptional space & seclusion.A small stream runs through the property,enhancing its natural charm.Enjoy outdoor living w/ a sand beach,fire pit area,& space for volleyball & gatherings. Bunkhouse plus second 2-bedroom home & dbl garage on the property-ideal for rental income or creating a family compound.A 28 x 32 insulated garage provides ample storage,& a barn adds further versatility.The main home features an ICF block foundation & low-maintenance vinyl siding.Inside,you'll find hardwood,ceramic,& tile flooring,along w/ a bright,open layout filled w/ natural light.The kitchen includes Corian countertops,while bathrooms are finished w/ granite countertops.Additional features include ceiling fans,central vacuum,& a lower-level living space w/ a walkout to the patio.Comfort & efficiency are covered w/ propane forced air heating,air conditioning,an air exchanger,water-on-demand system,& a water filtration system .Airtight wood fireplace adds warmth & character.A Generac generator installed in 2023 services is a Stand By.A John Deere riding mower is also included.desirable southern exposure,sun throughout the day.Level land & good water depth at the end of the dock make it ideal for boating & easy access to the lake.Located in a quiet area,this immaculate home is move-in ready.Just 25 minutes from Huntsville.Year-round activities,restaurants,accommodations,& amenities & access to three entrances of Algonquin Provincial Park.Enjoy all-season activities right from your doorstep,including boating,fishing,swimming,ATVing,snowmobiling,cross-country skiing,& ice fishing.For downhill skiing,a short drive to Huntsville provides additional options. (id:49269)
21 - 146 Settlers Way
Blue Mountains, Ontario
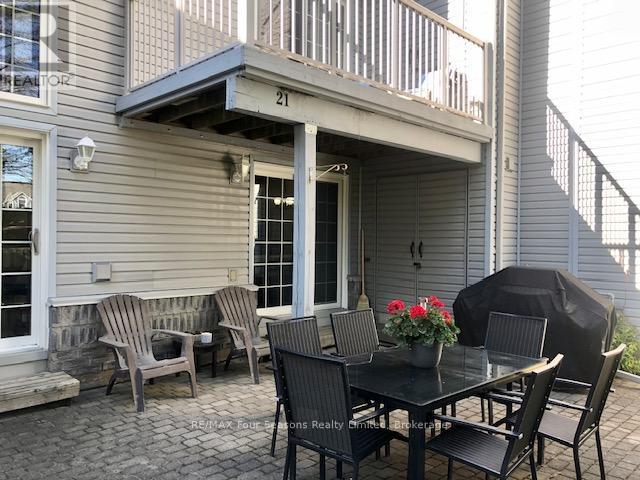
Seasonal Fully Furnished Rental Townhome WALKING DISTANCE TO BLUE MOUNTAIN/TORONTO SKI CLUB. Bonus; ski tuning area in the basement. Enjoy your Winter ski season for a 3 month (min. term) for $11,500 (w/ option to add additional months for pro rated monthly amount). Flexible dates available. Damage/Cleaning deposit of $1500 for the term and Utilities Deposit of $500 per month of the term. Heritage Park with playground also nearby. Spacious END UNIT townhome within Heritage Corners offers 1500 plus sq. ft. of living space. Three bedrooms and two full baths. The open concept living/dining and kitchen provides a great layout for family time, highlighted by a wood burning fireplace. Two walkouts (one large ground level patio and one deck off master suite with VIEWS to Blue Mountain). Two outdoor storage lockers. Forced air gas heating. Great master suite with separate loft sitting area, perfect for working from home office or reading/artist's retreat, his and her closets, and ensuite bath has separate soaker tub and shower. Two Parking spots. Convenience of a condo with single family home space! Two additional bedrooms on the main floor and another full 4 pc. bath. (id:49269)
20251 Kenyon Conc Rd 1 Concession
North Glengarry, Ontario
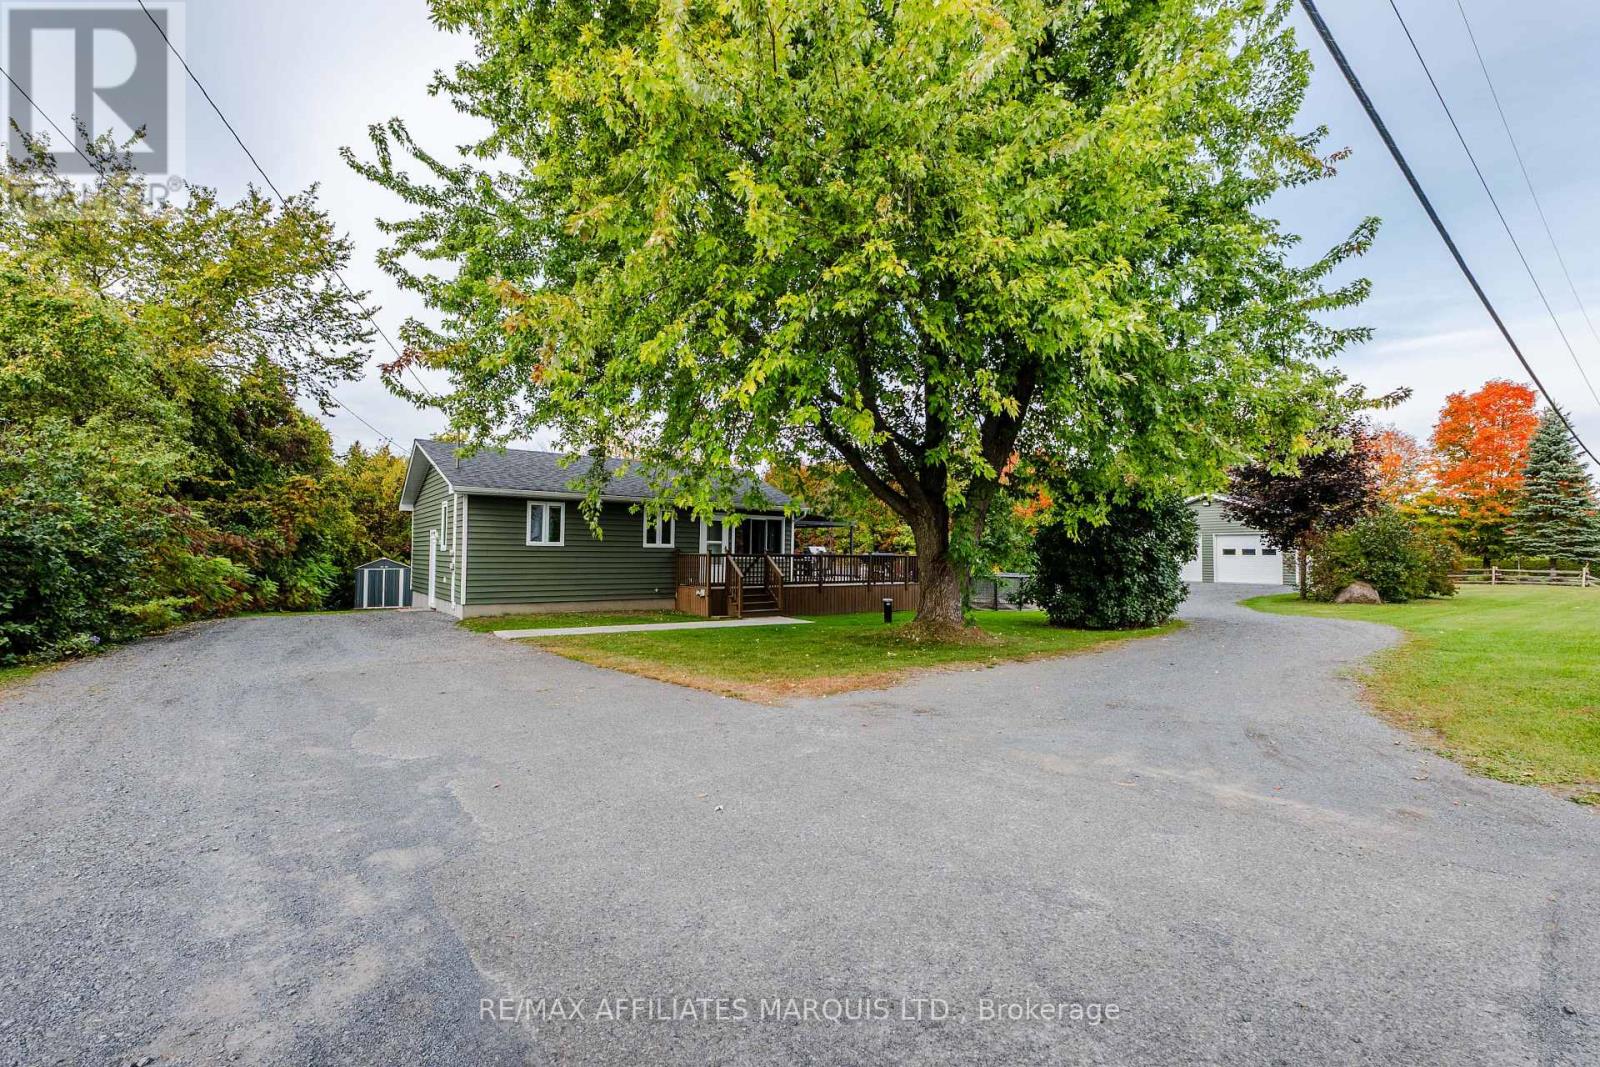
Welcome to 20251 Kenyon Concession 1, a charming rural property located just minutes from downtown Alexandria. This home offers the country living with the convenience of being close to town. The main level features beautiful hardwood flooring throughout, an updated kitchen with a centre island, and a patio door off the living room leading to a spacious deck overlooking the mature, tree-lined yard. Two bedrooms and a four-piece bathroom complete the main level, with the bathroom featuring tiled flooring and a tiled tub surround. Hardwood stairs lead to the finished basement, which offers new flooring and trim, an additional bedroom, a three-piece bathroom with a beautifully tiled shower, and a separate entrance. Shared laundry and additional flexible living space make the basement a great addition to the home. One of the property's standout features is the spacious detached double garage, complete with running water, gas heating, in floor heating and a 100-amp electrical panel. The garage also includes a bar area with storage in the closet and additional storage space in the small loft above, making it an excellent space for a workshop, entertaining or storing all of your recreational and outdoor equipment. Outside, you'll find a large driveway, mature trees and a recently refinished deck. The home is serviced by a new 120-foot drilled well installed in 2019 and a septic system believed to be original to the home, which was pumped in 2023. Additional updates include a 2015 furnace, 2010 central air conditioning, 2025 hot water tank, 2019 roof, 2018 deck and windows approximately 2011, with the patio door replaced in 2015. If you're looking for a rural property with plenty of space, a fantastic detached garage and the convenience of being just minutes from downtown Alexandria, don't miss this opportunity. Give me a today to book your private showing. As per the Seller's direction, all offers are to contain a 24-hour irrevocable. (id:49269)
18988 County Rd 2 Highway S
South Glengarry, Ontario
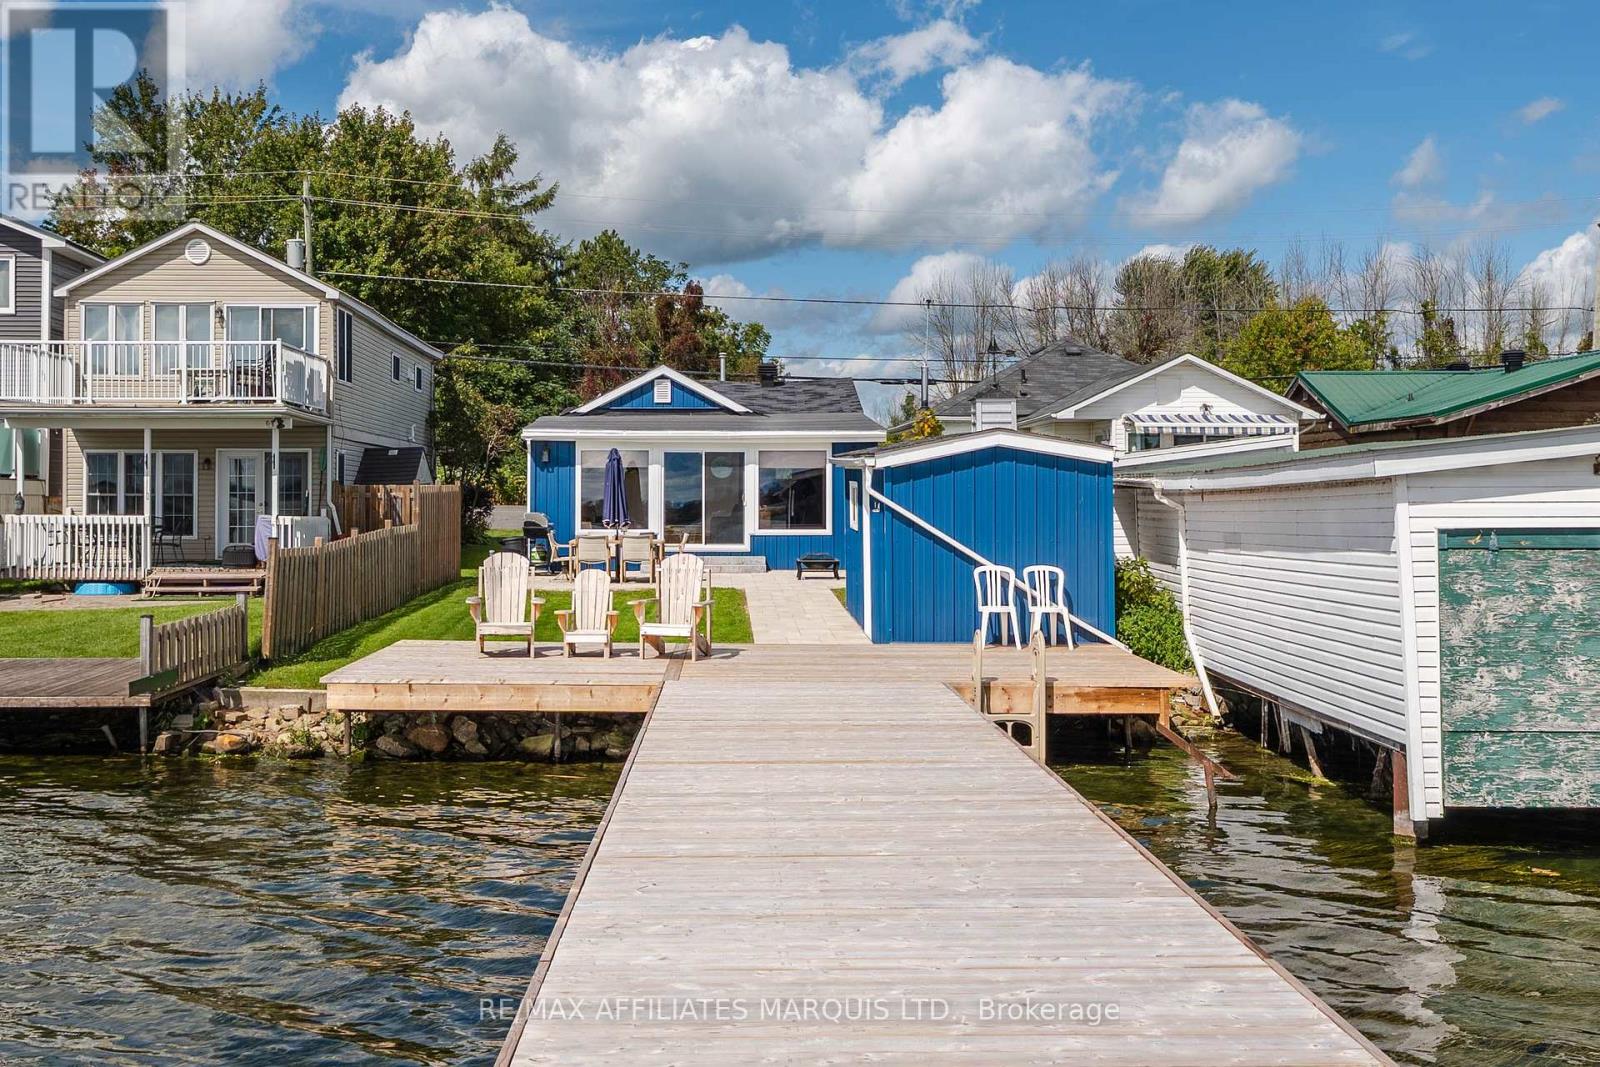
Welcome to 18988 County Rd 2! This beautifully renovated waterfront cottage has undergone significant interior and exterior renovations, offering a wonderful opportunity to enjoy the beauty and recreational amenities of the St. Lawrence River.The thoughtfully updated interior features a bright, open-concept living space with stunning views of the waterfront and Adirondack Mountains. The cottage offers one bedroom and one bathroom, along with a new heat pump, several new windows, and a new patio door.Outside, enjoy the newly landscaped walkway and inviting seating area, perfect for taking in the peaceful waterfront setting. The renovated storage shed provides plenty of additional space for your outdoor equipment and belongings. A new dock offers ample room for watercraft, making it easy to take full advantage of everything the St. Lawrence River has to offer.Whether you're looking for a peaceful waterfront getaway, a recreational cottage, or a property with short-term rental potential, this beautifully updated property is one you won't want to miss! (id:49269)
2 - 302 Park Street W
West Grey, Ontario
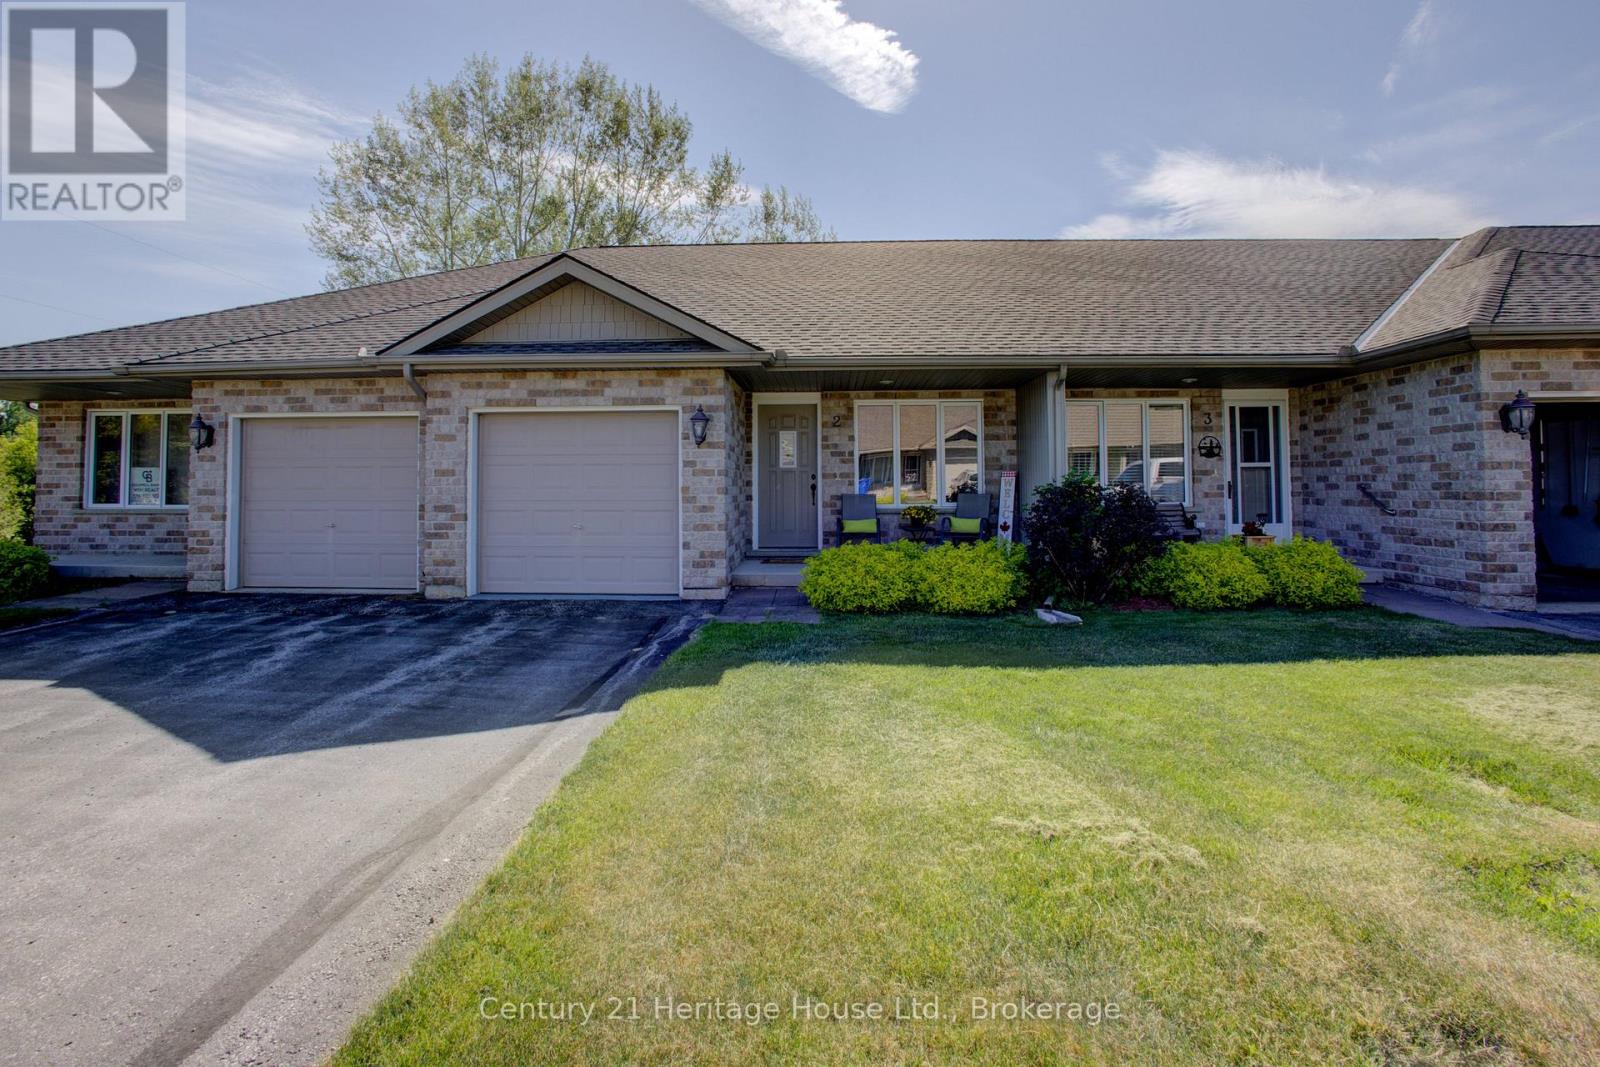
Worry-Free Condo Living in Durham Attention empty nesters and retirees! Enjoy the convenience of low-maintenance living in this well-maintained 3-bedroom, 1-bathroom condo located in a quiet and desirable Durham condo community.This inviting home offers the ease of main-floor living, featuring an open-concept living and dining area, a functional kitchen, a spacious primary bedroom, and a second bedroom that could easily serve as a home office or den. A main-floor closet has already been roughed in for laundry should future owners wish to relocate it upstairs. You'll also appreciate the inside entry from the attached single-car garage (approximately 22' x 9'10").The recently painted Main level is inviting with lower level providing additional living space with a generous recreation room, cozy sitting area, large third bedroom with new flooring, and a laundry/utility room offering plenty of storage.The monthly condo fee of $320 covers Buildings,Roof, lawn care, snow removal, and garden maintenance, making year-round upkeep virtually effortless. The roof was replaced approximately two years ago, and the home is equipped with central air conditioning for added comfort.Ideally located close to shopping, Foodland, medical services, restaurants, and Tim Hortons, this property is perfect for retirees, downsizers, or anyone seeking a peaceful, maintenance-free lifestyle.Room sizes and square footage are approximate. Buyers are encouraged to conduct their own due diligence regarding measurements and specifications. (id:49269)
6 - 10445 Second Line Nassagaweya Line
Milton, Ontario
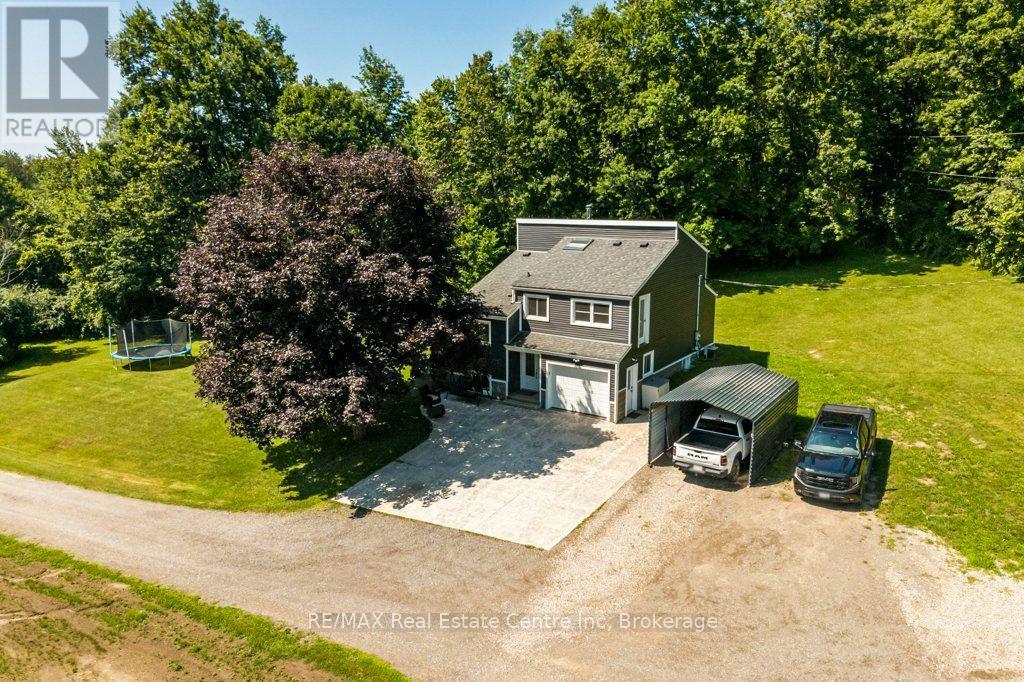
Your Dream Rural Lifestyle Starts Here! Follow the winding driveway through the private gated entrance and discover this beautifully renovated country property, where privacy, convenience, and endless possibilities come together. Situated on nearly 3 acres of meticulously maintained land, this exceptional property also includes access to an additional 30 acres of shared forest and scenic trails within the vacant land condominium - perfect for hiking, horseback riding, ATV adventures, or simply enjoying nature right at your doorstep. Location is everything, and this property delivers. You'll enjoy peaceful country living while being just 5 minutes from Woodbine Mohawk Racetrack & Casino and Highway 401, making commuting and city amenities easily accessible. A rare opportunity awaits, as this is the only property within the development permitted to house livestock and horses, making it ideal for equestrian enthusiasts, hobby farmers, or those dreaming of a self-sufficient homestead. The outdoor features are equally impressive, including an 8-foot-deep spring-fed pond complete with an illuminated water feature, creating a stunning backdrop day and night. A powered RV campsite offers the perfect space for guests or weekend adventures. For those needing exceptional workspace, the 1,587 sq. ft. insulated and heated shop is ready for year-round use, whether for business, hobbies, or equipment storage. The well-maintained barn, fencing, and gates are all in excellent condition, making this property move-in ready for your animals. Whether you're envisioning a thriving hobby farm, an equestrian retreat, a peaceful homestead, or simply a place to enjoy the rural lifestyle you've always dreamed of, this remarkable property offers the space, infrastructure, and location to make it happen. Bring your vision, your animals, and your dreams-this is the lifestyle you've been waiting for. (id:49269)
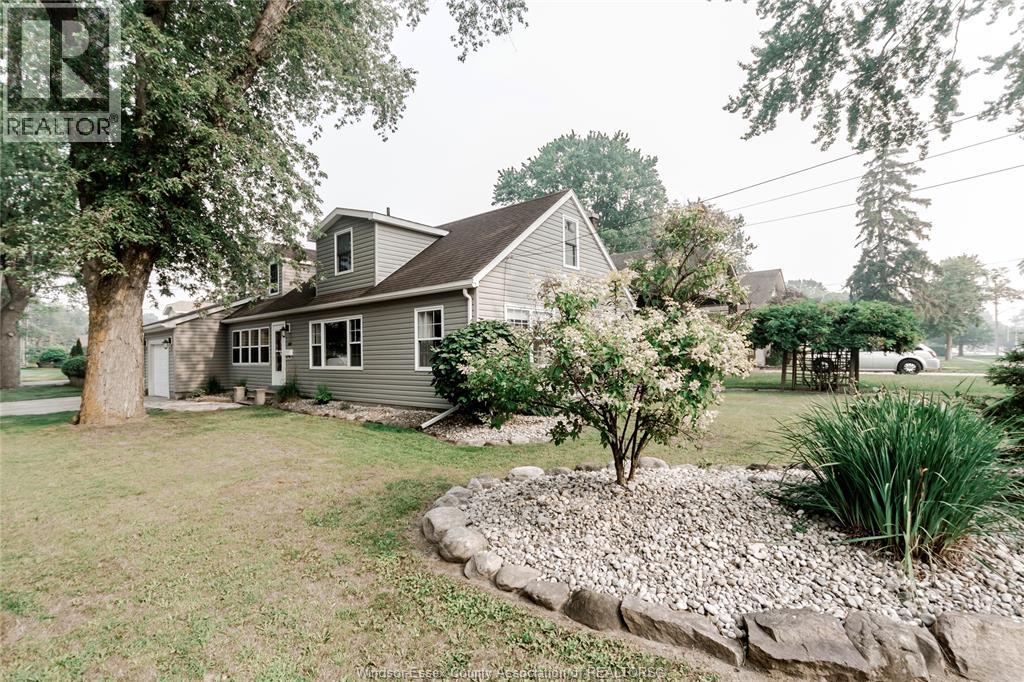
509 Morand
Windsor, Ontario
Welcome to this impeccably maintained 4 bedroom, 2 bath home, perfectly situated on a premium corner lot in one of South Windsor's most desirable neighbourhoods, close to schools, shopping, parks, and all amenities. This move in ready residence offers a bright and inviting living room featuring a cozy fireplace, a formal dining room ideal for entertaining, and beautiful hardwood flooring throughout. The kitchen showcases granite countertops, abundant cabinetry, and stainless steel appliances, providing both style and functionality. The home features two full bathrooms, along with a new furnace and central air conditioning, offering added comfort and efficiency. Outside, enjoy the spacious fenced yard, large private deck, paved driveway, and garage, all situated on an oversized lot with excellent curb appeal. A rare opportunity to own a truly turnkey home in an exceptional South Windsor location. Nothing to do but move in and enjoy. Call today for your private viewing. (id:49269)
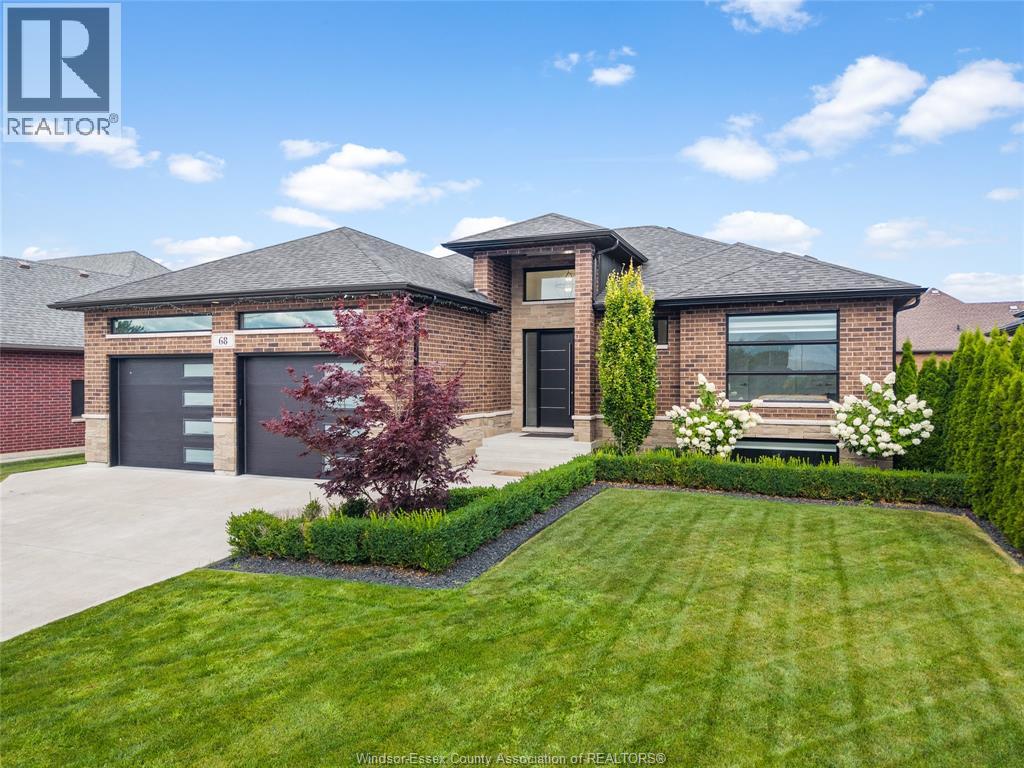
68 Conservation Boulevard
Kingsville, Ontario
Welcome to 68 Conservation Blvd, an impressive 2021 built ranch in a sought after Kingsville neighbourhood! Offering 3+2 bedrooms and 3 full baths, this beautifully finished home provides plenty of space for families, entertaining and everyday living. The main floor features a bright open layout, main-floor laundry, spacious primary bedroom with ensuite and an electric fireplace. The fully finished lower level adds a large family room, 2 additional bedrooms, 3 piece bath with semi ensuite access and a second electric fireplace. Step outside to the upgraded covered rear porch, complete with full windows and patio door, an ideal extension of your living space. Enjoy a beautifully landscaped, fenced yard, attached double garage and finished driveway. A built-in stainless steel side-by-side refrigerator/freezer adds to the well-appointed kitchen. Move-in ready and waiting for its next owners! (id:49269)
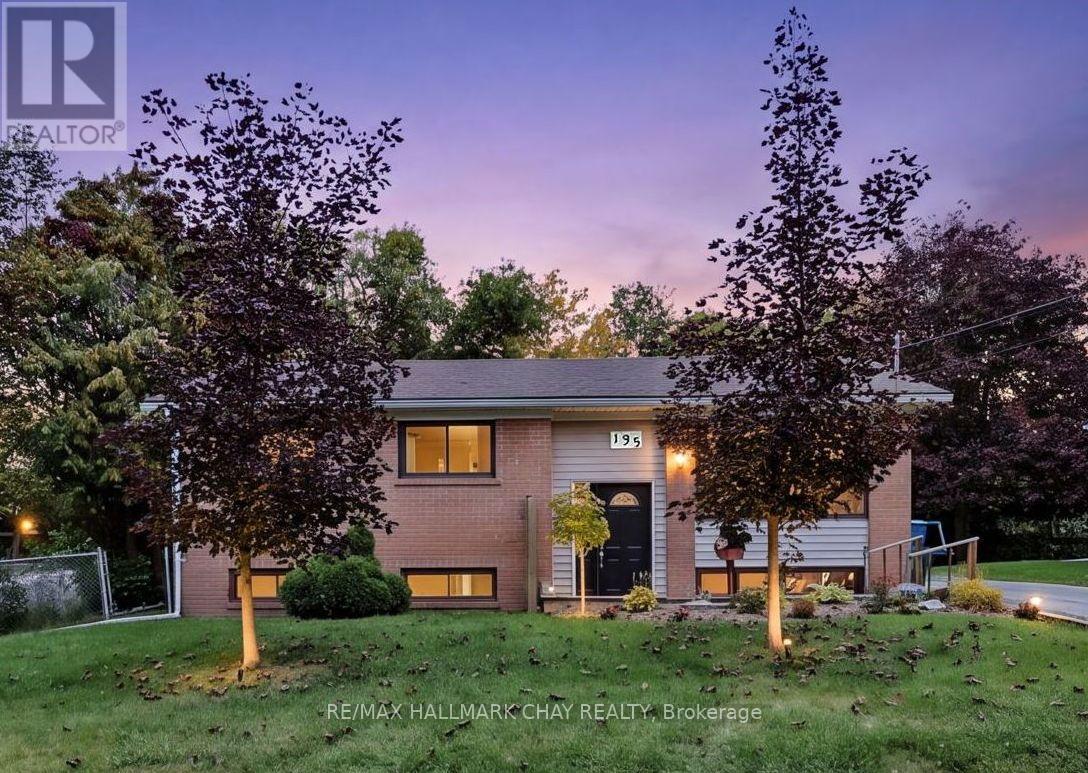
135 Peter Street
East Gwillimbury, Ontario
Welcome to 135 Peter Street in the heart of Holland Landing! Offered for the first time in over 50 years, this charming raised brick bungalow presents a rare opportunity to own a well loved home in a mature, family-friendly neighbourhood. Situated on a private corner lot with municipal services, this home offers nearly 1,000 sq. ft. of comfortable main-floor living featuring three bedrooms, a 4-piece bathroom, fresh paint, and new flooring throughout.Enjoy the rear sunroom overlooking the private fenced backyard, offering a great space for outdoor entertaining, gardening, or creating your own backyard vision.The lower level provides incredible potential with a finished 3-piece bathroom, laundry area, a dedicated workshop space, and a large open basement ready for your creative ideas. Whether you envision a spacious family room, home office, recreation area, gym, or additional living space, the possibilities are endless.Located in a welcoming Holland Landing community close to schools, parks, trails, and recreational amenities, this home offers a wonderful lifestyle for families, first-time buyers, and down-sizers alike. Enjoy convenient access to nearby shopping, dining, and services in Newmarket.A rare opportunity to own a wonderful home with room to grow and make it your own. Lot Irregulars: 132.32 ft x 55.50 ft x 131.20 ft x 72.53 ft. Some photo's have been virtually staged. (id:49269)
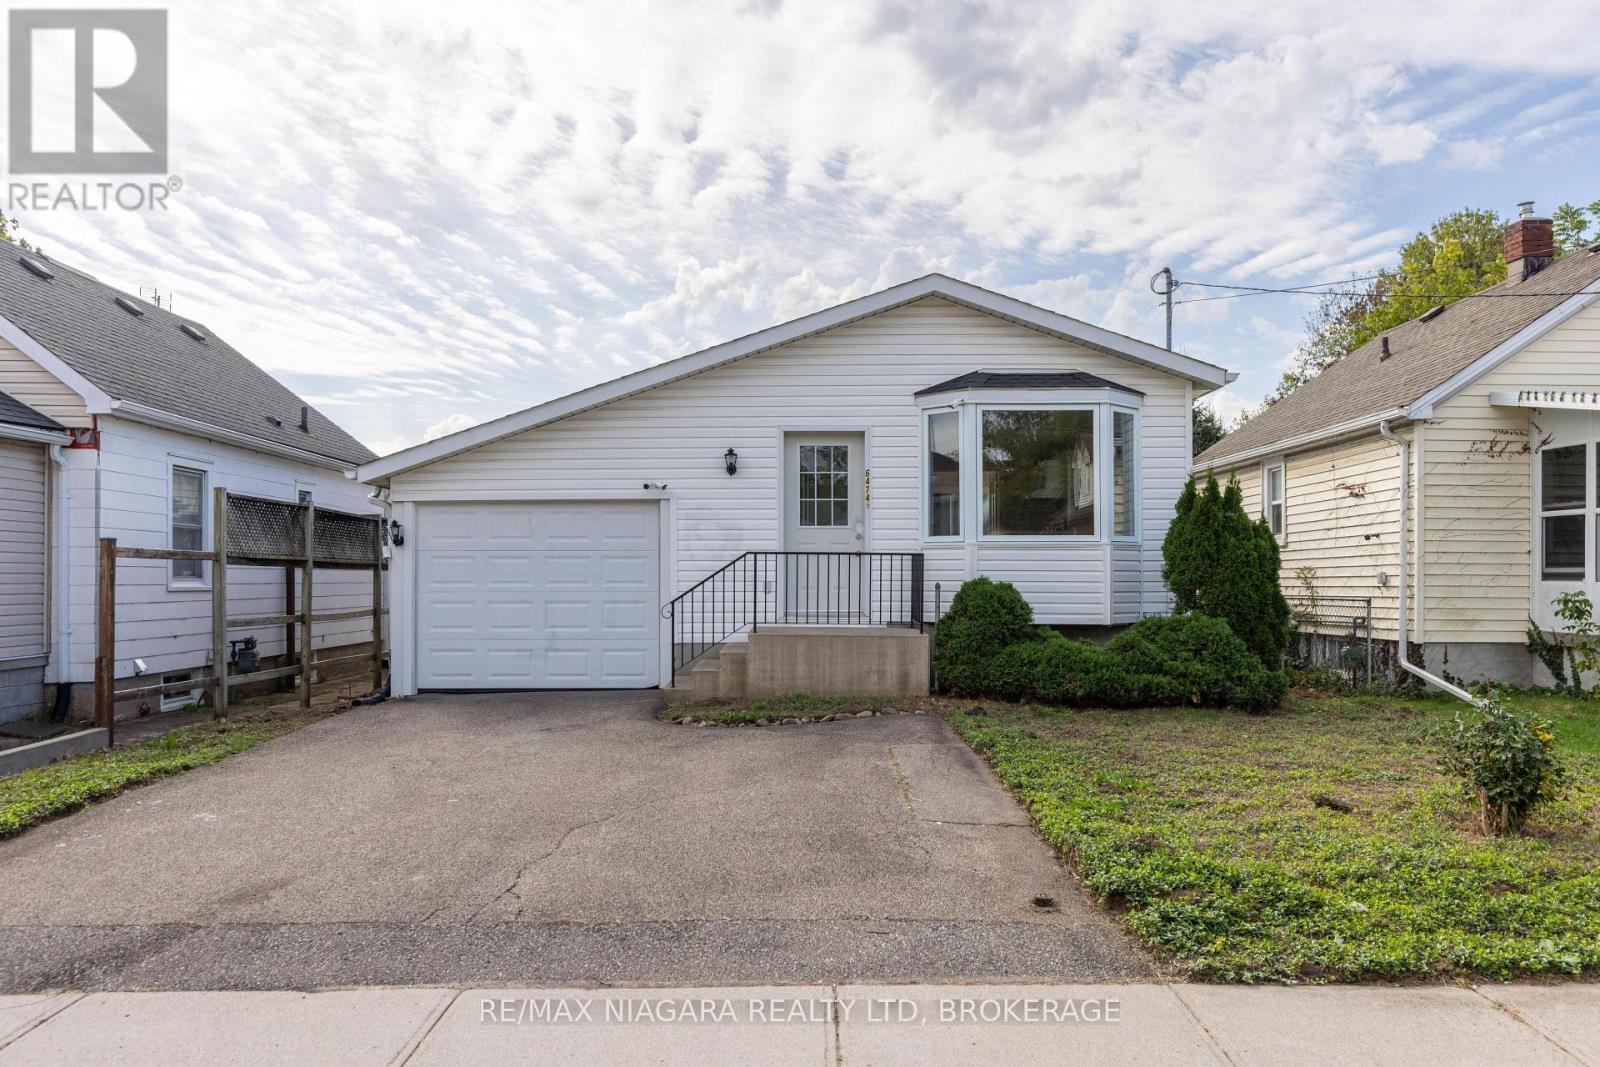
6474 Taylor Street
Niagara Falls, Ontario
AMAZING VALUE! Super cute bungalow, constructed in 2003 offering 3 bedrooms, 2 full baths, full basement and in-law potential. Main floor offers living room, kitchen, 3 bedrooms (or 2 bedrooms plus dining room) and a 3-piece bath with walk-in tub. Lots of natural light with big & bright windows throughout. Basement level is finished with a 3-piece bath with shower plus full-height unfinished areas with potential for rec room and 4th bedroom plus laundry/utility room. Double car driveway with carport and garage door front (open at the side), plus fenced rear yard awaiting your creative touches. All kitchen appliances plus washer & dryer included. Roof shingles 2024. Great location with easy access to public transit, Lundy's Lane Shopping Corridor and the QEW highway. Quick closing date available. (id:49269)
4949 Lyon's Parkway
Niagara Falls, Ontario
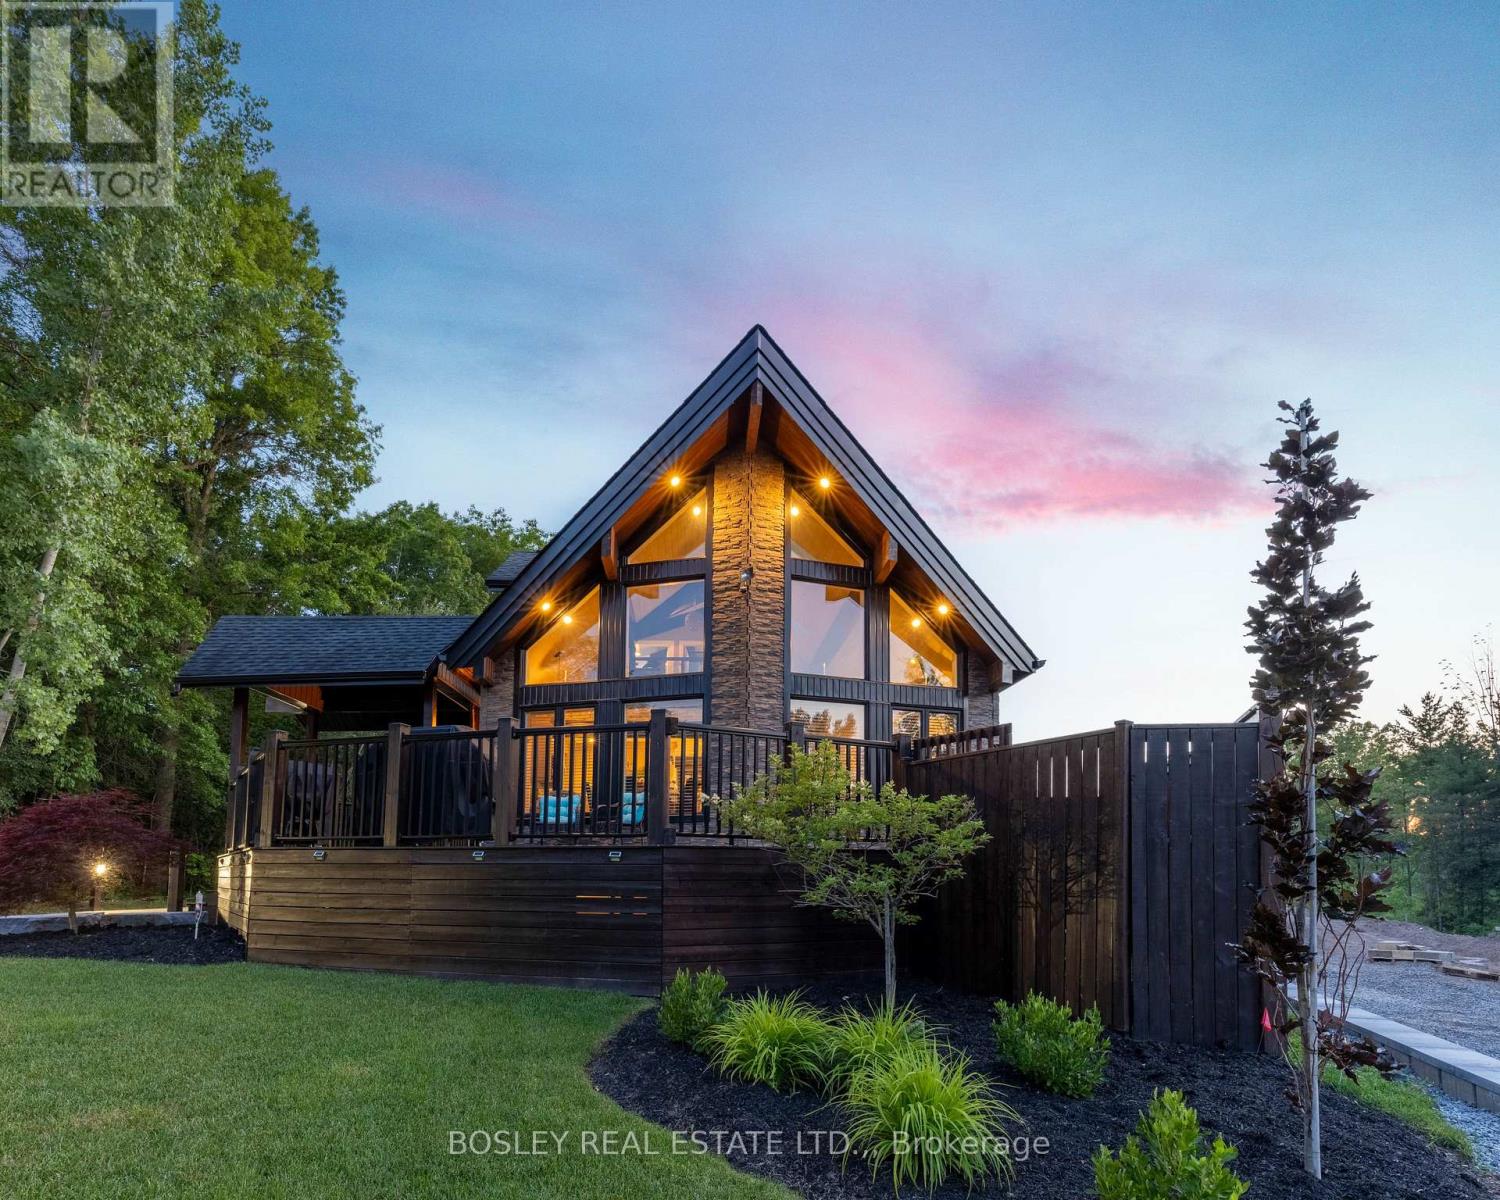
Prepare to be blown away with this home and property. Located at the end of an exclusive Chippawa Street. A true one-of-a-kind in a quiet, sought-after location. This A-frame/Viceroy-style home offers 3 bedrooms, 4 full bathrooms, and a layout unlike anything else on the market. The main floor features cathedral ceilings and floor-to-ceiling windows throughout the living space, an updated custom kitchen with stone countertops and high-end appliances, plus a main floor bedroom and laundry for easy one-level living. Upstairs offers a 2nd bedroom with a private walk-out deck overlooking the beautiful yard, a 5-piece bathroom, and an office space overlooking the main floor below. The fully finished basement adds a third bedroom, full bathroom, second kitchen, and a walk-out to the backyard, ideal for extended family, additional living space or short term rental possibilities. Outside, two detached garages one is 32x16 the other is 32x10 with drive-through capability and offer parking for up to 6 vehicles. The aggregate driveway is 184 feet long and can fit up to 16 cars, or plenty of room for all your trailers, boats etc. The second floor of the main garage offers a finished suite complete with its own 3-piece bathroom, perfect for guests, a home-based business, or work out room. The backyard is fully finished for entertaining: a pavilion deck (22x16), a hot tub in a private location, an outdoor shower, A unique sitting area with outdoor rated TV, and a large fire pit with poured aggregate surround. We are close to all amenities, and if you are a boating enthusiast this home is just a 3-minute drive to the municipal boat ramp. This is Cottage living year round! (id:49269)
4455 Park Street E
Niagara Falls, Ontario
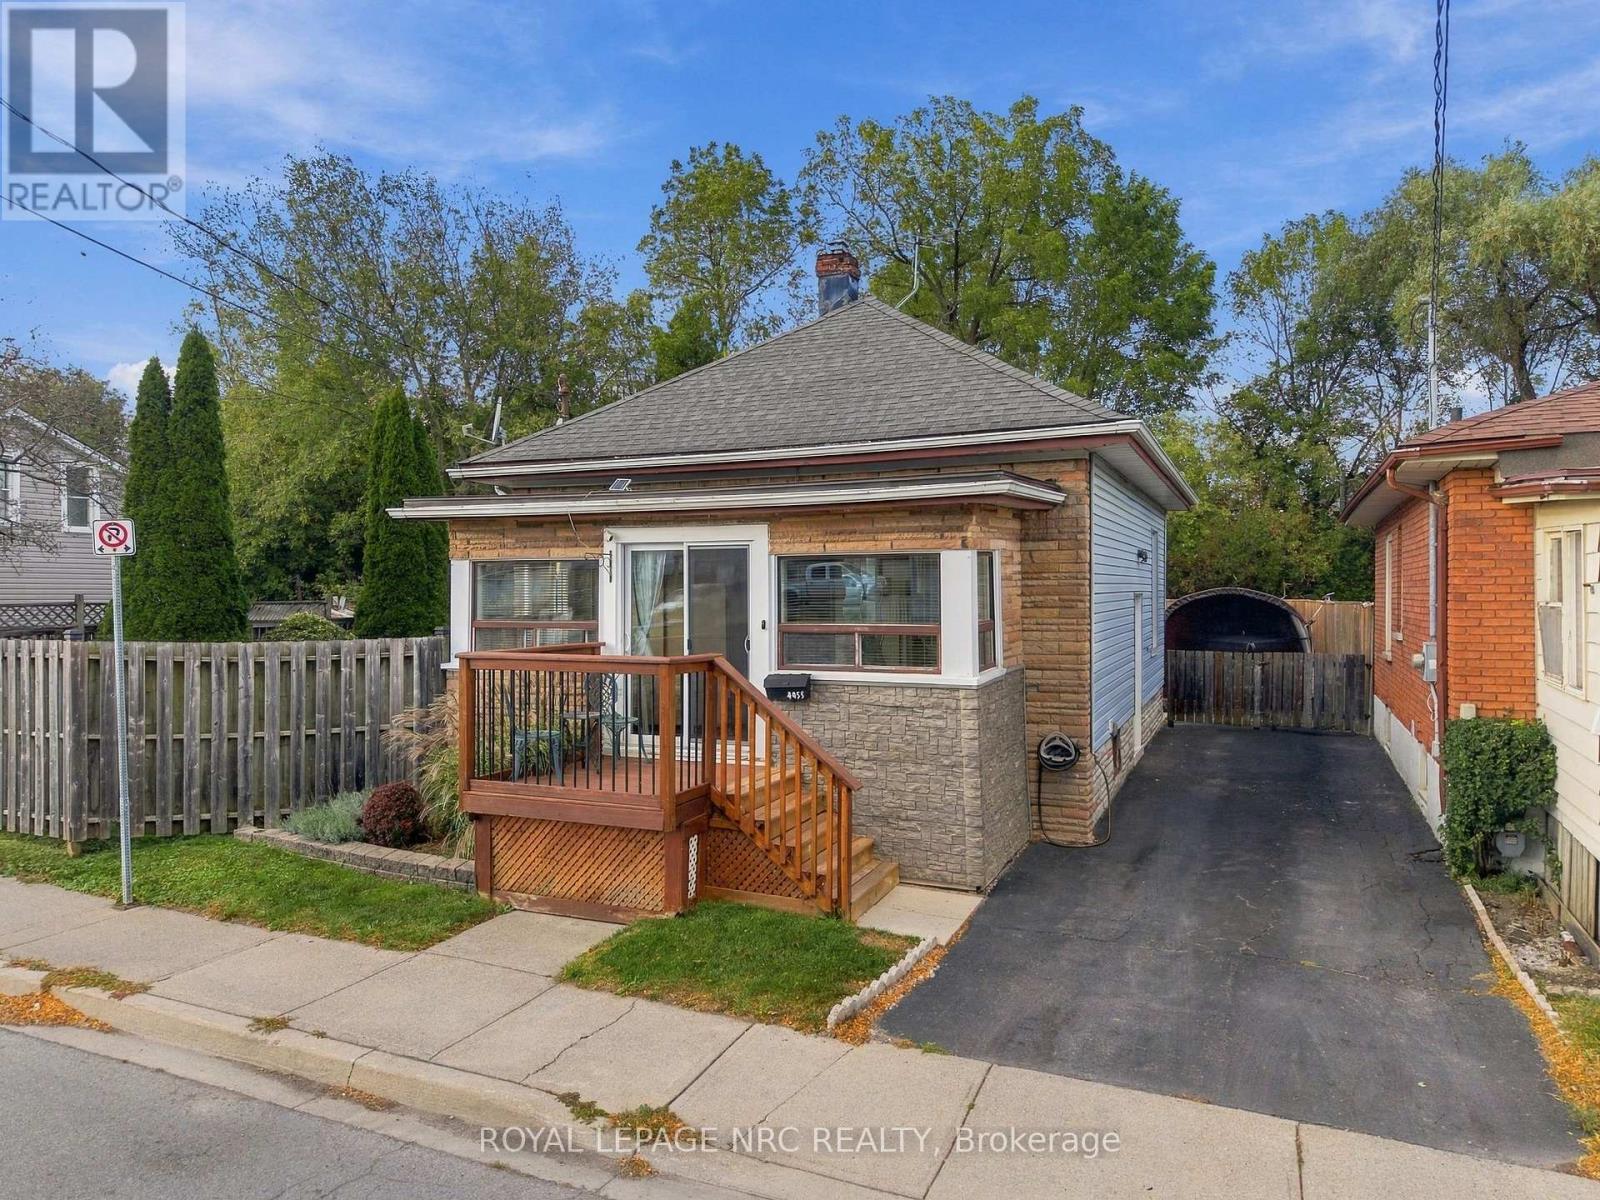
Welcome to 4455 Park Street in the downtown area of Niagara Falls, steps away from proposed Go Train Station and the Niagara River. This charming double brick bungalow has been beautifully updated to create an ambiance of character and style. Open concept kitchen with newer appliances and a dining area with patio doors leading to a fully fenced private backyard with large garden shed. Charming living area with door leading to a fully enclosed sunroom with large windows that fill the room with natural light. Primary bedroom and 4-pc bathroom finish off this level. Basement has been drywalled to offer additional space for laundry and work out area. Updates include; heat pump 2025, newer insulation, electrical and plumbing. Ideal for first time buyers, anyone looking to downsize, or short term rental options. Closing is flexible. (id:49269)

6329 Goodsir Crescent
Niagara Falls, Ontario
**A Hidden Gem on a Private Cul-de-Sac!**Discover this well-cared-for 3+2 bedroom, 2-bathroom bungalow tucked away on a large, private crescent lot with an **adventuresome backyard** offering plenty of room to relax, entertain and explore. With approximately **1,448 sq. ft. above grade** plus approximately **600 sq. ft. of finished basement space**, there is room for the whole family.Step inside and you'll be greeted by **beautiful original hardwood flooring** and a welcoming main floor layout. The spacious living area features sliding doors leading directly to the patio and your own **gardener's oasis backyard** - a wonderful private retreat.The cute yet highly functional kitchen features **granite countertops and a large skylight**, bringing an abundance of natural light into the space and creating an open, inviting atmosphere.A long hallway provides excellent separation between the main living areas and the bedroom wing, where you'll find **three exceptionally large bedrooms** and an updated bathroom.The lower level offers excellent versatility and **potential for an in-law setup**, featuring two additional bedrooms, a bathroom, and a large mostly finished area already offering potential for a kitchen and living space. The entire basement has been upgraded with **brand-new professionally installed vinyl plank flooring (July 2026)**.Gas boiler (2026)**Additional updates include **windows (2022), roof (2014), and central vacuum (2026)**.If you're looking for generous bedroom sizes, flexible living space, a private lot and a location tucked away from the hustle and bustle, **come and discover this hidden gem on a quiet private cul-de-sac!** (id:49269)
1908 - 900 Dynes Road
Ottawa, Ontario
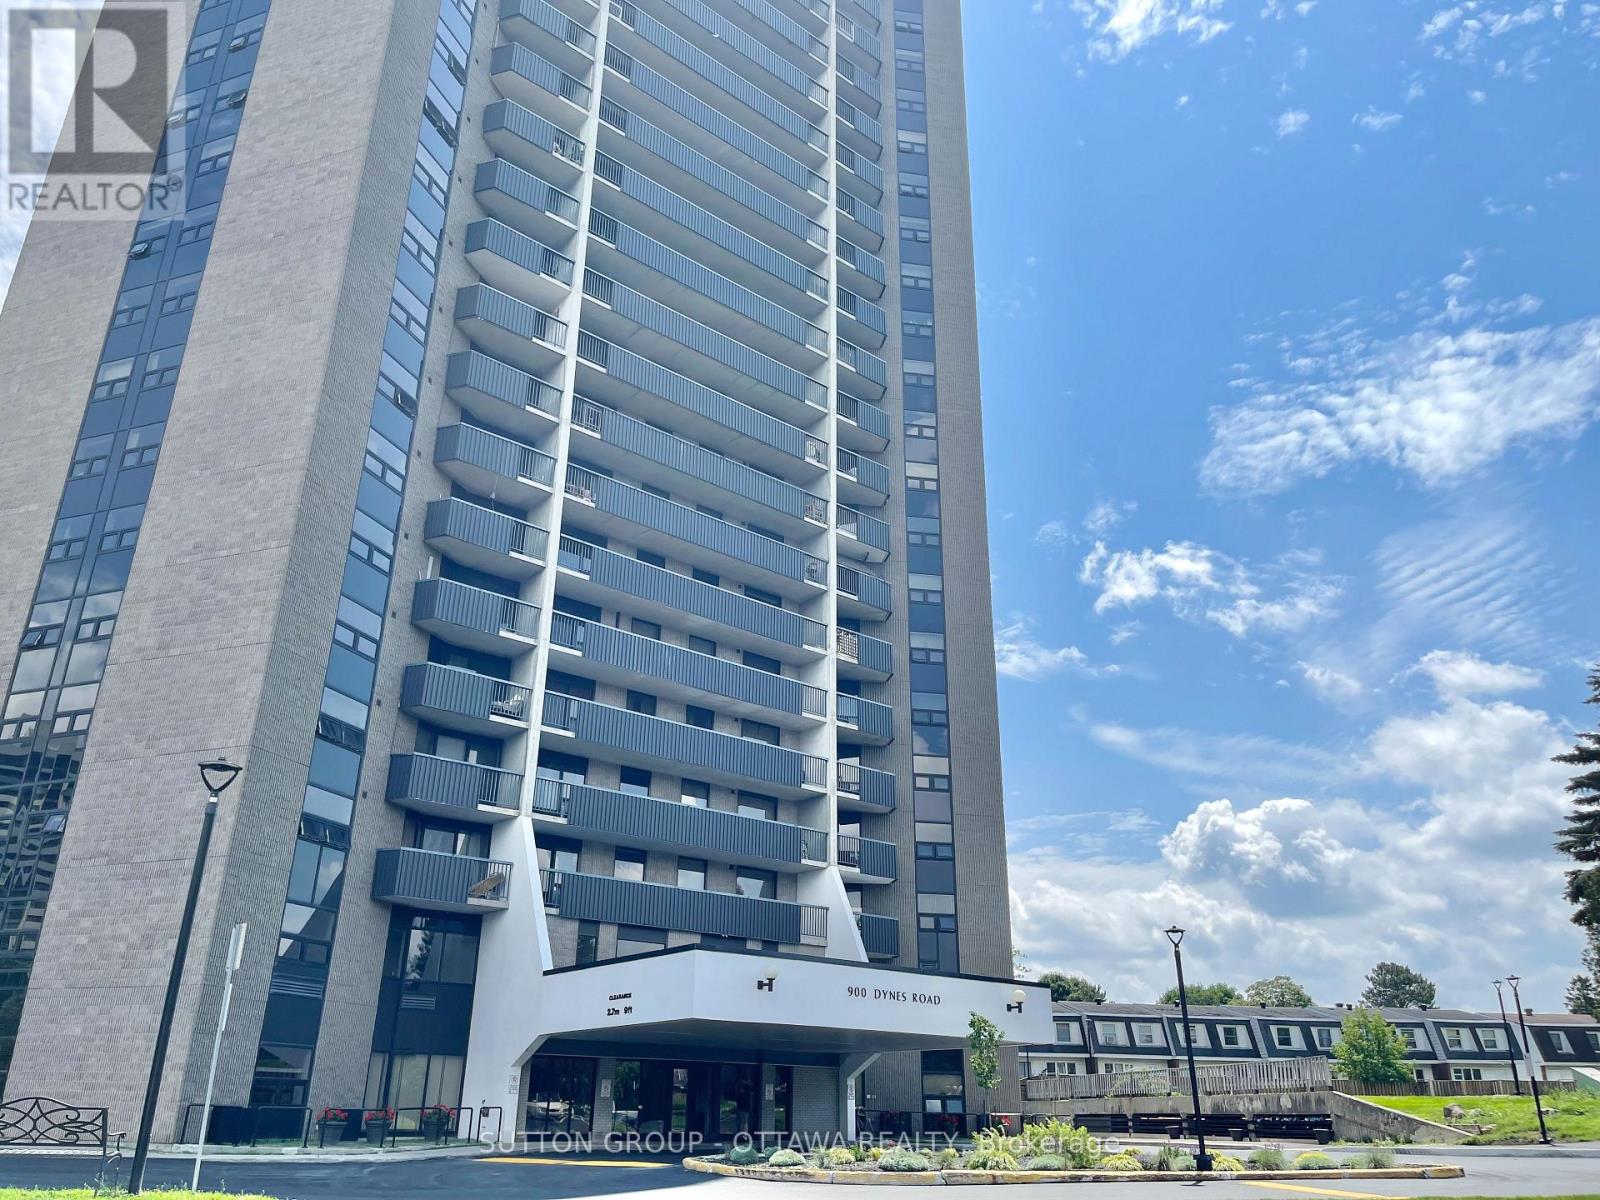
Bright, Stylish and modern condo featuring an open-concept layout, and impressive natural light. Perfectly positioned near dining, shopping, transit, and just steps from some of Ottawas most iconic green spaces. With new laminate flooring throughout and a spacious open-concept kitchen, living, and dining area, this unit is designed for comfortable modern living. Enjoy sweeping views of Mooneys Bay Beach from your private balcony. A rare and peaceful retreat just minutes from downtown. and Carleton U. If you're a Carleton U student, the location is ideally close to Carleton University, Hogs Back Falls, Vincent Massey Park, Mooney's Bay Beach transit, shopping, and all the natural beauty the area has to offer. The well-proportioned bedrooms offer flexibility for a guest room or home office. . Don't miss out on this turn-key opportunity in a vibrant, well-connected neighbourhood. Book your private showing today! (id:49269)
215 Symphony Way
Ottawa, Ontario
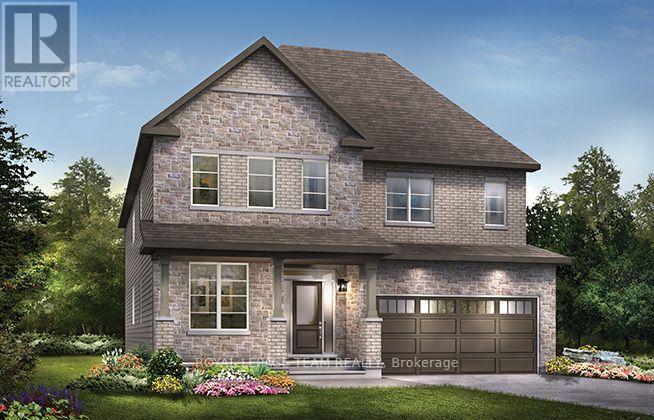
Unwind in the Mackenzie, a spacious 43' detached single-family home designed for comfortable family living. The main floor features an open-concept kitchen and dining area flowing into a stunning great room, while the front den provides the perfect space for a home office. Thoughtful upgrades include the Minto Smarter Home Starter Package, smooth ceilings, hardwood flooring in non-tiled main-floor areas, a red oak main staircase, 8' interior doors, quartz kitchen countertops, 42" high upper cabinets, and a 30" stainless steel chimney hood fan with backsplash extended to the ceiling. Enjoy a natural gas fireplace with electrical outlet, blocking and conduit for a TV above, upgraded main and BBQ gas lines, and pot lights throughout the main hallway, kitchen, great room, dining room and second-floor hallway. Upstairs, 9' ceilings enhance the spacious feel, while the ensuite features a 5' ceramic tile shower with seamless glass enclosure. Finished basement rec room offers valuable additional living space. Don't miss your chance to live along the Jock River surrounded by parks, trails, and countless Barrhaven amenities. August 11th 2027 occupancy! (id:49269)
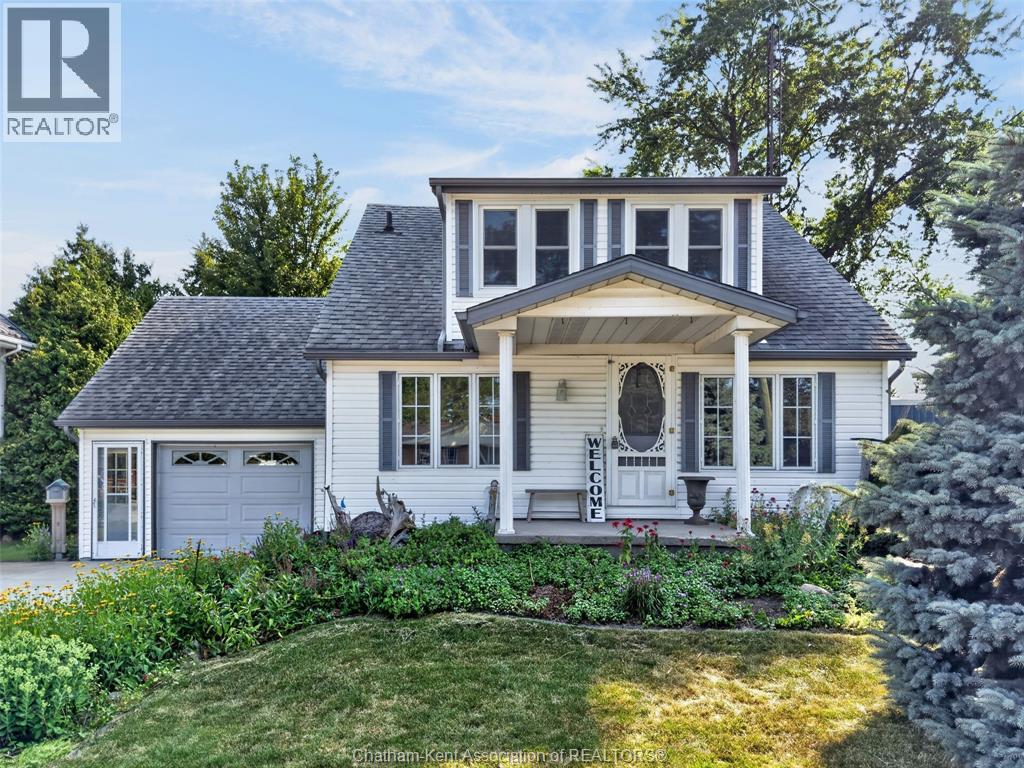
24214 Winterline Road West
Pain Court, Ontario
PRIDE IN OWNERSHIP! WELL MAINTAINED 2 STOREY, 3 BEDROOMS, 3 BATHS, LARGE GREATROOM WITH CATHEDRAL CEILINGS, GAS FIRPLACE AND A LARGE WET BAR, PATIO DOORS OUT TO A LARGE DECK, COUNTRY KITCHEN, LARGE DINING ROOM, COZY FAMILYROOM, MAIN FLOOR LAUNDRY, UPDATED FURNACE, INSULATION, LARGE GARAGE WITH A FULL WALK UP LOFT WITH LOADS OF POTENTIAL, UNFINISHED BASEMENT, PARK LIKE YARD WITH A GREAT GARDEN SHED, QUALITY DOUBLE CONCRETE DRIVE. THIS ONE IS A MUST TO SEE! DONT DELAY CALL TODAY FOR YOUR PERSONAL VIEWING! (id:49269)

101 Mary Street
Ottawa, Ontario
Well maintained, fully renovated and extensively updated 3 bedroom PLUS den with 3 baths including an ensuite! Located in the Village of Kinburn, close to convenience store, LCBO, gas station and active community centre. Large lot, over half an acre, with many trees planted for privacy, above-ground pool, veggie garden and fully fenced. Main floor den could function as additional bedroom, main floor laundry. Gorgeous powder room with stacked stone accent wall. Updated kitchen with eat-up peninsula, newer stainless steel appliances. Hardwood floors through main living areas and all of upstairs, bright living and dining areas with double door access to expansive covered deck overlooking yard and pool. Second level features a large primary bedroom with large walk in closet and updated 3 piece ensuite bath with large glass shower enclosure. Two other generous bedrooms and a large full family bath. High efficiency wall mounted propane boiler (2023) plus a pellet stove keep this home cozy. R/O water filtration & booster pump (2023). Metal roof with 50 year warranty (2012). 200 amp service. Easy highway access, 15 minutes to Kanata, 10 minutes to Arnprior. Detached garage/barn fits 2 cars plus extra for storage. (id:49269)
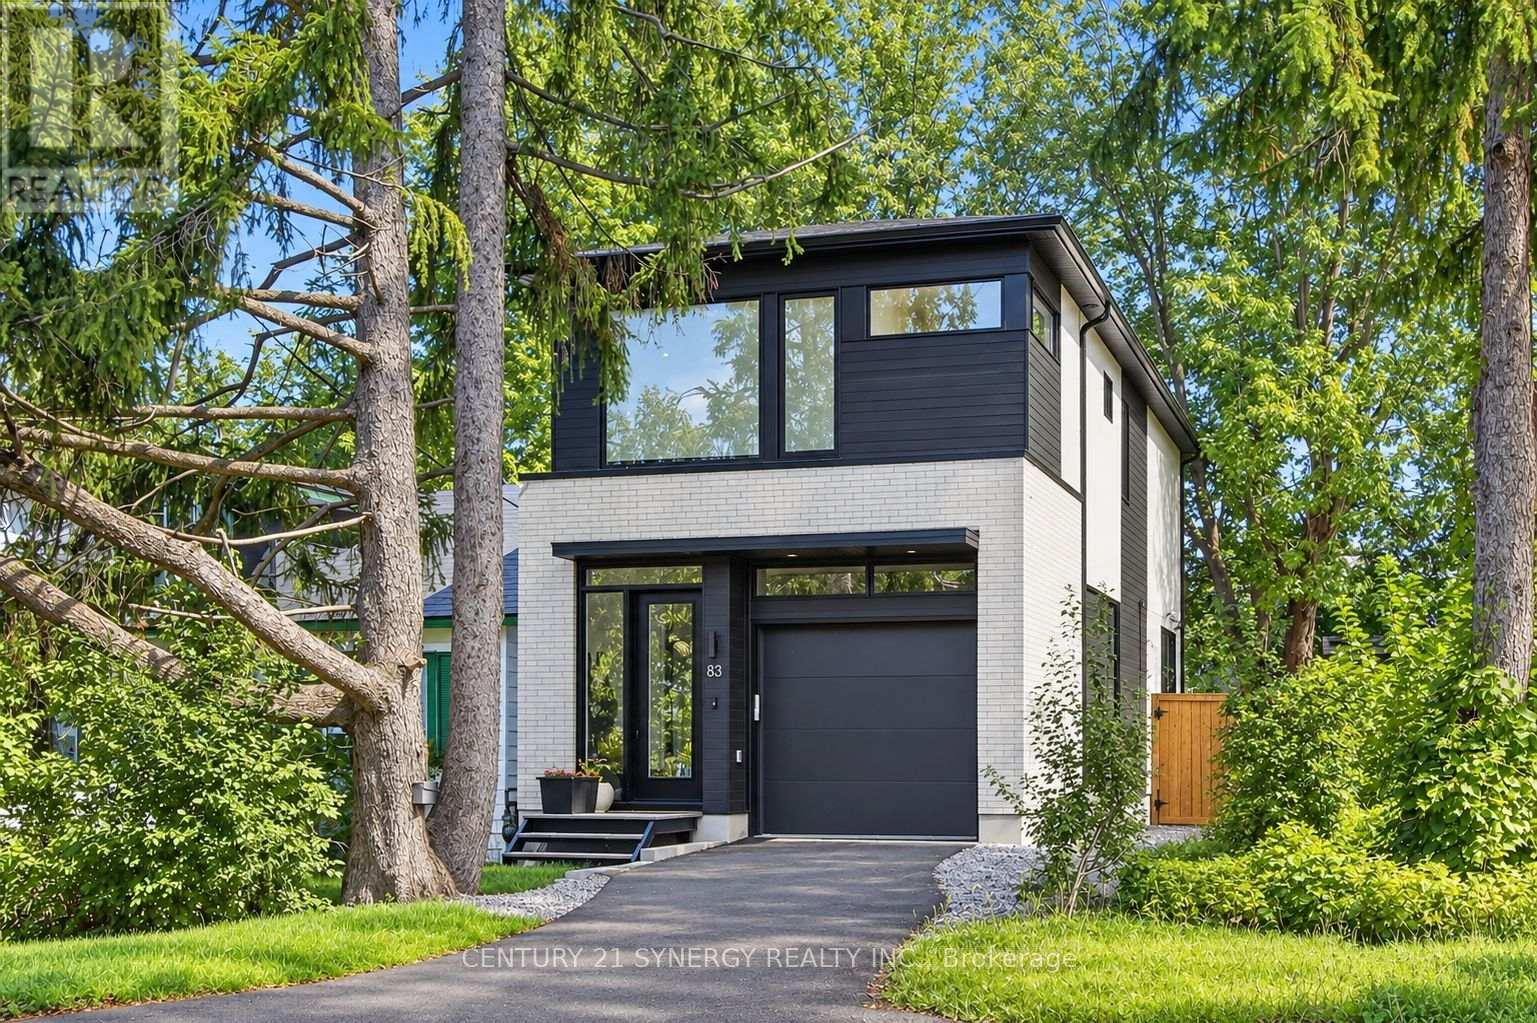
83 Boyce Avenue
Ottawa, Ontario
Welcome to 83 Boyce Ave! This newly constructed single family home features high-end finishes in an open concept format, utmost functionality and usability in one of Ottawa's most coveted locations. This floor plan focuses on maximizing the main and second floor functionality, open concept living space and natural light. Designed by award-winning architectural firm Colizza Bruni, this professionally designed 3 bed, 3.5 bath, single family home features 11 ft ceilings upon entry and 9 ft ceilings on all levels including the finished basement. This home features an eat in island, engineered hardwood floors, quartz countertops, modern Frigidaire professional appliances, spacious bathrooms, 5 piece master bathroom ensuite, large walk in closet, second floor laundry, 8 foot interior doors plus high end fixtures and design. The lower level features a wet bar/kitchenette, full bathroom, large rec room and plenty of storage space. 83 Boyce ave offers a private like feel with walking distance to the Ottawa river and activities. Positioned close to all amenities and access to schools, hospitals and transit routes, walking distance to the river, call today and make this home. (id:49269)