
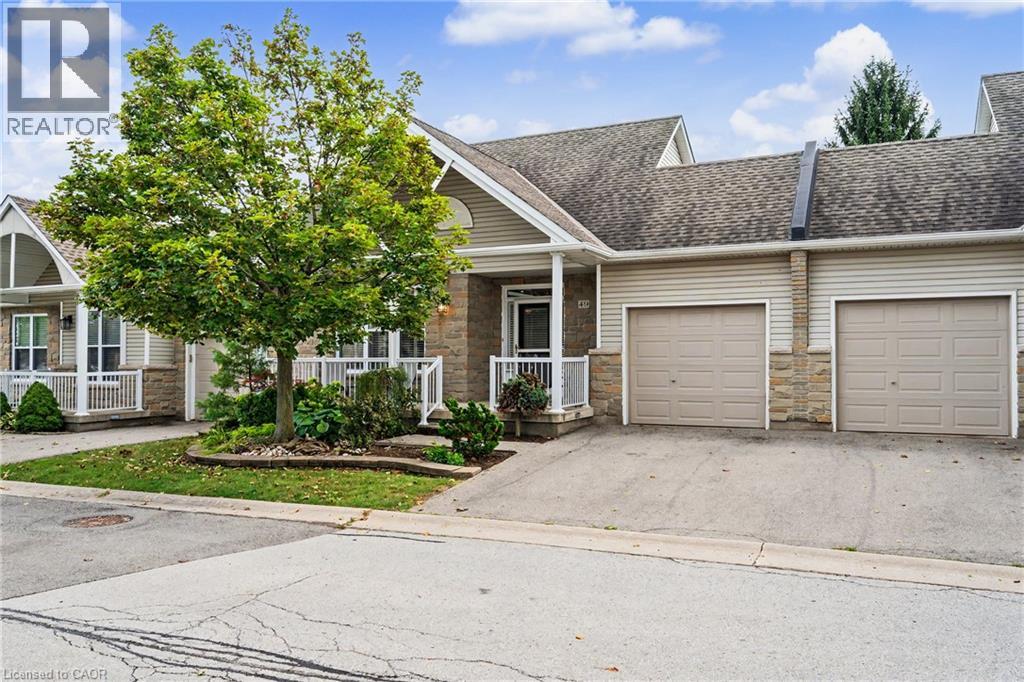
20 Kitty Murray Lane Unit# 49
Ancaster, Ontario
Welcome to easy Meadowlands living in this spacious bungalow townhouse condo, perfectly suited to empty nesters, downsizers or anyone looking for comfortable one-floor living with plenty of room for family and guests. Ideally located within walking distance to an abundance of shopping, restaurants, services, parks and everyday amenities, this inviting home offers a wonderful combination of convenience, comfort and privacy. A fabulous 10' x 20' covered porch offers the perfect spot to relax with your morning coffee or unwind at the end of the day. Step inside where the bright open-concept main floor features hardwood flooring throughout the living, dining and kitchen areas, creating a warm and welcoming space for both everyday living and entertaining. The kitchen offers a walkout to the backyard and a truly special outdoor retreat: a private two-level deck measuring approximately 36' x 16', framed by mature trees that provide a beautiful natural backdrop. The main floor also offers two bedrooms, including a spacious primary bedroom with ensuite privilege, plus the convenience of main-floor laundry and inside entry from the garage. Add to your comfort and peace of mind knowing that all main-floor windows and the patio door were replaced in summer 2026, while the front door was replaced in 2025. Downstairs, the fully finished lower level dramatically expands the living space, featuring a generous 28' x 19' family room with gas fireplace, two additional bedrooms, a 3-piece bathroom, plus a versatile additional space that could be used as a den, office or exercise room. There is also oodles of storage throughout the lower level, making it exceptionally practical for guests, hobbies, family visits or simply keeping everything neatly tucked away. A wonderful opportunity to enjoy the ease of bungalow living without giving up space, outdoor enjoyment or an unbeatable Meadowlands location. Move in, relax and enjoy everything Ancaster has to offer right outside your door! (id:49269)
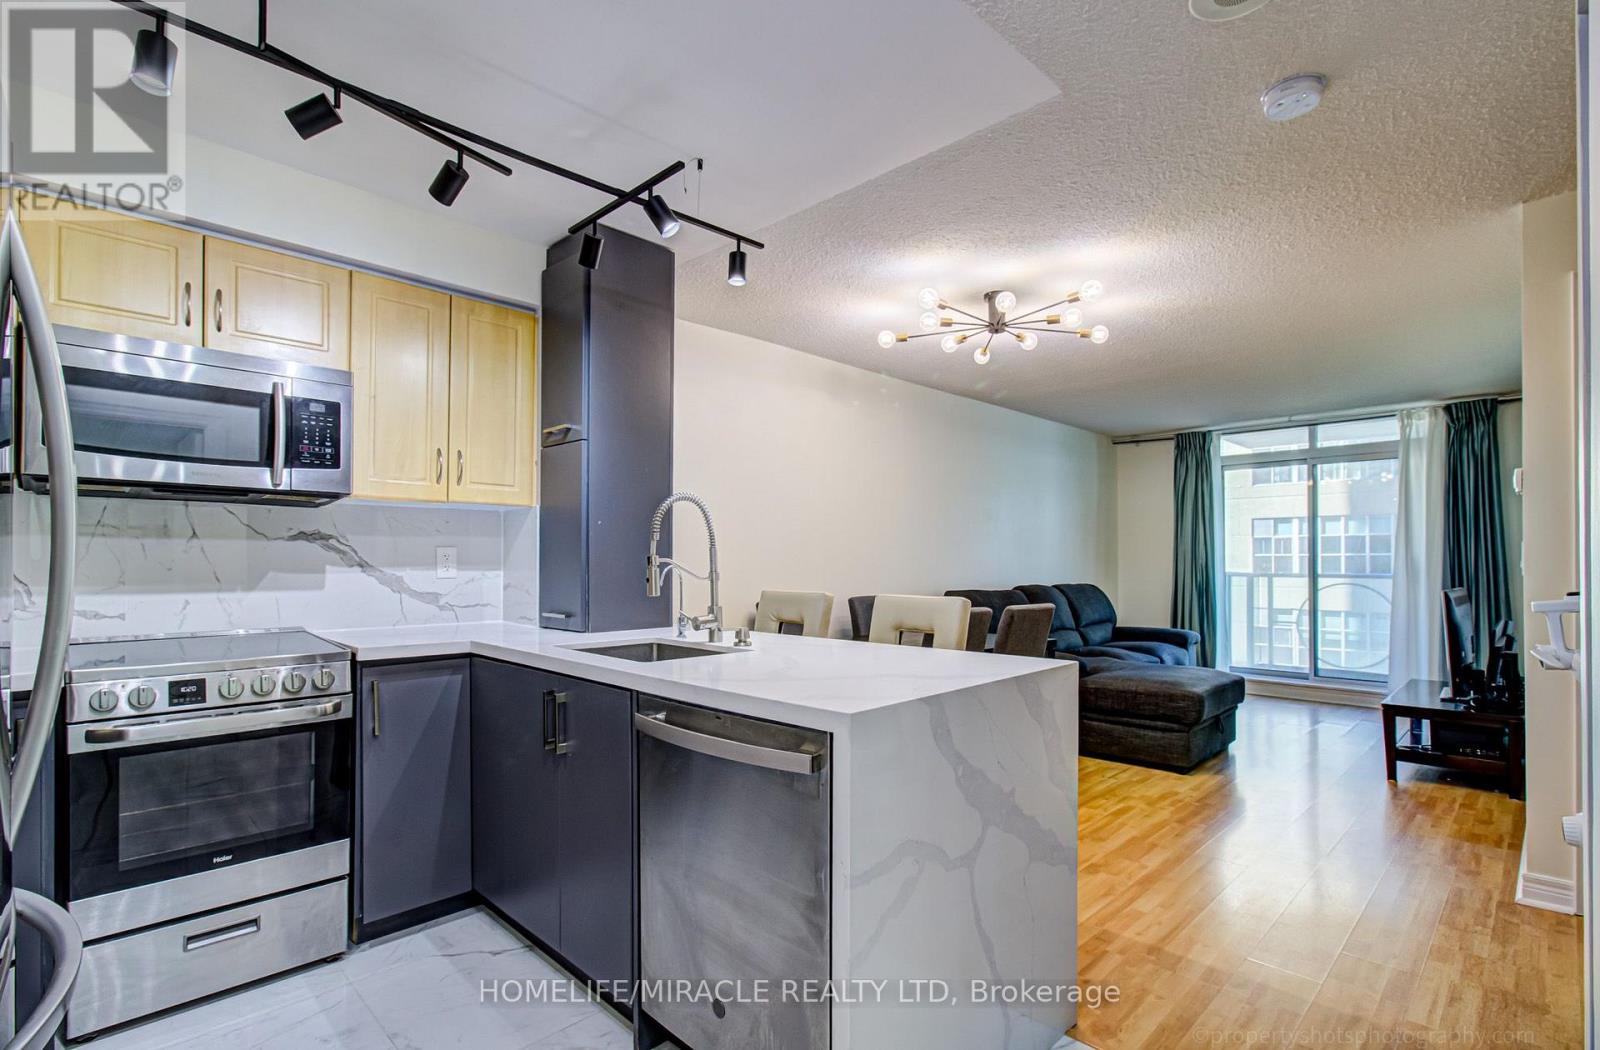
705 - 212 Eglinton Avenue
Toronto, Ontario
Welcome To Suite 705 In The Luxurious Panache Building, Steps To Yonge & Eglinton! Bright & Beautifully Updated 1 Bed Den With Walk-Out To Open Balcony & Sunny West Views. Functional Open-Concept Layout With No Wasted Space. Renovated Designer Kitchen W Breakfast Bar, Quartz Counters & newer S/S Appliances. Open To Bright Living/Dining With Light Laminate Floors and Enough Space for a Large Sectional in the Living Area and a Full Sized Dining Table. Large Bedroom W Walk-In Closet (was originally a den). Fully Renovated Bathroom Featuring A Walk-In Shower With Luxurious Rain Head and Attention to Detail with a Shower Niche. Convenient In Suite Laundry. Clean, Modern & Move-In Ready! Best of Both Worlds With the Spacious Feel of a Larger Condo with Modern Upgrades! Maintenance fees include everything (heat, water and hydro)! Walk To Subway, Cafes, Shops & Restaurants. Just Minutes To Line 1, Line 5 & The New Eglinton Crosstown LRT! (id:49269)
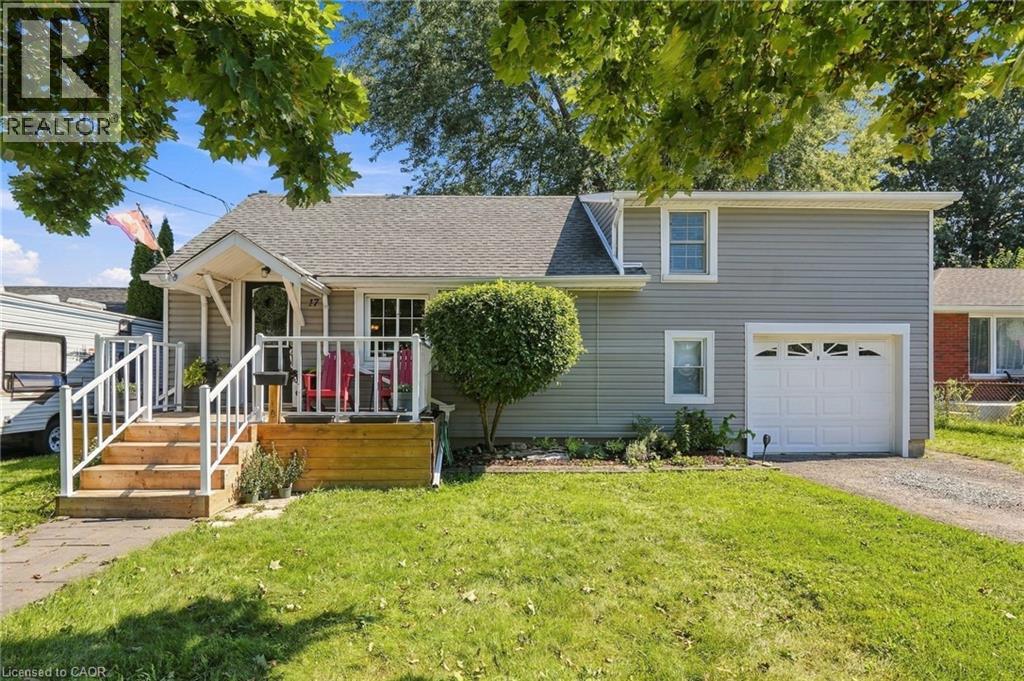
17 Foxglove Avenue
St. Catharines, Ontario
Welcome to 17 Foxglove Avenue, a charming 1.5-storey detached home tucked into one of St. Catharines' most welcoming neighbourhoods. With no rear neighbours and a peaceful walking path beyond the backyard, this property offers the kind of rare privacy that makes every season worth staying home for. Inside, the above-grade living space feels warm and well-considered, with a bright dining area and a kitchen with rich dark cabinetry. Two bedrooms sit on the upper level, while the main floor delivers a functional layout perfect for everyday living. The full unfinished basement is a blank canvas, ready for you to make it your own. The attached garage plus three driveway spaces means parking is never a problem. Steps from schools, parks, shopping, and transit, this is the kind of home that fits your life today and grows with you. An incredible opportunity for first-time buyers and downsizers alike. (id:49269)
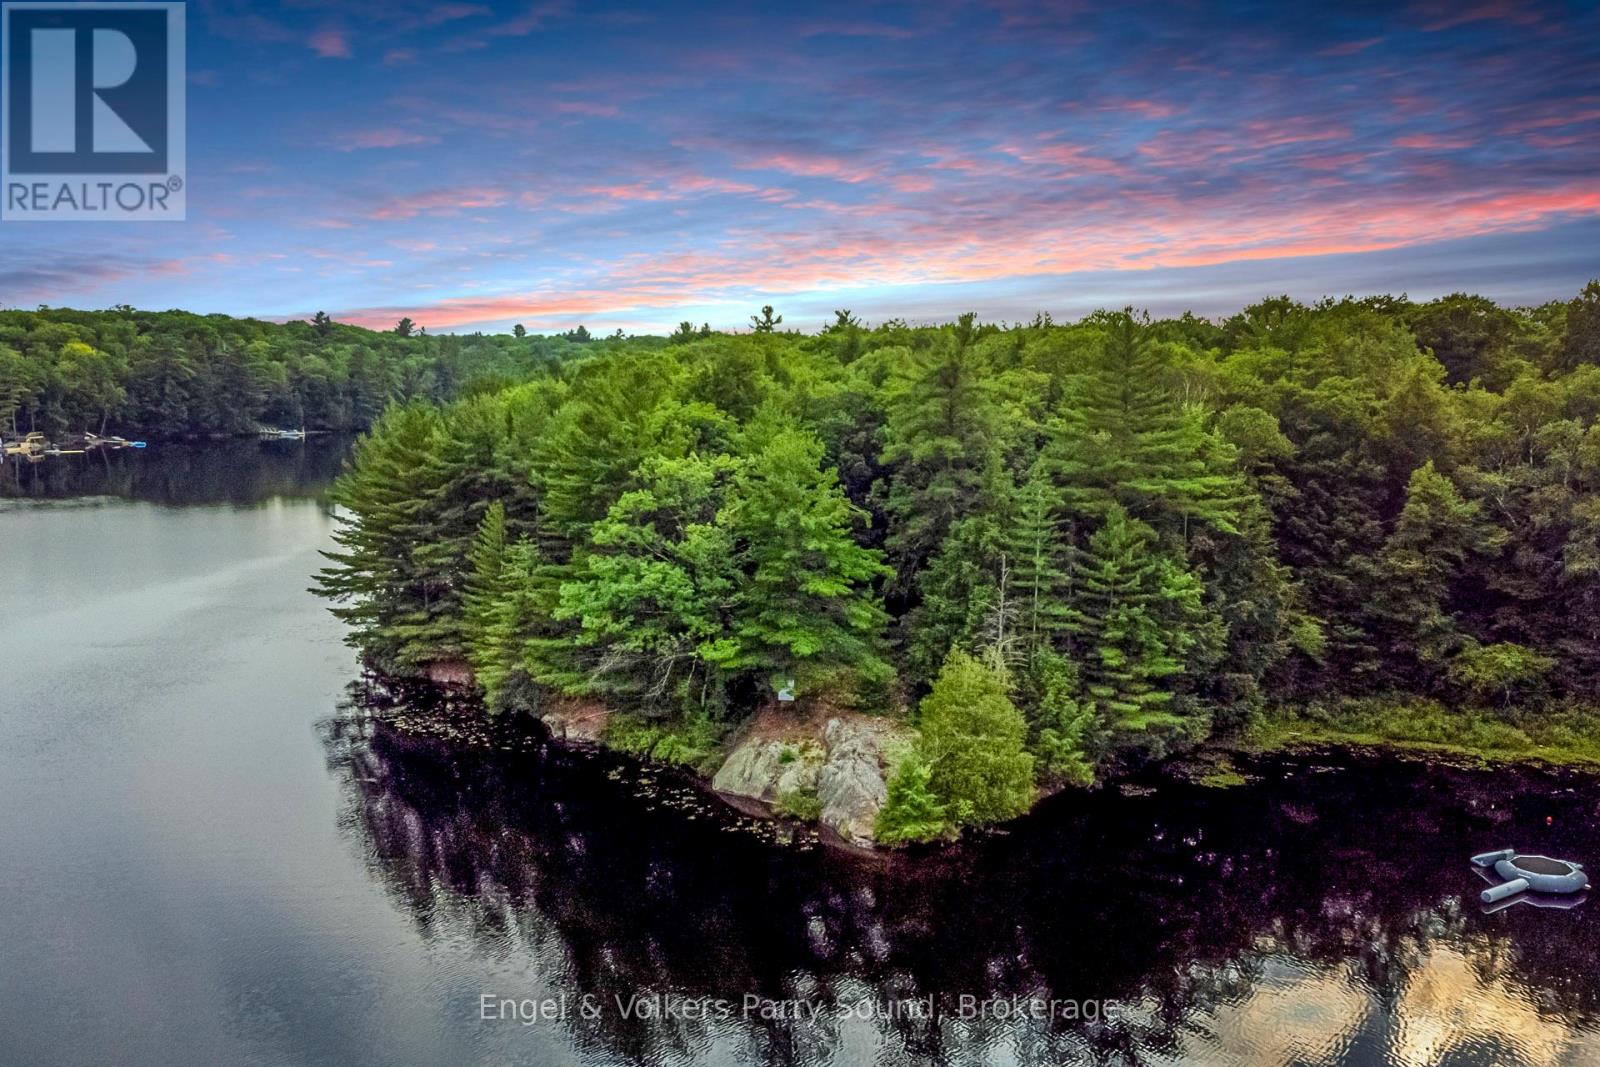
16 Giles Road
Seguin, Ontario
Rare - Private Peninsula Retreat on Spring-Fed Otter Lake. Waterfront building lot on one of the most desirable lakes in the Parry Sound Area. Unique point of land set on an impressive almost 500 feet of pristine shoreline. Build your dream cottage on almost 2 acres only 10 minutes to Parry Sound. Prime level building sites. This is the one everyone has been waiting for! Private setting with mature trees and southern exposures. Only minutes to Highway 400. Hydro on lot line! Otter Lake is a large spring fed lake dotted with gorgeous islands, inlets & covers. Discover your own lakeside sanctuary just 2 hours north of Toronto and a short 10-minute drive to Parry Sound. This exclusive property offers unparalleled privacy and stunning views. Enjoy a full service marina, resort, access to Little Otter Lake, great swimming, fishing and miles of boating enjoyment. Welcome home, welcome to Otter Lake. (id:49269)
582 Concession 2
Arran-Elderslie, Ontario
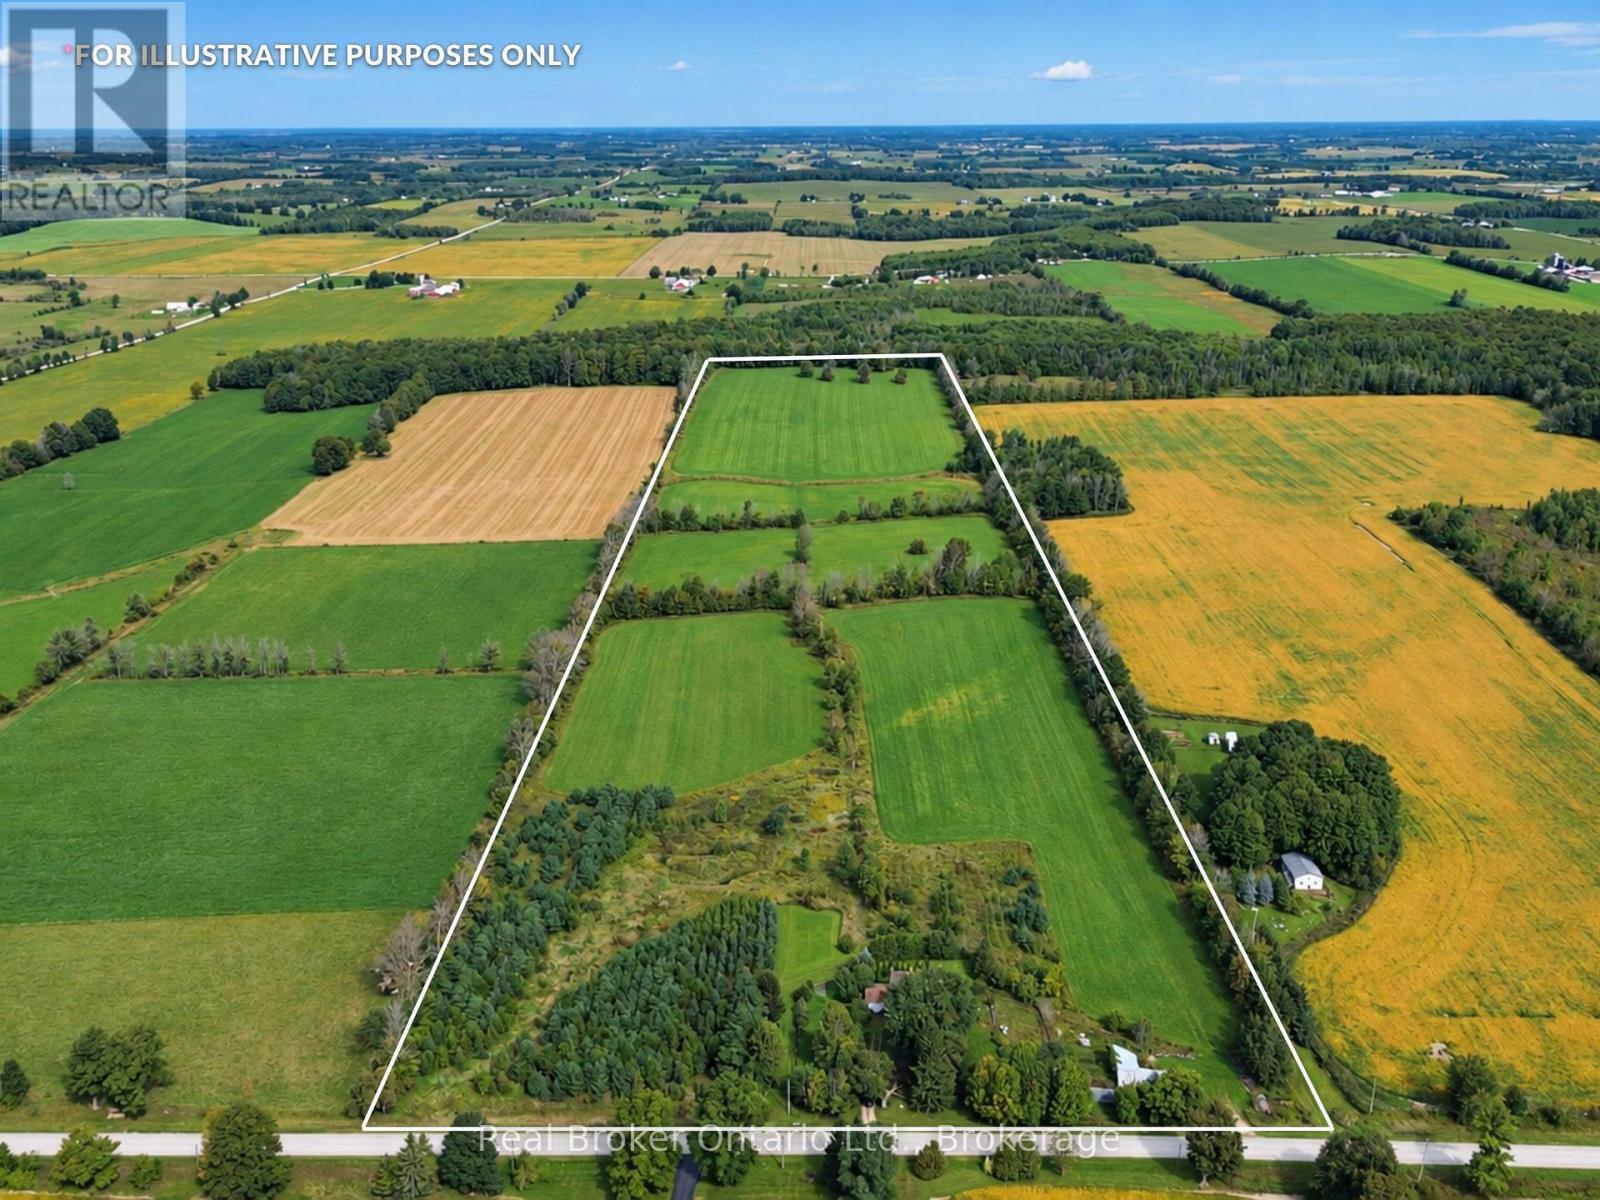
Almost 50 acres on a paved country road between Tara and Chesley, with a pond, productive loam soil and an older farmhouse.The 1.5-storey home is livable as it sits, but there's definitely room to roll up your sleeves and make it your own. There are 3 bedrooms upstairs, 2 more down, 2 bathrooms and an attached 1.5-car garage. Outside, roughly 40 acres are workable and currently rented to a neighbouring farmer, with the balance of land giving you space around the house, old barn, and a pond. You're roughly 5 miles south of Tara, with Chesley an easy drive the other way, so you get privacy and space without feeling miles from everything. Nearly 50 acres of good land, a house you can live in while you improve it, and a pretty solid starting point for someone with a bit of vision. (id:49269)
1-372 Grey Road 21 Road
Blue Mountains, Ontario
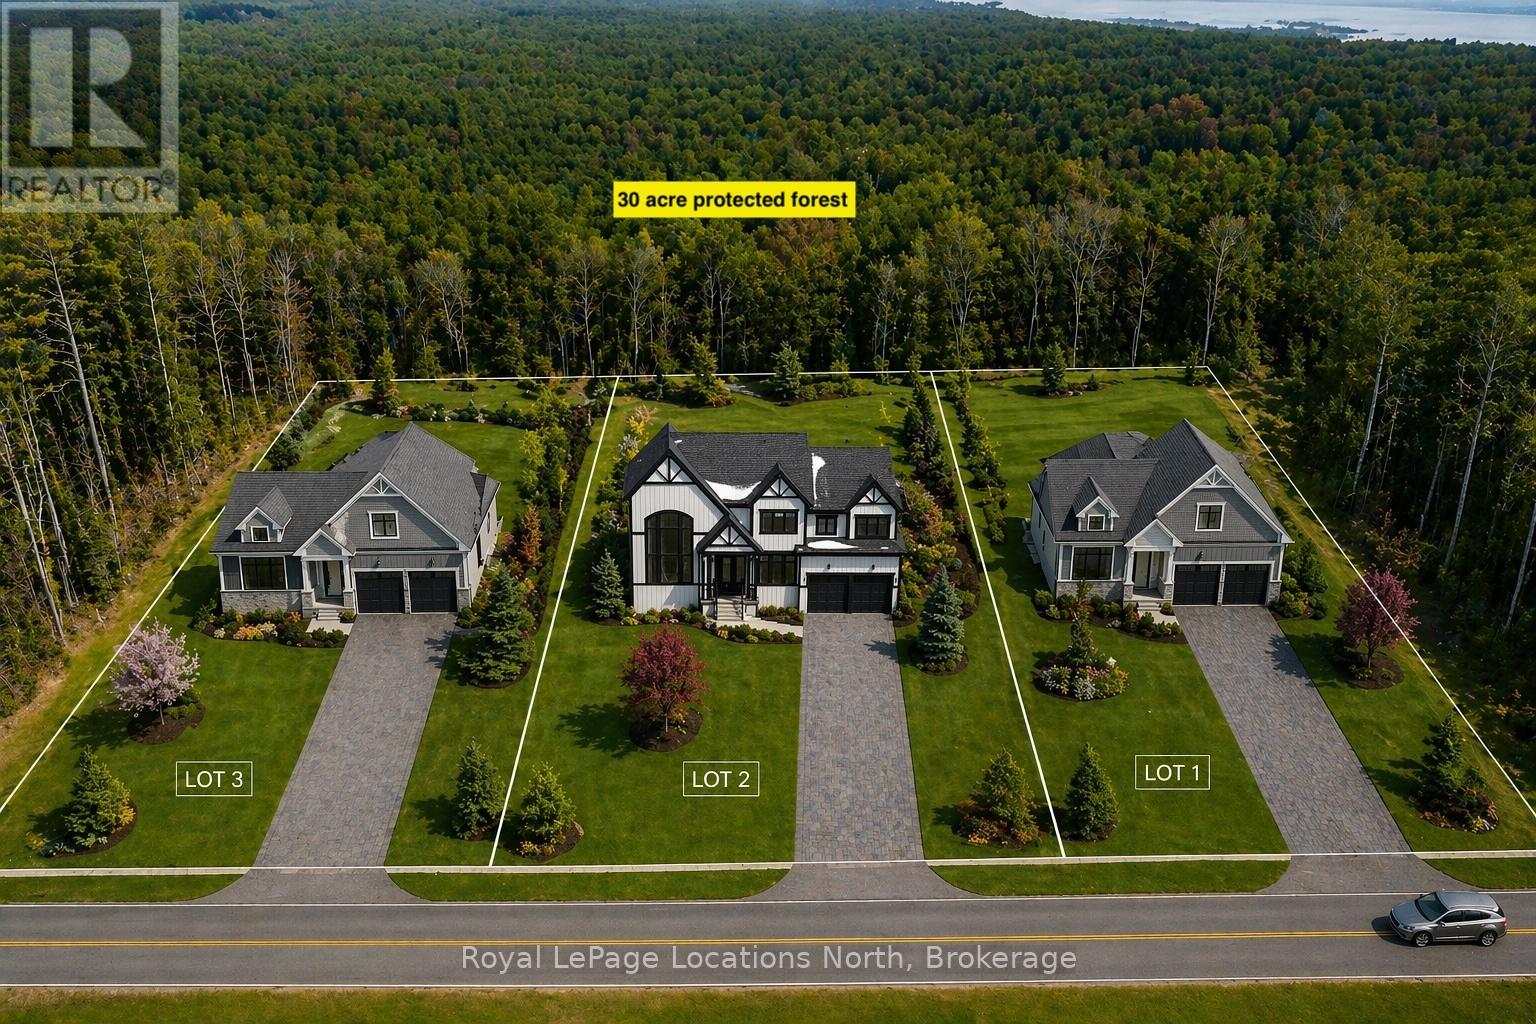
Welcome to Blue Mountain! This exceptional custom-built home by Terra Brook Homes is set against a serene 30-acre wooded backdrop, offering privacy and natural beauty. Enjoy seasonal winter views of Blue Mountain ski hills night lights from your back yard. The Granville model is a ranch-style bungalow featuring 3 bedrooms and two and a half baths in a thoughtfully planned design. The main level includes a spacious primary bedroom complete with a five-piece ensuite, providing both comfort and convenience. The open-concept kitchen showcases quartz countertops, vaulted ceilings, a large island with breakfast bar, pot drawers, and numerous upgraded finishes throughout. Two additional bedrooms, a powder room, and a full bathroom, and laundry room complete this well-planned floor plan. The entire floor plan will include in floor radiant heat. Located in The Town of The Blue Mountains, this property offers an outstanding lifestyle with access to hiking and biking trails, ski resorts, golf courses, beaches, and endless outdoor activities. The shops and restaurants of Thornbury, Blue Mountain Village, and Collingwood are all just a short drive away.The builder is open to working with buyers on a custom home design, with two additional lots available and a range of floor plans offered at varying price points. Tarion Warranty included. The lot may also be purchased separately for $650,000. The current floor plan will be revised to remove the basement and add a utility room on the main floor. Price does not include HST. Buyers who qualify under the government rebate program may be eligible for a full HST rebate. Purchasers must verify their eligibility directly with their own legal or financial advisors. (id:49269)
929 Upper Ottawa Street Unit# C
Hamilton, Ontario
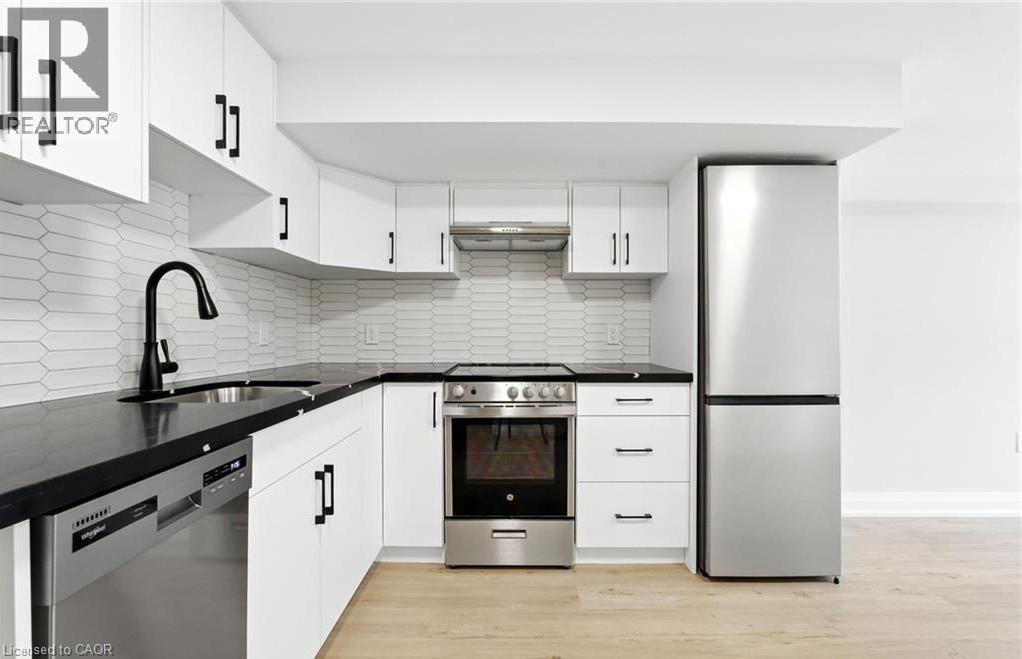
Step into this fully renovated split-level unit that combines modern updates with a unique layout full of charm and character. Perfect for tenants who want more than just a standard apartment, this unit offers defined living spaces, updated finishes throughout, and a fresh, contemporary feel. Tenants are responsible for 25% of the water and gas bill, plus 100% hydro. In-suite laundry. Optional parking is available for $50/month. Ideal for professionals, creatives, or couples looking for a distinctive place to call home. (id:49269)
624 Lake Rosalind Road 6
Brockton, Ontario
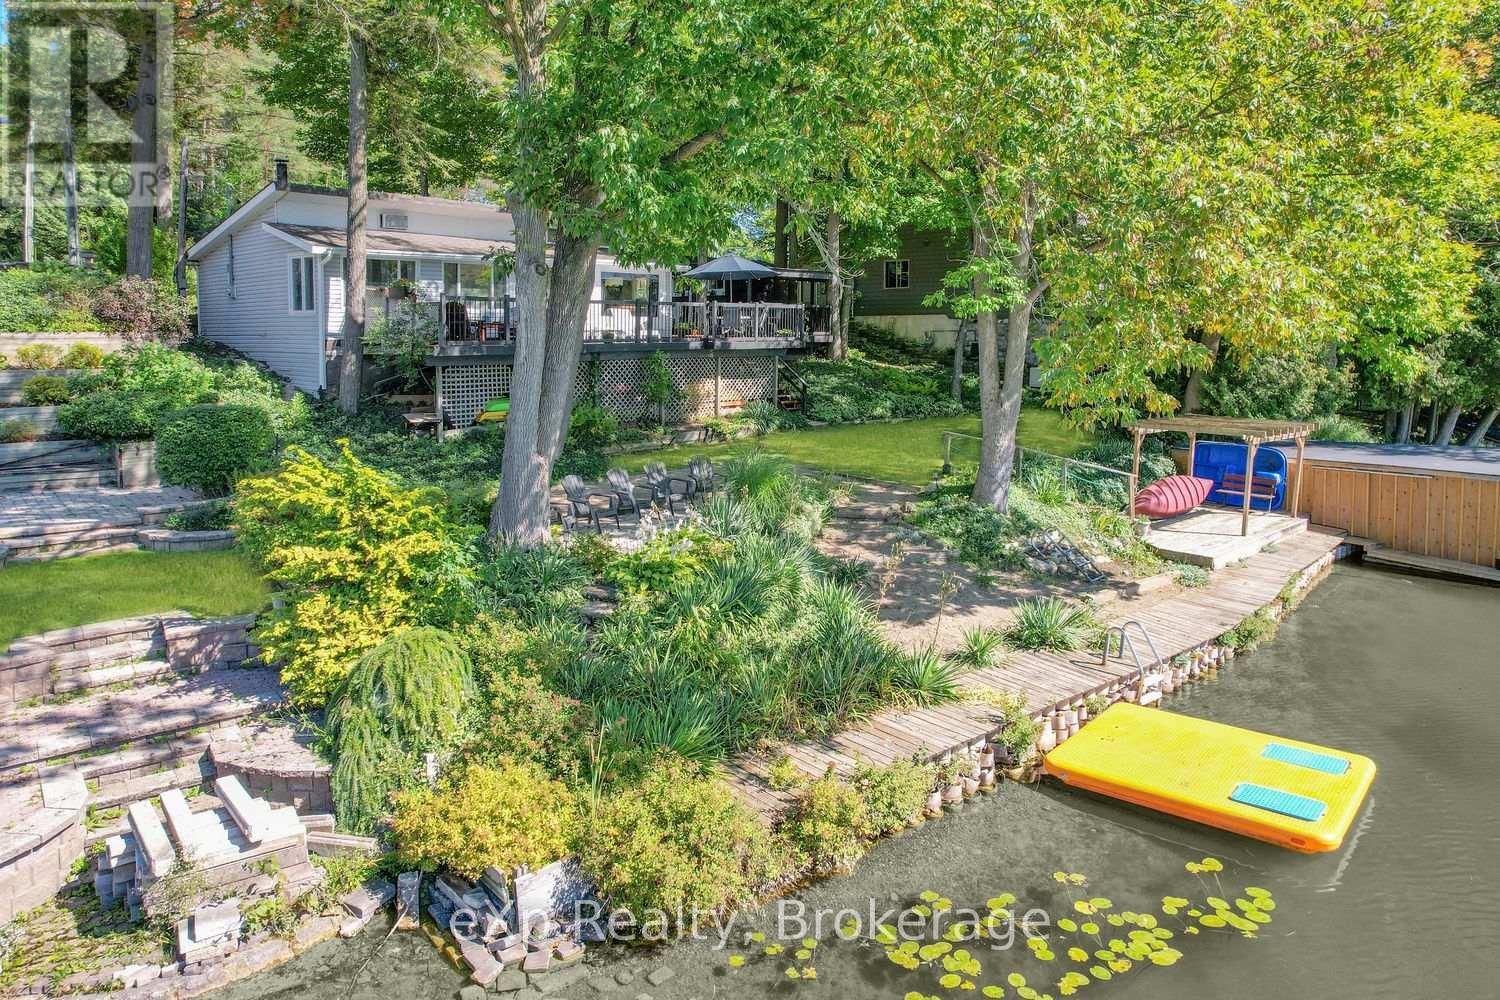
Enjoyed by family and friends for over 40 years, this waterfront property offers the opportunity to create your own lasting memories at the lake. Take in gorgeous sunsets and beautiful lake views while enjoying great fishing right from your own waterfront. Over the years, the property has seen many improvements, including renovated kitchen and bathroom, updated insulation, windows and wiring. Whether you're looking for a place to spend weekends, enjoy summers with family and friends, or simply relax by the water, this property offers a great setting to enjoy everything lakefront living has to offer. (id:49269)
495595 Veterans Road S
Chatsworth, Ontario
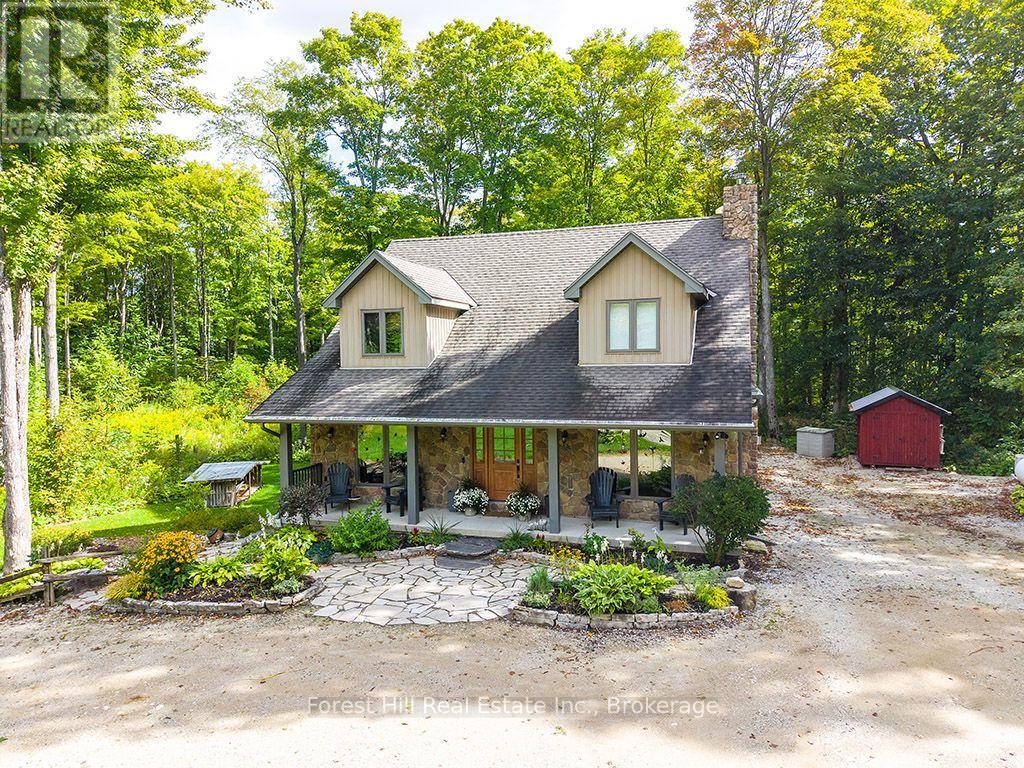
A long winding laneway leads to this distinctive country home where space, quality and thoughtful updates come together in a beautiful Grey County setting. The impressive open-concept main level is anchored by a light-filled Great Room with soaring cathedral ceiling, upper-level overlook and stone propane fireplace. The updated gourmet Kitchen features cherry cabinetry, quartz counters, large island with a cherry butcher-block top, abundant storage and a 36" JennAir dual-fuel range, while the bright Family/Sunroom offers another inviting place to relax and enjoy the surroundings. With 4 Bedrooms - including 2 on the main floor - and 3 Bathrooms (1 5-piece and 2 3-piece), this home offers excellent flexibility for families, guests, working from home or retirement living. The finished lower level provides substantial additional living space with a walkout to the backyard, wood stove and recently renovated Bathroom. Set on 4.85 private acres of mature mixed woodland and backing onto 201 acres of Saugeen Valley Conservation land, the property benefits from custom landscaping, decks and patios designed for enjoying the peaceful country setting. A 26' x 26' two-bay garage offers a concrete floor, electricity, automatic door opener, storage and an electrical panel wired for EV charging, with an additional EV connection at the house. Key features include energy-efficient geothermal/electric heating and cooling, whole-home propane Generac generator with automatic cut-over, Waterloo Biofilter septic system, water treatment and brand-new high-speed fibre internet. A comprehensive list of upgrades and property information is available in the listing attachments. Enjoy the privacy and space of country living while remaining approximately 2 hours from Toronto & London and just over 1.5 hours from Guelph, K-W & Barrie.. (id:49269)
143 Ridge Road Unit# 6
Cambridge, Ontario
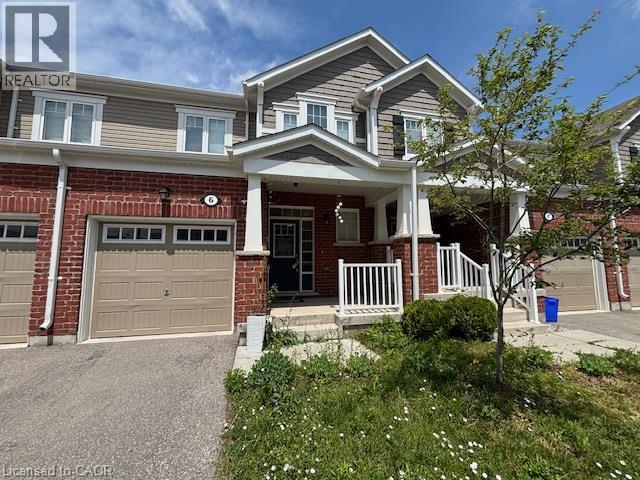
GREAT HESPELER LOCATION 3 BEDROOM EXECUTIVE TOWN HOUSE OFFERING MASTER WITH ENSUITE AND WALK IN CLOSET AND 2 OTHER GENEROUS SIZE BEDROOM UPSTAIR 2 FULL WASHROOM AND POWDER ROOM ON MAIN FLOOR OPEN CONCEPT MAIN FLOOR WITH LUXURY VINYL FLOORING, STAINLESS STEEL APPLIANCES, QUARTZ KITCHENER COUNTER, FULLY FENCED BACKYARD CLOSE TO ALL AMENITIES (id:49269)
242 Moorlands Crescent
Kitchener, Ontario
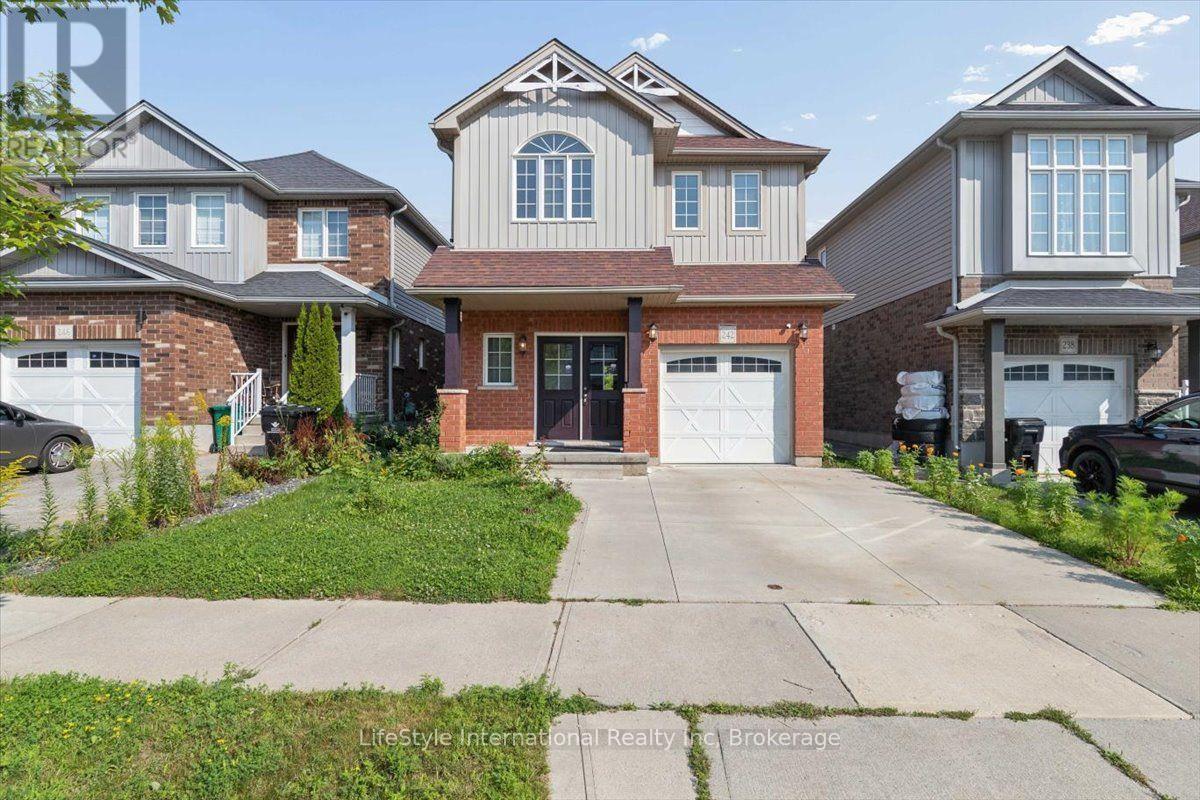
Welcome to 242 Moorlands Crescent! Built in 2015, this beautiful home offers 3 bedrooms, 2.5 bathrooms, and a functional layout in a great neighbourhood. Upon entering, you will find a convenient powder room and main floor laundry, leading into the bright, open concept great room and kitchen, which boasts a built in pantry, center island, and dining room. Upstairs, you will find a spacious primary bedroom complete with a walk in closet and private ensuite, plus two additional bedrooms and a full bath. The unfinished basement offers a generous footprint ready for your future customization. Walk outside to your peaceful backyard backing directly onto green space, located just minutes from Highway 401, walking trails, and everyday amenities. Book your safe and private viewing today! (id:49269)

104 - 108 Second Street E
Cornwall, Ontario
Investment opportunity in the heart of downtown Cornwall. Unit #104 at 108 Second Street East offers approximately 1,322 sq. ft. of main-floor commercial space in Knox City Centre, a modern mixed-use condominium building located at the corner of Second Street East and Sydney Street. The unit is currently home to an established multidisciplinary health and wellness clinic, with a valid lease in place until March 31, 2029, providing an investor with immediate rental income. The professionally configured space includes multiple treatment spaces, two exclusive-use parking spaces, and access to additional visitor parking. Knox City Centre features four commercial units on the main floor with 36 residential condominium units above and is ideally situated in Cornwall's downtown core, close to shopping, restaurants, professional services, Lamoureux Park and the waterfront.CBD zoning allows for a wide range of commercial uses, including office, financial institution, medical, retail, restaurant, pharmacy and personal service uses, among others. Buyers are to verify with the City of Cornwall and the condominium corporation that their intended use and any required alterations are permitted. A well-located, income-producing commercial condominium with an established tenant, existing lease and versatile downtown zoning. Lease and financial details are available to qualified buyers upon execution of a confidentiality agreement. (id:49269)