
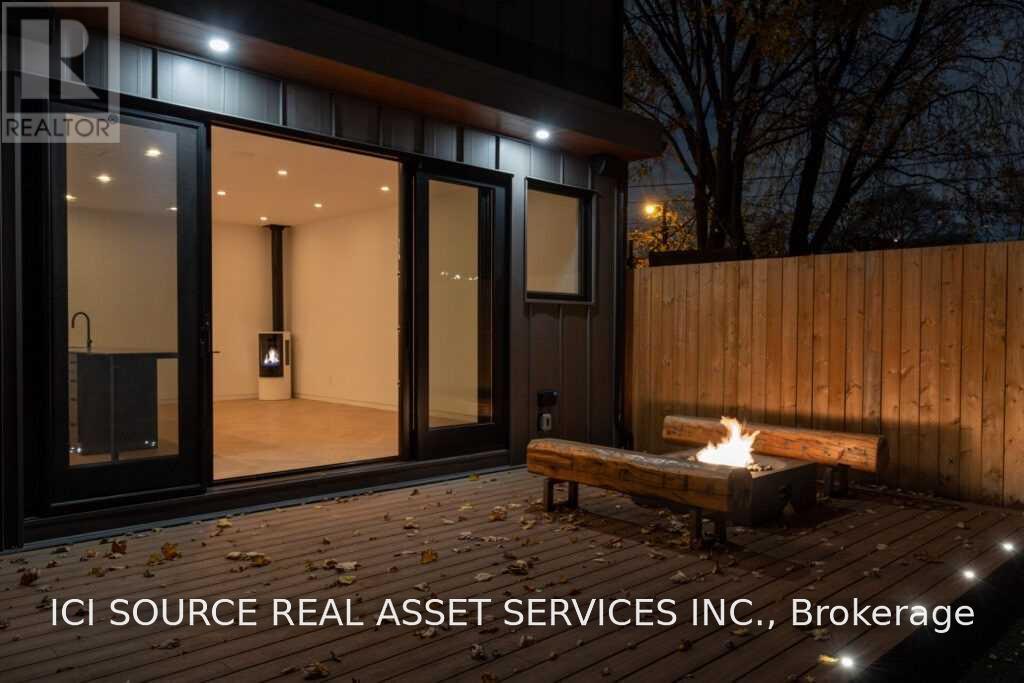
R - 60 Jones Avenue
Toronto, Ontario
Tucked just beyond the energy of Queen Street East, Jones House is a calm and private retreat in the heart of Leslieville. Designed for real life: working from home, raising a family, entertaining friends, or simply finding room to breathe: it combines thoughtful architecture, flexible living space, and a sense of whimsy. The bright, open main floor centres around a generous kitchen island with a discreetly integrated cooktop, creating a natural place to cook, gather and connect. Unique fire features add warmth and atmosphere, while integrated Sonos brings music throughout the home. Step outside to a private backyard where dinners, drinks and quiet mornings can unfold with ease. A hidden main-floor powder room adds an unexpected architectural touch. Tall ceilings, generous windows and warm wide-plank flooring create an airy, comfortable interior, while the full basement offers flexible space for an office, playroom, media room, gym, studio or storage. Private parking, in-suite laundry, individual heating and cooling, enhanced soundproofing and energy-efficient construction make everyday living easy. Connected without feeling exposed, refined without feeling formal, Jones House is a quietly unexpected home in the heart of Leslieville. *For Additional Property Details Click The Brochure Icon Below* (id:49269)
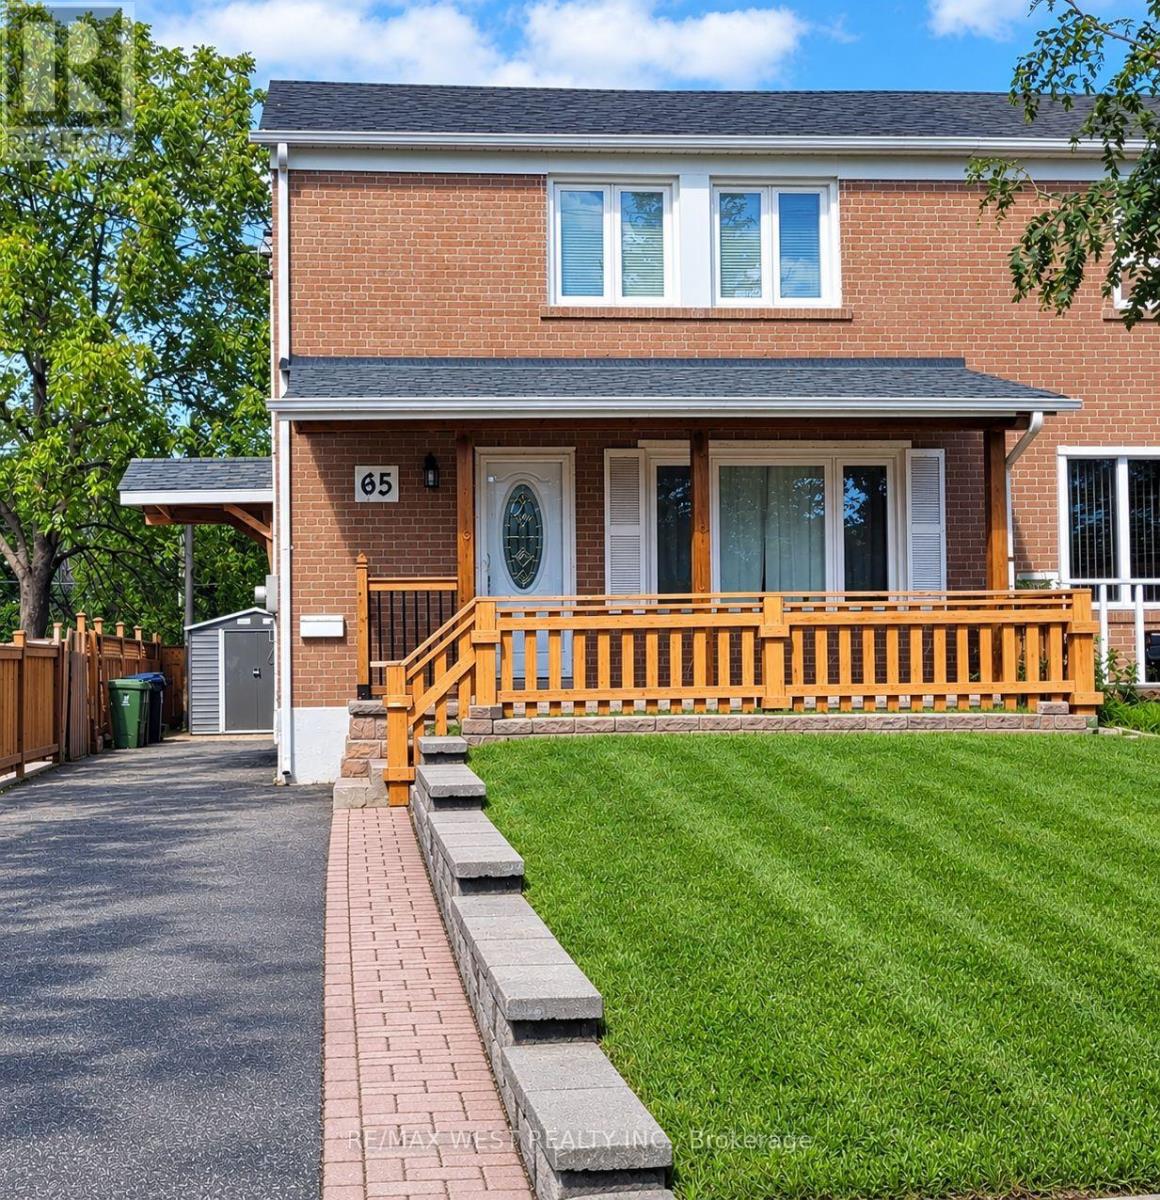
Upper - 65 Clapperton Avenue
Toronto, Ontario
Welcome to this beautifully maintained 2-storey semi-detached home perfectly located in the desirable Clairlea-Birchmount community. This home features three bedrooms and two baths. Functional layout with plenty of natural lighting. Recently updated. Enjoy a newly renovated kitchen with brand newappliances. Ultimate convenience with Warden Station just a short walk away plus steps away fromtransit. In addition, appreciate the proximity to top-rated schools, including SATEC @ W. A. PorterCollegiate Institute and Danforth Gardens Public School, as well as nearby parks, shopping, and everydayamenities. Don't miss this fantastic opportunity to lease this amazing home in a vibrant, family-friendlyneighbourhood. (id:49269)
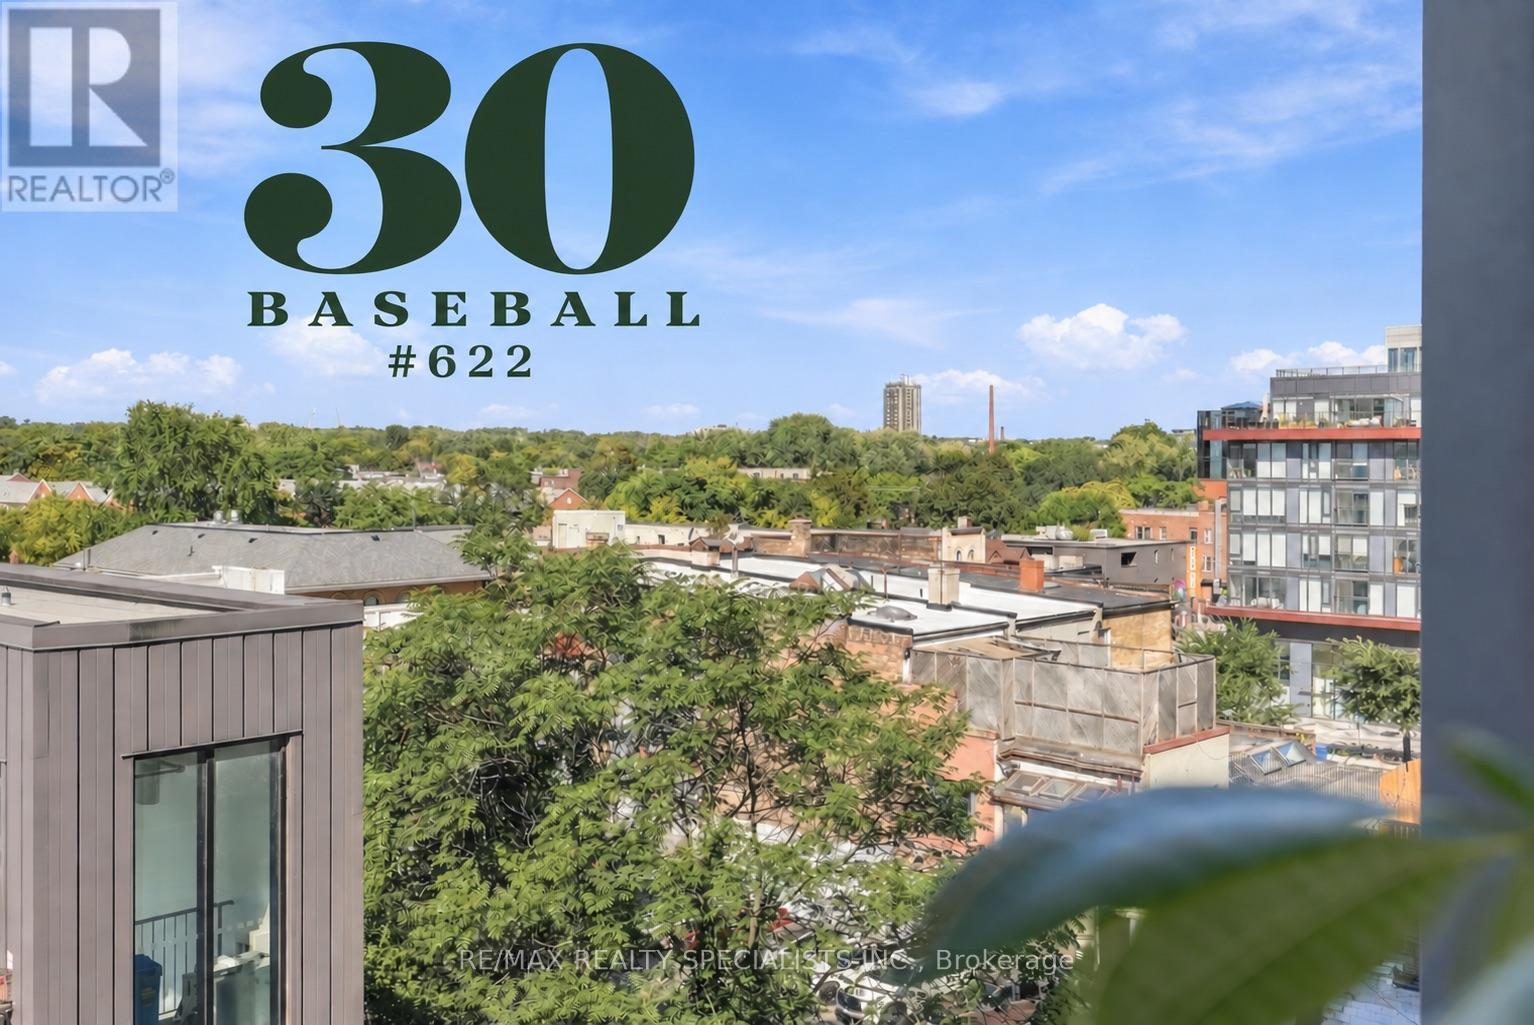
622 - 30 Baseball Place
Toronto, Ontario
There's amateur baseball, and then there's major-league BASEBALL, and this 2-bed, 2-bath unit with parking and a locker is the big league chew you're going to want a piece of. Start with the view from these premium seats: an unobstructed line to the city skyline, plus your own personal box (or terrace, as we realtors call it) with seating for four out in the elements. Inside, it's an elevated experience: luxury fixtures throughout, a kitchen island with built-in dining, and a crowd-pleasing entertainer's space with room for the big game-day couch and the big screen, just in case you can't make it down to the stadium. The primary bedroom fits a king and shares those same premium views of the action, with custom blinds for when you've had enough of the crowd, double closets with upgraded built-in storage, and an ensuite with a stand-up shower, custom glasswork, and large-format tile that'll have you looking your best on and off the field. The 2nd bedroom is no dugout: it fits a large bed and dressers, with a wall-to-wall closet and custom built-ins that could store the whole team's gear, plus sliding wall panels for max light and privacy. The 2nd bath is huge (no waiting in line here) with a soaker tub, large-format tiled shower, and a custom vanity with a built-in medicine cabinet. The foyer is perfectly sized, with a double closet and additional laundry tucked in. When your all-star friends make the cut and come by for hangs, they'll find amenities like a games/pool table room, party room, rooftop infinity pool, gym, and security at the front door; they may not park Vlady's Ferrari, but he'll definitely feel secure. You can play around in the amateurs, or you can start here in the big leagues. Now throw on your glove and catch this opportunity. (id:49269)
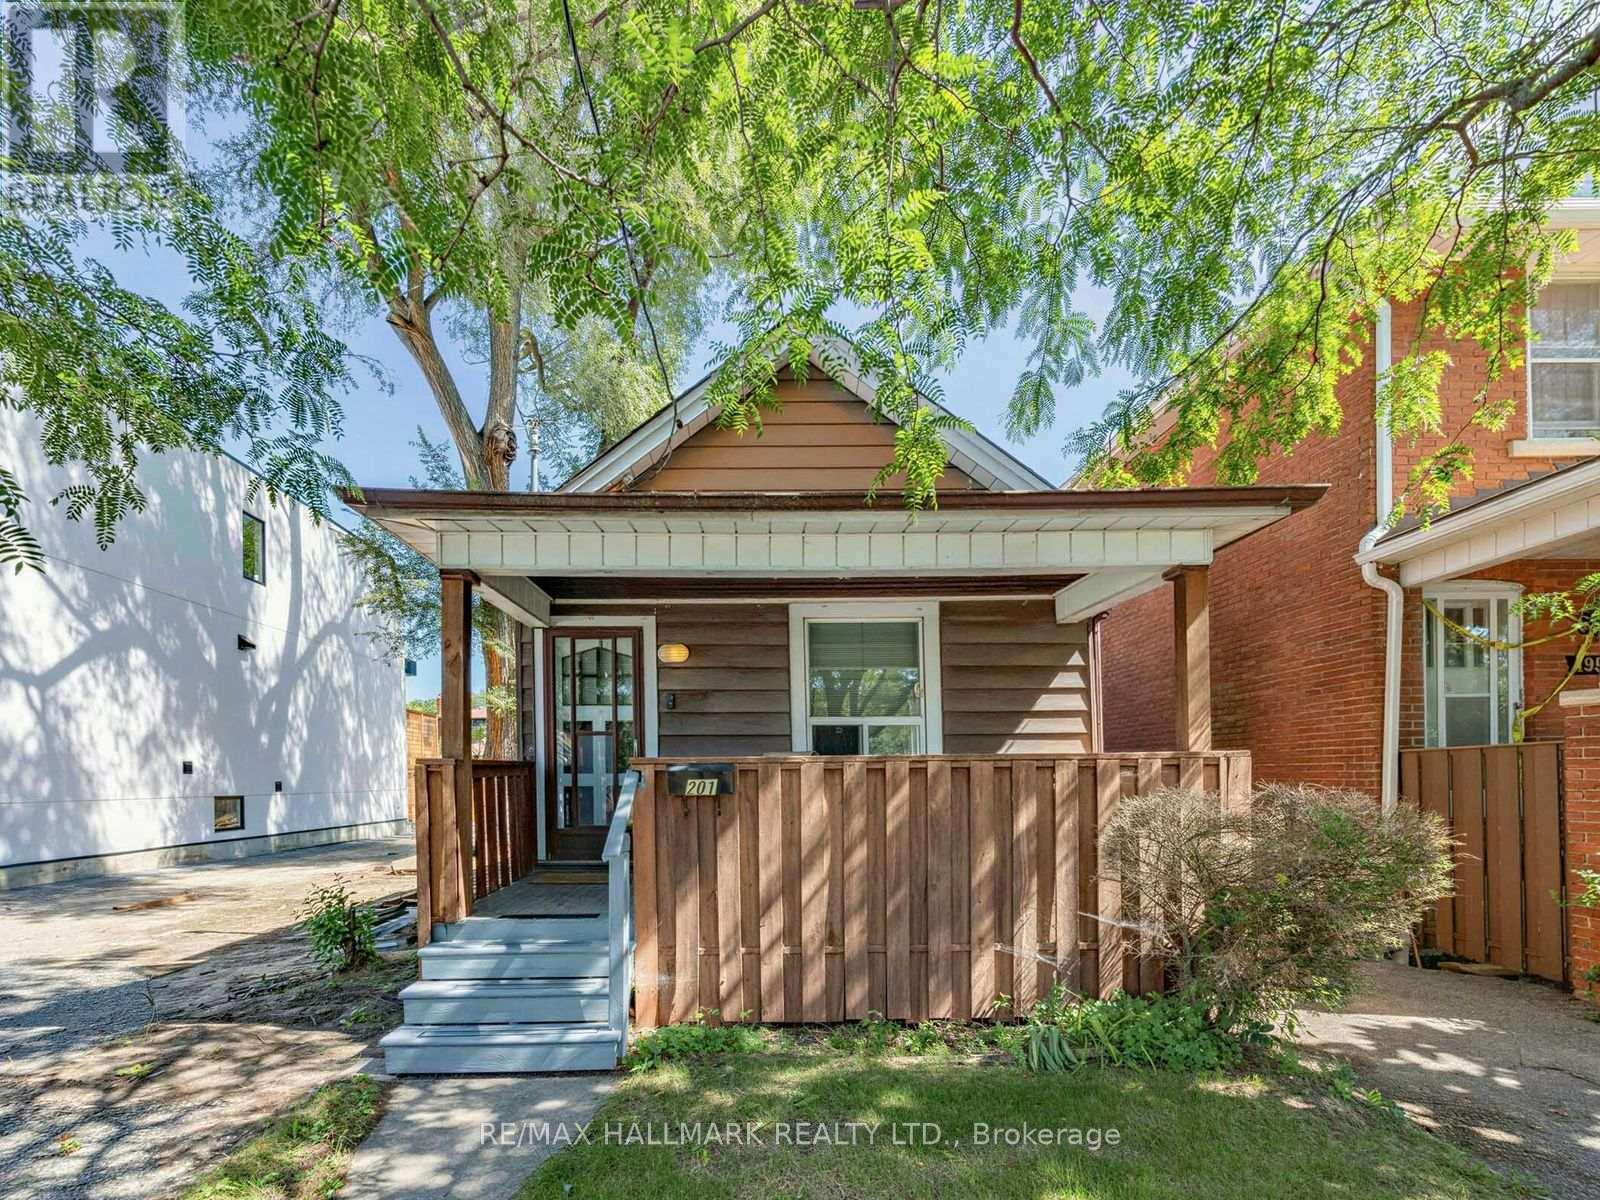
201 Linsmore Crescent
Toronto, Ontario
Welcome to an exciting opportunity in one of East York's most desirable neighborhoods! This well-located bungalow sits on an impressive 25 x 134.58 ft lot, offering endless potential for first-time home buyers, builders, developers, renovators and those ready to bring a custom vision to life. Whether you choose to personalize the existing home, undertake a stunning transformation or explore the possibilities of a new build, this property is an exceptional canvas for your next project. Ideally situated on sought-after Linsmore Crescent, surrounded by established residences and impressive new builds, you're just minutes from the trendy Danforth, Greenwood Station, excellent schools, parks, cafés, restaurants and shopping, with convenient access to the DVP, Highway 401 and downtown Toronto. A rare opportunity with an outstanding location-bring your imagination and unlock its full potential! (id:49269)
410 - 625 Queen Street E
Toronto, Ontario
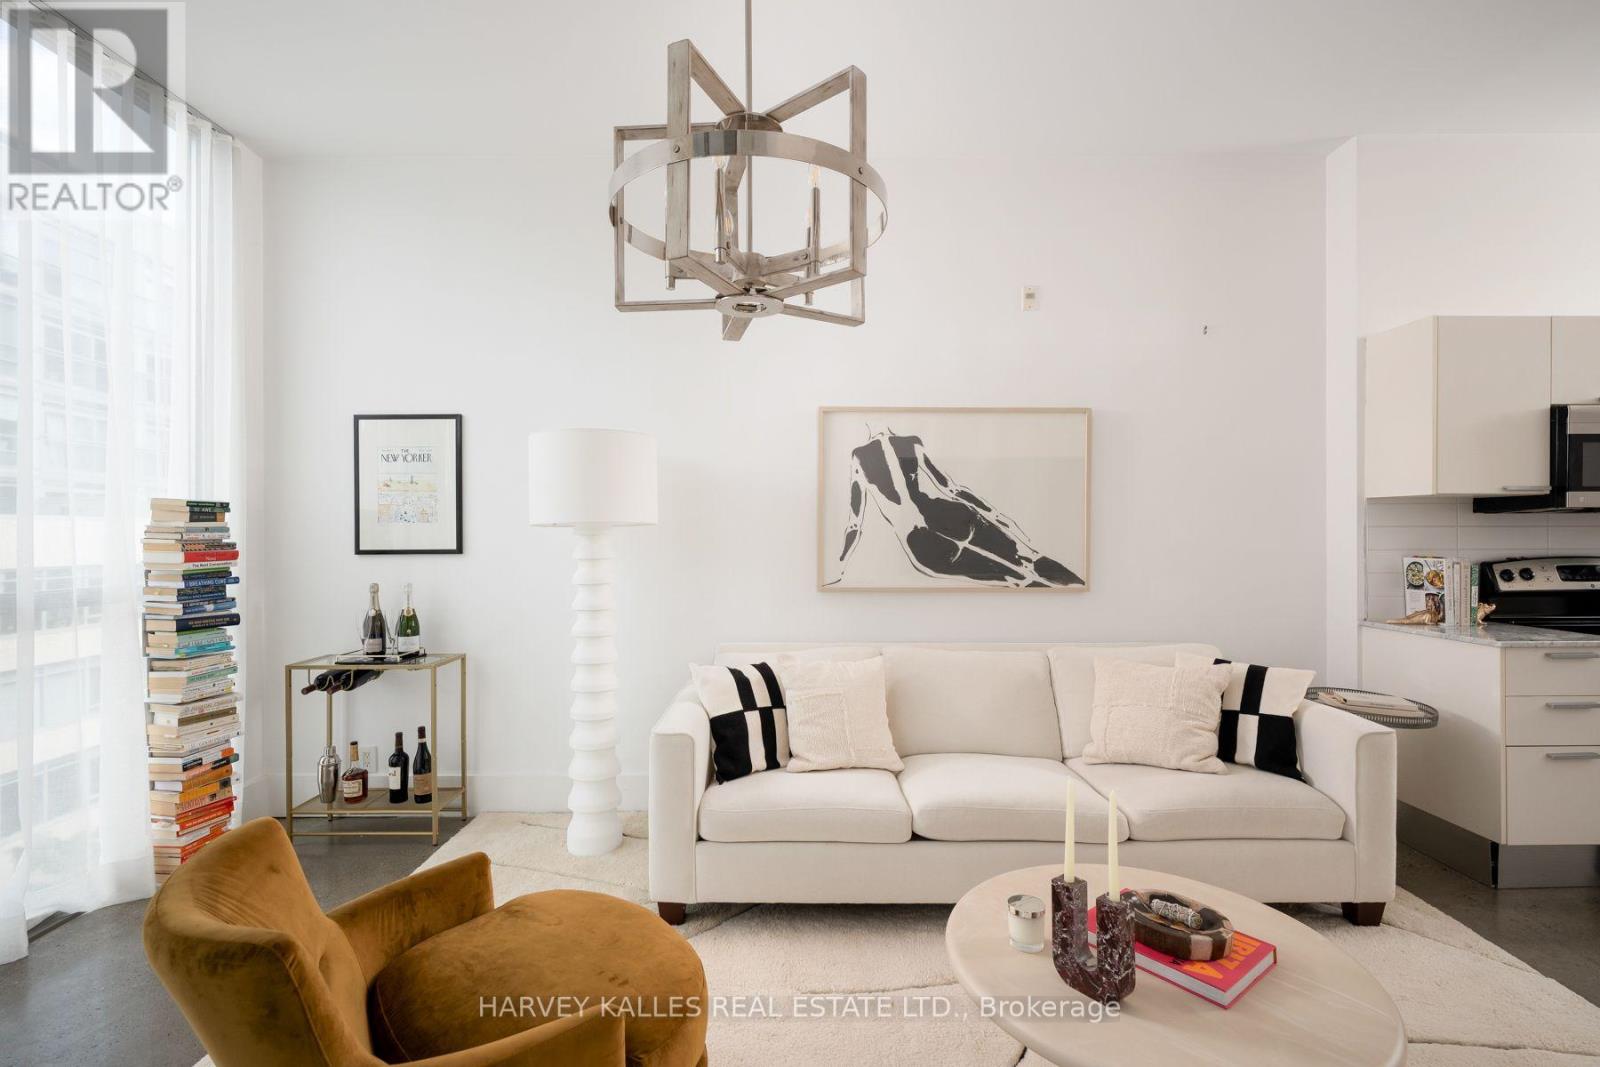
A refined urban loft in the heart of Riverdale, this beautifully appointed one-bedroom-plus-den residence offers approximately 736 sq ft of interior living space plus a private covered balcony. Soaring 10-foot ceilings and dramatic floor-to-ceiling corner windows create an airy, sophisticated atmosphere filled with soft natural light. The open-concept living and dining areas provide an elegant setting for everyday living and entertaining, enhanced by polished concrete floors, open city views, and direct access to the balcony. The contemporary kitchen features streamlined cabinetry, stone countertops, stainless steel appliances, and sleek modern finishes. There serene primary bedroom is finished with contemporary tile flooring and features generous custom built-in storage and a private ensuite. The versatile den offers hardwood flooring and integrated storage, making it ideal as a stylish home office, extended closet, or flexible multipurpose space. the residence also includes a tiled entryway, two bathrooms, ensuite laundry, one underground parking space, and one locker. Set within Edge Lofts, an intimate boutique soft-loft residence, Suite 410 places the best of Riverside at your doorstep. Riverdale Park, Riverside Common, celebrated restaurants, independent cafes, fitness studios, local boutiques, and everyday conveniences are all nearby. With the Queen streetcar steps away, Broadview subway station easily accessible, and convenient access to the Don Valley Parkway, travelling throughout the city is effortless. This is sophisticated, vibrant and connected east-end living at its finest. (id:49269)
319 - 3220 Sheppard Avenue E
Toronto, Ontario
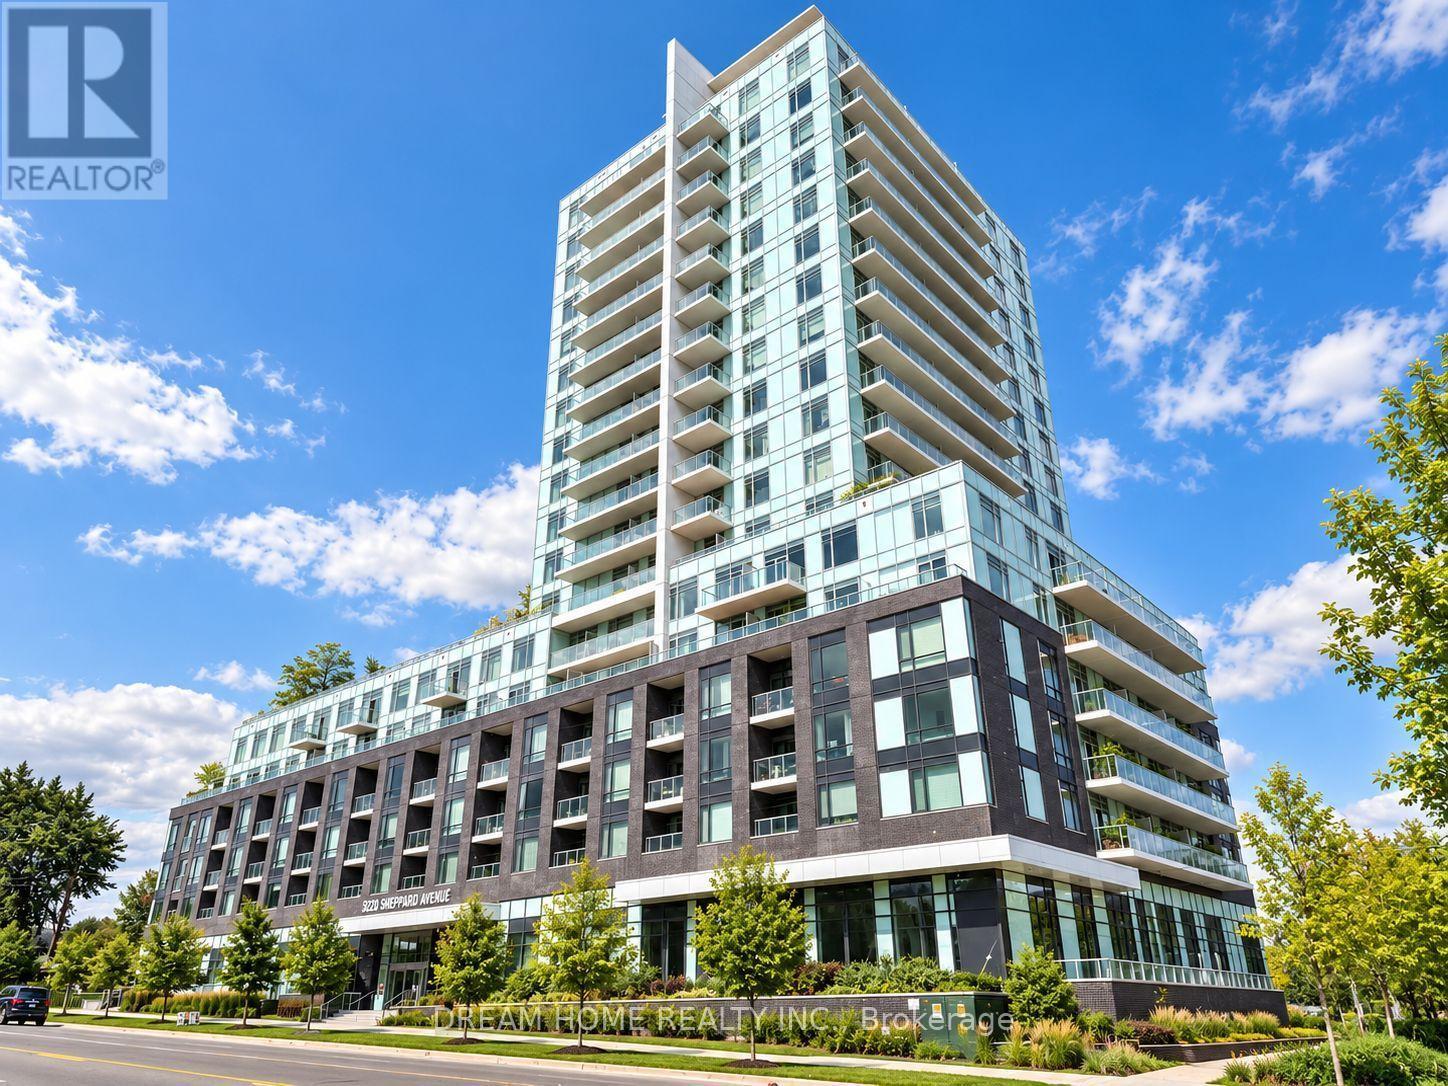
Welcome to this bright and spacious rare corner suite at 3220 Sheppard Ave E in East 3220 Condos, featuring 2 bedrooms, 2 bathrooms, 1 parking space, and 1 locker. Boasting a desirable northwest exposure, this sun-filled residence enjoys abundant natural light and offers a thoughtfully designed layout with a walk-in closet in each bedroom, providing exceptional storage and everyday functionality. Heat is included, while the tenant is responsible for water, electricity, internet, and tenant insurance. Residents enjoy an excellent collection of building amenities including 24-hour concierge service, a fully equipped fitness centre, theatre, party room, meeting room, children's playroom, outdoor terrace with BBQ area, and visitor parking. Ideally located at Sheppard Avenue East and Warden Avenue, this residence offers convenient TTC access right at your doorstep with easy connections to Don Mills Subway Station and Fairview Mall for shopping, dining, entertainment, and daily essentials. Drivers will appreciate quick access to Highways 401 and 404, providing seamless connectivity throughout Toronto and the GTA. The surrounding neighborhood offers a wide selection of grocery stores, restaurants, local shops, parks, and everyday services just minutes away. Combining a rare corner layout, excellent natural light, generous bedroom storage, included parking and locker, extensive amenities, and outstanding transit and highway access, this exceptional suite offers a comfortable and convenient lifestyle in a well-connected Scarborough community. Some photos may have been virtually staged. Furniture and décor shown are for illustration purposes only and do not represent the current condition of the property. (id:49269)
214 - 2466 Eglinton Avenue E
Toronto, Ontario
Welcome To Rainbow Village Condo! This Bright And Spacious Unit Comes With 2 Bedrooms Plus Den , New Kitchen, New Flooring And Is Located In The Heart Of Scarborough Close To Kennedy Subway. Amazing North Views. Large Open Concept Living/Dining Area With Generous Size Bedrooms And A Large Den Perfect For A Home Office Or 3rd Bdrm. Highly Desired Location, Good Amenities Including 24 Hour Gate House Security, Indoor Pools, Gym, Rec Room, Sauna And Much More.New S/S Appliances. Fridge, Stove, Dishwasher, Stacked Washer And Dryer And All Elf's (id:49269)
207 - 20 Guildwood Parkway
Toronto, Ontario
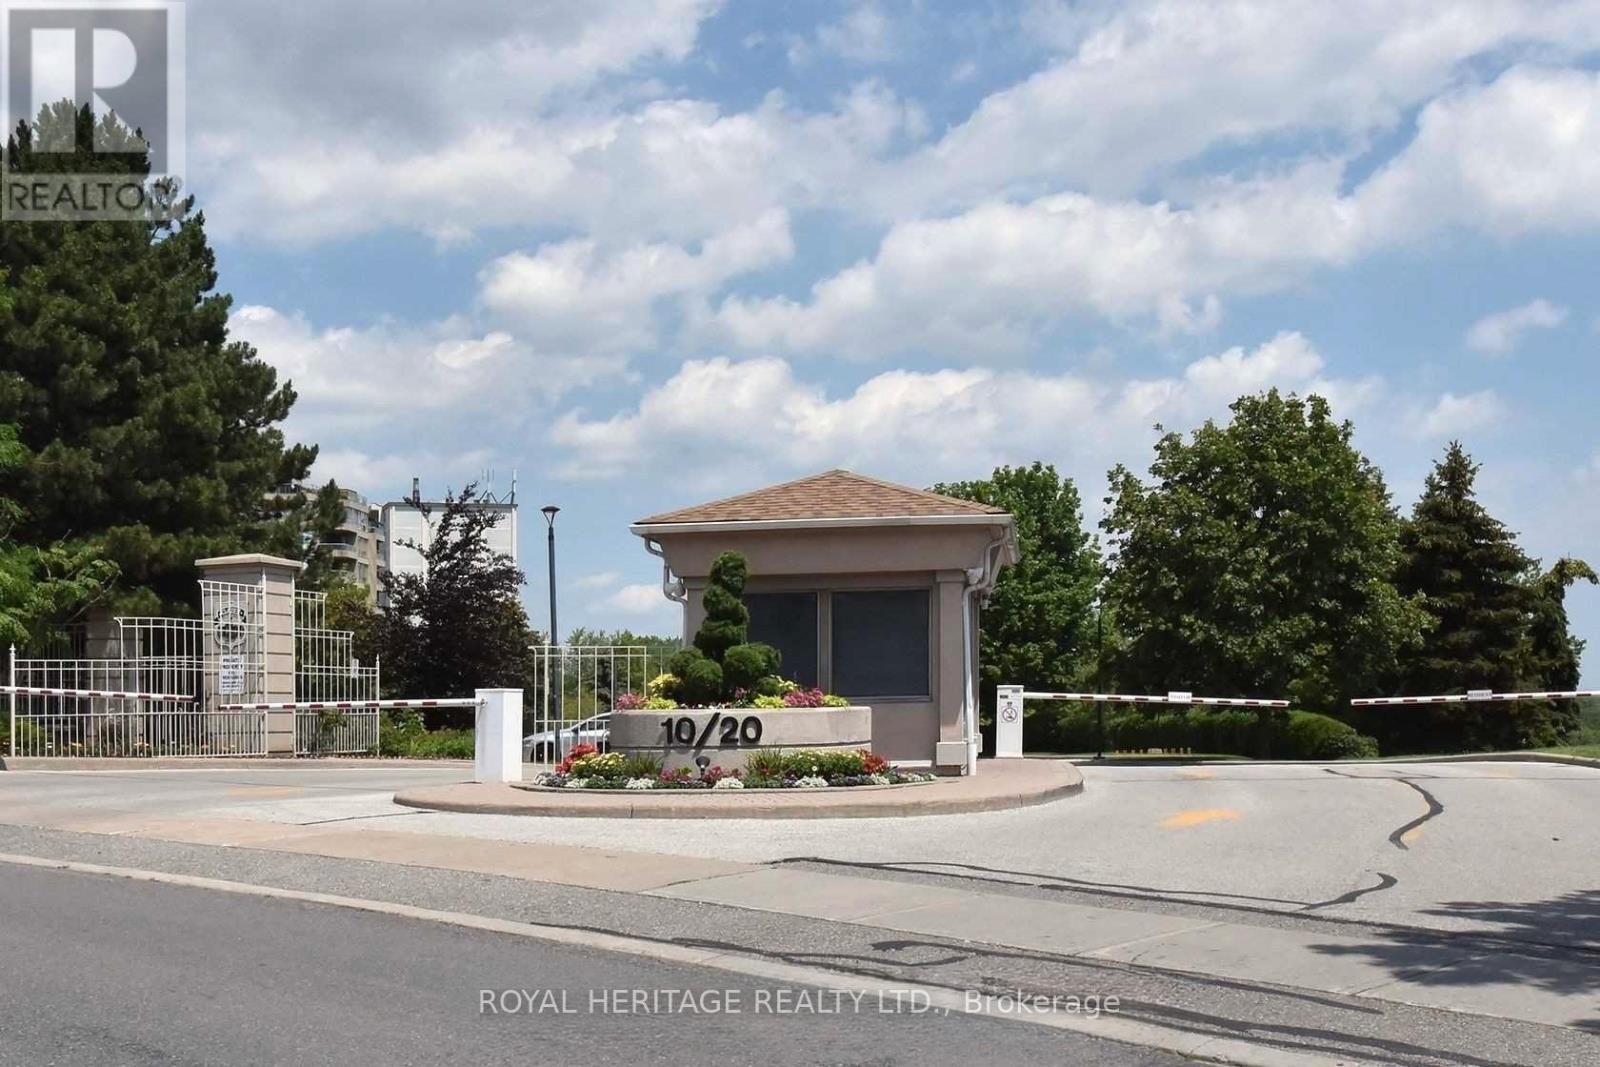
LUXURY CONDO LIVING IN THE GATES OF GUILDWOOD, Welcome home to resort-style living in one of Scarborough's most prestigious addresses. This bright, spacious 2-bedroom, 2-bathroom condo offers comfort, security, and an unbeatable lifestyle.The Lifestyle You Deserve:The Gates of Guildwood isn't just a condo - it's a community. Enjoy peace of mind with 24-hour gatehouse security and access to an unmatched suite of amenities:Indoor Resort Amenities: Salt water pool & hot tub Full fitness center Billiards room & library Party room for entertaining Virtual golf + putting green Indoor racquet courts, 10+ Acres of Meticulously Maintained Grounds: Scenic walking trails & lush gardens Tennis & pickleball courts. BBQ areas & patios for summer evenings Beautifully landscaped outdoor spacePrime Location:Steps to the GO, TTC, Guildwood Village shops & restaurants, parks, and the Bluffs. Commuting or unwinding - you're perfectly placed.Whether you're downsizing without compromise, investing, or buying your first home, this condo delivers the rare combo of security, space, and lifestyle. Maintenance Fees Incl:All Utilities,Cable & Internet. The Unit features New kitchen w/quatrz counters & stainless steel Appliances 2021 main bathroom renovated 2021, new flooring throughout 2021, ensuite bathroom new vanity w/ quartz counters 2021, Freshly painted new closet organizers 2026 (id:49269)
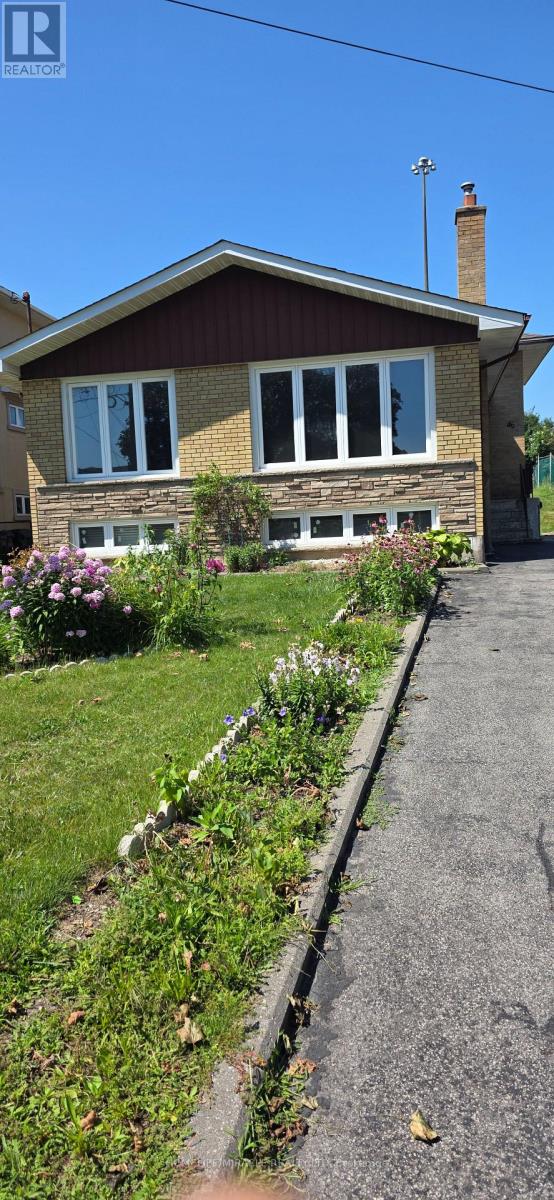
Ground Floor And Basement - 46 Cavehill Crescent
Toronto, Ontario
Welcome To This Fabulous 2 Bedroom Back Split house. Gleaming Original Hardwood Floors, And A Bright And Sunny Living Room! Ideally located close to Highway 401, Parkway Mall, TTC transit, schools, parks, and a wide range of amenities, this home offers exceptional accessibility and everyday convenience. Tenant will pay 50% of utility bills.Portion for Lease: Ground floor and Basement. (id:49269)
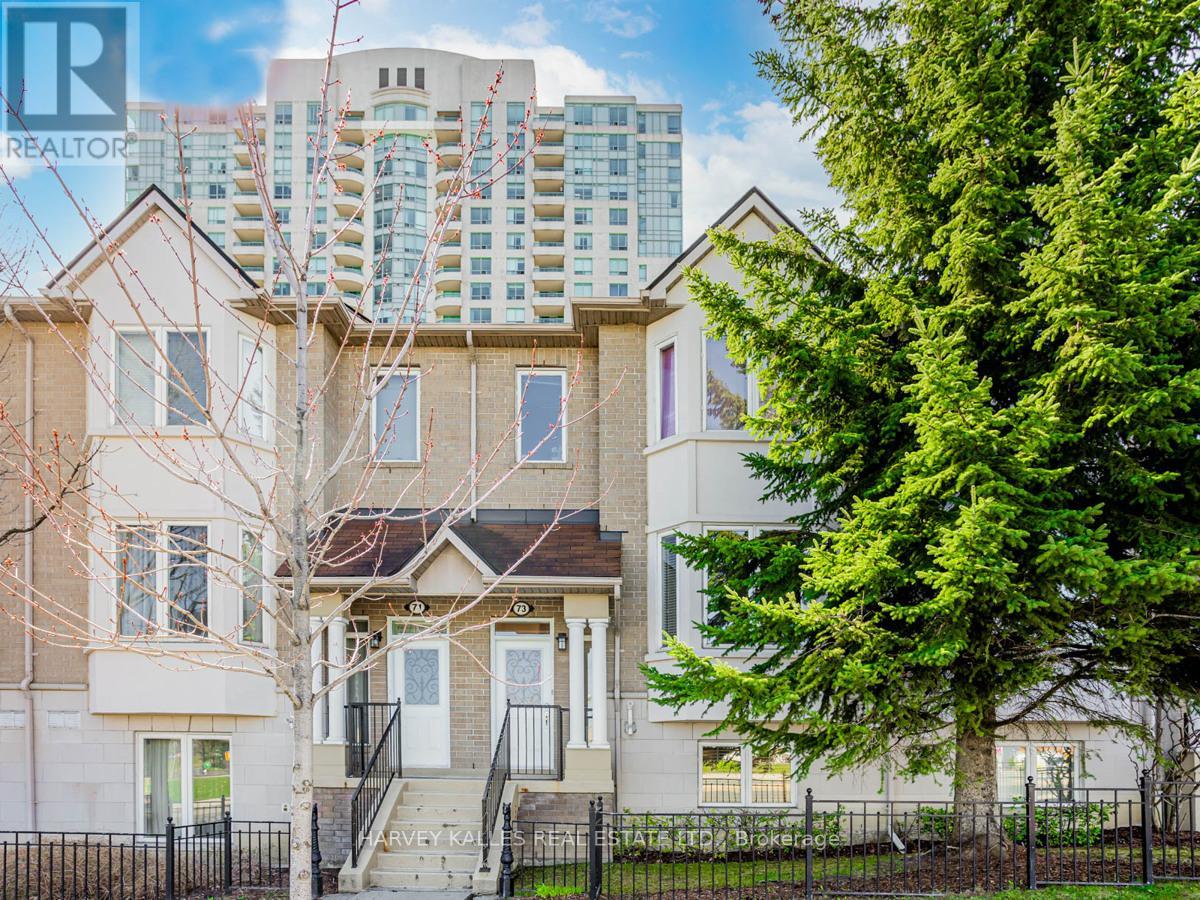
73 - 61 Town Centre Court
Toronto, Ontario
Enjoy comfortable and convenient living in this bright and spacious 2 bedroom townhouse located in the heart of the highly desirable Bendale community. Featuring a functional layout with generous principal rooms and an inviting living space perfect for relaxing or entertaining, this well maintained home offers both comfort and practicality. Ideally situated just minutes from Scarborough Town Centre, TTC, GO Transit, Highway 401, schools, parks, restaurants, and everyday amenities, you'll enjoy unparalleled convenience with everything you need close by. An exceptional leasing opportunity in one of Scarborough's most connected neighbourhoods. (id:49269)
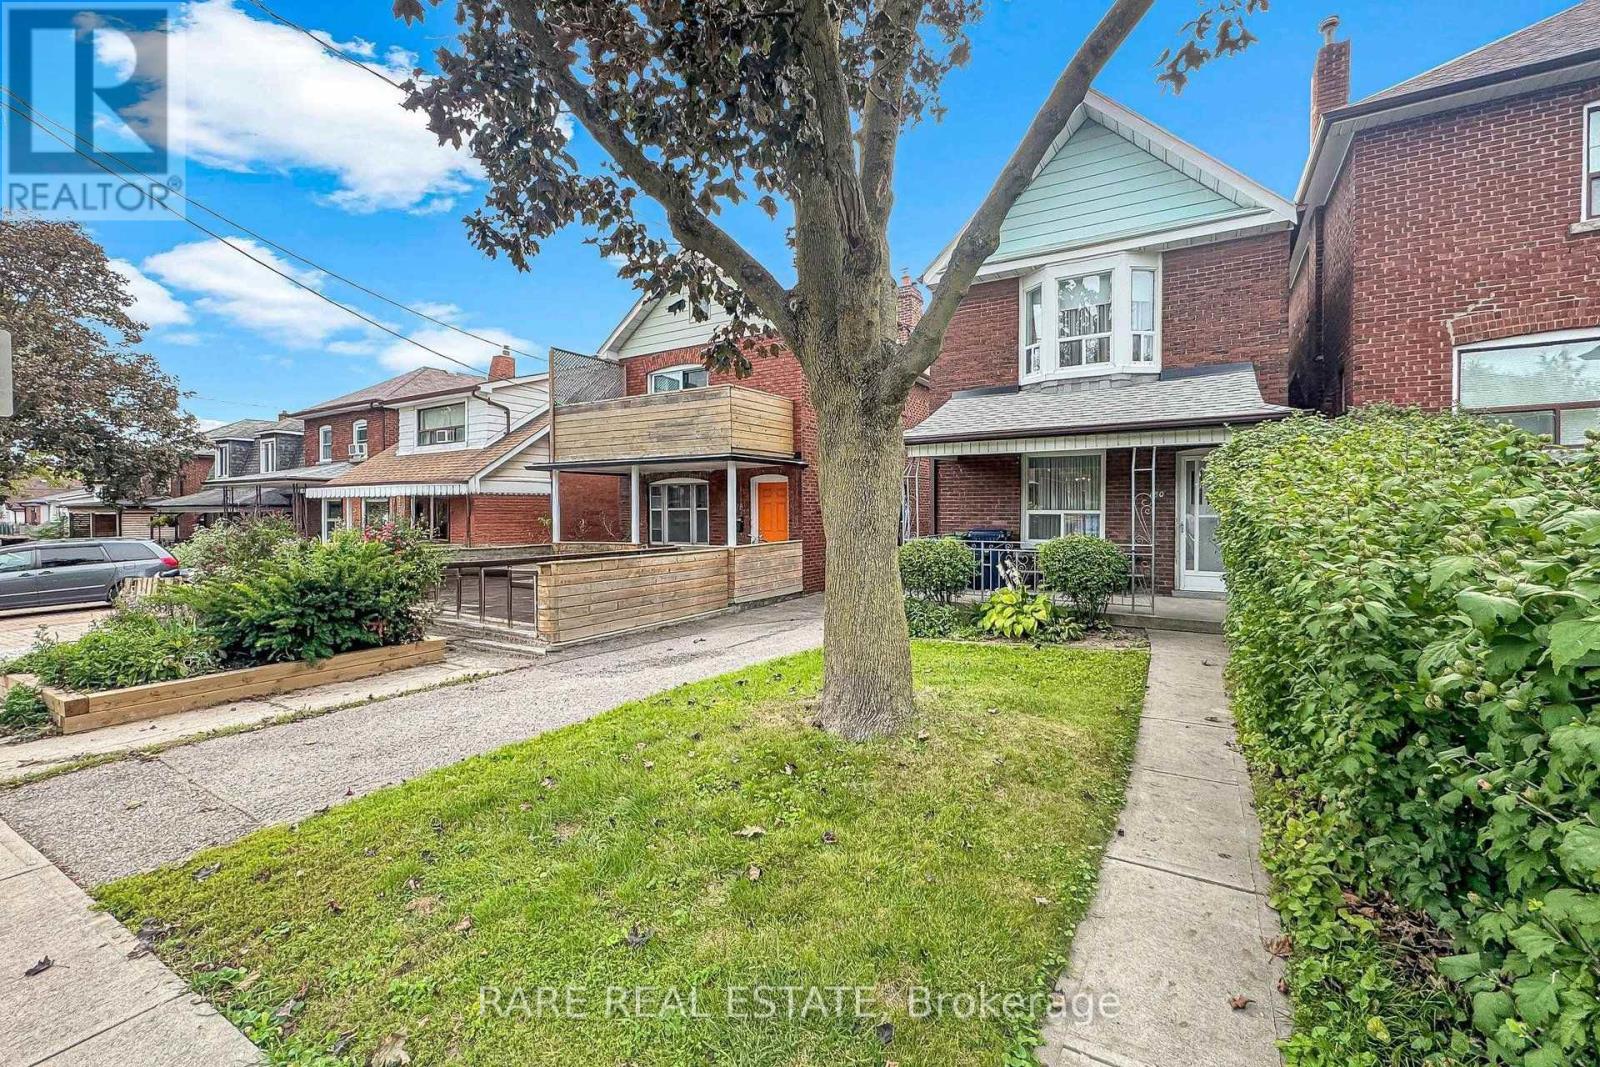
180 Atlas Avenue
Toronto, Ontario
For close to six decades, this home has been the heart of one family - the backdrop to holidays, milestones, and everyday memories. Now it's ready for its next chapter, and for anew owner with vision. Set on a spectacular 25 x 120 foot lot, it offers width and depth rarely found among the homes surrounding it, opening up possibilities that are hard to come by in this area - renovate the existing home to your taste, or reimagine the space entirely. The home is being sold as-is and is in need of full renovation: a blank canvas for a buyer ready to restore its character or build something entirely new. Inside, higher ceilings on both the main and upper floors give the home an airy, elevated feel that's genuinely tough to find in the area - a valuable feature that's hard to replicate and easy to appreciate. Out back, a large private yard gives you room to garden, entertain, or simply enjoy the kind of outdoor space that's become increasingly rare. And in a neighbourhood where parking is at a premium, the private driveway with room for multiple cars is a genuine standout. Best of all, the home sits in the desirable Humewood Public School catchment - a draw for families and a lasting mark of the neighbourhood's appeal. Opportunities like this - this much land, this location, and this rare combination of features- don't come along often, and they don't last long. If this is the one you've been waiting for, don't wait to see it. (id:49269)
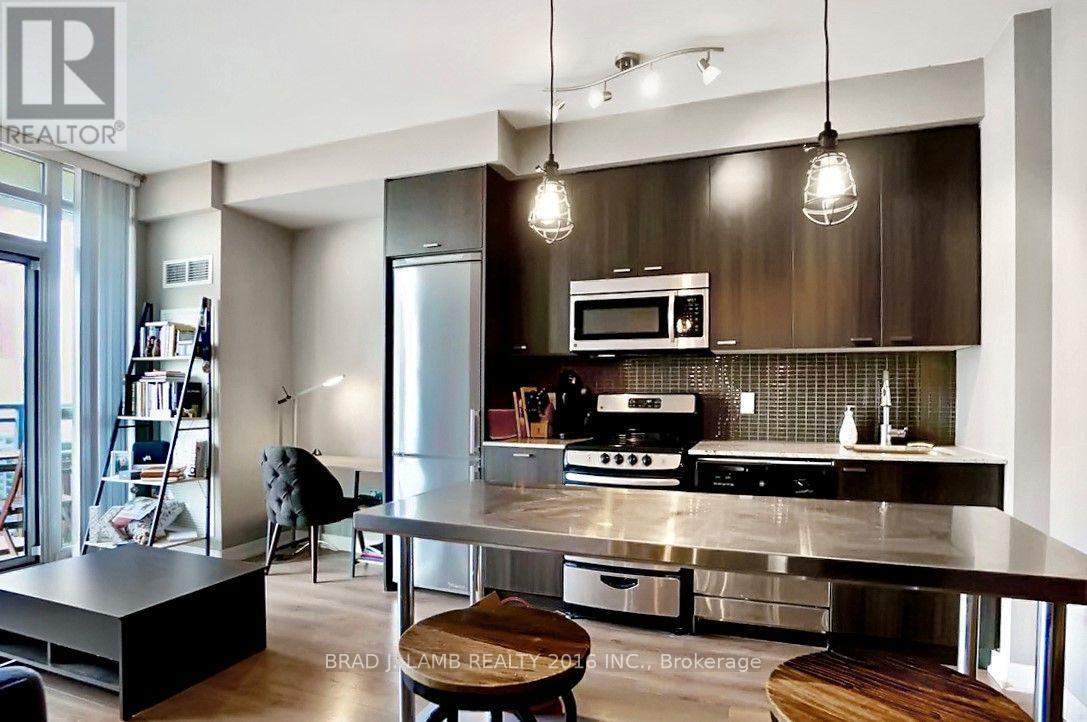
809 - 775 King Street W
Toronto, Ontario
Welcome to your dream home! This beautiful 1-bedroom + 1-bathroom condo offers 600 sq. ft. of stylish living space and a large balcony with breathtaking west-facing views. Quiet west exposure offers abundant natural light and gorgeous sunsets from your floor-to-ceiling windows. The open-concept design features rich hardwood floors, sleek stainless steel appliances, and stone countertops, making this the perfect blend of modern comfort and elegance. Super LOW monthly condo fees! The kitchen is ideal for entertaining, and is complemented by high-end light fixtures throughout, all included. The spa-like bathroom offers a rain shower head for a true retreat experience. Located in the vibrant heart of King West Village, this condo has a 100 Walk Score - you're just steps from everything! 24hr streetcars, Queen West shopping, trendy cafes, Loblaws, banks, are all just steps away. Liberty Village is a short stroll, adding even more options for dining and entertainment. Storage lockers are available for lease. Don't miss your chance to live in one of the most desirable locations in Toronto! (id:49269)