
37 Mcgovern Street
New Tecumseth, Ontario
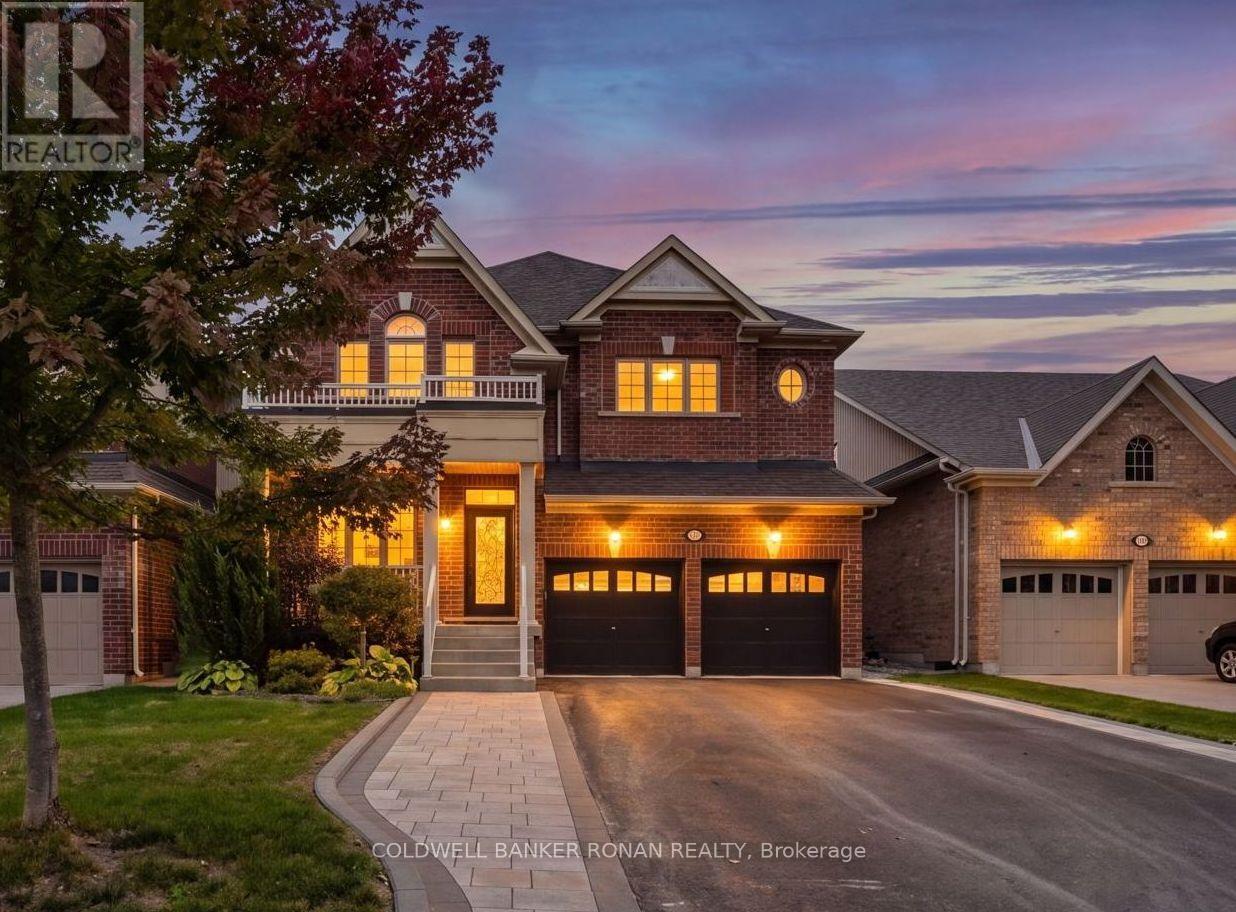
Welcome to an exceptional family home in the charming community of Tottenham, where timeless curb appeal meets a thoughtfully designed interior made for everyday living and entertaining. Built in 2017 and offering an impressive 2,730 sq. ft. of living space above grade, this four-bedroom home combines generous proportions, a functional layout, and a location that puts everyday conveniences within easy reach. The heart of the home features a spacious kitchen with center island overlooking the bright breakfast area, that leads into the formal living and dining space, perfect for everything from busy family mornings to hosting friends and family. Main-floor laundry, a convenient powder room and direct garage access add to the home's everyday functionality. Upstairs, the expansive primary suite feels like a true retreat, complete with a private ensuite and separate his-and-hers walk-in closets. Three additional generously sized bedrooms and multiple bathrooms provide plenty of space and privacy for the entire family. The partially finished basement adds even more versatility, already featuring an additional 3-piece bathroom and finished room, with plenty of remaining space to create exactly what works for you - whether that's a recreation room, gym, playroom or additional living space. Outside, the striking brick exterior, double-car garage and covered front porch create beautiful curb appeal, while the property offers plenty of room to enjoy outdoors. Spacious, functional and beautifully situated, this is a home designed for real family life, with room to gather, room to grow and room to make it your own. (id:49269)
27 Sycamore Drive
Markham, Ontario
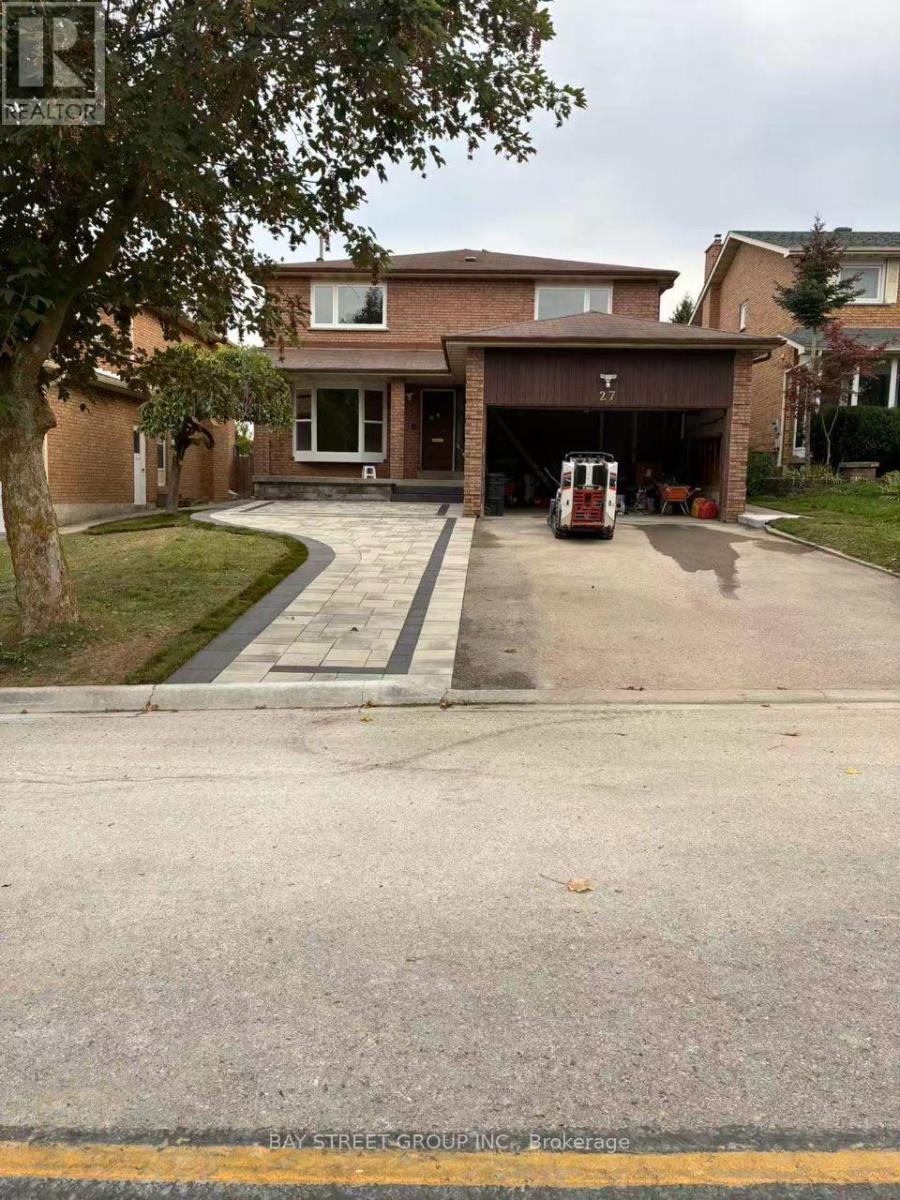
This new renovated 3 bedrooms basement apartment in the desired Thornhill Location. Living area with a separate entrance.This spacious unit features a clean, New functional kitchen Brand-new stainless steel appliances, full-size Stove, and in-suite washer/dryer.Enjoy warm vinyl flooring in the bedroom for easy maintenance.Private entrance; two parking (one Driveway parking space and one garage parking) and High speed internet included. Walking distance to Willowbrook P.S., Thornlea S.S., Thornhill Community Centre & Library, Parks & Ravines.Top-ranking St. Robert Catholic High School. Close to 407, HWY 7, Bus Stop, Groceries, Parks. (id:49269)
39 Oliver Court SE
Kitchener, Ontario
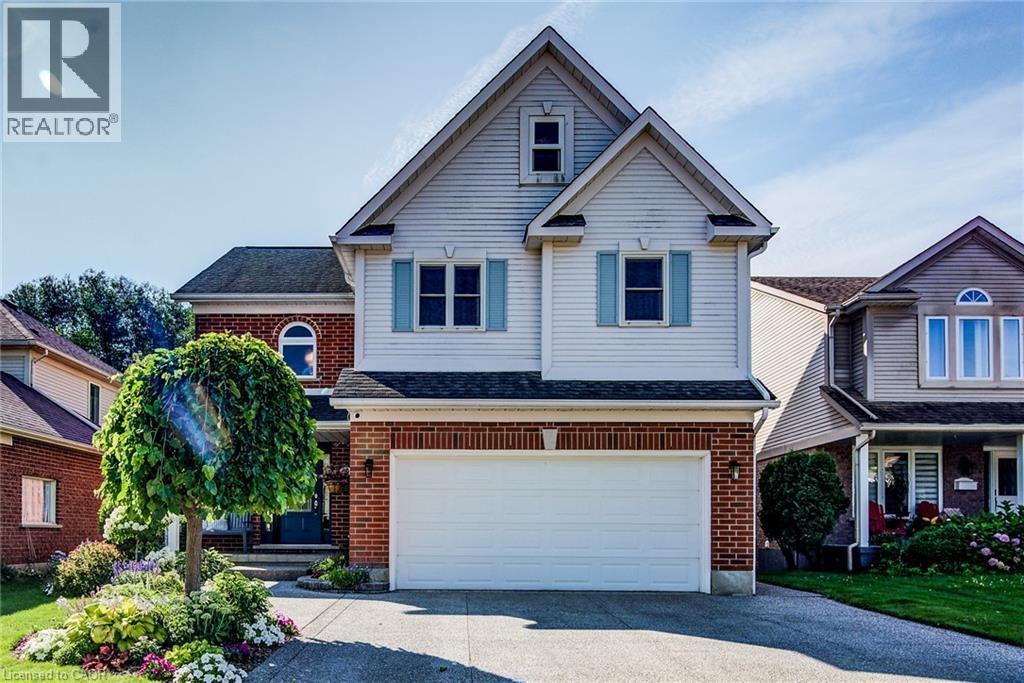
Welcome to this exceptional, move-in-ready traditional two-storey home offering a scenic lifestyle backing directly onto the peaceful expanses of Detweiler Park. As you arrive, the attached two-car garage provides excellent convenience and the sealed concrete drive provides curb appeal along with extensive landscaping, while the main floor welcomes you with a thoughtful layout designed for both entertaining and everyday family living as well as a handy sliding screen for air flow. Gleaming hardwood floors flow seamlessly throughout the formal living room with fireplace, and dining room, creating a warm and sophisticated ambiance. The heart of the home is the large, eat-in kitchen, which features a brand-new dishwasher and offers seamless access to a spacious upper deck—ideal for outdoor dining, bbq'ing and enjoying serene views of the park. Main floor powder room a bonus. Upstairs, the expansive second floor serves as a private retreat. The primary bedroom boasts a generous walk-in closet and a luxurious five-piece ensuite bath, providing a spa-like escape at the end of the day. Two additional large, bright bedrooms offer plenty of space for family or guests, sharing a well-appointed three-piece main bathroom. Storage is never an issue with a large linen and storage closet centrally located on this level. The fully finished basement significantly expands your living space, anchored by a recreation room complete with a warm gas fireplace perfect for movie nights. This lower level also includes a dedicated home office space, excellent seasonal storage rooms, and a versatile walk-out that opens directly onto a private lower patio. Many mechanicals are meticulously updated for your peace of mind, including a furnace installed in 2020, professional gutter guards added in 2025, and a premium Kinetico water treatment system. Move in ready it blends premium upgrades, functional space, and a highly sought-after parkside location with playground and excellent schools nearby. (id:49269)
18 Ardmore Crescent
Richmond Hill, Ontario
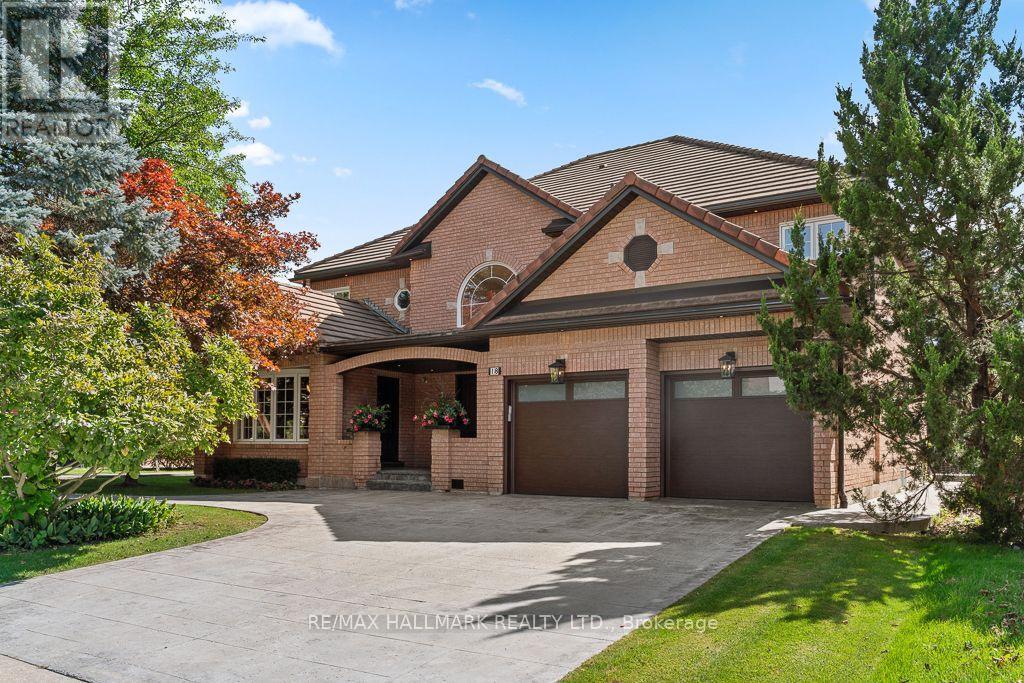
An Exceptional Designer Residence In Prestigious Bayview Hill, Thoughtfully Reimagined With A Refined, Cohesive Design And Meticulous Attention To Detail. Offering Just Shy Of 4,000 Sq. Ft. Above Grade And Over 5,500 Sq. Ft. Of Finished Living Space, The Home Is Set On A Rare 62 Ft Lot Widening To Approx. 95 Ft At The Rear And Backing Onto Green Space. The Soaring 17 Ft Foyer Introduces The Home With Double Entry Doors, An Expansive Arched Window, Statement Chandelier And Sculptural Hardwood Staircase Accented By Custom Black-And-Gold Railings. Elegant Principal Rooms Are Enriched By Hardwood Flooring, Bespoke Millwork, Designer Lighting, Pot Lights And Built-In Speakers. The Formal Living Room Is Distinguished By Sophisticated Geometric Wall Moulding, While A Private Main-Floor Office Features Custom Built-In Cabinetry. The Custom Kitchen Is Beautifully Appointed With Designer Cabinetry, Quartz Surfaces, Full-Height Stone Backsplash, Oversized Centre Island, Walk-In Pantry And Premium JennAir Appliances. The Adjoining Family Room Is Anchored By A Floor-To-Ceiling Marble-Look Fireplace Wall And Illuminated Custom Built-Ins, With Walkouts Extending The Living Space Outdoors. Originally Designed With Five Bedrooms, The Upper Level Has Been Intelligently Reconfigured Into Four Generous Bedrooms, Including Two Distinct Primary Suites, Each With A Private Ensuite With Heated Floors And Custom Walk-In Closet. Spa-Inspired Baths And Second-Floor Laundry Complete This Level. The Finished Walk-Up Lower Level Offers A Generous Recreation Area, Full Second Kitchen, Two Additional Rooms And Bath. Beyond, Mature Trees And Lush Landscaping Frame An Expansive Lawn, Stamped Concrete Entertaining Terrace, Multiple Seating Areas And Hot Tub, Creating A Serene Outdoor Retreat. A Sophisticated Residence Where Thoughtful Design, Generous Living Space And Exceptional Indoor-Outdoor Living Come Together In One Of Richmond Hill's Most Distinguished Communities. (id:49269)
204 The Queensway S
Georgina, Ontario
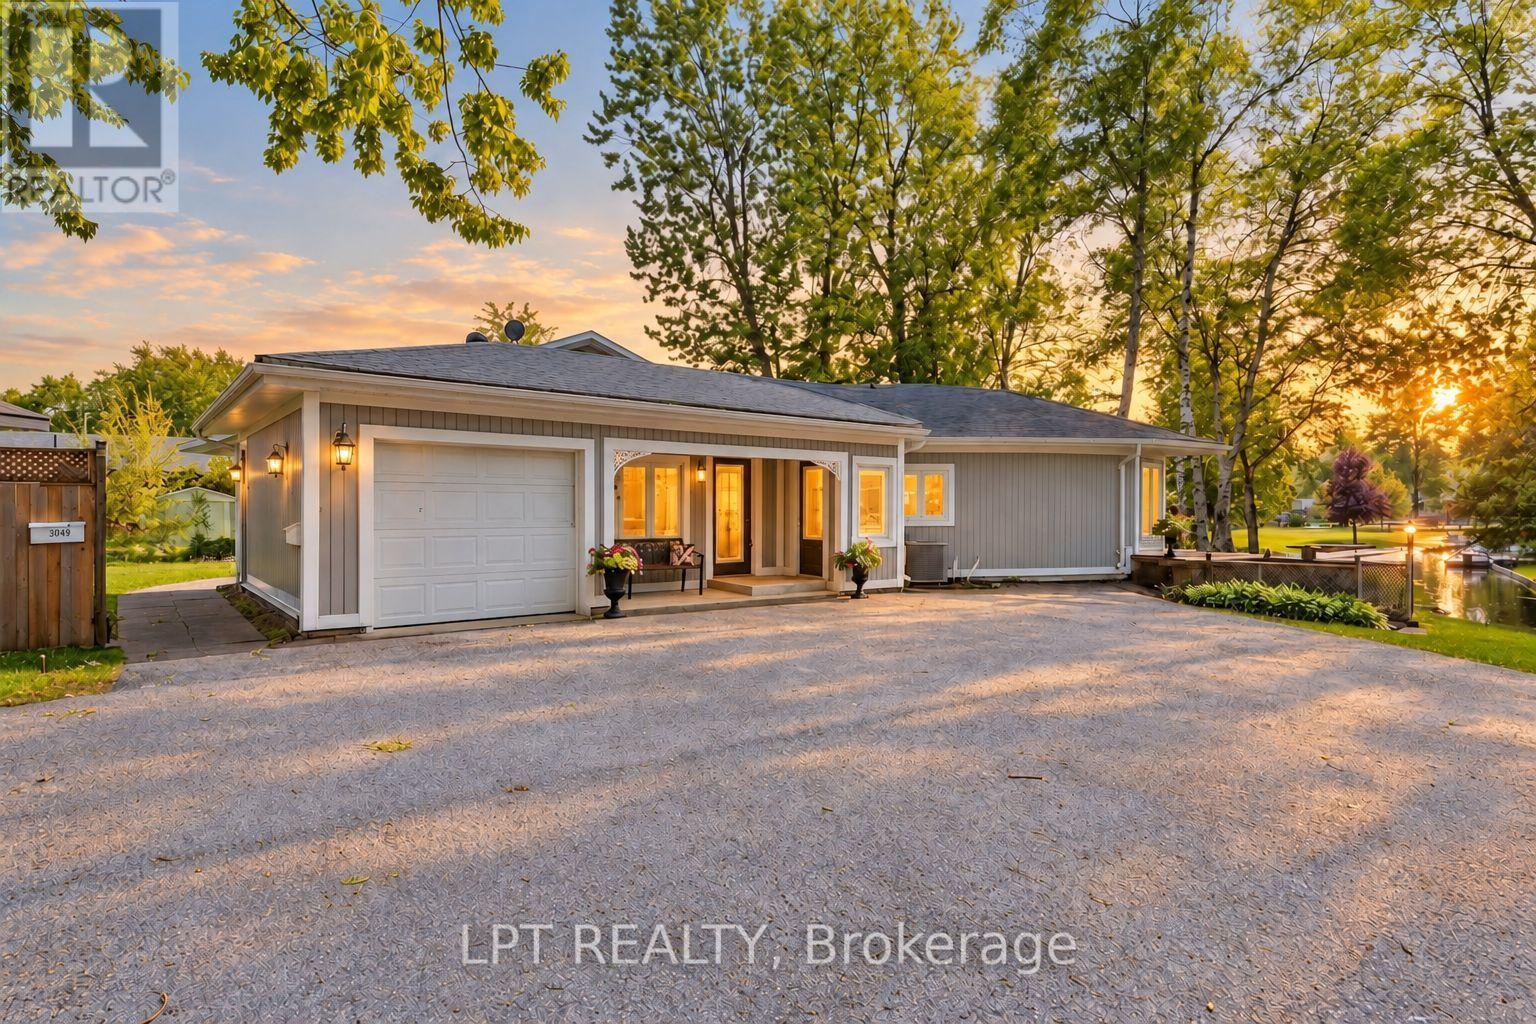
Commanding channel views and spectacular western exposure set the stage for this architecturally distinct wraparound bungalow on an almost half-acre lot. Enjoy 235 feet of shoreline and direct access to Lake Simcoe, all within walking distance to shops, restaurants, groceries and everyday amenities. This property offers an inspiring canvas for buyers looking to build on recent updates and bring their own vision to a distinctive waterfront home. Large windows and multiple walkouts capture the beauty of the surroundings. Wake up to peaceful channel views from all three bedrooms, enjoy ever-changing water views from the principal living spaces and take in breathtaking sunsets. The primary retreat features a renovated 5-piece ensuite and custom built-in wardrobes. Two additional bedrooms offer direct access to the sunroom and peaceful water views. Designed for convenient single-level living, the home features recent updates completed in 2025, including flooring, fresh paint throughout, renovated bathrooms and updated lighting. The spacious screened-in sunroom is an inviting place to relax, entertain, enjoy your morning coffee or unwind while taking in the waterfront setting. The registered one-bedroom apartment with a separate entrance offers potential for rental income, multigenerational living, extended family or guests. Complete with its own private deck and sitting area, it provides privacy and flexibility. A dedicated office with direct access to the garage adds convenience for those working from home. An unfinished second-storey bonus room offers exciting future expansion potential, with the possibility to create additional living space along with a private outdoor deck & stair access. The partial basement and poured concrete crawlspace beneath the addition provide ample storage. Distinctive architecture, spectacular sunsets and everyday convenience, with room to bring your waterfront vision to life. (id:49269)
1912 - 7 North Park Road
Vaughan, Ontario
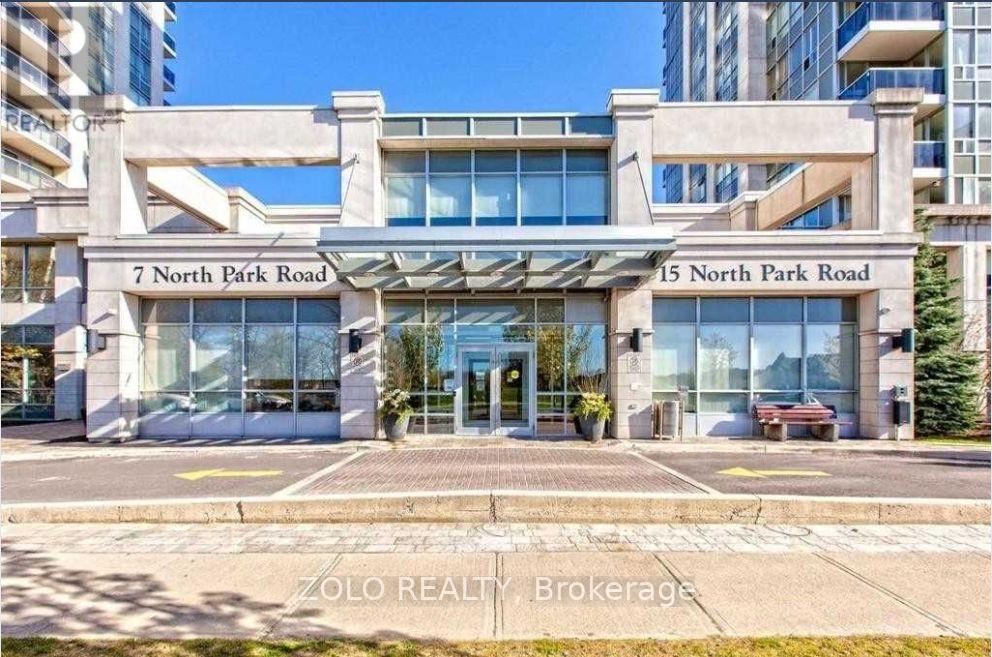
Welcome to one of the largest, tastefully upgraded 1-bedroom condos! This luxury suite with a great layout that is a must-see 617 Sqft plus an Open Balcony, Parking and Locker, Included, Internet, and Cable TV included as well. With 9-foot ceilings, new stainless steel appliances, move-in ready. The large and bright living-dining room features a walkout to a huge balcony, while the spacious bedroom offers enlarged picture windows and a new laminate floor with a closet organizer. The modern upgraded kitchen boasts granite countertops and a breakfast bar, and the bathroom has been tastefully upgraded as well. Unobstructed Amazing South View Of Downtown Toronto And The Cn Tower! . Excellent Location Just Steps From Promenade Mall, Walmart, Public Transit And Parks. Beautiful Building With State Of The Art Amenities! (id:49269)
104 Succession Crescent
Barrie, Ontario
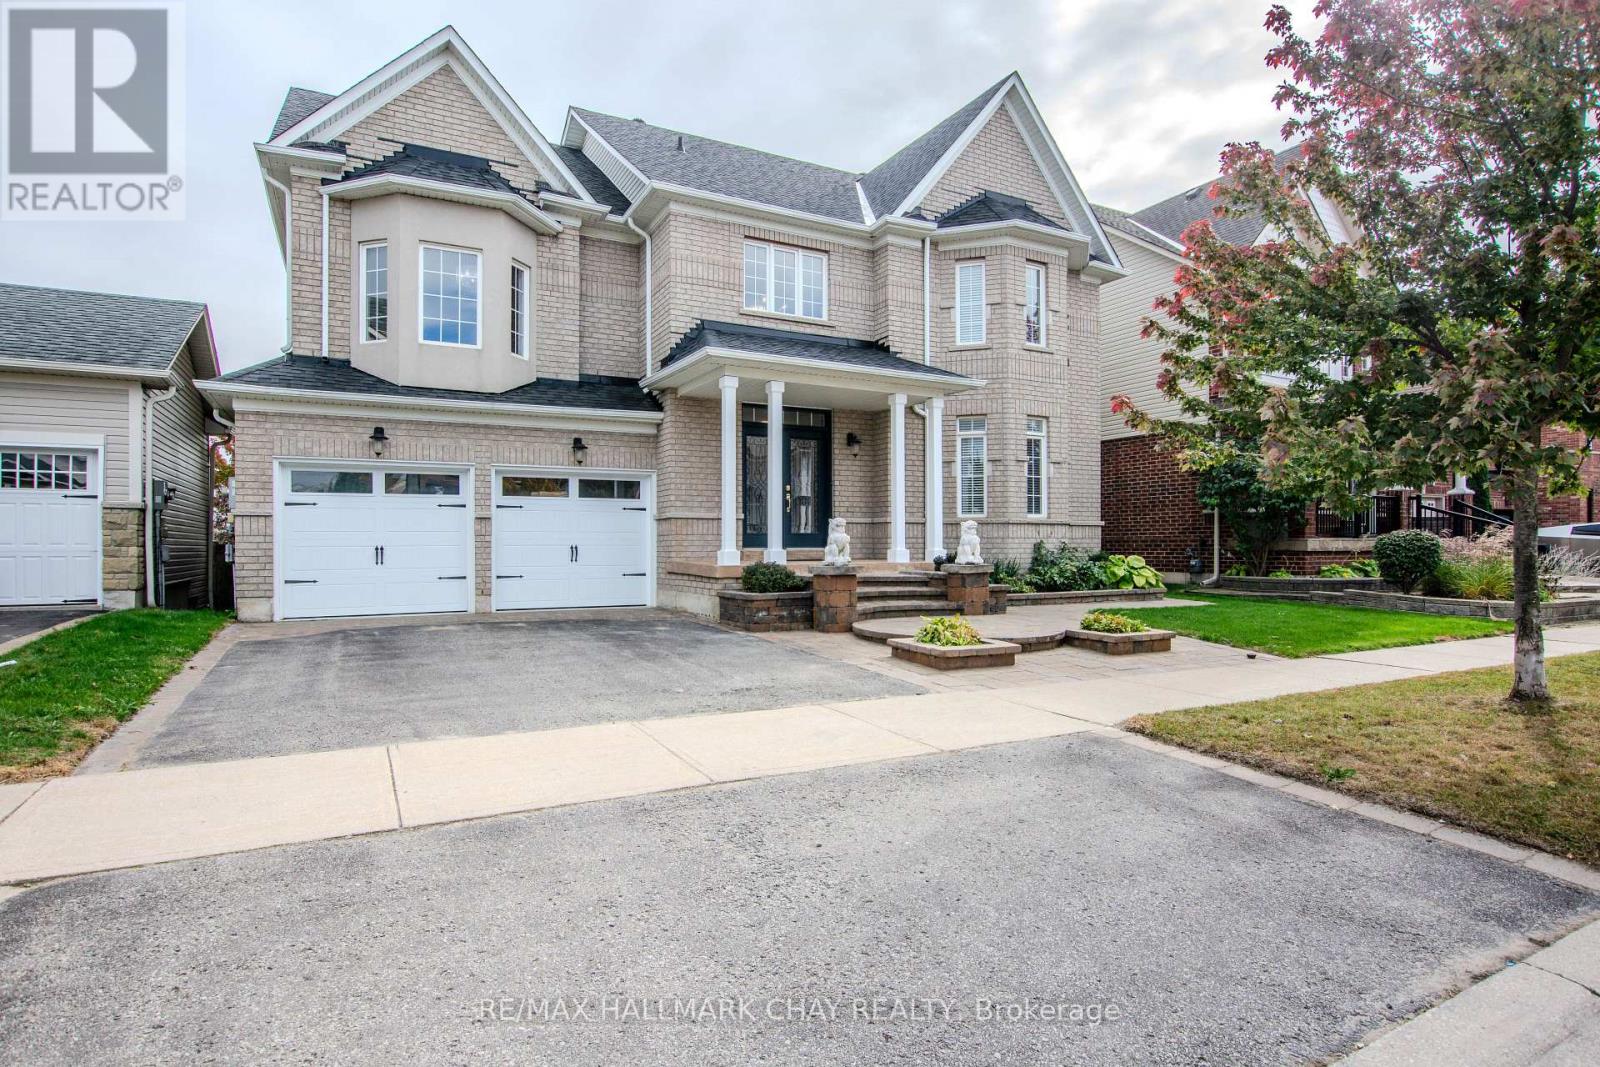
*** EXREA SPACIOUS HOME IN A HIGHLY DESIRABLE NEIGHBOURHOOD * THIS PROPERTY OFFERS 5 GENEROUS BEDROOMS * 2 ABOVE-GRADE FAMILY ROOMS, PROVIDING EXCEPTIONAL SPACE FOR A LARGE OR GROWING FAMILY * FEATURING REAL HARDWOOD FLOORING THROUGHOUT, THE HOME EXUDES SOPHISTICATION & LUXURY * EXTENSIVE CROWN MOULDING ENHANCES THE ELEGANT FLOW FROM ROOM TO ROOM & COFFERED CELINGS IN FAMILY ROOM * LARGE EAT-IN KITCHEN, WELL-APPOINTED, INCLUDES SOLID MAPLE CABINETRY & GRANITE COUNTERTOPS, MAKING IT BOTH STYLISH & FUNCTIONAL * WELL DESIGNED PATIO FOR YOUR ENTERTIMENT * THE PARTIALLY FINISHED BASEMENT ADDS VALUABLE LIVING SPACE WITH A BEDROOM & FULL BATHROOM, IDEAL FOR GUESTS OR EXTENDED FAMILY * BONUS * BASEMENT HAS WALKOUT & OFFERS INCREDIBLE POTENTIAL FOR AN IN-LAW SUITE OR PRIVATE LIVING AREA - THE POSSIBILITIES ARE LEFT TO YOUR IMAGINATION * FRESHLY PAINTED & TRULY MOVE-IN READY * HIS HOME DELIVERS SPACE, COMFORT, AND TIMELESS FINISHES * Furnace 2022, shingles 2021 & most of back windows replaced 2021* (id:49269)
3294 South Grimsby Road 7
West Lincoln, Ontario
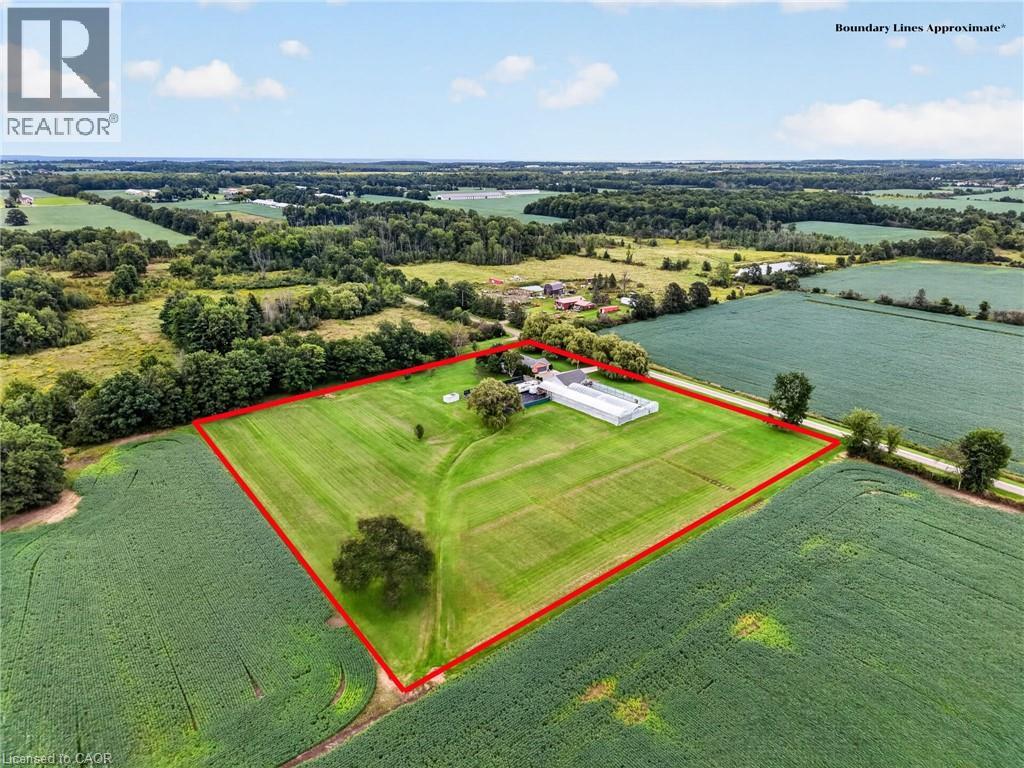
Welcome to 3294 South Grimsby Road 7, where your family can enjoy the space and serenity of country living without sacrificing everyday convenience. Set on five beautiful acres along a quiet, dead-end side road, the property is surrounded by farmers’ fields and forest, with deer regularly grazing in the backyard. You’re just minutes from Smithville and only a 10-minute drive from Grimsby and the QEW. The fully finished bungalow offers over 3,000 square feet of finished living space with 3+2 bedrooms, two full bathrooms and a basement in-law suite—ideal for extended family or multi-generational living. An insulated, attached double-car garage provides year-round comfort and practical storage. Outside, the detached workshop features concrete floors and hydro and connects to a substantial greenhouse area, creating exciting possibilities for a hobby, home-based business or side hustle. This is more than a home—it’s a place where your family can slow down, spread out and build the country lifestyle you’ve been dreaming about. (id:49269)
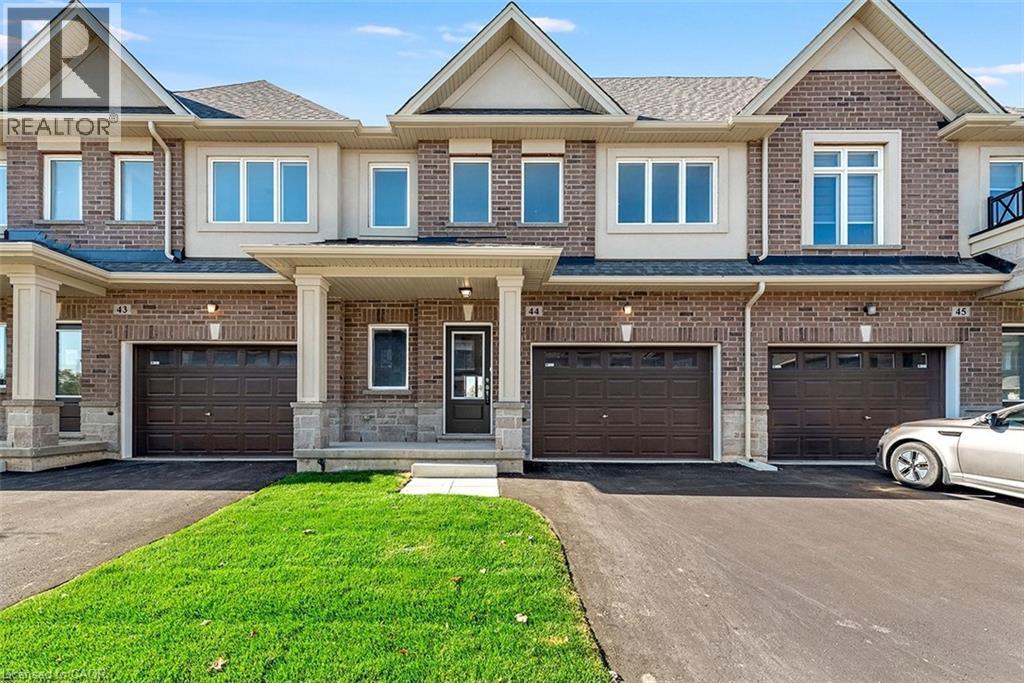
205 Thames Way Unit# 44
Mount Hope, Ontario
From the moment you pull up to the curb of this brand-new town home you’ll feel the DiCenzo difference. Nestled on a lot fit for a semi-detached (24 feet wide) this home has a 12-foot garage - making it easy to park without retracting side mirrors. Flooded with natural light this beautiful home boasts 1430 square feet of intentionally designed living space where every square foot has a purpose and no corner is wasted. Catering to modern-family living the main floor offers a professionally designed chef's kitchen featuring crisp white shaker-style cabinets - all soft close - pots and pans drawers a double pantry and and over-sized island with quartz counters. The upper level offers a primary bedroom with 2 - yes you read that correctly - 2 walk-in closets for effortless organization. The extra large windows flood the space with natural light. The ensuite offers a spa-like experience featuring an over-sized shower with built-in shelf and frameless glass door. Down the hall is a 4 pc bathroom and 2 generously-sized bedrooms both with large closets for modern family living. As part of our SNAP collection this home boasts approximately $30,000 in builder added upgrades including but not limited to; 200 amp electrical service, oak stairs, pot lights, floor to ceiling bump-out with a 42 Napolean fireplace, large tiled shower with frameless glass door, built-in shelf and tiled basin in the ensuite, smooth texture ceilings throughout, wide-plank vinyl flooring throughout the main level and a 3 pc rough-in for a future bathroom in the basement. And just when you thought it couldn't possibly get better you step outside the walkout basement into a private backyard with no rear neighbors. If you’ve been waiting for the right blend of style, design and everyday convenience – this is one you want to miss. Price is inclusive of government rebates. Some images have been virtually staged. (id:49269)
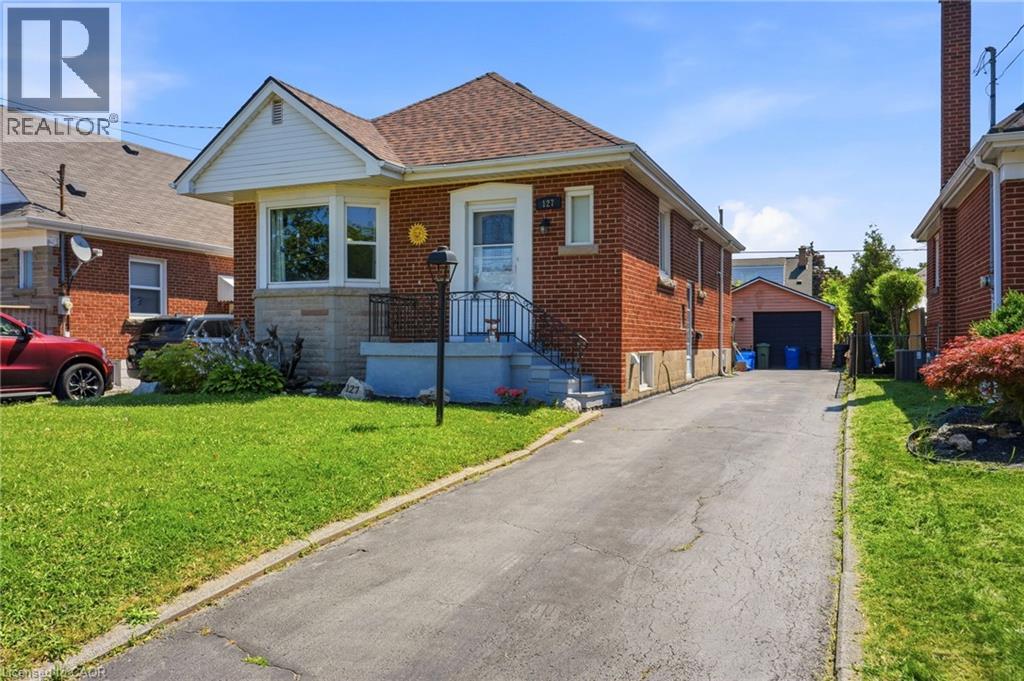
127 Taylor Avenue
Hamilton, Ontario
Welcome to 127 Taylor Ave! This well maintained home offers 2+ 1 Bedrooms and 2 full Baths. Full finished basement has newer 4 piece bath, Rec Room, additional Bedroom/Office and Den with side entrance to basement. The property boasts a Single Detached Garage, Driveway parking for 3 cars, fenced yard, large deck and Tikki Hut. All new carpeting downstairs and flooring in the Kitchen and Bath, freshly painted throughout. This home is in a family friendly neighborhood, close to schools, shopping, bus routes and the Redhill Expressway. Owned Hot Water (id:49269)
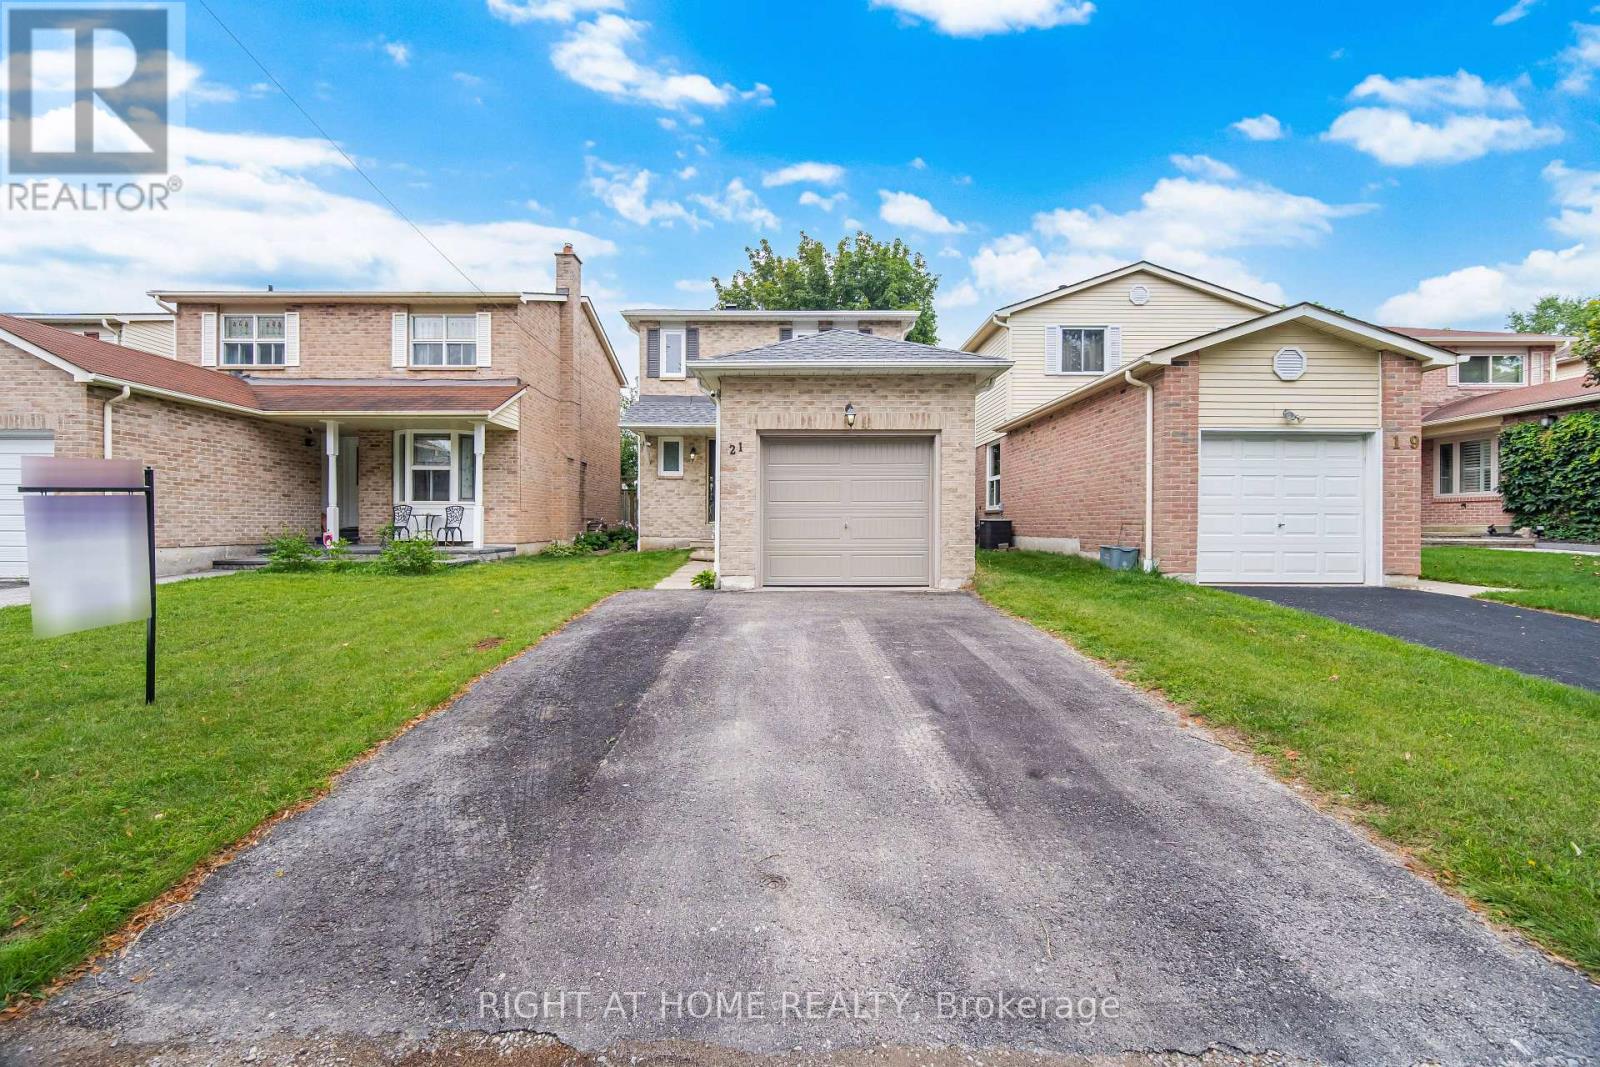
21 Dobson Drive
Ajax, Ontario
Welcome to 21 Dobson: where modern design meets turnkey convenience! This cozy detached home features 3 bedrooms, 2 full bathrooms, and a beautifully renovated main level featuring a stunning new kitchen (2024) complete with quartz countertops, stainless steel appliances, and a 4-seater island. The following updates and repairs were done: Driveway expansion for side-by-side parking (2021). New main-level engineered hardwood flooring, windows, sliding doors, and stairs (2024). New roof (2025) and upper-level windows (2025). Brand new basement staircase, 3-piece bathroom, and garage door (2026). Minutes from the 401 via Salem Road, commuting is a breeze. You're also minutes away from major shopping (Costco, Walmart, Home Depot, Superstore), local dining, and Paradise Beach with its scenic waterfront trail. With quality upgrades, a prime location, and an accessible price point, this home is a perfect fit for first-time buyers, growing families, or downsizers alike! Every detail is done, just move in and enjoy! (id:49269)
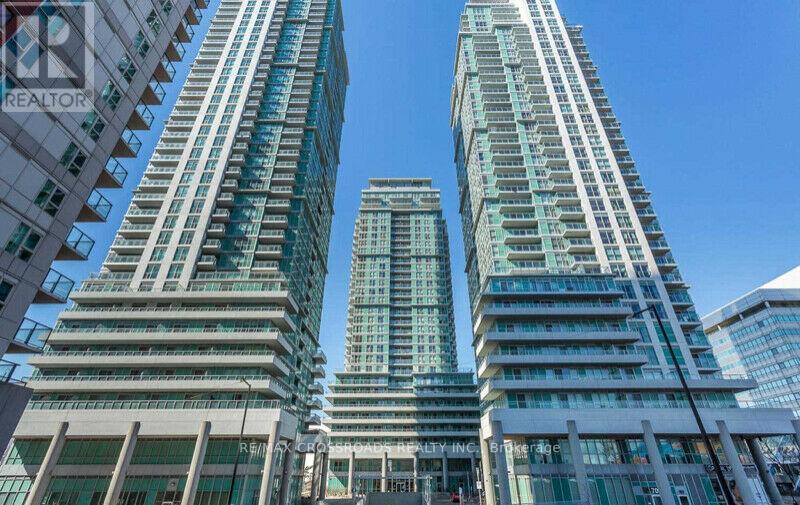
3309 - 50 Town Centre Court
Toronto, Ontario
Prime Scarborough Town Centre Location! Bright, spacious high-floor 1-bedroom + solarium condo with stunning city views and exceptional convenience. One of the largest units (682 sq.ft.). The versatile solarium can be used as a second bedroom or home office. Features include a bright, natural-light-filled living room, a spacious bedroom with ample closet space, and carpet-free flooring throughout for easy maintenance. Includes one parking space, with concierge and security personnel for added peace of mind. Unbeatable location just steps to Scarborough Town Centre, TTC transit, Scarborough Civic Centre, public library, YMCA and theatre, with easy access to Highway 401. Enjoy a convenient urban lifestyle close to shopping, recreation, dining and everyday essentials. An excellent leasing opportunity for professionals, couples or anyone seeking comfortable living in a prime location! (id:49269)