
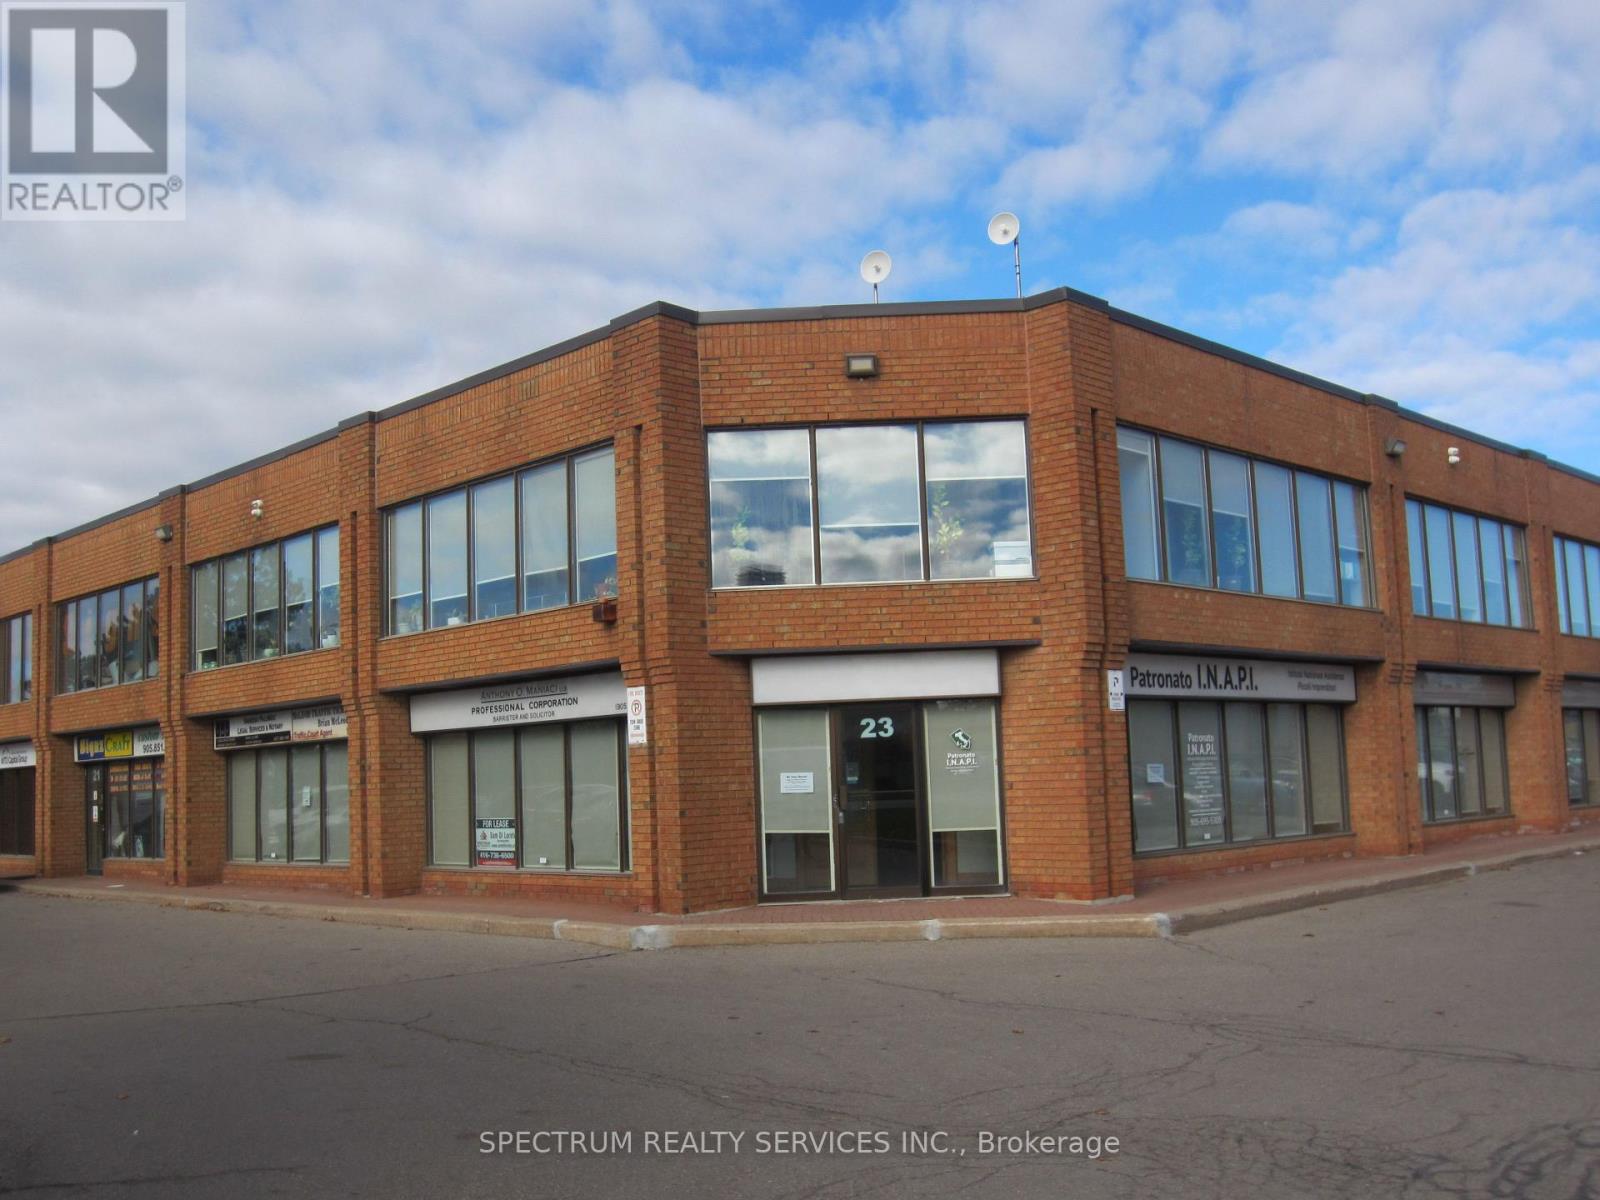
23-Unit 1a - 80 Carlauren Road
Vaughan, Ontario
Professional Executive Offices, 4 individual offices, Use of Reception area, Board Room, 2 Storage Rooms, Kitchen, 2x2pcs baths. Triple Gross Rent all inclusive TMI and Utilities, Just responsible for Internet and Phone. Ideal for Lawyers, Accountants, Consultants Etc. Offices - Recepton 16x16 1-14x13.7, 2-14x13.7, 3-12.8x12.4, 4-12.2x12.2 Kitchen 8x8, Boardroom 14x11, Storage 1 15x16, Storage 2 12x11. Conveniently located off Weston Rd between Hwy 7 and Langstaff. All Window coverings, Freshly painted and New Laminate Vinyl Floors. Individual office approx. 200 SQ. FT. Many options available come have a look. Main Floor space no Elevators or Stairs. Great for Elderly Clients. (id:49269)
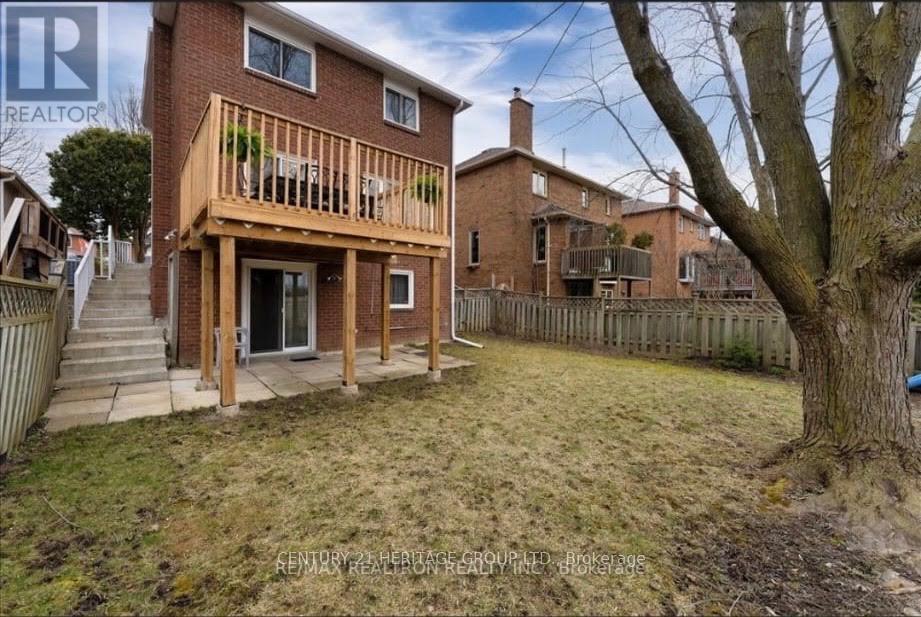
Bsmt - 37 April Gardens N
Aurora, Ontario
Location! Location Location! This beautifully upgraded 1-bedroom walk-out basement unit offers pristine finishes and a spacious living room and it has a separate laundry. It also includes 1 outdoor parking spot and access to best schools in the area. Nice and quite neighborhood. Don't miss this fantastic opportunity to live in one of Aurora's most desirable locations! (id:49269)
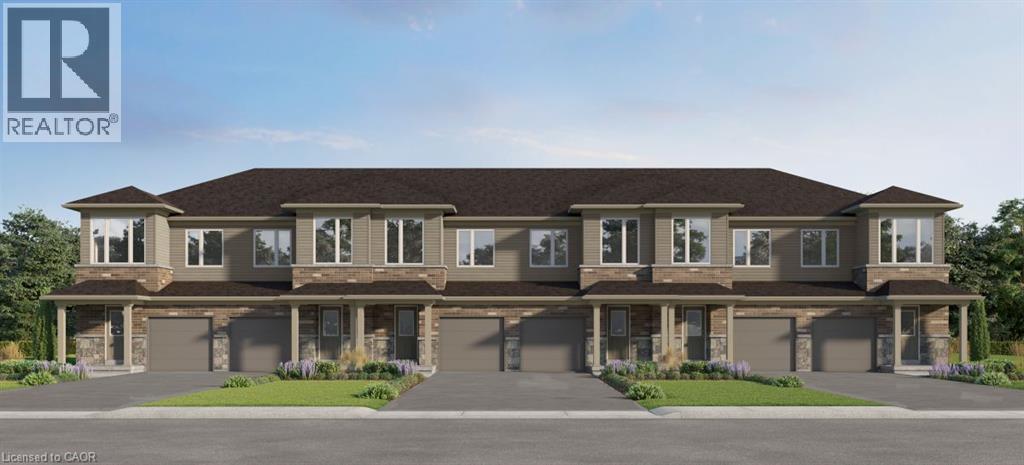
Lot I051 Blair Valley Street
Kitchener, Ontario
Superb pre-construction opportunity in Harvest Park at Doon South! The Onyx is a 3 bedroom, 2.5 bath freehold townhome that BACKS ON GREENSPACE and offers a great lifestyle at a great price. Attractive home with brick on front (first story), 9 ft ceilings standard on the main floor and 200 amp service . Pick your own finishing package at design studio and there is an option to have builder finish the basement and add another bathroom. CURRENT INCENTIVE - free fridge, stove, dishwasher and washer dryer. Located in a sought-after neighbourhood with lots of parks and greenspace and quick, easy access to Highway 401. Visit the SALES CENTRE at 154 Shaded Creek Dr on Mon/Tues/Wed 4-7 pm or Sat/Sun 1-5 pm. NOTE: The builder is currently advertising an effective price after available HST rebates. Rebates are subject to purchaser eligibility, and assignment of rebates to the builder. (id:49269)
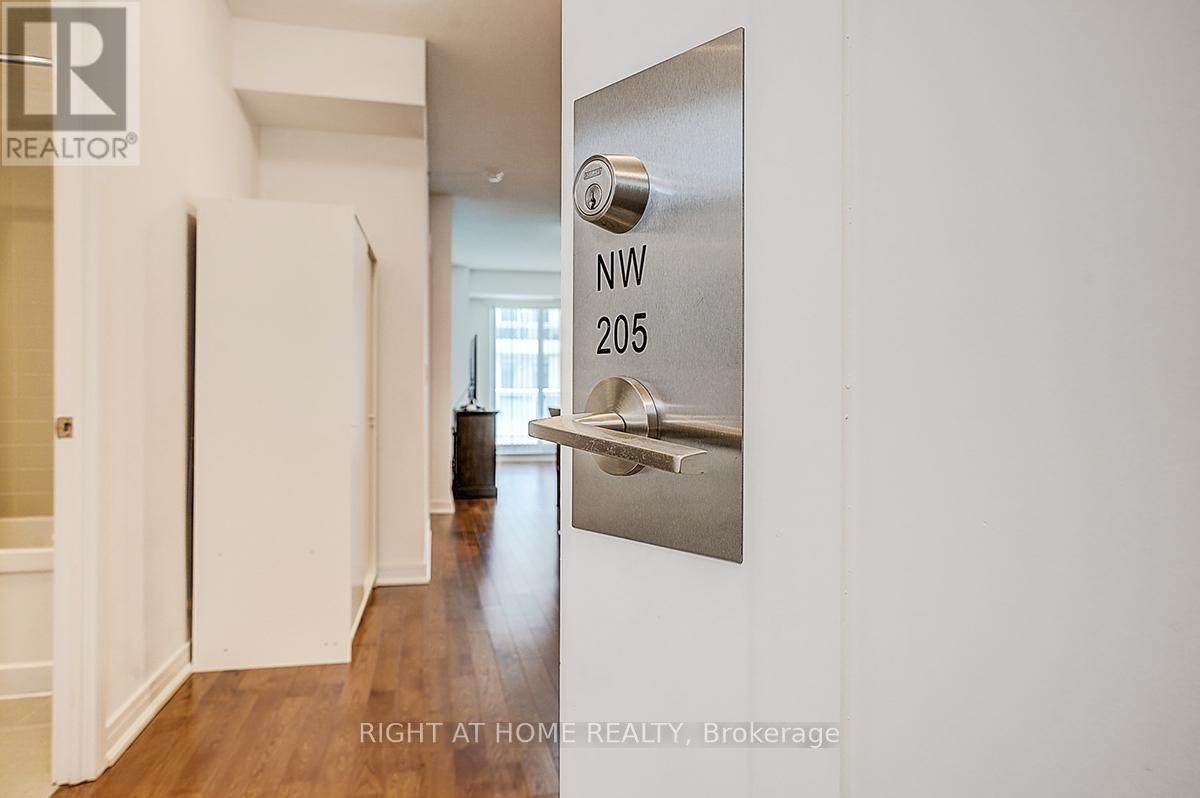
205 - 9201 Yonge Street
Richmond Hill, Ontario
Welcome to this bright and spacious 2-bedroom, 2-bathroom suite offering approximately 882 sq. ft. of thoughtfully designed living space, plus an impressive 130 sq. ft. private balcony-perfect for relaxing or entertaining. The functional open-concept layout features an upgraded kitchen with stainless steel appliances, including a Fisher & Paykel refrigerator, stove, built-in dishwasher, microwave, and in-suite washer and dryer. Experience resort-style living at the prestigious Beverly Hills Resort Residences, featuring luxury amenities including indoor and outdoor swimming pools, a fully equipped fitness centre, party room, 24-hour concierge, beautifully appointed common areas, and ample visitor parking. Ideally located just steps to Viva Transit, Hillcrest Mall, restaurants, shops, and everyday conveniences, with quick access to major highways for an effortless commute. This unit also includes one premium parking space conveniently located near the elevator and one locker located directly behind the parking space. This property combines luxury, convenience, and lifestyle and is ideal for first-time buyers, professionals, downsizers, or investors. (id:49269)
80 King William Street Unit# 212
Hamilton, Ontario
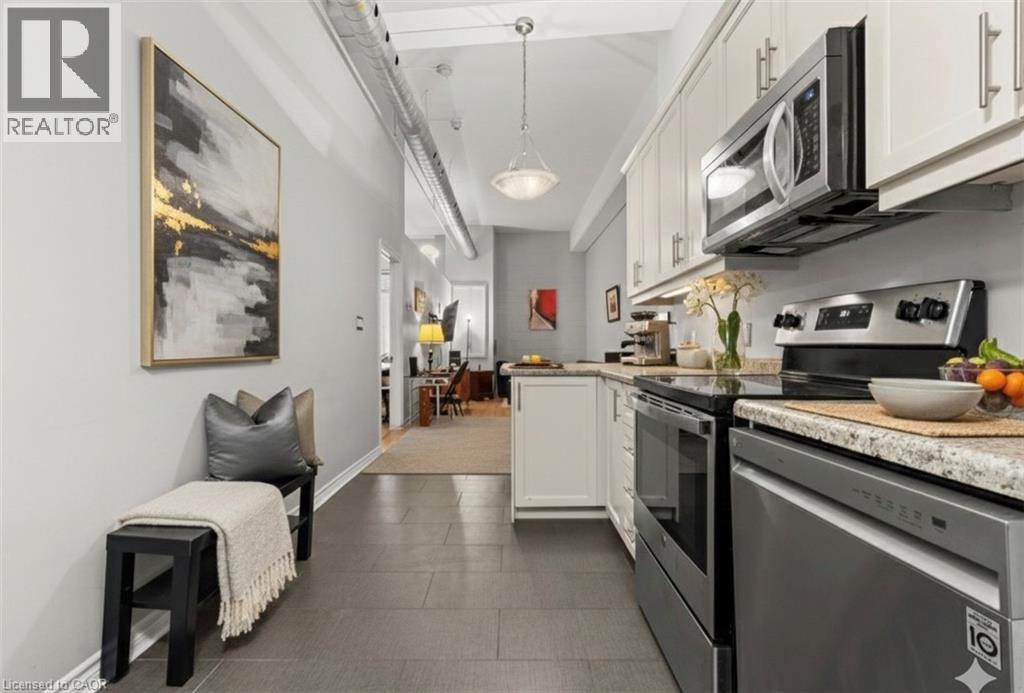
Finally, an affordable condo in the heart of the downtown core that doesn't compromise on space! Welcome to Unit 212 at 80 King William Street, the historic FilmWork Lofts. This carpet-free condo features soaring high ceilings and a kitchen big enough to actually enjoy cooking the meals you love. The oversized bedroom offers plenty of room to fit a king-sized bed plus a full home office setup, complemented by the convenience of both a full bathroom and a separate powder room. You will love the spacious living room, which easily accommodates a pull-out couch for overnight guests, and the added luxury of in-suite laundry. This pet-friendly building offers a lifestyle of ease with moderate monthly condo fees that include your water. Additionally, you are within walking distance to everything the city has to offer and steps away from public transit. To top it all off, the unit includes a locker that is perfect for storing winter tires, suitcases, and more. **Some photos are virtually staged** (id:49269)
60 Mill Street
Minto, Ontario
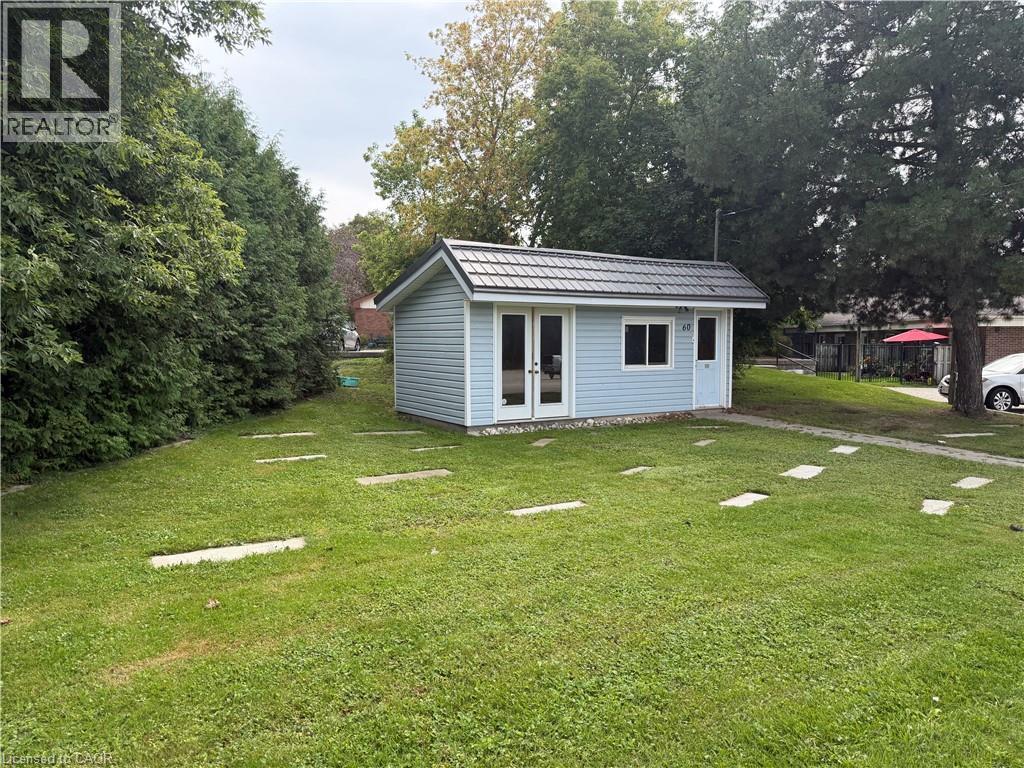
ATTENTION SMALL BUSINESS OWNERS - Looking for a sales office? Small retail location? Working from home and need your own space? Done with renting? This little spot in the heart of downtown Harriston is the perfect location to start, expand, or branch out into your own property at a low cost. Contact your favourite sales agent to book a showing. (id:49269)
Basement - 86 Nelson Street
Toronto, Ontario
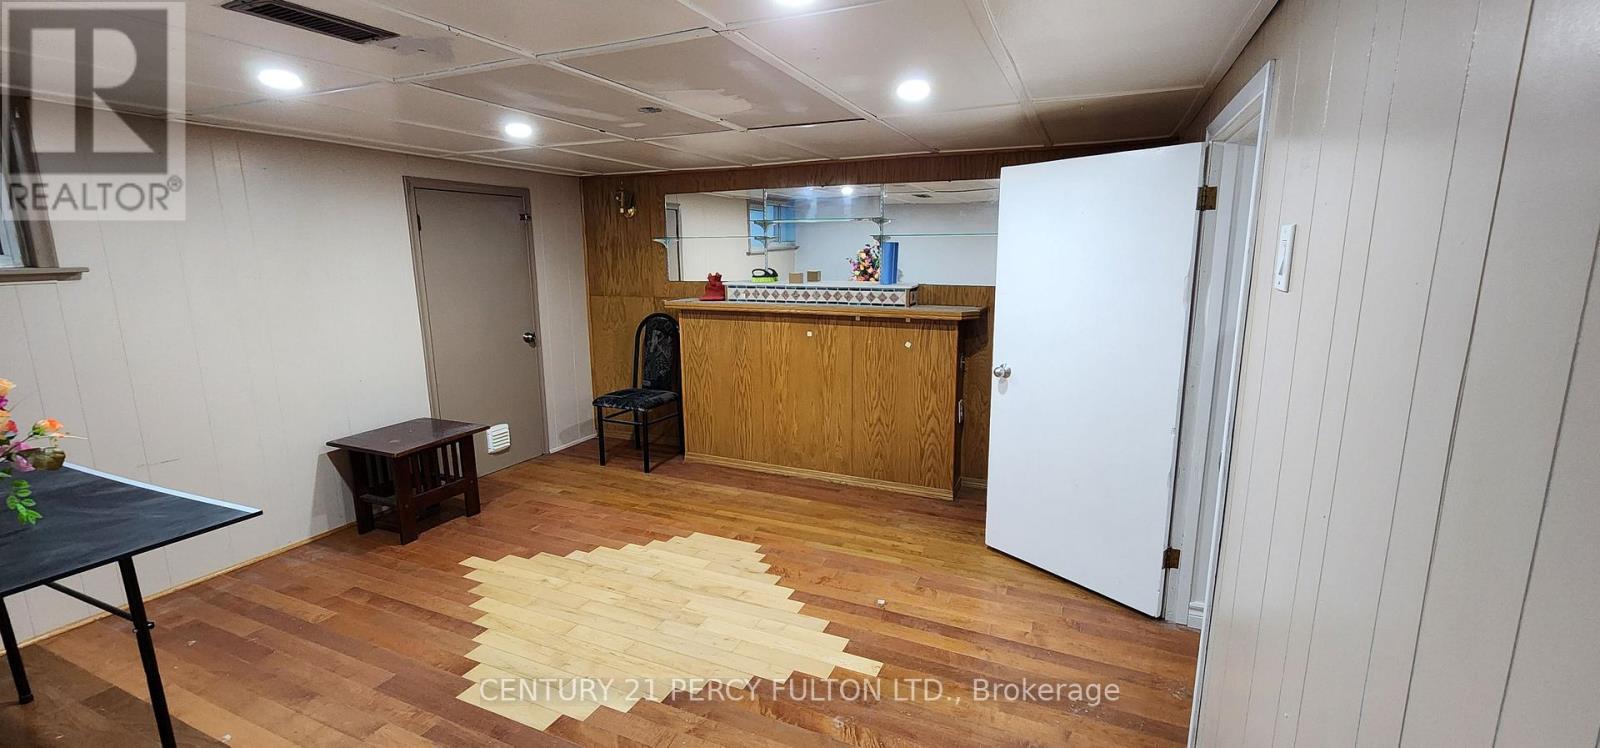
Spacious and inviting 2+1-bedroom lower-level suite offering a bright, well-designed living space. Features a generous living area, private entrance, and dedicated parking for added convenience. Ideally located close to schools, public transit, shopping, and everyday amenities. A great opportunity offering exceptional space, comfort, and value in a sought-after location. (id:49269)
6 Peter Hogg Court
Whitby, Ontario
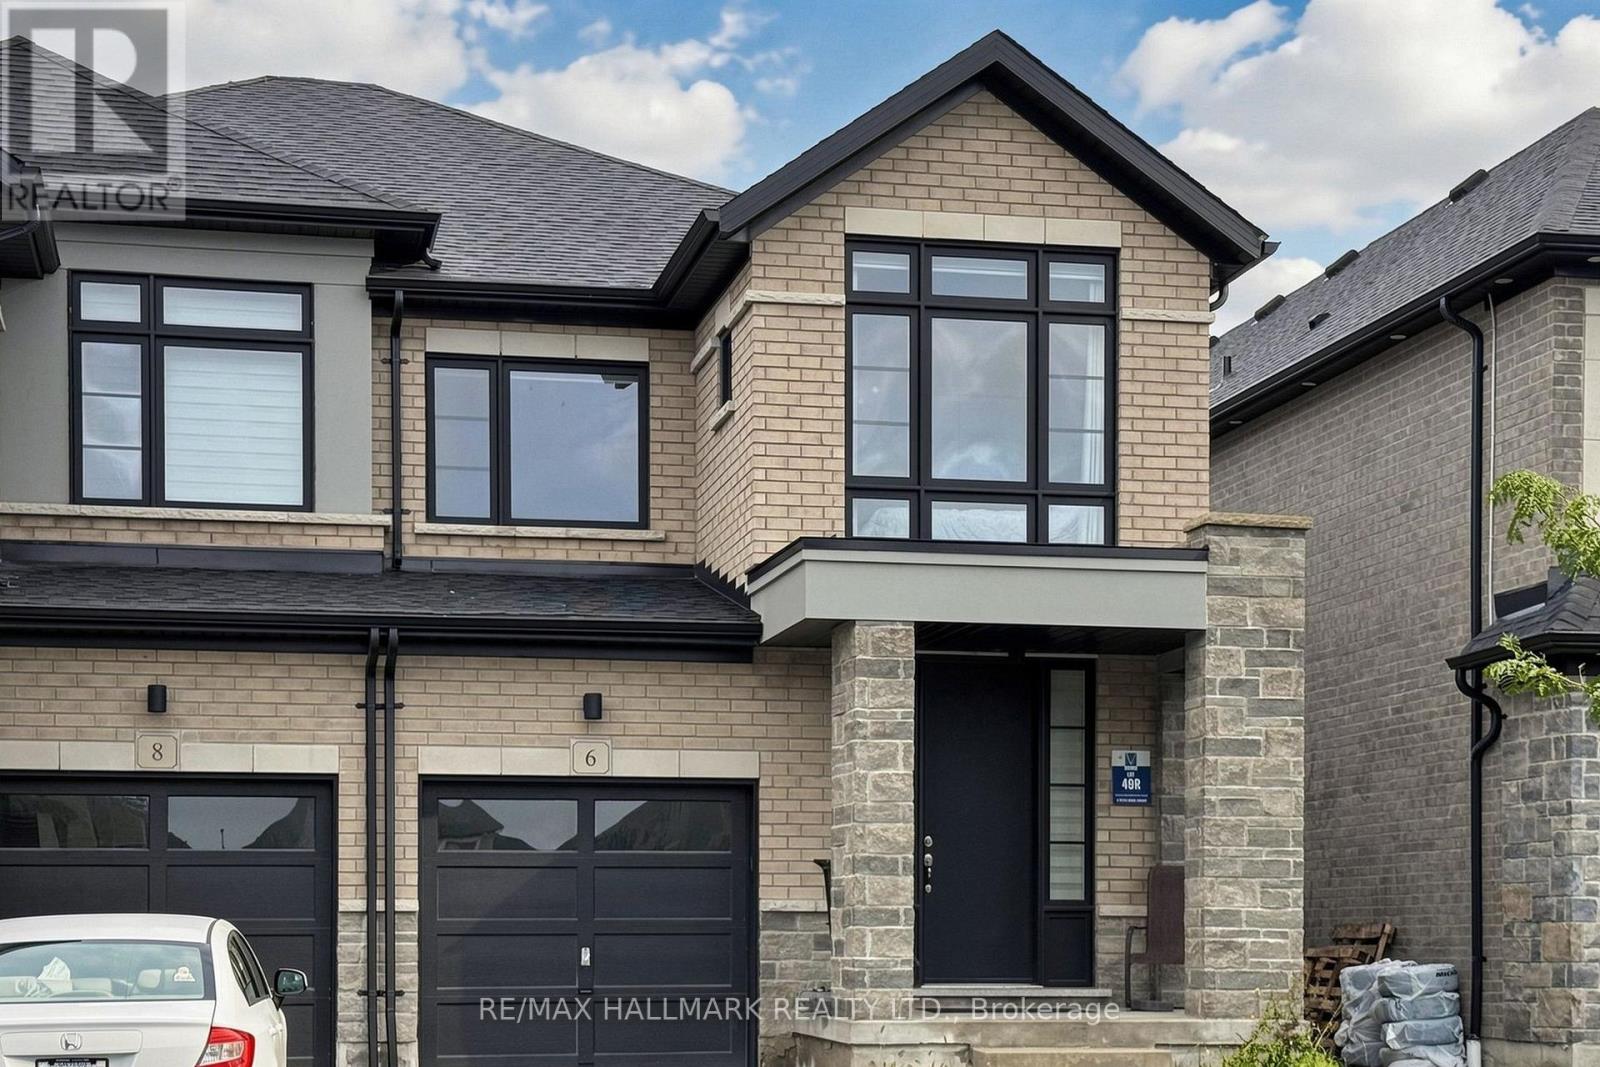
Welcome to 6 Peter Hogg Court, a stunning Vogue all-brick semi-detached home located in a family-friendly North Whitby community. Built in 2021, this beautifully upgraded home offers approximately 2028 sq. ft. of living space with 9-ft smooth ceilings and hardwood flooring throughout the home. The bright open-concept layout features a spacious great room with large windows and a built-in electric fireplace, seamlessly connected to the dining area and gourmet kitchen. The kitchen offers quartz countertops, centre island and stainless steel appliances.Upstairs features Four spacious bedrooms and two full bathrooms. The primary bedroom offers a large walk-in closet and a 5-piece ensuite with double sinks and a freestanding tub. Situated on a quiet cul-de-sac close to parks, schools, public transit, shopping, restaurants and supermarkets. Convenient access to Highways 401, 412 and 407. A great opportunity for families and commuters alike! (id:49269)
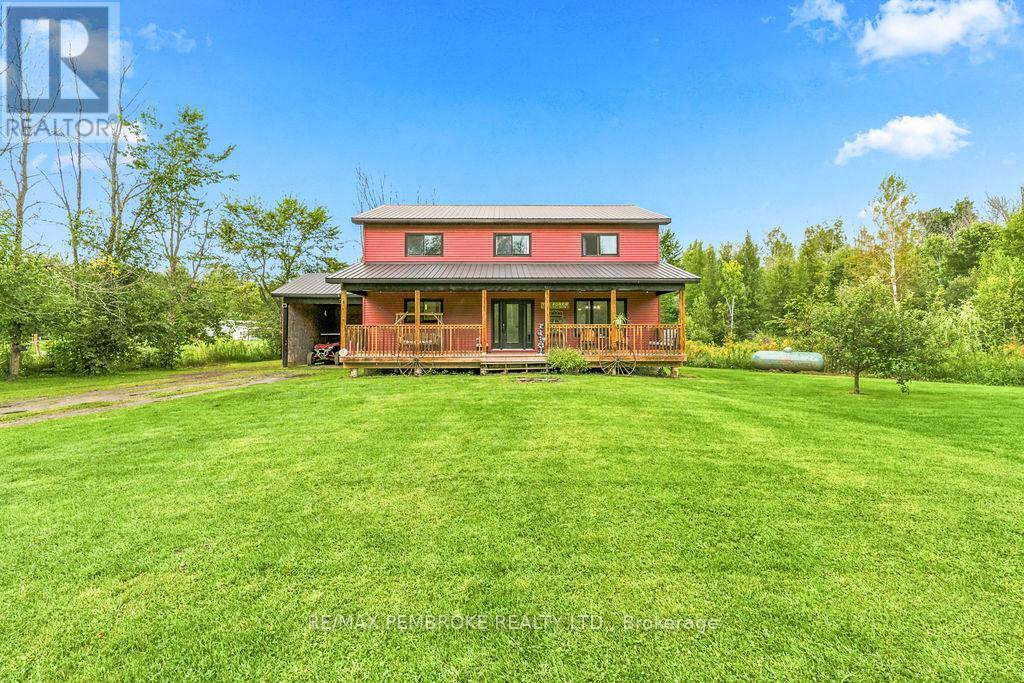
407 Latimer Road
North Grenville, Ontario
Experience peaceful living in this beautiful 2 storey family home nestled on just under 8 Acres. Step inside this updated home with a main floor that hosts an expansive kitchen, dining room and spacious living room. Upstairs, three generously sized bedrooms as well as a large primary bedroom that is perfect for those with large or growing families. The basement is a blank canvas ready for your finishing touches to add additional living space, but also makes for a great rec room. Outside the front yard offers a scenic view and the backyard is complete with your own private oasis including a large deck opening onto an above ground pool. (id:49269)
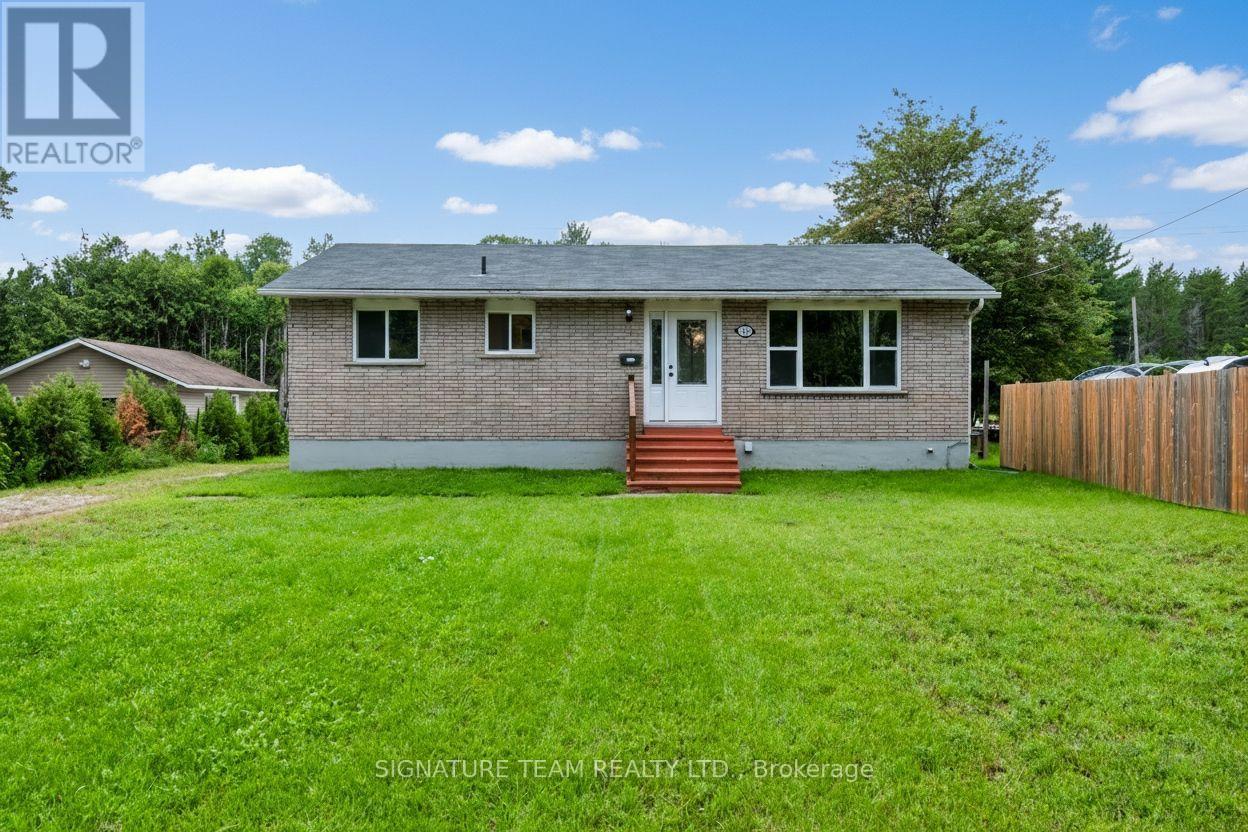
189 Schwanz Road
Petawawa, Ontario
Welcome to 189 Schwanz Road, a solid all-brick bungalow offering the kind of practical layout, outdoor space and location that makes homeownership easy and enjoyable for a young family. Set on a nice size lot, this home offers comfortable one-level living with additional space downstairs and an unexpected bonus that can help offset your monthly expenses. Step inside to functional open-concept main floor where the living room, dining area and kitchen come together to create an inviting space for family life. A hallway leads to 3 bedrooms and a full 4-piece bathroom, providing a convenient layout for a growing family. The lower level adds even more flexibility, featuring a large room along with a rec room - perfect for a playroom, movie nights, home gym, office or additional family space. Outside, the large front yard provides plenty of room to enjoy, while the back deck creates a great spot for summer barbecues. For an added financial bonus, the property includes a billboard in the backyard that provides additional income. Located in Petawawa, this home puts you close to the things that matter for everyday family life, including schools, parks, walking trails, and shopping, while also being conveniently located for those working at Garrison Petawawa. The Schwanz Road area offers a welcoming residential setting with easy access throughout the community. Whether you're purchasing your first home, looking for room for your growing family, or simply want a property with practical living space and an income-producing bonus, 189 Schwanz Road is a home worth seeing. (id:49269)

120 Deep River Road
Deep River, Ontario
Versatile Commercial/Residential Gem in the Heart of Deep River. Discover a rare opportunity to own a beautifully renovated landmark property offering both professional and residential luxury. Ideally located in central Deep River, this exceptional building is perfect for entrepreneurs, professionals, or investors seeking a dynamic live-work space. Main Level - Professional Potential Step through the impressive front entrance into a spacious commercial suite featuring five bright offices and a dedicated boardroom-ideal for clinics, studios, or executive use. Second Level - Stylish Living Upstairs, enjoy a stunning residential retreat complete with a cozy living room and gas fireplace, a custom country-style kitchen, and direct access to a private balcony with hot tub-perfect for unwinding or entertaining. Third Level - Private Sanctuary Ascend the elegant spiral staircase to a serene primary suite with a 3-piece en-suite bath and walk-in closet. Wake up to breathtaking views of the Laurentian Mountains and Ottawa River. Bonus Apartment A separate one-bedroom apartment offers flexible options: expand your living space or generate rental income with its private entrance. Outdoor Features The large, fenced backyard includes a covered deck, ample commercial parking, and a newly built detached garage-blending convenience with comfort. This is more than a property-it's a lifestyle upgrade. Elevate your work-from-home experience and invest in a space that truly does it all. EV charging unit installed. 48 hour irrevocable required on all Offers. (id:49269)
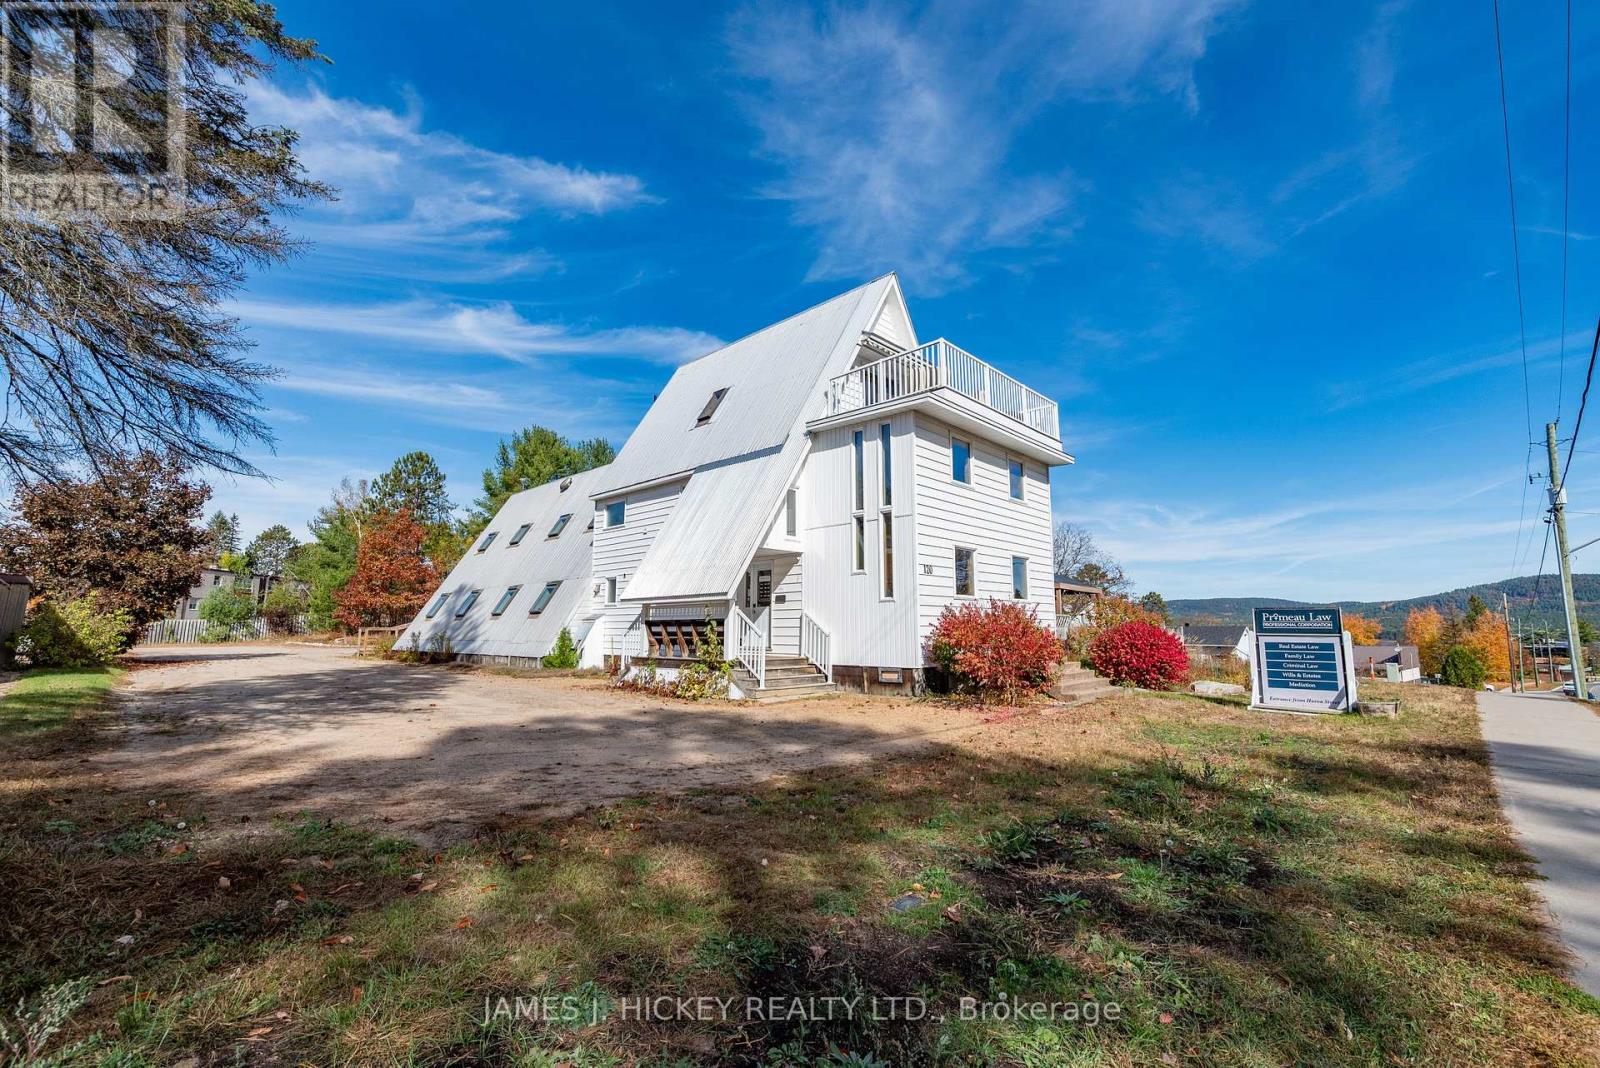
120 Deep River Road
Deep River, Ontario
Versatile Commercial/Residential Gem in the Heart of Deep River. Discover a rare opportunity to own a beautifully renovated landmark property offering both professional and residential luxury. Ideally located in central Deep River, this exceptional building is perfect for entrepreneurs, professionals, or investors seeking a dynamic live-work space. Main Level - Professional Potential Step through the impressive front entrance into a spacious commercial suite featuring five bright offices and a dedicated boardroom-ideal for clinics, studios, or executive use. Second Level - Stylish Living Upstairs, enjoy a stunning residential retreat complete with a cozy living room and gas fireplace, a custom country-style kitchen, and direct access to a private balcony with hot tub-perfect for unwinding or entertaining. Third Level - Private Sanctuary Ascend the elegant spiral staircase to a serene primary suite with a 3-piece en-suite bath and walk-in closet. Wake up to breathtaking views of the Laurentian Mountains and Ottawa River. Bonus Apartment A separate one-bedroom apartment offers flexible options: expand your living space or generate rental income with its private entrance. Outdoor Features The large, fenced backyard includes a covered deck, ample commercial parking, and a newly built detached garage-blending convenience with comfort. This is more than a property-it's a lifestyle upgrade. Elevate your work-from-home experience and invest in a space that truly does it all. 48 hour irrevocable required on all Offers. (id:49269)

1870 Falconwood Way
Pickering, Ontario
Don't miss this Extraordinary, completely renovated bungalow, perfectly positioned on a private cul-de-sac with a protected ravine creek setting offering 2+2 bedrooms and 3 bathrooms. Rich hardwood floors flow throughout. The spectacular great room takes center stage, featuring a soaring cathedral ceiling and pot lights. The spacious primary retreat features a generous walk-in closet and a luxurious renovated five-piece ensuite spa like bathroom, creating a private sanctuary.At the heart of the home is the $175k showstopping custom Monarch kitchen, completely renovated in 2023. This impressive space features high-end stainless-steel Wolf and Frigidaire Professional appliances, luxurious quartz countertops, and an abundance of custom cabinetry and workspace-truly an entertainer's dream. The kitchen walks out directly to a spectacular 12' x 22' Trex composite deck, creating the perfect space for outdoor dining and entertaining.A convenient sunken laundry room adds everyday functionality, with direct access to the garage which adorns new insulated garage doors and programmable openers. The finished lower level offers an entertainer's dream rec room, with open yet defined spaces and full-sized windows that flood the area with natural light and a walkout to the immaculate, private, fully fenced backyard. The basement also includes 2 additional bedrooms, exercise room, storage room and a full bathroom. Outdoor living is exceptional, with approx 550 sq feet of additional decking accessible from the basement, providing another fantastic outdoor living and entertaining area. The backyard also features a 12' x 8' powered shed. Surrounded by nature and privacy while offering exceptional indoor and outdoor entertaining spaces, this impressive home is a rare opportunity to enjoy exceptional craftsmanship and spectacular ravine living in one of Dunbarton's most desirable settings. (id:49269)
34 - 25 Annable Lane
Ajax, Ontario
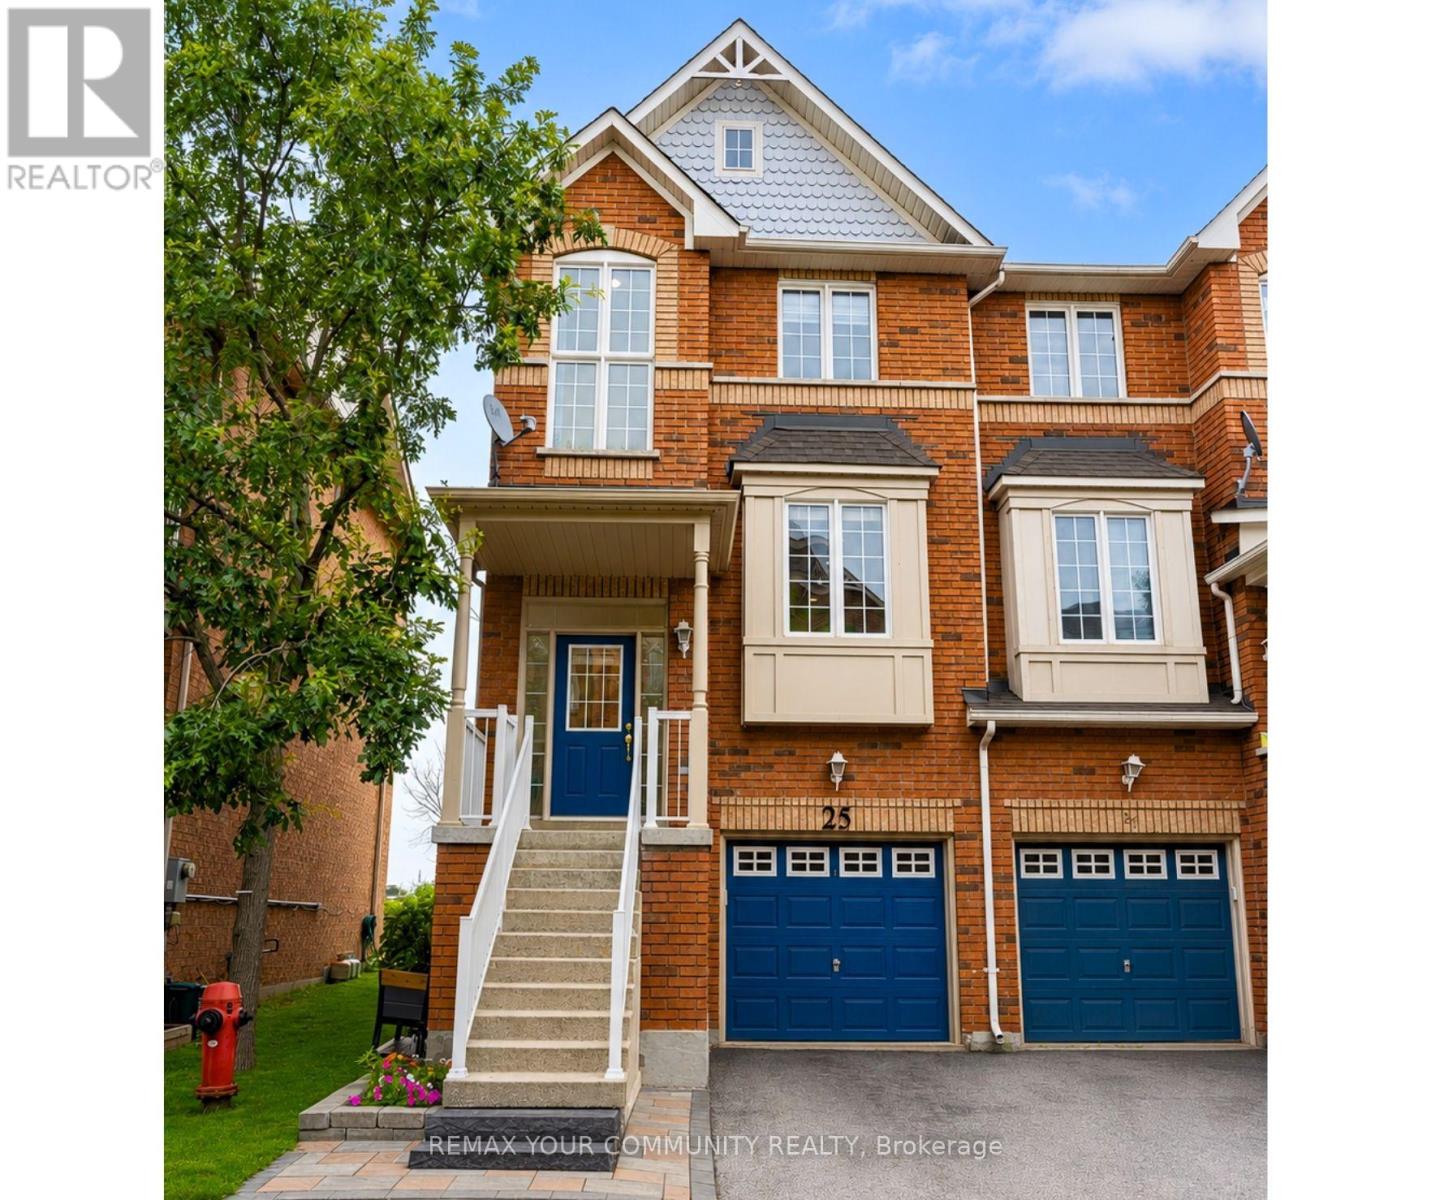
Rare End-Unit Condo Townhouse With Walk-Out Basement! Welcome to 25 Annable Lane, a beautifully updated 3-bedroom, 3-bathroom home in a sought-after South Ajax community. Bright and spacious, this home features soaring 9-ft ceilings, oversized windows and an open-concept layout filled with natural light. Thoughtfully updated throughout, it offers upgraded flooring, new carpet on the stairs, and stylish zebra blinds in the bedrooms. Recent improvements include a new refrigerator, dishwasher, hot water tank, garage door opener, combination smoke/Co detectors, and freshly painted and refinished exterior wood trim. The rare walk-out basement provides excellent additional living space and future potential. Ideally located just minutes from Ajax's scenic waterfront, trails, parks, shopping, restaurants, Ajax Casino, Ajax GO Station and Highway 401, offering exceptional convenience for commuters and families alike. A move-in-ready end unit offering space, style and a long list of thoughtful updates in one of South Ajax's most desirable communities. (id:49269)
8a - 516 John Street N
Aylmer, Ontario
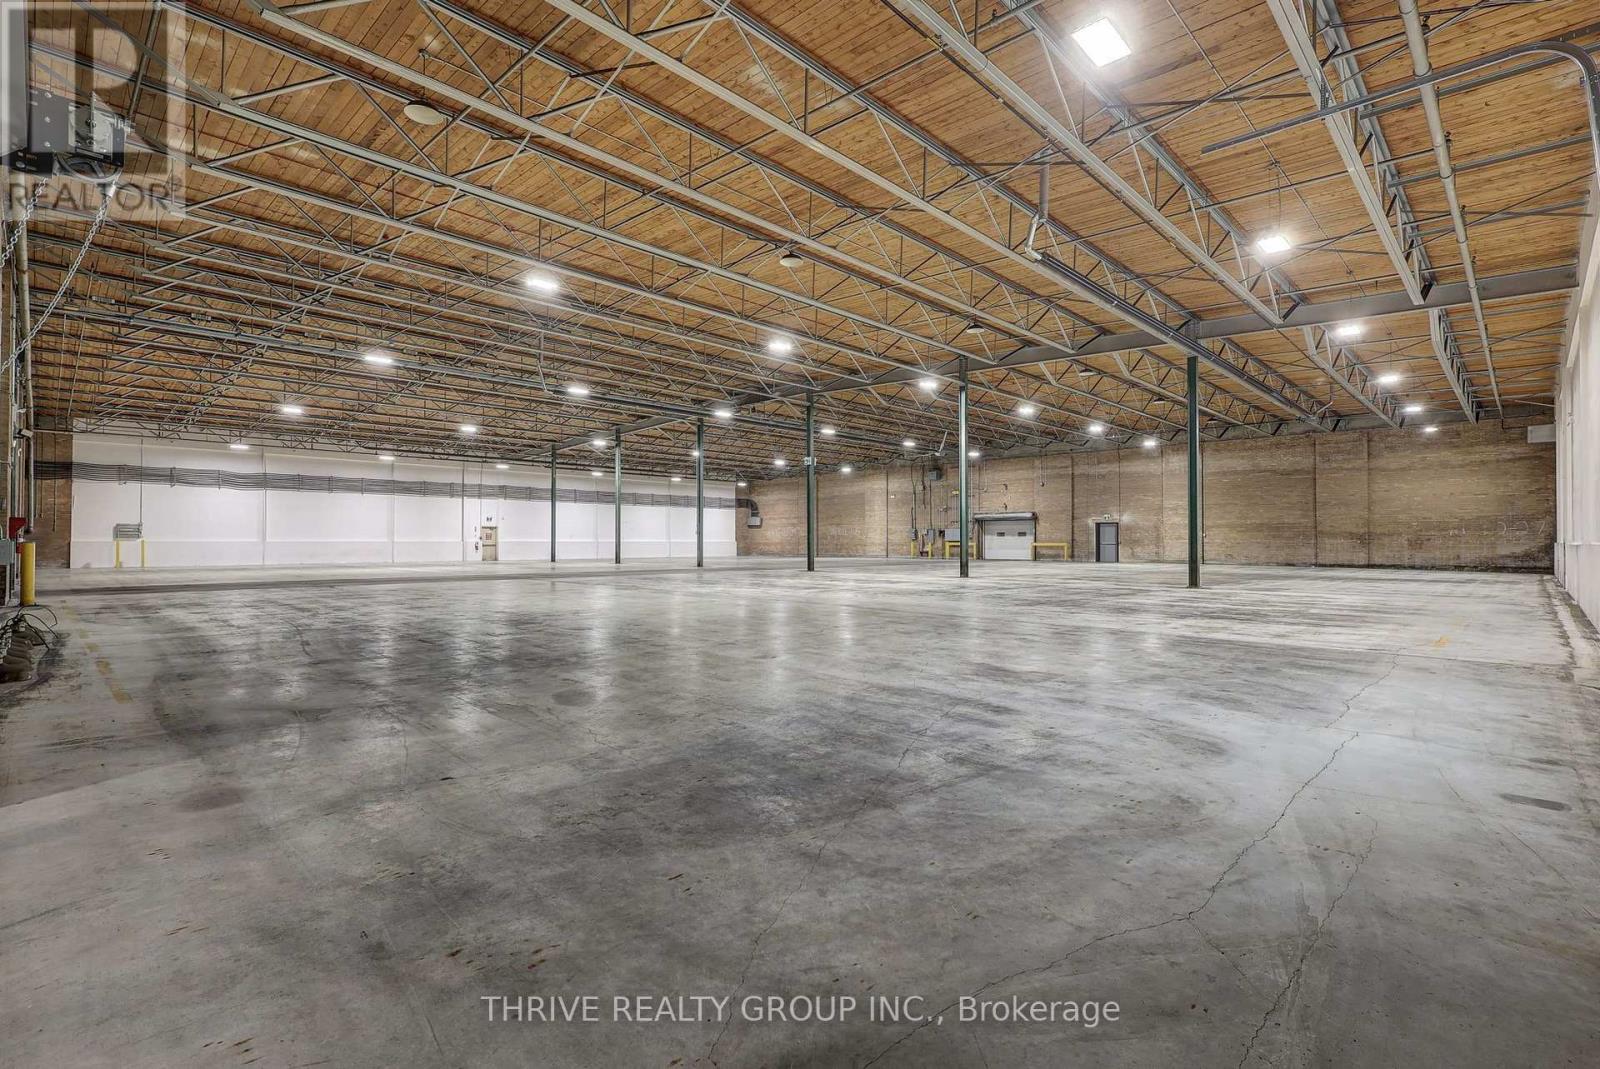
Clean, straightforward warehouse space in Aylmer! Fully renovated in 2022 with new NG tube heaters. Large grade level door into the space as well as a private truck leave loading dock, with the possibility of adding a second dock. 21' clearance. Separate board room and offices available on site. (id:49269)
196-198 Clarence Street
London East, Ontario
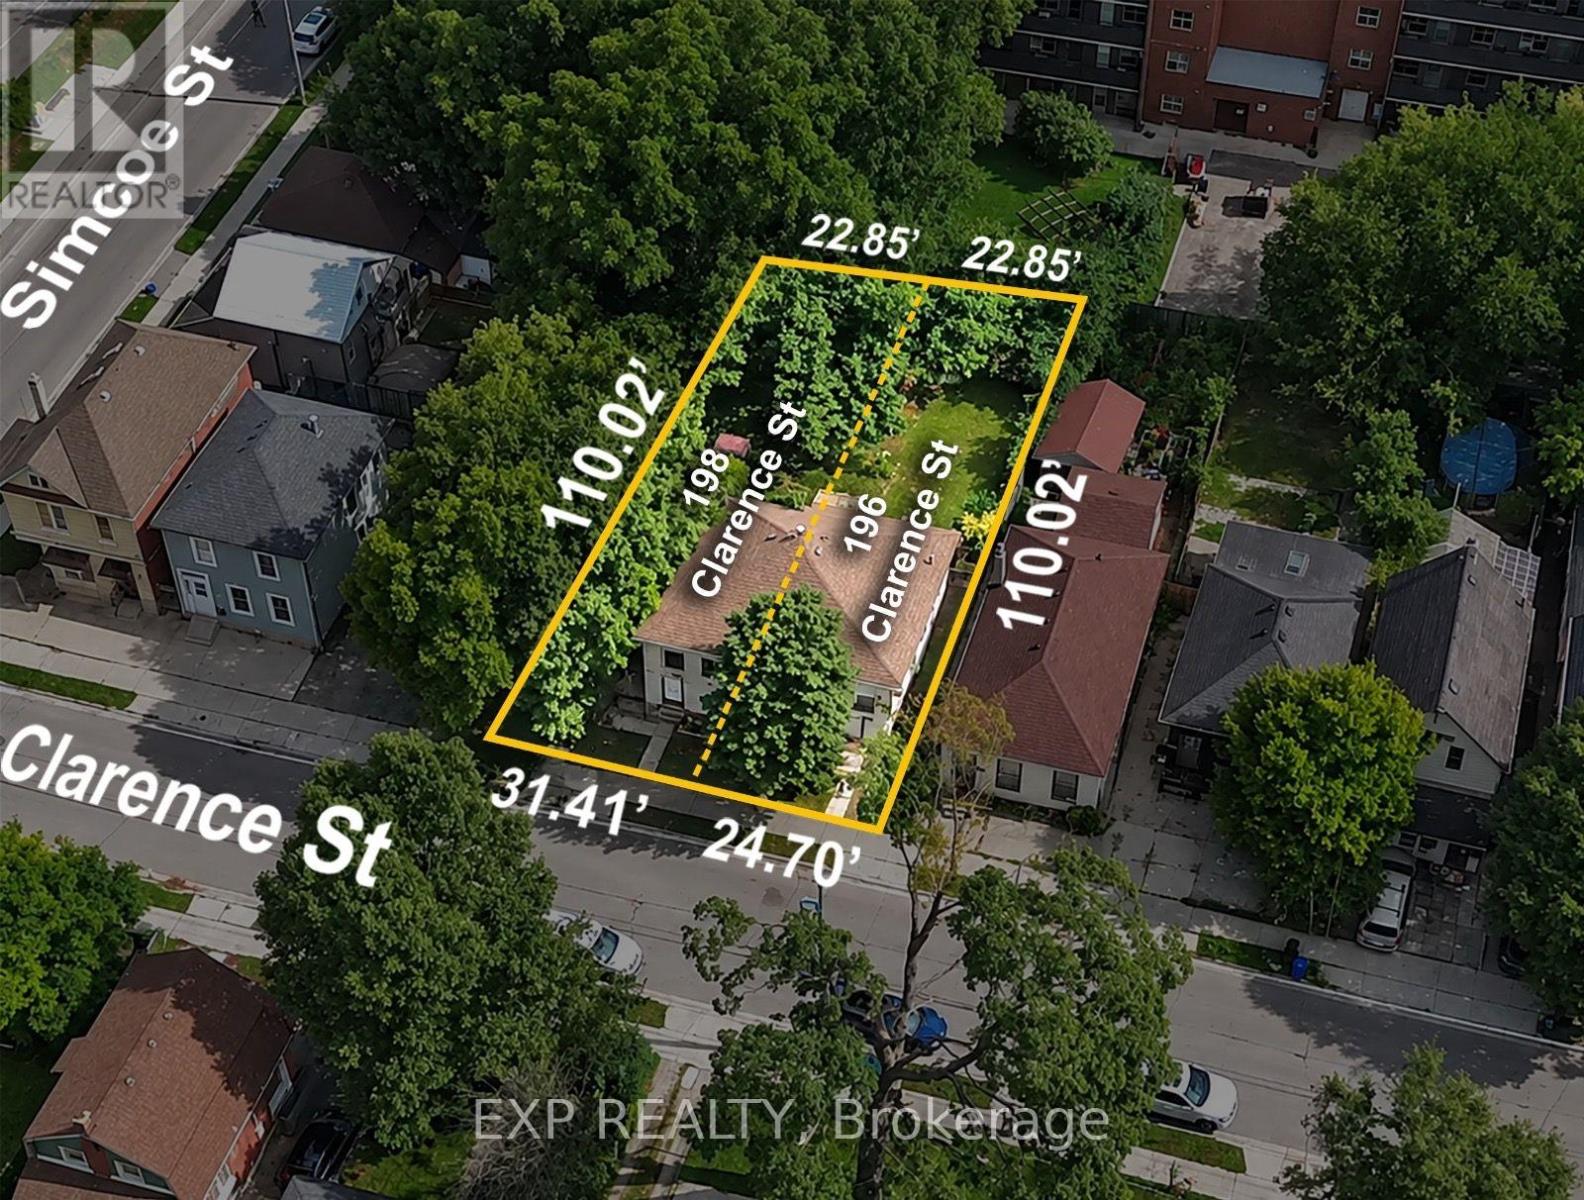
196-198 Clarence Street consists of two separate lots and is fully approved and ready to build, with plans, permits and due diligence completed, making this a true shovel-ready 8-unit redevelopment opportunity. City of London housing incentives may provide a forgivable loan of up to $45,000 per qualifying unit, representing potential funding of up to $360,000, subject to program availability, eligibility requirements and municipal approval. Based on projected rents of $1,250 per unit, plus anticipated parking and locker income, the completed project could generate approximately $134,400 in annual gross revenue and projected NOI of approximately $108,920. At stabilization, this supports an estimated value of approximately $2,178,400 at a 5% capitalization rate or $1,815,333 at a 6% capitalization rate. Once completed and stabilized, the property may also qualify for CMHC MLI Select financing, subject to applicable program and lender requirements. The property is conveniently located near Downtown London, transit, employment, shopping and amenities. Complete plans and due diligence package are available upon request. All projections, incentives and financing opportunities are estimates only and should be independently verified by the purchaser. (id:49269)
3378 Emilycarr Lane
London South, Ontario
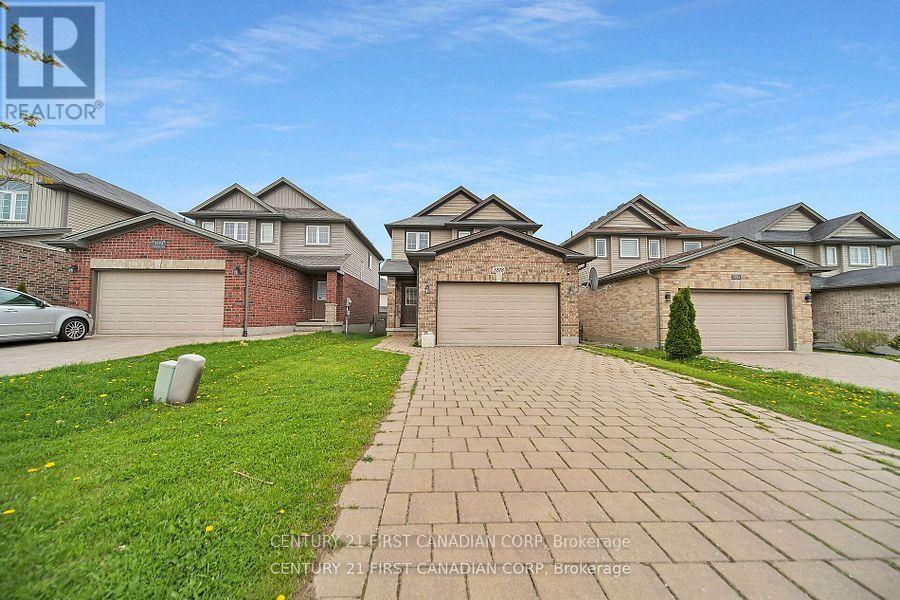
Welcome to 3378 EmilyCarr Lane! A beautifully maintained 2-storey home, perfectly situated in a family-friendly neighbourhood in South London. Enjoy the convenience of being just minutes from major shopping malls, popular restaurants, fitness centers, and quick access to Highways 401 and 402. This growing area is surrounded by exciting new developments, making it an ideal place to call home. Step inside and fall in love with the spacious main floor featuring a modern open-concept layout. The heart of the home is a well-appointed kitchen complete with a functional island-perfect for meal prep and casual dining. The adjacent dining area is generously sized to accommodate large family dinners or entertaining guests, while the cozy living room provides ample space for your full furniture set and a big screen TV. A 2 piece powder room adds to the convenience of the main level. Upstairs, you'll find three comfortable bedrooms and two full bathrooms, including a private 3-piece ensuite in the Primary bedroom. Also featuring an oversized 1.5-car garage and a 4-car driveway, offering plenty of parking space for family and visitors alike. Don't miss your chance to own this wonderful home in one of South London's most sought-after communities. (id:49269)
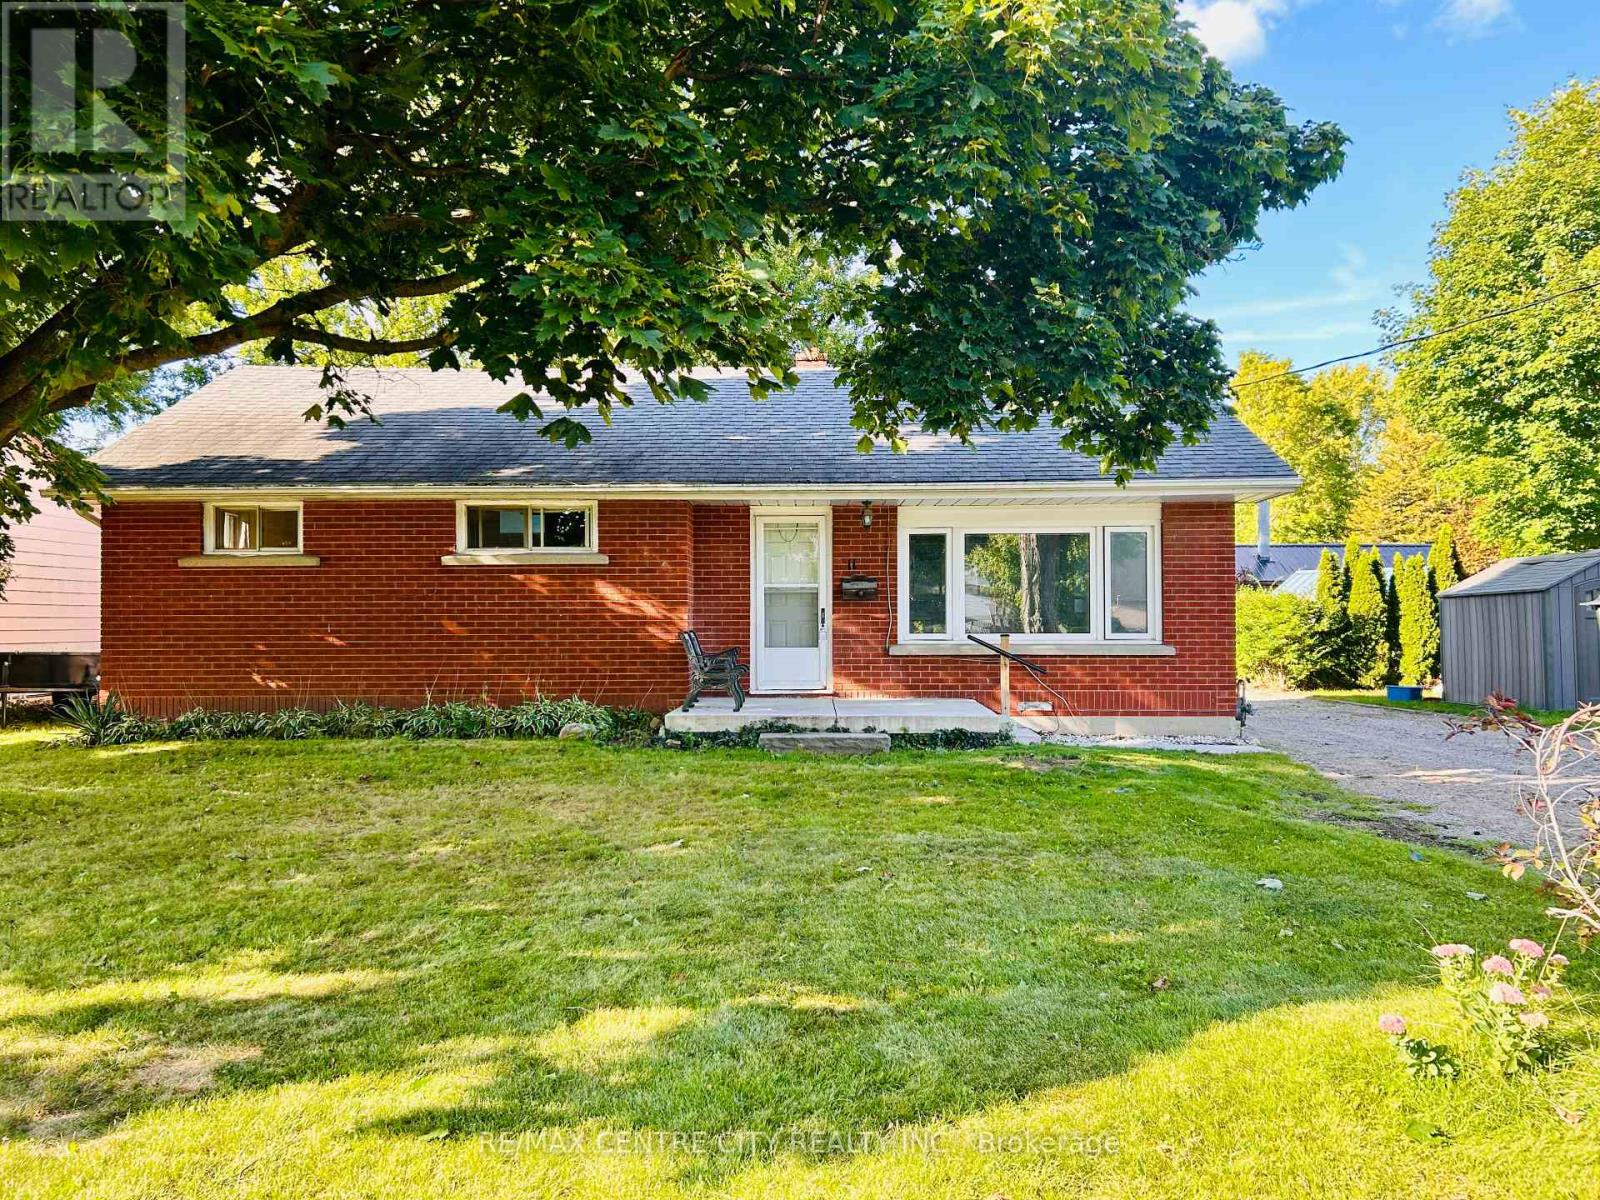
11 Marchant Street
Aylmer, Ontario
Welcome to a wonderful opportunity in one of Aylmer's most beautiful and established neighbourhoods! Surrounded by well-maintained homes and located close to a lovely park, this solid brick home offers a location you'll be proud to call home. Featuring three bedrooms, one full bathroom and one half bathroom, it provides plenty of space for a family to move in, settle comfortably and make updates over time. An attached single-car garage and generous driveway offer ample parking. Outside, the beautiful treed lot offers a yard made for everyday enjoyment, with plenty of room for children to play, space to create a garden or simply a peaceful place to relax. Whether you're a first-time buyer, a growing family or someone looking to build equity through thoughtful improvements, this home is filled with potential in a neighbourhood where your investment can truly shine. Move in, make it your own and enjoy everything this wonderful location has to offer! (id:49269)
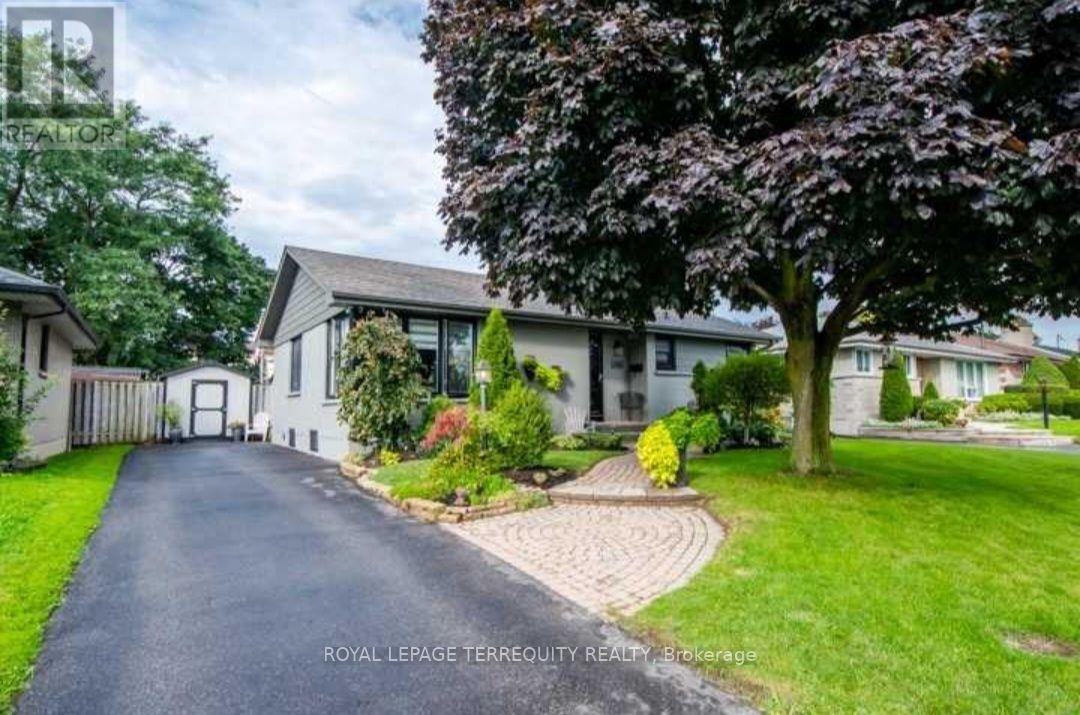
584 Rosmere Street
Oshawa, Ontario
Beautiful Charming Main Floor 3 Bedroom Bungalow Lovingly Cared For ! Gleaming Hardwoodand tiles Throughout on The Main Level, In The Bright & Spacious Living Room Add A Sense OfStyle. Updated Kitchen W/Good Storage/Prep Space. Very Spacious & Bright Rooms! Lots OfStorage! Very Big Backyard, Close To 401, Close To Schools, Close to Oshawa Centre, Rec Center.Rent $2450 +60% Utilities ( Water+ Hydro+ Gas+ Hot Water Tank Rental )/ Month. (id:49269)
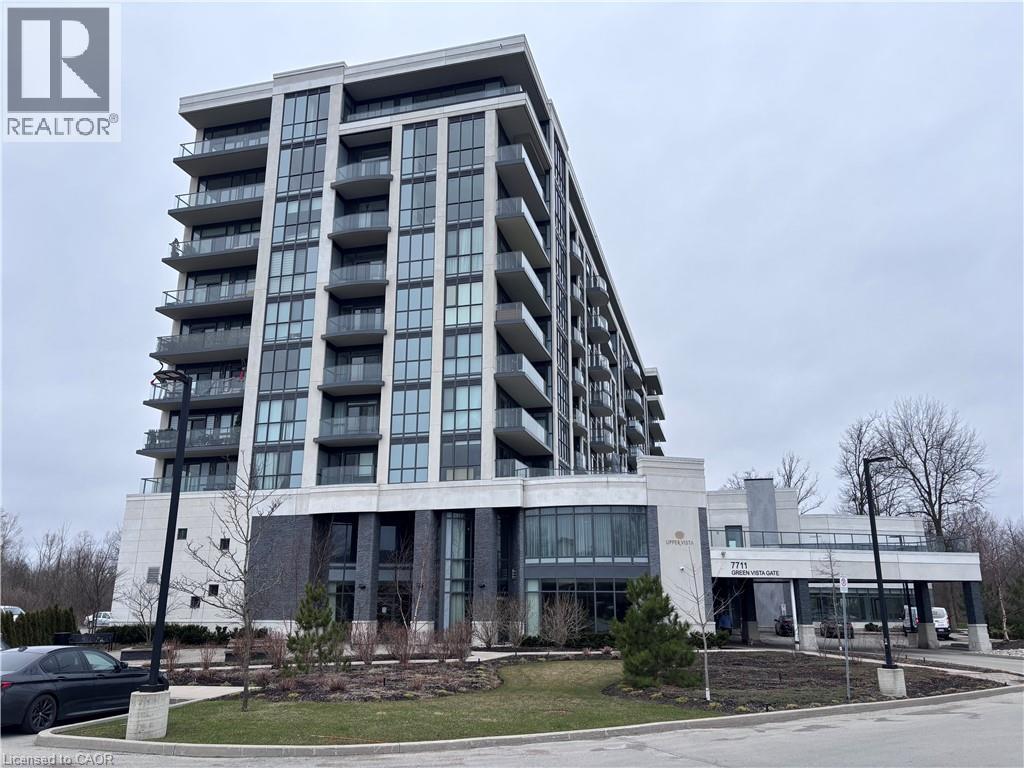
7711 Green Vista Gate Unit# 803
Niagara Falls, Ontario
Property sold as is, where is basis. Seller makes no representations and/ or warranties. RSA (id:49269)
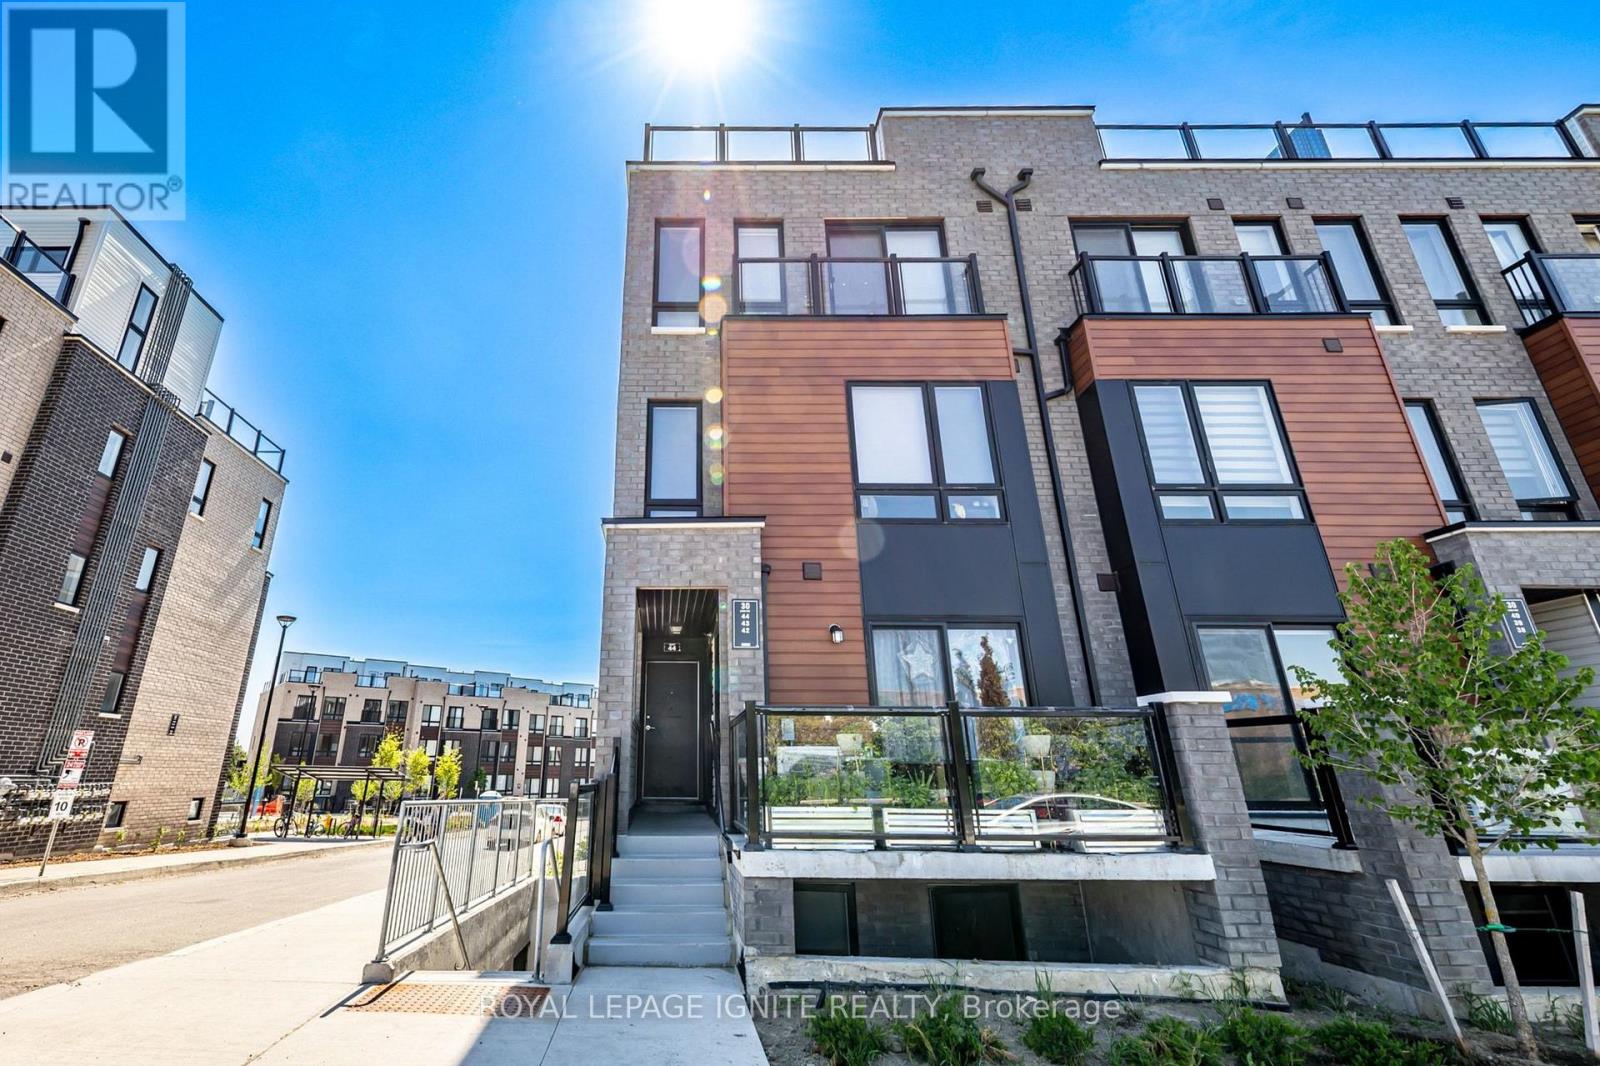
44 - 30 Liben Way
Toronto, Ontario
AMAZING OPPORTUNITY! Welcome to this bright and modern 2-bedroom, 2-washroom upper-unit corner townhouse! Filled with natural light, this sun-drenched home offers a seamless open-concept design, and a stunning rooftop terrace perfect for outdoor relaxing or entertaining. The location delivers the ultimate lifestyle convenience, situated right across from the mall and major grocery stores for effortless shopping, dining, and daily errands. Commuting is a breeze with instant access to Highway 401 and steps to public transit, while local schools and parks just minutes away. Perfect for first-time buyers, downsizers, or investors looking for turnkey urban living. (id:49269)
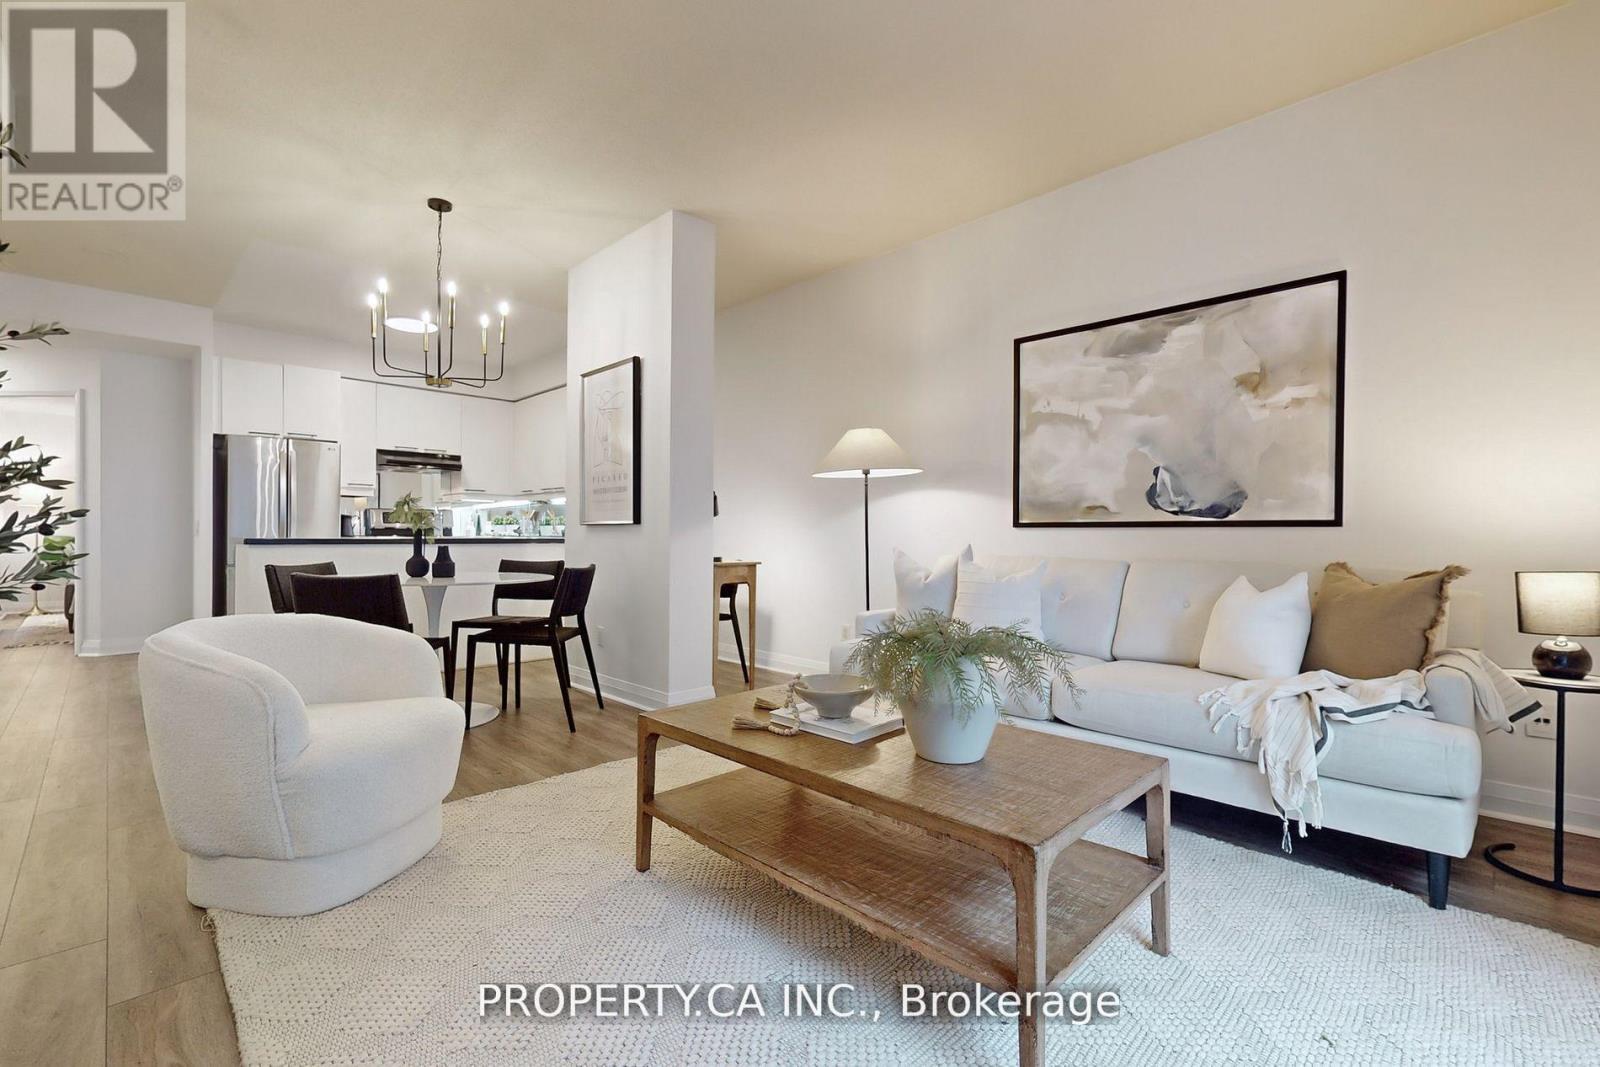
301 - 1121 Bay Street
Toronto, Ontario
Welcome to Elev'n 21 On Bay, a Boutique Gem Nestled in the Heart of Yorkville! This Beautifully Maintained 2-Bedroom, 2-Bathroom Condo Offers Approx. 1100 Sq. Ft. of Living Space with a Split Bedroom Layout! An Elegant Touch of Engineered Hardwood Floors, 9 Ft.Ceilings, and Floor To Ceiling Windows that Frame Picturesque Views! The Building Boasts a 24-Hour Concierge for Your Convenience, and You're Just Steps Away from the Underground Subway, Manulife Center, and Queens Park. Enjoy the Best of Toronto's Shopping and Dining Right at Your Doorstep. ALL UTILITIES INCLUDED! Parking Available $150/mo! Elev'n 21 On Bay Offers the Perfect Blend of Comfort, Style, and Location for a Truly Exceptional Living Experience. Don't Miss Out on This Opportunity to Make It Your New Home! (id:49269)
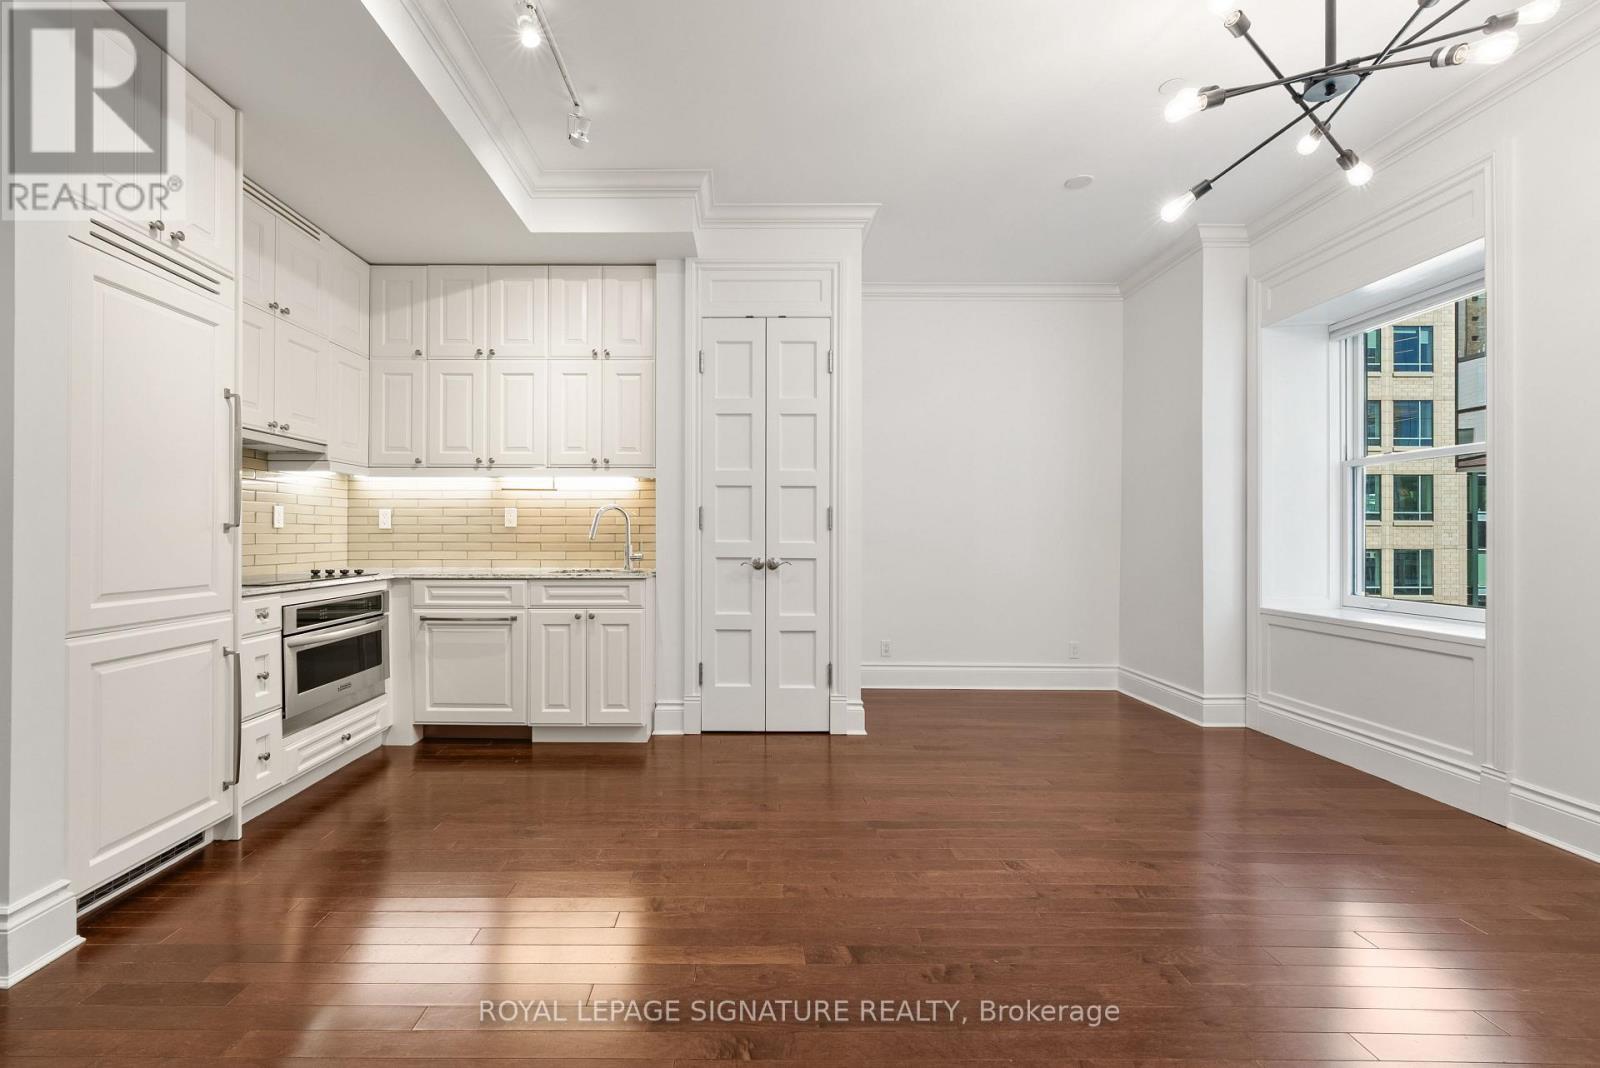
542 - 22 Leader Lane
Toronto, Ontario
Quiet, private, and tucked at the end of the hall, this one-bedroom end unit resides in the King Edward Private Residences, the residential wing of Toronto's landmark hotel. Nearly 10-ft ceilings and hardwood flooring throughout. The kitchen pairs integrated appliances with refinished cabinetry, and the bathroom includes a soaker tub for slow mornings. The entire suite was freshly painted and fitted with custom window coverings, a brand-new washer/dryer, closet organizers, and an included storage locker. Under one historic roof: a spa with resident discounts, a restaurant, hair salon, flower shop, cafe/bakeshop, a 24/7 fitness centre (well above the usual condo gym), 24-hour concierge/security, and access to full hotel amenities including the Royal Club Lounge. The building is well-run with a healthy $2.2M reserve fund and a 45-year study period (vs. the standard 30). Outside, you're in the heart of the Financial District: steps from the St. Lawrence Market, King Street dining, and transit, with Union Station a short walk away. Polished and turnkey, in one of the city's most distinctive addresses. (id:49269)
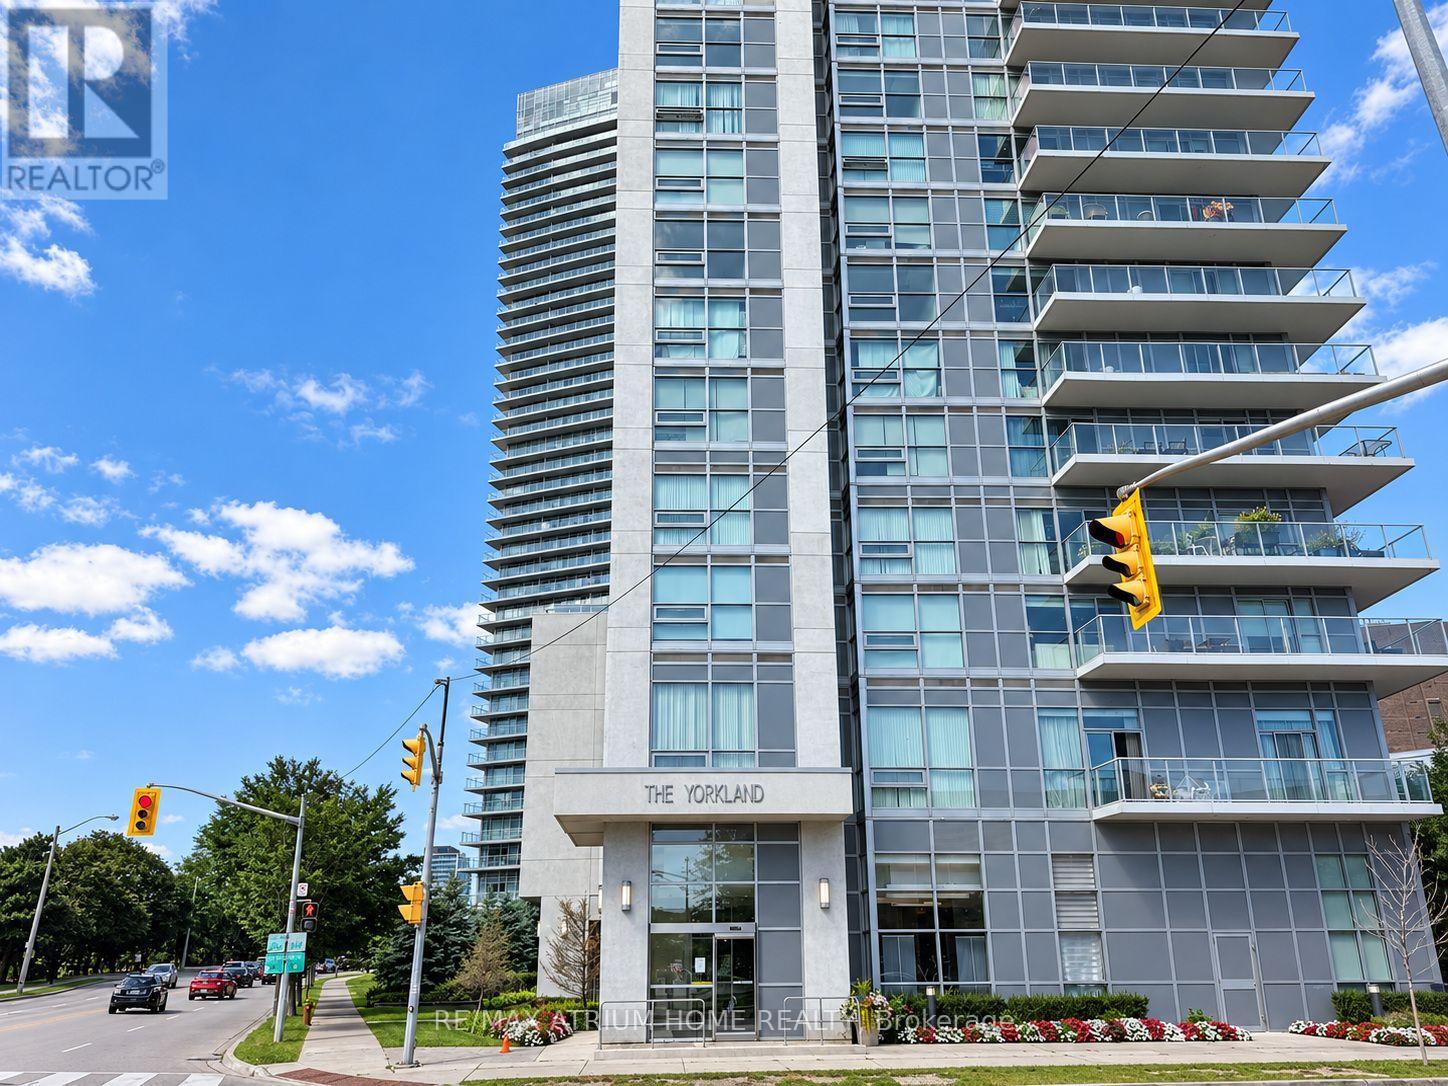
2210 - 275 Yorkland Road
Toronto, Ontario
Welcome To This Bright And Spacious Mid-High-Floor Corner Suite At Yorkland At Heron's Hill By Monarch. Thoughtfully Designed With An Excellent Two-Bedroom, Two-Bathroom Layout, Abundant Windows And Beautiful Open Views. The Corner Primary Bedroom Features Multiple Windows, Exceptional Natural Light, An Ensuite Bath And Impressive Views. The Second Bedroom Also Enjoys A Lovely View And Convenient Semi-Ensuite Access To The Second Bathroom, Which Is Also Accessible From The Hallway. The Open-Concept Living And Dining Area Walks Out To An Approx. 60 Sq. Ft. Enclosed Balcony, Creating A Comfortable Extension Of The Living Space. The Modern Kitchen Features Stainless Steel Appliances, Granite Countertops, An Undermount Sink And A Breakfast Bar. Includes One Parking Space And One Locker. Steps To TTC, Fairview Mall, Supermarket, Shops, Restaurants And Everyday Conveniences, With Easy Access To Hwy 404, Hwy 401 And Don Mills Subway Station. Select Photos Have Been Virtually Staged For Illustration Purposes Only. (id:49269)
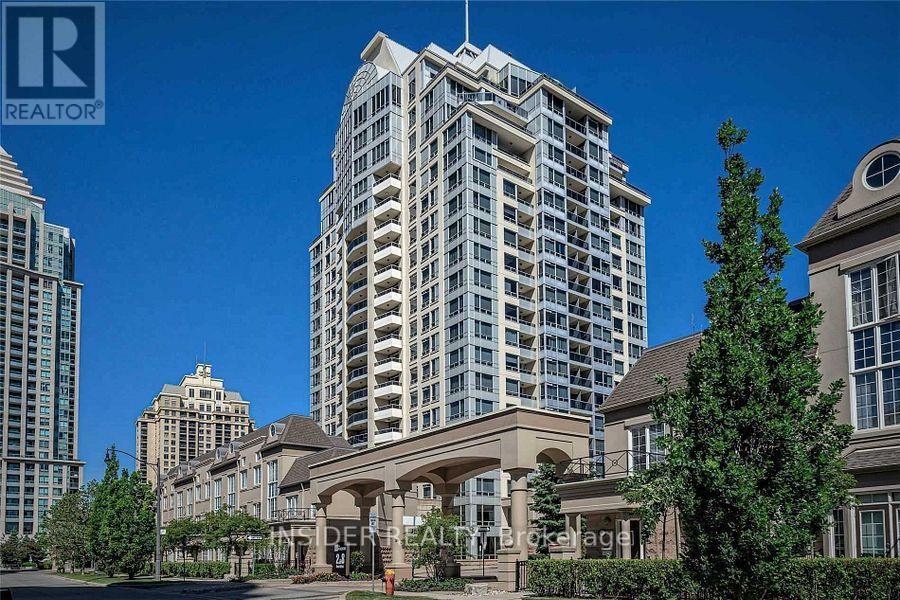
1612 - 2 Rean Drive
Toronto, Ontario
Hidden Gem in Prestigious Daniels The Waldorf Nestled in the Heart of Bayview Village, Prime Location! Walking distance to Bayview village mall, Dining, Great Schools, Subway, HWY's: 401, 404, 407, New Community Centre & Library. Open Concept, Spacious & Bright, Approximately 1000 Sq. Ft. Corner Suite, 2+1 Converted to a very large and bright 2 Bedrooms w/2 Full Baths, Primary Includes total renovated 4 Piece Ensuite Bath. Modern, Custom Eat-In Kitchen with Granite Counters, Backsplash & Brand new Flooring through out the unit.. New Upgrades include Smooth Ceilings, Brand New Flooring & Unit has just been professionally Painted. Brand new vertical window blinds. Unit looks like a new built. Please Note: Maintenance Fee includes HEAT, HYDRO, WATER ETC... TOO. (id:49269)
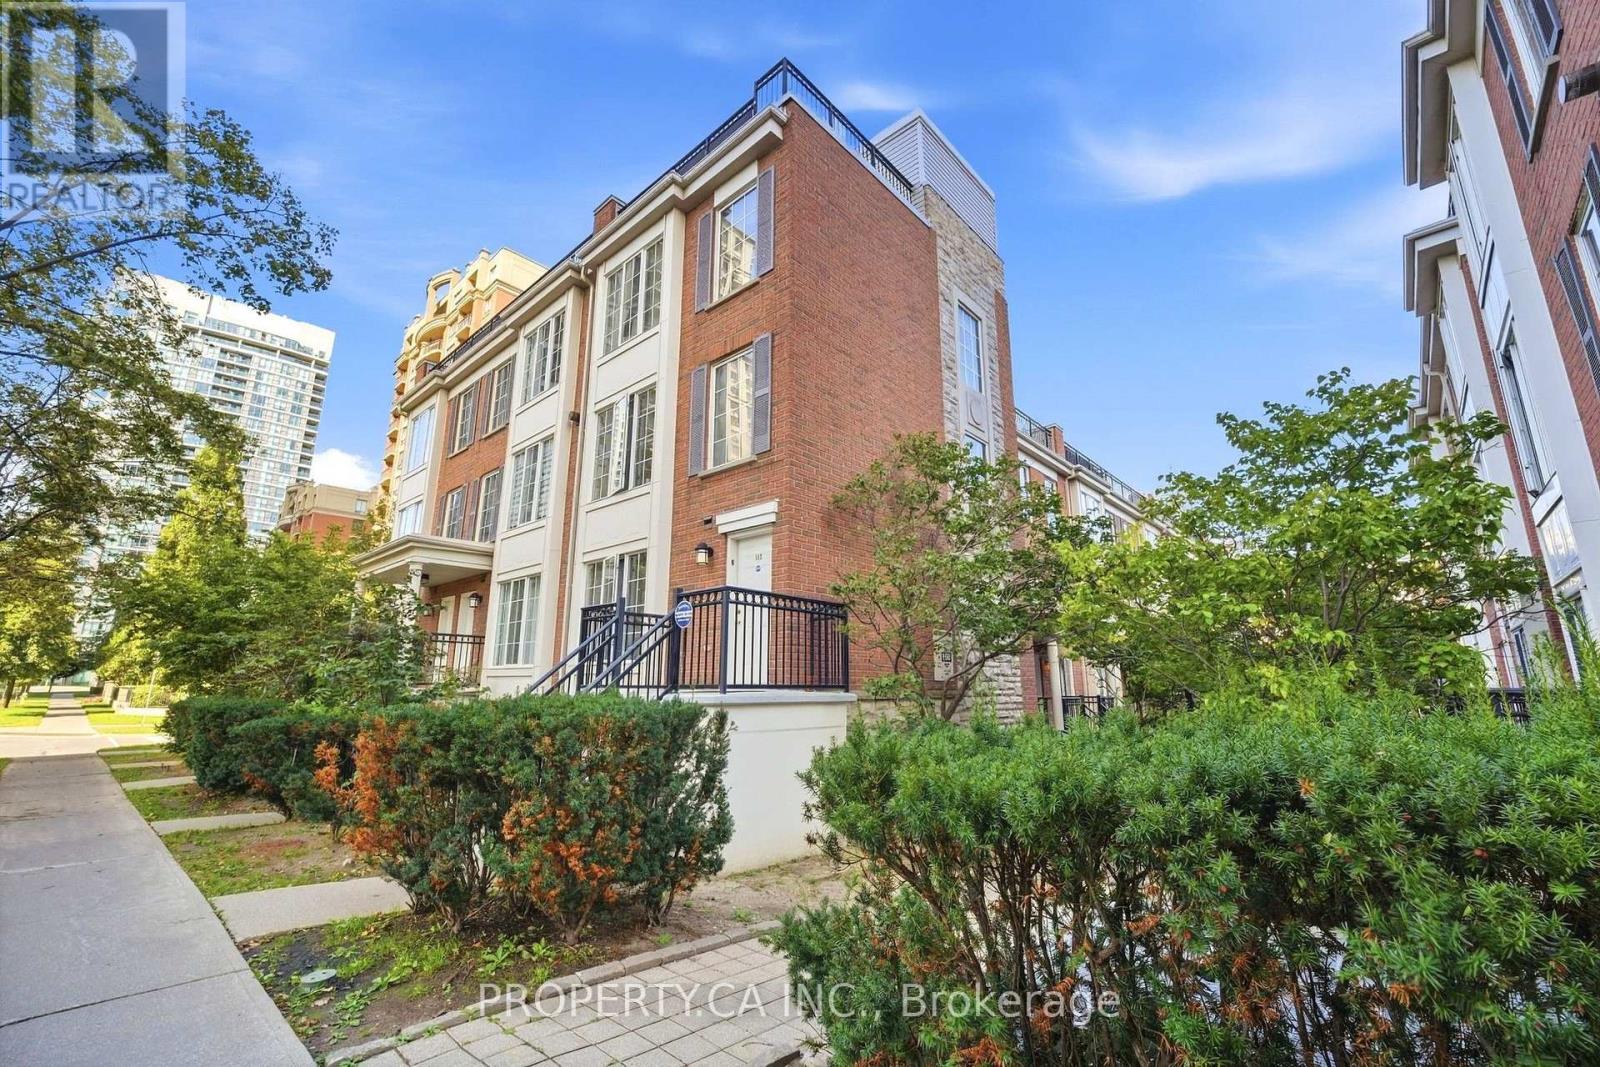
118 - 3 Everson Drive
Toronto, Ontario
Welcome to Avondale - North York's most coveted condo community, where this bright and thoughtfully designed townhouse proves that great things come in small packages. Tucked away at 3 Everson Dr, this 1-bedroom gem delivers a layout that lives larger than its footprint, with true multi-level separation that keeps entertaining downstairs and rest upstairs - no wasted space, no compromise. The open-concept main floor sets the tone with stylish laminate flooring, a spacious living and dining area that flows naturally for both quiet nights in and hosting friends, and a large entrance foyer that welcomes you home. The kitchen is as practical as it is polished, featuring the full package of appliances, a breakfast bar and backsplash that adds a touch of sophistication. Head upstairs to find a generous primary bedroom bathed in natural light from large windows, with a closet that actually fits your wardrobe, This level is completed by a clean 4-piece bath - everything you need on one floor. But the real showstopper? Your PRIVATE ROOFTOP TERRACE - a rare find in the complex at this price point and your personal outdoor retreat. Whether it's morning coffee, an evening wind-down, or a summer gathering with friends, this is the space that turns a great unit into a true home. Kitec plumbing has been fully removed, offering peace of mind to buyers. Step outside and Avondale Park is right next door - green space that's a rarity in the city. You're just steps from Yonge & Hwy 401 (Sheppard), with TTC subway access, Rabba, Longo's, Food Basics, and Tim Hortons all within a short stroll. Top-rated schools, parks, restaurants, and shopping surround you. All-inclusive maintenance fees cover every utility, making budgeting effortless. 1 underground parking spot and locker included. Move-in ready. This is townhouse living done right - in one of Toronto's most sought-after neighbourhoods. (id:49269)
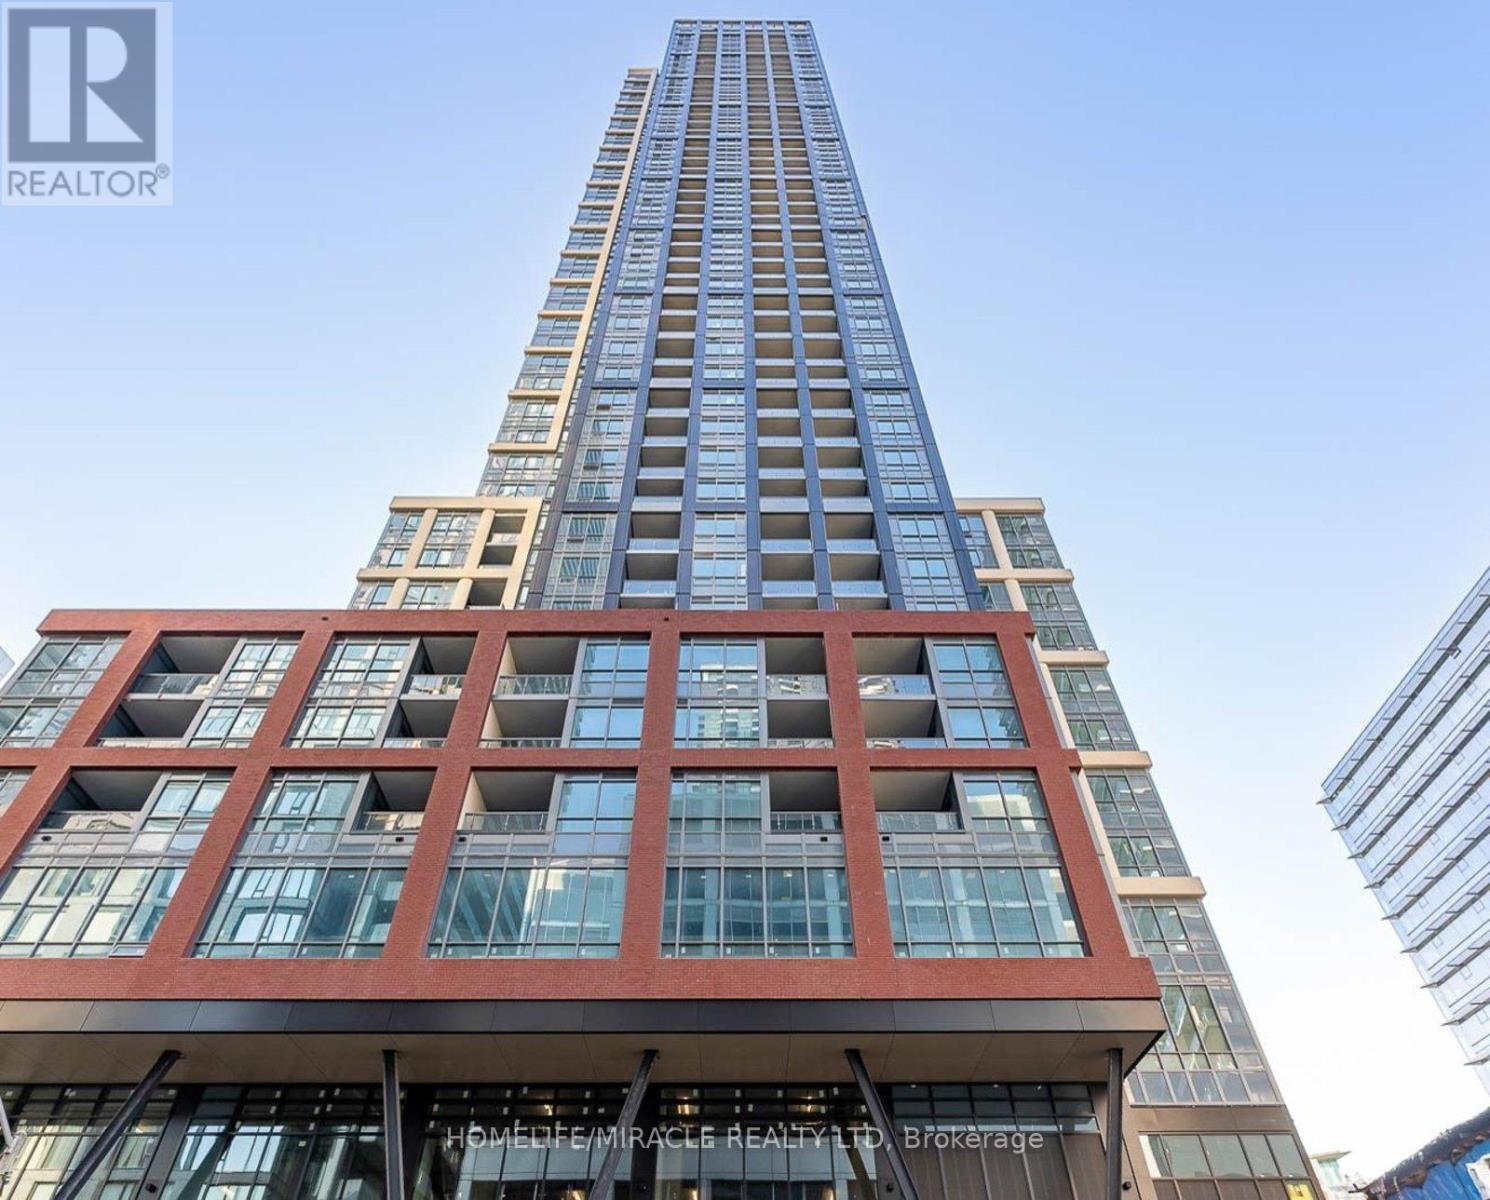
1322 - 108 Peter Street
Toronto, Ontario
Experience elevated downtown living from the 13th floor of Noir Residences at 108 Peter Street. This sun-filled northwest-facing suite seamlessly blends intelligent design, contemporary finishes, and breathtaking city views. Floor-to-ceiling windows span the living space, bathing the interior in natural light while framing unobstructed views of Toronto's iconic skyline, with glimpses of Lake Ontario in the distance. Thoughtfully designed to maximize both comfort and functionality, every square foot of this residence is utilized with purpose, creating a stylish and efficient urban sanctuary. Ideally situated in the heart of Toronto's sought-after Entertainment District, you're just steps from the Financial District, acclaimed restaurants, vibrant nightlife, renowned theatres, and premier shopping. Commuting is effortless with convenient access to the King and Queen streetcars, nearby subway stations, and major downtown corridors. Whether you're a professional seeking a sophisticated city home or an investor looking for a prime downtown asset, this exceptional residence offers the perfect combination of location, lifestyle, and value in one of Toronto's most dynamic neighbourhoods. (id:49269)
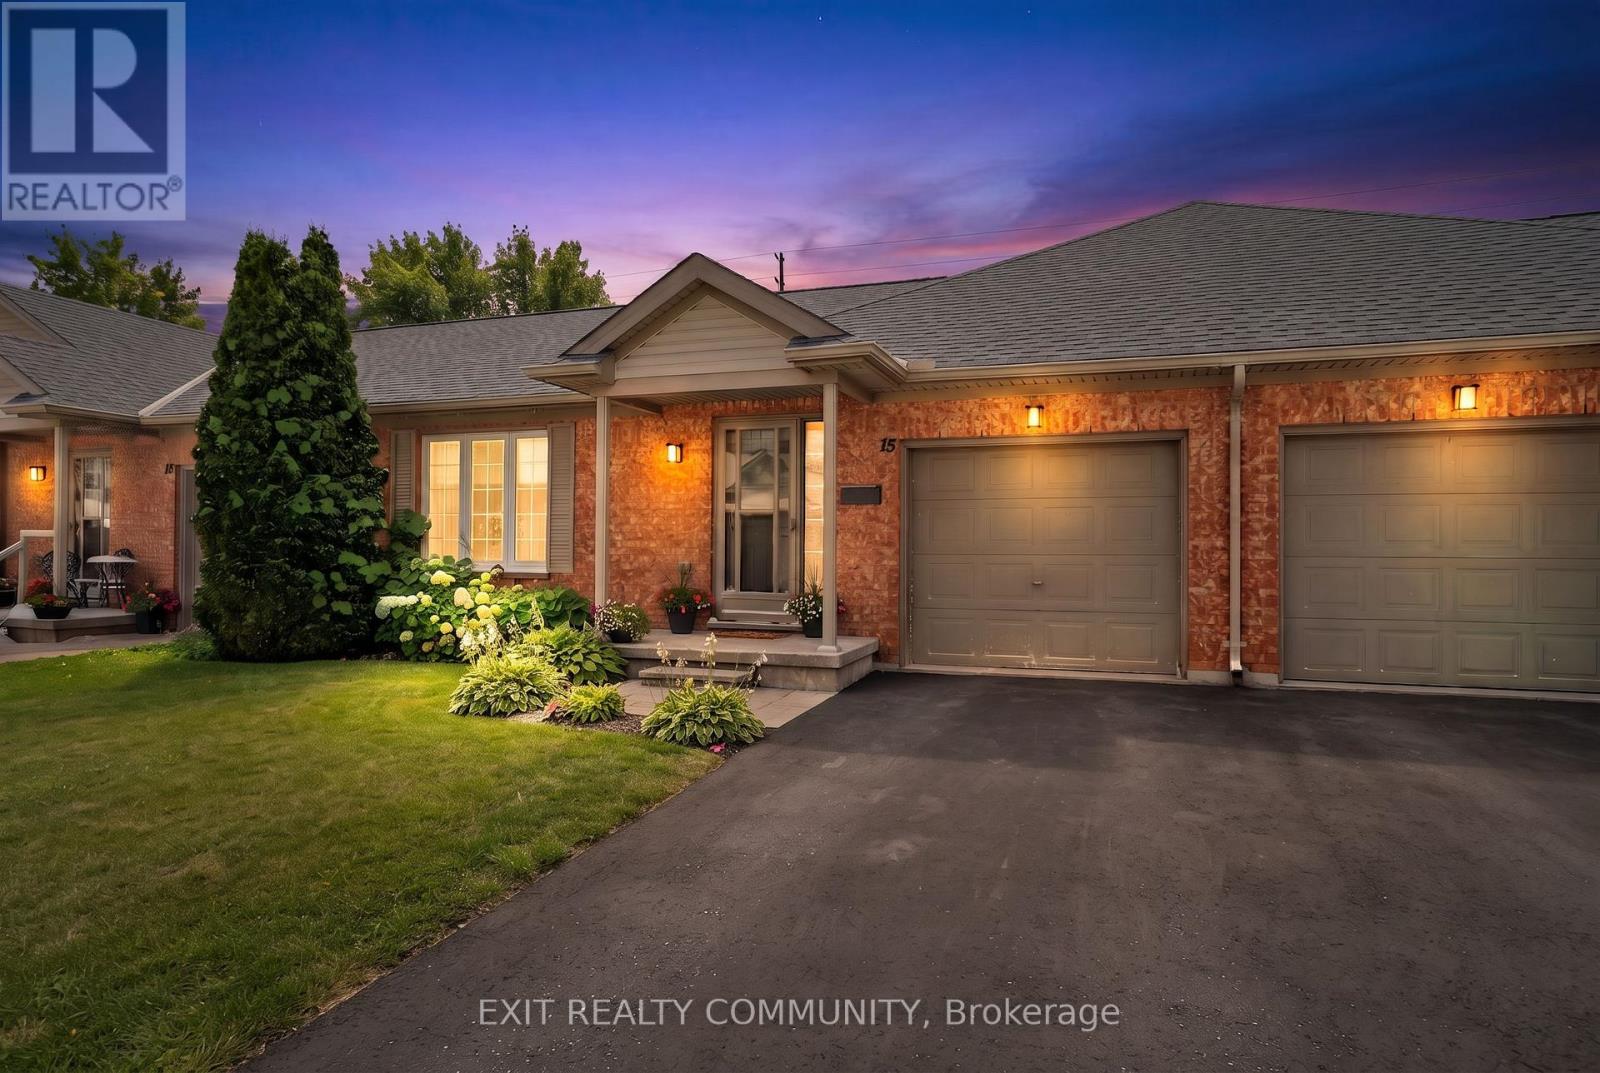
15 - 601 Grenfell Drive
London North, Ontario
Discover easy one-floor living in this beautifully updated 2-bedroom, 2-bathroom bungalow condo, perfectly positioned to all you need . Step inside to a bright, spacious layout designed for both comfortable everyday living and easy entertaining. The generous living area features a cozy gas fireplace, while the open kitchen offers plenty of workspace, and a natural connection to the dining area.The primary bedroom provides a private retreat with a walk-in closet and 3-piece ensuite and the second bedroom offers flexibility for guests, a home office, or additional living space. One of the highlights is the back patio where you can enjoy your morning coffee or unwind at the end of the day. The unfinished basement offers excellent future potential, including a bathroom rough-in, giving you the opportunity to create additional living, recreation, hobby, or storage space to suit your needs. An attached garage with convenient inside entry makes everyday life easier, while residents can also enjoy access to the community clubhouse for recreation and social activities. With shopping, restaurants, walking paths, and everyday amenities close by, this home combines comfort, convenience, flexibility, and a peaceful setting in one inviting package.If you have been looking for low-maintenance living without giving up space, privacy, or future possibilities, this bungalow condo deserves a closer look. (id:49269)
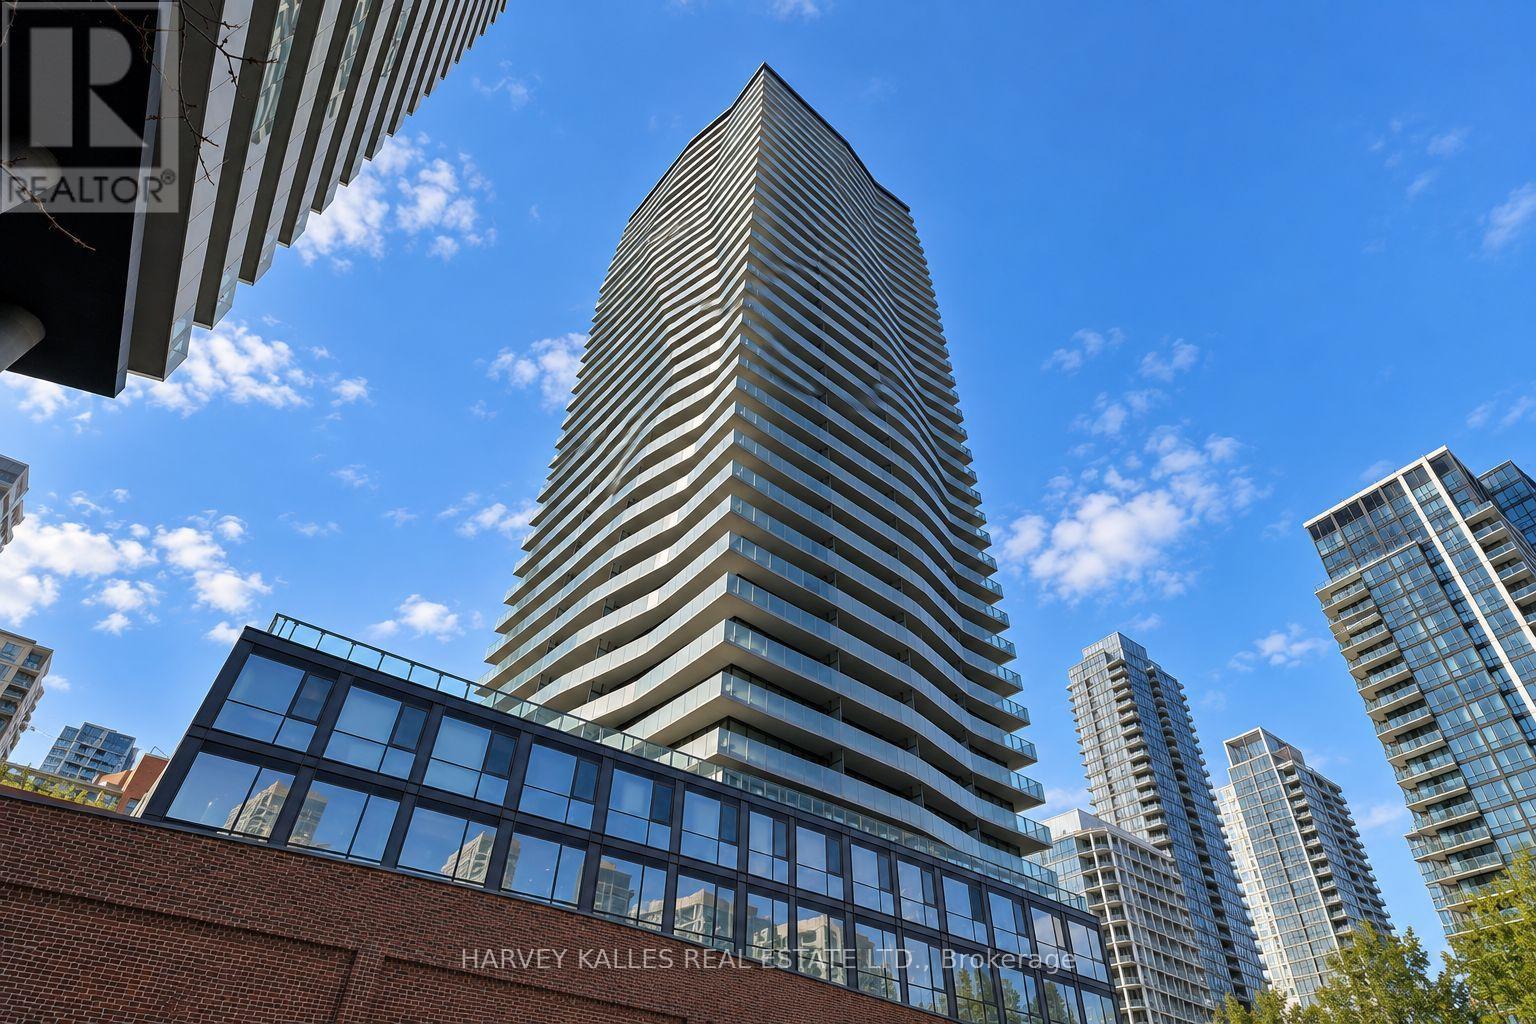
3408 - 390 Cherry Street
Toronto, Ontario
CORNER SUB-PENTHOUSE LIVING, REDEFINED**A rare opportunity to own a sophisticated corner suite with spectacular, unobstructed southwest views of Lake Ontario and the Toronto skyline. This bright and spacious 2-bedroom Signature Suite features a desirable split-bedroom layout, offering both privacy and comfort, along with a dedicated custom office area ideal for working from home. Thoughtfully designed and beautifully appointed, the residence showcases Brazilian hardwood flooring, custom built-ins and bespoke shelving, organized closets with additional storage, specialty lighting, elegant privacy blinds, and a refined kitchen and baths. The expansive wraparound balcony creates a private outdoor retreat, perfectly positioned to enjoy morning sunshine, open lake views and the city skyline. Ideally located with walking distance of the TTC, Distillery District, waterfront, Sugar Beach, Harbourfront, trails, restaurants and downtown amenities. A rare combination of elevated position, exceptional light, expansive views and thoughtful custom finishes in one of Toronto's most sought-after waterfront neighbourhoods. (id:49269)
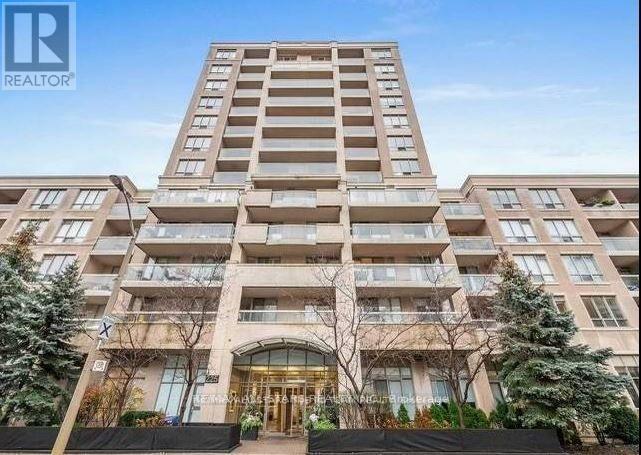
1501 - 225 Merton Street
Toronto, Ontario
Updated three bedroom corner unit condo at the RIO III. Ideally located at Yonge and Merton Streets just a stone throw to the Davisville subway station, the Beltline Trail system and all the fun shopping, restaurants, and entertainment Davisville has to offer. Featuring both North and West exposures with two balconies you can take advantage of 180 degrees of Toronto views while enjoying beautiful sunsets. Interior features include: eat-in kitchen with modern cabinetry, subway tile backsplash, and walk-out to West facing balcony (the perfect sunset dinner awaits), huge combined living/dining rooms with walk-out to North balcony; spacious primary bedroom with 3-pc ensuite; 2 additional bedrooms both with large windows and closets; large 4-pc main bathroom with shower/tub combination; ensuite laundry; large pantry/coat closet. MAINTENANCE INCLUDES HEAT & HYDRO. (id:49269)
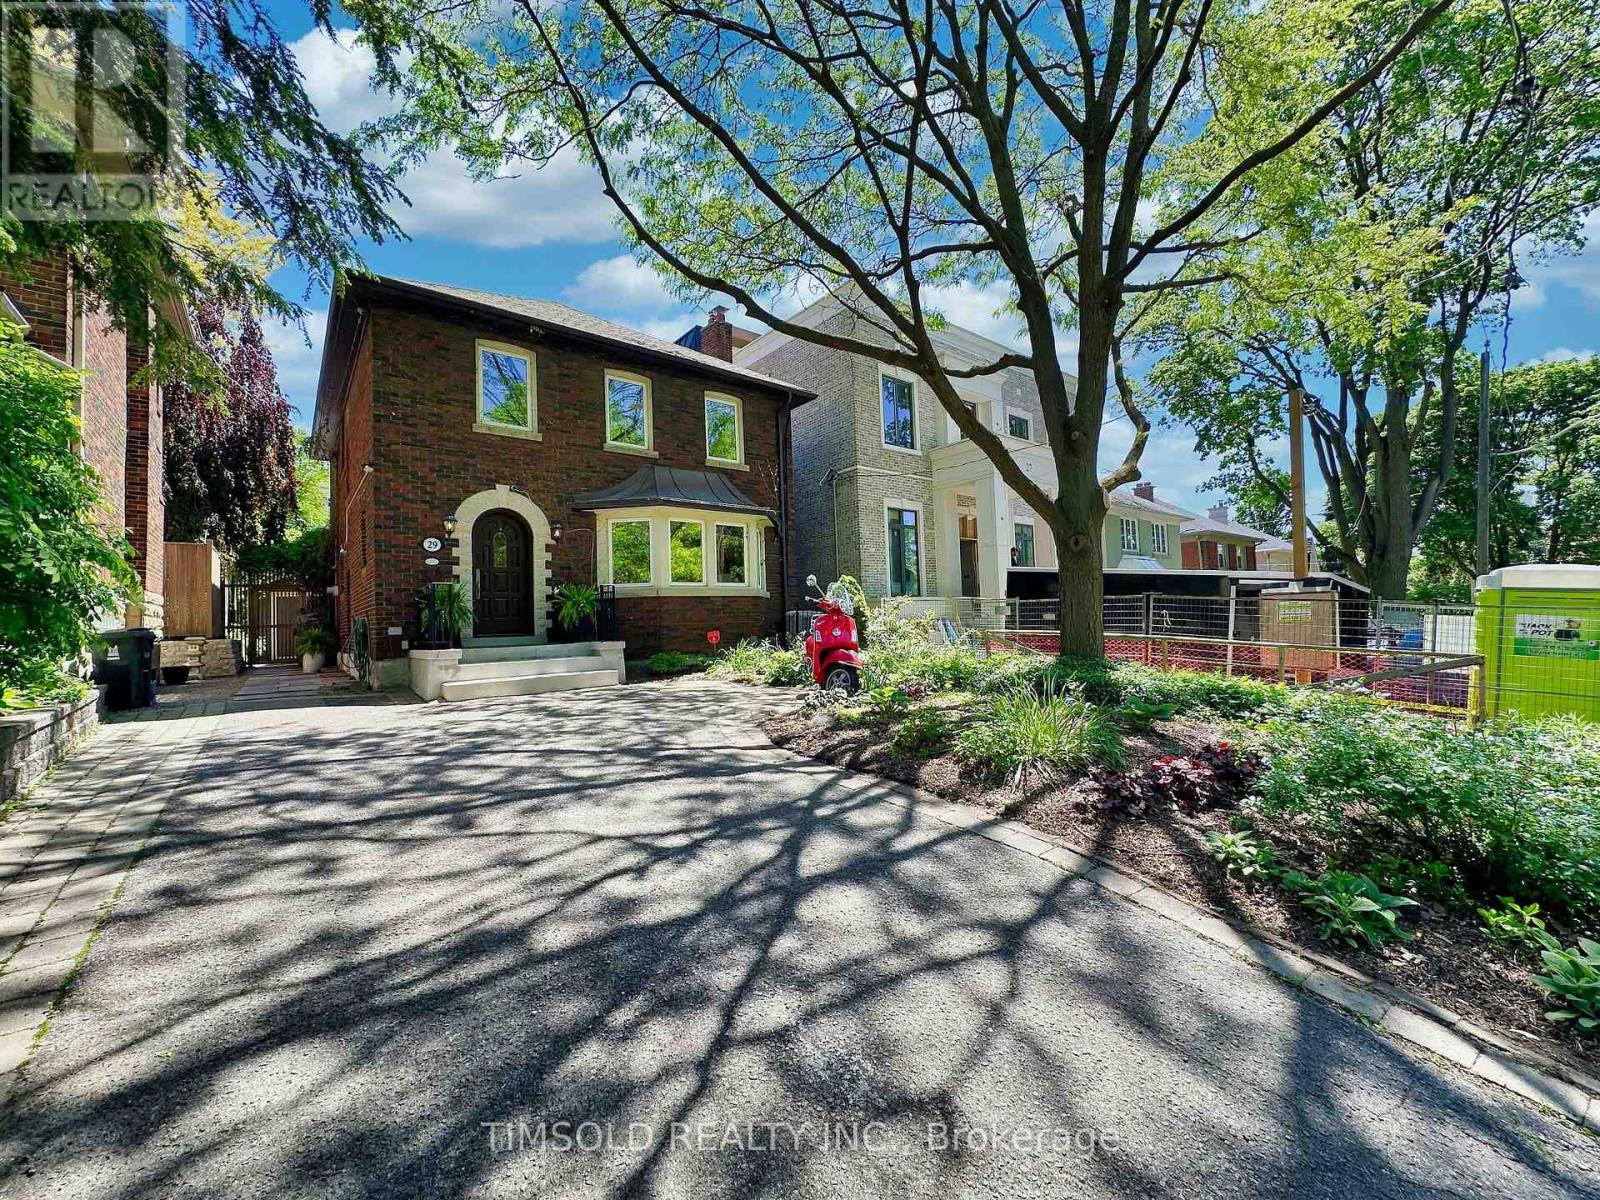
29 Tarlton Road
Toronto, Ontario
Large 4+1 bedroom updated home in South Forest Hill/Chaplin Estates. Large 35' lot with private driveway, over 3,000 sq/ft of living space, close to UCC and BSS. This home has a 2 level addition to provide an oversize family room with wood burning fireplace and walk out to the professionally landscaped backyard and a primary bedroom with a new luxurious 5 piece ensuite bath with his/her shower and a standalone soaker tub. Large formal Living room, Dining room and a main floor powder room. Finished basement with a rec room and an additional bedroom/office as well as a proper laundry room with sink. This home is entirely move-in ready but with the potential to modernize the kitchen and secondary bathroom. Walking distance to both Avenue and Chaplin Eglinton LRT stations and shops and restaurants on Eglinton West. Interior pictures from prior Staging. (id:49269)
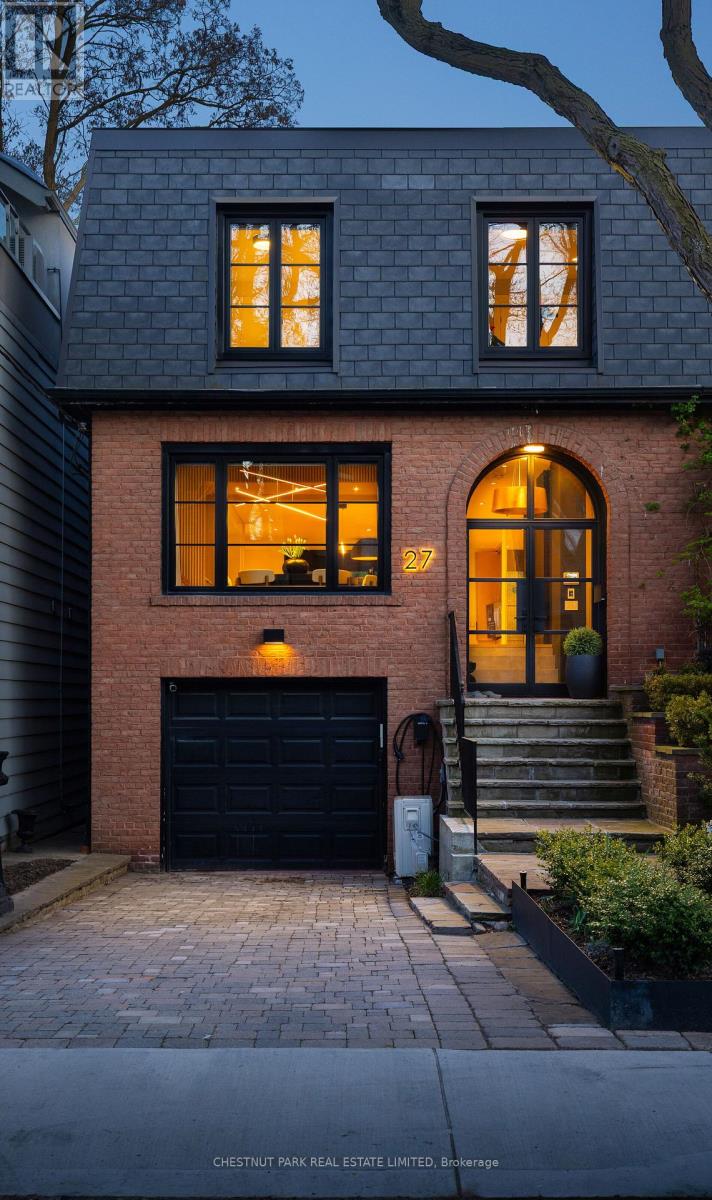
27 Boswell Avenue
Toronto, Ontario
Breathtaking, fully renovated 3-bedroom, 4-bathroom showstopper on one of the best blocks in Yorkville/East Annex. Featuring garage parking and a private drive accommodating up to 3 vehicles, exceptionally rare for the neighbourhood, this property has been taken back to the studs with nothing left untouched in this contemporary renovation, which beautifully blends modern style and timeless elegance. Walk into your architecturally designed front entryway with heated floors and into a gorgeously open concept main floor plan that includes a jaw-dropping chef's kitchen with high-end appliances, including an 8-burner LaCanche gas stove, oversized island with seating, an elegant dining room and a sunken living room with a gas fireplace overlooking the south-facing rear upper terrace, gardens and lower patio. Upstairs, you'll enjoy a true primary retreat complete with a large walk-in closet and spa-inspired ensuite bath with a gorgeous, glass-enclosed steam shower with bench seating, Toto toilet, double vanity and heated floors. Two additional upstairs bedrooms are both exceptionally well-proportioned and include an additional 3-piece bath. The at-grade lower level of the property is not to be missed and offers exceptionally designed additional living space, including an enormous recreation space with another wood-burning fireplace and a fully retractable door system that opens up to the rear gardens, a built-in wet bar, a full bath, and plenty of built-in storage, including the laundry/utility room. This home is truly one to behold, with countless upgrades throughout, including white oak herringbone hardwood floors throughout and laminated security glass film at all entry points. Enjoy everything this wonderful neighbourhood has to offer with every amenity imaginable at your doorstep, including some of Toronto's finest shopping, restaurants and entertainment, plus easy access to transit and major thoroughfares. (id:49269)
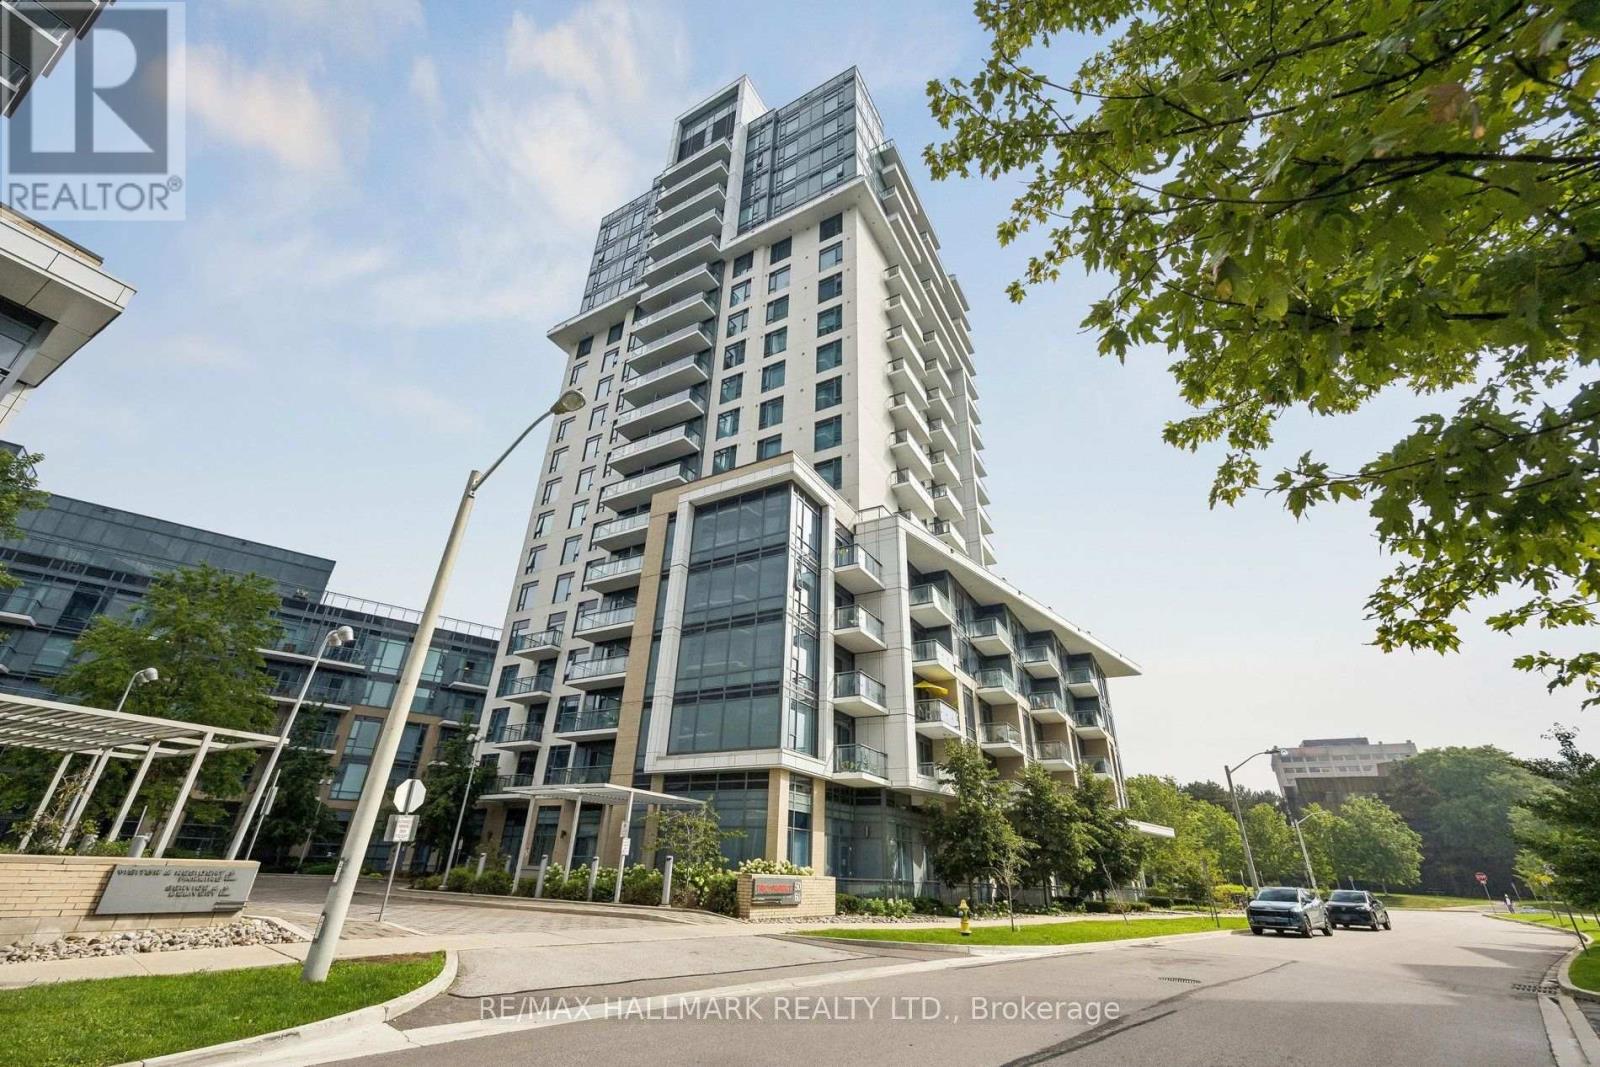
1059 - 60 Ann Oreilly Road
Toronto, Ontario
Welcome to PARFAIT at Atria by award-winning developer TRIDEL! Situated at 60 Ann O'Reilly Road in the desirable Henry Farm community of North York, this bright 1-bedroom + den suite features a 4-piece ensuite in the primary bedroom, a 2-piece powder room in the hallway, a versatile open-concept layout, modern kitchen with stainless steel appliances, premium laminate flooring throughout, and a private balcony boasting clear, unobstructed east views. Includes 1 owned underground parking space and ample visitor parking for your guests. BUILDING AMENITIES: Internet, 24-Hour Concierge & Security Services, State-of-the-Art Fitness Centre & Yoga Studio, Indoor Swim Spa / Lap Pool, Rooftop Terrace & Deck with Outdoor Lounge, Al-Fresco Dining Area with Outdoor BBQs Allowed, Multi-Purpose Party Gathering Room, Private Dining Room & Meeting Facilities, Overnight Guest Suites Available (for a Fee), Media Room & Billiards / Table Tennis Games Room. NEIGHBOURHOOD & LOCATION HIGHLIGHTS: Transit & Connectivity: Unbeatable direct access to Highway 404, Highway 401, and the DVP. Steps to TTC bus stops along Sheppard Ave & Victoria Park Ave, with quick access to Don Mills Subway Station.Shopping & Dining: Short walk to CF Fairview Mall with spectacular shops, boutiques, Cineplex, local plazas, grocery stores (Euro Mini Mart, Asian markets), cafes, and restaurants. Only a 5-8 minute drive to the prestigious CF Shops at Don Mills. Parks & Recreation: Surrounded by local green spaces including Fairview Park, Parkway Forest Park, and nearby trails and community parks.Schools & Services: Close to well-regarded neighbourhood schools, Seneca Polytechnic (Newnham Campus), public libraries, places of worship, and quick transit to North York General Hospital. (id:49269)
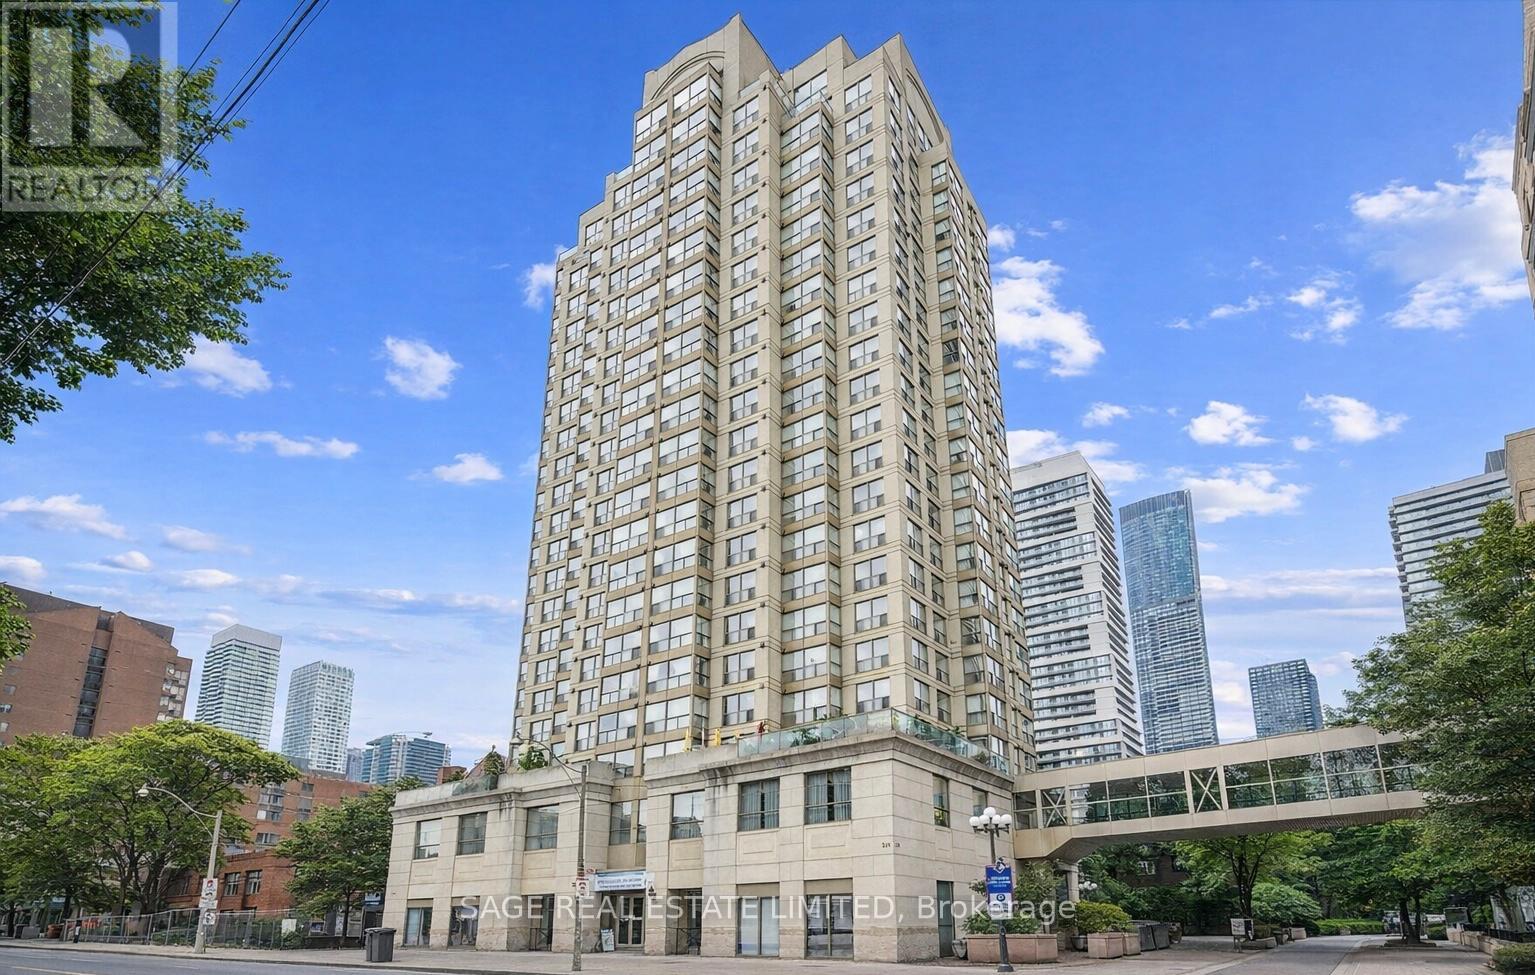
1108 - 298 Jarvis Street
Toronto, Ontario
Opportunity in the heart of downtown Toronto. This 786 sq ft suite offers a functional layout with a spacious open-concept living and dining area designed for comfortable everyday living. The bedroom accommodates a king-sized bed, while the versatile solarium provides an ideal space for a home office, den, or additional lounge area with west-facing views capturing the city's sunsets.Maintenance fees include all utilities, adding convenience and value. Residents enjoy a full suite of amenities including 24-hour concierge, gym, indoor pool, sauna, squash and racquetball courts.Unbeatable location just steps to TMU, U of T, Yonge and Bloor subway lines, Eaton Centre, hospital district, restaurants, shops, Allan Gardens, and numerous parks. (id:49269)
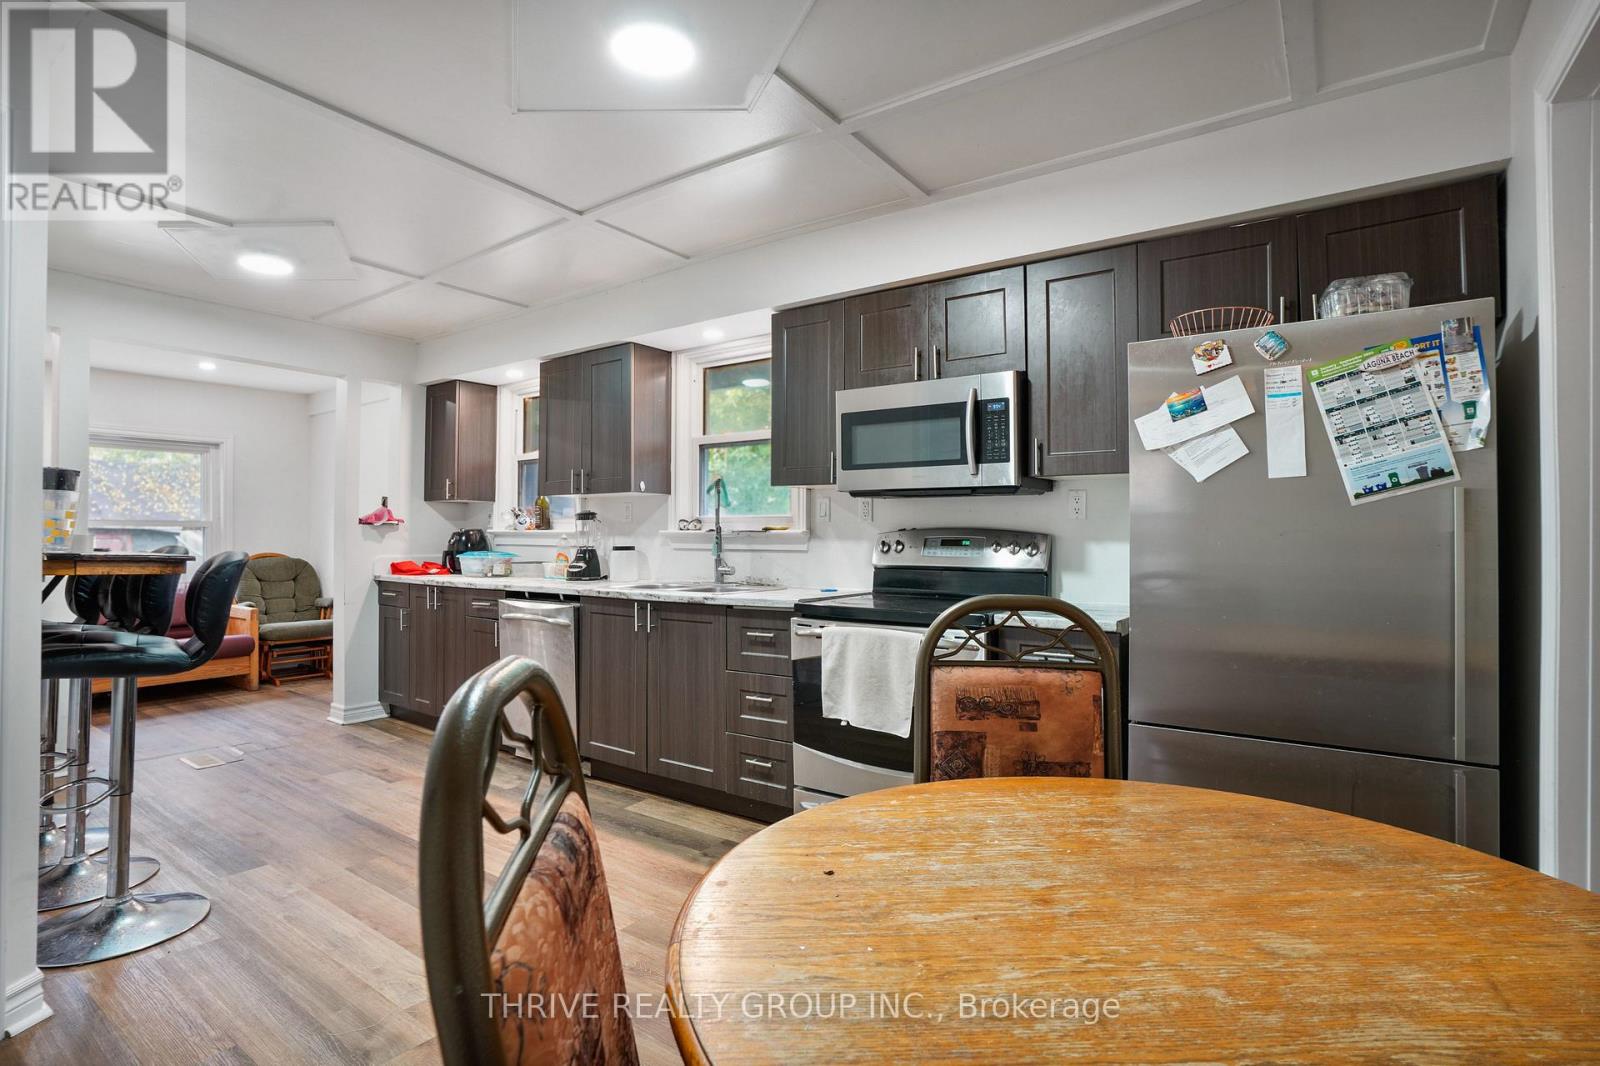
3 - 86 Wilson Avenue
London North, Ontario
Discover everything this three-bedroom, one-bathroom unit in the historic Blackfriars neighbourhood has to offer. This dedicated space in a professionally managed triplex is perfectly tailored for working professionals, healthcare workers, or faculty members seeking a quiet home just minutes from London's vibrant core. Living here means enjoying stress-free commuting with two on-site parking spaces, a rare and highly convenient luxury for the downtown area. Residents also have shared access to a backyard space, perfect for unwinding after a long day at the office. Situated in the highly coveted, peaceful enclave of Blackfriars, you are perfectly positioned to enjoy a seamless balance between work and life. The location offers ready access to downtown London, the central business district, St. Joseph's Hospital, and Western University. Nestled just a few short blocks from the historic Blackfriars Bridge, the scenic Thames River, and the extensive Thames Valley Parkway trail network, it provides the perfect backdrop for running, biking, or peaceful evening strolls. A 15-minute walk brings you right into the heart of the city. Laminate flooring spans the entire space, offering completely carpet-free living for easy maintenance. The thoughtful floor plan features three bedrooms, making it an ideal setup for a primary suite, a dedicated home office, and a guest room. Laundry is on-site (free of charge) and the laundry facilities are shared with the other two units. The landlord provides property maintenance (grass cutting) in the summer at no charge. Snow removal in the winter is the responsibility of the tenants. Flexible pricing options are available to suit your needs, with rent structured as either rent plus utilities or as an all-inclusive package. Please inquire for further details. First and last month's rent are required. Don't miss out on this rental opportunity in one of London's most desirable neighbourhoods. Reach out to book your private showing today! (id:49269)
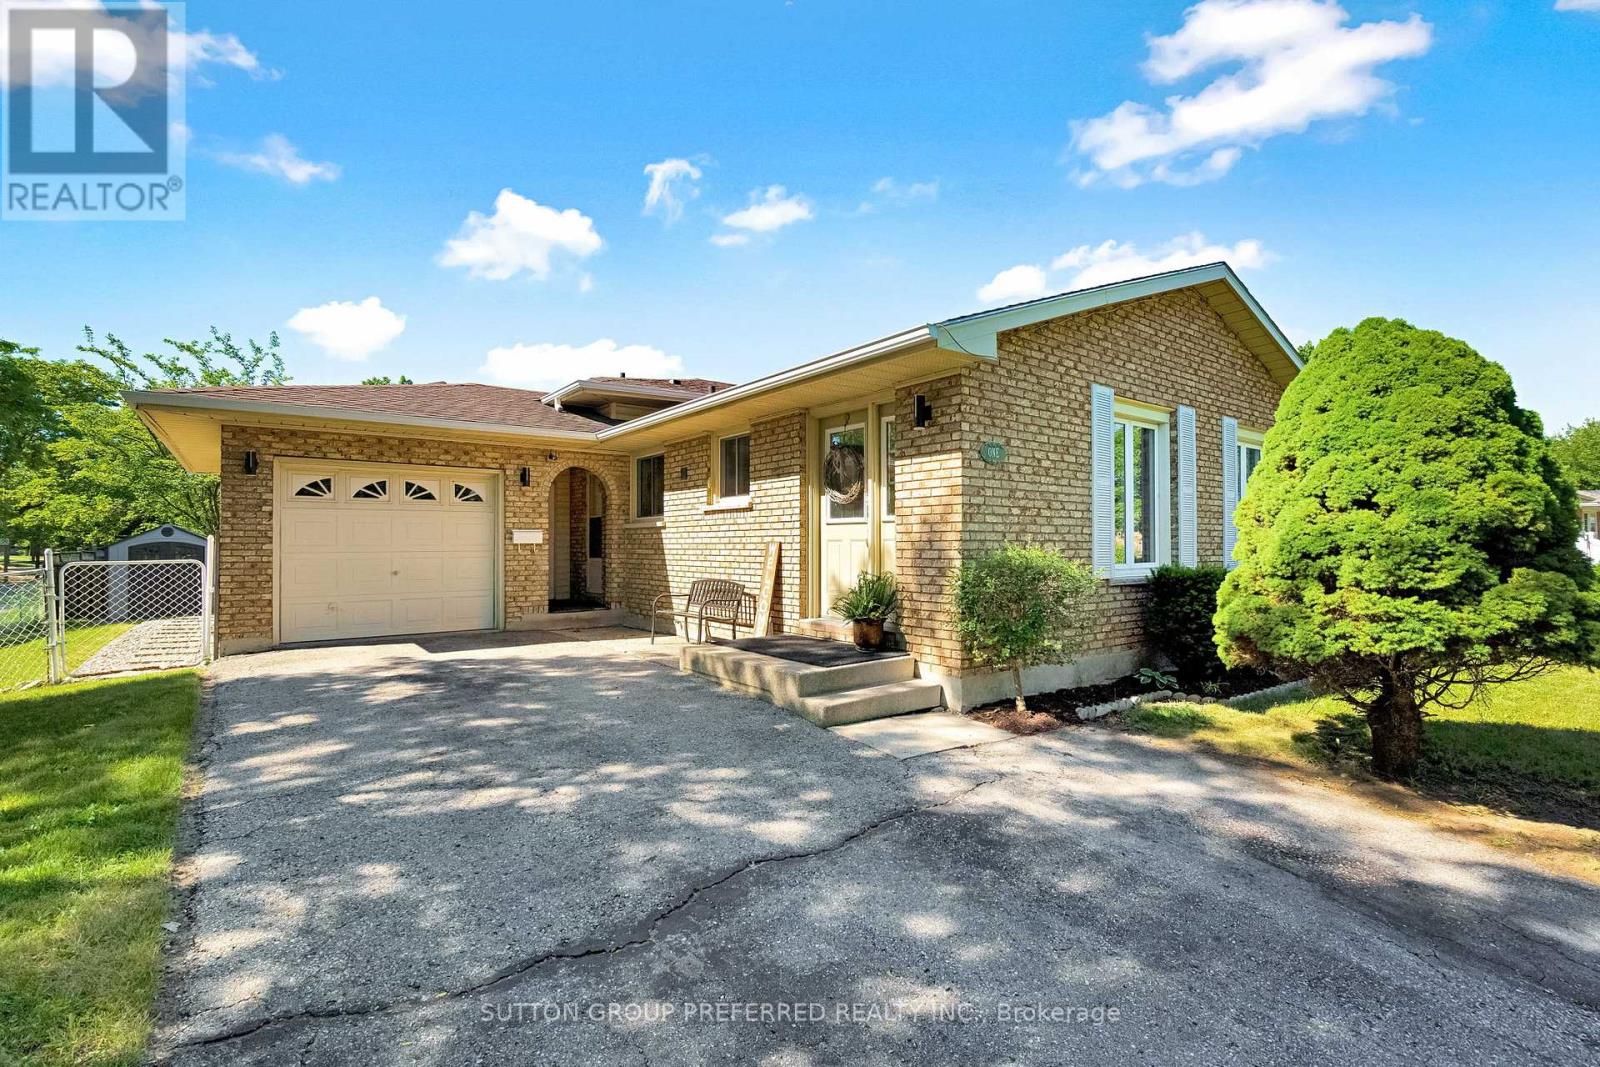
1 Ponderosa Crescent
London South, Ontario
Welcome to 1 Ponderosa Cr. This classy four-level backsplit is gorgeous throughout, tastefully decorated, and ready for you to move in.The main floor features a beautiful, updated kitchen with open views of both the living and dining room. Upstairs, you will find three large bedrooms and a luxurious three-piece bathroom.The lower level includes a spacious family room and a two-piece powder room. Additionally, there is the lowest level featuring another bedroom with a large egress window and an additional three-piece bathroom ,an ideal space for a private teenager's area or a guest suite. (id:49269)
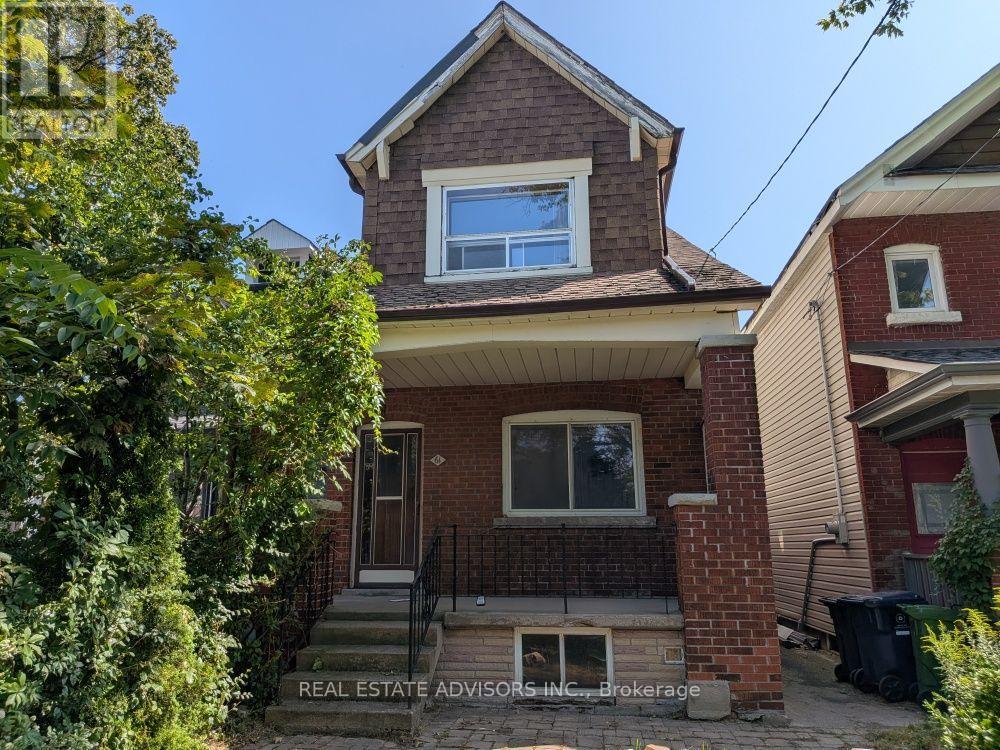
61 Greensides Avenue
Toronto, Ontario
Welcome To 61 Greensides Ave, Ideally Situated In The Heart Of Wychwood, One Of Toronto's Most Coveted And Community-Centric Enclaves. This Detached Two-Storey Home Sits On A Rare 20' X 131' Deep Lot And Offers An Exceptional Opportunity To Renovate, Reimagine Or Create Your Dream Home In A Truly Special Neighbourhood. Featuring 3+1 Bedrooms, 3 Bathrooms, A Separate Side Entrance To The Basement And A Detached Two-Car Garage With Laneway Access. Steps From Wychwood Barns, St. Clair West, Charming Cafes, Restaurants, Shops, Parks, Schools And Convenient Transit. A Wonderful Opportunity To Put Down Roots In One Of Toronto's Most Vibrant And Established Communities. (id:49269)
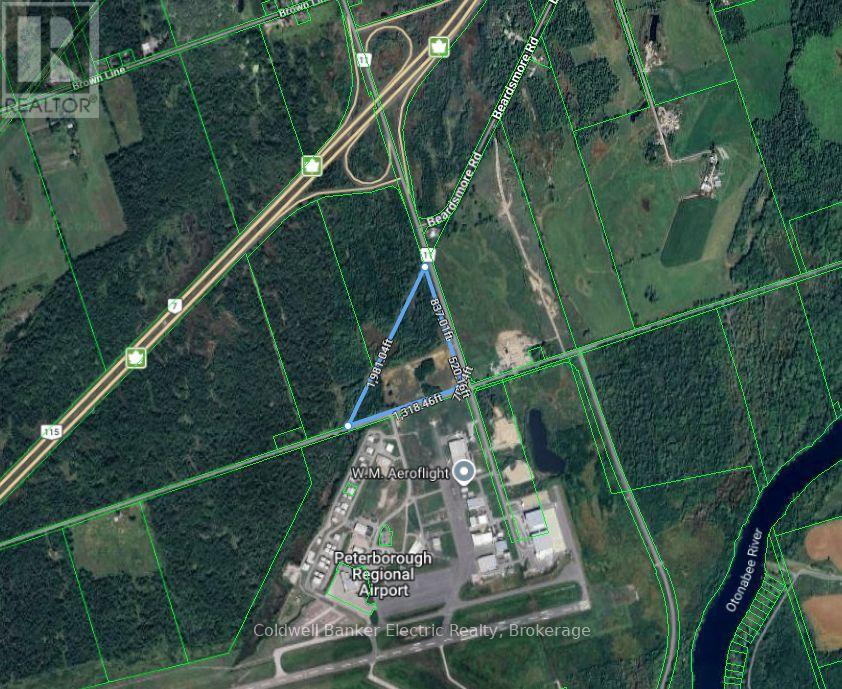
937 Airport Road
Cavan Monaghan, Ontario
20 Acres Vacant Industrial Land Zoned M2 & NC. Designated As Rural Employment Area. Located At HWY #115 And Airport Road Interchange At The South End Of Peterborough. Property Fronts On Both Airport Road And Mervin Line. Frontage Of 1,357 Ft. On Airport Road. Frontage Of 1,318.46 Ft. On Mervin Line. IDEAL CORNER SITE Across From Peterborough Airport. Road In To Building Site. 20 Acres Vacant Industrial Land. Zoning Allows For A Variety Of Permitted Uses. (id:49269)
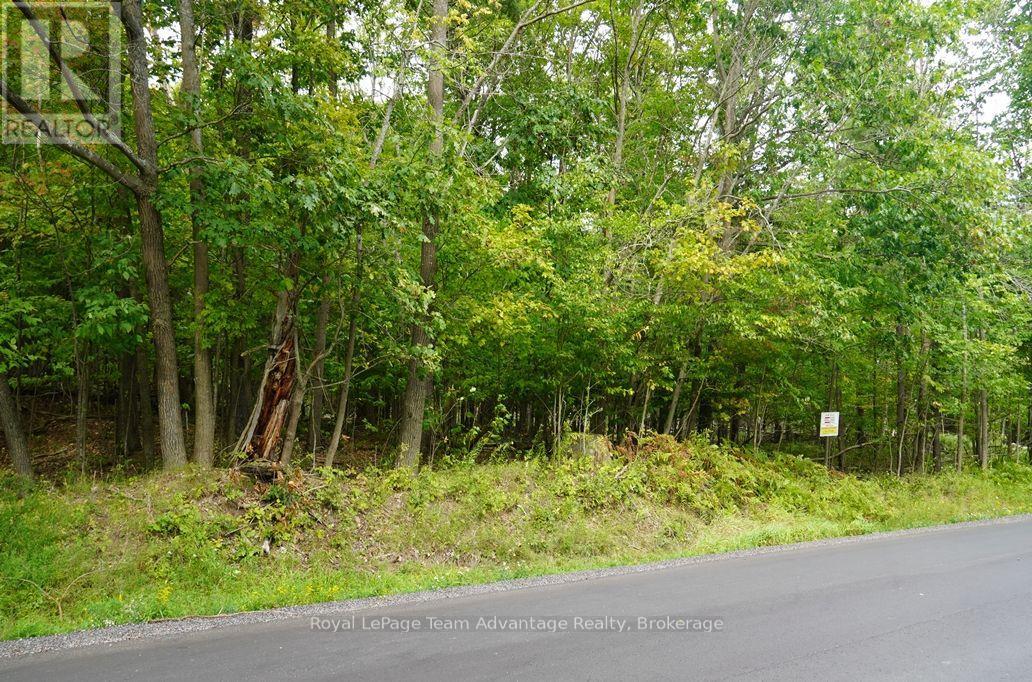
99 Carling Bay Road E
Carling, Ontario
Vacant building lot in Carling Township. Well-treed vacant lot with 100 feet if frontage in Carling Bay Road East, a newly paved, year-round maintained municipal road. Hydro and high-speed fibre internet are available along the road making this an excellent location to build your year-round home or cottage. Georgian Bay Marina is within walking distance while a municipal boat ramp at Sawdust Bay provides convenient access to Georgian Bay and its many waterways. School bus and mail service are available at the road. Ideally located just 15 minutes from Parry Sound, this property offers privacy, convenience and easy access to Georgian Bay recreation. Offered at an attractive price of $99,000. (id:49269)
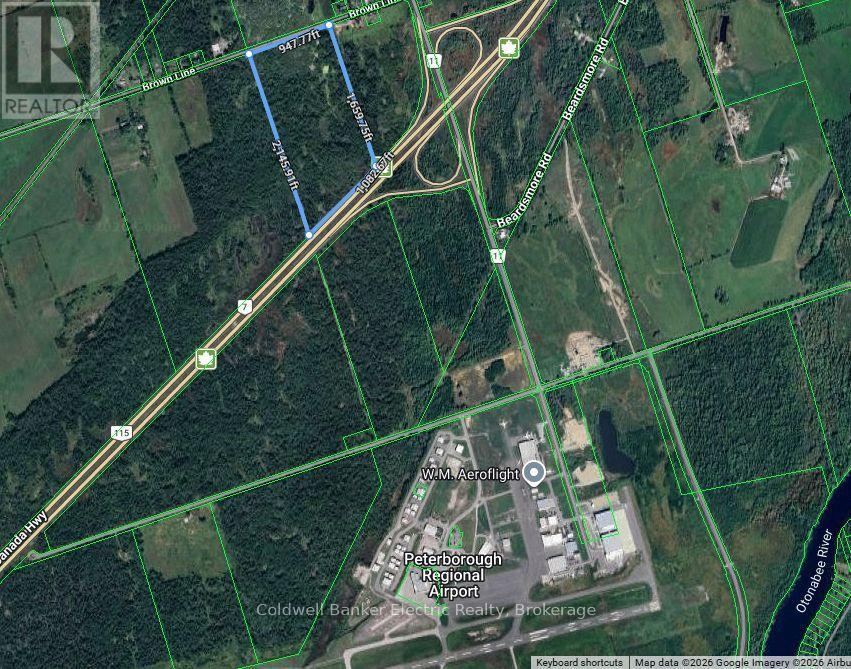
1881 Brown Line
Cavan Monaghan, Ontario
HWY #115 Exposure! 39.98 Acres Of Vacant Land Zoned NC & NL. Designated As Rural Employment Area. Located At HWY #115 And Airport Road Interchange At The South End Of Peterborough. Fronts On Brown Line & Backs On To HWY #115. Frontage Of 947.77 Ft. On Brown Line. Frontage Of 1082.67 Ft. On HWY #115. Great Visibility To HWY #115. Located Between The Peterborough Airport (To The South) & Sir Sandford Fleming College (To The North). 39.98 Acres Of Vacant Land. Zoning Allows For A Variety Of Permitted Uses. (id:49269)
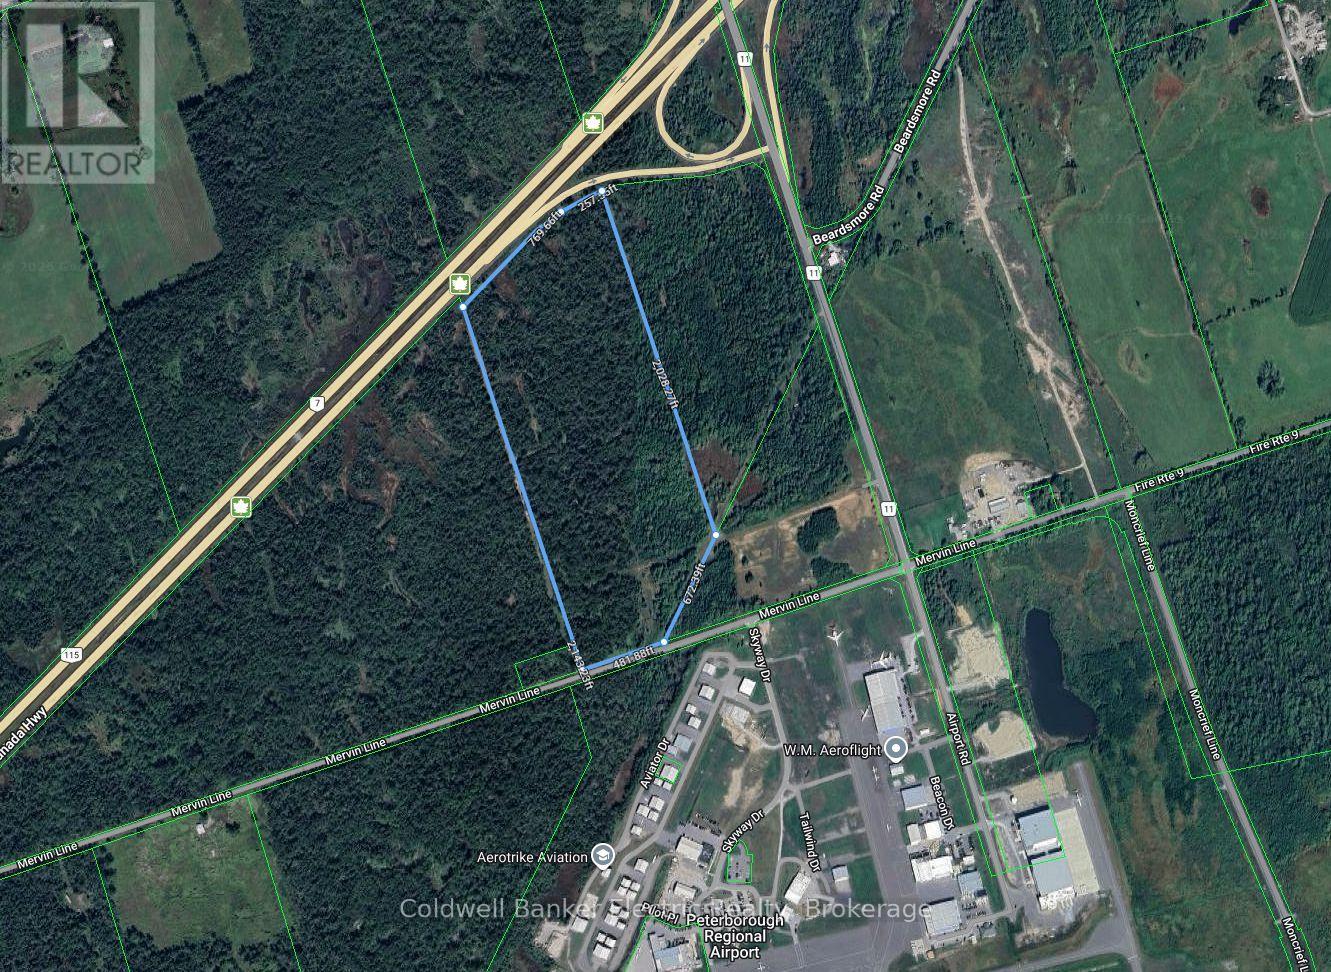
1900 Mervin Line
Cavan Monaghan, Ontario
HWY #115 Exposure! 53.29 Acres Of Industrial Land Zoned M2 & H7. Designated As Rural Employment Area. Located At HWY #115 And Airport Road Interchange At The South End Of Peterborough. Fronts On Mervin Line & Backs On To HWY #115. Frontage Of 481.88 Ft. On Mervin Line. Frontage Of 1,027.21 Ft. On HWY #115. Depth Of 2,028.27 Ft. Great Visibility To HWY #115. Across The Road From The Peterborough Airport. 53.29 Acres Of Vacant Industrial Land. Zoning Allows For A Variety Of Permitted Uses. (id:49269)
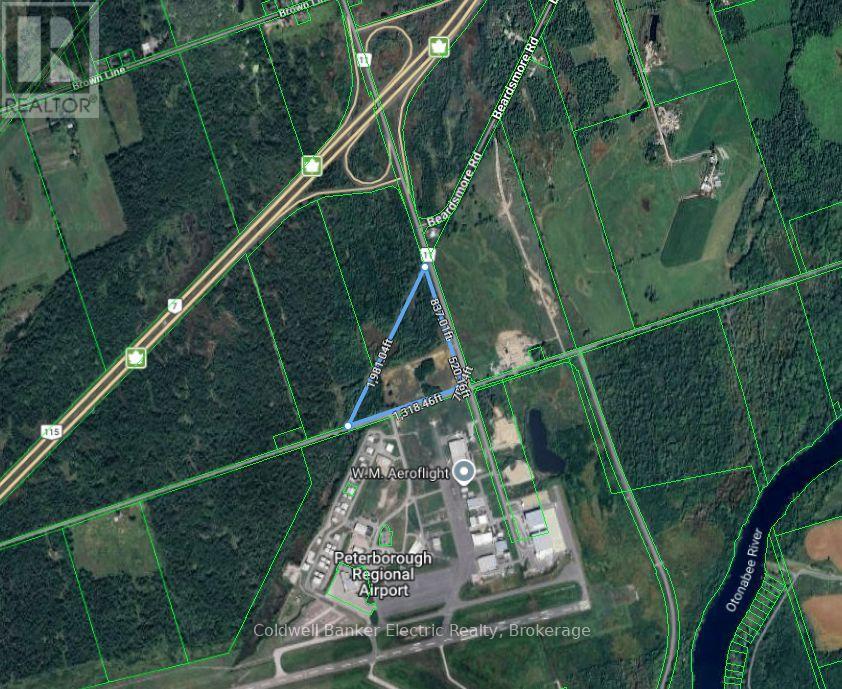
937 Airport Road
Cavan Monaghan, Ontario
20 Acres Vacant Industrial Land Zoned M2 & NC. Designated As Rural Employment Area. Located At HWY #115 And Airport Road Interchange At The South End Of Peterborough. Property Fronts On Both Airport Road And Mervin Line. Frontage Of 1,357 Ft. On Airport Road. Frontage Of 1,318.46 Ft. On Mervin Line. IDEAL CORNER SITE Across From Peterborough Airport. Road In To Building Site. 20 Acres Vacant Industrial Land. Zoning Allows For A Variety Of Permitted Uses. (id:49269)
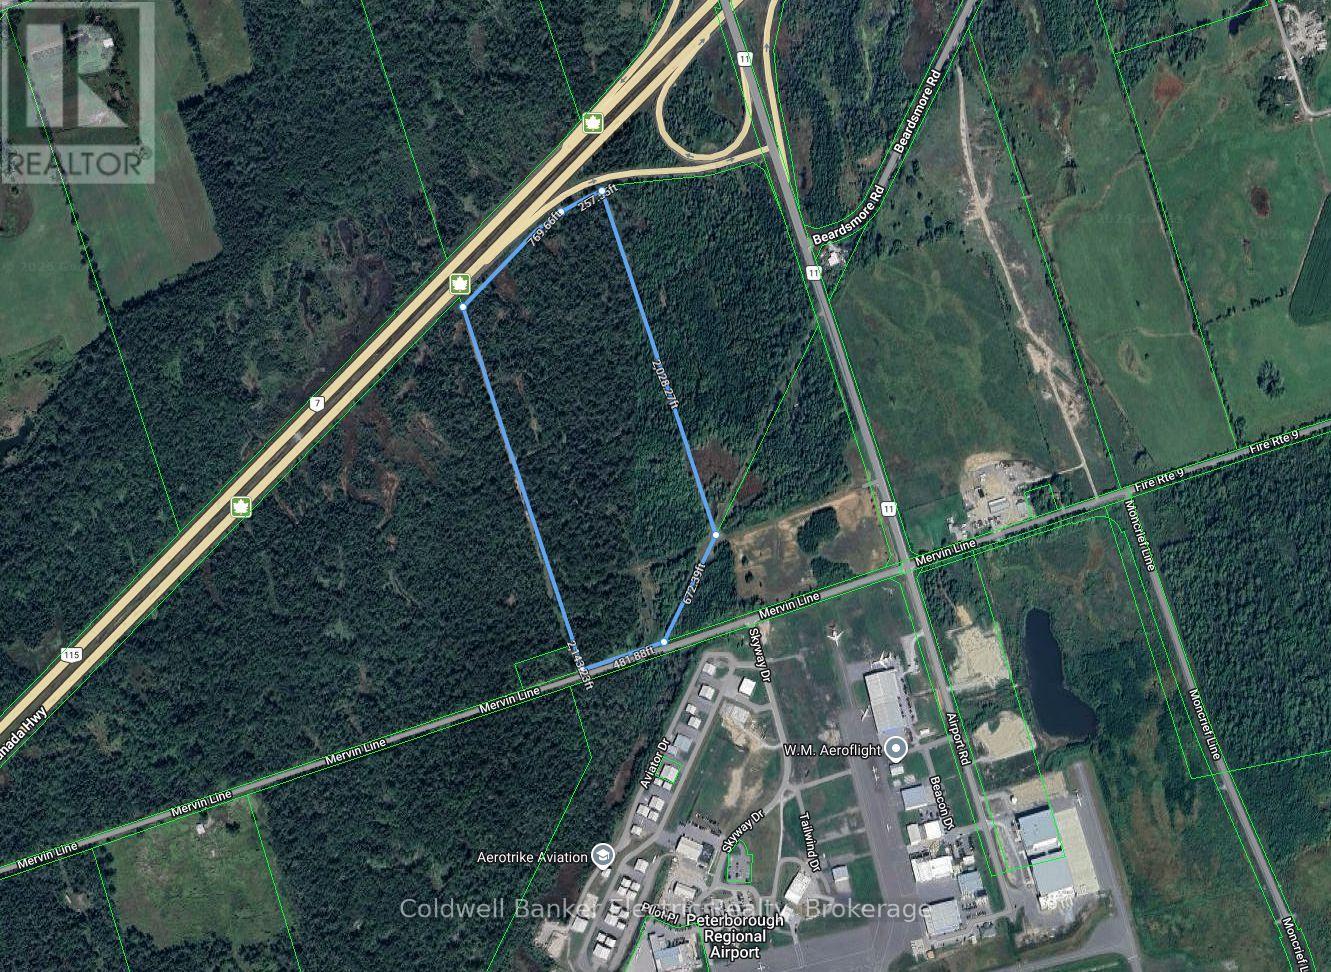
1900 Mervin Line
Cavan Monaghan, Ontario
HWY #115 Exposure! 53.29 Acres Of Industrial Land Zoned M2 & H7. Designated As Rural Employment Area. Located At HWY #115 And Airport Road Interchange At The South End Of Peterborough. Fronts On Mervin Line & Backs On To HWY #115. Frontage Of 481.88 Ft. On Mervin Line. Frontage Of 1,027.21 Ft. On HWY #115. Depth Of 2,028.27 Ft. Great Visibility To HWY #115. Across The Road From The Peterborough Airport. 53.29 Acres Of Vacant Industrial Land. Zoning Allows For A Variety Of Permitted Uses. (id:49269)
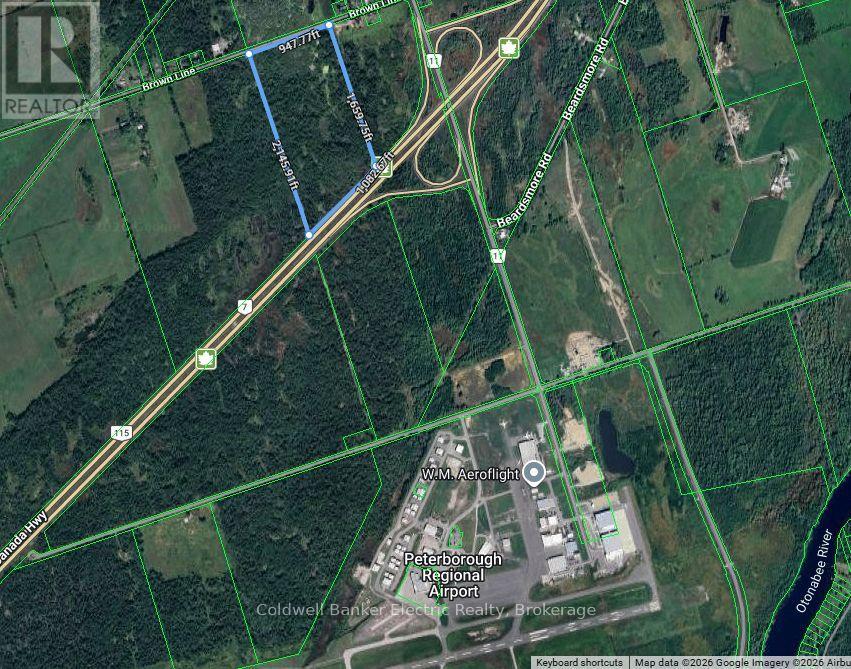
1881 Brown Line
Cavan Monaghan, Ontario
HWY #115 EXPOSURE! 39.98 Acres Of Vacant Land Zoned NC & NL. Designated As Rural Employment Area. Located At HWY #115 And Airport Road Interchange At The South End Of Peterborough. Fronts On Brown Line & Backs On To HWY #115. Frontage Of 947.77 Ft. On Brown Line. Frontage Of 1082.67 Ft. On HWY #115. Depth Of 1659.75 Ft. GREAT Visibility To HWY #115. Located Between The Peterborough Airport (To The South) & Sir Sandford Fleming College (To The North). 39.98 Acres Of Vacant Land. Zoning Allows For A Variety Of Permitted Uses. (id:49269)
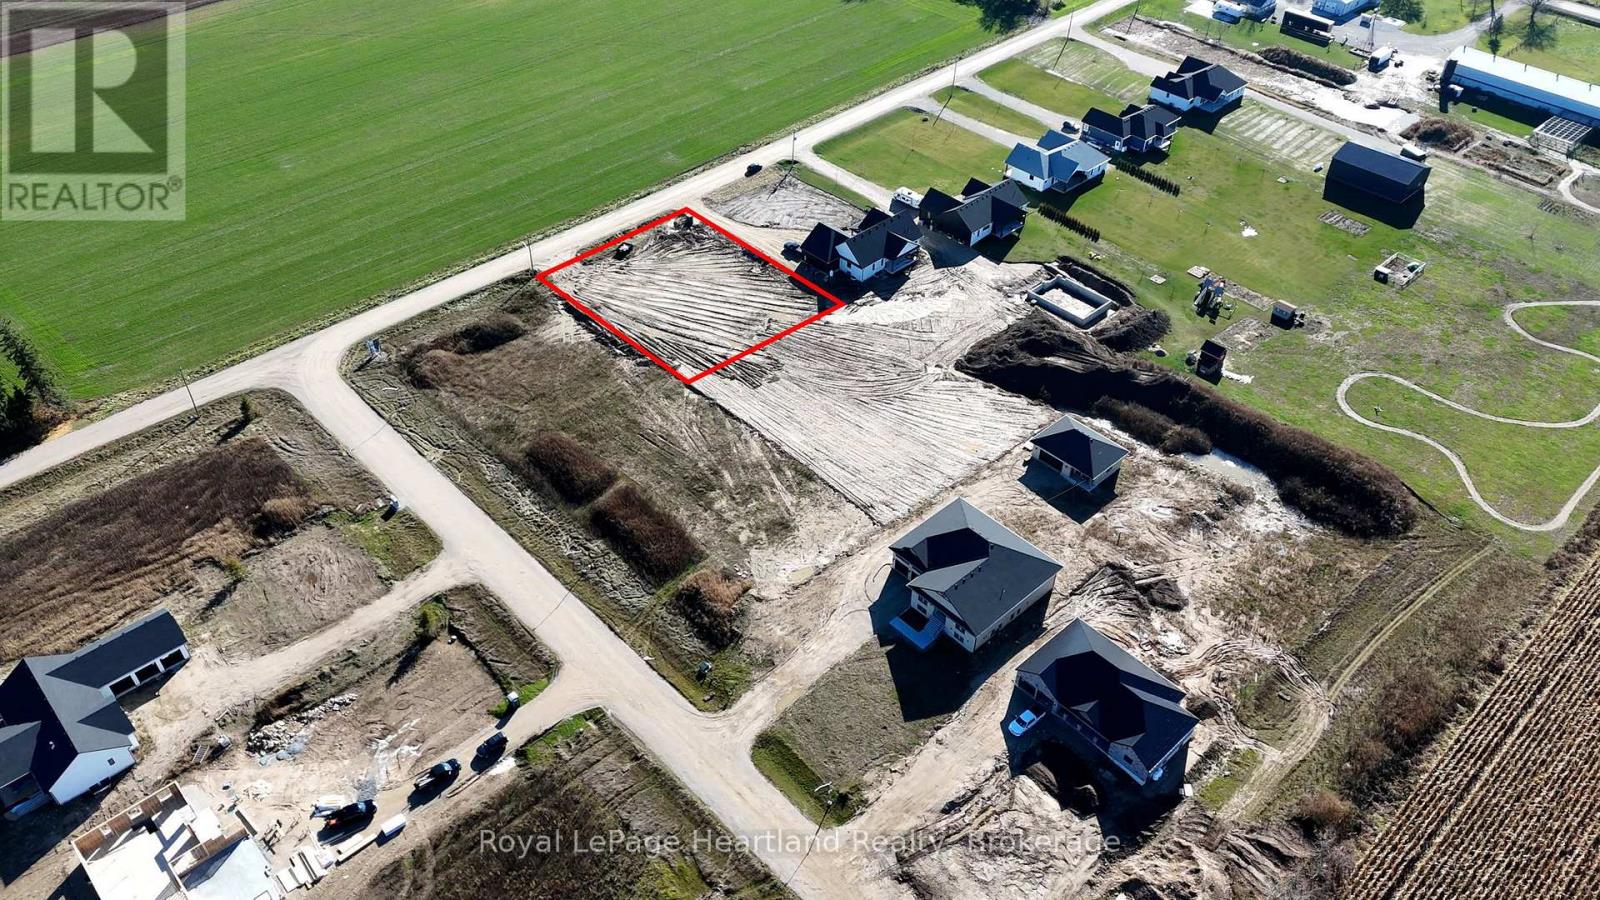
84347 Kent Line
Huron East, Ontario
Here is a rare opportunity to build your dream home in a desirable, executive, country neighbourhood on a half acre property. Enjoy the serenity & quietness of country living while feeling that added security of having neighbours nearby. This stunning neighbourhood is situated amongst farmers fields with the mighty Maitland River flowing along the edge of it and is perfect for a quiet and safe place to enjoy those lazy afternoons or hectic Monday mornings. Enjoy a casual hike or kayak along the Maitland River taking in the sights and scenes of nature's finest, all located in your very own backyard. Imagine sitting on your covered back porch enjoying a good book or gathered with friends while the kids burn off energy playing a game of soccer or swimming in your backyard pool. It's all here. Let's make your dreams a reality! With endless options of buying and building or having the added guidance along the building process, Cranbrook Estates has many different purchase options to try to suit your needs, including the potential to live in the model home during your build. Call Your REALTOR Today To Check Out This Stunning Property For Yourself and to Learn More About Your New Home. Lot includes drilled well. (id:49269)
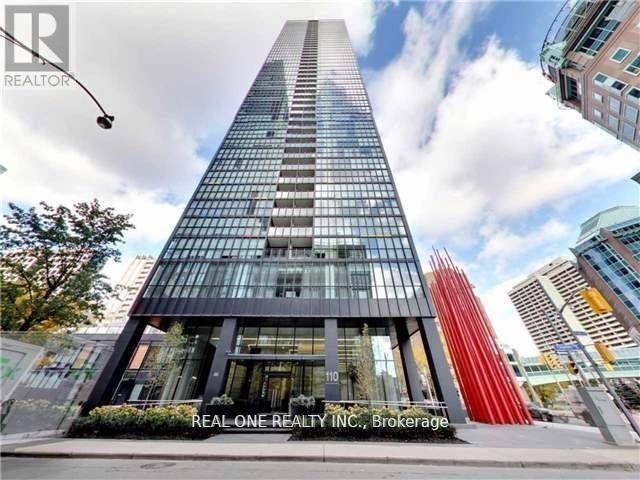
3505 - 110 Charles Street E
Toronto, Ontario
Enjoy luxury living and breathtaking west-facing views in this rarely available 2-bedroom, 2-full-bathroom corner suite at X Condos. Featuring an abundance of natural light, soaring 9-foot ceilings, floor-to-ceiling windows, and laminate flooring throughout, this beautifully designed unit offers a bright and sophisticated living space. X Condos is renowned for its state-of-the-art amenities and impressive lobby. Residents enjoy 24-hour concierge service, an exercise and yoga room, outdoor pool, hot tub, BBQ and lounge areas, guest suites, and a party room. Ideally located just minutes from Yonge & Bloor, Yorkville, upscale shopping, dining, entertainment, and the subway, this exceptional residence offers the perfect combination of luxury, convenience, and urban living. Includes one locker and one underground parking space. Fresh Painting for the Whoel Unit! (id:49269)
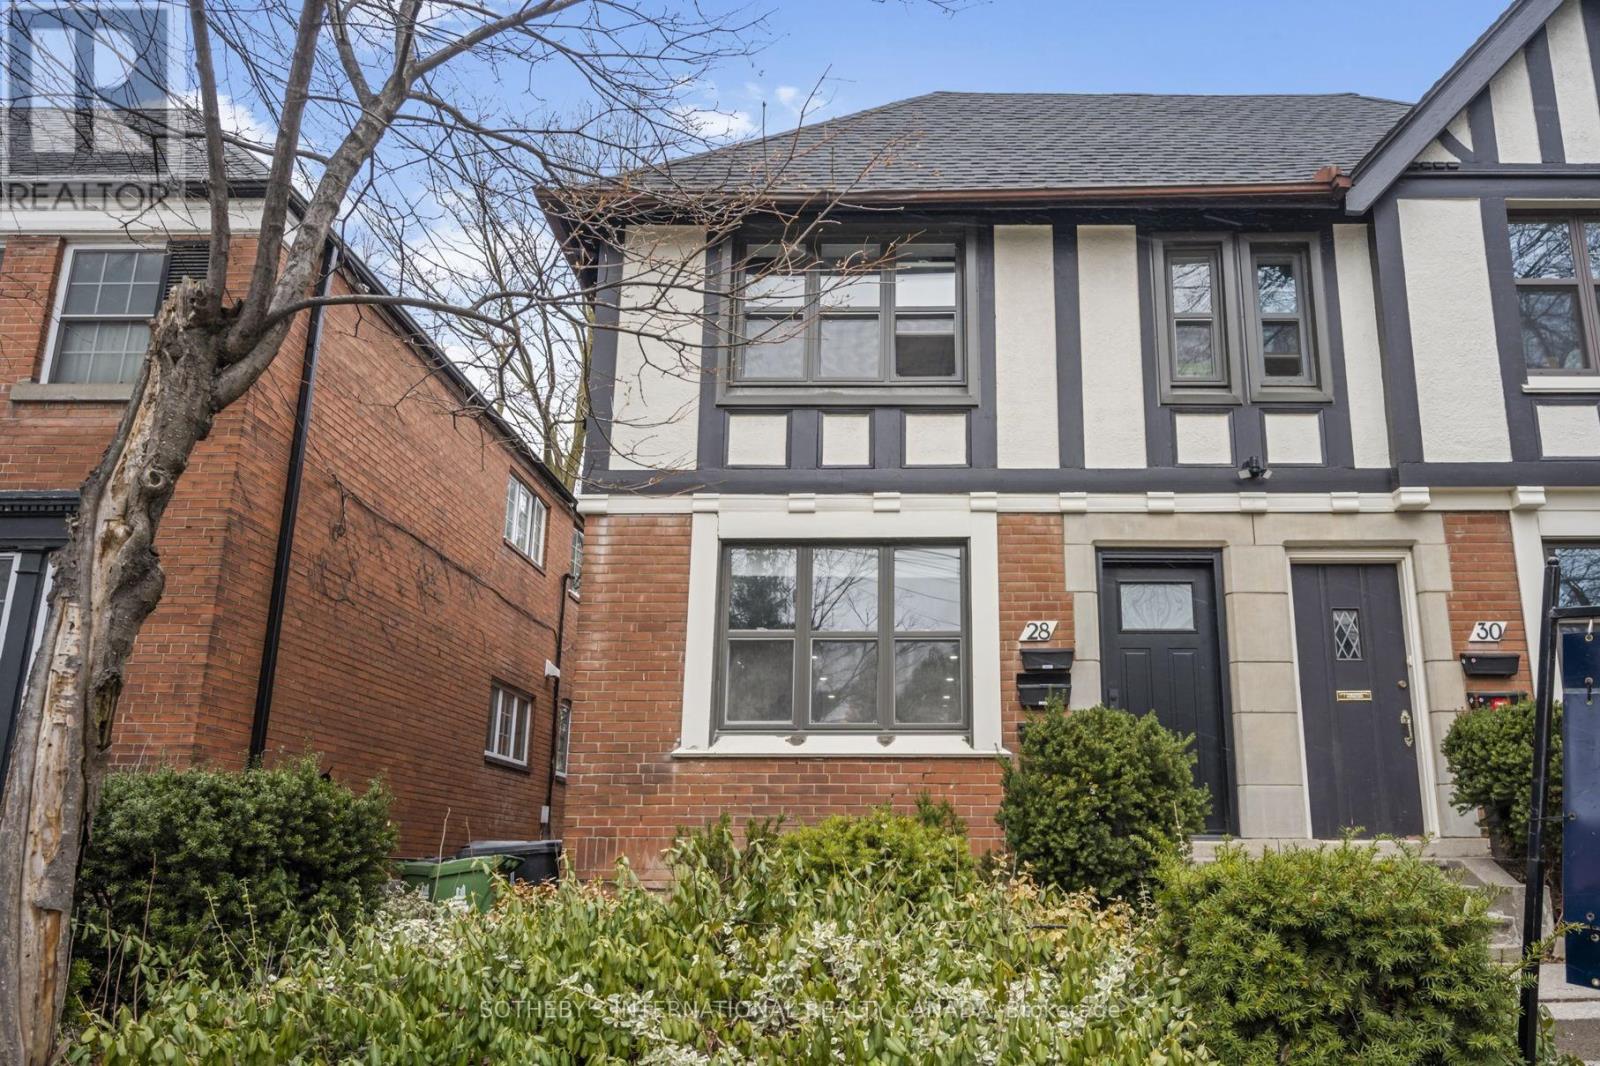
Bsmnt - 28 Strathgowan Avenue
Toronto, Ontario
This beautifully renovated 2-bedroom apartment is perfectly nestled on a quiet, dead-end street in the highly sought-after Lawrence Park neighborhood of Toronto. The kitchen is a showstopper with stone countertop, contemporary finishes, and gleaming stainless steel appliances. Both bedrooms are bathed in abundant natural light, offering spaciousness and comfort. The ensuite laundry adds a touch of convenience to your daily routine. Professionally managed for worry-free living, the building ensures your peace of mind. Just a short stroll from your doorstep lies the Lawrence subway station, top rated schools, local parks, delightful shops, and a range of inviting dining spots. Embrace the essence of comfort and tranquility in highly sought-after Lawrence Park's with this exceptional rental opportunity. This is an all inclusive rental. (id:49269)

117 Almur Drive
Georgian Bluffs, Ontario
Welcome to this exceptional custom-built (2024) waterfront home set on a picturesque 1.6-acre lot with breathtaking sunset views. Thoughtfully designed for both luxury and functionality, this impressive residence offers expansive living space across two beautifully finished levels-ideal for families, entertaining, or multi-generational living. The main level features a stunning chef's kitchen with custom Mennonite cabinetry, quartz countertops, and a spacious butler's pantry, all finished with premium attention to detail. The cohesive design continues throughout the home, with matching cabinetry and quartz surfaces in both kitchens and all bathrooms. The primary suite is a private retreat, complete with a walk-in closet and spa-inspired 5-piece ensuite. Additional bedrooms, a full bathroom, and a dedicated laundry room complete the main floor. The fully finished walk-out lower level adds incredible versatility with a bright, open layout, full second kitchen with custom finishes, two bedrooms, a full bath, and its own laundry area. With a separate or shared entrance, it's perfectly suited for an in-law suite or extended family living. In total, the home offers five bedrooms, four bathrooms, and two full laundry rooms, providing comfort and flexibility for larger households. In-floor heating in the lower level and attached garage enhances efficiency and year-round comfort. Step outside and enjoy true waterfront living-relax by the firepit, take in the sunset, or head out from your private dock. A 3-car attached garage and impressive 32' x 40' detached workshop offer ample space for vehicles, storage, or hobbies. Efficiently heated and cooled with geothermal, this remarkable property blends modern performance with timeless craftsmanship-all set against an unbeatable waterfront backdrop. (id:49269)