
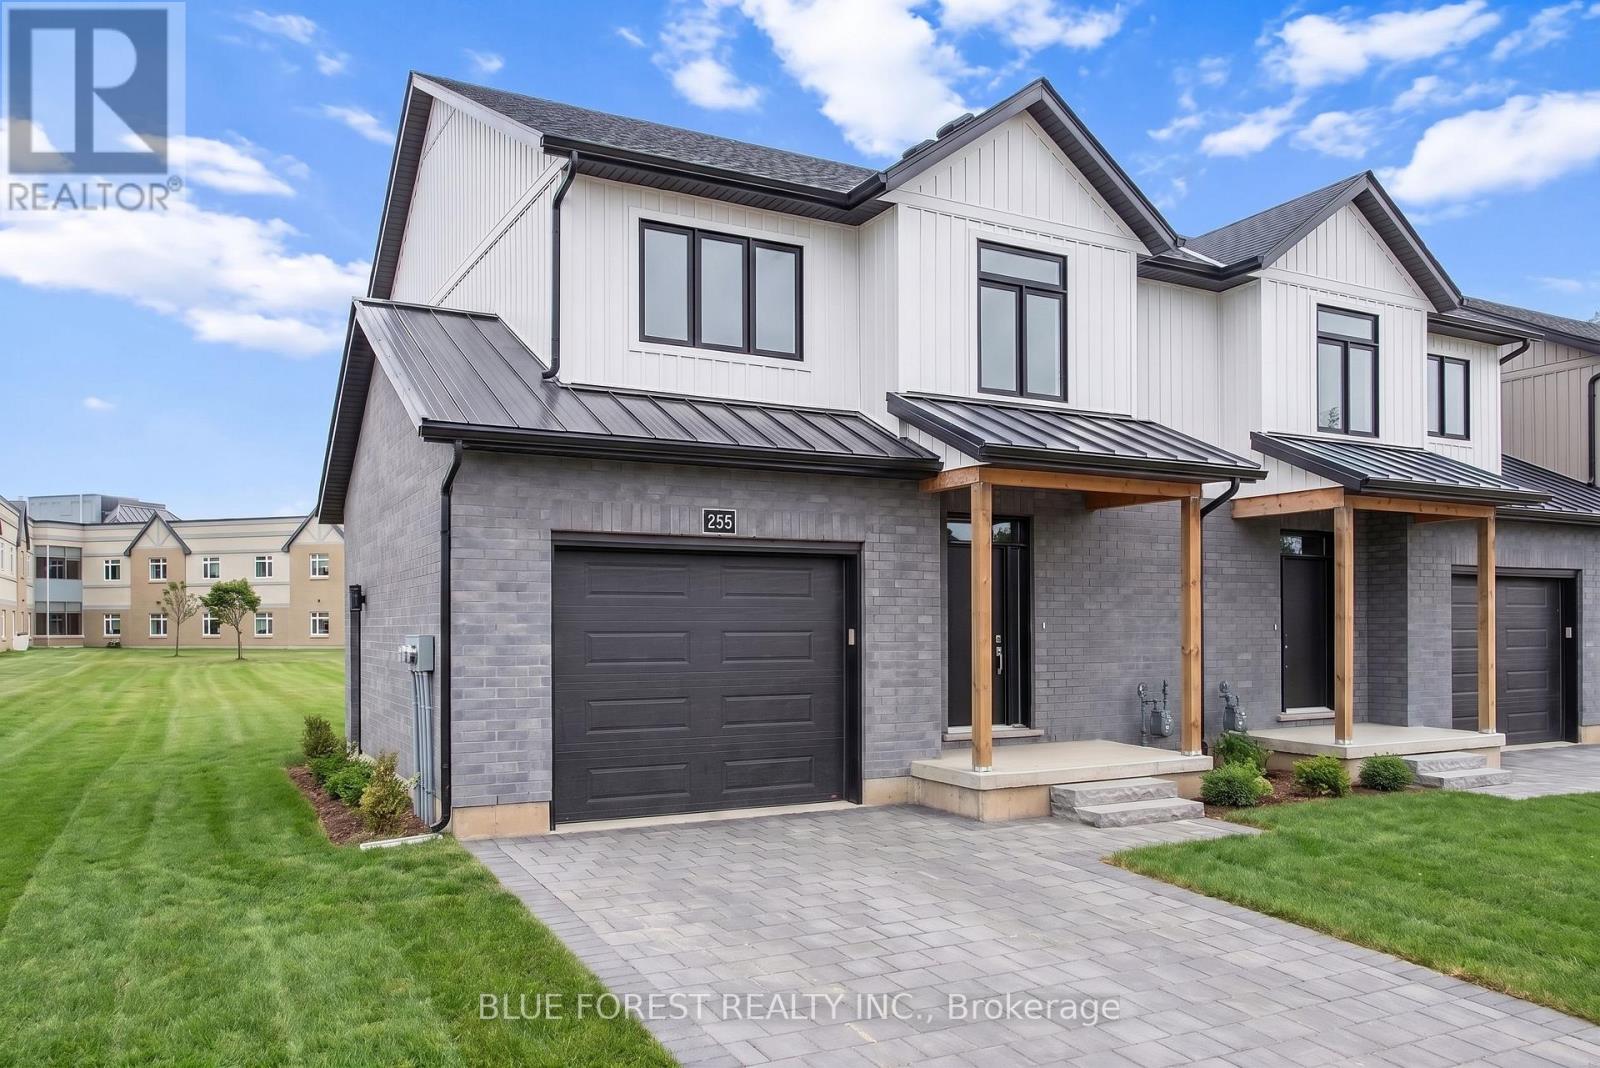
245 Mctavish Street
Strathroy-Caradoc, Ontario
Strathroy's newest freehold townhomes are now ready for showings. The Clara, a stunning 1,800 sq. ft. townhome built to the Bakker Design & Build energy efficiency standards, boasts 9-foot main floor ceilings with tile and hardwood flooring throughout. The main floor is rounded out with a linear electric fireplace, a spacious kitchen with ample room for a dining table, and a 2-pc bath. The second floor features large bedrooms, an oversized laundry room, and a luxury primary retreat with a 4-pc ensuite and walk-in closet. These homes are far from builder standard! The unfinished basement, with an oversized window and roughed-in 3-pc bath, awaits your future finishes. Move-in-ready options available, along with a 90-day close allowing you to select your own final fixtures and finishes. (id:49269)
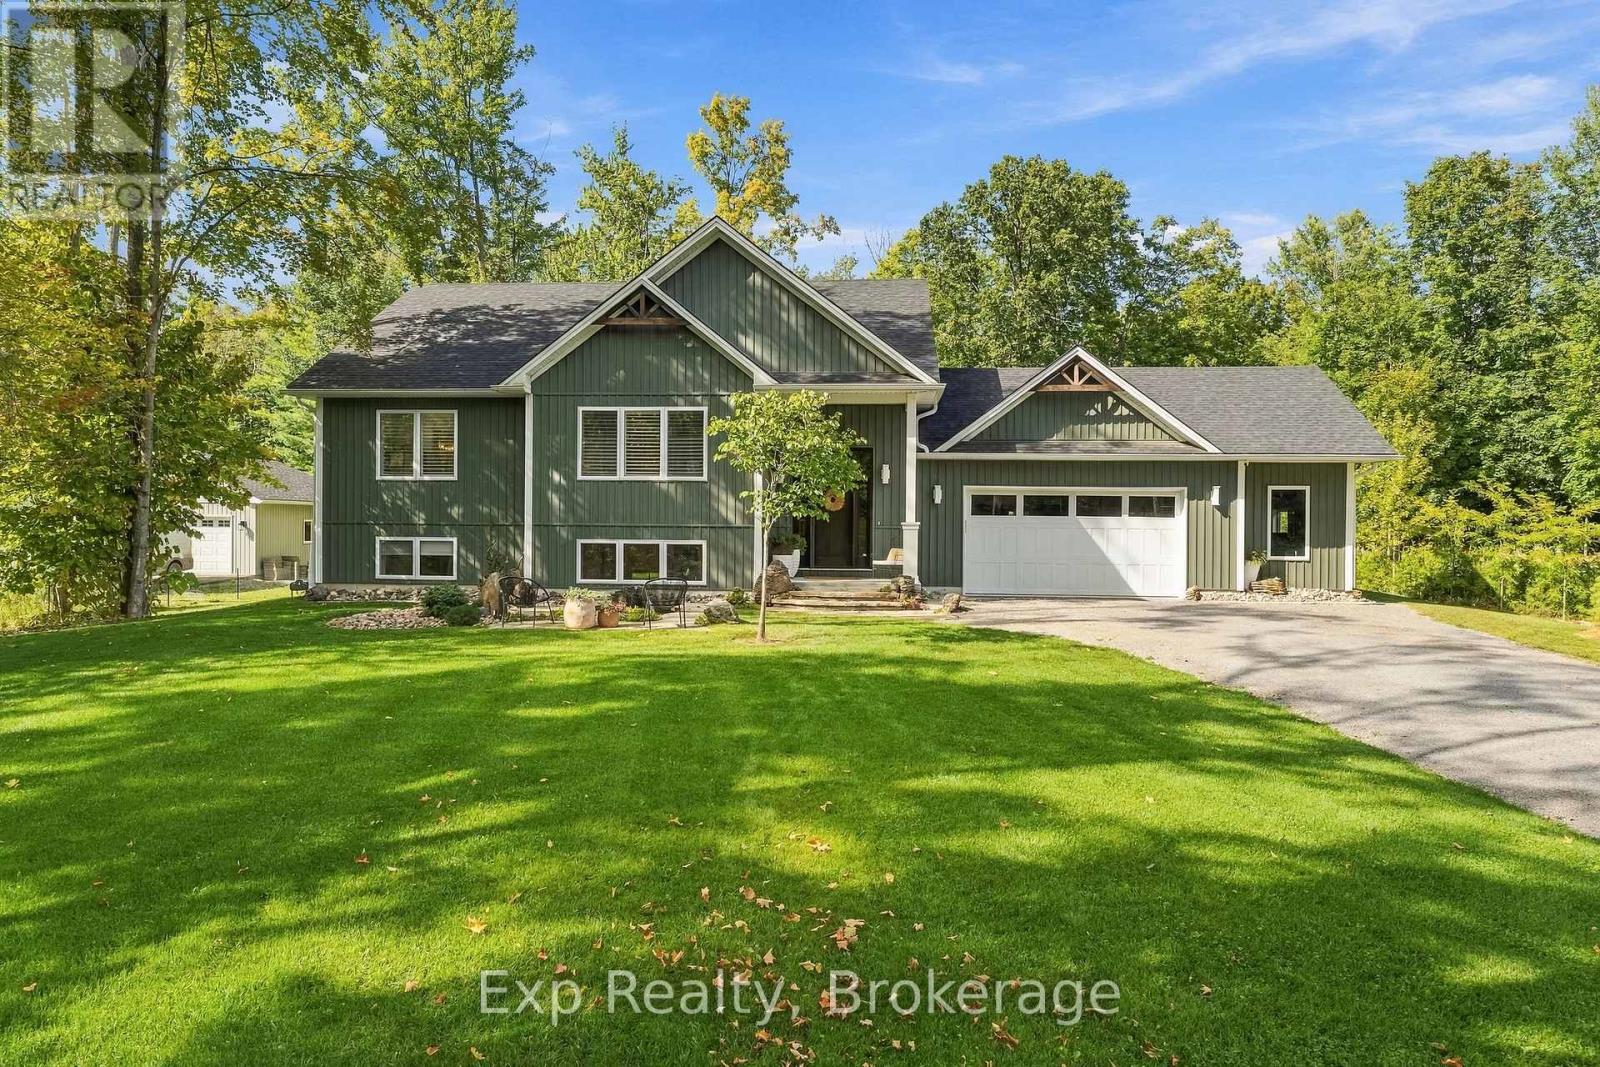
1288 12th Line W
Trent Hills, Ontario
Magical, magnificent and modern! This turn key smart home masterpiece sits seamlessly on its serene 1-acre lot and provides jaw dropping, wow factor moments from the time you pull into the driveway - Welcome home to one of the finest rural retreats at this price point in all of Northumberland! Follow the natural stone pathway and instantly be soothed by the soft flowing sound of the waterfall provided by the year-round koi pound. Through the front door is the grand entrance where you land on the heated flooring and instantly your breath is taken away with the impressiveness of the main floor and tray ceilings showcasing the living space straight ahead. This stunning open concept home features 4 total bedrooms, 3 bathrooms, a finished lower level and some of the finest main floor living. Highlighting this masterpiece is the staggering primary suite that comes complete with a mind-blowing custom 5-piece ensuite - showcasing heated marble flooring, a gigantic walk in glass shower, soaker tube, double sink stone top vanity and is finished off with a bedroom sized walk-in closet. A second bedroom, 4-piece bath, laundry room and a lovely kitchen featuring quartz counters and center island that overlook the dining and living rooms as well as a patio walkout to the private backyard experience that oozes serenity and tranquility finish off the main level. The incredible lower level is flooded with natural light and features a generous sized family room, 2 big bedrooms, office/den, 3-piece bath, ample storage, gym space and functional utility space. One of the finest heated garages with sliding side door and almost $300,000 in updates and remodels since this home was purchased brand-new in 2023 top this rare gem of a listing off. Enjoy a bike ride along the Trans-Canada or a short drive to Campbellford where you will find world famous attractions and so much more. Escape reality and Enjoy The Opportunity that Presents Itself at 1288 12th Line W! **SEE ATTACHED BROCHURE** (id:49269)
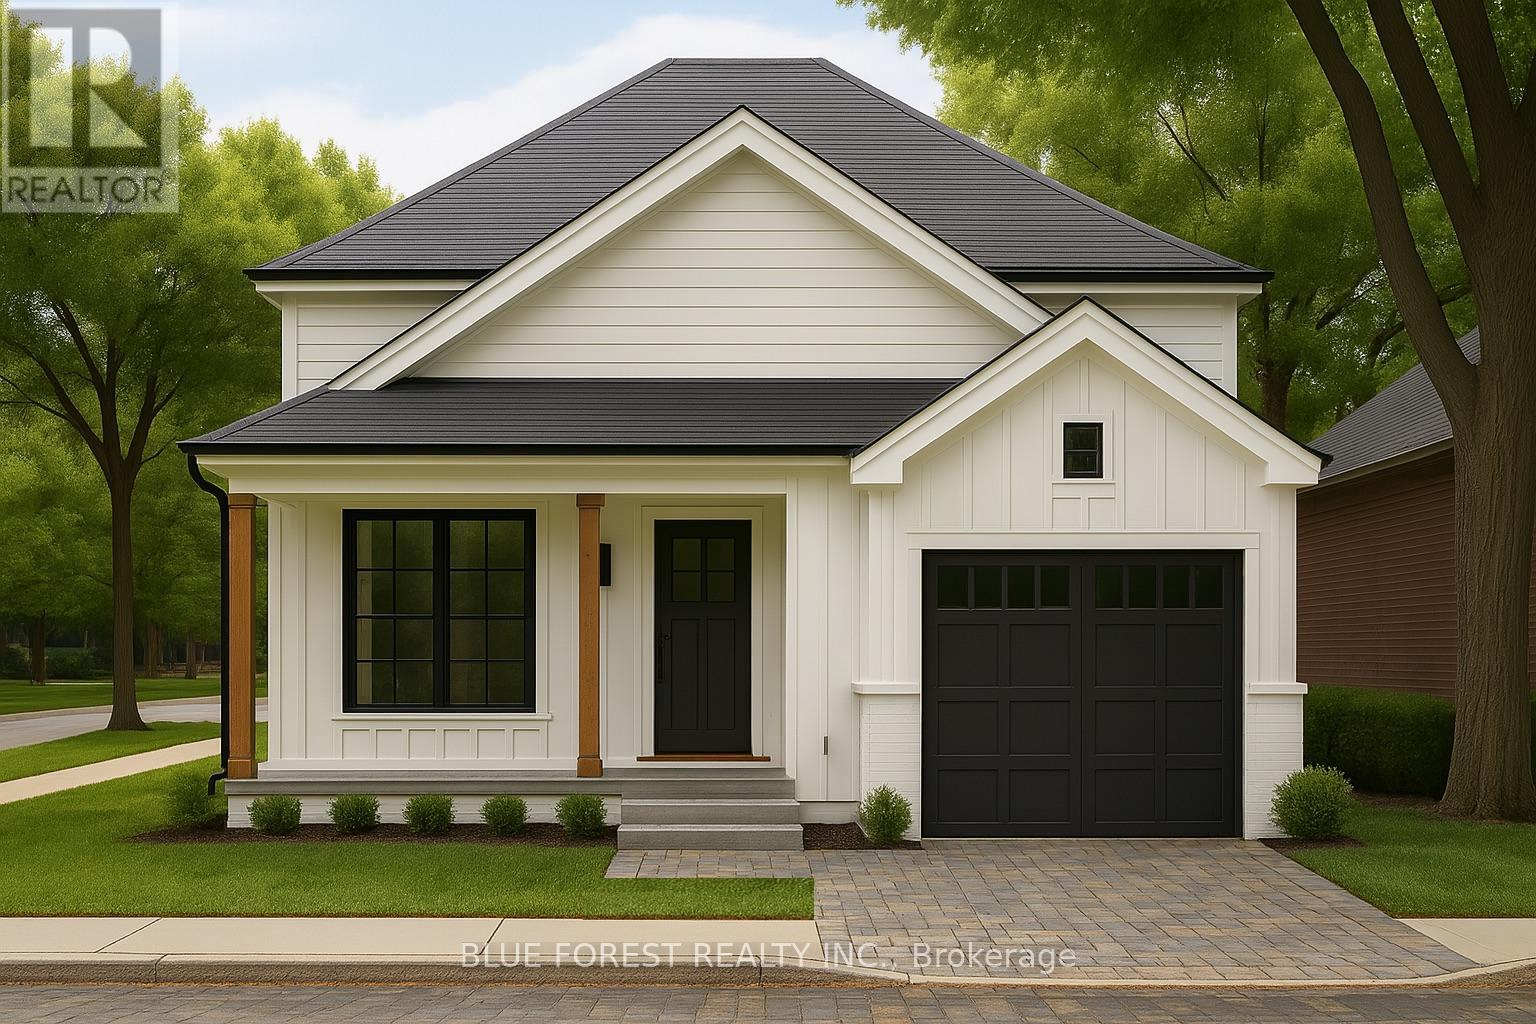
Lot 32 Beer Crescent
Strathroy-Caradoc, Ontario
Introducing The Bentley by Patzer Homes, a modern and functional FREEHOLD 4-level back-split design that maximizes space across multiple levels. With 3 bedrooms, 1 bathroom, and an open-concept layout, this home offers flexibility and comfort. The main level features a bright and airy living and dining area with vaulted ceilings, creating a spacious feel ideal for everyday living and entertaining. The adjacent kitchen with breakfast area is thoughtfully laid out with plenty of counter space and a direct walkout to the backyard. Upstairs, you'll find three comfortable bedrooms and a full bathroom, including a generously sized primary bedroom tucked away at the back of the home for added privacy. The lower level offers a bright and airy space with large windows and excellent potential for an optional large family room, additional bedrooms, and rough-in for a second bathroom. The 4th level of this home offers plenty of unfinished space for storage or future development. Enjoy the attached garage with inside entry for added convenience. The Bentley blends smart design with modern comfort, a perfect fit for those looking for versatility and value in a new home. TO BE BUILT! Other lots and designs available. Price based on base lot, premiums extra. Check out more plans at BUCHANANCROSSINGS.COM ** This is a linked property.** (id:49269)
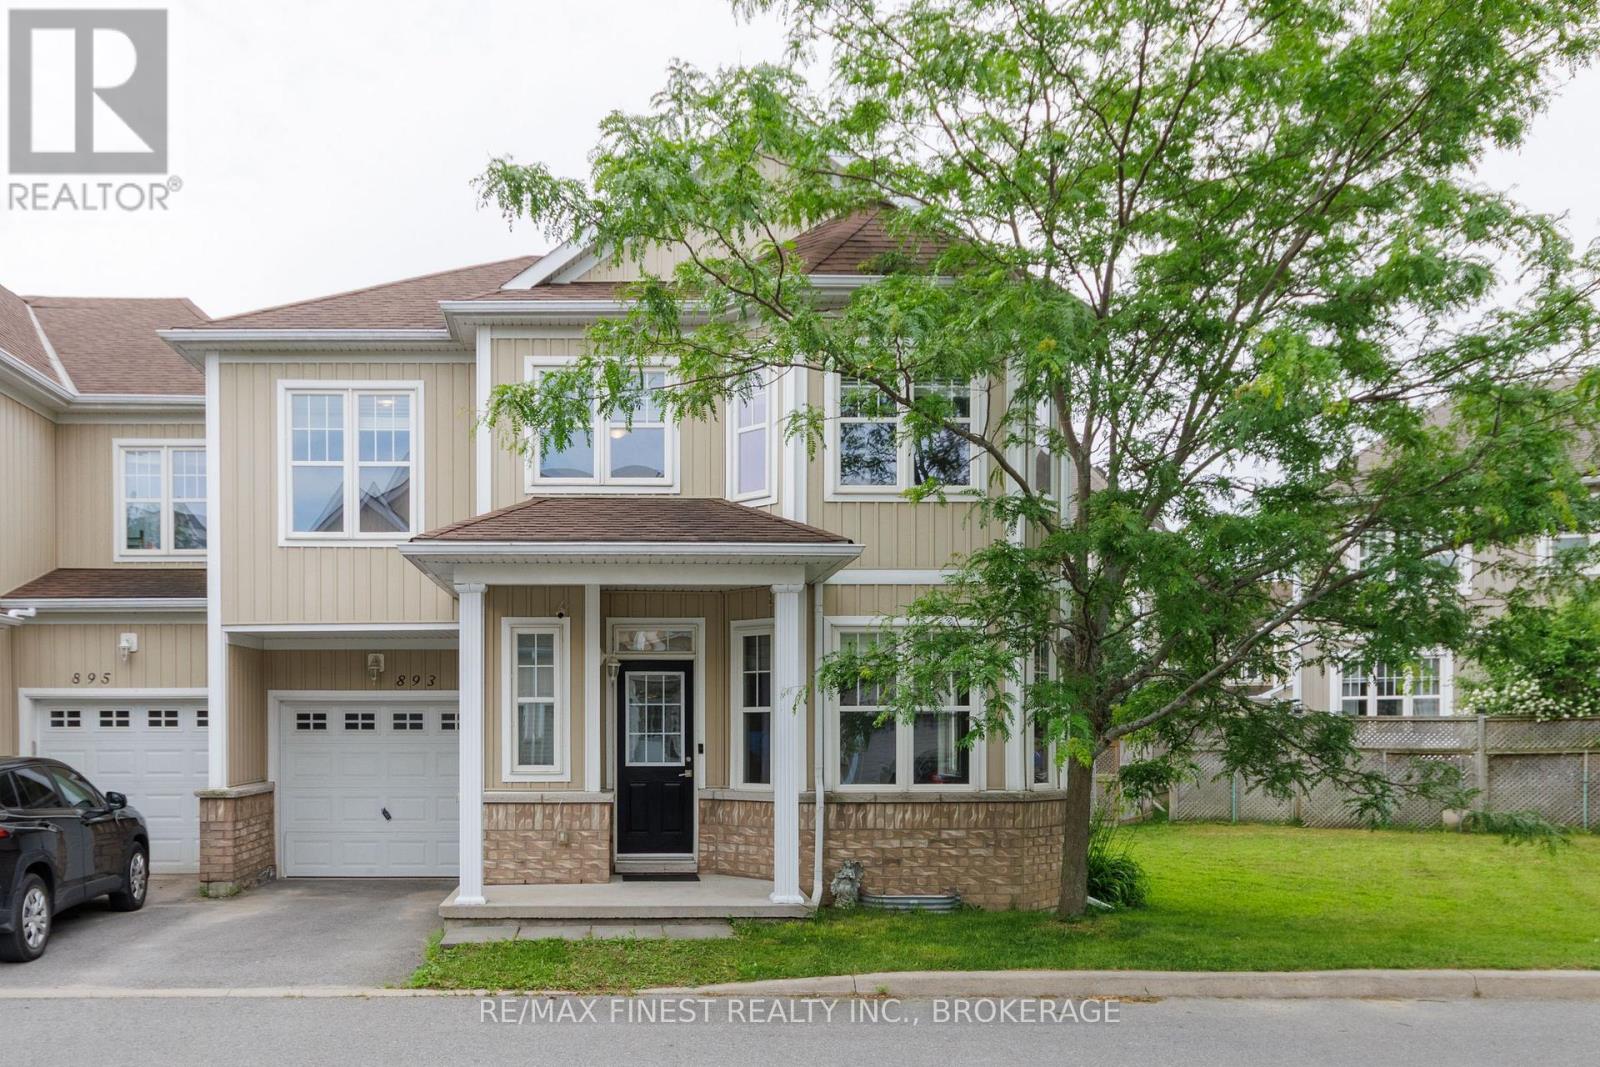
893 Ascot Lane
Kingston, Ontario
Welcome to this bright and spacious end-unit townhouse in the sought-after River Park community! Featuring 3 bedrooms, 3 bathrooms. The exceptionally large primary bedroom with an extension surrounded by windows, could also be used as a sitting area to read and relax or set up as an office area, plus a full ensuite bathroom and 2 closets. This well-designed home offers an open-concept main level filled with natural light, creating the perfect space for everyday living and entertaining. As an end unit, enjoy the added benefit of a large side yard, providing extra outdoor space rarely found with townhomes. Ideally located just steps from the Waaban Crossing, offering quick access across the Cataraqui River to East Kingston. Commuters and professionals will appreciate the easy access to CFB Kingston, RMC, Downtown Kingston, Queen's University, Kingston Health Sciences Centre (KGH), and Highway 401. Whether you're a first-time buyer, growing family, or investor, this move-in-ready home offers the perfect combination of comfort, convenience, and location. (id:49269)
687 Willis Street
Kingston, Ontario
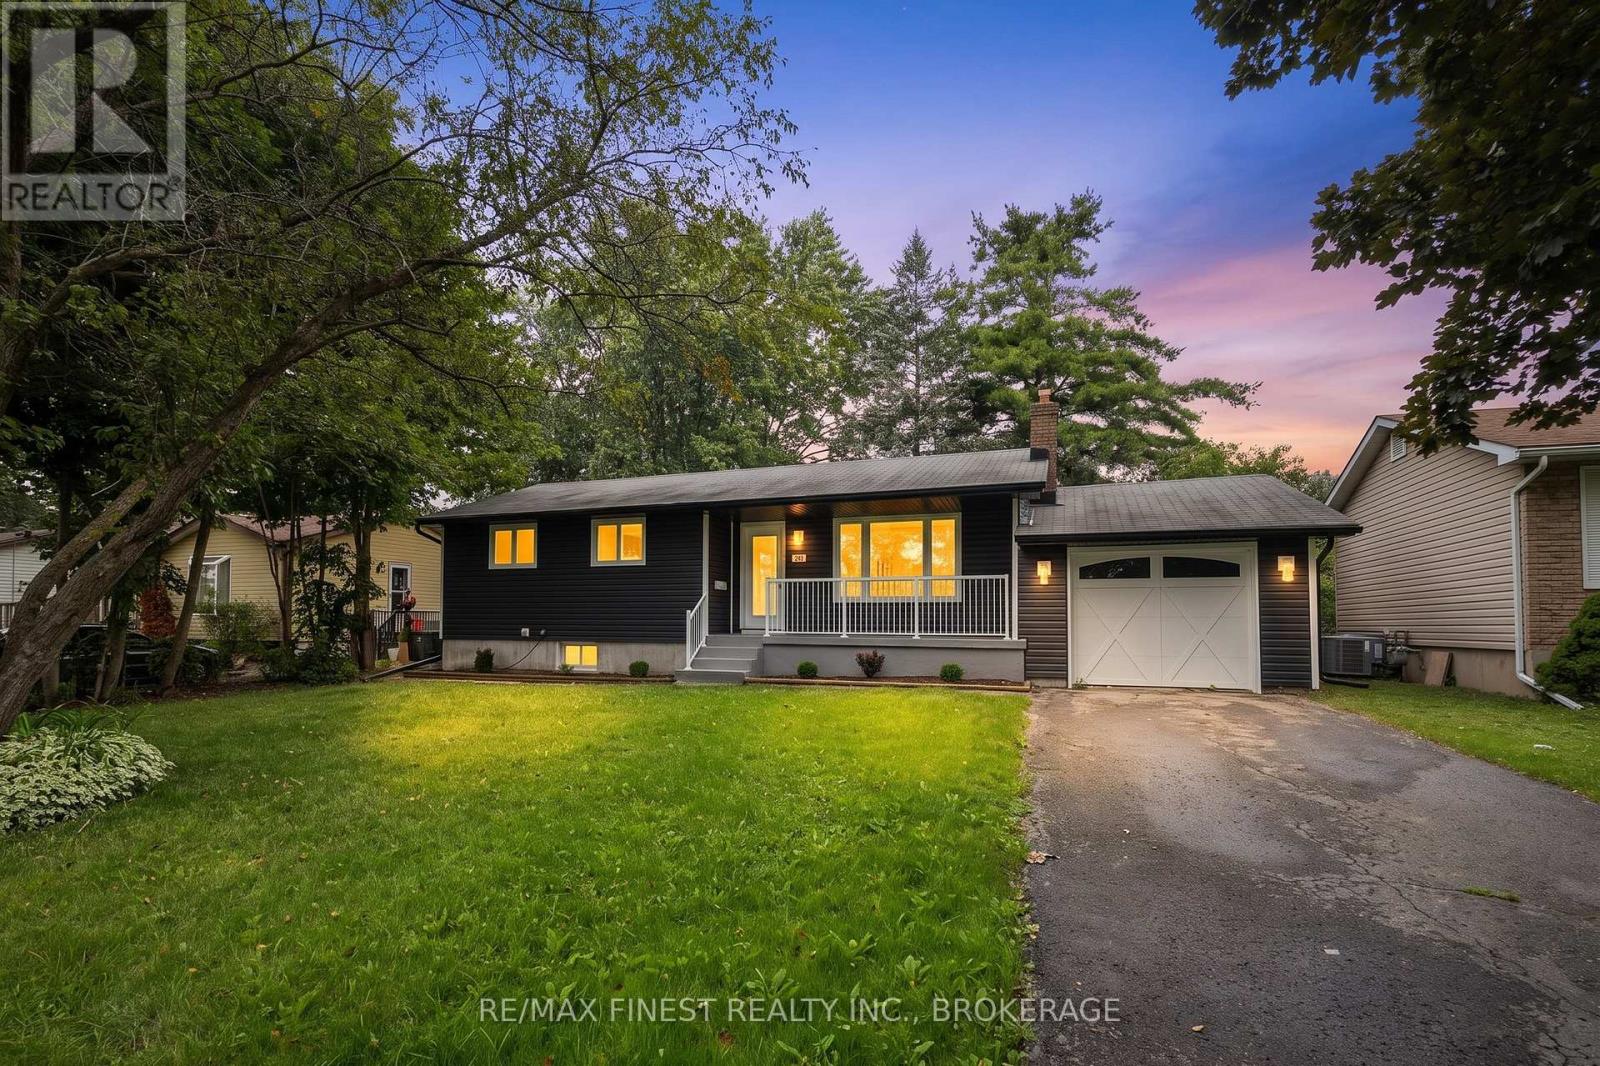
Situated in a mature and highly desirable, family-friendly neighbourhood in Collins Bay, Kingston, this beautifully renovated 3 bed / 2 bath bungalow is ready for its first owners since getting a complete, remodelling and makeover. The living area has been turned into an open concept living room & kitchen, a perfect entertaining area for evenings with friends and family. The spectacular new kitchen has quartz countertops, new stainless appliances and a great addition of a counter top seating area. The dining area enjoys three sides of windows overlooking the large, private backyard. There huge basement rec-room has room for a large family media room as well as a perfect sized office nook. The finished bonus room in the basement could be used for any number of ideas and it has a bathroom, conveniently right beside it. The new back deck for BBQing right off the dining room looks over a huge back yard with lots of space for gardens, activities and a private retreat. Renovations include new flooring, new kitchen, bathrooms, windows, doors, pot lights and lighting fixtures as well as really sharp looking new exterior siding. An amazing opportunity in a great nighbourhood! (id:49269)
Pt Lt 17-18 County Road 507
Trent Lakes, Ontario
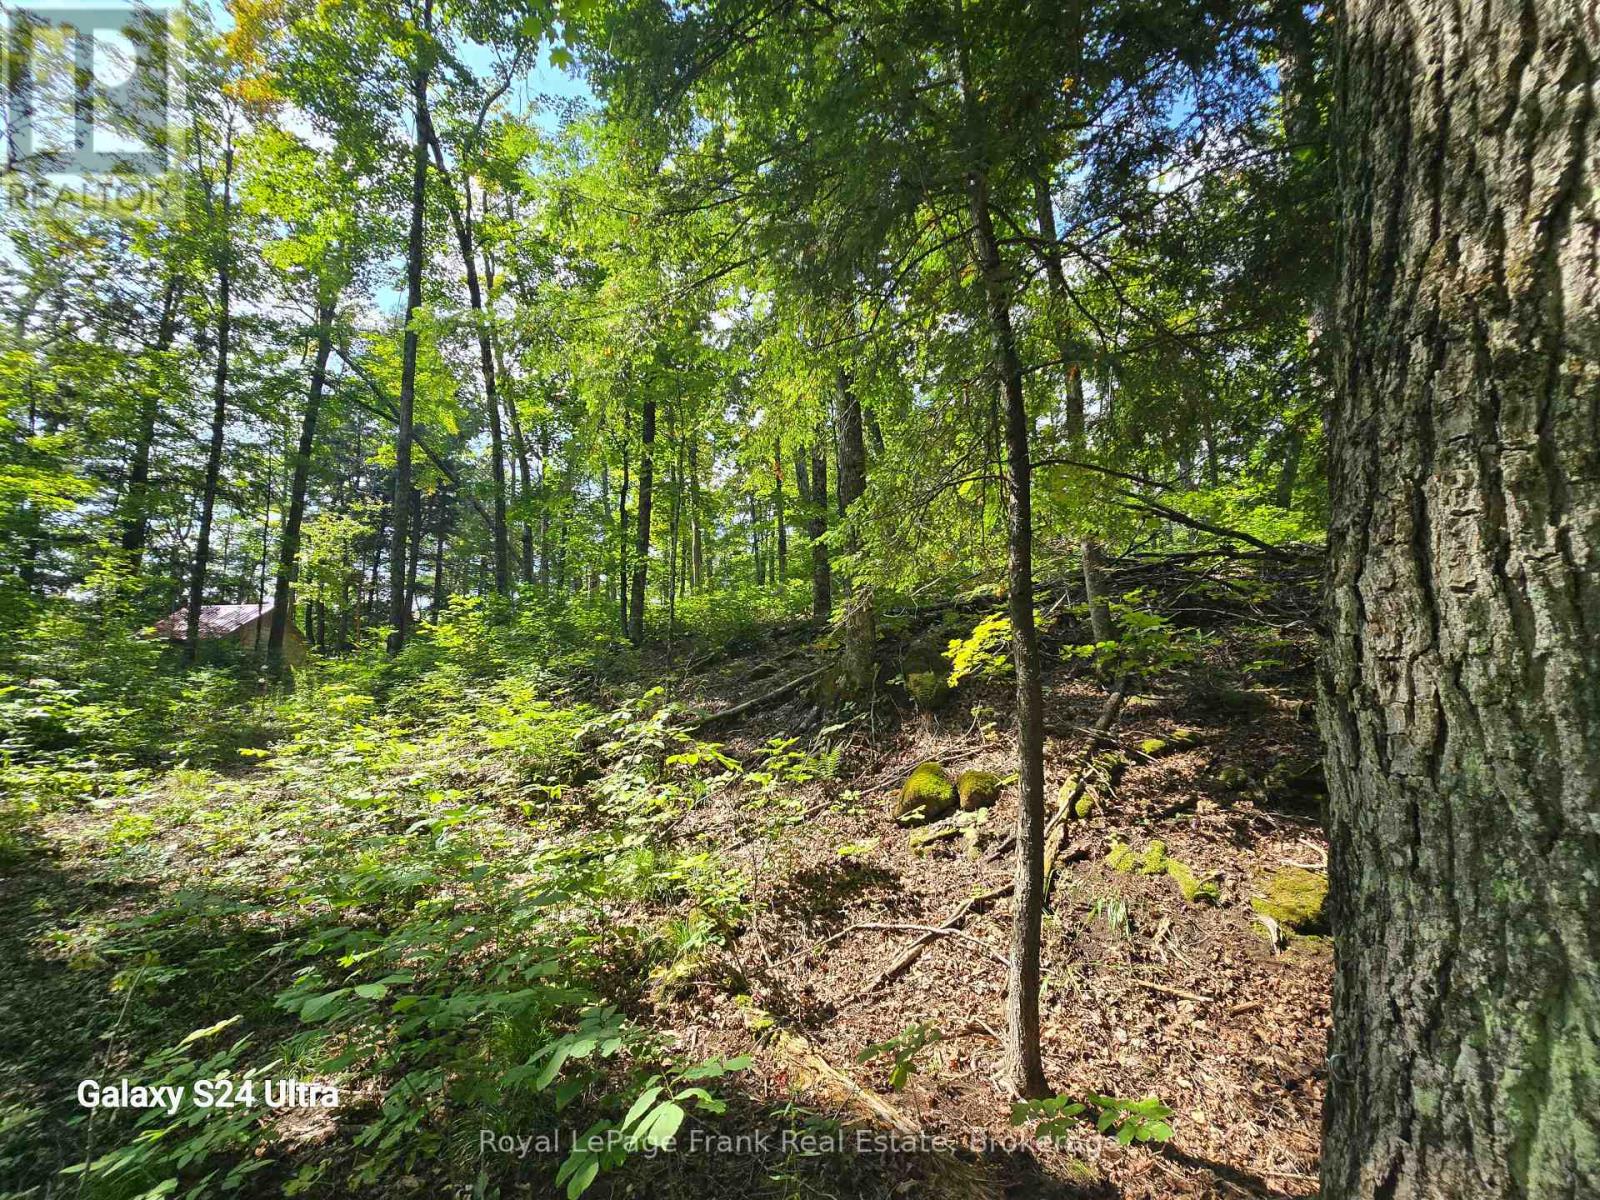
Location, location, location! I am pleased to present a fantastic property listing: a 22-acre building lot zoned Rural Residential, featuring 456 feet of frontage on CR 507.Key features include: - Prime Location: Just 1.5 km from Catchacoma Marina, bordering 300 acres of Crown Land. - Ideal Building Sites: Numerous high and dry spots perfect for building your dream home. - Outdoor Recreation: Access to phenomenal local ATV trails, with a small creek running through the property that attracts local wildlife. - Natural Landscape: Beautiful terrain with abundant Sugar Maples, Oak, and Beech trees. - Included Amenities: A small cabin equipped with a solar panel and batteries, plus a sugar shack with an evaporator for maple syrup production. 2Hrs driving from the GTA, 30 min to Bobcaygeon or Buckhorn. (id:49269)
3656 County Rd 14
Stone Mills, Ontario
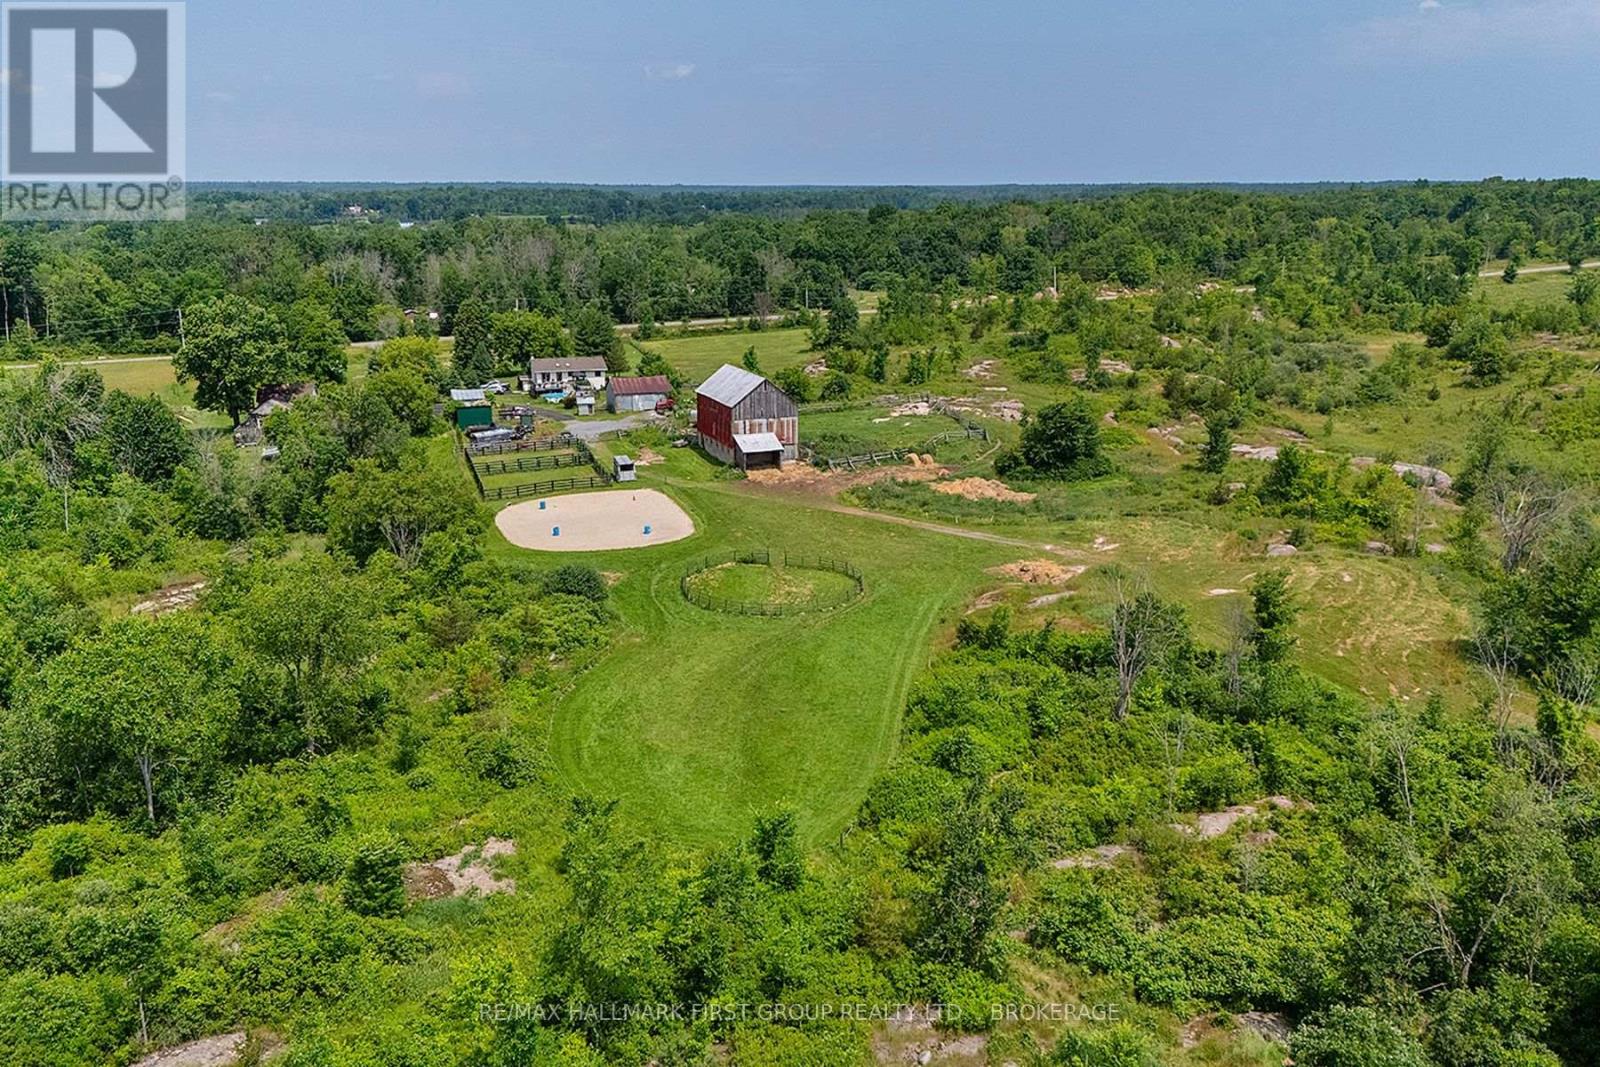
Escape to the country and embrace a lifestyle of peace and privacy on this stunning farm property offering just under 100 acres of beautiful countryside. Perfectly suited for equestrian enthusiasts, hobby farmers, or those seeking a quiet rural retreat, this property blends natural beauty with practical amenities. The land features approximately 40 acres of open hay fields, wooded areas, and fenced pastures creating an idyllic setting. Your horses will thrive with paddocks, a sand ring and acres of trails to explore. The well-maintained barn includes six horse stalls, a tack room with electricity, a heated water line, and a convenient drive-in area for hay storage. Three ponds enhance the landscape two livestock ponds and a picturesque front pond that's perfect for winter skating. The perimeter of the farm is largely fenced, excluding the wooded areas, providing ample space for livestock and pets. Additional outbuildings and a spacious drive shed offer versatile storage solutions for equipment and outdoor gear. Whether you're raising animals, harvesting hay, or enjoying peaceful country living, this property offers endless possibilities. The charming country home features 3+2 bedrooms and 2.5 baths. You will love the open concept living space with updated kitchen and new flooring. The fully finished walk-up basement provides comfortable living space for your family or guests. The shingles, windows and doors have all been updated. A Heatmor outdoor wood heat radiant system keeps the house cozy on the coldest days. Step outside to an expansive deck and pool area where you can enjoy your morning coffee, take in breathtaking sunrises, and soak up the quiet beauty of the countryside. Whether you're looking for a working horse farm, a hobby property, or a scenic rural escape, this exceptional property invites you to enjoy the best of country living. (id:49269)
3656 County Rd 14 Road
Stone Mills, Ontario
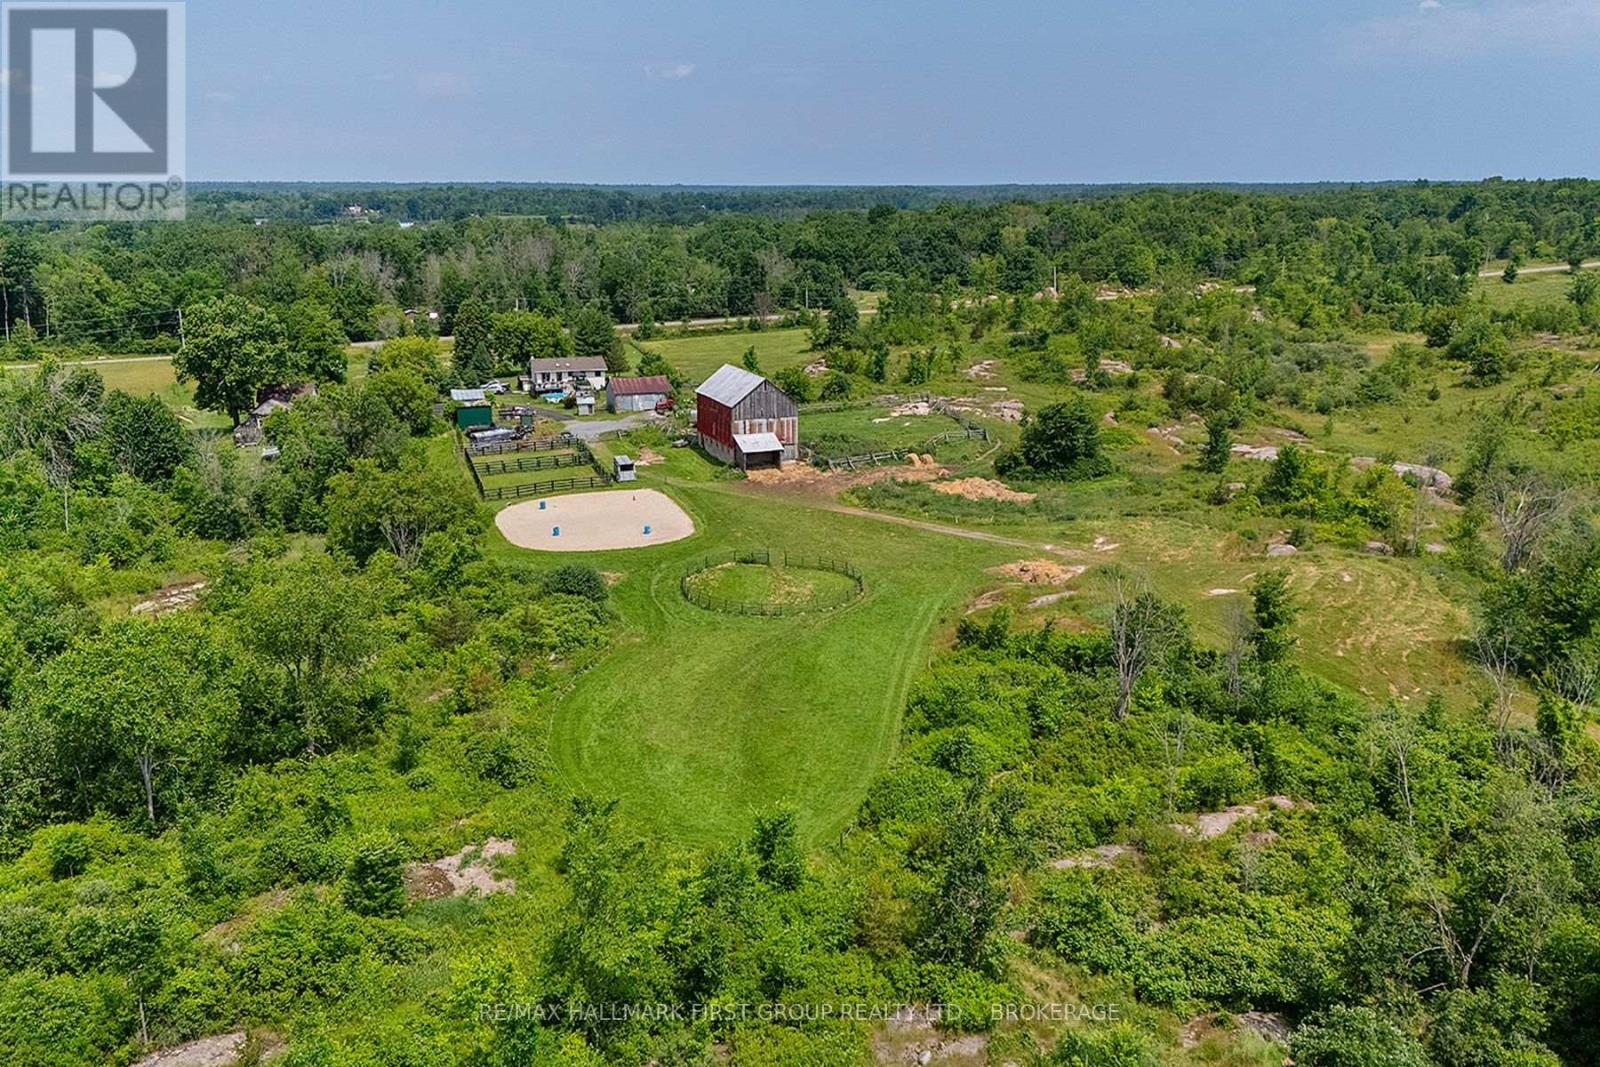
Escape to the country and embrace a lifestyle of peace and privacy on this stunning farm property offering just under 100 acres of beautiful countryside. Perfectly suited for equestrian enthusiasts, hobby farmers, or those seeking a quiet rural retreat, this property blends natural beauty with practical amenities. The land features approximately 40 acres of open hay fields, wooded areas, and fenced pastures creating an idyllic setting. Your horses will thrive with paddocks, a sand ring and acres of trails to explore. The well-maintained barn includes six horse stalls, a tack room with electricity, a heated water line, and a convenient drive-in area for hay storage. Three ponds enhance the landscape two livestock ponds and a picturesque front pond that's perfect for winter skating. The perimeter of the farm is largely fenced, excluding the wooded areas, providing ample space for livestock and pets. Additional outbuildings and a spacious drive shed offer versatile storage solutions for equipment and outdoor gear. Whether you're raising animals, harvesting hay, or enjoying peaceful country living, this property offers endless possibilities. The charming country home features 3+2 bedrooms and 2.5 baths. You will love the open concept living space with updated kitchen and new flooring. The fully finished walk-up basement provides comfortable living space for your family or guests. The shingles, windows and doors have all been updated. A Heatmor outdoor wood heat radiant system keeps the house cozy on the coldest days. Step outside to an expansive deck and pool area where you can enjoy your morning coffee, take in breathtaking sunrises, and soak up the quiet beauty of the countryside. Whether you're looking for a working horse farm, a hobby property, or a scenic rural escape, this exceptional property invites you to enjoy the best of country living. (id:49269)
9313 Burwash Road
Hamilton Township, Ontario
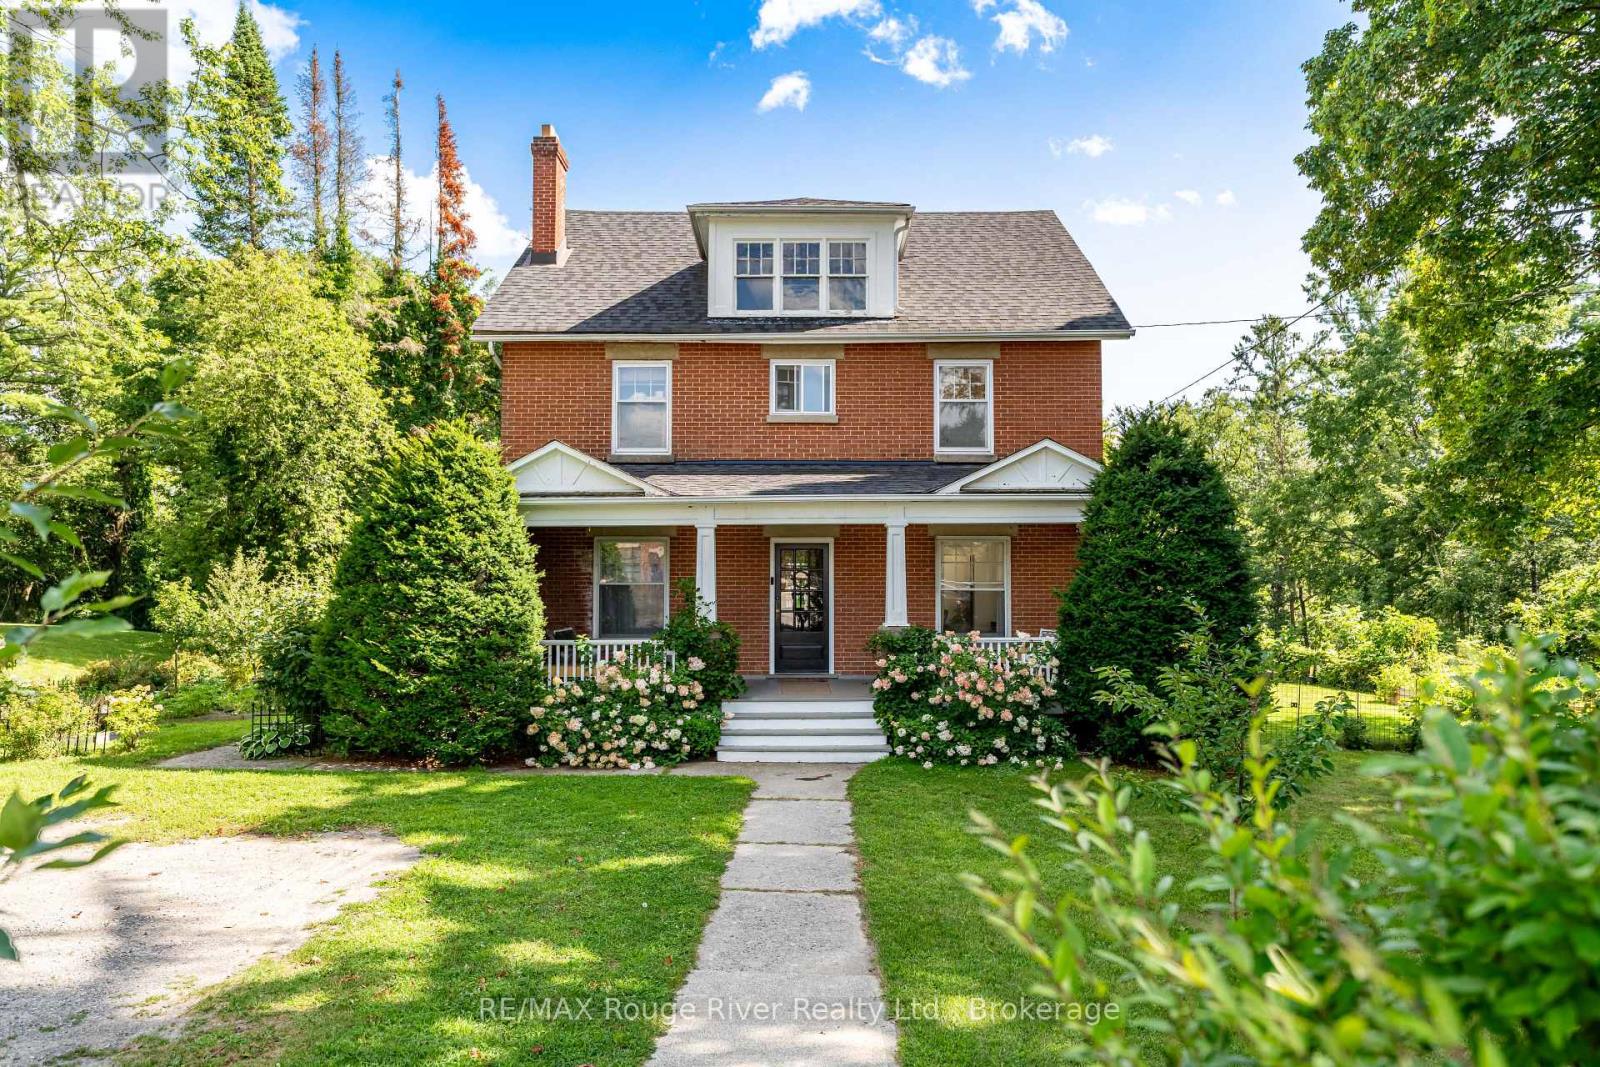
Some properties are special. This is the kind of place that makes you stop, take it all in, and wonder how a setting this beautiful can be so close to everything.Set on nearly 4 acres of private, tree-lined grounds along a quiet country road, this charming 4-bedroom brick home offers a rare blend of character, space, and natural beauty. Inside, oak flooring, a renovated kitchen, and a bright sunroom create a warm and inviting atmosphere. A spacious, fully usable attic adds endless possibilities for a home office, studio, playroom, hobby room, or additional storage.But the true magic is outside.Step into a backyard that feels like your own private retreat, surrounded by beautiful gardens, mature trees, fruit trees, and a peaceful ravine. The swim spa, added in 2023, is where this property really comes to life. The view from the swim spa overlooking the woods is absolutely amazing - a setting to enjoy your morning coffee, unwind after a long day, or soak beneath the stars. It's the kind of everyday luxury that makes home feel like a getaway. A charming barn, located directly across from the church, adds character and versatility, offering excellent storage and endless possibilities.Numerous important updates have already been completed, including a new roof and furnace in 2023, along with updated plumbing and electrical. The location is fantastic for families, with Baltimore School directly across the road and the community centre and park just a short walk away. The community centre offers plenty of green space and a great park for kids to run, play, and enjoy the outdoors. All of this, while Highway 401, shopping, and everyday amenities are just five minutes away.A truly remarkable property where character meets nature, privacy feels effortless, and everyday life can feel a little extraordinary. (id:49269)
102 Johnstown Road
Quinte West, Ontario
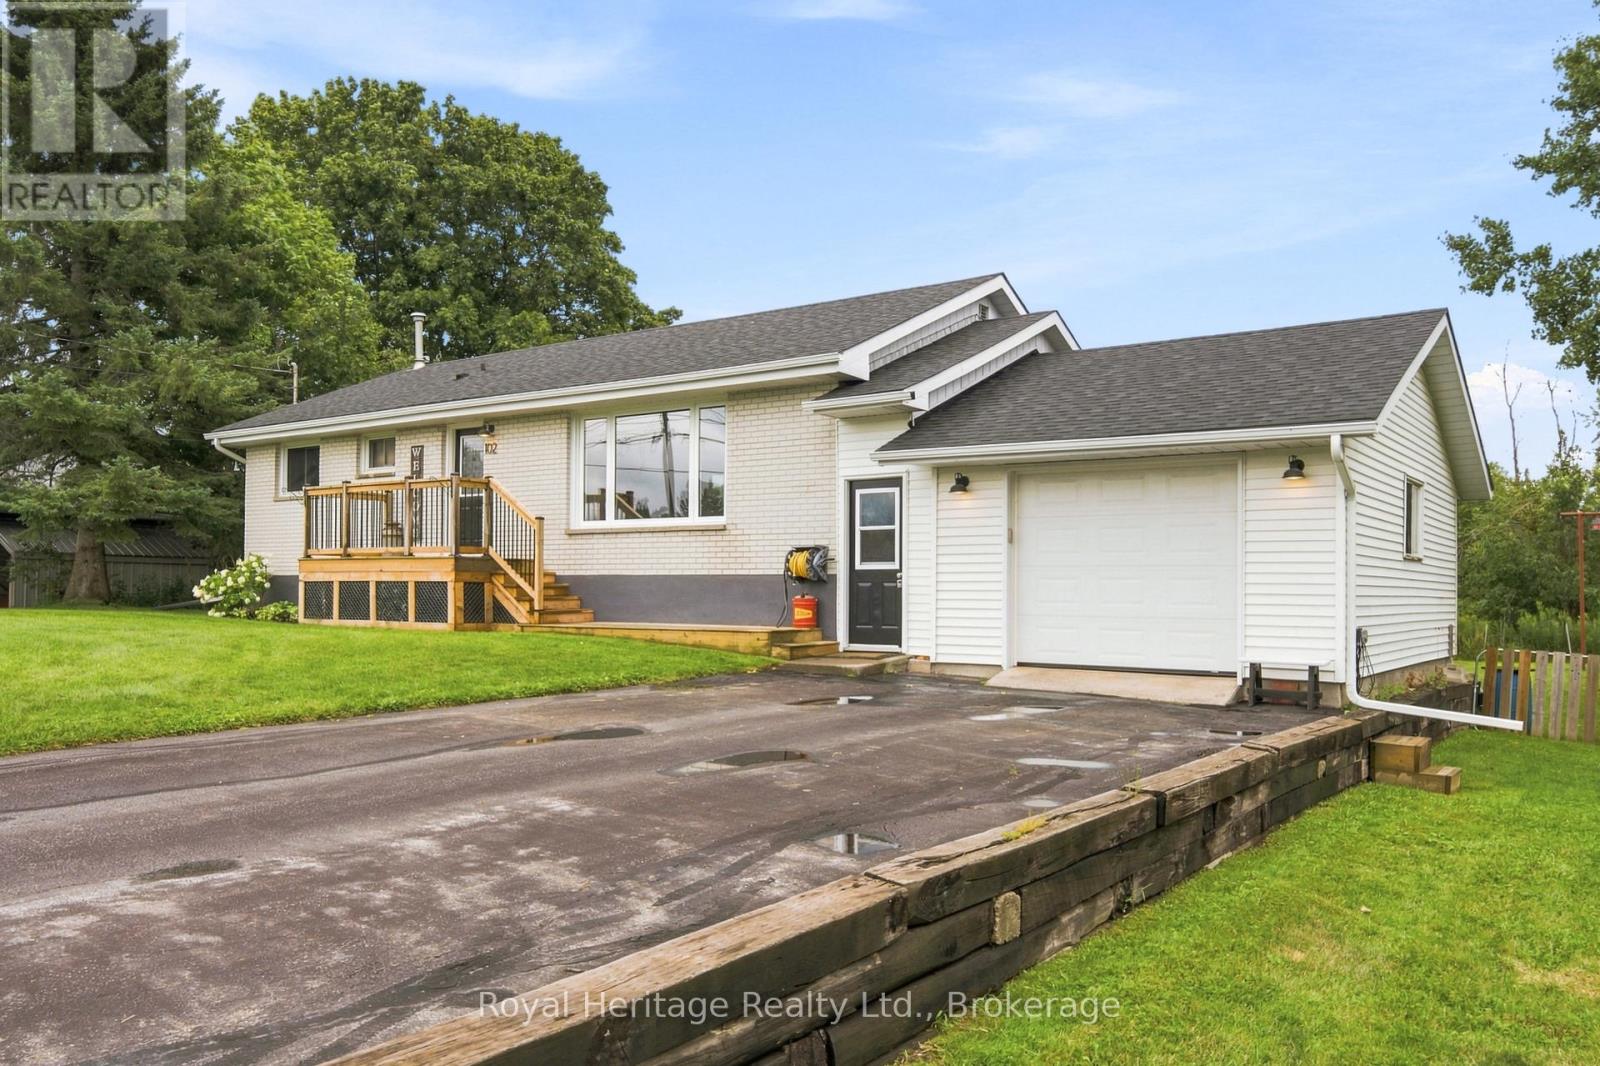
Welcome to 102 Johnstown Road in Quinte West. This charming 3-bedroom, 1-bathroom home offers a comfortable and functional layout and is an excellent opportunity for first-time homebuyers or a young family looking to put down roots. Enjoy outdoor entertaining on the large tiered deck, with plenty of space to relax, dine, and gather with family and friends. An attached garage via a breezeway offers space for your toys and keeps your entry clear of shoes and clutter. This home is ideally located close to everyday amenities and CFB Trenton, with easy access to the 401. Affordable, convenient, and full of potential-this could be the perfect place to call home. (id:49269)
118 Echo Bay Road E
Kawartha Lakes, Ontario
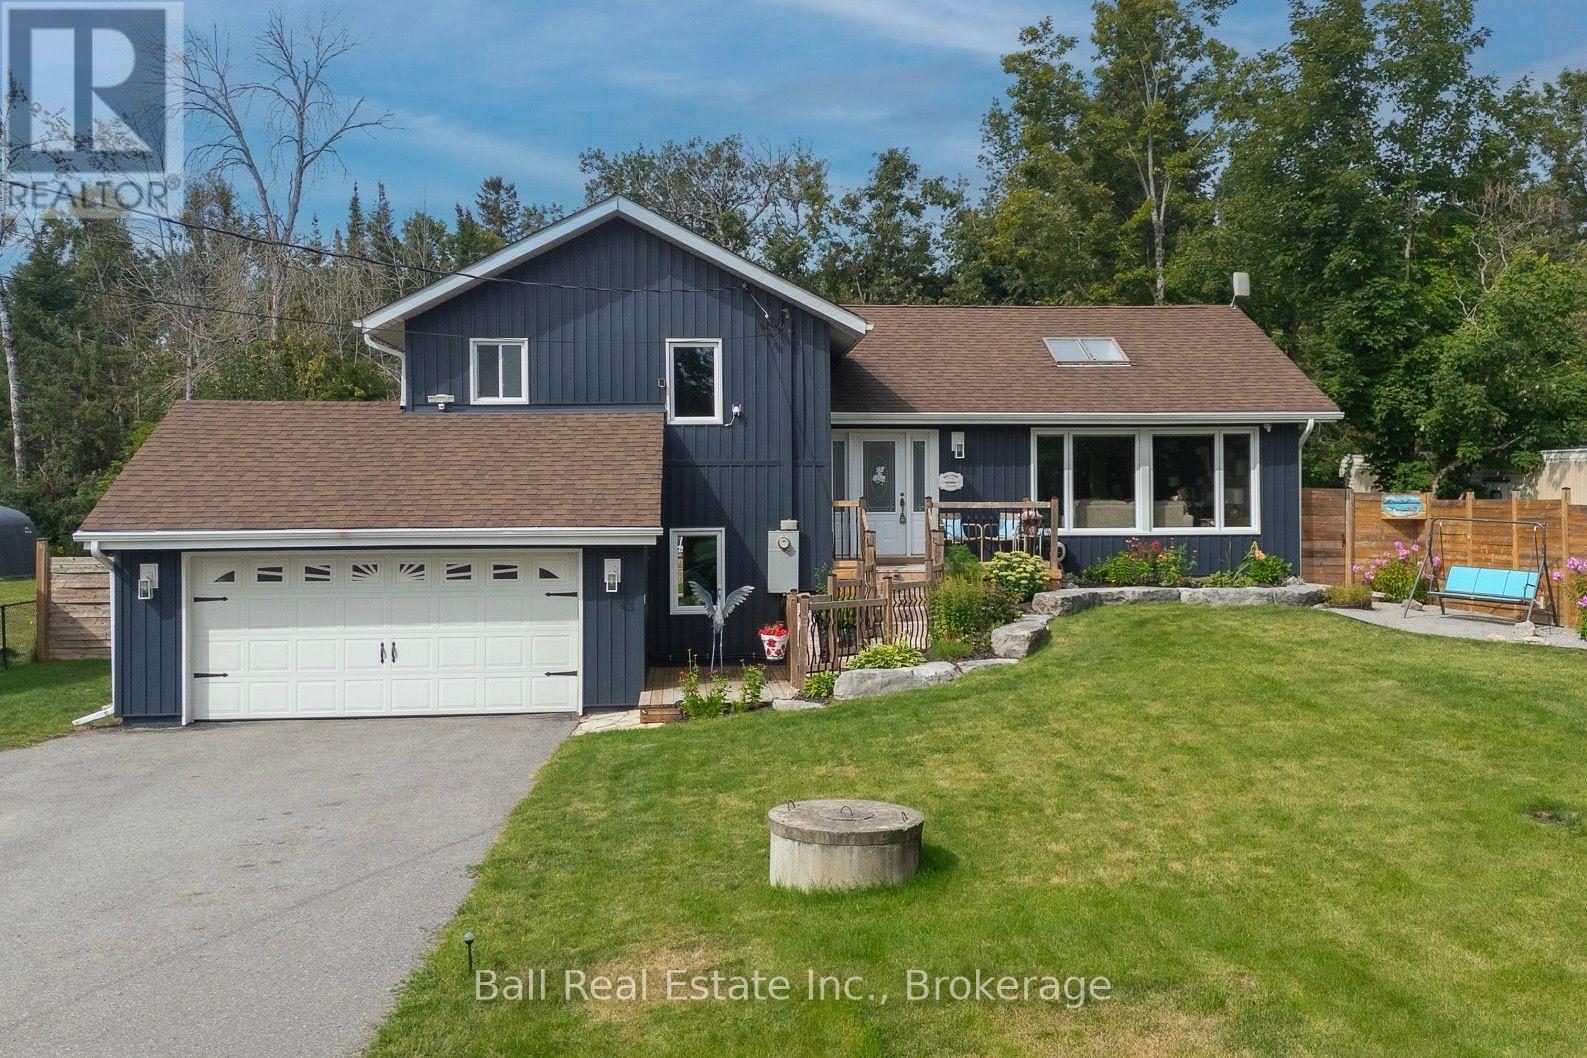
Calling all Buyers who want a home that you can be proud to show off. This Side split home is truly unique. It's been lovingly designed with an Artist's eye, meaning creativity, character and style are in abundance. Walk in the Front door and the large window, open concept and skylight brightens up the entire first floor. The beautiful kitchen with vaulted ceilings and quartz counter top is a great space for friends and or family to gather for meals or chat sessions. 3 bedrooms upstairs and 1 bed in the basement allows plenty of space for guests to stay. If you want to enjoy your morning coffee where better than your 4 season room that overlooks your backyard oasis. And speaking of your backyard, Outside is an entertainers paradise. Entertain or relax in the summer days with family and friends, float in your above ground saltwater pool or hang out under the gazebo, unwinding while looking at your beautiful gardens. This backyard is top notch. This home has a lot of personality, an amazing backyard and all right in the town of Bobcaygeon where you are close to the water, (a short walk) downtown shops, restaurants, parks, lock and all that Bobcaygeon has to offer. Recent upgrades are aplenty in this home and include, All new windows, sunroom sliding door, All new Eves trough, soffit and fascia. New kitchen, flooring, New well pump, New sump pump and damp proofing in basement, bathroom, window coverings, front steps, deck, sheds, vinyl siding, outdoor lighting, 2 pellet stoves, Generac system, water purifier system plus plus plus. This could all be yours. What are you waiting for? (id:49269)
18 Railway Street
Brighton, Ontario
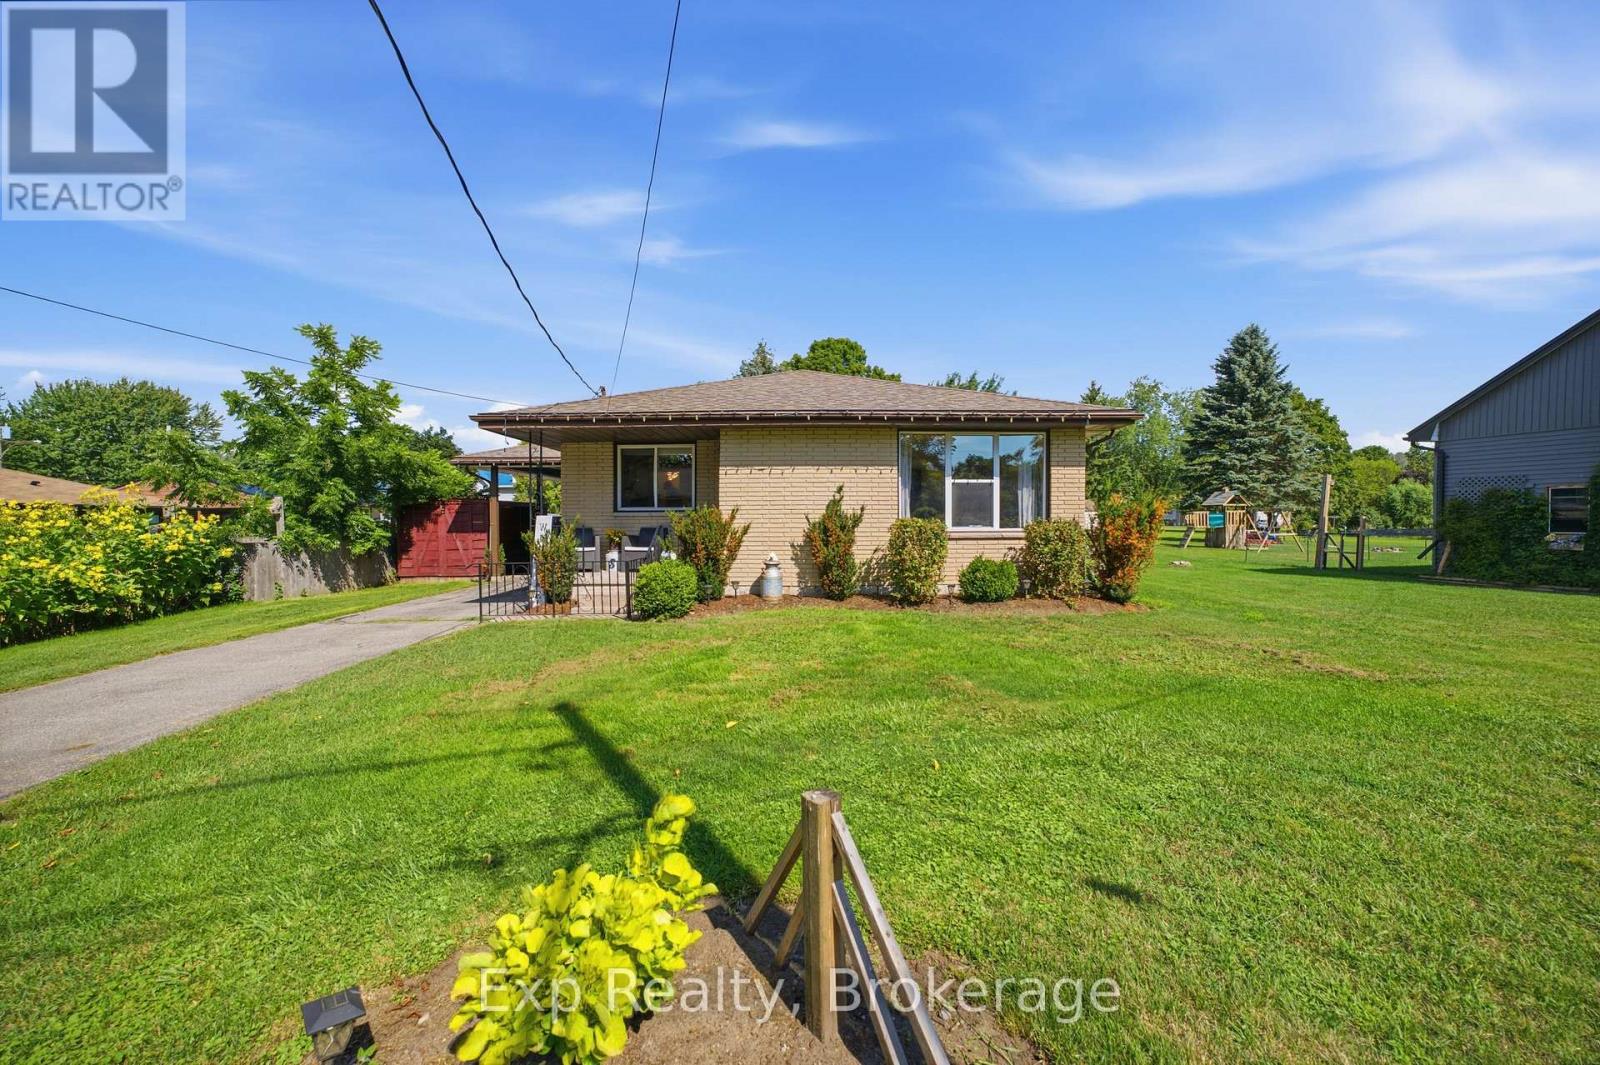
Welcome to this charming all-brick home in Brighton, offering plenty of space for families, guests, and entertaining. The main level features 3 comfortable bedrooms and 1 bathroom, while the finished basement provides an additional bedroom and bathroom, making it ideal for guests, teenagers, extended family, or a private retreat. Enjoy the best of outdoor living in your own backyard oasis, completed with an above-ground pool and hot tub-perfect for relaxing, entertaining, and making summer memories. With its classic all-brick exterior, functional layout, additional basement living space, and sought-after outdoor amenities, this home offers a wonderful combination of comfort, versatility and lifestyle. A great opportunity to make this welcoming property your next home! (id:49269)