
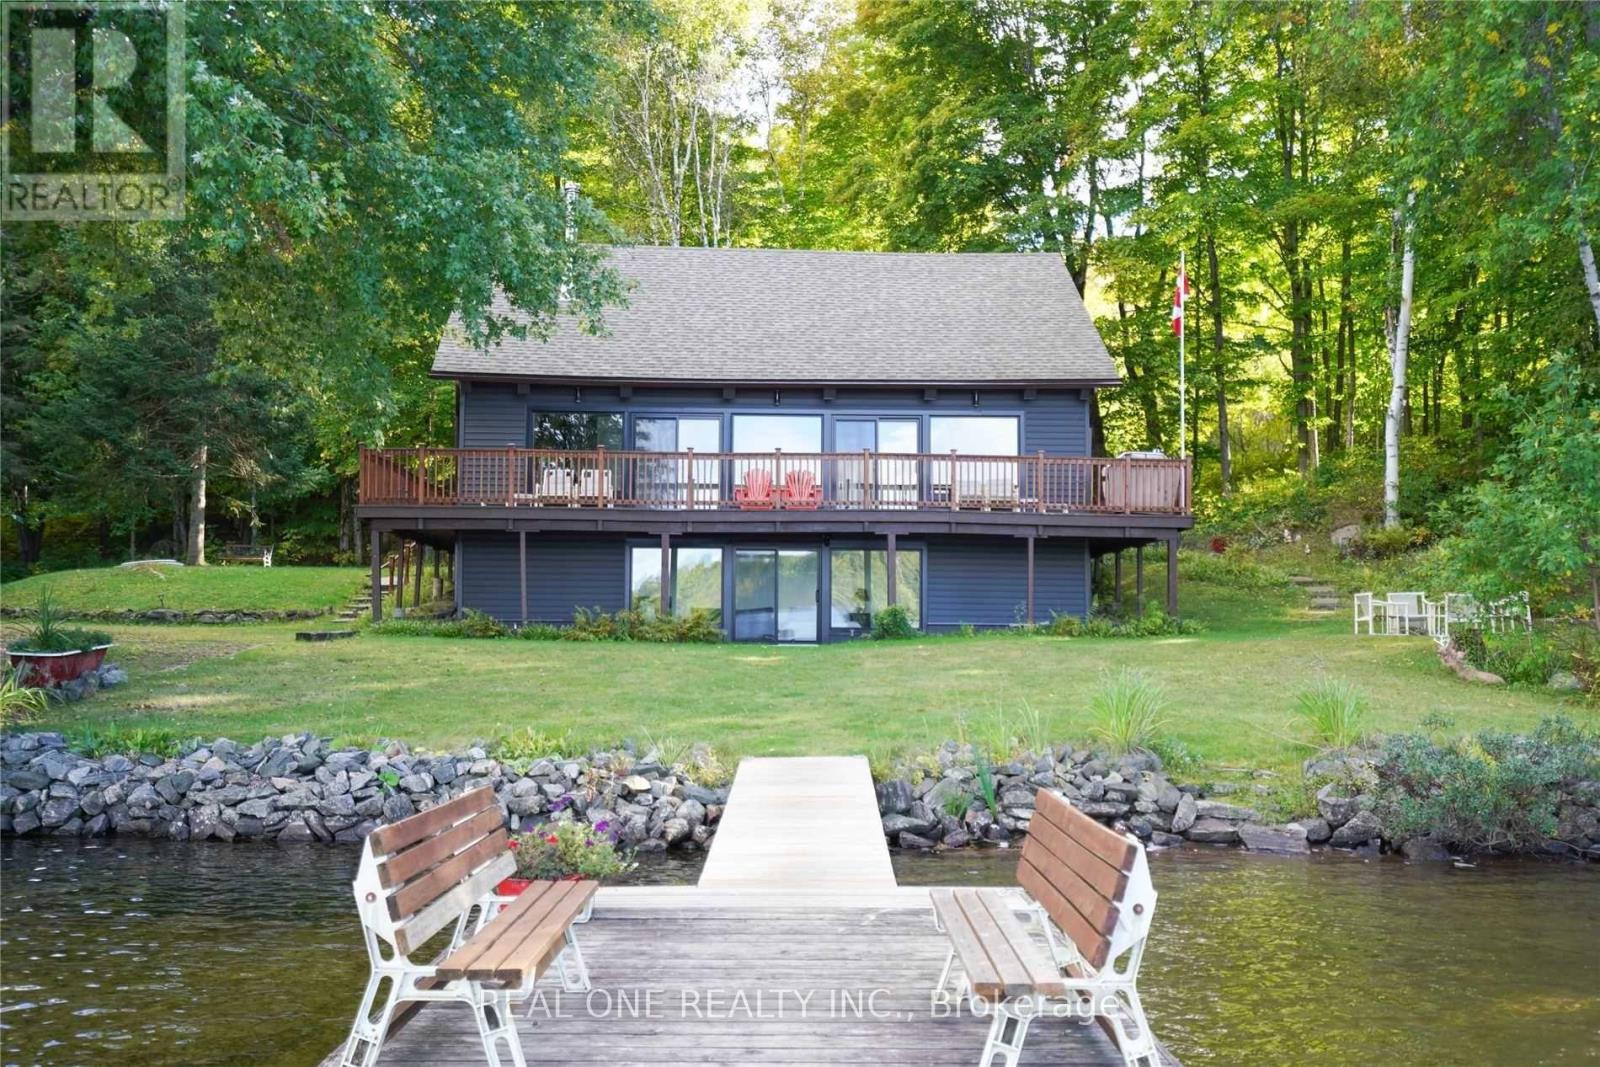
1 Muskoka Estates Road
Muskoka Lakes, Ontario
Client RemarksWonderful Home/Cottage On Mirror Lake/Lake Muskoka, Extensively And Beautifully Renovated With A Classic Muskoka Look And All The Modern Finishes That Make This Cottage Feel Like A Brand New Build. Only A Five-Minute Drive To Port Carling. This Cottage Is At The End Of A Dead-End Road And The Fabulous Grounds Provide Great Privacy. The Shoreline Is Sandy While The 70' Dock Reaches The Deeper Water For Diving, Swimming, Fishing And Docking Your Boat. An Exceptional Opportunity For An Amazing Family Getaway Or For That Lakefront Home You've Always Dreamed About. You'll Love All The Wood From Ceiling To Floor In This Home And The Great View Of The Lake. A Wonderful Deck Provides The Perfect Spot For Morning Coffee And Entertaining. Four Nice Sized Bedrooms, Two 3 Pc Bathrooms And A Main-Floor Laundry Area, Plus There Is A Walk-Out From The Lower Level Rec Room Which Is Currently Being Used For An Added Sleeping Area. Come Enjoy A Private Piece Of Muskoka Paradise. (id:49269)
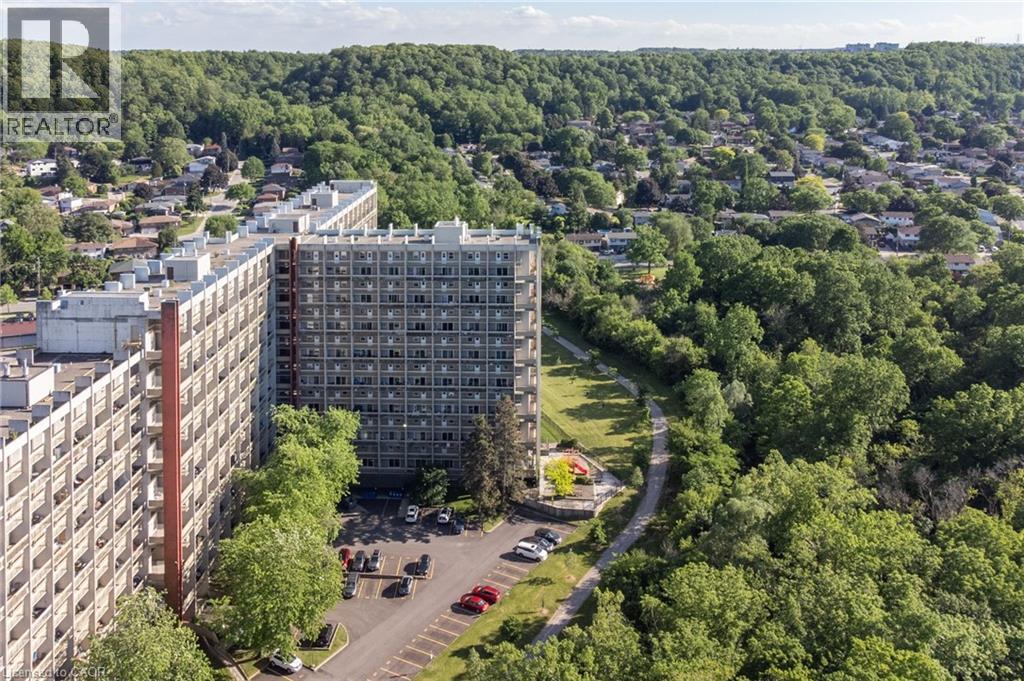
350 Quigley Road Unit# 231
Hamilton, Ontario
Set within the distinctive Art Deco-inspired surroundings of Parkview Terrace, this unique two-storey condominium offers the space and feel of a townhouse with the convenience of condo living. Step inside your private foyer with entry closet and discover a functional layout designed for everyday comfort. The galley-style kitchen flows into a dedicated dining area and an expansive living room filled with natural light, creating an inviting space for relaxing, entertaining, or gathering with family and friends. Sliding doors provide direct access to the private balcony, extending your living space outdoors. The upper level features three generously sized bedrooms and a four-piece bathroom, offering a practical separation between living and sleeping areas rarely found in traditional condominium apartments. Whether you’re a first-time buyer, growing family, downsizer seeking space, or investor, this layout delivers exceptional versatility. Enjoy the best of both worlds. Townhouse style living without the maintenance responsibilities. The condominium includes private parking and a storage locker, along with the convenience and peace of mind that condo ownership provides. Ideally located in Hamilton’s east end, close to parks, schools, shopping, public transit, Red Hill Valley Parkway access, and major highways, making commuting and daily errands a breeze. An opportunity to enjoy spacious, multi-level living in a well-established condominium community. (id:49269)
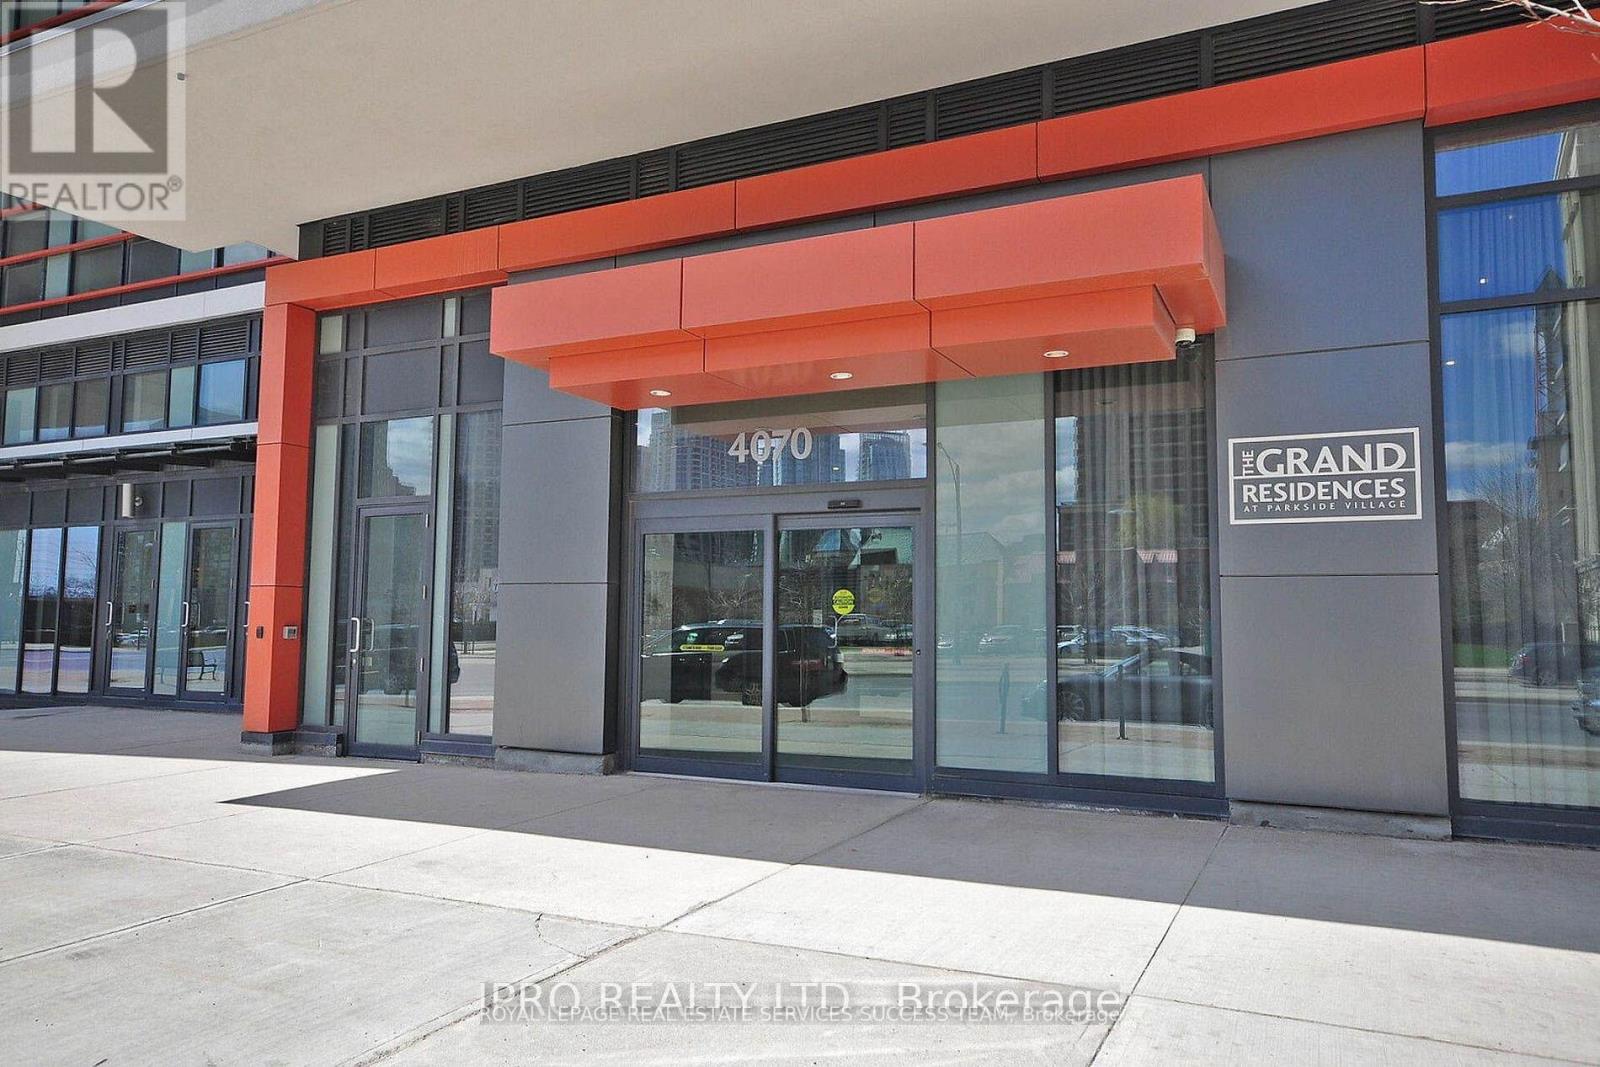
3009 - 4070 Confederation Parkway
Mississauga, Ontario
Spacious & upgraded open concept living in Square One! Offering 2 bedroom condo, corner unit with floor to ceiling windows making this condo very bright. Full size functional modern kitchen equipped with stainless steel appliances, quartz countertop and beautiful backsplash. Spent thousands in renovation, throughout new laminate flooring/new freshly paint, 9 ft ceiling & new window blinds make it for perfect move in condition. Breath taking North East clear views of the city from two separate balconies. One parking & locker included. Walking distance to Square One, YMCA, Starbucks on the building on ground level, Sheridan College, easy access to major hwys. 5000 Sq ft indoors & outdoor amenities on 4th floor include: pool, media rm, fitness studio, music rm, gaming lounge, party rm, cards rm, kids fun rm, internet lounge, fireside lounge, outdoor park, etc.. (id:49269)
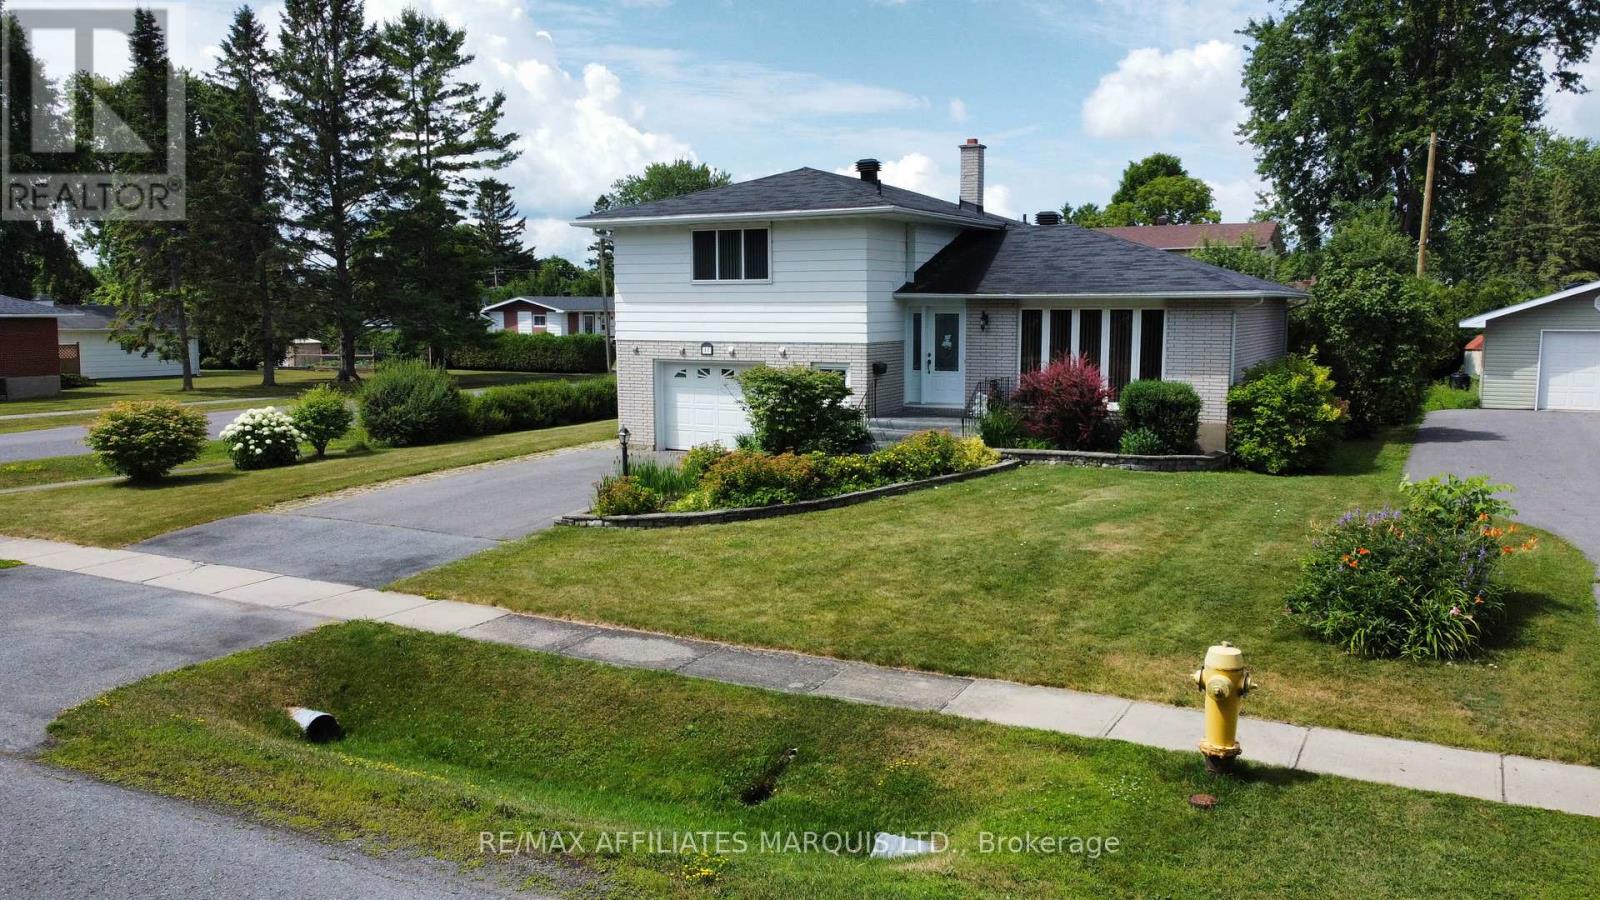
11 Ault Drive
South Stormont, Ontario
Set on a large corner lot across from a park, this well-maintained split-level home in Ingleside offers space, comfort, and a location that's hard to beat - just minutes from the St. Lawrence River. The main floor features hardwood floors, an updated country kitchen, separate dining room, and a bright front living room. Upstairs offers 3 bedrooms, including an oversized primary, along with 3 bathrooms throughout the home. A few steps down, a cozy sitting area provides the perfect family room or media space with walkout access to an interlocking brick patio. The fully finished basement adds even more living space, while the attached garage, two garden sheds, and side gravel drive offer plenty of storage and parking - ideal for an RV or boat. A move-in ready home with room to grow in a sought-after community. Call for your showing today! (id:49269)
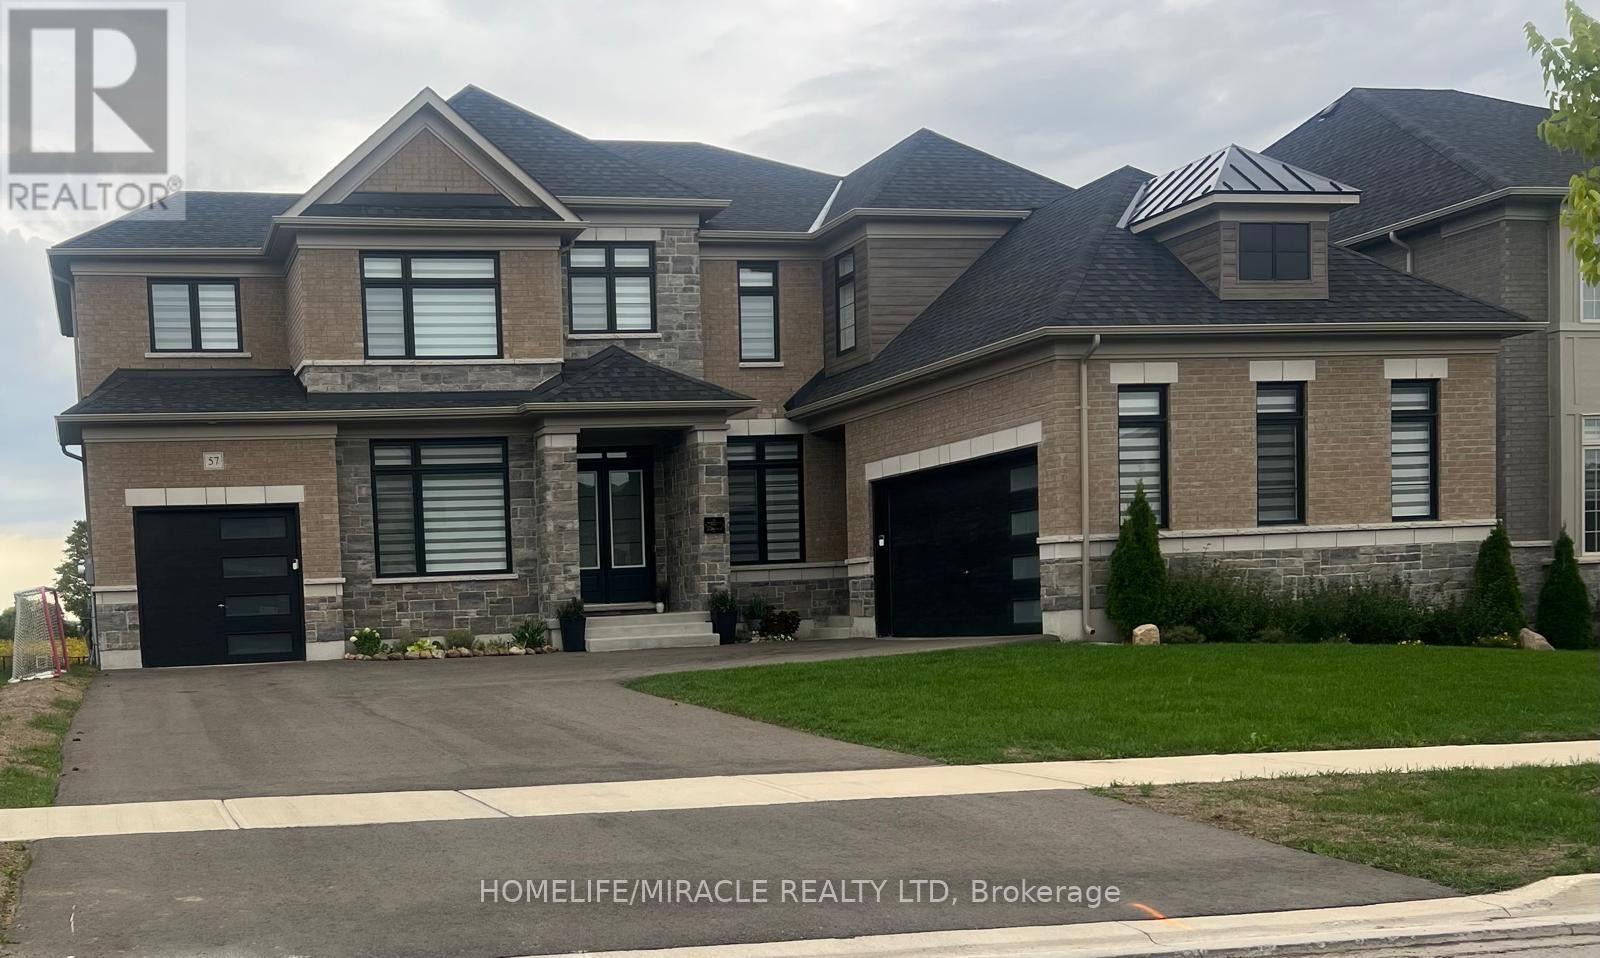
57 Marigold Boulevard
Adjala-Tosorontio, Ontario
Welcome to 57 Marigold Boulevard, located in the sought-after Colgan community near Tottenham. This beautiful home offers an excellent opportunity to enjoy modern living in a growing family-friendly neighborhood surrounded by natural beauty and convenient amenities. The spacious layout provides plenty of room for comfortable everyday living and entertaining, while the property's location offers easy access to Tottenham, major roads, shopping, schools, parks and other local amenities. A wonderful opportunity for families looking for a newer home in a peaceful community with room to grow. Don't miss your chance to make 57 Marigold Boulevard your new home! (id:49269)
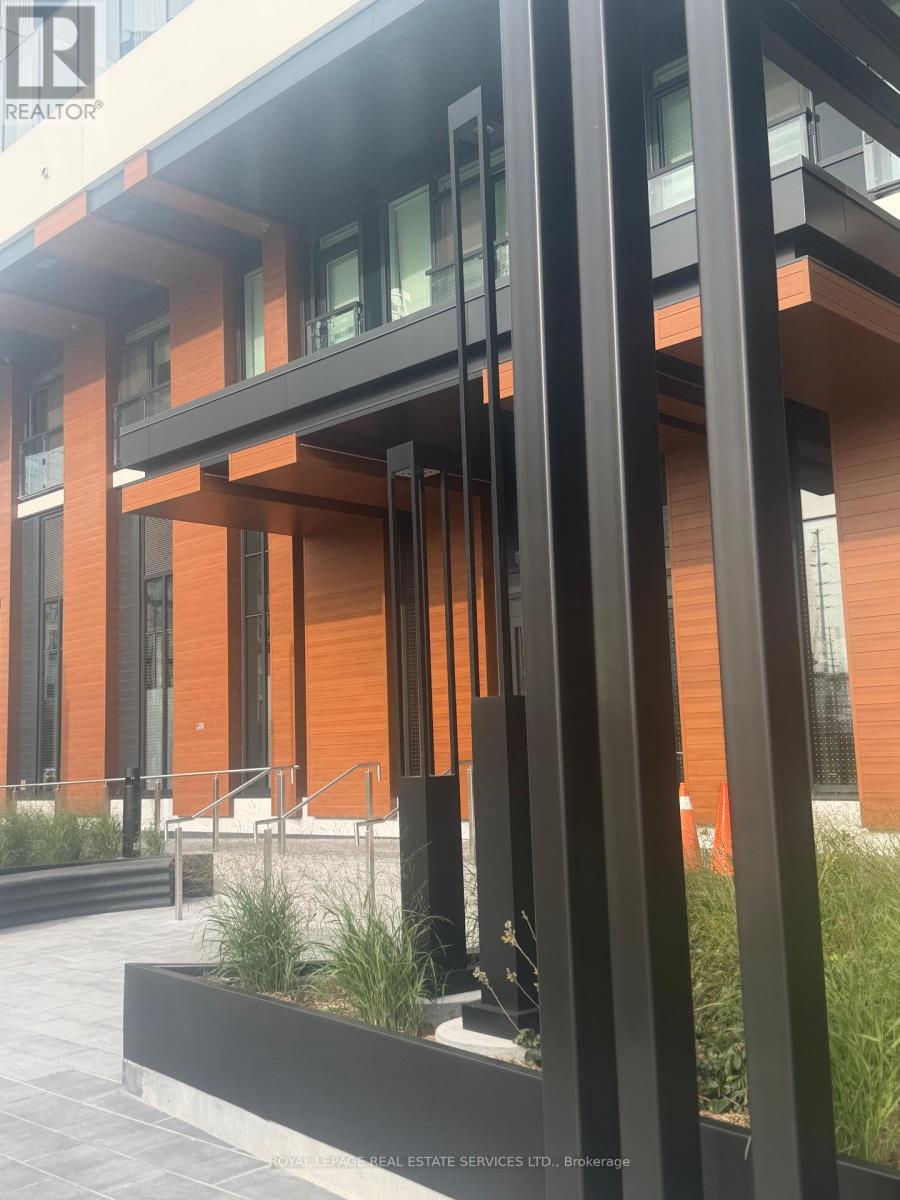
1307 - 5 Meadowvale Road
Vaughan, Ontario
Welcome to this brand new one bedroom suite in the Vincent Condos. Modern and bright this stylish unit features and open concept living space which is both functional and sleek. Located steps from shops, restaurants, the subway and other amenities. Minutes from Hwy 7 and close to major highways. This is the perfect place to start your next chapter. (id:49269)
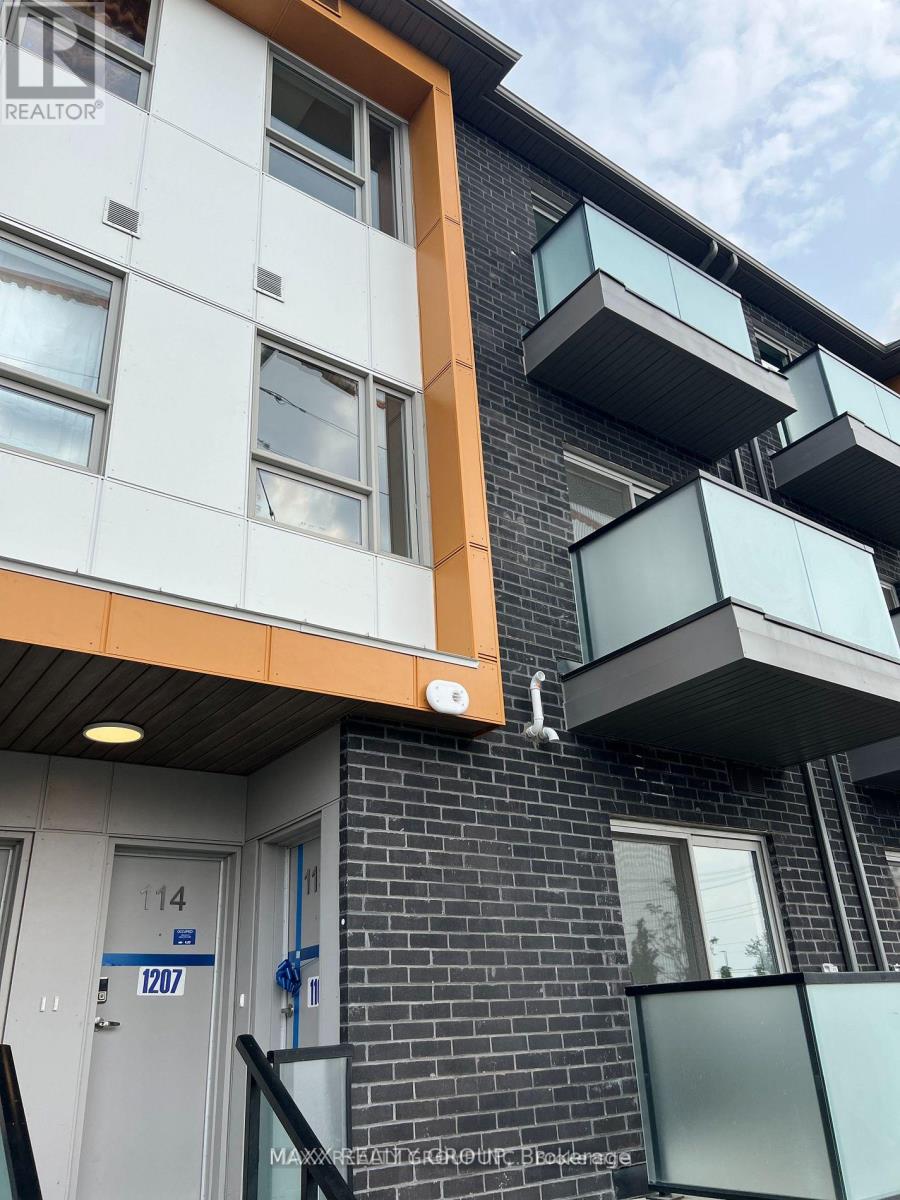
114 - 1081 Danforth Road
Toronto, Ontario
Mattamy Stacked Townhome . A Stunning 3-Bedroom, Two and half Washroom Town Home Is Located In Prime Location In Scarborough. A Luxurious open concept Living Dining Spaces, W/O to Balcony. Freshly painted. Steps to TTC, Close to the new Eglinton LRT and Kennedy Subway Station. Steps to Shopper Drug mart, Nofrills and all other amenities. Fridge, Stove, Dishwasher, Washer & Dryer, Microwave (id:49269)
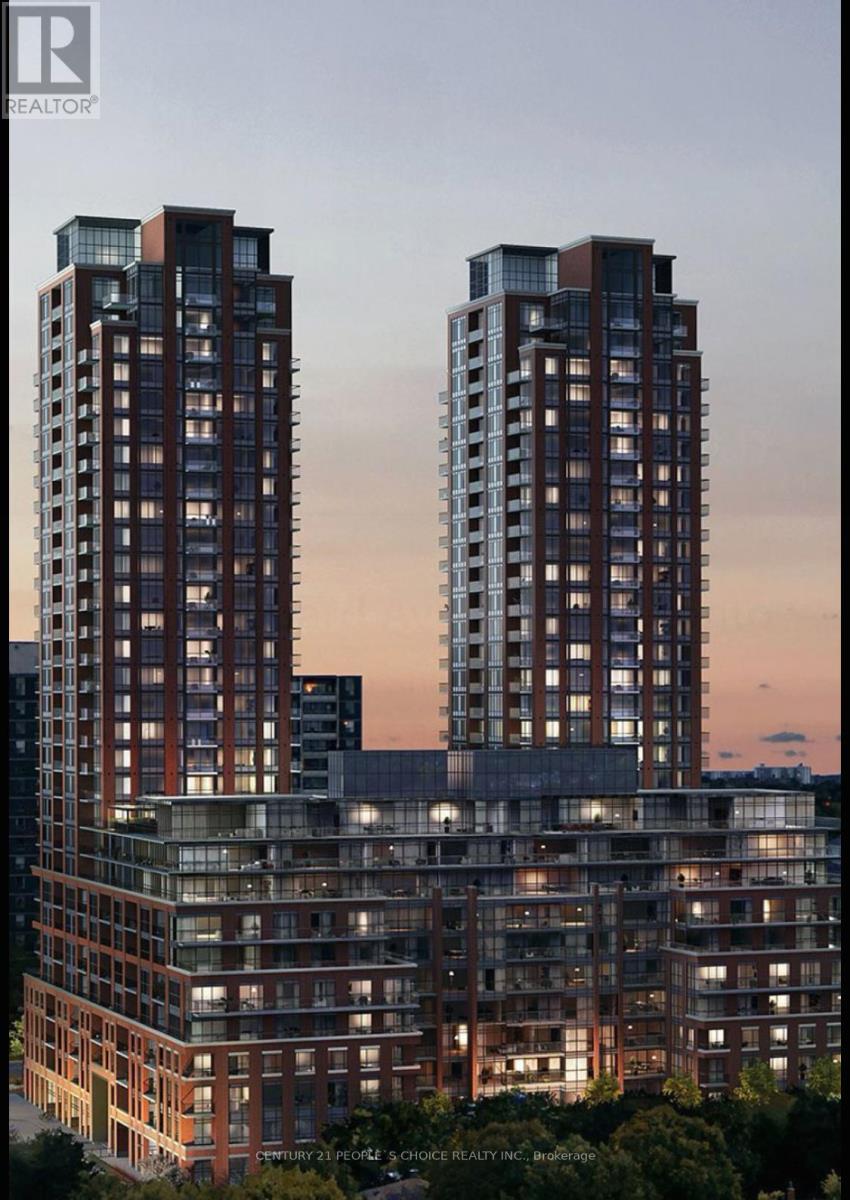
2025 - 3270 Sheppard Avenue E
Toronto, Ontario
Welcome to Pinnacle Toronto East - a brand new 1Bed +DEN suite with stunning finish. Open Concept Layout With 585 Sqft PLUS 32 Sq ft Balcony. West View & Open View. Functional Design that maximizes space and lots of sunlight. Modern Kitchen With Premium Finish. Laminate Throughout The Unit. Great Amenities with Concierge, Gym, PartyRoom... Located in perfect location with Just Steps to public transit. the open-concept living and dining area is filled with natural light, providing a bright and airy atmosphere that's perfect for both relaxing and entertaining. The contemporary kitchen features sleek cabinetry, full-size stainless steel appliances, and plenty of counter space to inspire your inner chef. The spacious bedroom includes large windows and a deep closet, while the den offers the perfect flex space for a home office or reading nook. Additional highlights include 9-foot ceilings, in-suite laundry and a well-appointed bathroom with modern finishes. Residents of Pinnacle East enjoy access to a full suite of resort-style amenities with outdoor pool, fully equipped fitness centre, yoga studio, party room, rooftop BBQ terrace, and more. Located in a prime Scarborough location just minutes from TTC, Highway 401, shopping centres, schools, and local parks, this unit offers the perfect blend of convenience and lifestyle. A perfect option for professionals or small families looking to live in a vibrant, newly built community. Parking and locker included. (id:49269)
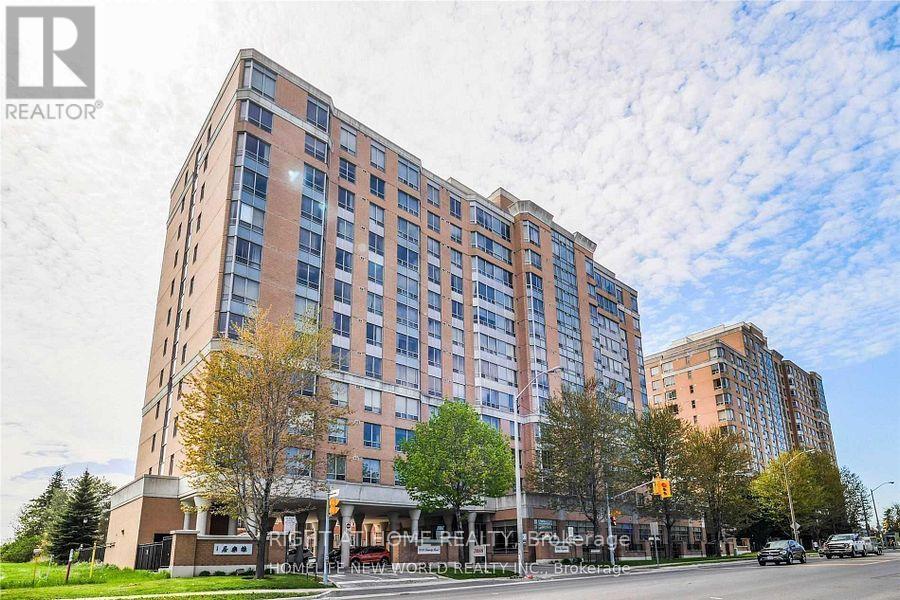
#611 - 3088 Kennedy Road
Toronto, Ontario
Welcome to Tridel Built Villa Elegance Tailored for Senior+Family Members. Rarely Offered For Senior To Retain a Real Esate Asset & Leave a Legacy for Family. **With Deed- NOT A Life Lease Condo** Split 2 Bedrooms. Thoughful Accessibility Features Including Shower Grab Bar, Toilet Safety Rail & Emergency Call Button. 24 Hours Emergency Response Service, Wellness & Receration Program. Library, Weekly Grocery Transportation, Monthly Blood Pressure Monitoring, Meals On Wheels, Medical Reminder. Many Activities Programs by Yee Hong. Wireless Emergency Call Button In the Unit. TTC at Door. Close to 24 Hours Asian Supermarket, Walking Distance to Restaurant & L'Amoreaux Community Centre. (id:49269)
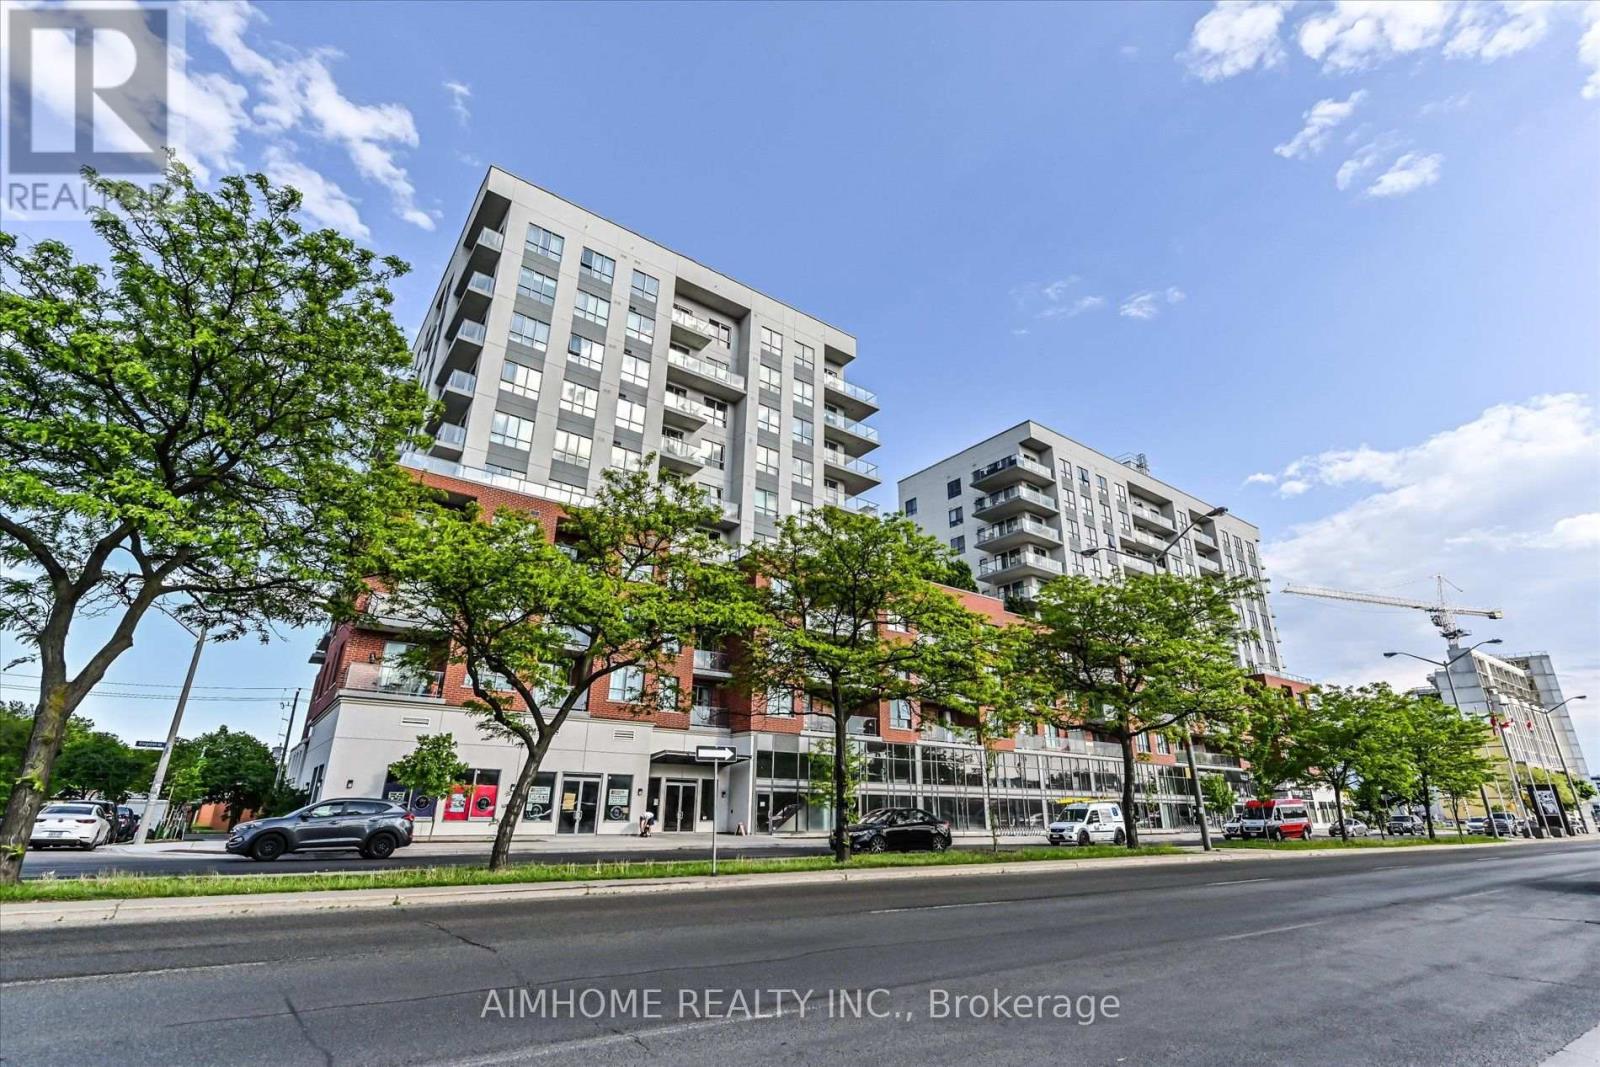
713 - 22 East Haven Drive
Toronto, Ontario
Welcome to Haven on the Bluffs! This immaculate, bright 2-bedroom, 2-bathroom condo features a south-facing exposure with stunning, unobstructed lake views. The thoughtfully designed split-bedroom layout offers added privacy, complemented by an open-concept living space perfect for relaxing and entertaining. Step onto your terrace to enjoy morning coffee or unwind overlooking the lake. Just steps from your door, the rooftop patio on the same floor offers panoramic views, gazebos, and BBQs for easy outdoor entertaining. A beautifully maintained suite combining a functional layout, exceptional views, and inviting outdoor living! Updated larger fridge, locker on same floor, and convenient parking spot! Convenient access to transit. Nearby public school! (id:49269)
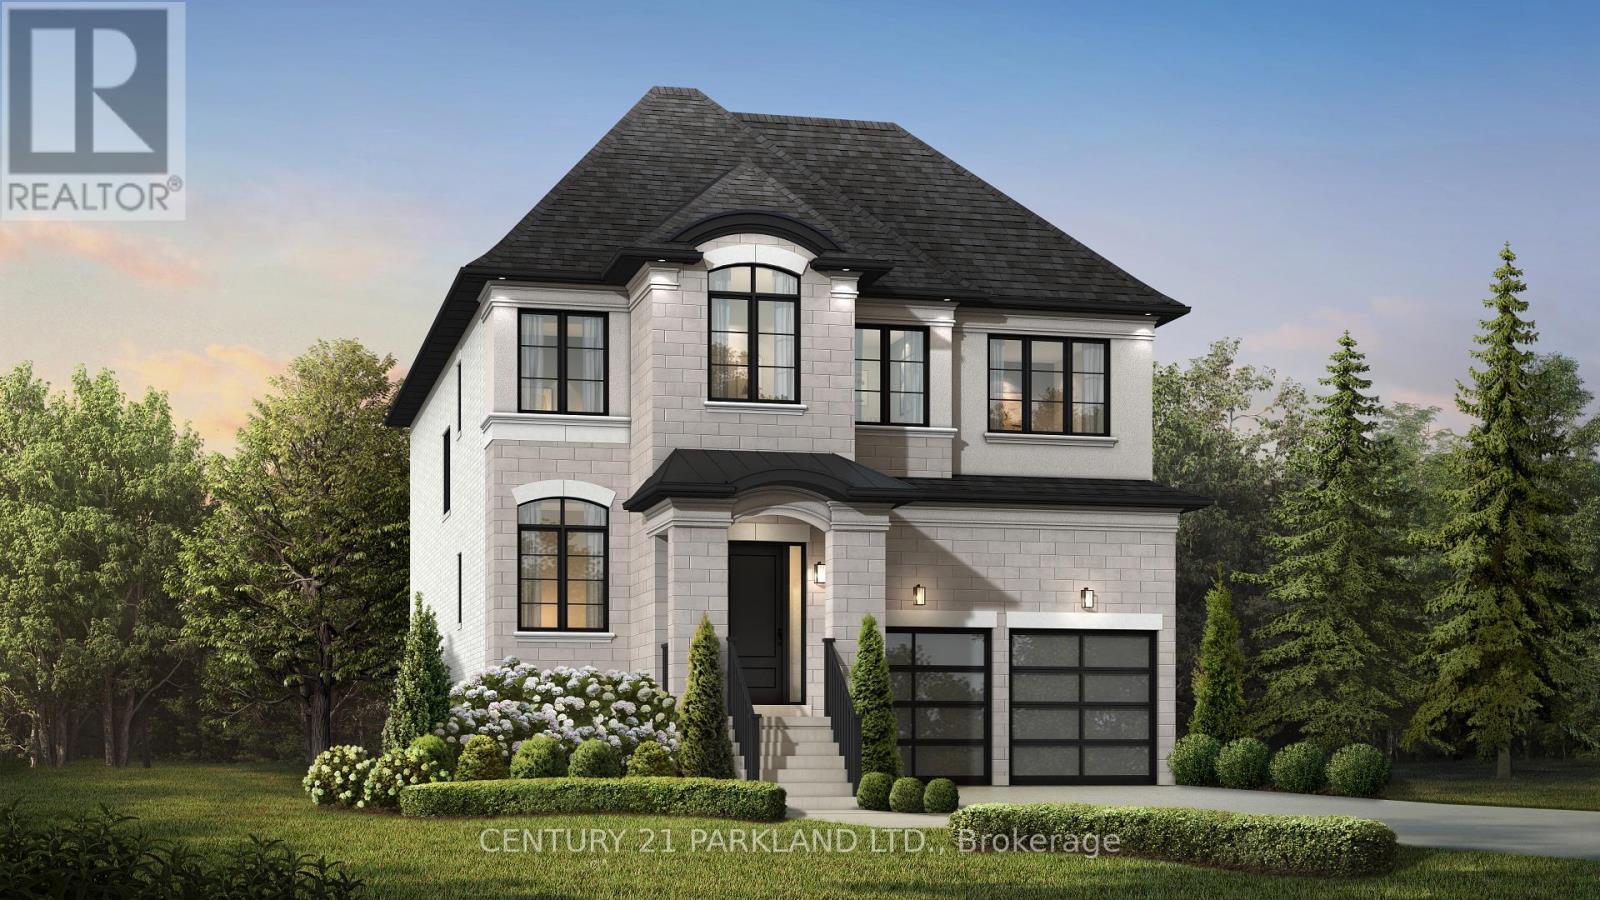
1780 Appleview Road
Pickering, Ontario
An exceptional opportunity to purchase a brand-new home to be built on a rare 48' x 199' lot in an established Pickering community. The purchase price includes both the lot and the completed home to be constructed by award-winning Marshall Homes. This thoughtfully designed residence on a pool size lot, gives you the opportunity to create a home tailored to your lifestyle rather than settle for someone else's choices. Select from flexible floor plans, including a Flex Houz option designed to accommodate growing or multigenerational families, along with three distinctive exterior designs as shown in the listing photos. Personalize your finishes and choose from available upgrades before construction, allowing you to make key design decisions from the start without the cost and disruption of renovating after you move in. Impressive standard features include 10' main-floor ceilings, 9' ceilings on the second and lower levels, engineered white oak flooring, a beautifully appointed kitchen with solid-surface countertops, an elegant primary ensuite, gas fireplace and energy-efficient construction. Enjoy the confidence of modern building standards and Tarion New Home Warranty protection, with convenient access to schools, amenities, GO Transit and major highways. Spring 2027 closing. Property is currently vacant land; the purchase price includes the lot and the new home to be built. See attached Schedule A for complete builder finishes, features and inclusions. (id:49269)
1012 - 501 Yonge Street
Toronto, Ontario
Southwest Corner Unit, Luxury 3B + 2Baths with Rare Two Balconies in the heart of downtown Toronto at Yonge & Wellesley. Short distance to Yonge & Bloor, University of Toronto, Toronto Metropolitan University, Yonge & Dundas, Eaton Centre, subway stations and much more! Enjoy beautiful South-West views with floor-to-ceiling windows, two balconies, sleek contemporary finishes. Building amenities incl: a top-grade fitness room, yoga room, outdoor pool and lounging deck, BBQ areas, outdoor zen garden and more. (id:49269)
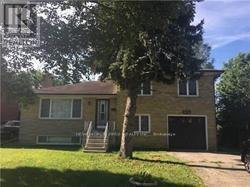
393 Hounslow Avenue
Toronto, Ontario
Beautiful, Renovated, Bright & Spacious 3+2 Bedroom, 2 Bathroom, Home Located In Prestigious & Serene Neighbourhood. Conveniently Located Close To Highways, TTC, Subway,Places of Worship, Schools, Shopping, Restaurants, Hospitals.- Utilities Extra*Fridge, Stove, Dishwasher, Washer, Dryer, Electrical Light Fixtures (id:49269)
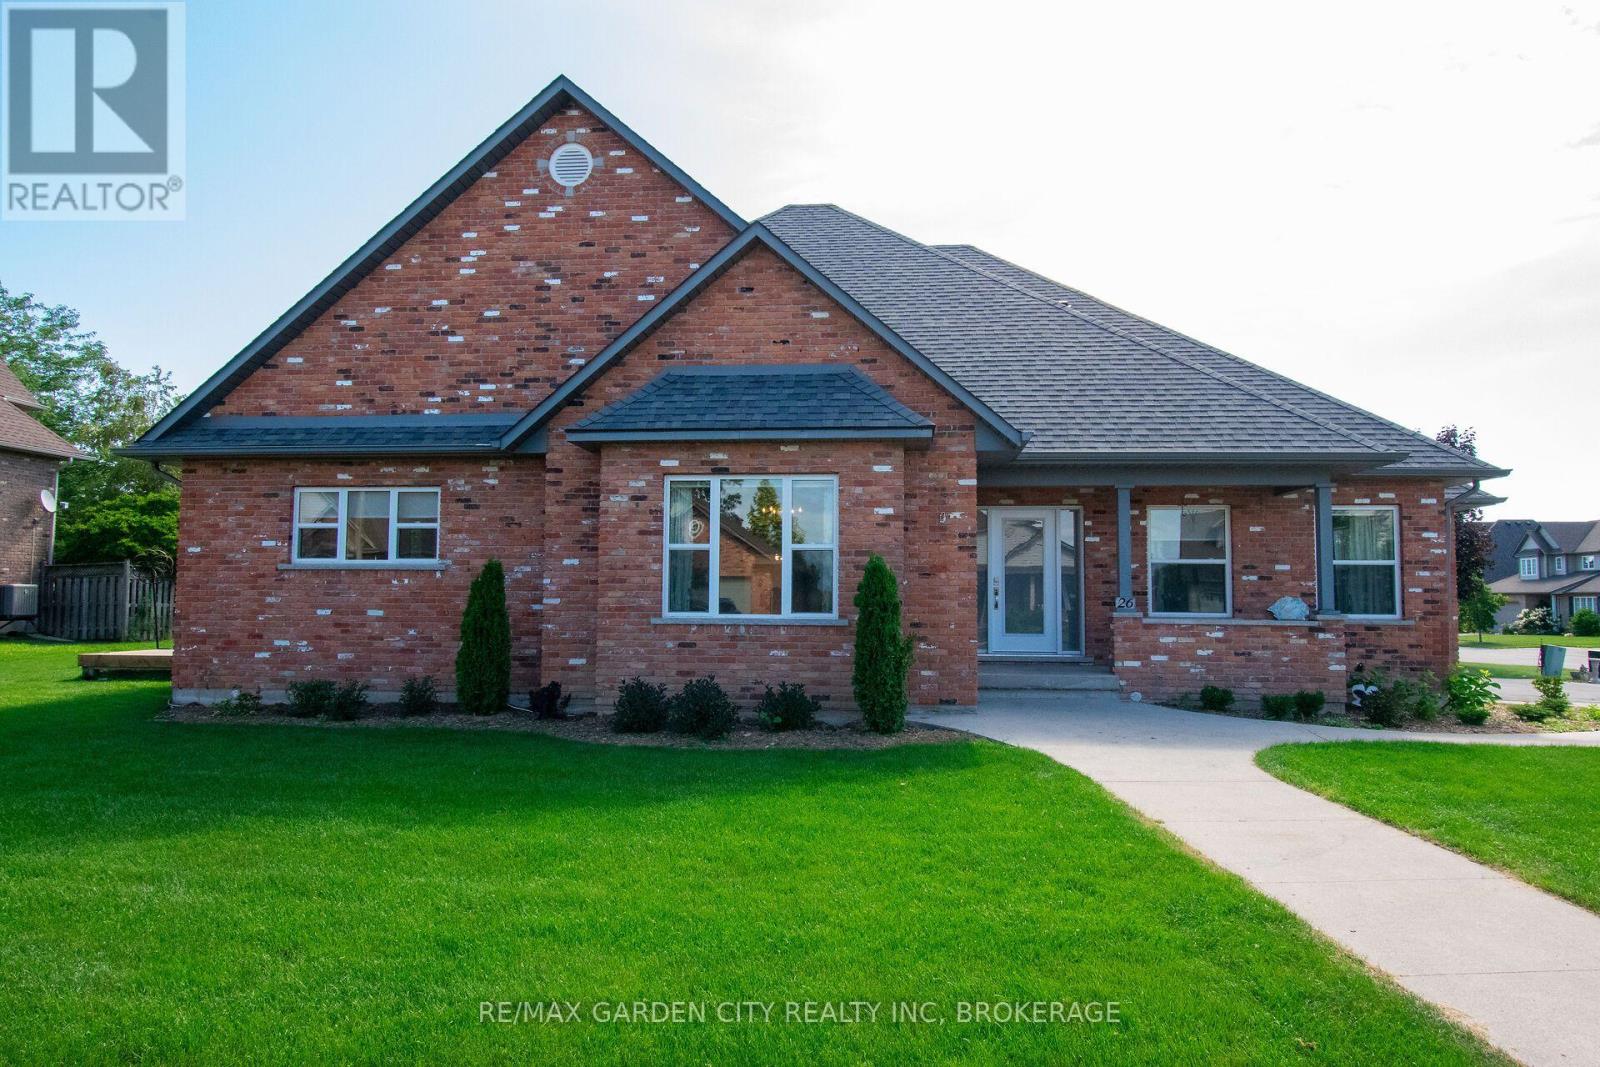
26 Las Road
West Lincoln, Ontario
Welcome to a warm and inviting home where comfortable living and plenty of space come together in a quiet, lovely subdivision. This home is close to shopping and a nearby sports complex. The heart of the home is the open-concept kitchen and breakfast area, with a convenient island. Plenty of room for family and friends to gather. This space flows easily into a cozy family room, where a gas fireplace creates the perfect spot to relax at the end of the day. A formal dining room just off the kitchen makes hosting family dinners and special occasions feel effortless. When dinner is over you can move into the large living room which offers another inviting space to sit back and enjoy. The main floor is especially appealing with a spacious primary bedroom featuring a walk-in closet and private ensuite. Main-floor laundry adds an extra touch of convenience to everyday living. Upstairs, two comfortable L-shaped bedrooms offer flexibility for family, guests, a home office or whatever your needs may be, along with a four-piece bathroom. The finished basement gives you even more room to enjoy, with another bedroom, recreation room, workshop and another four-piece bathroom. Whether you need space for guests, hobbies, movie nights or a growing family, there are plenty of possibilities here. An extra-large attached garage provides generous space for vehicles, storage and all the things that come with everyday life. This beautiful and comfortable home is set in a peaceful neighbourhood with amenities close by. Come take a look-you may just find that the space, layout and welcoming atmosphere is exactly what you've been looking for. (id:49269)
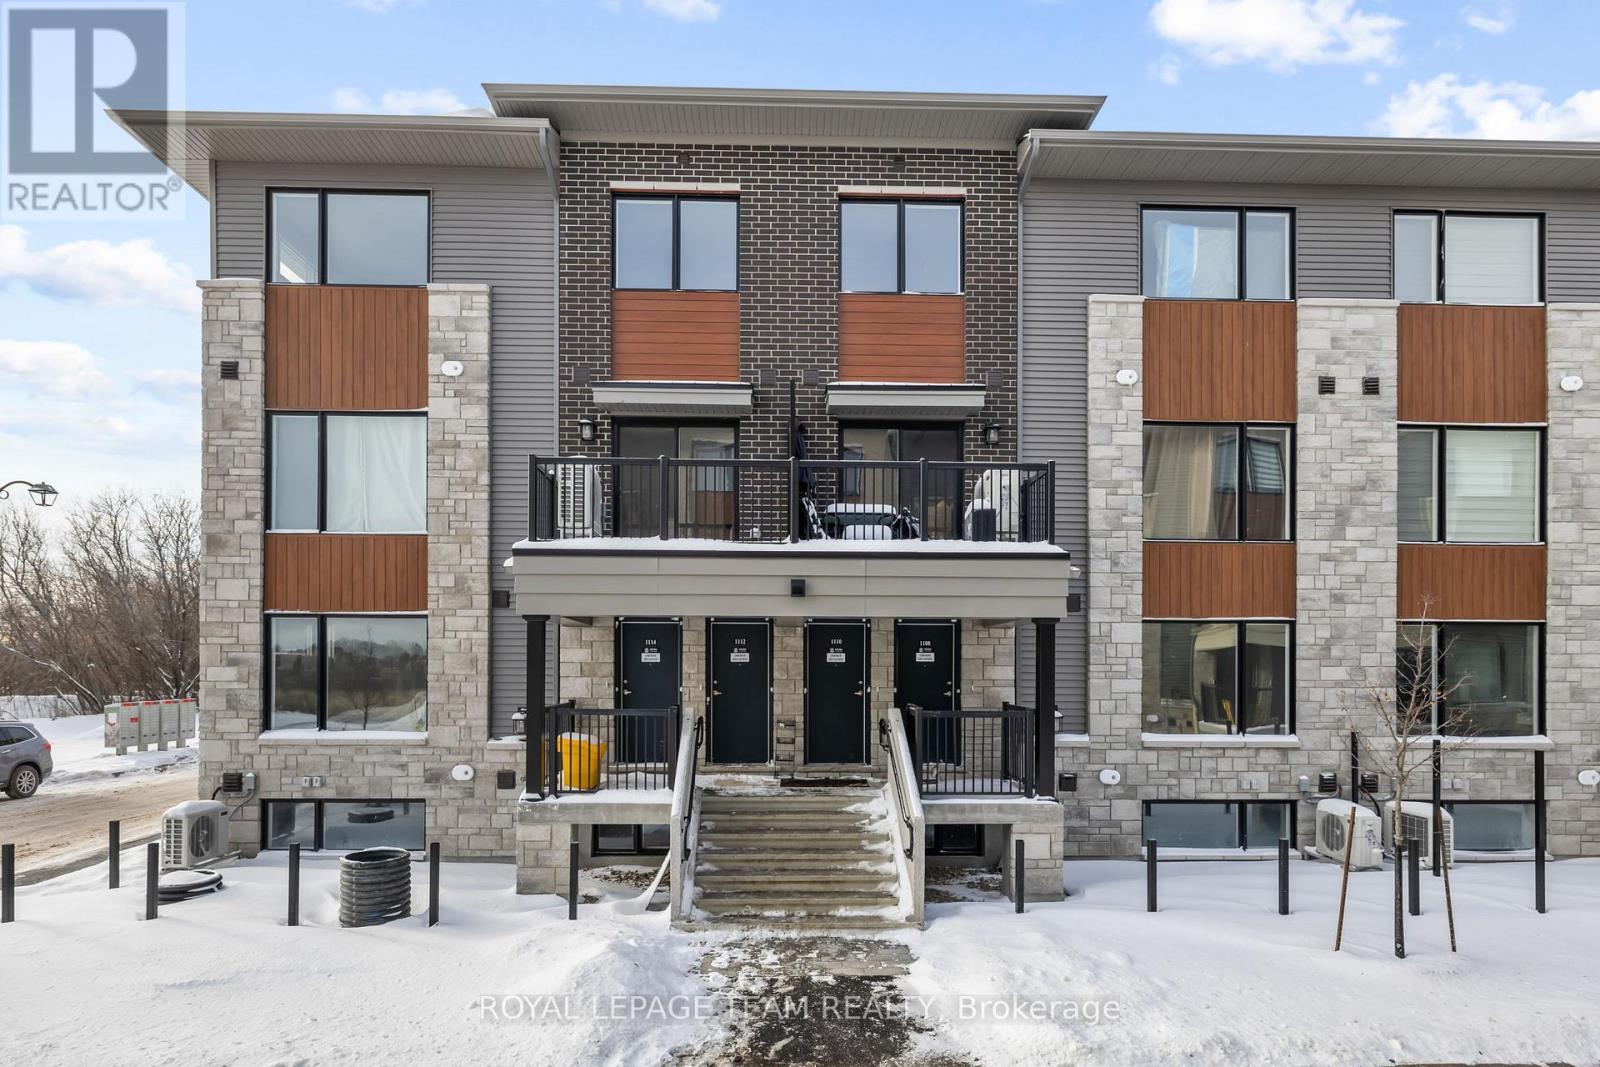
1108 Creekway Private
Ottawa, Ontario
FOR RENT available December 15th 2026 and onwards is this 2-bedroom, 1.5-bathroom Metro Townhome in Kanata, offering modern living in a bright open-concept layout. This stylish unit features oversized windows, a spacious great room, and a contemporary kitchen with an island, double sink, and stainless steel appliances. On the lower level you will find a generously sized primary bedroom with a large closet, a second bedroom, a full bathroom, and convenient laundry. The home also includes a main-level powder room and entry foyer. The unit offers efficient heating and cooling for year-round comfort. Located in the brand new Parkside at Arcadia community, close to shopping, schools, parks, and with easy access to transit, this beautiful home is ideal for young professionals, couples, or small families. PARKING IS INCLUDED (#41). Sizeable outdoor space in front of unit on the private patio. The tenant will be responsible to pay all utilities (heat, hydro, water, and $50 flat fee for hot water tank rental). (id:49269)
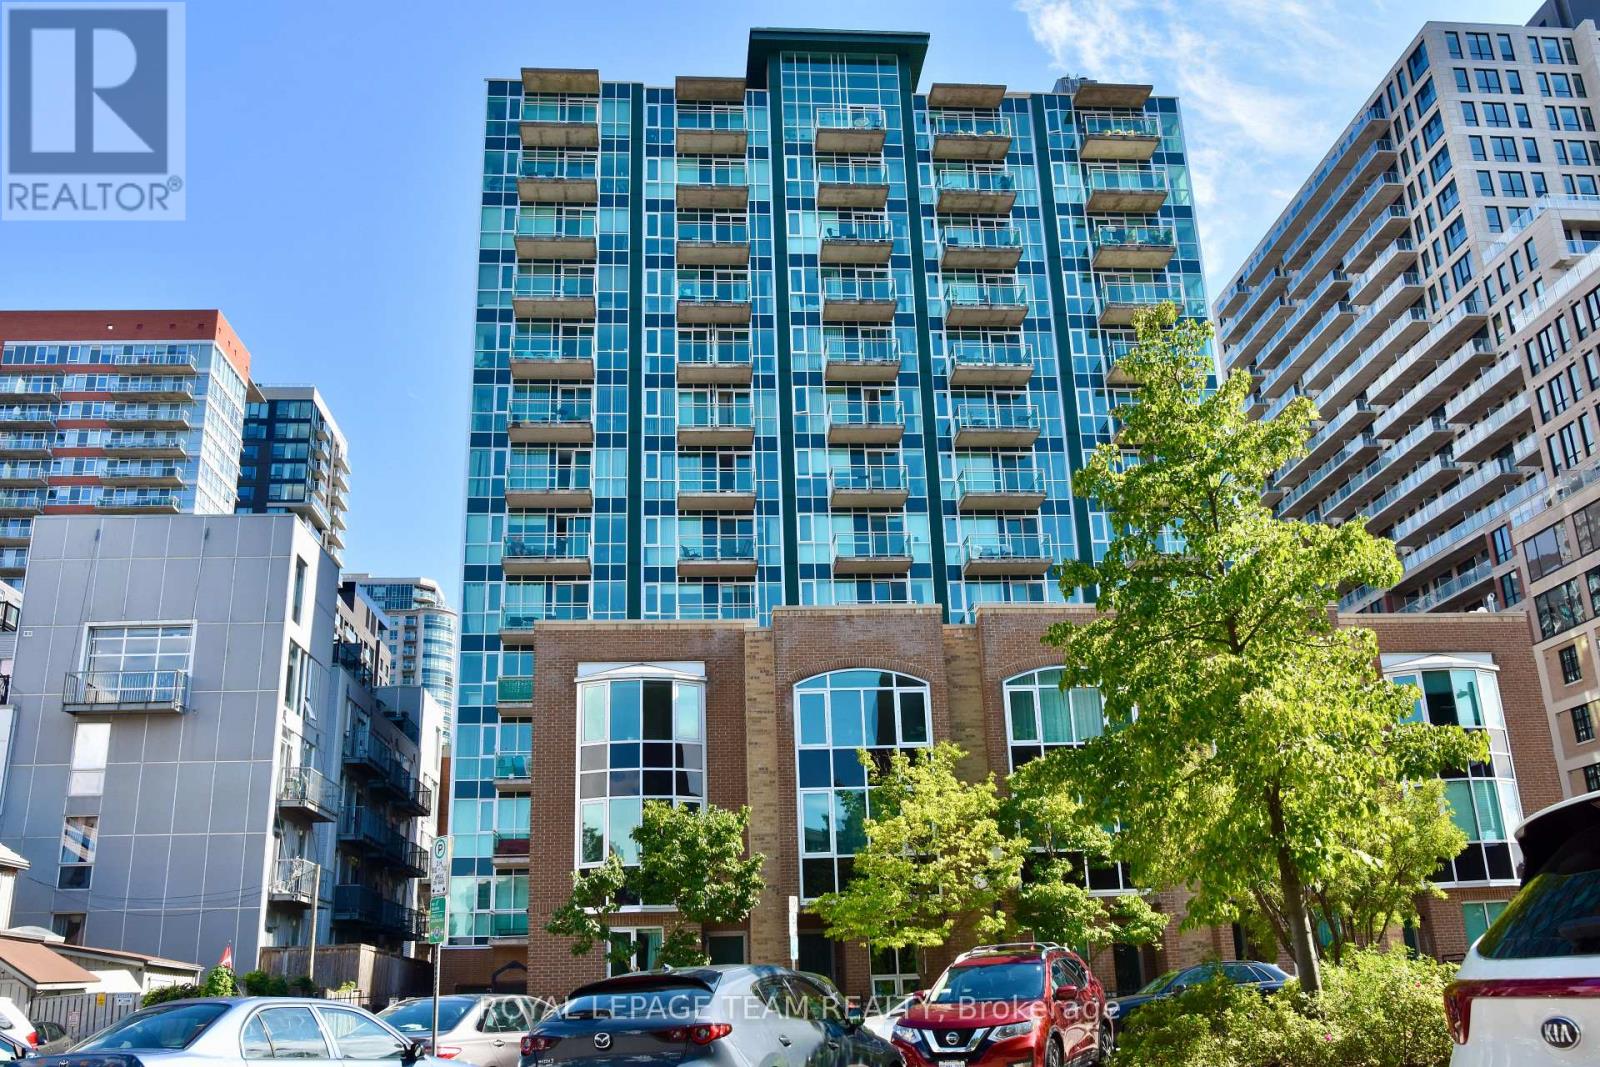
3e - 150 York Street
Ottawa, Ontario
Just steps from shopping, restaurants, etc. This bright top floor single bedroom unit in the heart of the Byward Market features an open concept kitchen/living/dining room with bay window, in-suite laundry, and storage locker. Nevertheless, tenants have access to the gym and party/meeting room at the main building. It will not last, call today! Also, No Smokers, No Cannabis, No Cannabis plants. (id:49269)
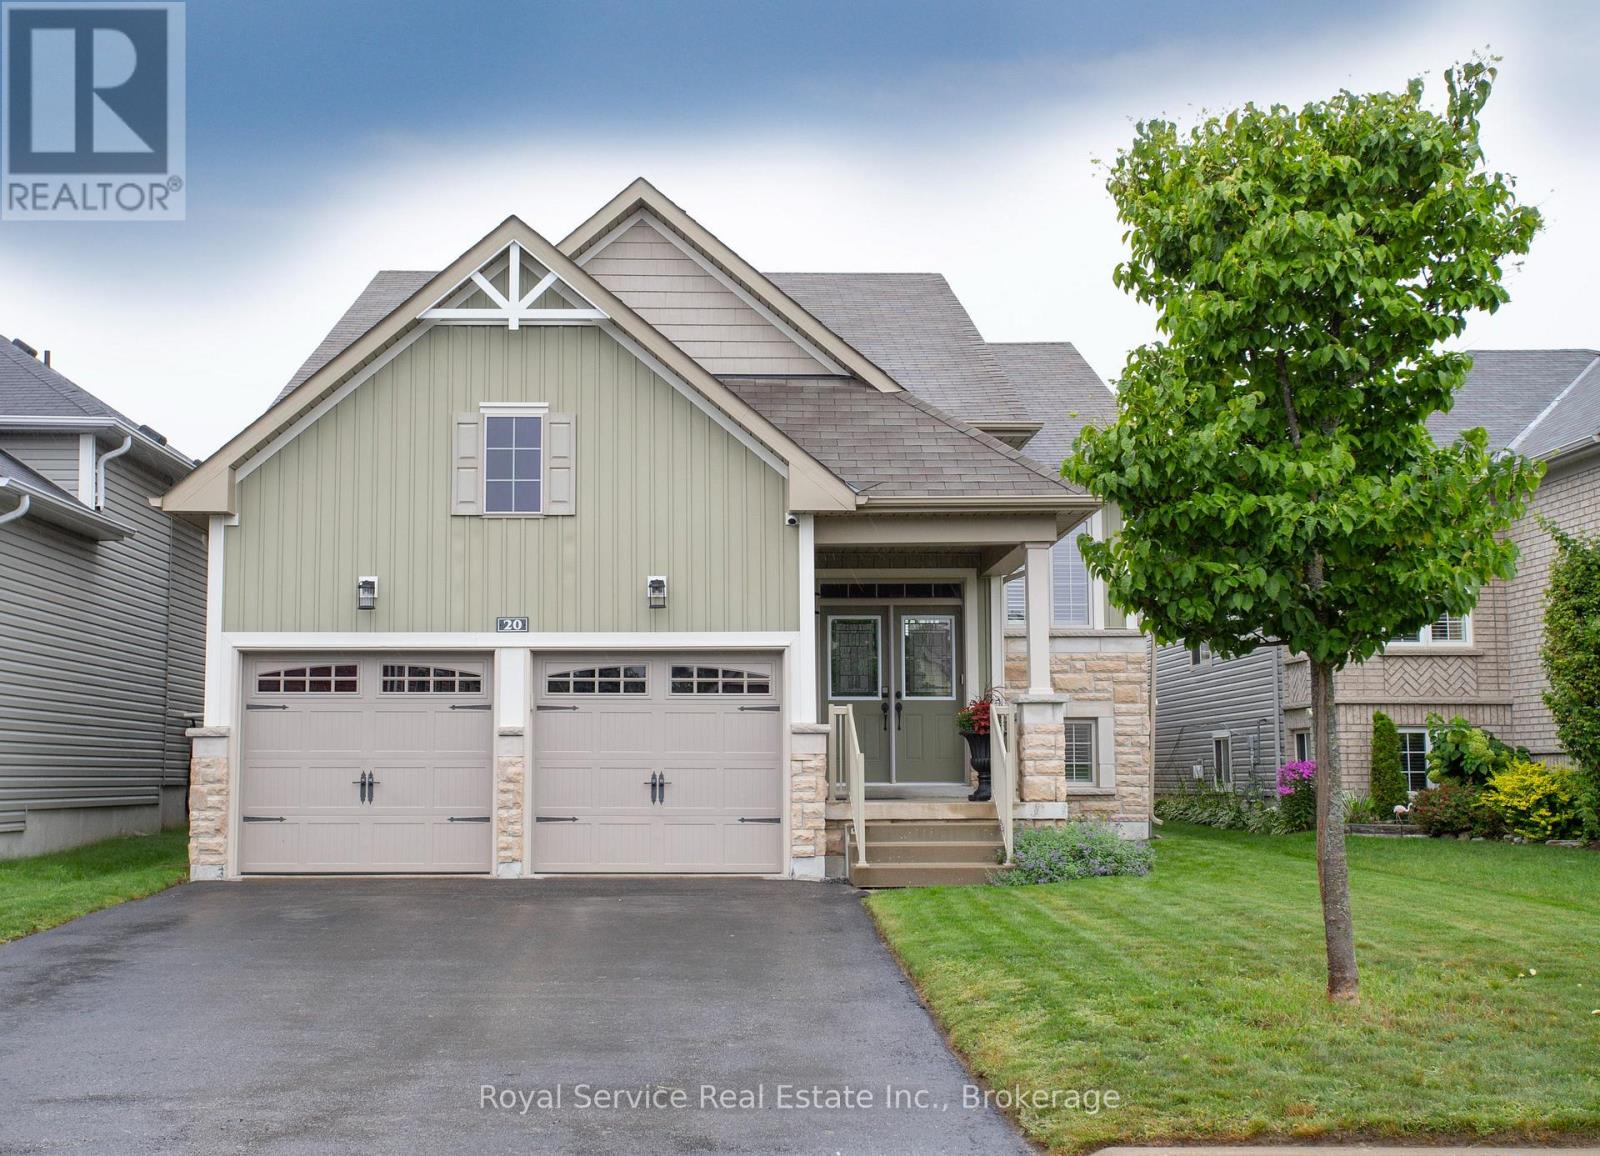
20 Grainger Crescent
Port Hope, Ontario
Welcome to this beautifully maintained 2+2 bedroom home, offering exceptional curb appeal and the perfect blend of modern style, comfort, and versatility. Nestled in a quiet, highly sought-after neighbourhood where homes rarely become available, this impressive property is move-in ready. Thoughtfully designed for everyday living and entertaining, the bright open-concept main floor showcases updated finishes, a cozy gas fireplace, and spacious living and dining areas that flow seamlessly into the modern kitchen, truly the heart of the home. The main level features two generous bedrooms, including a spacious primary retreat, two full bathrooms, and the convenience of main-floor laundry. The fully finished lower level expands the living space with two additional bright bedrooms, a third full bathroom with in-floor heating, and a comfortable family room with a built-in fireplace, making it ideal for extended family, guests, in-laws, or growing teens seeking their own space. Step outside to enjoy the private backyard, ample parking, and the added convenience of no sidewalk maintenance. Located close to all major amenities and transit, this versatile home is perfectly suited for growing families, multi-generational living, or those looking to downsize without compromise. Offering outstanding value, flexibility, and lifestyle appeal, this is a rare opportunity to own in one of the area's most desirable communities. (id:49269)
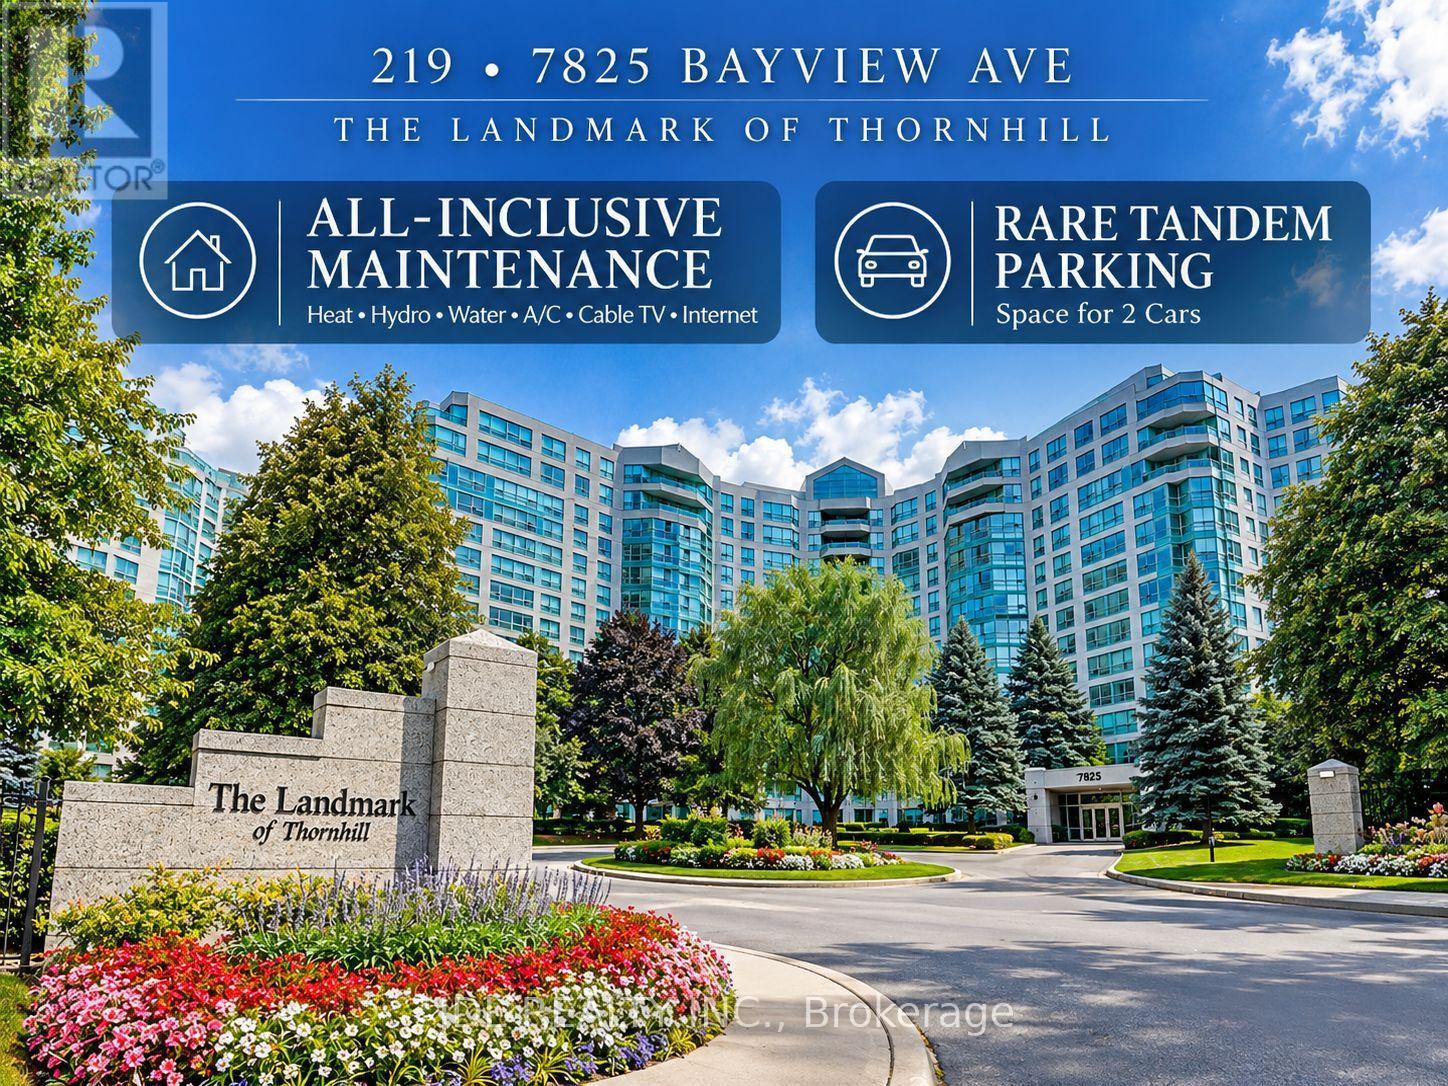
219 - 7825 Bayview Avenue
Markham, Ontario
Welcome to 219-7825 Bayview Avenue, the Landmark of Thornhill! Featuring rare tandem parking with space for 2 cars, plus an exclusive locker for additional storage. This spacious and well-designed 2-bedroom, 2-bathroom suite has been freshly updated and is truly move-in ready, featuring brand-new flooring throughout, fresh paint throughout and new baseboards.The generous living and dining areas offer an excellent functional layout with plenty of space for comfortable everyday living and entertaining. The large eat-in kitchen provides ample cabinetry plus a separate pantry for additional storage. Both bedrooms are generously sized, complemented by a versatile solarium and excellent storage throughout the suite.Enjoy worry-free living with an all-inclusive maintenance fee covering heat, hydro, water, central air conditioning and cable TV + Internet. Residents enjoy 24-hour concierge/security, indoor pool, gym, tennis court, guest suites and beautifully landscaped grounds. Conveniently located close to shopping, restaurants, Thornhill Community Centre, public transit, schools and Highways 404/407. Spacious, freshly updated, 2-car parking and move-in ready - exceptional value at the Landmark of Thornhill! (id:49269)
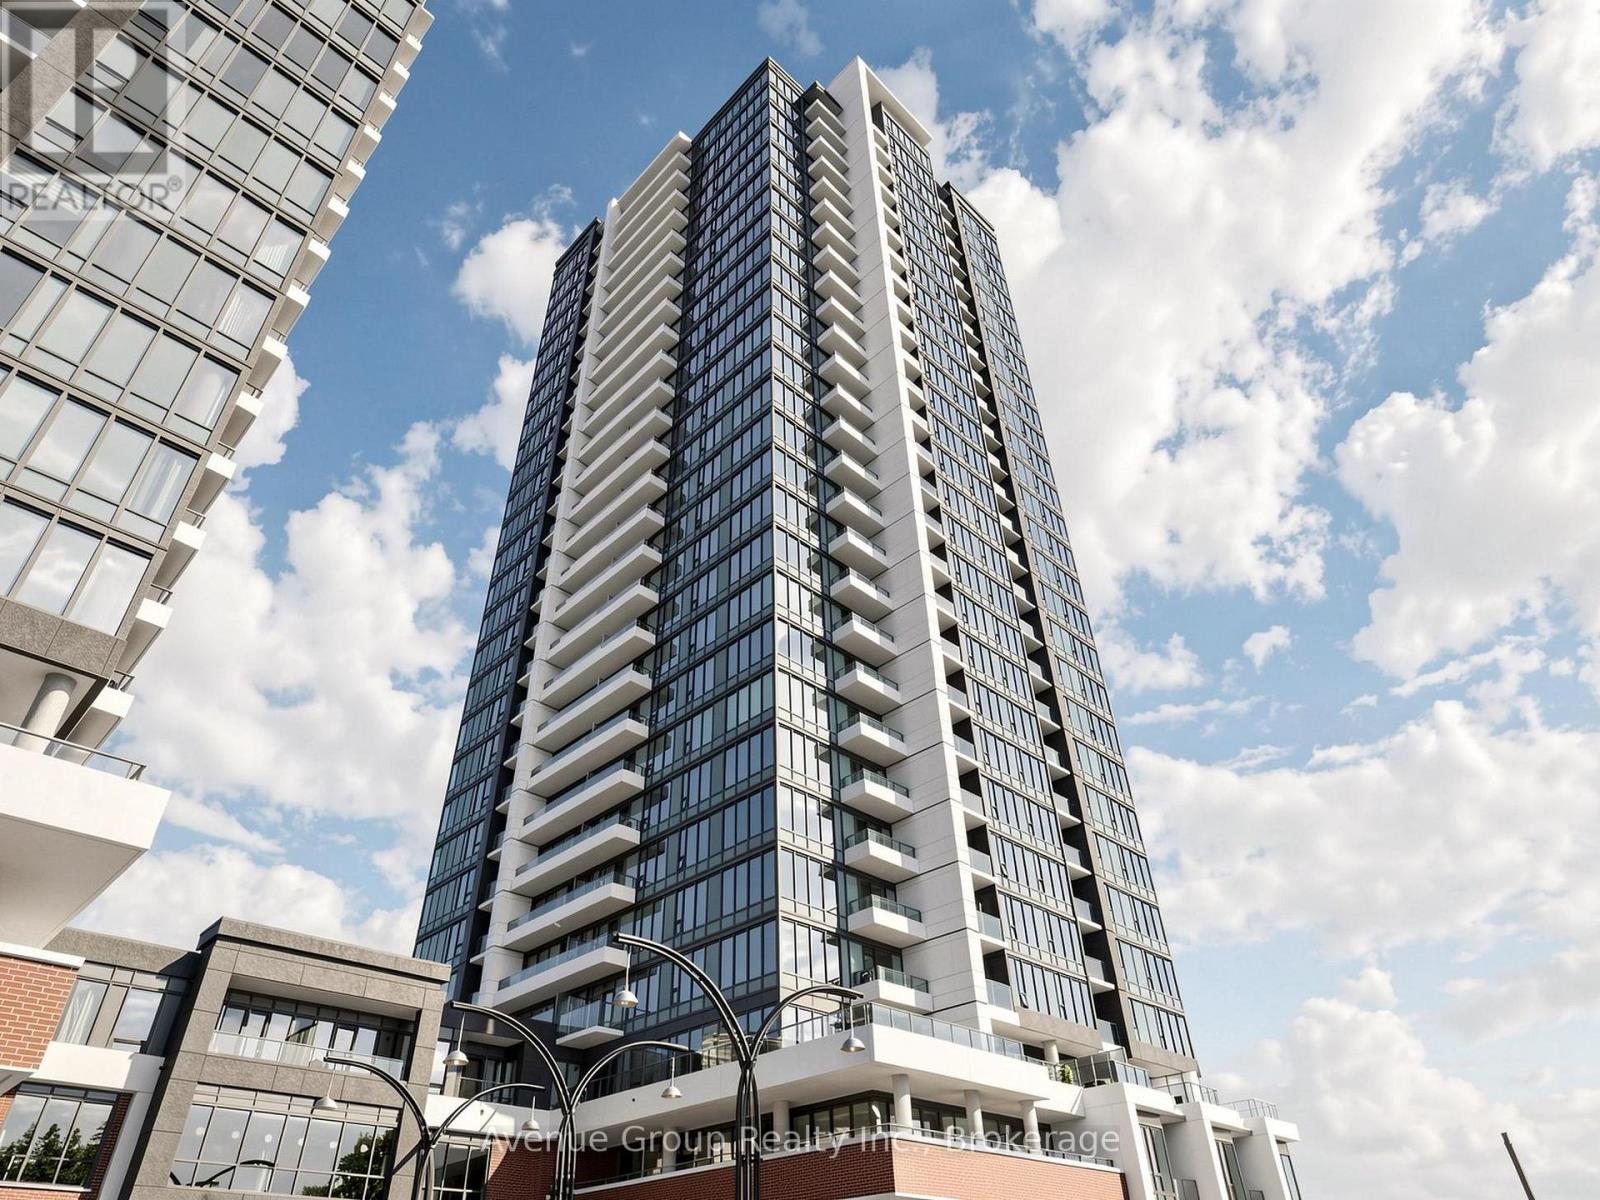
1210 - 15 Wellington Street S
Kitchener, Ontario
Bright West-Facing 1+ Den Suite with Functional Layout at Station Park. Enjoy abundant natural light and beautiful sunset views from this thoughtfully designed floor plan. Featuring an efficient open-concept layout with no wasted space, this suite offers a modern kitchen, spacious living area, and seamless flow for everyday living. Located in the highly sought-after Station Park community, residents enjoy exceptional amenities including a fitness centre, swim spa, bowling alley, concierge, party lounge, outdoor terrace, and more. Steps to the ION LRT, Google headquarters, downtown Kitchener, restaurants, cafes, and the future transit hub. A fantastic location for those seeking urban living convenience and lifestyle. (id:49269)
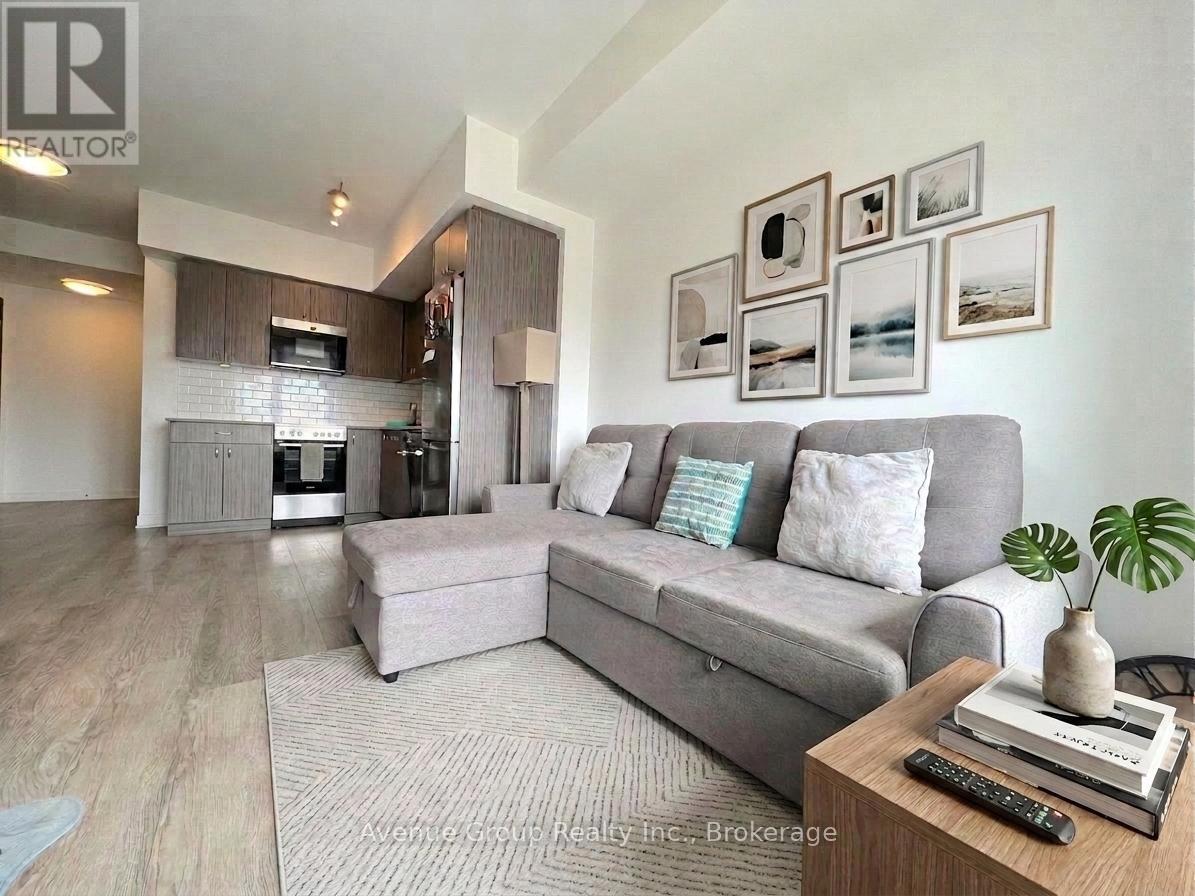
808 - 15 Wellington Street S
Kitchener, Ontario
Functional 1 Bedroom + Large Den versatile Layout at Station Park. Enjoy abundant natural light and beautiful sunset views from this thoughtfully designed floor plan. Featuring an efficient open-concept layout with no wasted space, this suite offers a modern kitchen, spacious living area, and seamless flow for everyday living. Located in the highly sought-after Station Park community, residents enjoy exceptional amenities including a fitness centre, swim spa, bowling alley, concierge, party lounge, outdoor terrace, and more. Steps to the ION LRT, Google headquarters, downtown Kitchener, restaurants, cafes, and the future transit hub. A fantastic location for those seeking urban living convenience and lifestyle. (id:49269)
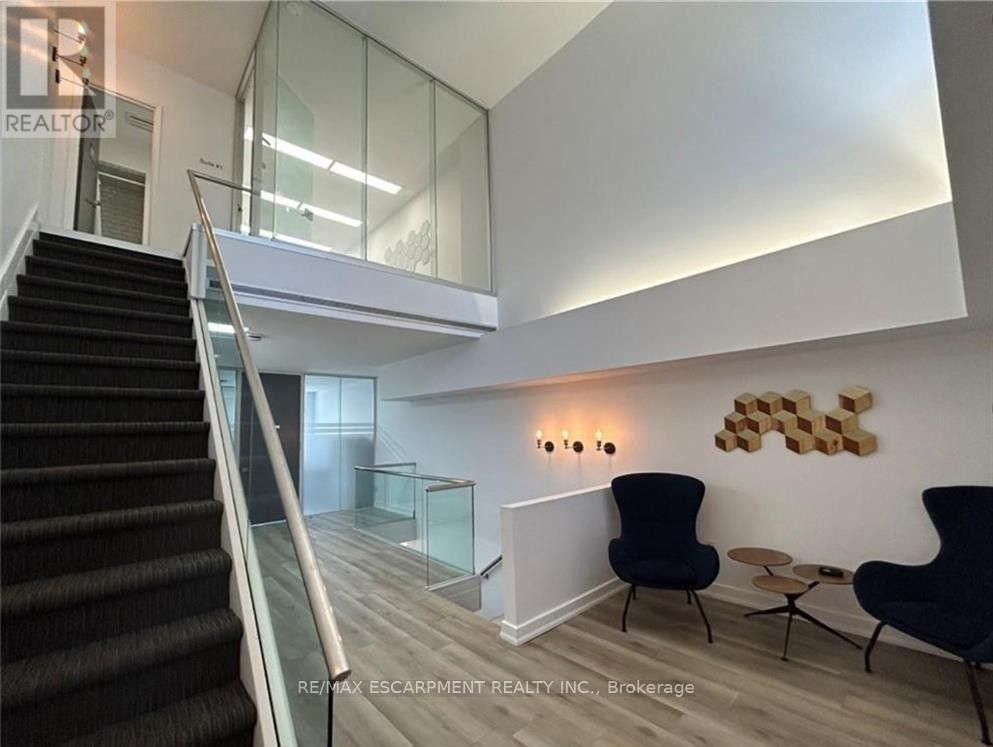
2 - 57 John Street S
Hamilton, Ontario
Professional office/co-working space available in the heart of downtown Hamilton. Located on the top floor of 57 John St S, this unique Class A commercial space combines modern updates with the character of a historic building. Ideal for professionals, entrepreneurs, or small businesses looking for a turnkey workspace in a convenient central location. Enjoy 24-hour access along with shared amenities including an updated kitchen, 2-piece washroom, additional 3-piece washroom with shower, dedicated waiting area, and a glass-enclosed boardroom for meetings and client presentations. Conveniently located across from Tim Hortons and within walking distance to restaurants, cafés, transit, downtown amenities, and the future LRT. Offered as a gross lease for easy budgeting, with hydro, water, heat, common area maintenance, and internet included. A great opportunity to secure a professional workspace without the overhead of a traditional office. (id:49269)
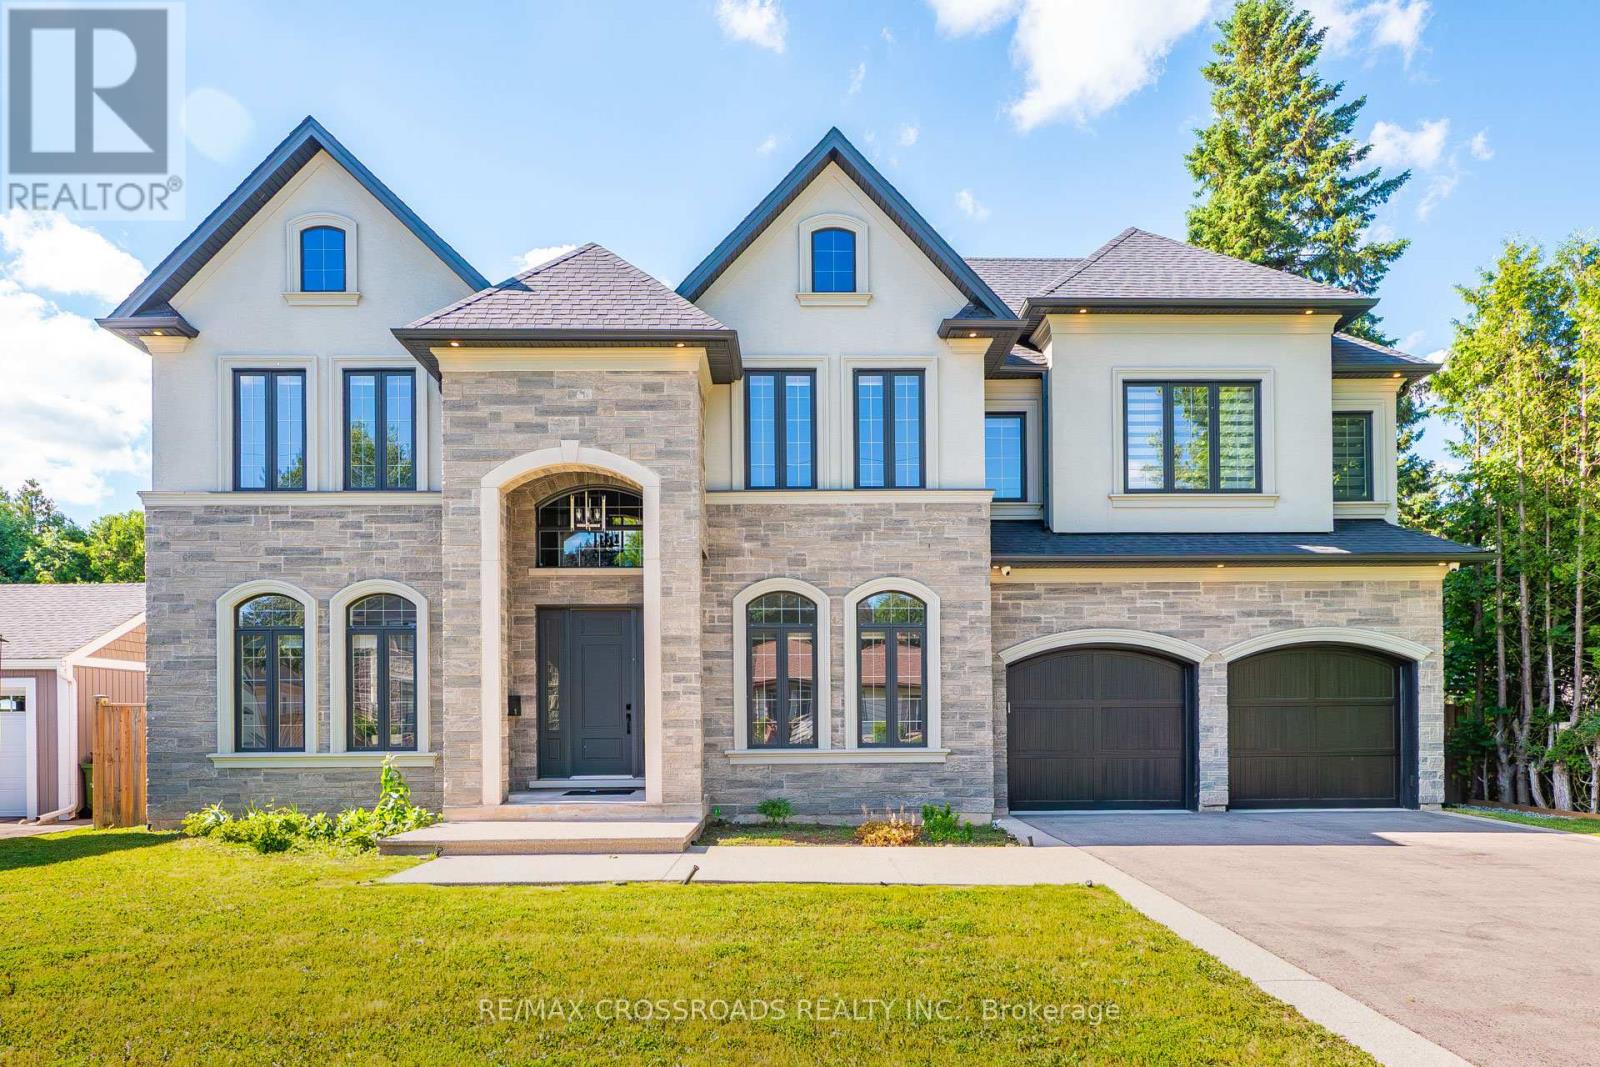
11 Oakley Court
Hamilton, Ontario
Welcome to 11 Oakley Crt, where minimalist design meets modern luxury. This exceptional custom-built home offers at least 6,400 sq ft of refined living space, including a fully finished basement, perfectly designed for both everyday comfort and elegant entertaining. From the moment you step inside, you'll appreciate the high-end finishes and superior craftsmanship throughout. The home features 10' ceilings on the main floor and 9' ceilings on the second level and basement, creating an open, airy atmosphere. The expansive kitchen is a true showpiece, complete with premium Thermador built-in appliances, a stunning Caesarstone waterfall island, a servery, and upgraded cabinetry - ideal for hosting family and friends in grandeur style. Every bathroom is enhanced with heated floors, extending even into the full basement living area for added comfort. The spacious primary bedroom retreat offers his-and-hers walk-in closets and a luxurious spa-inspired ensuite. Step outside to your covered porch, where you can unwind by the built-in fireplace or enjoy watching your favourite sports on TV in a cozy outdoor setting. Additional highlights include a functional mudroom with direct access to a 3-car garage featuring epoxy flooring and a built-in Tesla EV charger. Located in the highly desirable community of Ancaster which offers a vibrant local scene, strong community spirit, and a prestigious, family-friendly lifestyle. Dwell yourself with pride and comfort. (id:49269)
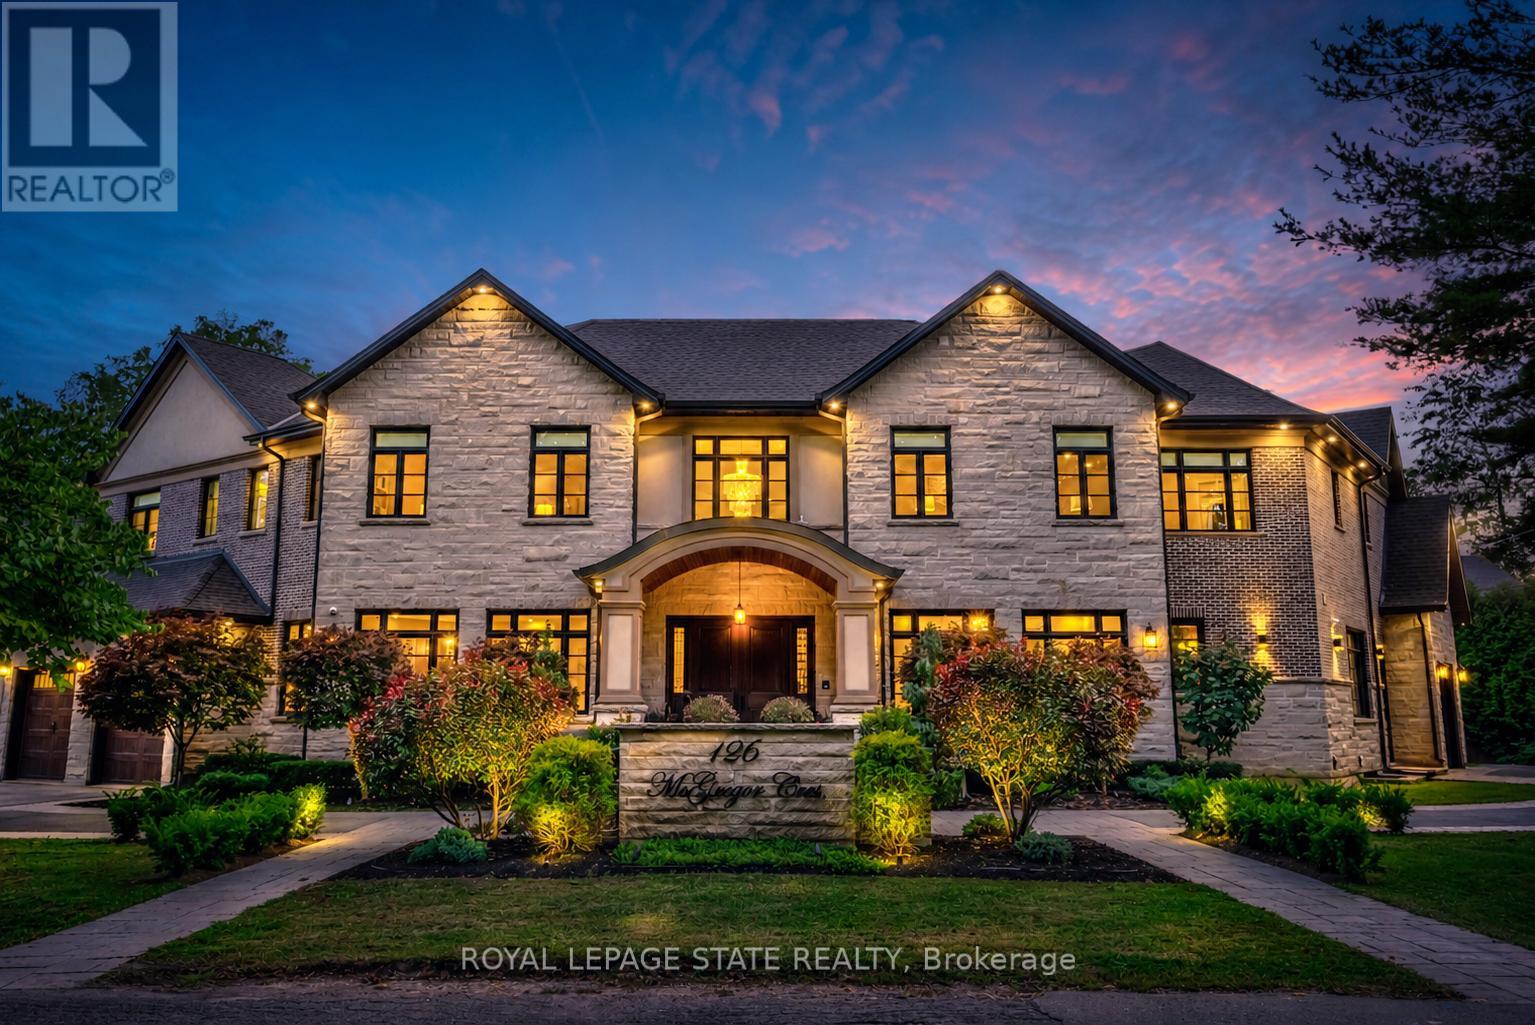
126 Mcgregor Crescent
Hamilton, Ontario
This multi-generational luxury dream home blends timeless design with superior craftsmanship, offering over 8,850 sqft. of finished living space with 7 bedrooms and 8 bathrooms on a 135-ft-wide lot in Ancasters prestigious Oakhill neighbourhood. Surrounded by mature trees and estate homes, the property showcases two separate garages, parking for 20+ vehicles, professional landscaping, and a commanding architectural façade. Inside, a 21-ft grand foyer with curved staircase and custom millwork sets an elegant tone, complemented by wide-plank hardwood, porcelain tile, and abundant natural light from oversized windows. The main level offers formal living and dining rooms, a private office, powder room, and one of two primary suites with backyard walk-out. At the heart of the home, a soaring family room with floor-to-ceiling windows connects to a gourmet kitchen featuring top-tier Thermador appliances, a servery, walk-in pantry, and a heated four-season sunroom with in-floor heating. Upstairs are four generous bedrooms, each with its own ensuite and heated floors, plus a convenient laundry room and a spectacular primary retreat with gas fireplace, dressing room, and spa-inspired 6-pc ensuite. A covered terrace with artificial turf extends the living space outdoors. The finished lower level offers incredible versatility for extended family living with a separate entrance, two bedrooms, two bathrooms, recreation room with gas fireplace, kitchenette, and a sound-isolated home theatre room that can be separated from the rest of the basement. The private backyard provides multiple patios under mature trees, with professional renderings available for a future pool, hot tub, and full landscaping. Smart-home features include Control4 automation, security system, 400-amp, dual furnaces & ACs, HRVs, and central vacuum with hide-a-hoses. A rare opportunity to own an Oakhill estate that combines sophistication, space, and modern functionality for todays luxury lifestyle. (id:49269)
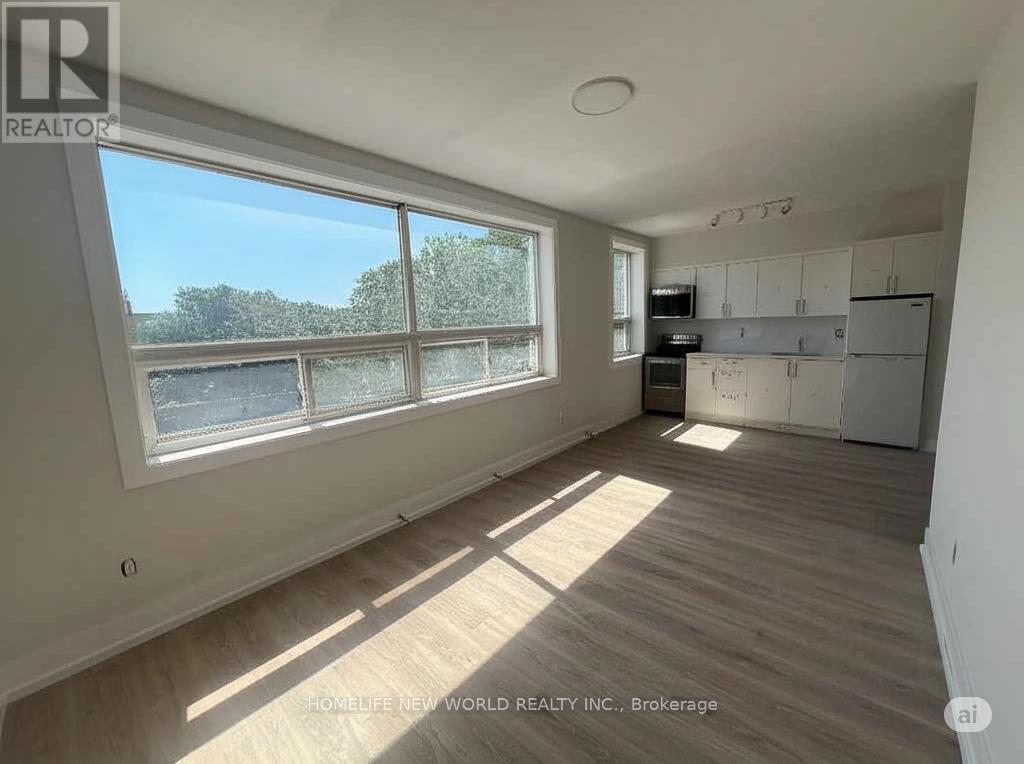
3 - 2310 Lake Shore Boulevard
Toronto, Ontario
Welcome to this renovated and clean unit with a wonderful layout. Located on the third floor, this 620sqft unit offers 2x bedrooms with bright windows and 1x bathroom. Each apartment floor only has two private units. Living room comes with large windows that look over Lake Shore Blvd and brand new kitchen offers never used cabinets and appliances: fridge, stove, oven, microwave. Includes all utilities except Hydro! Spacious laundry room in basement is shared. Includes 1x parking in the back of building. Close to Lake, Parks, Marina, Restaurants, Transit and Hwy. (id:49269)
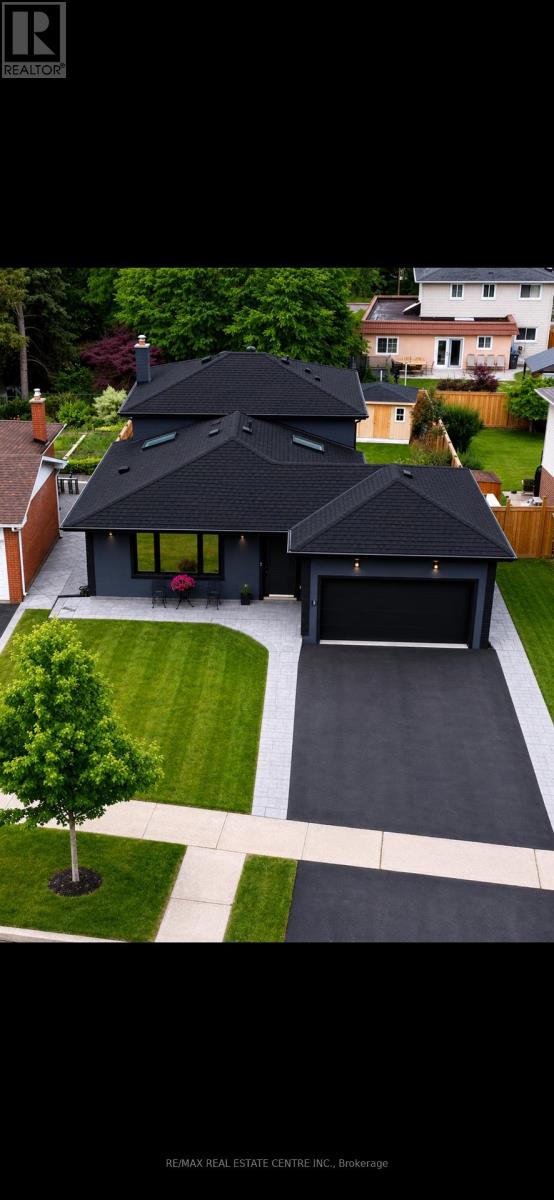
3158 Valmarie Avenue
Mississauga, Ontario
Welcome to this beautifully updated detached 4-level backsplit in the highly sought-after Erindale Welcome to this beautifully updated detached 4-level backsplit in the highly sought-after Erindale community of Mississauga. Showcasing exceptional craftsmanship and pride of ownership throughout, this move-in-ready home features impressive vaulted ceilings that create a bright and airy atmosphere, along with a stunning custom kitchen designed with quality finishes and a functional layout perfect for everyday living and entertaining. Elegant tile work adds a touch of sophistication, while major upgrades include a high-efficiency furnace, tankless water heater, spray foam insulation, updated electrical, and new plumbing for added comfort and peace of mind. The modern stucco exterior and stamped concrete driveway and walkways provide outstanding curb appeal. Ideally located close to top-rated schools, parks, trails, shopping, public transit, and major highways including the QEW, Hwy 403, and Hwy 401, offering convenient access throughout the GTA. A fantastic opportunity to own a beautifully renovated home in one of Mississauga's most desirable neighbourhoods. (id:49269)
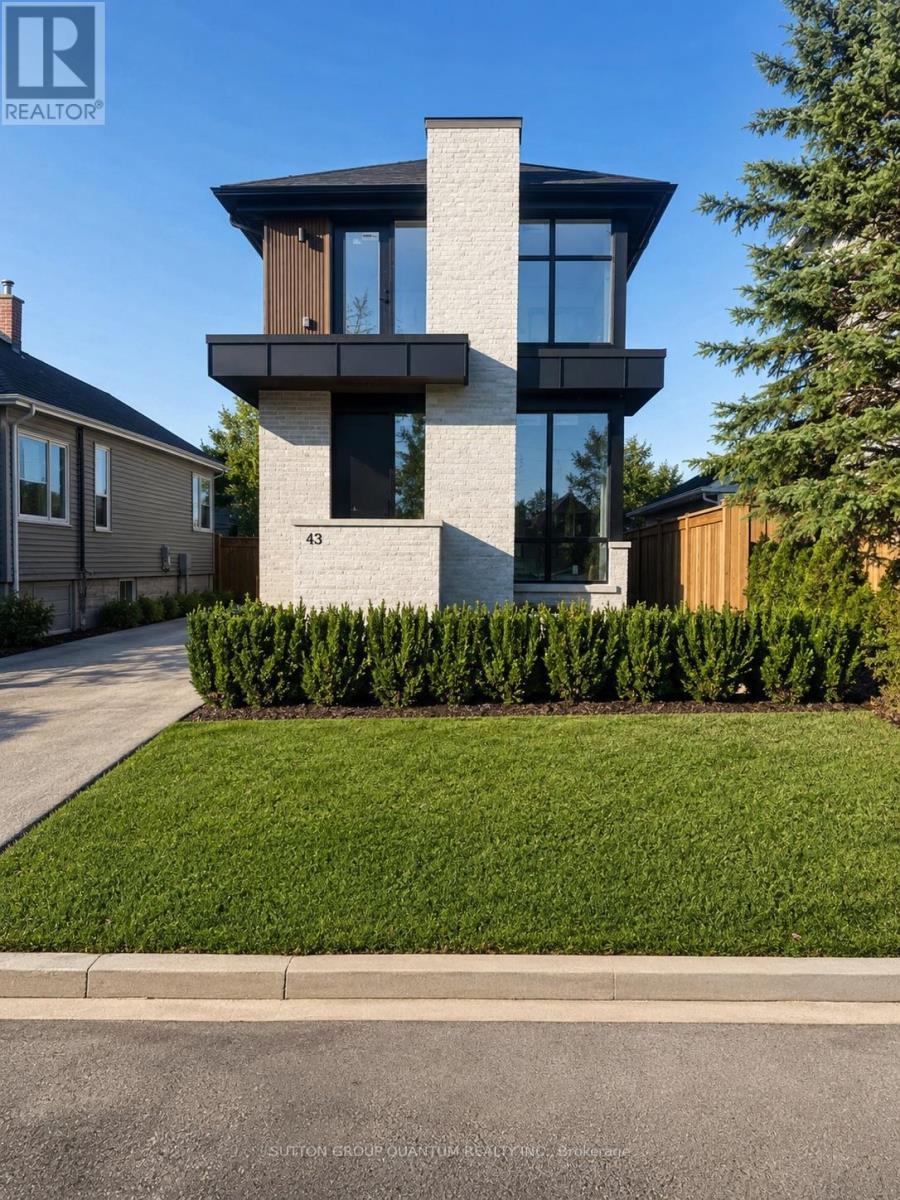
#3 - 43 Elmwood Avenue N
Mississauga, Ontario
Rare and exceptional opportunity in the heart of Port Credit, completely exclusive, no common areas. Brand new luxury modern one-bedroom basement residence within an exclusive low-density fourplex, smartly designed for an individual seeking new, custom-home quality with the ease and convenience of premium lease living in a family-friendly neighbourhood. Perfectly positioned just a 5-minute walk to the GO Transit station with direct service to downtown Toronto in approximately 17 minutes, while boutique shops, acclaimed restaurants, cafés, parks, and the vibrant waterfront lifestyle of Port Credit are all right outside your door. Mentor College is around the corner and Forest Avenue Public School sits directly across the street.This beautifully designed approximately 600 sq. ft. suite offers a private separate entrance and an intelligent European-inspired layout maximizing every inch of space with style and function. The open-concept kitchen/ living area features stunning Taj Mahal quartz countertops, integrated cooktop, built-in oven, built-in microwave, custom cabinetry, and sophisticated designer finishes throughout.The bedroom is complemented by a beautifully appointed three-piece bath, while rare radiant in-floor heating provides exceptional warmth and comfort to the unit. A split integrated air conditioning system offers efficient climate control, adding to the premium living experience. Luxury detailing, custom craftsmanship create a below-grade residence that feels elevated, warm, and highly livable.Additional conveniences include full-size in-suite laundry and brand new construction standards. A rare chance to lease a thoughtfully designed luxury suite in one of Mississauga's most sought-after waterfront communities. Utilities extra. Parking not available with this unit. Rental Application, Financial capacity proof, current Credit Score, Employment letter and pay stubs required (if applicable) (id:49269)
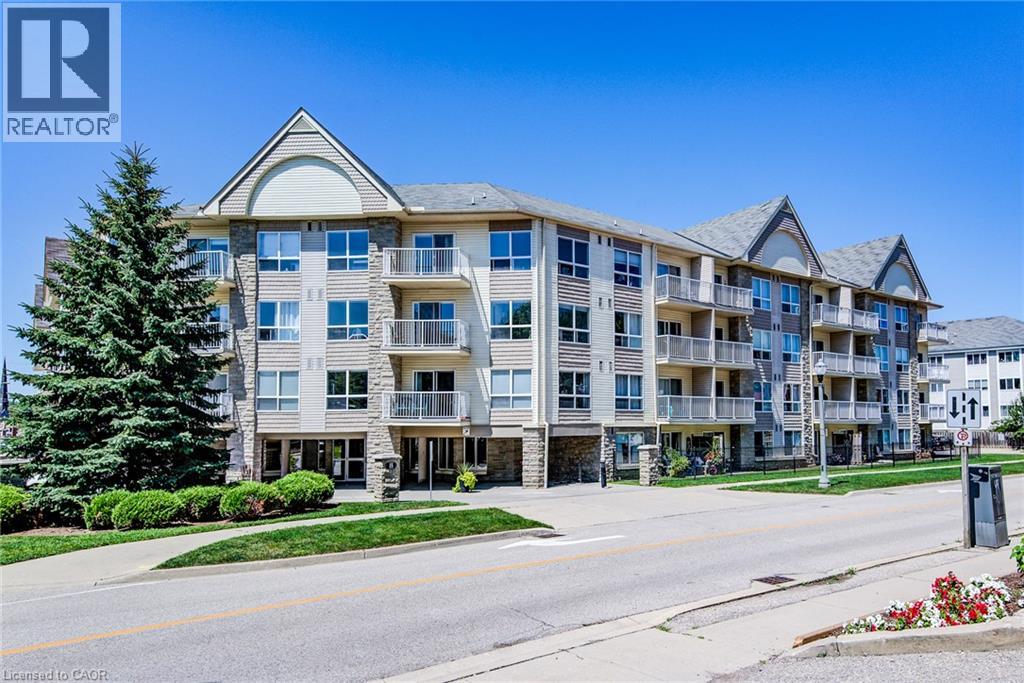
8 Harris Street Unit# 118
Cambridge, Ontario
Enjoy the convenience of ground-floor condo living in the heart of Historic Downtown Galt! This well-maintained 2-bedroom, 2 full bathroom condo features a functional open-concept layout designed for comfortable everyday living. The kitchen overlooks the dining and living areas and features a convenient breakfast bar for casual dining or entertaining. Sliding doors from the dining area lead to the ground-level patio, offering easy indoor-outdoor living. The spacious primary bedroom features two closets and a full ensuite bathroom, while the second bedroom is conveniently located near the home's second full bathroom - ideal for guests, family, or a home office. In-suite laundry, underground parking, and an exclusive storage locker add to the home's everyday convenience. Most utilities are included in the condo fees, leaving hydro as the only additional utility expense. Step outside and experience one of Cambridge's most walkable neighbourhoods. Enjoy a short stroll to local cafes, restaurants, boutique shopping, the Cambridge Farmers' Market, the Gaslight District, the Grand River, trails, parks, public transit, and more. This is an opportunity to enjoy a low-maintenance lifestyle in Historic Downtown Galt. (id:49269)
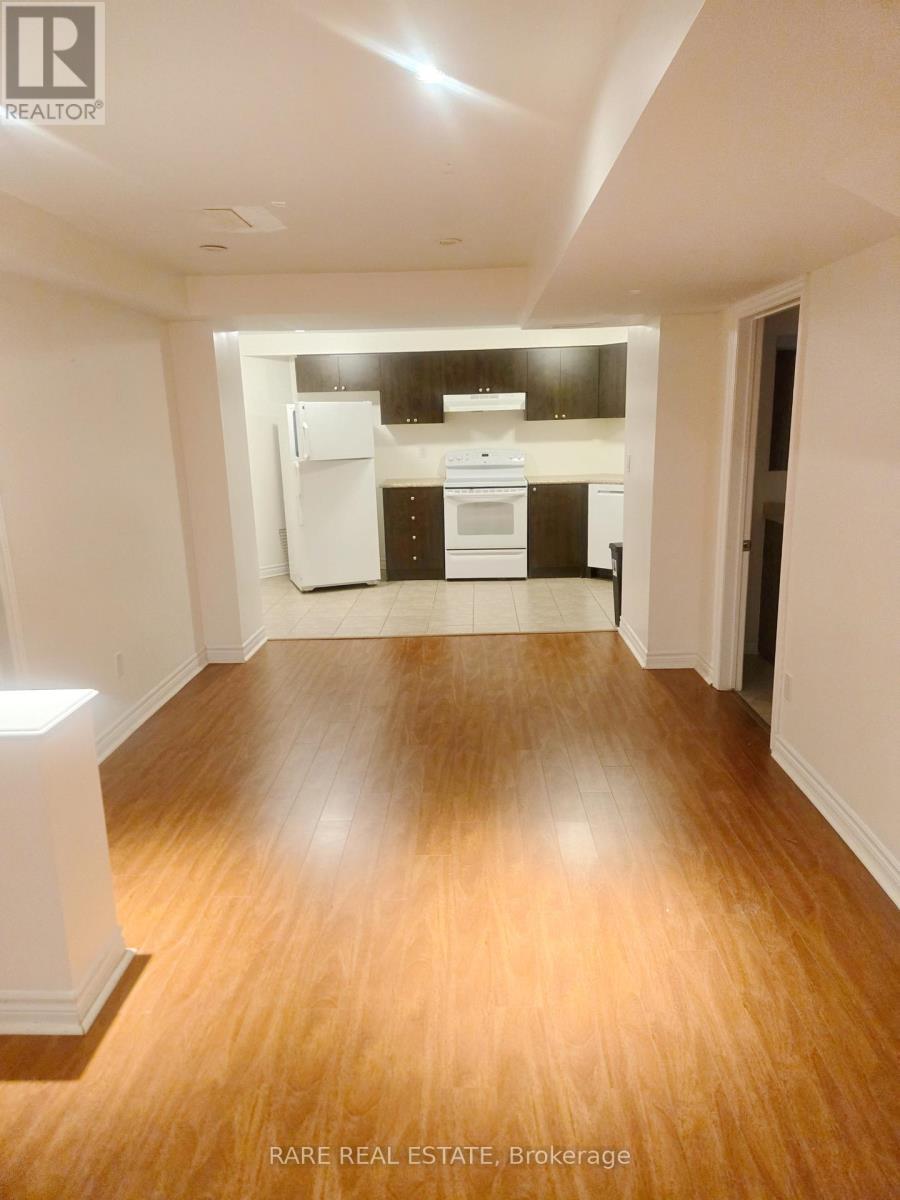
4594 Bismark Crescent
Mississauga, Ontario
If you are looking for a spacious apartment with peace than this Large Two Bedroom Basement unit is the jackpot. It comes With One Parking Spot and is located In The Heart Of Mississauga. Minutes Away From Major Banks, Highways, Square One, U of Toronto(Mississiauga) and Sheridan. Ideally suited for 1-2 people who appreciate tranquil living in a busy loud world. (id:49269)
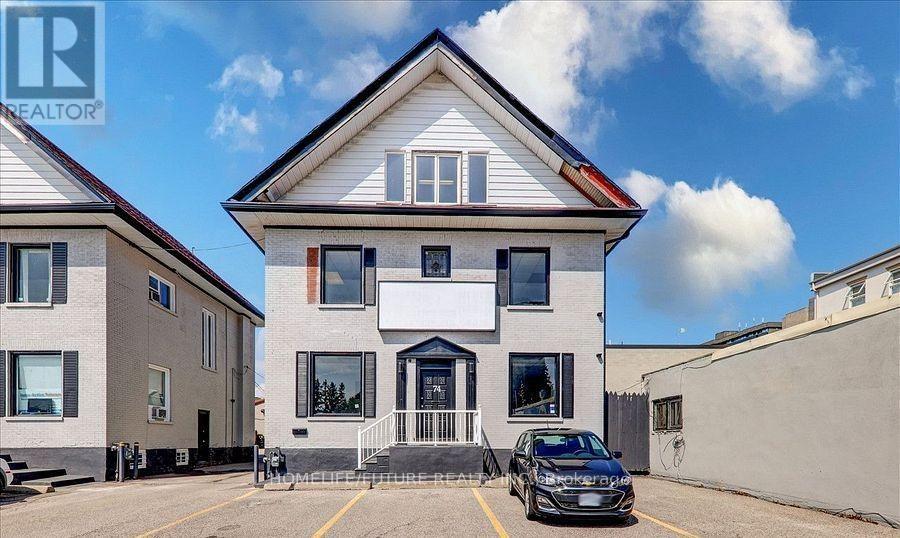
74 King Street W
Oshawa, Ontario
Located In The Heart Of Downtown Oshawa, Close To University, Tribute Centre & Court House Buildings. Well Maintained & Newly Renovated 3 Storey. 9 Separate Rooms With 2 Washrooms And A Built-In Wall A/C. Total: approx. 2800 sq ft. Ideal For Law Office, Real Estate Office, Mortgage Office, Private School, Studio Or Insurance Office And Many More. Tenant Will Pay All Utilities. (id:49269)
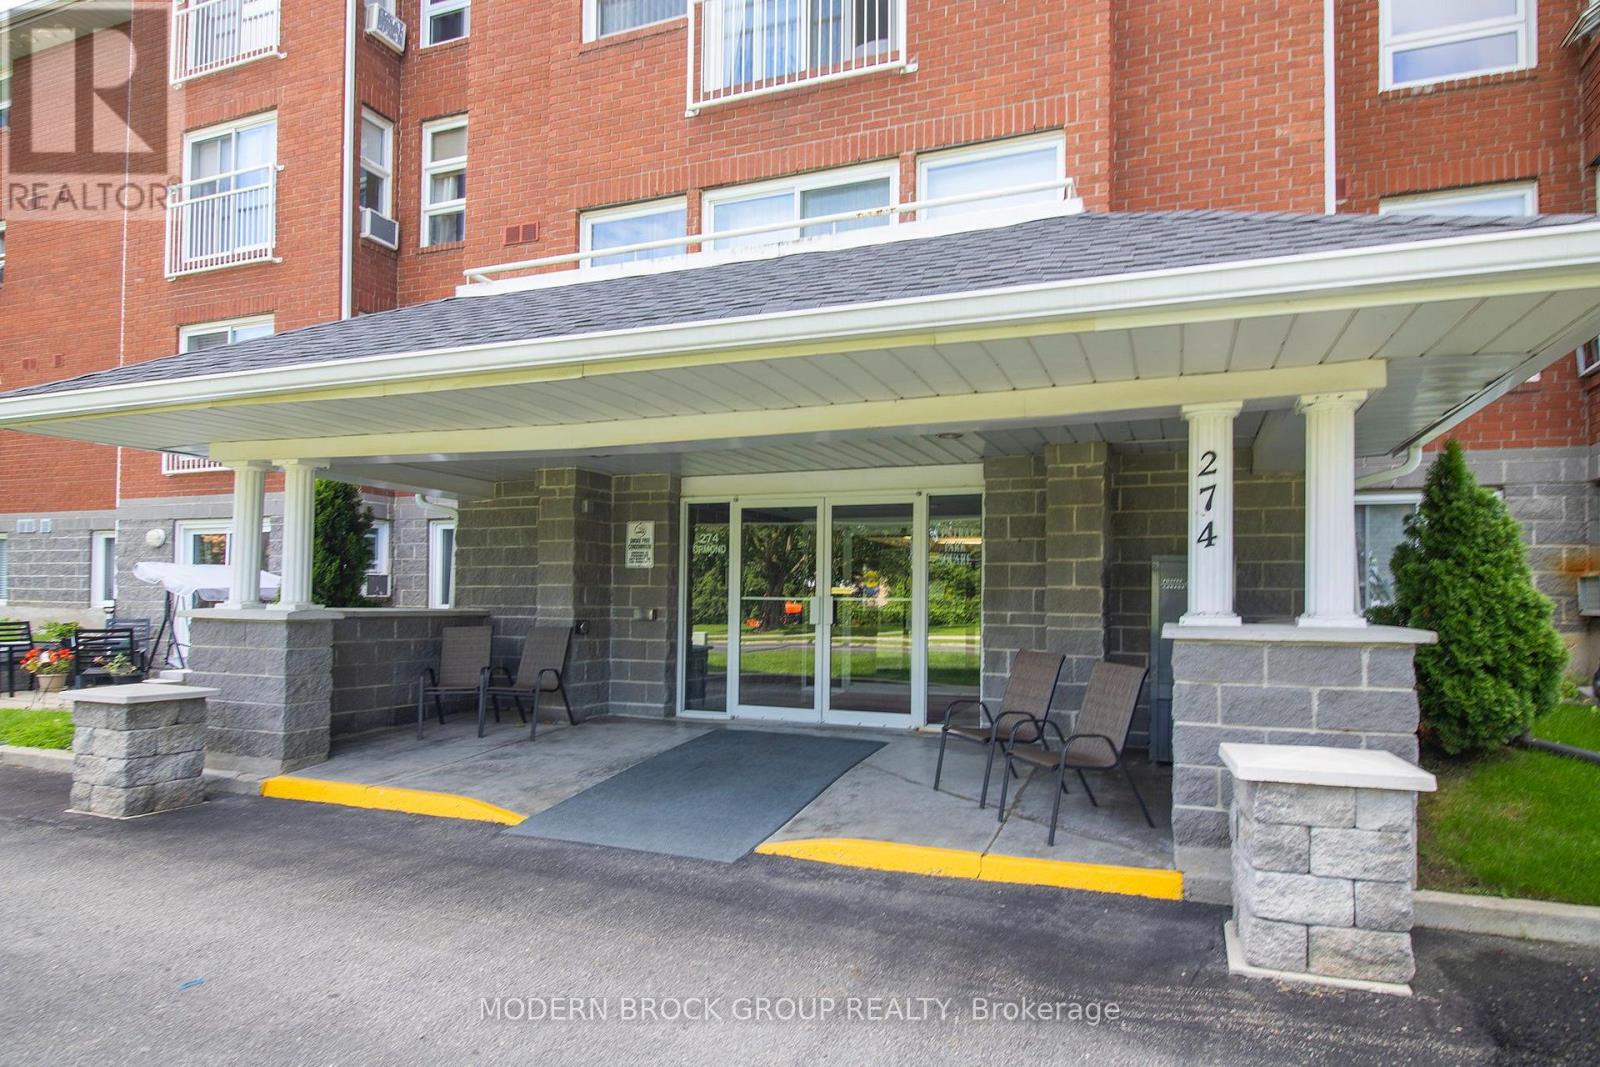
201 - 274 Ormond Street
Brockville, Ontario
Welcome to carefree condo living in a desirable, centrally located building on Ormond Street. This bright and spacious 2-bedroom, 2-bathroom condominium has been well maintained and offers a comfortable, inviting layout. Enjoy the convenience of in-unit washer and dryer and generous living space throughout. Ideally located close to shopping, restaurants, medical services and many of Brockville's amenities. A wonderful opportunity for easy, low-maintenance living in the heart of the city. (id:49269)
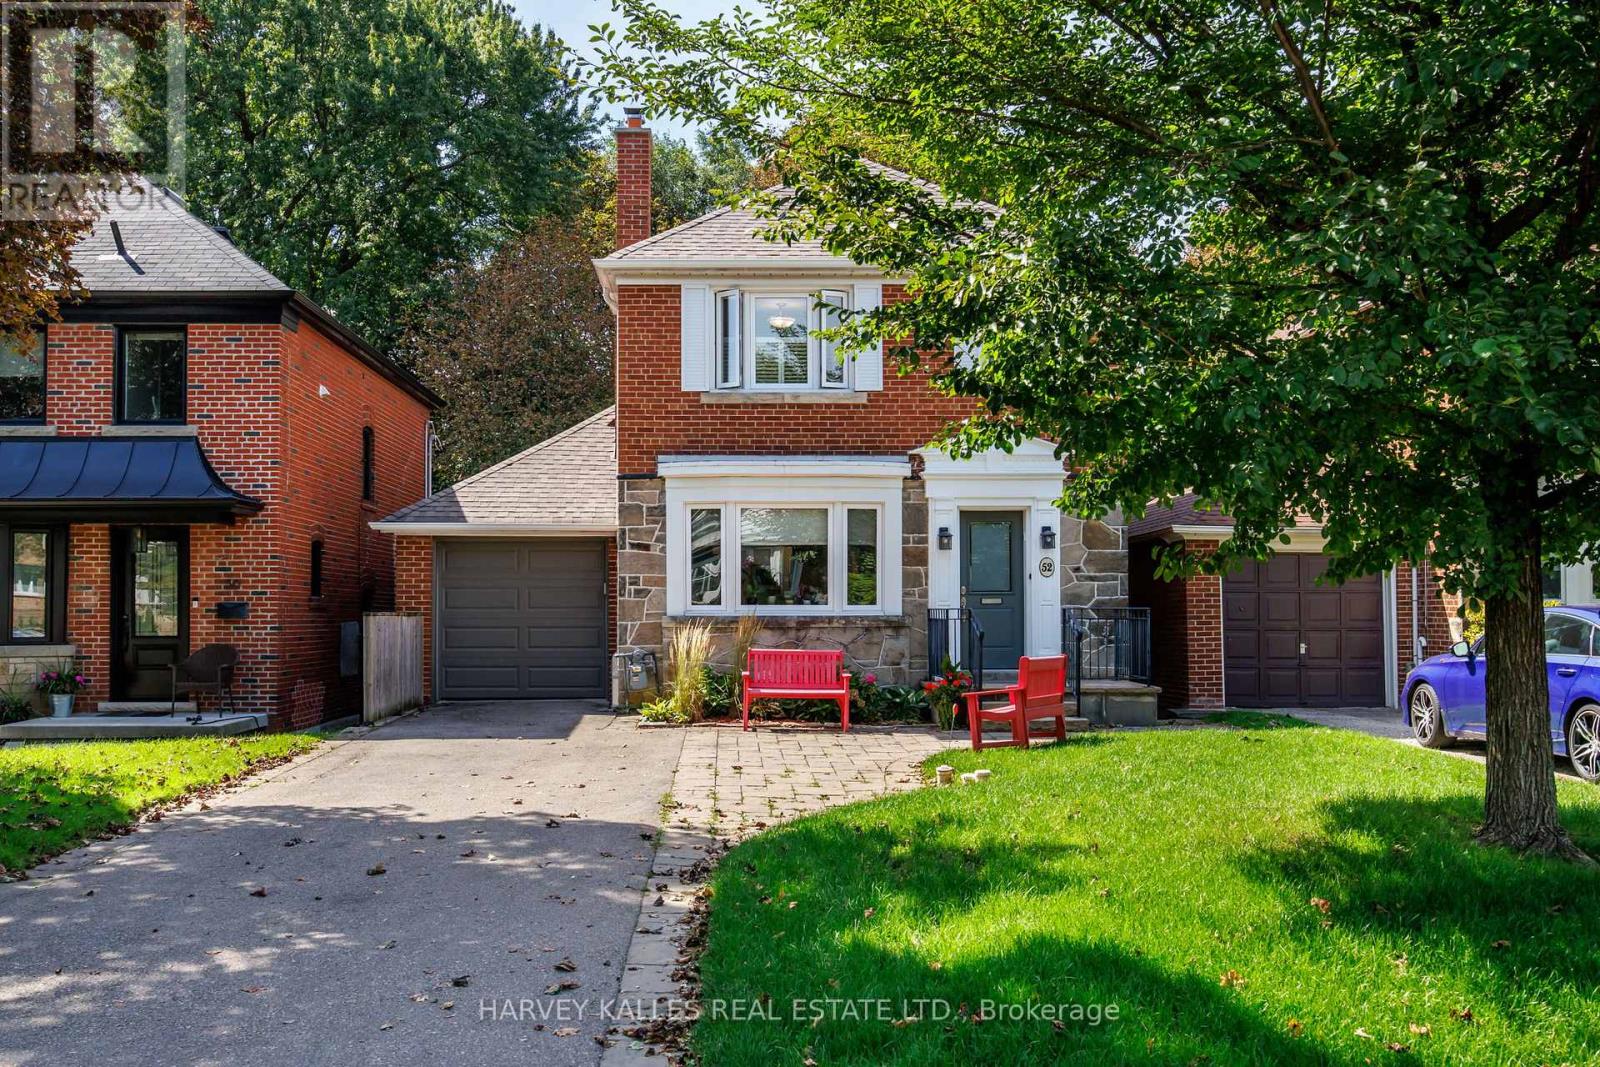
52 Park Hill Road
Toronto, Ontario
Incredible opportunity on one of the quietest and most desirable streets in Forest Hill North! Situated on an exceptional 35 x 141 ft lot, this is an amazing family home offering incredible value, space and future potential. The hard work has already been done with a substantial 2-storey addition extending the main and lower levels, creating an excellent footprint and the potential to expand the second floor in the future. A home you can move into today and truly grow into for years to come! The main floor offers fantastic flow for everyday family living and entertaining, featuring a large eat-in kitchen with loads of cabinetry and a walk-out to the deck, spacious family room, powder room and generous principal rooms. Upstairs are 3 bedrooms with beautiful hardwood floors and a renovated 4-piece bathroom. The bright and spacious lower level offers incredible flexibility with 2 additional bedrooms, a 3-piece bathroom, large TV/recreation room with built-ins, excellent storage and a level walk-out to the patio and private landscaped backyard. Ideal for growing families, teenagers, guests, a home office or potential nanny suite. Rare private drive with parking for 3 cars plus an attached single-car garage. The location is outstanding! Just 2 blocks to Cedarvale subway and Crosstown stations with easy access to Allen Rd, while still tucked away on a quiet residential street. Walk to excellent schools, the Kay Gardner Beltline, Cedarvale Ravine, parks, playgrounds, shops, restaurants and houses of worship. An incredible 35 x 141 ft lot, a substantial addition already completed, tremendous existing living space and exciting potential to expand further. This is a rare opportunity to secure an amazing family home in Forest Hill North with the space and flexibility to make it your own! (id:49269)
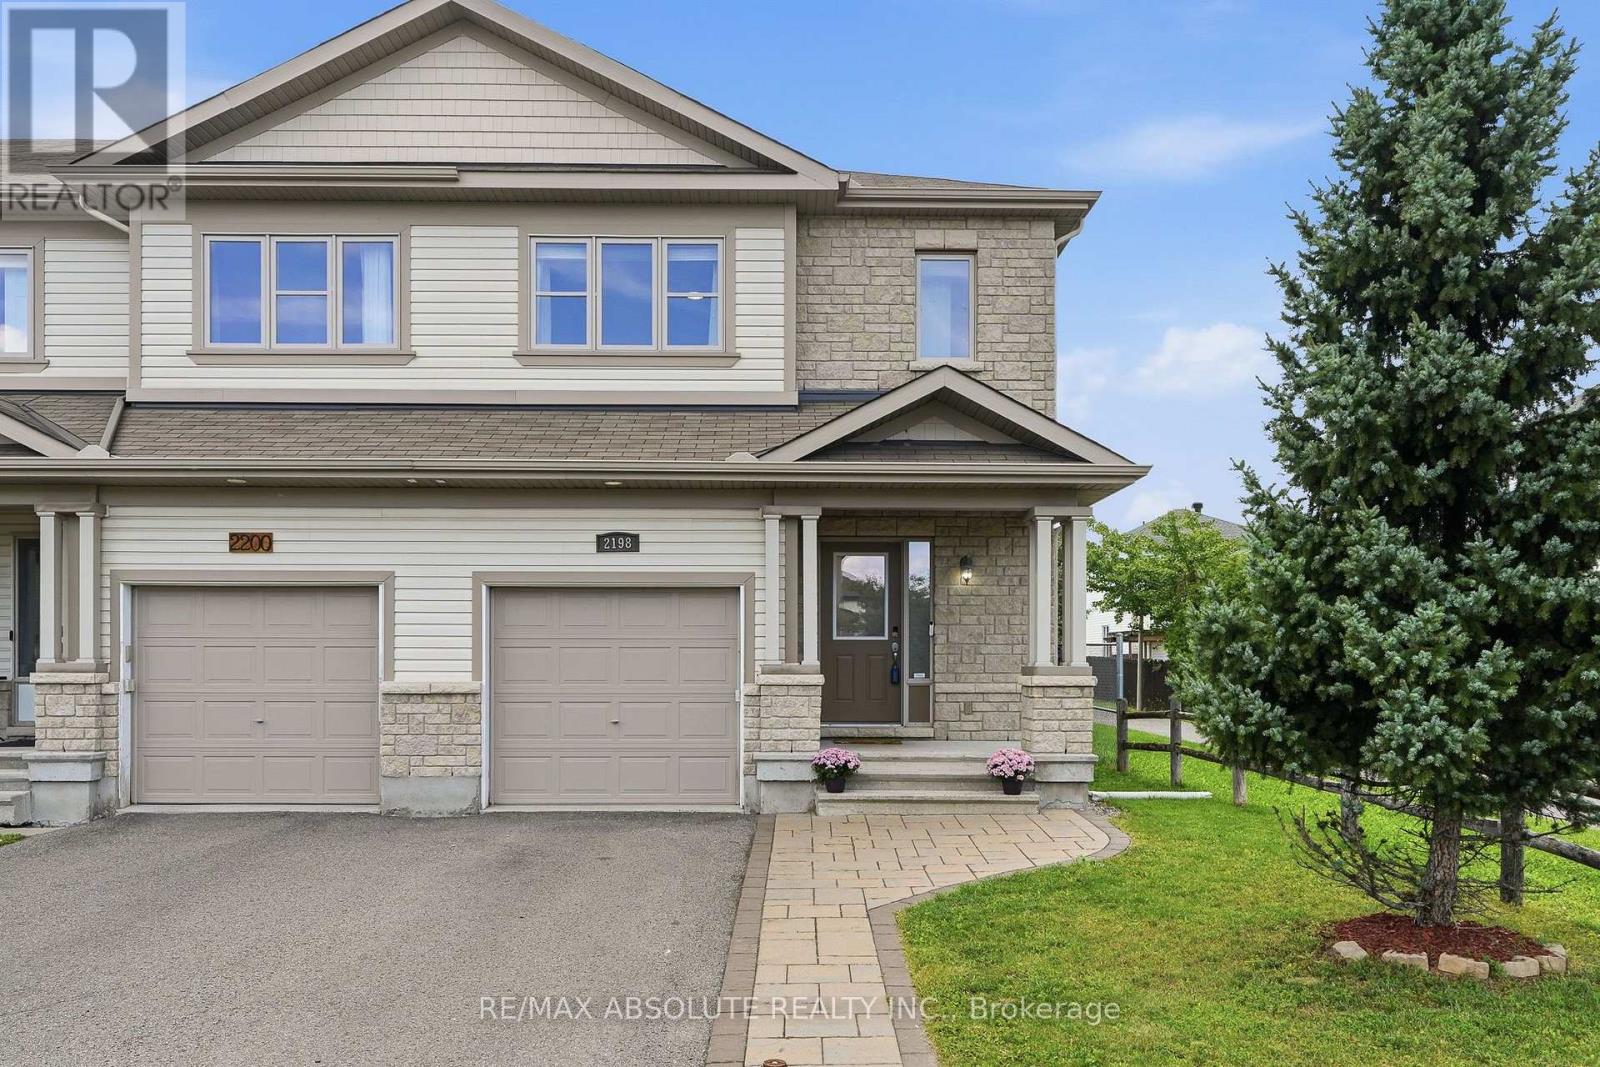
2198 Nantes Street
Ottawa, Ontario
Welcome home to this beautifully maintained END-UNIT Cardel townhome, ideally situated beside a peaceful walking path in the sought-after Notting Gate neighbourhood. Offering 3 bedrooms and 3 bathrooms, this bright and welcoming home combines comfortable family living with plenty of space to relax and entertain. Step inside to a sun-filled, open-concept main floor featuring beautiful hardwood flooring, upgraded light fixtures and a cozy gas fireplace-perfect for those cooler evenings at home. The modern kitchen is truly the heart of the home, showcasing rich cabinetry, stainless steel appliances, a pantry, breakfast bar and stylish glass backsplash, all overlooking the main living space. Upstairs, a large stairwell window fills the second level with natural light. The spacious primary bedroom offers a walk-in closet and relaxing 5-piece ensuite complete with double sinks, a separate shower and soaker tub. Two additional generously sized bedrooms, a full bathroom and the convenience of an upstairs laundry room complete this level. The fully finished lower level provides even more living space with a comfortable family room and dedicated office nook-ideal for movie nights, a kids' play area or working from home. Outside, enjoy a deep, fully fenced and landscaped backyard with a patio for summer BBQs and outdoor entertaining, plus a handy storage shed. With a walking path right beside the home and parks, nature trails, schools, transit, recreation, shopping and restaurants all nearby, this is a wonderful place to call home. (id:49269)
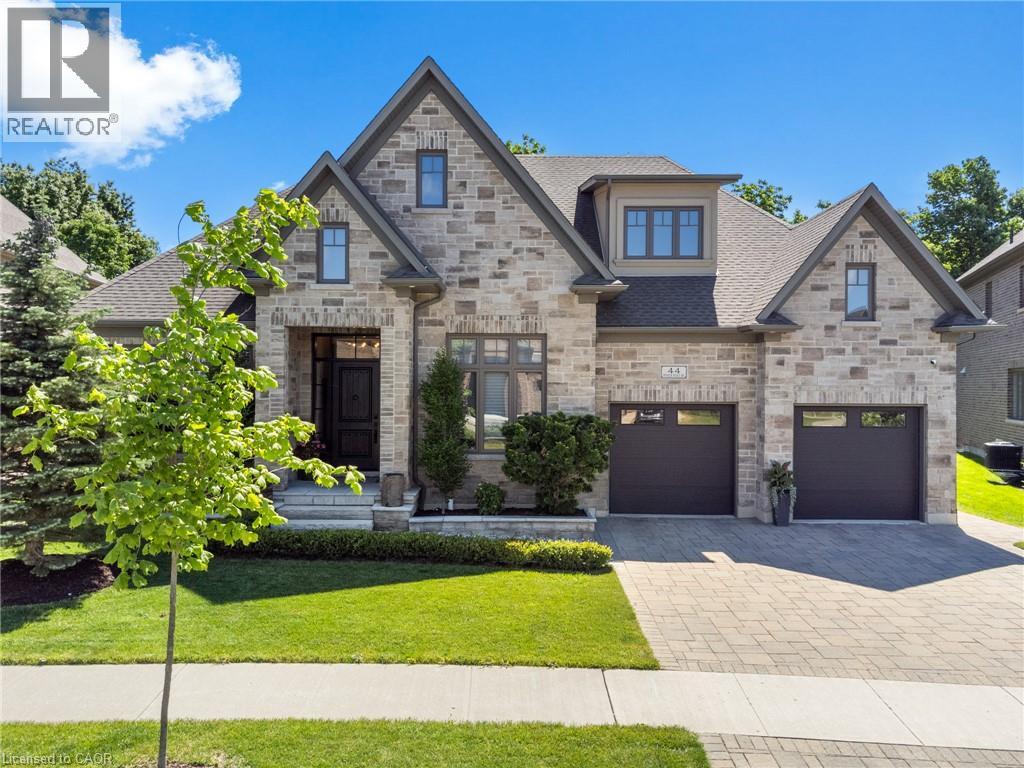
44 Pioneer Ridge Drive
Kitchener, Ontario
A LIFE UNCOMPROMISED. In the heart of Kitchener’s prestigious Deer Ridge community, this custom-built home stands apart. The experience begins in an entryway, set with patterned tile floors and architectural details. Starting with the chef’s kitchen, Dovetail soft-close cabinetry provides seamless storage, while thick quartz countertops & backsplashes catch the light. The Wolf gas range, centered under a striking wrought iron hood, is the culinary engine of this level. This environment flows effortlessly into the dining room. Adjacent to the dining space, a full-height custom stone fireplace anchors the great room. When you seek closer conversation, glass sliding doors lead you into the cozy sunroom, complete with a second fireplace and views of the private backyard. Beyond these entertaining spaces, the main floor thoughtfully integrates life’s logistics: a spacious laundry/mudroom, a office, and an second bedroom. When the day ends, you retire to a primary suite. It is a true private retreat, featuring deep coffered ceilings & large windows. Order is beautifully preserved by a custom walk-in closet, while the elegant ensuite invites pure relaxation. Descend to the lower level, and the story shifts from serenity to wellness and social connection. Fitness and health are integrated into daily life with a fully equipped fitness room and a bright indoor swimming pool. If your passion is collection and experience, you will find it in the Scotch Room—a dedicated, brick-lined space. Nearby is the true masterpiece: the award-winning wet bar, recognized with 1st place by the NKBA Ontario awards and 2nd place nationally by the Decorators & Designers Association of Canada. A built-in entertainment unit with Sonos sound completes this floor, serviced by a bathroom so luxurious it received an NKBA Ontario Honourable Mention. 44 Pioneer Ridge Drive, where luxury meets livability, and where every room supports the way you want to live, without compromise. (id:49269)

11691 Hutt Road
South Dundas, Ontario
Welcome to 11691 Hutt Road in South Dundas, a classic farmhouse set on approximately 0.8 acres, offering space, character, and plenty of potential. The main floor features a large eat-in kitchen with an adjoining family room, where a pellet stove creates a warm and welcoming place to relax. A convenient powder room and main-floor laundry add everyday functionality, while the attached garage/workshop provides excellent space for projects, storage, or hobbies. Upstairs, you'll find five bedrooms and a full bathroom - ideal for a growing family, guests, or creating a home office. Enjoy the room to spread out and the peaceful country setting, all while being just minutes from the amenities of Iroquois. 24 hour irrevocable with all offers. (id:49269)
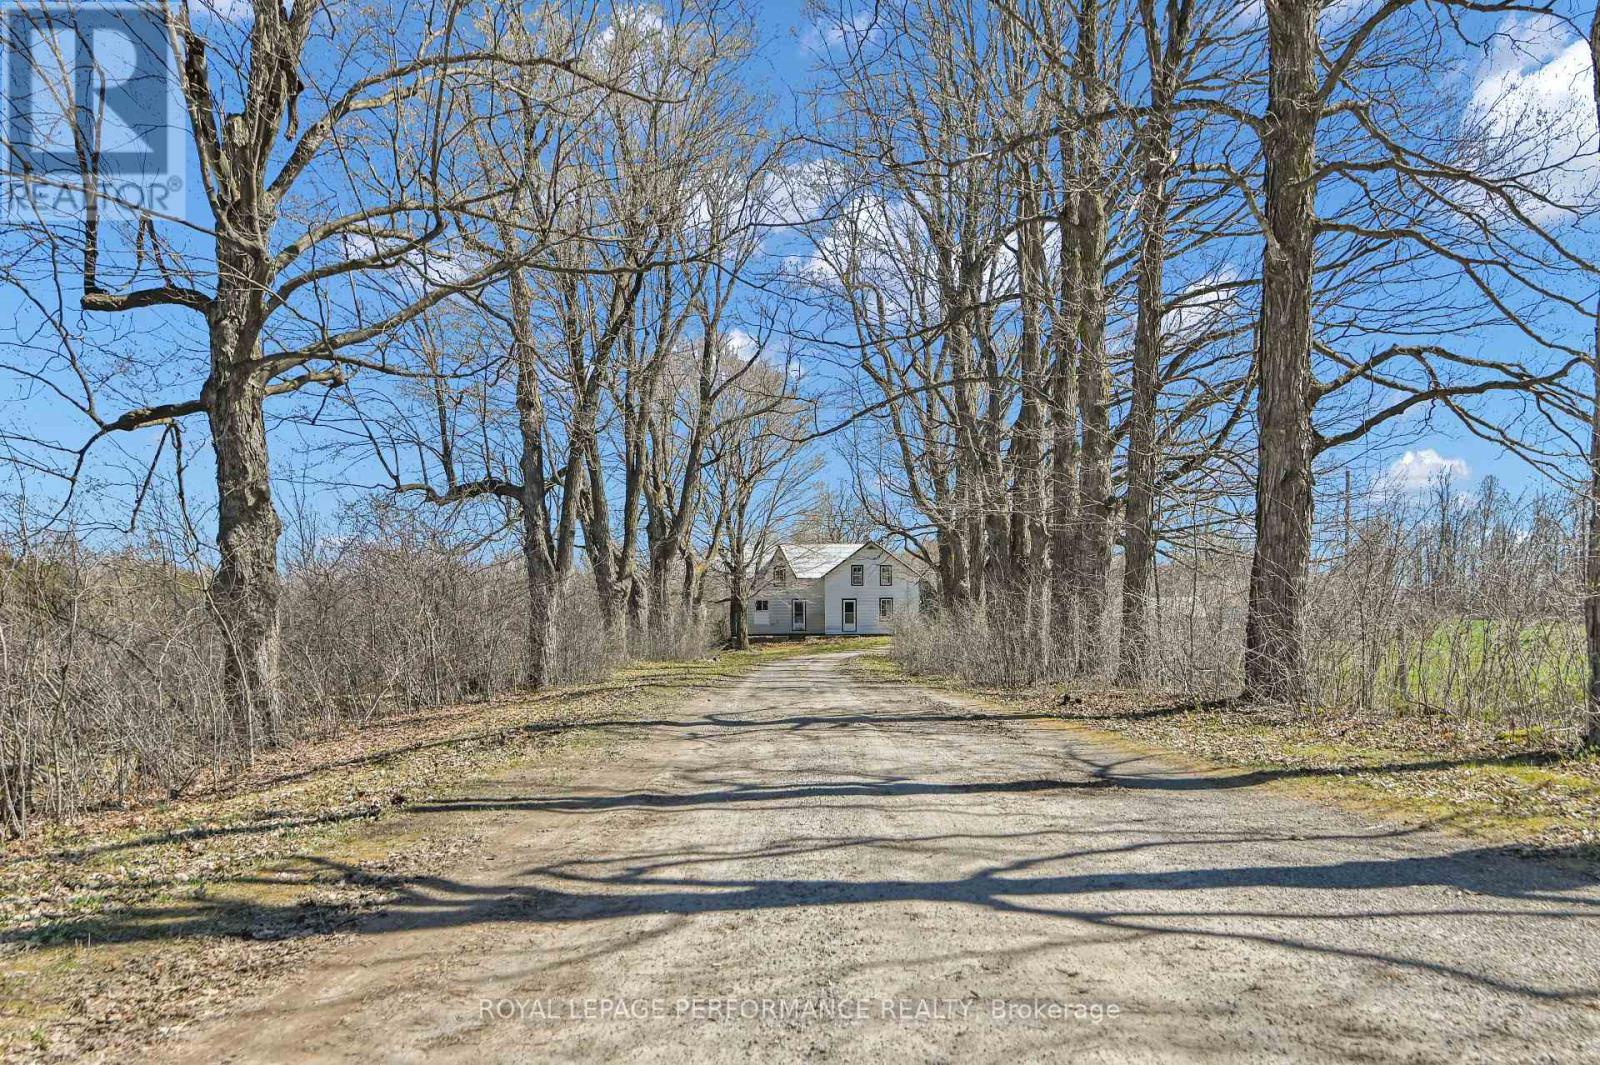
2421 Buckwheat Road W
Edwardsburgh/cardinal, Ontario
Opportunity awaits on this expansive rural property offering over 130 acres of mixed-use land, ideally suited for a hobby farm, recreational retreat, or expansion of an existing agricultural operation. Featuring a combination of open hay fields and treed/uncleared areas, the property offers excellent versatility and long-term potential. Conveniently located just north of Spencerville, the property benefits from road frontage on both Buckwheat Road and Smith Road, providing added flexibility for future use. The existing 4-bedroom, 2-bathroom farmhouse is in need of significant renovation and is being sold in "as is" condition, offering an opportunity for those looking to restore or rebuild. Several outbuildings are also located on the property, supporting a variety of agricultural or storage needs. A unique chance to secure a sizable parcel in a desirable rural setting-bring your vision and make it your own. Future severance potential of up to 2 building lots, via the proposed 'County Official Plan Amendment' (proposed rezoning). (id:49269)
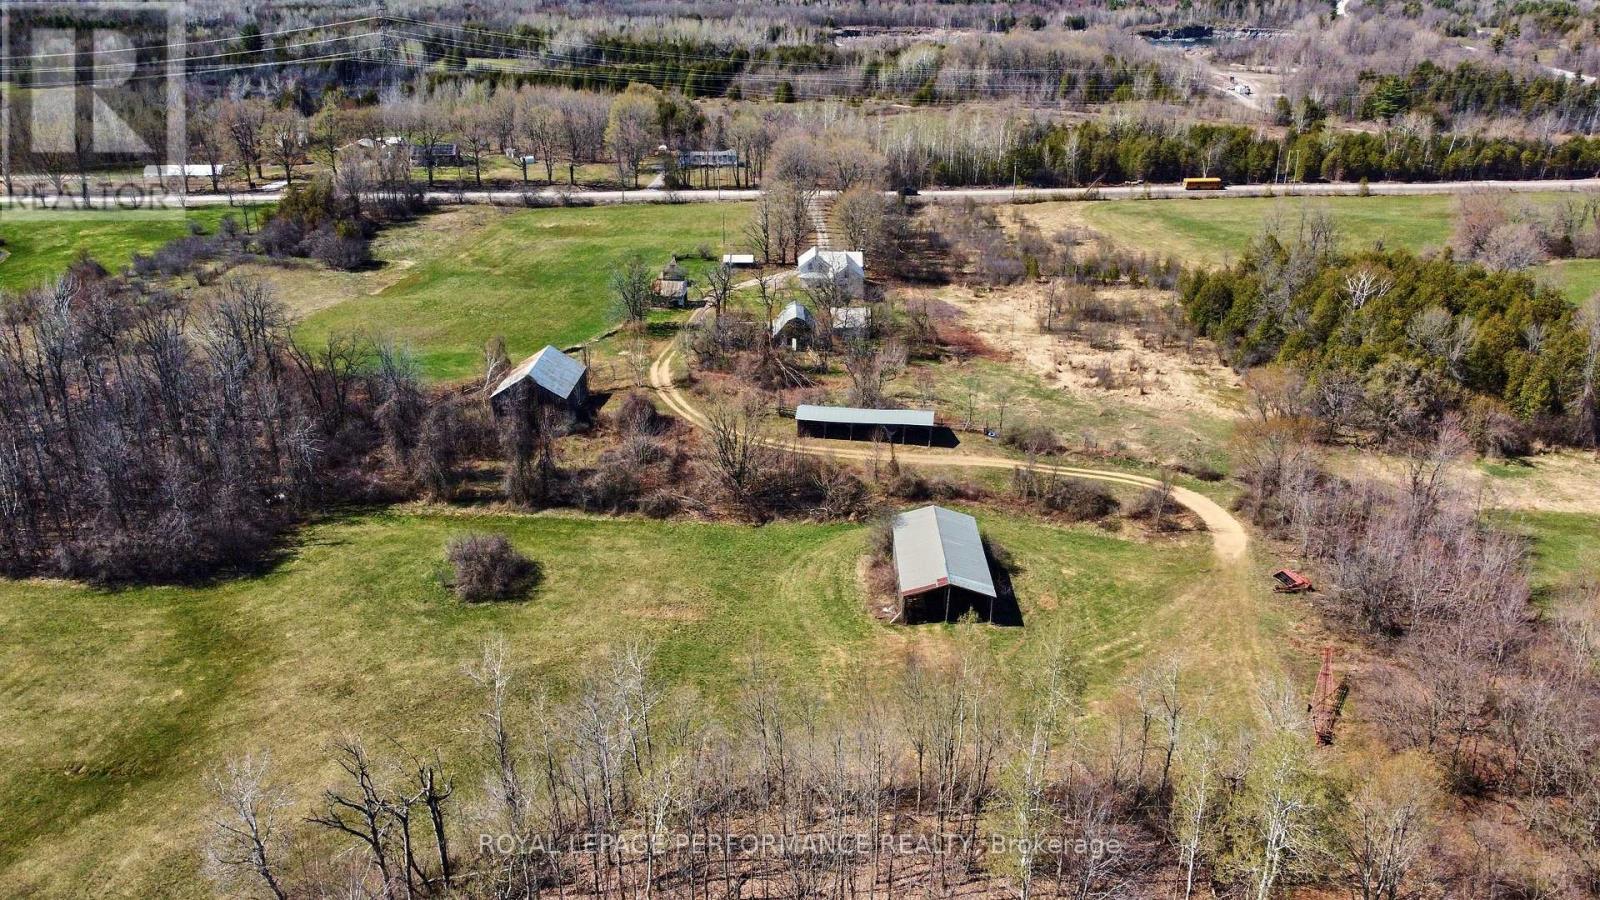
2421 Buckwheat Road W
Edwardsburgh/cardinal, Ontario
Opportunity awaits on this expansive rural property offering over 130 acres of mixed-use land, ideally suited for a hobby farm, recreational retreat, or expansion of an existing agricultural operation. Featuring a combination of open hay fields and treed/uncleared areas, the property offers excellent versatility and long-term potential. Conveniently located just north of Spencerville, the property benefits from road frontage on both Buckwheat Road and Smith Road, providing added flexibility for future use. The existing 4-bedroom, 2-bathroom farmhouse is in need of significant renovation and is being sold in "as is" condition, offering an opportunity for those looking to restore or rebuild. Several outbuildings are also located on the property, supporting a variety of agricultural or storage needs. Septic system and well have been inspected, with reports available upon request. A unique chance to secure a sizable parcel in a desirable rural setting-bring your vision and make it your own. Future severance potential of up to 2 building lots, via the proposed 'County Official Plan Amendment' (proposed rezoning). (id:49269)
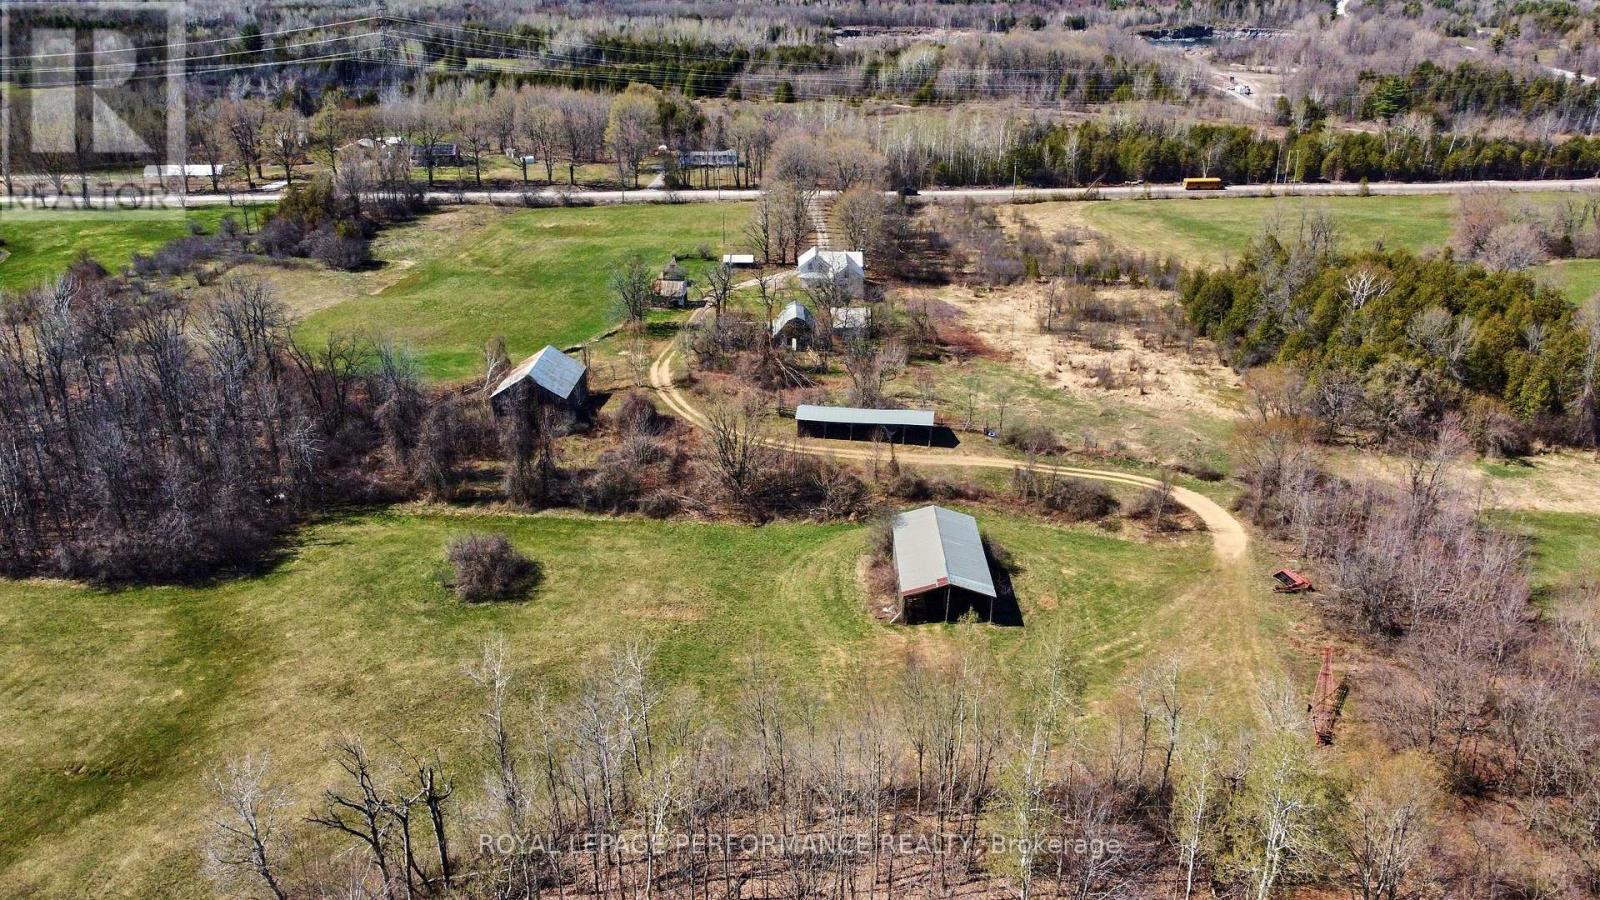
2421 Buckwheat Road W
Edwardsburgh/cardinal, Ontario
Opportunity awaits on this expansive rural property offering over 130 acres of mixed-use land, ideally suited for a hobby farm, recreational retreat, or expansion of an existing agricultural operation. Featuring a combination of open hay fields and treed/uncleared areas, the property offers excellent versatility and long-term potential. Conveniently located just north of Spencerville, the property benefits from road frontage on both Buckwheat Road and Smith Road, providing added flexibility for future use. The existing 4-bedroom, 2-bathroom farmhouse is in need of significant renovation and is being sold in "as is" condition, offering an opportunity for those looking to restore or rebuild. Several outbuildings are also located on the property, supporting a variety of agricultural or storage needs. Septic system and well have been inspected, with reports available upon request. A unique chance to secure a sizable parcel in a desirable rural setting-bring your vision and make it your own. Future severance potential of up to 2 building lots, via the proposed 'County Official Plan Amendment' (proposed rezoning). (id:49269)
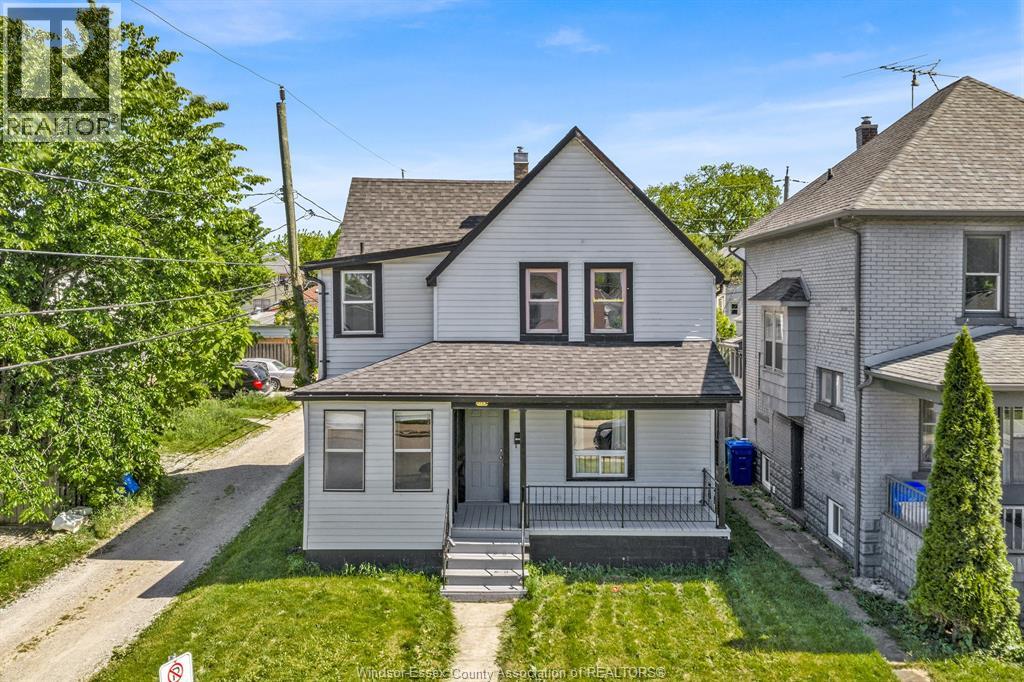
1153 University
Windsor, Ontario
WELCOME TO THIS SOLID LEGAL DUPLEX PERFECT FOR INVESTORS, HOUSE HACKERS, OR MULTI-GENERATIONAL LIVING. FEATURING SEPARATE ENTRANCES AND SEPARATE LAUNDRY, THIS PROPERTY OFFERS A FLEXIBLE LAYOUT WITH STRONG INCOME POTENTIAL OR THE OPPORTUNITY TO LIVE IN ONE UNIT AND RENT THE OTHER. CONVENIENTLY LOCATED CLOSE TO RIVERSIDE WALKING TRAILS, BUS ROUTES FOR EASY COMMUTING, SHOPPING, SCHOOLS, AND EVERYDAY AMENITIES. THE PROPERTY ALSO FEATURES AMPLE REAR PARKING ALONG WITH A 1.5 CAR DETACHED GARAGE. A GREAT OPPORTUNITY TO OWN A VERSATILE PROPERTY IN A CONVENIENT LOCATION. (id:49269)
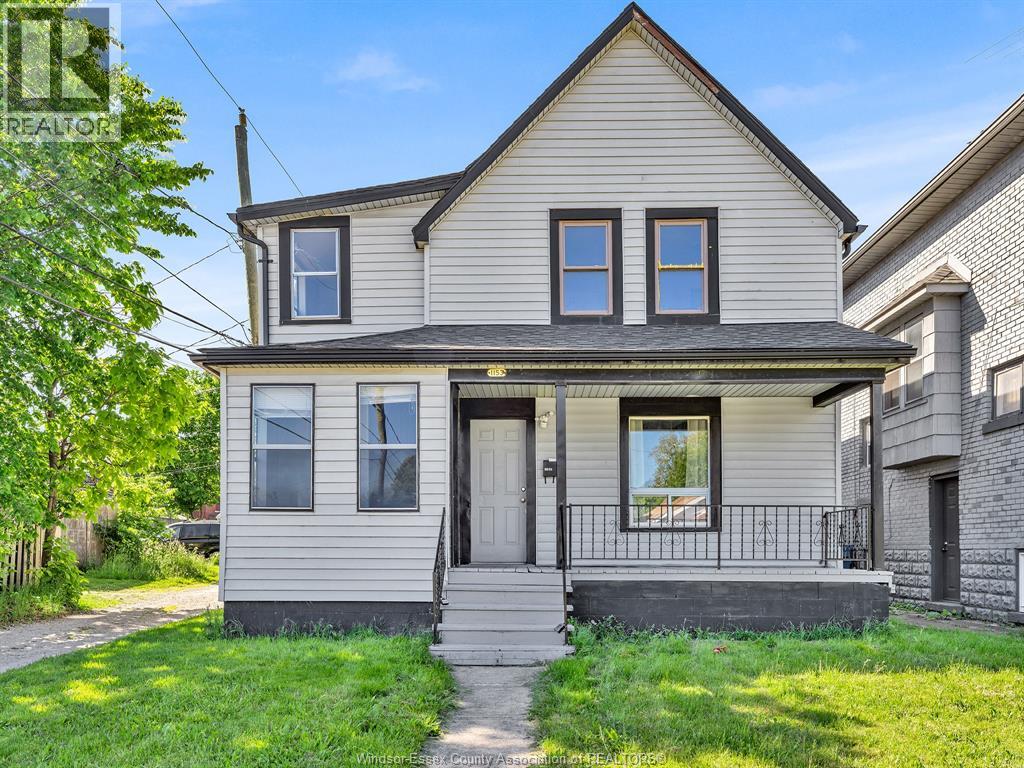
1153 University
Windsor, Ontario
WELCOME TO THIS SOLID LEGAL DUPLEX PERFECT FOR INVESTORS, HOUSE HACKERS, OR MULTI-GENERATIONAL LIVING. FEATURING SEPARATE ENTRANCES AND SEPARATE LAUNDRY, THIS PROPERTY OFFERS A FLEXIBLE LAYOUT WITH STRONG INCOME POTENTIAL OR THE OPPORTUNITY TO LIVE IN ONE UNIT AND RENT THE OTHER. CONVENIENTLY LOCATED CLOSE TO RIVERSIDE WALKING TRAILS, BUS ROUTES FOR EASY COMMUTING, SHOPPING, SCHOOLS, AND EVERYDAY AMENITIES. THE PROPERTY ALSO FEATURES AMPLE REAR PARKING ALONG WITH A 1.5 CAR DETACHED GARAGE. A GREAT OPPORTUNITY TO OWN A VERSATILE PROPERTY IN A CONVENIENT LOCATION. (id:49269)
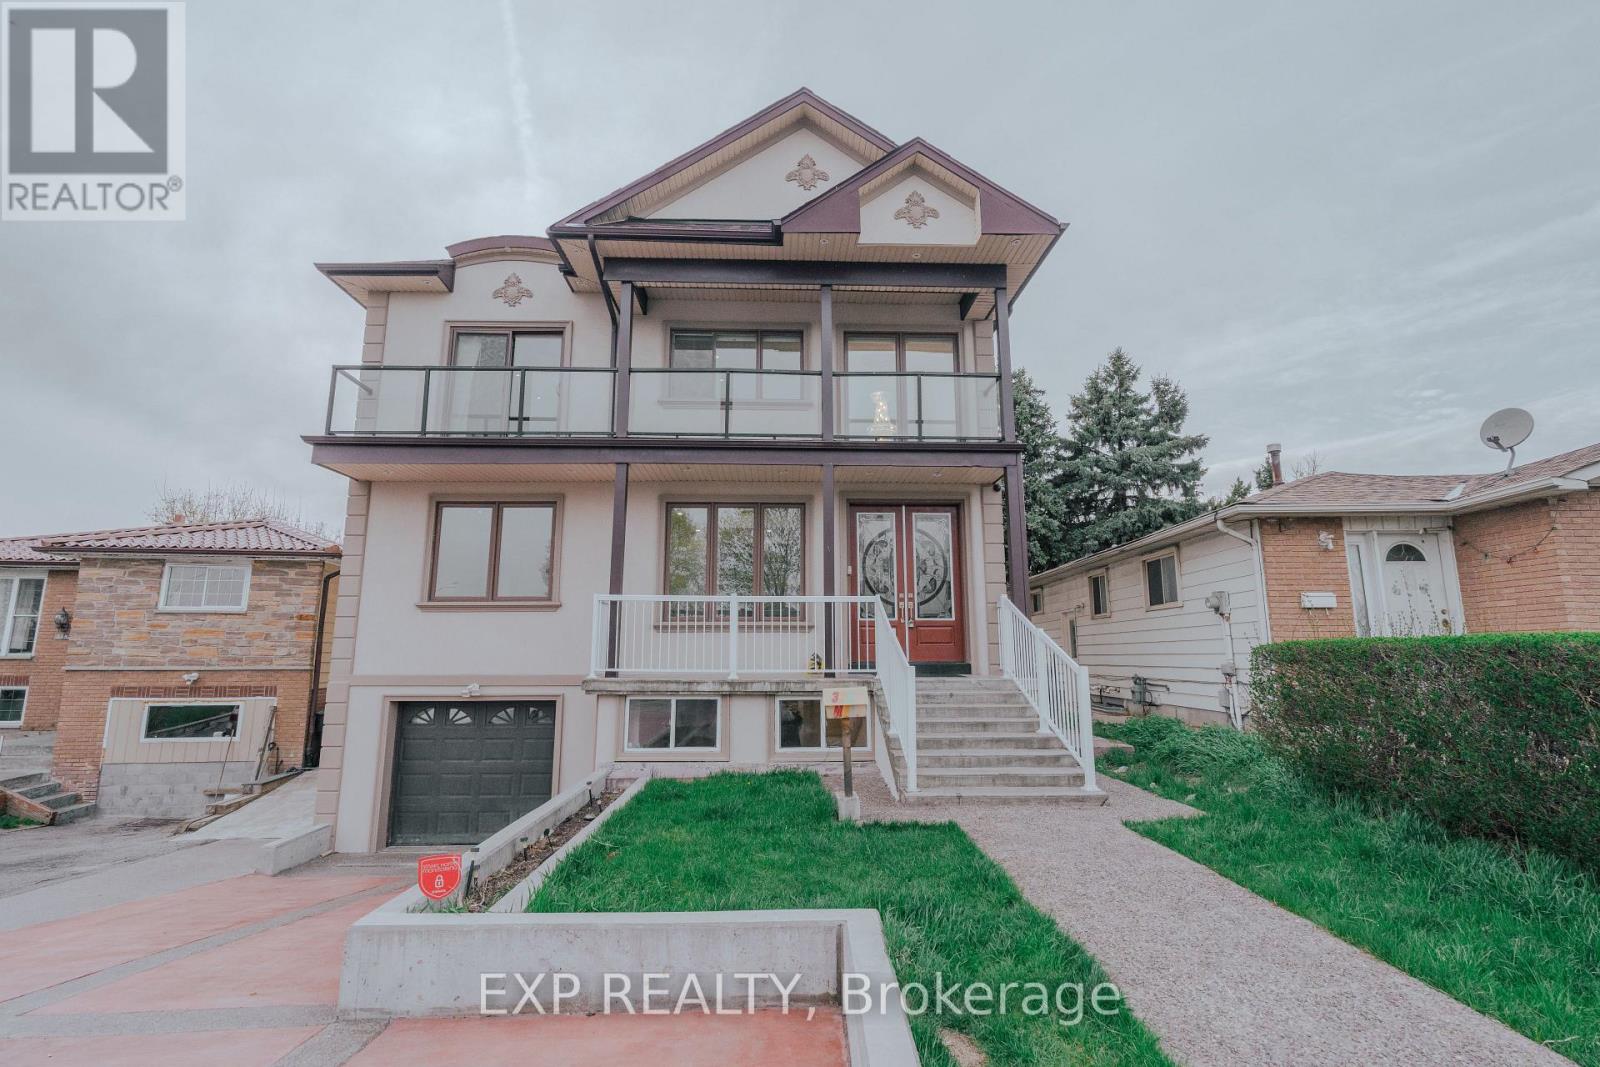
3257 Monica Drive
Mississauga, Ontario
A custom built 2 storey duplex completed in 2017, offering over 3,200 sq ft above grade plus a fully finished basement with its own kitchen, three bedrooms, a full bathroom and a separate entrance. The basement layout and separate entrance make it well suited to a rental unit for extra income, or space for extended family.A private elevator services main and second level, and the main floor bedroom with its own 4 piece bathroom allows for true single level living. The double height foyer opens to a custom hardwood staircase, wide plank hardwood floors, pot lights throughout and an open concept kitchen with a gas cooktop, built in oven and custom cabinetry. In total the home offers 5 plus 3 bedrooms and 4 full bathrooms.Outside you will find a powered and insulated backyard workshop, a wood gazebo with a gas hookup, built in deck seating and a wide lot that is 34 by 161 feet and widens toward the rear. The concrete driveway and carport provide 6 total parking spaces.Malton offers quick access to major routes, with Highway 427 close by, Highway 401 a short drive south and Highway 407 a short drive north. Toronto Pearson International Airport is only minutes away. Westwood Square, transit, parks and schools are all close by as well. (id:49269)
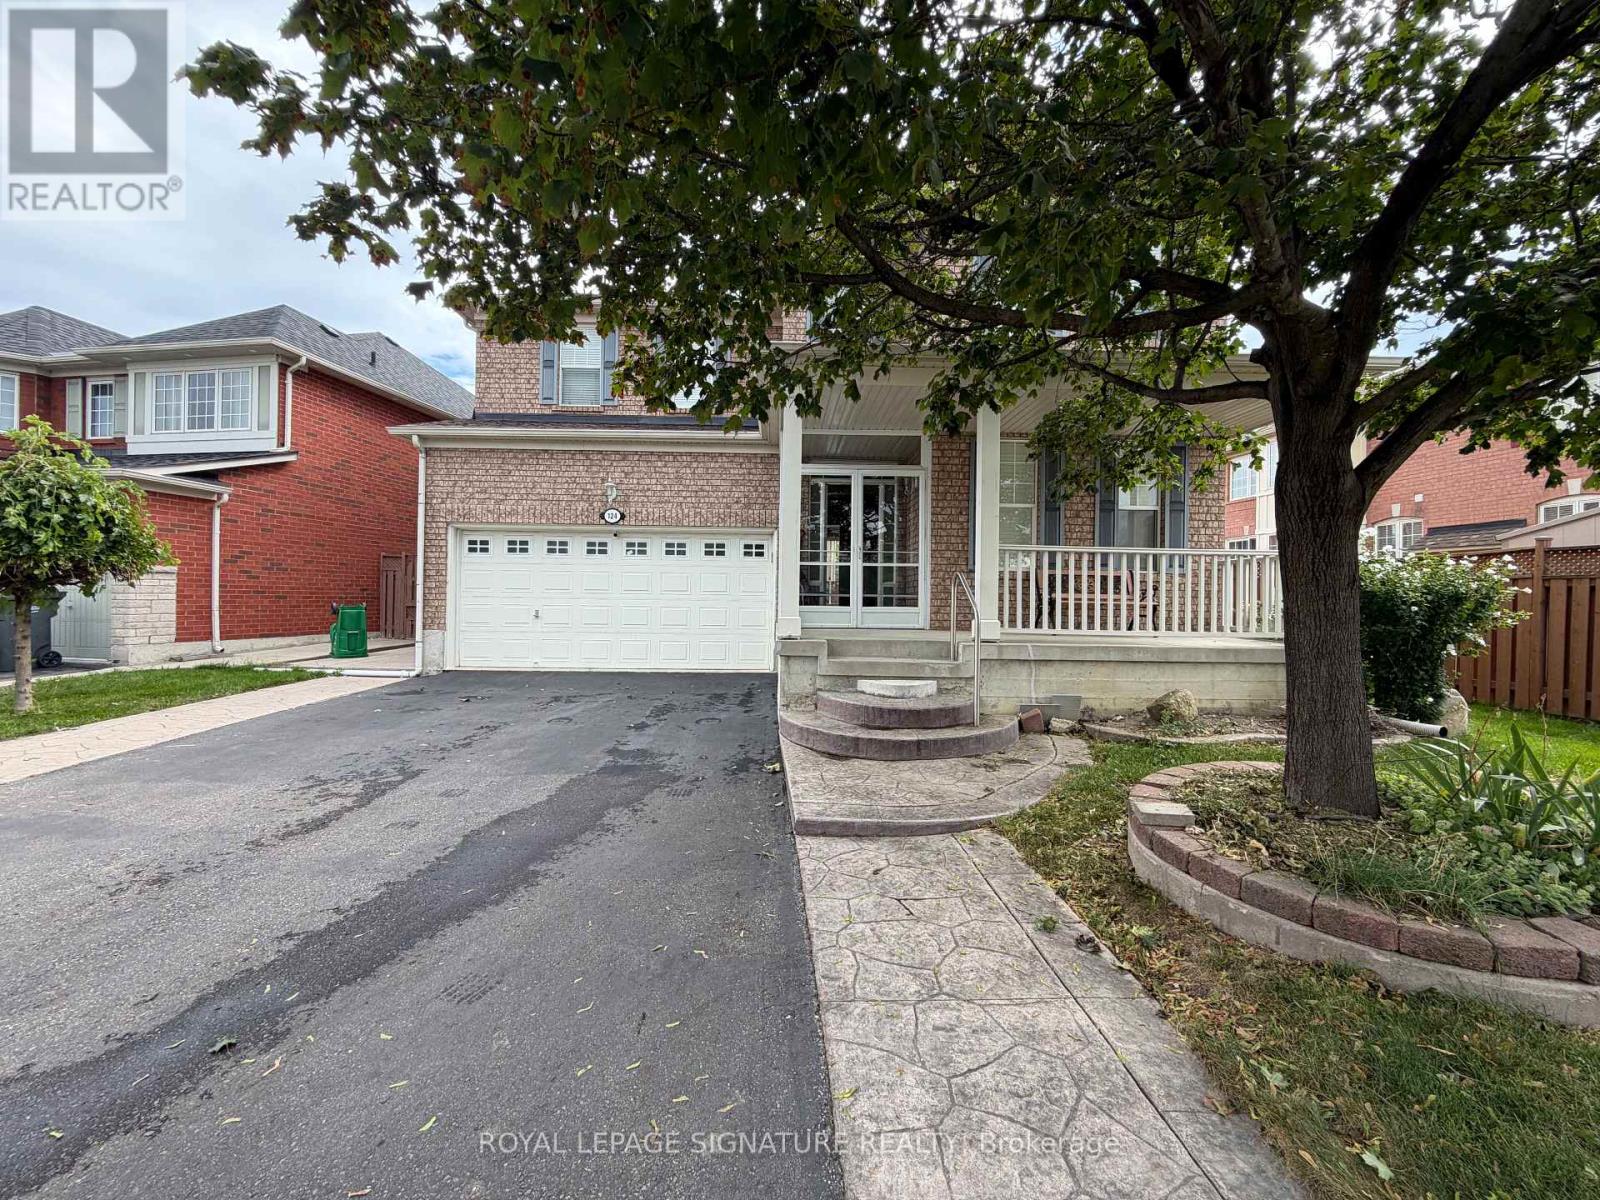
Bsmt - 124 Herdwick Street
Brampton, Ontario
Legal 2-bedroom, 1-bathroom basement apartment, ideally located near Bovaird Drive & AirportRoad. Featuring an inviting layout, oversized windows that bring in an abundance of natural light, and plenty of living space, this unit offers both comfort and functionality. Both bedrooms are exceptionally spacious and feature large closets, with the primary bedroom offering two closets for added storage. The extra-large bathroom is a standout feature and includes a dedicated storage closet, providing even more practical storage space.The unit also comes with 2 parking spaces on the driveway, a valuable bonus. Enjoy easy access to Bovaird Drive, Airport Road, Highway 410, schools, parks, grocery stores, restaurants, shopping and public transit, making everyday commuting and errands convenient. Tenant to pay 30% of utilities for the home. Internet is separate. A fantastic opportunity to rent a bright, spacious and well-appointed basement apartment in a highly convenient Brampton location! (id:49269)
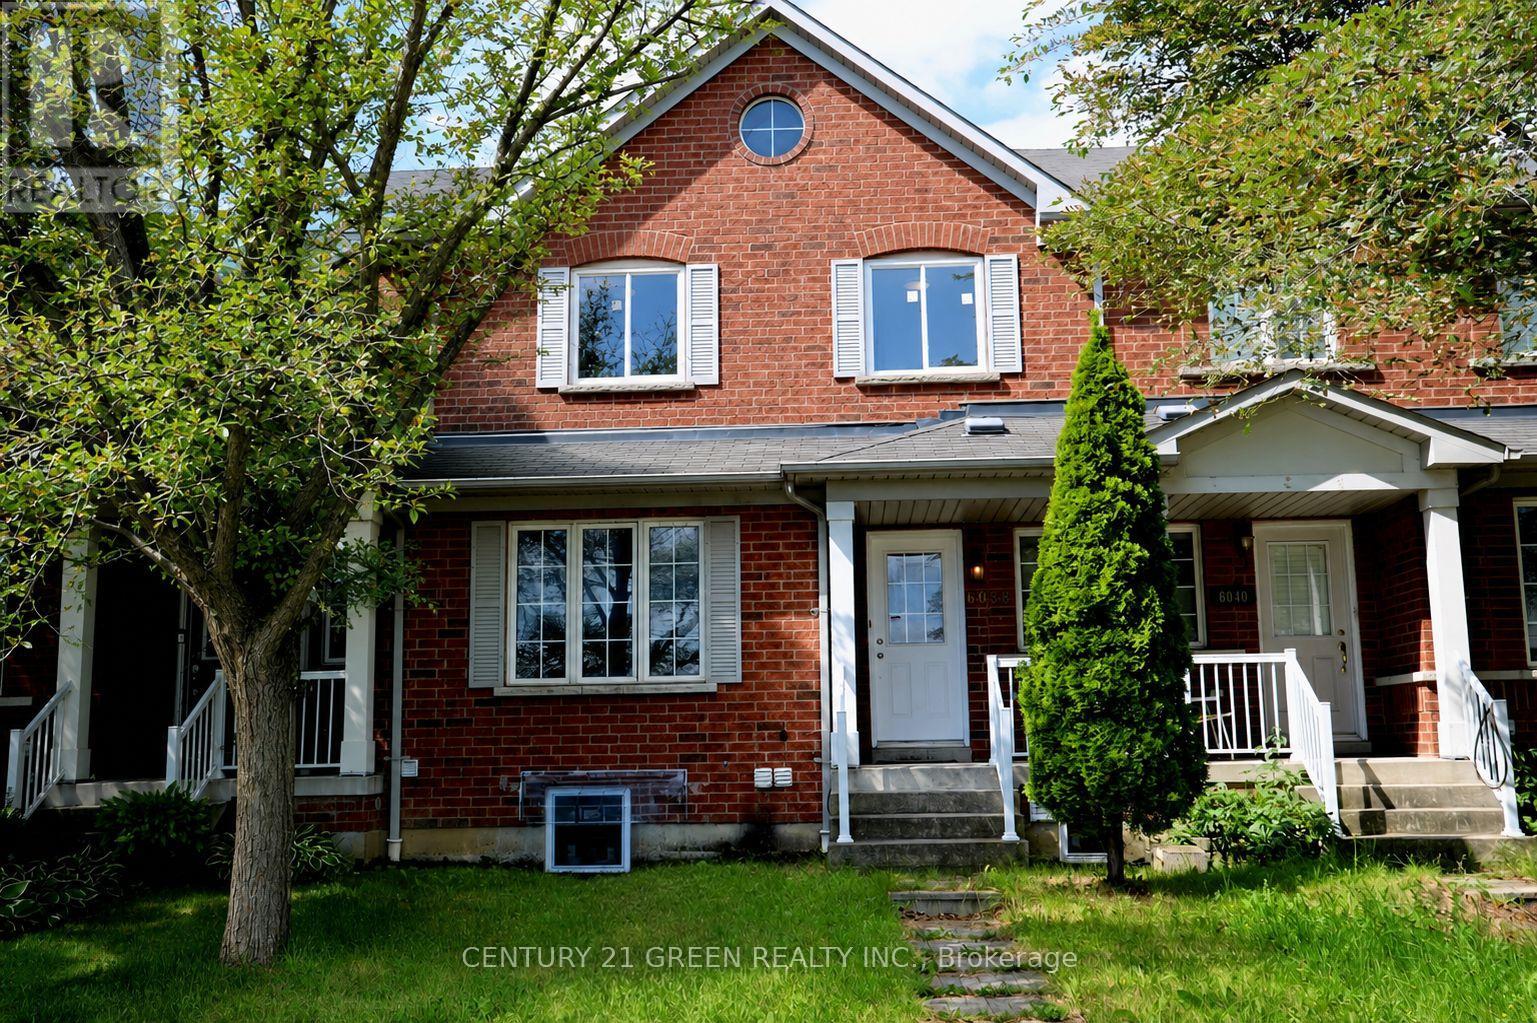
6038 Silken Laumann Way
Mississauga, Ontario
Welcome to 6038 Silken Laumann Way - a stunning and impressive townhome nestled in the highly sought-after Heartland community of Mississauga , 2 minutes walk to Goodlife fitness, Marshalls, Michaels, Tim Horton, Wendy's and many other anchor stores. This beautifully maintained home offers a perfect combination of modern upgrades, spacious living, and exceptional convenience. Fully upgrades house offers you great layout, upgraded kitchen, separate dinning area living area , family room. Enjoy high quality Vinyl flooring in the house , and impressive 9-foot ceilings that enhance the sense of space and openness. This beautifully designed home features 3 spacious bedrooms and 4 bathrooms, offering exceptional functionality and convenience for families and guests alike. Legal basement apartment with a separate entrance, offering 3 bedrooms, 2 full bathrooms, and excellent rental income potential or the perfect setup for extended family. Located in the heart of Mississauga's vibrant Heartland community, this home offers unbeatable convenience with easy access to transit, bus stops, Heartland Town Centre, shopping, restaurants, schools, parks, and major highways. This rare turnkey opportunity combines luxury, versatility, and exceptional value in one of Mississauga's most desirable communities. Don't miss your chance to own this remarkable home! Upgrades : Furnace (2024), Air Conditioner (2024) , Tankless Water Heater (2022), Two Bedrooms windows (2026), Vinyl flooring (2026), Kitchen (2024), Second-Floor Washrooms ( 2026 ) (id:49269)
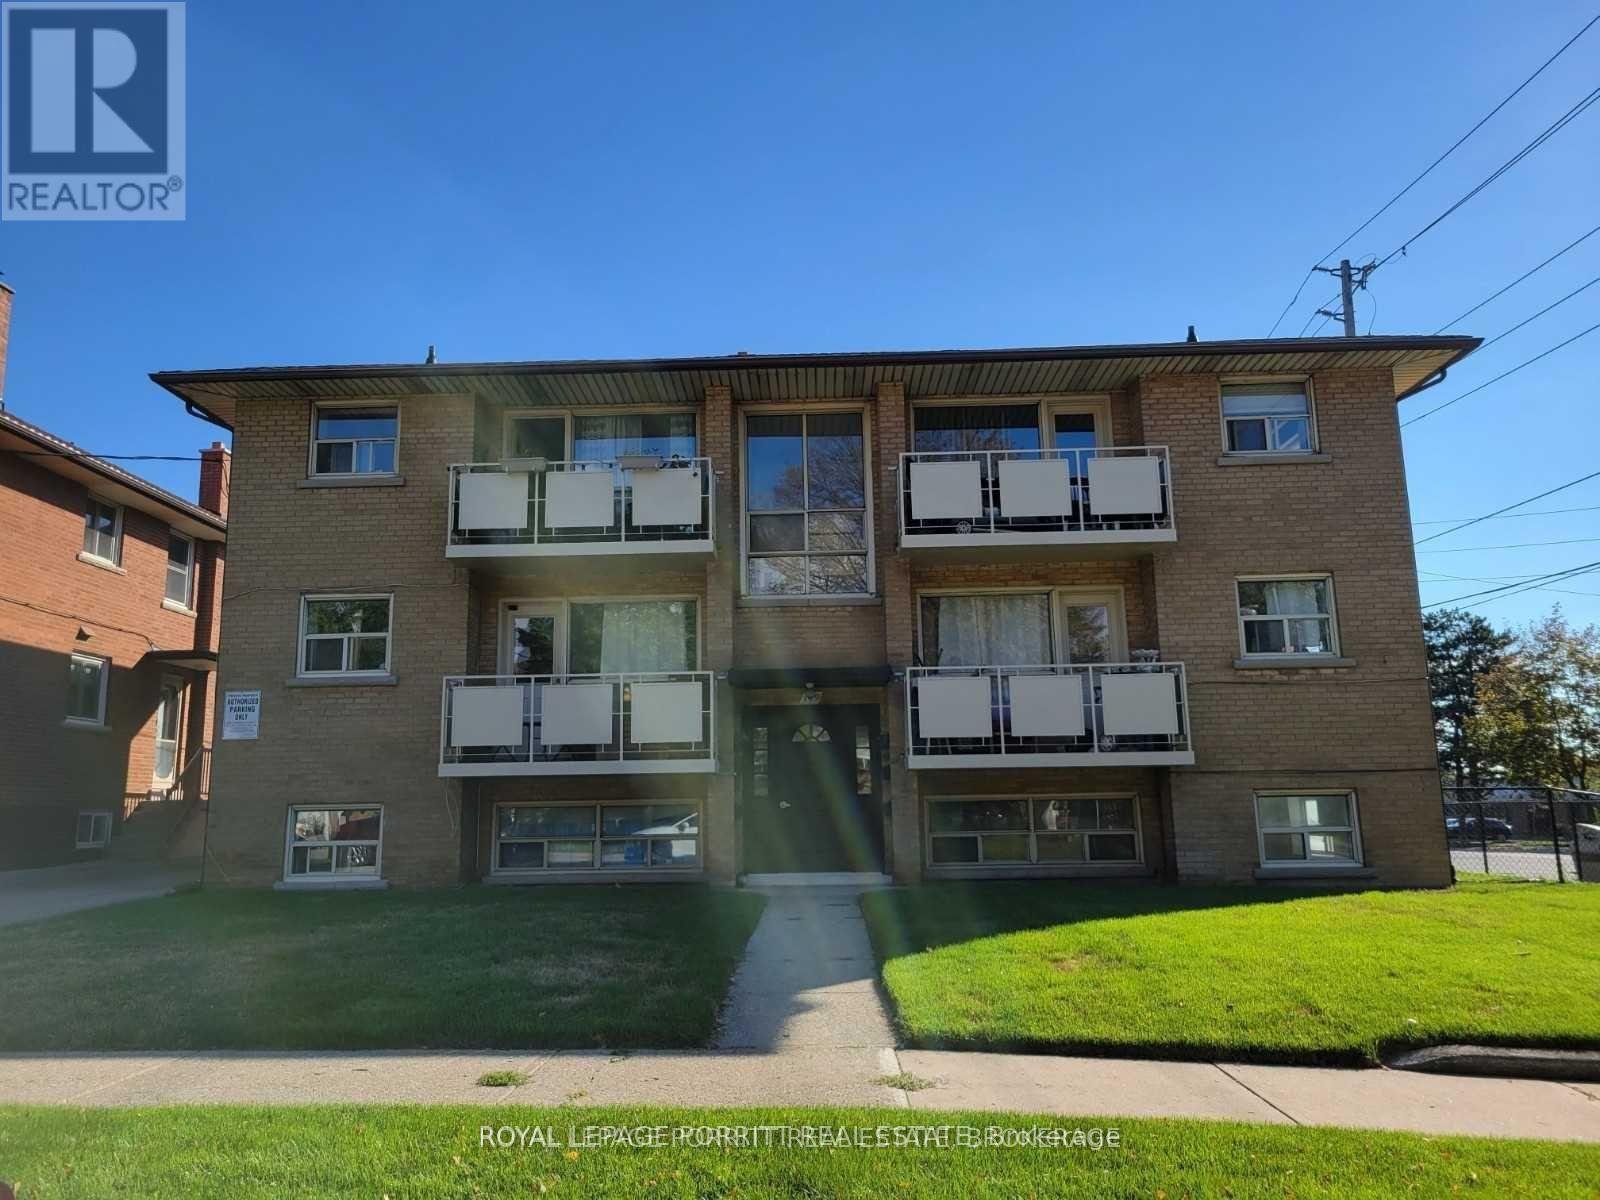
1 - 149 Alderbrae Avenue
Toronto, Ontario
Welcome to this fully renovated 2-bedroom apartment located in Alderwood, in the heart of South Etobicoke! Enjoy a modern lifestyle with a newly updated kitchen and bathroom, featuring sleek finishes, new tile and laminate flooring, and large above-grade windows that flood the space with natural light. Fully renovated kitchen & bathroom New laminate and tile flooring throughout Large, sun-filled windows Spacious, functional layout Prime Location: Easy access to major highways, TTC & GO Transit Close to parks, trails, schools, and community centers Close to Farm Boy, No Frills, and local grocers Minutes from shops, restaurants, and everyday amenities Located in a friendly, community-focused neighbourhood Perfect for professionals, or anyone seeking comfort, convenience, and a vibrant local lifestyle (id:49269)
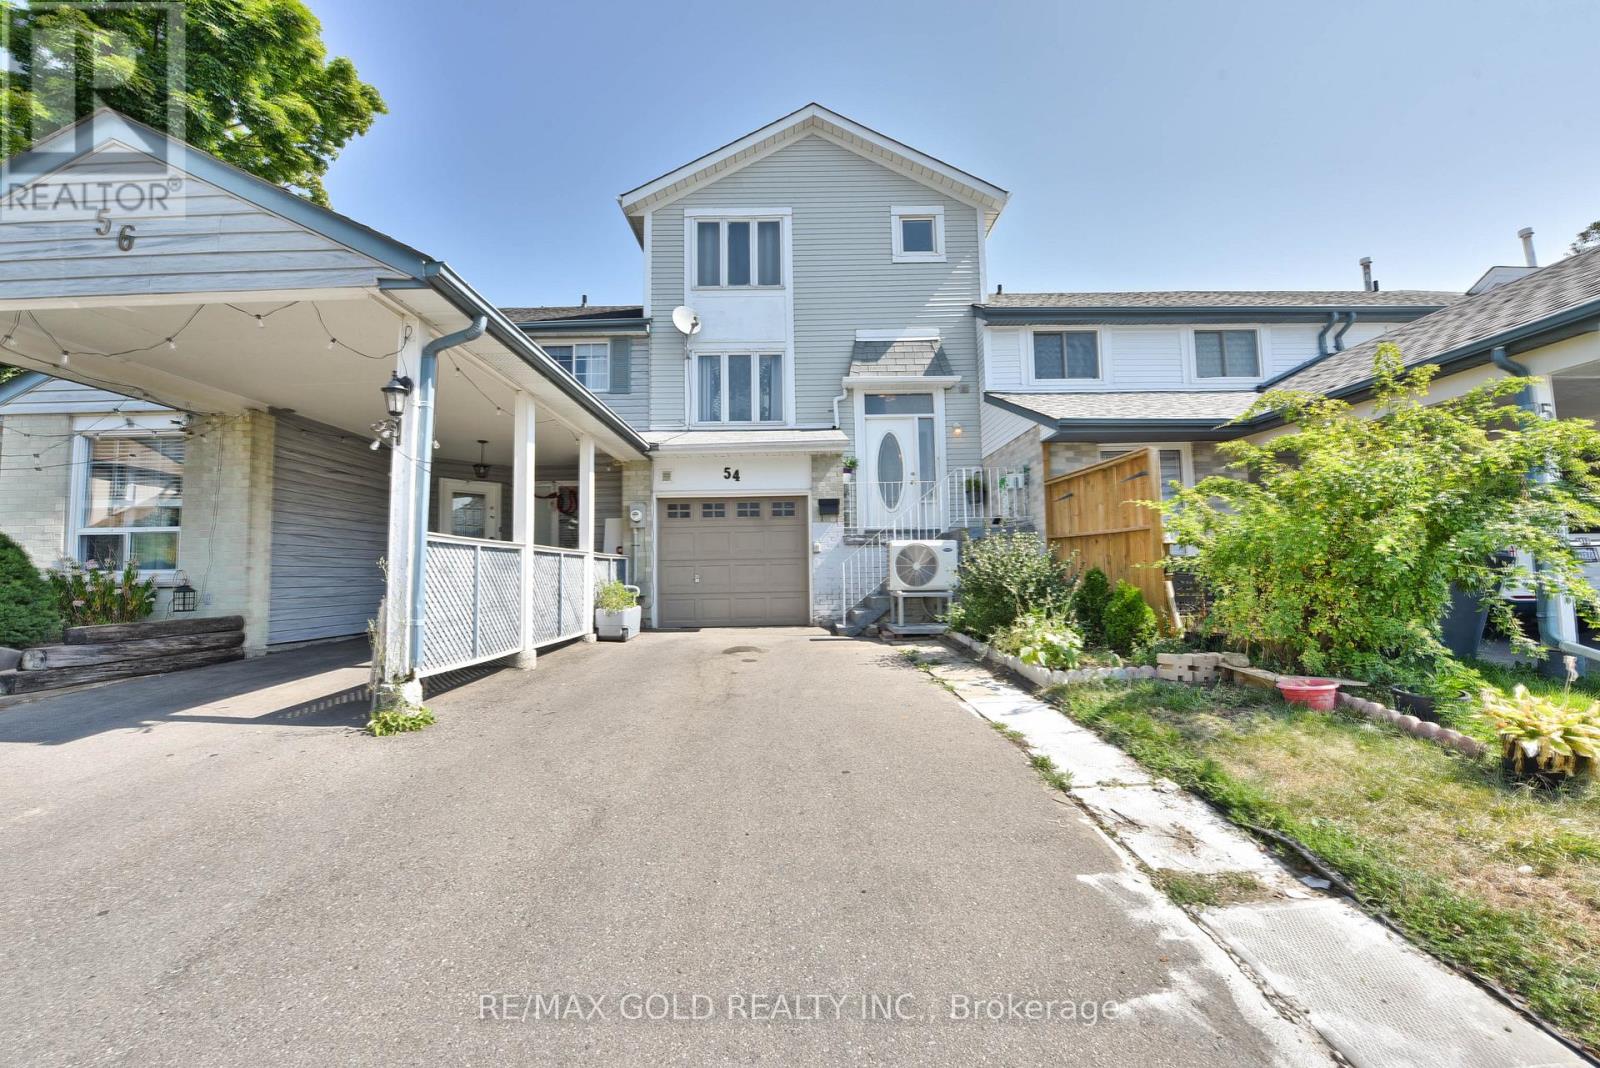
54 Nottawasaga Crescent
Brampton, Ontario
Welcome To This Well-Cared 3-Bedroom Freehold Townhouse with W/O Basement Nestled In The Sought-After Heart Lake Community Of Brampton. Offering A Practical And Inviting Layout Across Three Finished Levels, This Home Is An Excellent Opportunity For First-Time Buyers, Young Families, Or Investors Looking For Space, Functionality, And Value. The Main Floor Features A Bright And Spacious Living And Dining Area With Laminate Flooring, A Kitchen With Tile Backsplash, A Large Window, Ample Cabinetry, And A Walkout From The Dining Area Overlooking to a huge Backyard, Ideal For Entertaining. Upstairs, The Primary Bedroom Includes A Large Closet And Oversized Window, While Two Additional Bedrooms Offer Generous Space For Family Or Guests. The Finished Walk-Out Basement, Complete With A Recreation Room, A Second Kitchen, And A 3-Piece Bathroom, Providing Excellent Potential For In-Law Use Or Rental Income. Additional Highlights Include A Built-In Garage With A Private Driveway For Three Cars, Central Air Conditioning, Gas Heating, And Updated Light Fixtures. Ideally Situated In A Family-Friendly Neighborhood Near the highway, Residents Will Enjoy Easy Access To Parks, Schools, Shopping Centers, Public Transit, And Major Highways. Combining Everyday Convenience With Versatile Living Space, This Home Is Ready To Welcome Its Next Owners. (id:49269)
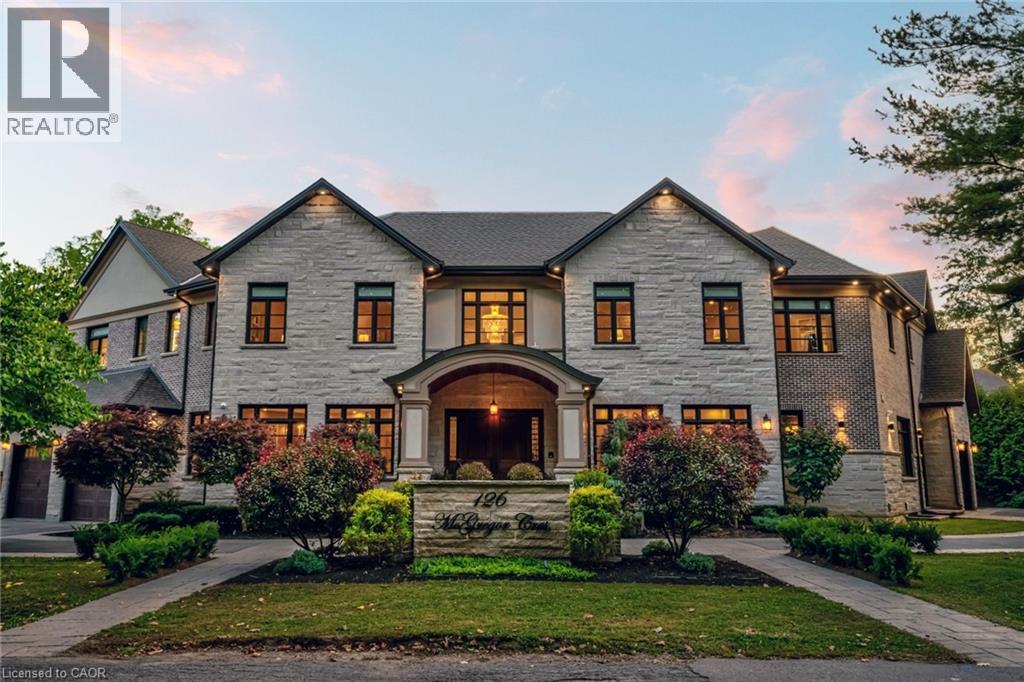
126 Mcgregor Crescent
Ancaster, Ontario
This multi-generational luxury dream home blends timeless design with superior craftsmanship, offering over 8,850 sqft. of finished living space with 7 bedrooms and 8 bathrooms on a 135-ft-wide lot in Ancaster’s prestigious Oakhill neighbourhood. Surrounded by mature trees and estate homes, the property showcases two separate garages, parking for 20+ vehicles, professional landscaping, and a commanding architectural façade. Inside, a 21-ft grand foyer with curved staircase and custom millwork sets an elegant tone, complemented by wide-plank hardwood, porcelain tile, and abundant natural light from oversized windows. The main level offers formal living and dining rooms, a private office, powder room, and one of two primary suites with backyard walk-out. At the heart of the home, a soaring family room with floor-to-ceiling windows connects to a gourmet kitchen featuring top-tier Thermador appliances, a servery, walk-in pantry, and a heated four-season sunroom with in-floor heating. Upstairs are four generous bedrooms, each with its own ensuite and heated floors, plus a convenient laundry room and a spectacular primary retreat with gas fireplace, dressing room, and spa-inspired 6-pc ensuite. A covered terrace with artificial turf extends the living space outdoors. The finished lower level offers incredible versatility for extended family living with a separate entrance, two bedrooms, two bathrooms, recreation room with gas fireplace, kitchenette, and a sound-isolated home theatre room that can be separated from the rest of the basement. The private backyard provides multiple patios under mature trees, with professional renderings available for a future pool, hot tub, and full landscaping. Smart-home features include Control4 automation, security system, 400-amp, dual furnaces & ACs, HRVs, and central vacuum with hide-a-hoses. A rare opportunity to own an Oakhill estate that combines sophistication, space, and modern functionality for today’s luxury lifestyle. (id:49269)

26 King Street
Burford, Ontario
Welcome to 26 King Street...This 3+1 bedroom, 3 full bath mid-century modern is ready for a new owner. Offering quality workmanship, custom cabinetry, thoughtful lighting, and extensive updates throughout. The stunning kitchen features an upgraded fridge and stove, abundant custom cabinetry, and a practical pantry/laundry room designed for a busy family. The open-concept living, kitchen and dining area includes patio doors that lead to a 31' x 12'6 deck overlooking a farmer’s field. The main floor also offers a primary bedroom with a three-piece ensuite and double closets, two additional bedrooms, and a three-piece main bath. A spacious mudroom with built-in cabinetry, ceramic flooring, and access to an over sized double garage (20x24). From the garage there is a convenient pull-through garage door to the rear yard, ideal for extra country-living storage and toys. The fully finished lower level includes a family room with a statement fireplace, an additional bedroom with an egress window, a third full 4 piece bath, an office, a weight room, and a storage room. This home offers ample storage throughout. Tinted front and rear windows provide added privacy. Wi-Fi-enabled pot lighting throughout the home is compatible with your phone. Major updates include R20 insulation, R24 insulation in most of the upper level, a 100-amp electrical breaker panel with a sub panel for the garage with an EV Charger, furnace, air conditioning, soffit, fascia, leaf guards, on-demand hot water, a water filtration system UV and reverse osmosis, a concrete fire pit, a gas BBQ hook up and a shed. Set on 0.46 acres, the property offers plenty of parking, room for a detached shop, outdoor living, or space for children to play. The location offers a rural lifestyle with close access to all amenities including a short commute to the 403. Move in, unpack and enjoy this beautiful home and property! (id:49269)
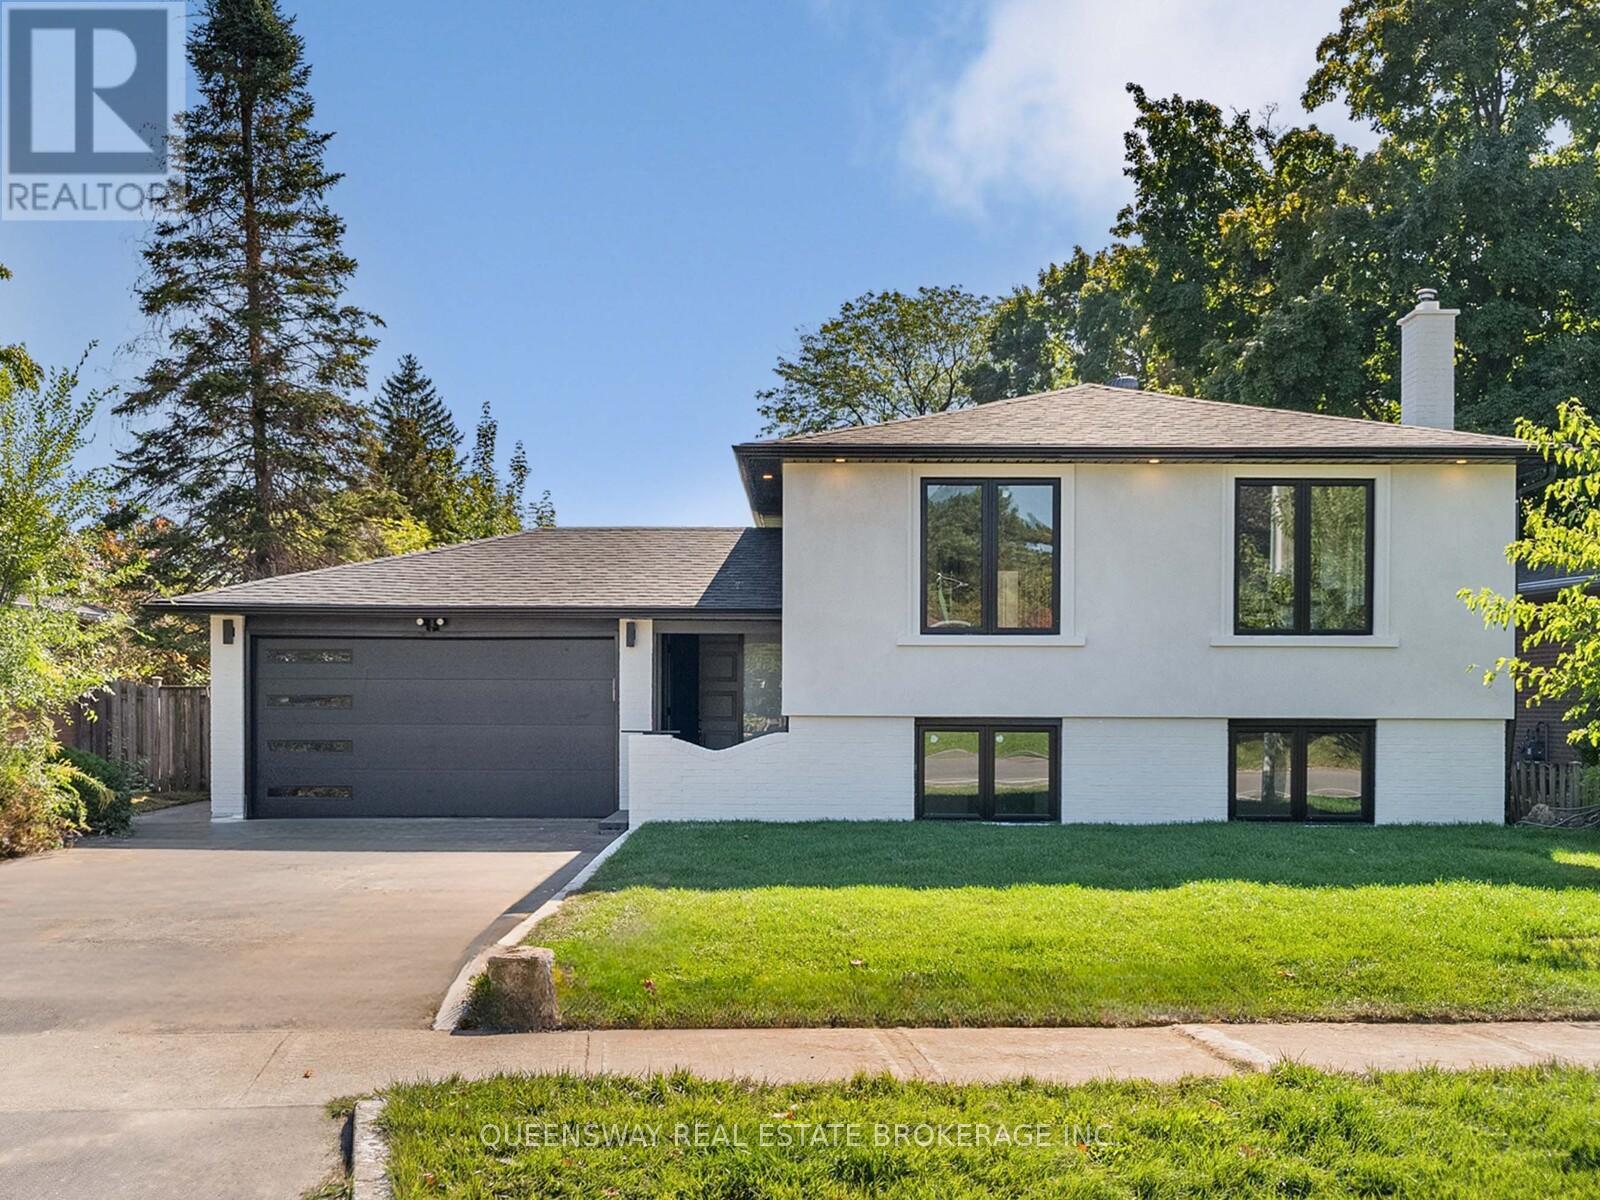
1128 Pinegrove Road
Oakville, Ontario
Welcome to 1128 Pinegrove Road, a rare, turn-key gem in an incredibly valuable neighbourhood! Skip the stress of renovations with an entirely brand-new, custom interior that blends modern luxury with classic charm. The heart of the home is a stunning custom kitchen featuring sleek cabinetry and new appliances, flowing into a bright, open layout perfect for family life. You'll find large, sun-filled bedrooms that offer plenty of personal space, along with a massive 4th bedroom in the above-grade lower level. This level also features a cozy recreation room with a beautiful brick fireplace, adding to the home's warm character. All new exterior finishes, windows, doors, brand new bright stucco for great curb appeal and a new charming interlocked backyard for summer hosting, this house is ready for you to just move in and enjoy. Perfectly located near the lake, highly rated schools, highways including the QEW, shopping and public transit. Custom quality in a prime location at a price that makes sense! (id:49269)
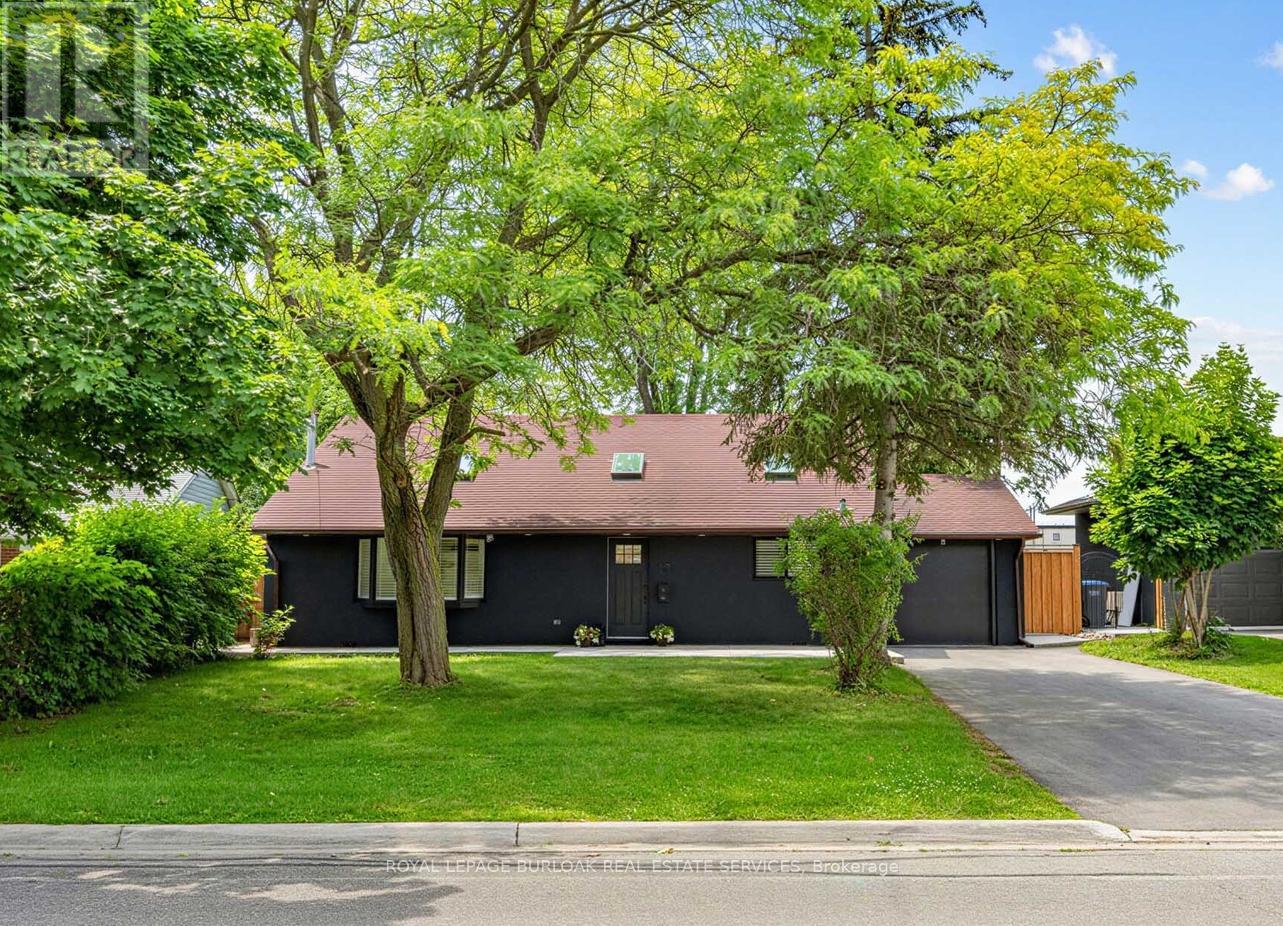
13 Swanhurst Boulevard
Mississauga, Ontario
Beautifully renovated and move-in ready, this 3+1 bedroom, 3 full bathroom backsplit home offers stylish living spaces, exceptional versatility, and a private setting in a desirable Mississauga neighbourhood. Thoughtfully updated throughout, the home is ideal for families, multi-generational living, or those seeking additional living space. The bright and inviting main level features an updated kitchen and spacious open-concept living and dining area highlighted by impressive 14-foot ceilings, creating an airy, light-filled space designed for comfortable everyday living and entertaining. Renovated throughout, the home offers a fresh, modern feel while maintaining a warm and welcoming atmosphere. Upstairs, three generously sized bedrooms include a spacious primary retreat complete with a private 3-piece ensuite, while a well-appointed 4-piece bathroom serves the remaining bedrooms. The lower level offers outstanding flexibility with a separate entrance, full kitchen, spacious recreation room, additional bedroom, and a 3-piece bathroom. Whether utilized as an in-law suite, guest accommodations, or extended family living space, this level adds tremendous value and functionality. Outside, the expansive pool-sized backyard offers a rare setting with no rear neighbours, creating a peaceful and private outdoor retreat. With plenty of space for entertaining, recreation, gardening, or future customization, the property provides endless opportunities to enjoy outdoor living. Ideally situated close to schools, parks, shopping, transit, and major commuter routes, this exceptional home combines modern updates, flexible living space, and a sought-after location. Simply unpack and enjoy. Offers anytime! (id:49269)