
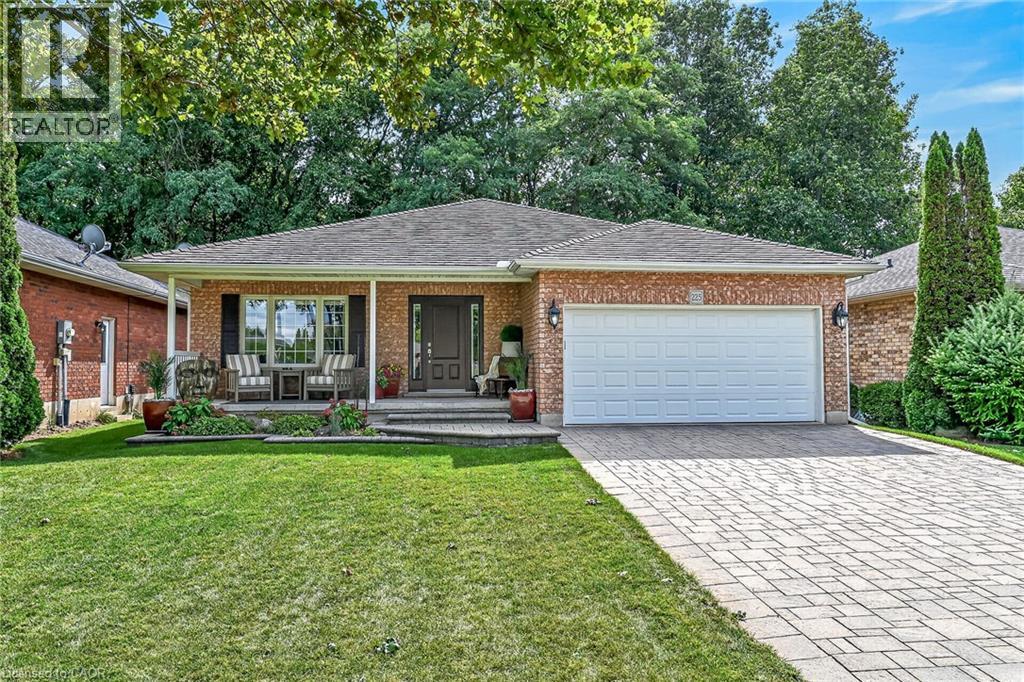
225 Dover Avenue
Port Dover, Ontario
Simply Stunning 2003 built all brick bungalow located in preferred Port Dover neighborhood situated proudly on 50ft x 100ft landscaped lot abutting wood-lot ravine incs desired open fields across quiet side street. Offering close proximity to all of this popular destination town’s amenities incs schools, churches, parks, eclectic downtown shops, links-style golf course, fine dining restaurants, bougie eateries/bistros, Live Theatre, Music in the Park venues & famous Lake Erie beach front- relaxing 50 minute commute to Hamilton, Brantford & Hwy 403. Impressive paver stone double driveway-2017 leads to 22ft x 6ft covered porch providing entry to inviting foyer w/direct access to 393sf finished garage. Introduces 1302sf of flawless/immaculate interior boasting gorgeous open concept living room, dining room & “Darbyshire” custom kitchen-2017 - sporting stylish white cabinetry, quartz countertops, tile backsplash, convenient breakfast peninsula, quality SS appliances & patio door walk-out to 464sf composite entertainment deck augmented w/chic glass panel railings, retractable sun awning & built-in outdoor BBQ station - perfect place to savour a morning coffee or a late night cocktail. Design seamlessly flows past sizeable 2pc bath incorporating tucked away main floor laundry cupboard, guest bedroom/possible office - culminating w/lavish west-wing primary bedroom showcasing large walk-in closet, modern 4pc ensuite & permanent “California Closet” built wall unit. Beautiful in-vogue luxury vinyl flooring-2017 accents soft/warm décor w/elegant flair. Ultra spacious family room highlights 1,426sf lower level ftrs gas fireplace & quality carpeting-2017. Family or friends will appreciate 2 extra bedrooms & handy 3pc bath incs double walk-in shower - completed w/versatile rec room/home gym, roomy laundry/utility room. Extras - lifetime metal roof-2017, gas furnace/AC-2016, vinyl windows, HRV & C/Vac. Young Family or Retiree’s Dover Dream Property - just Unpack & Enjoy! (id:49269)
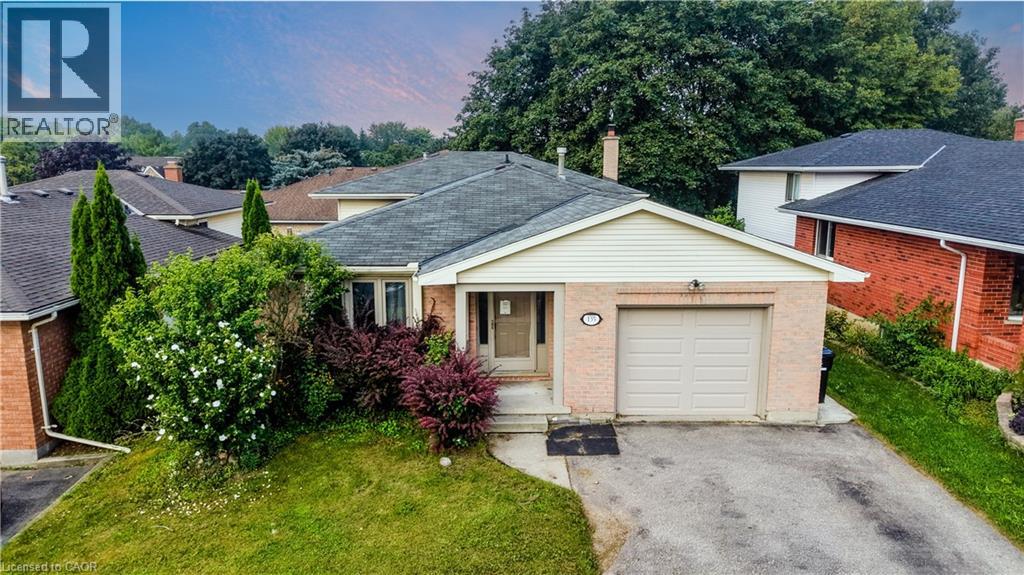
135 Brierdale Drive
Kitchener, Ontario
ROOM TO GROW: MULTI-LEVEL LIVING WITH FANTASTIC LAYOUT & POTENTIAL. 135 Brierdale Drive, Kitchener offers a spacious multi-level family home situated on a quiet street in desirable Lackner Woods / Idlewood. The main floor features a roomy front entry with inside garage access, a bright formal living/dining room with updated baseboards, and an eat-in kitchen with tile backsplash, pot lights, and direct access to the backyard. Upstairs includes 3 good-sized bedrooms and a 5pc bathroom with cheater-ensuite access. The above-grade lower level rec room and bedroom—included in the above-grade square footage—adds space with a bright family room with built-in storage and backyard walkout, plus a full bathroom and an additional bedroom suitable for a home office or playroom. The fully finished basement provides extra living space with 2 bedrooms, and plenty of storage. Located in a family-friendly neighbourhood close to top schools, parks, walking trails, and everyday amenities. Please note that photos are virtually staged. (id:49269)
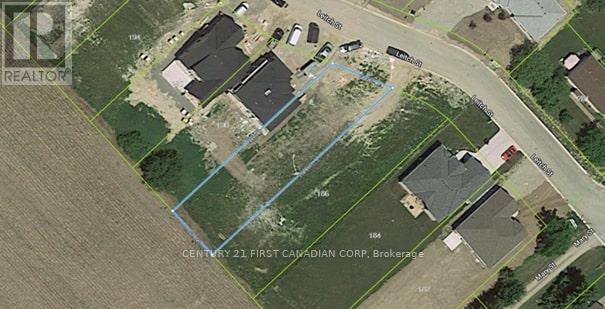
Lot 34 Leitch Street
Dutton/dunwich, Ontario
Build your forever home on this premium 58' x 193' fully serviced residential lot, ideally backing onto peaceful farmland-offering the perfect setting for your dream home and backyard retreat. Located just 25 minutes west of London with convenient access to Highway 401, this property sits in the charming and welcoming community of Dutton. Enjoy a central location close to everyday amenities, including shopping (No Frills, Foodland, Dollarama etc.), public school, library, medical centre, community centre, and more. Outdoor features include a updated public pool, walking paths, splash pad, and basketball court-perfect for families and active lifestyles. Experience the tranquility and friendliness of small-town living, with the added benefit of high-speed fiber optic internet. (id:49269)
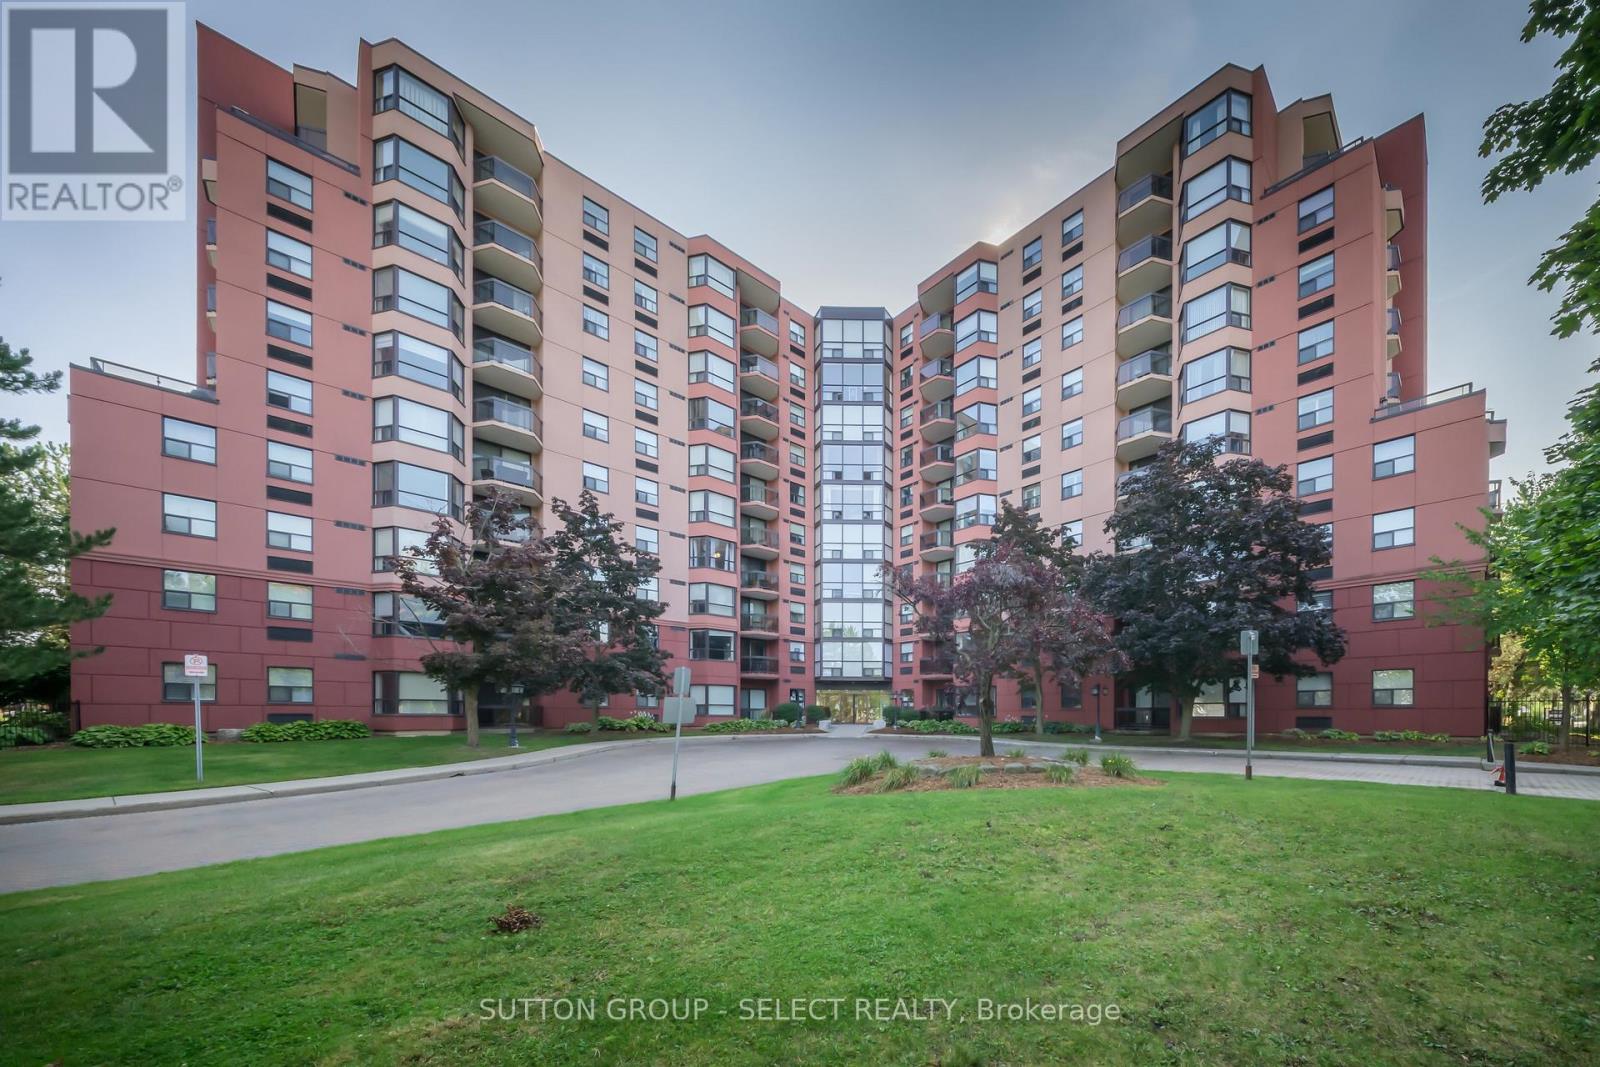
301 - 600 Talbot Street
London East, Ontario
Welcome Home. This 2 bed / 2 bath is more than an apartment in a fantastic downtown area with historic roots. This home has been a deeply loved sanctuary for the same owner since the building was first erected in 1986. Every inch of Seller's home is steeped with mementos and memories of a life well-lived. Unit 301 includes a dedicated parking spot within the secure underground parking just steps from the underground elevators. This 10-storey building and grounds have recently undergone extensive and progressive renovations including (but not limited to) refurbished and updated elevators, updated lighting, flooring, carpeting, updated common rooms, new doors (with individual doorbells), redesigned bright hallways. Residents enjoy wonderful amenities such as; outdoor patios with BBQs, landscaped gardens, indoor heated pool, hot tub, sauna, a fitness room, and community/party room. Guest parking is off Albert St. near the bubbling rock water feature. The Location of 600 Talbot Street is just 4-6 minute walk to Harris Park, Thames River, and the oldest working wrought-iron bowstring arch-truss bridge in North America, The Blackfriars Bridge. This enchanting downtown area is nestled near nature and services; buses, restaurants, shops, businesses, galleries, theatre and entertainment. Welcome home. You'll love living here. (id:49269)
234 Hyman Street
London East, Ontario
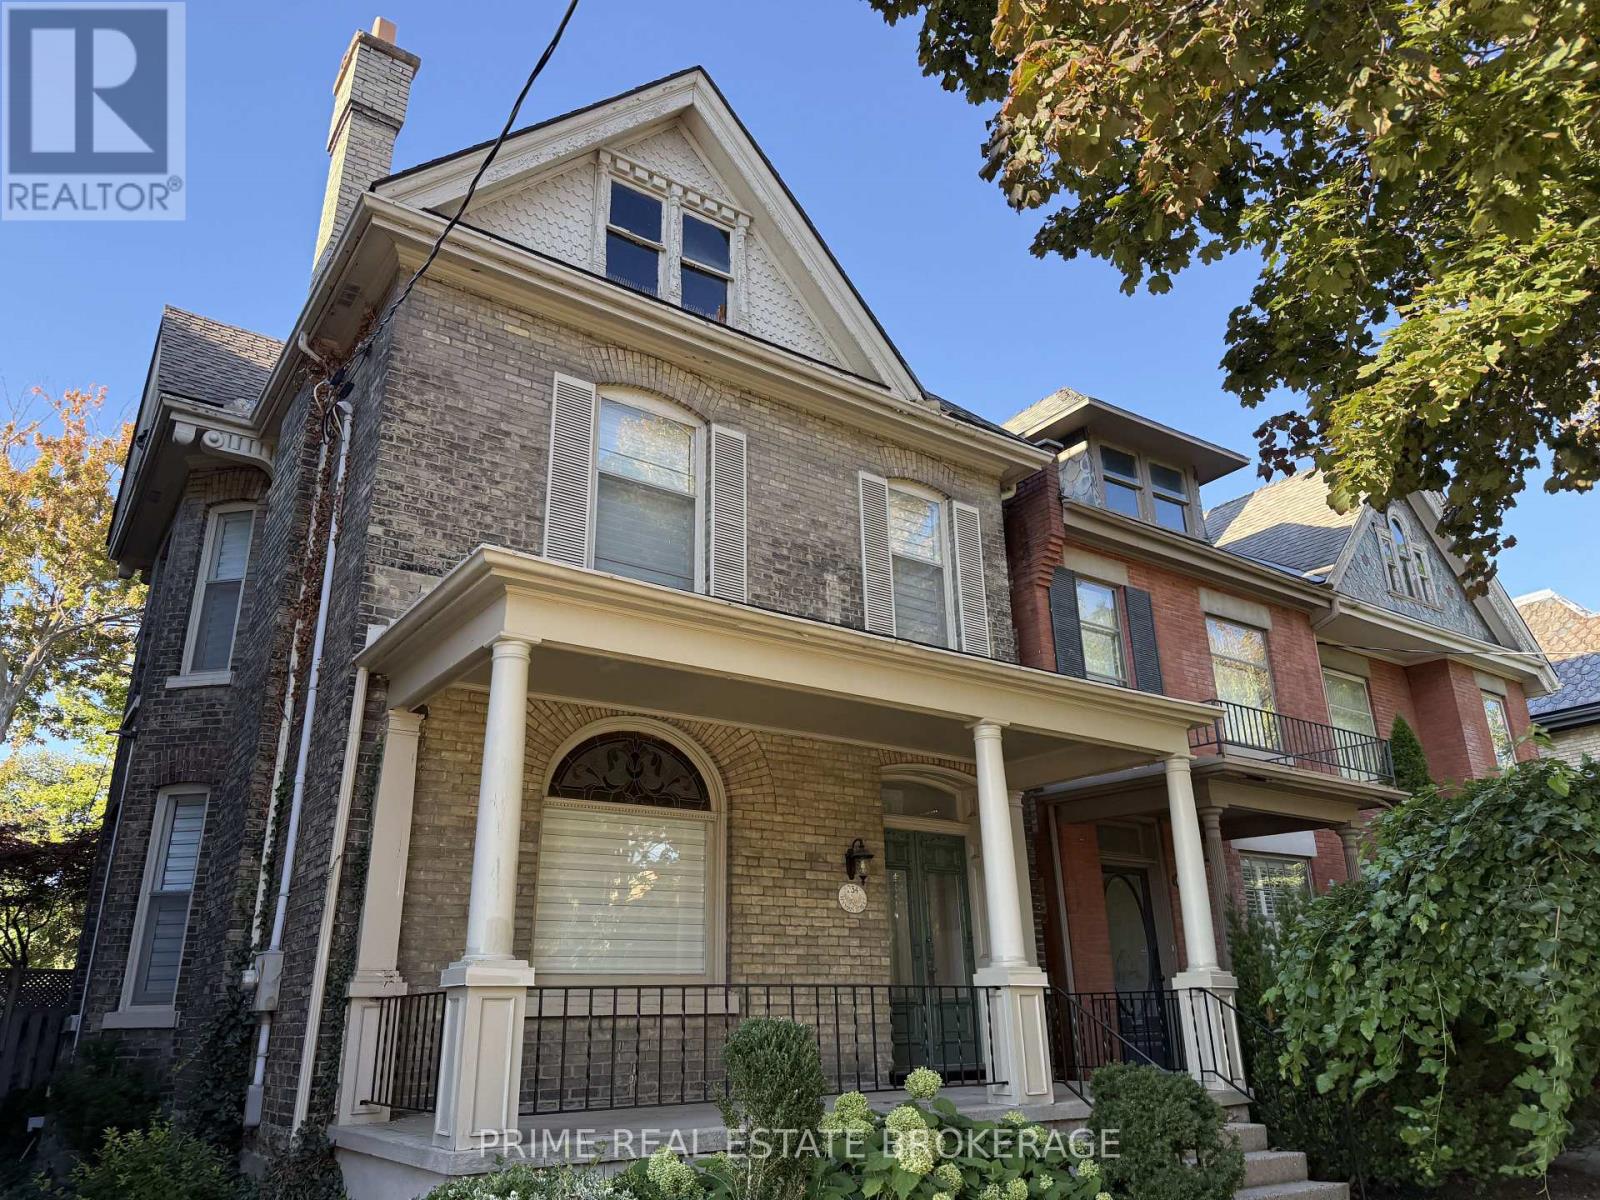
Character, charm and office space from just $1,000/month! Attention Professional Office users, set up your office here in a beautiful century home dating to the early 1900s, 234 Hyman Street pairs historic detail with practical workspace. Enjoy beautifully restored original flooring, high ceilings, abundant natural light and plenty of character. The building features a brand-new kitchen with new cabinets and appliances, a boardroom with brand-new furniture, and a reception area with furniture to be added.Choose from four private offices: Office D, second-floor rear, $1,000/month; Office C, second-floor bay-window office,$1,500/month; Office B, second-floor front office, $2,000/month; or Office A, large main-floor bay-window office,$2,500/month. Rates are gross, plus HST, and include internet, heating and cooling, electricity, unreserved driveway parking, kitchen and backyard/patio use, and two renovated washrooms. Need more room? Lease multiple offices or the entire building. (id:49269)
755 Marigold Street
London North, Ontario
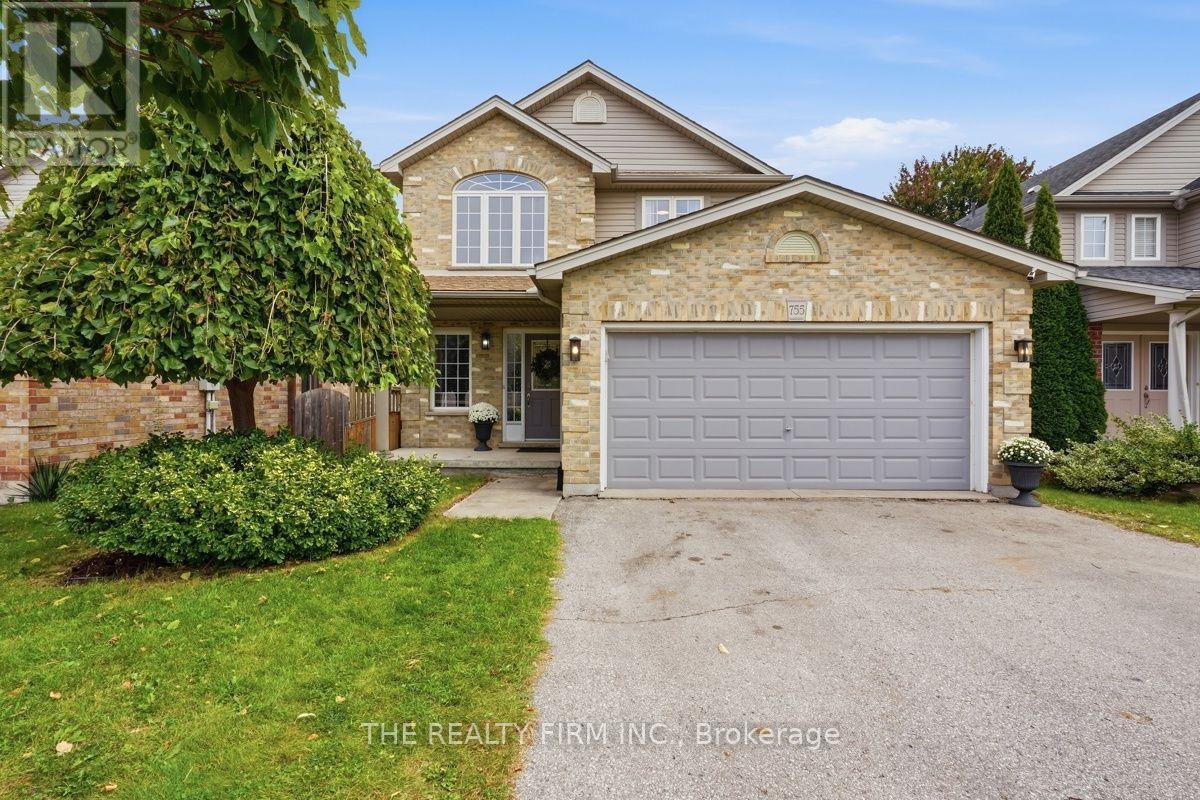
Standout North London location. Excellent school zone. Exceptional family living. Welcome to 755 Marigold Street, ideally situated on a quiet cul-de-sac in the highly sought after Stoney Creek neighbourhood of North London, close to parks, recreation, shopping & amenities, inc. walking distance to MTS & Stoney Creek PS, and the YMCA with pool & library. From the moment you enter, this home feels bright, spacious & welcoming. A grand 2 storey foyer w/soaring ceilings, an elegant chandelier & an abundance of windows creates an impressive 1st impression & fills the home with beautiful natural light. Designed for everyday living & entertaining, the heart of the home features an open concept kitchen, dining & living area anchored by a warm gas fireplace. Quartz countertops in the kitchen, updated lighting & a thoughtful floor plan add a fresh, polished feel, while plenty of storage keeps everyday living organized. Upstairs, an oversized wide hallway creates an open, bright & airy feel & leads to generously sized bedrooms. The impressive primary retreat features French doors, walk-in closet, 2nd closet & private 3pc ensuite, while a 2nd full 4pc bathroom off the main upper hall serves additional bedrooms. Quartz countertops in all above-grade bathrooms add a cohesive, elevated finish. With 2 full bathrooms on the 2nd floor & 3.5 bathrooms throughout the home, busy mornings just got easier. The fully finished basement extends the living space with 4th bathroom, excellent storage & flexible space for a rec room, home office, gym or guests. A private side entrance offers the opportunity to explore future lower ADU potential. Outside, enjoy a landscaped, private backyard w/large deck, covered hot tub & mature greenery providing added privacy. 6 car parking inc. 4 driveway spaces plus 2 inside the attached 2 car garage. Bright, spacious & beautifully positioned in one of North London's established family communities, 755 Marigold Street is a home designed to grow with you. (id:49269)
924 Princess Avenue
London East, Ontario
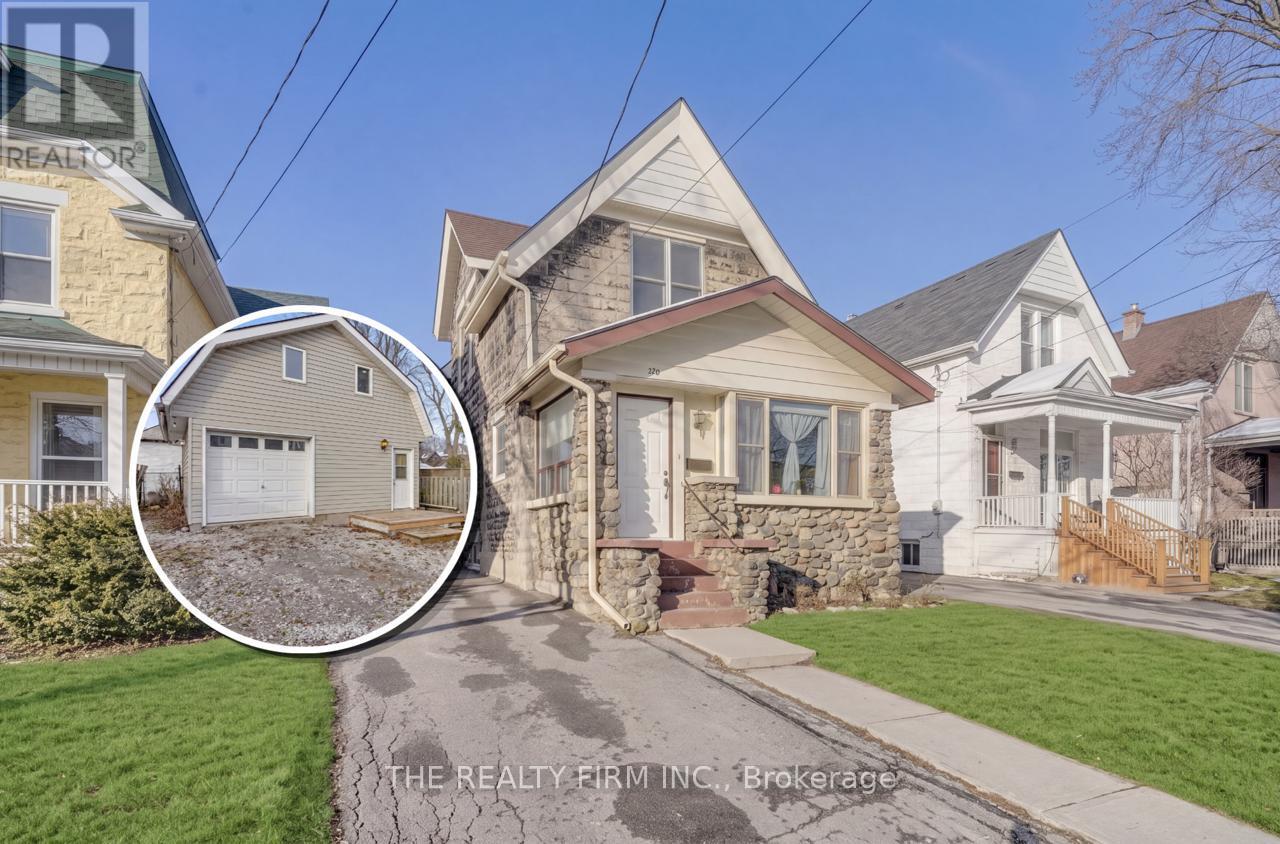
Two separate detached homes on one lot! Discover the perfect blend of character, flexibility, and income potential at 924 Princess Avenue. Live and work from home in the separate rear building, use as multigenerational living or convert to a garage. Steps from 100 Kellogg Lane, local breweries, the Western Fairgrounds, and the Artisan Market, this updated property offers unmatched versatility for multi-generational living, investors, or anyone seeking an Airbnb or mortgage-helper opportunity. The main residence features three spacious bedrooms and two full bathrooms, with three separate main-level entrances-ideal for a variety of living configurations. Formerly used as a duplex (currently a single-family), the layout offers a seamless opportunity to convert back to two units if desired. At the rear of the property, a two level detached garage structure has been re-imagined as a bright, loft-style apartment complete with a full kitchen, bathroom, and in-suite laundry. The upper loft level offers open-concept living with room to add additional bedrooms, perfect for guests, tenants, or short-term stays. Updated and well cared for over the years, this property is move-in ready and full of potential. Whether you choose to live in one home and rent the other, accommodate extended family, or expand your investment portfolio, 924 Princess Avenue delivers exceptional flexibility in a rapidly developing area close to Bus Rapid Transit, shopping, dining, and London's vibrant entertainment district.Note: Main House - 1,670 sq. ft.above grade. Garage Loft - 895 sq.ft. above grade. (System limited to show one structure. Details listed are for main house.) (id:49269)
6267 Sunset Road
Central Elgin, Ontario
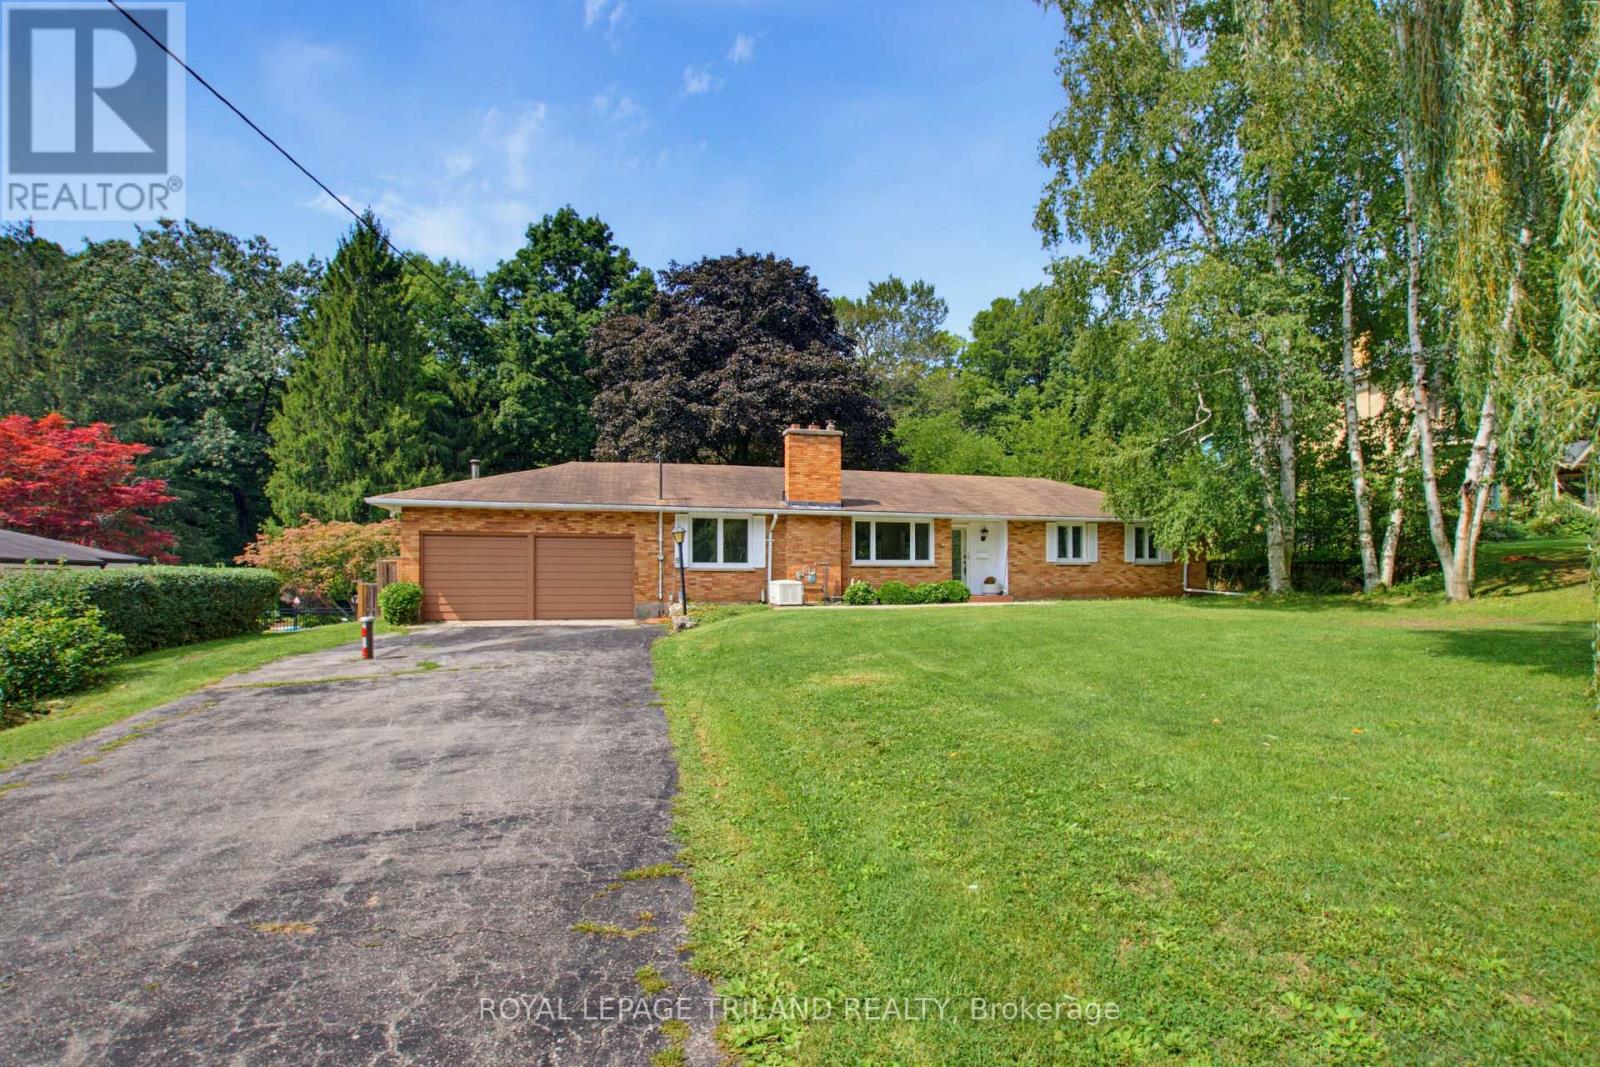
Welcome to your private, peaceful retreat in the heart of Union! This charming brick bungalow sits on a rare, fully fenced ravine lot and offers true one-floor living with an open-concept design perfect for relaxing or entertaining. Featuring 3 bedrooms, 2 bathrooms, and convenient main-floor laundry, the home is filled with natural light throughout. Major updates include the electrical panel, windows, skylights, and a newer drilled well, with the furnace replaced in2019 also included is a Natural Gas Generator with Automatic Transfer Switch - 2019. Just add your personal touches to make this your dream home. Ideally located minutes from St. Thomas, Port Stanley's beaches and marina, and the Union Golf Club. Located in Kettle Creek School district. offering the perfect blend of country charm and city convenience. (id:49269)
43212 Southdale Line
St. Thomas, Ontario
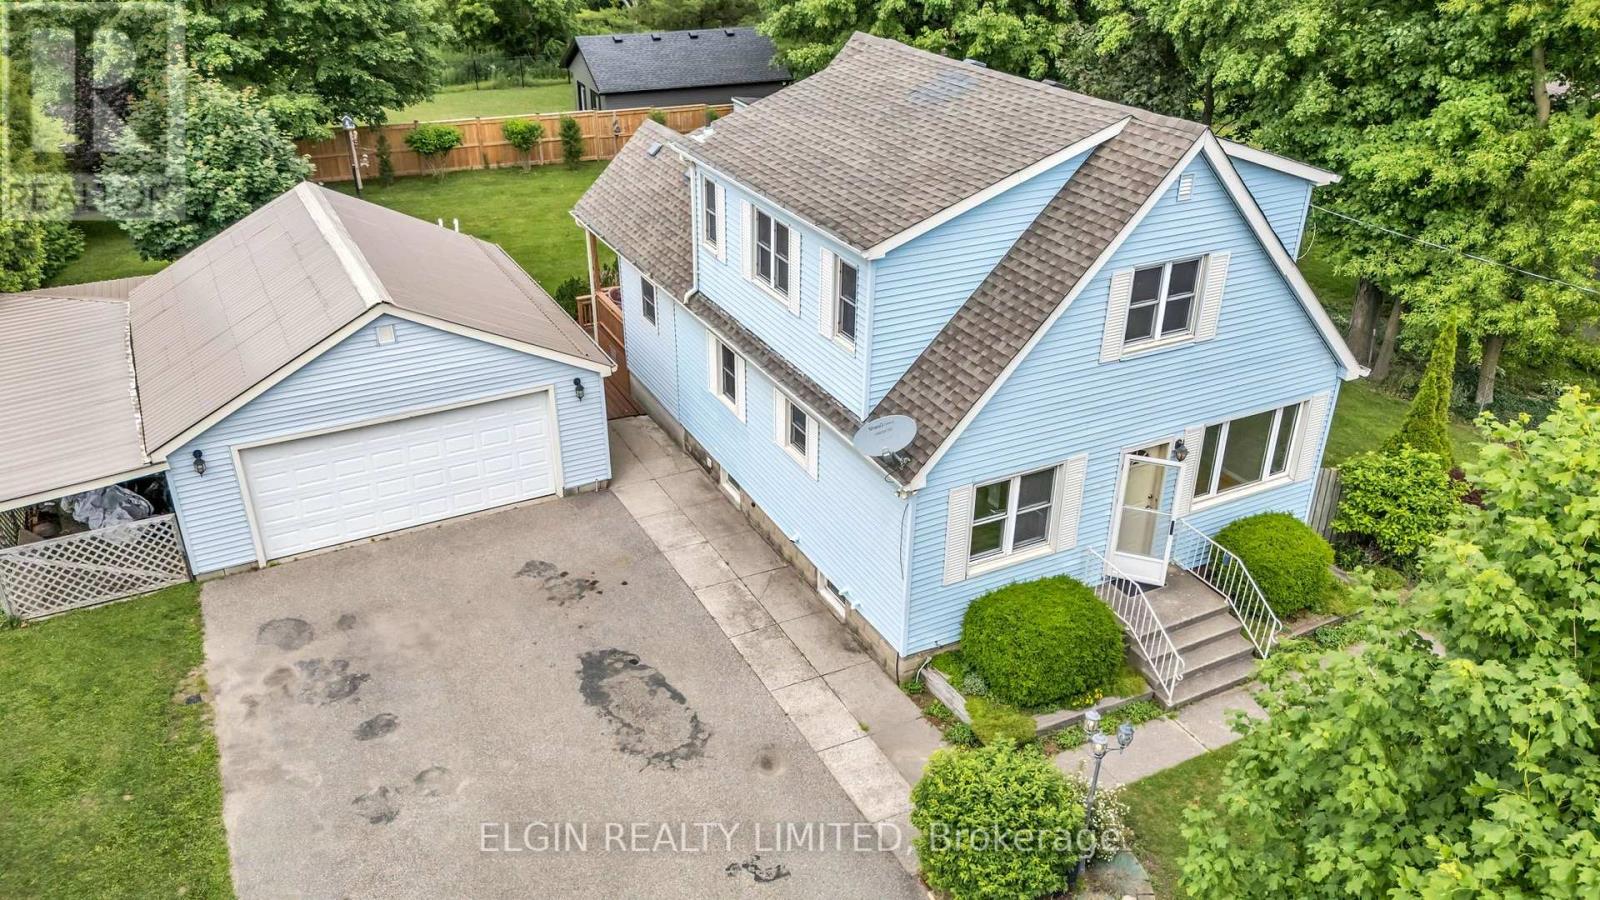
Charming character meets country-sized space! This delightful 1.5-storey home offers a wonderful blend of comfort, functionality, and timeless appeal, set on a generous lot with plenty of room to enjoy both inside and out.Offering 3 bedrooms and 1.5 bathrooms, the home features a spacious kitchen with an abundance of cupboard space and bright, welcoming living areas that create a warm and inviting atmosphere. The full basement provides valuable additional space for recreation, hobbies, storage, or future possibilities.Outside, the beautifully landscaped yard offers a peaceful private retreat, while the large deck is ideal for entertaining family and friends or simply relaxing and enjoying the surroundings. A standout feature is the detached double garage/shop, complete with heat and hydro, offering an excellent workspace for hobbyists, mechanics, or anyone needing additional room for projects and storage.With its character, generous lot, versatile living space, and impressive detached garage/shop, this is a home that offers plenty of possibilities and is sure to capture your attention! (id:49269)
43 Frontier Drive
Kitchener, Ontario
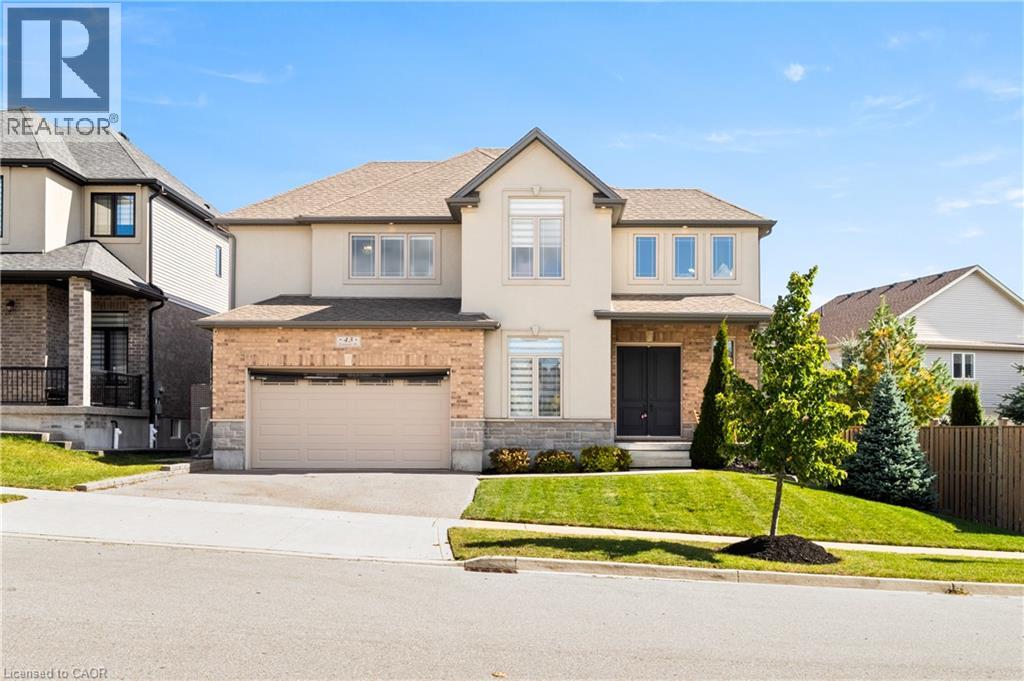
Welcome to 43 Frontier Drive! This custom-built Doon South home offers just over 3700 sq. ft. of finished living space, a heated saltwater pool & five bedrooms across three levels. With tall ceilings, thoughtful finishes & a backyard built for summer, it’s designed for real everyday living. From gathering spaces to quiet corners, every part of this home gives you room to grow, relax & make it your own. Check out our TOP 7 reasons why this home is the right fit for you. #7: BACKYARD & POOL: Your heated saltwater pool becomes the centrepiece of summer living. The deck overlooks multiple entertainment zones, while the fully fenced yard offers privacy, character & space to unwind. #6: 10-FOOT CEILINGS: A two-storey foyer, 8-ft doors & 10-ft ceilings create an immediate sense of scale. Maple hardwood stairs, large windows with transoms, engineered hardwood, tile flooring, main-floor laundry & a powder room complete this bright layout. #5: STYLISH EAT-IN KITCHEN: An 8-ft island with breakfast bar, quartz countertops, stainless steel appliances & abundant cabinetry make this kitchen the heart of the home. The dining area offers a walkout to the backyard & pool. #4: BEDROOMS & BATHROOMS: Upstairs features four spacious bedrooms. The primary suite includes a walk-in closet & 5-piece ensuite with standalone tub, double sinks & oversized glass shower. The additional bedrooms share a bright main bath with double vanity. An office nook adds flexibility. #3: FINISHED BASEMENT: The carpet-free basement offers a large rec room with pot lights & oversized lookout windows, a fifth bedroom, a 3-piece bathroom, storage & a generous cold room. #2: PLENTY OF PARKING: A double garage & extended driveway provide ample parking, while the covered porch adds a welcoming outdoor space. #1: DOON SOUTH: Surrounded by parks, trails, schools & essentials, with quick access to Highway 401, this location is ideal for families & commuters. (id:49269)
Unit 1 - 35 King Street
Prince Edward County, Ontario
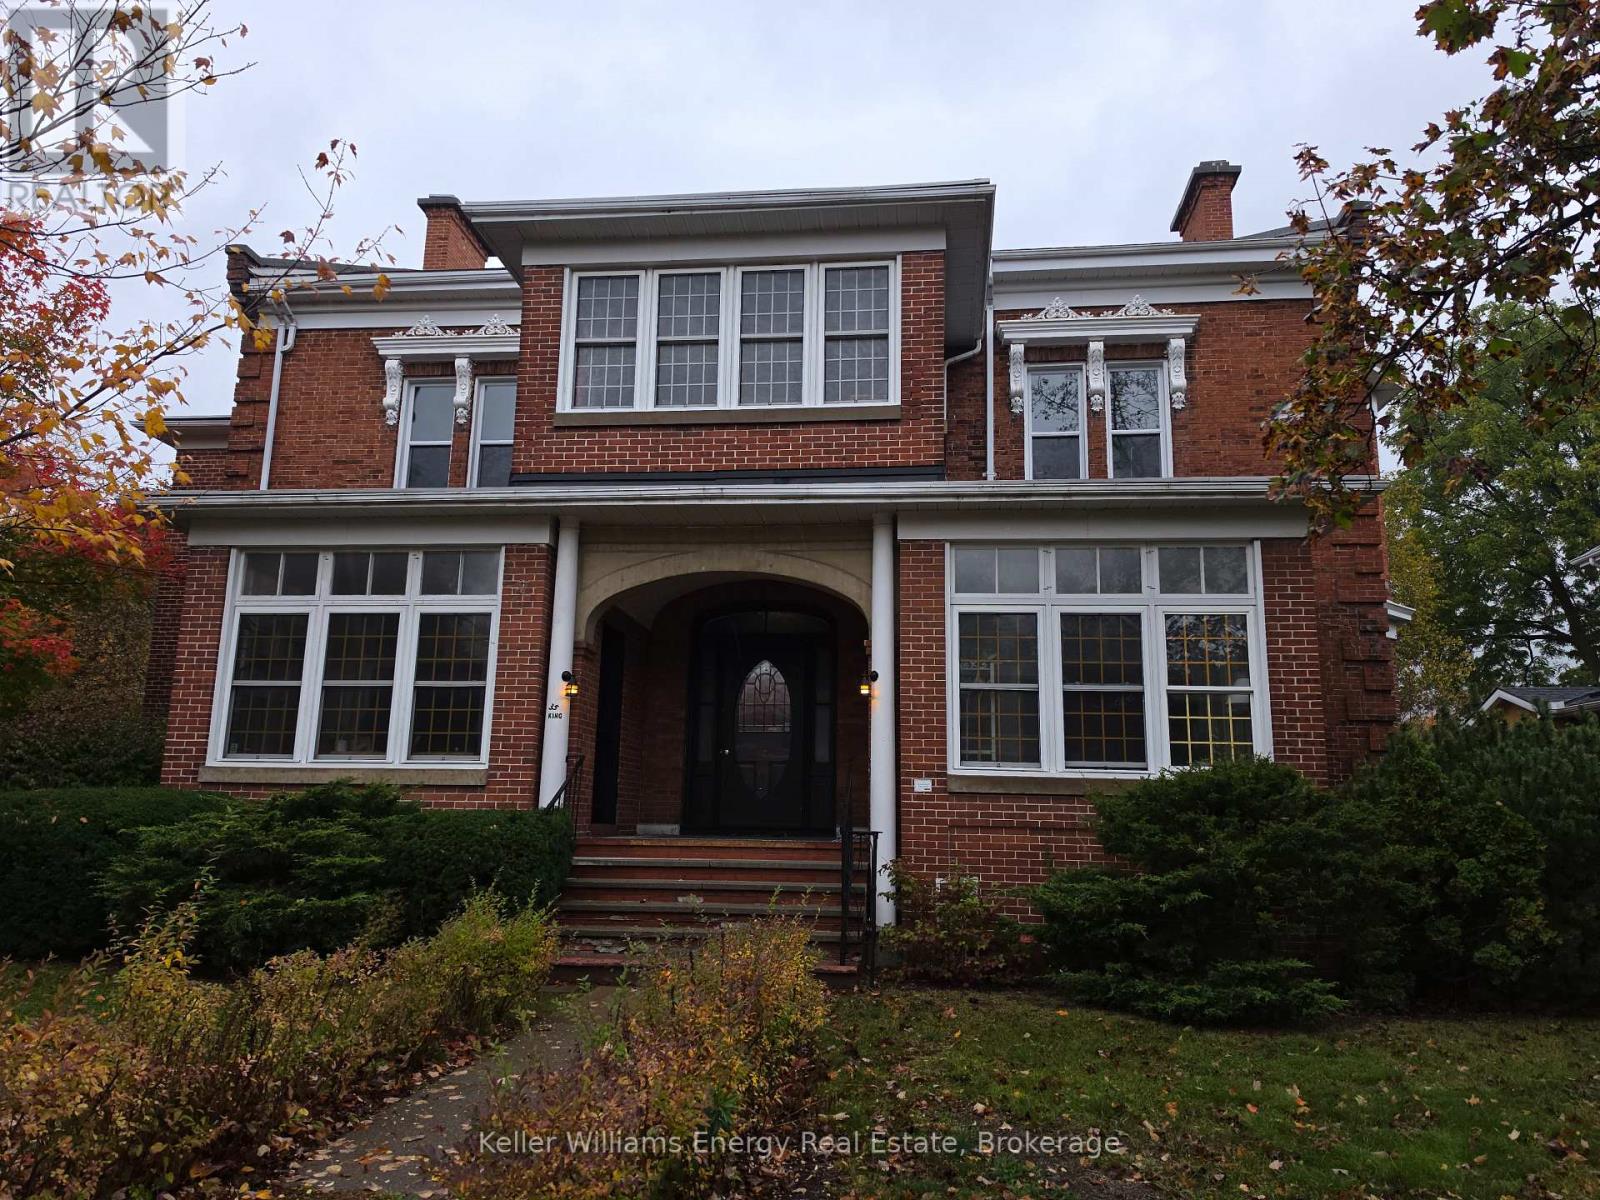
Welcome to Unit 1 at 35 King Street, Picton, where historic charm, modern comfort, and an unbeatable walkable location come together in the heart of Prince Edward County. Situated within a charming century home, this bright and inviting two-bedroom, one-bathroom main-floor suite offers the perfect opportunity to enjoy everything downtown Picton has to offer, just steps from your front door. Enjoy the convenience of walking to Picton's vibrant Main Street, with its fantastic restaurants, cozy cafs, boutique shops, galleries, entertainment, and everyday amenities. Inside, this beautifully updated suite features a modern kitchen, renovated bathroom, abundant natural light, in-suite laundry, and a lovely sunroom perfect for morning coffee or a home office. A private entrance adds to the convenience and comfort. Step outside to the beautiful, fully fenced backyard, a peaceful outdoor retreat that's a rare find so close to downtown. Optional garage storage is also available at an additional cost on a first-come, first-served basis.Enjoy the best of Picton living, with the perfect combination of character, comfort, outdoor space, and the freedom to walk to everything this wonderful community has to offer. (id:49269)
2698 Westview Road
Selwyn, Ontario
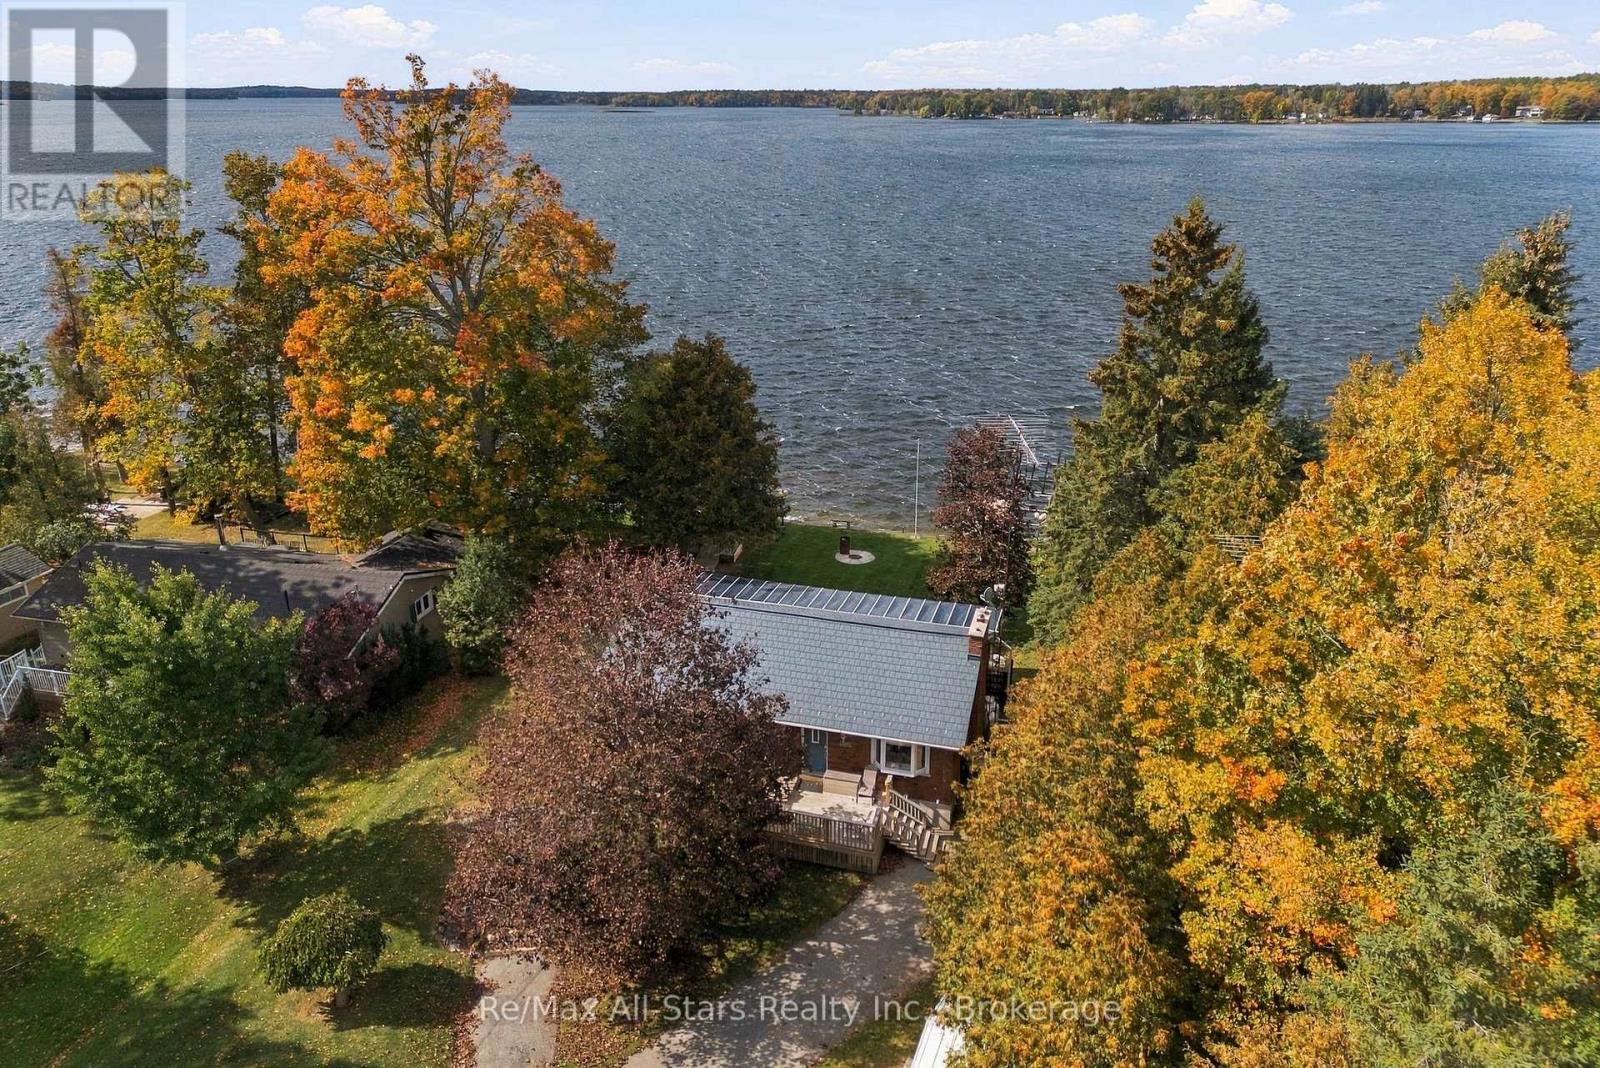
Enjoy western exposure and beautiful sunsets over Buckhorn Lake from this spacious 4-bedroom, 3-bathroom year-round waterfront home on the Trent-Severn Waterway. Set on a large, level lot with plenty of room for lakeside activities, this property offers an ideal combination of comfortable year-round living and waterfront enjoyment. The bright main floor features an updated kitchen with granite countertops, stainless steel appliances and a walkout to an expansive lakeside deck spanning the length of the home, providing the perfect setting for outdoor dining, entertaining and taking in the lake views. The inviting living room features a wood-burning fireplace, while the main-floor primary bedroom includes a convenient 2-piece ensuite. A second bedroom and full bathroom with a glass-and-tile shower complete the main level. The fully finished walkout basement offers excellent additional living space, featuring a spacious family room with a propane fireplace and beautiful lake views, two additional bedrooms and a full bathroom. Step outside to the large lakeside patio with easy access to the waterfront. Enjoy boating, swimming and everything Buckhorn Lake has to offer with a large dock and cantilever-style boat lift. Additional highlights include a detached triple-car garage, paved driveway, full Generac backup generator, forced-air propane furnace and central air conditioning. With its desirable western exposure, generous outdoor living spaces and direct access to the Trent-Severn Waterway, this property offers an exceptional opportunity to enjoy waterfront living in the Kawarthas throughout all four seasons. (id:49269)