
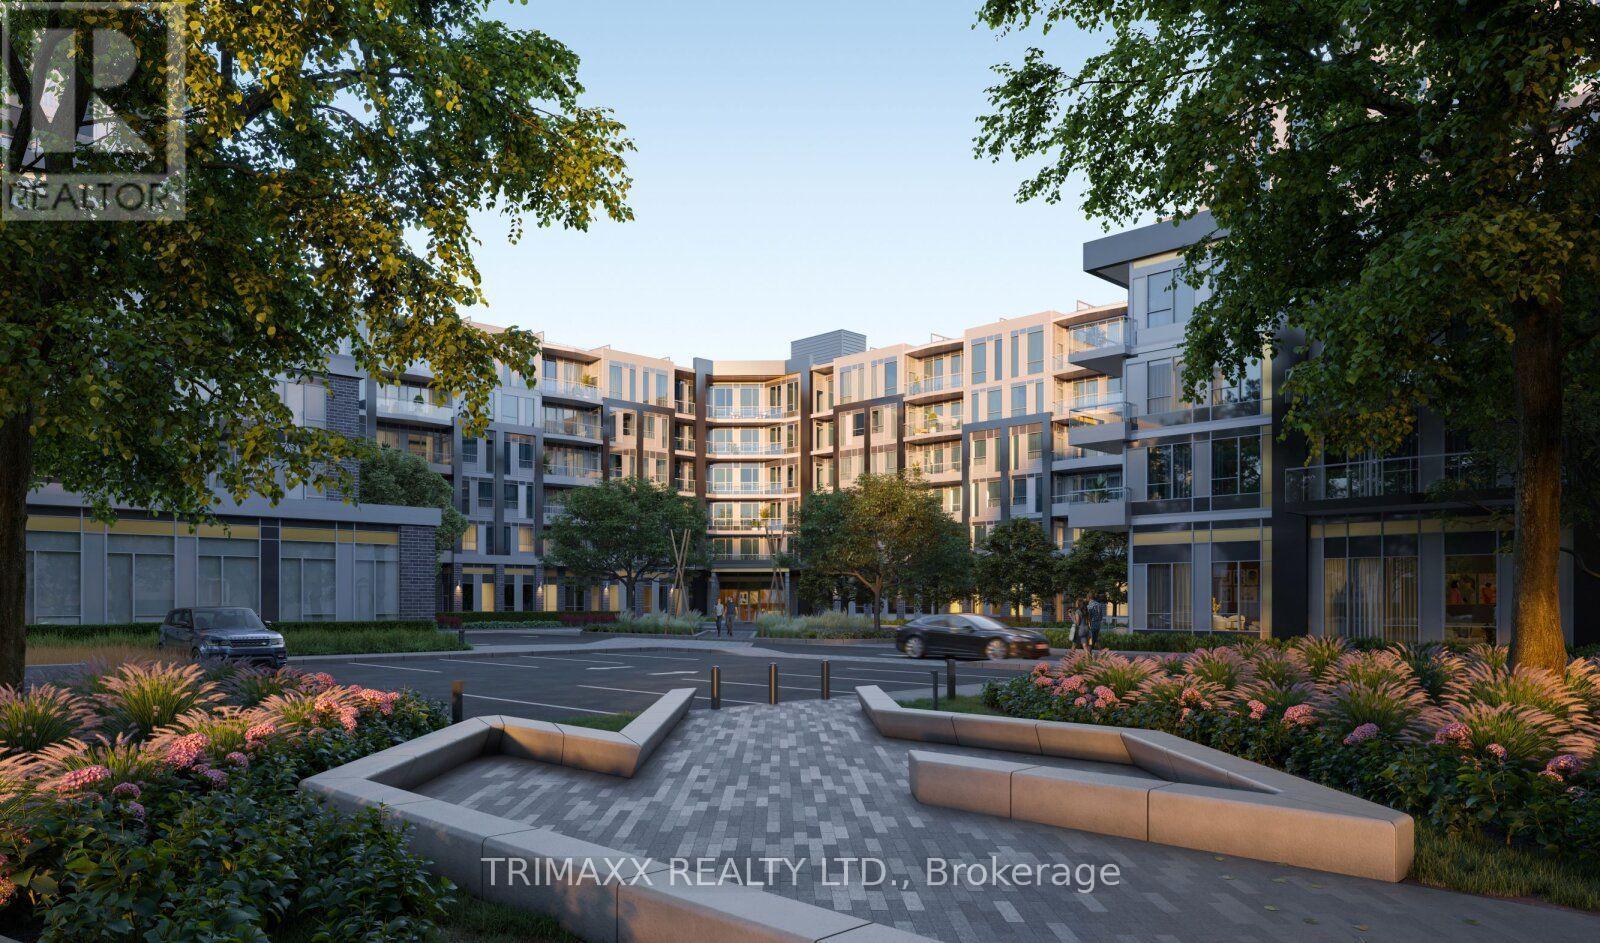
226 - 2501 Saw Whet Boulevard
Oakville, Ontario
Welcome to Saw Whet in Oakville's prestigious Glen Abbey neighbourhood. This bright, sun-filled suite features an upgraded kitchen with washed oak-look cabinetry, two full bathrooms, light-toned flooring, and soaring 10-foot ceilings. Enjoy your private terrace with beautiful westerly views and added privacy from built-in window screens. Residents have access to fantastic amenities including a fully equipped gym, business room, party room, and convenient dog washing station. Ideally located close to shopping, dining, top-rated schools, QEW/403, and GO Transit. Includes 1 underground parking and 1.5GB high-speed internet - 2nd Parking Spot can be rented at an additional amount. (id:49269)
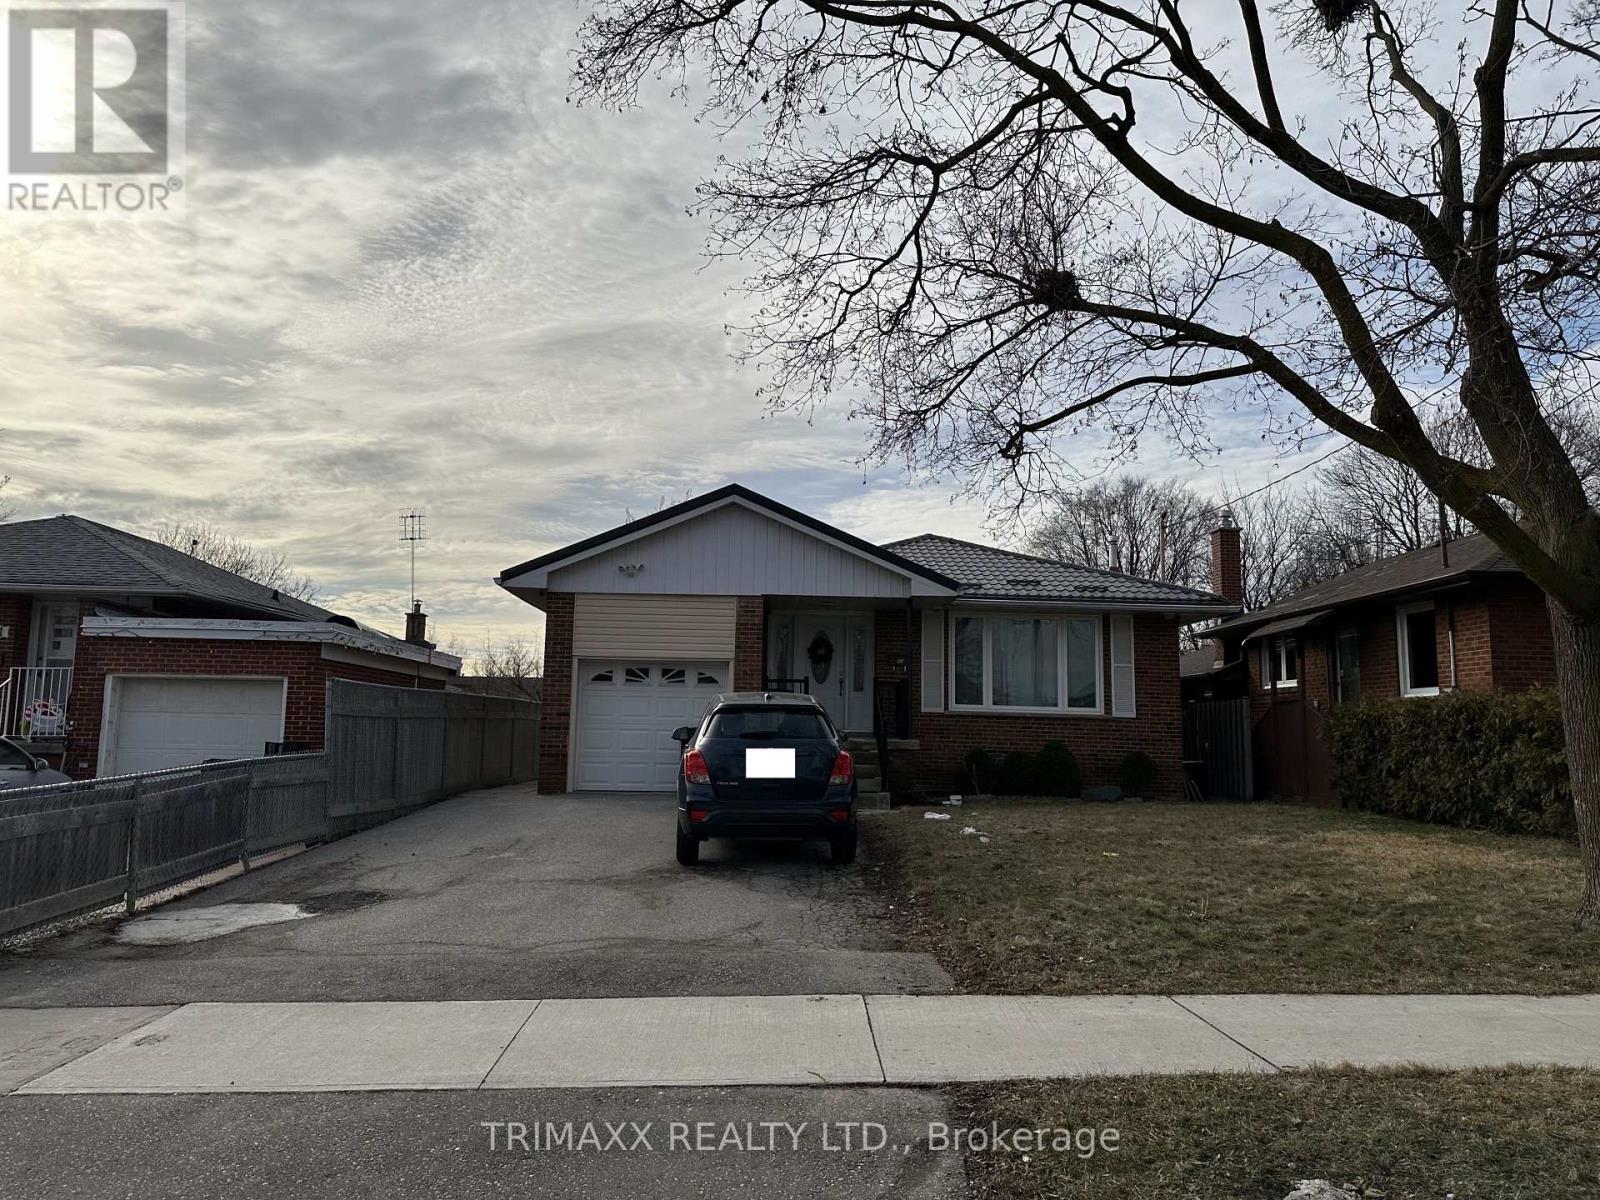
Bsmt - 93 Jeffcoat Drive
Toronto, Ontario
Recently renovated two-level basement apartment offering a bright and functional layout with 2 bedrooms and 1 bathroom. The main level features a well-appointed kitchen open to the dining area, two generously sized bedrooms, and a renovated 3-piece bathroom. The upper level boasts a spacious living room with large windows that fill the space with natural light and a decorative fireplace for aesthetic purposes only. An open den overlooking the living area provides a versatile space, ideal for a home office, study area, or children's playroom. Enjoy the convenience of a private separate entrance. One parking space is included, with a second parking space available for an additional $50 per month. Tenant is responsible for 40% of utilities. A comfortable and well-maintained home offering flexible living space in a desirable neighbourhood. (id:49269)
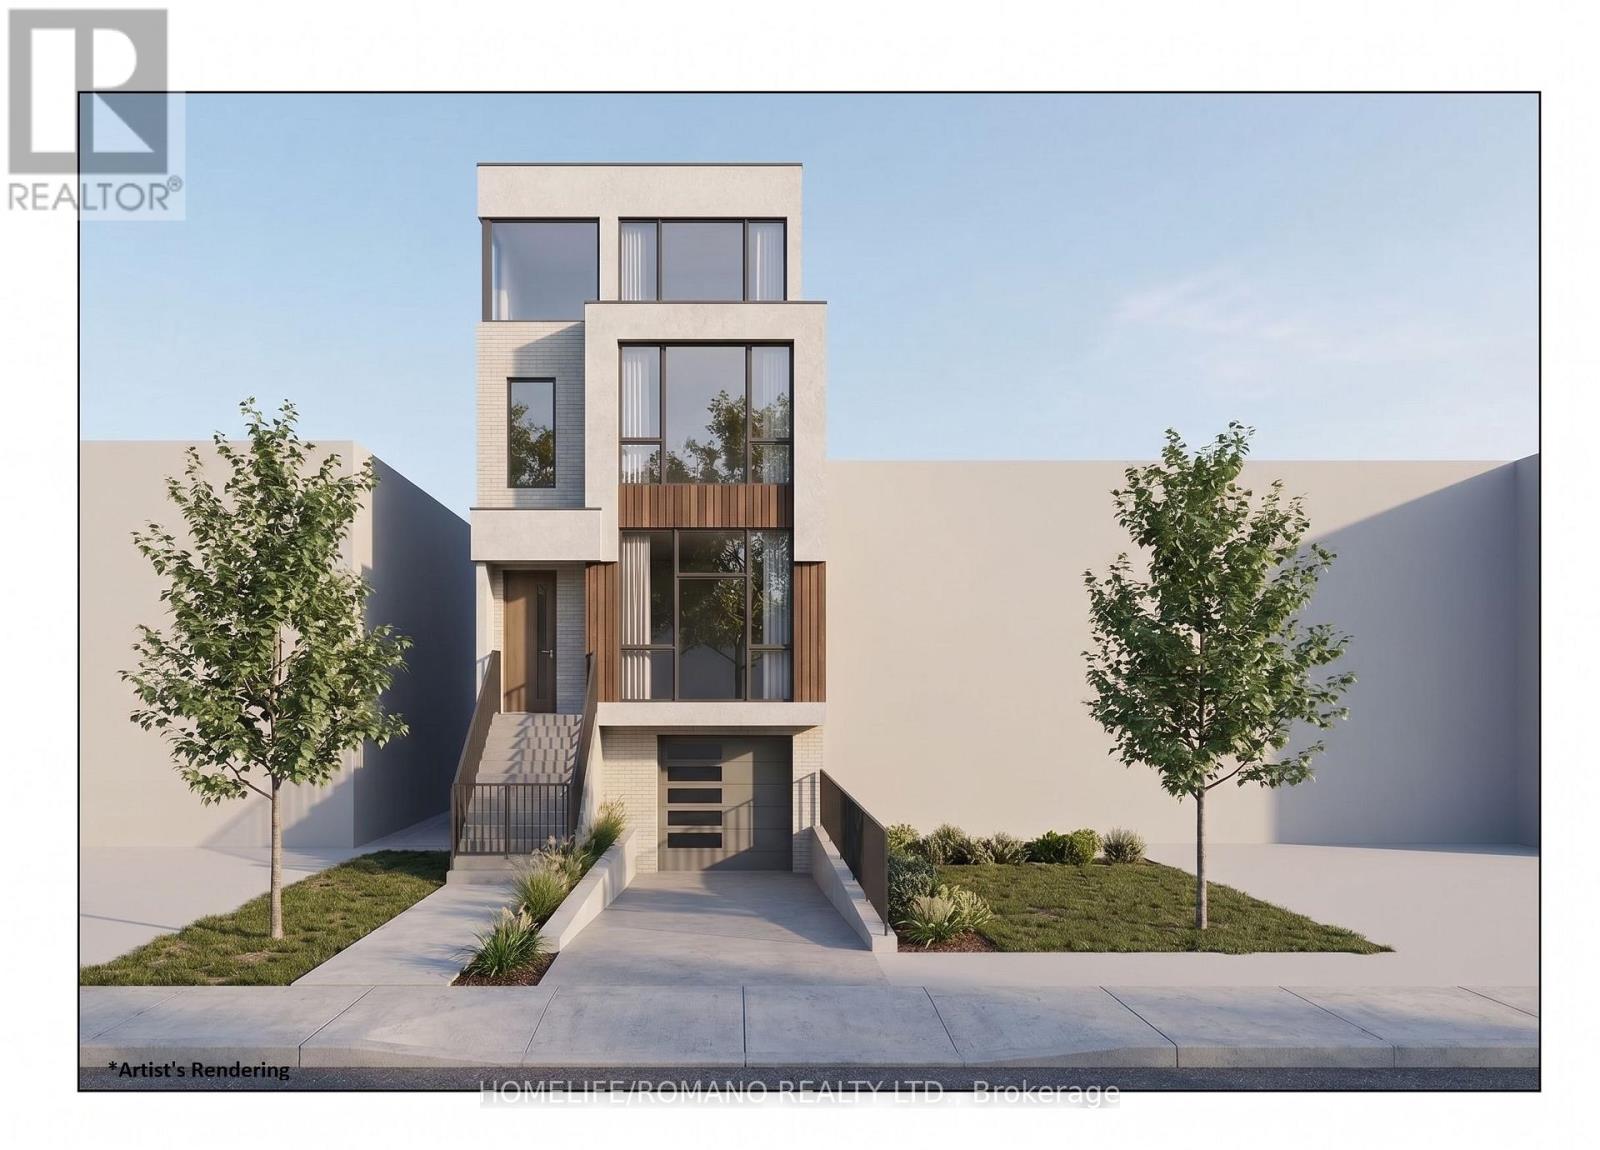
357 Silverthorn Avenue
Toronto, Ontario
Turnkey Development Opportunity in a High-Demand Urban Pocket. An exceptional opportunity awaits builders, investors, and end-users to acquire a prime, shovel-ready vacant lot complete with approved architectural plans for an executive three-storey triplex. Thoughtfully designed for maximum efficiency and rental yield, the proposed residence offers over 3,560 sq. ft. of total living area, comprising 2,608 sq. ft. of light-filled above-grade space plus a 959 square feet. finished lower level complete with a private walkout and separate entrance. (id:49269)
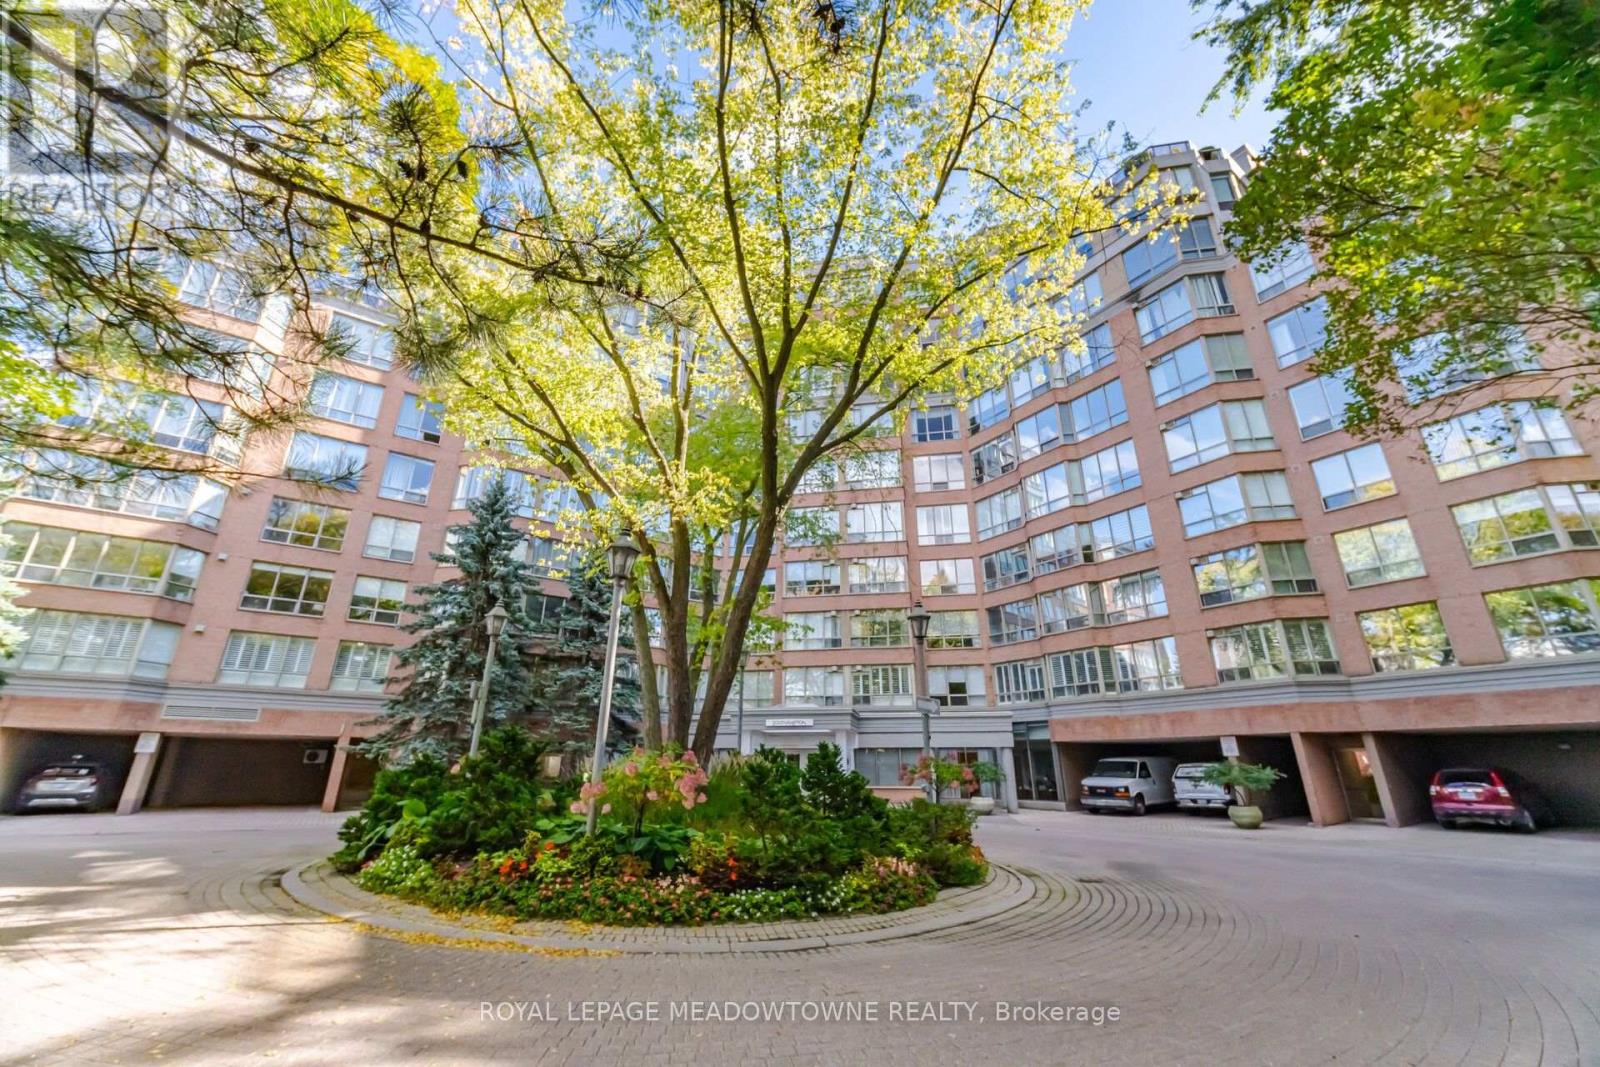
816 - 1 Ripley Avenue
Toronto, Ontario
Welcome to Southampton Residences by Tridel. This gorgeous south facing 1 Bedroom + Den Suite is located in one of the most sought after and trendy locations in Toronto. It's where boutique living meets exceptional comfort and convenience. This unit is rare with it's large windows providing views of Lake Ontario and surrounding nature. Boasting a functional and spacious layout, with a versatile den, and an oversized Primary bedroom that's big enough for a King size bed!! Low maintenance living with beautiful hardwood flooring throughout & complimented by marble floors in the foyer & bathroom. Enjoy the benefits of resort inspired amenities such as 24/7 Concierge, Dining Room, Club Room, Games Room, Billiards, 2 Fitness Centres, Sauna, Squash Court, Indoor Salt Water Pool and Jacuzzi. Members Lounge with adjoining expansive terrace which overlooks a backyard oasis complete with BBQ's and lush gardens. The unit comes with an exclusive Storage Locker, and 1 Underground Parking Space featuring an Upgraded EV Charging Plug, offering added convenience for electric vehicle owners. Perfectly located just steps from High Park, Humber River Trails And Lake Ontario Waterfront, making it an ideal setting for outdoor enthusiasts and pet owners with lots of outdoor space for your pets to enjoy. The famous Cheese Boutique & Hooked Fish Market are right at your doorstep, as well as easy access to the vibrant area of Bloor West Village complete with shops, restaurants and more. The Humber River, QEW, 427 & 401 Hwys. and Transit Are Minutes Away. *** BONUS: ALL UTILITIES INCLUDED IN MAINTENANCE FEES!!***Come See For Yourself All What This Suite Has To Offer! (id:49269)
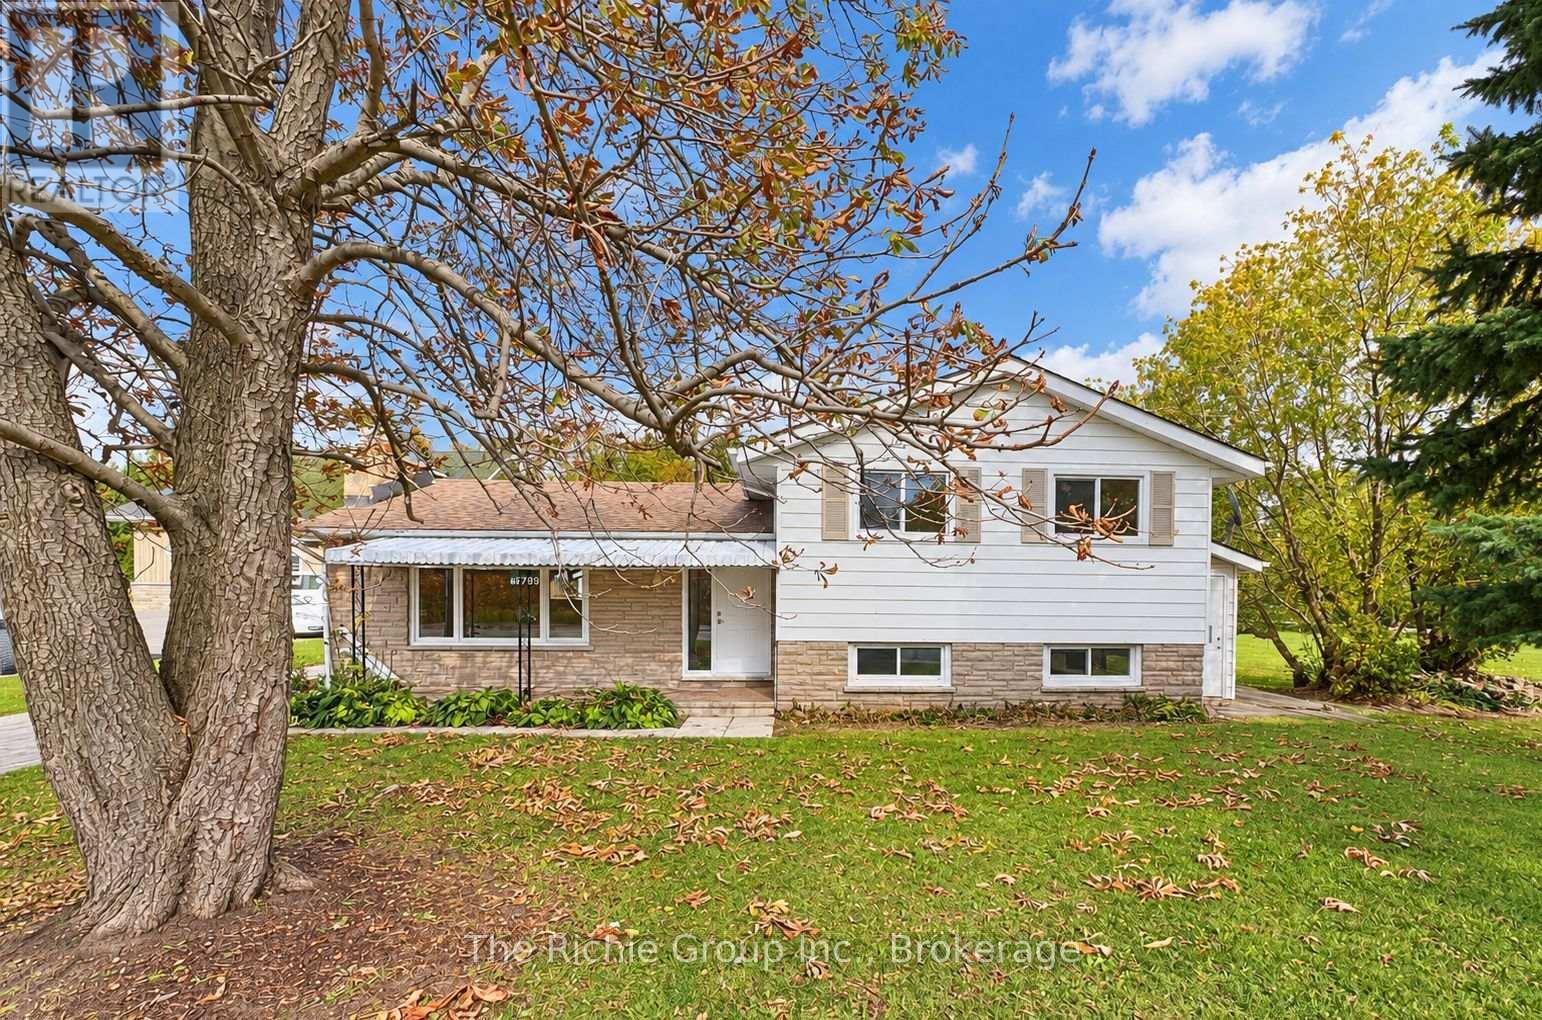
19799 Airport Road
Caledon, Ontario
Welcome to 19799 Airport Road, a beautifully maintained and nicely appointed 3+1 bedroom home offering exceptional versatility, comfort, and convenience in the heart of Mono Mills. Available for lease in its entirety, this spacious 4-level sidesplit is an ideal choice for families seeking room to grow or multi-generational households looking to stay connected while enjoying their own private living spaces.The bright and inviting main living areas feature hardwood flooring on the upper levels, updated windows, and a functional layout designed for everyday family living. All-new appliances provide modern convenience, while the detached single-car garage and generous driveway offer plenty of parking.A standout feature of this property is the fully functional in-law/nanny suite, complete with its own separate side entrance, full kitchen, stylish bathroom, comfortable sitting area, and private bedroom. This thoughtfully designed space offers an excellent solution for extended family members seeking independence and privacy while remaining under one roof. Situated in a welcoming, family-oriented community, this home enjoys a fantastic location within walking distance of local restaurants, Starbucks, Tim Hortons, Parks, Trails and everyday conveniences. Enjoy the charm of Mono Mills living with easy access to surrounding communities and major commuter routes. Fresh, spacious, versatile, and move-in ready! A wonderful opportunity to lease an entire home with the added benefit of separate living accommodations in a convenient and desirable Caledon location. (id:49269)
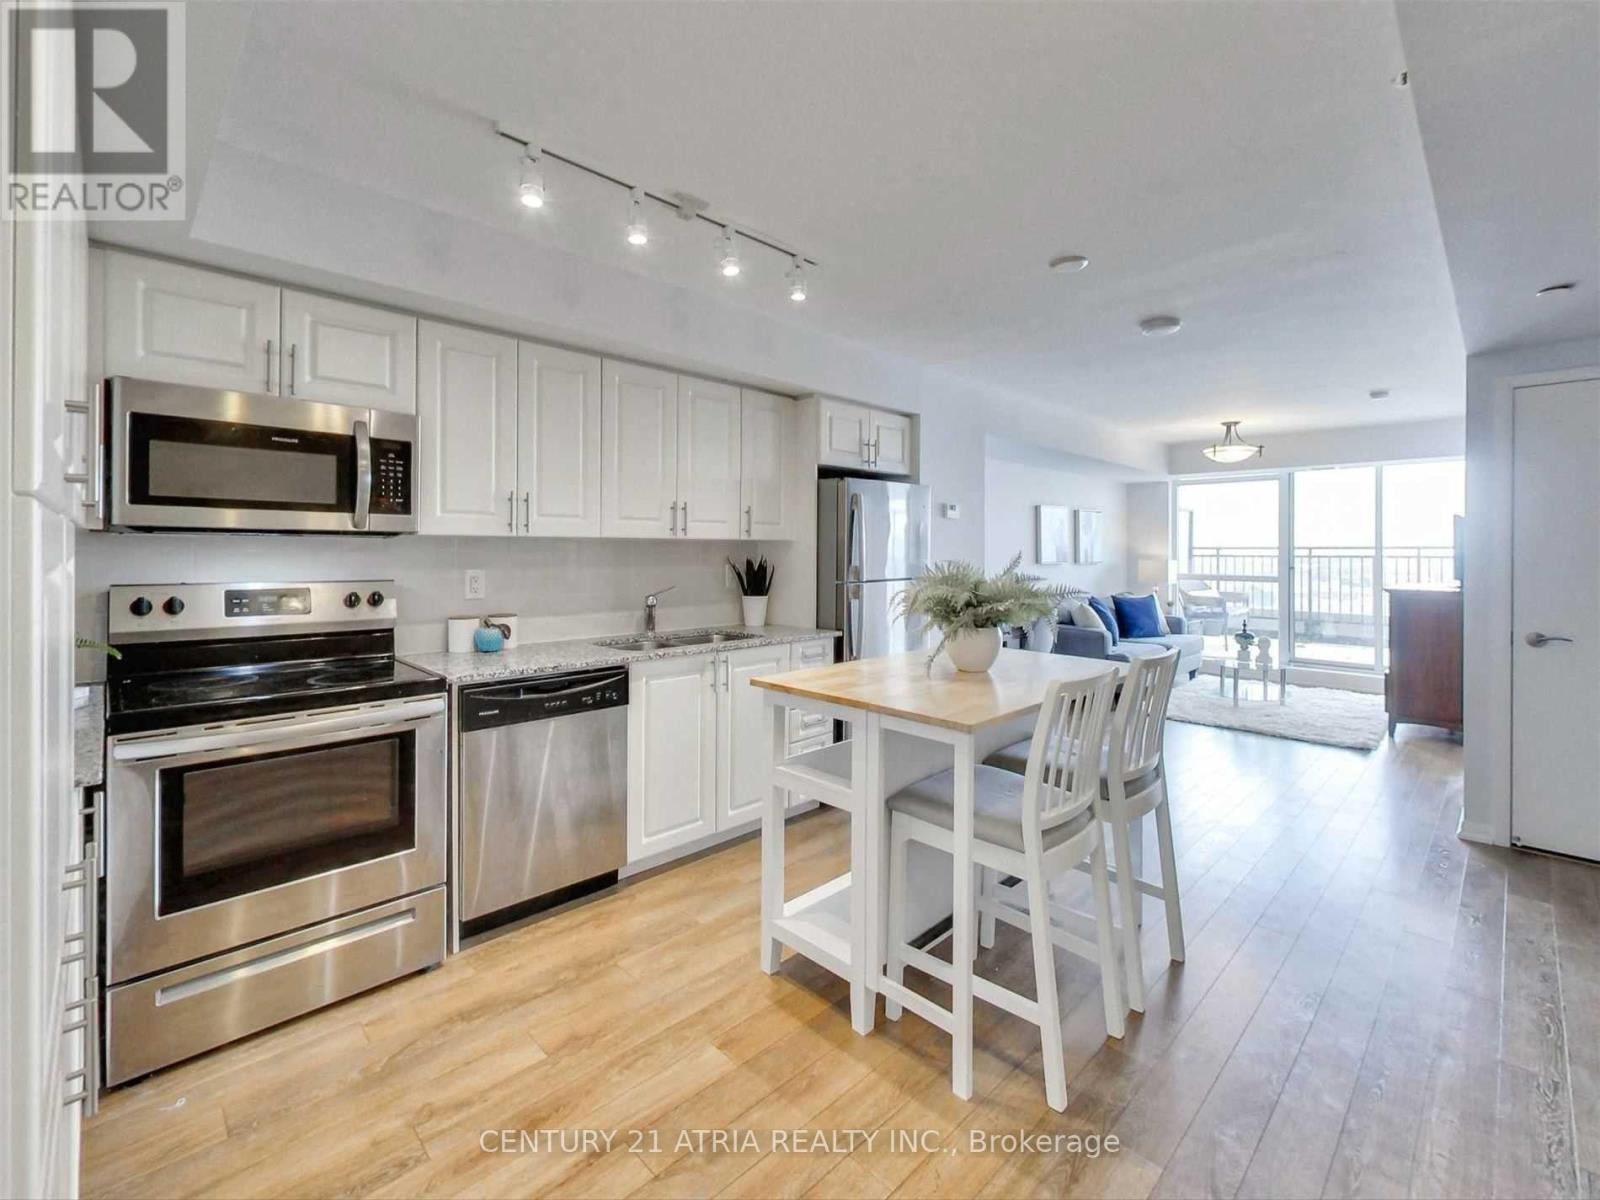
702 - 3091 Dufferin Street
Toronto, Ontario
*1 PARKING SPACE INCLUDED* This luxury 1 Bedroom + Den offers over 600 square feet of open living space. Located on the 7th floor, enjoy your views from a spacious and private terrace. This suite comes fully equipped with energy efficient 5-star modern appliances, integrated dishwasher, contemporary soft close cabinetry, in suite laundry, and floor to ceiling windows with coverings included. Enjoy an array of upscale amenities giving you the opportunity to live an experience enriched in wellness. Whether its the state-of-the-art fitness center, the grand entertainment lounge, or the multi-purpose lounge, your new lifestyle is here to stay. (id:49269)
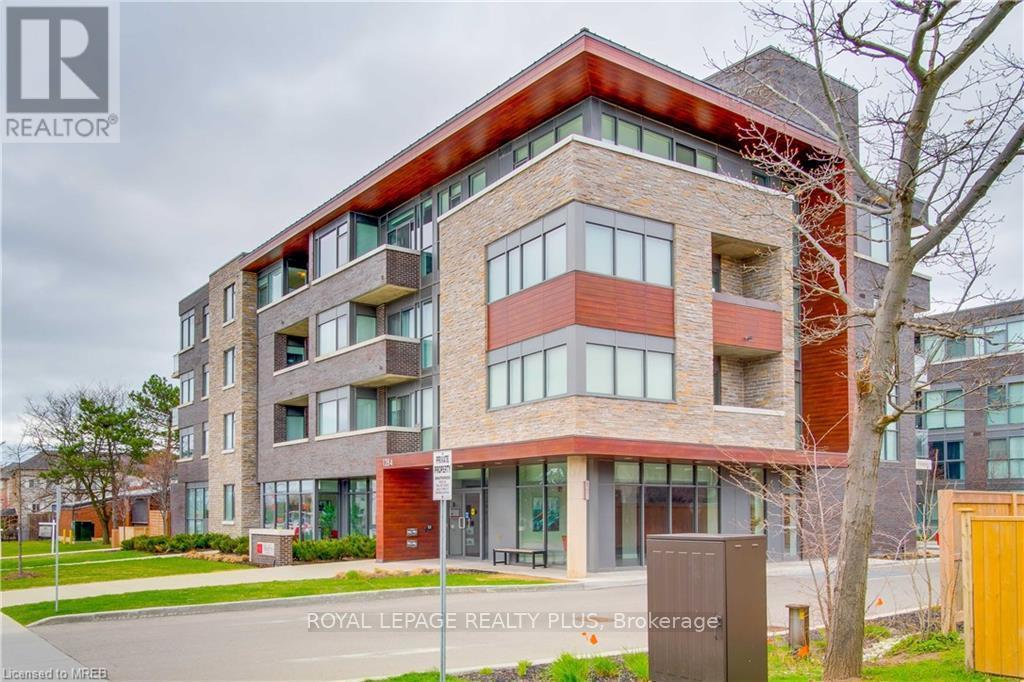
406 - 1284 Guelph Line
Burlington, Ontario
Experience upscale living in this 4-storey boutique building. This spacious, open-concept 1-bedroom condo features dramatic 10ft ceilings and expansive floor-to-ceiling windows that fill the space with natural light. The modern kitchen is equipped with a center island and plenty of storage. Retreat to the generous master suite complete with a custom built-in closet organizer, and enjoy the sleek, upgraded bathroom boasting a walk-in shower, quartz countertop, and neutral finishes. Freshly painted throughout with new motorized blackout blinds for ultimate convenience. Includes 1 parking spot. Tenant is responsible for hydro and water heater rental. Building has a strict no-pets policy. (id:49269)
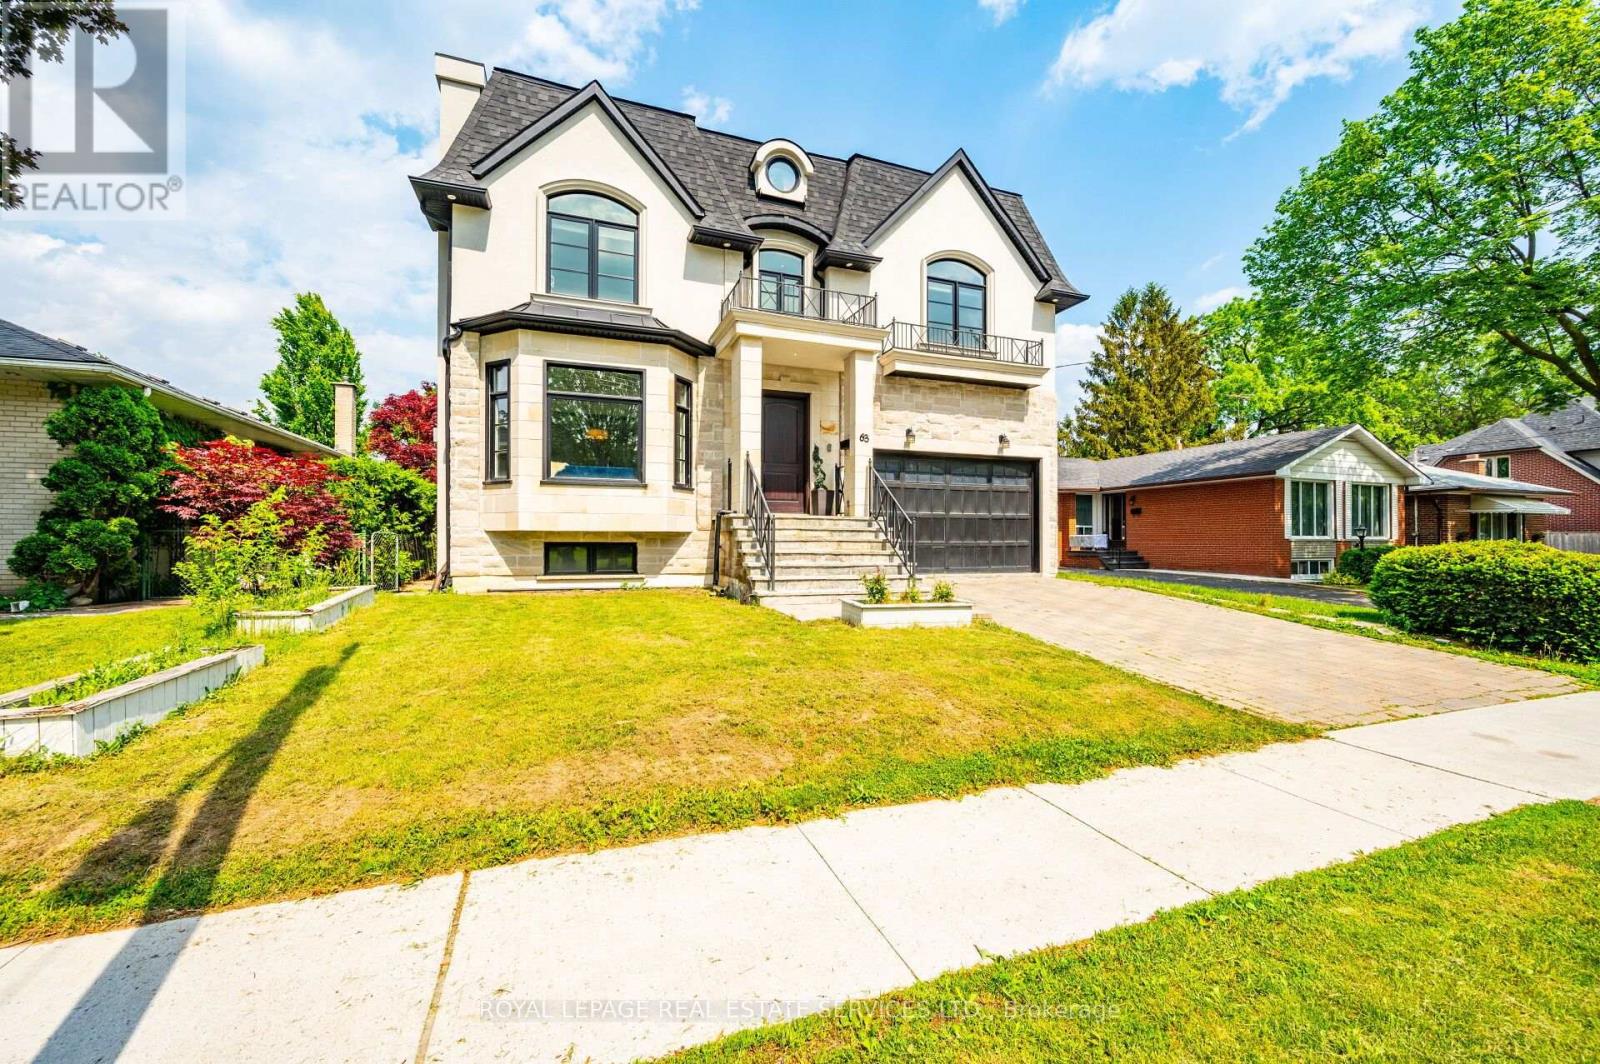
L - 63 Burrows Avenue
Toronto, Ontario
Spacious Lower Level Unit With 1,250 Sqft, 2 Beds & 1 Bath. Open Living/Dining Area With Many Windows & Tile Floor Throughout. Private Separate Entrance + Ensuite Laundry Included. Tenant To Pay 40% Of Utility Bill. (id:49269)
1908 - 511 The West Mall Road
Toronto, Ontario
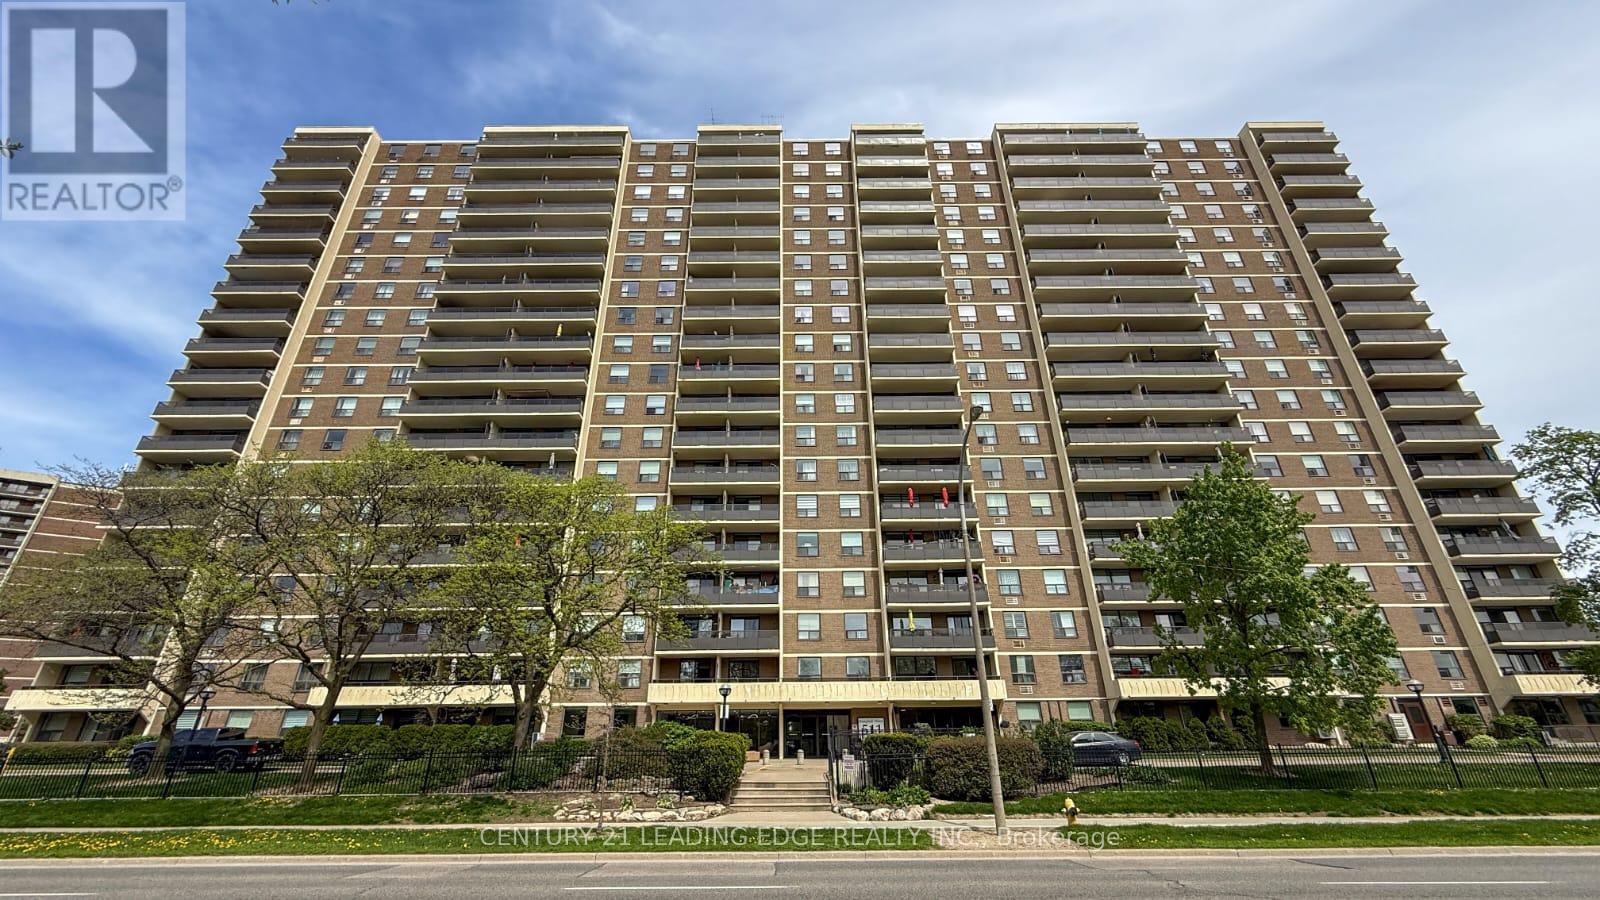
Welcome to this stunning renovated and meticulously maintained high-floor 2+den, 2-bathroom condo offering approximately 1,250-1,399 sq ft of bright, spacious, open-concept modern living. The oversized den can be used as a third bedroom, home office, or guest space. Featuring a beautifully updated modern kitchen with extended cabinetry, granite countertops, stainless steel appliances, and breakfast bar overlooking the spacious living and dining area-perfect for everyday living and entertaining. Enjoy extra-large bedrooms including a generous primary suite with walk-in closet and private 2-piece ensuite, plus an additional full 4-piece bathroom for family and guests. A rare large in-unit laundry room adds exceptional convenience and storage. Step out onto your expansive private balcony and take in spectacular unobstructed east and southeast city skyline views. Freshly painted, professionally cleaned, and truly move-in ready, this suite offers both comfort and style. All-inclusive maintenance fees cover hydro, heat, water, cable TV, internet, and parking. Exceptional amenities include an indoor swimming pool, fully equipped gym, sauna, party room, playground, concierge service, and visitor parking, along with EV charging stations for added modern convenience. Prime location with TTC at your doorstep and quick access to Hwy 427, 401, QEW/Gardiner, Pearson Airport, Sherway Gardens, schools, parks, and more. (id:49269)
2 Gervais Drive
Brampton, Ontario
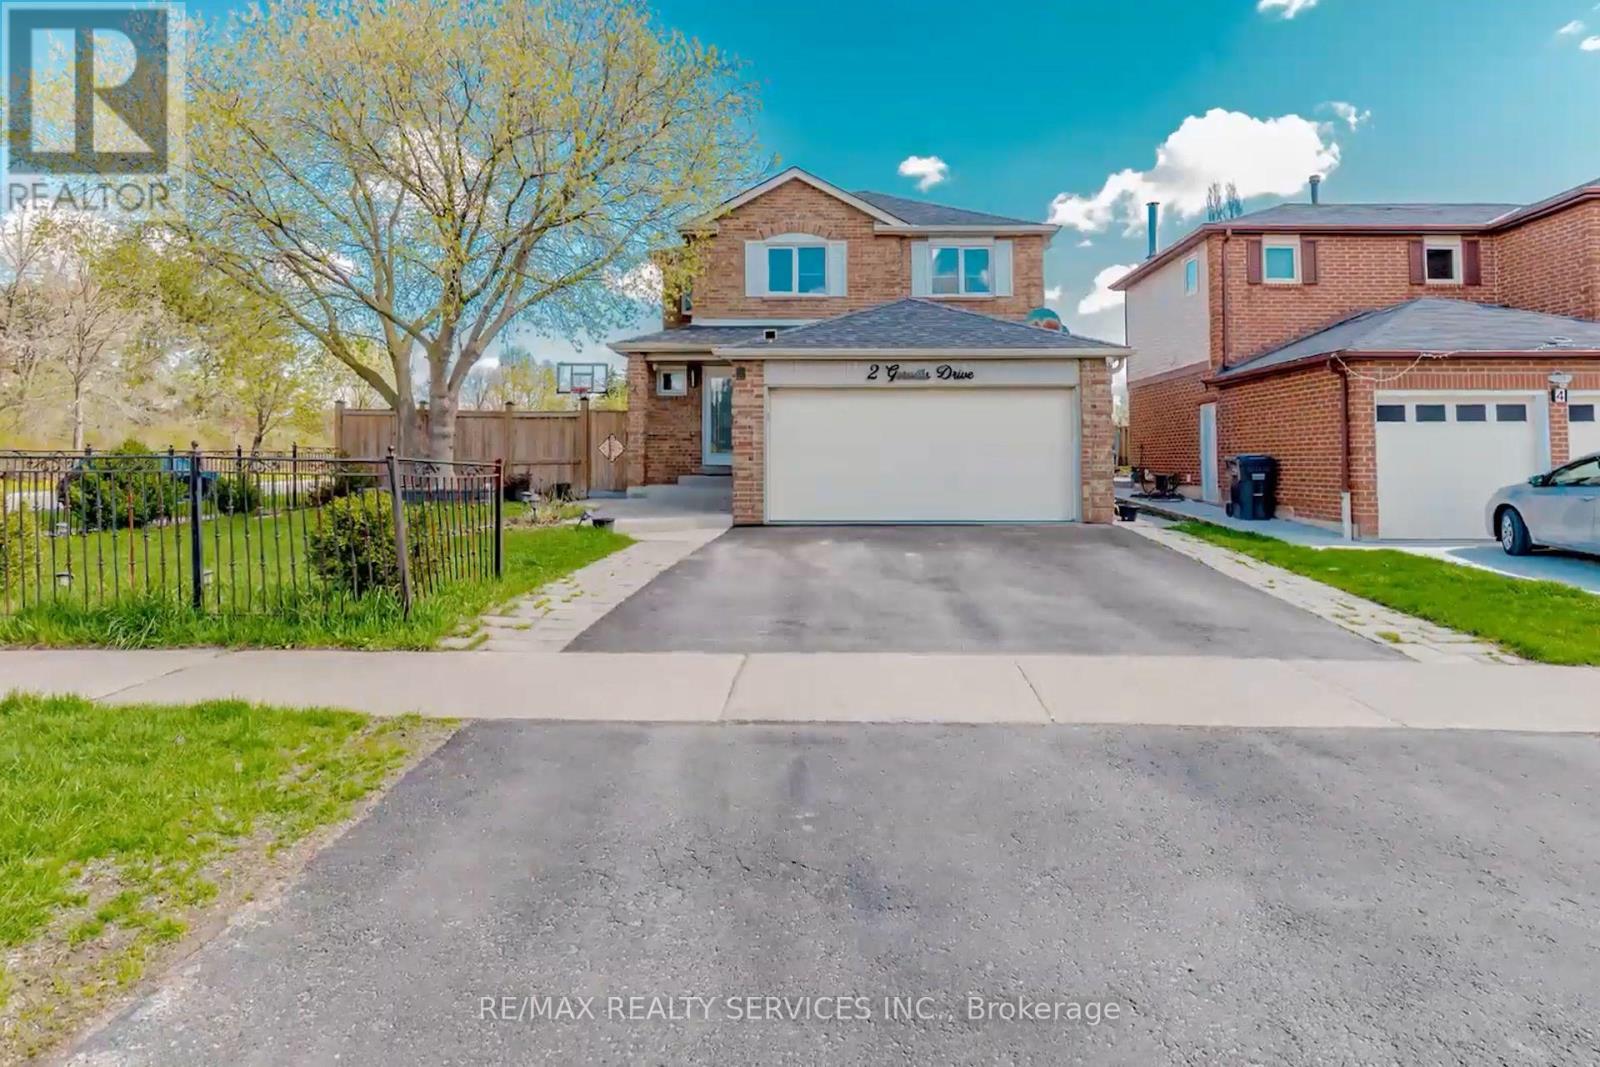
Welcome to this beautiful detached home offering an impressive open-concept layout with separate living, dining, office, and family rooms. The spacious eat-in kitchen features stainless steel appliances and a bright breakfast area with a walkout to the deck and private, fully fenced backyard-perfect for entertaining and family gatherings. The inviting family room boasts a cozy fireplace, while the convenient second-floor laundry adds everyday comfort.Ideally located just steps from public transit and close to parks, schools, shopping plazas, shopping centres, and major roads, this home offers exceptional convenience for families and commuters alike. (id:49269)
602 - 1910 Lake Shore Boulevard W
Toronto, Ontario
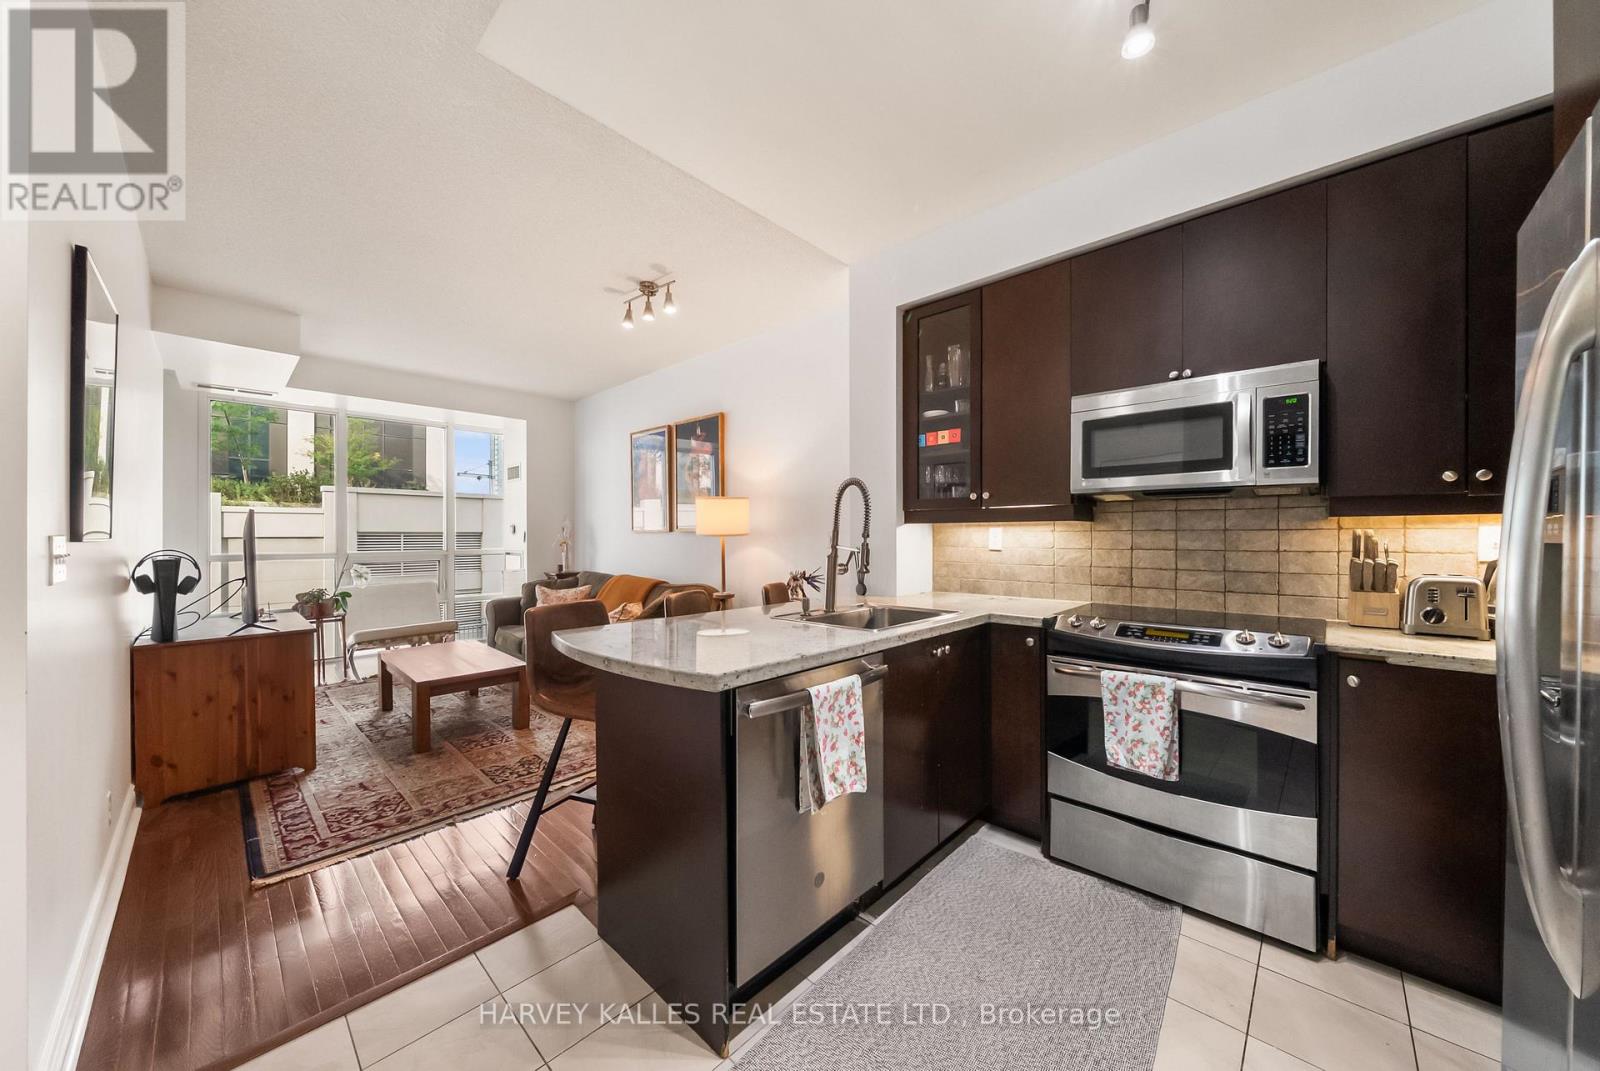
Where city living meets the lake. Welcome to Suite 602 at 1910 Lake Shore Blvd W, a bright and beautifully laid-out 1-bedroom + den residence offering a front-row seat to one of Toronto's most desirable west-end lifestyles. Southwest exposure fills the suite with natural light, while the open-concept living and dining space flows effortlessly onto a private balcony-perfect for morning coffee or unwinding at the end of the day. The thoughtfully designed kitchen features stainless steel appliances, generous prep space and a breakfast bar that opens naturally into the main living area. A separate den provides valuable flexibility for a home office, reading nook or additional living space, while the spacious bedroom offers excellent storage. Step outside and the best of the west end is at your doorstep. Enjoy the waterfront, Martin Goodman Trail and High Park just moments away, with Roncesvalles, Sunnyside, transit and everyday conveniences all within easy reach. Complete with ensuite laundry and owned underground parking, this is an exceptional opportunity for first-time buyers, professionals, downsizers or investors looking for a well-connected home by the lake. (id:49269)
Main - 31 Allegro Drive
Brampton, Ontario
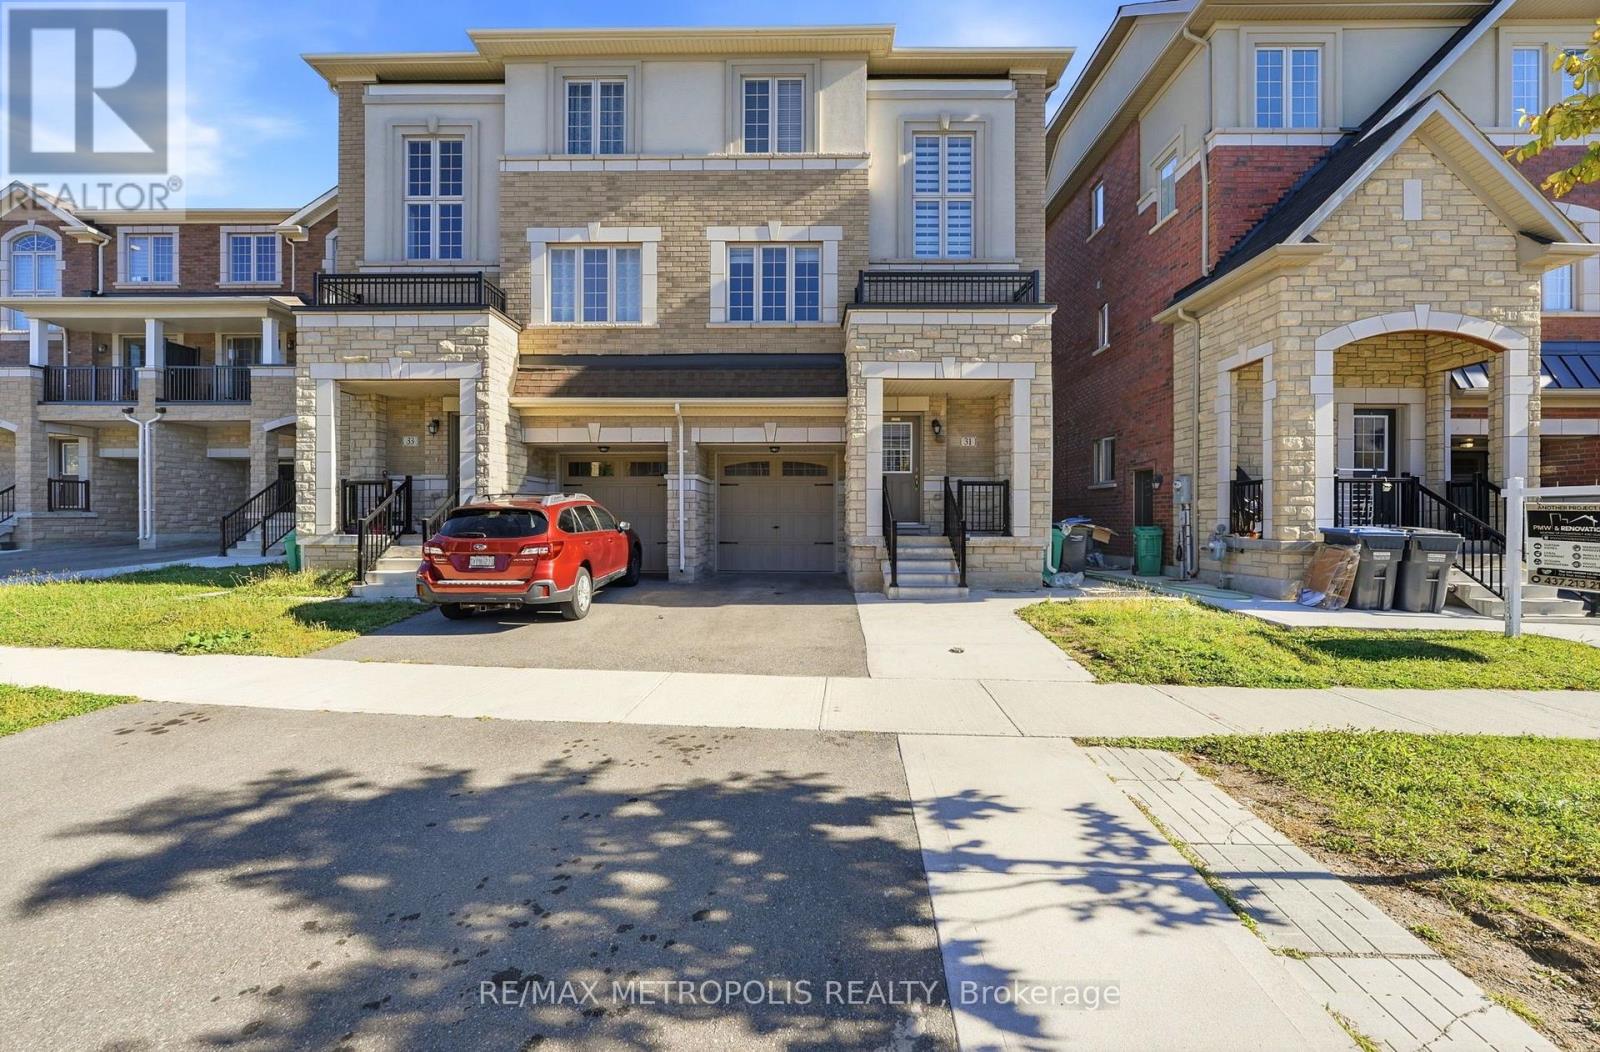
Welcome to 31 Allegro Drive, a bright and modern semi-detached home in Brampton's highly desirable Credit Valley community! This rental includes the spacious main and upper levels, offering approximately 1,500-2,000 sq. ft. of comfortable living space with 3 generous bedrooms and 3 bathrooms. Enjoy impressive 9-foot ceilings, large windows providing abundant natural light, an elegant oak staircase and a spacious family room with beautiful sunset views. The modern kitchen features stainless-steel appliances and a convenient breakfast area. Private ensuite laundry with stacked front-loading machines adds everyday convenience. Central air conditioning and parking are also included. Excellent location near Queen Street West and Chinguacousy Road, with Brampton Transit stops within a short walking distance. Convenient access to Routes 4/4A Chinguacousy, Route 1 Queen and Zum Queen West services, providing connections to Downtown Brampton, Brampton GO, Mount Pleasant GO and Brampton Gateway Terminal. Close to schools, parks and everyday conveniences, including Sobeys, Shoppers Drug Mart, banks, restaurants, medical clinics and shopping. Lloyd Sanderson Park is also within walking distance. Please note: the legal basement suite is already rented separately and has its own private entrance. No smoking and no pets due to allergy concerns. Utilities /HWT rental is 70% shared with the basement tenant. Applicants must provide a rental application, employment letter, recent pay stubs, full credit report and references. Key deposit $275. (id:49269)