
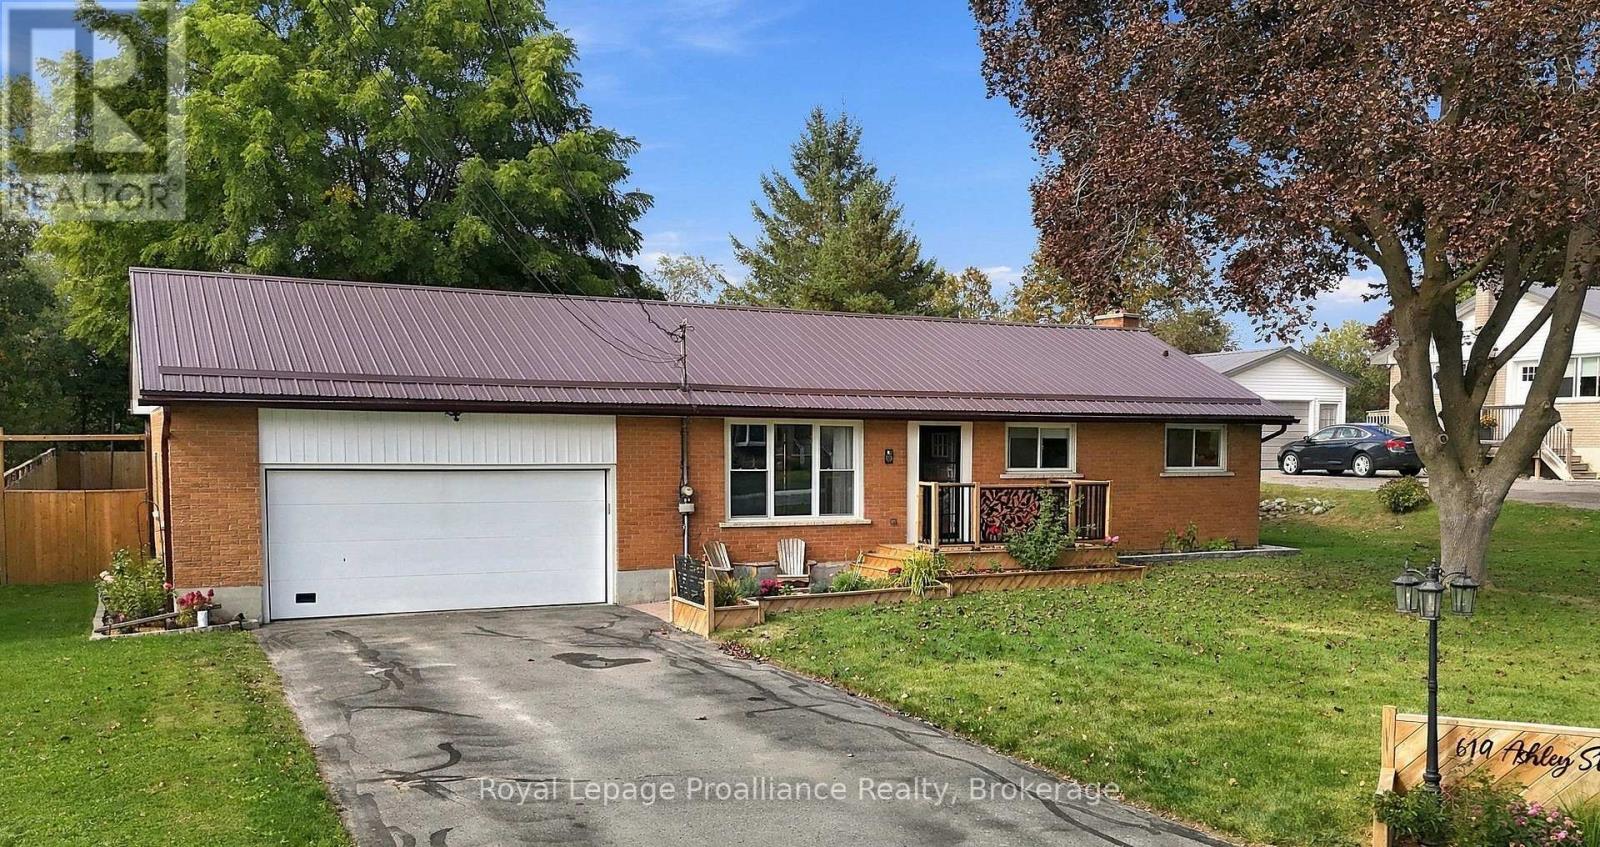
619 Ashley Street
Belleville, Ontario
Welcome to this beautifully updated brick bungalow located in the sought-after Village of Foxboro, just minutes from Belleville! Situated on the outskirts of the Village, this charming 3-bed, 2-bath home offers the perfect blend of small-town living, modern updates and everyday convenience. From the moment you arrive, the home makes a great impression with its attractive curb appeal, attached double-car garage and durable metal roof. Inside, you'll find a bright and inviting main level with numerous updates. The kitchen has been refreshed with new countertops, backsplash and flooring (2025), while the new patio door ('24) provides a wonderful connection to the large back deck, gazebo, and beautifully fenced ('23-'24) backyard. The lower level provides excellent additional living space, featuring a comfortable recreation room, bonus room ideal for a home office, den or quiet retreat, convenient 2-piece bath, laundry area and plenty of storage. The list of improvements is impressive, including a new septic system ('23), water softener & UV light ('23), Generac generator (Aprx '21), hot water tank ('23), front deck ('25), central air ('19), and a new FAG furnace ('26) with a 10-year warranty on parts and labour. With its extensive list of upgrades, generous outdoor space and wonderful location, this home offers an opportunity to move in and enjoy! A great place to call home! (id:49269)
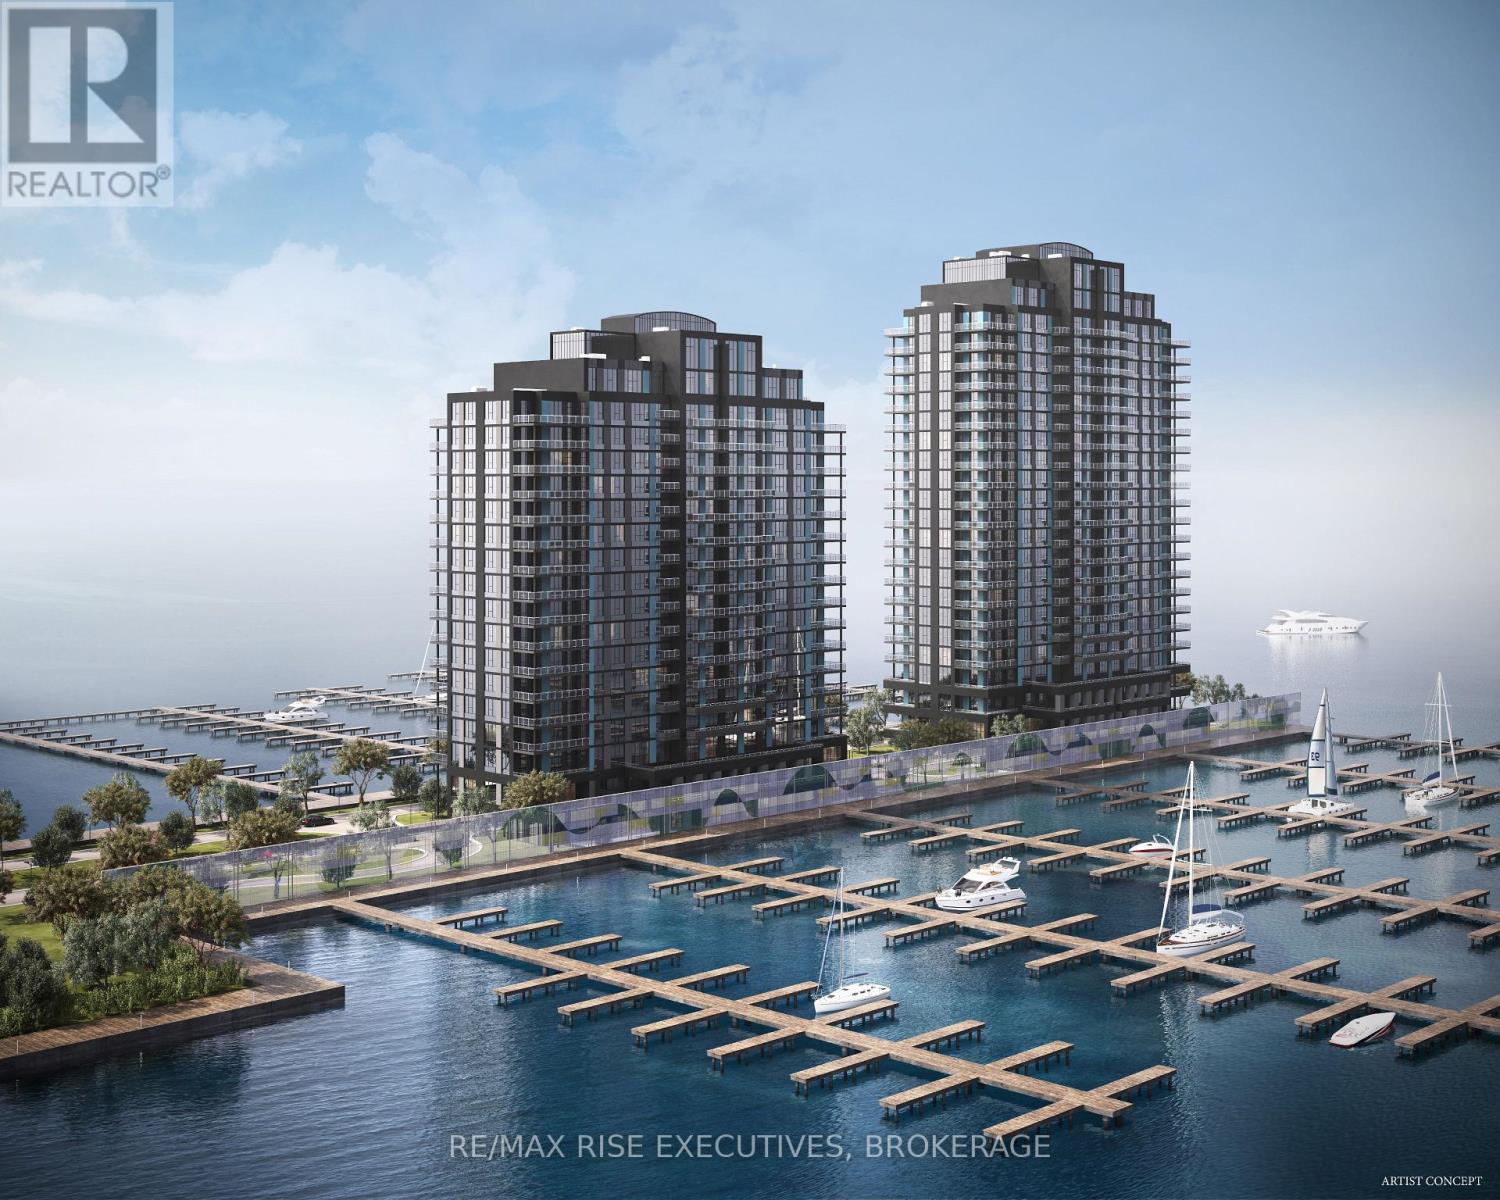
308 - 1110 King Street W
Kingston, Ontario
Secure one of Kingston's most extraordinary waterfront residences at today's pricing, with projected occupancy in early 2029. Rising 23 storeys above Lake Ontario, 1110 King West is part of a landmark luxury condominium set on one of the city's most remarkable waterfront sites, surrounded by water on three sides and offering breathtaking panoramic views of Lake Ontario, and Kingston's historic skyline. Opportunities to own a new luxury waterfront condominium in a location of this calibre are exceptionally rare and unlikely to be replicated. This beautifully designed1-bedroom, 1-bath suite offers 627 sq. ft. of thoughtfully planned living space, highlighted by spectacular southwest lake views through expansive floor-to-ceiling windows. Premium finishes include luxury vinyl and ceramic flooring, a designer kitchen by Cartier Kitchens featuring stone countertops and stainless steel appliances, elegant marble-finished bathrooms, and convenient in-suite laundry. Every suite includes covered, secure in-building parking with, while they last, the option to purchase a second parking space and/or add E-Charging convenience. Residents will enjoy a fitness centre, owners' lounge, party room, and spectacular 23rd-floor Sky Deck with sweeping lake and city views. Perfectly positioned beside Kingston's largest waterfront park, a private golf course, the Rideau Trail, and Lake Ontario waterfront pathway, 1110 King West is minutes from Downtown Kingston, Queen's University, Kingston Health Sciences Centre, and Olympic Harbour. Tarion Registered and site plan approved, with over 90 suites under contract. Limited inventory remains. Purchase Price reflects Net HST Rebate per Sellers Form of Contract per HST Relief Implementation Act (Residential Property Rebates), 2026. (id:49269)
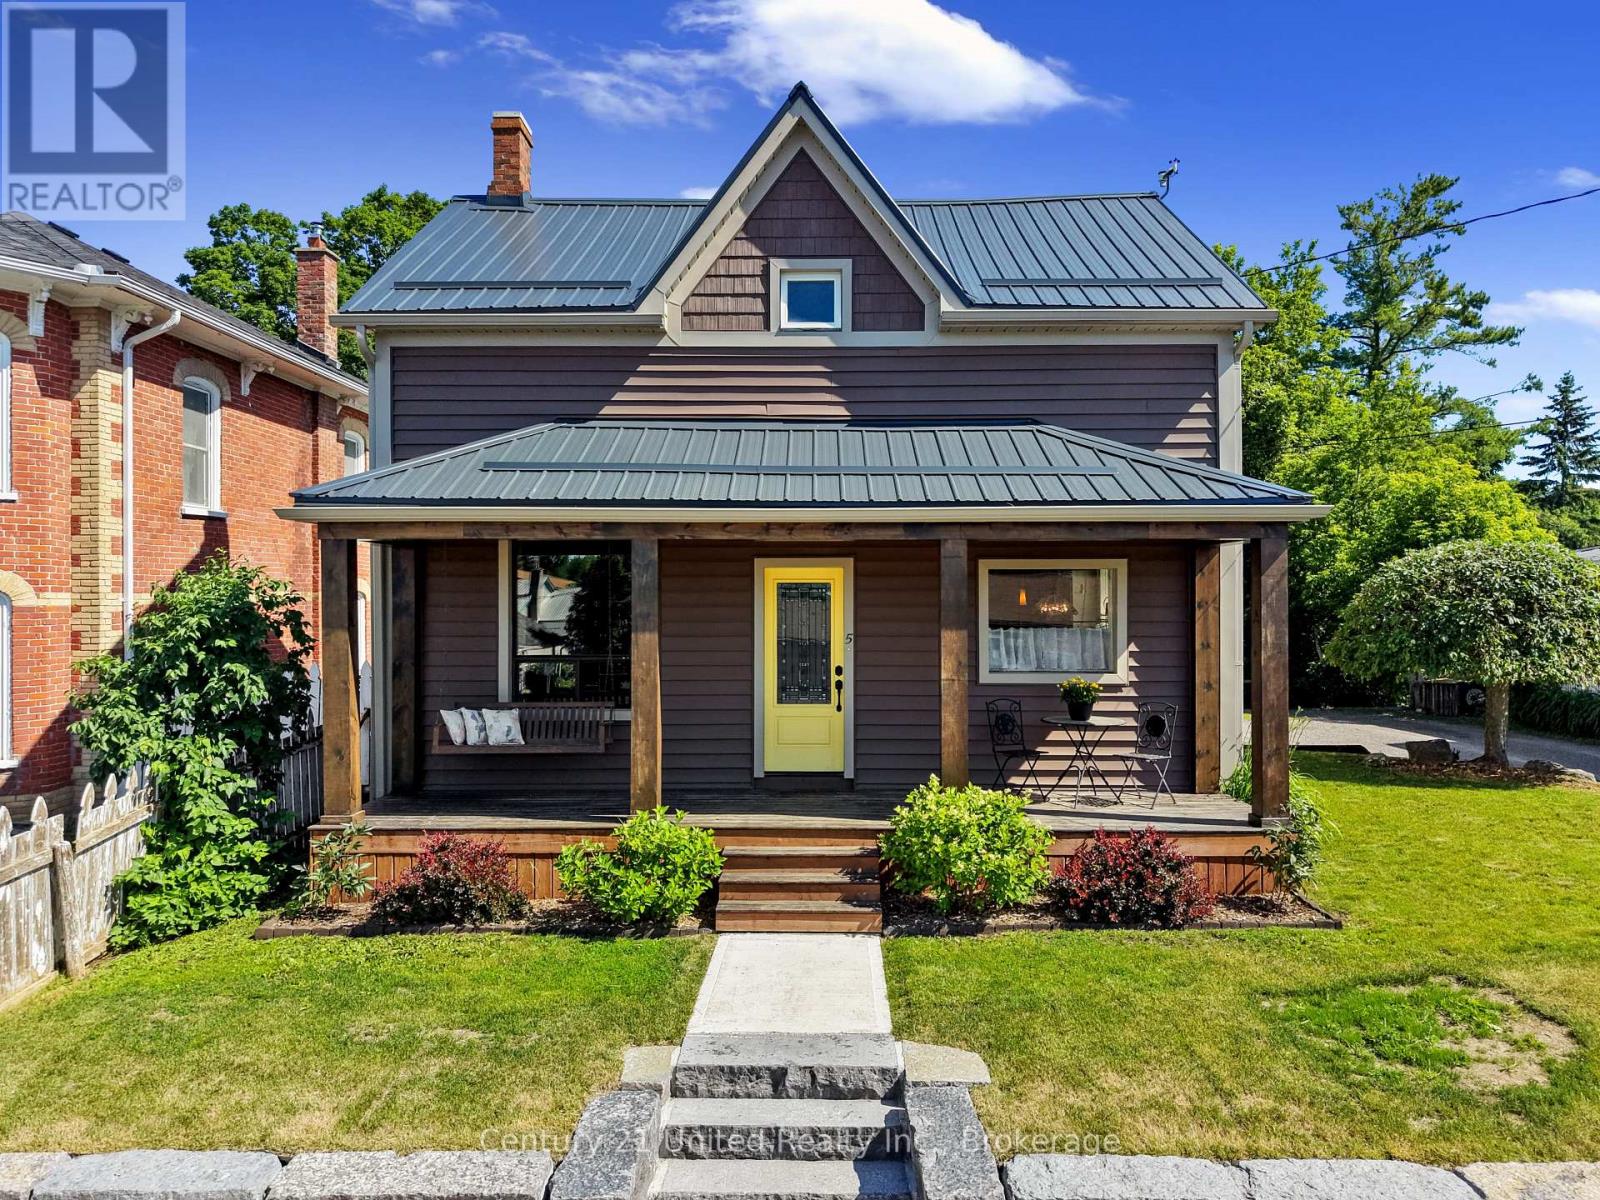
5 George Street E
Havelock-Belmont-Methuen, Ontario
Welcome to this charming 3-bedroom, 1-bathroom home in the heart of Havelock, where character, comfort, and outdoor living come together. Step inside to a bright, updated eat-in kitchen with plenty of natural light, while the formal dining room has been thoughtfully transformed into a music room, offering flexibility for hobbies, a home office, or additional living space. The inviting living room features sliding glass patio doors that open to your private backyard retreat. Outside, enjoy a beautifully finished patio complete with a bar area, leading to a deck and above-ground pool-perfect for relaxing, entertaining, and making the most of summer days. The fully fenced yard provides plenty of room for children and pets to play, along with space for gardening and outdoor enjoyment. A garden shed offers convenient storage and could easily be transformed into a greenhouse for the gardening enthusiast. The property also features a workshop with an overhead door, providing an ideal space for storing a lawn mower, four-wheeler, tools, or creating your own hobby or project area. This home offers a great blend of charm, functionality, and peace of mind. Located in the heart of Havelock, you're just minutes from local shops, the arena, ball diamond, splash pad, parks, ATV and snowmobile trails. A wonderful opportunity to enjoy small-town living with space to relax, entertain, and make yourself at home. (id:49269)
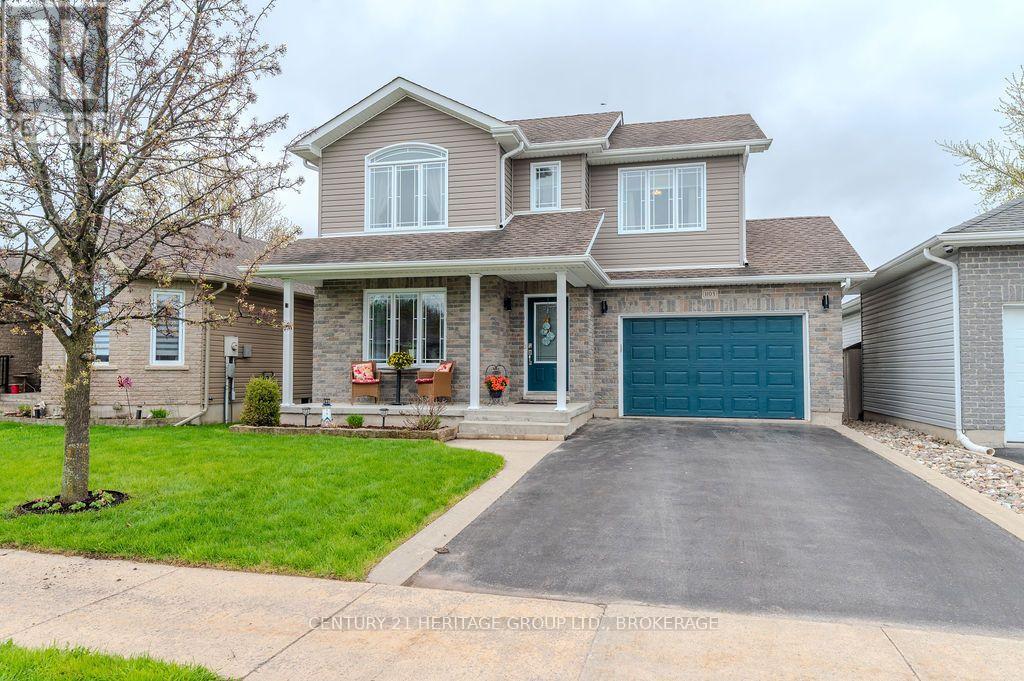
1103 Crossfield Avenue
Kingston, Ontario
Wonderfully maintained home centrally-located in Kingston's north end. This home has been lovingly maintained and updated and is only 14 years old! It has a fantastic back yard that gives off immediate vacation vibes. With no rear neighbours, an above ground pool, fire pit and covered deck, you can save yourself the aggrevation of escaping the city and start your downtime as soon as you get home! This home is completely finished on all three levels with hardwood above grade and high end laminate below. From the moment you walk in, you are greeted with warmth and comfort. The front room could be a dining room, but we like it better as an office space with a window to the outside world. Your stunning kitchen has quartz countertops a beautiful backspalsh and all new appliances. The vaulted ceiling in the living room with gas fireplace make you want to sink into a big chair with a book and cosy blanket. Upstairs there are three well appointed bedrooms and family bathroom; the primary with a 3 piece bath and walk in closet. The "mancave" in the basement is where you settle in to watch the game. Plenty of room for a very big TV. Your guests can stay over in the spare bedroom and have their own 3 piece bathroom with custom shower. Finishing off the space is a large utliity room with ample storage for your seasonal items. Furnace and a/c are original and have been maintained every year. Pool is from 2019 and gets sunlight all summer long. This home is a real gem and won't last long! (id:49269)
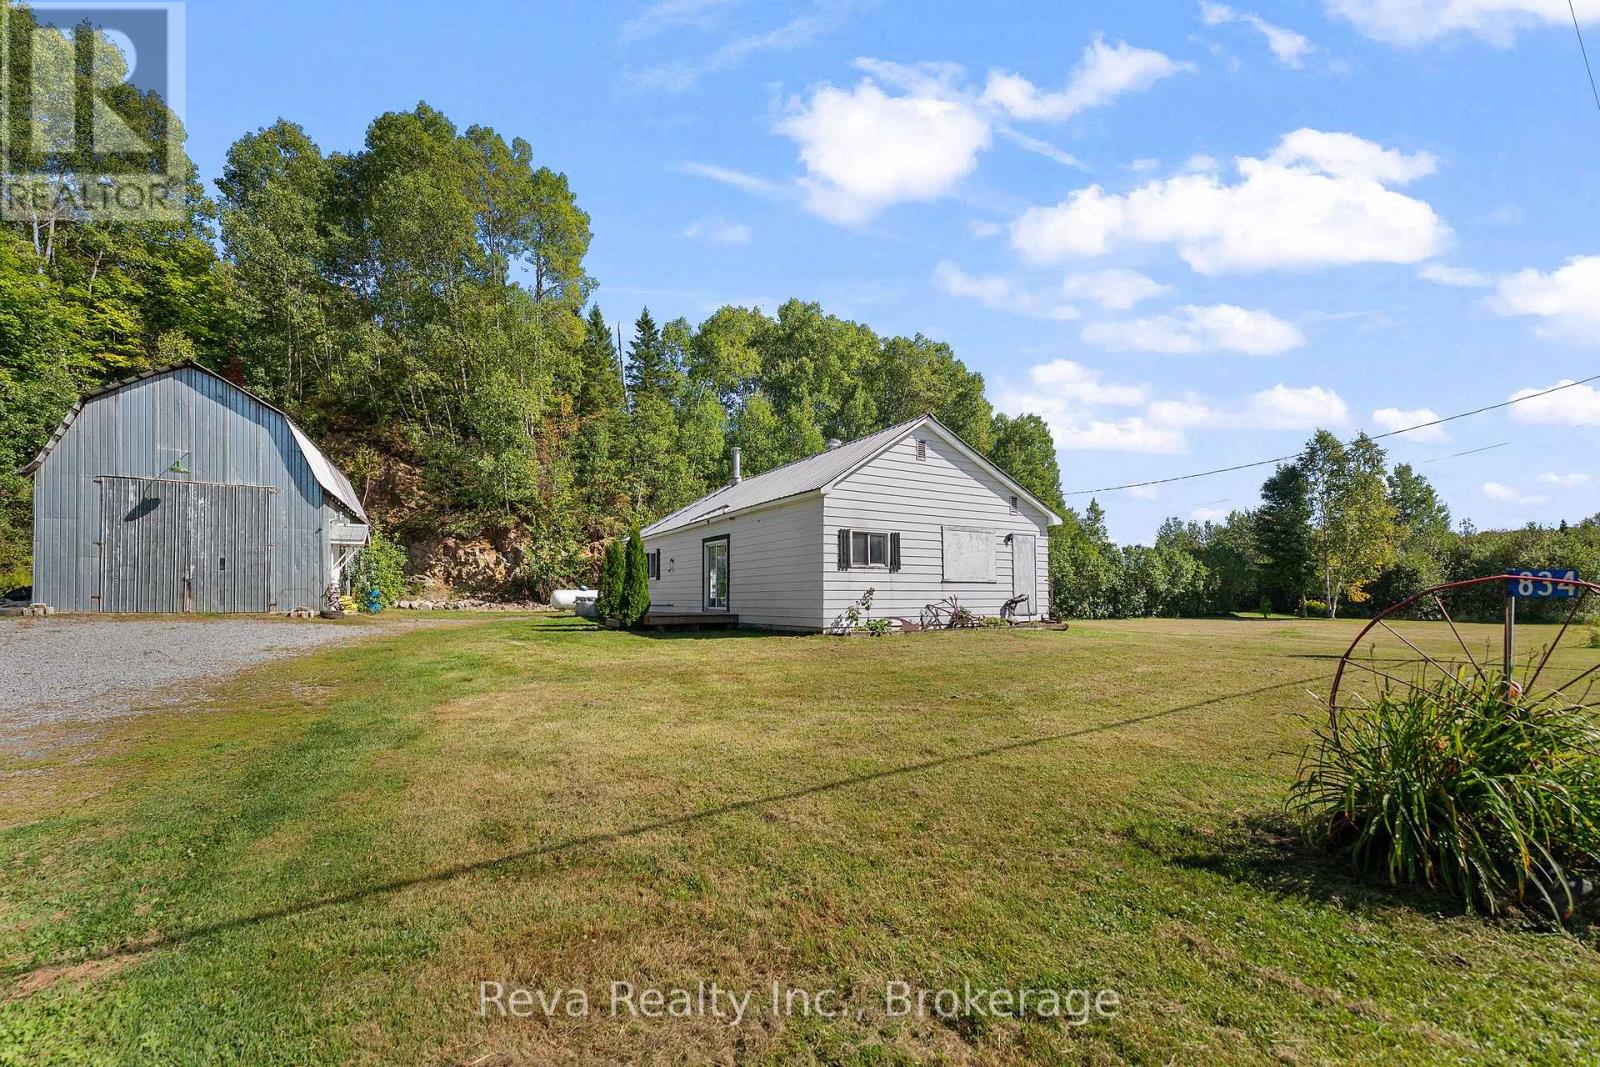
834 Hybla Road
Hastings Highlands, Ontario
Looking for acreage, privacy and a serious shop without giving up convenience? Set on 7.72 private acres just 10 minutes from Bancroft and Maynooth, this country property offers a rare combination of usable land, multiple outbuildings, high-speed internet and direct access to nearby heritage trails. The standout is the large mechanic shop, complete with air lines throughout, a spacious loft and 60-gallon air compressor. An outdoor wood boiler adds even more functionality, providing an alternative heat source for the home, heated floors and the ability to heat the shop-an ideal setup for a mechanic, contractor, hobbyist or anyone looking for substantial workspace at home. The property is well equipped for rural living with a barn offering attic storage, two additional storage sheds with hydro, vegetable gardens, flower beds and a memorable bonfire area built within the foundation of an original barn. Two cleared campsites already have underground hydro and Starlink internet, creating great spaces for visiting family and friends or recreational use. The home has seen a number of practical updates, including a newer metal roof, electrical upgrades, newer propane furnace and tank, well equipment, select windows and appliances. Starlink provides reliable high-speed internet for working from home or staying connected in the country. Surrounded by environmentally protected lands, the setting offers exceptional privacy and limited potential for neighbouring development. Private, practical and packed with possibilities - this is the kind of rural property that works just as well for someone looking for a home-based workspace as it does for buyers wanting acreage, recreation and room to enjoy country life, all within minutes of town. (id:49269)
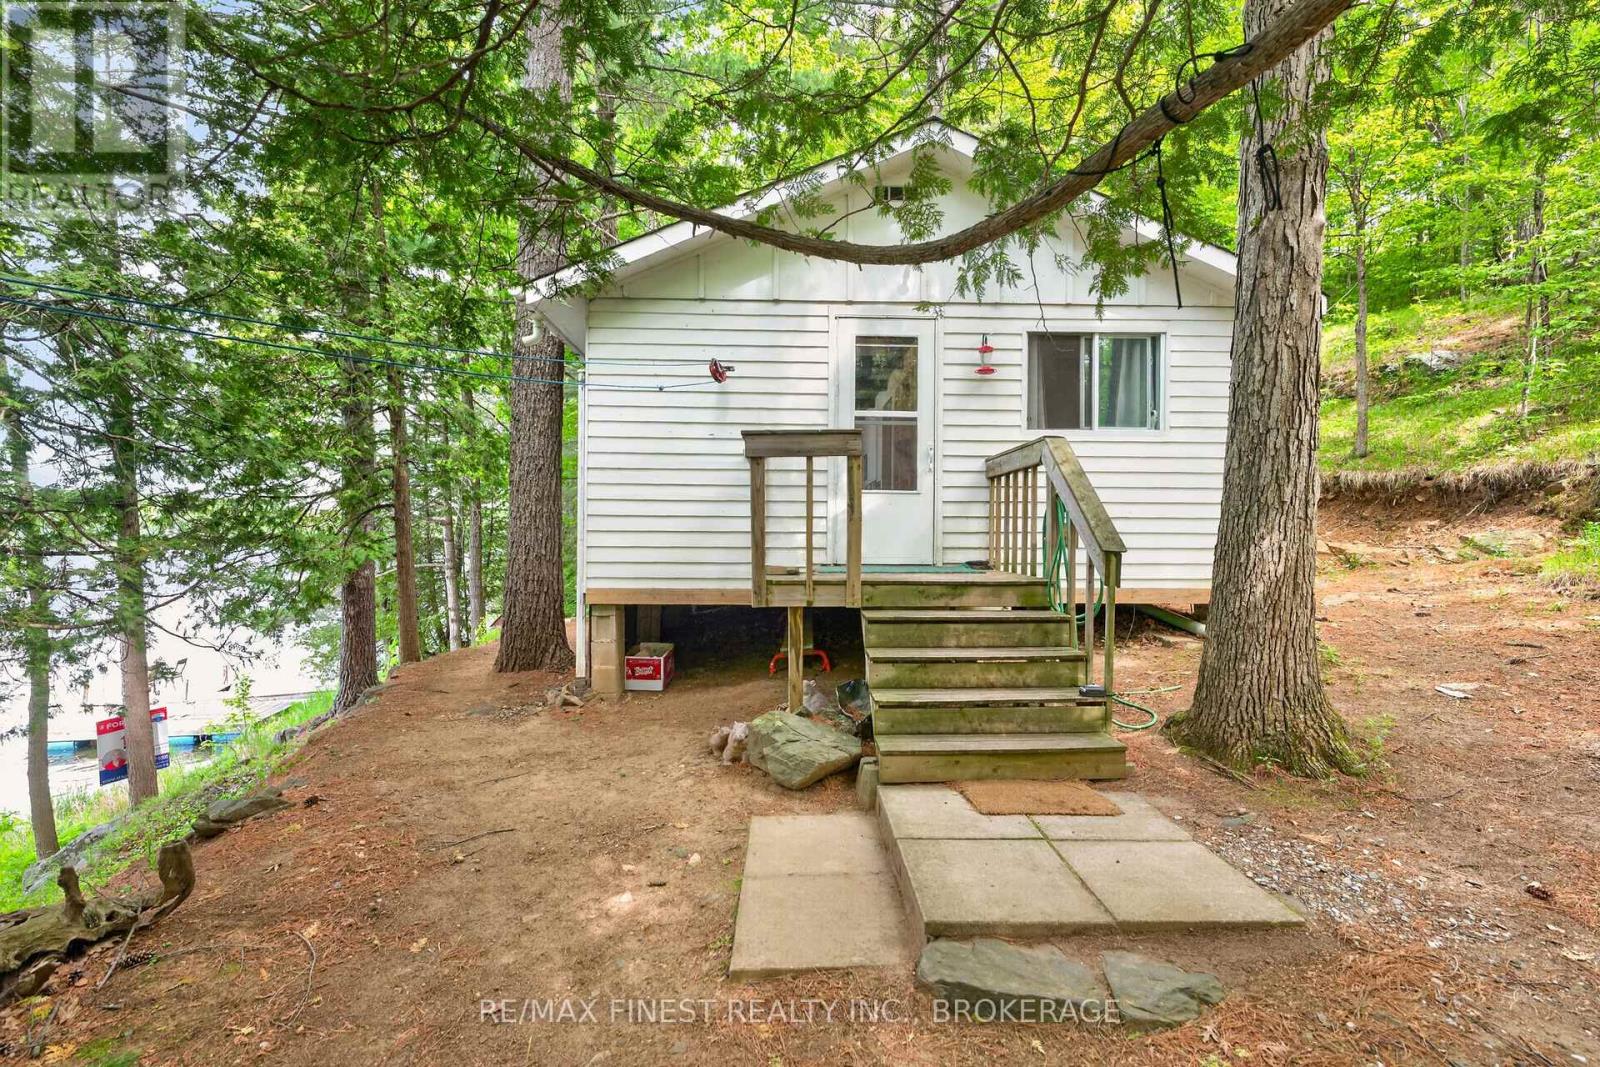
1134 Nelson Road
Frontenac, Ontario
Welcome to 1134 Nelson Road, a charming 3-season waterfront cottage offering an incredible opportunity to own your own lakefront retreat in Eastern Ontario. Whether you're searching for a family getaway, fishing cottage, recreational property, or peaceful escape from the city, this turn-key waterfront property is ready to enjoy. Lovingly maintained with numerous updates, including new flooring, added insulation, some updated windows, and a newer roof, this cozy cottage blends rustic charm with modern comfort. Inside you'll find two bedrooms, a full kitchen, an indoor bathroom, and a bright living room featuring spectacular floor-to-ceiling lake views. The spacious sunroom is the perfect place to relax with your morning coffee or unwind after a day on the water. Step outside to enjoy everything waterfront living has to offer. Swim, fish, kayak, paddleboard, or simply relax from your private dock, with the included boat ready for your next adventure. Black Lake is well known for excellent boating and fishing, and a short portage provides access to nearby Sharbot Lake, expanding your recreational opportunities even further. Hosting family and friends is easy with an additional outbuilding complete with a shower and porta potty for added convenience. Best of all, most furnishings are included, making this a true move-in ready cottage where you can arrive, unpack, and immediately begin enjoying cottage life. If you've been dreaming of an affordable waterfront cottage where unforgettable memories are made, 1134 Nelson Road is ready to welcome you home. Your lakefront lifestyle starts here! (id:49269)
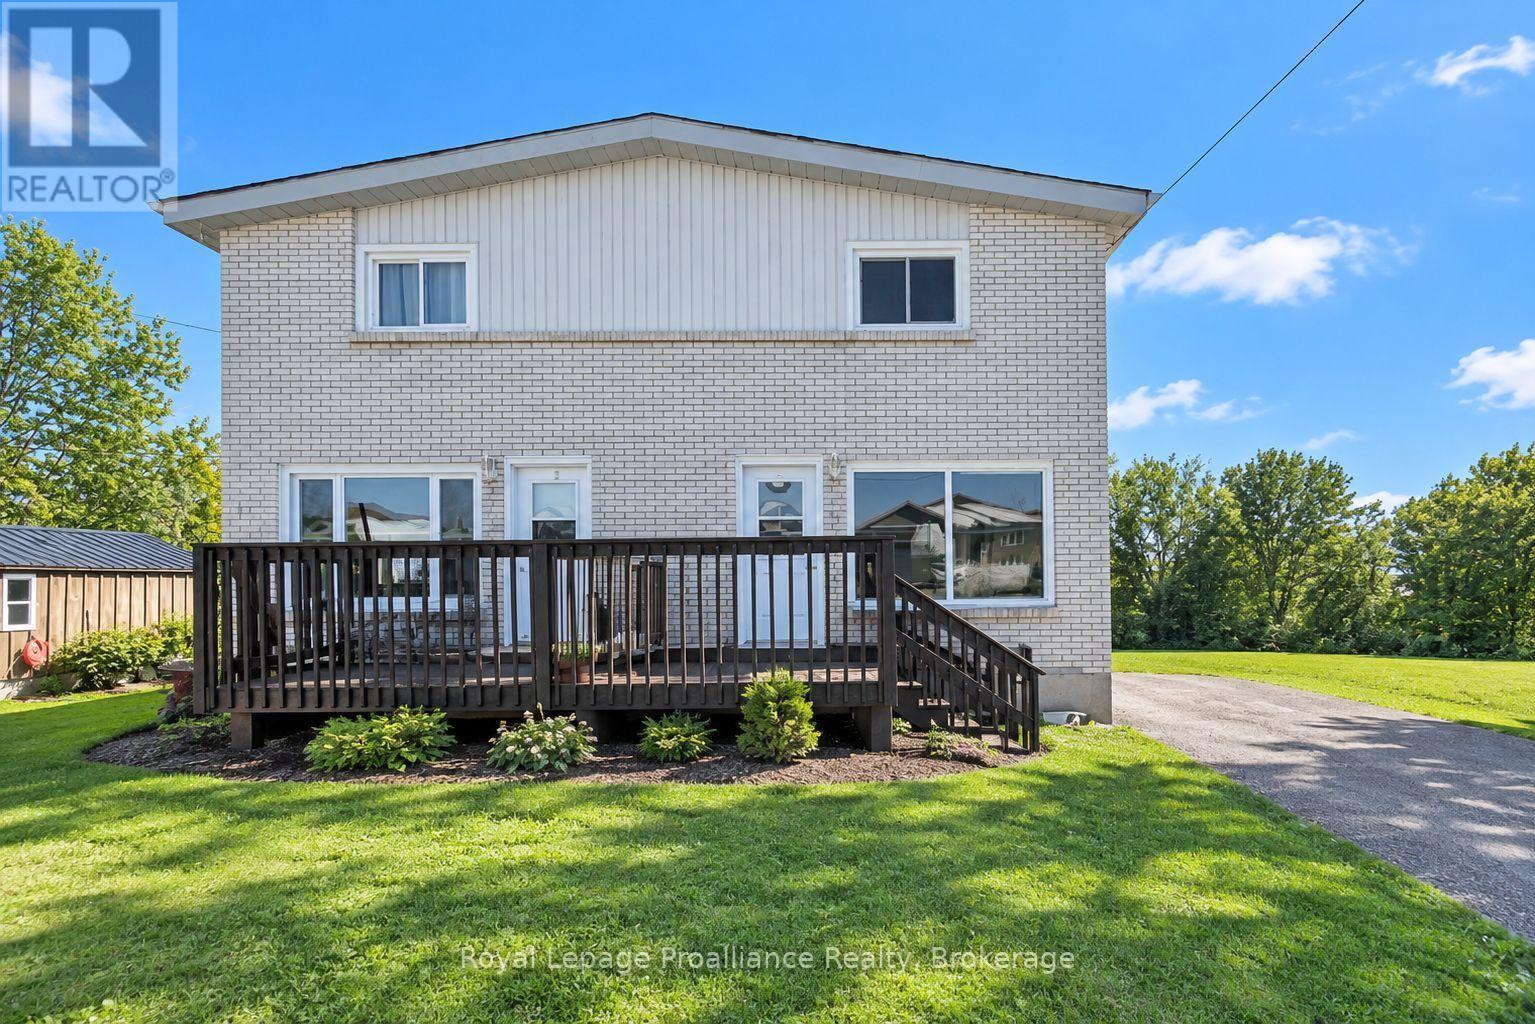
A - 148 Lester Road
Quinte West, Ontario
Well-Maintained 3-Bedroom Semi-Detached Home Near the 401Welcome home! This well-maintained 3-bedroom, 1-bathroom semi-detached offers comfortable living in a convenient location close to the 401. Freshly painted and featuring new flooring, the home is move-in ready and waiting for its next owner.Enjoy a large yard with plenty of room for children, pets, gardening, or entertaining. The property also features both front and back decks, perfect for relaxing outdoors, plus a storage shed for added convenience.A great opportunity for first-time buyers, families, or anyone looking for a well-kept home with outdoor space and easy highway access. (id:49269)
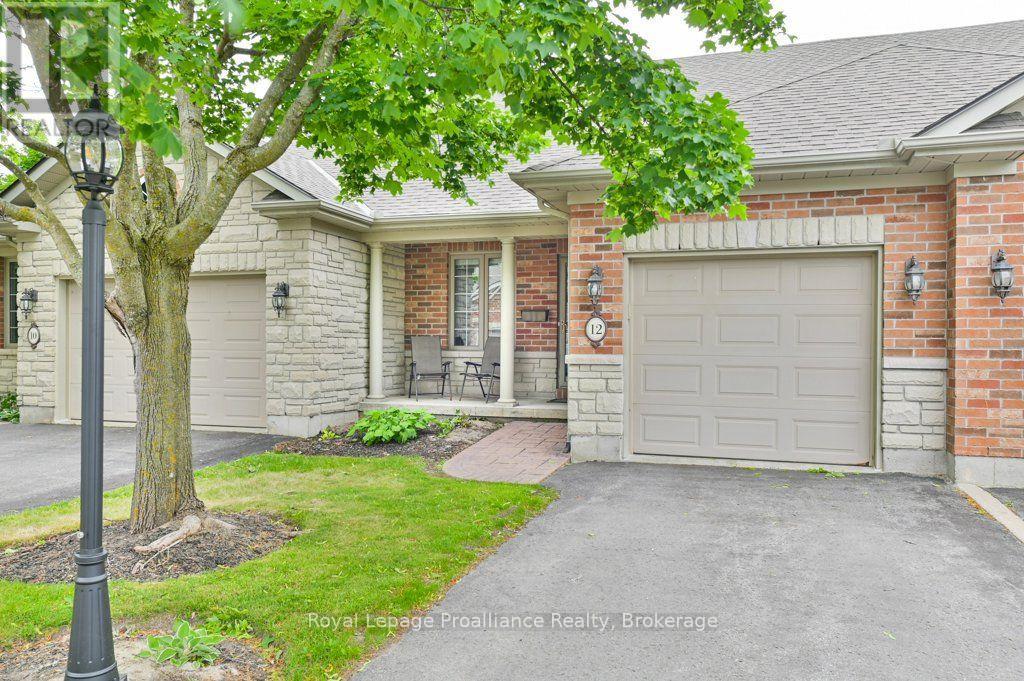
12 - 25 Heartwood Drive
Belleville, Ontario
Welcome to this beautifully updated two-bedroom, two-bathroom condominium townhouse in the desirable adult lifestyle community of Lions Gate. Freshly painted throughout with brand-new flooring and a newly stained deck, this move-in-ready home offers easy main-floor living in a peaceful, welcoming community. A charming front porch provides the perfect place to enjoy your morning coffee. Inside, the bright maple kitchen overlooks the spacious open-concept living and dining area, featuring a vaulted ceiling and dormer window that fills the space with natural light. Patio doors lead to the private deck, ideal for relaxing or entertaining. The generous primary bedroom features two closets and a four-piece ensuite, while the second bedroom is perfect for guests, a den, or hobby room. Main-floor laundry and an additional three-piece bathroom add everyday convenience. Additional features include a newer gas furnace, central air, an HRV system, included appliances, and an attached garage with inside entry. Exterior maintenance, professional landscaping, and snow removal right to your door are all included for a truly carefree lifestyle. Conveniently located within approximately 2 km of grocery stores, pharmacies, banks, restaurants, public transit, parks, walking trails, and places of worship. Immediate possession is available. (id:49269)
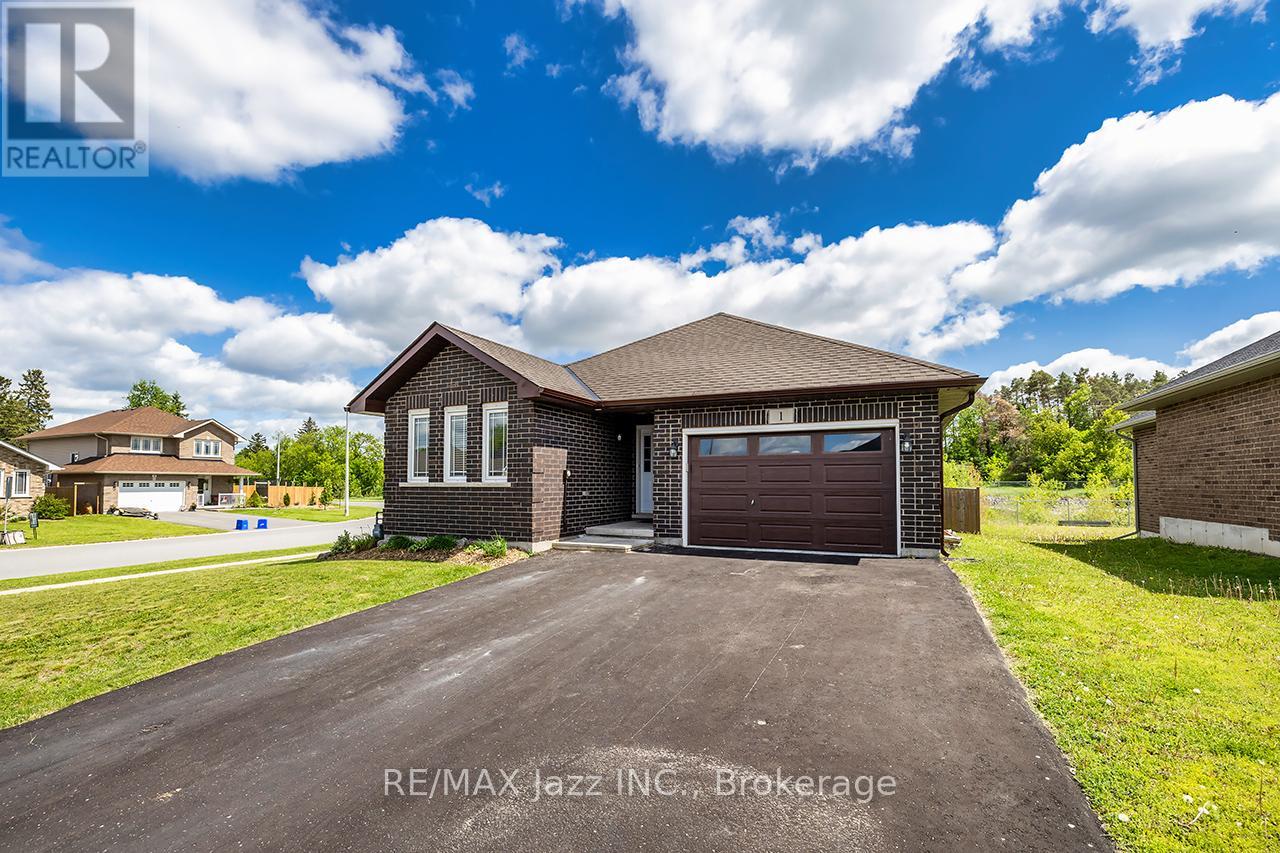
1 Millpond Lane
Asphodel-Norwood, Ontario
This stunning all-brick bungalow, built by Peterborough Homes, shines from top to bottom! Situated on a premium ravine lot, this beautifully maintained home offers the perfect combination of comfort, style, and location. The bright open-concept main floor showcases beautiful hardwood flooring, ceramic tile, elegant crown moulding, and a spacious great room designed for everyday living and entertaining. The well-appointed kitchen features a breakfast bar and flows seamlessly into the dining area with a walkout to the deck, large patio, and fully fenced backyard oasis complete with an above-ground pool. Relax in the cozy living room or retreat to the spacious primary bedroom featuring a walk-in closet and private 4-piece ensuite. A 2nd bedroom is conveniently located beside a 3-piece bathroom. The main floor also offers a dedicated office area, laundry room with tub/sink, and convenient interior access to the garage from the spacious foyer. The fully finished lower level provides exceptional additional living space with a large family room highlighted by a gas fireplace, two generously sized bedrooms, a 4-piece bathroom, utility/storage room, and a large unfinished area ideal for a future 5th bedroom, games room, home gym, or recreation space. Ideally located close to shopping, the Mill Pond, walking trails, parks, splash pad, community centre, golf courses, and all the amenities of Norwood, with convenient access to Peterborough just 20 minutes away. This is a fantastic opportunity to enjoy spacious bungalow living in a sought-after family-friendly community. (id:49269)
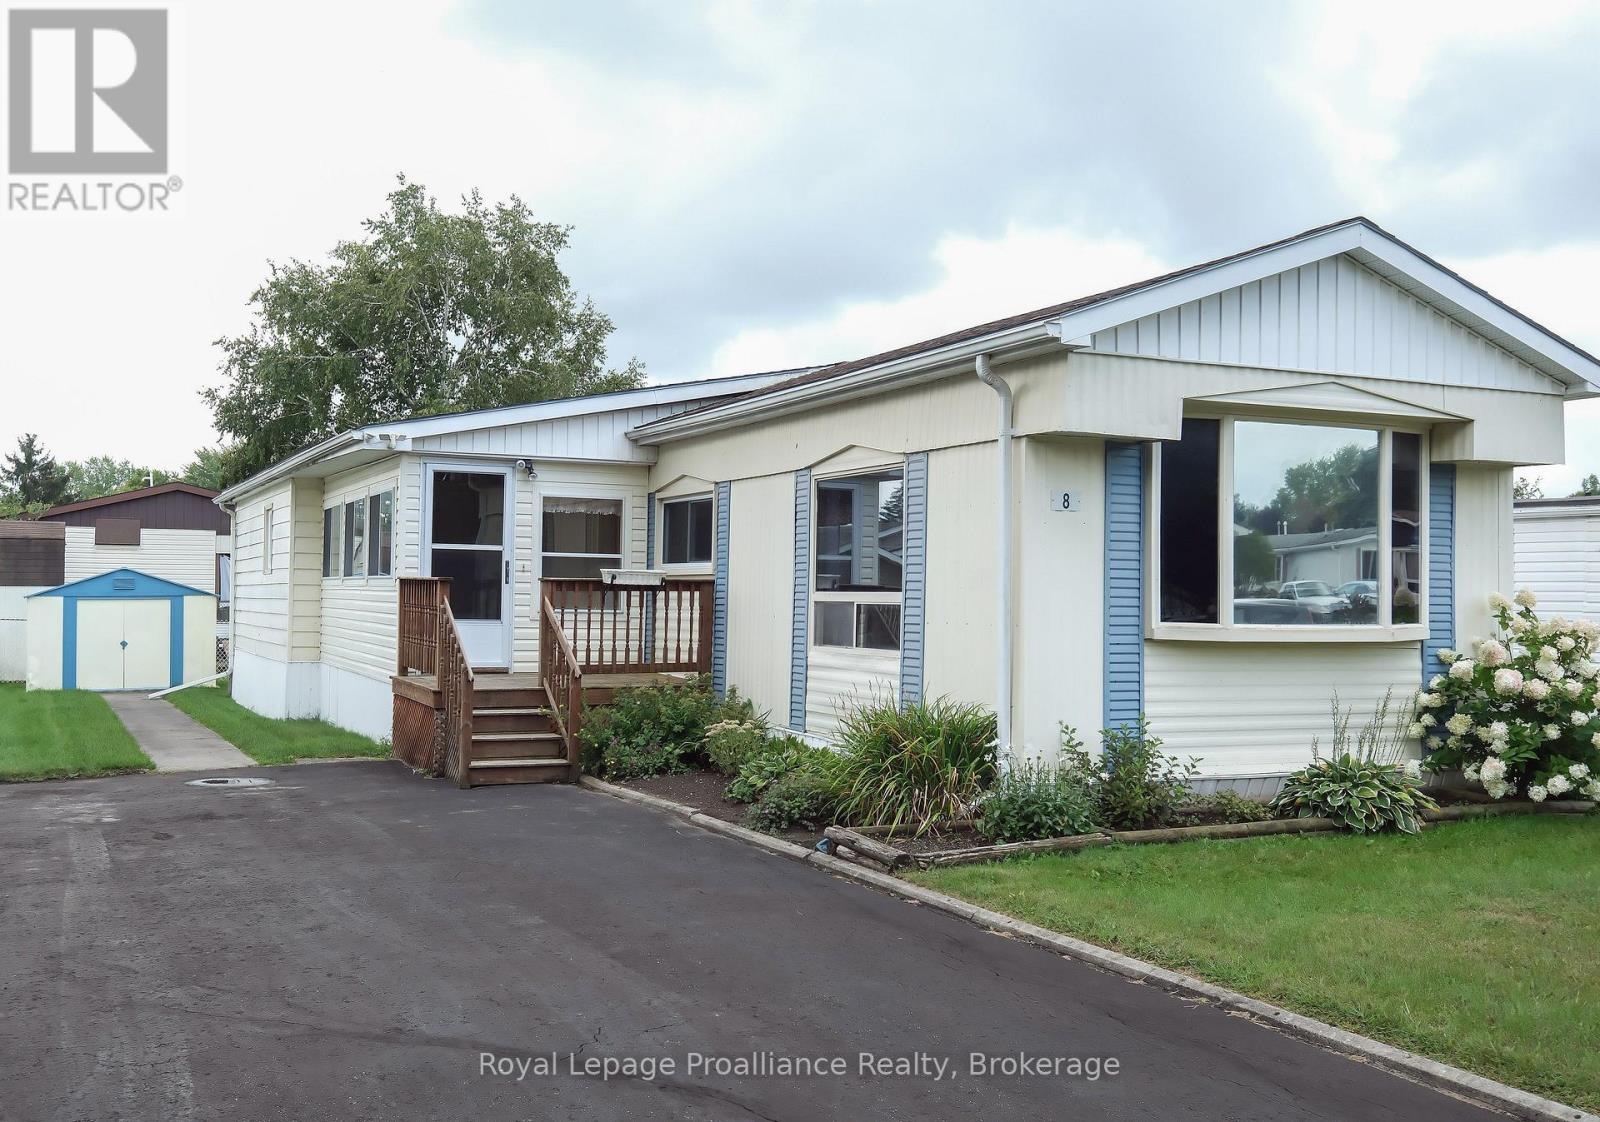
8 Juniper Lane
Quinte West, Ontario
You aren't just buying a home here, you are choosing a lifestyle at beautiful Kenron Estates. This sought after, year round park, is known for its close knit community and pride of ownership. Let's head into the three season sunroom which offers an additional 130 square feet over and above this 993 square foot home and, leads you into the lovely kitchen, dining and living room areas. What a beautiful space this is! Bright white kitchen cabinets, backsplash and neutral counter tops overlook the dining room featuring, a large built in for your special pieces or extra storage. The living room has half a wall for a little division but not to worry, you can converse and entertain very easily! Down the hall are two bedrooms. The primary features wall to wall closets. The second bedroom has access to the sun room mentioned earlier. A bonus family room with two windows and a closet is a great flex room. This family used it for their big family dinners while others might use it as a games or craft room. Many options here! Of course, a generous bath/laundry room completes this delightful home. Worth Mentioning: Double pane vinyl windows (except in sunroom); Living room windows have a sun blocking film; 200 amp breaker panel; 2023 hot water tank owned; some new flooring; a mini split heat pump system with 2 heads which is used primarily for cooling; paved driveway. A very economical way of living: 2026 Property Taxes $857.85; 2026 Kenron Monthly Fees $235 but advised this will increase to $270 December 2026. Monthly Fees include your water and sewer. 2025 Hydro which includes heat $2686.02. This is a place where you can putter in your own space or take a serene walk down to the rec hall to take part in a card game, darts or, maybe just a couple laughs. A home ready and waiting for you! (some measurements less jogs) (id:49269)
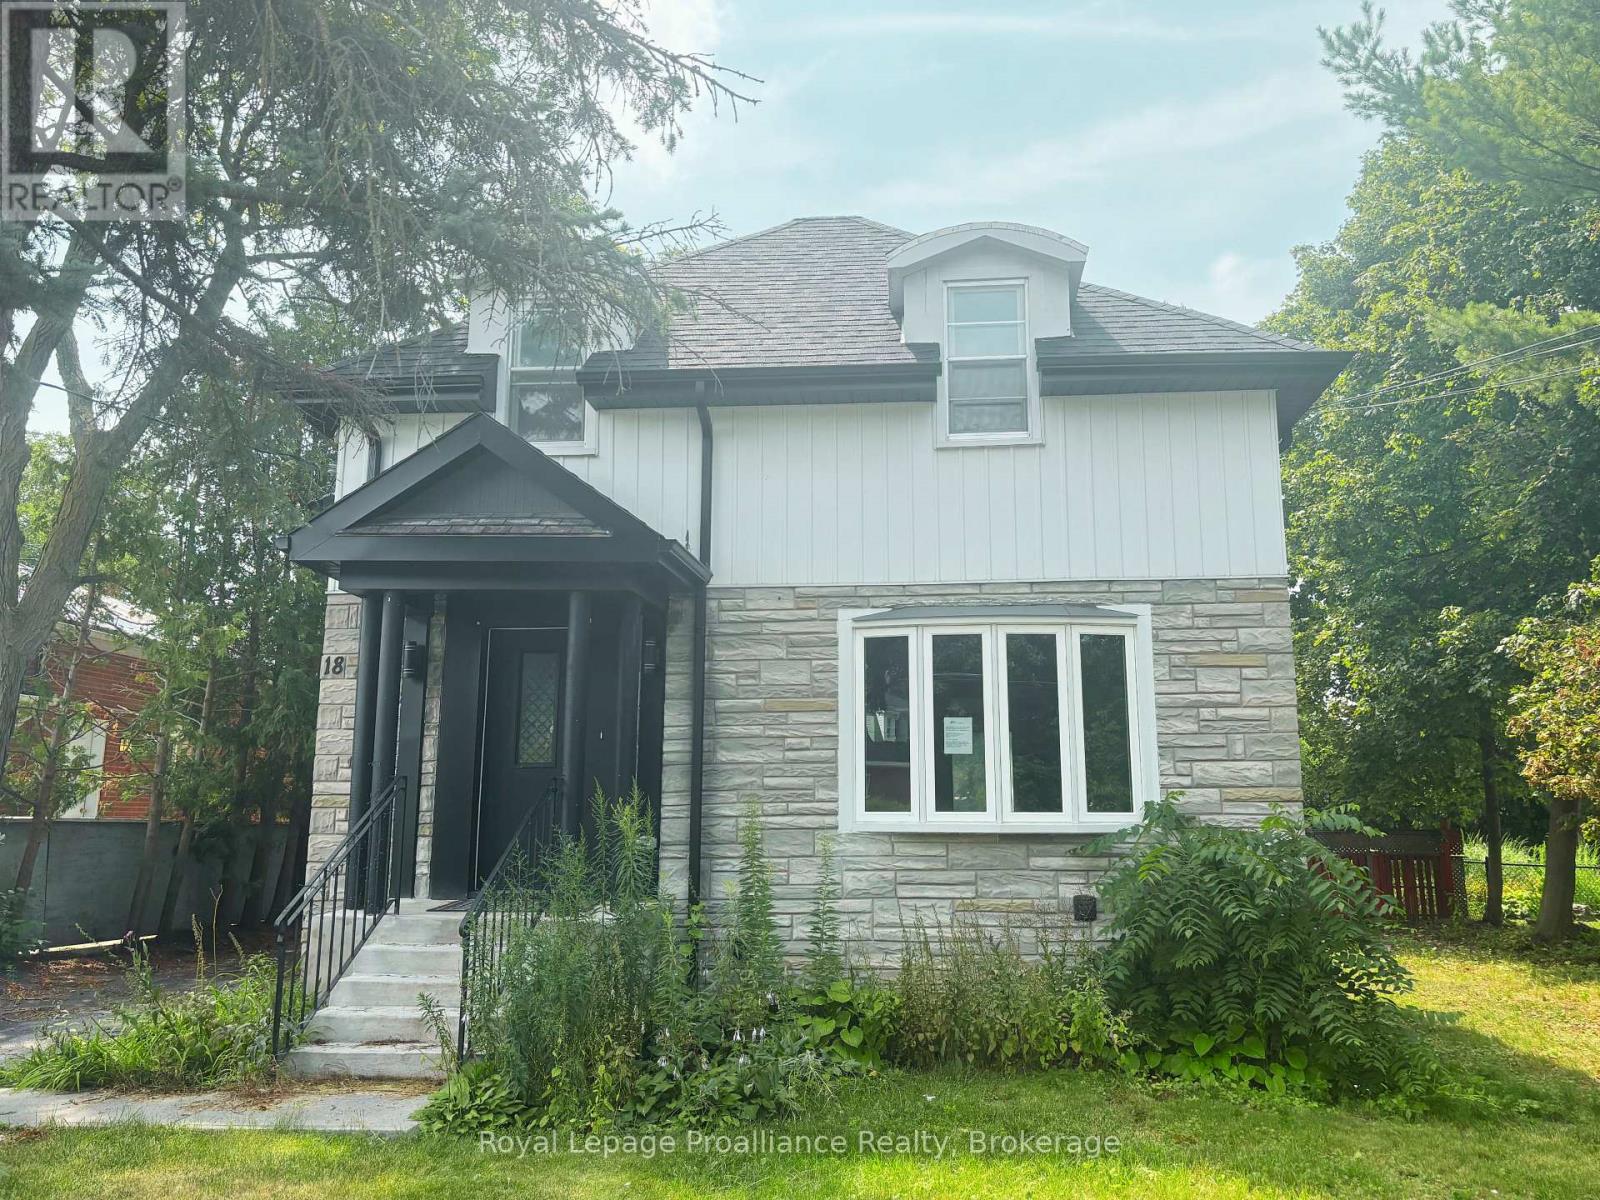
18 Ritchie Avenue
Belleville, Ontario
Welcome to this spacious four-bedroom detached home with a detached single-car garage, offering an excellent opportunity for buyers looking to add their own vision and value. Featuring a functional layout with generous principal rooms, a large kitchen with plenty of space for cooking, gathering, and entertaining, and a separate basement suite complete with its own private entrance. This property offers flexibility for extended family or potential in-law living. The generous backyard is surrounded by mature trees, creating a private setting with plenty of room to relax, entertain, or enjoy quiet evenings outdoors. While the home is in need of updating and repairs, it offers solid potential for renovators, investors, or buyers ready to restore it to its former charm. With great bones, a versatile floor plan, and endless possibilities, this is your chance to transform a property into something truly special. Bring your ideas and imagination-this home is ready for its next chapter. (id:49269)
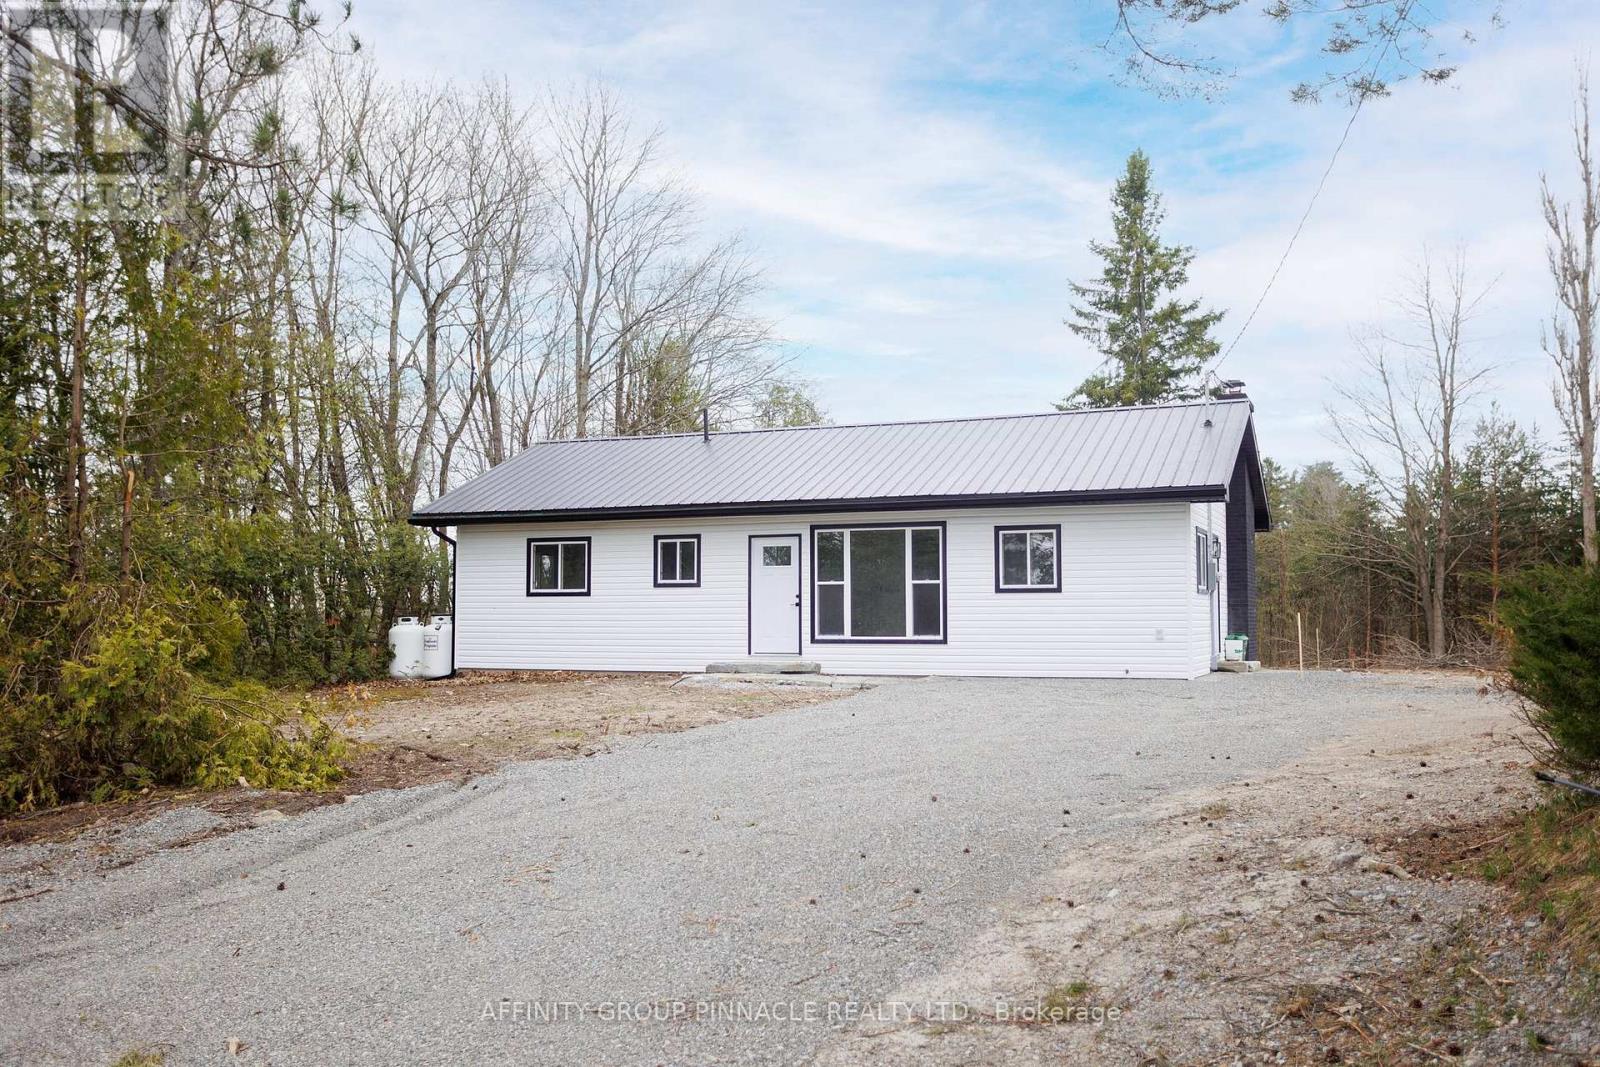
100 Reid Street
Kawartha Lakes, Ontario
Welcome to 100 Reid St. Located on a sought after street in Bobcaygeon this 2 bed 2 bath bungalow has been completely redone! The main floor features a functional layout with an eat-in kitchen, large living room with electric fireplace and a walkout to the backyard. The primary bedroom features a brand new ensuite with a double vanity and shower. The main floor also features an additional bedroom and a new 4 pc bathroom and has new flooring and trim throughout. The lower level has been partially finished and is ready for your personal touch. In addition to all the new finishings the home also has a brand new furnace, HRV and AC. All the hard work has been done, just bring your furniture and enjoy everything Bobcaygeon has to offer! (id:49269)