
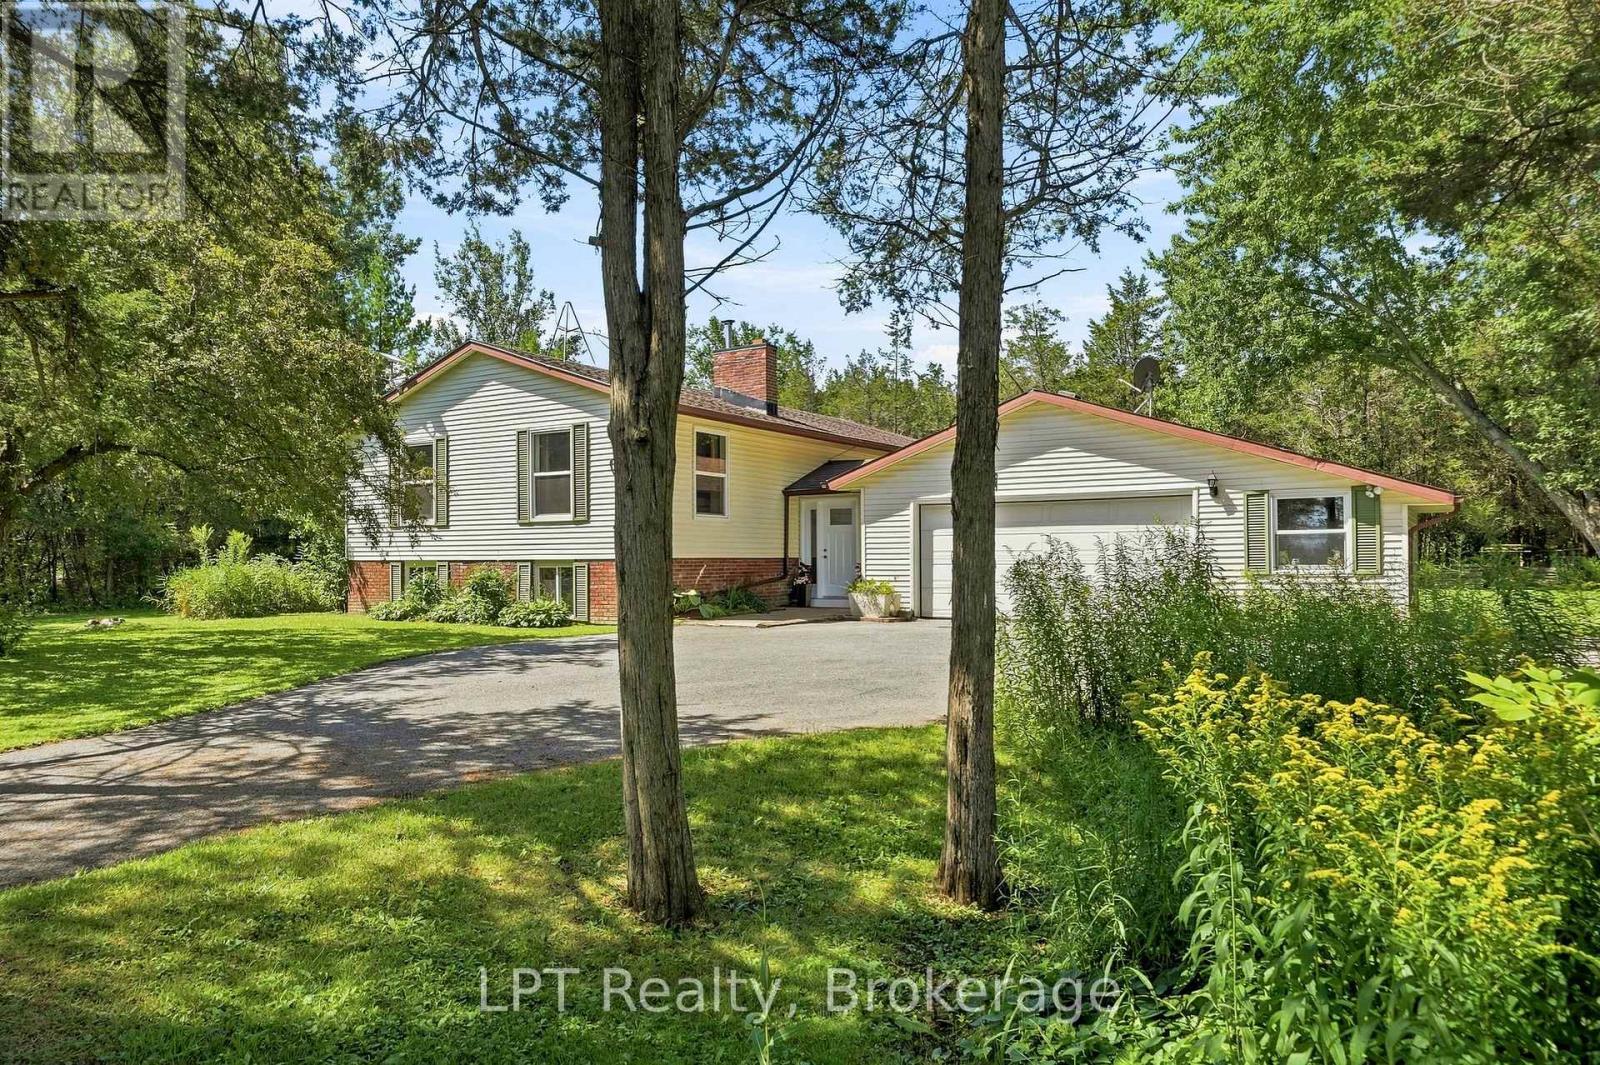
1207 County Rd 9 Street
Greater Napanee, Ontario
Set on 3.7 acres of peaceful woodland, this beautifully updated 2,700+ sq ft split-level home offers the space, privacy, and flexibility families are looking for. With 5 bedrooms and 2.5 bathrooms, the layout is thoughtfully designed across multiple levels, ideal for growing families, multi-generational living, or creating dedicated spaces for work and play. Bedrooms are spread out to provide privacy, while the main living areas bring everyone together. The heart of the home features a bright, open flow between the kitchen, dining, and living areas, perfect for everyday life and entertaining. The refreshed kitchen includes updated countertops, hardware, and stainless steel appliances, creating a clean, modern space to gather. Large updated windows throughout fill the home with natural light, complemented by new flooring and a recently installed heat pump for year-round comfort. Key upgrades, including attic insulation, updated plumbing and electrical, offer added efficiency and peace of mind.Step outside from the main level onto a deck overlooking your own private forest, a quiet setting for morning coffee or evening sunsets.The lower level adds incredible versatility with an oversized family room centered around a cozy wood stove (updated with new liner, bricks, and cap), along with two additional bedrooms, a full 3-piece bath, and a spacious laundry and utility area. Outside, the property is designed for both relaxation and exploration. Enjoy established garden beds, private walking trails through the woods, and a large fire pit area perfect for gathering with family and friends.This is a rare opportunity to own a spacious, move-in ready home on acreage - offering the best of modern updates and natural surroundings, just waiting to be enjoyed. (id:49269)
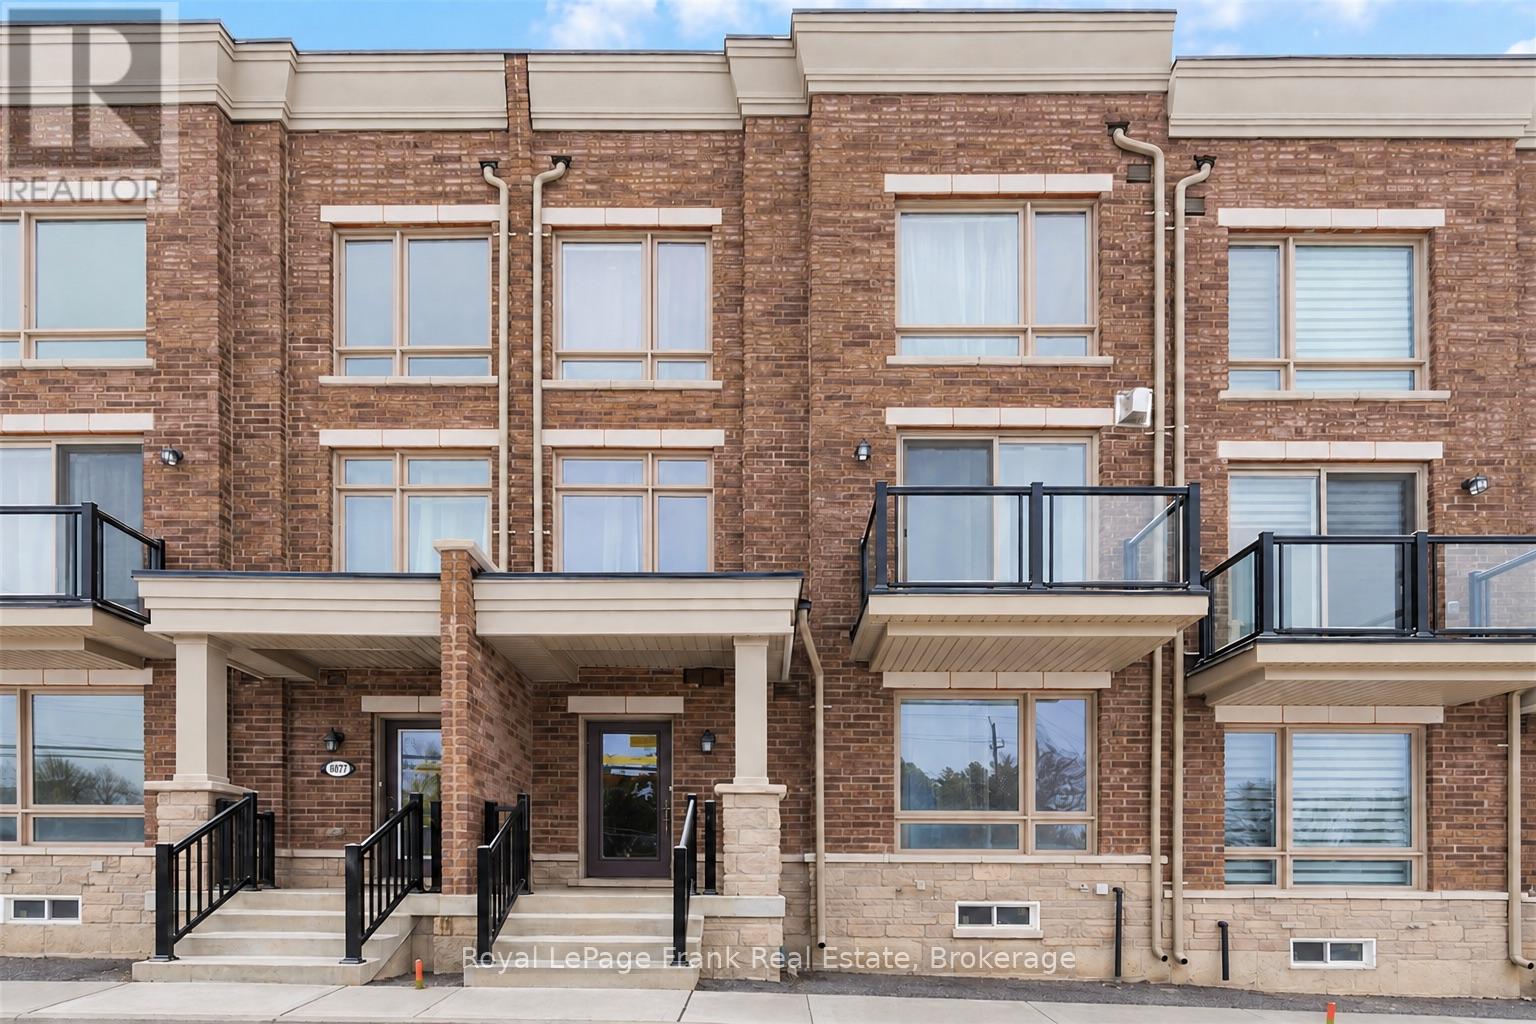
6875 Main Street
Whitchurch-Stouffville, Ontario
Spacious 3-bedroom, 4-bathroom townhome at Main & Tenth in Stouffville, offering over 2,200 sq. ft. across three storeys. Enjoy bright, open-concept great room, engineered hardwood flooring throughout, large windows and a cozy gas fireplace. The kitchen features premium cabinetry, stone countertops and stainless steel appliances. A ground-floor den is ideal for a home office, while the private rooftop terrace offers a welcoming space to relax or entertain. Ensuite laundry, central air conditioning, a two-car built-in garage, private driveway and visitor parking add everyday convenience. Close to GO Transit, schools, parks, trails, shopping, dining and recreation facilities. Tenant to pay all utilities. Available November 1, 2026. (id:49269)
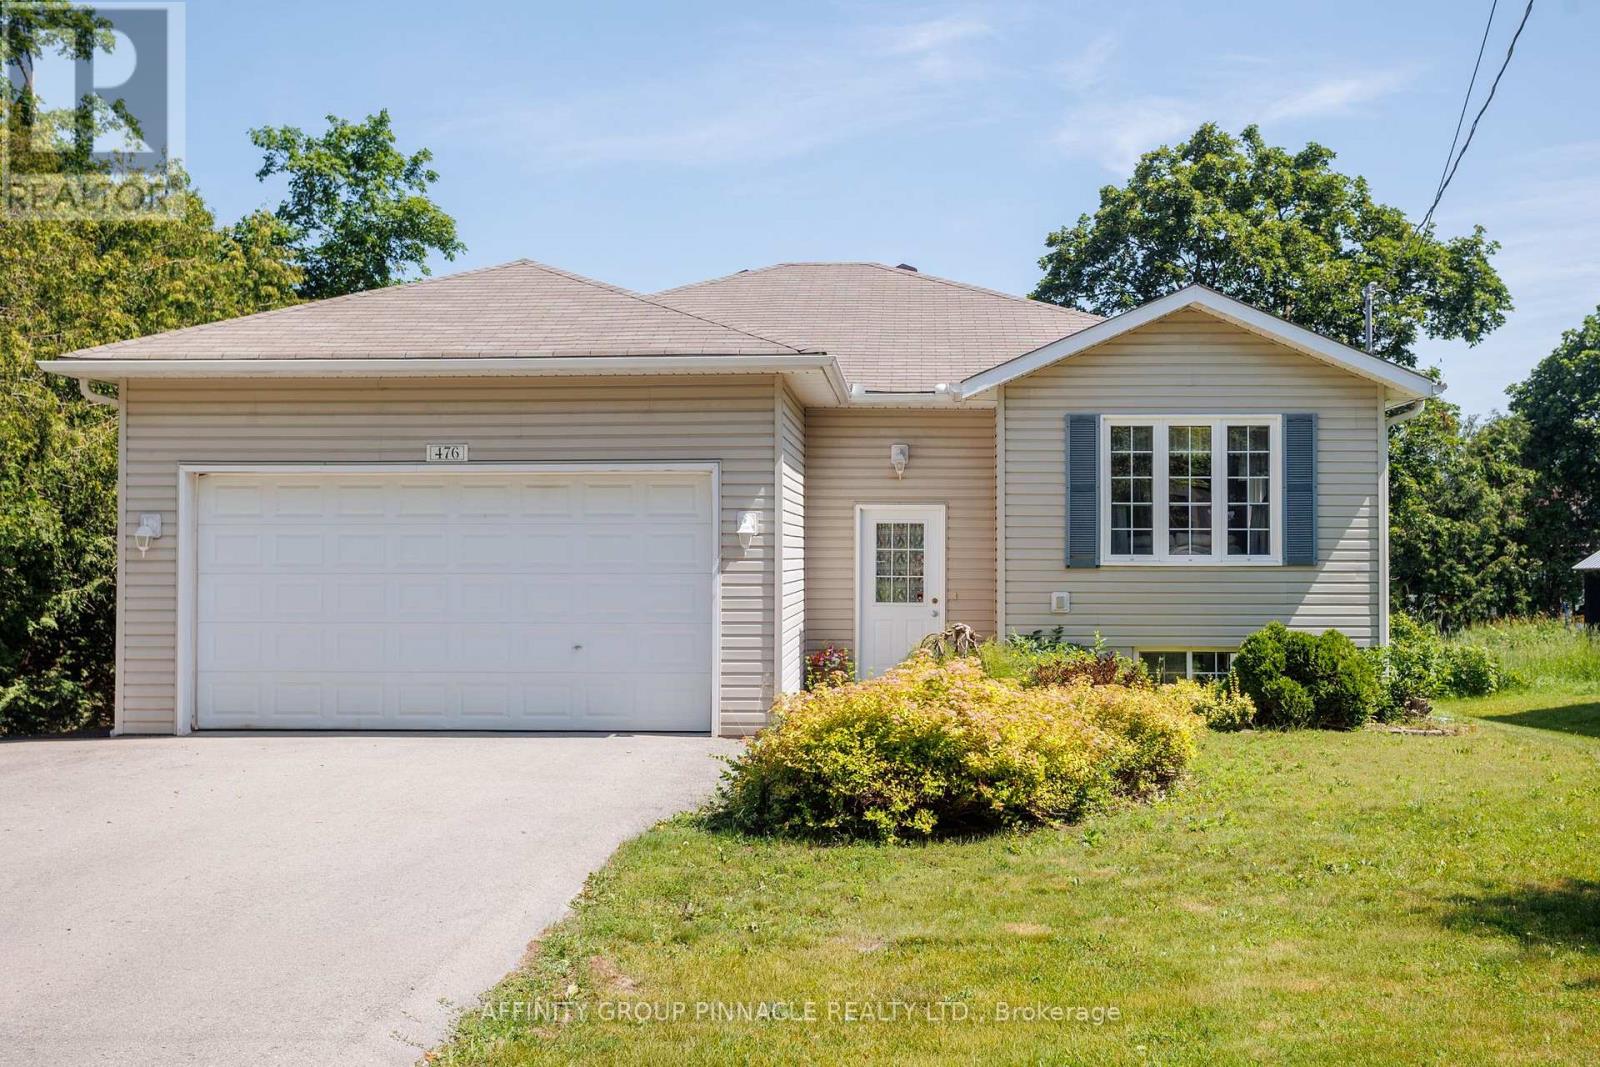
476 Bay Street
Brock, Ontario
Welcome to this spacious 3 + 1 bedroom raised bungalow, offering comfortable family living with practical upgrades and inviting outdoor spaces. Inside, the main level includes three bedrooms and convenient main-floor laundry, with the primary bedroom offering a private four-piece ensuite bathroom. A fourth bedroom in the basement provide flexible space for guests, extended family, or a home office as well as the option to add a third bathroom with existing Rough-in. The backyard is designed for entertaining and relaxation, featuring multi-level decks, a fenced yard, a tiki bar, perennial gardens, and a 24-foot round above-ground pool with a new liner installed in 2024. The home features an oversized double garage with extra storage, a triple-wide driveway paved in 2023, and efficient heating from a natural gas furnace and heat pump. A large shed or workshop adds even more usable space, making this property ideal for buyers looking for storage, hobbies, and outdoor enjoyment in one complete package. (id:49269)
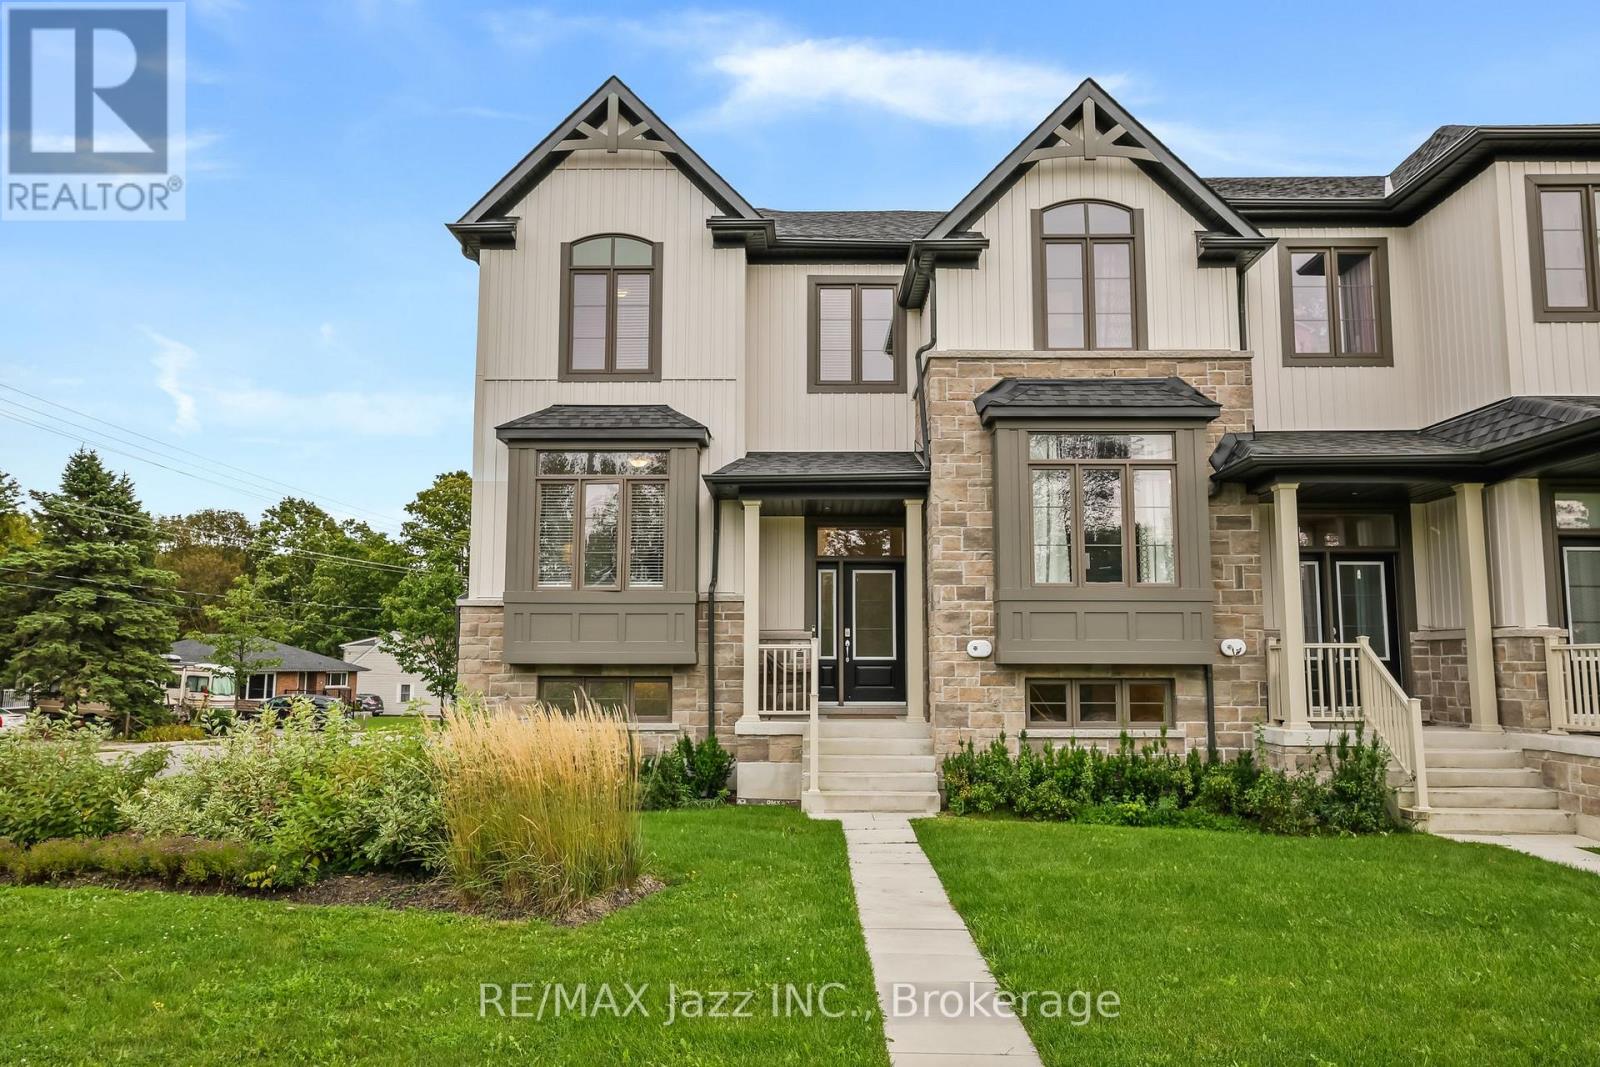
3 Shand Lane
Scugog, Ontario
Built by Jeffery Homes in 2023, this beautifully finished end-unit townhouse offers modern living, exceptional natural light, and an ideal Port Perry location. Featuring 3 bedrooms, 3 bathrooms, and a fully finished basement, this home provides plenty of space for families, professionals, and those looking for a low-maintenance lifestyle without sacrificing comfort. As an end unit, the home benefits from windows facing north, east, and south, bringing an abundance of natural light throughout the day. The main floor features 9' ceilings and a bright open-concept layout combining the kitchen, dining area, and living room, with a large walk-out porch extending from the living room and creating an excellent space for outdoor entertaining. The spacious kitchen offers plenty of workspace and storage, while a versatile office area just off the kitchen and front entry provides the perfect spot for working from home, studying, or a dedicated workspace. Upstairs, 9' ceilings continue throughout, with three well-appointed bedrooms, convenient second-floor laundry, and a spacious primary suite complete with its own ensuite bathroom. The fully finished basement adds valuable additional living space and features direct access to the large two-car garage. Outside, the private driveway accommodates two additional vehicles, providing parking for four cars in total. Located within walking distance to downtown Port Perry, local elementary and high schools, shops, restaurants, parks, and everyday amenities, this is an excellent opportunity to own a nearly new home in one of Port Perry's most convenient locations. (id:49269)
292 William Street E
Oshawa, Ontario
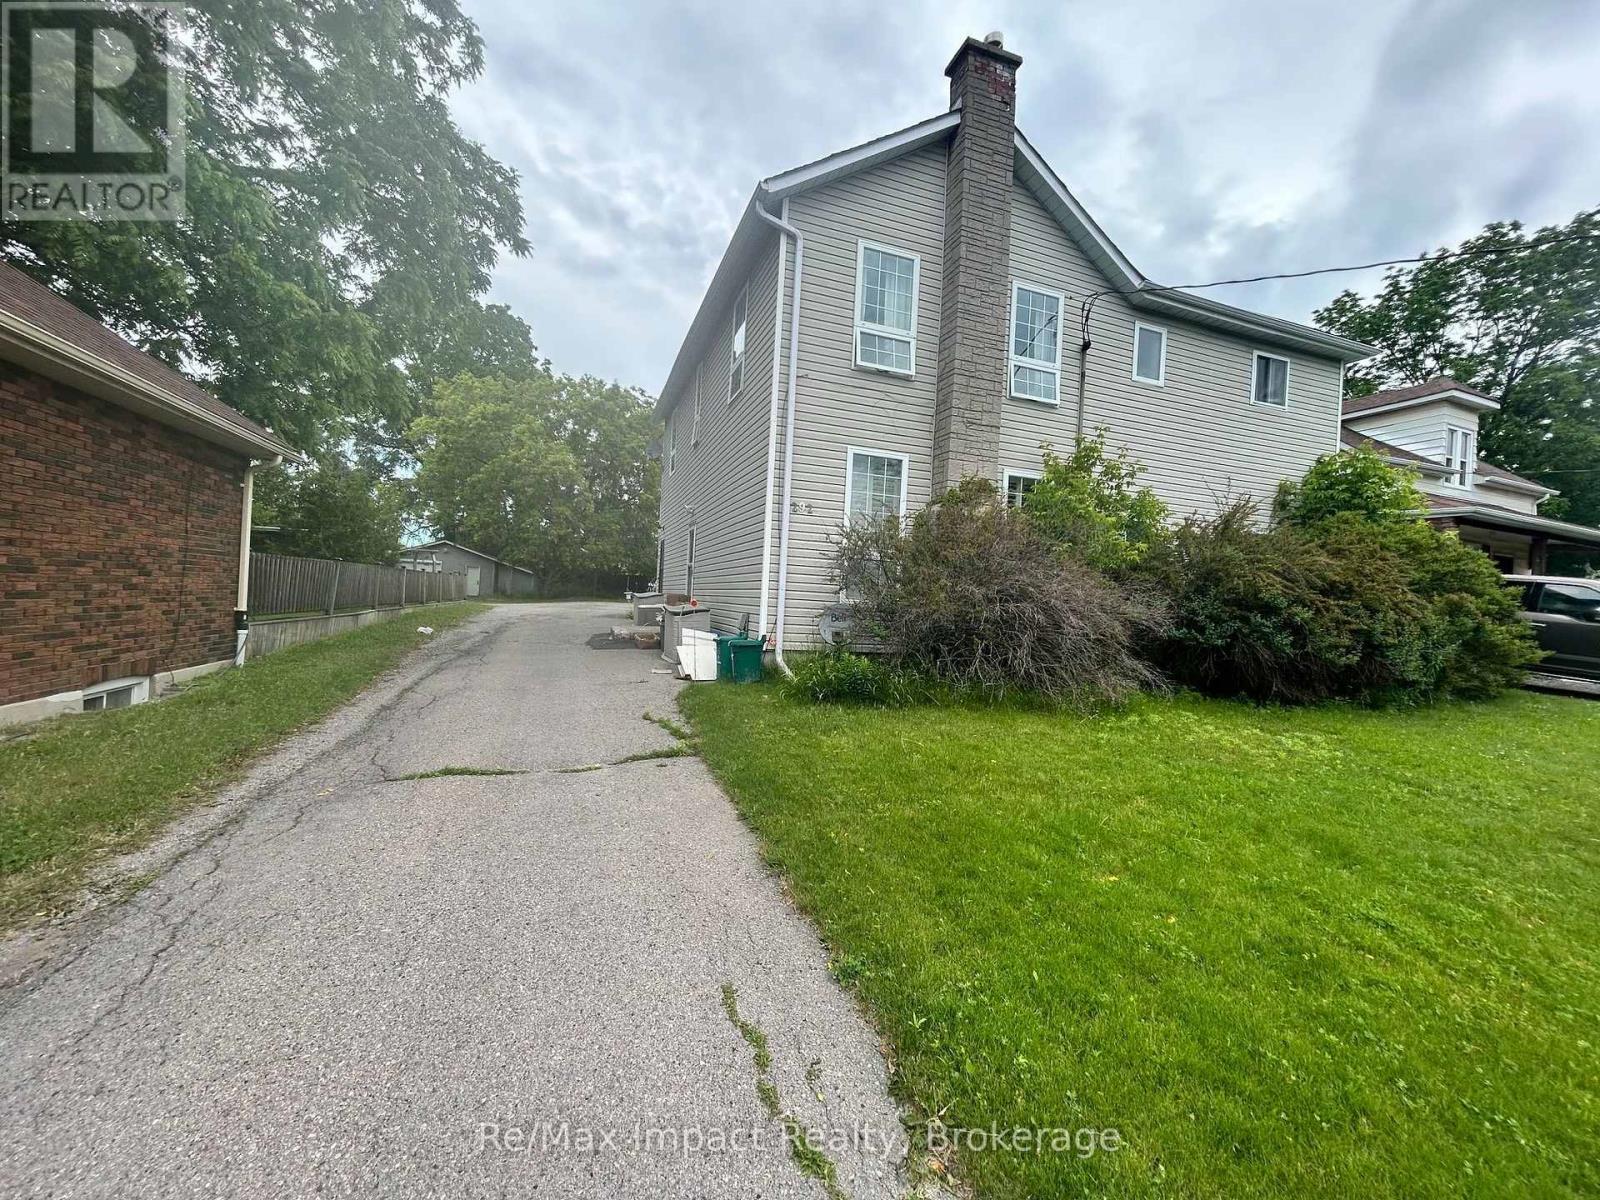
Legal Four Plex 2 Story built in 1910 on a quite street, the property has a large back yard with lots of driveway and parking one spot for each apartment plus some extra. The property has four one bedroom apartments all very similar in size and layout. The basement is split into 2 sections the back section is laundry and has 2 washers and 2 coin dryers. All units are currently rented one at $1325 plus Hydro this tenant takes care of the yard maintenance, one rented at $1500 Monthly plus hydro and 2 rented at $1525 plus hydro all of the tenants would like to stay. The property shows very well all units only one may not in excellent shape. The tenants are excellent tenants always pay on time and keep the units looking really good. The property backs onto the development underway to the north, which is the vacant parcel that starts at Adelaide Road and Ritson Road and goes south and east. 278 William is being sold as well and listed at $684,900.00 the two properties combined are almost an half an acre. (id:49269)
278 William Street E
Oshawa, Ontario
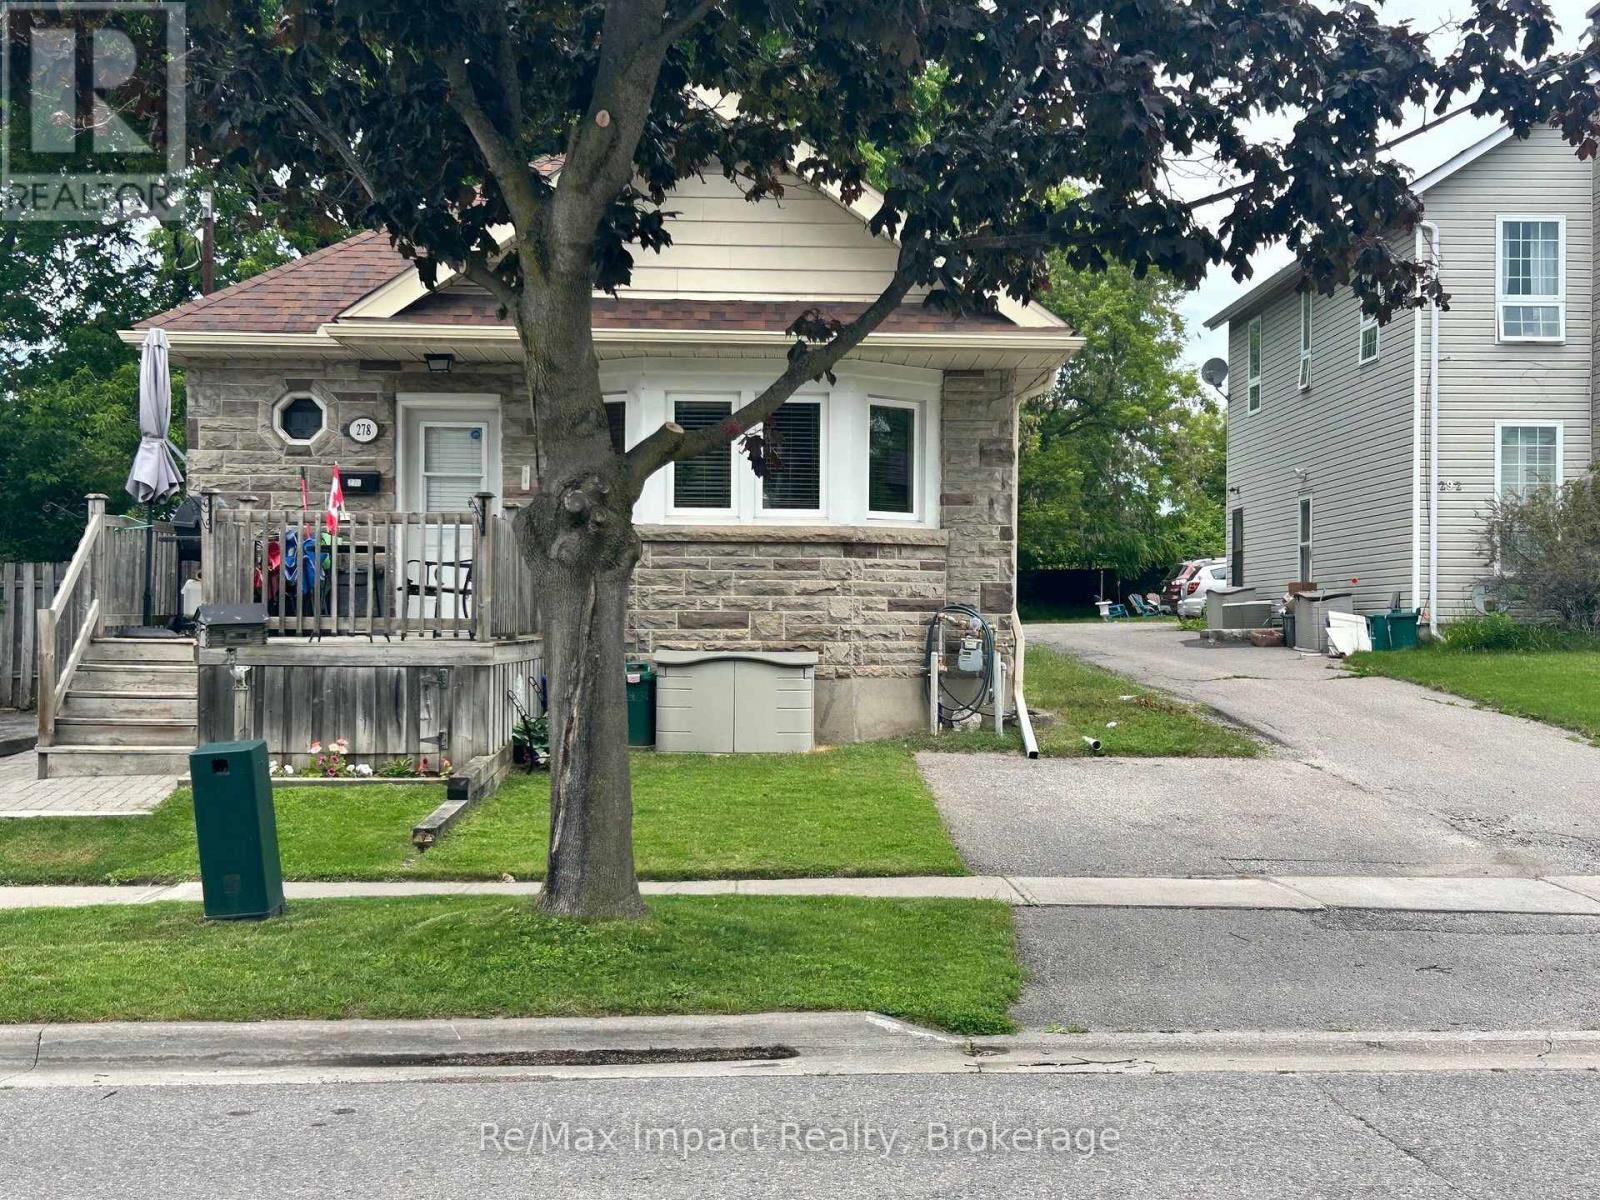
Legal Duplex Raised Bungalow on a quite street, the property has a two/plus car detached garage in the rear of the property and a one car paved parking spot in the front yard. The access to the garage is by way of an easement over 292 William Steet. There is a 2 bedroom apartment up and a 2 bedroom apartment down. Both units are currently rented the upper unit for $1473.00 a month plus hydro the lower unit is rented for $1488.30 plus hydro, both tenants would like to stay. The property shows very well both up and down unit. The tenants are excellent tenants always pay on time and keep the units looking really good. The property backs onto the development underway to the north, which is the vacant parcel that starts at Adelaide Road and Ritson Road and goes south and east. 292 William is being sold as well and listed at $999,900.00 the two properties combined are almost an half an acre. (id:49269)
263 Rossmore Rd
Sault Ste. Marie, Ontario
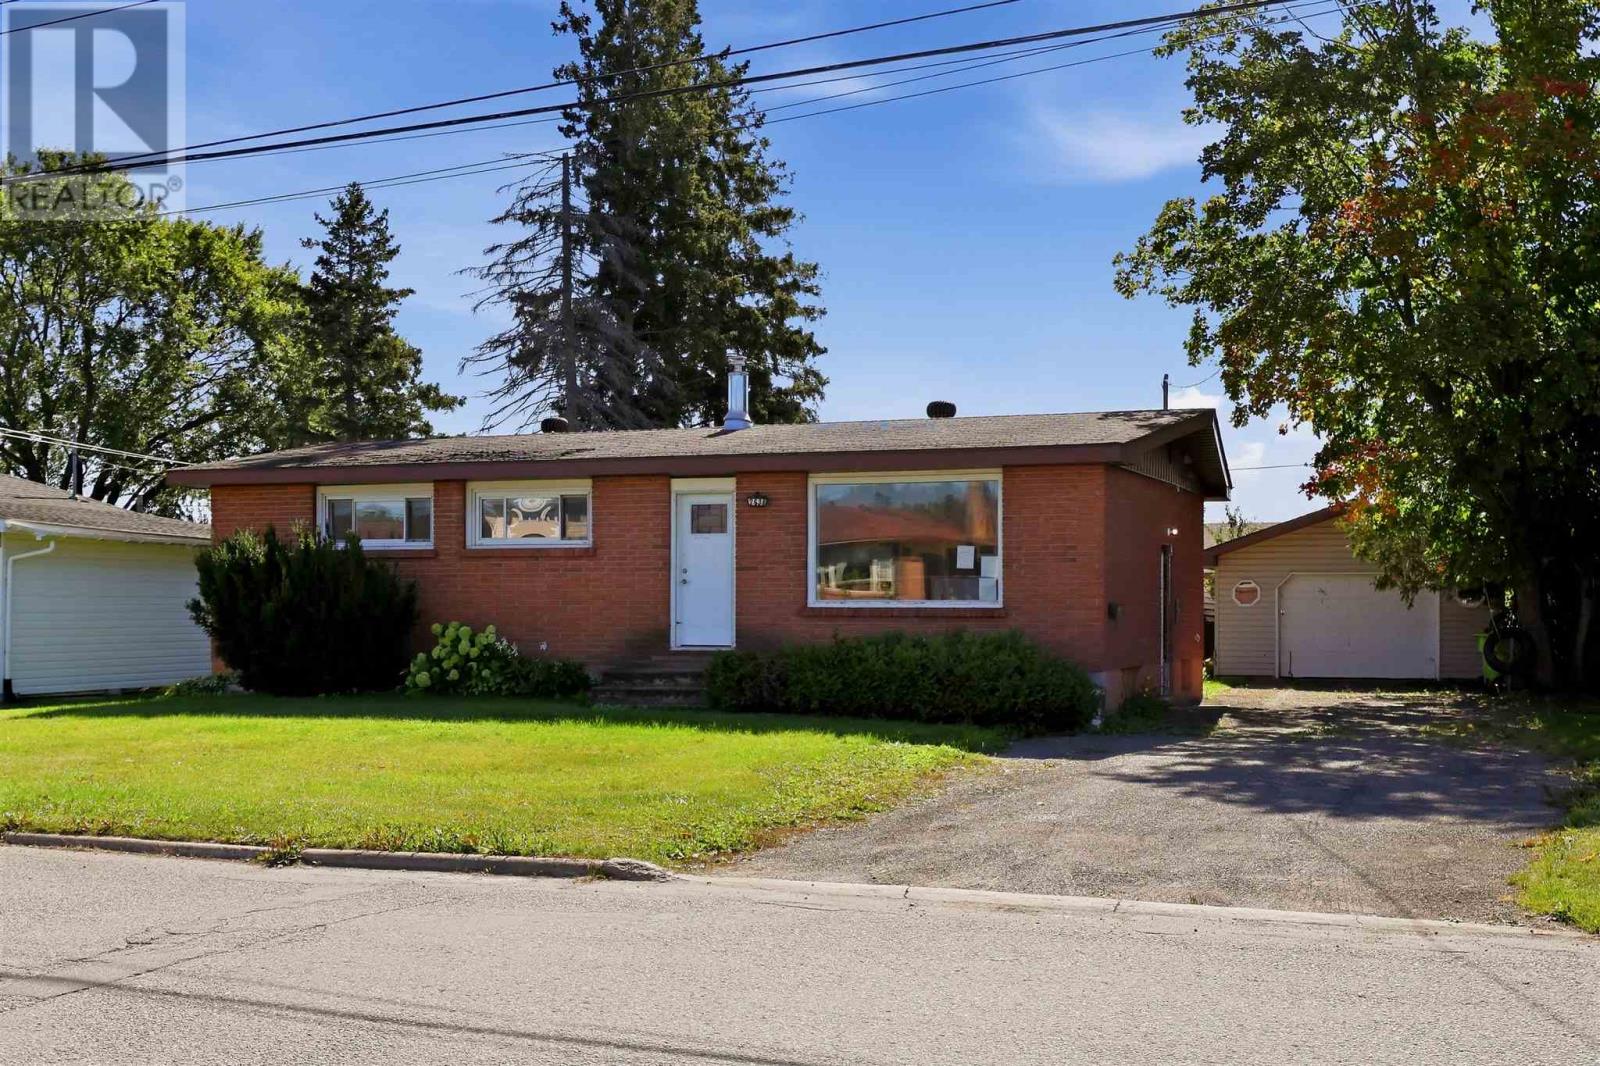
Opportunity awaits! This spacious bungalow offers plenty of potential for investors, renovators, or buyers looking to build equity and make a home their own. While the property requires repairs and updating, it offers a functional layout, generous living space, and plenty of possibilities. The main floor features 3 bedrooms, a full bathroom, spacious living room, and kitchen with adjoining dining area. The basement offers a separate entrance and in-law suite potential. With repairs the basement kitchen and bathroom can be easily restored. Outside, enjoy a fenced backyard, detached 1.5-car garage, and additional storage shed. Conveniently located close to schools, parks, shopping, and major amenities. With some vision and improvements, this property presents an excellent opportunity to add value and unlock its full potential. Bring your ideas and make it your own! (id:49269)
19 Illinois Ave
Sault Ste. Marie, Ontario
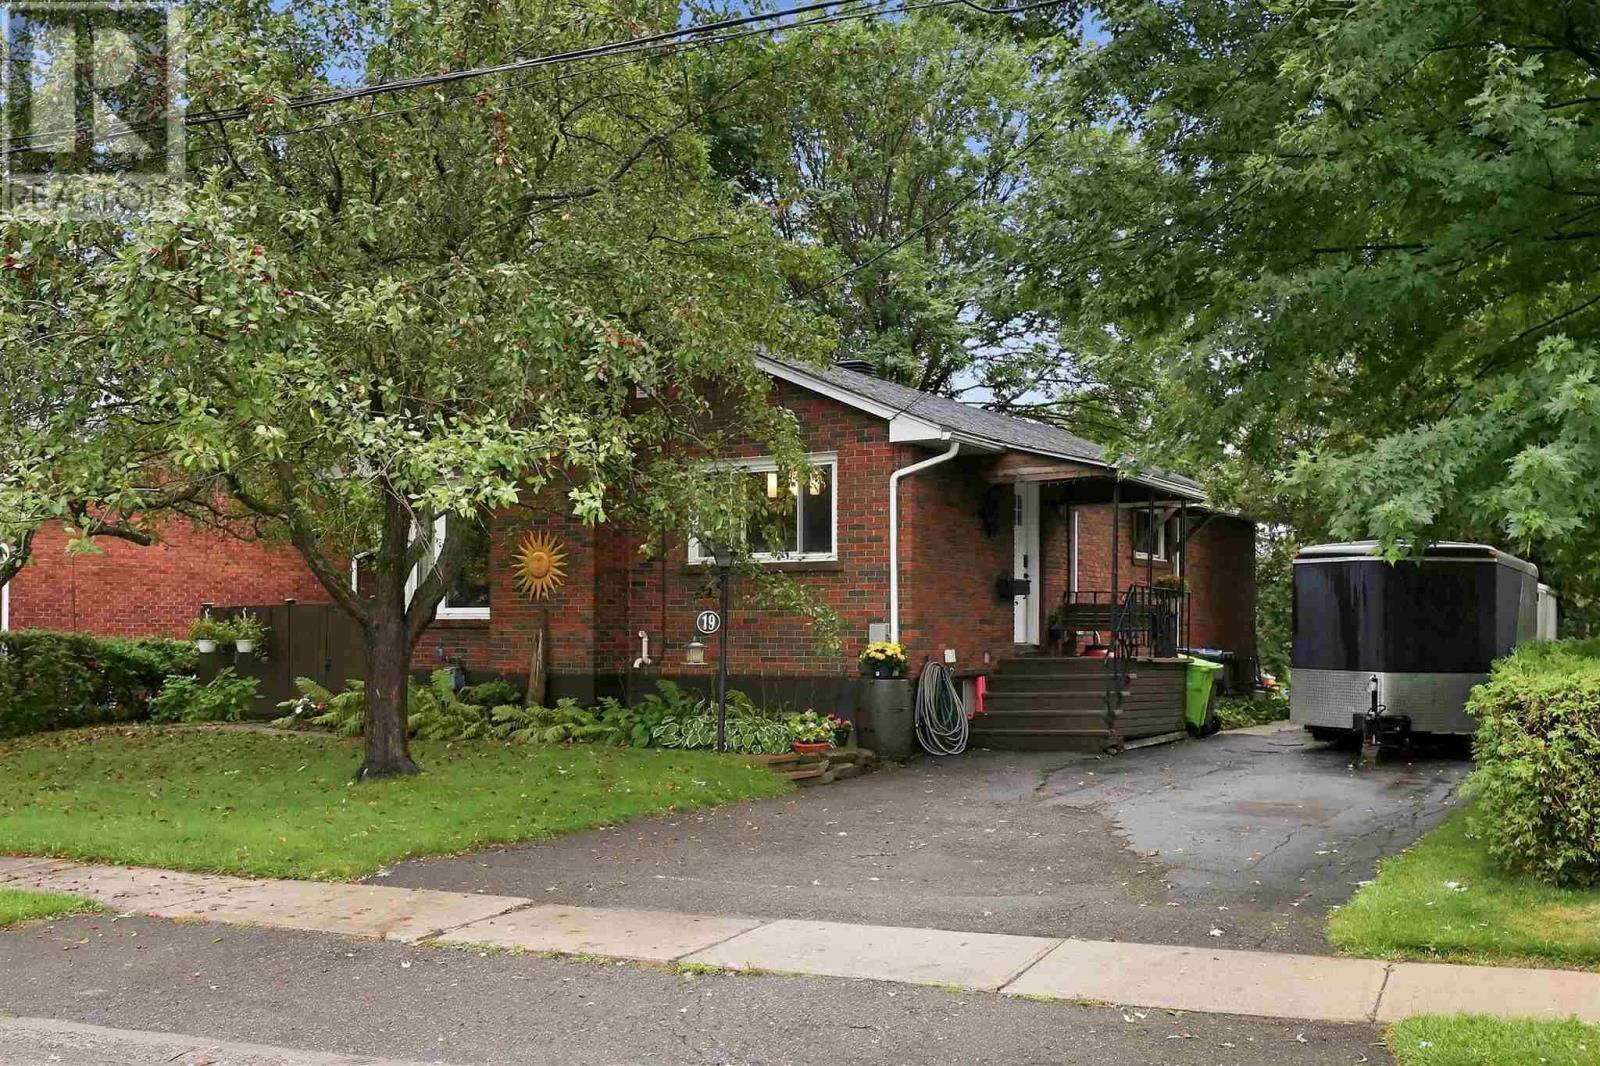
Welcome to 19 Illinois Avenue! This brick bungalow has serious charm and over 1,000 sq. ft. of living space in a neighbourhood families love. Inside, the main floor delivers: a cozy living room, dining area, kitchen flooded with natural light, full bathroom, and four bedrooms. Yes, four, on one level. Downstairs, the partially finished basement is already ahead of the game with a den and half bath, plus plenty of room to make it your own. Think rec room, gym, in-law suite, or home office. Step outside to a private deck and a backyard made for summer nights, weekend gardening, or just soaking up the sun. Tucked close to schools, the university, and everyday amenities, this one checks all the boxes; brick exterior, radiant boiler heat, hot water on demand, and a whole lot of character. Contact your preferred REALTOR® today to see it in person. (id:49269)
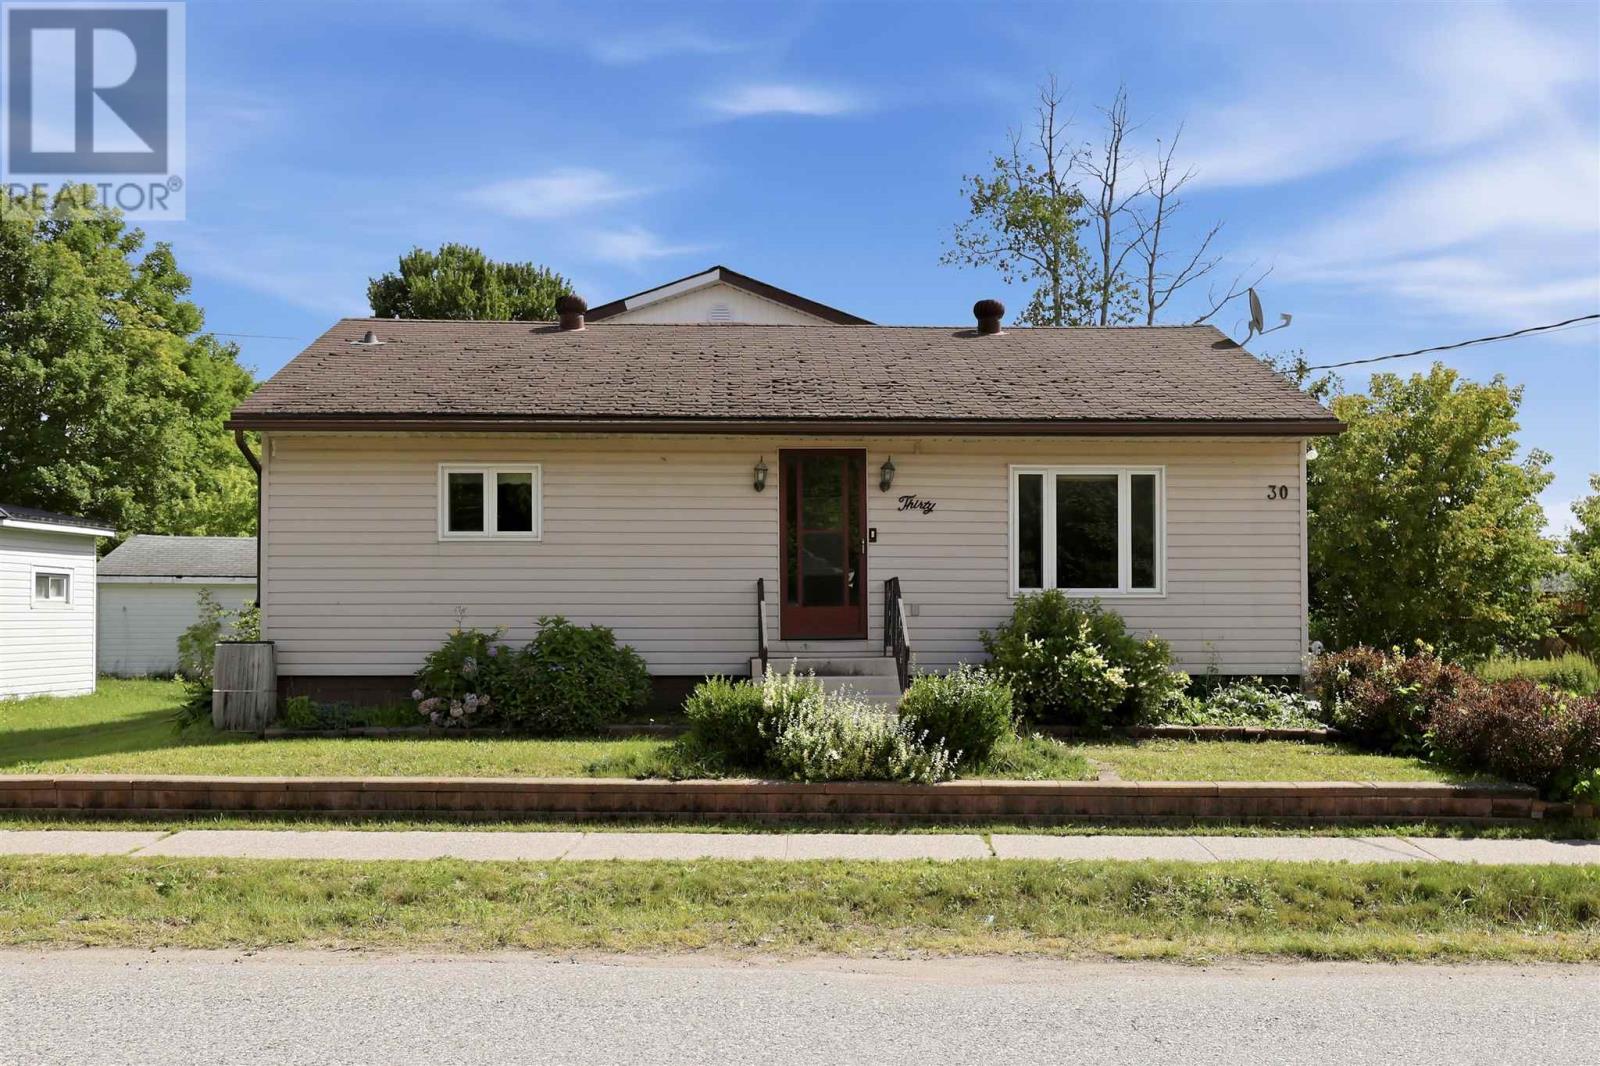
30 Adeline Ave
Sault Ste. Marie, Ontario
Space, Potential & Possibility at 30 Adeline Ave. Whether you're searching for your next investment property or a spacious family home you can make your own, 30 Adeline Ave. offers exceptional value and plenty of potential in a convenient east-end location, close to everyday amenities and essentials. Inside, you'll find 4 generously sized bedrooms and 2 full bathrooms and 2 half bathrooms, offering plenty of flexibility for a growing family, multi-generational living, or investment purposes. The large kitchen and dining area provides ample space for family meals and entertaining, while the bright and comfortable living room creates a welcoming place to gather. The home offers a solid starting point for buyers looking to add their own style. While some updating would enhance the property, the generous room sizes, functional layout, and substantial footprint provide an excellent foundation for thoughtful renovations and the opportunity to build equity over time. Outside, the large, irregularly shaped lot offers abundant parking and plenty of room to enjoy or further personalize the outdoor space. One of the property's standout features is the impressive 20' x 22' wired, insulated, and heated garage. An ideal setup for vehicles, storage, recreational equipment, a workshop, or hobby space. With four bedrooms, 2 full bathrooms, 2 half bathrooms, a spacious lot, an exceptional garage, and plenty of opportunity to add value, 30 Adeline Ave. is ready for its next chapter. Bring your ideas and imagine the possibilities. Call today to schedule a showing!!! (id:49269)
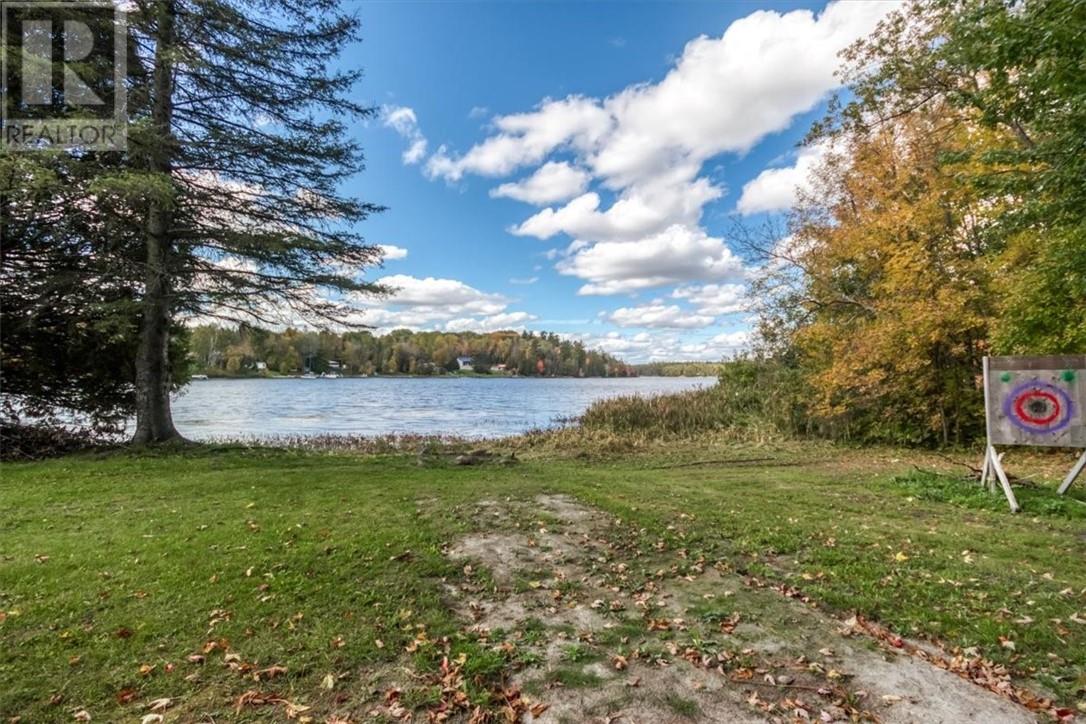
205 Bear Lake Road Unit# E
Noelville, Ontario
Approximately 67 feet of west-facing frontage on Bear Lake, with evening sunsets over the water and much of the groundwork already in place. This vacant waterfront lot in the Municipality of French River, about one hour from Sudbury, Ontario, offers year-round road access and is ready for the next step. Buried electrical service runs to the lot and is wired into the existing shed, and a building pad has been prepared to help get a future cottage or home underway. A pile of cut, dried wood (not split) stays with the lot, a head start on your first fires at the lake. Bear Lake is known for fishing and paddling in the warmer months and ice fishing in the winter. Whether you're planning a year-round home or a seasonal cottage, this lot lets you skip some of the early site work and focus on the build itself. Next door, the four-season waterfront home at 205 Bear Lake Road D is also for sale: 2 bedrooms, 1.5 bathrooms, over 1,100 square feet, a heated detached garage, and approximately 100 feet of frontage. Buy the lot on its own, or pair the two for approximately 167 feet of combined Bear Lake shoreline and more room for the people you want at the lake. Power in, pad ready, and Bear Lake sunsets out front. (id:49269)
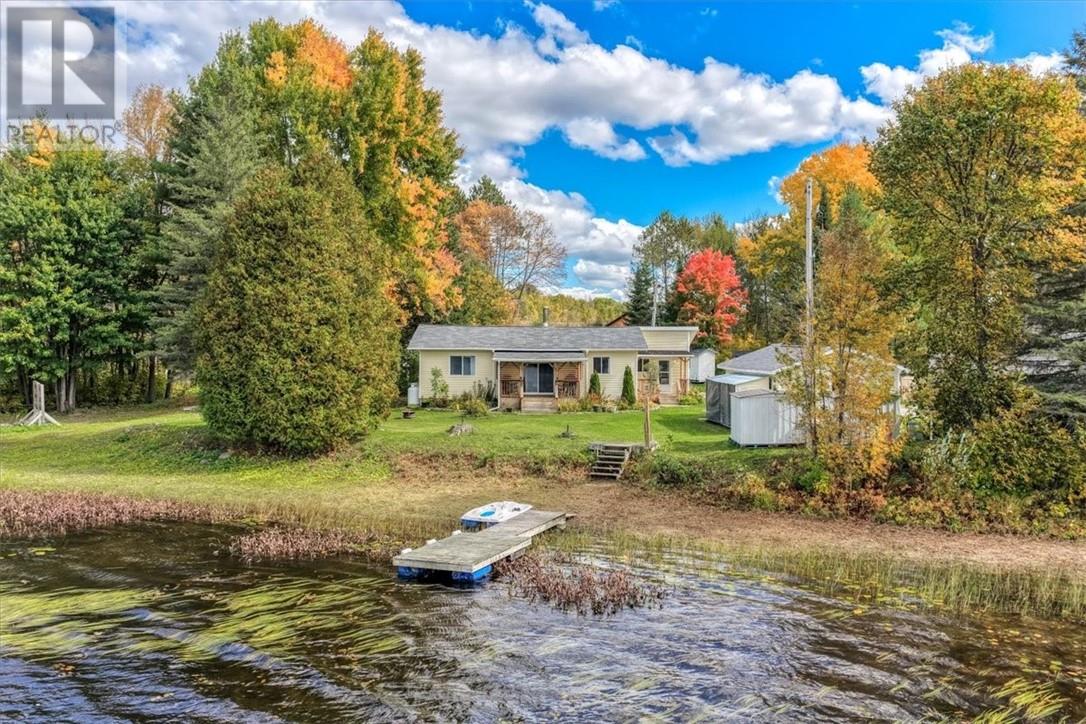
205 Bear Lake Road Unit# D
Noelville, Ontario
West-facing sunsets over the water, a fire in the woodstove, and approximately 100 feet of shoreline on Bear Lake. This year-round waterfront cottage in the Municipality of French River sits about one hour from Sudbury, Ontario, with year-round road access, and works as a four-season cottage, a second home, or a full-time residence. The home offers over 1,100 square feet with 2 bedrooms and 1.5 bathrooms. A woodstove adds warmth and atmosphere on cold evenings, backed by forced-air propane heat for dependable comfort through Northern Ontario winters. The roof and septic system have both been updated within the last 10 years, and the property is serviced by a drilled well and 200-amp electrical service. A dock gives you easy access to the water. The detached single-car garage has a concrete floor and is heated with a Lennox propane heater, a practical setup for a woodworking shop, hobby space, or year-round storage for boats, sleds, and tools. Bear Lake is a favourite for fishing and paddling in the summer and ice fishing in the winter, so the lake stays part of your routine in every season. For buyers who want a turnkey cottage, a list of furnishings is available for purchase separately, so you can arrive with your bags and start your first weekend at the lake. Want more room on the water? The neighbouring vacant waterfront lot at 205 Bear Lake Road E is also for sale, with approximately 67 feet of frontage, buried electrical service, and a prepared building pad. Together, the two properties offer approximately 167 feet of combined Bear Lake shoreline and space for a future build. Year-round living or a weekend escape, this is Bear Lake in French River, with a sunset view to end every day. (id:49269)
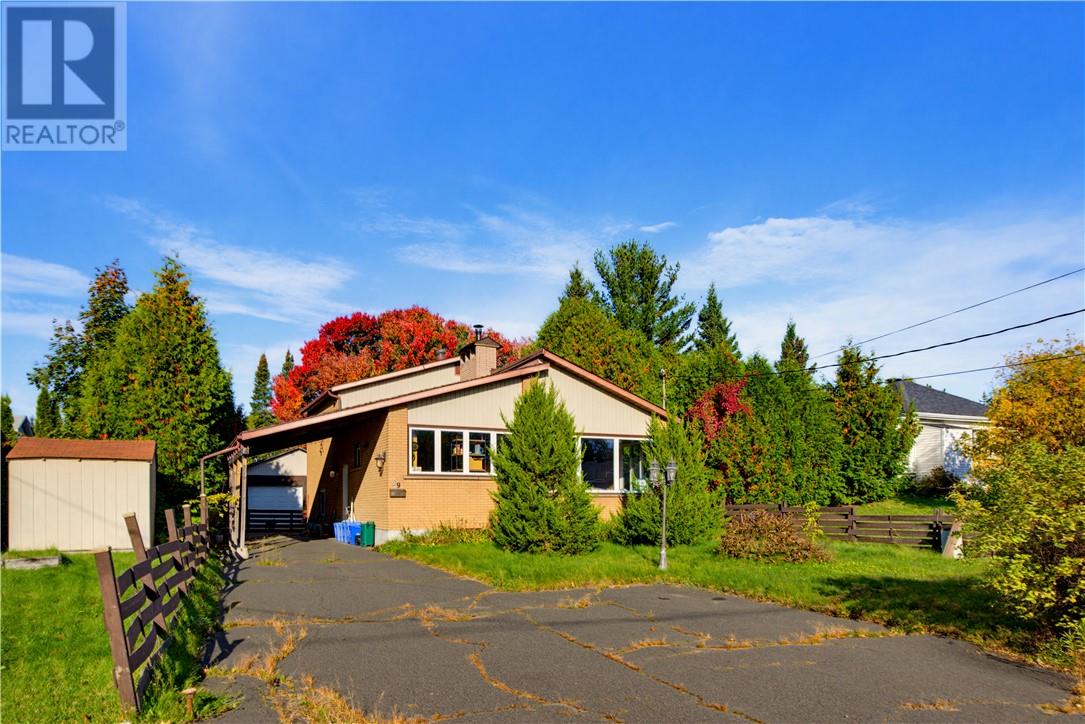
29 Shappert Avenue
Sudbury, Ontario
A character-filled backsplit in the established Minnow Lake neighbourhood, 29 Shappert Avenue offers a flexible layout with plenty of possibilities. The main level features three bedrooms, while the lower levels provide two additional bedrooms, an in-law suite, laundry, and storage. The kitchen has a distinctive design, including a built-in overhead compartment for keeping seasonings and kitchen essentials close at hand. While the home retains its original style, it offers a great opportunity for the next owner to update and personalize the space over time. Outside, enjoy a nice backyard and detached garage measuring approximately 19.14' x 25.28', adding valuable outdoor space and practicality. With five bedrooms, a versatile back split design, and plenty of character throughout, 29 Shappert Avenue is a home with a story and plenty of opportunity for its next chapter. (id:49269)