
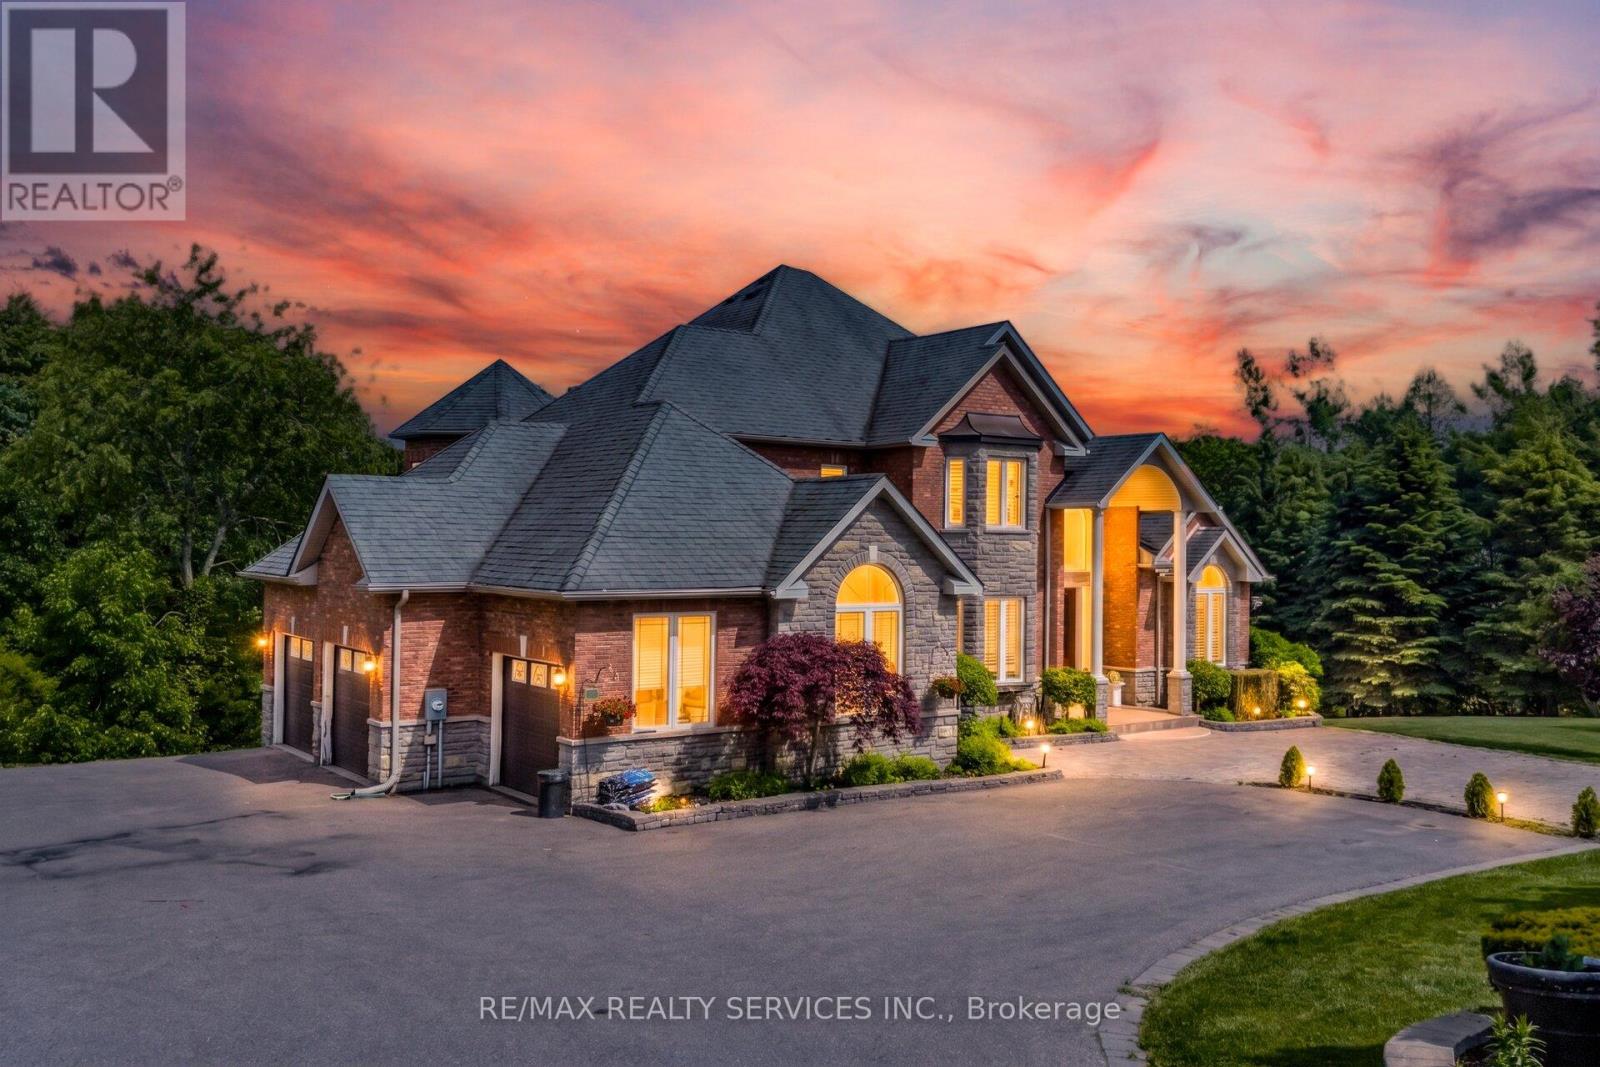
3 Valley Hill Drive
Caledon, Ontario
//4.02 Private Acres - 4105 Sq Ft Above Grade Per Floor Plan// Demanding Palgrave Area// Immaculate Custom Home In Prestigious Stonehart Estates, Nestled On A Child-Safe Cul-De-Sac Street** Outstanding Curb Appeal & Offers Spectacular Views From Each Window* Grand Double Door Main Entry* Comes With Dedicated Work-From-Home Office & A Den! Family Size Kitchen With Elite Appliances & Center Island* Formal Living, Dining, Family Area With Hardwood Flooring & Breakfast Area! Walk-Out To A Large Composite Deck Perfect For Outdoor Gatherings* Hardwood Floors In Main & 2nd Levels* 3 Full Washrooms In 2nd Floor* Each Bedroom Has Direct Access To A Washroom* Rare To Find Over 2200 Sq Ft Finished Walk-Out Basement* Property Has Massive Driveway & Can Accommodate Total 13 Cars Parking* Finished Basement With Family Room & Bedroom! In Addition A Completely Finished Basement [Completed In 2023], Ideal For Multi-Generational Living, Features Two Bedrooms, A Private Entrance To The Backyard & A Separate Entrance From The Garage! Whole House Is Freshly & Professionally Painted* Prime Location: Conveniently Located Near Top-Rated Schools, Scenic Trails, Bolton, Schaumburg, And Paul Grace, This Home Offers A Perfect Blend Of Luxury, Comfort, & Accessibility. Shows 10/10. Must View House! (id:49269)
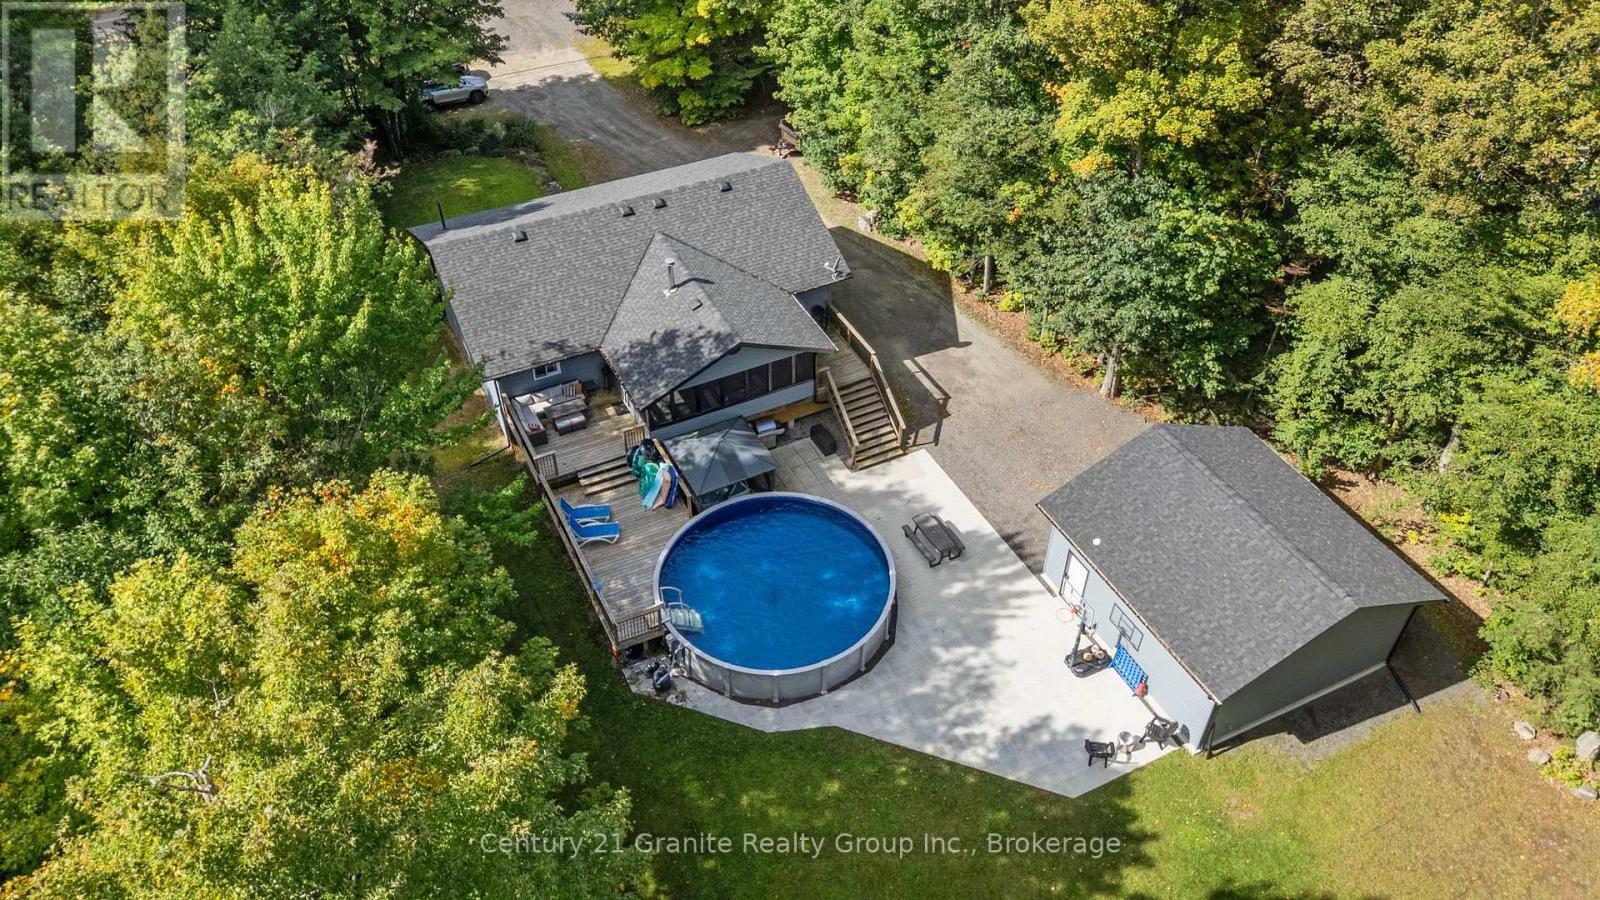
16408 35 Highway
Algonquin Highlands, Ontario
Welcome to your perfect family retreat in Algonquin Highlands! Set on a private 1.2-acre lot, this beautifully renovated raised bungalow offers over 2,400sqft of finished living space. This home has been thoughtfully remodelled from top to bottom, offering the ideal combination of modern style, functionality and low-maintenance living. The bright and inviting main floor features an open-concept layout filled with natural light, creating an ideal space for entertaining. The timeless white kitchen offers S/S appliances, a peninsula with seating and plenty of workspace. New LVP flooring flows throughout the home. The spacious living room is anchored by a built-in stone fireplace with electric insert, creating a warm and inviting gathering space. Patio doors provide access to both the front and rear decks, seamlessly connecting the indoor and outdoor living spaces.The fully finished lower level adds an abundance of versatile living space, making this home exceptionally well suited for growing families and those who love to entertain. With a rec room and bar area, a fourth bedroom, half bath, laundry and plenty of storage space to keep everything organized. Outside, the property truly shines. The huge, level backyard is surrounded by mature trees and directly abuts over 30 acres of Crown land, providing an exceptional sense of privacy and a natural backdrop that simply can't be replicated. The outdoor living space has been designed for both relaxation and entertaining, featuring spacious decks, a 12'x20' screened-in porch overlooking the backyard and pool, stone patio and a hot tub tucked beneath its own gazebo.The newly built 24'x24' detached insulated garage provides space for vehicles, toys and storage. With a drilled well, septic system, propane furnace and central A/C, this home offers all the practical comforts you need. Located just minutes from Carnarvon for restaurants, playground, public beaches, library, outdoor ice rink, mini golf and so much more! (id:49269)
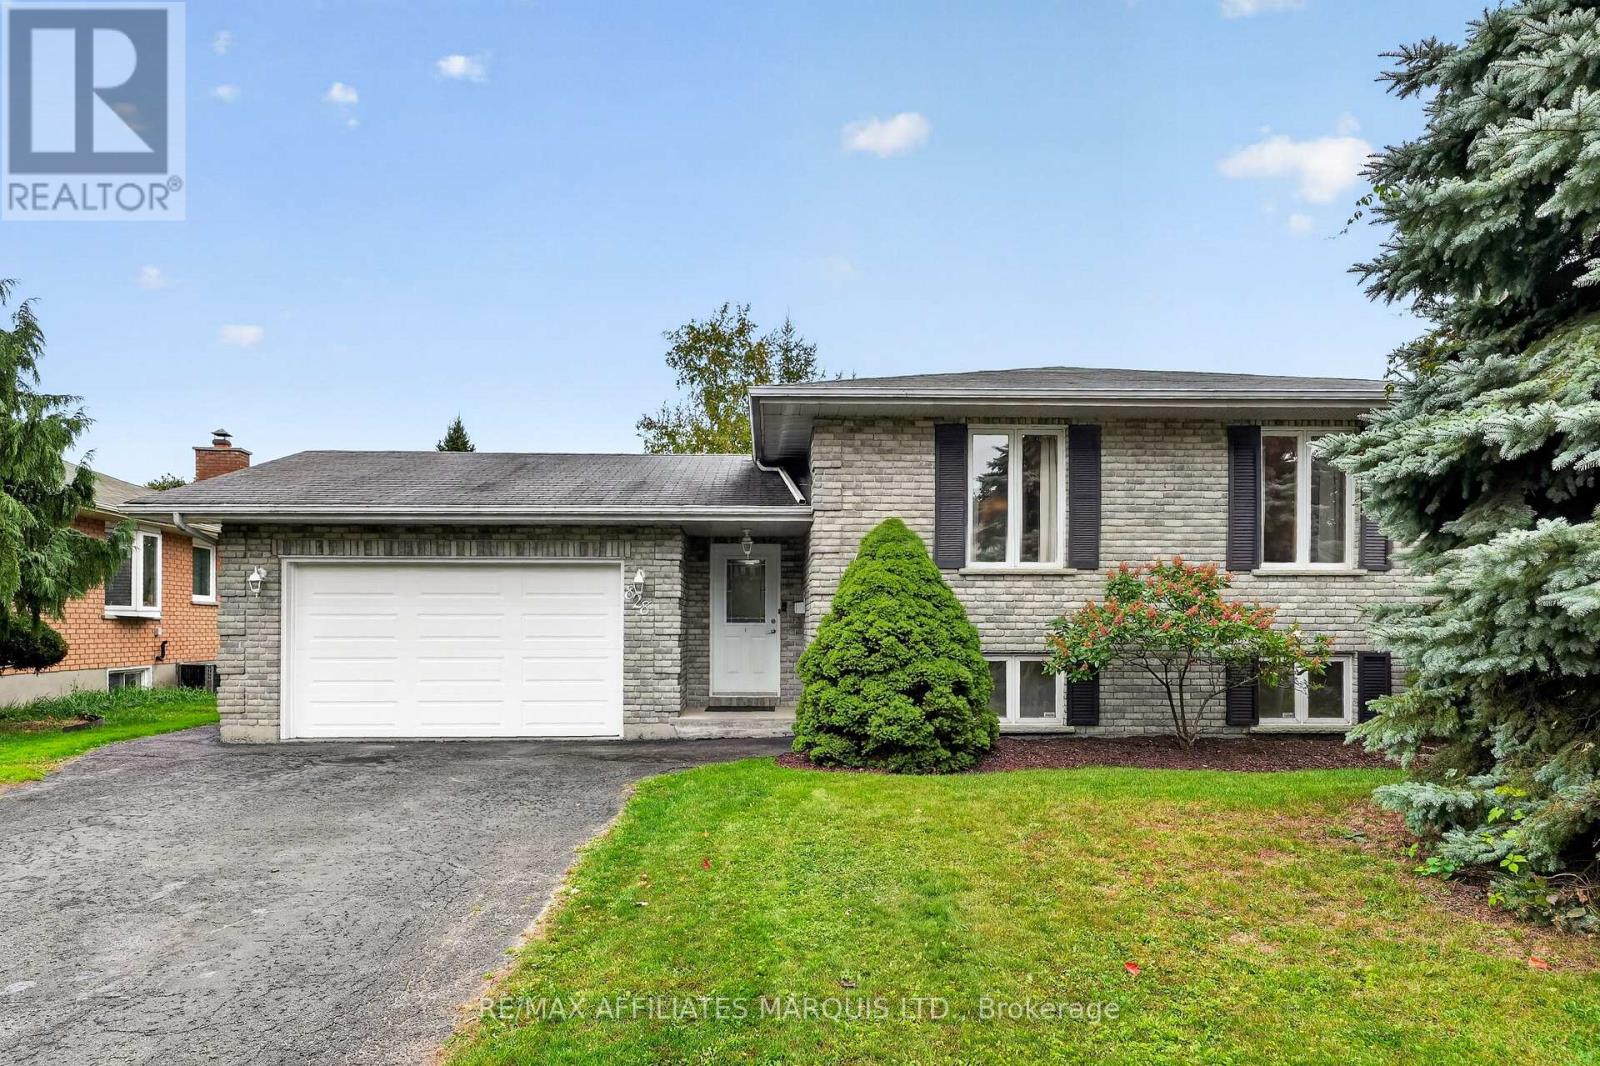
828 Chelsea Crescent
Cornwall, Ontario
Welcome to 828 Chelsea Crescent, a beautifully maintained all-brick raised bungalow located in a desirable Cornwall neighbourhood. The bright main level offers an inviting open-concept living room, dining area and spacious kitchen with island, three bedrooms and a full 4-piece bathroom with convenient Jack-and-Jill access from the primary bedroom and hallway. The finished lower level offers plenty of additional living space with a spacious L-shaped recreation room featuring a gas fireplace, a separate den area, fourth and fifth bedrooms, second full bathroom, and laundry/utility room. Outside, enjoy a beautifully landscaped and fully fenced backyard complete with an extensive interlock patio and attractive pond/water feature, perfect for relaxing or entertaining. Additional features include hardwood flooring, a 1.5-car attached garage, double paved driveway with parking for approximately four vehicles, and a generous 58.41' x 114' lot. Fridge, stove and dishwasher included. Pride of ownership is evident throughout this wonderful family home! Please Allow 48hr irrevocable on all offers. (id:49269)
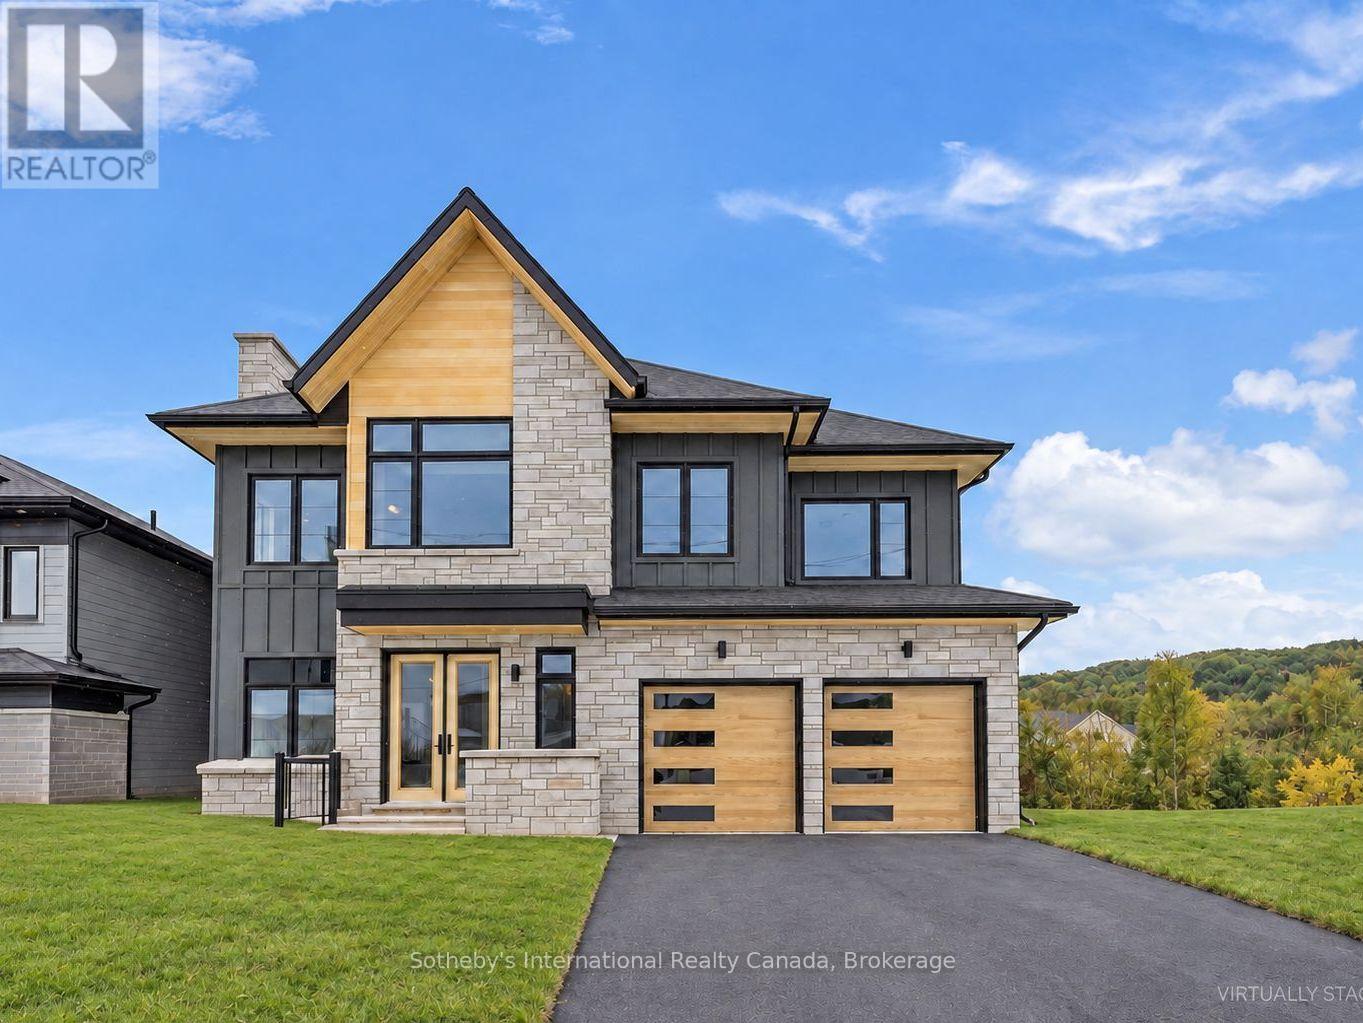
113 Clement Lane
Blue Mountains, Ontario
Welcome to the Zermatt (Elevation D), offering approximately 3,314 sq ft above grade plus a finished basement, for over 4,400 sq ft of finished living space. Designed for both everyday living and entertaining, this home features a dramatic lodge-style living room with a two-way gas fireplace, an expansive open-concept layout, and a chef-inspired kitchen with granite countertops, extended cabinetry, walk-in pantry with wet bar, and an oversized island with breakfast seating. Ten-foot ceilings on the main level and premium finishes throughout enhance the sense of space, light, and luxury. The upper level offers a generous primary bedroom with a 5-piece ensuite bath, along with three additional well-appointed bedrooms (all with ensuite access). The finished basement adds exceptional versatility with a recreation room, two additional bedrooms, and a full bathroom, making this the ideal space for guests, extended family, or a private retreat. Smart-home technology, energy-efficient construction, EV rough-in, and a solar-ready design deliver modern comfort and long-term value. Located in the exclusive Summit at Camperdown, just minutes from Georgian Bay, Georgian Peaks Ski Club, and Georgian Bay Golf Club, this home offers four-season living in one of the Blue Mountains' most sought-after communities. Additional floor plans and elevations starting at $1.369M are available and waiting to be built. Time to completion 12-18 months on Pre-Construction Homes. (id:49269)
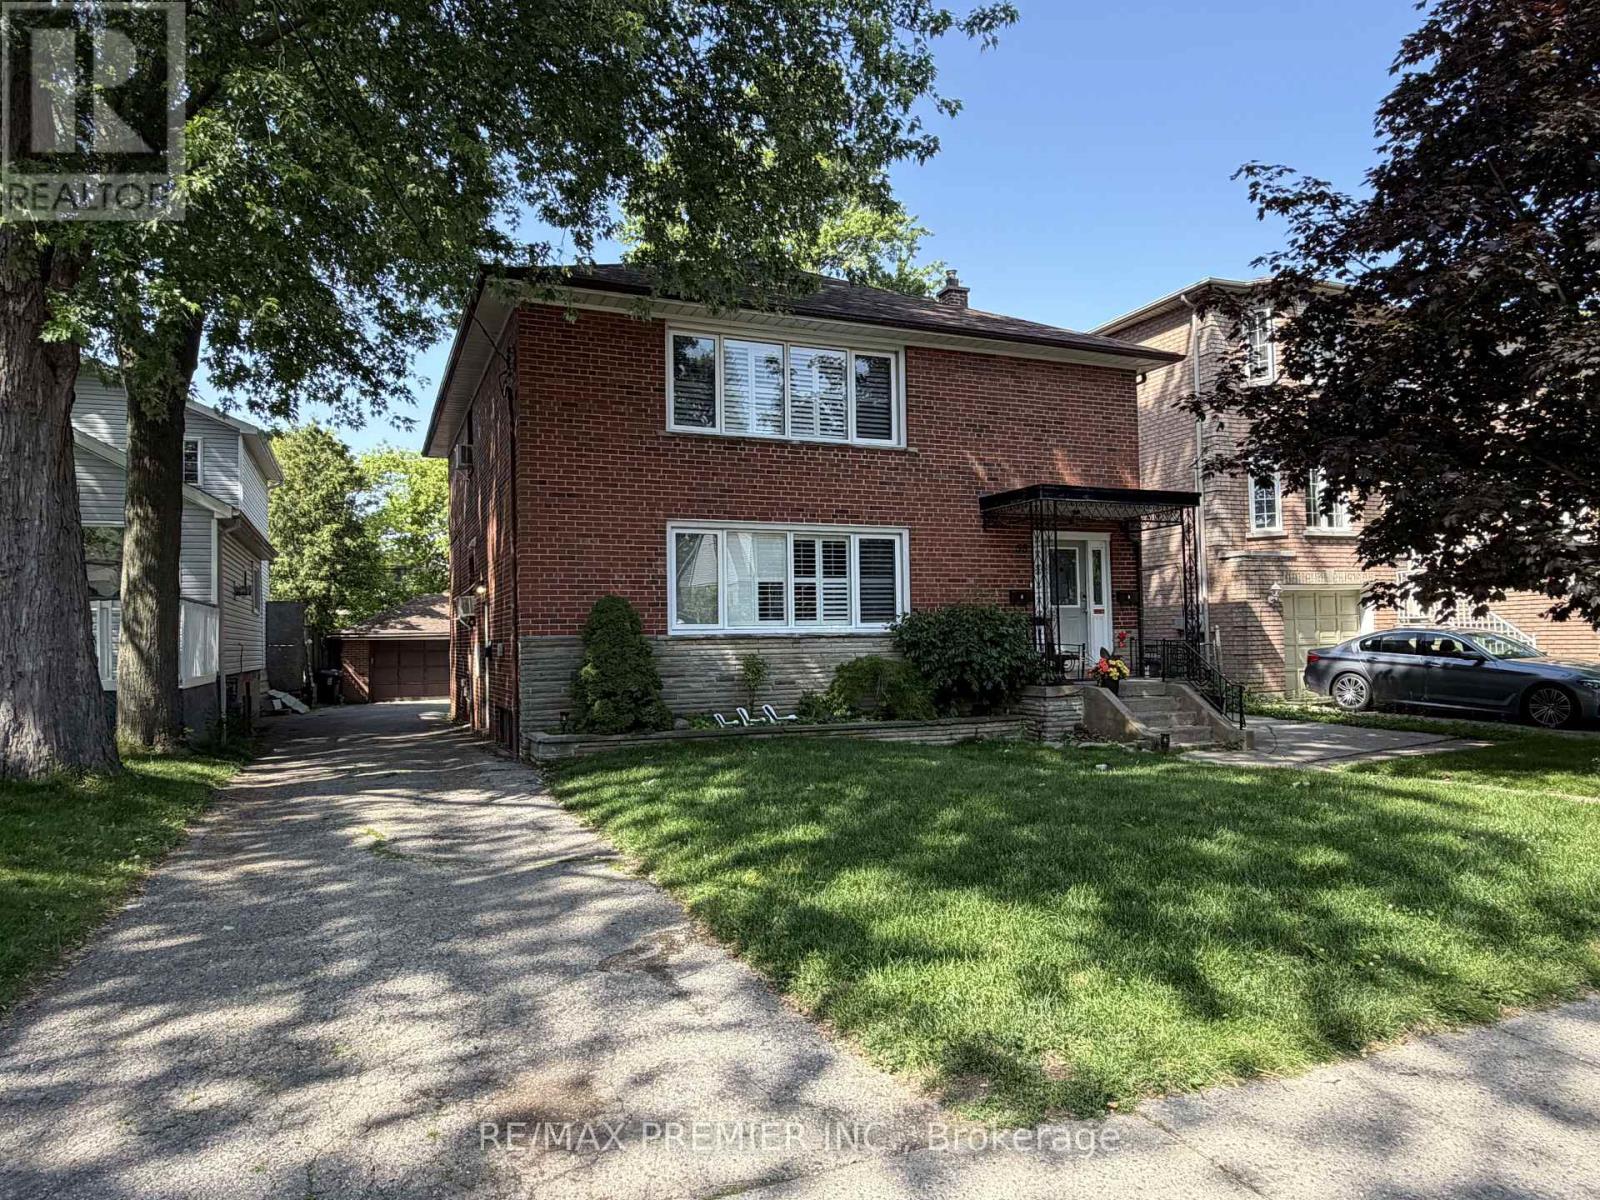
58 Forty-First Street
Toronto, Ontario
Beautifully renovated detached triplex on a large 50 x 120 foot lot in an unbeatable Toronto location, offering exceptional income potential for investors or end users looking to live in one unit while generating rental income from the others, potential double lot and also potential to add a garden suite to increase revenue. This well-maintained property features three self-contained units, including two spacious 3-bedroom suites and a 2-bedroom lower-level apartment, making it an ideal opportunity for multi-generational living or strong cash flow. Each upper unit showcases hardwood flooring throughout, updated kitchens with stone countertops, stainless steel appliances, modern cabinetry and stylish finishes. The thoughtfully designed layouts offer generous living and dining areas, spacious bedrooms and renovated bathrooms. The lower-level apartment provides additional income potential with its own kitchen, living space, 2 bedrooms and full bath. The property also offers a common storage area, coin-operated laundry, a newer hot water tank and no rental items for added peace of mind. Outside, enjoy a detached double-car garage plus parking for up to 8 vehicles-an incredibly rare feature in the city. Conveniently located close to the TTC, GO Train, the lake, parks, schools, and shopping, this turnkey investment combines location, versatility, and outstanding value in one exceptional property. Fully leased with great AAA tenants! Start building equity immediately! (id:49269)
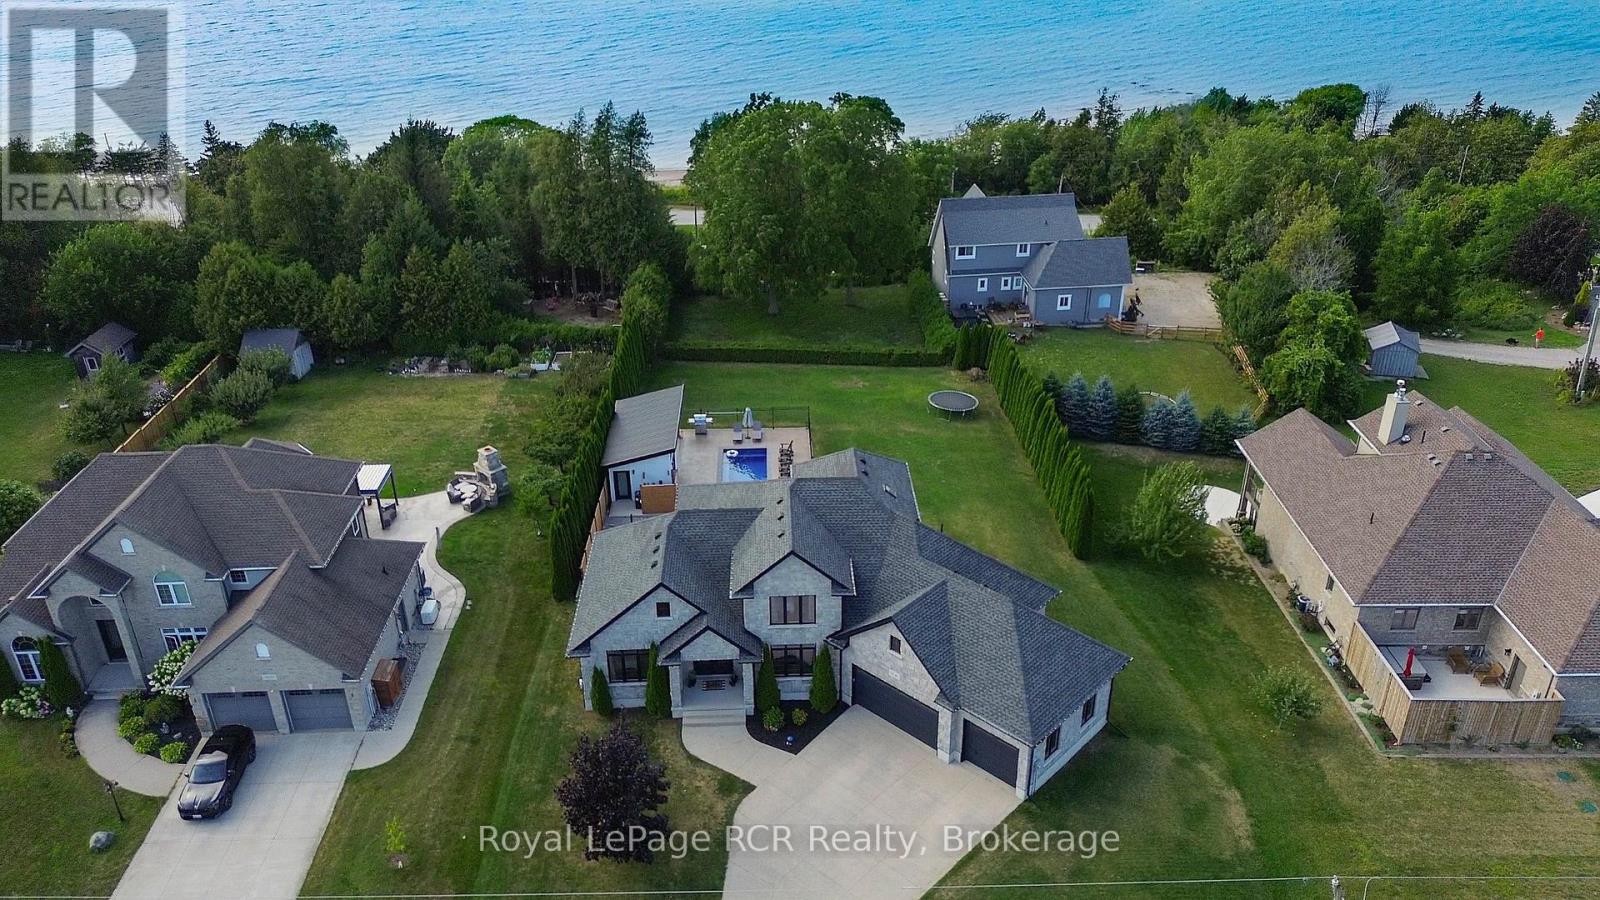
906 Parkplace Place
Huron-Kinloss, Ontario
Welcome to Heritage Heights, one of Kincardine's most coveted south-end neighbourhoods. Set on an impressive half-acre lot, this absolutely stunning custom-built family home offers exceptional curb appeal, immaculate finishes, and spectacular views of Lake Huron, its famous sunsets, and the captivating skyline beyond.Built just 13 years ago, this thoughtfully designed home stands apart with its exceptional backyard oasis with heated fibreglass pool, pool house which includes, change room, and covered tiki bar and heated sitting area and custom smart lighting, and more. The functional open-concept main floor is filled with natural light from oversized windows and enhanced by tall ceilings, a cozy gas fireplace, and seamless spaces for everyday living and entertaining. The chef-inspired kitchen features duel energy wolf stove, a generous pantry wall, while the freshly updated laundry room adds stylish convenience. A spacious main-floor primary suite provides a private retreat, complemented by 3 bedrooms and 3.5 well-appointed bathrooms throughout the home.The fully finished, soundproofed lower level is an entertainer's dream. Enjoy a dedicated home gym, private study, theatre room, and an inviting sitting area with a fireplace. The exceptional wet bar, complete with a wine room, creates the perfect setting for hosting family and friends.The attached 3-car garage has been extended an additional 10 feet at the rear, offering outstanding flexibility for a workshop, recreational equipment, or additional storage. With breathtaking lake views, unforgettable sunsets, refined finishes, and room for the whole family, this remarkable Heritage Heights residence delivers the Kincardine lifestyle at its finest. (id:49269)
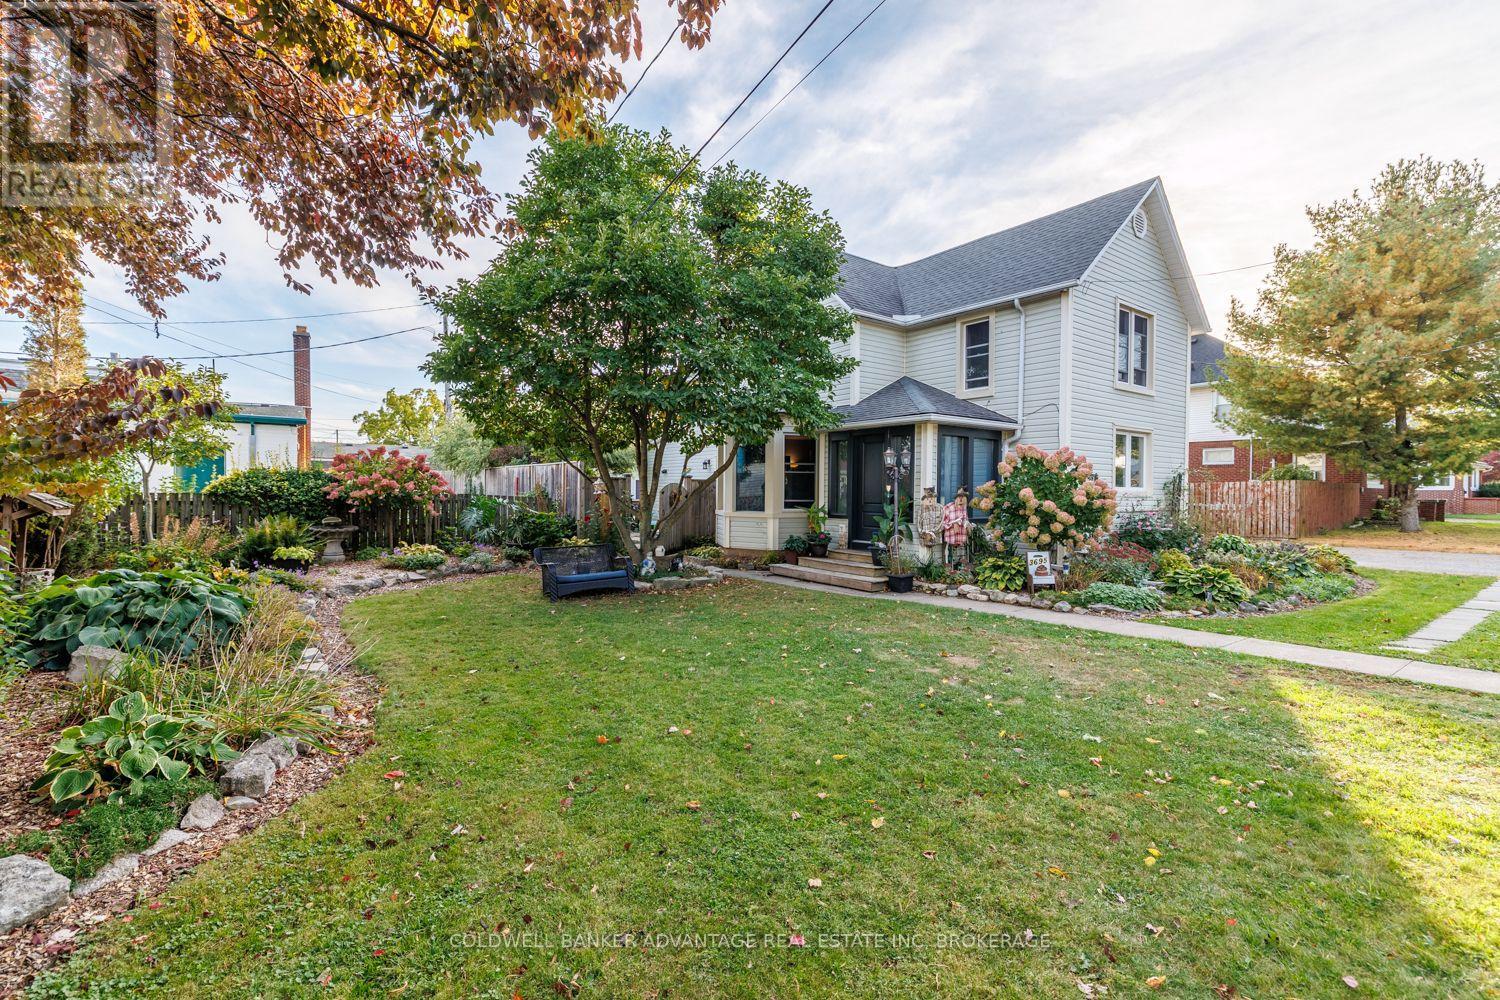
3695 Hershey Street
Fort Erie, Ontario
Welcome to this beautifully maintained and extensively upgraded 6-bedroom home in the heart of Ridgeway, where small-town charm, incredible outdoor space and country character come together. Situated on an impressive approximately 161 x 93 ft lot, this property offers exceptional space inside and out. Step inside and discover the warmth and charm found throughout, highlighted by a stunning country-inspired kitchen featuring a beautiful copper sink and thoughtful upgrades. An on-demand hot water system supplies hot water and the radiant heating system, including heated floors in the kitchen, dining area and laundry room, providing comfort throughout the seasons. With 6 bedrooms and 1.5 bathrooms, this spacious home offers plenty of flexibility for growing families, guests, home offices or hobbies. Extensive improvements include new exterior doors and most windows having been replaced. Outside is where this property truly shines! Spectacular mature landscaping, lush gardens and beautifully maintained grounds have earned recognition through Fort Erie's Communities in Bloom program. The expansive yard offers incredible space for entertaining, gardening or simply relaxing in your own outdoor retreat. A 2-car garage adds convenience and functionality to this already impressive property. Enjoy the peaceful atmosphere and welcoming small-town lifestyle Ridgeway is known for, while remaining close to everyday amenities. From the beautiful kitchen and heated floors to the award-winning gardens and country charm in every room, this property truly has it all! A rare opportunity to enjoy space, character and comfort in one incredible home. This is one you need to see in person! (id:49269)
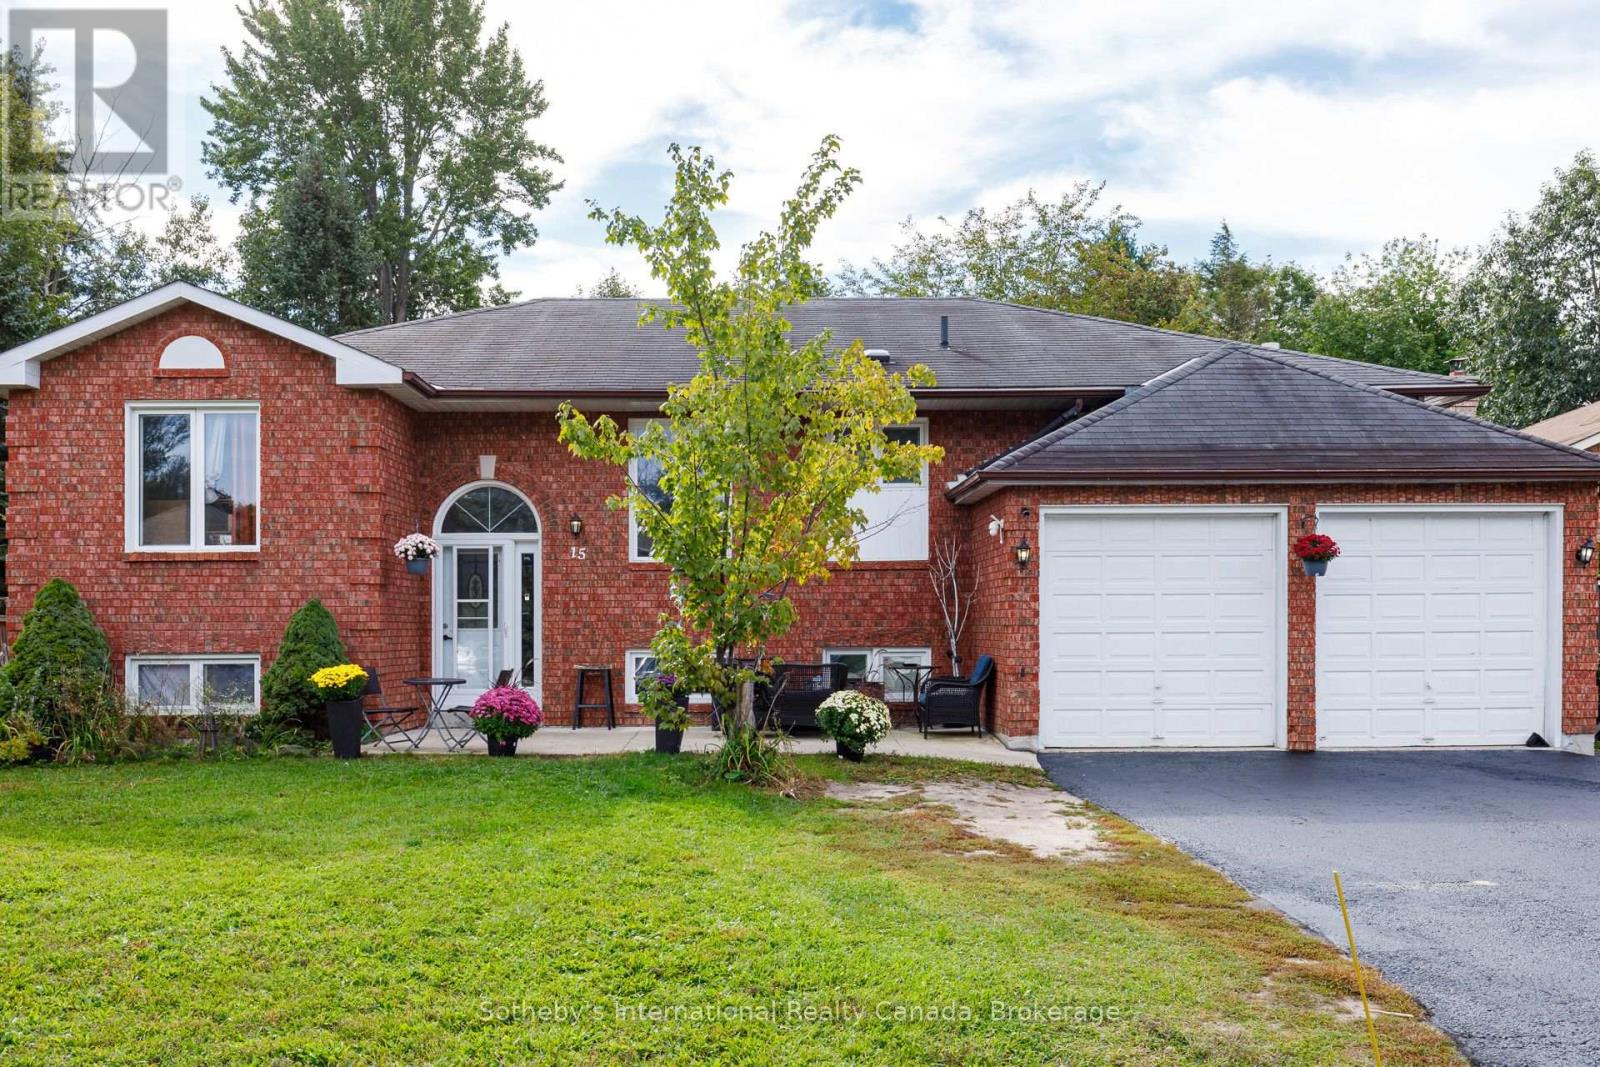
15 Port Royal Trail
Wasaga Beach, Ontario
Space to grow and flexibility for the future in one of Wasaga Beach's established neighbourhoods. Set on a generous lot of approximately 10,495 sq. ft. on a quiet street off Blueberry Trail, this all-brick 3+2 bedroom home offers a double attached garage, ample driveway parking and a spacious backyard for gardening, entertaining and everyday enjoyment. The main level features three bedrooms and an updated four-piece bathroom. The finished walkout lower level adds two more bedrooms, a second kitchen, laundry and two separate entrances, creating a versatile layout suited to extended family, guests or potential income. The interior is ready for updating, giving buyers the opportunity to build equity and finish the home to their own style. A sealed driveway adds to the curb appeal. Location is a key part of the value here. Wasaga Beach Provincial Park's extensive trails are close by for hiking, Nordic skiing and snowshoeing, along with Georgian Bay's sandy shoreline, local shops, restaurants and schools. The community stays active year-round with the Wasaga Stars Arena, public library, festivals and live music. Looking ahead, the Town's Destination Wasaga Master Plan sets out a long-term vision for a vibrant four-season waterfront and downtown, with proposed enhancements to public spaces, boardwalks, cycling connections and cultural experiences. A large lot, a flexible layout and a community planning for its next chapter make this a strong opportunity for buyers who see potential. Seller notes the lower-level renovations were completed by a previous owner. Buyers to verify legal second-unit status with the Town of Wasaga Beach. Savvy buyers and investors will recognize the opportunity: a large lot, a flexible layout and a town actively investing in its future, with provincial backing. (id:49269)
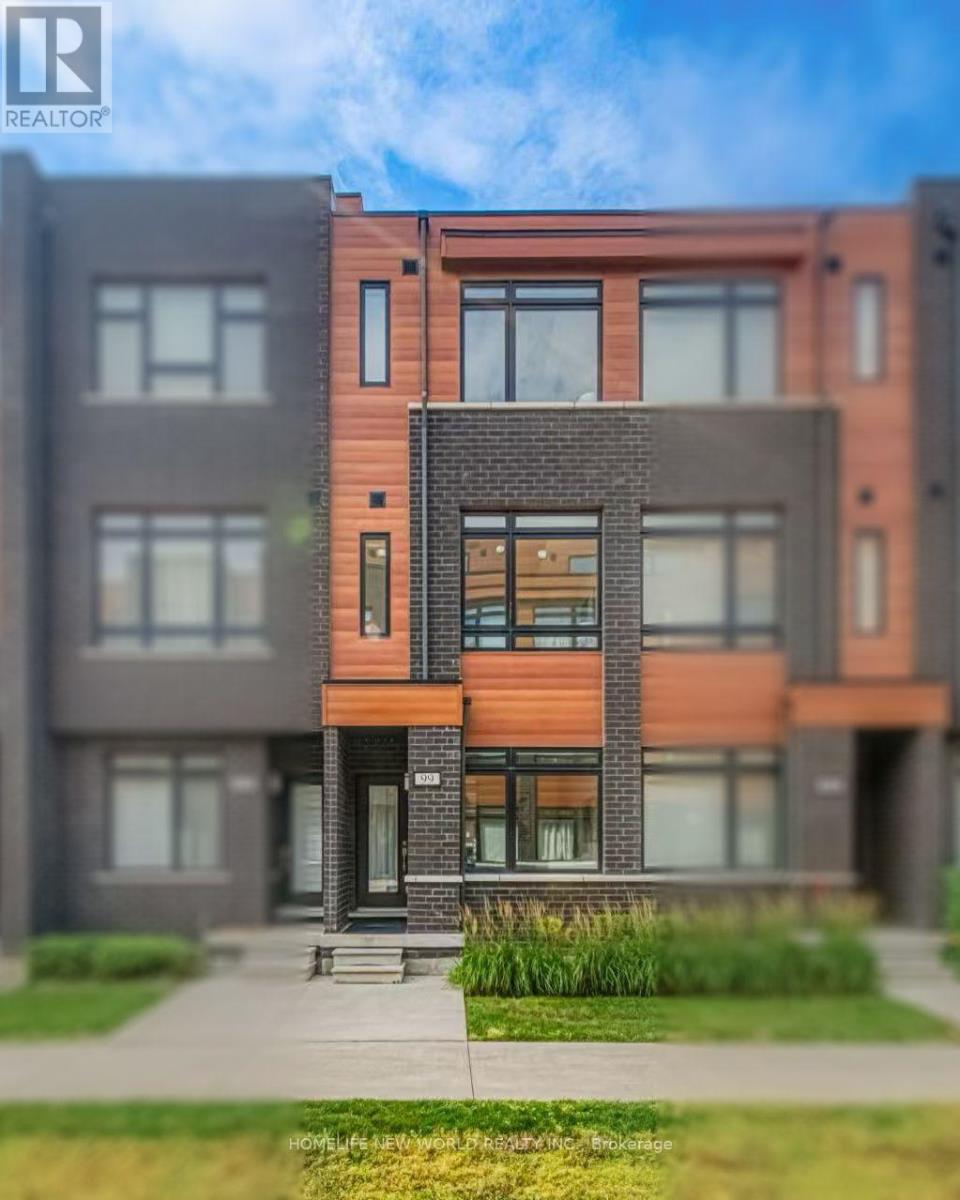
99 - 370d Red Maple Road
Richmond Hill, Ontario
5 Yrs New 3 Bedroom Townhome in the Heart of Richmond Hill. All Brick Exterior w/ Contemporary Design. 1532 Sf + 148 SfRoof Top Terrace with Lots of Large Windows. Glass Door Entrance facing Courtyard. 9' Ceilings on All 3 Levels. $$$ Upgrades. Vynle FlooringThroughout. Open Concept Kitchen w/ Granite Counter Top, Backsplash & S/S Appl. Quartz Vanity in all Baths. Steps to Park & Public Transit,Close to Hillcrest Mall, Supermarket & Shopping Plaza. Mins to Go Train, Viva Transit Hub. Hwy 404 & 407 ** Top Ranking Public Schools &Catholic Schools. (id:49269)
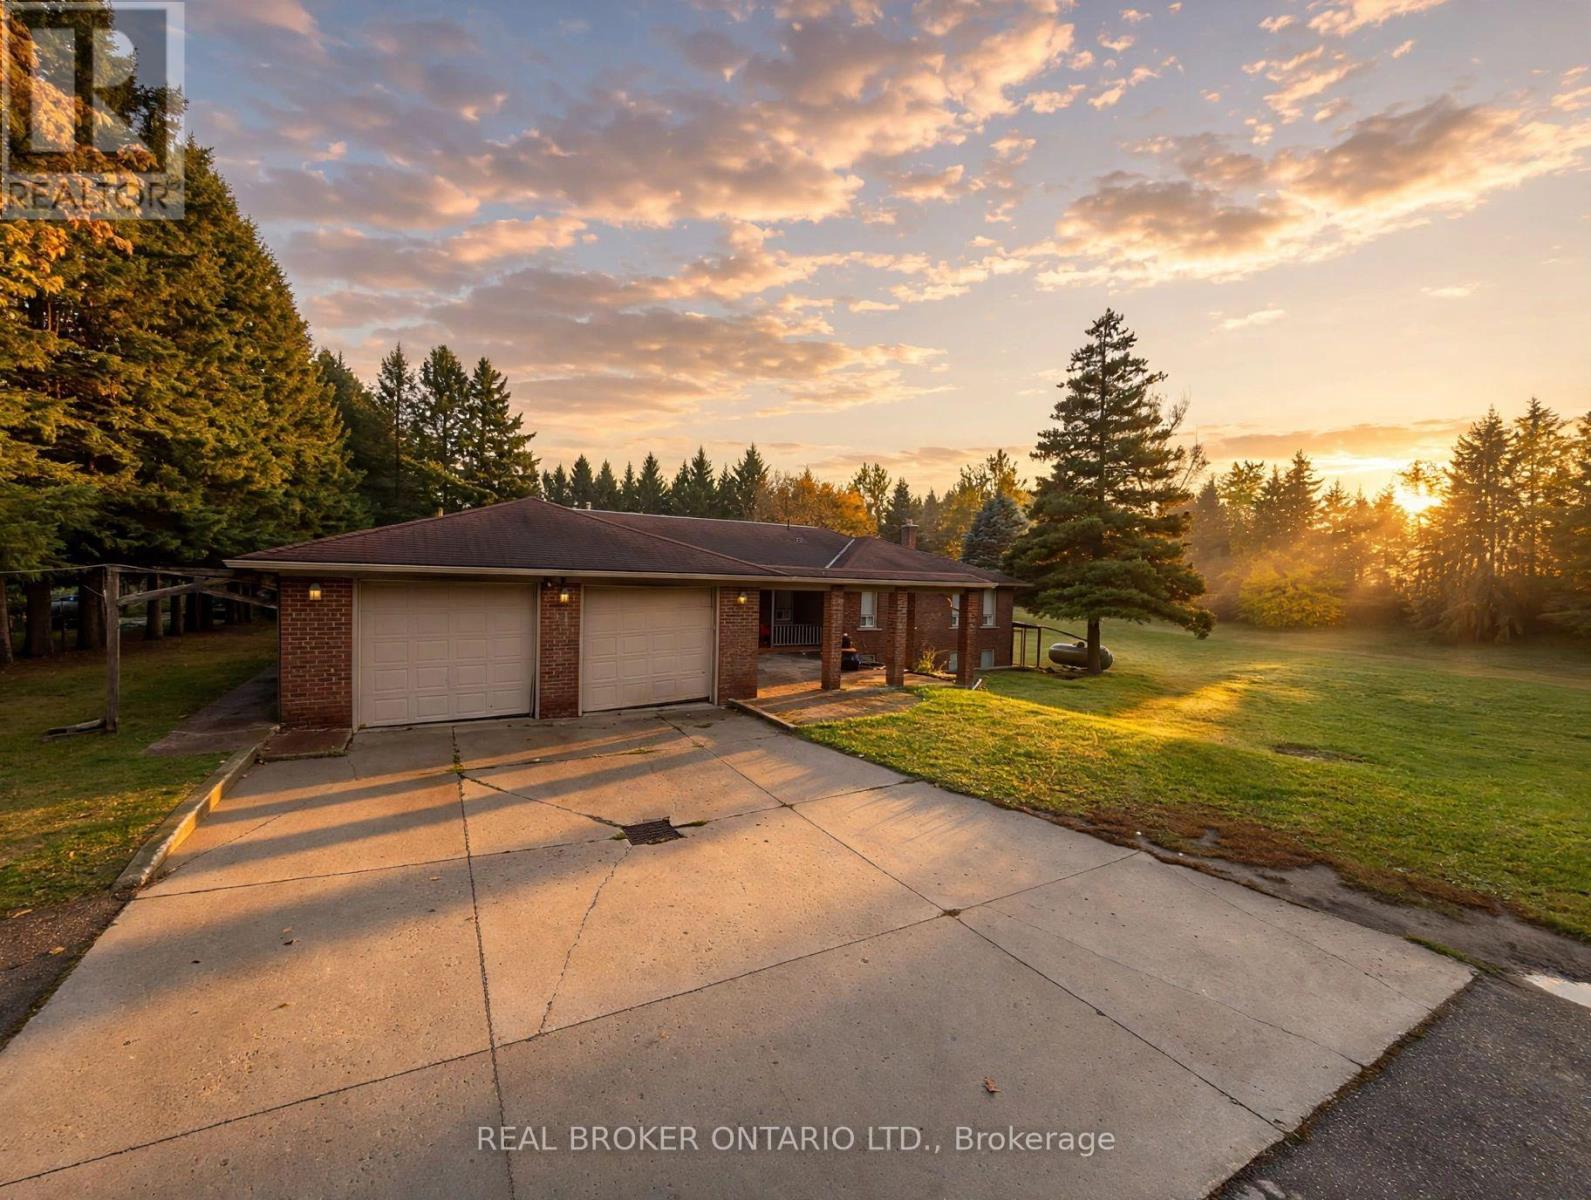
2955 16th Side Road
King, Ontario
You don't just look at a property like 2955 16th Sideroad-you have to feel it. Two manicured acres of ultra-private land in King City, this is a masterclass in flexibility. Surrounded by multi-million dollar luxury estates, this location isn't just prestigious; it's an absolute goldmine of potential. The existing 4-bedroom, 3-bathroom bungalow features a walk-out basement with a separate side entrance, making it completely turn-key. Move right in, use it for steady holding income, or get comfortable while sketching your grand vision. The kitchen was tastefully renovated 10 years ago, offering an updated anchor to the home complemented by a versatile den, dedicated dining room, and timeless hardwood flooring. For country peace of mind, the property operates on well and septic, propane heating, and solar panels working in the background to offset your footprint. A functional covered porch adds perfect mudroom utility. But the real magic is the canvas. With 2 expansive acres, the options are endless. Build your custom mega-mansion, deploy a dream landscape architecture plan, or use the vast, ultra-private terrain to develop a premier hobby farm and homestead. If you value complete seclusion but refuse to compromise on a AAA+ location, you need to physically walk this property. Let your imagination run wild with the sheer scale of what's possible here. Live in it, lease it, or build it. Land this versatile on a street this exclusive doesn't wait around. (id:49269)
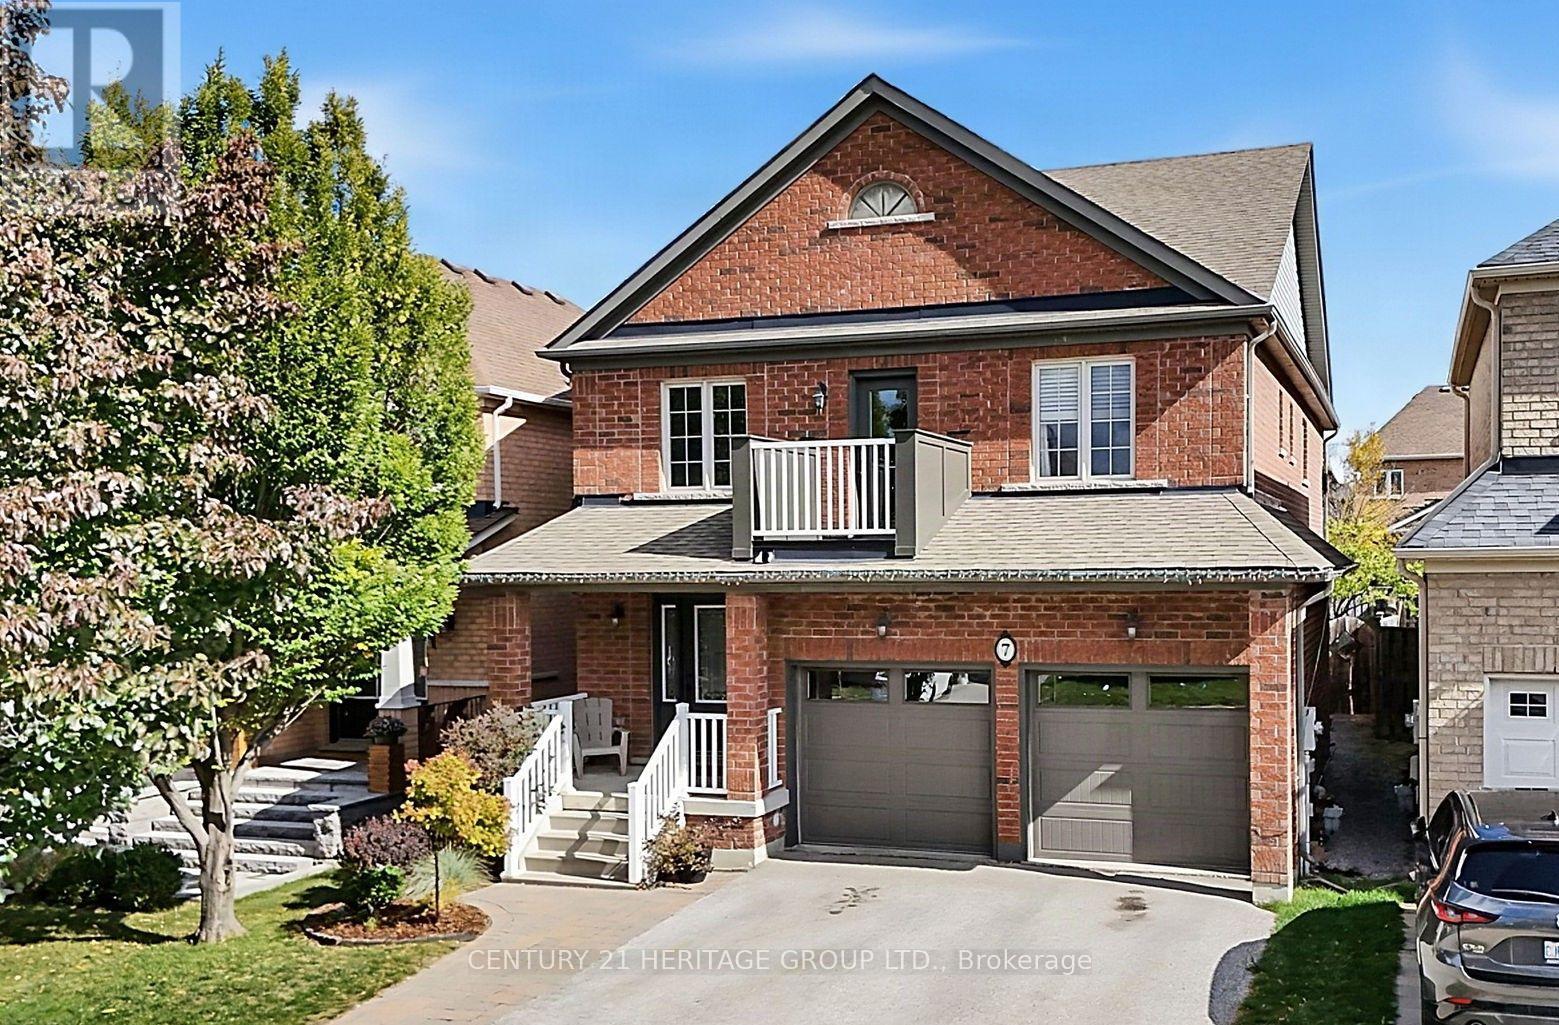
7 Milligan Street
Bradford West Gwillimbury, Ontario
Original owners! Located in a prime, family-friendly location close to schools, parks, splash pads, basketball courts, box stores and everyday amenities. Easy access to Hwy 400 & Go Train makes this a great choice for commuters. This bright and spacious 2-storey home features 4 bedrooms, an open-concept kitchen with granite breakfast area with walkout to the covered porch, perfect for BBQs and enjoying the outdoors. the spacious fenced yard includes a new deck (2026), shed and plenty of room to enjoy with family and fiends. The generous primary bedroom offers a walk-in closet and 4-piece ensuite. Laminate and ceramic flooring throughout. A welcoming foyer with circular staircase leads to the second floor, where you'll find convenient laundry and a walkout to the second-floor porch, a great spot to enjoy the sunsets. Main floor access to the double car garage and a cold room add to the home's practicality. Updates include furnace (2024), shingles (2021), garage doors (2021), balcony door (2023), A/C (2016), new broadloom on stairs (2025), new deck (2026) and updated kitchen. (id:49269)
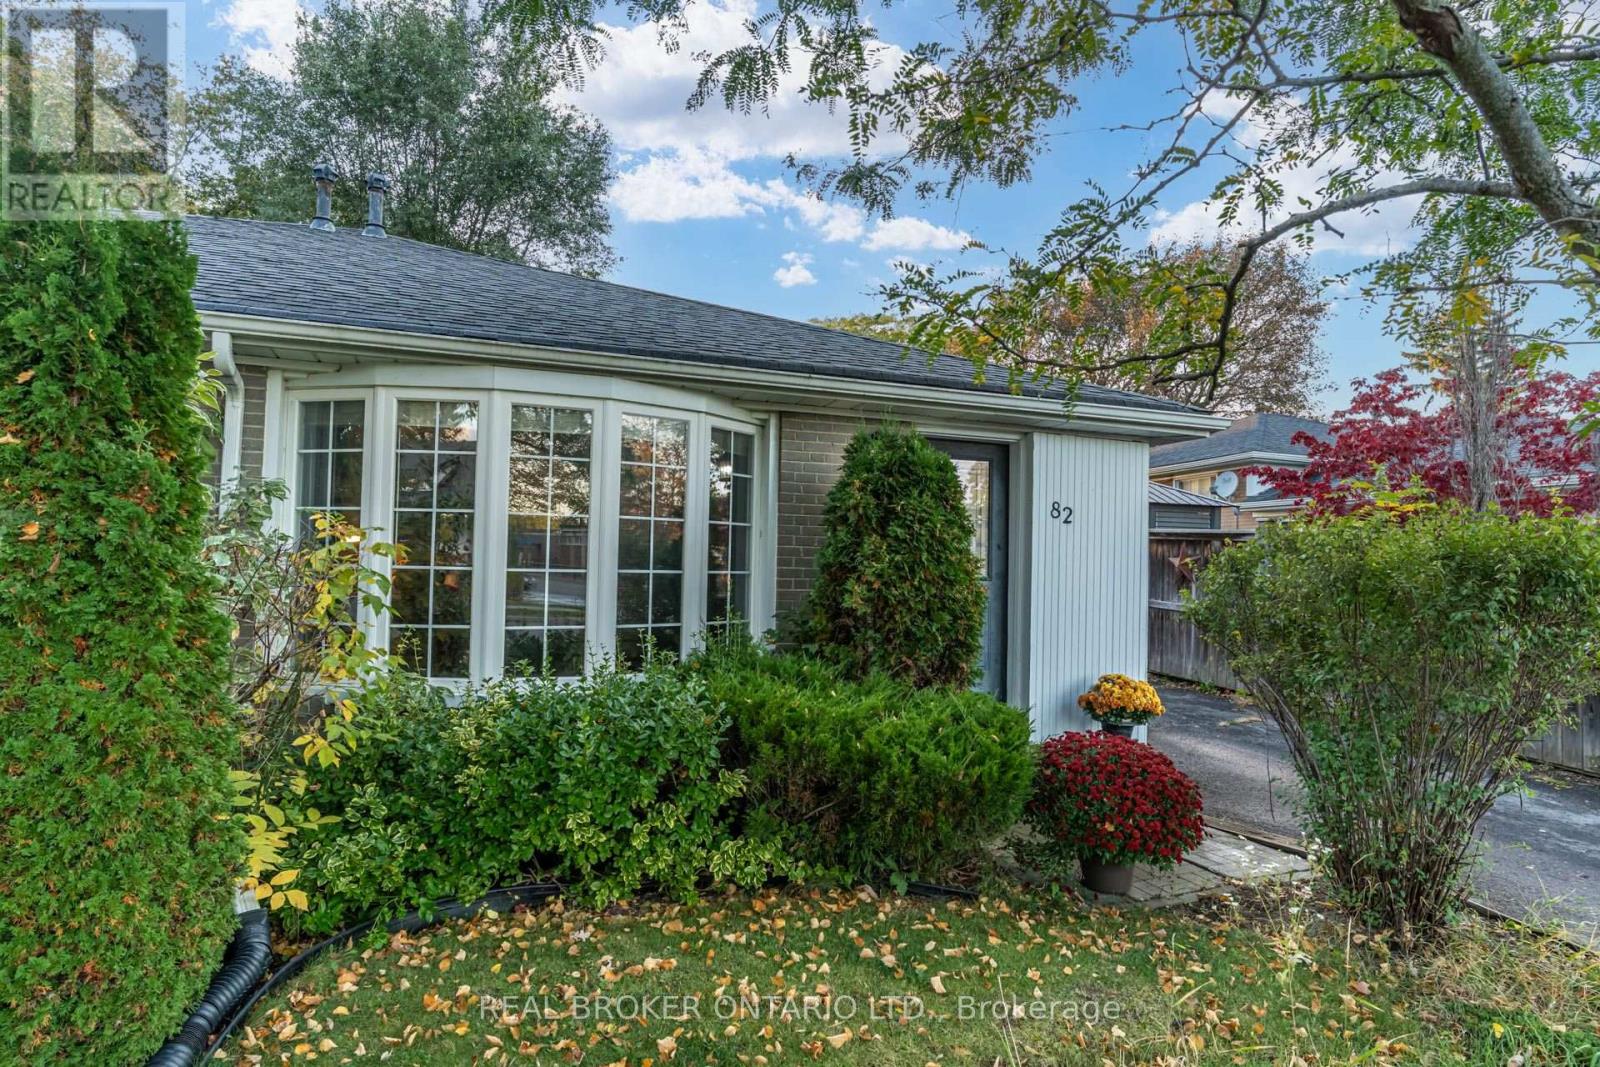
82 Tecumseh Drive
Aurora, Ontario
Four bedrooms in desirable Aurora Heights for under $800,000, a hard-to-find combination with room for your family to grow! Lovingly maintained and updated, this welcoming home offers comfortable living in an established, family-friendly neighbourhood. The open-concept living and dining area features a large bay window that brings in natural light, creating an inviting setting for everyday life, family dinners and entertaining. The galley-style kitchen includes space for casual dining, while a convenient side entrance provides easy access to the driveway and backyard, handy for bringing in groceries or heading outside. The primary bedroom offers the comfort of its own two-piece ensuite and a large window overlooking the backyard. Three additional bedrooms give you flexibility for children, guests, a home office or hobbies, with room to adapt as your needs change. Four bedrooms, a neighbourhood you'll love, and a price that opens the door. Your family's next chapter could start right here. (id:49269)