
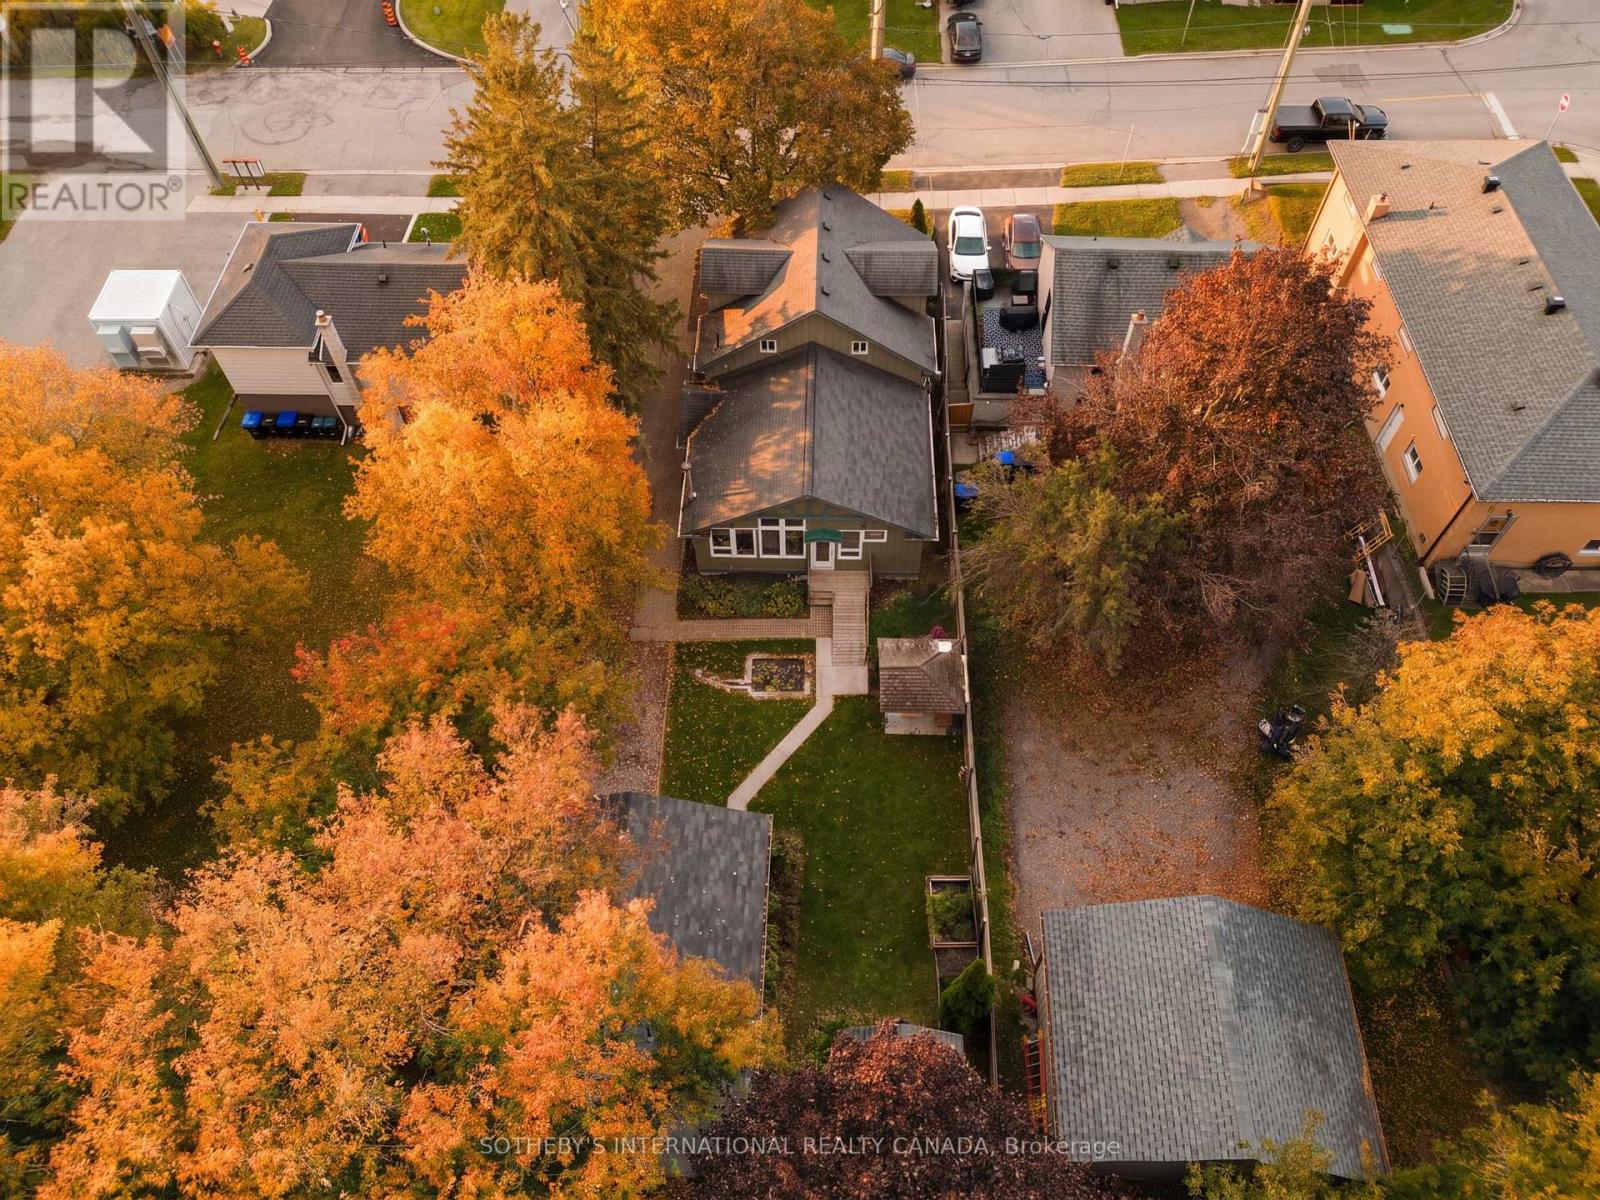
131 John Street E
Bradford West Gwillimbury, Ontario
Custom craftsmanship and a serene setting in the heart of Bradford. Situated on a private, treed 50 x 149 ft. lot, 131 John Street East is a custom-built Craftsman-style home offering 3+1 bedrooms, 3.5 bathrooms and 3,126 sq. ft. of total living space.Warm wood accents, pine trim throughout, custom pine closet doors, built-in living room shelving and handcrafted wood railings distinguish the interior. Soaring pine-clad ceilings, exposed wood beams and an expansive wall of windows define the open-concept kitchen, dining and living areas, creating a bright, welcoming setting for everyday living and entertaining.The main floor features two bedrooms, including a primary with an ensuite and generous closet, along with main-floor laundry. A versatile den accommodates an office, dining room or sitting room. Incorporated ramps and railings provide added flexibility for varying mobility needs. The upper-level loft, complete with a four-piece bathroom, offers space for a bedroom retreat, art studio or additional living area.The home has three exterior entrances, with a shared main foyer providing access to main and lower levels. The lower level features a finished recreation room with a wood-burning fireplace and a one-bedroom in-law suite with a gas fireplace, kitchen, living room, bathroom and separate laundry. R2 zoning offers flexibility to explore future uses and rental potential, subject to municipal requirements.The landscaped backyard features mature trees, gazebo, and a water feature, complemented by a detached garage/workshop with 200-amp power and a powered shed for equipment storage and charging. Move-in ready and within a short walk to downtown Bradford and the GO station, with schools, shopping and transit nearby and convenient highway access. A distinctive combination of craftsmanship, versatile living space and in-town convenience. (id:49269)
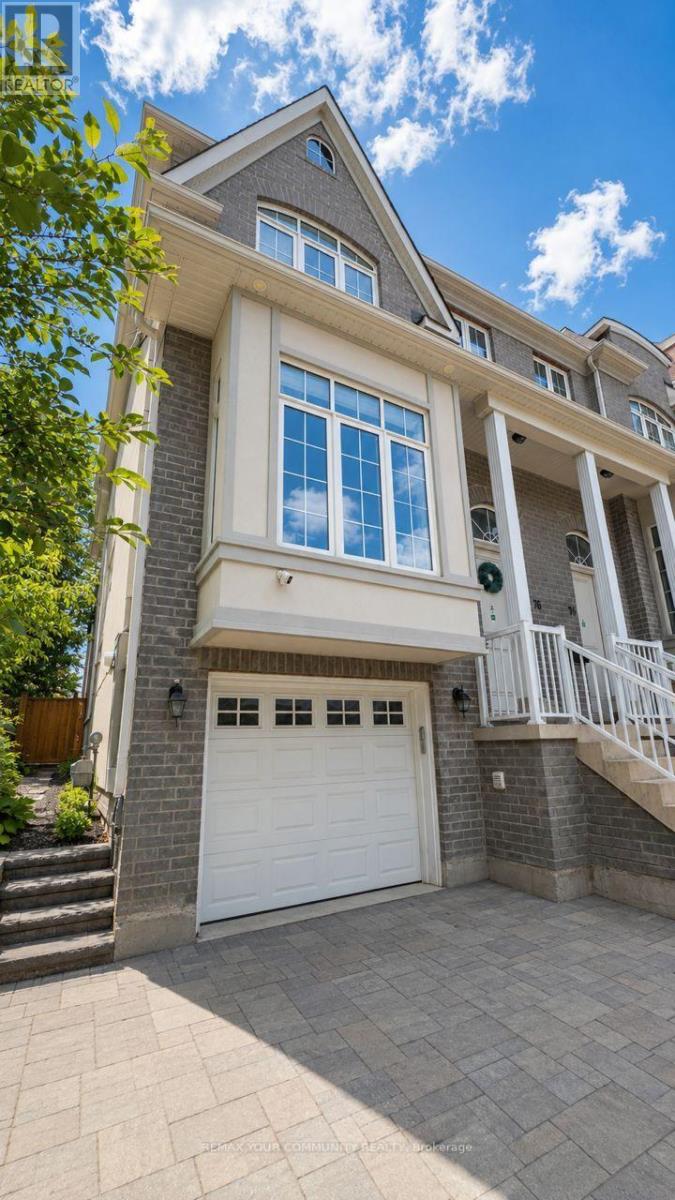
Main & Upper - 76 Church Street
Richmond Hill, Ontario
Experience Modern Living In This Stunning Newly Custom-Built Freehold End-Unit Townhome In The Highly Desirable Village District Of Downtown Richmond Hill! Offering The Ground And Upper Levels only, This Beautiful Residence Combines Elegant Finishes, A Thoughtfully Designed Layout And Exceptional Attention To Detail.A Welcoming Foyer, Approx. 10-Ft Ceilings On The Ground And Main Levels, Hardwood Flooring Throughout And A Skylight Create An Inviting First Impression. Large Windows And Additional End-Unit Exposure Fill The Home With Natural Light, Enhancing Its Bright, Airy And Spacious Feel.Enjoy Spacious Principal Rooms, A Stylish Modern Kitchen, Beautifully Appointed Bathrooms, Generously Sized Bedrooms And Ample Storage. The End-Unit Setting Offers Added Privacy And A Semi-Detached Feel-An Exceptional Combination Of Comfort, Style And Everyday Functionality.Situated Just Steps To Yonge Street, With Shopping, Restaurants, Cafés, Parks, Schools, Places Of Worship And Public Transit Close By. Minutes To Richmond Hill GO Station And Convenient Access To Major Roads Make Commuting And Daily Errands Easy.Ground And Upper Levels Only; Basement Is Excluded And Offered For Lease Separately. Flexible Possession Available. Motivated Landlord Welcomes Qualified Tenants With Strong Applications. Rental Application, Full Credit Report, Employment Letter, Recent Pay Stubs, References And Photo Identification Required. Tenant Responsible For 2/3 Utilities As Specified In The Lease And Tenant Insurance. No Smoking.A Rare Opportunity To Enjoy A Beautiful Newly Built Home In One Of Richmond Hill''s Most Desirable And Convenient Communities. Book Your Showing Today! (id:49269)
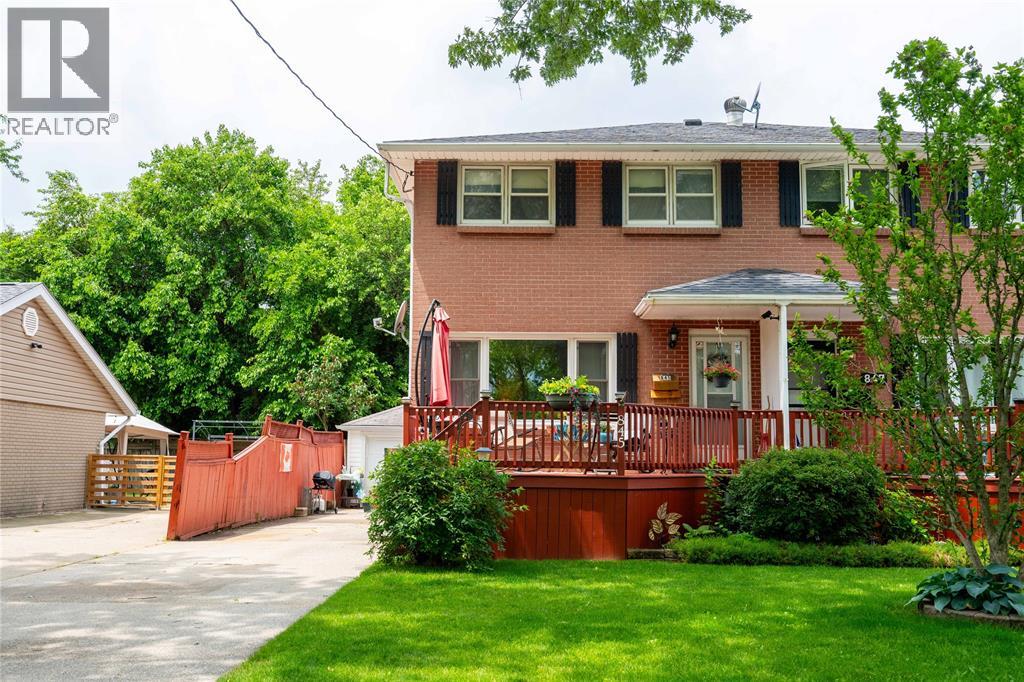
845 Vroom Avenue
Sarnia, Ontario
Welcome to this well-maintained semi-detached two-storey home nestled on a quiet, mature street where large boulevard trees provide a beautiful canopy and the sound of birds singing adds to the peaceful setting. Complete with a detached single-car garage and a functional layout, this home offers comfortable living for first-time buyers, growing families, or those looking to right-size without sacrificing space. The east-facing front welcomes the morning sun, while the location provides easy access to shopping, schools, parks, public transit, and everyday amenities. If you're looking for a home in an established neighbourhood with a welcoming atmosphere and room to make it your own, this is an opportunity worth seeing. (id:49269)
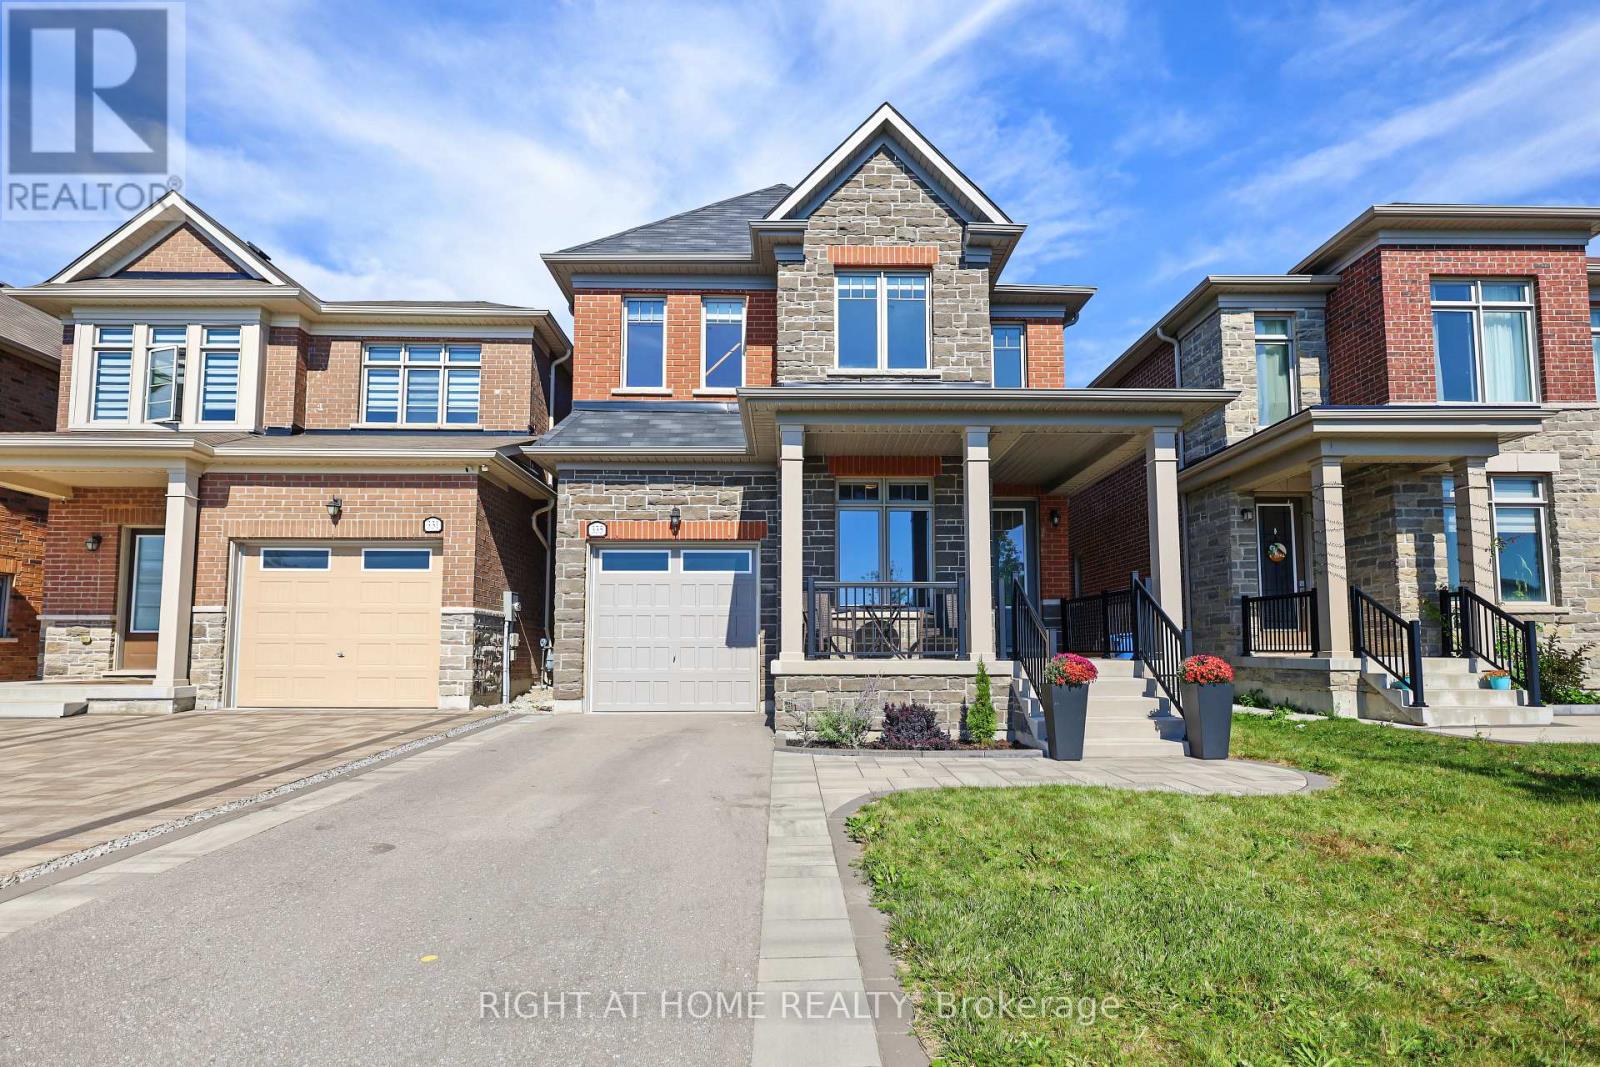
335 Busato Drive
Whitchurch-Stouffville, Ontario
Absolutely Gorgeous 4-Bedroom Home with Modern Upgrades! Welcome to this beautiful 4-bedroom home featuring a bright, open-concept layout and modern finishes throughout. Enjoy direct entry from the garage and a sun-filled living and family room combination with large windows and a walkout to the backyard.The upgraded eat-in kitchen offers granite countertops and ample space for family gatherings. Spacious bedrooms feature generous walk-in closets, while the primary bedroom boasts a luxurious 4-piece ensuite. Convenient second-floor laundry adds to the home's functionality. Ideally located close to shopping, restaurants, public transit, and the library, this home offers both comfort and convenience. A fantastic opportunity with many more features to discover-don't miss it! (id:49269)
142 Cedar Beach Road
Brock, Ontario
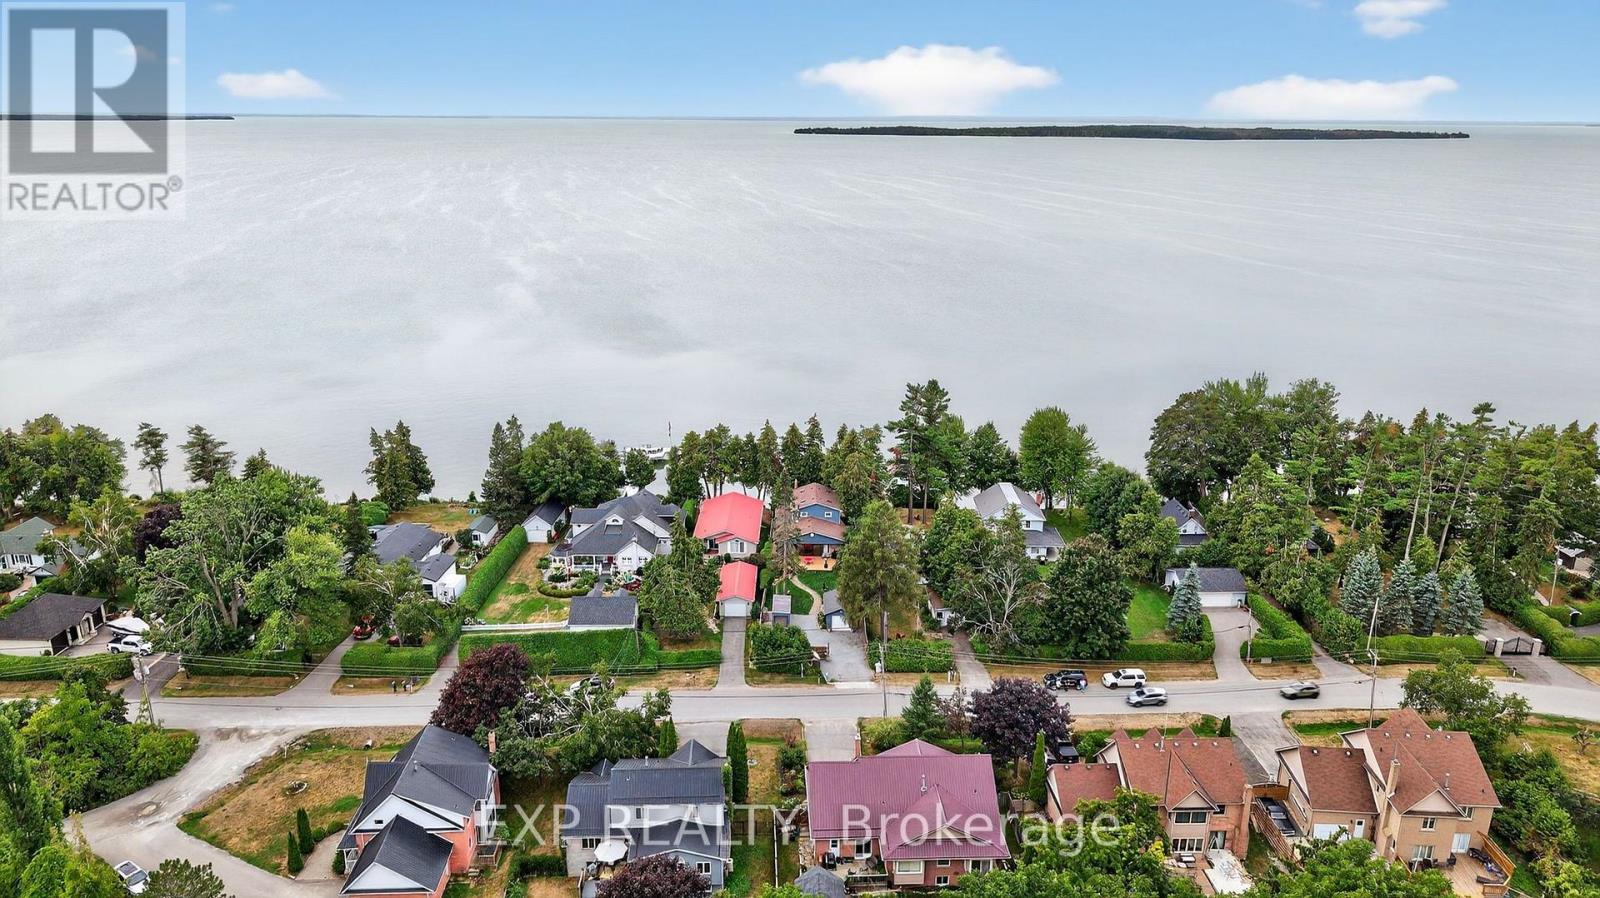
Welcome to your slice of Lake Simcoe living! This stunning turnkey home sits right on the shores of the lake and has been thoughtfully renovated from top to bottom with modern finishes throughout. With 3 bedrooms and 2 full bathrooms, this one is ready for you to move in and start making memories. Step into your fully fenced yard with private lawns, a garage, a shed, and an oversized front deck that's just begging for morning coffee and sunrise views. Inside, the spacious main foyer leads you into a living room with soaring cedar ceilings, a gas fireplace, and big bright windows that fill the space with light. The chef's kitchen looks right out over Lake Simcoe and flows into an open concept family and dining room, finished with quartz counters, crown mouldings, stainless steel appliances, and clever pull-out storage. Main floor laundry with backyard access and a 3-piece bath round out the main level. Head up the floating staircase to your second floor retreat, where an oversized primary suite awaits, complete with its own private deck and sitting room, a bonus space perfect as a nursery or future walk-in closet, and a spa-worthy 6-piece ensuite with double sinks, a freestanding tub, walk-in shower, and bidet. Custom decking leads to a swim spa with a built-in swim-up bar, a separate sauna, and a treed two-tiered deck with stairs down to your own beach. The 100ft dock offers a large patio, a slide, a sandy walkout, and some of the best fishing around. Custom exterior lighting sets the mood for those unforgettable lake sunsets every single evening. With loads of upgrades and custom touches throughout, and just minutes to town, schools, shopping, and restaurants, this is lakeside living at its finest. Come see it for yourself! (id:49269)
33 Pascoe Drive
Markham, Ontario
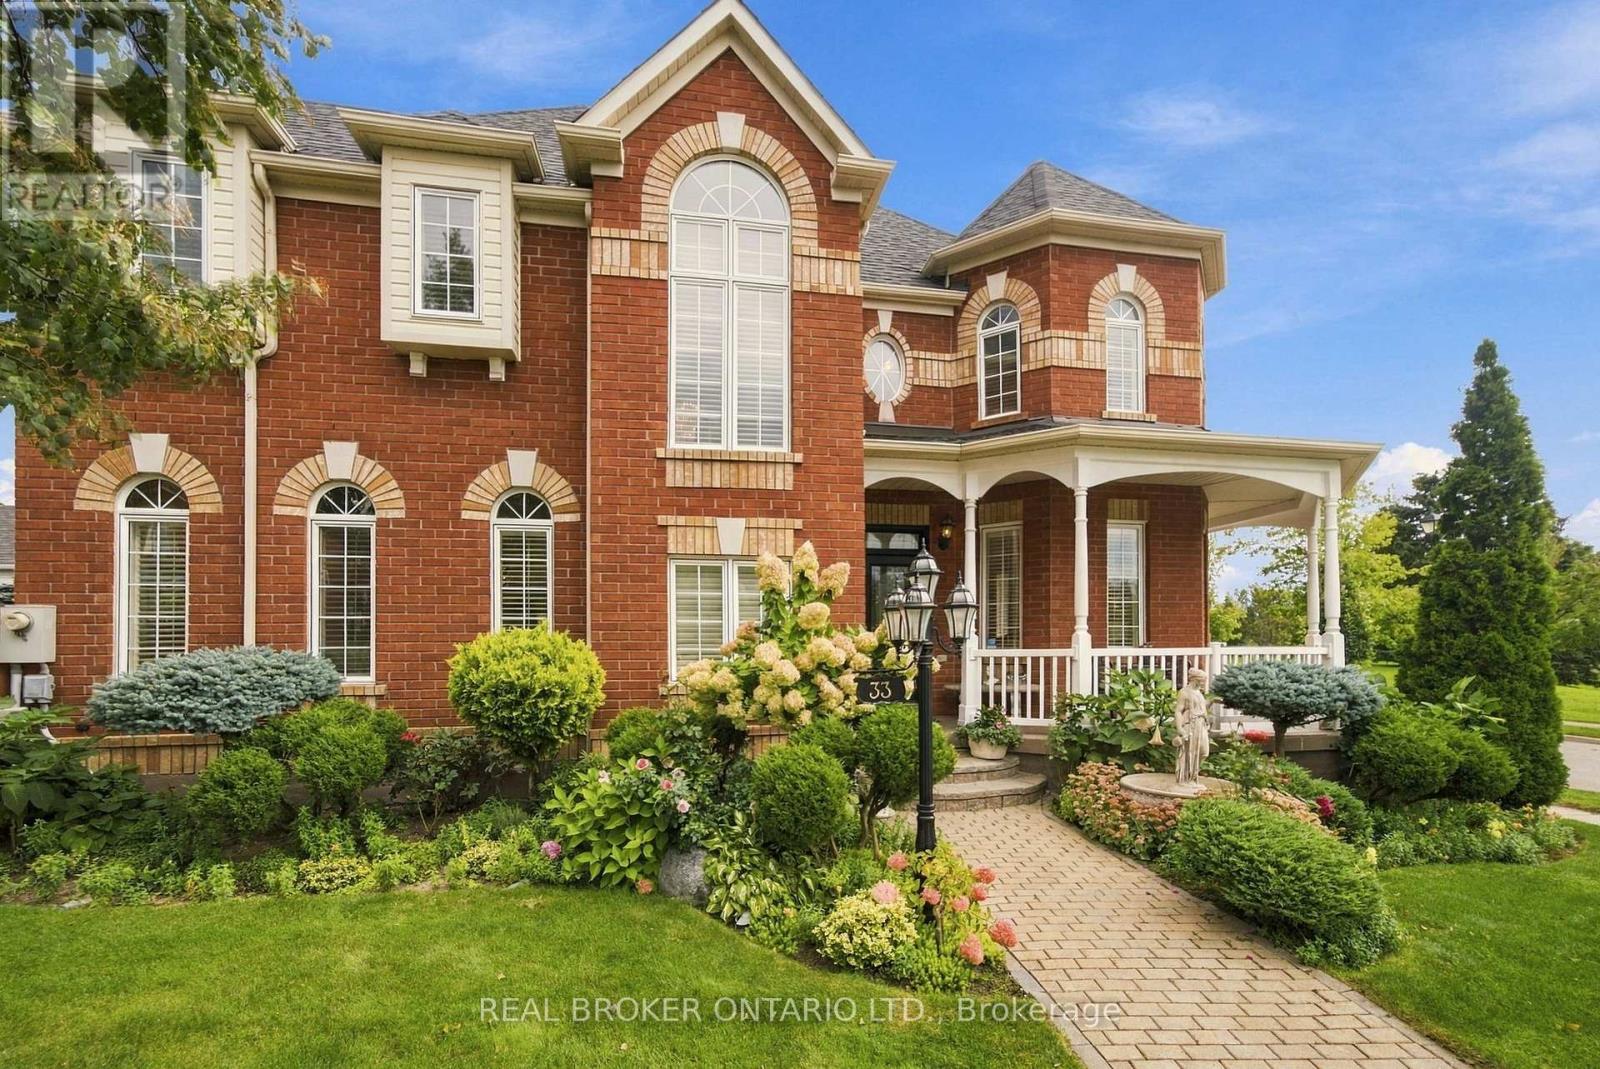
Welcome to this exceptional 4-bedroom Ballantry-built home, ideally situated on a premium corner lot in the highly sought-after Cornell community. Built with durable 2x6 framing and an all-brick exterior, this impressive home offers quality construction, timeless curb appeal, and beautifully appointed interiors. Rich oak hardwood flooring extends throughout the main and upper level and both staircases, while an abundance of windows fills the home with natural light. The upgraded kitchen features oak cabinetry, granite countertops, marble backsplash, and stainless steel appliances, flowing seamlessly into the bright and spacious family room. The combined living and dining room is perfect for entertaining, while the striking floor-to-ceiling staircase window adds an abundance of light and architectural appeal. Upstairs, the grand primary suite features a coffered ceiling, walk-in closet, and luxurious 4-piece ensuite, along with three additional spacious bedrooms.The professionally finished basement offers a second kitchen with commercial-grade stainless steel appliances-ideal for extended family or entertaining. Outside, enjoy meticulously maintained gardens, a stunning 45-foot tiled covered wraparound porch, spacious rear porch, and an all-brick laneway double-car garage with direct access from the home. Conveniently located close to parks, public transit, community centre, Markham Stouffville Hospital, GO Station, Hwy 407 and Hwy 404. *Sidewalk is 100% shovelled/de-iced by the town. A wonderful opportunity to own a beautifully maintained home in one of Cornell's most desirable communities. (id:49269)

414 Osborne Street
Brock, Ontario
Welcome to the Heart of Beaverton. This immaculately kept century home is brimming with character, space, and possibility. Offering four bedrooms and two bathrooms - including a convenient main floor bedroom and a primary suite with its own private two-piece ensuite - this home is as functional as it is charming. Classic brick construction paired with a durable metal roof gives this beauty lasting curb appeal and easy maintenance - the best of both worlds. And the lot? A rare find. Set on an expansive double L-shaped lot with two driveways accessing two separate roads, there's room to garden, play, or even expand down the road. Come summer, kick back on the private deck or cool off in the above-ground pool - an entertainer's dream. Inside, a large open-concept kitchen sets the stage for family dinners and weekend gatherings, while the spacious main floor offers both a living room and family room for effortless everyday living. Timeless character, generous space, and outdoor amenities that are hard to come by - all just a stroll from town. (id:49269)
673 Gerrard Street E
Toronto, Ontario
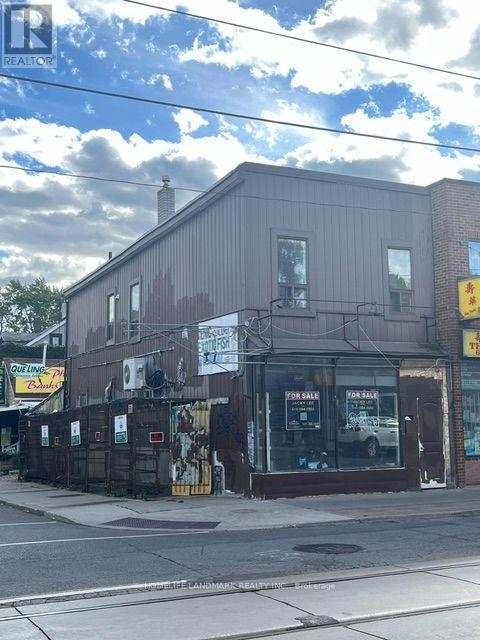
PRICED TO SELL!! Premium-Commercial Corner!!- Two Storey Building. Approx. 1500 Sq.ft Total Lot Size 66 x 16 Ft.- Located in a Rapidly Growing Area Surrounded by Trendy Restaurants, Leslieville, Riverdale, East-China Town Neighbourhoods, and The Future Ontario Line. This Mixed-Use Property Offers a Ground-Level Commercial Unit and a Residential Apartment on The Second Floor. Lower Level with Basement with 2-pce Washroom. Property Offers Terrific Potential. Suitable for End Users, Investors, or Builders to Realize Their Creative Vision and Investment Goals. Property is Sold 'as is" Condition City Permit Access for Marketing Retail Space Outside Corner Spaces for Retail Use. Space at Back of Building can be converted to Parking Spots. Great Investment Opportunity!! Easy Access to Schools Library, Shopping, Hwys, Shopping etc. (id:49269)

103 - 3131 Bridletowne Circle
Toronto, Ontario
Currently available and at an improved price, welcome to 3131 Bridletowne Circle Unit 103 -Freshly painted with new vinyl flooring throughout. This newly renovated and exceptionally spacious 1-bedroom and 1 den, 2-bath, one four piece and one two piece, condo offering comfort, convenience, and incredible value in the heart of L'Amoreaux neighborhood. This bright ground-floor condo apartment features approximately 1,200 sq. ft. of functional living space plus a private balcony with peaceful east-facing views of the garden and abundant natural light throughout. Enjoy a well-designed layout with generous main bedroom, walk in closet and lots of storage. Stainless Steel Appliances in the kitchen, ensuite laundry for convenience. For the car, two side by side owned underground parking spaces - a rare find in condo living. Ideally located near shopping, parks to walk the family dog, schools, TTC, and everyday amenities, with quick access to the major highways. Premium amenities including an indoor pool, gym, sauna, tennis courts, party room, visitor parking, outdoor car wash, and more. Perfect for first-time buyers, downsizers, or families seeking spacious, low-maintenance living in a vibrant community. (id:49269)
477 Henry Street
Woodstock, Ontario
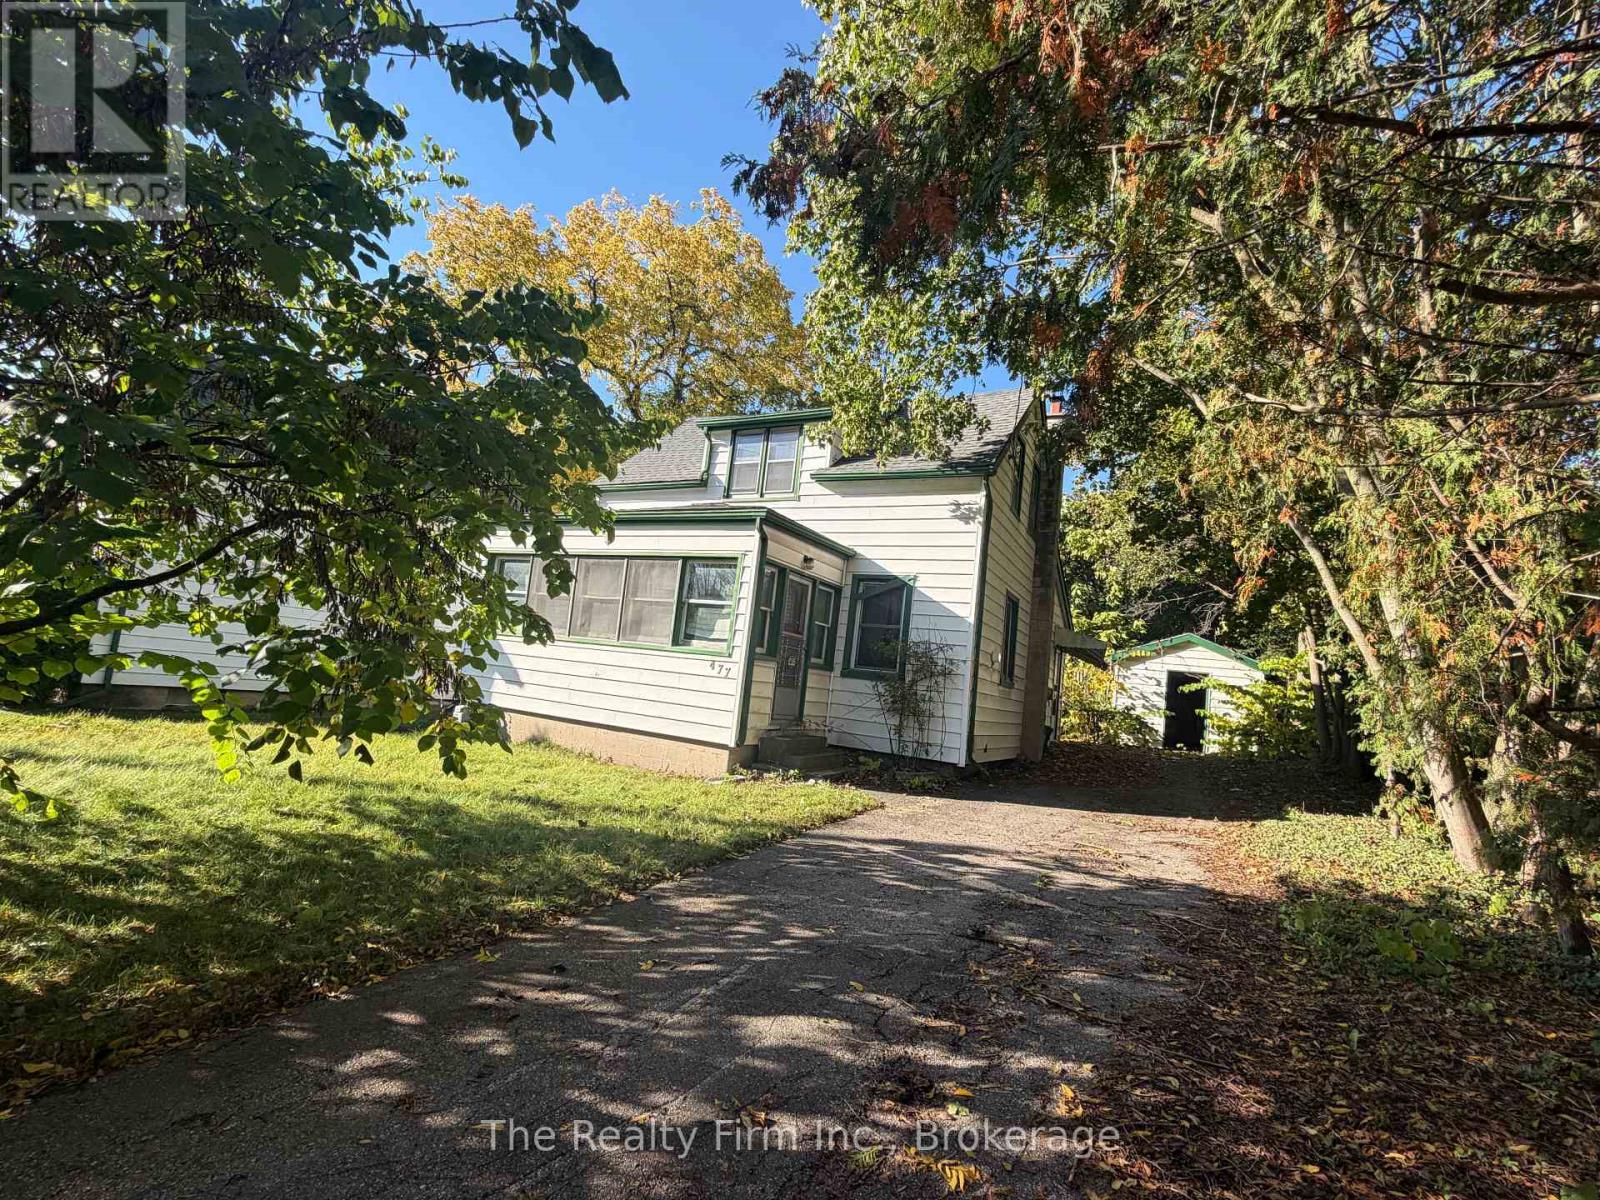
Builders, investors, renovators: this one's for you .... an infill opportunity on a deep 46' x 130' lot with R2 zoning set in place, and in close proximity to Southside Park, the heartbeat of the city for year-round fun. Take on an extensive structural renovation, or tear it down and start fresh with a single family dwelling, duplex, or a pair of semis. The rec centre, aquatic centre, splash pad and Fanshawe College campus are close by. It's on a mature street in a location people want to rent and buy in. This is an estate sale, and the property is being sold "as is." (id:49269)
48 - 772 Anzio Road
Woodstock, Ontario
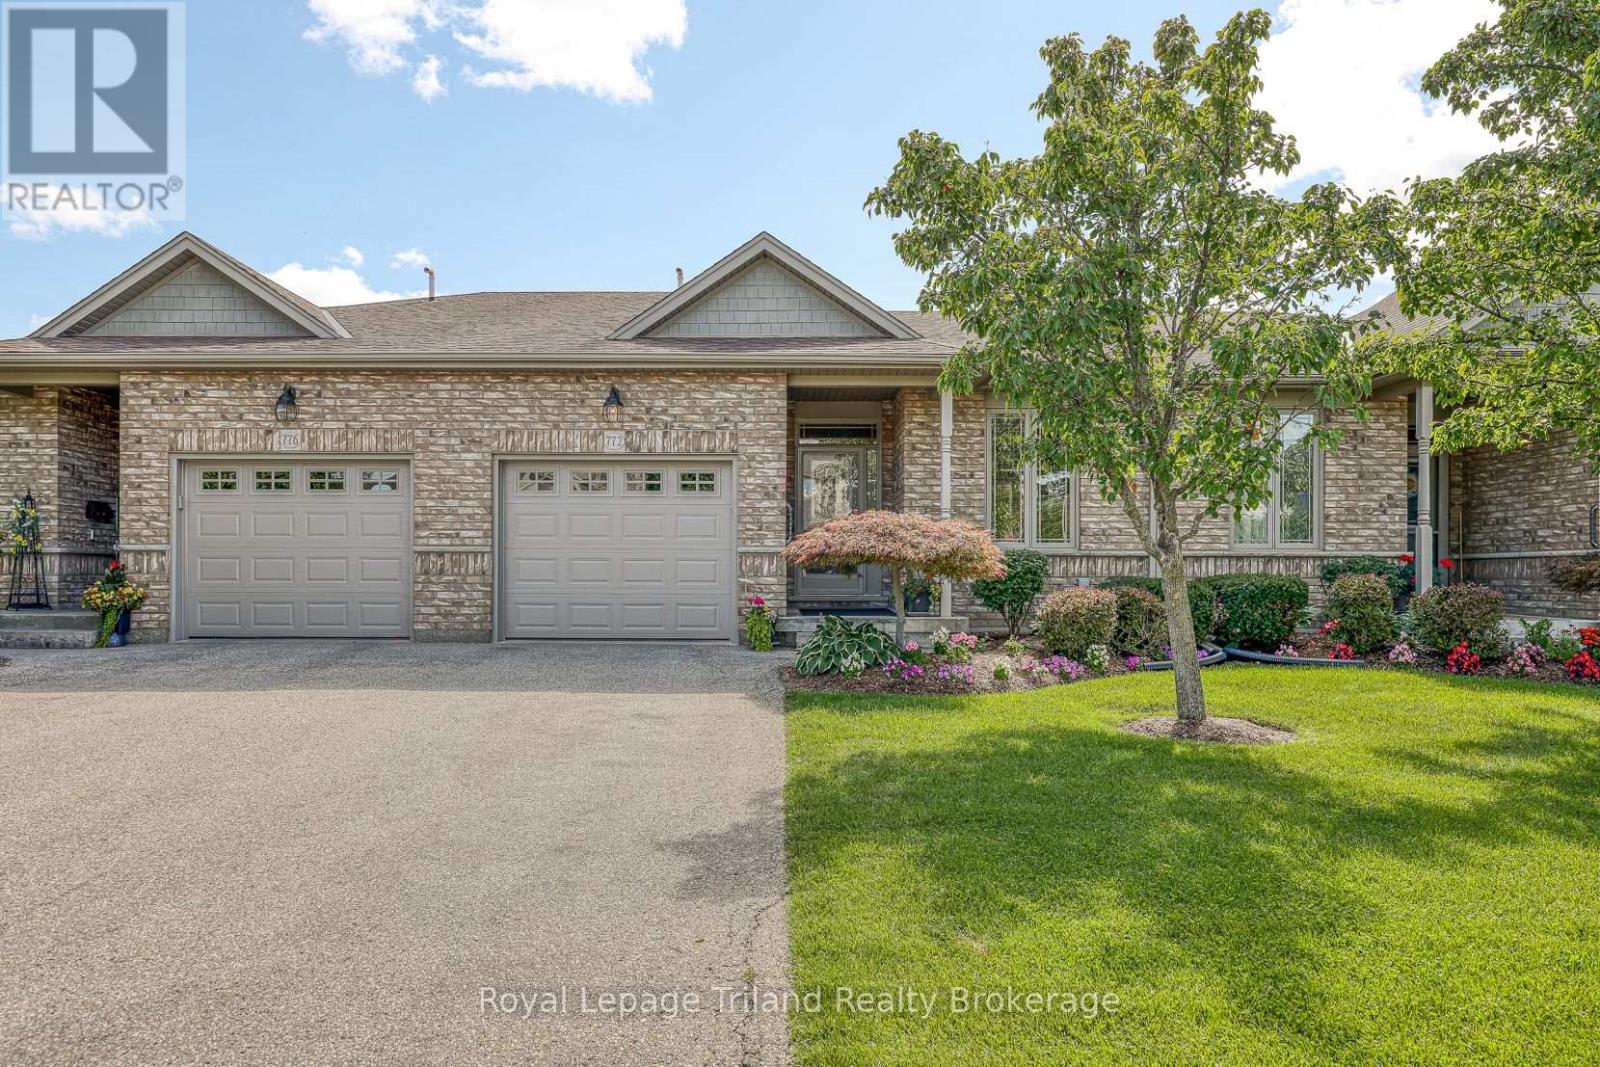
Welcome to 772 Anzio Road. This one owner condominium home has been extremely well kept and loved by current owner. It is a charming bungalow townhouse. A versatile layout on the main floor including spacious kitchen with island, under cabinet lighting and dining area overlooking living room perfect to entertain family/friends also a corner fireplace to warm up the cool winter nights. The high ceilings and bullnose (rounded) corners add a modern cozy feel as well as the crown molding. Patio doors to the deck from the living area includes a retractable awning and lots of space for furniture. The patio door also includes rechargeable, cordless blinds. This condo is not directly behind another unit giving you more open space to enjoy the outdoors. 2 Bedrooms and a 3 pc bath with walk in shower and laundry complete the main floor. The primary bedroom has his and her closets as well as newer plush broadloom. Both main floor bedrooms have the top-down, bottom-up shades. The transom windows on the main floor allow for bright, natural light to fill the main living area. The lower level adds additional space, a welcoming family room, a 3rd bedroom and a 3 pc bath with a walk in shower. This space is ideal for out of town family to stay and have their own living area while visiting. There is a large workshop that is also handy for storage and a fruit cellar. The utility room completes the basement level. There is automatic outdoor lighting at the front of the unit as well as in ground sprinkler system. Overall this unit is comfortable and convenient to lock the door and go. If you're ready for one floor living this complex is for you. It's quiet yet walking distance to Cowan fields Recreation Center, you can watch a ball game, play some pickleball or use the walking path. Fantastic location with quick access to the 401/403 corridor, shopping and Pittock Dam walking trail. The simple life awaits you in a beautiful, move in ready home. (id:49269)
596101 Highway 59 18 Tropicana Crescent
East Zorra-Tavistock, Ontario
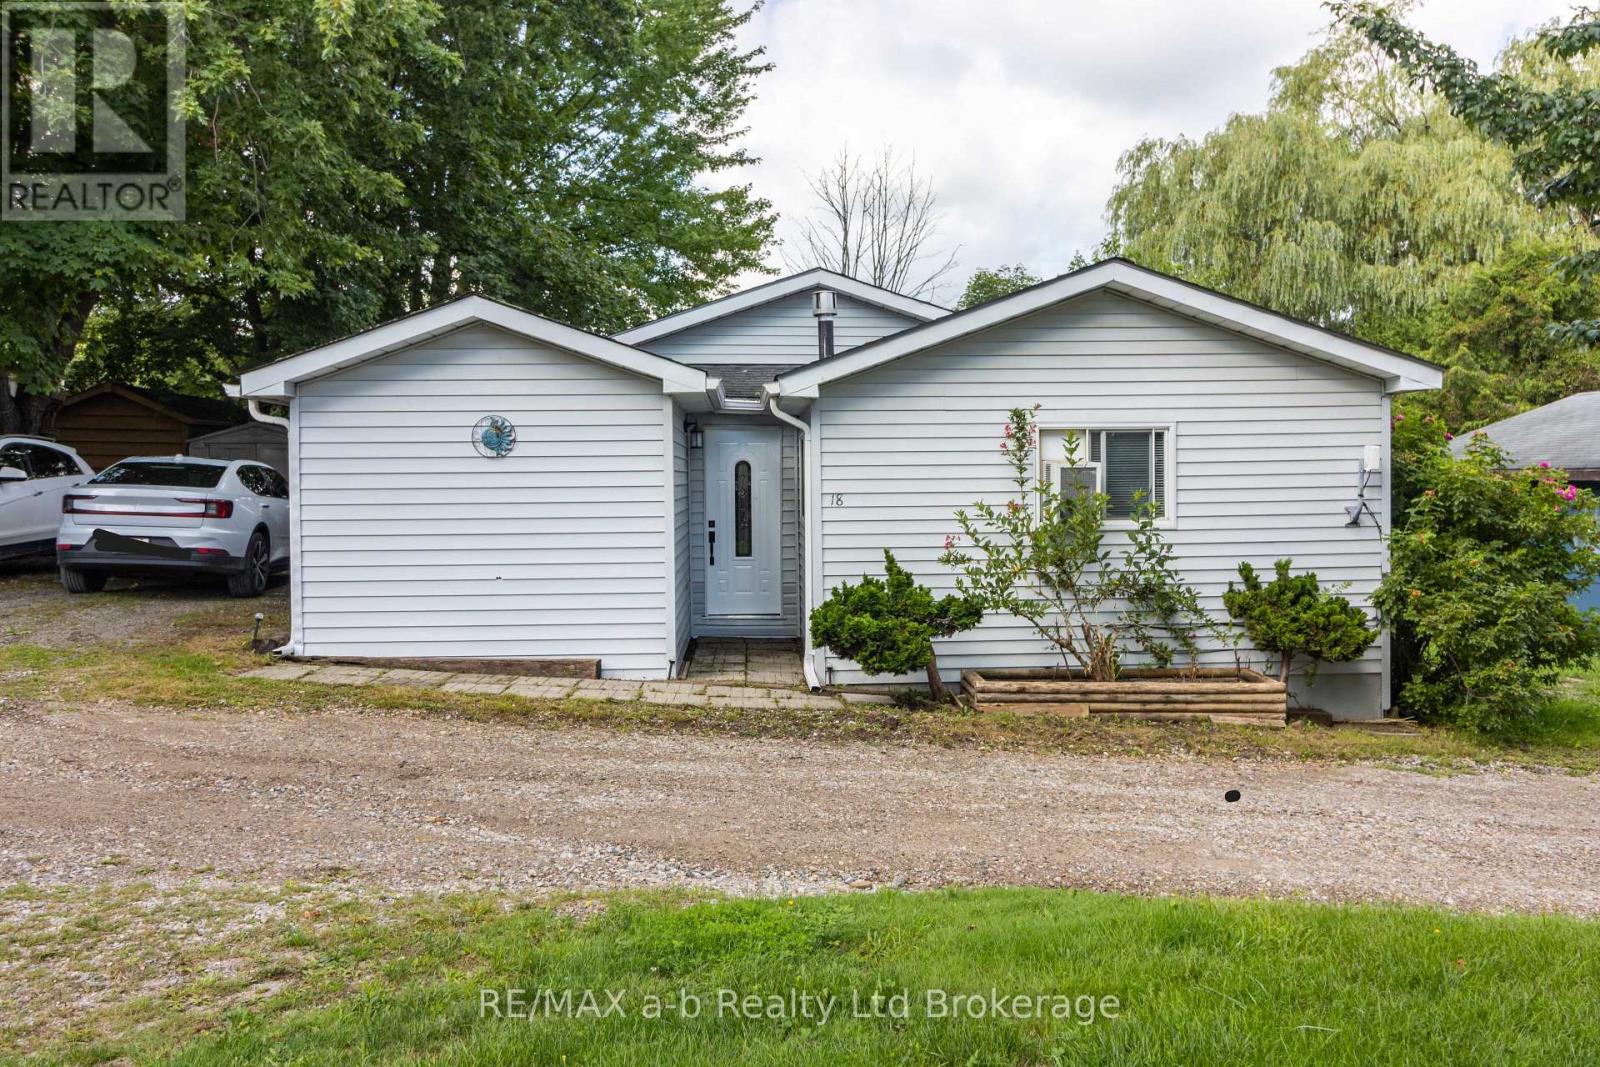
Large double wide modular home, with private driveway offers 2 large bedrooms, loads of living space and carpet free, year round living in Sunpark Hidden Valley! The large kitchen offers loads of elbow room for entertaining guests or special occasion dinners. The large living-room invites you to relax and enjoy a movie or a good book. You will notice the primary bedroom is large enough to hold a king bed, dressers, along with added storage in your large closet, the spacious 2nd bedroom has a roomy closet as well. The patio door from the kitchen brings you to your deck, covered gazebo with louver windows, which allows you to enjoy the outdoors longer. Local pond on site. Need more room, there are 2 sheds for storage. Front door is new, deck was done 7 years ago, roof and flooring done 10 years ago, approximately. All photos and measurements done by Iguide. (id:49269)