
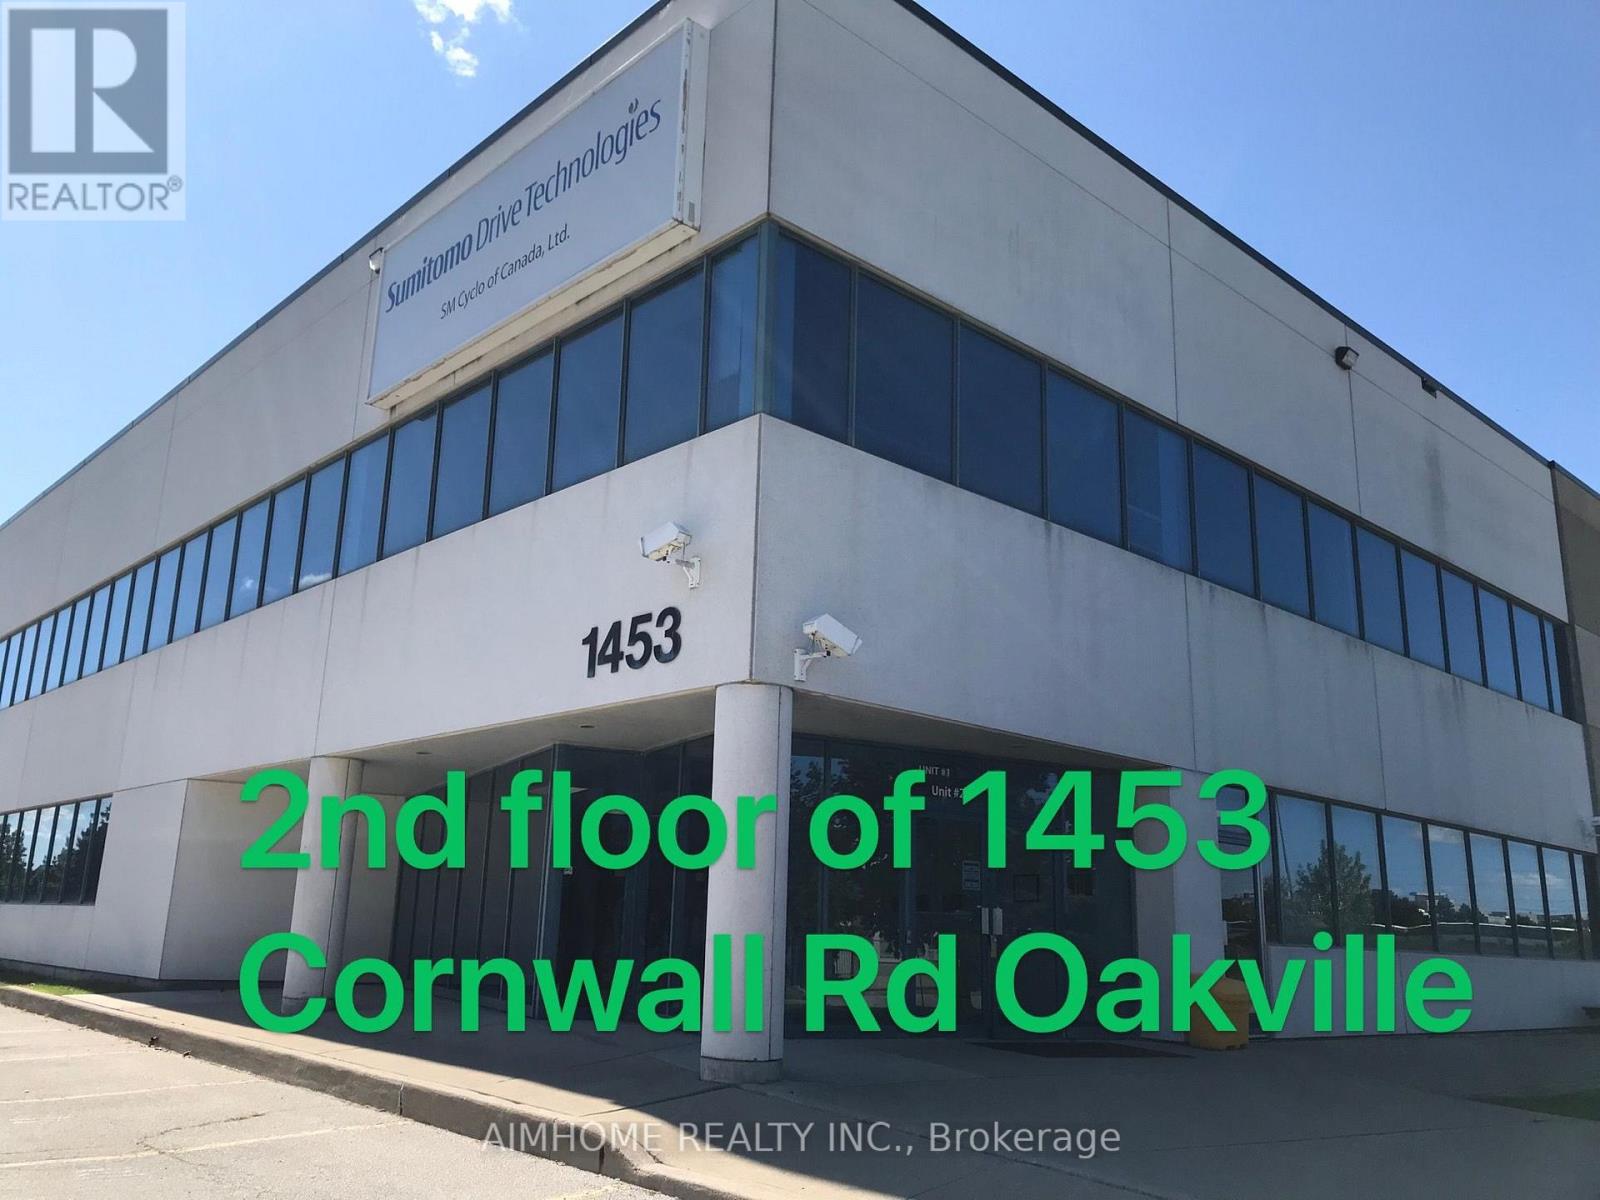
1453 Cornwall Road
Oakville, Ontario
2 offices are available for rent individually at $1200 and $1300, or together for a discounted of $2400 per month. Well finished and ready for immediate occupancy. Excellent office space with Cornwall Road frontage available at extremely cost effective rates. (id:49269)
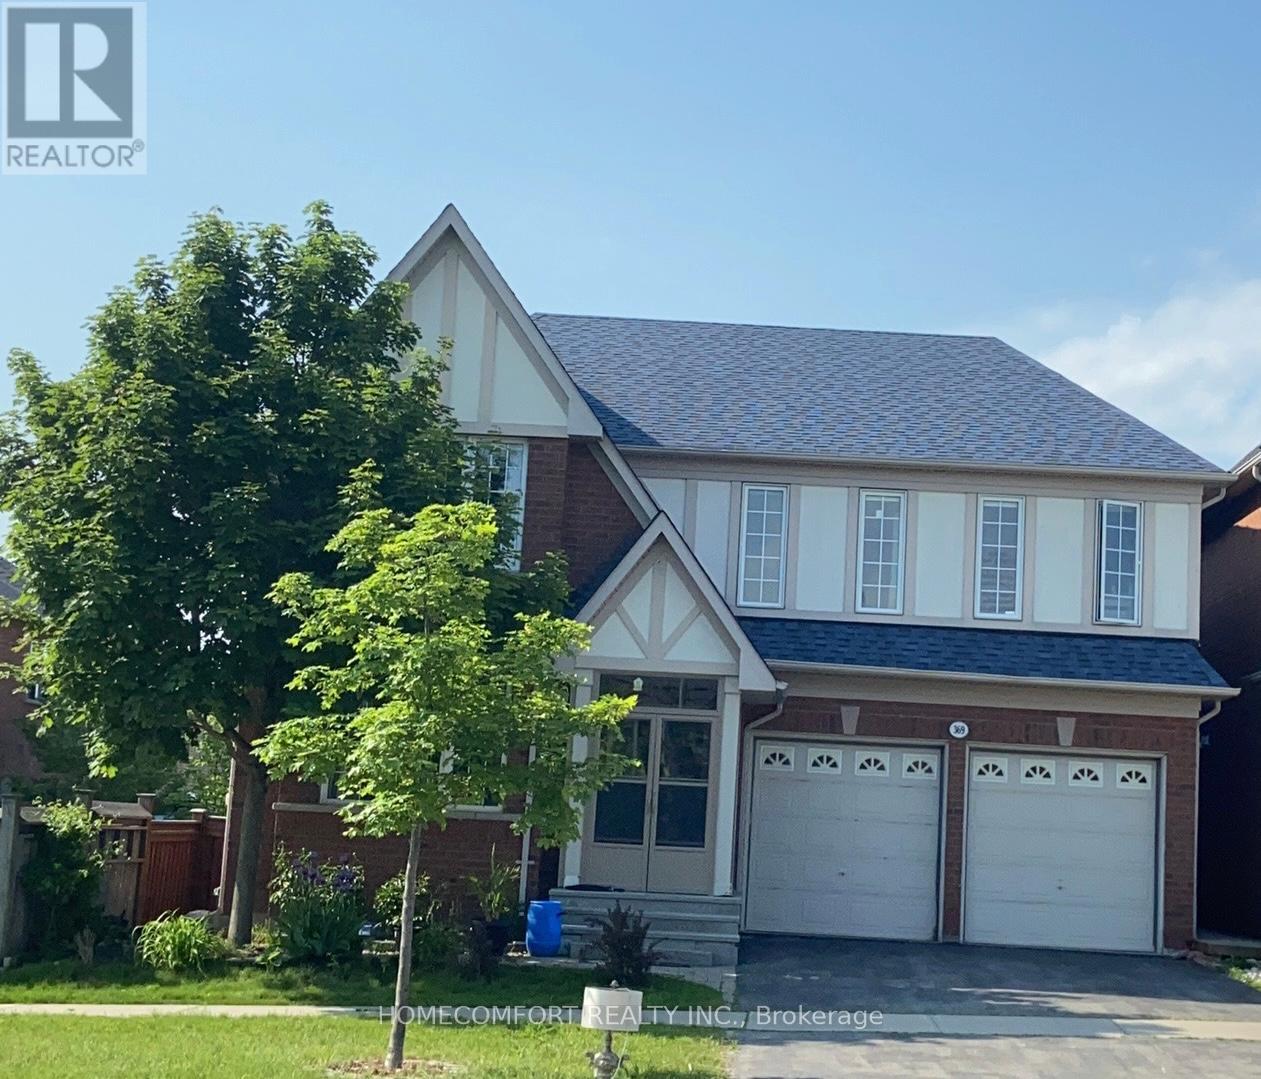
Bsmt - 369 Tower Hill Road
Richmond Hill, Ontario
This Desirable, Spacious, Fully Renovation brighten and Walk out basement Is The Definition Of Absolutely Elegant & Sophistication In High Demanded Jefferson Community (Tribute Estate). Smooth Ceiling W/Custom Kitchen & Master Ensuite,($$$upgrades). Walk To Park, Nature Trail & Bus Routes. Close To French Immersion School Famous Moraine Hill Ps & Top Ranked Richmond Hill High School Zone. (id:49269)
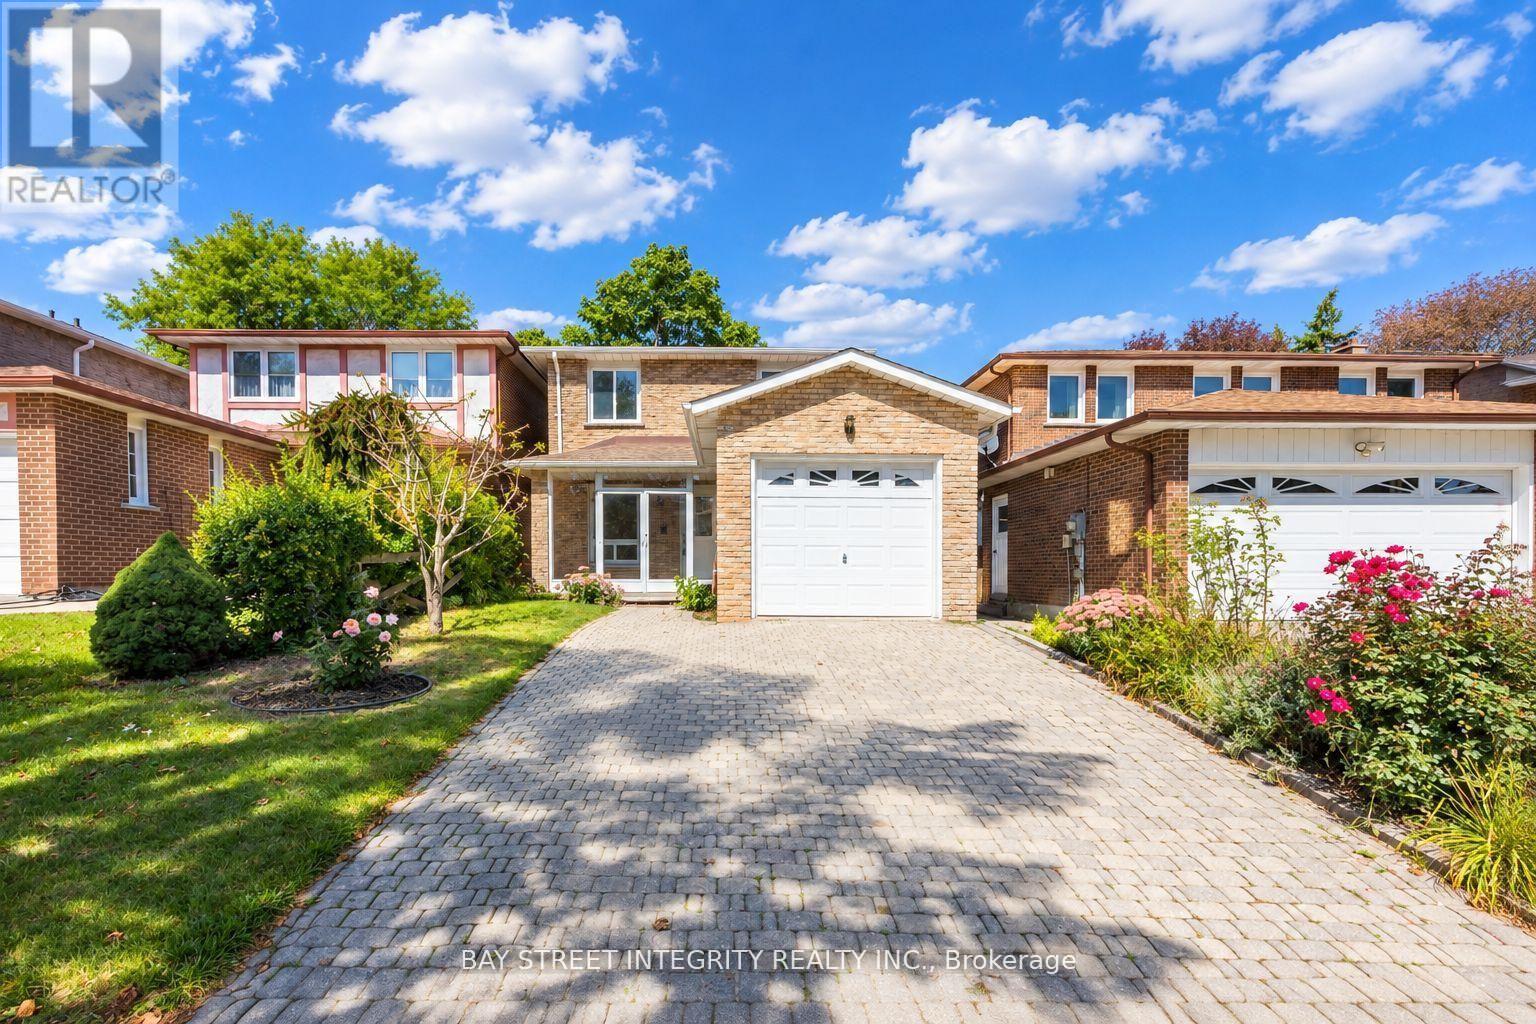
12 Charnwood Place
Markham, Ontario
A rare opportunity in a highly sought-after neighbourhood! Located within the boundaries of two top-ranked secondary schools-St. Robert Catholic High School, ranked No. 1, and Thornlea Secondary School, ranked No. 23 in the Fraser Institute's 2023-2024 rankings, published in 2025. The local public school is approximately 300 metres away-an ideal location for families seeking quality education and a welcoming community. One of the home's most distinctive features is the permitted sunroom extension off the family room-a rarely offered addition providing valuable extra living space. Over $150,000 has been invested in extensive renovations and upgrades. 2024 Main-Floor Renovations: Fully renovated kitchen with new built-in stainless-steel appliances, gas cooktop, Fotile range hood, 24" x 24" ceramic tiles and seamless backsplash for easy maintenance. New engineered hardwood flooring throughout the living, dining and family rooms. Upgraded powder room. Fresh paint throughout. Dry-erase feature wall - Perfect for children's creativity. Glass-enclosed front porch offering added protection from winter weather. 2026 Second-Floor Renovations: New hardwood staircase with modern metal railings. New engineered hardwood flooring and fresh paint throughout. Upgraded four-piece primary ensuite with mirrored cabinet. Upgraded three-piece guest bathroom with glass-enclosed shower. New lighting fixtures. Nestled on a quiet street surrounded by parks and scenic trails, the home offers convenient access to Highways 404 and 407. Community centres, shops, restaurants, supermarkets and Langstaff GO Station are all just minutes driving away. Don't miss this exceptional opportunity to live in this beautifully renovated home in one of the area's most desirable family-friendly neighbourhoods! ** This is a linked property.** (id:49269)
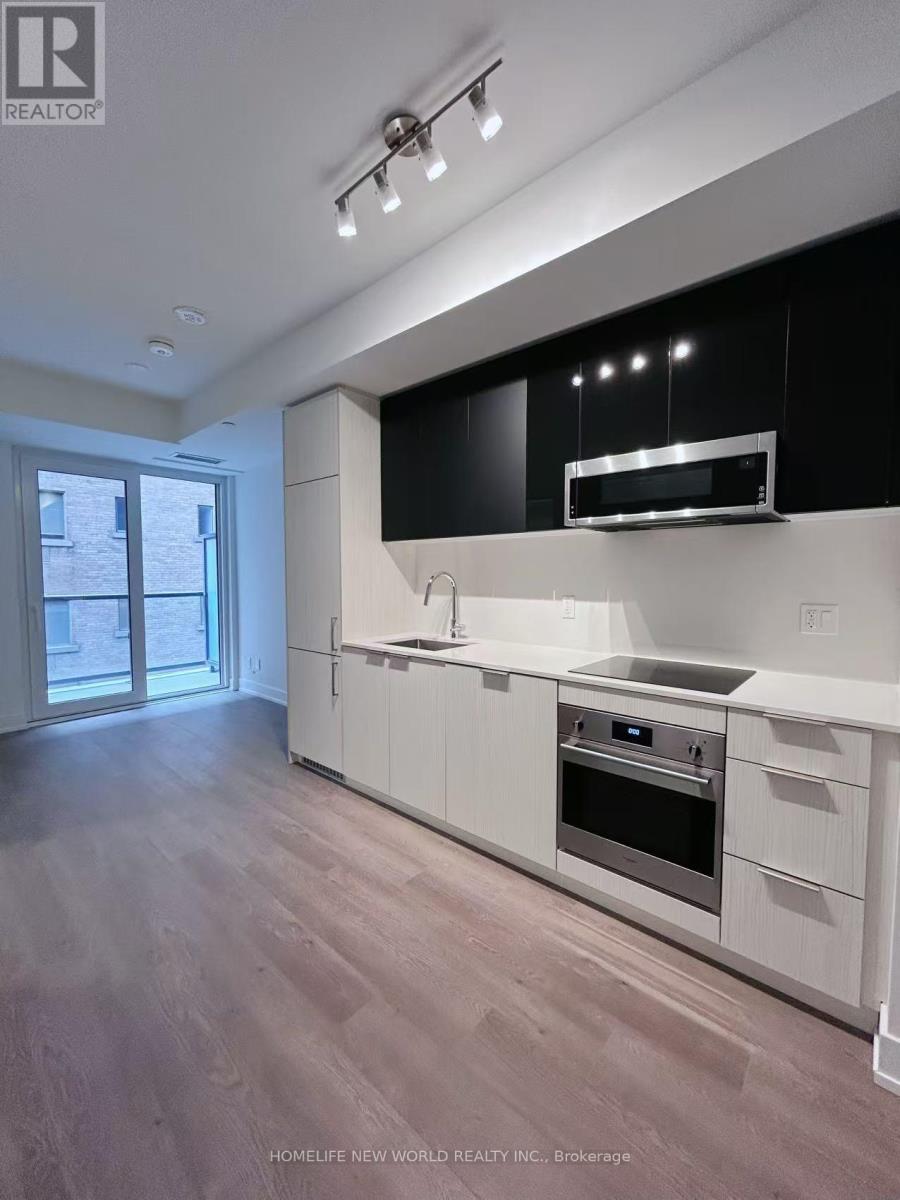
617 - 308 Jarvis Street
Toronto, Ontario
Welcome to Luxury JAC Condo In The Heart Of Downtown Toronto! Stunning Spacious 1+Den Layout With 2 Bathrooms. 581 Sqf+78Sqf South Facing Balcony; The Laminate Floor Through-out. Floor to Ceiling Window. The Best Amenities Including: Gym, Coffee Bar, Library, Media/E-Sports Lounge, Workroom, Rooftop Terrace W/BBQ, Party Room & More! Situated at Jarvis and Carlton, you're just steps away from some of the city's best dining, shopping, and entertainment options. Walking Distance to Subway Station, U Of T, TMU, Eaton Centre, Financial District, George Brown College and some of Toronto's top cultural attractions. MUST SEE! (id:49269)
4 - 10 Marquette Avenue
Toronto, Ontario
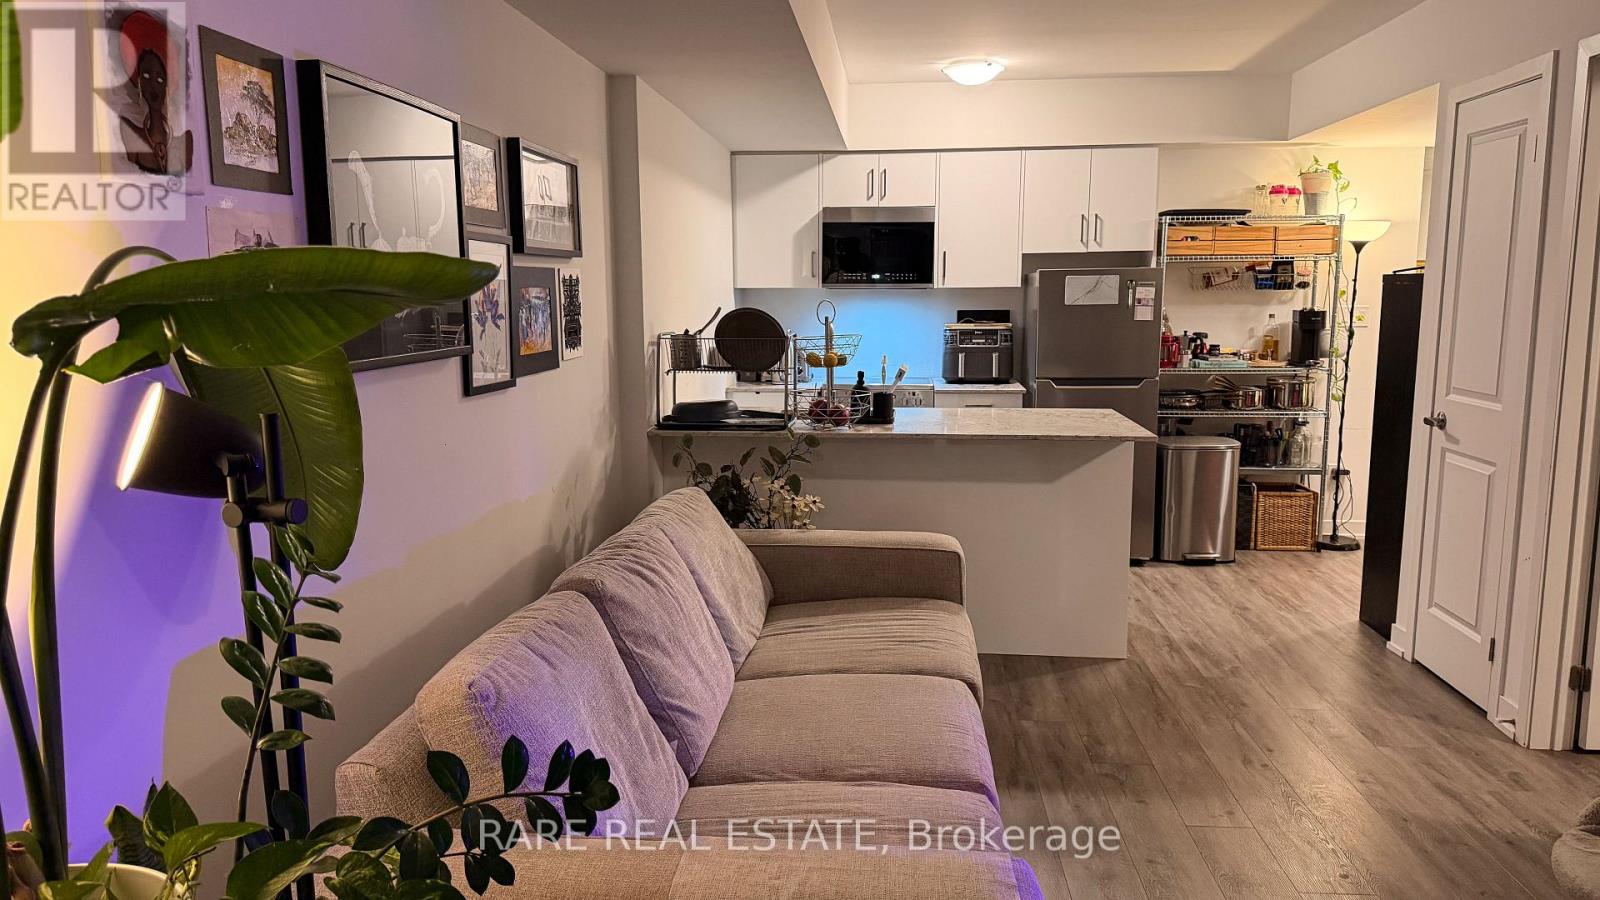
Live in a well-connected North York neighbourhood where transit, shopping, restaurants, everyday essentials and major commuter routes are all within easy reach. Welcome to this bright and inviting 1-bedroom condo near Bathurst Street and Wilson Avenue, offering a functional layout, flexible living space and the added benefit of a large private patio. The open-concept living and dining area is easy to furnish, while the spacious entry provides additional versatility for a home office, dining nook or extra storage. The well-sized bedroom and thoughtfully designed floor plan create a comfortable and practical space to call home. Step outside to your private patio, offering valuable outdoor living space for morning coffee, outdoor dining, entertaining or relaxing at the end of the day. Enjoy convenient access to TTC transit, grocery stores, shopping, restaurants, neighbourhood amenities, Highway 401 and major routes throughout Toronto and the GTA. An ideal North York rental for professionals, couples or anyone looking for a bright 1-bedroom condo with private outdoor space, a flexible layout and easy access to everything the city has to offer. (id:49269)
2909 - 50 Charles Street E
Toronto, Ontario
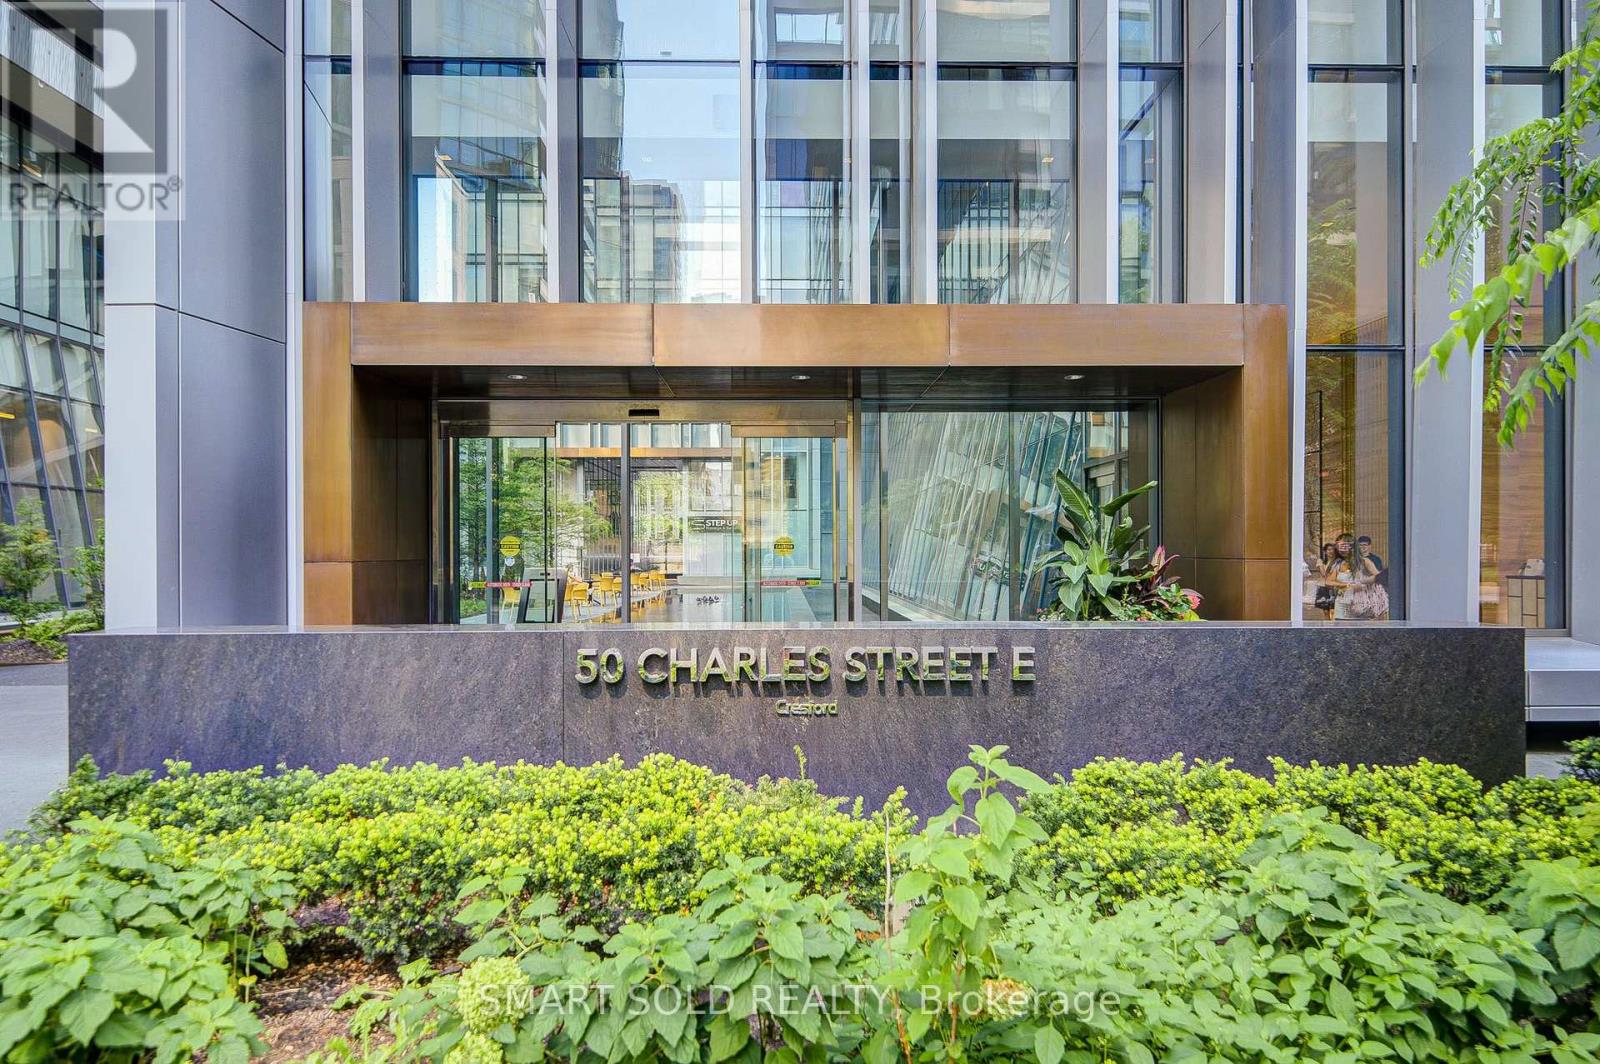
Experience prestige and elegance in one of Downtown Toronto-s most sought-after high-rise residences. This stunning one-bedroom unit boasts 9-ft smooth ceilings, floor-to-ceiling windows flooding the space with natural light, and a large balcony perfect for relaxing or entertaining. The highly functional layout maximizes every inch of space. Step outside and you are just moments away from Toronto-s luxury shopping and cultural hotspot in Yorkville, the Yonge/Bloor subway station, top-tier restaurants, and vibrant city life. (id:49269)

1134 - 250 Wellington Street W
Toronto, Ontario
Beautifully Updated & Move-In Ready Suite At Tridel's Popular Icon II Condos In The Heart Of Toronto's Entertainment District! Bright And Spacious With A Functional Layout, Hardwood Flooring Throughout, Fresh Paint And Plenty Of Storage. Modern Kitchen Features Granite Countertops, Full-Sized Stainless Steel Appliances And Ample Cabinet Space. Enjoy A Beautiful CN Tower View Right From The Suite! All Existing Furniture And Décor Can Be Purchased Together With The Unit, Making It An Easy Turnkey Option For Buyers. Unbeatable Downtown Location, Steps To The CN Tower, Rogers Centre, King West, Restaurants, Entertainment, Shopping And Transit. Perfect For First-Time Buyers, End Users Or Investors! (id:49269)
602 Central Avenue
London East, Ontario
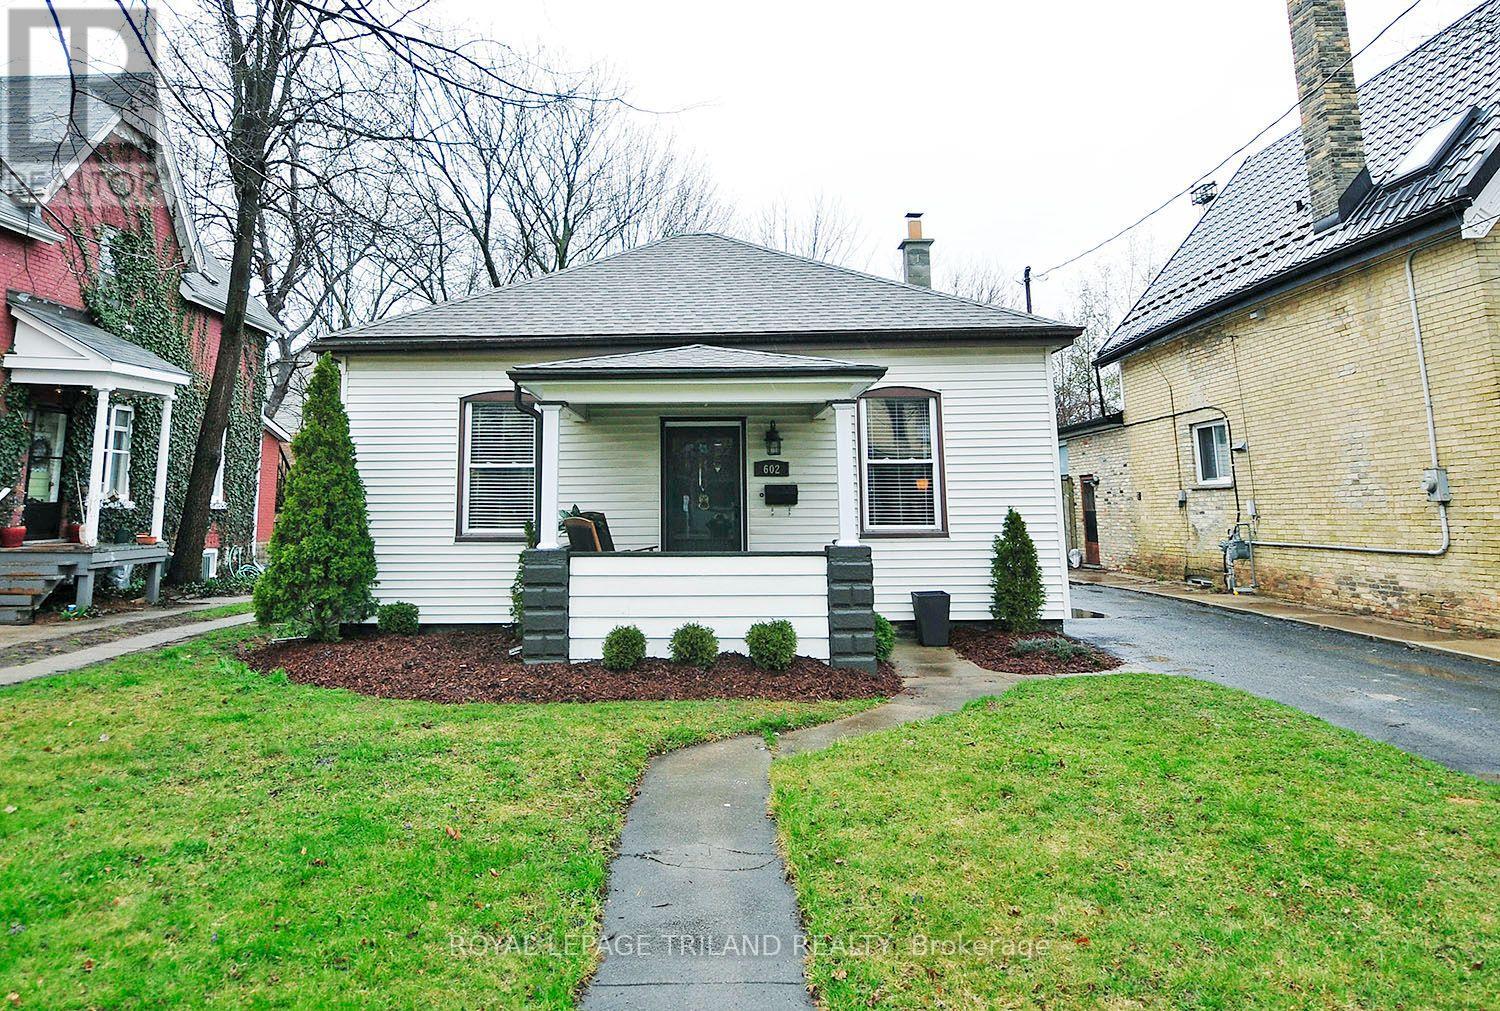
Welcome to this charming one-floor bungalow that seamlessly blends character with modern convenience! Nestled on a spacious lot, this delightful home offers the perfect blend of comfort and style. With three bedrooms and one well-appointed bathroom, this home is perfect for families or those seeking single-level living. The moment you step inside, you'll be greeted by the timeless elegance of hardwood floors that flow through the living room, dining room, and two of the bedrooms, providing a warm and inviting atmosphere throughout. The oversized dining room and high ceilings are perfect for entertaining, providing plenty of space for family gatherings and special occasions. The kitchen is truly the heart of the home, featuring a central island that enhances both the functionality and the flow of the space. In addition to the main living area, you'll find ample storage in the basement, offering a convenient space to keep things organized. Outside, the huge yard is a standout feature, providing plenty of room for children, pets, or simply enjoying the outdoors. The oversized deck is ideal for relaxing or hosting summer BBQs, and the fire pit adds a cozy touch, perfect for enjoying cooler evenings. There's also a handy shed for extra storage, keeping everything tidy and out of sight. The location couldn't be more ideal just a stones throw away from downtown, you'll have easy access to all the amenities you need, including shopping, grocery stores, banks, downtown shopping and more. Plus, with an extra-long driveway leading to the single car garage, parking is never a hassle. This home is truly full of charm, character, and the potential to be the perfect place for you to call home. Don't miss out on this fantastic opportunity! Comes unfurnished, plus utilities, credit check, employment letter, proof of income, and application required. Comes with 5 appliances. Photos are from previous to current tenant but similar condition. (id:49269)
1005 Field Court
Cobourg, Ontario
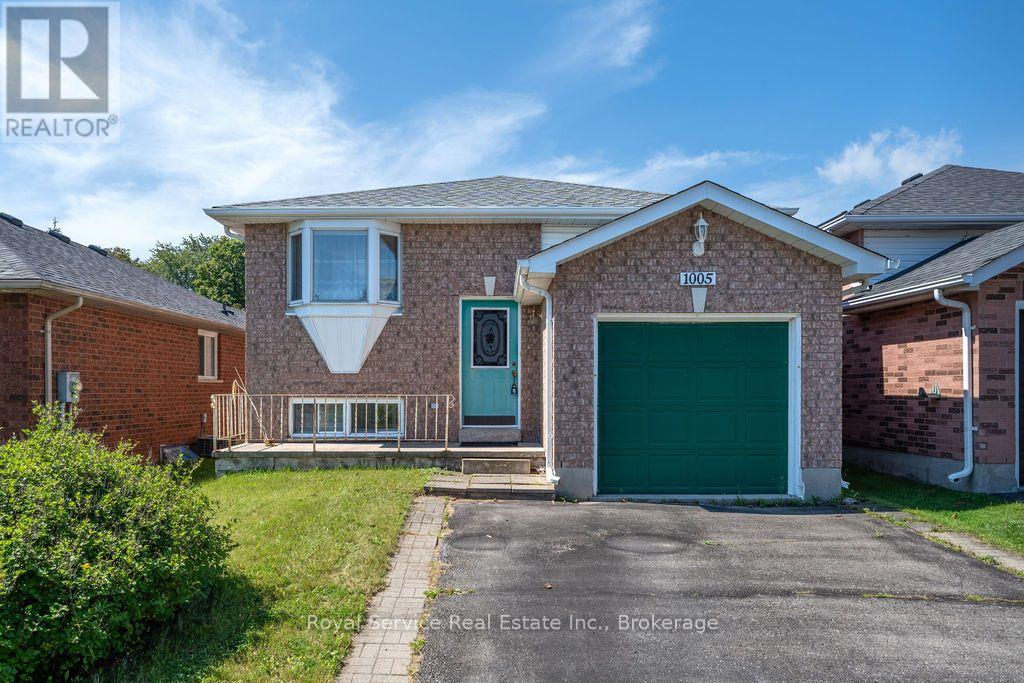
Bring your decorating ideas. This home has good bones but needs your personal touches. Ideally located within walking distance of a great public school, restaurants, shops, hospital and seconds to the 401. Perfectly situated in the lakeside town of Cobourg with it's famous beach and vibrant downtown core. Everything you need is here, at a price you can manage. This is the one. (id:49269)
214 - 1403 Royal York Road
Toronto, Ontario
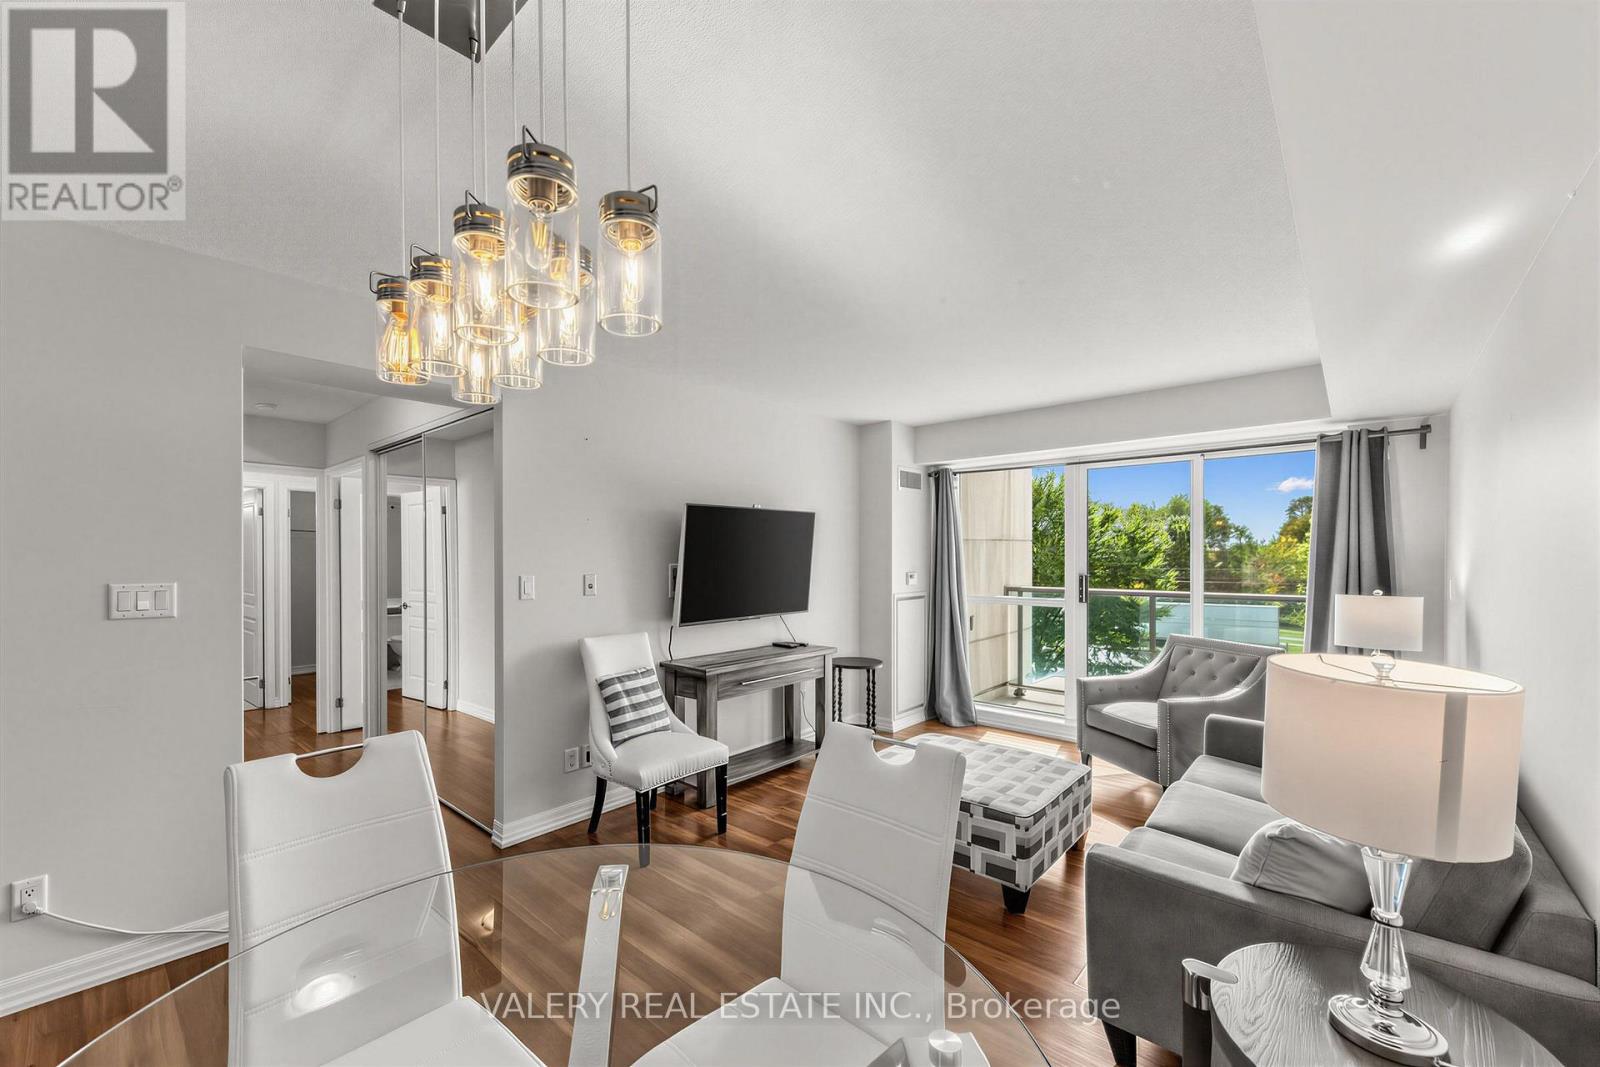
Welcome Home to Suite 214 in 1403 Royal York Road. Bright, Spacious and Beautifully Maintained, this 2-Bedroom Plus Den offers lots of Space. Enjoy 2 Full Bathrooms, 2 Walk-In Closets in the Primary Bedroom, Ensuite Laundry and a Private South-Facing Balcony with plenty of natural light. Well-managed building in a convenient location, steps from transit, parks, shopping and everyday amenities. Optional: Furnished Available at Same Price. (id:49269)
349 - 2485 Taunton Road
Oakville, Ontario
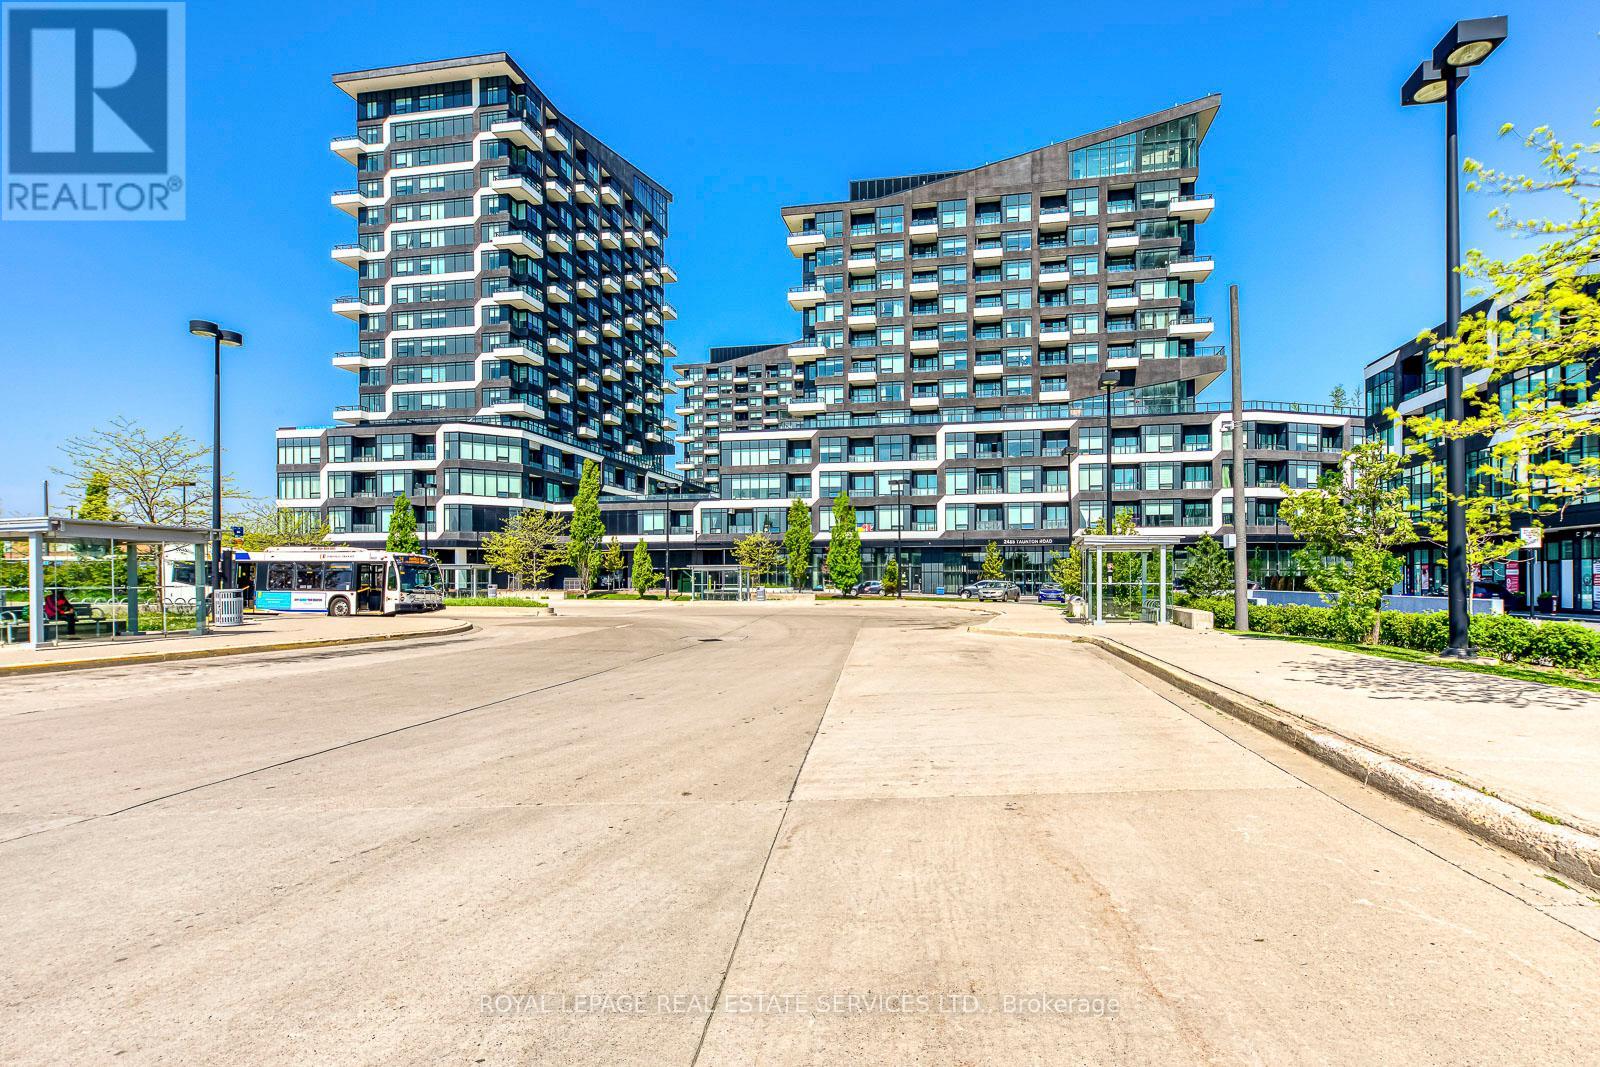
Bright and stylish 1+Den condo in Oakville's Uptown Core. 9-ft ceilings, floor-to-ceiling windows and an open-concept layout create a spacious, airy feel. Modern kitchen with sleek cabinetry and integrated appliances, spacious bedroom and versatile den ideal for a home office. 599 sq/ft of indoor living space and 30 sq/ft of private balcony overlooking the landscaped grounds and outdoor pool.1 underground parking space + private locker located directly beside the unit on the same floor included. Enjoy exceptional building amenities including an outdoor pool, fitness centre, yoga/Pilates studio, rooftop terrace, party room, theatre, games room, zen garden, business centre and more. Unbeatable location steps from Superstore, Walmart, Longo's, restaurants, cafés, LCBO, dental services, Pilates studios, gyms and other everyday conveniences. Easy access to transit and major highways, plus just a short drive to Oakville GO Station.Available immediately - move-in ready and available for immediate occupancy. Book your private showing today! **pictures are virtually staged** (id:49269)
68 Eaglewood Boulevard E
Mississauga, Ontario
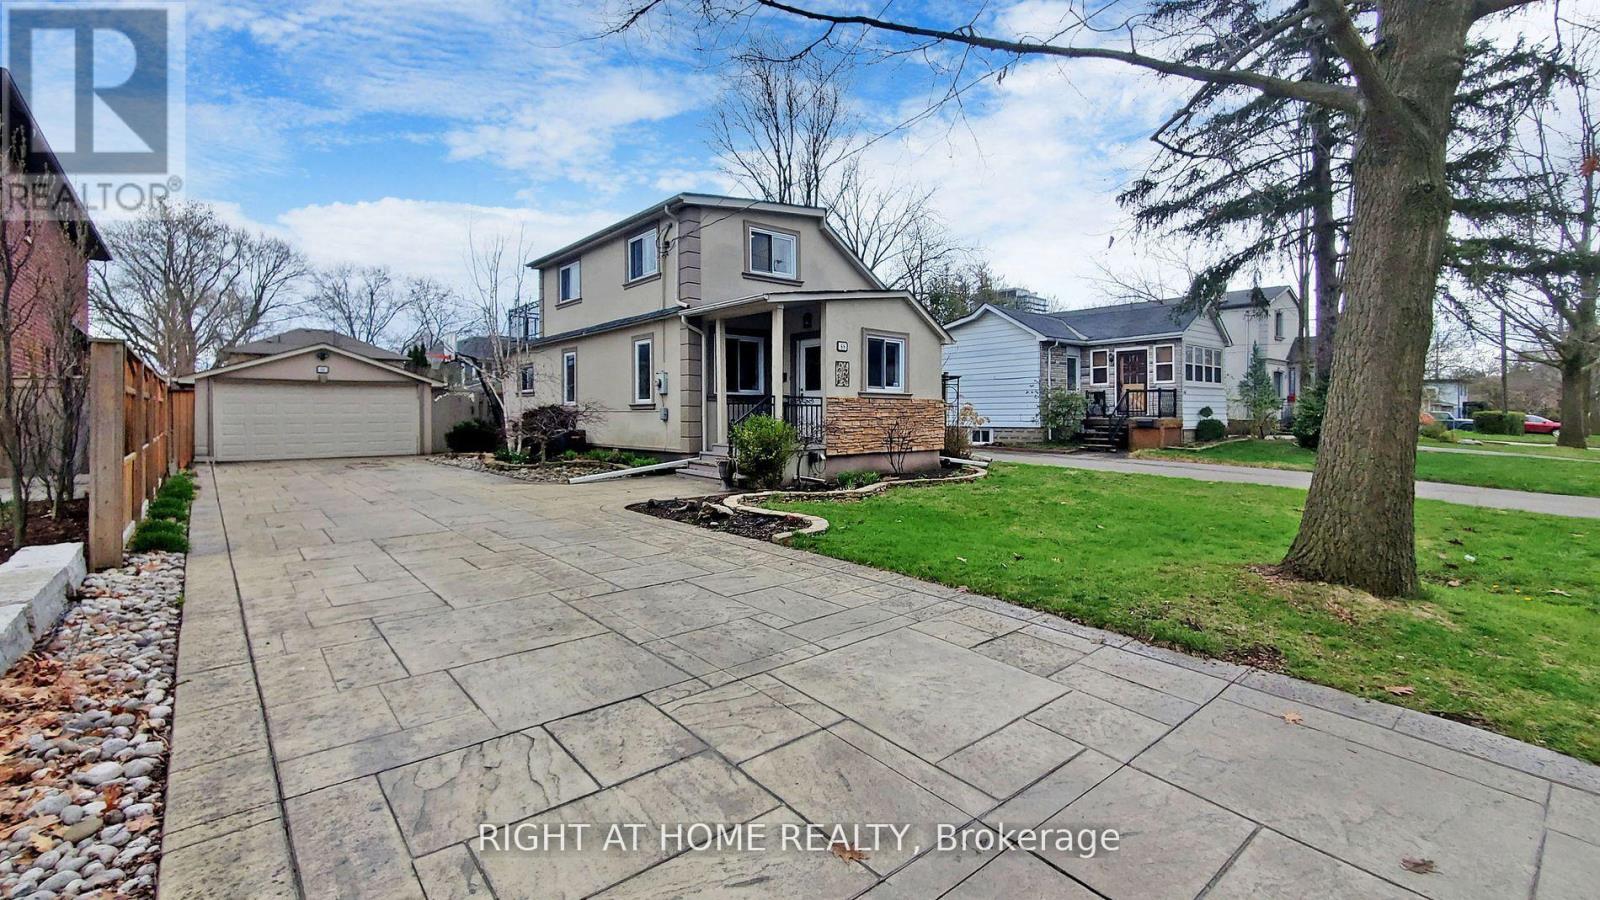
Situated in a peaceful neighborhood surrounded by young families and young professionals this delightful 3+1 bedroom residence is nestled in the heart of Mineola. With 3 bathrooms, a second-floor balcony, and a spacious backyard, it's ideal for entertaining guests. Conveniently situated, its a mere 5-minute stroll to the Port Credit GO Station, offering a swift 30-minute commute to Union Station in downtown Toronto. Just steps from Mineola Public School and Lake Ontario a short bike ride away. This home is also easily accessible via the QEW. The property includes a laundry room with washer and dryer, sink and shelving. It features stainless steel appliances, and a dishwasher. Book a showing today and picture yourself as part of the Mineola Community. (id:49269)
411 - 8130 Birchmount Road
Markham, Ontario
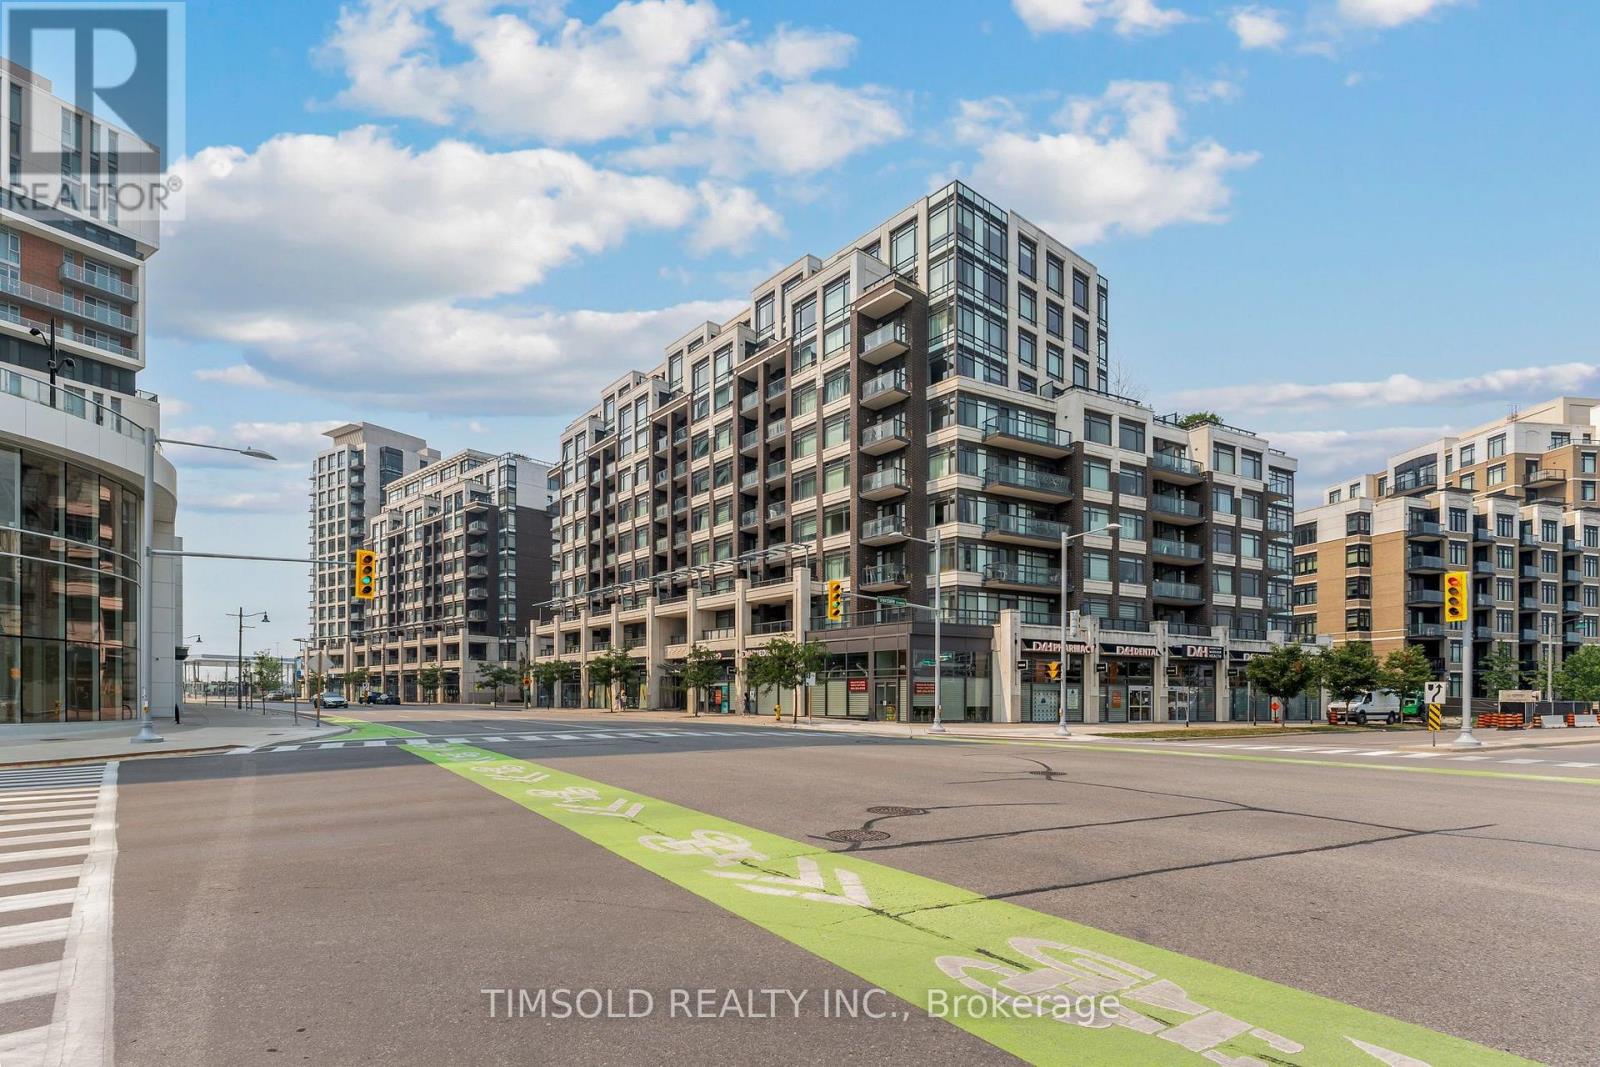
Beautifully Updated 1 Bedroom Plus Den Condo In The Heart Of Downtown Markham. Bright And Spacious Layout Featuring Large Windows That Fill The Unit With Natural Light. Freshly Painted Throughout With Brand New Laminate Flooring, Offering A Modern And Move-In Ready Living Space. Enjoy Exceptional Building Amenities Including A Sauna, Jacuzzi, Entertainment/Party Rooms, Guest Suites, And A Rooftop Terrace. The Building's Hallways Have Also Been Recently Renovated, Providing A Fresh And Contemporary Feel. Unbeatable Location Within Walking Distance To Viva And YRT Transit, GO Train Station, Restaurants, Banks, Gyms, Community Centres, And Everyday Conveniences. Minutes To Highways 404 And 407, Making Commuting Easy. An Excellent Opportunity For First-Time Buyers, Professionals, Or Investors Looking To Own In One Of Markham's Most Desirable Communities. (id:49269)
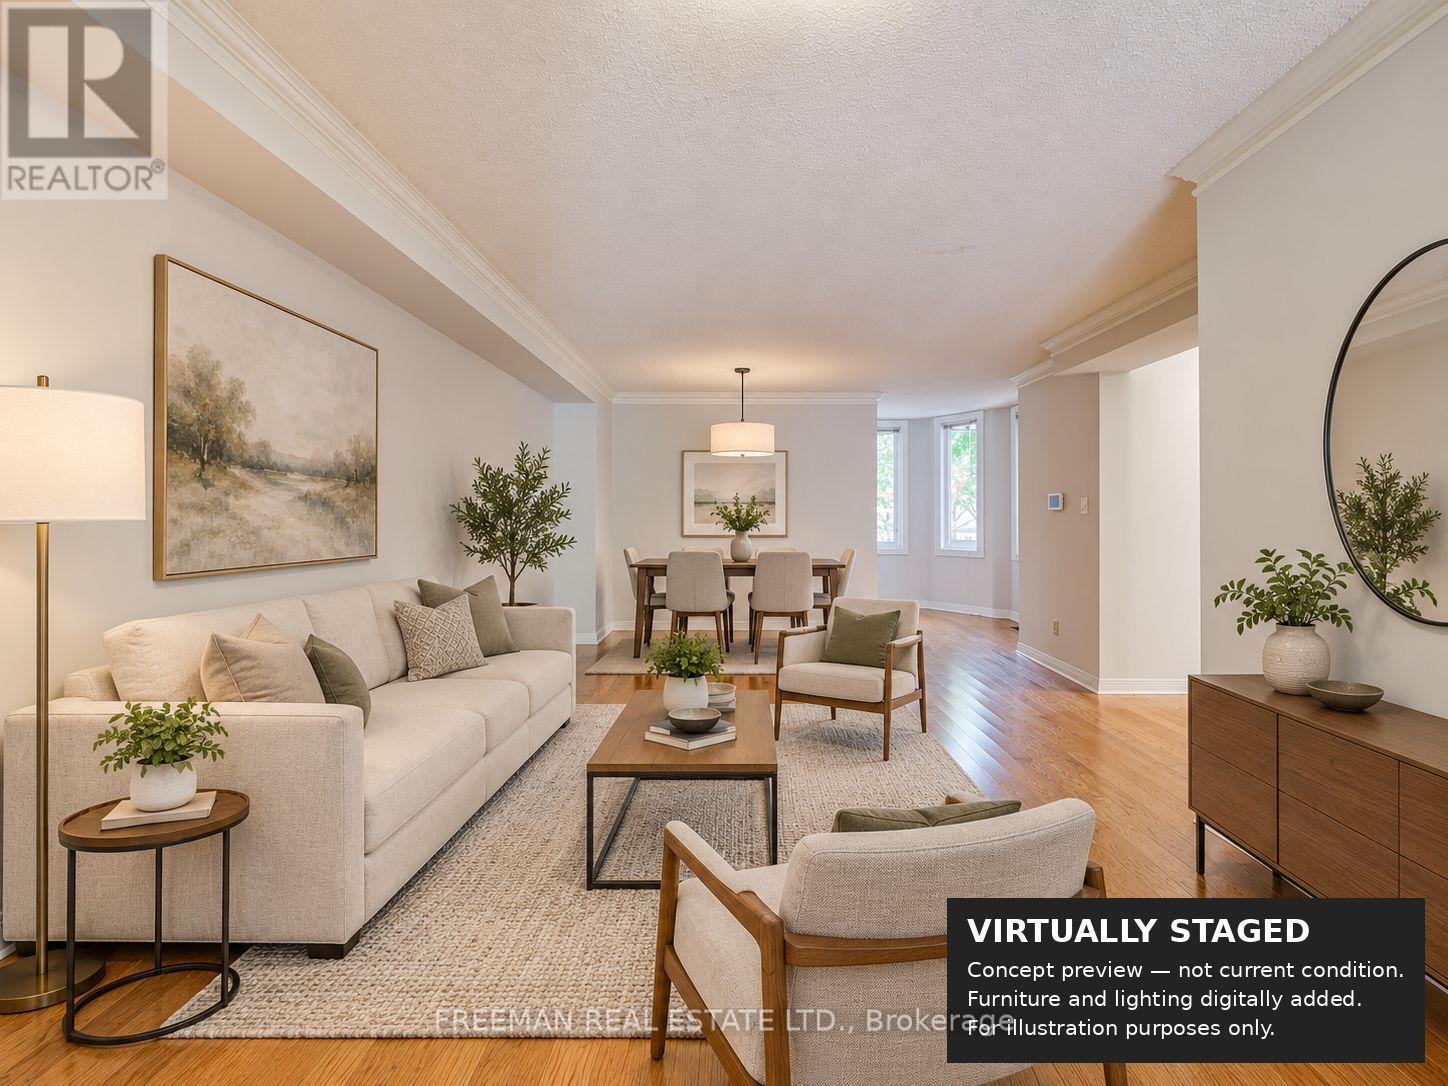
107 Brownstone Circle
Vaughan, Ontario
Welcome to 107 Brownstone Circle, a freehold townhome in Thornhill's established Crestwood-Springfarm-Yorkhill community. Offering 3 bedrooms upstairs plus an additional lower-level bedroom and 4 bathrooms. The supplied floor plan shows approximately 1,933.9 sq. ft. above grade plus 850.3 sq. ft. on the lower level. The main floor features a bright combined living/dining room, an office nook, and a family room with fireplace and walkout to the deck. The kitchen has tile flooring and a bay window overlooking the family room. Upstairs, the spacious primary bedroom features a vaulted ceiling, walk-in closet, adjoining sitting area and 5-piece ensuite. The finished lower level includes an open recreation room, bedroom, 3-piece bathroom and laundry. Built-in garage and private driveway. Convenient to parks, schools, Yonge Street transit and community amenities. Measurements and floor areas are approximate; buyer to verify. (id:49269)
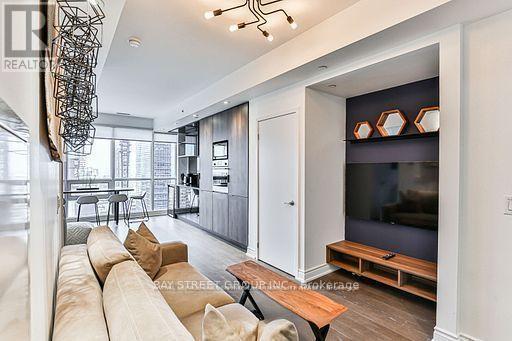
3103 - 70 Temperance Street
Toronto, Ontario
Dazzling Panoramic View Condo From 31 Floor. With 9Ft Smooth Ceiling And Custom Built Closets, Zero Waste Of Space. Located InThe Heart Of Financial District Core Downtown Mins Walking Distance To Eaton Center, City Hall, Park, Entertainment District. . Minutes To SubwayAnd Public Transit, Great Amenities: 24 Hr. Concierge, Guest Rooms, Gym, Poker Room, Theatre, Lounge, Terrace, Golf Simulator. (id:49269)
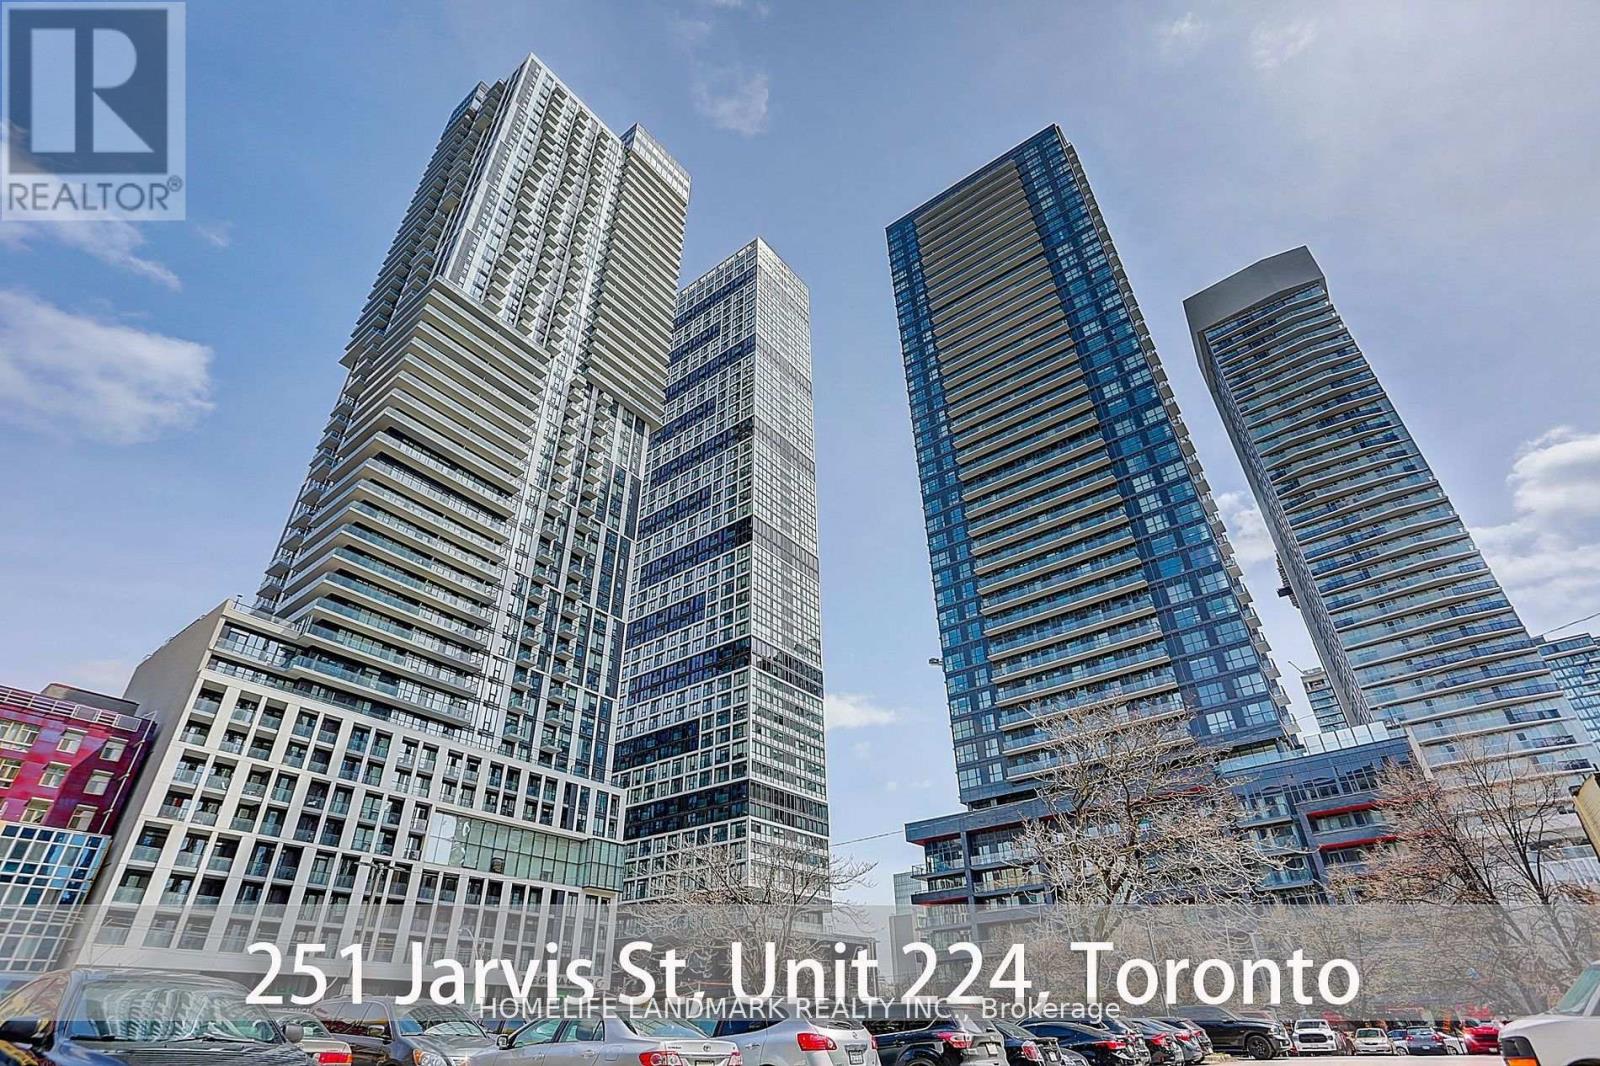
224 - 251 Jarvis Street
Toronto, Ontario
Bright, Functional 1 Bedroom Unit W 1 Bathroom, Modern Finishes Including Upgraded Kitchen Cabinets & Flooring Throughout. Come with Locker. 24/7 Concierge & Security. Luxury Amenities Barbeque Space, Fitness Centre,Party Room, Game Room..Transit And All The Conveniences Right At Your Front Door. 95 Walk Score, 98 Transit Score Make This An Ideal Location For Students, Investors & Young Families. The pictures were taken before moved in. (id:49269)
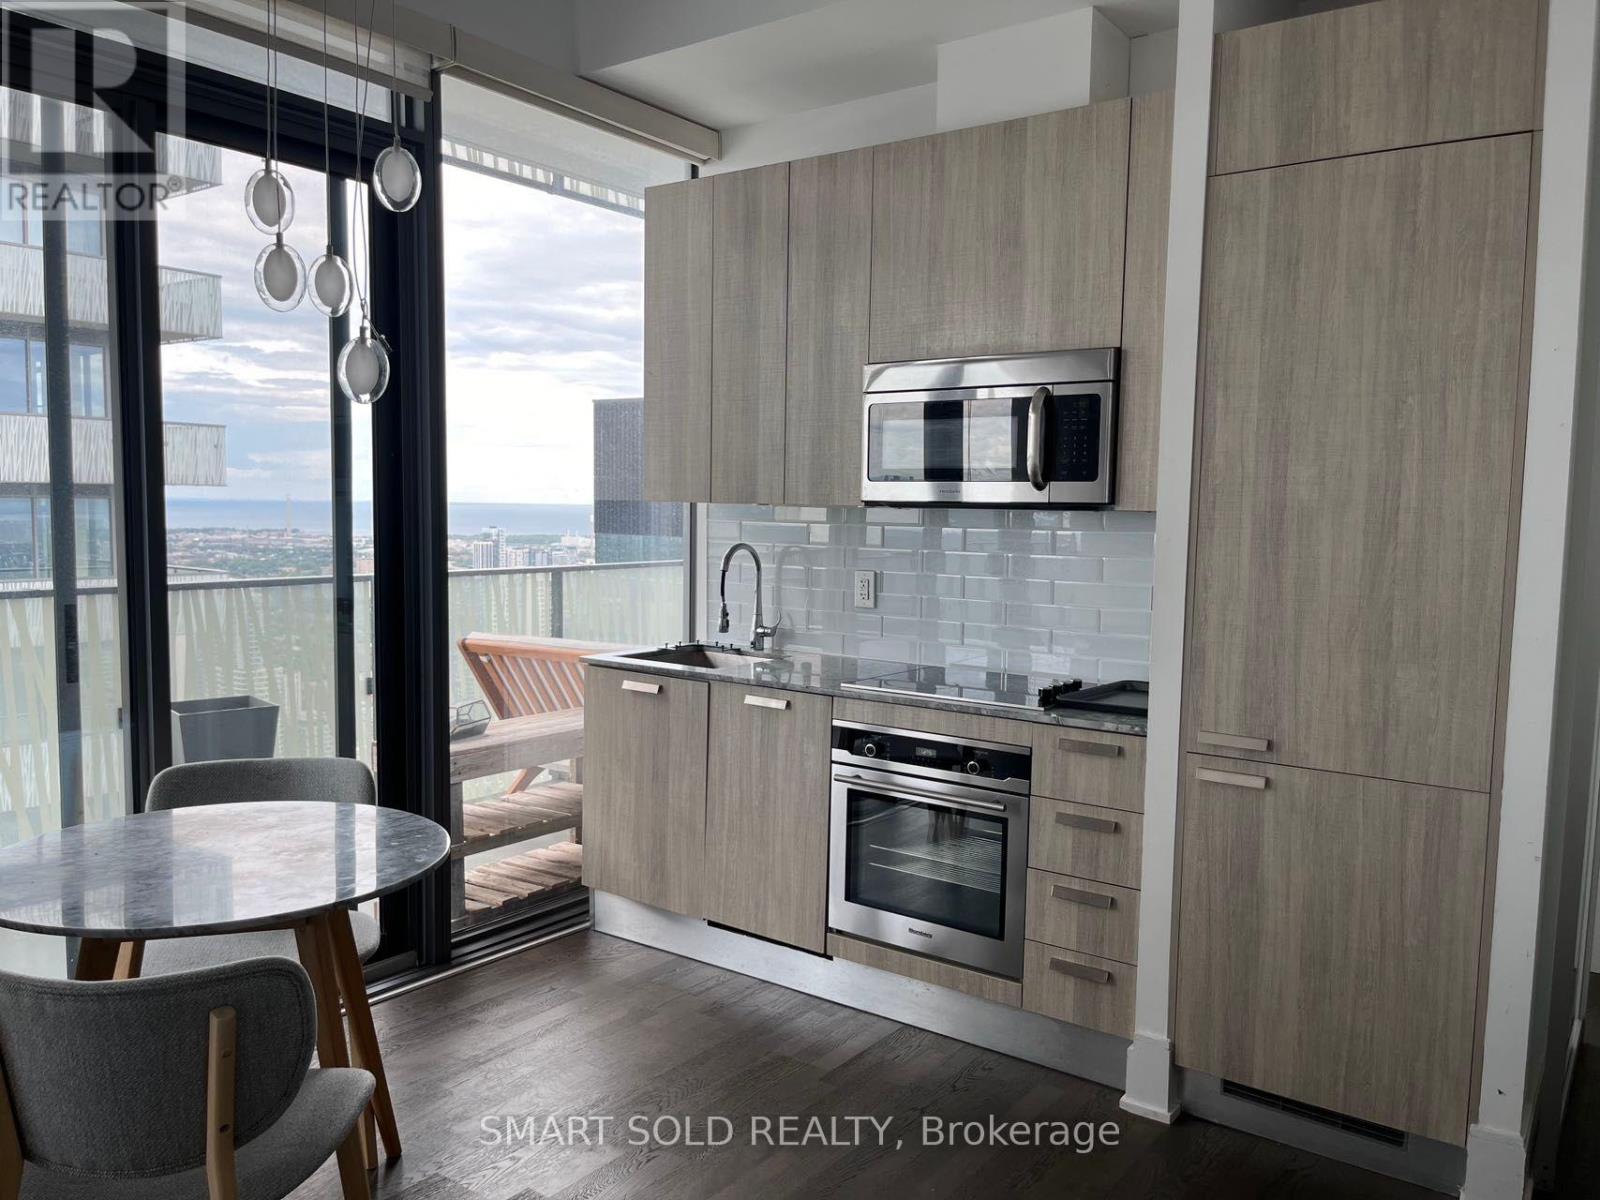
5301 - 42 Charles Street
Toronto, Ontario
Stunning And Luxurious Casa II Condo In The Heart Of Downtown Toronto's Highly Sought-After Yonge & Bloor Neighbourhood! Featuring A Rarely Found Den With Large Windows, Offering Abundant Natural Light And Excellent Potential As A Second Bedroom Or Private Home Office. Designed By Award-Winning Architects, This Beautiful Residence Offers Modern Elegance And Ultimate Urban Convenience. Residents Enjoy An Impressive 20-Foot Lobby And Exceptional Amenities, Including A Fully Equipped Gym, Rooftop Lounge, And Outdoor Infinity Pool. Just Steps To Subway Stations, Yonge Street Shopping, Restaurants, Cafes, And Everyday Essentials. Conveniently Located Near The University Of Toronto And Schools. An Exceptional Home Combining Luxury Living, Outstanding Amenities, And A Prime Downtown Toronto Location! (id:49269)
1102 - 10 Oak Street
Toronto, Ontario
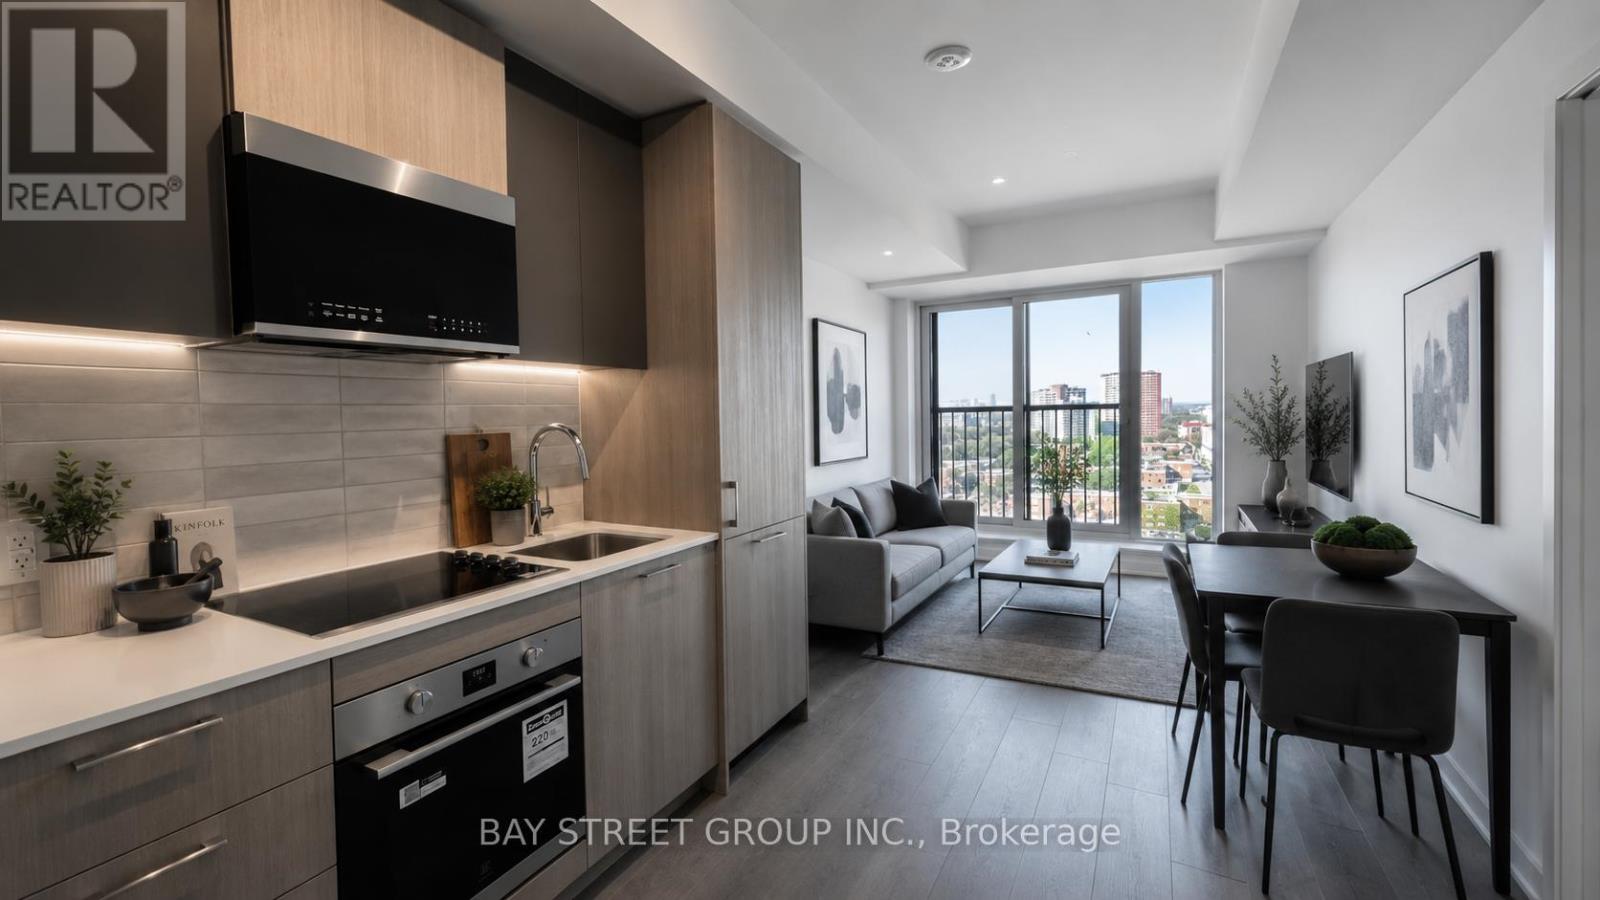
Welcome to Daniels on Parliament - South Tower, new residence offering modern urban living in the heart of downtown Toronto. This never-lived-in 1-bedroom, 1-bathroom suite features 512 sq. ft. of thoughtfully designed interior space, showcasing soaring ceilings, contemporary finishes, sleek laminate flooring, and integrated built-in appliances that create a refined, streamlined aesthetic.The bright and efficient layout is enhanced by an unobstructed east-facing exposure, filling the home with natural light and open city views. A Juliette balcony adds to the airy ambiance, while in-suite laundry provides everyday convenience.Residents enjoy access to an impressive selection of premium amenities, including 24-hour concierge service, a fully equipped fitness centre, co-working spaces, theatre room, maker studios, children's play area, landscaped courtyard, and outdoor BBQ terraces.Ideally located within Toronto's vibrant Regent Park community, this exceptional address offers a 99 Walk Score and 100 Bike Score. Steps to transit, grocery stores, cafés, restaurants, parks, schools, and the Pam McConnell Aquatic Centre, with easy access to the Distillery District, Corktown, and the downtown core.An outstanding opportunity for professionals, students, or anyone seeking a stylish, low-maintenance lifestyle in one of Toronto's most exciting and rapidly evolving neighbourhoods. (id:49269)
412 Windmill Point Road N
Fort Erie, Ontario
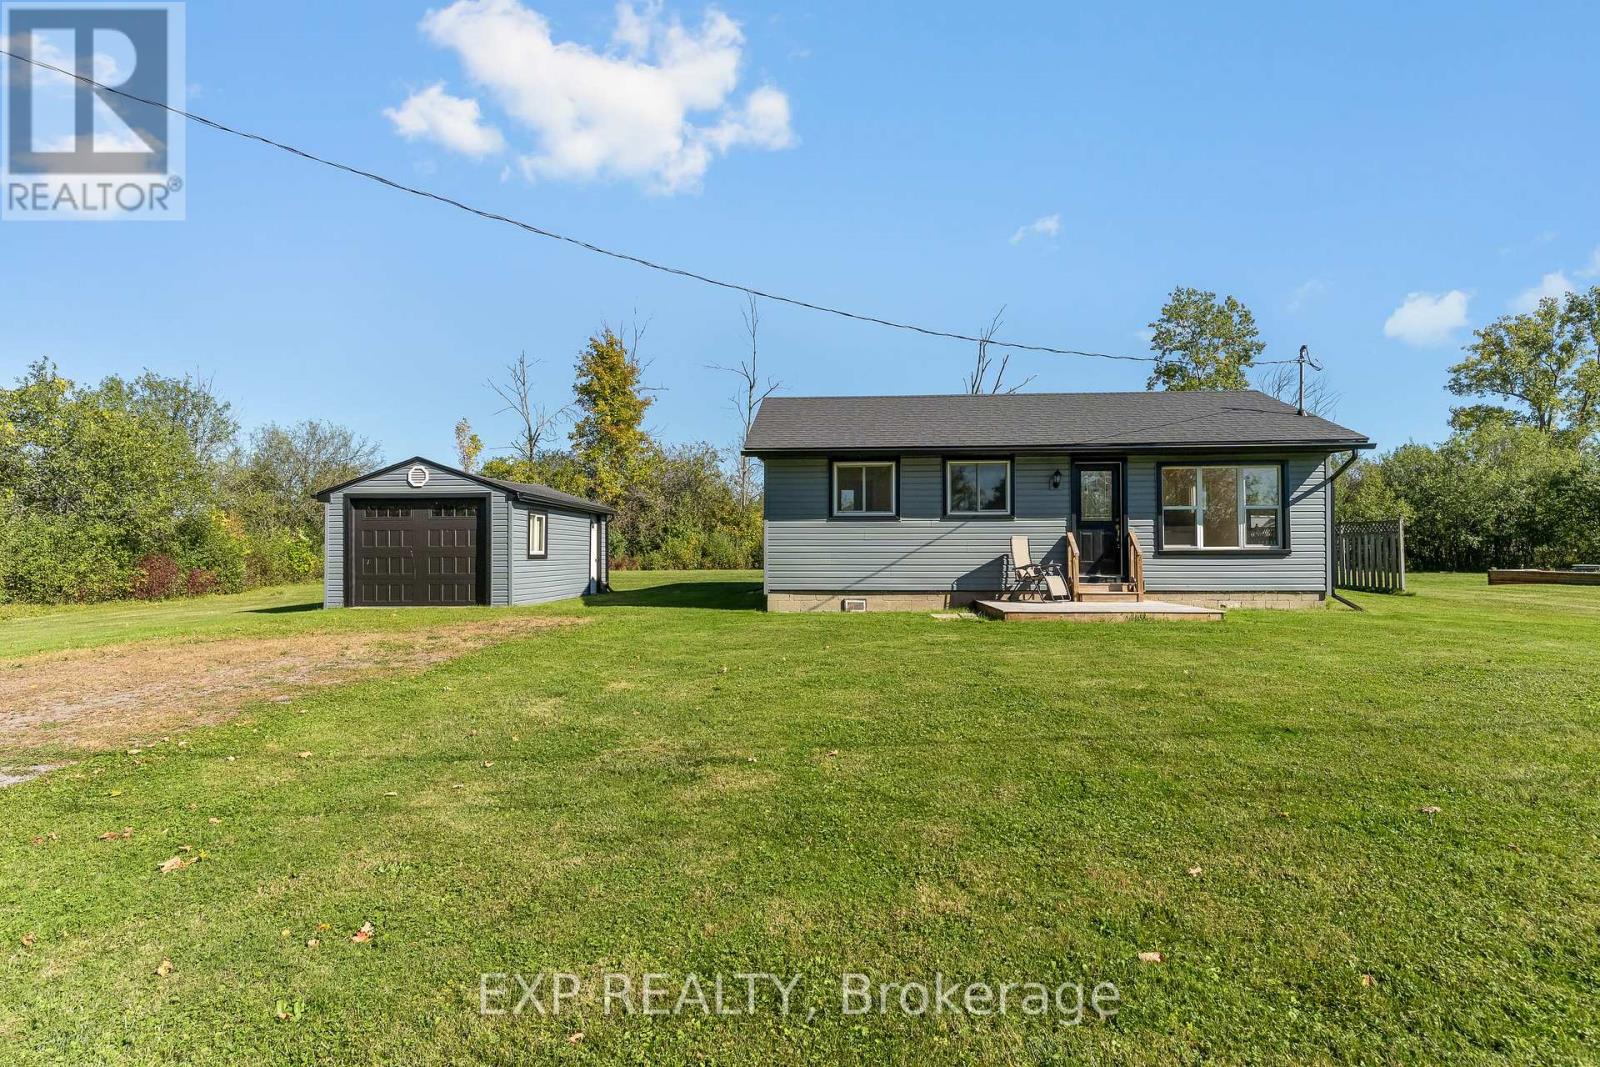
Just minutes from the beach and tucked away on a quiet street, 412 Windmill Point Road North is a beautifully updated bungalow offering easy, low-maintenance living close to the lake. With 2 bedrooms, 2 bathrooms and a bright, welcoming layout, this move-in-ready home offers comfortable living with plenty of thoughtful updates throughout. Inside, you'll find an updated kitchen with new appliances, including the washer and dryer, luxury vinyl flooring, pot lights and a fresh, modern feel. Even better, many of the big-ticket updates are already done! The roof, windows, siding, soffits and forced-air gas furnace were all updated in 2022, along with a newer 100-amp electrical panel. The septic system was replaced approximately three years ago, and the home is serviced by municipal water and natural gas. Step outside to enjoy the newer deck, completed in 2025, plus a detached single-car garage with a new garage door and opener. And the location is hard to beat, close proximity to the public beach, five minutes from Downtown Ridgeway or Downtown Fort Erie and about ten minutes from highway access. Updated, easy to maintain and close to the lake, this is a wonderful opportunity to enjoy everything this area has to offer. (id:49269)
104 Hackamore Crescent
Ottawa, Ontario
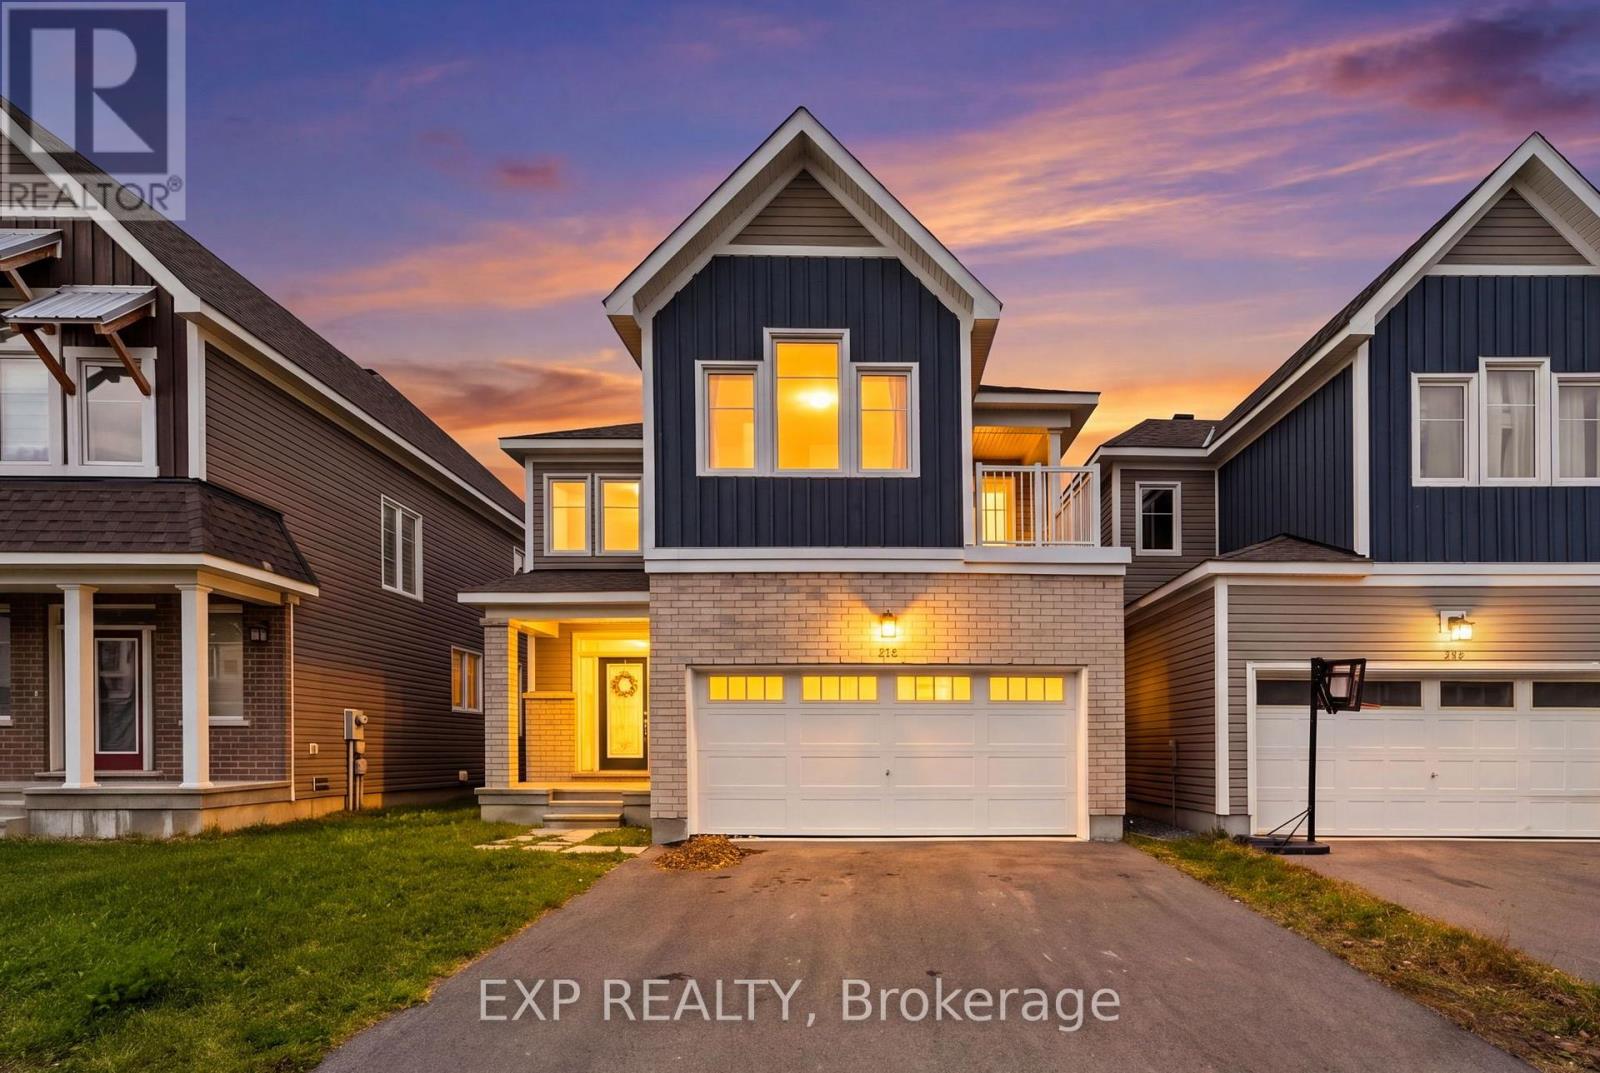
Welcome to your brand-new home! This beautifully designed, newly built 4-bedroom residence is available for immediate occupancy. Filled with natural light, the main floor offers a bright and spacious open-concept layout, featuring a modern kitchen equipped with brand-new stainless steel appliances, seamlessly flowing into the living and dining areas, along with a separate breakfast nook. A convenient powder room completes the main level. The second floor features four generously sized bedrooms and a dedicated laundry area for added convenience. The spacious primary bedroom offers two walk-in closets, a private ensuite bathroom, and access to a charming private balcony-perfect for enjoying your morning coffee. A second full bathroom serves the remaining bedrooms. The fully finished basement provides additional living space, ideal for a home gym, children's playroom, entertainment area, or cozy movie nights. Don't miss the opportunity to make this beautiful, move-in-ready home yours! (id:49269)
615 Idyllic Terrace
Ottawa, Ontario
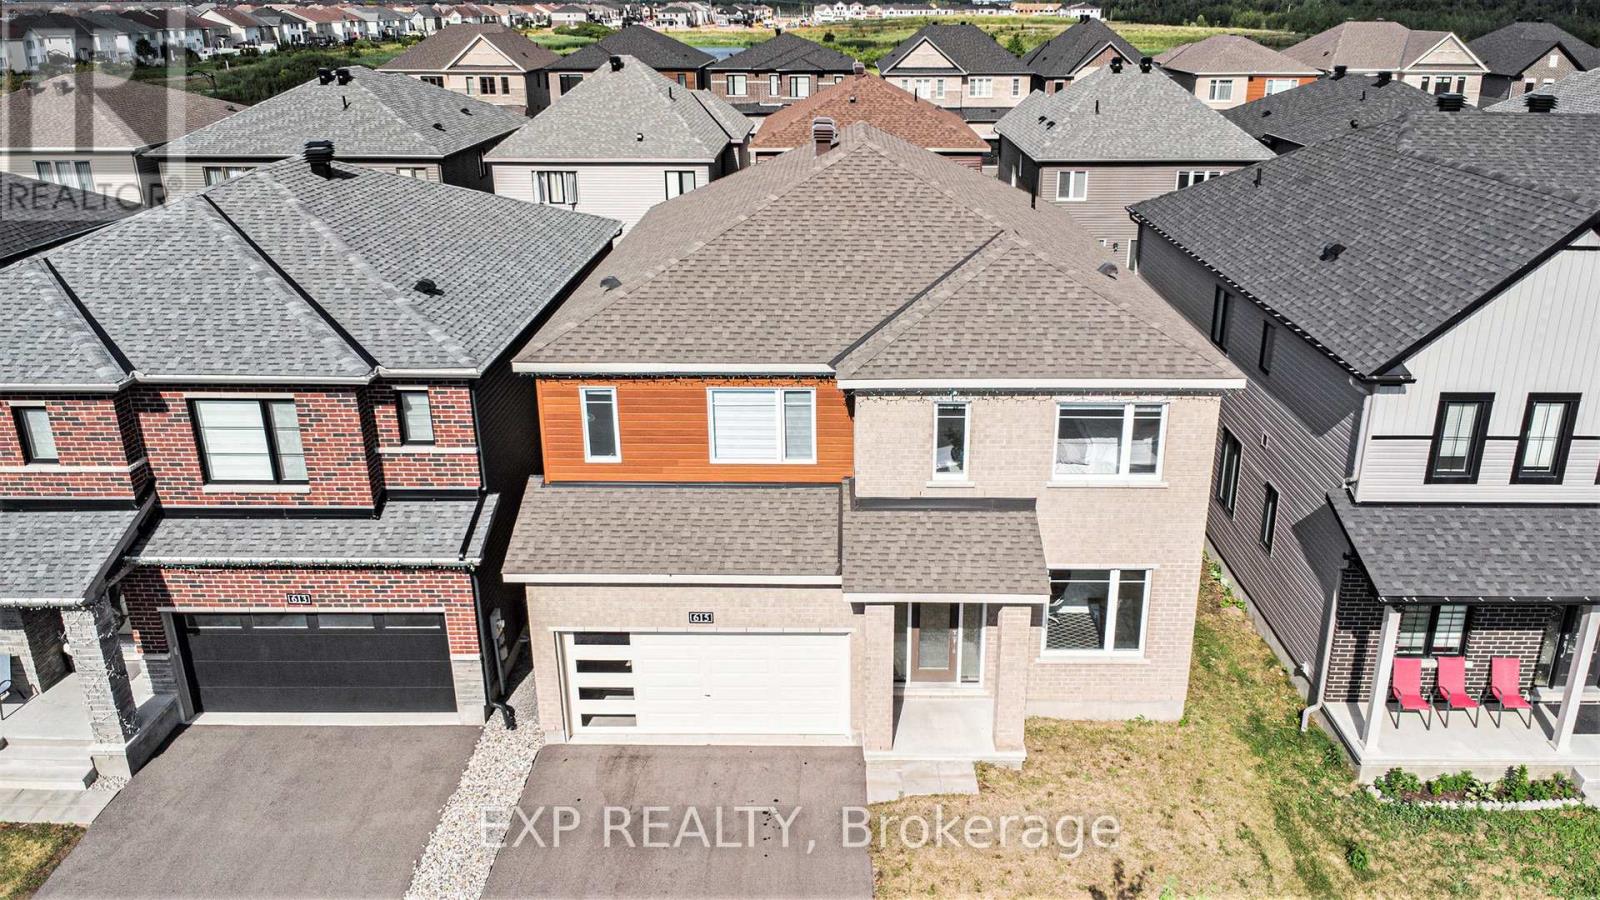
Spacious, move-in-ready home for rent in Orleans' sought-after Avalon neighbourhood! Offering 6 bedrooms, including a main-floor in-law suite with no stairs, this home provides flexible living space for families of all sizes. With 4.5 bathrooms, an upper-level laundry room, and a dedicated office, it's designed for comfort and everyday convenience.The home features a large kitchen and is carpet-free throughout, except for the stairs. Located close to parks, schools, shopping, restaurants, and other everyday amenities, Avalon offers a welcoming community with convenient access to everything you need. (id:49269)
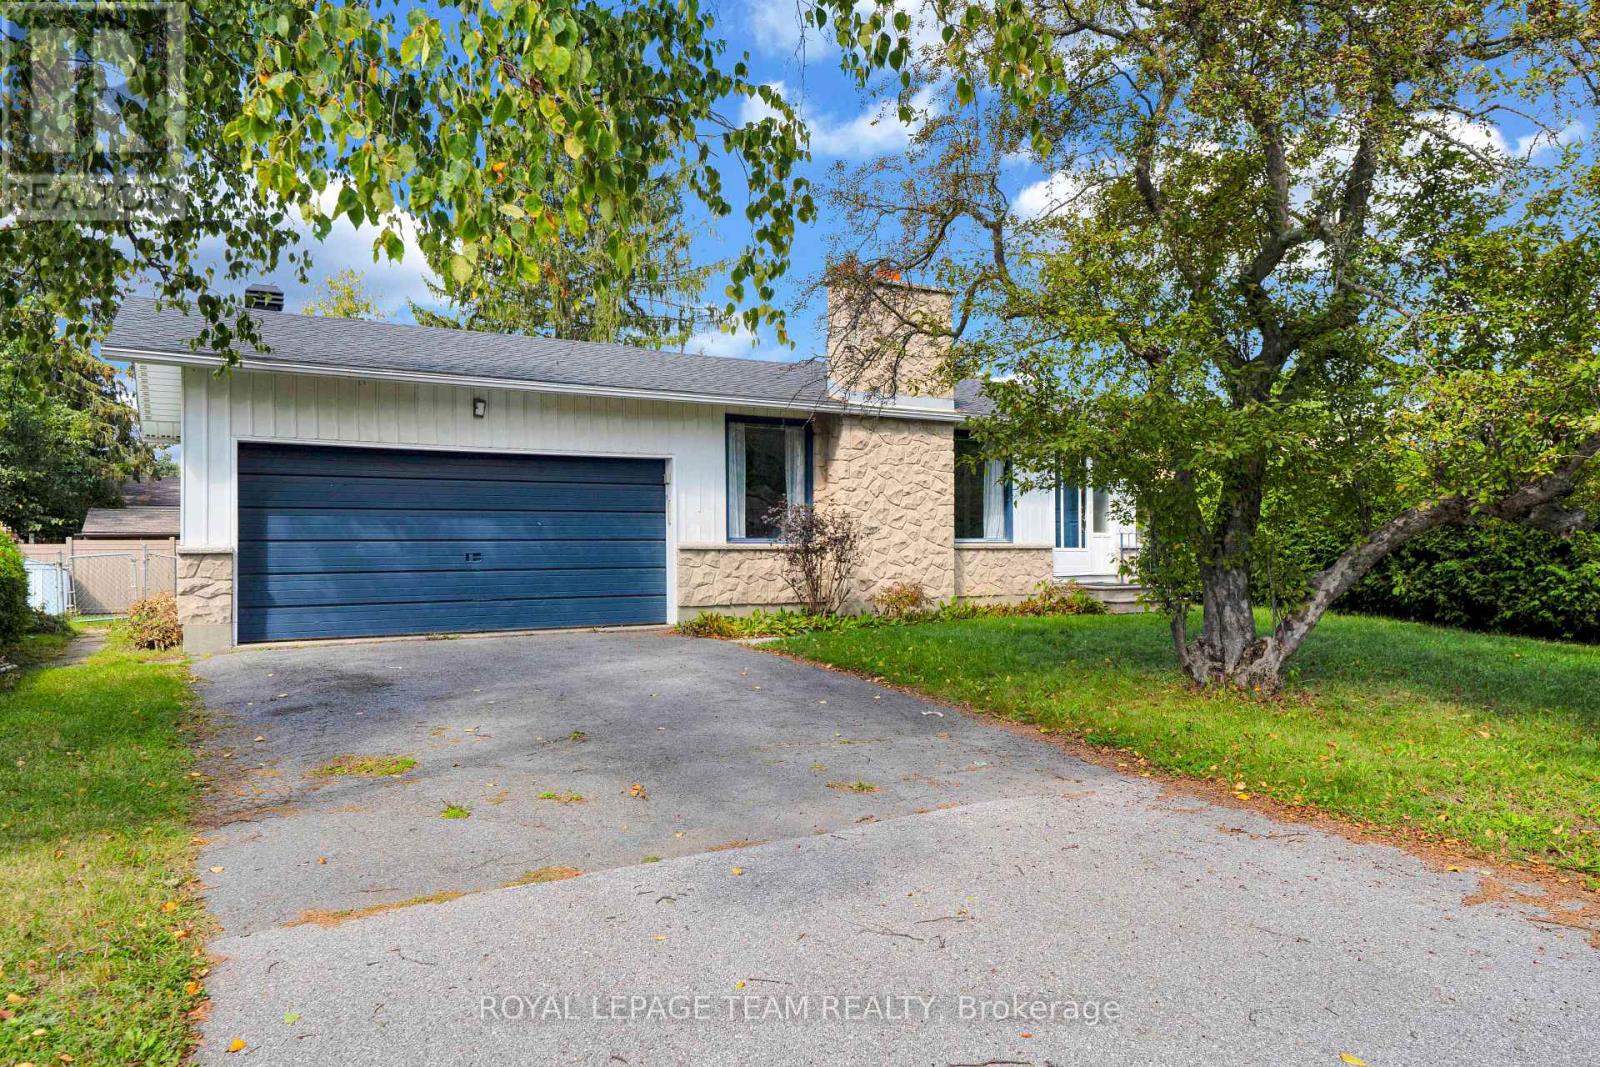
101 Country Lane W
Ottawa, Ontario
Exceptional Opportunity in the Heart of Glen Cairn! Well-maintained bungalow in a family-friendly neighbourhood offering 3+1 bedrooms and 3 full bathrooms. Carpet-free throughout with numerous updates, including gas furnace (2019), central air (2019), and roof (2019). The flexible layout offers excellent potential for an in-law suite or additional living space, with the possibility of generating rental income (subject to applicable zoning, permits, and requirements) It also features a double-car garage, large private hedged backyard, and a convenient location close to public transit, Hazeldean Mall, schools, parks, shopping, everyday amenities. Plus, enjoy quick and convenient access to Highway 417 for an easy commute. Whether you're looking for a comfortable family home, flexible living arrangements, or a property with additional potential, this home offers space, versatility, and an excellent location all in one! Come see the possibilities and imagine yourself calling Glen Cairn home. Act quickly, this opportunity won't last! (id:49269)
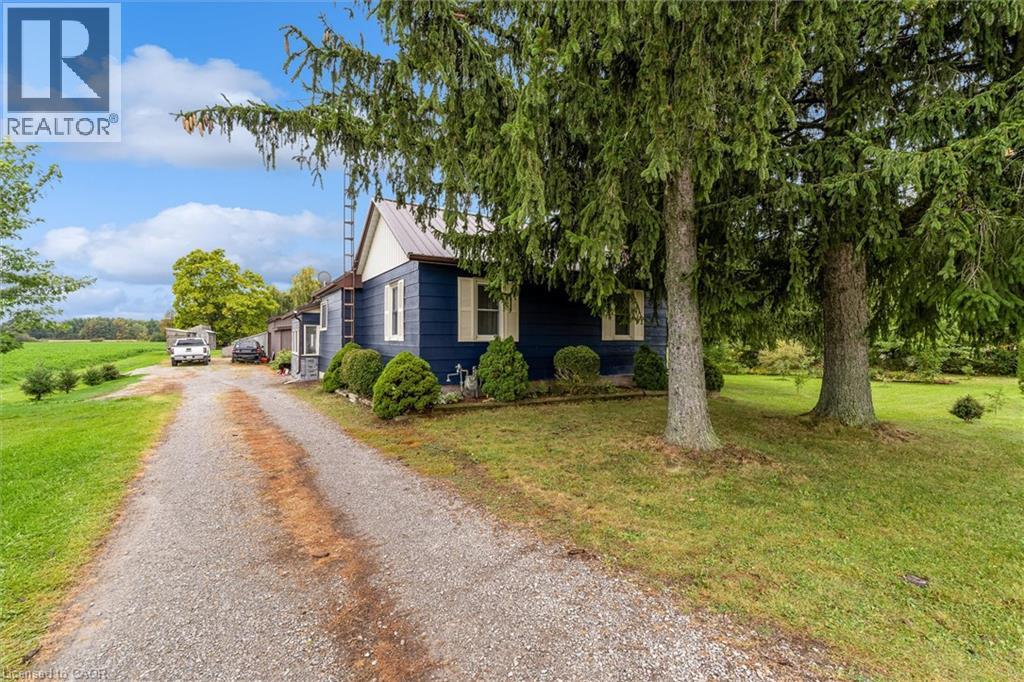
404 Concession 5 Road
Fisherville, Ontario
Welcome to 404 Concession 5! Located just moments outside of the small town of Fisherville, this property offers 0.99 acres of quiet, country living, a cozy and well cared for 2+1 bedroom home and a large detached shop along with shed and storage structures. Property offers amongst the best value on the market for a large lot with a detached workshop and a house in move in ready, well cared for condition. Steel roofing on both the house and shop offers low maintenance costs and freshly painted exterior siding and recent upkeep means the house has lots of visual appeal. A perfect starter home or retirement oasis in a quiet, family friendly location walking distance from the local park and moments from a restaurant, gas station and variety store. (id:49269)
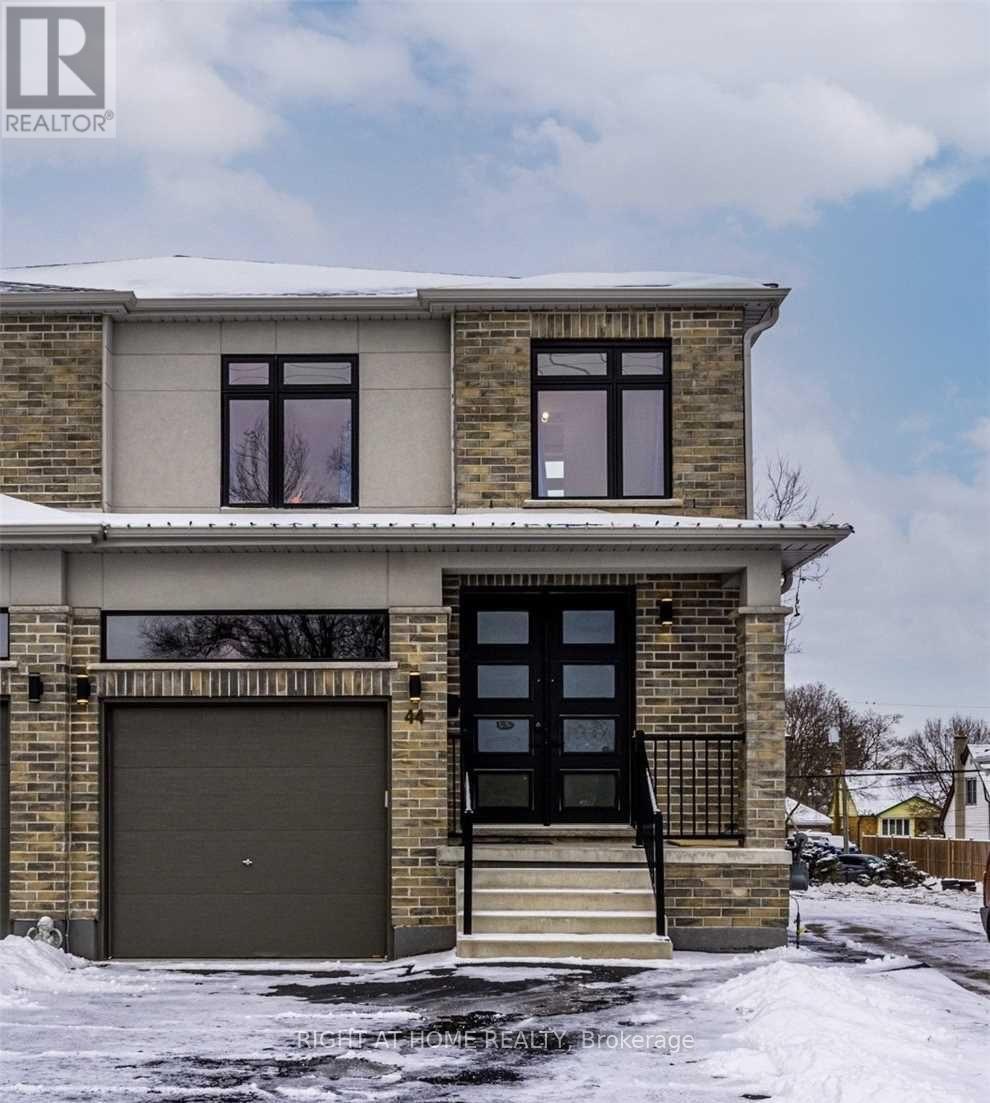
44 Franklin Street S
Kitchener, Ontario
Welcome Home! This modern 3-bedroom, 2.5-bathroom home offers the space, comfort and convenience families are looking for. Enjoy a bright, open-concept living area and a stylish kitchen with custom cabinetry, quartz countertops and a walkout to the rear deck and backyard-perfect for everyday family living. Ideally located close to schools, parks, nature trails, shopping, grocery stores, public transit, LRT, highways, Rockway Golf Course and Kitchener's tech corridor. A wonderful place to settle in and call home. Tenant pays 75% of utilities. Rental application, employment verification, recent credit report and pay stubs required. Photos are from a previous listing. (id:49269)