
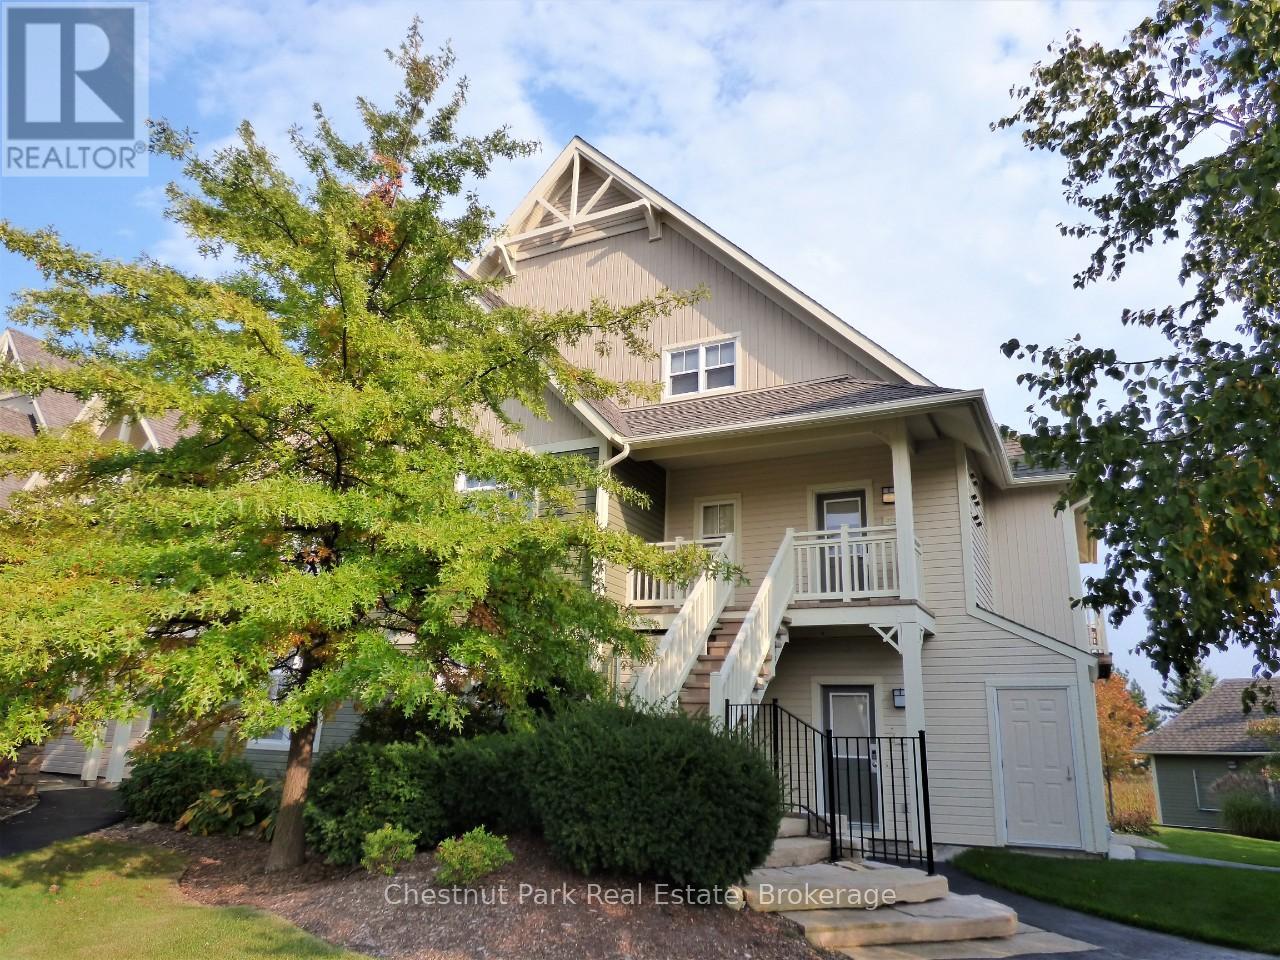
222 - 125 Fairway Court
Blue Mountains, Ontario
Rivergrass at Blue 3 bedroom, 2 bath upper town home is a short-term approved four seasons investment-lifestyle property. The views are calming and premium with views of the Monterra Golf Course for spring/summer/fall and the ski hills for winter, this property avoids any seasonal slump. Location is perfect being just a 5-minute walk to the heart and activity of Blue Mountain Village, which is filled with an abundance of restaurants, boutiques, shops, a spa and year-round entertainment events right at the base of the ski hills. This building is situated to one side of the entrance and change room for the year-round heated hot tub and beautiful seasonal outdoor swimming pool. Being situated right next to the amenity entrance is a logistics win for guests, especially in the winter when walking to the hot tub in a robe needs to be a quick trip. The open concept main floor living area has cathedral ceilings with a span of window across the room and an inviting gas fireplace, plus a deck to sit out and soak in the sun and take in the views, while you barbeque your dinner, if not dining out. The open concept kitchen/dining/living area is ideal for families and friends to interact. Large master bedroom with ensuite on upper level, two bedrooms on main floor, one with queen bed and the other with a set of twin beds. A welcoming entrance foyer with storage bench and hooks to hang your hat greets you. A laundry closet next to the foyer is convenient for tossing your wet towels or ski clothing into. Since this is a short-term accommodation (STA) approved zone, you have the legal right to apply for an STA license and generate revenue to offset your operating costs. 1% Buyer Blue Mountain Village Association Fee on closing. Annual BMVA fees of $0.28 per square foot per year includes Shuttle Service, owner discounts, entertainment and events in the Village core. This can be your Cottage Alternative! (id:49269)
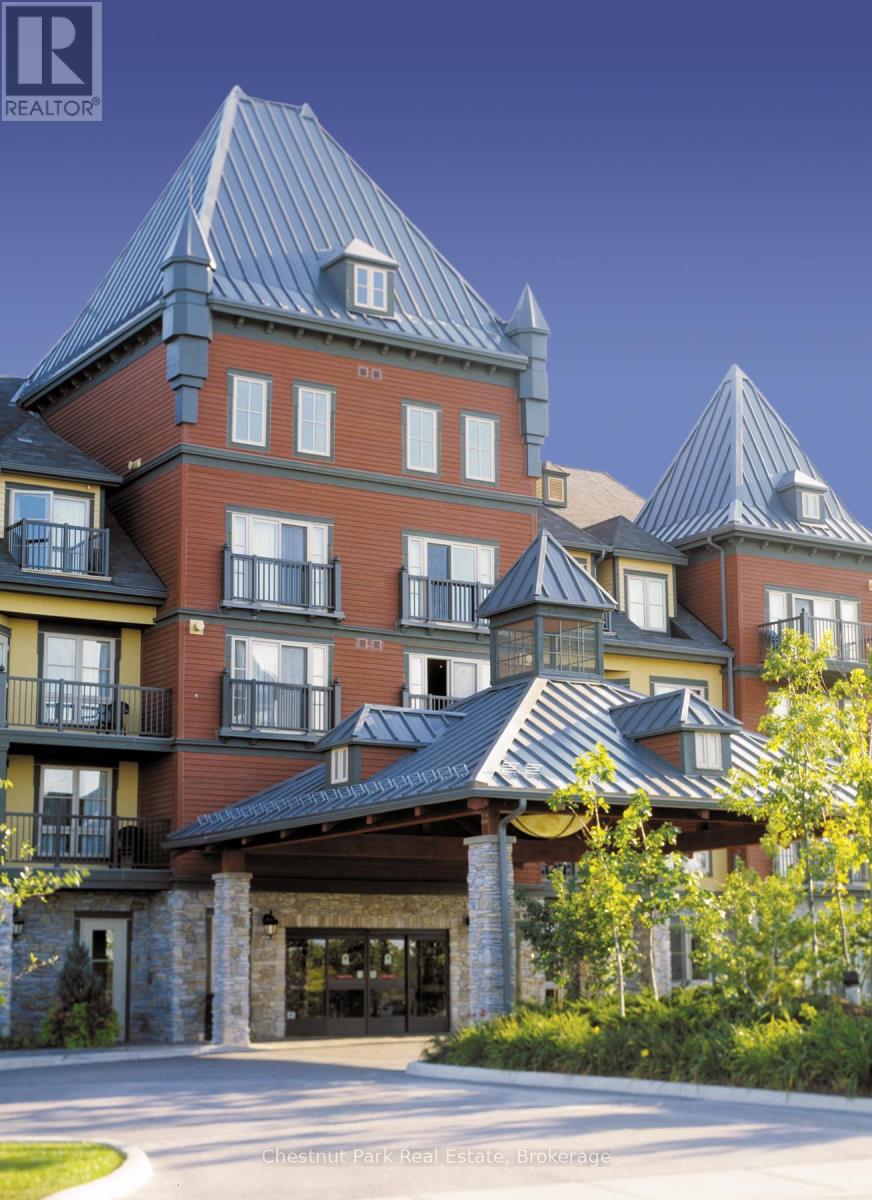
213 - 156 Jozo Weider Boulevard
Blue Mountains, Ontario
Open concept bachelor suite with full kitchen, stainless appliances, granite counters, stone surround gas fireplace in the popular Grand Georgian building in Blue Mountain Village. Sleeping and dining accommodation for up to 4. Queen bed plus a queen pull out in living area. Located in a private location, close to the ski lift and hills, shopping, dining and all that the Village has to offer. Take part in the fully managed rental program where you can use your resort home for up to 10 days per month and when not personally using it you can generate revenue nightly based on occupancy, to offset your operating costs. The Grand Georgian with beautiful large lobby, offers full check in services, a large private owners gathering room, 2 outdoor year round hot tubs, a seasonal outdoor pool, indoor sauna and exercise room, heated underground parking, ski locker and bike room on the garage level. easy access to the lobby from main entrance and parking area at front of the main entrance. A second exit at the back of the building take you right out to the action in the Village and is located right next to Starbucks so you can get your morning coffee and treats! Blue Mountain Resort is a 4 season getaway resort. This resort home could be your perfect turn-key cottage getaway! 2% Blue Mountain Village Entry fee due on closing and annual fees of $1.08 per sq. ft. per annum payable quarterly. HST is applicable but can be deferred by obtaining an HST number. (id:49269)
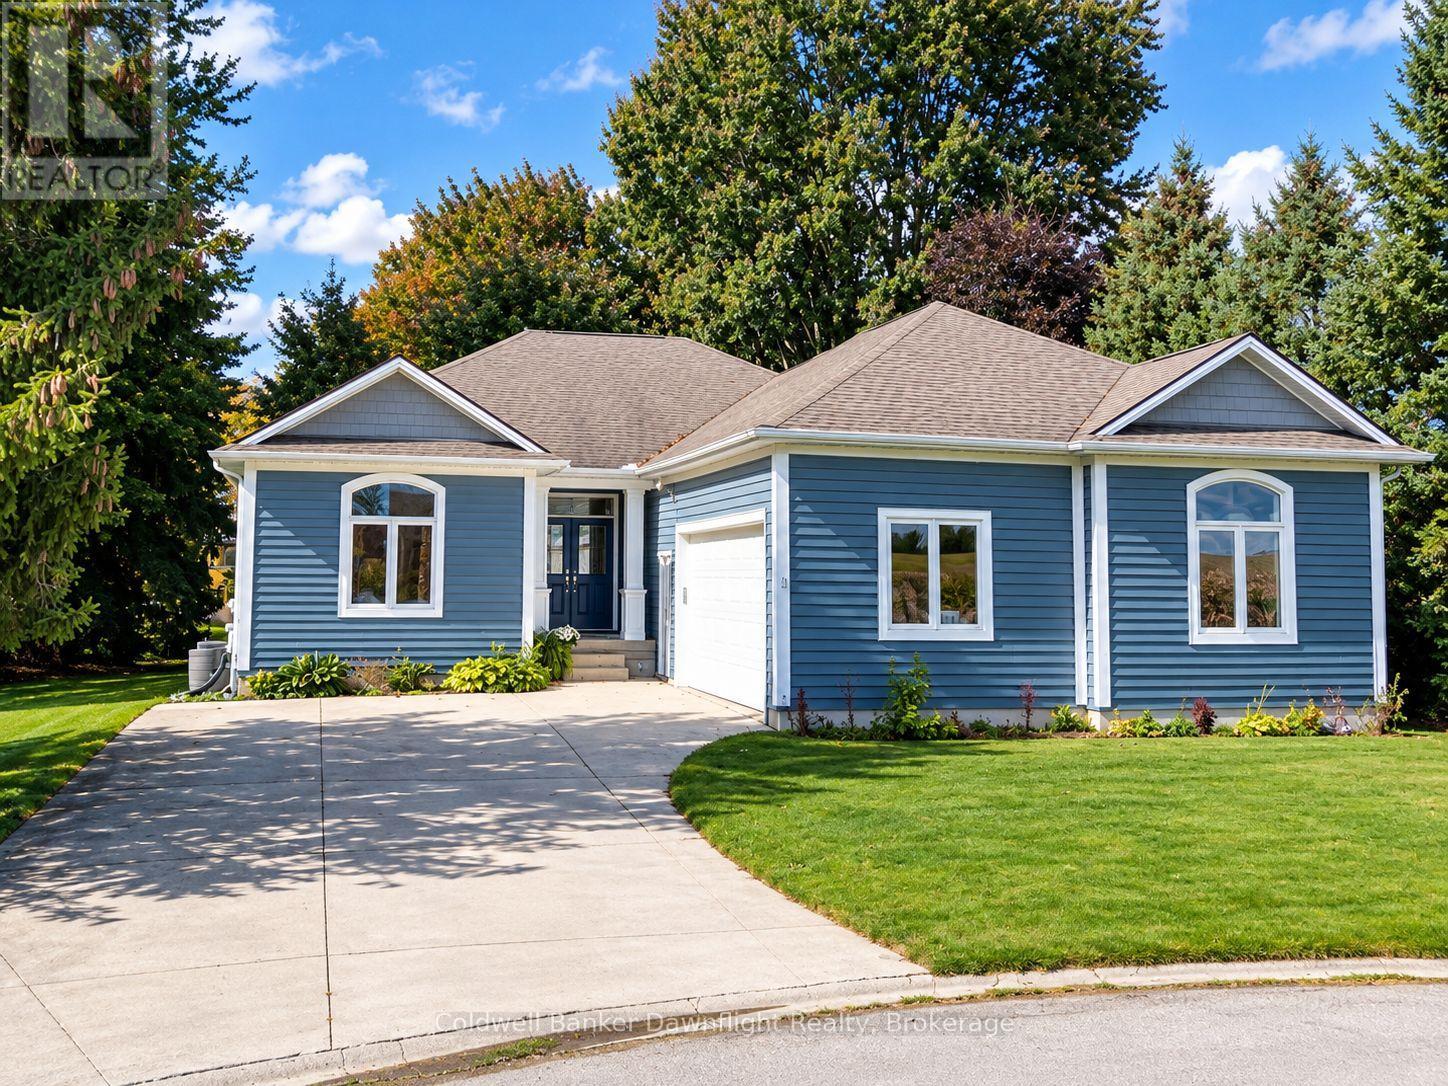
54 Lorne Avenue
Bluewater, Ontario
Welcome to 54 Lorne Avenue in Hensall! Built in 2014, this well-maintained bungalow offers comfortable main-floor living, a fully finished lower level and plenty of space both inside and out. The main floor features two bedrooms, including a primary bedroom with its own ensuite and gas fireplace, a second full bathroom and convenient main-floor laundry. A second gas fireplace adds warmth and character to the main living room. Downstairs, the fully finished basement offers a third bedroom, full bathroom, spacious recreation room with a third gas fireplace and additional flexible living space. In-floor heating in both the basement and attached double garage provides added comfort, supplied by an on-demand water heating system that also serves the home's domestic hot water. Outside, the property sits on an impressive approximately 137' x 119' lot, offering considerably more outdoor space than typically found with newer homes. The attached double garage provides plenty of room for vehicles, storage or workshop use. Located in the community of Hensall, this property combines newer construction, generous living space and thoughtful comfort features in a well-established residential setting. (id:49269)
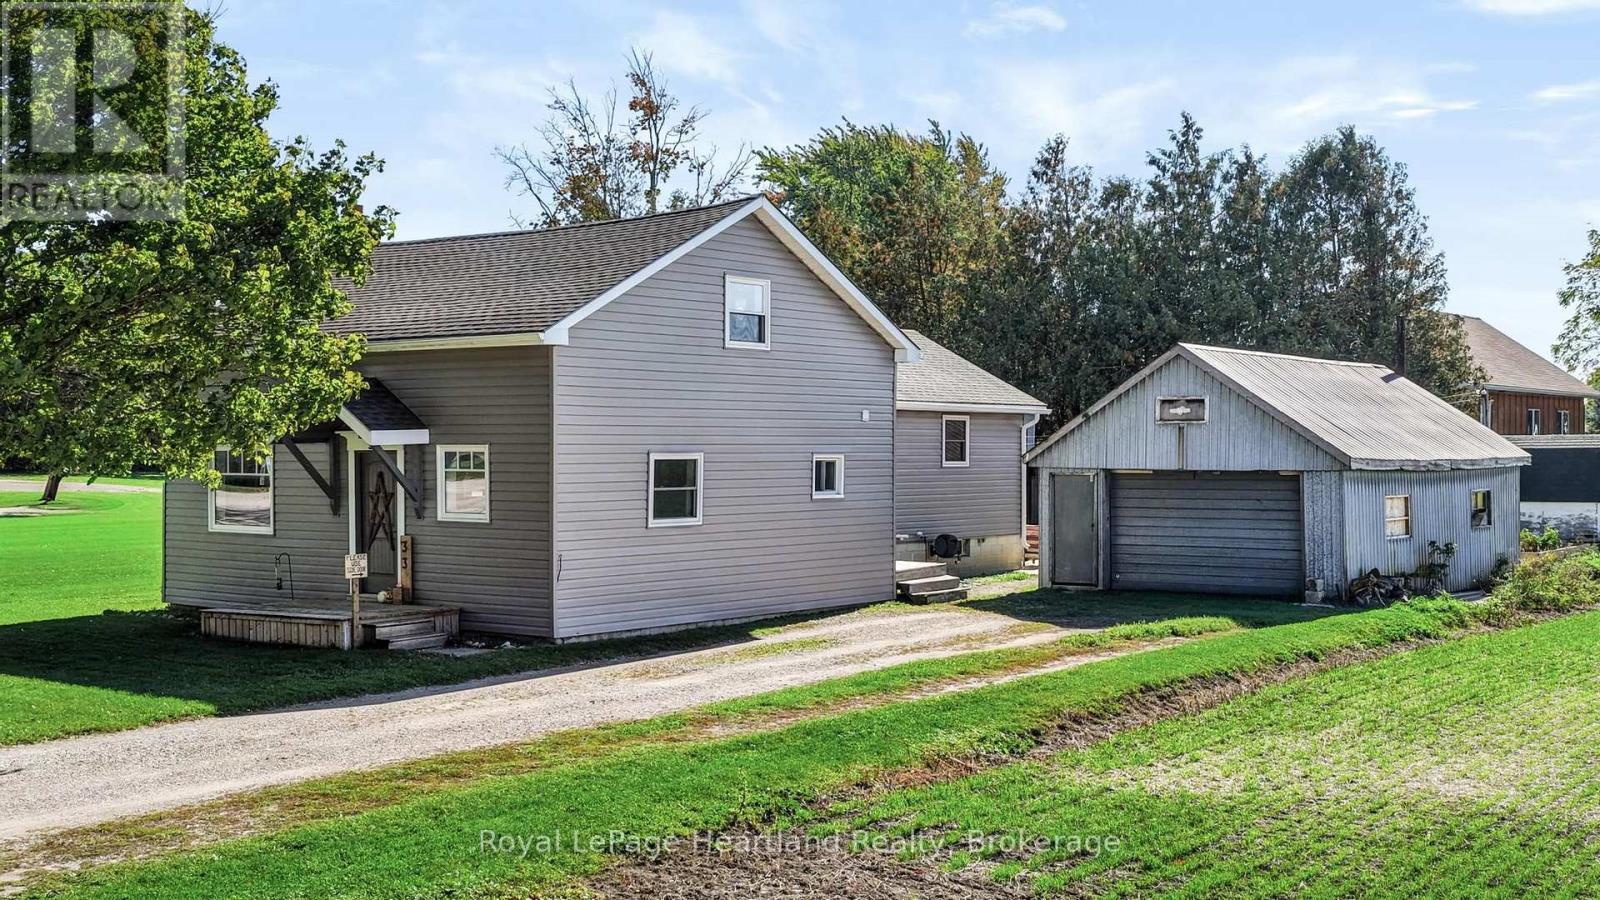
33 Mill Road
Bluewater, Ontario
Welcome to 33 Mill Road in Brucefield! This nicely updated 3-bedroom, 1-bathroom home offers comfortable living with plenty of outdoor space to enjoy. Featuring a functional layout, tasteful updates, and a detached garage, this property is a great opportunity for first-time buyers, downsizers, or anyone looking for a home in a quiet community. The large yard provides plenty of room for gardening, entertaining, or simply enjoying the outdoors. Located approximately one hour from London and approximately 10 minutes to Bayfield, this property offers small-town living within reach of city amenities. A great place to call home! (id:49269)
37 Spencer Street
Bracebridge, Ontario
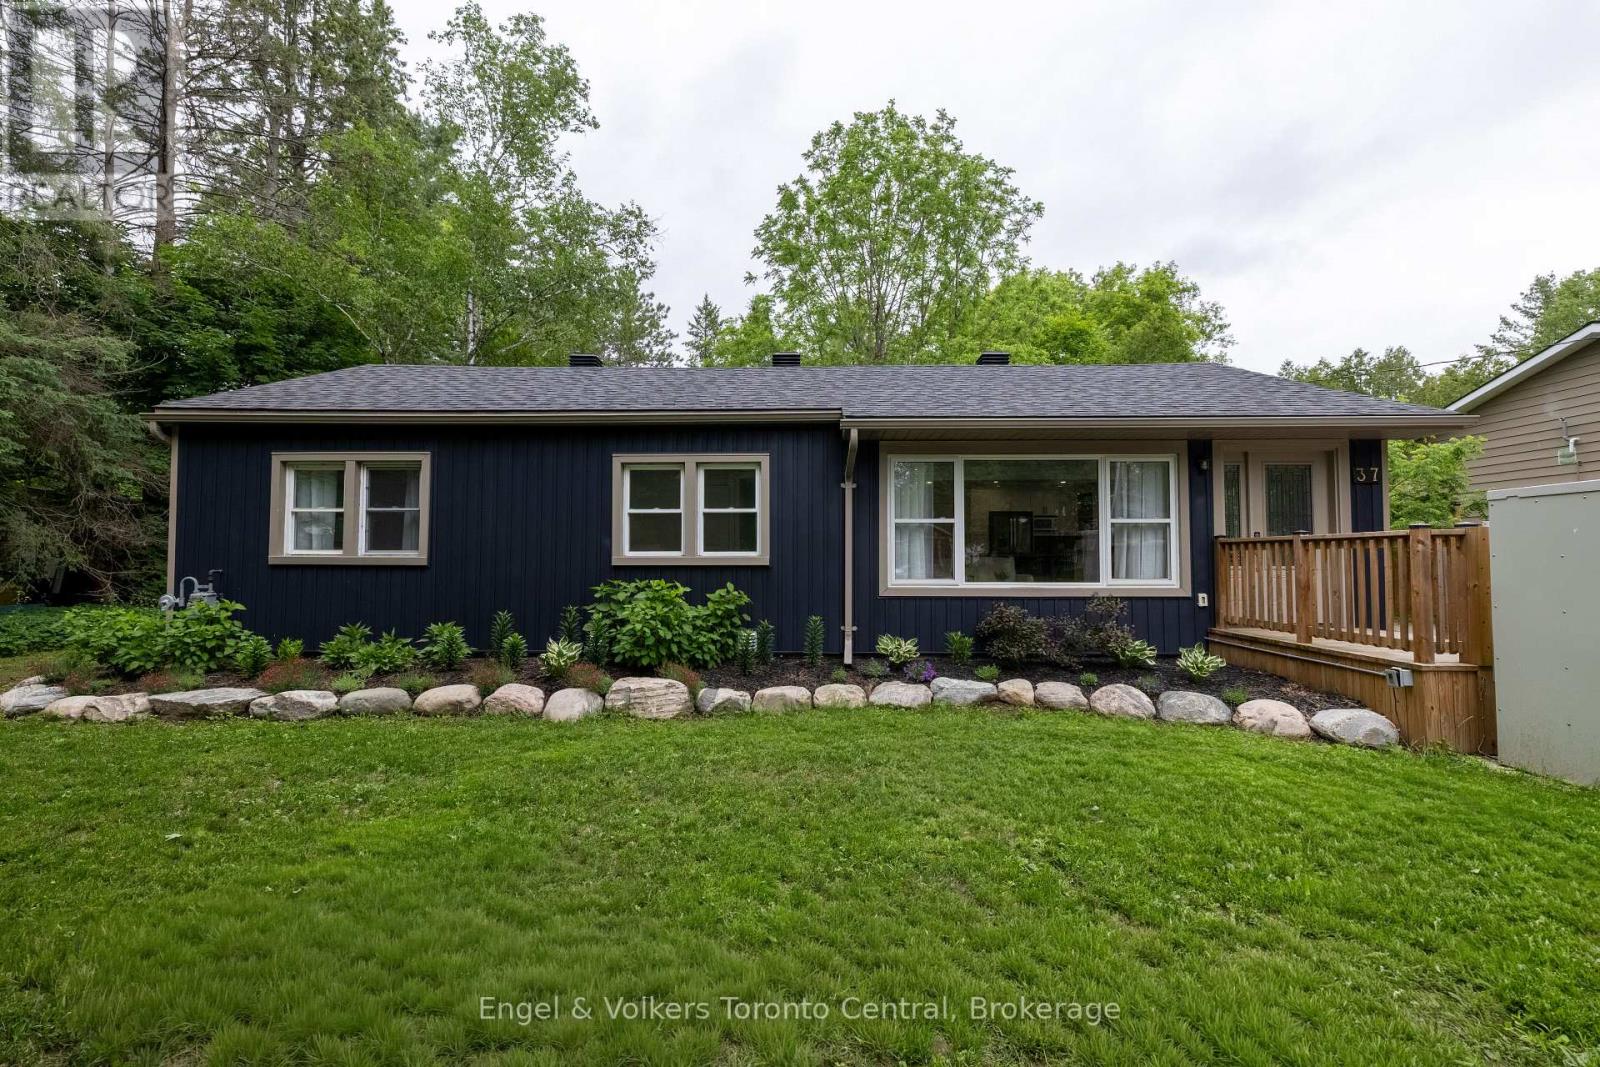
Welcome to your ultimate Muskoka haven! Perfectly located in the heart of charming Bracebridge, this beautifully updated 3-bedroom, 2-bathroom home offers the perfect blend of modern sophistication, natural beauty, and thoughtful design for anyone looking to retire in comfort or enter the real estate market with a low-maintenance, easy-to-maintain home. Inside, a sun-drenched, open-concept layout features a beautiful refresh, where large windows flood the living spaces with beautiful natural light to highlight the seamless flow between the kitchen, dining, and living areas. The spacious primary bedroom serves as a private oasis with its own ensuite, complete with a soaker tub and a separate walk-in shower, while main floor laundry hook-up adds ultimate everyday convenience. Situated on a desirable level lot, with a generous and private backyard, the exterior is designed for maximum enjoyment and minimal effort, showcasing a picturesque perennial rock garden and a Generac generator for absolute peace of mind. A standout attribute of this property is its exceptional, but discreet, built-in accessibility features, including an exterior ramp, an exterior lift, and a remote-operated door, making it a rare find for anyone looking to effortlessly age in place. Located just minutes from downtown Bracebridge's boutique shops, vibrant dining, and scenic waterfalls, this property beautifully blends the peace of Muskoka living with urban conveniences, offering a rare opportunity to start living the Muskoka dream today. (id:49269)
240 Knister Road
Gravenhurst, Ontario
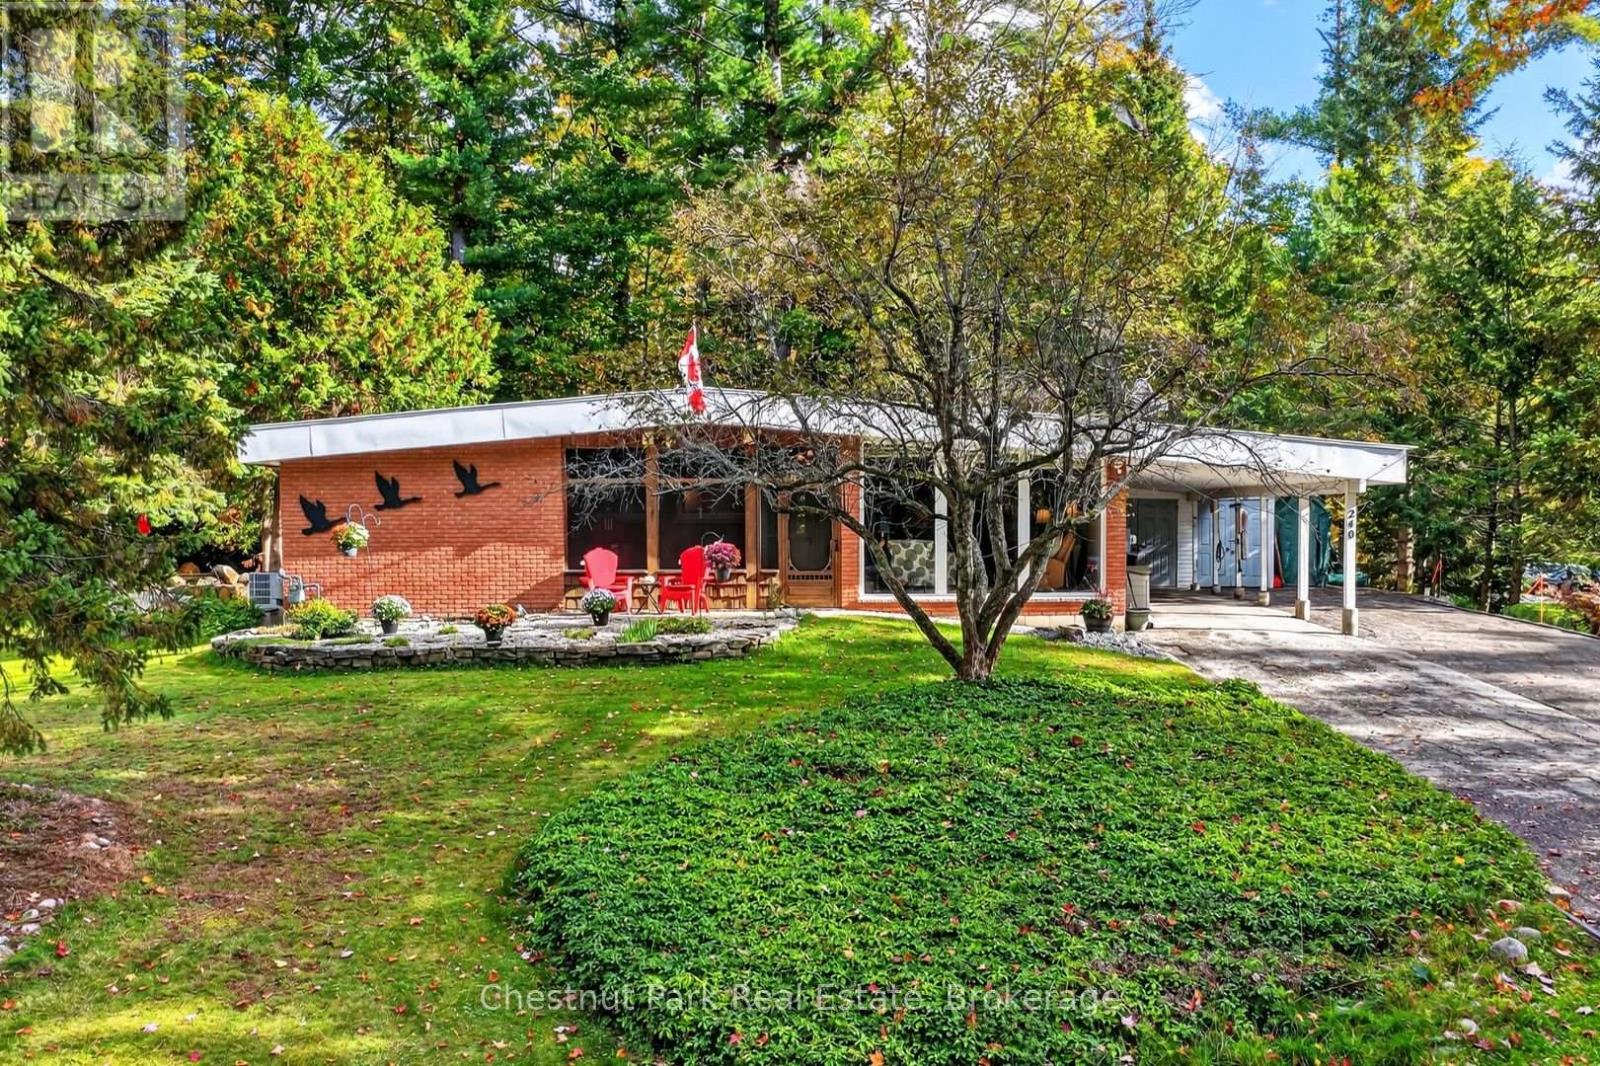
This charming bungalow is situated on a generous lot in a desirable Gravenhurst neighbourhood, complete with deeded access to a private beach on beautiful Lake Muskoka. Offering a wonderful combination of comfortable living, versatile space and recreational opportunities this property is ideal for those looking to embrace the Muskoka lifestyle. The main level features a functional kitchen that flows into a dedicated dining area and spacious living room where impressive floor to ceiling windows invite an abundance of natural light. The Primary Bedroom offers lots of storage and two additional bedrooms, a 4 piece washroom and a powder room provide ample room to entertain friends and family. The lower level extends the living space with a comfortable Recreation Room, two bonus rooms offering flexibility for a home office, hobby room or guest space along with a dedicated gym area and utility room. Outside the generous lot provides room to relax and enjoy the peaceful surroundings, while the carport offers convenience covered parking. A standout feature of this property is the deeded access to a private beach on Lake Muskoka where you can spend your summer days swimming, relaxing along the shoreline and enjoying iconic views. Boat slips are also available subject to a wait list, offering the potential for convenience access to boating on Lake Muskoka. Whether you are searching for a year round home or a relaxing Muskoka retreat, this property presents an appealing opportunity to enjoy the beauty and recreational lifestyle of Muskoka all without the expense of direct waterfront ownership. (id:49269)
124 Snowbridge Way
Blue Mountains, Ontario
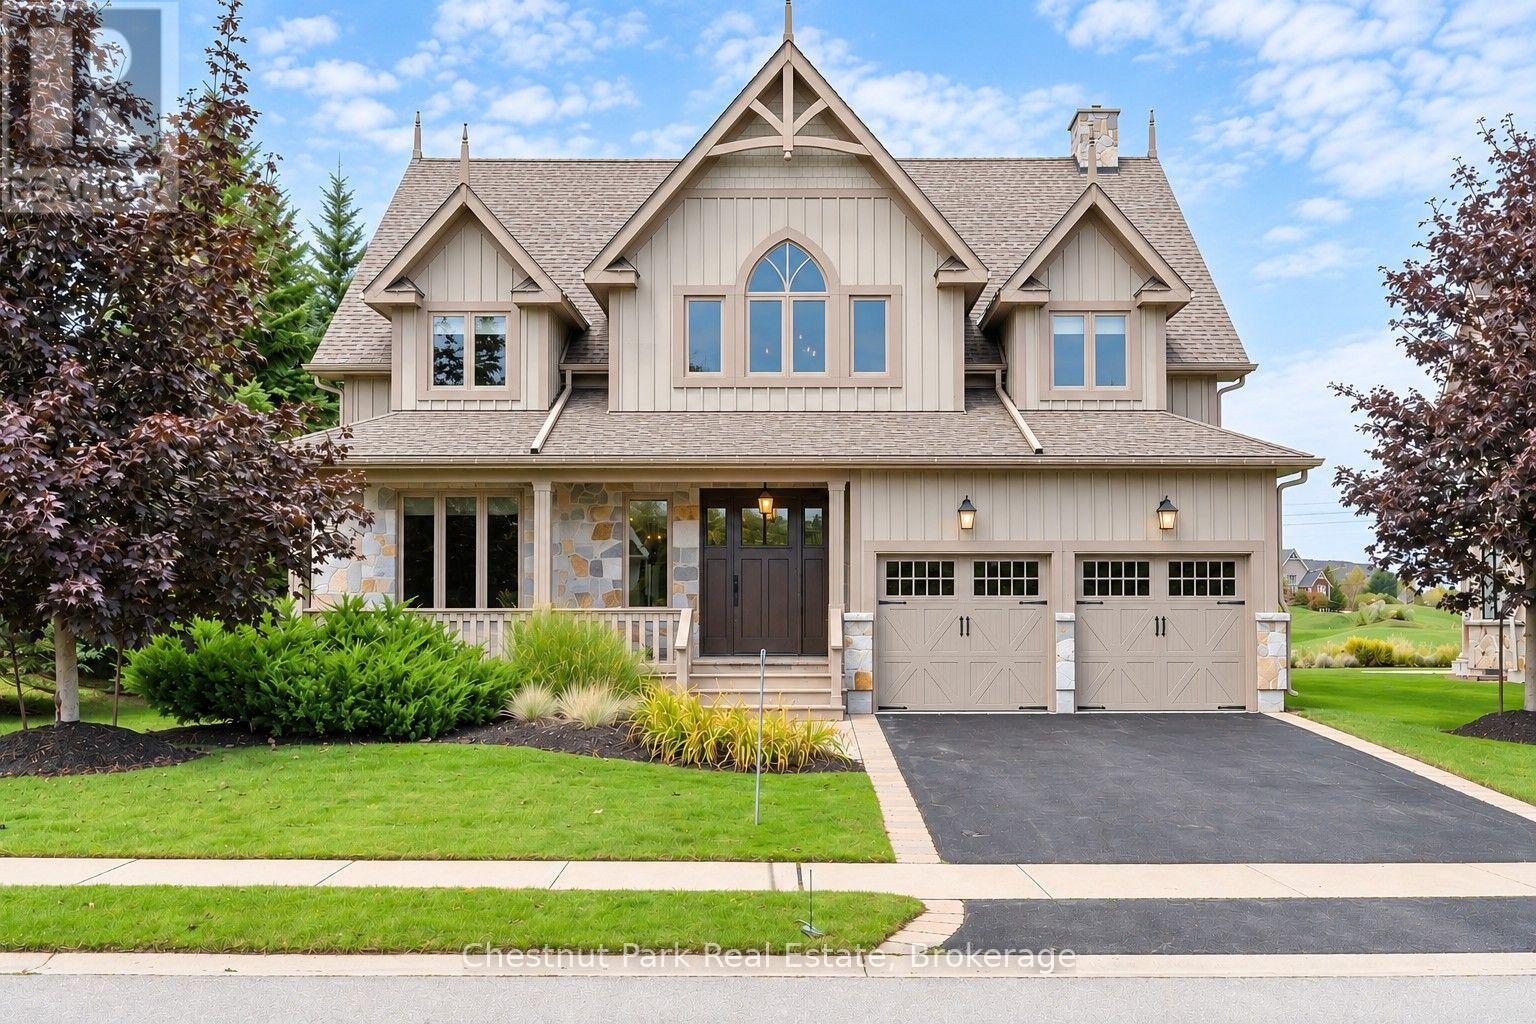
SPECTACULAR, TURNKEY, AND EXQUISITELY FURNISHED LUXURY FAMILY HOME. Located in the highly desirable Snowbridge Community, this custom-built masterpiece is a truly rare, one-of-a-kind opportunity just minutes to Blue Mountain Village with resort shuttle privileges. This fully furnished 5 bedrooms plus office, 5 bathrooms home, with professionally fully finished lower level, sitting on a premium 74.48' x 154.14' lot overlooking the 17th fairway of the Monterra Golf Course, has unobstructed views of the ski hills. Step inside a grand slate-floored foyer leading to a magnificent open concept living/dining area featuring stunning reclaimed hemlock flooring, a well-appointed kitchen with granite countertops, and great room with cathedral ceilings, timber trusses, and a natural stone gas fireplace. The exceptional main-floor primary suite is a private retreat, complete with a morning/evening beverage bar and french doors to a scenic patio. The upper level offers four spacious bedrooms, two full bathrooms with double sinks, and a cozy loft housing a beautifully restored, vintage (circa 1910) Ennis upright piano. The lower level is an entertainment and wellness haven, featuring a spa retreat with a glass-enclosed sauna and steam shower, a commercial-grade fitness room, and a theatre room with Dolby Atmos 5.2.1 surround sound and premium leather Fortress recliners. A second lounge with a linear gas fireplace, a wet bar with a Miele dishwasher and twin full-size Sub-Zero wine refrigerators, and a reclaimed barn board ski locker room complete this floor. Built with exceptional craftsmanship, the home features a reclaimed timber staircase with glass and iron balustrades, multi-room touch-screen audio, lower-level radiant heating, and reverse osmosis water. Seamlessly curated with high-end furnishings from Restoration Hardware, Bernhardt, and Hooker, a 100% wool Persian rug from Weaver's Art, and custom artwork. This fully furnished quintessential home is entirely move-in ready. (id:49269)
310 Parkvale Drive
Kitchener, Ontario
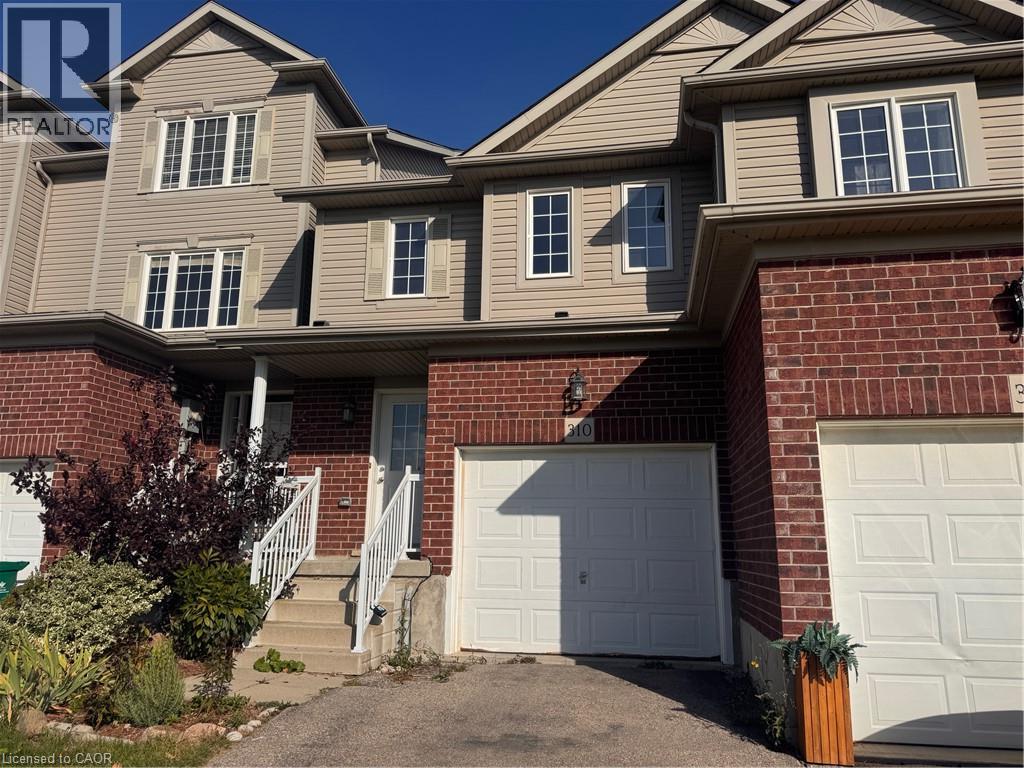
Well-Kept 3 Bedroom Townhome in Huron Park, Kitchener! Welcome to 310 Parkvale Drive, Kitchener! This well-maintained townhome offers a spacious and functional layout with an open-concept main floor, three bedrooms, and a finished basement. Enjoy the deck and patio space backing onto greenspace, along with convenient access to parks, schools, public transit, and everyday amenities in the desirable Huron South neighbourhood. Property Features: • 3 Spacious Bedrooms • 1.5 Bathrooms • Open-Concept Main Floor • Plenty of Natural Light • 5 Appliances (Fridge, Stove, Dishwasher, Washer & Dryer) • Finished Basement • Upper-Floor Laundry • Deck/Patio Backing Onto Greenspace • Plenty of Storage Space • Central Heating & A/C • Water Softener • 2-Car Parking, Including 1 Garage Space Great Location: • Parkvale Park Across the Street • Close to Major Bus Routes • Nearby Schools Include Jean Steckle Public School, St. Josephine Bakhita Catholic Elementary School, and Huron Heights Secondary School • Convenient Access to Everyday Essentials and Local Amenities *** Rent plus Utilities *** *** Utilities and hot water tank rental are the tenant’s responsibility. *** *** Available NOW! *** ***See sales brochure below for showing instructions*** (id:49269)
230-923590 Road 92 Road
Zorra, Ontario
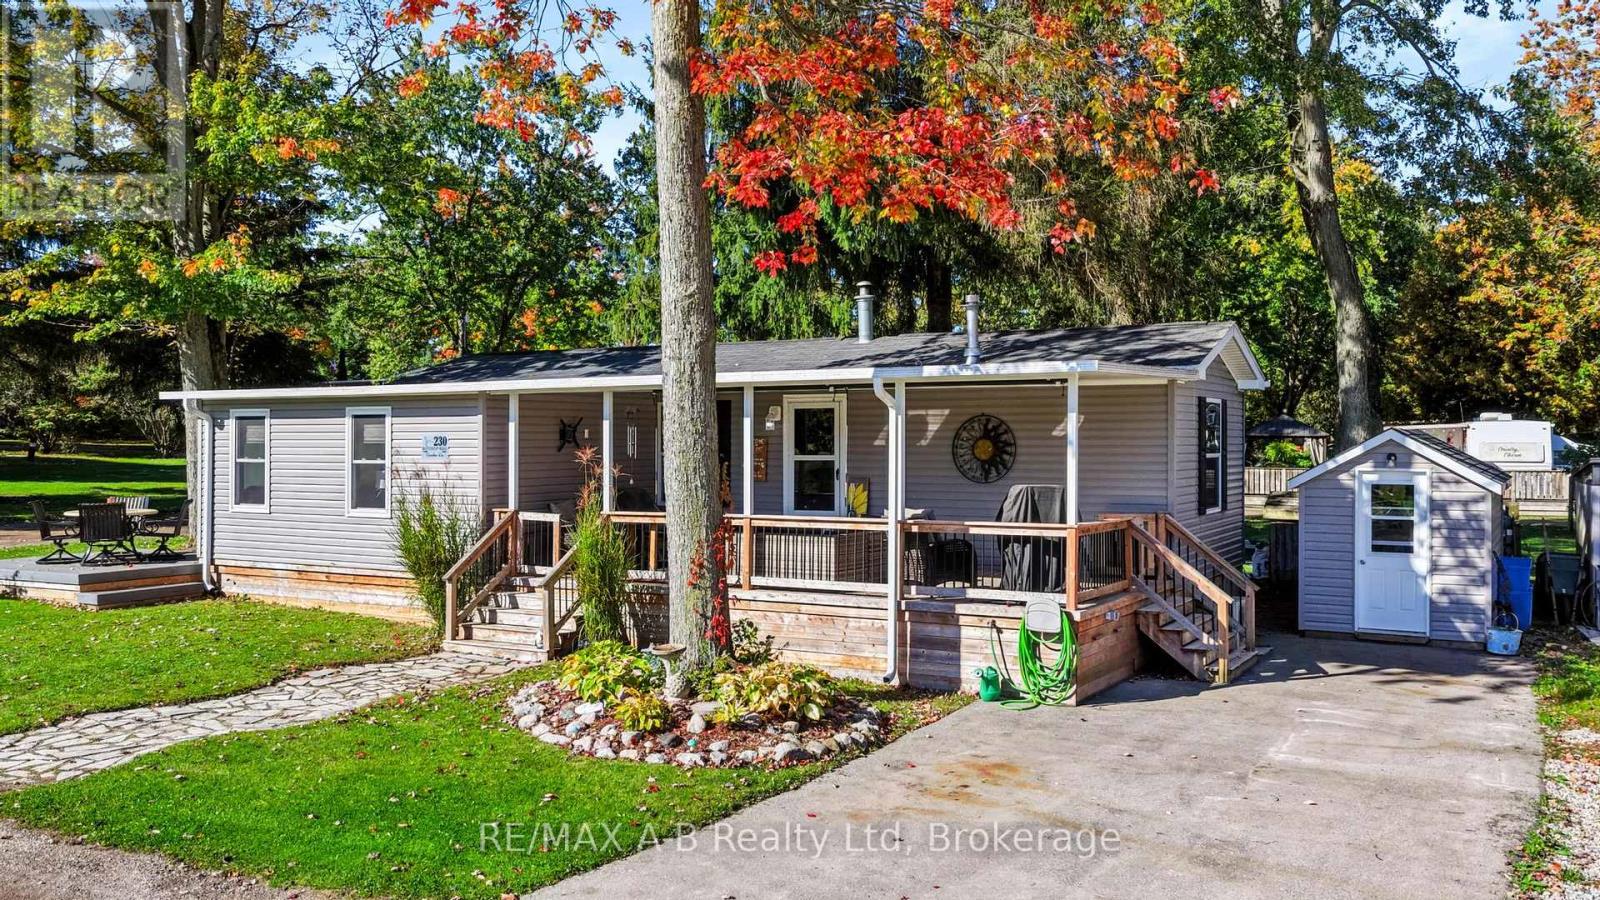
Welcome to Happy Hills Campground! This well laid out 2018 Commodore park model offers the perfect seasonal getaway in a premium corner location within the resort's 9-month section, open March 15th to December 15th. Featuring an open-concept kitchen, dining and living area, spacious bedroom with custom closet, 4-piece bath and convenient in unit laundry. Enjoy the additional living space and fireplace in the 2023 18' x 12' living room addition, plus a 24' x 12' covered deck with inset lighting. Additional features include composite decking and large asphalt driveway completed in 2021. This property is move-in ready and includes fridge, stove, washer, dryer, microwave, and window coverings. Happy Hills offers an incredible array of amenities including pools, splash pad, golf, mini golf, hiking trails, pickleball, playgrounds, sports courts, planned activities and so much more. This is a wonderful opportunity to enjoy your own seasonal retreat and everything Happy Hills has to offer! (id:49269)
5240 Dundas Street Unit# 604
Burlington, Ontario
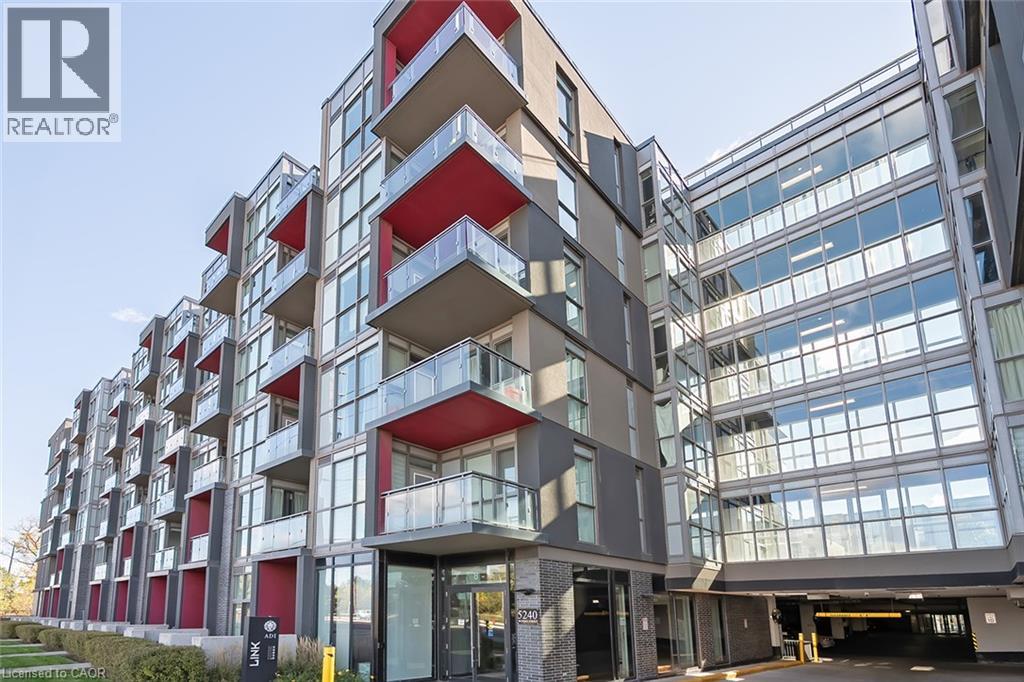
Top floor 1 Bedroom + 1 Den unit in North Burlington's sought after Orchard community. Open concept kitchen with FULL SIZE Stainless Steel appliances and eat in island, connected to bright living room with clear views to the Escarpment. Large den with built in storage pantry's and spacious 4 piece bathroom Walking distance to schools, shopping, restaurants and more with easy access to major highways. Condo features large gym and party room, hot and cool plunge pools, sauna and steam room. 1 underground parking space and 1 locker. (id:49269)
33 - 428 Queen Street W
St. Marys, Ontario
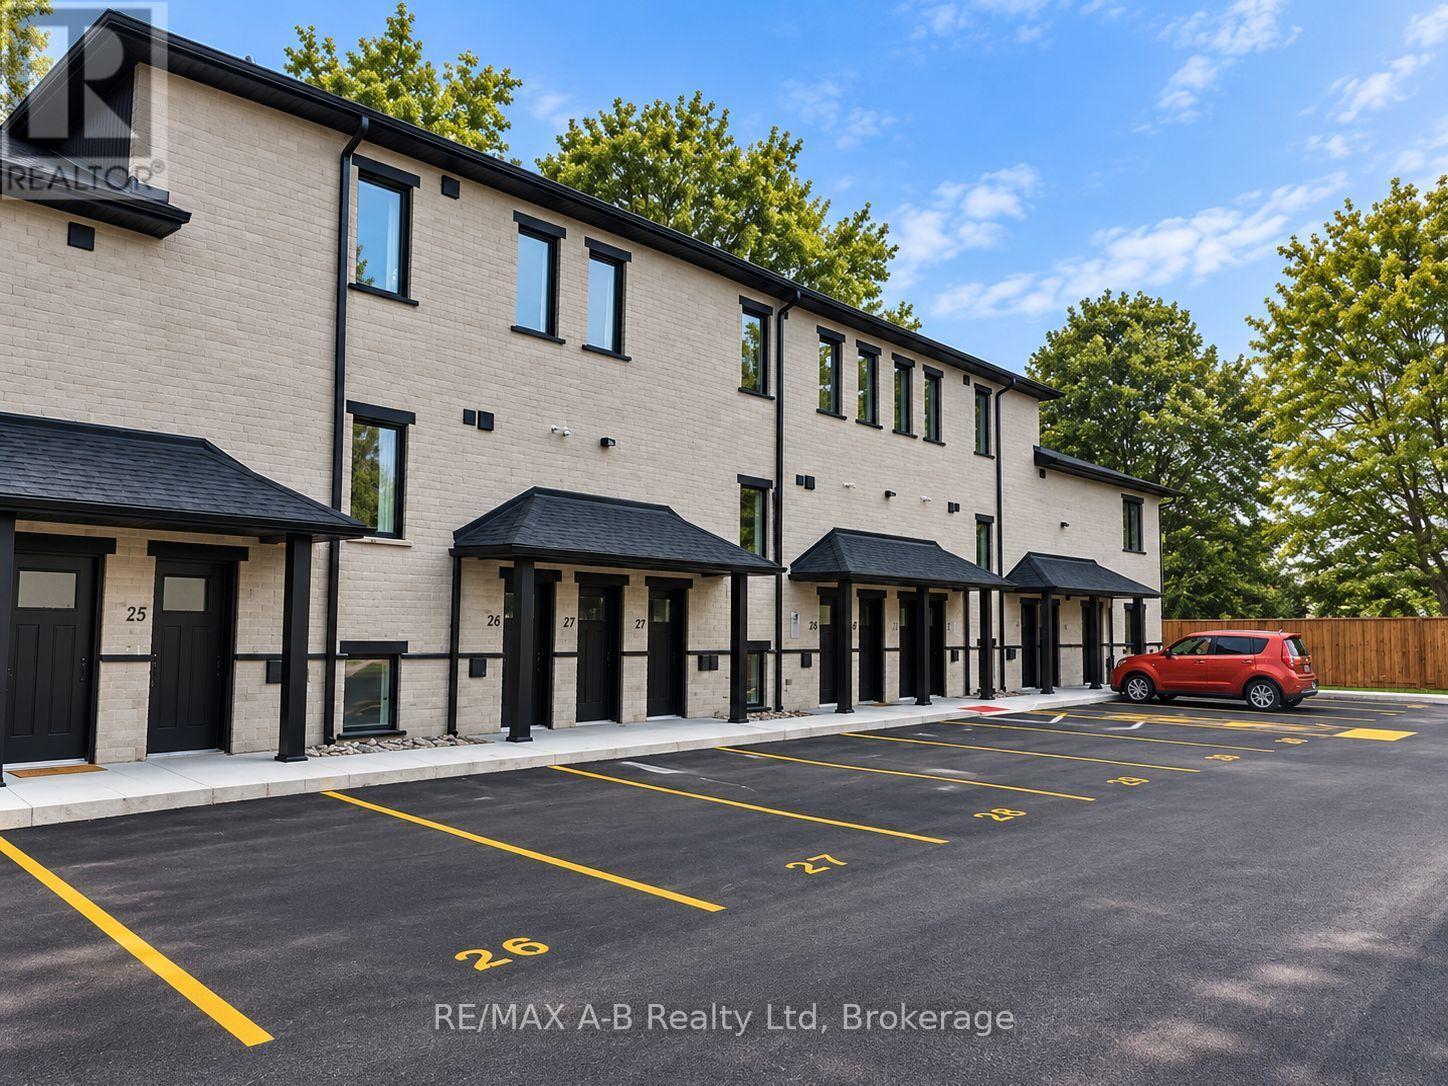
Pol Quality Homes is thrilled to announce the launch of a new condominium project in St. Marys, ON. This development features beautifully designed one- and two-bedroom units. Features include: In-Suite Laundry, Hard Surface Countertops, Premium Vinyl Plank Flooring, One Exclusive Parking Space, Walking Distance to Local Amenities, Stainless steel appliance package. This project presents exceptional opportunity for first time home buyers looking to enter the real estate market or investment opportunities, especially for clients seeking strong cash flow potential! Construction is already underway, with Phase 1completed and Phase 2 expected to be completed by the end of 2026. Secure your unit today and take advantage of this incredible opportunity. Call for more details or to schedule a consultation. Multiple floor plans and pricing available, call today! *All interior photos are of model suite* (id:49269)
26 - 428 Queen Street W
St. Marys, Ontario
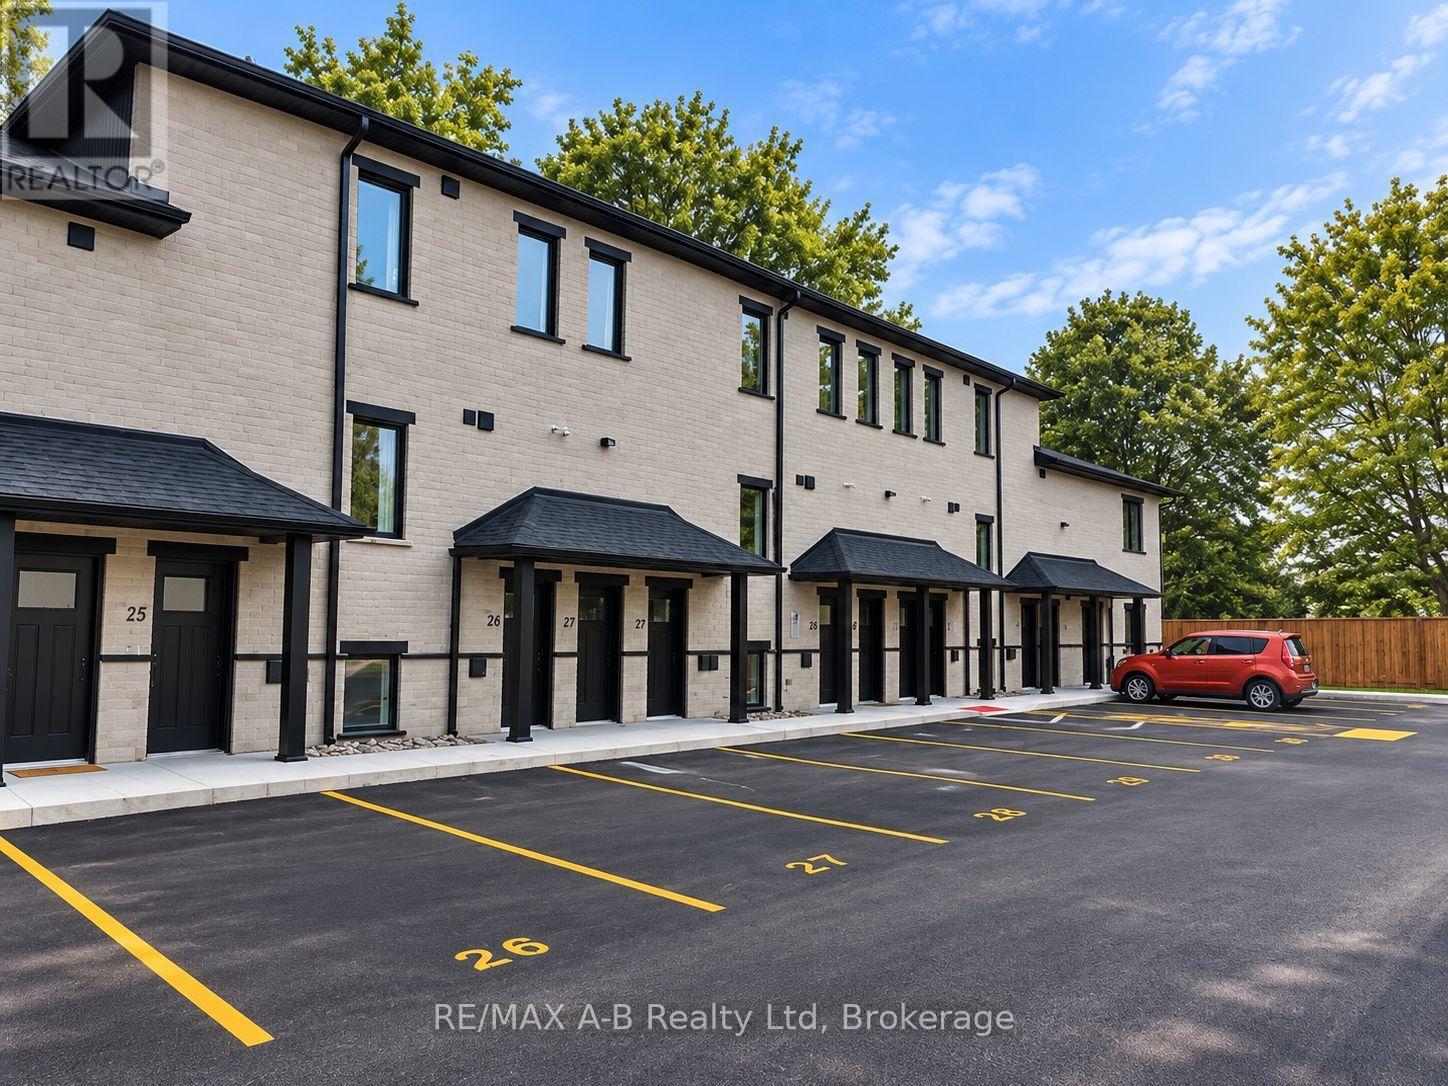
Pol Quality Homes is thrilled to announce the launch of a new condominium project in St. Marys, ON. This development features beautifully designed one- and two-bedroom units. Features include: In-Suite Laundry, Hard Surface Countertops, Premium Vinyl Plank Flooring, One Exclusive Parking Space, Walking Distance to Local Amenities, Stainless steel appliance package. This project presents exceptional opportunity for first time home buyers looking to enter the real estate market or investment opportunities, especially for clients seeking strong cash flow potential! Construction is already underway, with Phase 1completed and Phase 2 expected to be completed by the end of 2026. Secure your unit today and take advantage of this incredible opportunity. Call for more details or to schedule a consultation. Multiple floor plans and pricing available, call today! *All interior photos are of model suite* (id:49269)