
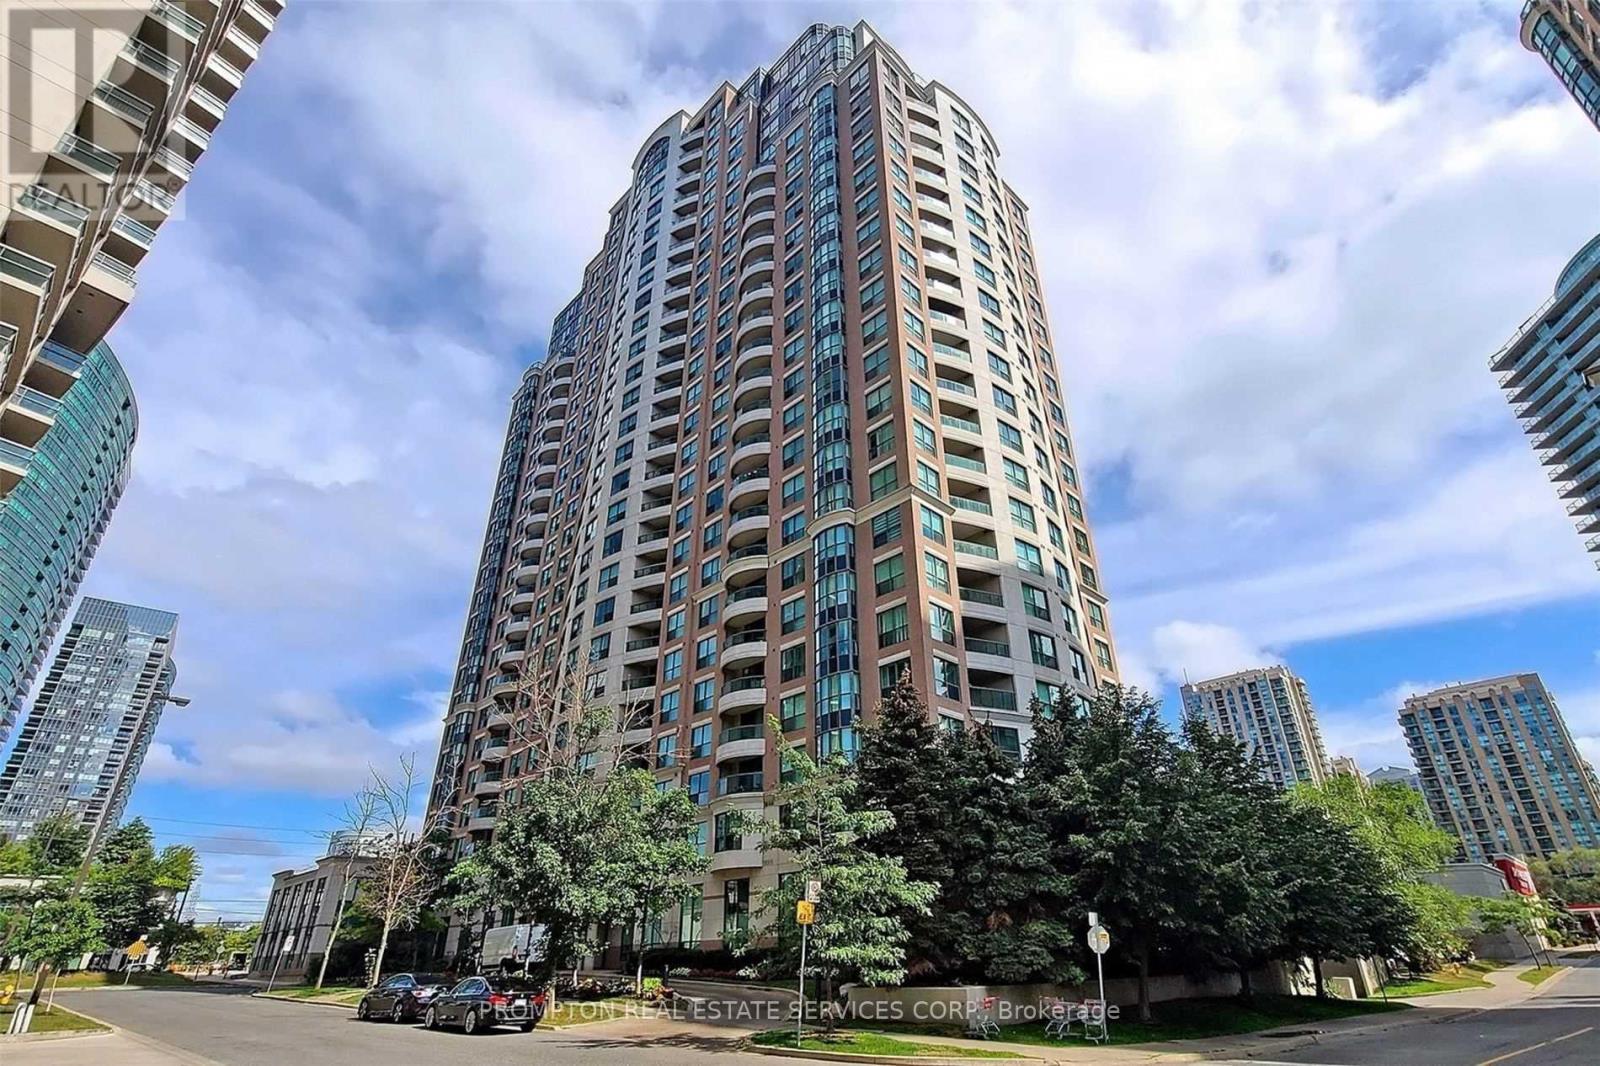
2205 - 7 Lorraine Drive
Toronto, Ontario
High Demand Location At Yonge And Finch. Newly Renovated Luxury Suite In Luxurious Sonata Bldg, Beautiful 3 Bedrooms Corner Suite With 2 Full Washrooms. Each Bedroom Has Double Door Closet And Windows. High Floor With South And South West View. Lot Of Sun Lights In All Rooms. Laminate Flooring Throughout. Open Concept Kitchen. One Parking Included. Great Amenities, Indoor Pool, Party Rm, Gym, Guest Suite, Etc., 2 Mins Walk To Finch Subway Station, Steps To Ttc, Go Transit, Restaurants, Park & Much More. (id:49269)
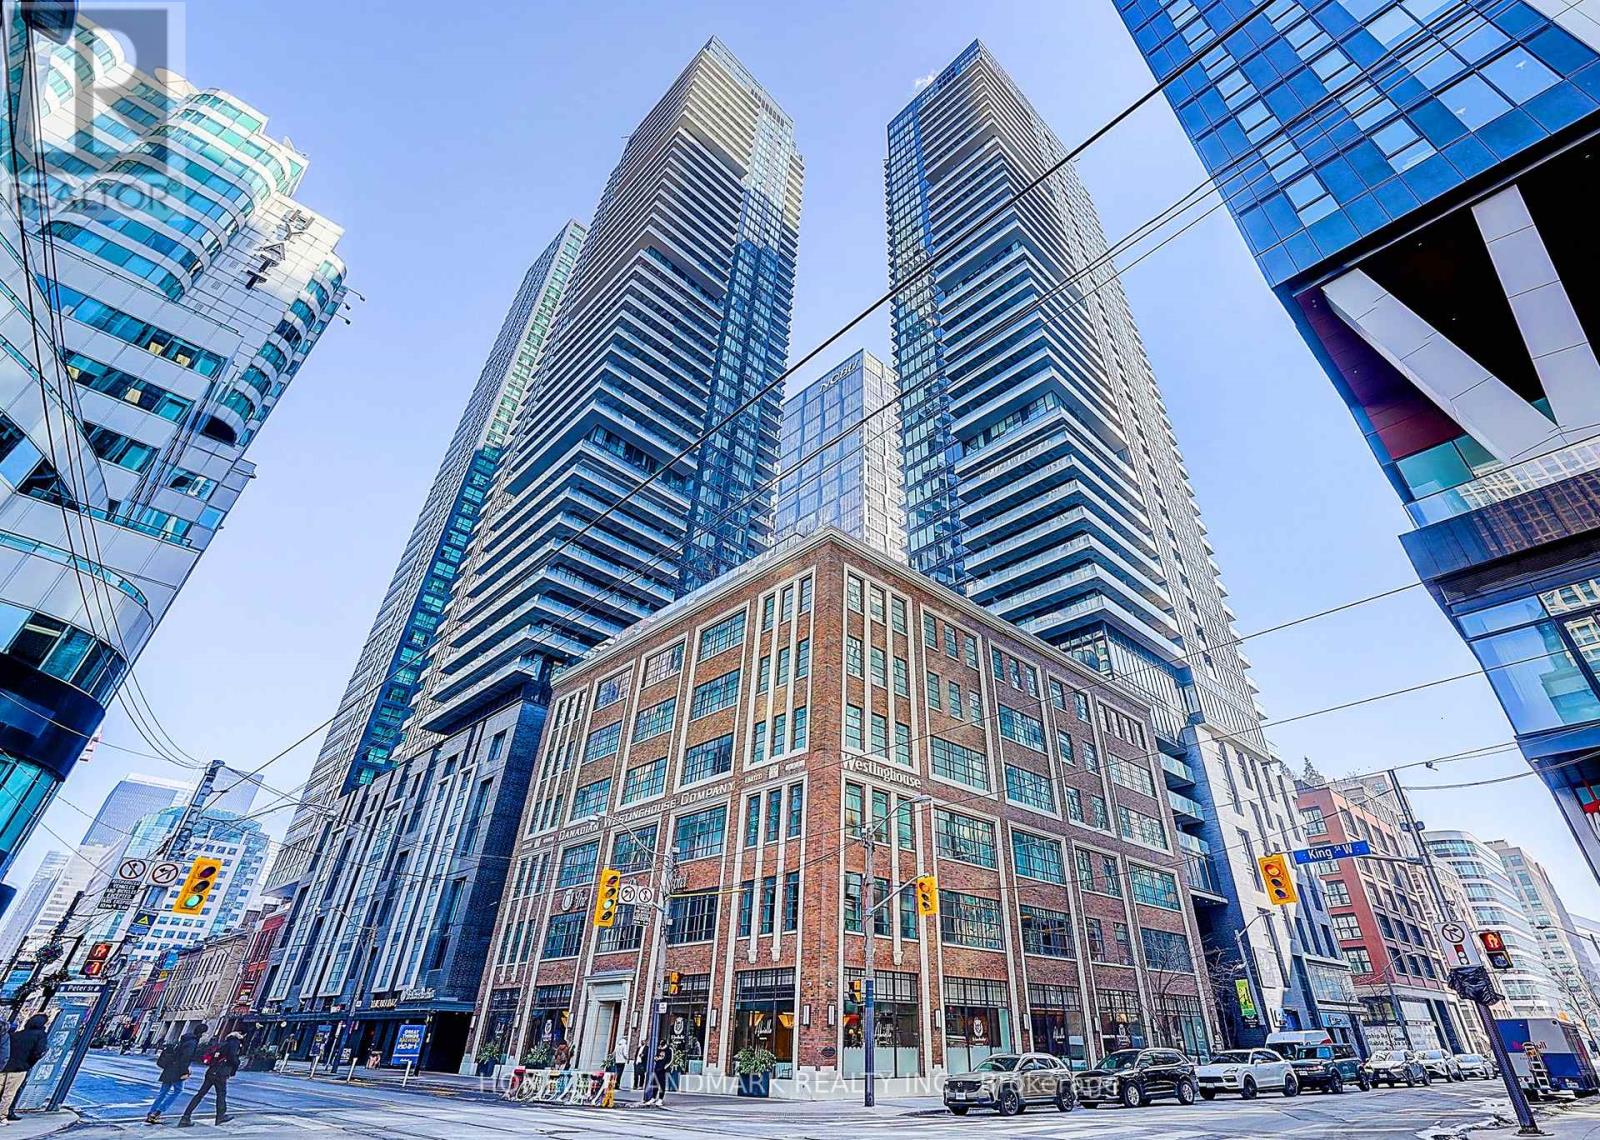
702 - 115 Blue Jays Way
Toronto, Ontario
Welcome to the Luxurious King Blue Condos! This modern 1-bedroom suite offers a freshly painted, carpet-free, and highly functional layout, with large windows that fill the space with natural light. Enjoy an open-concept living and dining area, a sleek contemporary kitchen with integrated appliances, and a comfortable, spacious bedroom. Residents enjoy premium building amenities, as well as exclusive access to the luxurious Sutton Place Hotel Toronto fitness centre and indoor pool, located next door. Ideally situated in the heart of Toronto's vibrant Entertainment District, just steps to the Financial District, TTC, the PATH, restaurants, cafés, shopping, and world-class entertainment. An excellent opportunity for investors and first-time home buyers, as well as professionals seeking stylish downtown living with unmatched convenience. (id:49269)
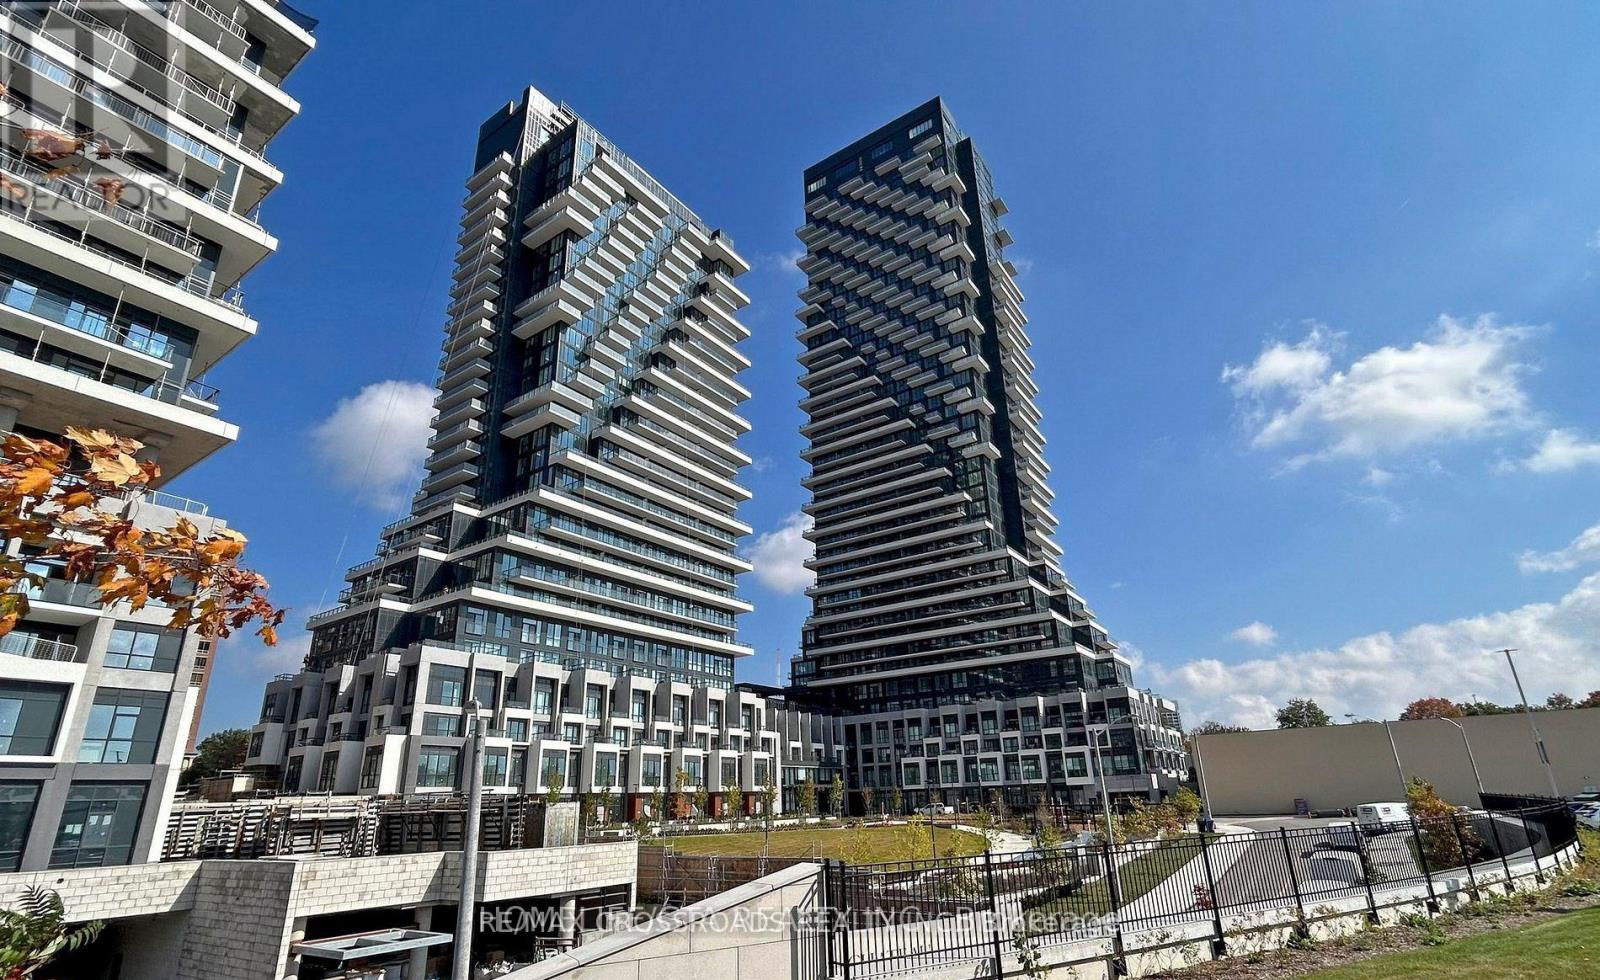
#1333 - 20 Inn On The Park Drive
Toronto, Ontario
Welcome to Luxurious Auberge on the Park by Tridel. Beautiful and Bright 2 Bedroom + Large Den (can be used as 3rd Bedoom) unit offers 993sf of Functional Open Concept Layout and 9ft Ceiling with Floor to Ceiling Windows, Enjoy your South Facing Views from a Spacious and Private Balcony. This Suite comes Fully Equipped with Energy Efficient 5-Star Modern Appliances and Contemporary Soft Close Cabinetry. Access to Hotel-like Amenities, Including a State-of-the-Art Gym, Refreshing Swimming pool, Rejuvenating Spa, Spacious Party Room, Tranquil Yoga Studio, Invigorating Spin Studio, and Inviting BBQ area, all Designed to meet High-End Standards. Surrounded By Four Parks for a Natural Retreat and Conveniently Located Near Eglinton Crosstown LRT, Highways, Shops at Don Mills, Supermarkets and All Amenities.. (id:49269)
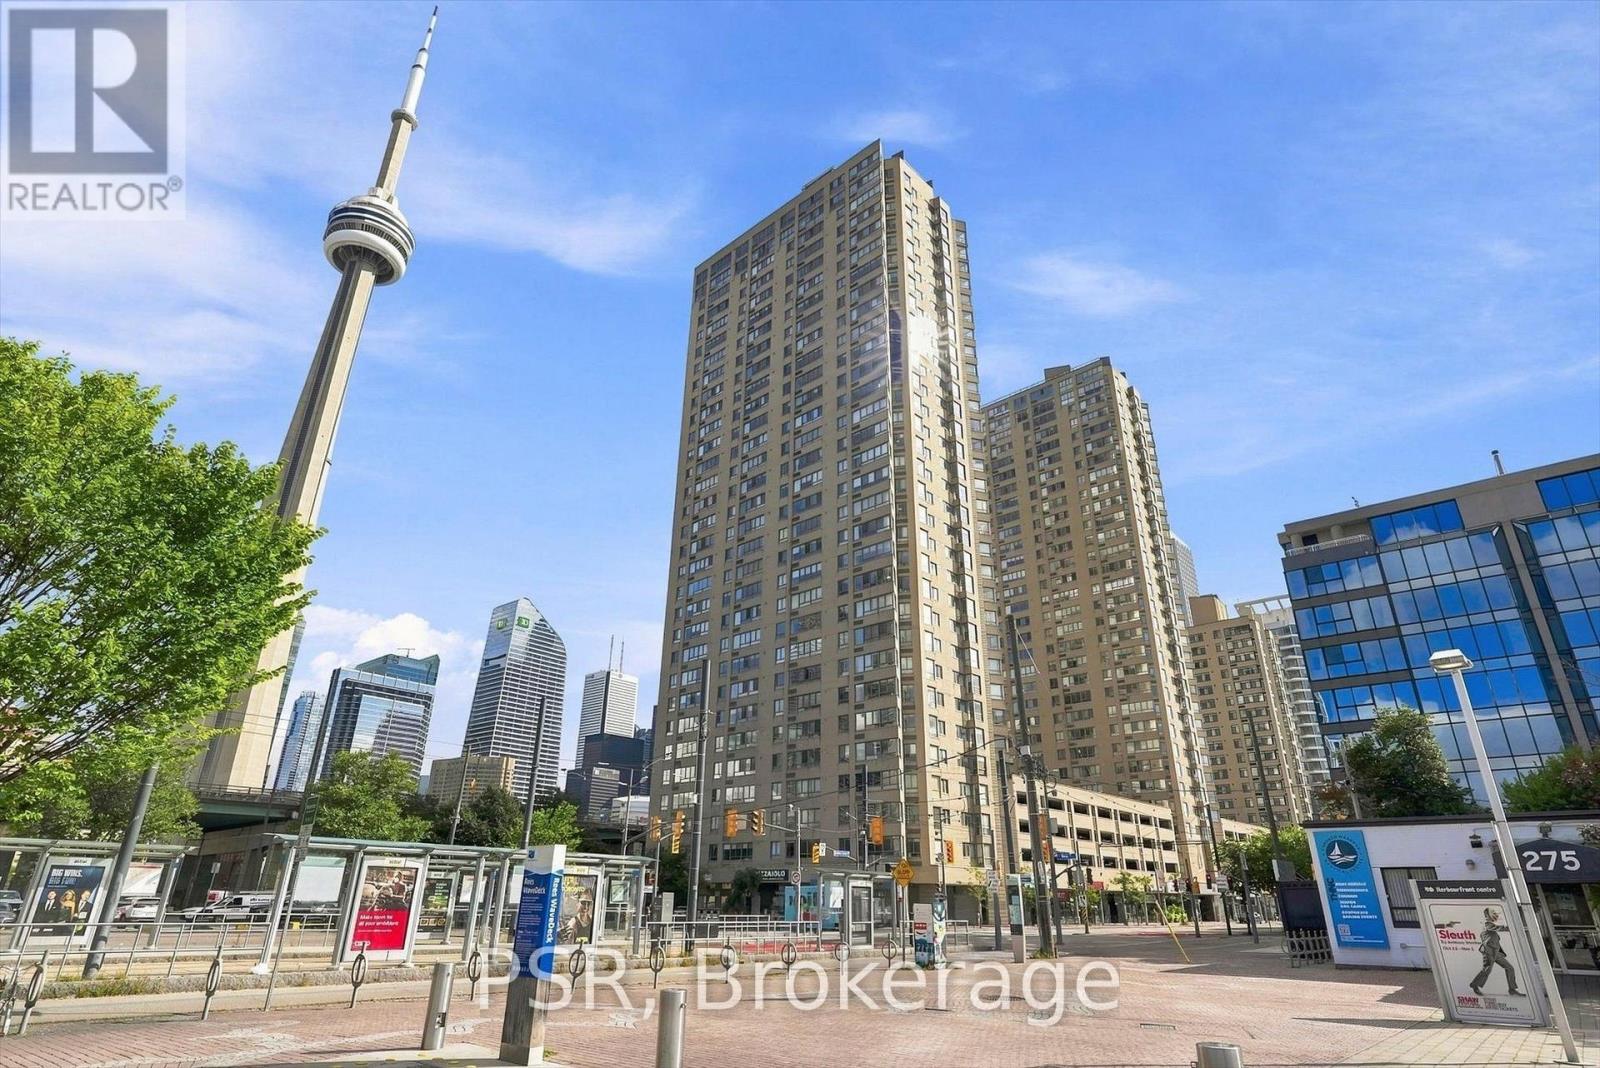
702 - 270 Queens Quay W
Toronto, Ontario
Completely Renovated Southwest Facing Corner Suite Offering Breathtaking Vistas Of Lake Ontario, The Waterfront And The Toronto Skyline. This Exceptional Residence Offers A Substantial 1 Bedroom + Den (Can Easily Be 2 Bedroom), 1 Bathroom And Locker With A Sophisticated Open-Concept Layout And Impeccable Contemporary Finishes Throughout. An Inviting Foyer Opens To A Full-Size Kitchen Designed For Both Style And Function, Anchored By A Stunning Oversized Island And Finished With Quartz Countertops, High-End Stainless Steel Appliances And Abundant Cabinetry. The Spacious Living Room Is Framed By Expansive Windows, Filling The Home With Natural Light And Creating An Incredible Setting For Entertaining. A Refined Dining Area And Well-Appointed Den Complete The Main Living Space. Wake Up To Spectacular Water And Skyline Views And Enjoy Picturesque Sunsets From Home Every Evening. The Warm, Modern Bathroom Showcases A Glass Rain Shower, Bright Vanity And Medicine Cabinet. The Large Primary Bedroom Offers Built-In Closets With Generous Space. In-Suite Laundry Includes A Gorenje Front-Load Washer And Dryer, While LED Pot Lights And Thoughtful Storage Solutions Continue Throughout. Residents Enjoy An Impressive Collection Of Amenities, Including A Newly Built Rooftop Sky Deck With 360-Degree Views, Built-In Gas BBQs, Gas Fire Tables, Pergola And Dining Area, Equipped Gym, 24-Hour Concierge And Party/Meeting Room. Bell TV And Internet Are Included In The Maintenance Fees. An Unbeatable Downtown Location With The TTC At Your Doorstep And Just Minutes From The CN Tower, Financial Core, Rogers Centre, Scotiabank Arena, Royal Alexandra Theatre, Roy Thomson Hall, Toronto Convention Centre, Major Highways, Waterfront Walking And Running Trails, Parks, Beaches, Toronto Island, The PATH And Union Station. An Opportunity To Enjoy Stylish, Turnkey Living In One Of Toronto's Most Connected And Vibrant Neighbourhoods. (id:49269)
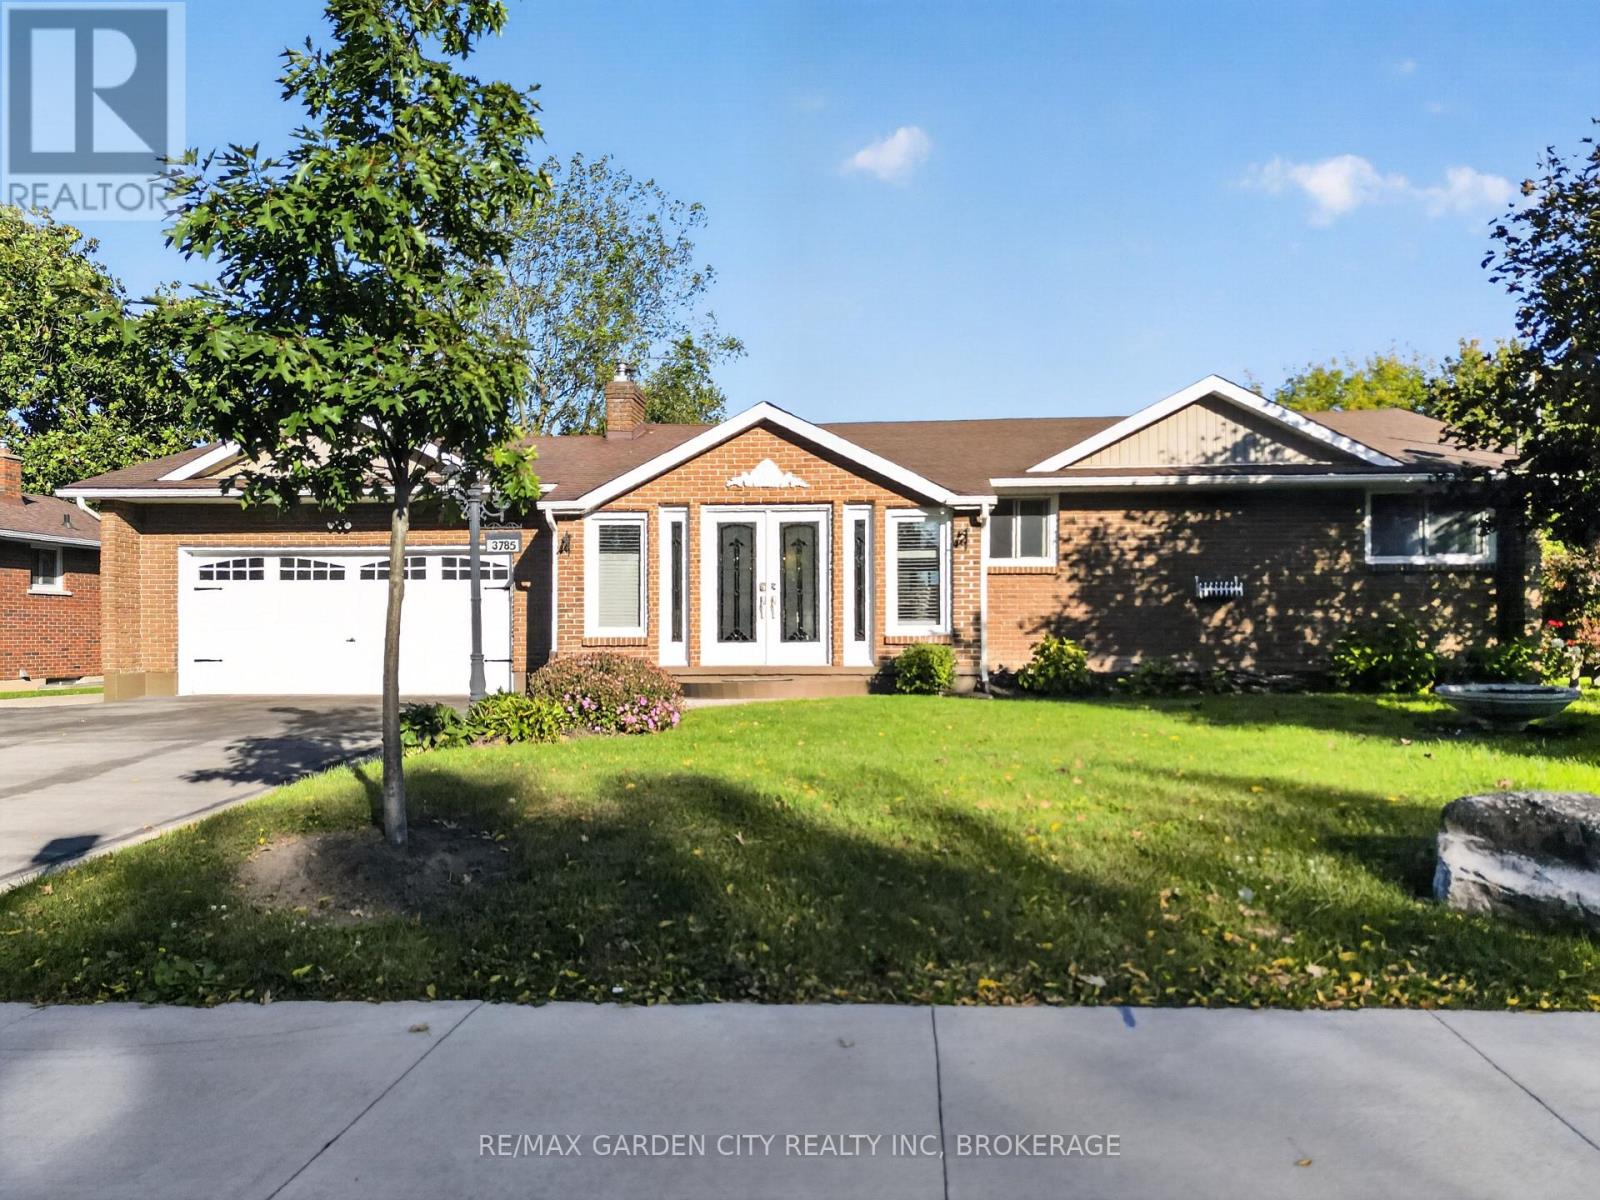
3785 Nineteenth Street
Lincoln, Ontario
Welcome to the quaint and prestigious destination community of Jordan, where cobblestone streets, restaurants, wineries and markets are all within walking distance of this beautifully maintained brick bungalow. Featuring an attached double-car garage, private triple-wide paved driveway and too many upgrades to mention, this inviting home is ideal for professionals who enjoy entertaining. Double front doors open to a slate foyer leading into the open-concept great room, featuring a gourmet kitchen, dining and living areas with hardwood floors. The spacious primary bedroom offers an ensuite and walk-in closet or sitting room. Main-floor laundry and a 2-piece powder room add convenience. The spectacular Muskoka-style sunroom boasts a vaulted ceiling, skylights and four patio doors overlooking the backyard "party central." The fully fenced yard features a heated 32' x 20' inground pool, hot tub, exposed aggregate patio, deck, two screened gazebos, outdoor BBQ kitchen area, 3-piece bathroom with changing room, and a bunkie for overnight guests. It's a beauty! The lower level, with separate entrance, is currently rented for $1,500/month and offers open-concept living, dining and kitchen areas, a bedroom and oversized 4-piece bathroom. Ideal as an in-law apartment, income opportunity or easily converted back to the bungalow's recreation room. A versatile home suited to a couple starting out, early retirees or two singles seeking separate living spaces. Complete with all city services and just minutes from amenities and the QEW, this unique property offers exceptional entertaining space, income potential and convenient commuting in the charming community of Jordan. (id:49269)
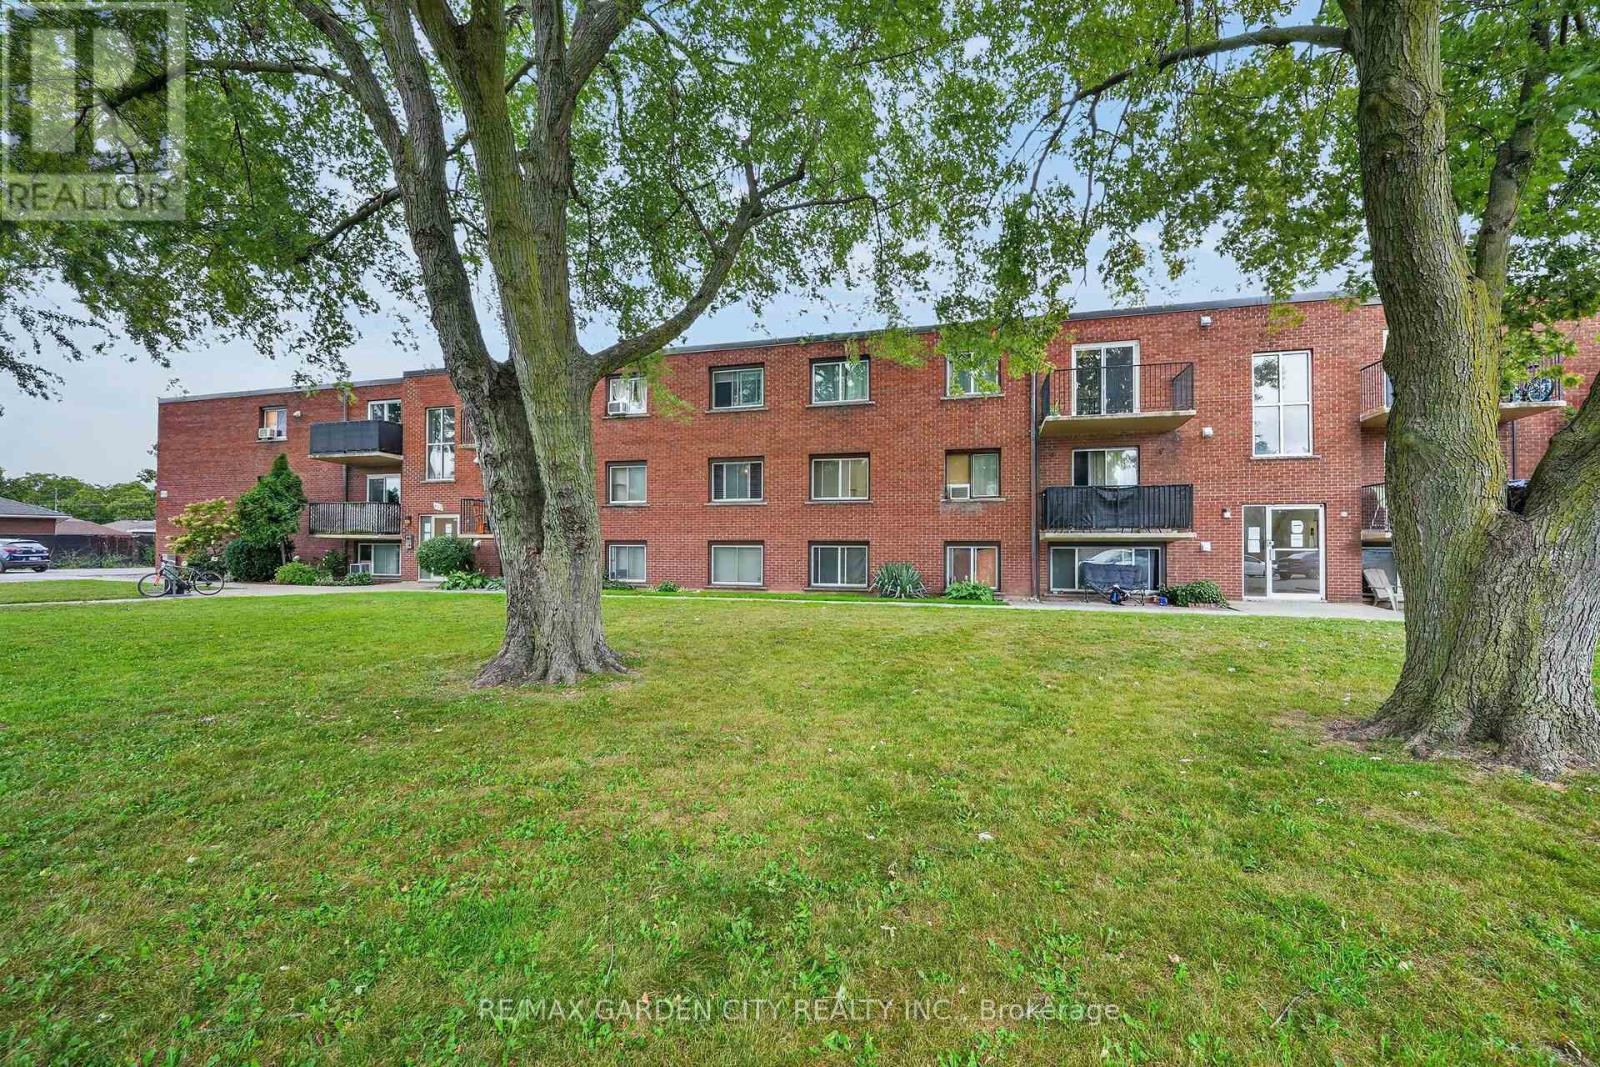
37 - 452 Carlton Street S
St. Catharines, Ontario
Welcome to Pearson Park Condominium! Unit 37 is a Two bedroom, one bath upper floor condo. Living room and dining room are open concept with Patio doors leading to a private balcony. The galley style Kitchen is bright, open and spacious. The large two bedroom layout is a great feature with ample room for home office, or a growing family. Condo is in one of the best communities in St. Catharines right across from Lester B. Pearson Park and the Kiwanis Aquatic Centre and library, close to shopping, churches, the QEW and great schools. It's Time to Make This Your Niagara Home! (id:49269)
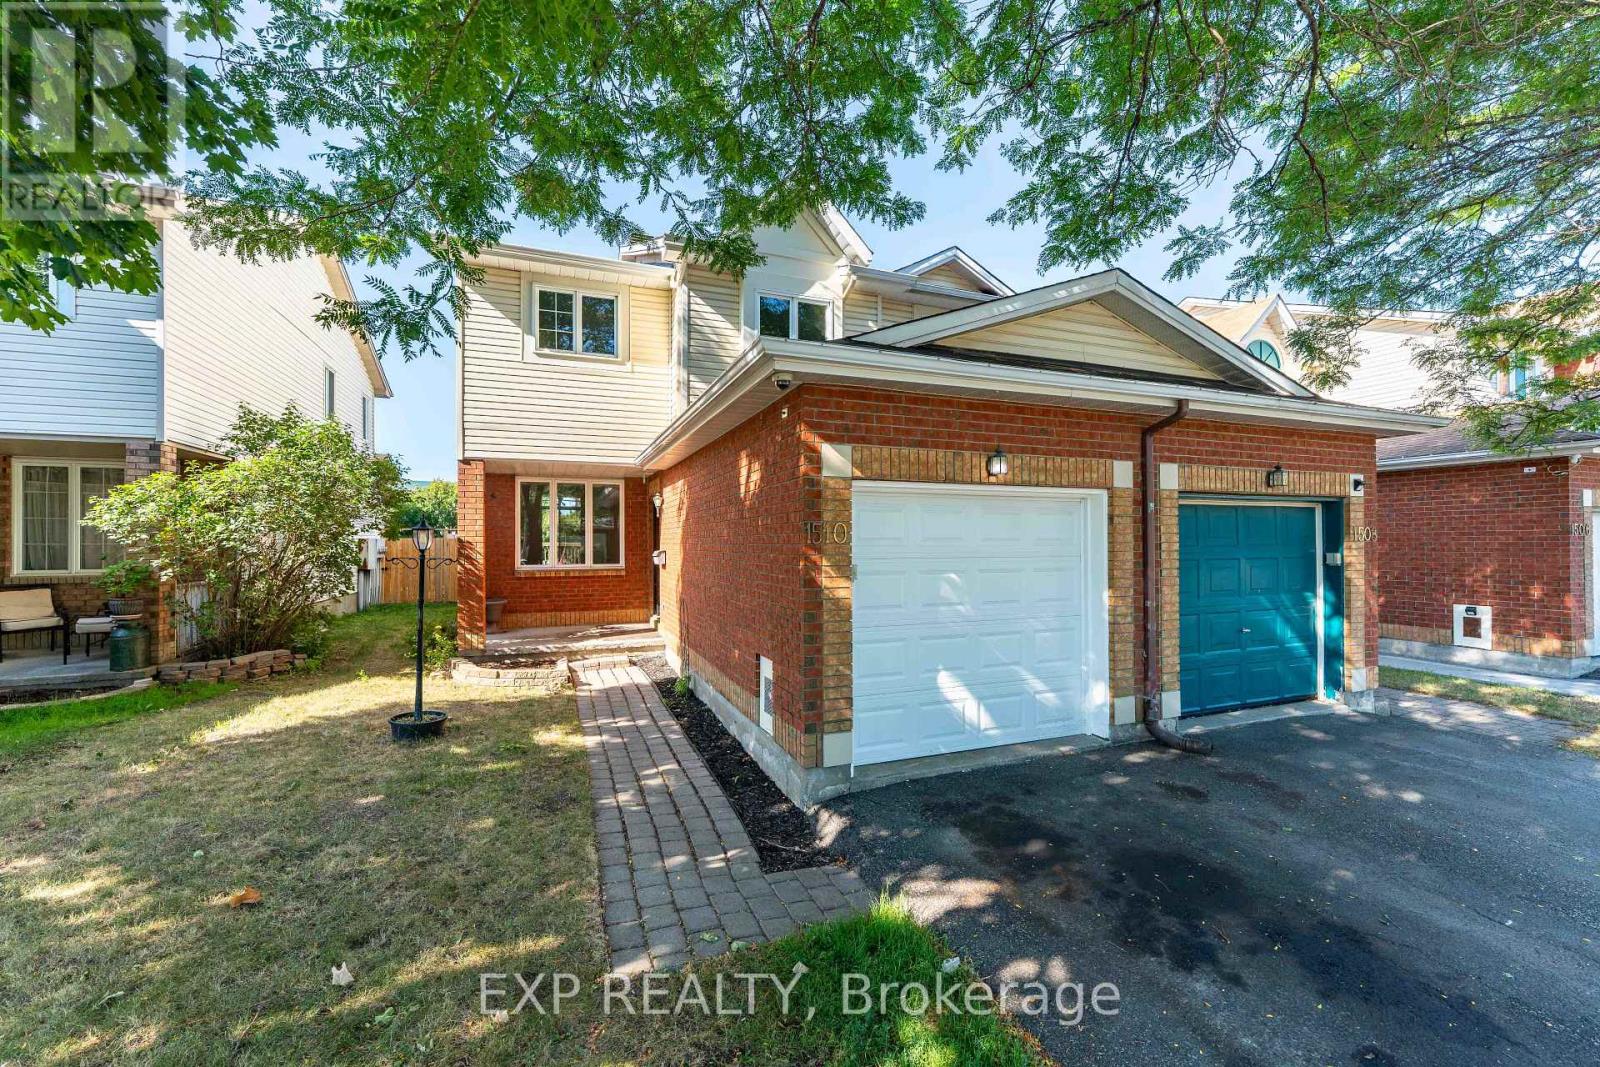
1510 Duplante Avenue
Ottawa, Ontario
Welcome home to this bright and inviting 3-bedroom, 2.5-bath corner townhome with no rear neighbours. Recently updated with fresh paint and new carpet, this move-in ready home is perfect for its next family.The main floor offers a welcoming foyer, a spacious living and dining area, a private kitchen, and access to a large backyard with no rear neighbours. Upstairs, youll find a generous primary suite with ensuite, along with two well-sized bedrooms and a shared full bathroom. The finished basement provides additional living space, ideal for a recreation room or home office. (id:49269)
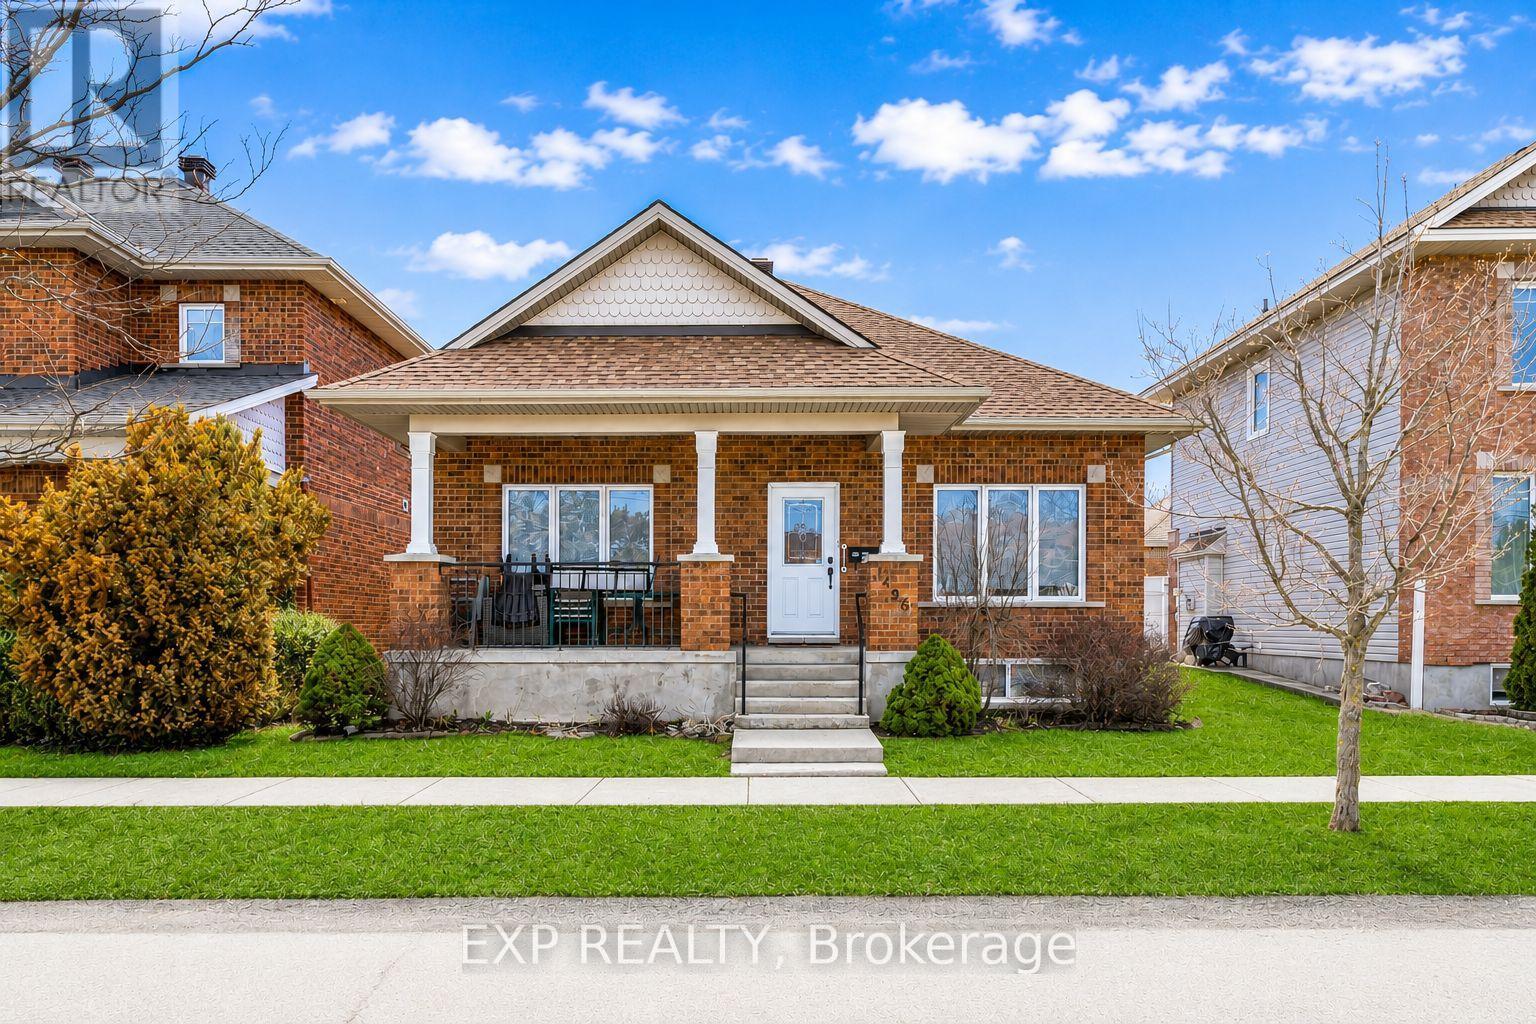
1496 Queensdale Avenue
Ottawa, Ontario
Welcome to this beautifully maintained bungalow in the sought-after community of Blossom Park, where comfort, convenience, and easy living come together seamlessly. Tucked away on a quiet street and backing onto a peaceful crescent, this unique home offers rear access to the attached double-car garage via Parkin Circle.Designed for both everyday living and entertaining, this bright and spacious home features 2+1 bedrooms and 3 full bathrooms. The open-concept layout is filled with natural light from large windows, while rich hardwood flooring extends throughout the main living areas and bedrooms.The spacious eat-in kitchen offers abundant cabinetry and direct access to the sun-filled, south-facing backyard. Fully interlocked and maintenance-free, the outdoor space is perfect for summer barbecues, morning coffee, or relaxing with family and friends.The primary suite features dual closets and a private 3-piece ensuite. A generously sized second bedroom, convenient main-floor laundry, and a cozy gas fireplace complete the main level.The fully finished lower level adds exceptional living space with a large recreation room, a second gas fireplace, an additional bedroom or home office, a full 3-piece bathroom, and ample built-in storage.Ideally located near parks, walking trails, schools, shopping, restaurants, public transit, and the Ottawa International Airport, this move-in-ready home offers the perfect blend of peaceful suburban living and everyday convenience. A rare opportunity to own a turnkey bungalow in one of Ottawa's most desirable neighbourhoods. (id:49269)
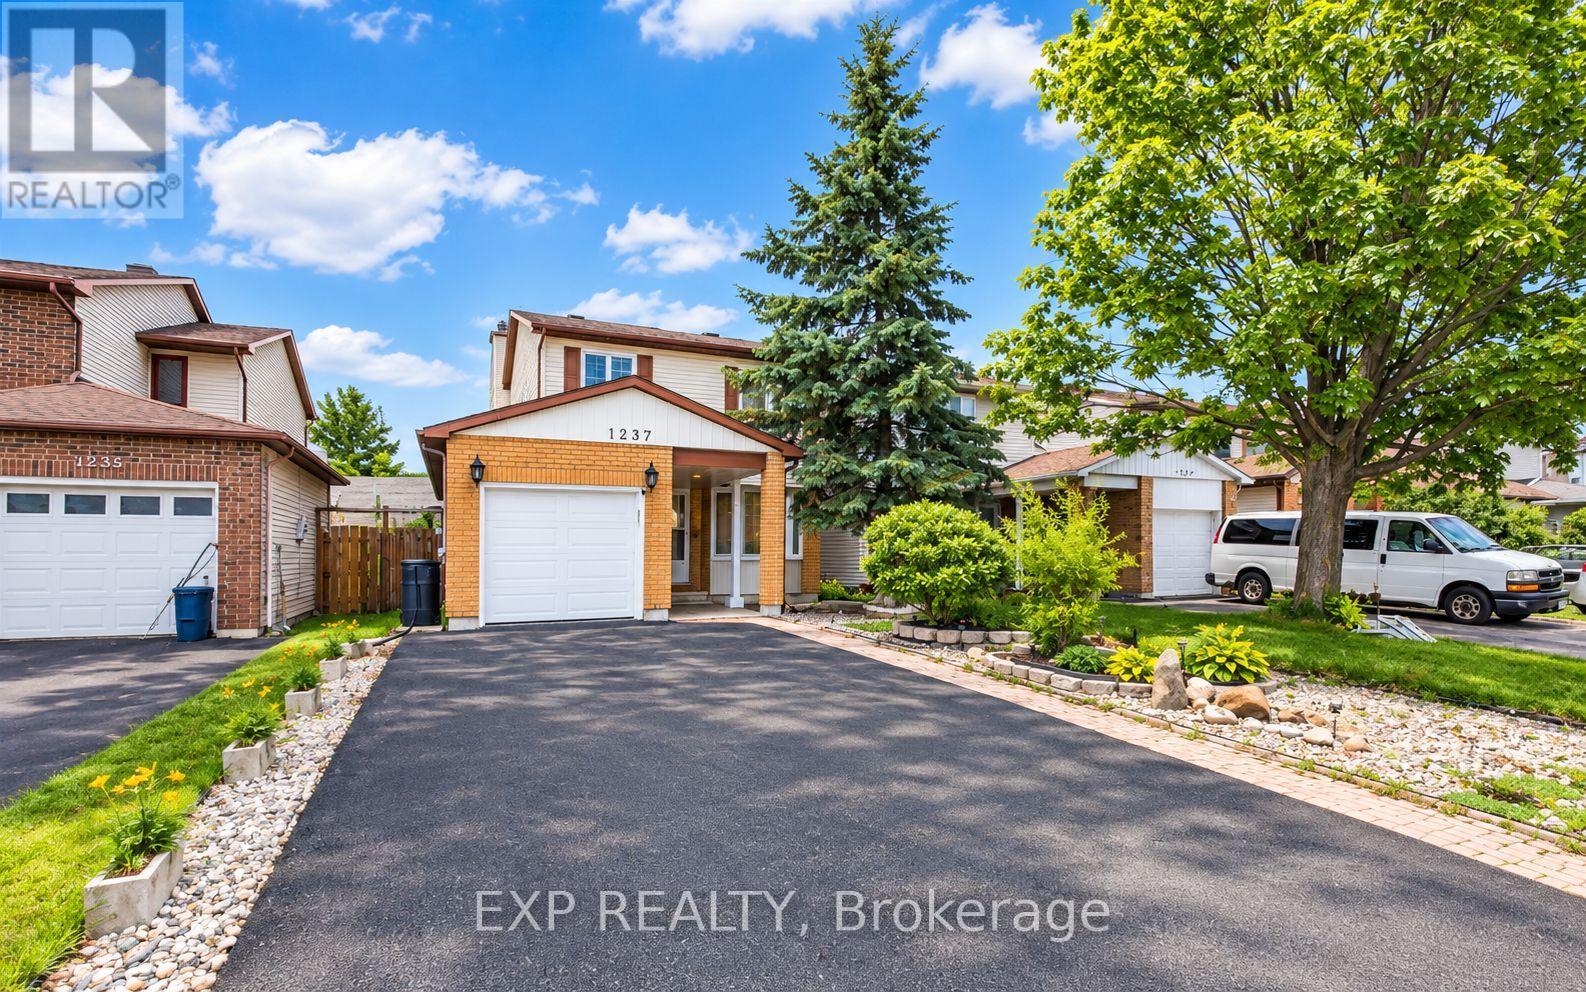
1237 Cedarcroft Crescent
Ottawa, Ontario
Welcome to this beautifully maintained home in the sought-after, family-friendly community of Pineview! Ideally located just minutes from the LRT, Highway 174, Costco, parks, public transit, schools, and St. Laurent Shopping Centre, this home offers the perfect balance of convenience and established neighbourhood charm. Featuring 4 spacious bedrooms and 3.5 bathrooms, this home is completely carpet-free throughout, offering a clean, modern look and easy maintenance. Pot lights throughout the home add a modern touch and provide bright, inviting lighting. The east-facing orientation welcomes plenty of natural light, creating a warm and comfortable atmosphere throughout the day. Situated on an impressive 150-foot-deep lot, the property offers plenty of outdoor space to suit your lifestyle. Enjoy gardening, create your own private backyard retreat, or give children and pets plenty of room to play. The low-maintenance front yard adds to the home's curb appeal, while the extended driveway accommodates up to four vehicles, making parking convenient for families and guests alike. Inside, generous living spaces provide comfort for everyday living and plenty of room for entertaining. Whether you're a growing family looking for more space or a townhouse owner ready to upgrade to a detached home with greater privacy and outdoor living, this property is an excellent opportunity. With its 4-bedroom layout, carpet-free interior throughout, pot lights throughout, abundant natural light, parking for up to four vehicles, and oversized backyard, this Pineview home has so much to offer. Don't miss your opportunity to make it yours! (id:49269)
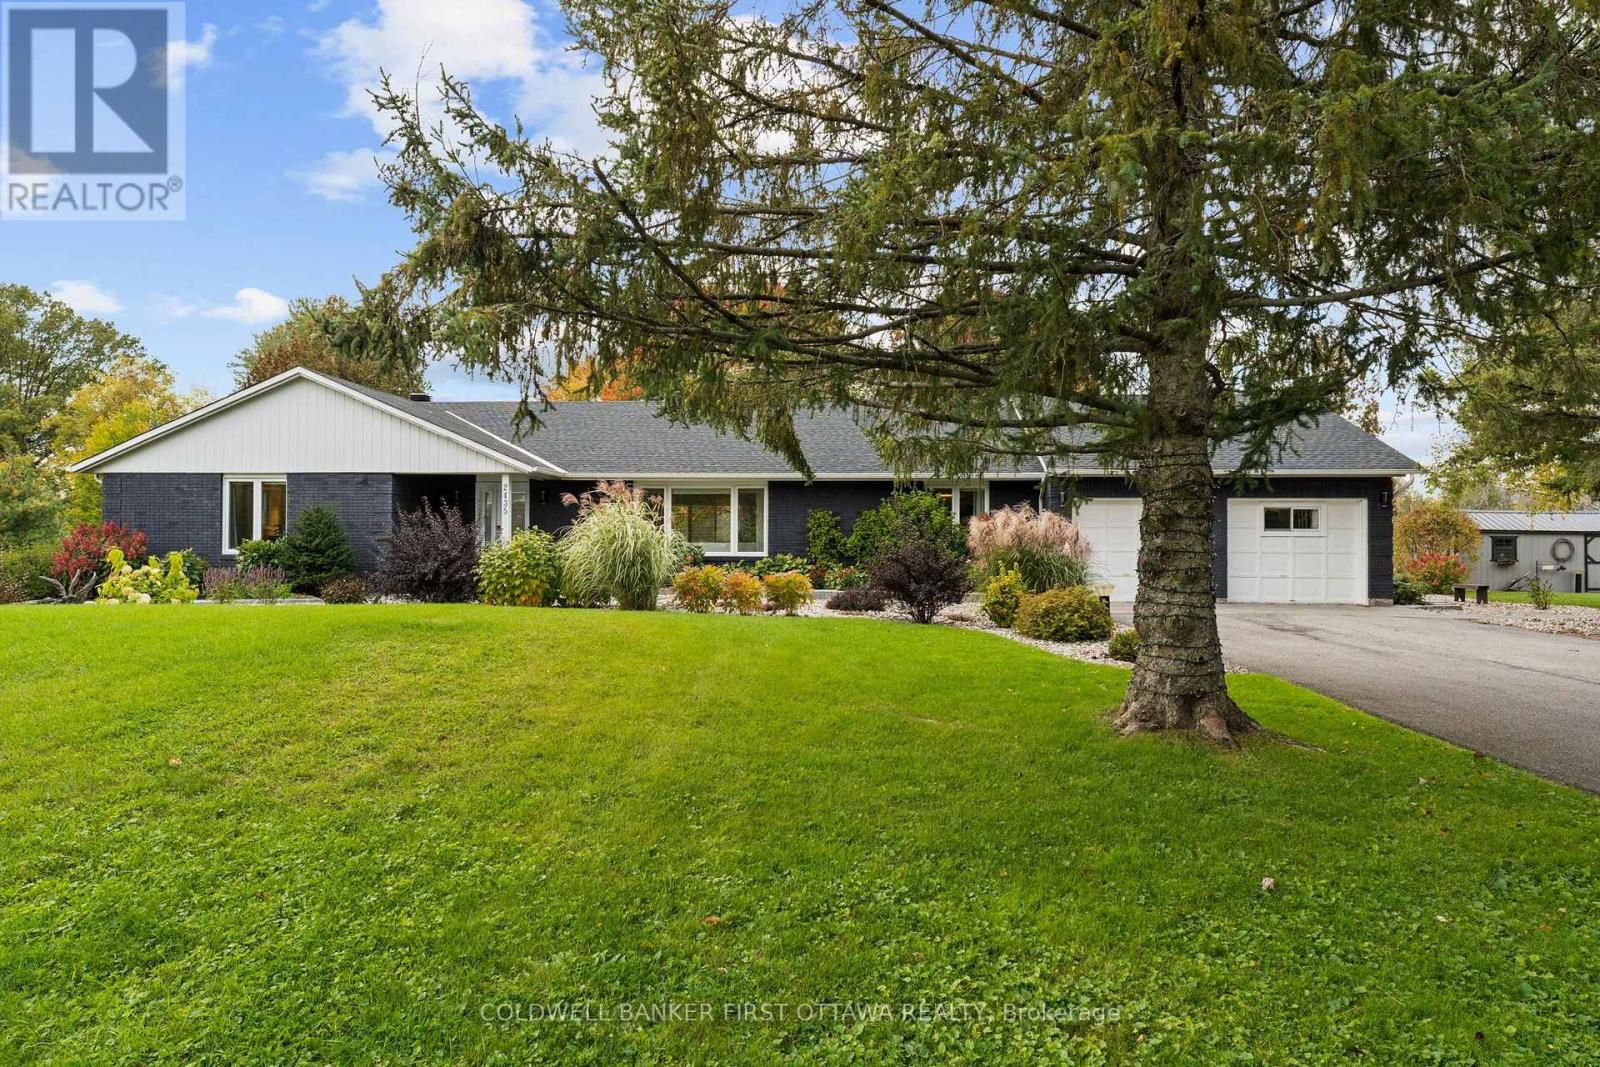
2435 River Road
North Grenville, Ontario
Make everyday an escape from the ordinary as you retreat home to this impeccably reimagined bungalow in quaint Kemptville. Set on 4.6 acres with more than 600ft of waterfront, this home is situated directly across from Libby Island and John C. Foster Park with direct access to the longest stretch of uninterrupted water on the Rideau River. No detail was overlooked in a $500K+ renovation that has created a true open concept living area with all of the focus on maximizing the stunning waterfront views. Dedicated living and dining areas compliment the magazine worthy kitchen with massive center island that sure to be the hub of the home. But if you want to relax and enjoy the views there are plenty of options. Retreat to the owners suite with wall to wall windows providing direct access to the deck and hot tub, relax in the inviting sun room with soaring ceilings and walls of glass or sit on the dock and enjoy the natural surrounds. This is an unbelievable place to call home! (id:49269)
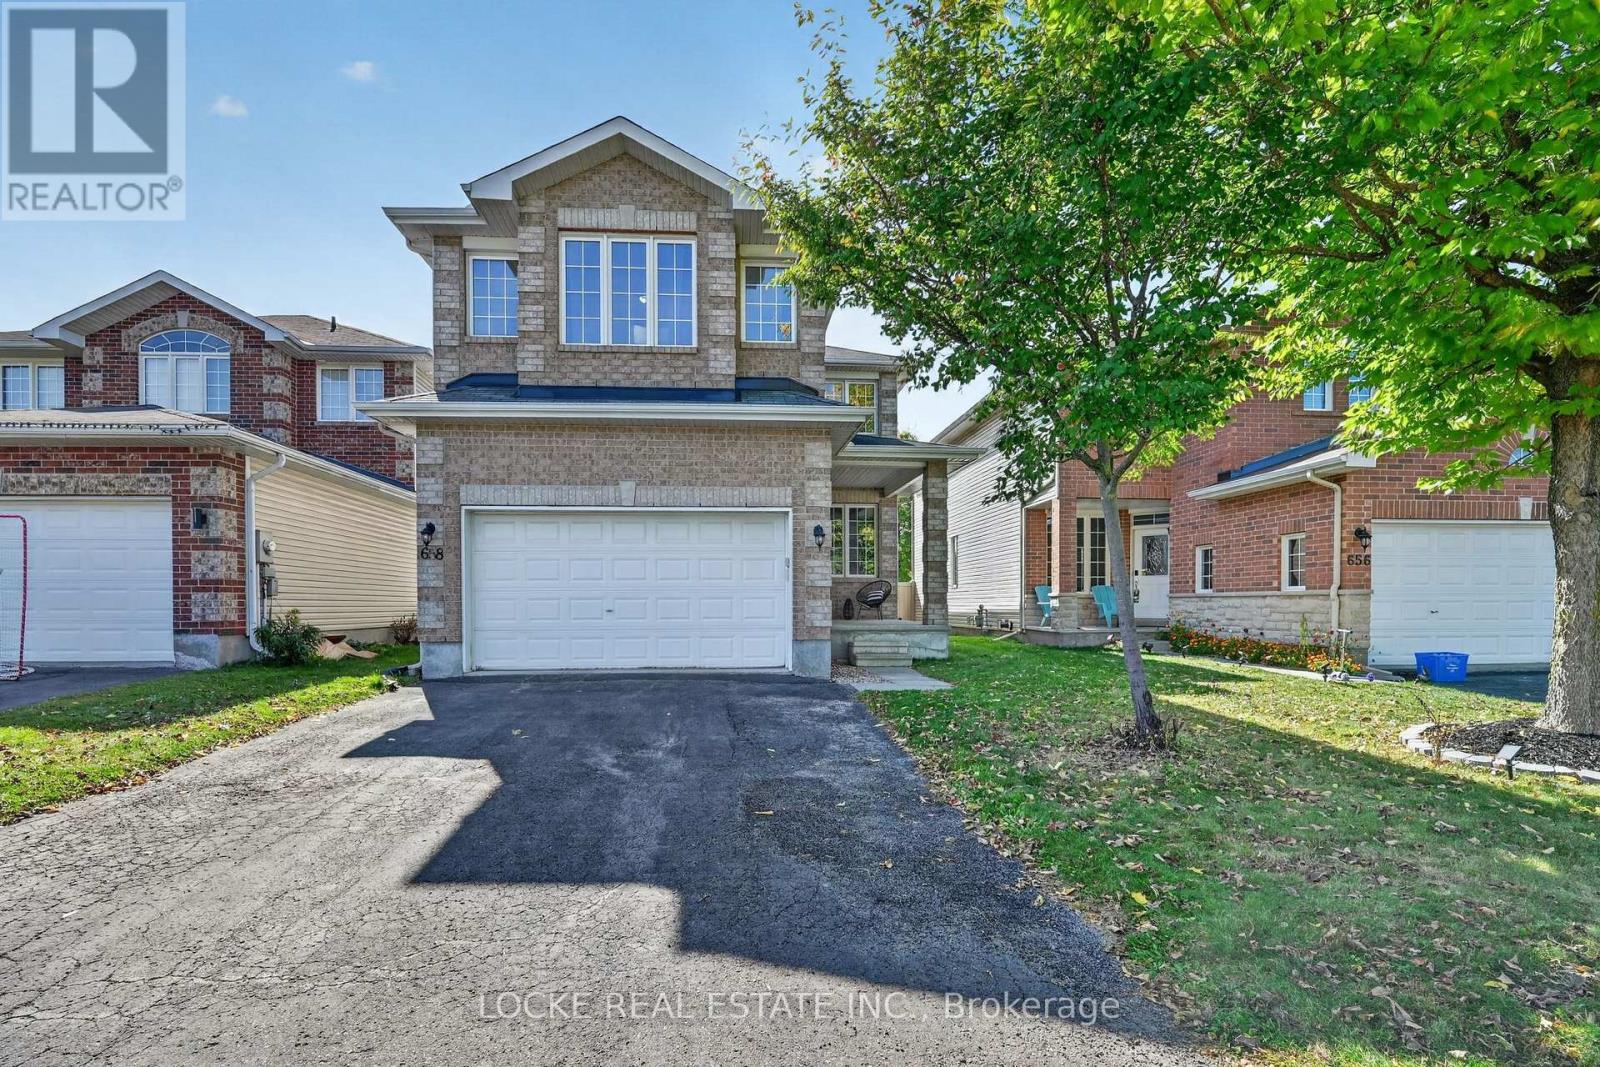
658 Everlasting Crescent
Ottawa, Ontario
If your family needs space, this 4-bedroom + den, 3-bathroom home delivers. The layout is generous, the rooms are bright, and there is room for everyone to spread out. The main floor is open-concept with hardwood throughout. The family room is anchored by a natural gas fireplace and filled with light from large windows and a vaulted ceiling - a natural gathering spot. The eat-in kitchen is large, with a pantry and plenty of cabinetry and storage for busy mornings and family meals. A separate den/office offers flexible space for work, homework, or quiet time, and a formal living room adds extra room on this level. Upstairs, the primary bedroom is oversized, with a walk-in closet and an ensuite featuring double sinks, a separate soaker tub, and a walk-in shower. Three additional large bedrooms and a full bathroom complete the second floor. Carpet on the stairs and upper level was replaced in 2026 and most of the home has been freshly painted (2026)! Outside, the fully fenced yard has south-west exposure, mature trees, a patio/interlock area, and no rear neighbours. The location is convenient: parks, schools, shopping, restaurants, public transit, the LRT, highway access, the Ottawa River, walking and nature trails, recreation facilities, and the beach at Petrie Island are all close by and mostly walking distance. Generous indoor space, a usable yard, and easy access to everyday amenities and the outdoors. (id:49269)
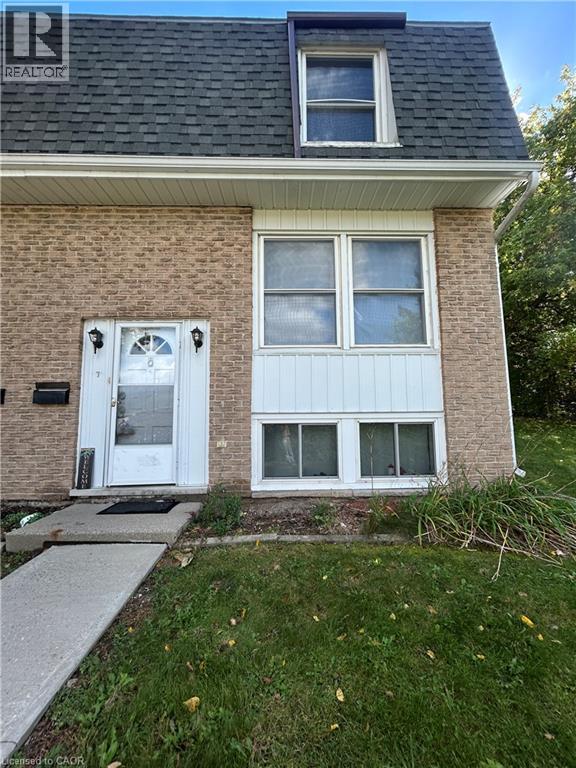
206 Green Valley Drive Unit# 7
Kitchener, Ontario
This 3-bedroom 2.5-bathroom end-unit townhouse is available on December 1st. The carpet-free main floor features a kitchen with stainless steel appliances. The living and dining areas overlook mature greenspace. Outside, you have a fully fenced backyard with no rear neighbours and nearby walking trails. The location is very convenient. It is close to Highway 401, Conestoga College, schools, shopping, and public transit. This won't last long. Come and check it out! (id:49269)
56 Windrush Trail
Kitchener, Ontario
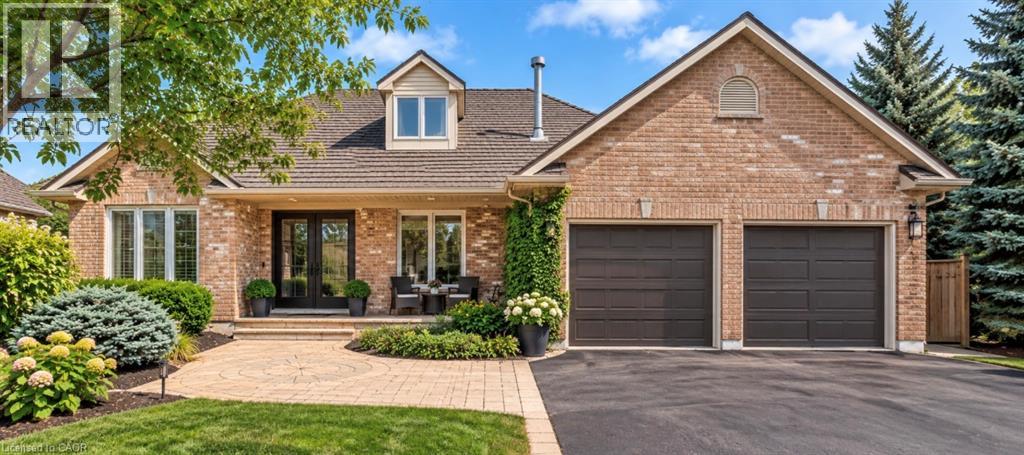
Welcome to your dream home in Beautiful Wyldwoods! Discover the perfect blend of luxury and comfort in this stunning 2+3 bedroom, 3 bath home nestled in the highly sought-after Wyldwoods area of Kitchener. Designed for both family living and effortless entertaining, this exceptional property offers generous living spaces, beautiful finishes and an incredible backyard retreat. Step inside and experience the warmth and character created by multiple gas fireplaces, adding an inviting ambiance throughout the home. The spacious bedrooms provide plenty of room for family and guests, while the dream-worthy primary bedroom offers a peaceful private retreat where you can unwind at the end of the day. Outside, your own beautiful in-ground pool transforms the backyard into a private summer oasis. Whether you're enjoying a quiet morning by the pool, hosting family and friends, or making memories with the kids, this outdoor space is made for enjoying the best of home ownership. Come experience everything this exceptional Wyldwoods property has to offer. *For Additional Property Details Click The Brochure Icon Below* (id:49269)
Part Lot 21 Cape Chin North Shore Road
Northern Bruce Peninsula, Ontario
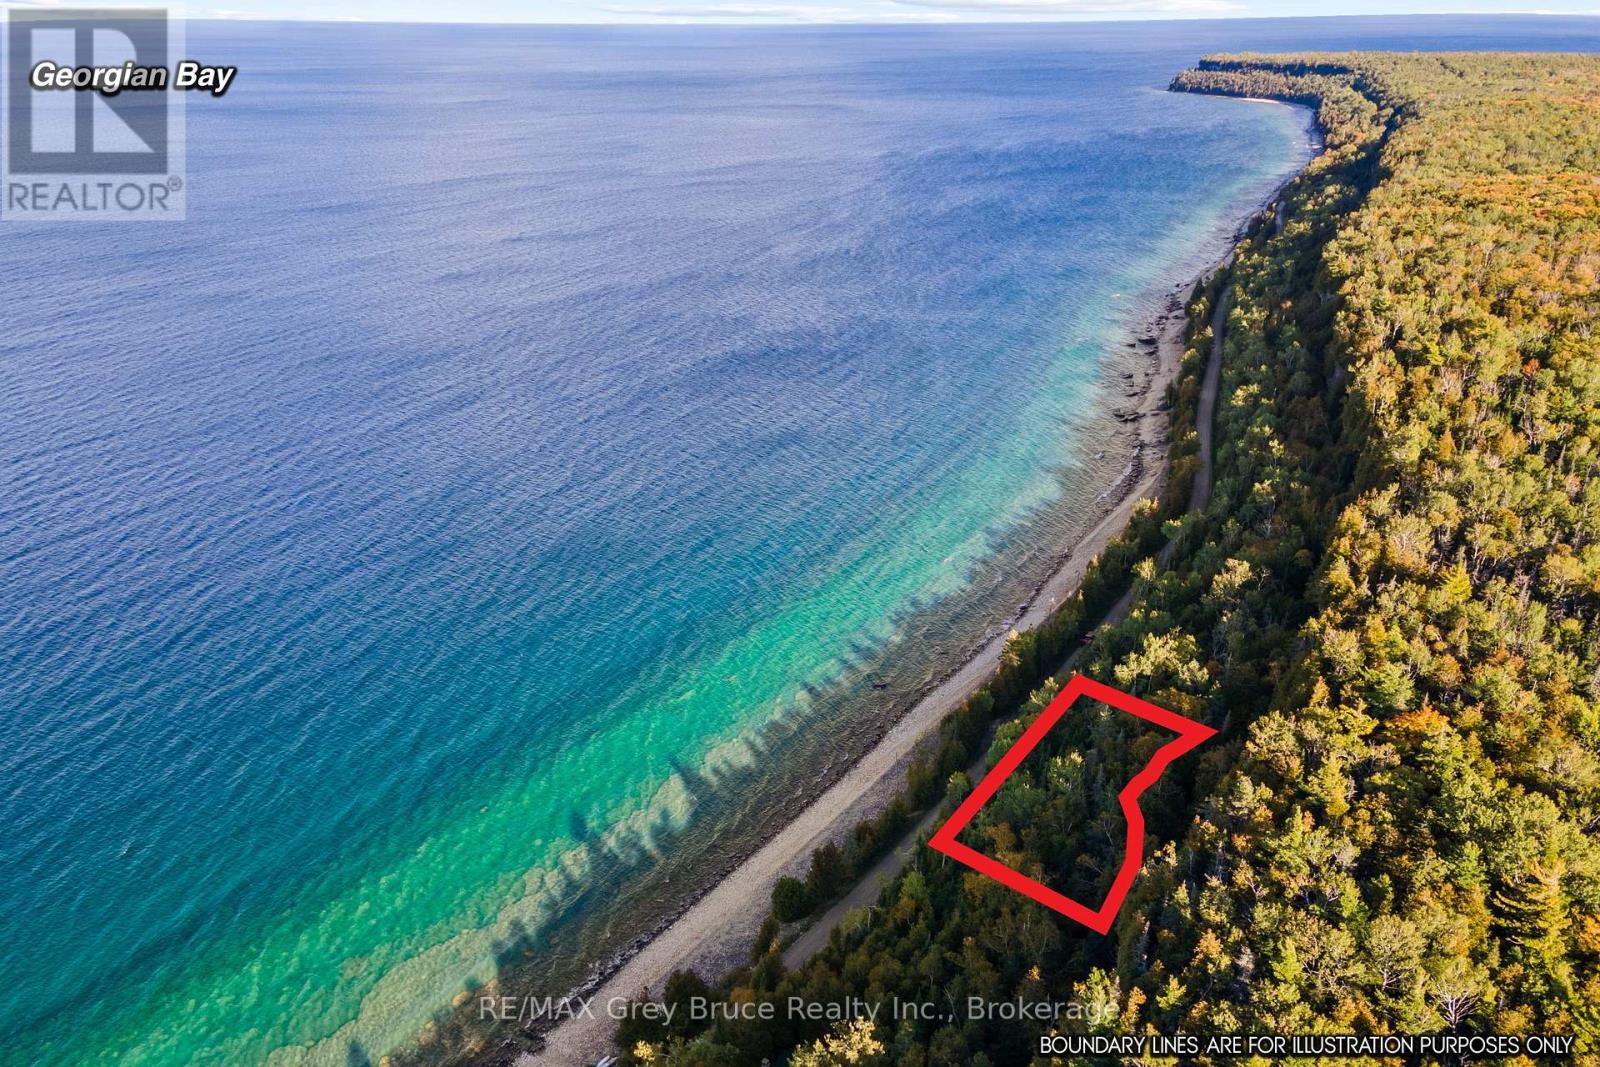
Stunning views and access to the coveted Georgian Bay shore! Known for its crystal clear waters, clean rocky shoreline and beautiful sunrises, this property located on Cape Chin North Shore Rd. offers the opportunity to build with the beautiful backdrop of the Niagara Escarpment. Sited on a quiet, year-round road, with hydro and telephone available at the roadside. This elevated property awaits someone with the vision to build within the natural environment, and may offer stunning views of Georgian Bay. Working alongside the Niagara Escarpment Commission, you can design and imagine life by the lakeside - whether for a year-round home, cottage or recreational getaway. The property is waterfront road between, with access to Georgian Bay across the road. A stairway leads down to the water, providing easy access to a level landing area - perfect for enjoying morning coffee. Listen to the waves, and enjoy the peace of quiet of this location on Northern Bruce Peninsula - tucked away from the hustle and bustle. Tobermory or Lion's Head along with various recreational activities and amenities are only a short drive away. Hike the Bruce Trail with access nearby as well! A beautiful, rural setting to relax and rejuvenate. (id:49269)
269 8th Street E
Owen Sound, Ontario
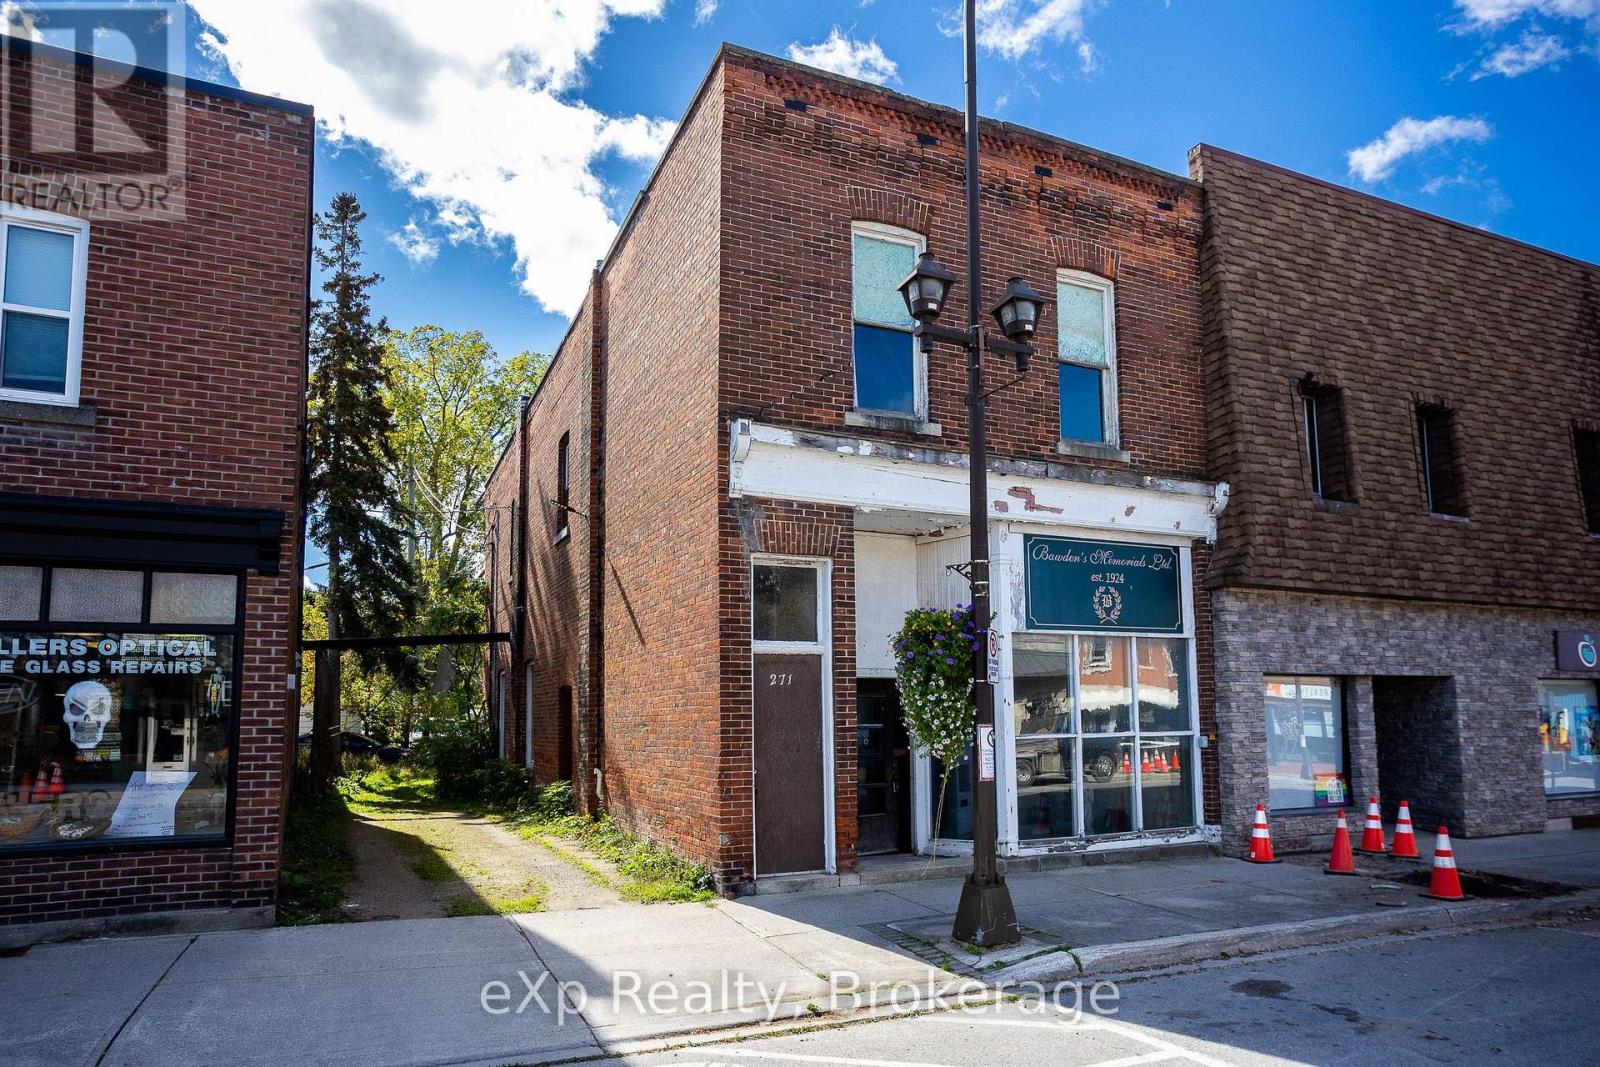
Rough Around the Edges, Full of Potential. This is a true opportunity for an investor, entrepreneur, or ambitious buyer looking for a commercial property with plenty of upside in Owen Sound. The building is currently in rough condition and will require significant work and a complete overhaul, but the price has been set with the renovations in mind.The property features an attached lane and green space at the rear, offering additional flexibility and potential for future use. The main floor has had electrical updates and is currently home to a custom burial memorial stone business. The equipment associated with the current business is included with the building, providing an opportunity for a buyer interested in continuing the existing operation or exploring a new venture.The upper level has potential to be converted into two apartments. This property could be transformed into an income-producing investment, a live/work setup, or a commercial space with the option to live above. This is not a turnkey property, it is a project for someone willing to put in the time, effort, and investment required to bring out its full potential. Priced to reflect the work needed, this could be an excellent opportunity to create significant value through renovation and redevelopment. (id:49269)

420 Solanum Way
Kawartha Lakes, Ontario
Rare opportunity to own an exceptional 194+ acre farm in a prime rural location, just 5 minutes from Highway 115 and Highway 407 for convenient access while still enjoying the peace of the countryside. This highly productive property features approximately 140 acres of workable land and 40 acres of bush, offering an excellent mix of income potential, recreational use, and long-term value. The property is well equipped with an impressive range of outbuildings to support a variety of agricultural, storage, or business needs. Highlights include a detached 2-car garage, 61 x 60 fully insulated building with a loading dock, and an attached 40 x 90 lean-to complete with older refrigeration system. Additional structures include a 29 x 50 haybarn with a lean-to, bank barn, and a separate 40x80 storage building/barn with concrete floor, a large pond & creek. Step back in time and experience the timeless charm of this beautifully preserved century brick home, originally built in 1909. Nestled along a peaceful country road and approached by a long private driveway, this character-filled property offers the perfect blend of rural tranquility and historic appeal. Inside, you'll find warm and inviting living spaces that showcase the craftsmanship of a bygone era. The main floor features a spacious eat-in kitchen, a cozy sitting room, a welcoming living room, and a versatile office space that could easily serve as a main-floor family room to suit your lifestyle. Original character and charm are evident throughout, creating a home that feels both comfortable and unique. The second floor offers four generous bedrooms and a 4-piece bathroom, providing plenty of room for family and guests. A solid stone foundation, updated 400-amp breaker service, and durable steel roof add peace of mind while maintaining the home's historic integrity. An outstanding opportunity for farmers, investors, or buyers seeking a versatile country property with excellent infrastructure and easy highway access (id:49269)

103 Granite Drive
Huntsville, Ontario
Room for more than one generation. Privacy for everyone. Set amidst 2.5 Ac, this gorgeous bungalow brings multi-family potential into focus w/ a finished walkout lower level featuring its own kitchen & private exterior entrance. Both levels offer the ease of one-floor living, w/ room to gather & space to be independent. Aging parents close by. Adult children finding their feet. A spontaneous "come for dinner" or a quiet evening to yourselves. Either way, home is only a few steps away. Or explore rental income potential, w/ the suite setup, exterior entrance & parking already in place. Just 10 km from downtown Huntsville, 103 Granite Drive offers a sense of community, where evening walks come w/ friendly hellos & conversation. Neighbours are close by, but privacy is intact. Built in 2021, w/ over $140k invested in making every day feel this good. Groceries tucked into the walk-in pantry. A pot filled right at the gas range. A glass of wine at the island. Dinner in the making. Time to enjoy your guests before anything reaches the table. Soaring ceilings give the home presence. The fireplace brings everyone together. In summer, coffee starts on the porch & dinner moves to the deck. There are plenty of reasons to leave your phone inside & embrace the beauty of nature. Save a little of the evening for yourself. The primary suite invites a long soak, an unhurried morning & room for two at the vanity, w/ a glass shower & walk-in closet. Two bedrooms & a full bath sit in the opposite wing, giving guests their own space. Huge windows bring remarkable light to the walkout lower level. A 2nd kitchen, living area, bedroom, office/gym, full bath & separate exterior entrance make it a bright extension of your home. Quality matters, too. Tarion warranty, an ICF foundation, full house automatic generator, central air & fibre optic internet add comfort & confidence. Whatever you want more of - quiet mornings, a full table, time to yourself - there's room for it here. (id:49269)
40 Euclid Rd
Sault Ste. Marie, Ontario
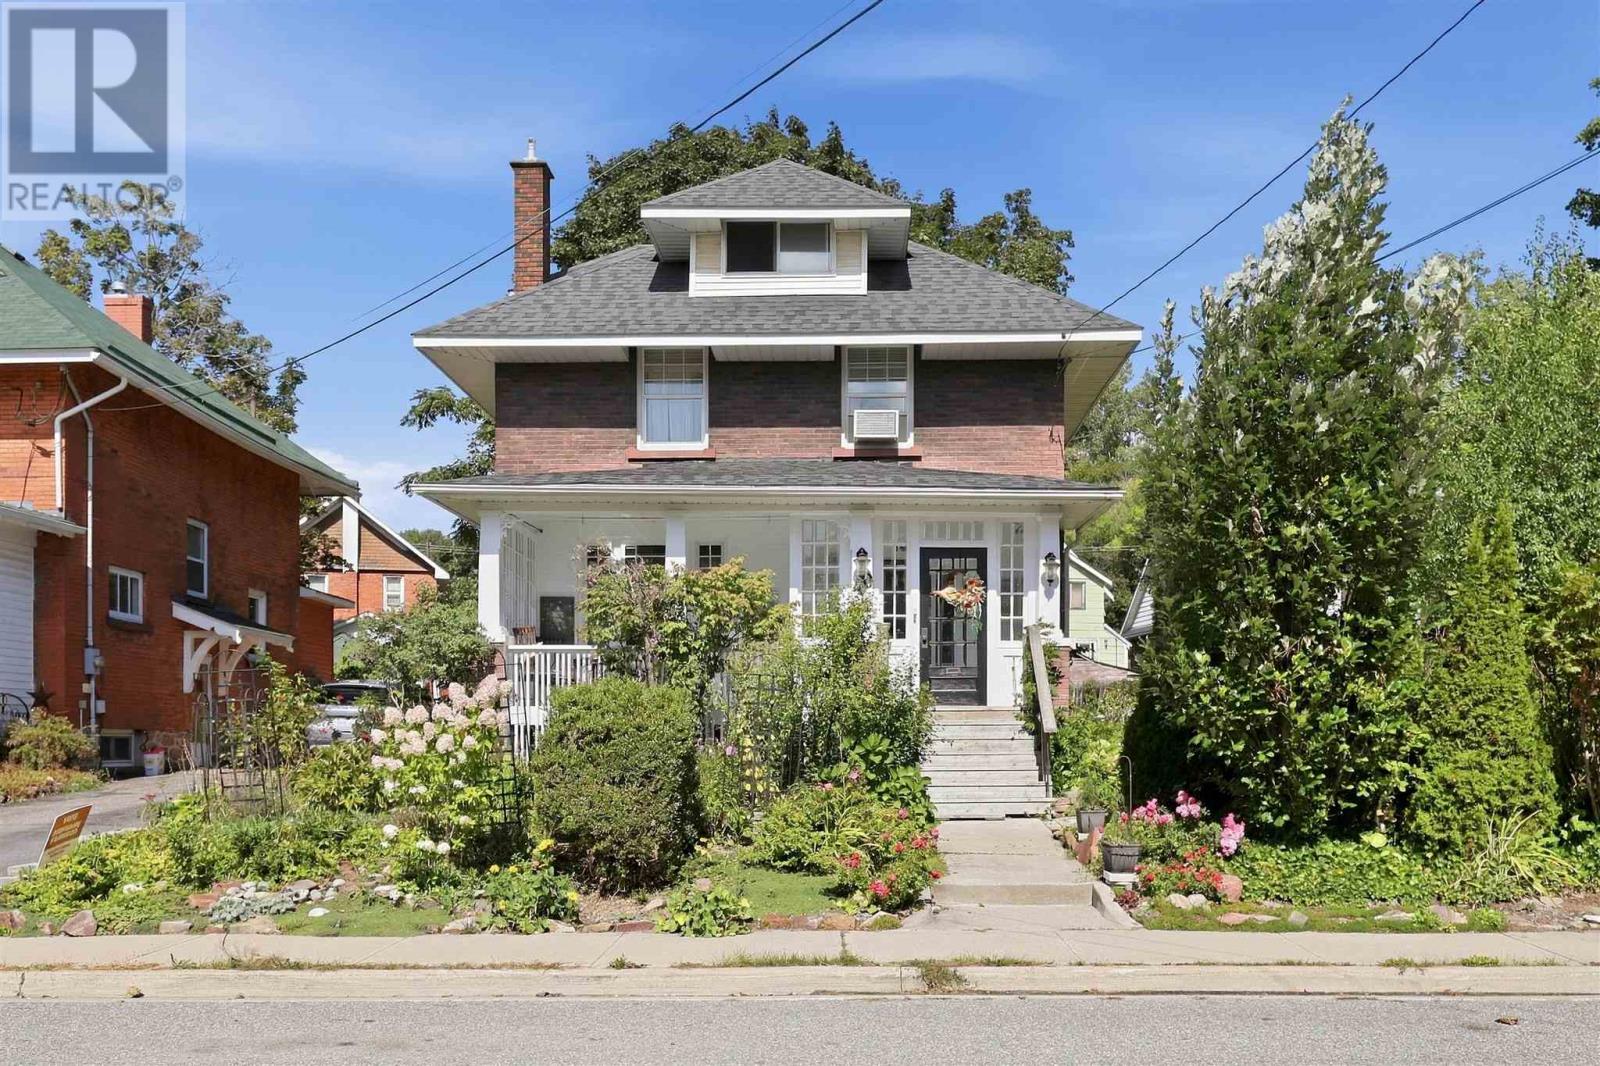
Step inside and be wowed by this lovely character home in the heart of Sault Ste. Marie! Situated on a double lot, this stunning 3 level home offers excellent value. The main floor boasts a spacious foyer, large living room connected to the dining room, den, and kitchen. The original wood trim and doors have been maintained on the first floor, to preserve the original character and charm. The second floor offers 4 bedrooms (one has been converted to a dressing room connected to the primary bedroom), as well as a 4-piece bathroom. The expansive third floor bonus space is a blank canvas with endless opportunities! The second bathroom is located in the basement. The basement is primarily used for storage. This home is heated with an efficient gas boiler. The exterior of the home is complete with a covered and partially enclosed front porch, enclosed back porch, well established garden, and detached single car garage. This home is truly a gem! Call your Realtor® today, to book a private viewing! (id:49269)
285 Spadina Ave
Sault Ste. Marie, Ontario
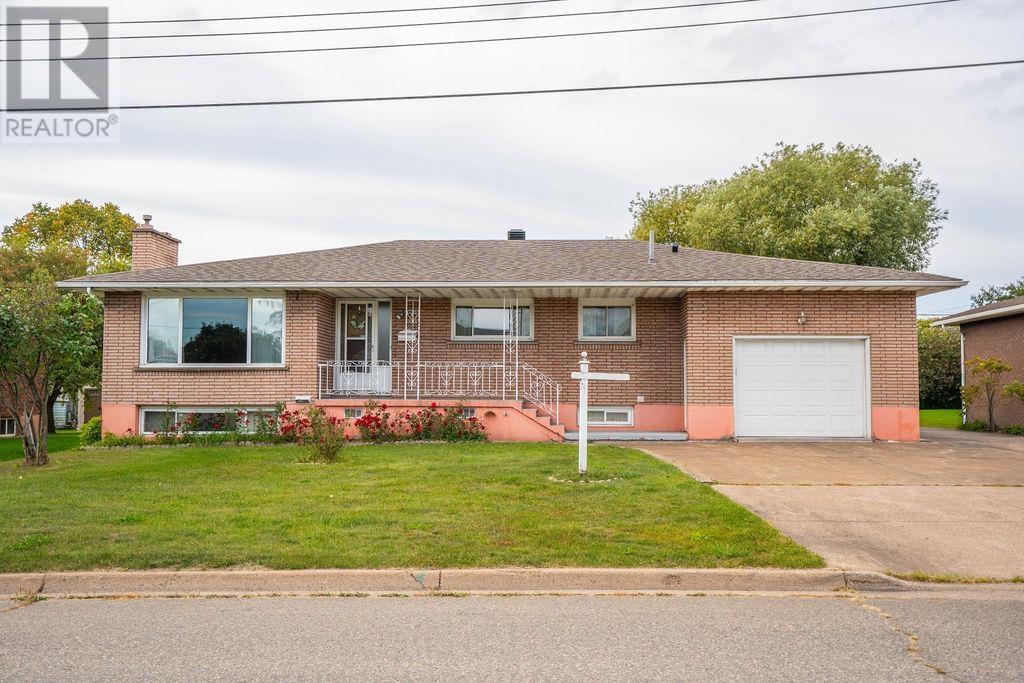
FIRST TIME OFFERED FOR SALE! After being lovingly cared for by the same family for years, this spacious West End home is ready for its next chapter! Sitting proudly on an impressive 80-foot-wide lot, this all-brick home offers over 3,200 sq. ft. of finished living space and an abundance of room for the entire family. The main floor features four generously sized bedrooms, a large kitchen and dining area, spacious living room with beautiful hardwood flooring, and a four-piece bathroom. The fully finished lower level takes this home to another level, offering a second kitchen, family room with gas fireplace, fifth bedroom, huge recreation room with potential for additional bedrooms, second four-piece bathroom, and a massive 12' x 19' laundry room with convenient access to the attached 1½-car garage. There is also an incredible amount of storage space throughout. Outside, the 80-foot-wide lot provides plenty of room to enjoy, while the large concrete driveway offers convenient side access to the backyard perfect for anyone looking to add a detached garage in the future. A storage shed provides even more space for your outdoor equipment and extras. With all-brick construction, vinyl windows, good shingles, and ductless split cooling, this home offers solid features, incredible space, and plenty of potential. Whether you need room for a large family, extended family, or simply want a home with space to grow, this one checks a lot of boxes! A rare opportunity to purchase a spacious West End family home on a fantastic 80-foot lot at an attractive price. Don't let this one get away. Call and book your viewing today! (id:49269)
Lot 1 Hwy 535
Noelville, Ontario
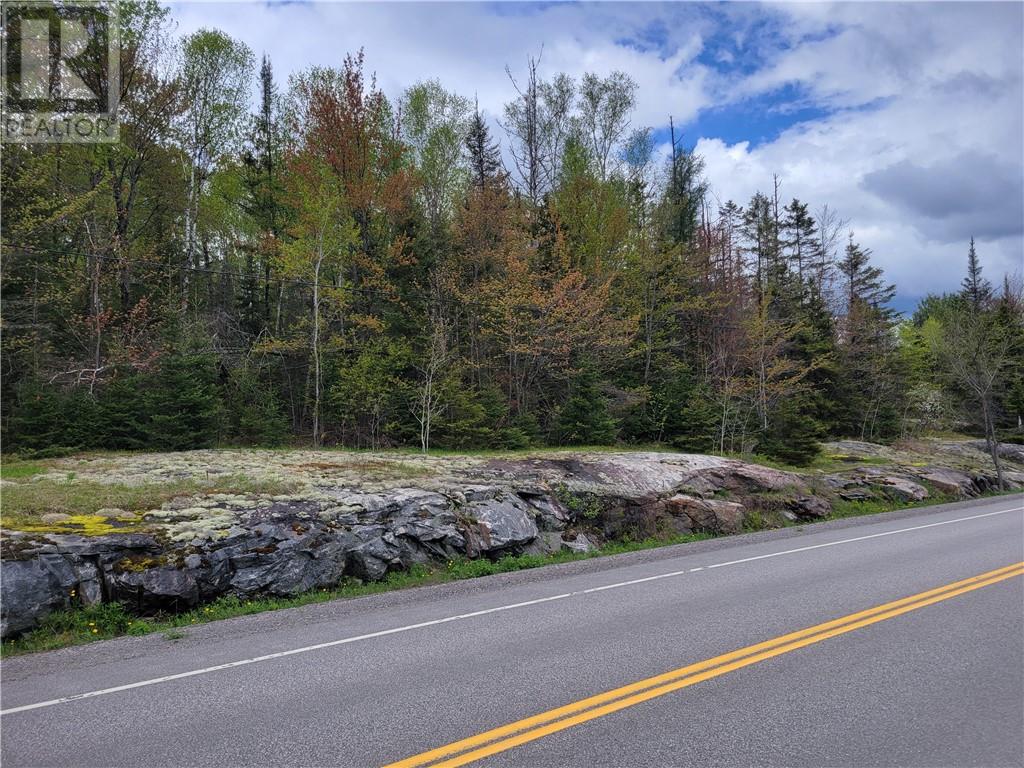
French River area- surveyed building lot on an approximately 12-acre parcel (11.9 acres). It features level property with a brand-new driveway established and a new culvert installed. You can build your dream home on a wonderful, level 11.9-acre parcel and enjoy nature on this large property. It includes a mixed bush with poplar, birch, and pine—all untouched material to build your very own home. It is approximately 5 km from Noelville shopping center, including a hardware store, lumber, groceries, gas stations, a Beer Store, and an arena for recreational enjoyment. This is a fantastic area for all your outdoor pleasures, featuring quad trails for days, snowmobiling, fishing, and hunting. Enjoy a great small-town environment with plenty of outdoor activities and lifestyle, just a short distance to Sudbury or Sturgeon Falls with plenty of small communities throughout this wonderful French River area. Call me for further details. This is part of a second 12-acre parcel, all newly developed. Taxes are to be determined along with a new legal description (Roll and PIN#). (id:49269)
Lot 2 Hwy 535
Noelville, Ontario
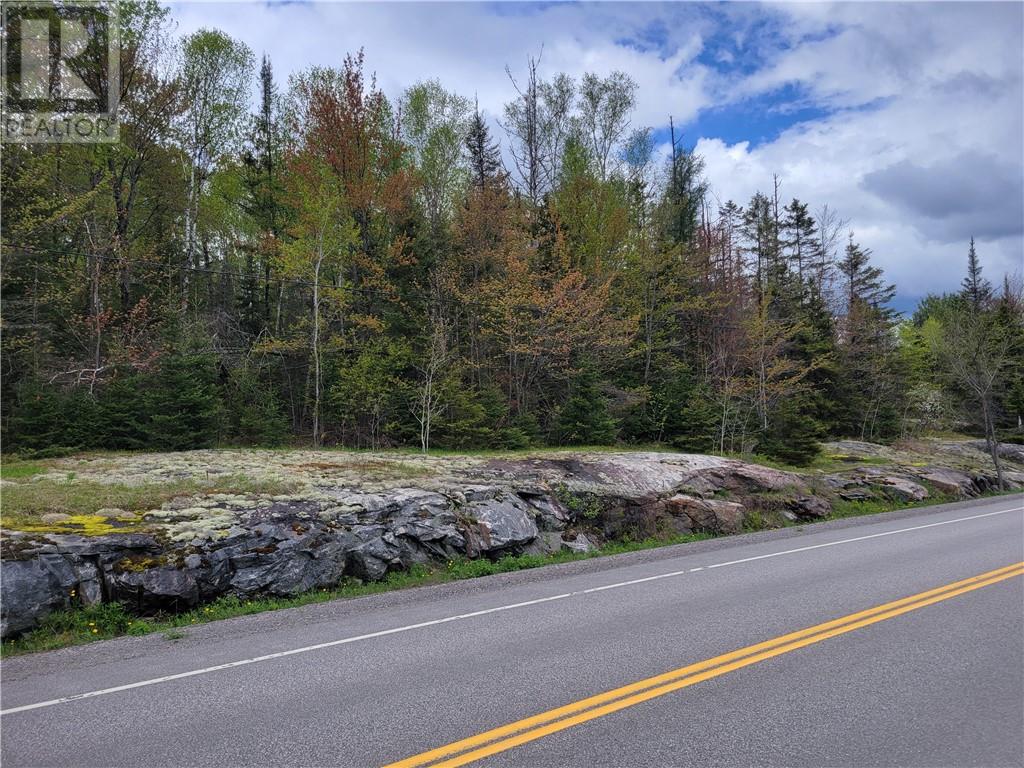
French River area- surveyed building lot on an approximately 12-acre parcel (11.9 acres). It features level property with a brand-new driveway established and a new culvert installed. You can build your dream home on a wonderful, level 11.9-acre parcel and enjoy nature on this large property. It includes a mixed bush with poplar, birch, and pine—all untouched material to build your very own home. It is approximately 5 km from Noelville shopping center, including a hardware store, lumber, groceries, gas stations, a Beer Store, and an arena for recreational enjoyment. This is a fantastic area for all your outdoor pleasures, featuring quad trails for days, snowmobiling, fishing, and hunting. Enjoy a great small-town environment with plenty of outdoor activities and lifestyle, just a short distance to Sudbury or Sturgeon Falls with plenty of small communities throughout this wonderful French River area. Call me for further details. This is part of a second 12-acre parcel, all newly developed. Taxes are to be determined along with a new legal description (Roll and PIN#). (id:49269)
639 Watkins
Windsor, Ontario
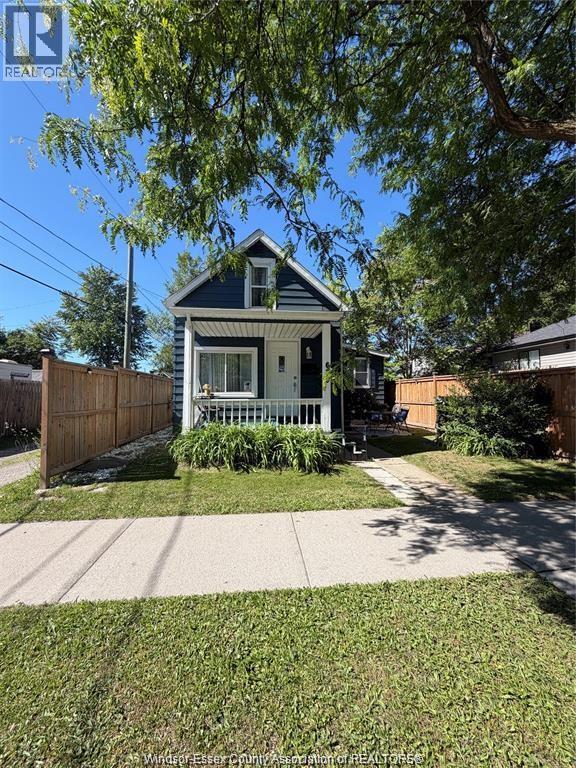
Wow - Fully updated and cute as a button - check out this amazing property, all appliances are included! 639 Watkins is clean and very well maintained featuring 2 loft bedrooms and 1 bathroom. Updates include kitchen, flooring, roof, ductless ac unit(rented) and more. Just minutes to the border and the upcoming Sandwich street renovation for the Gordie Howe Bridge. The seller reserves the right to Accept or reject any and all offers. Full house for $1625 per month plus utilities. All applications must include full pdf credit report, letter of employment, last 2 paystubs, photo ID and rental application. All offers must include schedule B (id:49269)
150 Lark Street
Chatham, Ontario
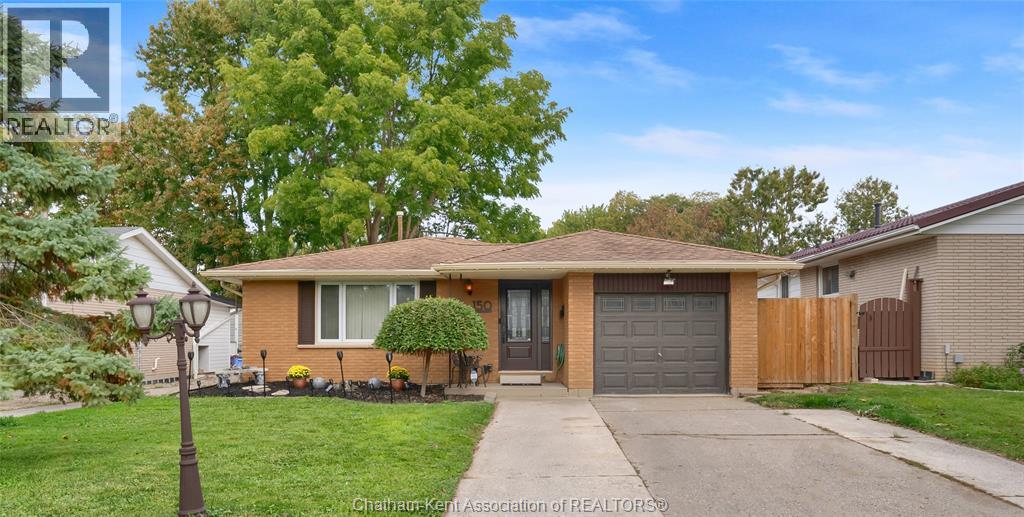
Welcome to this charming 3 level backsplit in the highly desirable Birdland subdivision on the North side of Chatham! With great curb appeal, a spacious floor plan and plenty of room for the whole family, this home checks a lot of the boxes you’ve been looking for. The fully insulated, heated and cooled attached garage is a fantastic bonus, along with the large, private and fully fenced backyard. Step inside to a good sized foyer leading into the inviting kitchen with plenty of space for preparing family meals and entertaining. The dining room and living room offer bright, open windows that bring in plenty of natural light and provide views of the outdoors. Upstairs you’ll find 3 perfectly sized bedrooms and a spacious bathroom complete with a bathtub and skylight. The lower level has been fully renovated and features an incredibly large primary bedroom with a 2 piece ensuite and oversized walk in closet, creating a comfortable and private space to unwind. Outside, the backyard was fully landscaped in 2025, giving you a great space to relax, entertain and enjoy. This is a wonderful home in a sought after neighbourhood, just waiting for its next owners to make it their own. Stop by and see for yourself. Home is Where the Hart is! (id:49269)
Basement - 122 Stowmarket Street
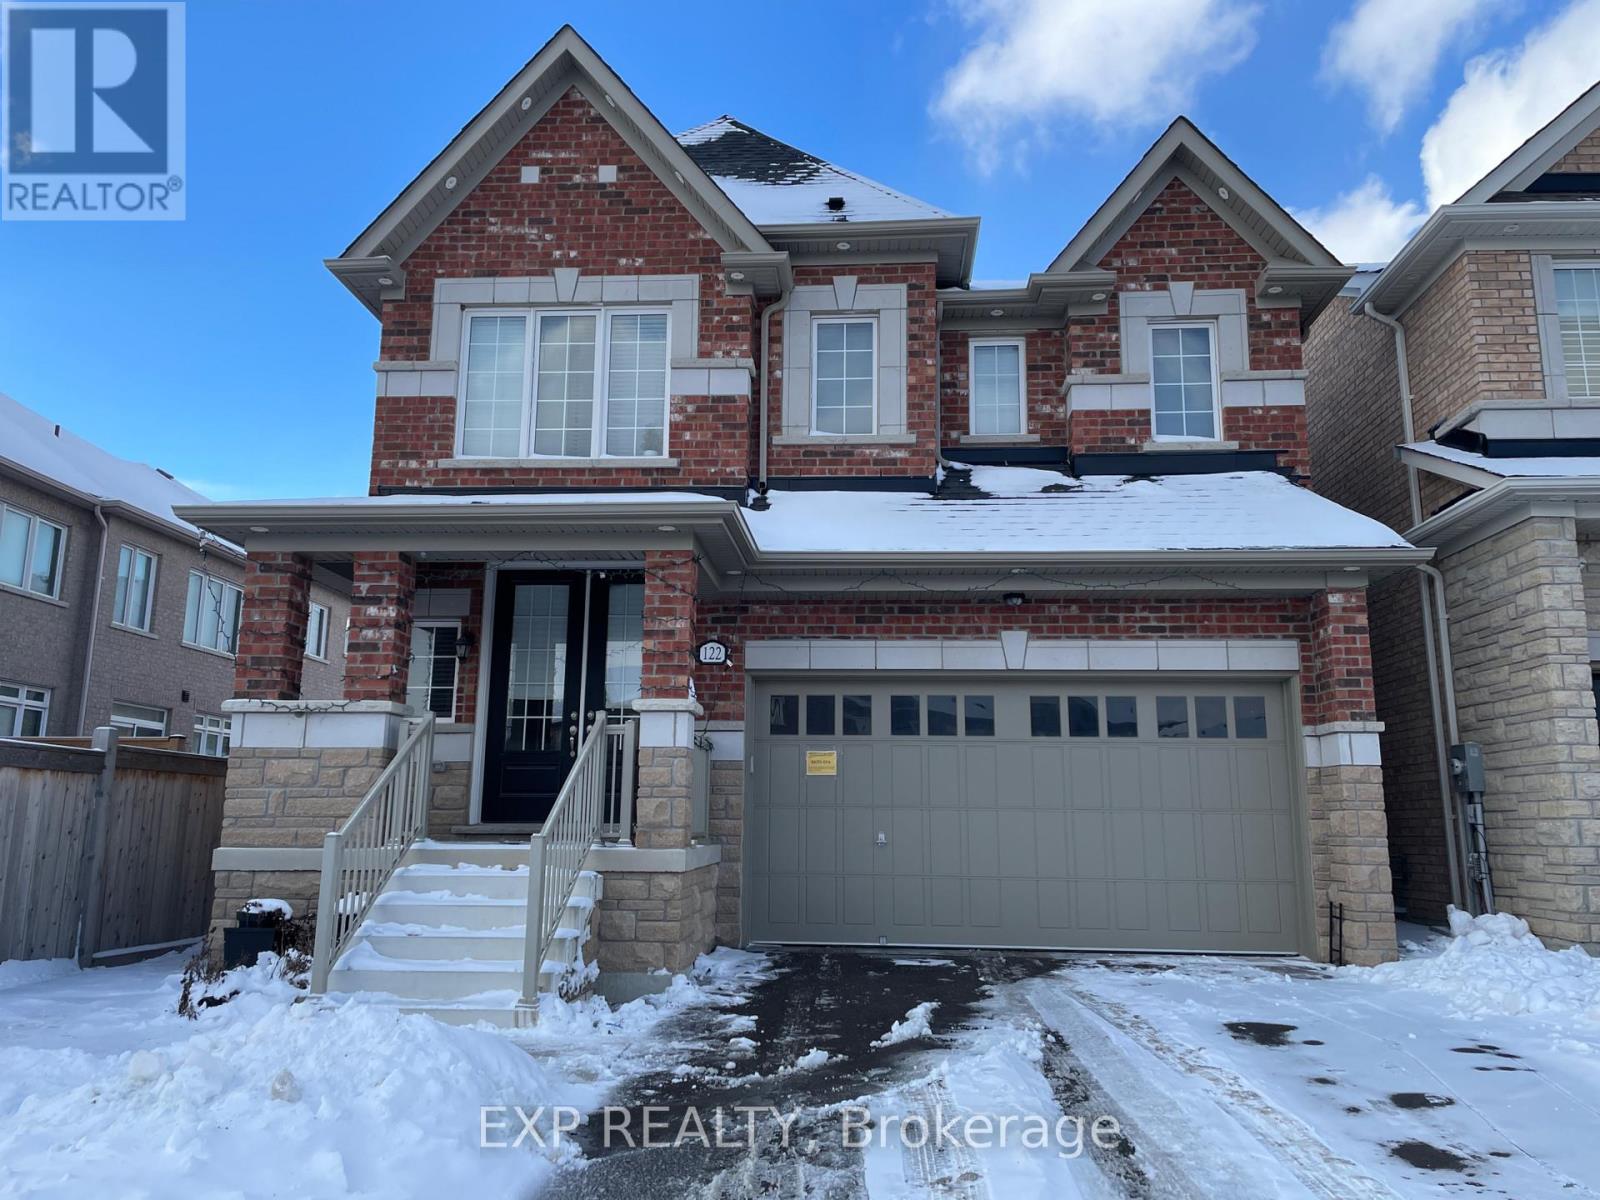
Caledon, Ontario
New LEGAL spacious two bed,1 bath in the safe and family friendly neighbourhood Southfields in Caledon, located near schools, transit and amenities, this unit features in-unit laundry and full kitchen as well as a separate walk out with a concrete pathway to the unit, 2 parking spots included, available November 1st, Tenant to Pay 30% utilities (id:49269)