
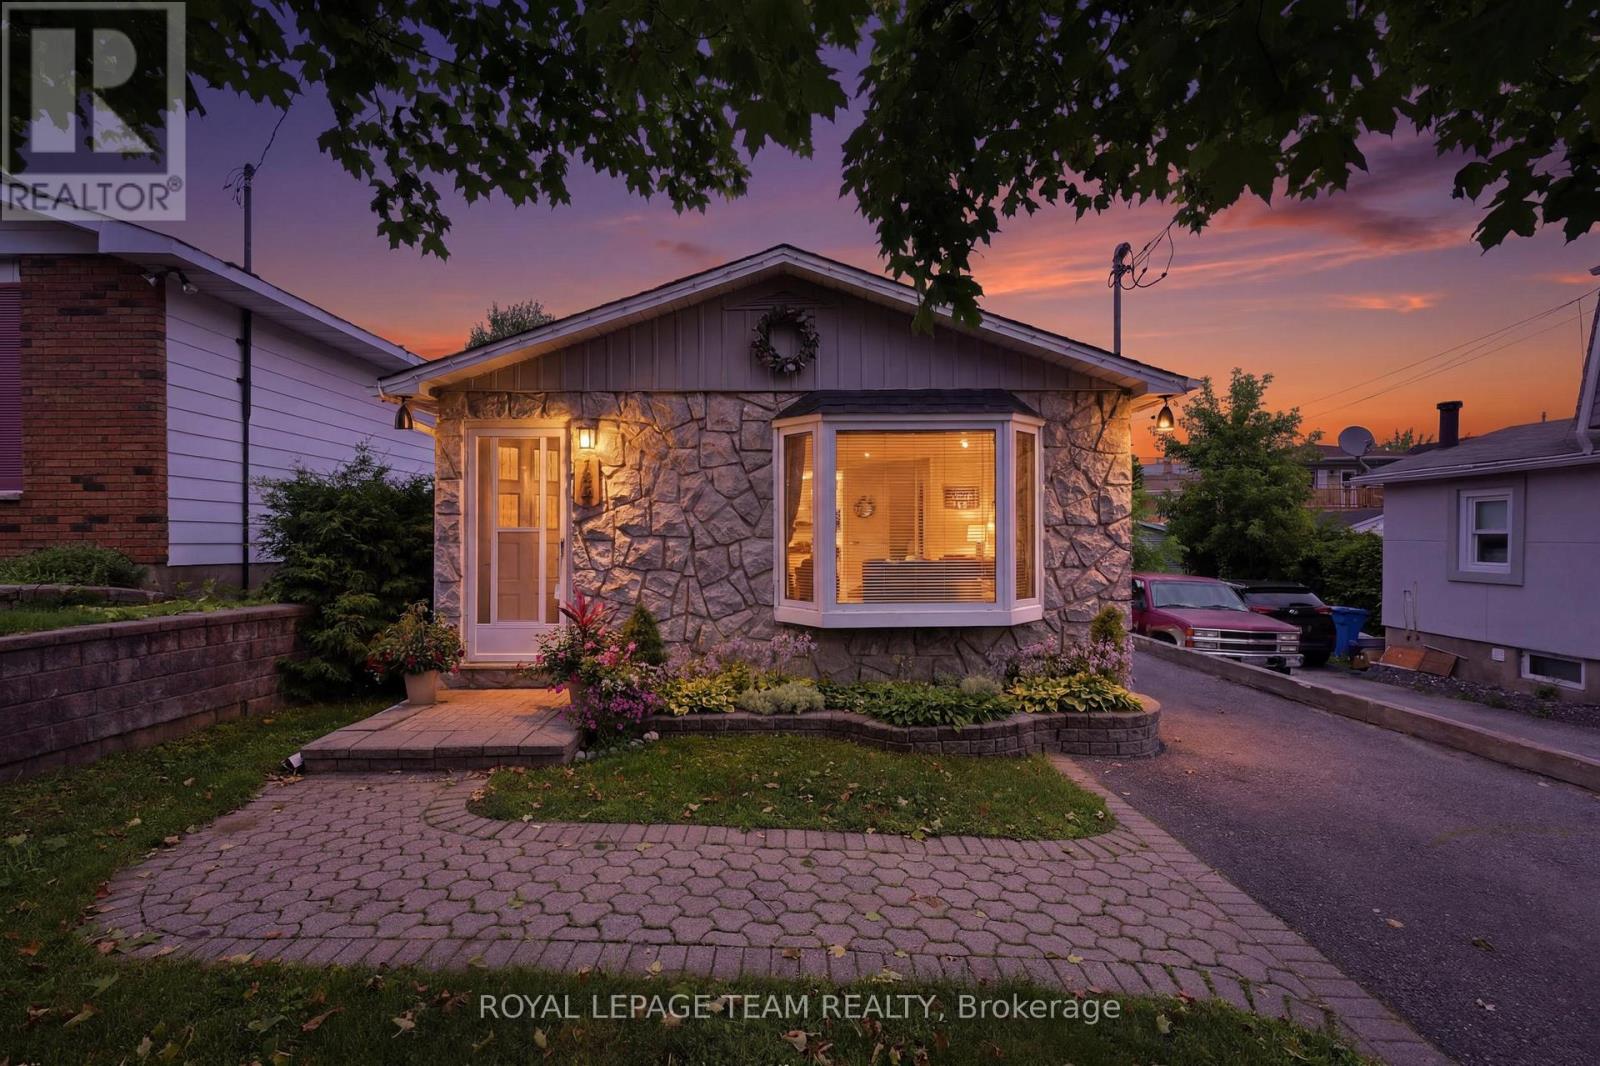
289 Montfort Street
Ottawa, Ontario
Approximately 1,400 sq.ft. of finished living space, including 1,000 sq.ft. above grade plus approximately 400 sq.ft. of finished lower-level space. This extensively updated 3-bedroom, 2-bath detached backsplit offers more usable living space than the above-grade square footage alone may suggest. The bright, functional main level features comfortable living and dining areas, an updated kitchen with contemporary finishes, renovated bathrooms and updated flooring throughout. Three well-proportioned bedrooms provide practical space for families, couples or those needing a dedicated home office. The finished lower level adds a substantial second living area, highlighted by a spacious family room ideal for movie nights, a home office, fitness area, playroom or media space. Numerous major improvements have already been completed, including the furnace, central air conditioning, ductwork, gas, bathrooms, kitchen, flooring, interior / exterior painting, shed, electric hot water tank, providing added confidence for the next owner. Outside, enjoy a private backyard with room to relax, garden or entertain, along with a 12' x 8' powered shed offering excellent storage, workshop or hobby potential. Conveniently located near Beechwood Village, Downtown Ottawa, Montfort Hospital, schools, parks, shopping, public transit and the Aviation Parkway pathways, this move-in-ready home offers a compelling combination of finished living space, significant upgrades and everyday convenience. Estimated monthly utilities: Hydro ~ $150, Heat ~ $40, Water ~ $50 (id:49269)
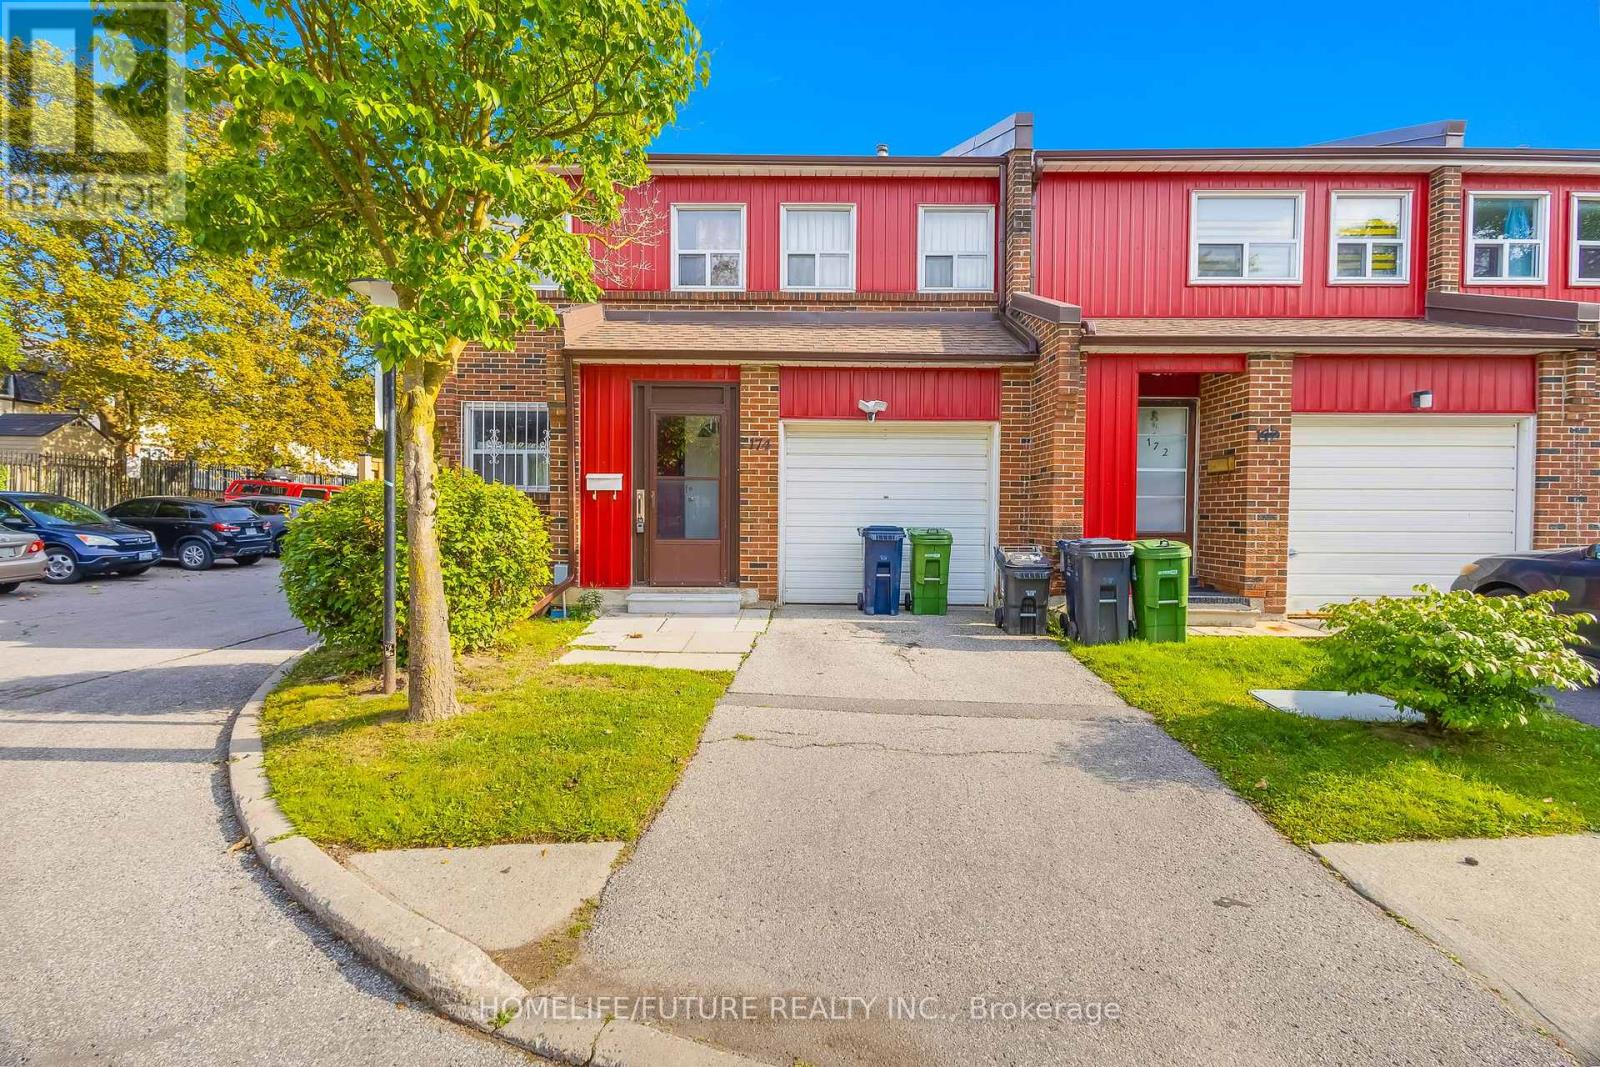
174 - 124 Dusay Place
Toronto, Ontario
Welcome To This Beautiful Corner-Unit 4+1 Bedroom Condo Townhouse In A Desirable, Family-Friendly Neighbourhood, Conveniently Located Near Finch Avenue & Victoria Park With Easy Access To Highway 404. Ideally Positioned Next To Visitor Parking, This Spacious Home Features An Attached Garage And A Fully Finished Basement. The Main Floor Offers A Bright And Generous Living And Dining Area, Functional Kitchen, Powder Room, And Private Fenced Backyard-Perfect For Family Living And Entertaining. Upstairs Features 4 Spacious Bedrooms, Including A Primary Bedroom With A Walk-In Closet And Private 3-Piece Ensuite, Plus An Additional 3-Piece Bathroom. The Finished Basement Provides Even More Living Space With A Large Recreation/Living Room, Additional Bedroom, 3-Piece Bathroom, And Laundry Room. Excellent Transit Access With Finch Avenue And Victoria Park Bus Stops Less Than A 10-Minute Walk Away; The Finch Express Provides Convenient Access To Finch & Yonge Subway Station In Approximately 20-25 Minutes. A Wonderful Opportunity Offering Space, Comfort, Convenience, And An Excellent Location-Ready For You To Move In And Enjoy! (id:49269)
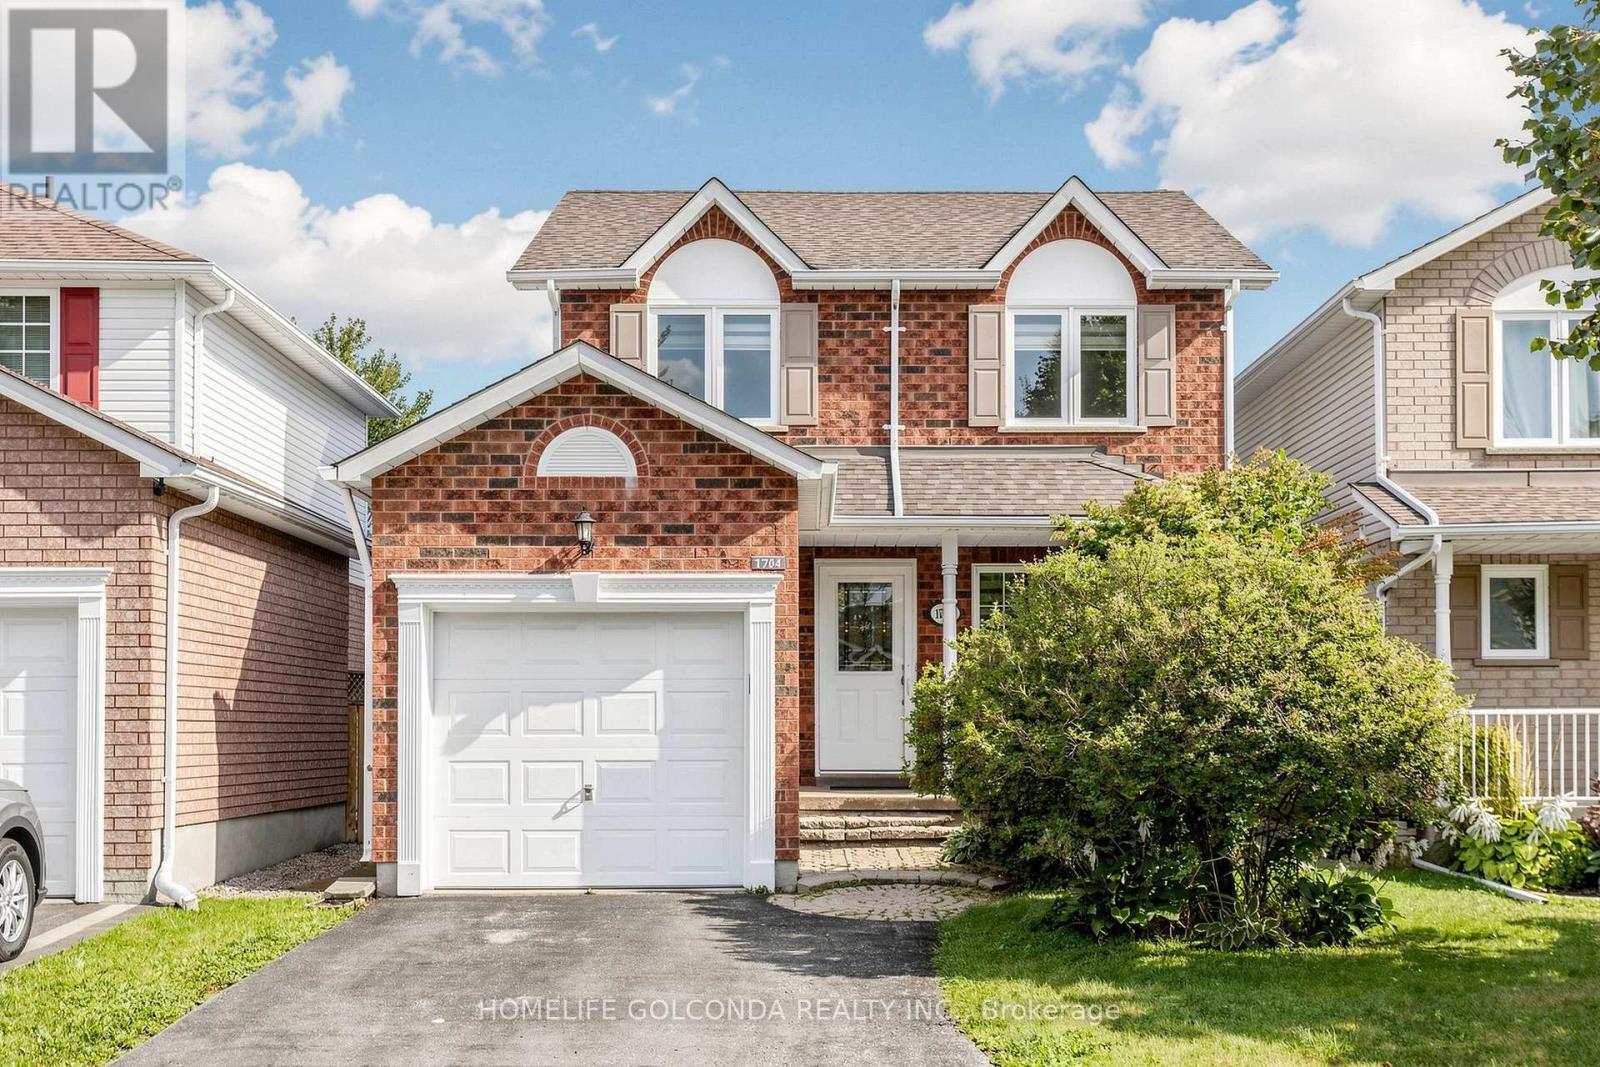
1704 Canadore Crescent
Oshawa, Ontario
Check This Beautiful Detached Home In A Quiet Friendly Neighborhood North Oshawa, Extra Feet Deep Lot Fully Fenced Yard With Beautiful View And Safe Children's Playground, Breakfast Area Walk Out To Backyard, Brand new renovated flooring, stairs, kitchen, s/s appliances, new styling lights, all the windows on the second floor installed in 2020, brand new patio door, all new blinds, finished basement, Huge Size Prim Bedroom & Walk In Closet, Easy Access For Local Transportation & Just Minutes To All Amenities, Uoit/ Durham College & many amenities, Extra-deep backyard with potential for a garden suite, subject to municipal approvals. Buyer to verify. (id:49269)

116 Guelph Street
Oshawa, Ontario
Welcome to 116 Guelph St! This charming 2-storey home is a must-see, offering a wonderful blend of character, comfort, and functionality. Filled with natural sunlight, this cheerful home features a freshly painted interior, a welcoming covered front porch, and an oversized backyard perfect for entertaining, gardening, or simply enjoying the outdoors. The backyard also includes a greenhouse. The home offers a separate entrance to the lower level, complete with a washroom, second kitchen, and laundry facilities to be shared and used by both the main floor and lower-level occupants. Recent improvements include a newer furnace, air conditioning system, and garage. Conveniently located close to schools, shopping, restaurants, transit, and other amenities. A wonderful opportunity to make this charming home your own! (id:49269)
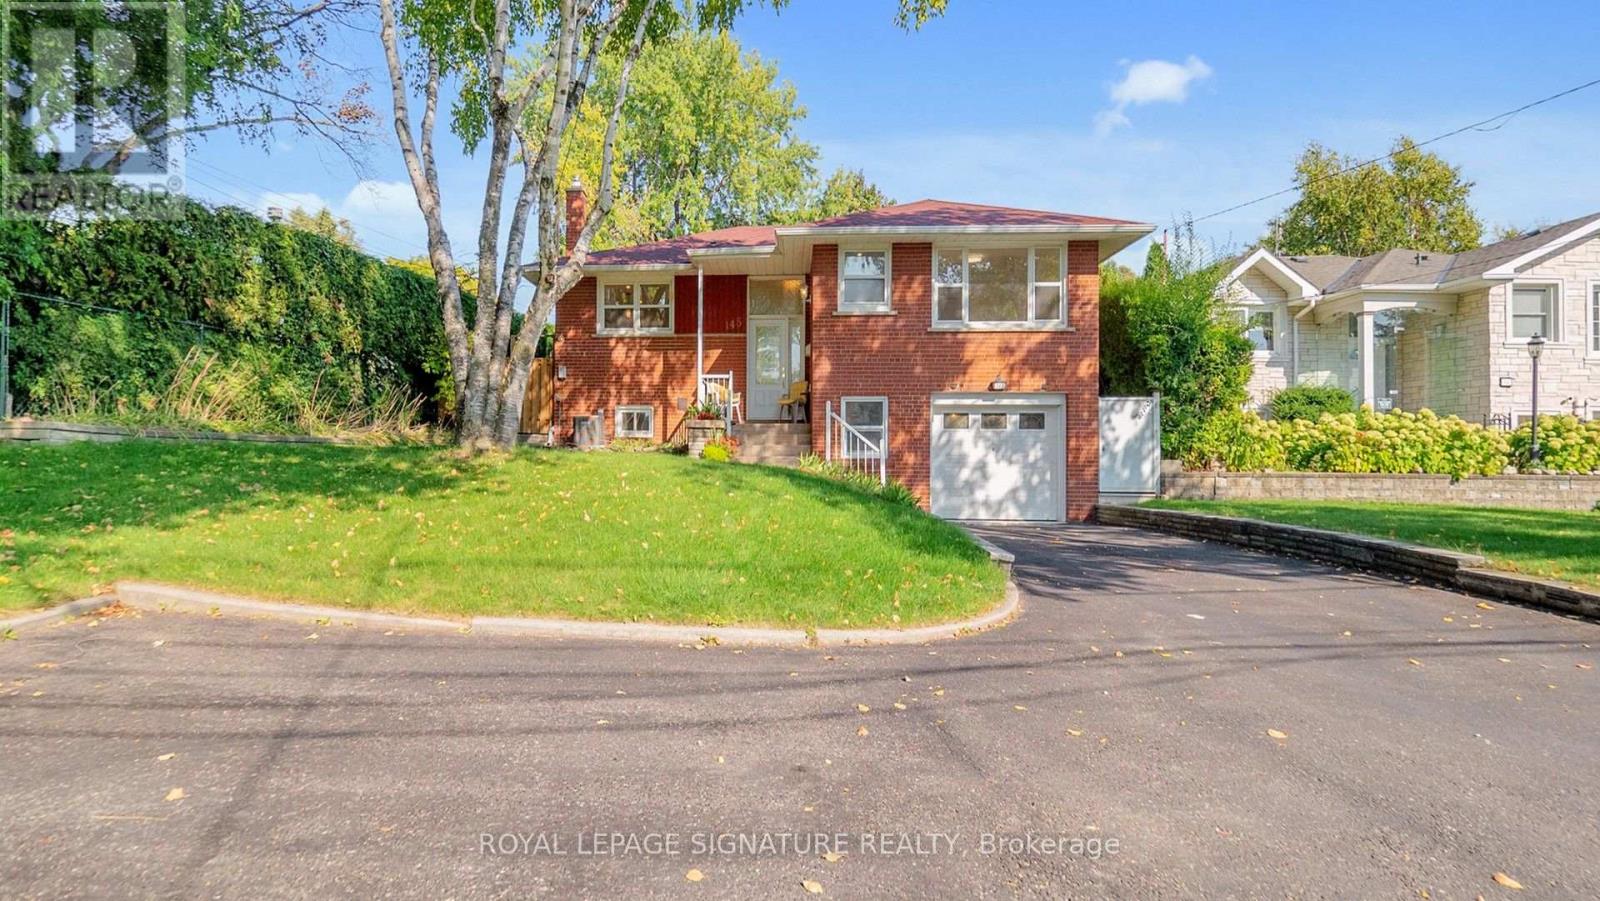
Lower - 145 Sloane Avenue
Toronto, Ontario
Welcome to 145 Sloane, a large and light-filled 1-bedroom basement apartment located in highly desirable Victoria Village. This unique unit offers a massive living and dining area, featuring huge windows that flood the space with natural light.Enjoy premium conveniences including a private street-level entrance, an eat-in kitchen, en-suite laundry, and your own private backyard space. One dedicated parking space is also included. Perfectly situated for easy commuting and leisure, you are just steps away from 24-hour transit and the upcoming LRT. Enjoy rapid access to Downtown Toronto, the DVP, and the 401, while living close to local libraries, scenic trails, and neighborhood parks. Tenants are responsible for only 30% of utilities. (id:49269)
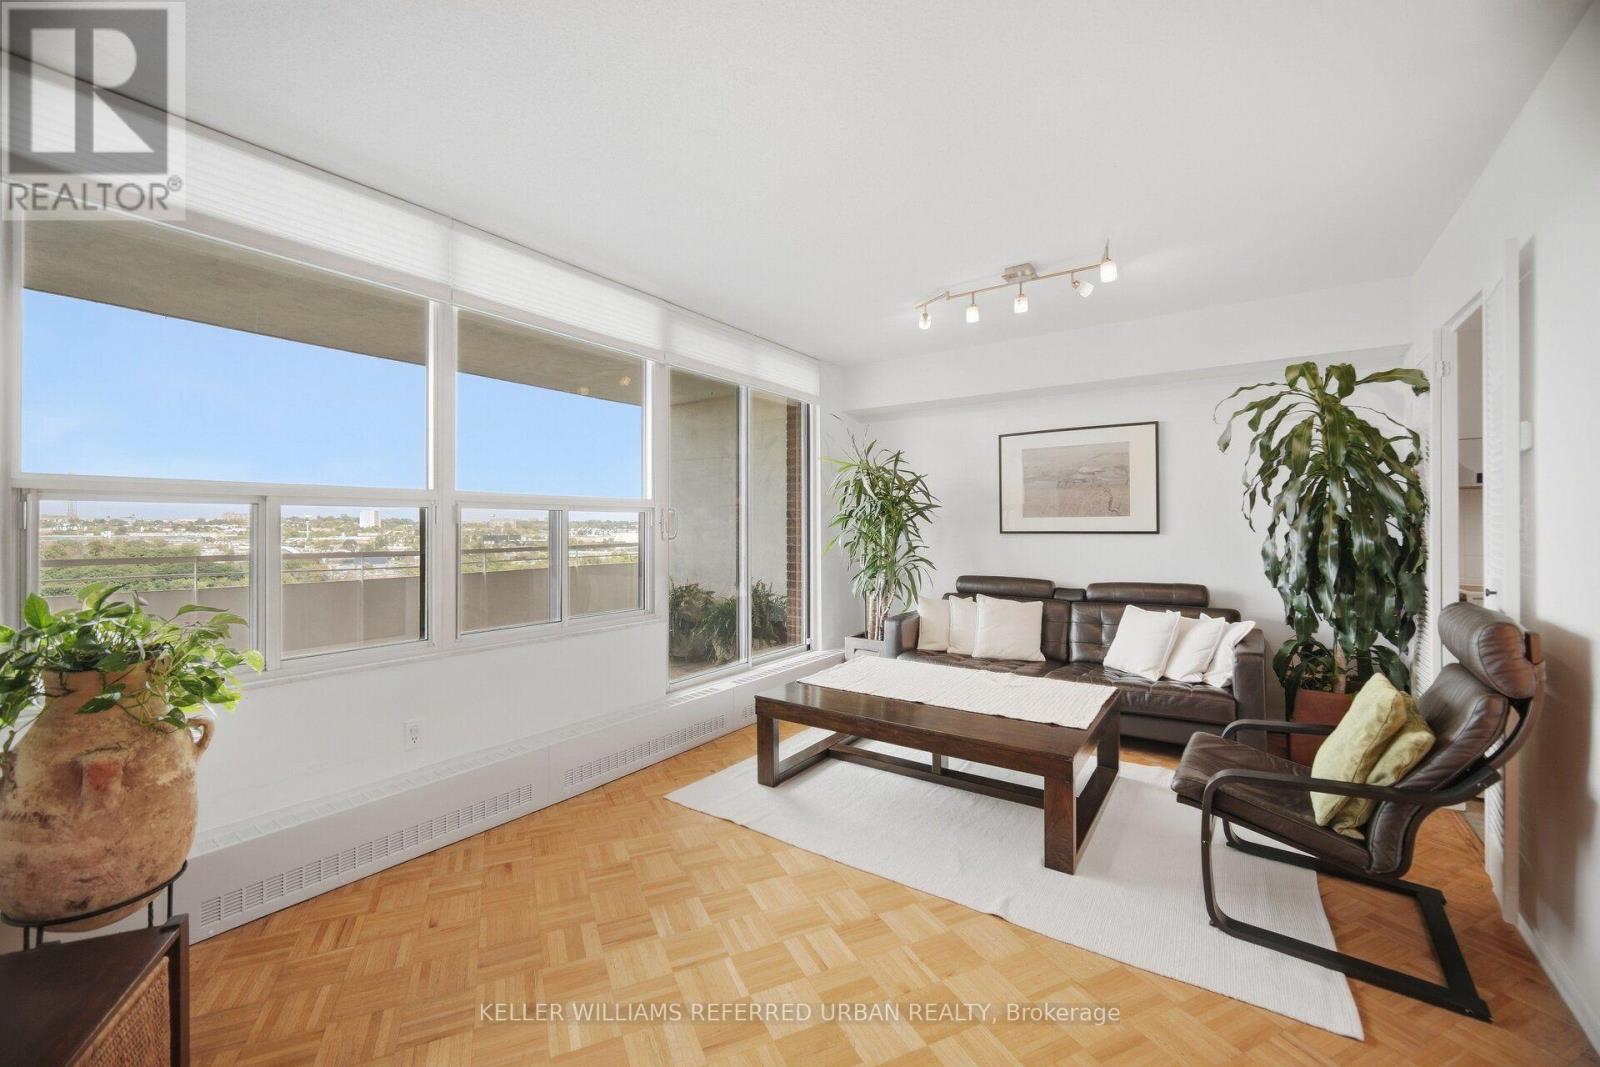
1416 - 60 Pavane Linkway Way
Toronto, Ontario
Welcome to Suite 1416 at 60 Pavane Linkway, where spacious condo living meets peaceful Don River views. This 3-bedroom, 2-bathroom suite features a functional split-bedroom floor plan, with the main living and entertaining areas separated from the private bedroom wing for added privacy and everyday convenience. The well-maintained interior offers generous principal rooms and plenty of storage, giving you the space and flexibility to make it your own. Step outside to the large private patio and enjoy views overlooking the Don River and surrounding greenery - an ideal spot for morning coffee, summer dinners, or simply relaxing outdoors. With hiking and biking trails, green space, and a dog park just outside your door, nature is part of the everyday lifestyle here. Schools, restaurants, Costco, Walmart shopping, and other conveniences are also nearby, with easy access to transit and major roadways connecting you to the rest of the city.vMaintenance Fees Include Cable and Fiber Optics, Wi-Fi Bell Internet 5G! (id:49269)
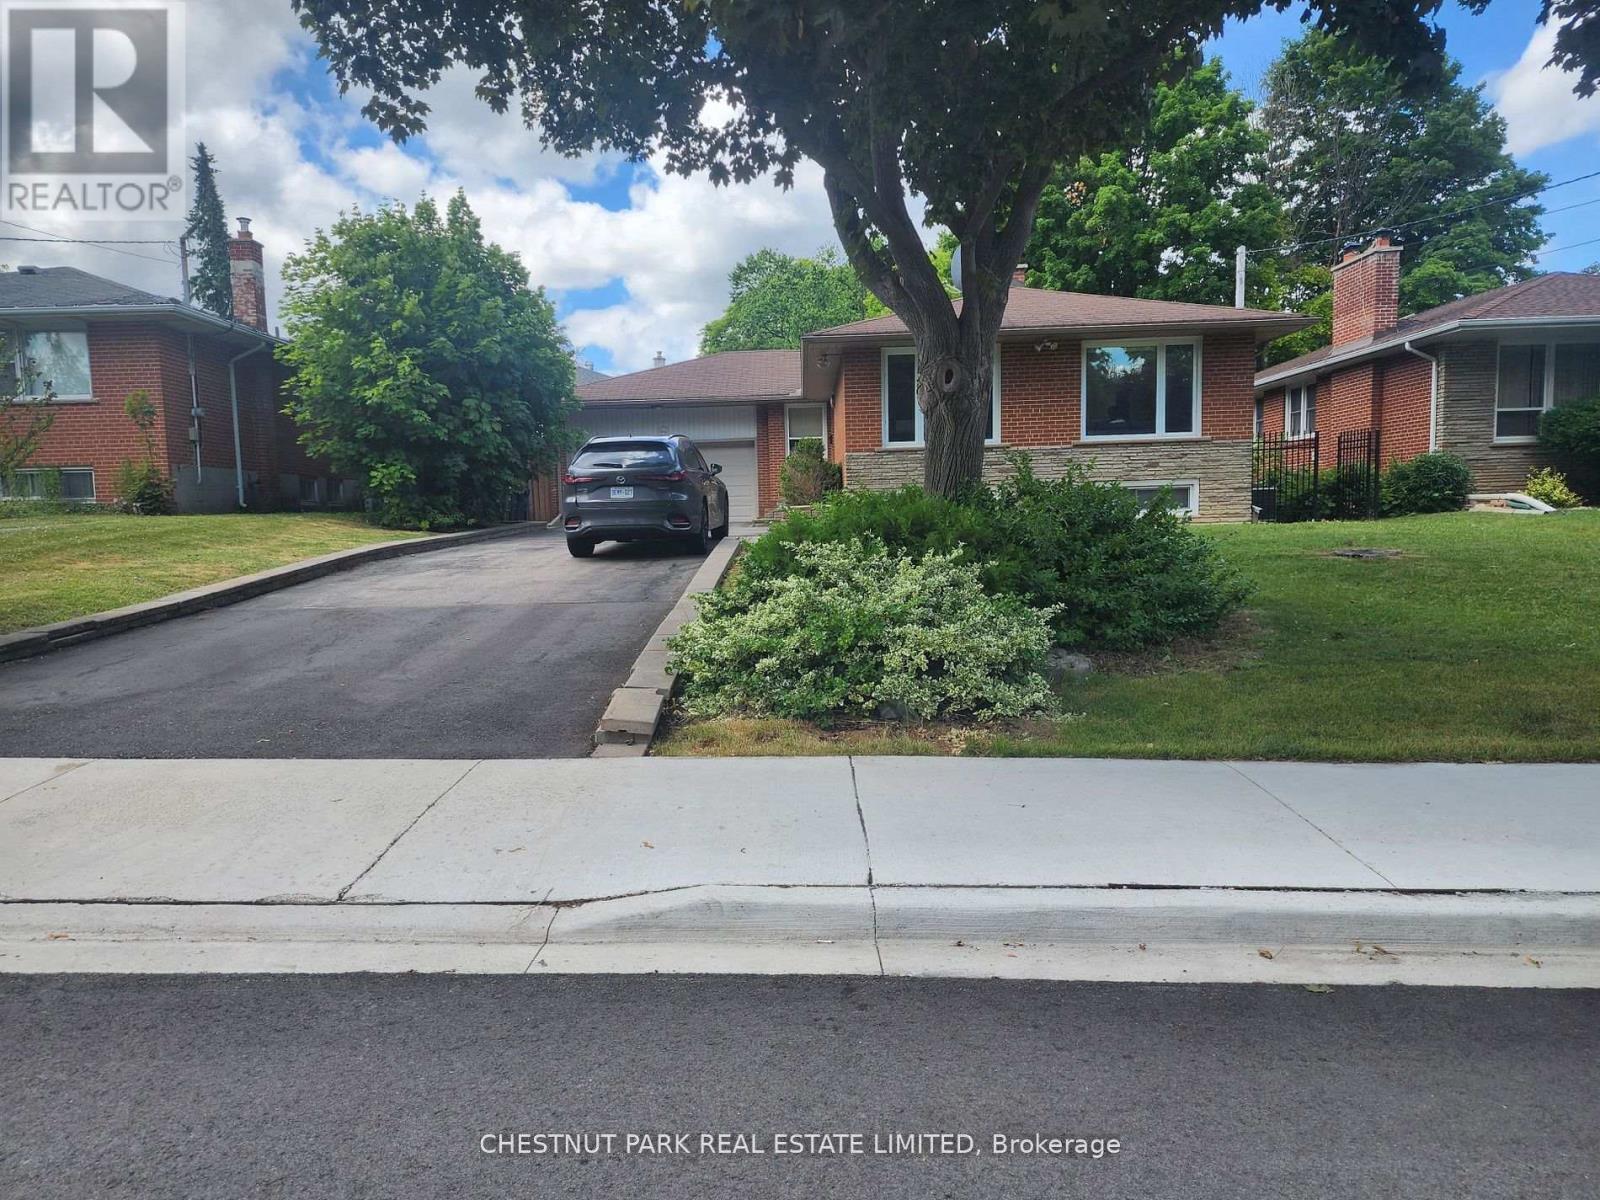
184 Burbank Drive
Toronto, Ontario
Splendid Bayview Village living. Beautiful priva bungalow on Banbury Drive. Close to 401, Bayview Middle School, Earl Haig Secondary School, steps to Bayview Village Mall. Enjoy a spacious open concept kitchen with natural light through the skylight, access to deck & backyard. Spacious 3 bedroom, hardwood throughout. 1 car garage, private fenced backyard and much more. Show with confidence. Basement is not included. (id:49269)
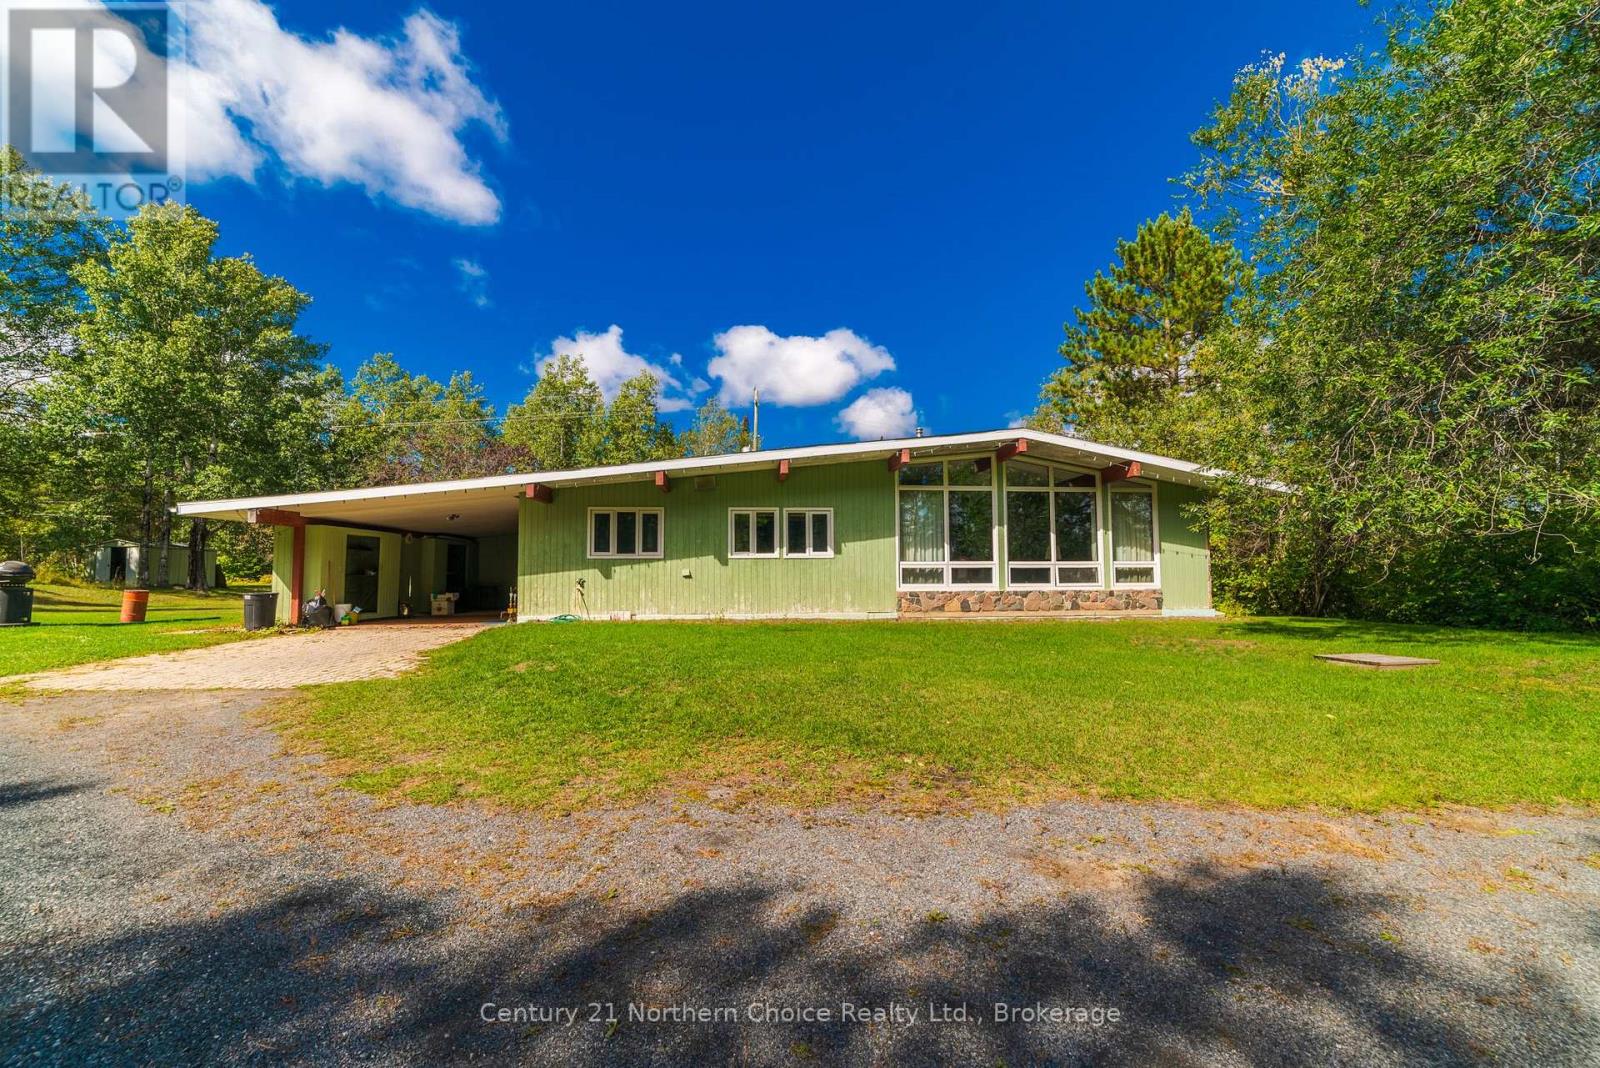
15 Parmeter Road
Kenora, Ontario
A truly unique home with character, space and so much potential! Offering approximately 2,250 sq. ft. of one level living on a beautiful, level 2.2 acre lot, this property features a cool 1960s inspired floor plan that is ready for someone to make their own.The home offers a spacious kitchen with built in appliances and a large island that opens into the formal sitting area. A second living room is a standout space, featuring vaulted ceilings, a wood burning fireplace and tons of windows that flood the room with natural light, creating a bright and inviting place for the whole family.The spacious entry provides plenty of storage along with convenient main floor laundry and a nearby 2 piece bathroom. Down the hall are four generous bedrooms and a 4 piece bathroom, including an oversized primary bedroom with its own 3 piece ensuite and plenty of closet space.Outside, you'll find a flat, usable 2.2 acre lot, an attached carport and a wired three stall detached garage with plenty of room for vehicles, toys and storage.With its unique layout, generous room sizes and great bones, a few personal touches could go a long way in making this a fantastic family home for years to come. Enjoy the space and privacy of country living while being just minutes from downtown Kenora and all amenities.Taxes: $4976.90 for 2026 Heat: Electric forced air Hydro Costs: $6723.45 for 2025, $560.29 monthly average Chattels: Fridge, Stove, washer, dryer, all window coveringsElectrical: 200 Amp (id:49269)
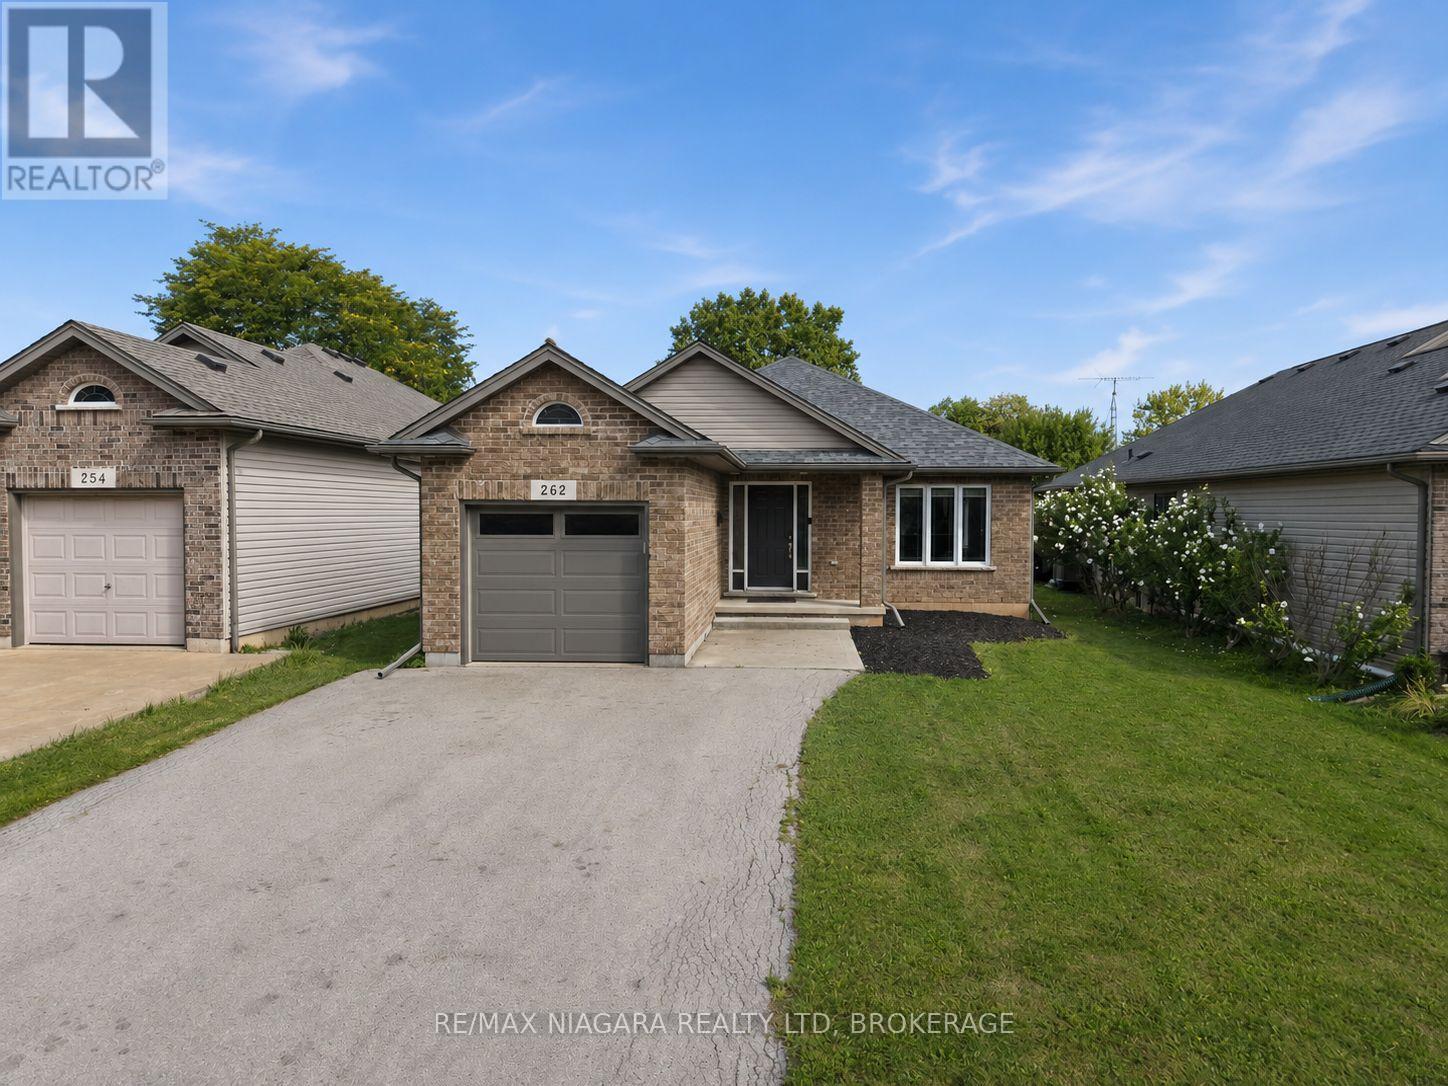
262 Draper's Street
Welland, Ontario
Welcome to 262 Drapers Street! This inviting 2-bedroom, 1-bathroom brick bungalow is located in a quiet, family-friendly Welland neighbourhood, close to parks, multiple golf courses, Welland Hospital, schools, and everyday amenities. The home features a bright open-concept layout with hardwood flooring running throughout the living room, hallway, and both bedrooms. An attached single-car garage adds convenience, while the unfinished basement offers plenty of potential for additional living space. With rough-ins already in place, it's ready to be transformed with additional bedrooms, a bathroom, rec room, or whatever best suits your needs. Step outside to a relaxing backyard complete with an included gazebo, creating the perfect spot for outdoor family dinners, entertaining friends, or simply unwinding at the end of the day. Recent updates include a new roof in 2020, garage door and furnace in 2022. Whether you're a downsizer looking for comfortable bungalow living or a young family looking to put down roots in a great neighbourhood, 262 Drapers Street is a home with plenty to offer. Don't miss your opportunity to make this beautiful property your own. (id:49269)
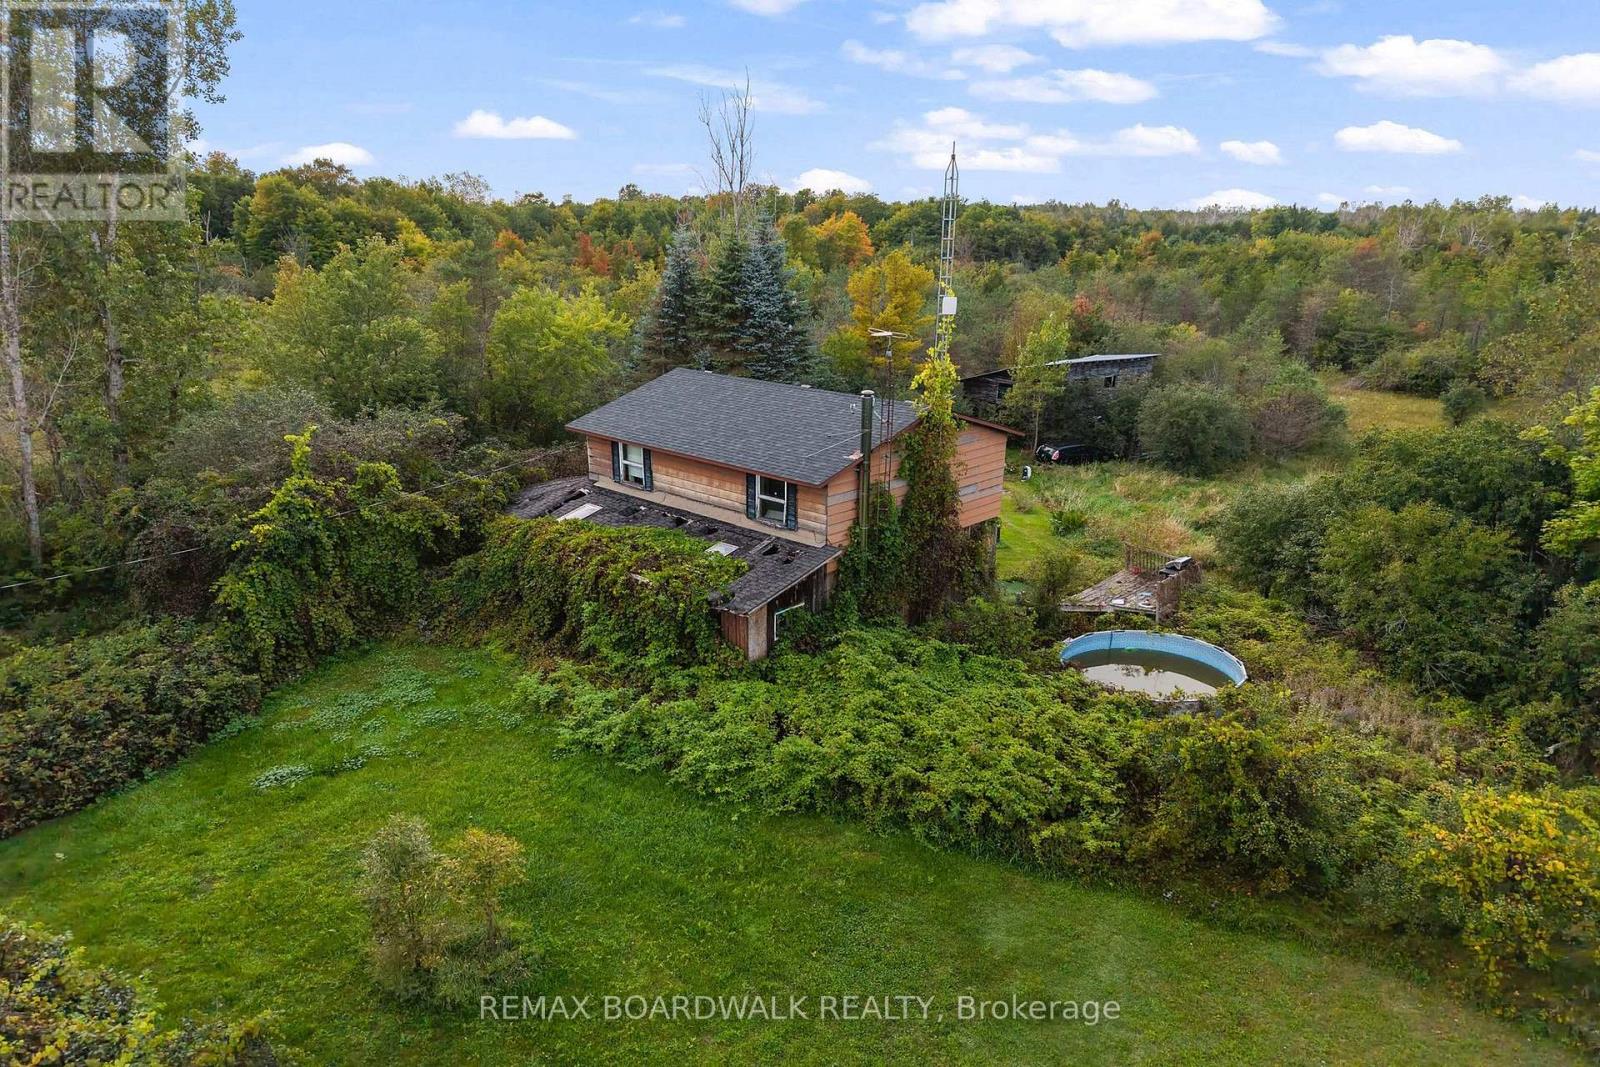
365 Scotch Line Road W
North Grenville, Ontario
This two-storey, 4-bedroom home offers a traditional layout and is situated on a property with potential for the right buyer with the vision and resources to take on a substantial renovation. The main level features a kitchen, dining room, living room with wood stove and a convenient 2-piece powder room. Upstairs are four bedrooms and a 4-piece bathroom. The unfinished basement provides laundry facilities and additional utility/storage space.The home is heated by electric baseboards and sits on a wood foundation. The property requires significant repair, updating and renovation throughout and is being sold "as is, where is," with no representations or warranties regarding the property, its structures, systems or services. (id:49269)

1531 Michaelsem Street
Ottawa, Ontario
Rare Gem! Welcome to this well-maintained 3+1 bedroom single-family home situated on a spacious corner lot on a quiet, family-friendly street in the heart of Orléans. Offering an ideal combination of space, privacy and convenience, this home is within walking distance to two schools, Place d'Orléans, public transit and the O-Train/LRT, with shopping, restaurants, parks and everyday amenities all close by. With three separate entrances, this home offers excellent accessibility and flexibility for families, guests or those looking for additional living space. The main level features a bright and functional layout with a seamless flow from the spacious kitchen to the dining area, inviting living room and cozy family room. The family room is anchored by a natural gas fireplace and features sliding doors leading directly to the large backyard deck. A convenient powder room completes the main level. The modern kitchen combines style and functionality with a crisp white backsplash, stainless steel appliances, ample cabinetry and generous counter space, providing plenty of room for everyday cooking and entertaining. Upstairs, the spacious primary bedroom retreat features a walk-in closet and private ensuite bathroom. Two additional well-sized bedrooms and a full bathroom complete the upper level. The fully finished basement offers a huge bedroom for your guests and a second family room ideal for movie nights and entertaining. Enjoy the outdoors in the private backyard, featuring a large deck, garden shed and additional storage shed. The decommissioned pool offers potential for future use, with plug-and-play connections and equipment already in place. A fantastic opportunity to own a single-family home in Orléans with a spacious corner lot, multiple entrances, generous living space and a highly convenient location close to schools, shopping, transit, Place d'Orléans and LRT. A home that delivers the space and lifestyle you have been waiting for. (id:49269)
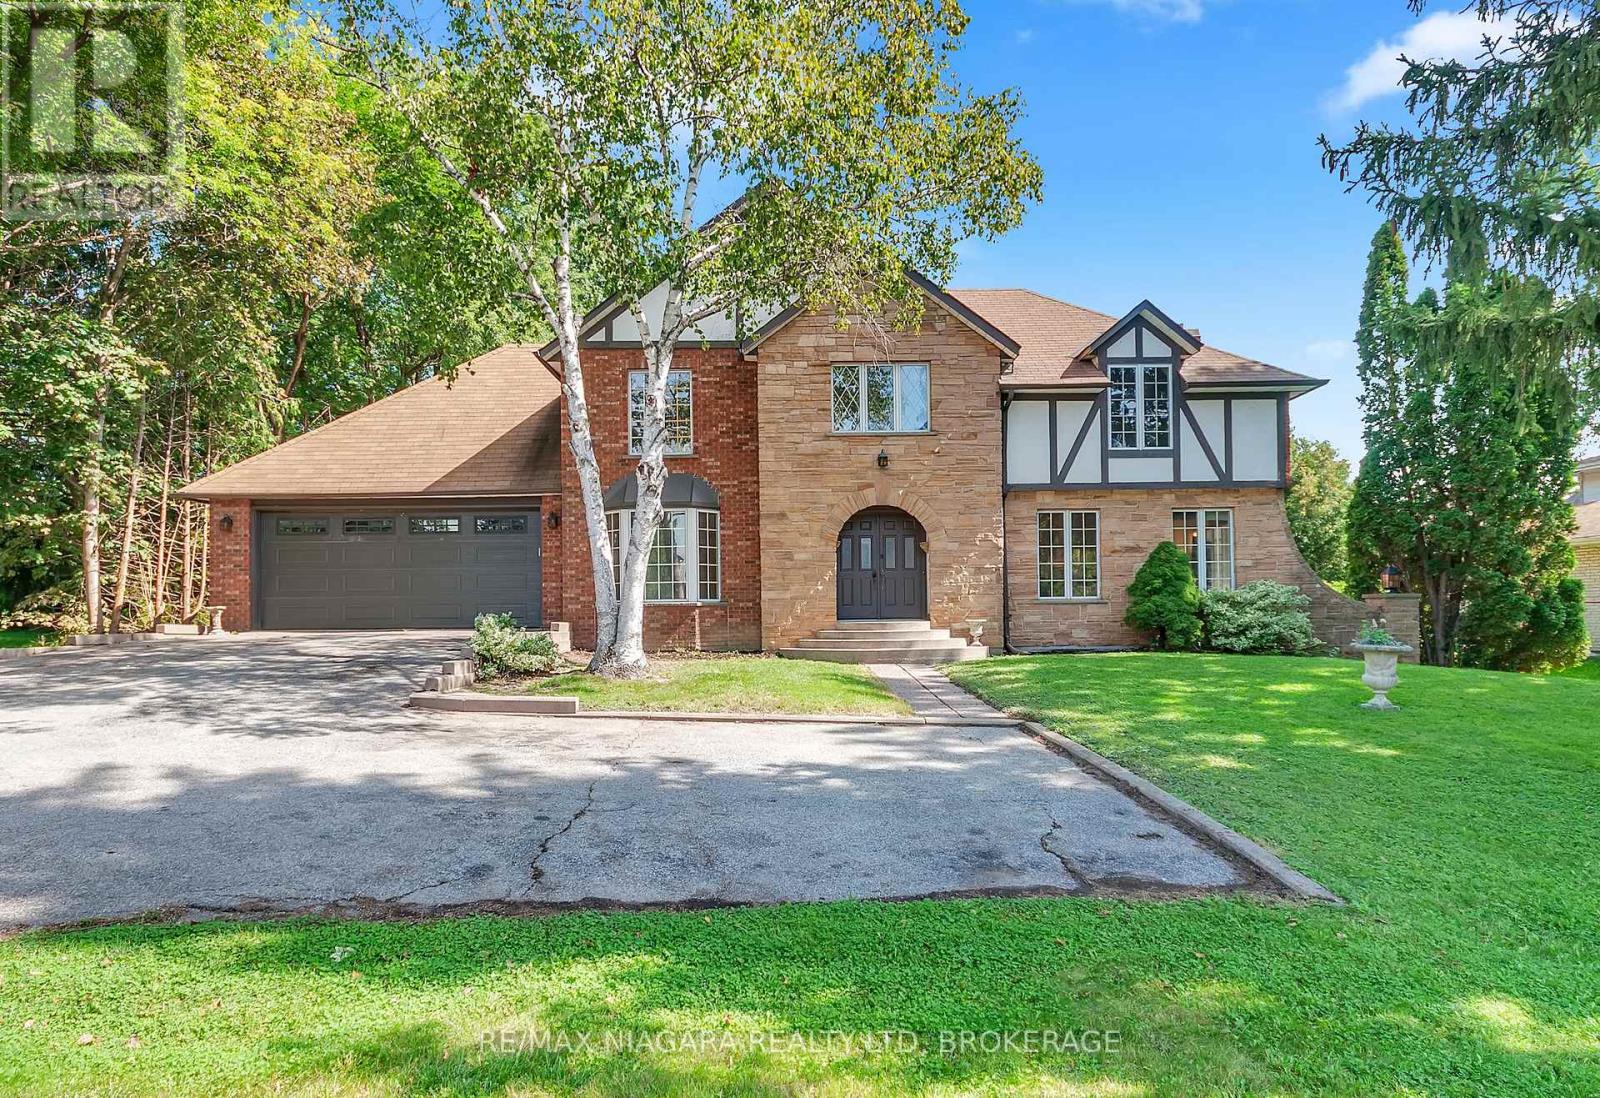
7849 Ninth Line
Markham, Ontario
Set on an impressive 100 x 165 ft lot in one of Markham's oldest and most coveted neighbourhoods, this 1983 Tudor-style home is a blank canvas with exceptional bones. Surrounded by mature trees and multimillion-dollar homes, the property offers the kind of location and setting that's hard to find. Offering 2,275 sq ft above grade, the home features 4 bedrooms, 2 full bathrooms, and a powder room. Built to last and ready for its next chapter, it is prepped for a renovation or remodel, so you can design the interior around your own vision. An elevator makes this an ideal fit for multigenerational living or anyone seeking an accessible home.The full-sized unfinished basement, with ceilings over 8 feet, offers a rare amount of potential for a rec room, gym, in-law suite, or whatever your household needs. Outside, the generous backyard has space to create a true private oasis, whether that means a pool, gardens, an outdoor entertaining area, or all three. Everyday convenience is close by. You're minutes from Box Grove Medical Centre, Markham Green Golf Club, the Rouge River and its trails, and excellent schools and shopping.Bring your vision and make it yours. (id:49269)