
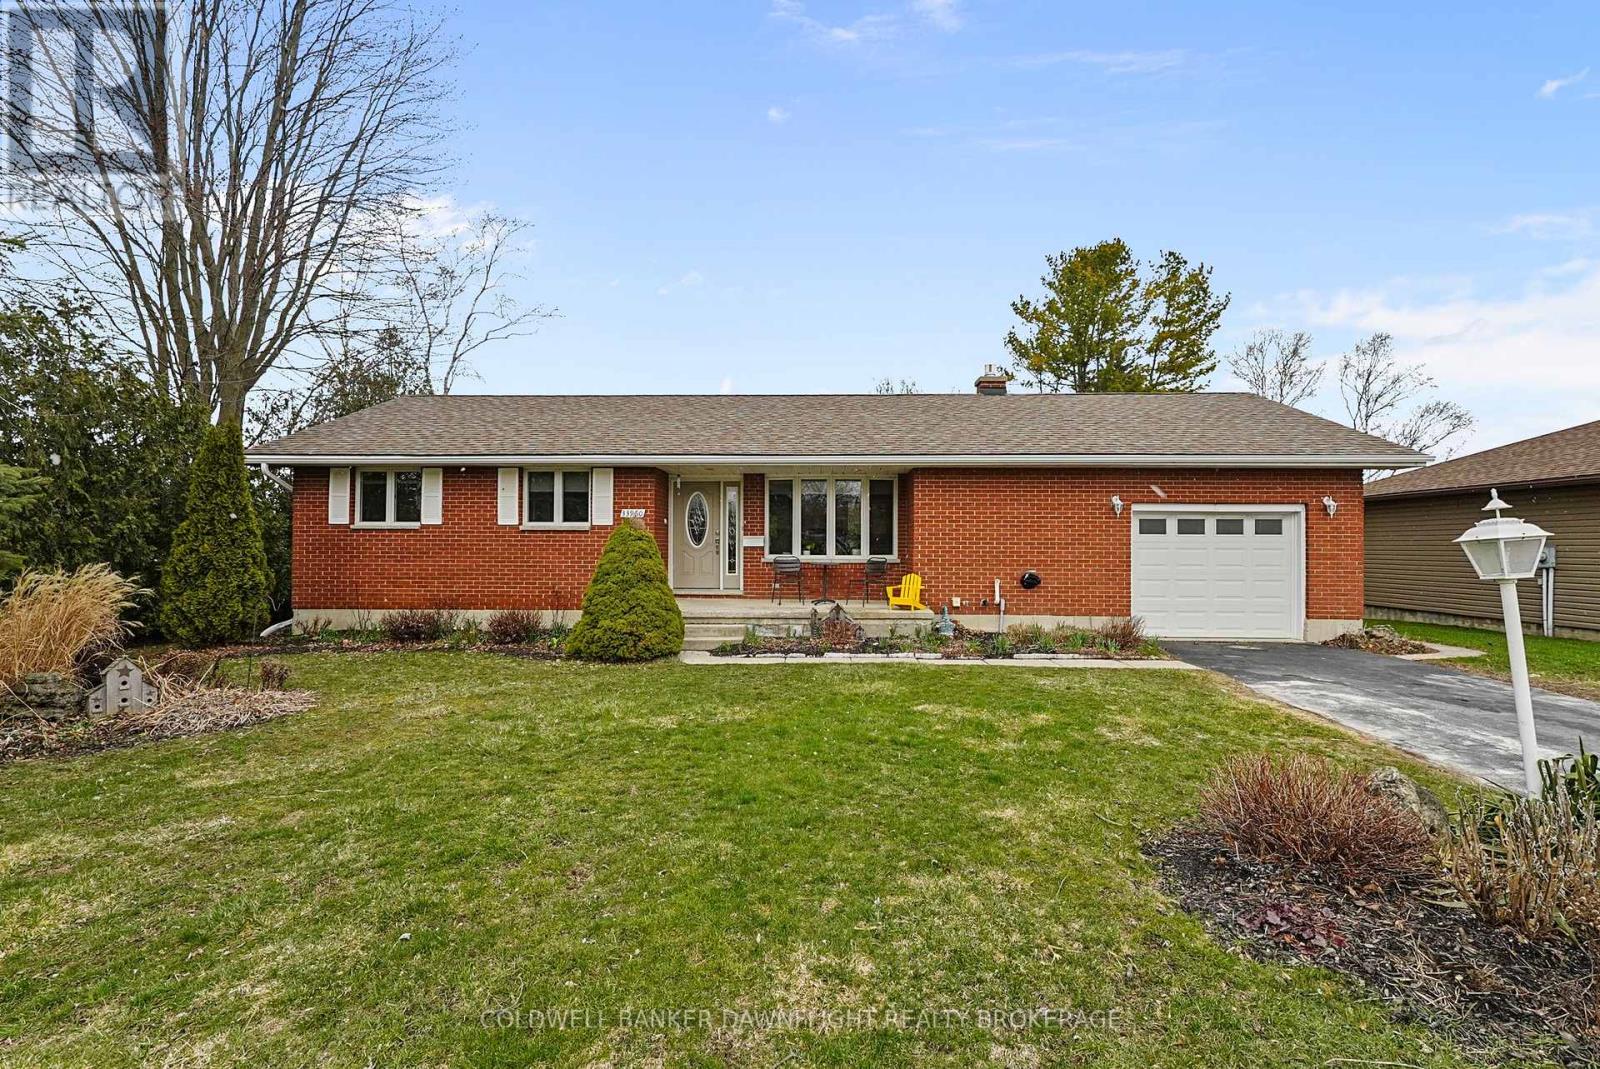
33960 Queen Street
Bluewater, Ontario
This solid brick bungalow is ideally situated in the Bayview subdivision, directly across from White Squirrel Golf Course and just steps from deeded beach access along the shores of Lake Huron. Conveniently located near both Bayfield and Grand Bend, the property offers an excellent option for year-round living or a seasonal retreat.The updated main floor features a bright, open concept layout with a renovated kitchen that flows seamlessly into the living room, complete with a gas fireplace and stone surround, as well as a dining area suited for everyday living and entertaining. Three bedrooms and a four piece bathroom complete the main level.The fully finished basement offers additional living space with a large recreation room, laundry area, three piece bathroom, and ample storage. Separate access from the garage to the basement provides flexibility for a potential in law suite or income generating space, subject to any required approvals.Patio doors from the dining area open onto a back deck overlooking the private backyard with partial fencing. A garden shed adds extra storage, and the attached one car garage provides everyday convenience. A community park located directly across the road offers convenient outdoor space for children or visiting grandchildren.This well located property offers a comfortable lifestyle close to the lake, golf, and the amenities of nearby coastal communities. (id:49269)
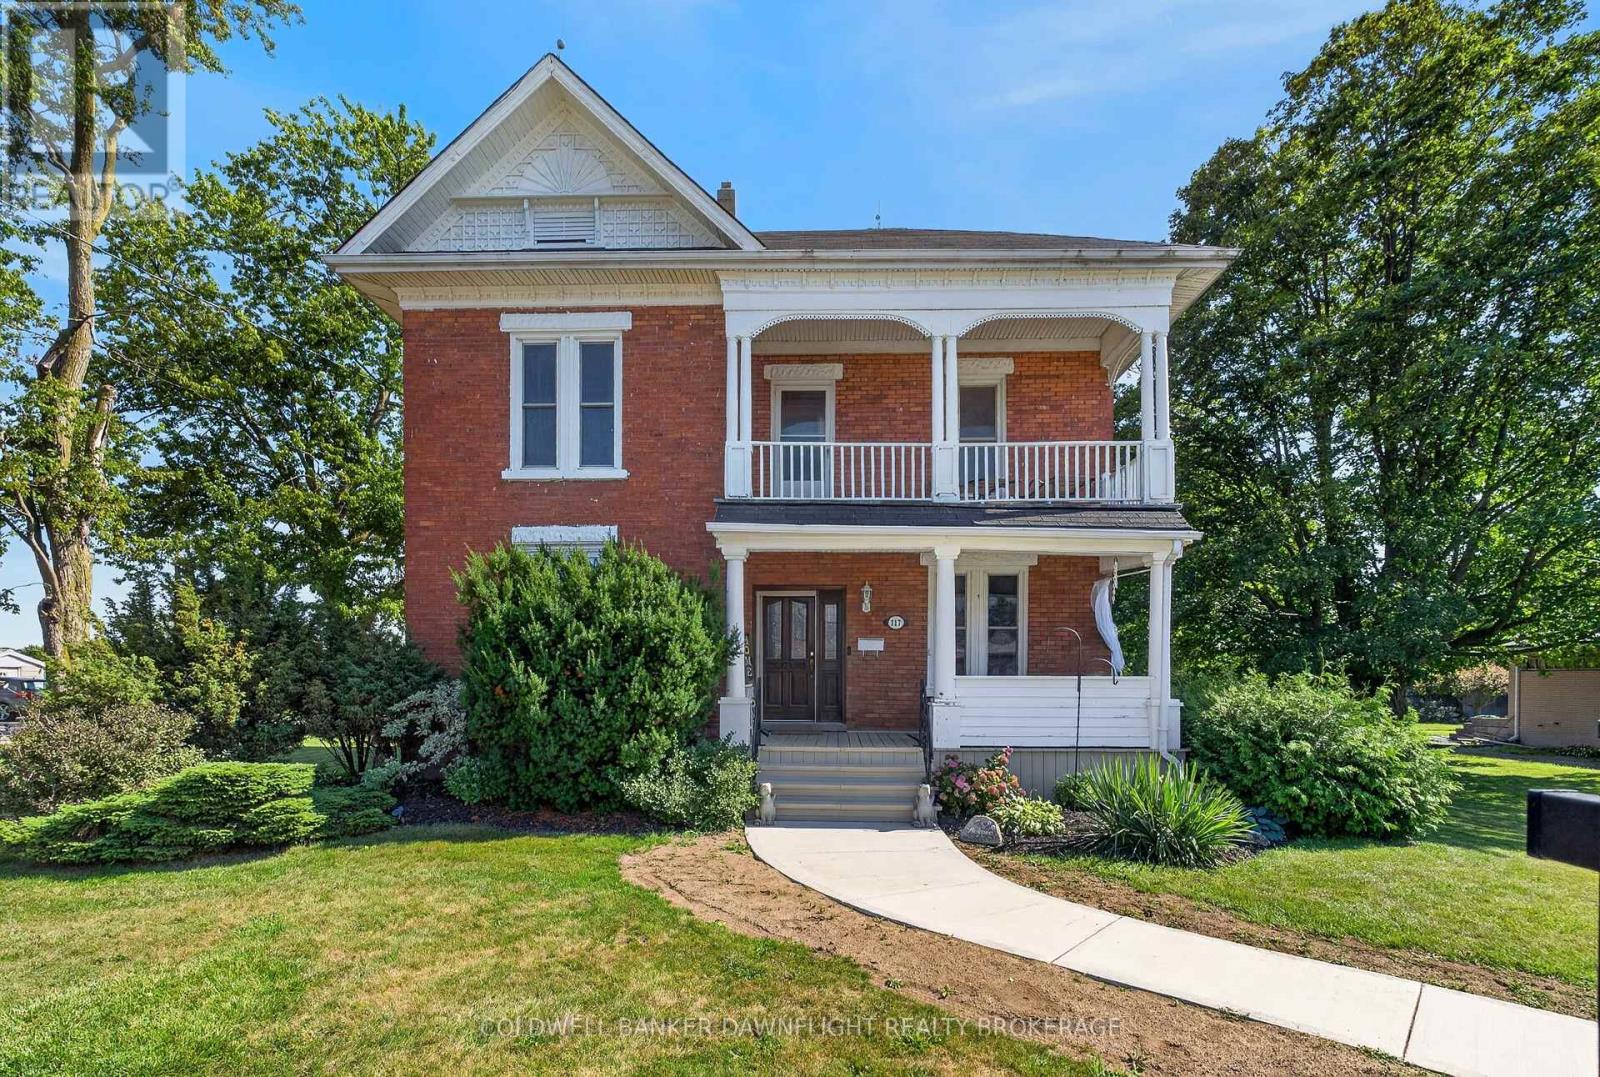
117 Main Street E
South Huron, Ontario
Welcome to this charming red brick home in the welcoming community of Dashwood, where timeless character meets thoughtful modern updates. Boasting excellent curb appeal, this spacious home features tall ceilings throughout, creating an airy and inviting atmosphere from the moment you step inside. Relax on the covered front porch before entering the bright living room, complete with a cozy built-in reading nook overlooking the front yard and a built-in bar, making it an ideal space for both everyday living and entertaining. The kitchen offers convenient sightlines to the dining area, creating a functional layout for family meals and gatherings. A newly renovated two-piece bathroom and main floor laundry add to the home's practicality. Upstairs, you'll find four generously sized bedrooms, including a spacious primary bedroom with a walk in closet. The beautifully renovated four piece bathroom was completely updated just two years ago, blending modern finishes with the home's classic appeal. A walk up attic provides exciting potential for additional living space, whether as a fifth bedroom, children's playroom, home office, or continued storage. Situated on a large corner lot, the property offers mature hedges that enhance privacy and outdoor enjoyment. The backyard features a two tier deck, perfect for entertaining or relaxing, along with a detached two car garage with hydro and a separate storage shed for added convenience. Additional features include forced air natural gas heating, central air conditioning, and a brand new owned water heater. Combining character, space, and modern updates, this well maintained Dashwood home is ready to welcome its next owners. (id:49269)

1209-1407 Sixth Lin
Sault Ste. Marie, Ontario
166 Acres just outside of Sault Ste. Marie, Ontario. Drive to this beautifully untouched forested land. (id:49269)
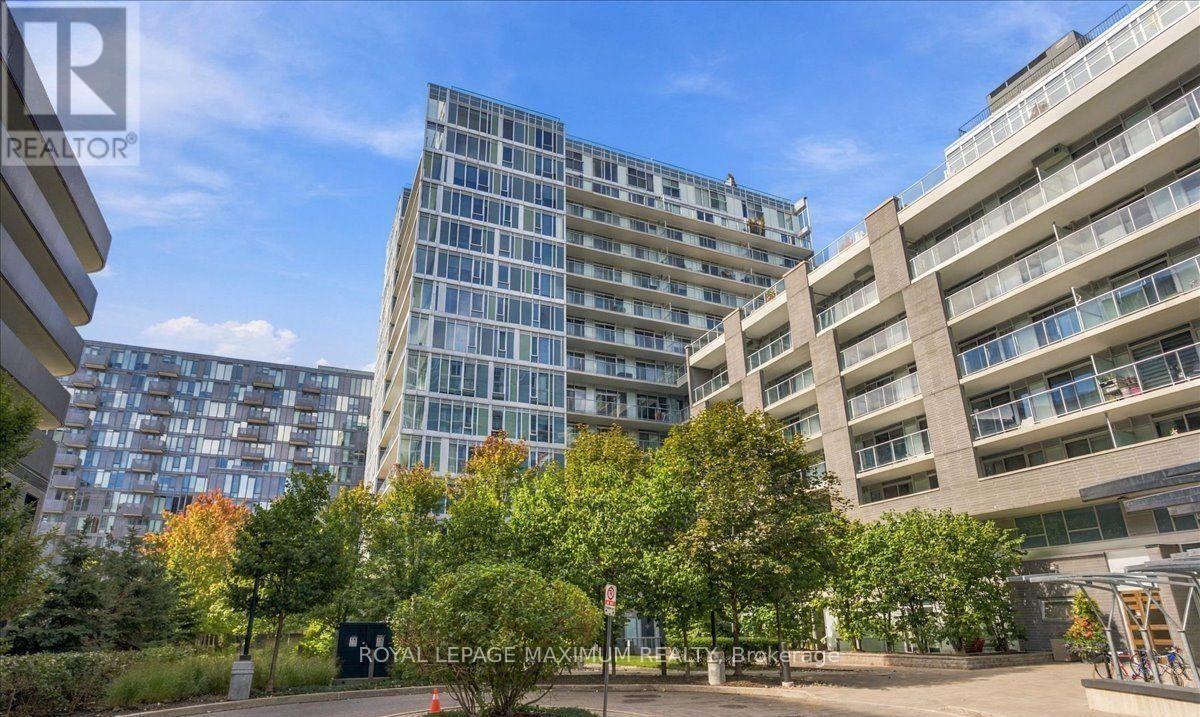
W212 - 565 Wilson Avenue
Toronto, Ontario
Welcome to this bright and spacious 1+ Den condo featuring a beautiful unobstructed north - facing view! Ideally located directly across from Wilson Subway Station, this unit offers the perfect blend of comfort, style, and convenience. Featuring 673 sqft, of interior living space plus an impressive 110 sqft balcony terrace, this thoughtfully designed suite boasts laminate flooring throughout, a modern kitchen with quartz countertops, stainless steel appliances, and a large breakfast bar- perfect for everyday living and entertaining. The versatile den offers endless possibilities as a home office, formal dining area, or even a second bedroom. Enjoy a stunning bathroom and the added convenience of an extra-large laundry room with ample storage space. Unbeatable location just minutes to Highway 401, Yorkdale Shopping Centre, shopping, restaurants, and transit. With Wilson Subway Station right across the street, commuting around the city is a breeze! A fantastic opportunity to enjoy spacious condo living in a highly convenient location. Don't miss out! (id:49269)
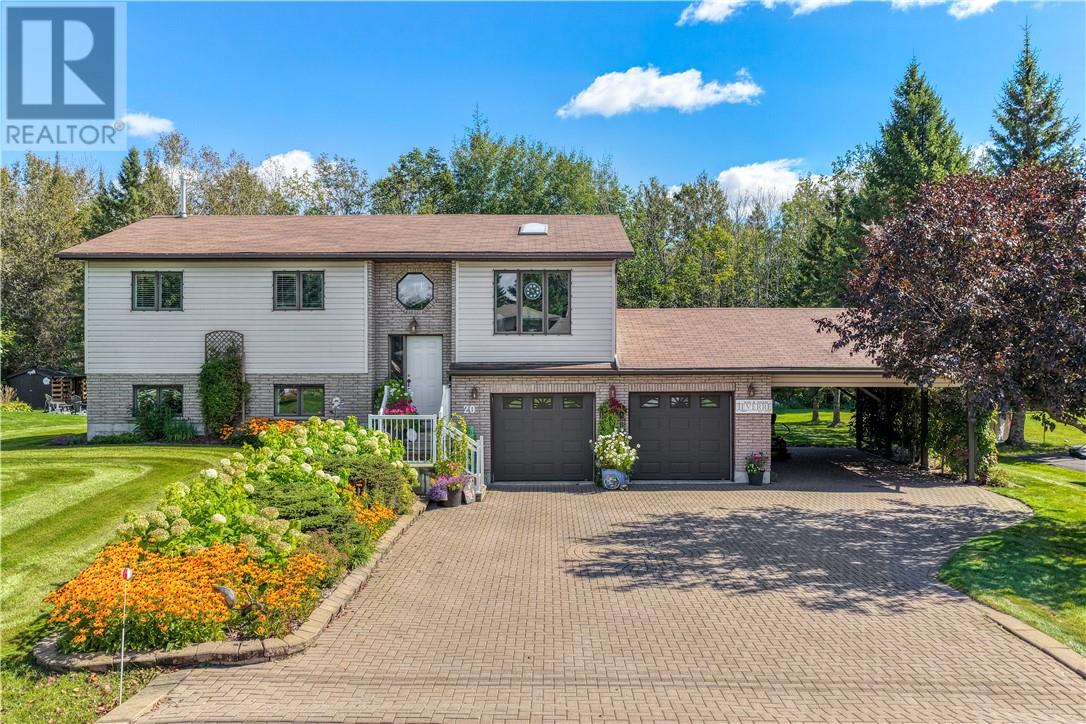
20 Hazel Street
Chelmsford, Ontario
This well-cared-for raised ranch offers 3+1 bedrooms and three full bathrooms on a lot just over one-third of an acre in one of Chelmsford’s most prestigious neighbourhoods. A manicured lawn and layered gardens welcome you as you turn onto the wide lockstone driveway. Inside, west-facing exposure and a living-room skylight fill the open-concept main floor with natural light. The connected living and dining spaces lead to a walkout to the two-tier deck overlooking the backyard. Three bedrooms and two full bathrooms, including a primary ensuite, complete this level. Downstairs, a large recreation room, fourth bedroom and third full bathroom with soaker tub offer room to spread out. The lower level connects to the double attached garage, which also opens to the backyard. An adjoining carport gives you covered space for the toys without taking up valuable garage space. Outside, mature trees and established gardens frame a large, private-feeling yard with green space beyond. A brand-new heat pump with ductless air conditioning and two natural-gas fireplaces round out the home. Book a showing to experience how the indoor and outdoor spaces come together! (id:49269)
552 Pine Street
Sudbury, Ontario
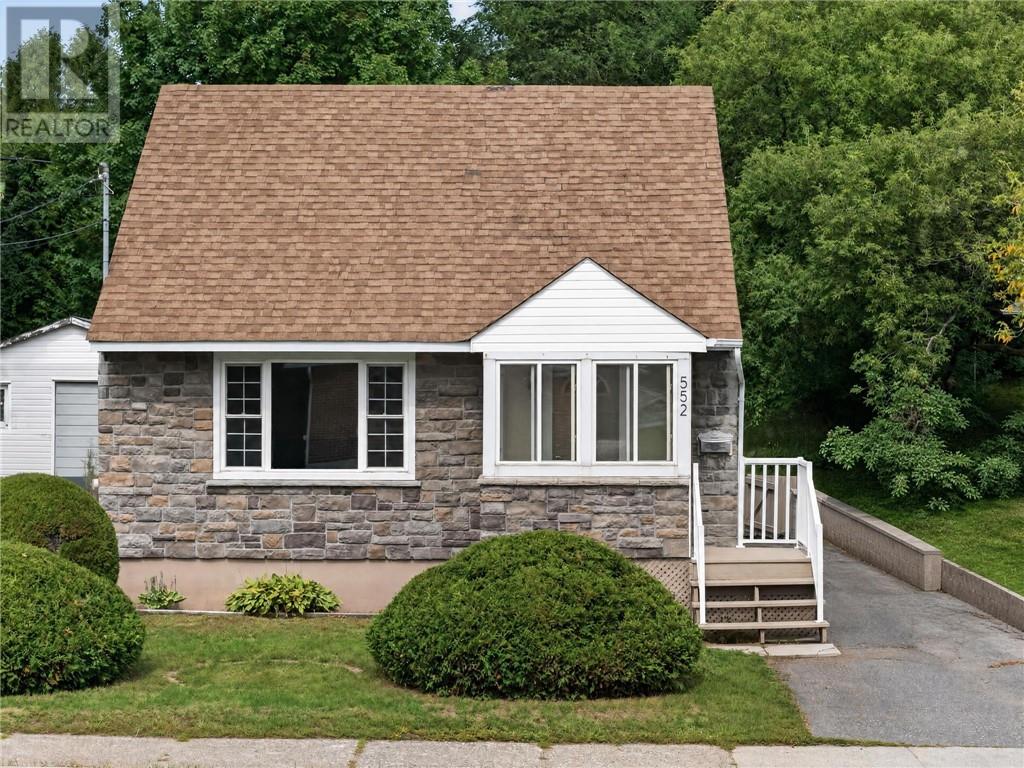
Welcome to 552 Pine Street, a charming 1½-storey home nestled in the heart of Sudbury's desirable West End. Situated on a beautiful 45.75' x 122' private lot, this solid stone-and-vinyl home offers approximately 1,200 sq. ft. of comfortable living space-an ideal opportunity for first-time buyers, young families or anyone searching for a manageable property to call home. An adorable enclosed front porch welcomes you inside, where large windows fill the living room with natural light. The functional galley kitchen offers space for a cozy breakfast nook, while the main floor also features the primary bedroom and a full bathroom. Upstairs, two additional bedrooms are tucked away, creating a perfect private space for children, guests or a home office. The lower level provides additional room for a family rec room and computer or gaming area, along with a convenient second bathroom. Outside, the private backyard offers a wonderful setting for children, pets, gardening and summer relaxation. Two storage sheds, measuring approximately 8' x 12' and 1O' x 12', provide ample space for tools and outdoor equipment. Additional features include engineered hardwood flooring, plaster walls, newer windows, natural gas heating, central air conditioning and reasonable heating costs. The furnace is cleaned and serviced annually, the hot water tank was recently replaced, and the furnace, air conditioner and shingles are approximately 15 years old. 552 Pine Street is filled with warmth, character and potential. Book your private viewing today! (id:49269)
73 Promenade Dr
Sault Ste. Marie, Ontario
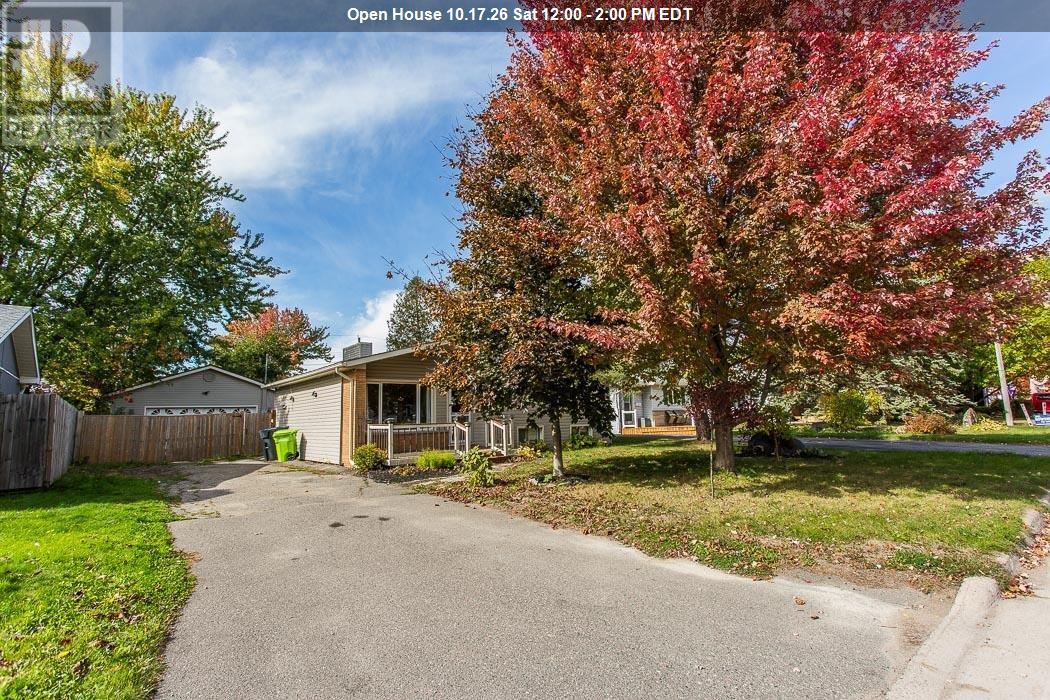
Welcome to 73 Promenade Drive, ideally located in Sault Ste. Marie?s desirable P-Patch neighbourhood, this well maintained 3 bedroom side split offers a functional layout, numerous recent updates, and immediate occupancy. The main level features a comfortable living space and bright kitchen/dining area, while the upper level offers three bedrooms and a full bathroom. The lower levels provide additional living space, including a versatile rec-room complete with a pull down projector screen perfect for creating your own home theatre, games room, or family gathering space. With two full bathrooms and a convenient half bath, there is plenty of functionality for your family or guests. The home has seen numerous updates, including a natural gas forced-air furnace and humidifier in 2023, and an upgraded 200-amp electrical service, and new hot water tank in 2019. The garage has also been fully insulated and heated, making it an excellent year-round workspace, hobby area, or storage solution. Situated in a sought-after neighbourhood close to schools, amenities, parks, and everyday conveniences, this home offers a great combination of comfort and functionality. With immediate possession available, 73 Promenade Drive is ready to welcome you home! (id:49269)
1015 Lake St
Sault Ste. Marie, Ontario
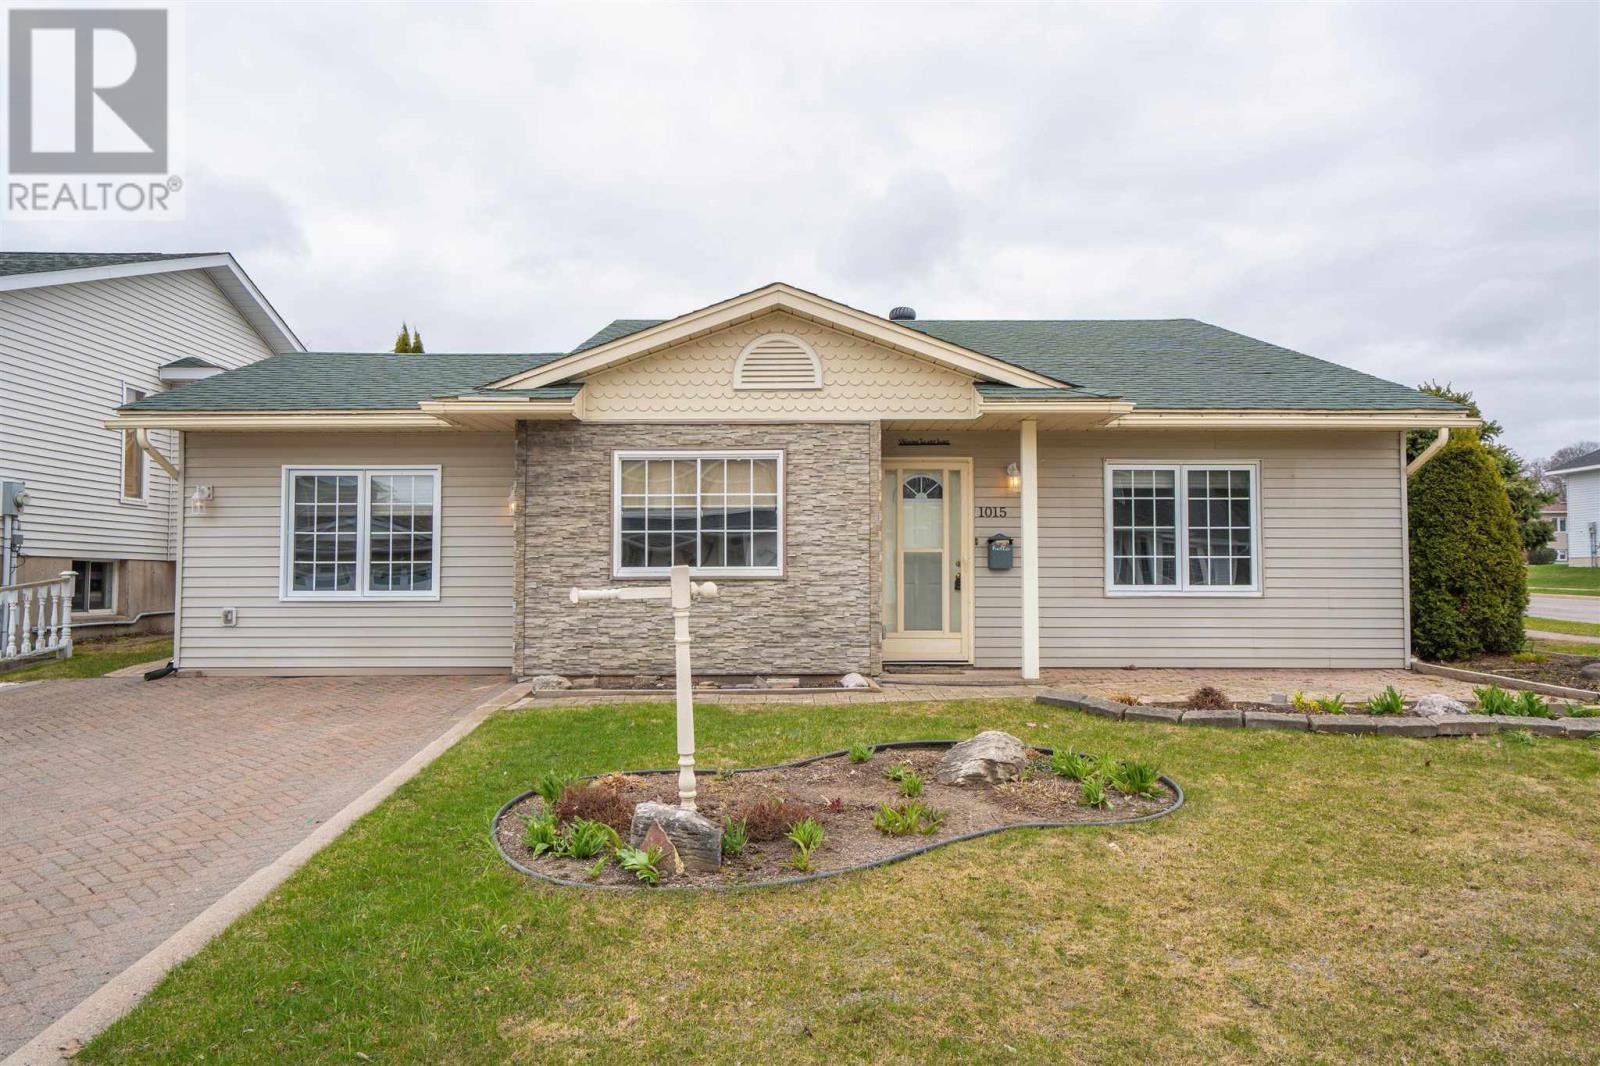
LOVELY THREE BEDROOM BACKSPLIT IN BEAUTIFUL CONDITION LOCATED IN DESIRABLE P-PATCH LOCATION. YARD IS NICELY LANDSCAPED AND HAS PRIVATE DECK AND DETACHED GARAGE. INTERIOR IS IN MOVE-IN CONDITION. GREAT LAYOUT WITH FORMER ATTACHED GARAGE CONVERTED TO LARGE DINING ROOM - EXCELLENT FOR ENTERTAINING. UPDDATE WASHROOM. CONVENIENT MUDROOM LEADS TO LOWER LEVEL THAT HAS SPACIOUS RECROOM, 2ND BATH, AND LAUNDRY ROOM. GAS HEAT, CENTRAL AIR. (id:49269)
18 Mulberry Court
Amherstburg, Ontario
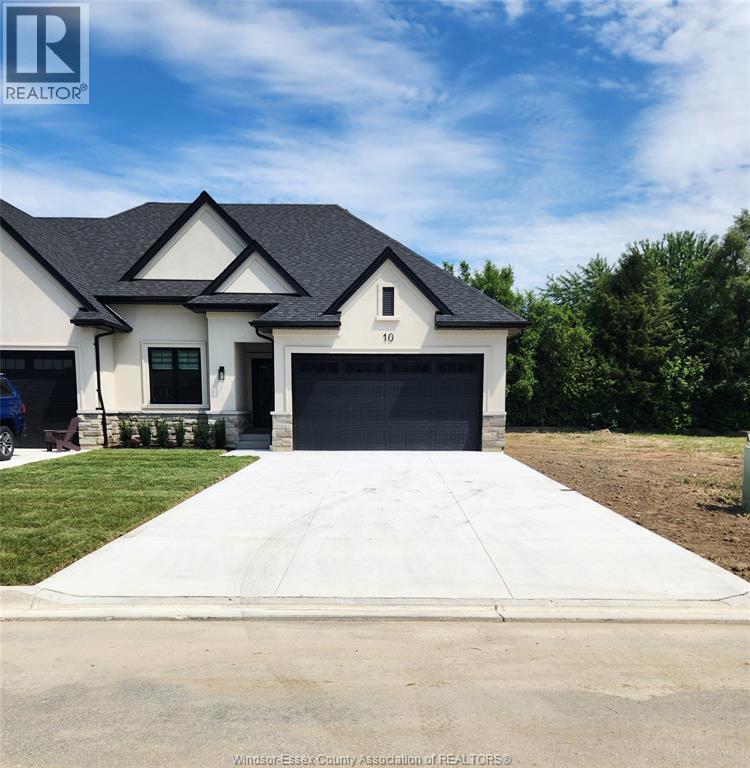
Welcome to Mulberry Court, a small, quiet, private development on its own with no through traffic, conveniently located for all that Amherstburg has to offer. 1315 sq. ft. Stone and stucco Ranch, freehold townhome. Quality construction by Sunset Luxury Homes Inc. Features include, Engineered hardwood, tile in wet areas, 9'ceilings with step up boxes, granite or quartz countertops, generous allowances, electric FP, front porch, rear balcony, concrete drive, HRV, Ensuite, walk-in pantry, finished double garage, full basement, and much more. Contact LBO for all the additional info, other lots available, other sizes and plans, more options etc. (id:49269)
442 Church
Windsor, Ontario
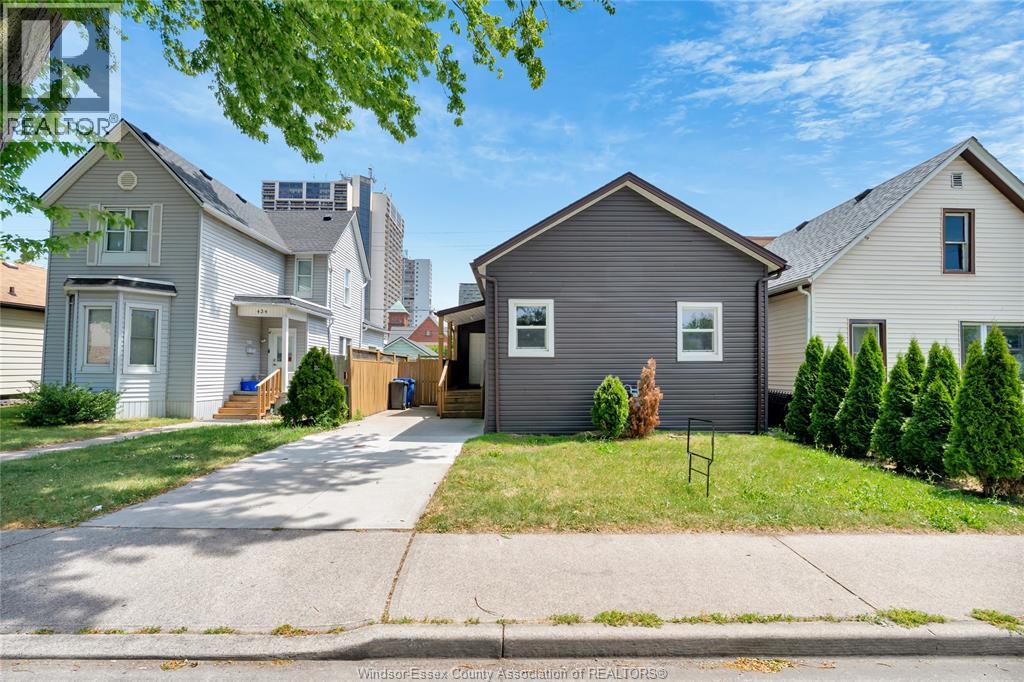
This great location right downtown is just a short walk to the st Clair College zekelman school of business shops restaurants waterfront parks and more! UPDATED SHINGLES, SIDING, PORCH, CEMENT DRIVE, WINDOWS, BACK GATE FULLY FENCED BACKYARD, CENTRAL AIR AND MORE. Fit multiple cars in your newly paved private front driveway VACANT IMMEDIATE POSSESSION. (id:49269)
68 Graf Street
Harrow, Ontario
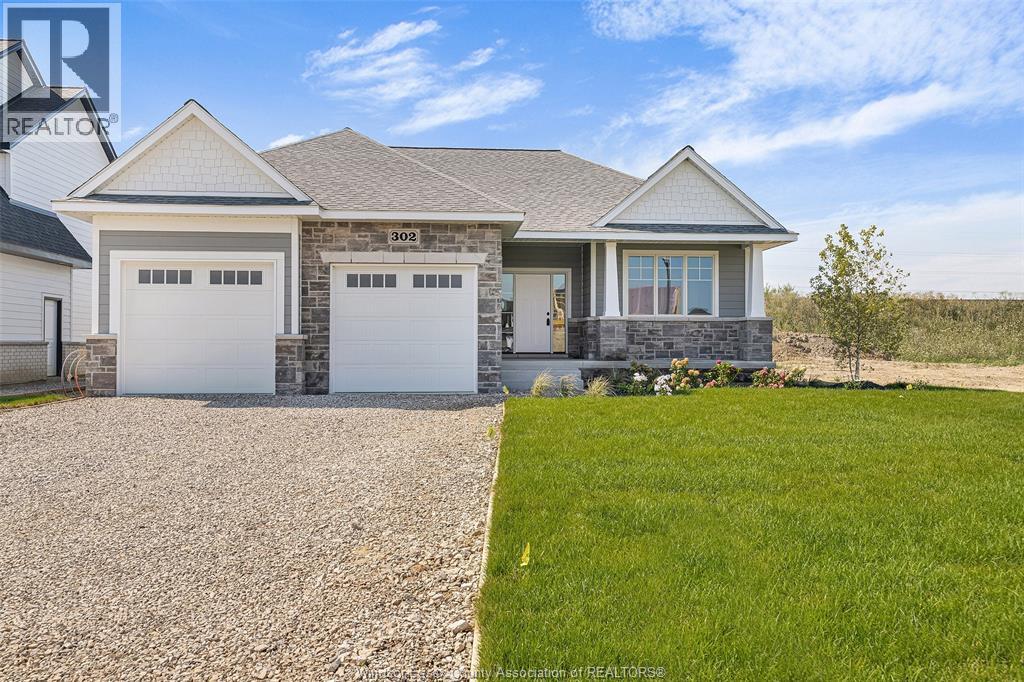
TO BE BUILT: Experience county living in Greenleaf Trails, BK Cornerstone’s newest Harrow development. The “Tiverton” ranch impresses with classic curb appeal, open-concept family room with natural light, and a gourmet kitchen featuring custom cabinetry, oversized island & quartz counters. Includes 2 large bedrooms, a private primary suite with walk-in closet & ensuite, plus main-floor laundry. Built with top-quality finishes & Energy Star certification. Offer & all applicable paperwork completed by the listing agent for your convenience. **List price includes HST rebate to all who qualify** Come visit our open house every Sunday 1-3 PM @ 45 Graf St. (id:49269)
49 Graf Street
Harrow, Ontario
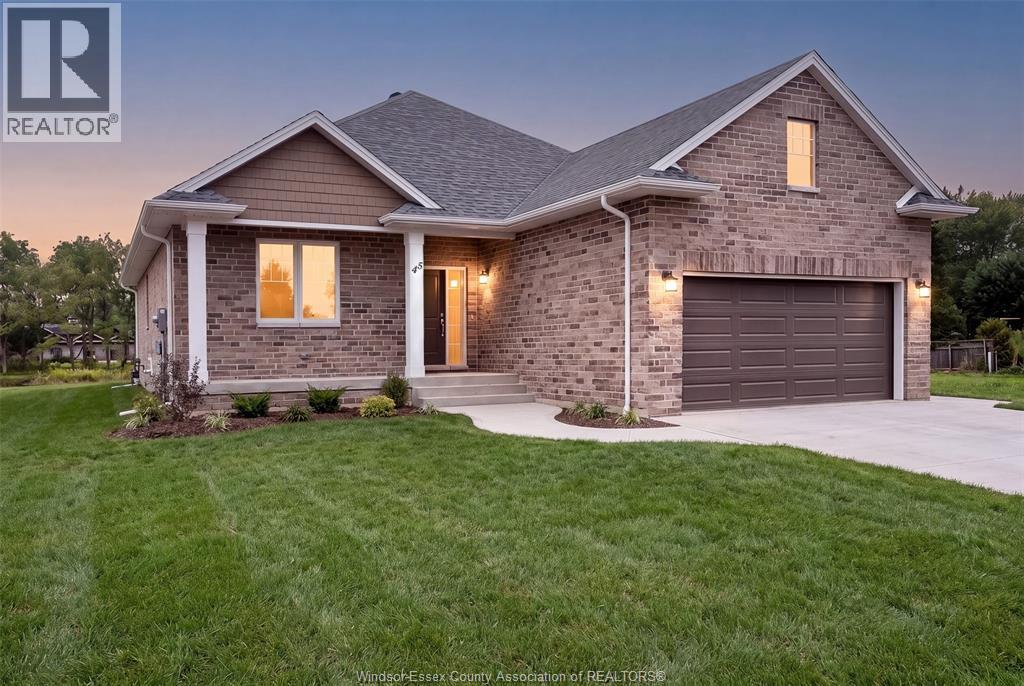
BK SteppingStone Homes is proudly building community through thoughtfully designed, affordable housing options for everyday people. Whether you're a first-time homebuyer, a growing family, an investor seeking income-generating opportunities, or simply looking for quality craftsmanship at an attainable price, SteppingStone provides a practical path to homeownership and long-term value. Introducing our Oxford Model, a beautifully designed bungalow featuring 2 bedrooms, 2 bathrooms, main-floor laundry, and a bright open-concept layout. Enjoy a spacious 2-car garage, a stunning kitchen complete with a large island, and a generous primary suite featuring a walk-in closet and private ensuite. The unfinished basement offers plenty of space to customize and create whatever suits your lifestyle, from additional living space to a home gym, recreation room, or extra bedrooms. Thoughtfully designed with comfort, functionality, and quality in mind, the Oxford Model offers exceptional value and a wonderful place to call home. ** List price includes HST rebate to all who qualify** **Photos of previously built model which may contain upgrades, and may not be exactly as shown** Come check out our models at our open house every Sunday 1-3 PM @ 45 Graf St. (id:49269)