
10 Webster Avenue
Toronto, Ontario
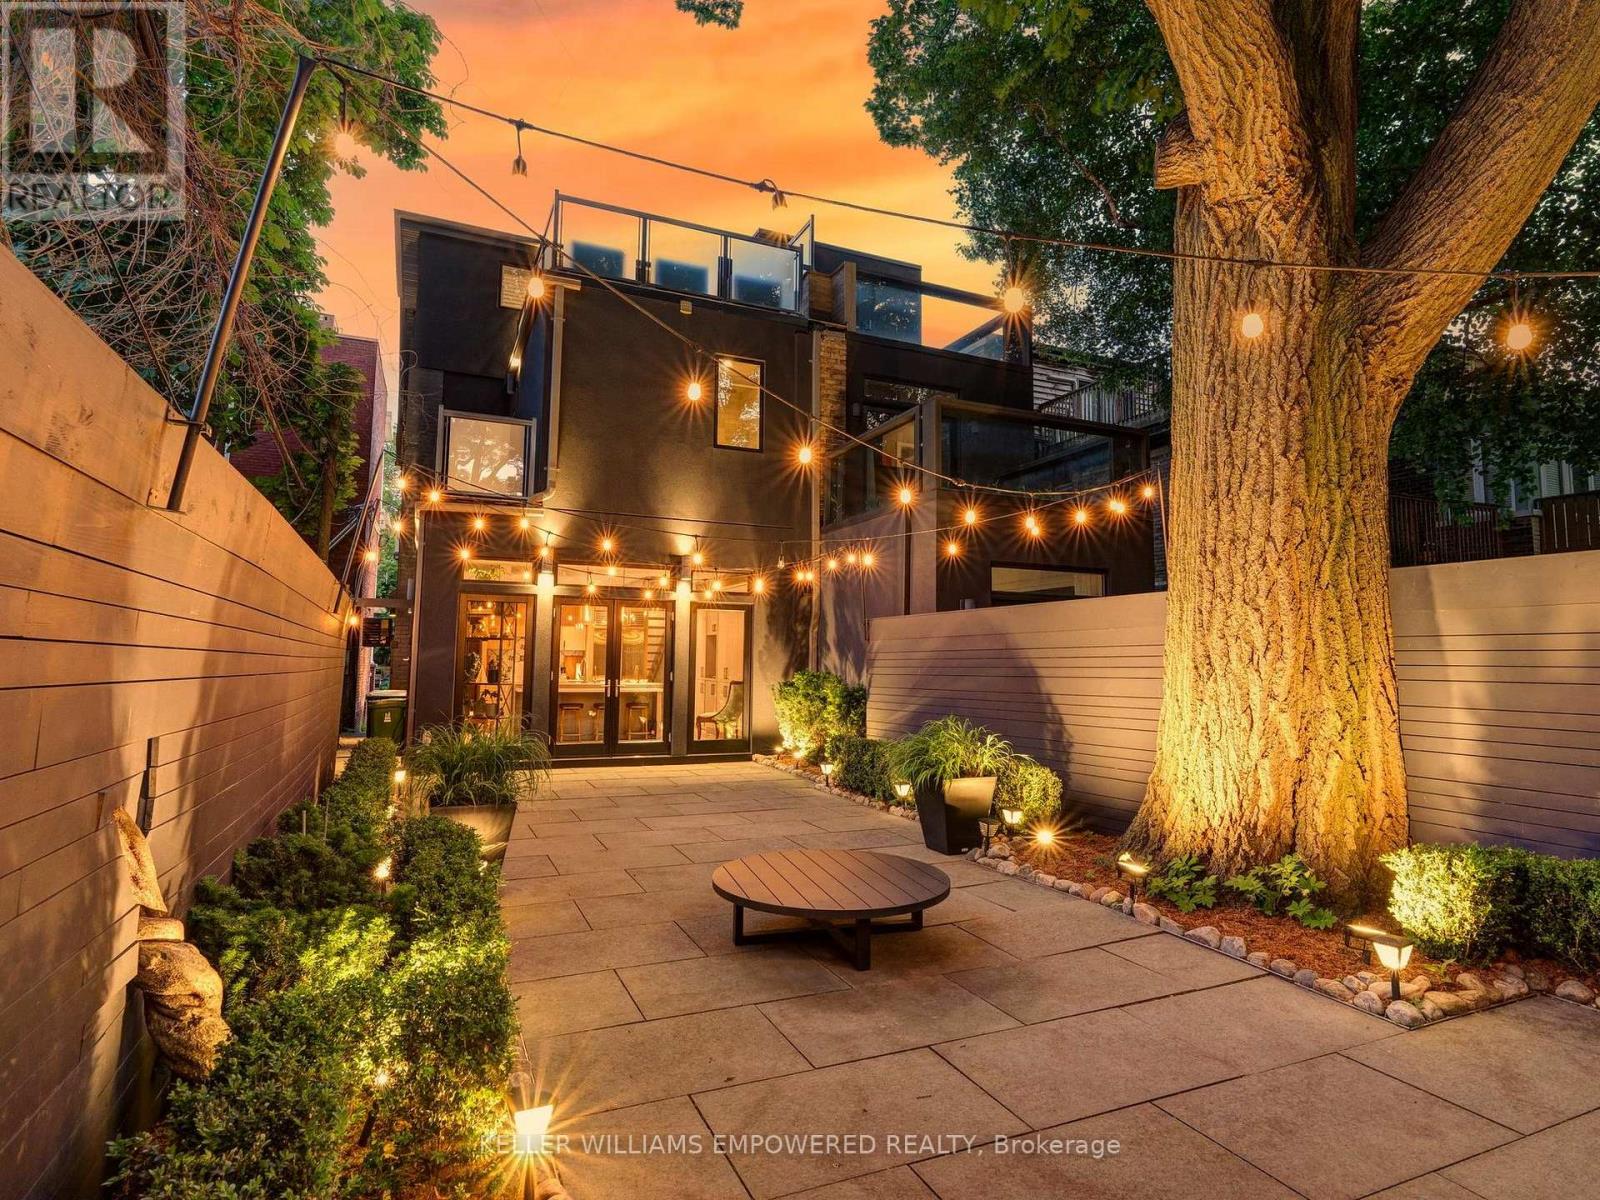
Modern luxury meets urban convenience in this exquisitely renovated home. Situated on a premium lot shaded by a majestic 250-year-old oak tree, this property offers meticulously renovated living space across three levels plus lower level. You'll adore the showpiece dual-tone kitchen featuring Wolf/Sub-Zero appliances, Caesarstone counters, and an oversized island with room for four bar stools. The open-concept main floor boasts soaring 9'8" ceilings, a floor-to-ceiling leatherback finished stone fireplace, phenomenal kitchen w/ dovetail drawers, pull-out drawers, reverse osmosis, instant hot water prepatory kitchen w/ sink, and seamless access to the entertainer's rear grounds. Upstairs, the primary suite stuns with a custom dressing room w/ automatic LED lights in cabinets and spa-like ensuite plus w/o to private balcony. Two additional bedrooms on the third level share access to a stylish bathroom and the incredible third-floor terrace - your private treehouse retreat. The lower level includes an oversized laundry room with dual wine fridges and abundant storage. Outside, the professionally landscaped grounds feature crushed granite flooring, nightscape lighting and an oversized storage shed. Just two blocks from Yorkville shopping, cafes and streetcar service & much more! This turnkey home combines luxury finishes, traditional charm and an unbeatable downtown location! Video and Audio may be on during viewings. (id:49269)
1 - 30 Canlish Road
Toronto, Ontario
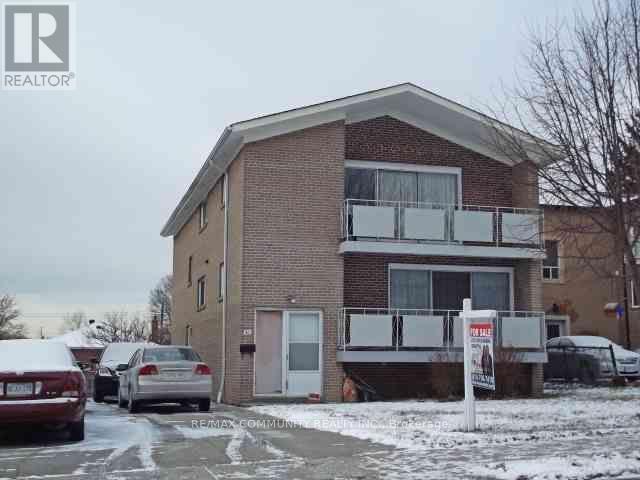
Location!!!. Spacious Detached Home with 3 Bdrms, 1.5 WRs. Newly Renovated and Vinyl Flooring. 2nd floor only. Close to Park, School, Restaurants, Shopping Mall And Many More.... Move In & Enjoy!!. (id:49269)
905 - 111 Elizabeth Street
Toronto, Ontario
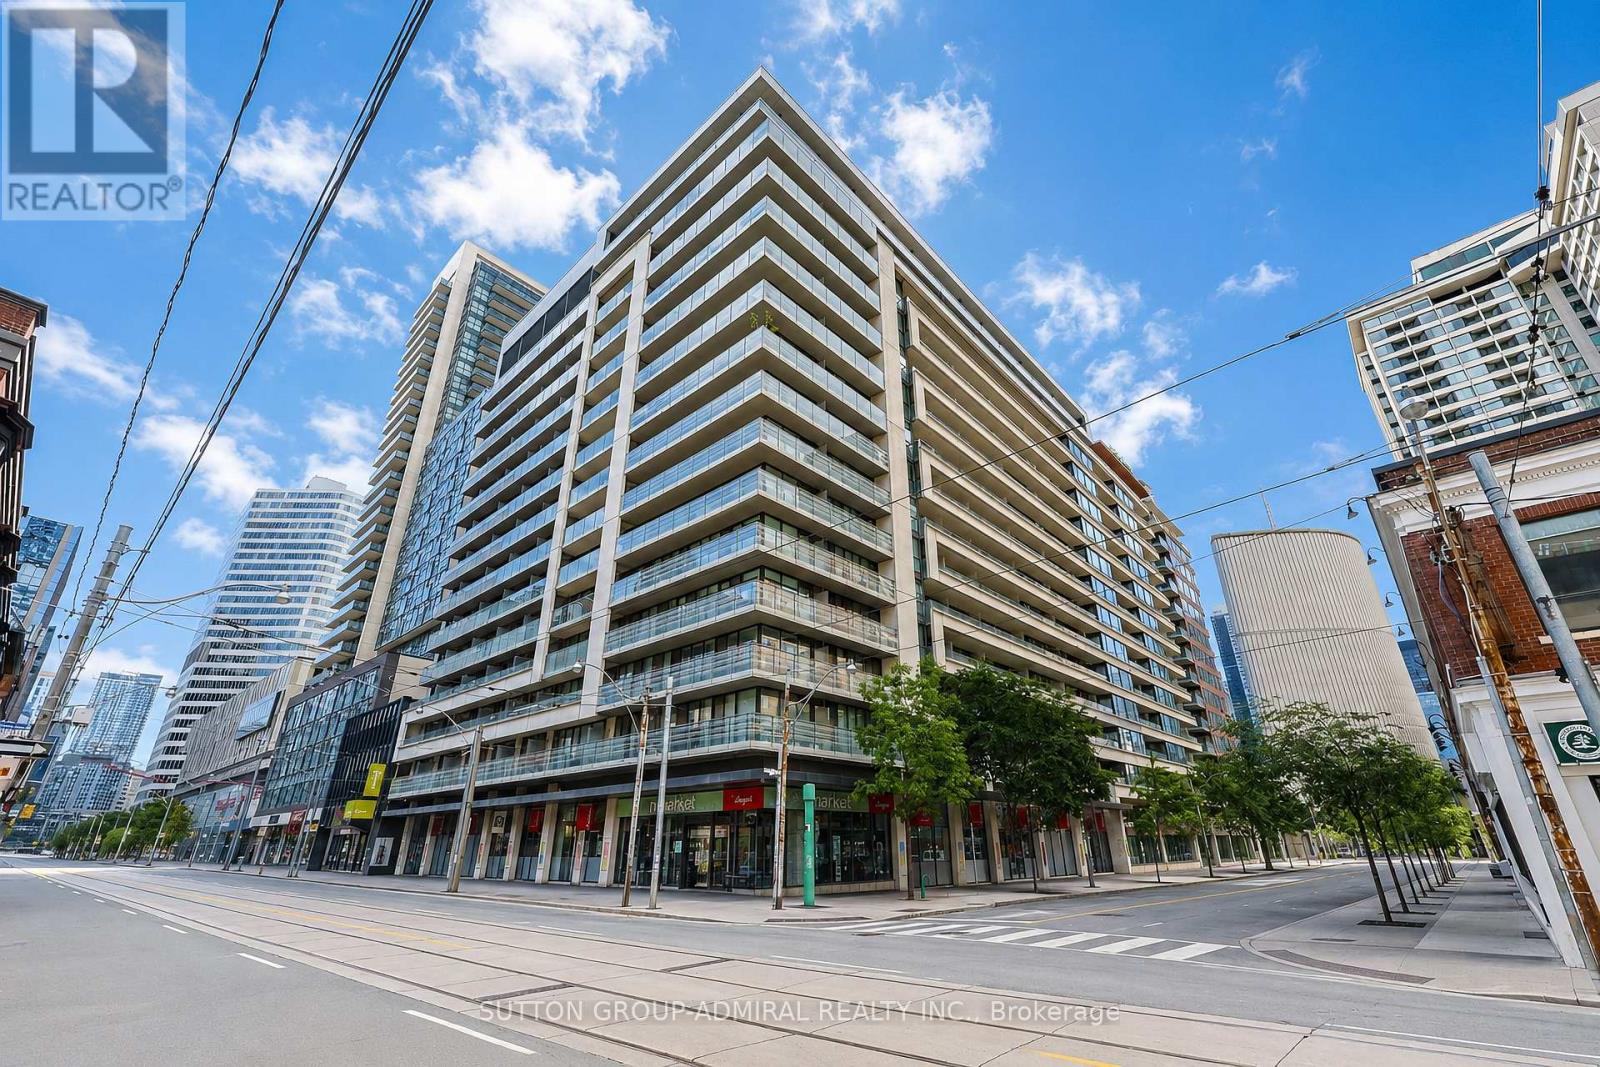
Stunning 1 Bedroom/2 Bathroom Suite at One City Hall Condos! This bright and spacious 597 sq ft condo features a functional open-concept layout and a large wraparound balcony offering exceptional outdoor living space. Enjoy an impressive array of building amenities, including a fully equipped fitness centre, indoor pool, jacuzzi, steam room, sauna, rooftop terrace, guest suites, and visitor parking. Longo's grocery store directly downstairs! Situated in the heart of downtown, this unbeatable location boasts a 99 Walk Score and 100 Transit Score, with subway access just steps away. Walk to renowned hospitals including Mount Sinai, Toronto General, and SickKids, as well as Toronto Metropolitan University (TMU) and the University of Toronto. Right next To Toronto City Hall and the Eaton Centre, with world-class dining, cafés, shopping, entertainment, and everyday conveniences right at your doorstep. Experience the very best of downtown Toronto living. (id:49269)
1009 - 110 Bloor Street W
Toronto, Ontario
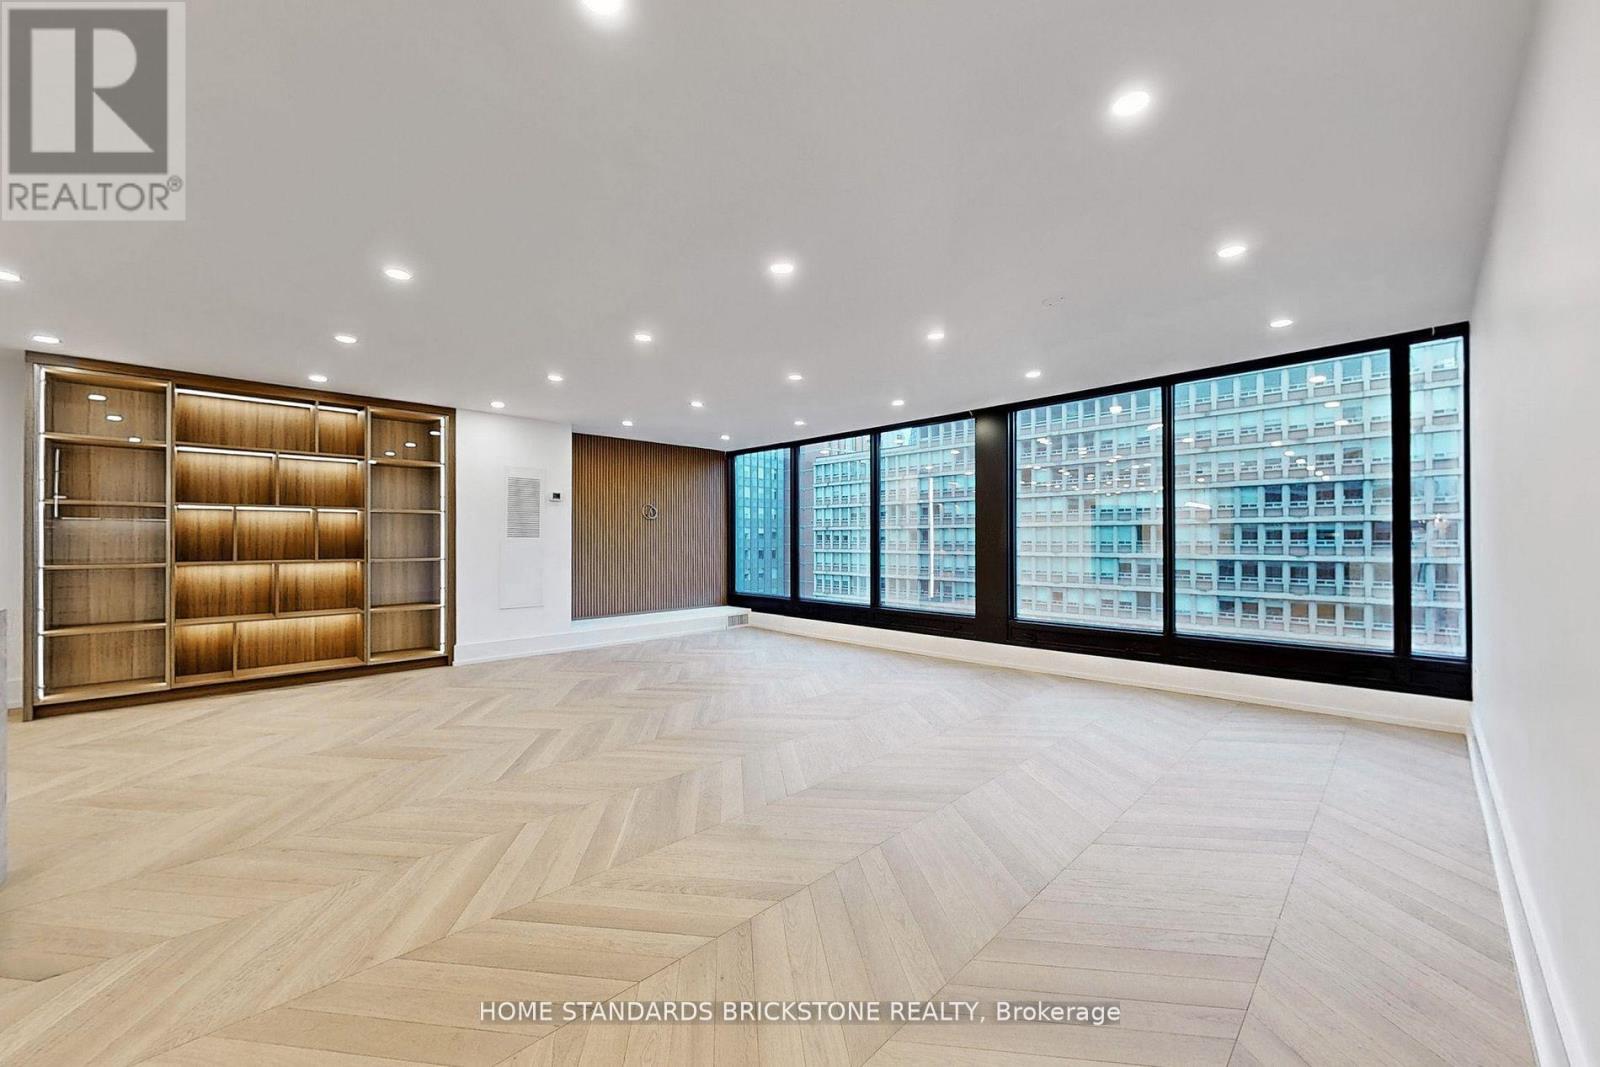
Fully Renovation in the Heart of YorkvilleThis exceptional two-bedroom residence at One Ten Bloor offers nearly 2,000 sq ft of thoughtfully redesigned living space, blending timeless elegance with modern luxury. Located in one of Yorkvilles most coveted buildings, the suite showcases unobstructed north and south views over the Mink Mile and the award-winning Yorkville Park. Just steps from the citys finest museums, cafes, designer boutiques, and cultural landmarks.Every detail has been elevated with top-of-the-line materials and finishesResidents enjoy direct subway access, a newly renovated indoor pool, full fitness centre, 24-hour concierge, valet guest parking, and much more. A rare opportunity to own a sophisticated, move-in-ready home in Torontos most prestigious neighbourhood. (id:49269)
2 The Keanegate Street
Toronto, Ontario
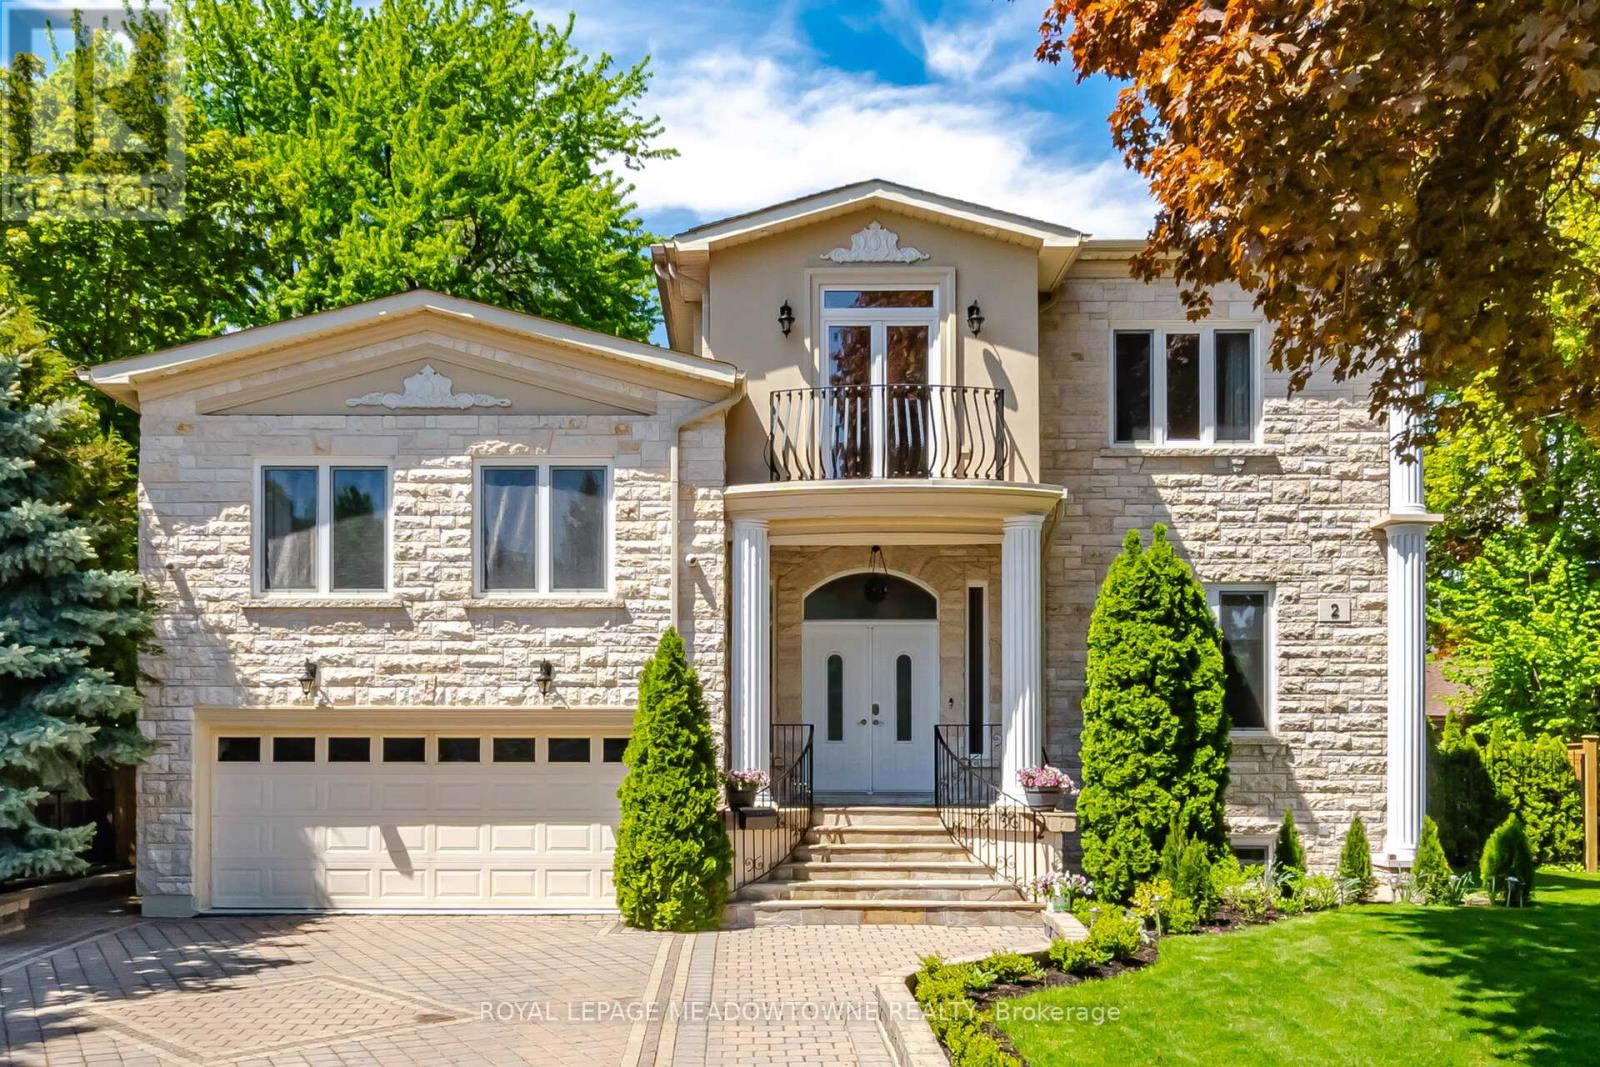
Exceptional Renovated 5-bedroom, 7-bathroom residence Move-in Ready, situated in a highly sought-after Toronto location.5 generously sized bedrooms come with an ensuite bath, and French double doors. 3 of the bedrooms feature balconies, providing the perfect space to relax and enjoy the surroundings. Showcasing elegant hardwood floors, this house is enhanced by refined crown moulding, stylish pot lighting, a bright skylight, and 2 fireplaces. The main floor showcases a bright, open-concept stainless steel kitchen layout, featuring spacious living, dining, and family rooms anchored by a fireplace. Enjoy a fully fenced, professionally landscaped backyard designed for outdoor enjoyment and entertaining. This house offers exceptional storage throughout, featuring generous walk-in closets. Located steps to Glen Park, situated in a highly sought-after neighbourhood, close to transit, schools and shopping. (id:49269)
308 - 15 Richardson Street
Toronto, Ontario
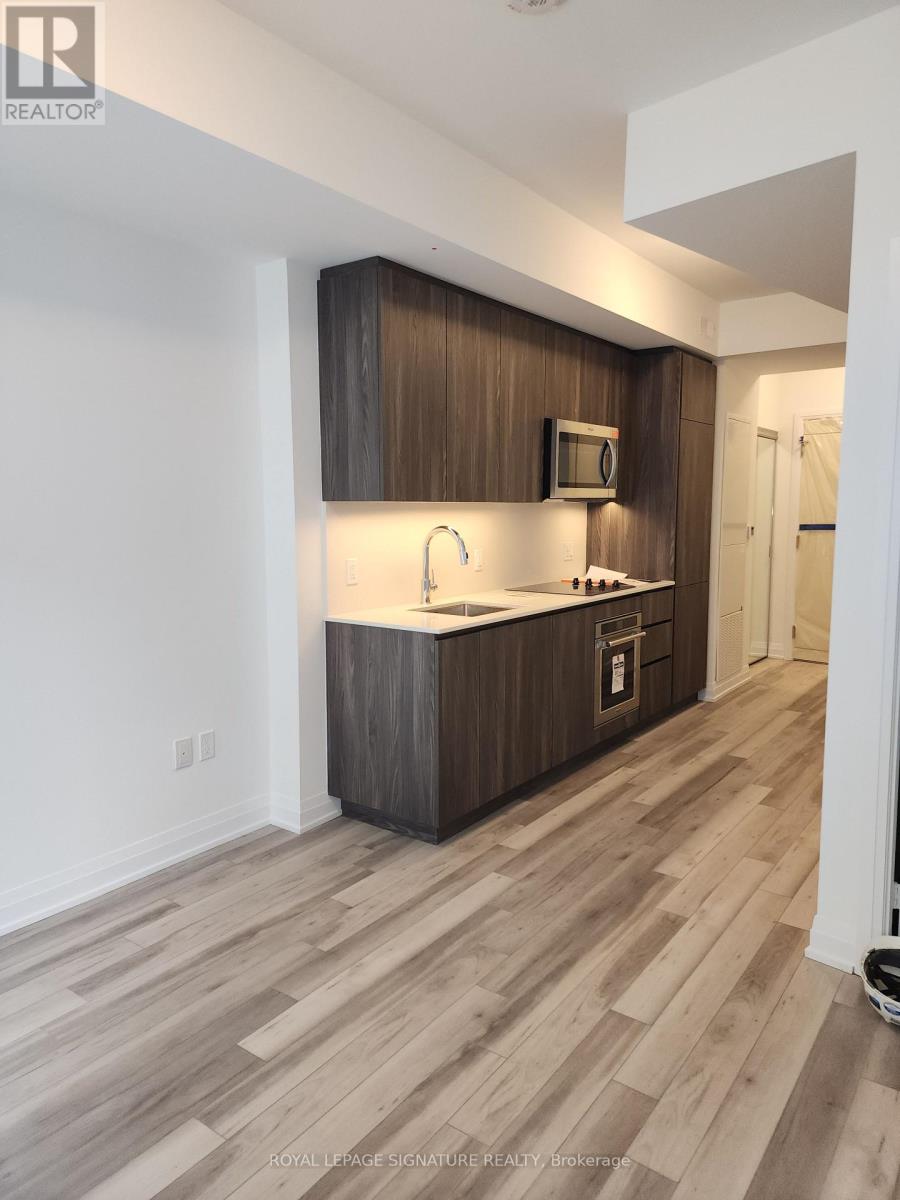
Experience prime lakefront living at Empire Quay House Condos. This stunning corner unit offers nearly 500 sq. ft. of modern living space with a spacious balcony and locker. Featuring a stylish 1-bedroom, 1-bathroom layout, this suite is enhanced by 9-foot smooth ceilings that create an open and bright atmosphere.The contemporary kitchen is thoughtfully designed with quartz countertops, an integrated panel refrigerator, stainless steel cooktop, convection oven, microwave hood fan, and integrated panel dishwasher, blending functionality with modern elegance. The bathroom features sleek porcelain tile, a glass shower enclosure, and quartz countertops, creating a spa-inspired retreat. Additional conveniences include a stackedwasher/dryer and window coverings.Perfect for urban professionals or investors, this residence offers a sophisticated lifestyle in one of Toronto's most desirable waterfront communities.Enjoy being steps from Sugar Beach, the Distillery District, Scotiabank Arena, St. Lawrence Market, Union Station, and directly across from George Brown College's Waterfront Campus. With easy access to transit and major highways, commuting is effortless. Building amenities include a fitness centre, party room with stylish bar and catering kitchen, outdoor courtyard with seating and dining areas, BBQ stations, and a fully landscaped dog-friendly play area. (id:49269)
3 - 1718 Bayview Avenue
Toronto, Ontario
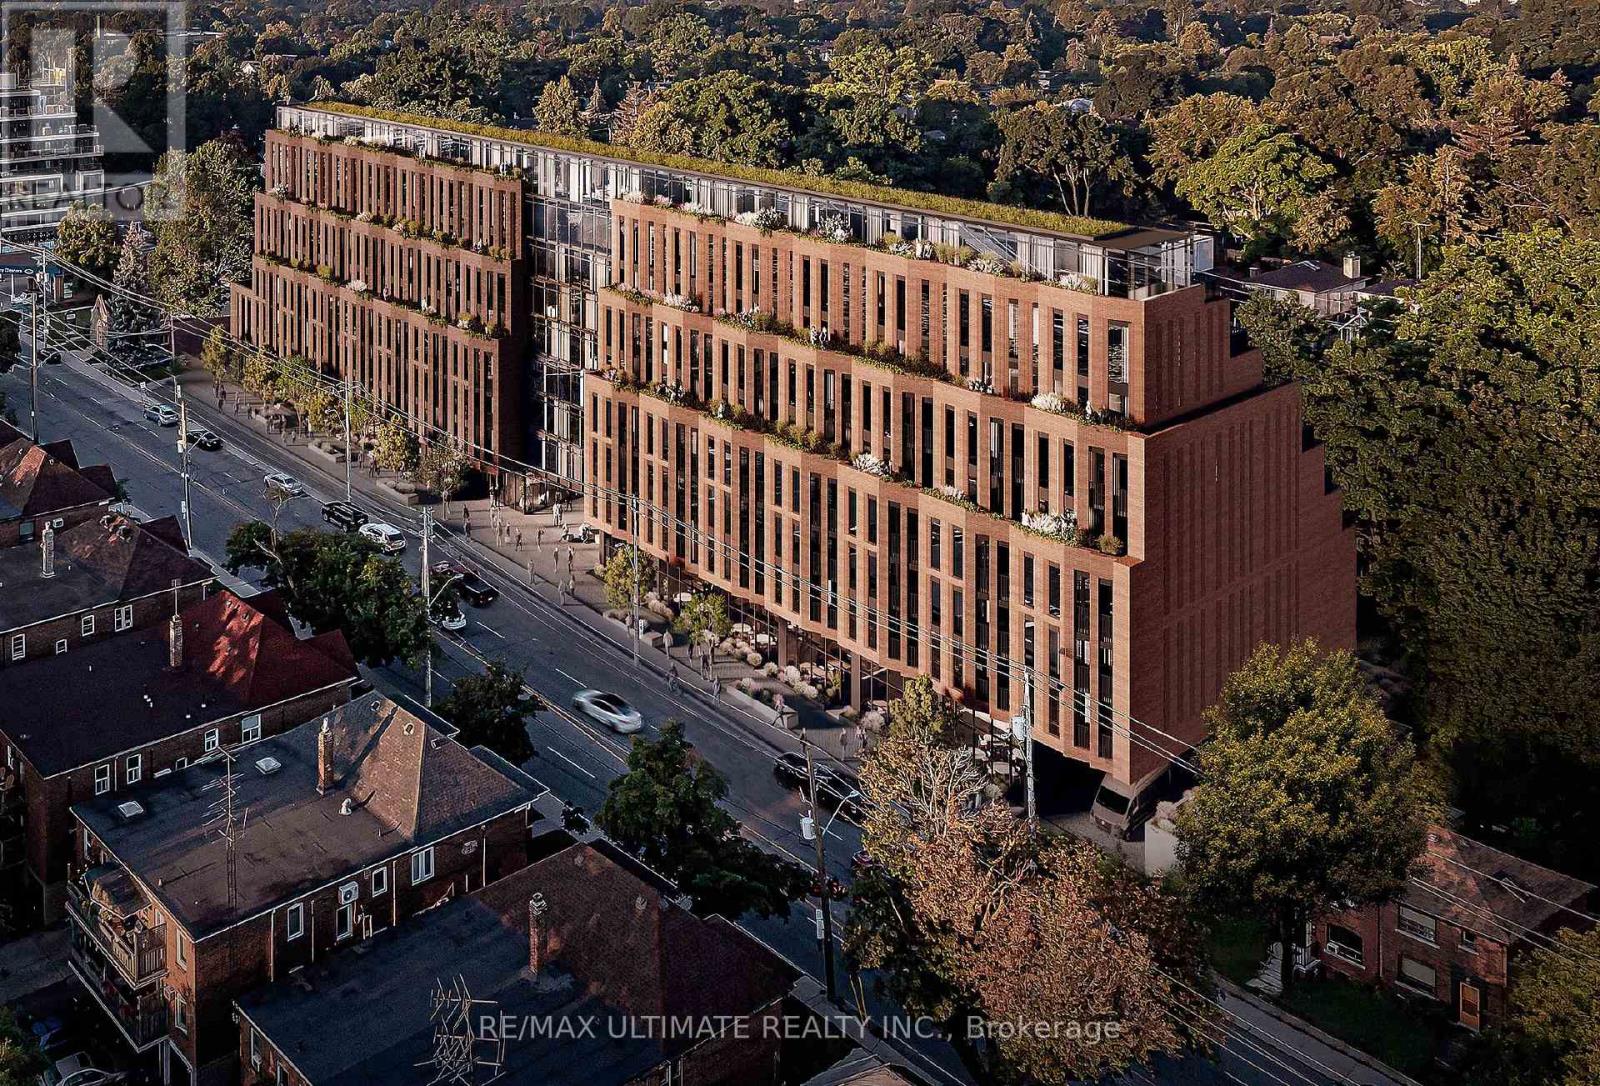
Beautiful mixed-use development currently under construction. Steps away from Eglinton Ave E and LRT station. Once completed it will be 9 storeys tall, 198 condo suites with retail at grade. Estimated delivery Q4 2025. Building 2 (south building) has 2 retail units. Only 1 unit remaining in the South Building - Retail 3 which is 1,393 SF in size with 19 foot ceiling height. The unit also has interior access to the residential lobby. Preferred uses; boutique fitness, specialty store (food or non-food related), fashion, household goods etc. (id:49269)
1 - 1728 Bayview Avenue
Toronto, Ontario
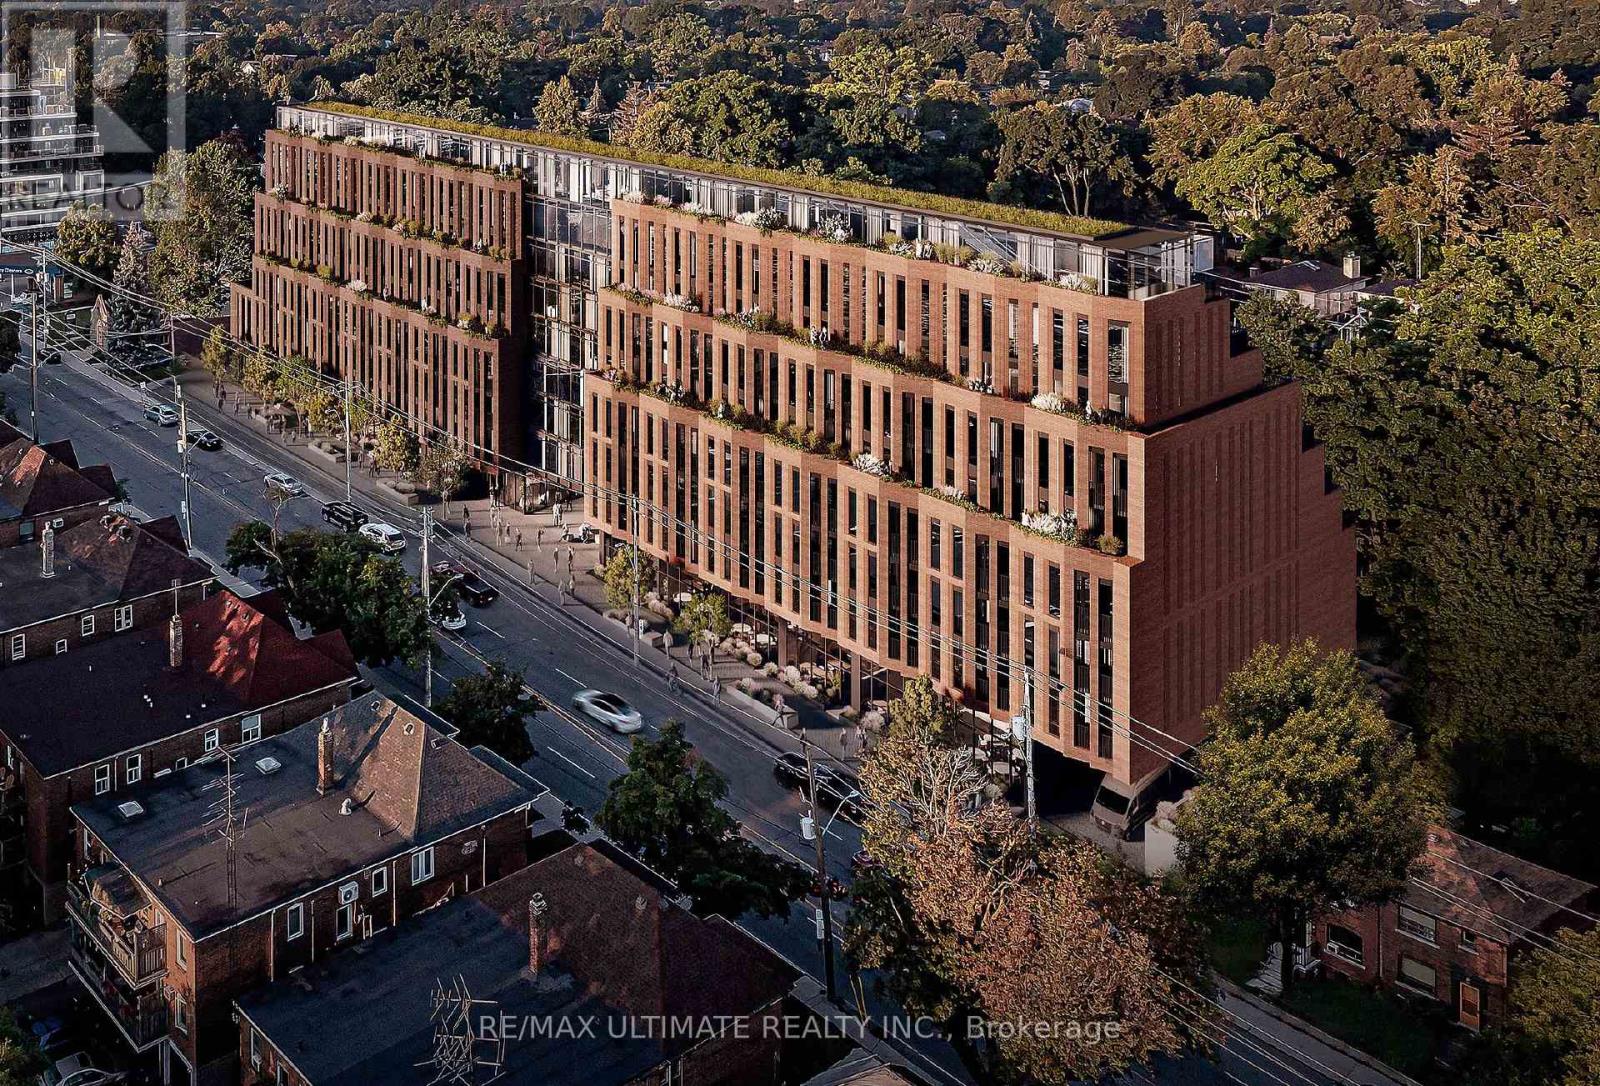
Beautiful mixed-use development currently under construction. Steps away from Eglinton Ave E and LRT station. Once completed it will be 9 storeys tall, 198 condo suites with retail at grade. Estimated delivery Q4 2025. Building 1 (north building) has 2 retail units. Retail 1 is 1,266 SF in size with 15' foot ceiling height. Retail 2 is 984 SF with 15'8 ceiling height. Both units can be combined to equate 2,250 SF in size. Preferred uses; boutique fitness, specialty store (food or non-food related), fashion, household goods etc. (id:49269)
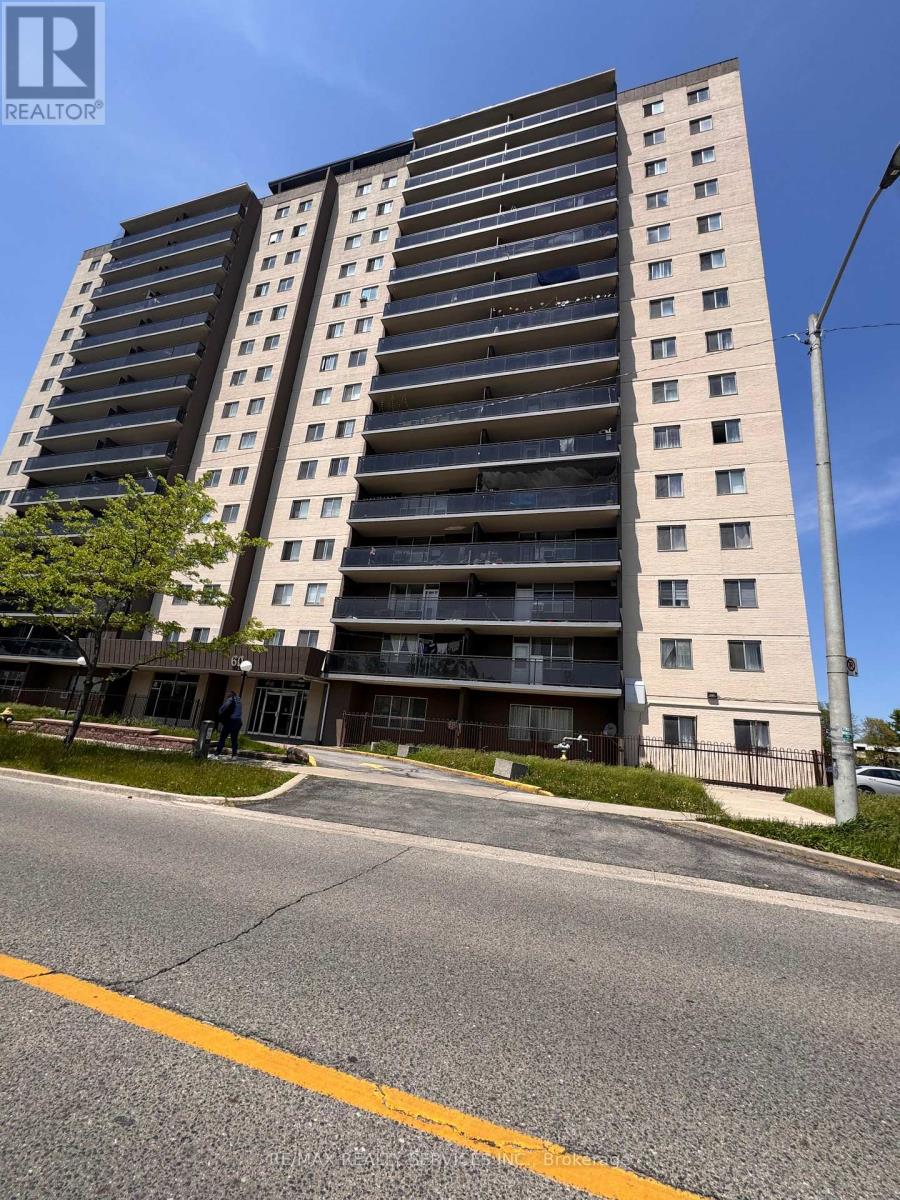
501 - 60 Stevenson Road
Toronto, Ontario
Rare Opportunity! Largest 1260 SqFt 3-Bed Corner Suite. Offers bungalow-sized living with condo convenience. Rare 1.5-Bath layout features massive living/dining room & king primary bed. Enjoy sweeping, unobstructed NW views from your private balcony-perfect for stunning sunsets & bright afternoon light. Unbeatable Location: Steps to Stevenson LRT Station (Line 6), Humber College & Hospital. Walk to Albion Mall & Library. Quick 427 access. Kitchen, breakfast bar, and tiles in great condition. Laminate flooring also in great condition. Great opportunity to refresh the unit with new paint, and bedroom flooring.Sold 'As-Is'! (id:49269)
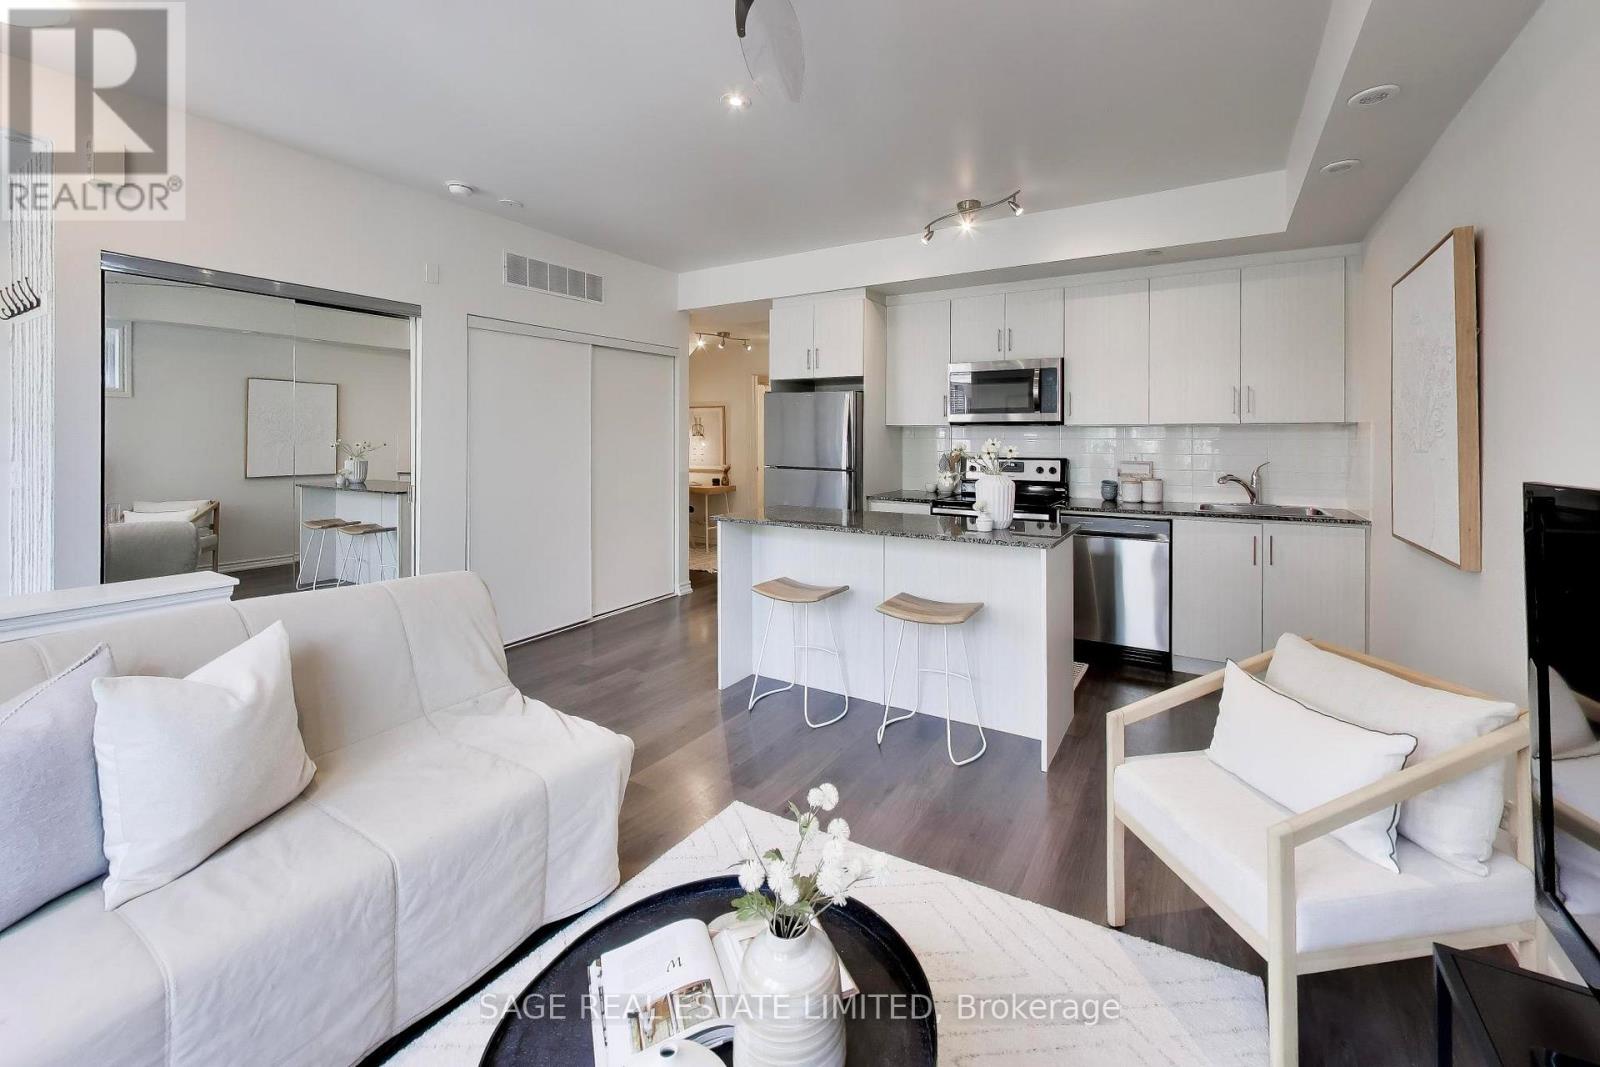
2 - 130 Long Branch Avenue
Toronto, Ontario
For the first time in forever..the most perfect one bedroom + den is hitting the market! When we say rarely available, it's not just for fun- this layout NEVER hits the market, so today is a very lucky day. This sun-filled northwest facing corner unit is located on the main floor (no basements here!) with sun coming in from every angle. Step inside to your true foyer, allowing you to leave your worries (and shoes) at the door. The open concept living/dining/kitchen provides ample space for entertaining the summer evenings away, all while you enjoy the cross breeze from your oversized windows and open balcony doors. The separate den makes the perfect work from home space or add a sleeper sofa for guests to stay the night. The bedroom is HUGE showing that you truly don't have to sacrifice space in a one bedroom. You really can have it all! Outside, your super cute balcony overlooks gorgeous landscaping and with no neighbours to the west, it feels like you're in your own little slice of private paradise. For the buyer who loves active living, you're within a short walk to endless trails including directly along the waterfront or you can bike Downtown in less than an hour. For the commuters, you're less than a 15 minute walk to Long Branch GO, brining you only three stops away from Union Station. For the social butterflies, you're within a hop, skip and jump to great restaurants, salons, coffee shops, yoga studios, gyms and grocery stores. Low maintenance fees and parking and rare locker included. (id:49269)
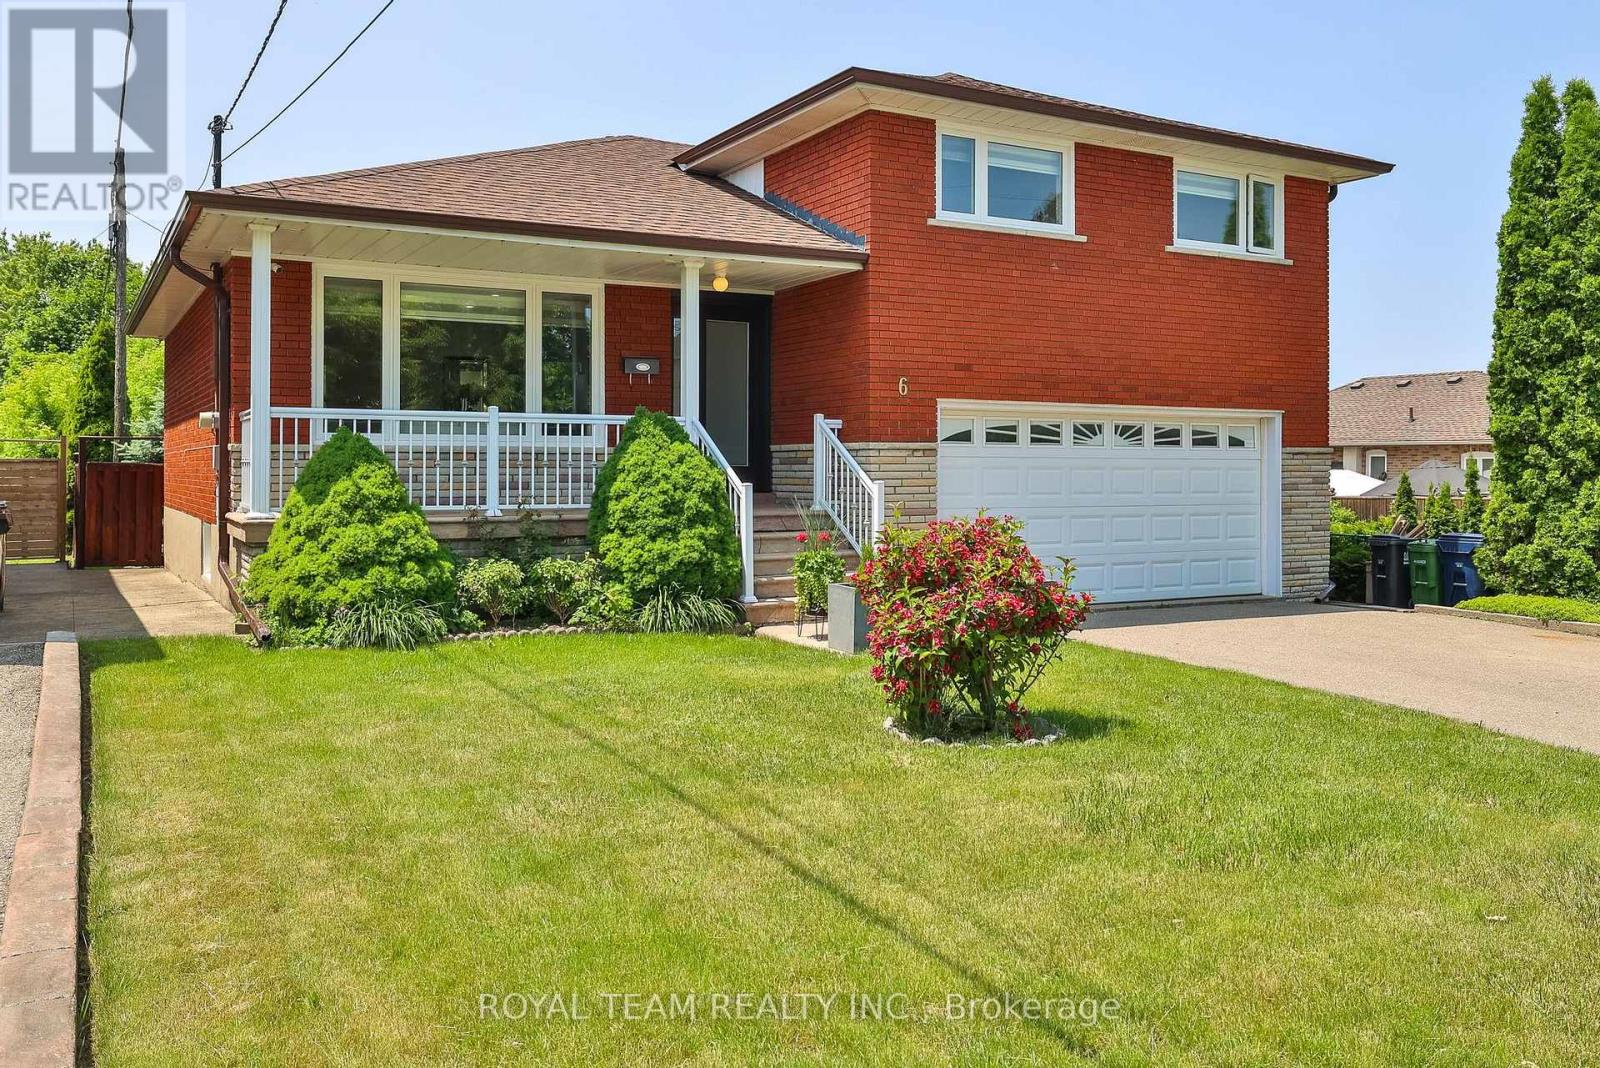
6 Crioline Road
Toronto, Ontario
This impeccably fully renovated and updated three level 4 Bedroom side split sets a new standard for upscale living. Meticulously customized from top to bottom. No detail has been overlooked. New modern eat-in kitchen with new appliances and quartz countertop, 3 bathrooms, and a patio from the main dining area, crown molding and new hardwood floors throughout. Three bedrooms on the upper level, with a 4th optional bedroom or home office on the ground level with its own bathroom the basement offers a living area complete with a kitchen, sitting area, private bedroom, a 3- piece bathroom, and laundry room, with separate side entrance. Multi-generational living, or rental potential. Situated on a premium lot, the backyard offers a perfect setting for entertaining or simply relaxing. Located in the highly sought-after Rustic Maple Leaf neighborhood, walking distance to parks, and schools. Close to a major hospital, public transportation, main highway, Yorkdale Shopping Mall, and downtown Toronto. (id:49269)
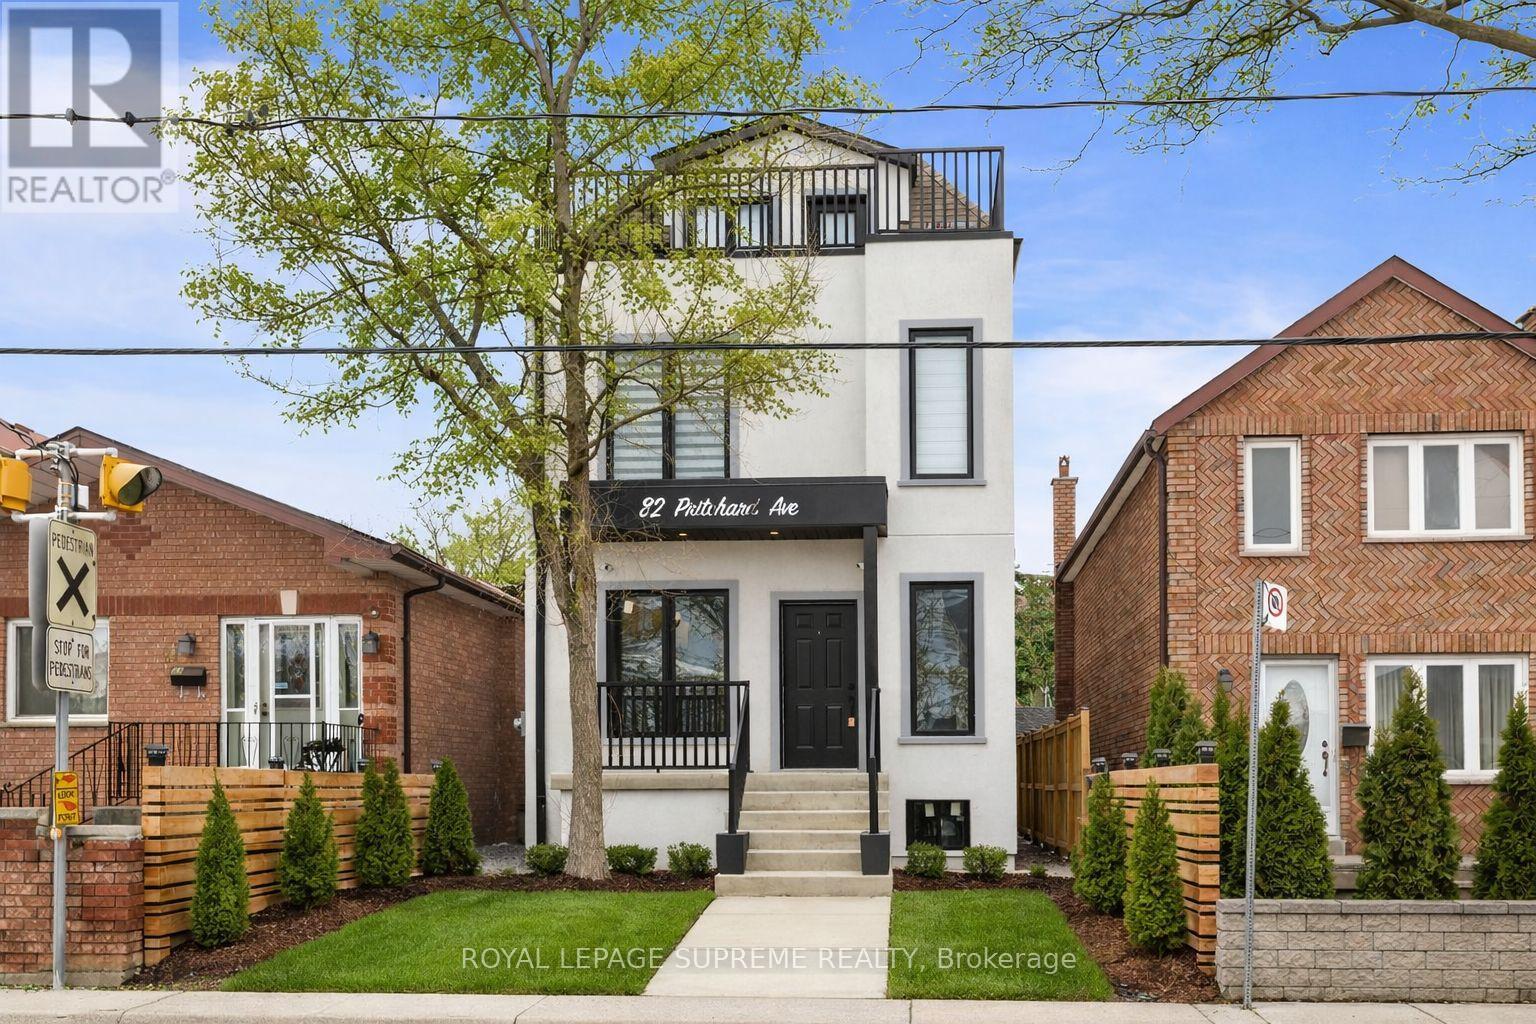
82 Pritchard Avenue
Toronto, Ontario
Rare opportunity to own an exceptionally large, brand new fully detached legal triplex with additional laneway access and a city-approved laneway house opportunity-drawings included and major infrastructure already completed (electrical, plumbing, drainage, water line and concrete foundation), offering the next owner the potential to significantly increase long-term income and value. This purpose-built property is ideal for investors, multi-generational families, or buyers looking to live in one unit while generating substantial rental income from the others. Thoughtfully designed and built with quality craftsmanship throughout, the property features three self-contained units with 3 kitchens, 7 bedrooms and 6 bathrooms, along with three separate hydro and gas meters. Each unit includes tankless hot water heaters, independent furnaces and air conditioners, private in-suite laundry, engineered hardwood flooring, pot lights throughout, and brand new stainless steel appliances. Security cameras are installed around the property for added peace of mind. Public transit is at the doorstep with a direct bus to the subway, making this a rare turn-key investment in a convenient location. The main floor unit offers 9-ft ceilings, a bright open layout with office space, two bedrooms and one bathroom, plus a spacious living room and modern kitchen with quartz countertops and stainless steel appliances leading to a private deck. The upper unit spans two levels with two bedrooms each featuring their own ensuite bathrooms, a large sun-filled living room and kitchen overlooking the backyard, while the upper level offers a private primary retreat with two balconies and a spa-inspired ensuite with quartz counters, double sinks, light-up mirror and tunnel skylight. The basement suite features 8-ft ceilings, two bedrooms each with its own ensuite bathroom, a spacious living and dining area, and a bright kitchen with walk-up access to the backyard. (id:49269)