
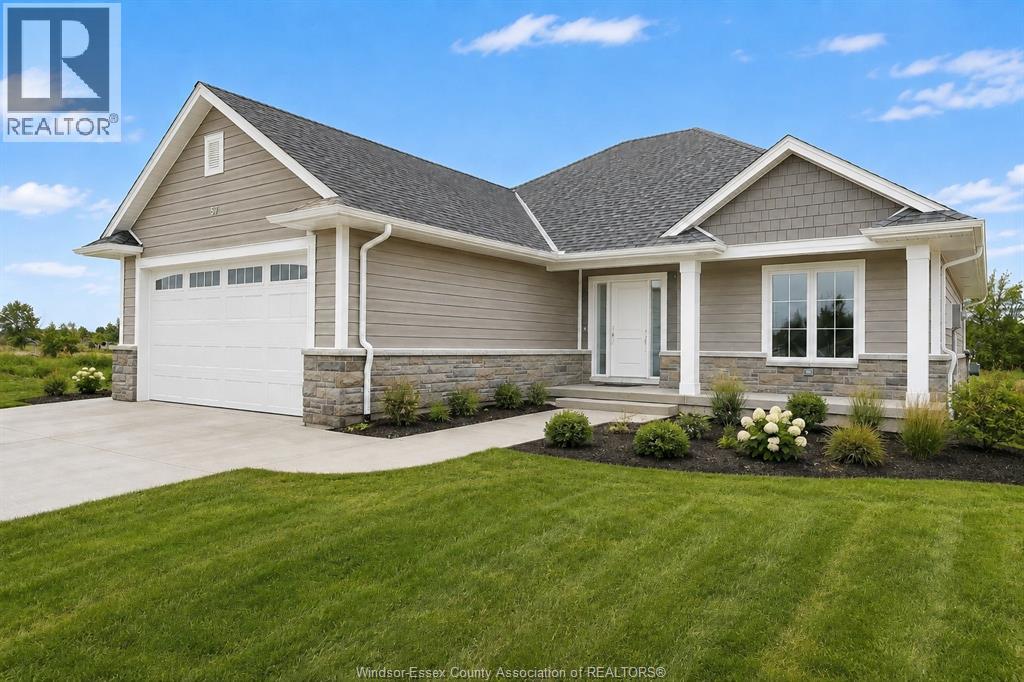
53 Graf Street
Harrow, Ontario
TO BE BUILT! Welcome to Greenleaf Trails, BK Cornerstone’s newest community in the heart of Harrow. Conveniently located less than 30 mins to Windsor, the “Oxford” is an open concept ranch home that will impress you with its classic curb appeal. The main floor features an open concept living room with lots of natural light, a beautiful kitchen with custom cabinetry and quartz counters, and main floor laundry. This home also includes 2 main floor bedrooms, including a private primary suite with walk-in closet and ensuite bath. Offer and all applicable paperwork to be completed by the listing agent for your convenience.** List price includes HST rebate to all who qualify** **Photos of renderings which may contain upgrades and may not be exactly as shown** (id:49269)
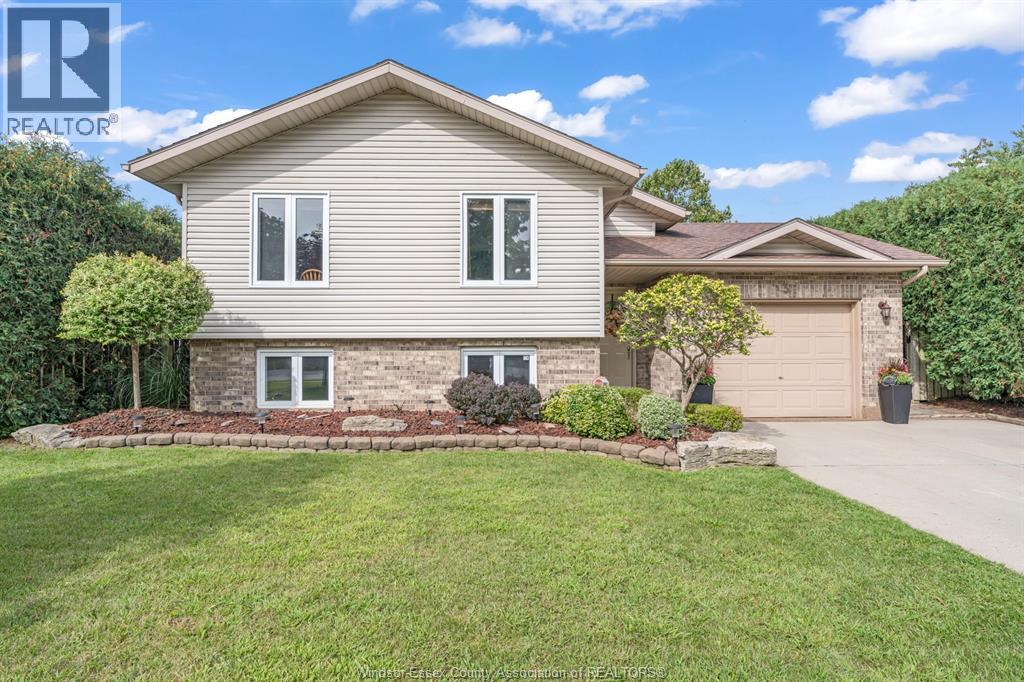
3 Carter Avenue
Leamington, Ontario
Welcome to this inviting 3-bedroom, 2-bathroom raised ranch nestled in the desirable Sandy Lakes Subdivision. Ideally located within walking distance to schools and the Hospital, with beautiful waterfront just a short drive away, this home offers the perfect combination of convenience, comfort, and lifestyle. Step inside to discover an open-concept layout designed for family living and entertaining. Both levels of this raised ranch are fully finished, providing an abundance of flexible living space for a growing family, guests, a home office, or recreation. The lower level offers excellent versatility and the potential to create an in-law suite, making this home an appealing option for multi-generational living or extended family accommodations. Outside, enjoy your own private retreat. The fully fenced and beautifully landscaped yard offers a peaceful and secluded setting with plenty of room for children, pets, gardening, or relaxing outdoors. The property also features a 1.5-car garage and a double driveway, providing ample parking and storage. This is a wonderful opportunity to own a spacious family home in a sought-after location, close to everyday amenities, healthcare, schools, and the waterfront. Ready for you with room to personalize and make it your own. (id:49269)
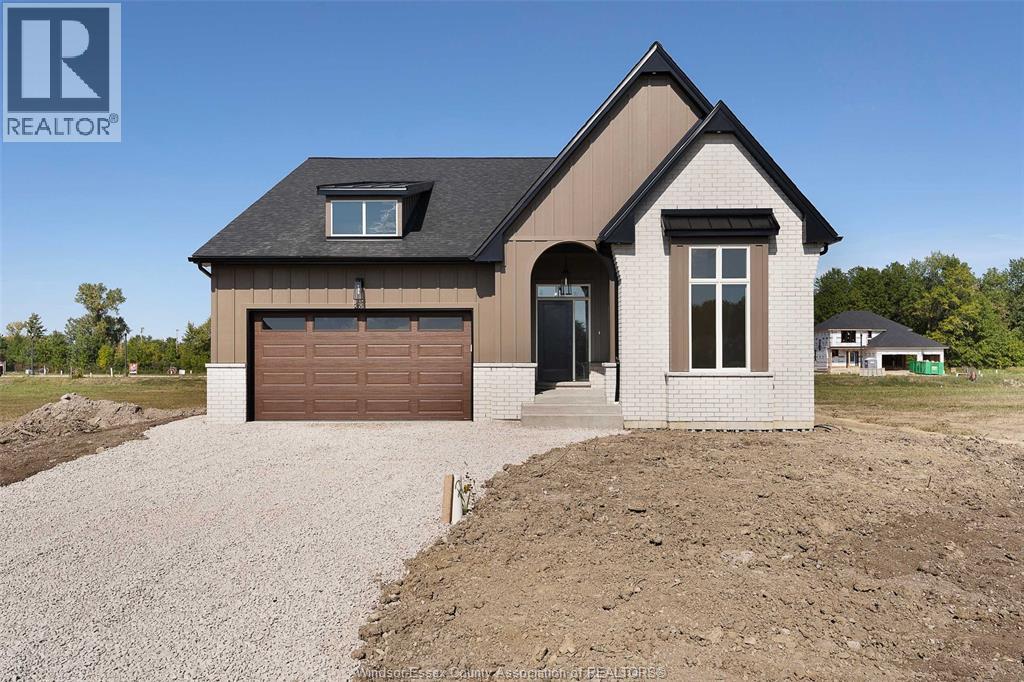
88 Graf Street
Harrow, Ontario
TO BE BUILT: Experience county living at its finest in Greenleaf Trails, located in Harrow, ON. The 'Tiverton' is a thoughtfully designed, ranch-style home that will impress you with its classic curb appeal. The main floor features a large foyer, beautiful open concept family room w/lots of natural light, as well as a gourmet kitchen with custom cabinetry, oversized island, and quartz countertops. This home boasts 3 large main floor bedrooms, including a private primary suite w/w-in closet & ensuite bath, and convenient main floor laundry. Featuring all the hallmarks of a BK Cornerstone home, from top quality finishes to Energy Star certification. Contact the listing agent for more information or book an appt to discover the difference in a BK Cornerstone home. **List price includes HST rebate to all who qualify** Come check out our models at our open house every Sunday 1-3 PM @ 45 Graf St. (id:49269)
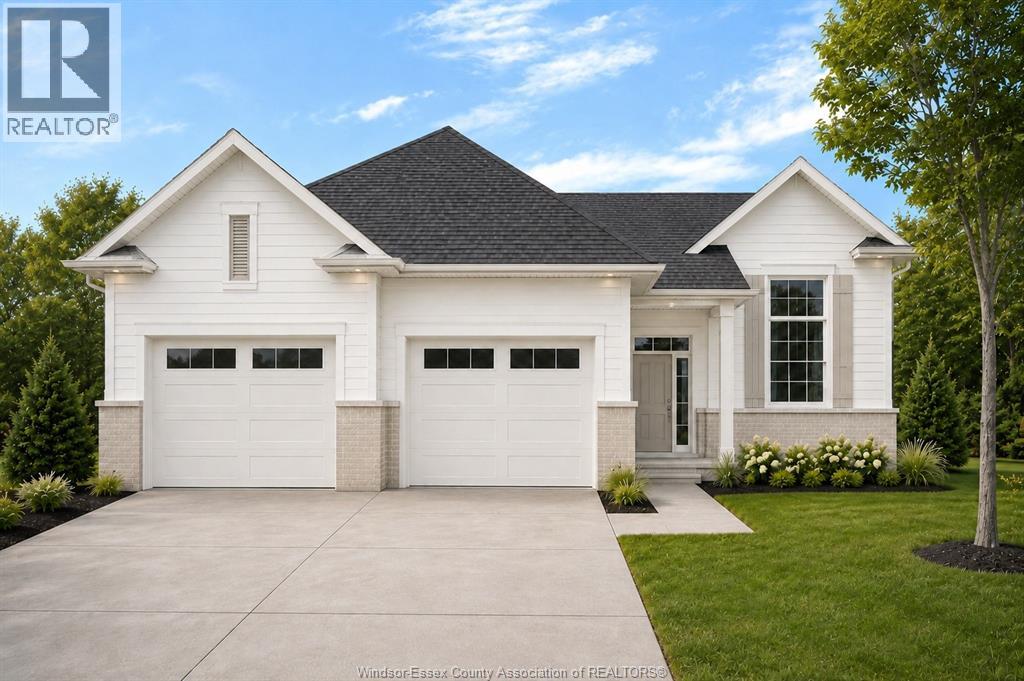
72 Graf Street
Harrow, Ontario
TO BE BUILT: Experience county living at its finest in Greenleaf Trails in Harrow! Introducing The Dalton by BK Cornerstone - a beautifully designed raised ranch offering over 1,400 sq ft of open-concept living! This home features a custom L-shaped kitchen with a large island with quartz counters, which is perfect for families who love to cook and gather. The main floor includes 3 beds and 2 baths, incl. a private primary suite complete with ensuite. Enjoy cathedral ceilings in the main living area, 8' ceilings in the bedrooms, and large windows throughout, offering tons of natural light! Designed with a classic ranch-style exterior and smart interior layout, The Dalton is built with Energy Star certification for outstanding efficiency and comfort. Backed by a 7-year Tarion warranty, this home delivers the quality and peace of mind you expect from BK Cornerstone. Contact the listing agent for more information or to book your own private tour! **List price includes HST rebate to all who qualify** Come check out our models at our open house every Sunday 1-3 PM @ 45 Graf St. **Photos are renderings which may contain upgrades and may not be exactly as shown** (id:49269)
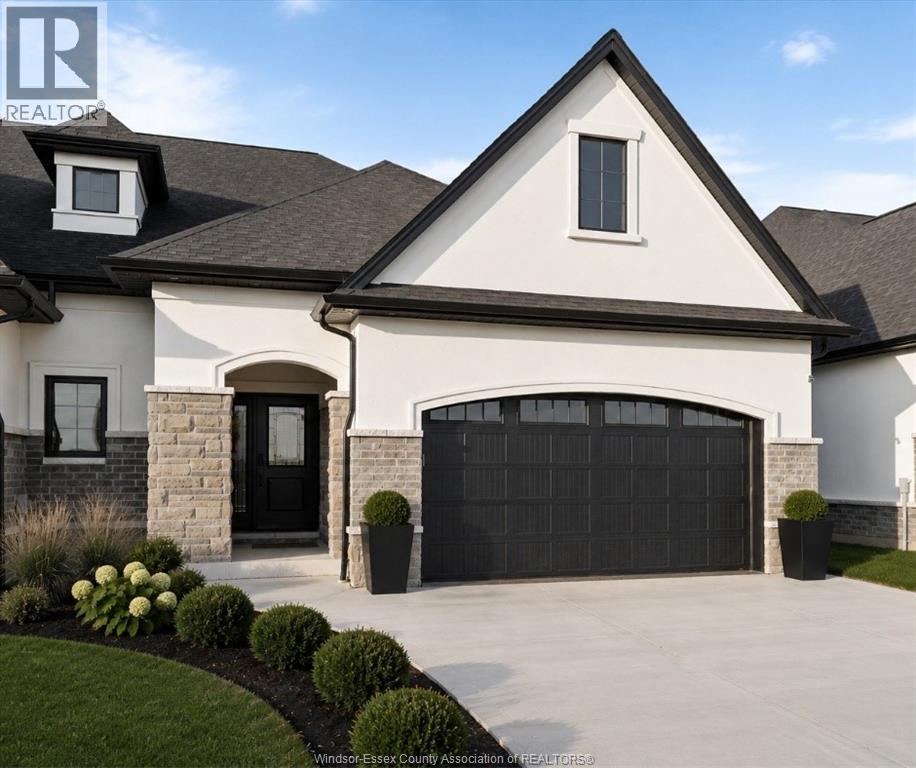
3148 Tullio Drive
Lasalle, Ontario
A rare opportunity to own a one-of-a-kind townhome by BK Cornerstone in sought-after LaSalle! This expanded ranch offers approx. 2,000 sq ft of beautifully designed main-floor living on a large corner lot. Currently at the framing stage, there is still time to make select interior choices and personalize the home before completion. Featuring the quality, craftsmanship and thoughtful design BK Cornerstone is known for, this home offers an open-concept layout, spacious bedrooms and true one-level living. Enjoy all that LaSalle has to offer, with shopping, restaurants, parks, trails, schools and everyday conveniences just minutes away. HST-reflected pricing provides exceptional value, and with possession available in approximately 90 days, you can be settled into your brand-new home sooner than you think. This is the last BK home currently available in the area at this stage of construction, offering a rare chance to personalize a new build without the typical wait! Don't miss out! * Photos are of a previously built model and may reflect changes or upgrades* (id:49269)
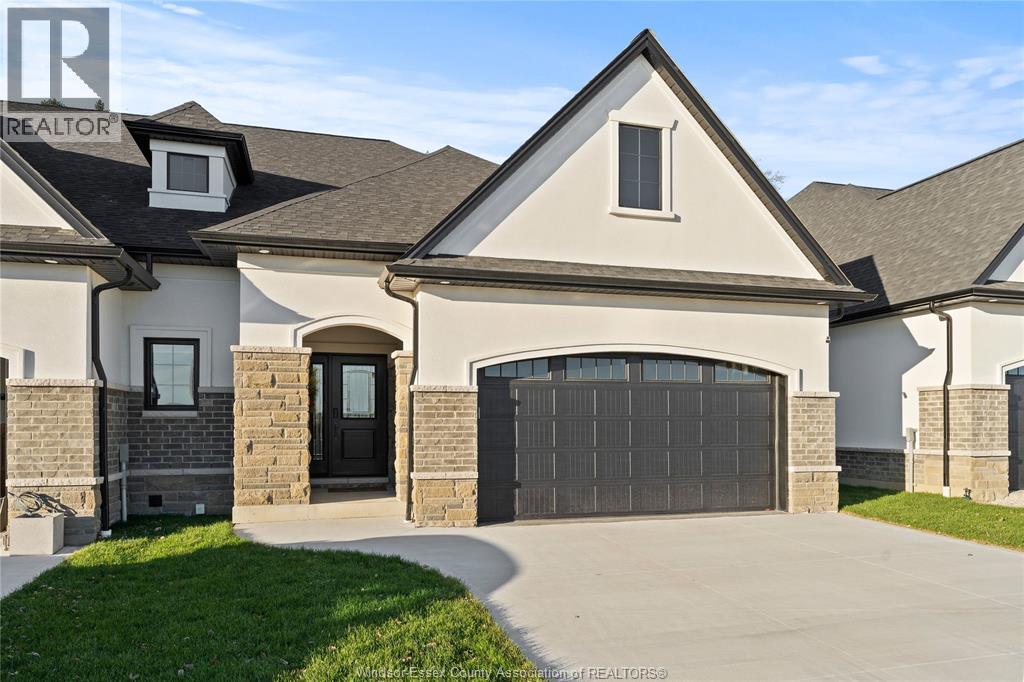
3185 Tullio Drive
Lasalle, Ontario
Experience luxurious, maintenance-free living in this brand new townhome built by Energy Star certified builder BK Cornerstone. The Brighton I is a ranch model that offers over 1800 sq ft of open concept space with 9 ft ceilings, natural light & oversized patio doors leading to a private, covered outdoor space. An entertainer’s dream kitchen awaits you, showcasing custom cabinetry and quartz countertops. The primary suite includes a walk-in closet and a spa-like ensuite with a soaking tub, dual vanities, & a separate tiled shower. This home features 2 bd/2bath on the main with space for more in the lower-level. Located in LaSalle's desirable Silverleaf Estates, minutes from the 401 & USA border. Please note: Photos shown are of a model home with added upgrades. Several to-be-built options are also avail. to suit your needs. **List price includes HST rebate** (id:49269)
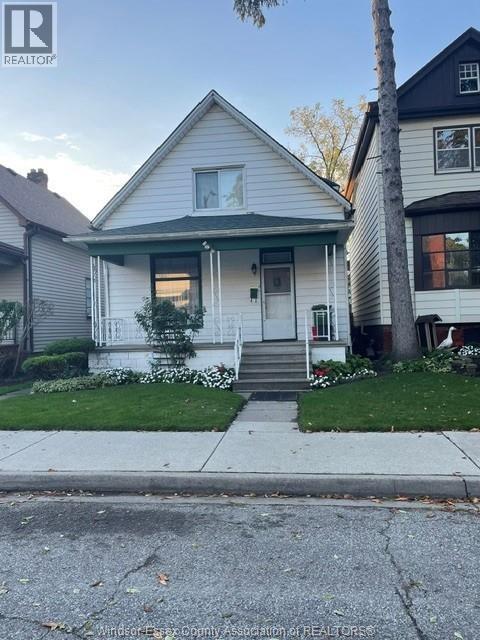
455 Vera Place
Windsor, Ontario
3 bedroom two storey house with fenced backyard forced air heating main floor bath, kitchen dining room great home for families! Short walk to bus route and downtown st clair college campus! Not far from waterfront ,parks and more! (id:49269)
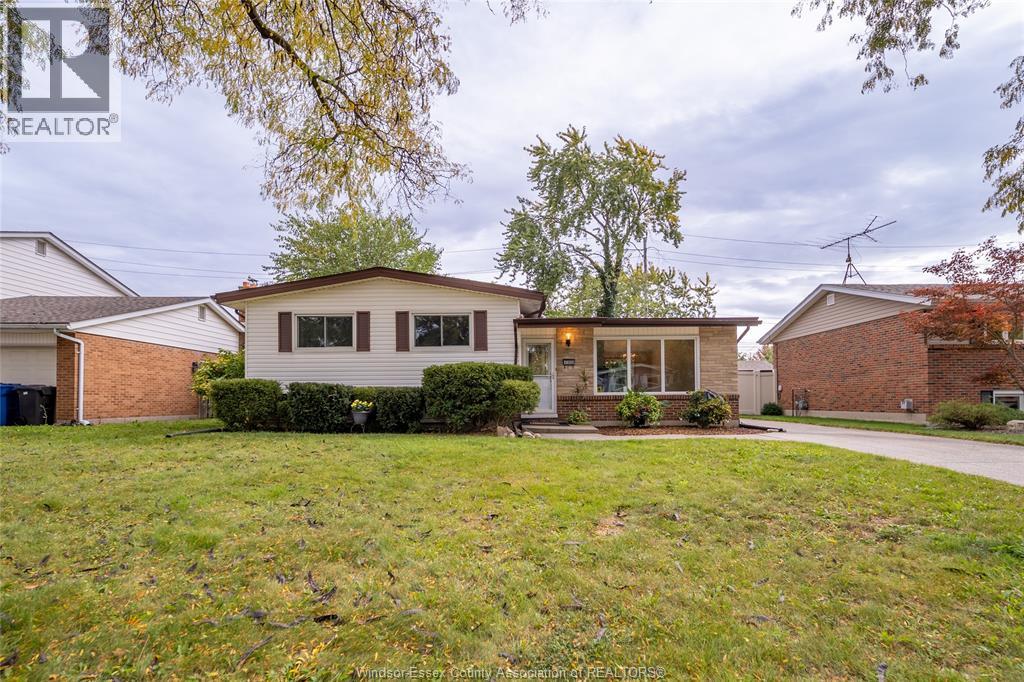
4369 Ashfield Crescent
Windsor, Ontario
Welcome to 4369 Ashfield Cres, nestled on a peaceful, tree-lined street in one of the most coveted South Windsor neighbourhoods! This 4 level side split has been lovingly maintained for over 50 years and recently updated with modern touches. The bright and spacious main level features an inviting living and dining area with a cathedral ceiling, while the upper level offers 3 generously sized bedrooms and a 4-piece bathroom. Freshly repainted throughout, with new flooring, light fixtures and electrical outlets, this home is move-in ready. The finished lower level boasts a cozy family room with a new electric fireplace, a second fully functioning kitchen, 3-piece bathroom, laundry and ample storage, offering excellent potential for an in-law suite. Outside, enjoy a concrete driveway and a fully fenced backyard with no rear neighbours! Ideally located near St. Clair College, public transit, major transportation routes, Windsor Crossing shopping, and within walking distance of a top rated elementary school and church. This versatile home is perfect for growing or multi-generational families. Discover the possibilities! (id:49269)
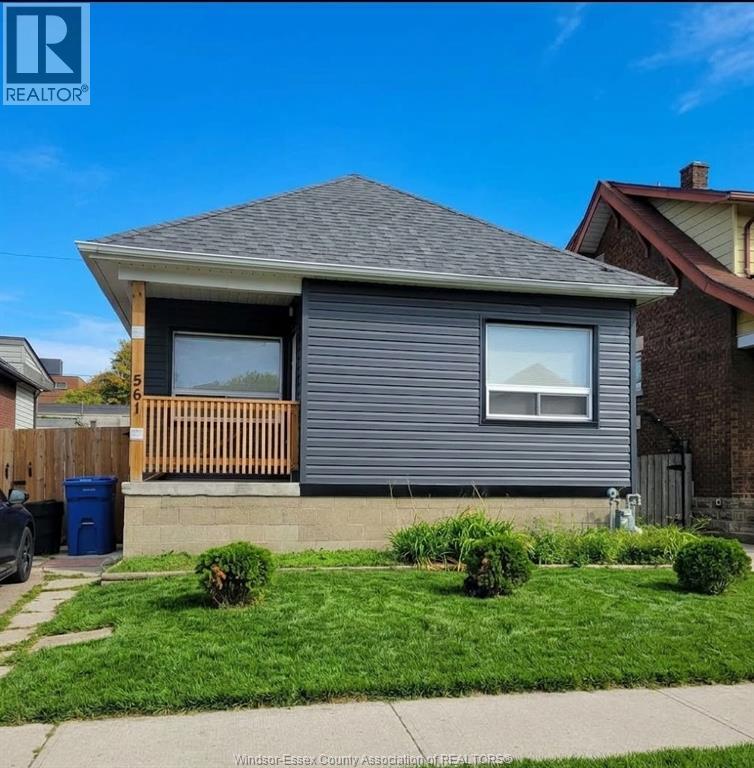
561 Josephine
Windsor, Ontario
3 bedroom bungalow, 1 bath side drive way fenced and private yard. This home is well maintained. Enclosed front porch. Quiet area. Close to shopping, doctors, buses, restaurants, university, and Community Centres. Close to parks. Washer and dryer. Fridge and stove. Some furniture is available if needed. Room for storage can be made available. First and last month's rent. Proof of Income, Employment Verification, Credit check. (id:49269)
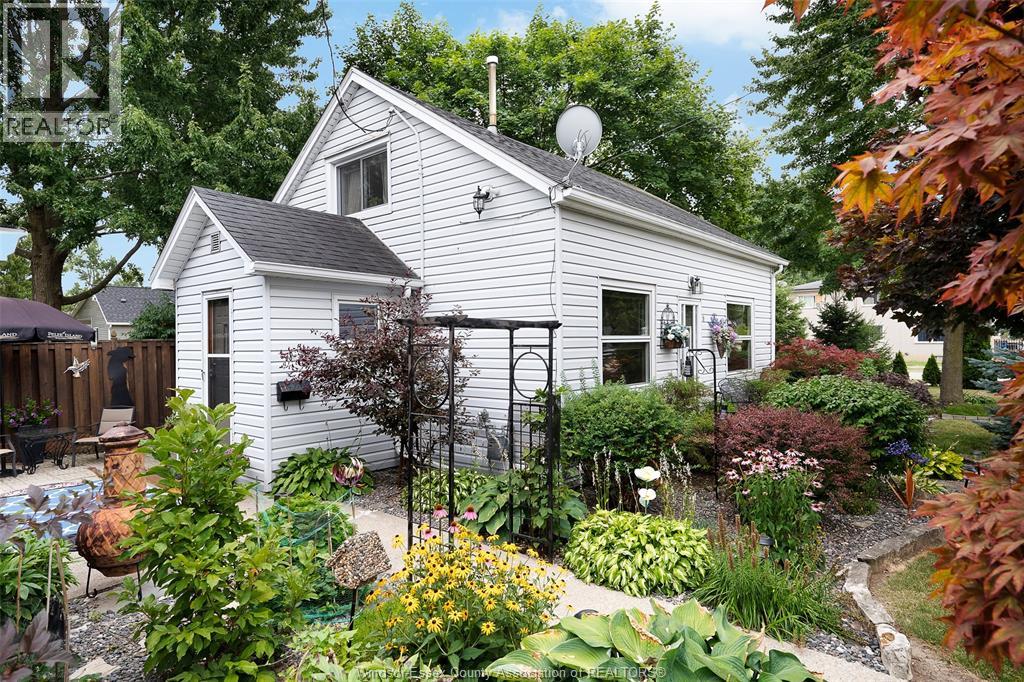
58 Laird Avenue
Essex, Ontario
This charming home is ready for you to move in! Absolutely stunning gardens, 1.5 car garage, multiple decks and patios to enjoy this corner lot! Oversized primary bedroom and great floor plan with many updates throughout including the kitchen, bathroom, some windows, doors, roof, and great appliances! Call today and come see this gem for yourself! (id:49269)
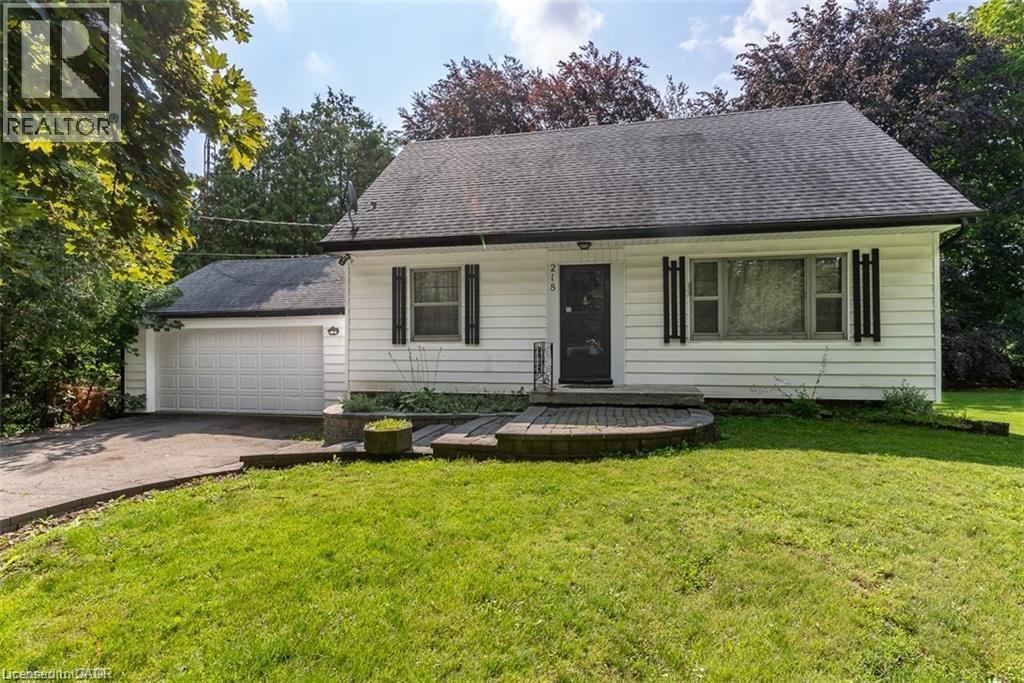
218 5th Concession Road E
Flamborough, Ontario
Welcome to this charming 1.5-storey home situated on a picturesque lot in the heart of Flamborough! This well-maintained home offers a spacious and functional layout featuring a bright living room, separate dining room, kitchen, a main-floor bedroom, a 4-piece bathroom, and an oversized sunroom with beautiful views of the large, private backyard. Upstairs, you'll find two additional bedrooms and a second full bathroom, providing plenty of space for families or professionals. Enjoy the convenience of a detached 2-car garage, plus parking for four additional vehicles in the driveway. Ideally located with quick access to parks, shopping, restaurants, and other local amenities, this home offers the perfect blend of country living and everyday convenience. The leased premises include the backyard up to the beech tree and stump. Immediate possession is available. Looking for AAA+ tenants. Tenant is responsible for hydro, gas, and internet. No smoking permitted. Lawn maintenance and snow removal tenants responsibility (riding lawn mower and snow blower provided). (id:49269)
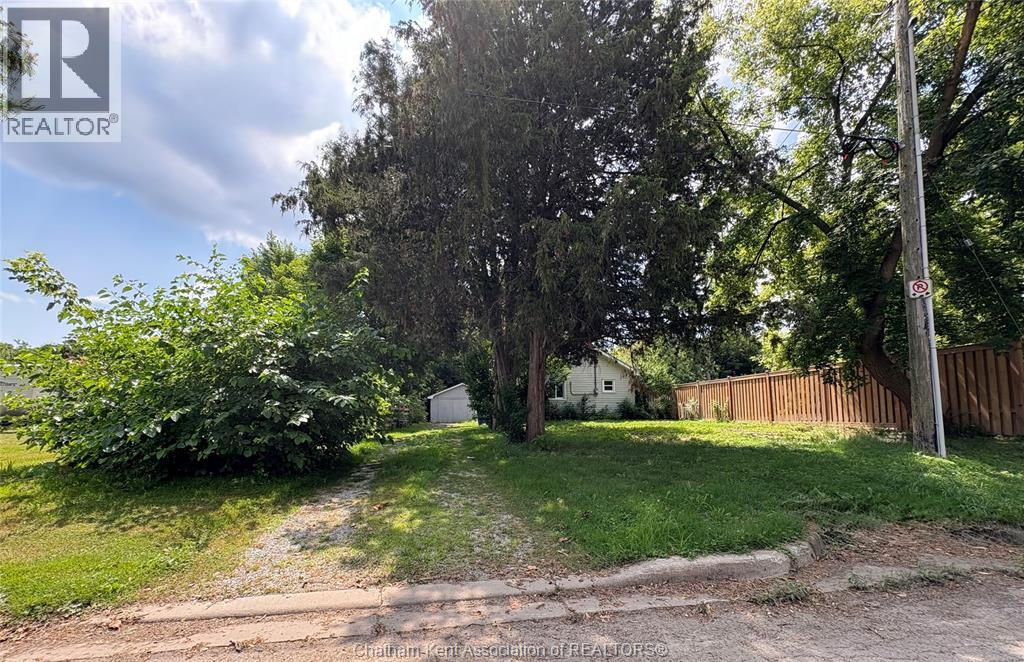
8 Siskind Court
Chatham, Ontario
Quaint 2 bedroom bungalow on private property for rent. Water front access. If you like to putter outdoors, garden or you're looking for your own private space with large front and back yard (fenced) you could enjoy all this property has to offer. Including garage, and separate outdoor storage space. Laundry on site. Appliances in photos are included for use. Located conveniently close to amenities. Utilities extra. This property is being rented as is. Tenant would be responsible for property maintenance. Any application include OREA 410, full credit report (from transunion, single key or equifax) Proof of employment/income and proof of rent payment history (min 3 months) Approved tenants(s) will be expected to acquire tenants insurance. (id:49269)