
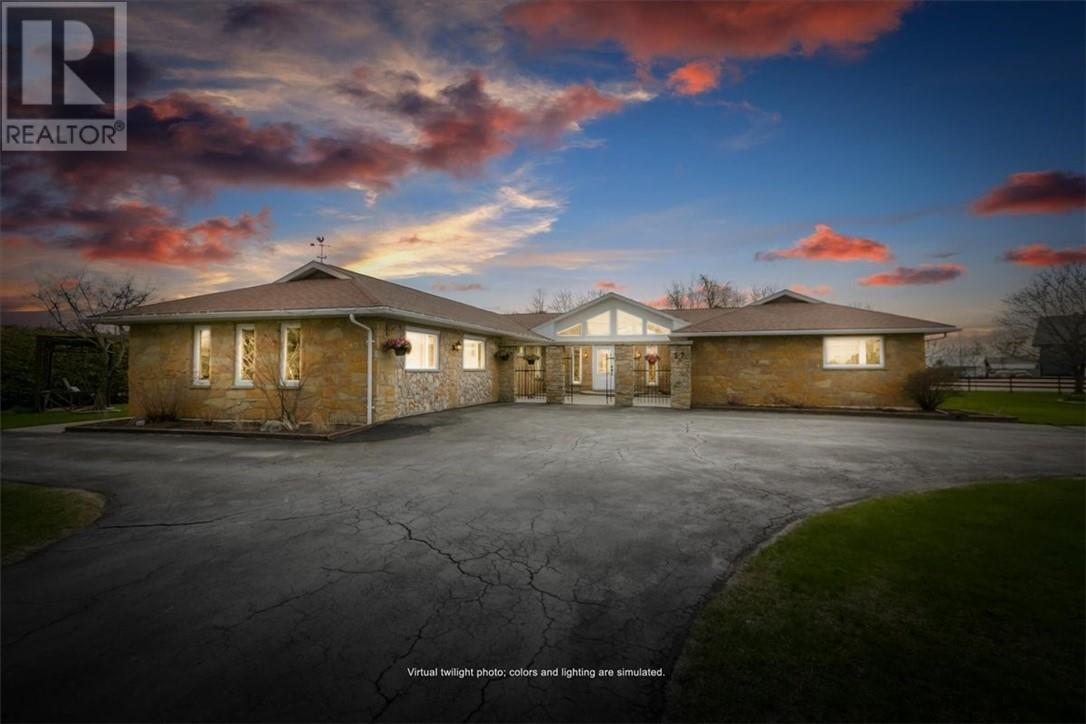
57 Wilson Street E
Little Current, Ontario
Luxury living in the heart of Little Current. Located near the iconic Swing Bridge and recognized as one of the landmark spots welcoming visitors onto Manitoulin Island, this home offers an exceptional blend of upscale comfort and resort-style outdoor living. With over 3,000 square feet of beautifully maintained living space, this impressive home showcases timeless quality throughout. The thoughtfully designed layout features multiple inviting living areas including a bright living room, sunroom, family room, and a beautifully designed kitchen perfect for entertaining or everyday living. The home offers 4 generous bedrooms, including a spacious primary suite with ensuite bath, along with additional flexible living spaces that can easily adapt to your needs for guests, office space, or added privacy. Another standout feature is the separate secondary living area complete with its own furnace and air conditioning. Ideal for extended family, guests, or multi-generational living, this private space adds incredible versatility and functionality while maintaining comfort and independence within the home. Step outside and discover your own private retreat. Mature cedar hedging surrounds the beautifully landscaped and fenced yard, creating exceptional privacy around the inground pool, pool house, and expansive outdoor entertaining areas. Whether hosting family gatherings or enjoying quiet summer evenings, this backyard delivers the ultimate staycation lifestyle and is also equipped with a detached garage and a workshop. A drive-through driveway completes the package with added convenience and curb appeal. Situated just moments from the marina, waterfront, restaurants, shopping, and the festivals and events that make Little Current the vibrant hub of Manitoulin Island, this property offers an unmatched combination of luxury, lifestyle, and location. Book your private showing today and experience one of Manitoulin Island’s most exceptional lifestyle opportunities. (id:49269)
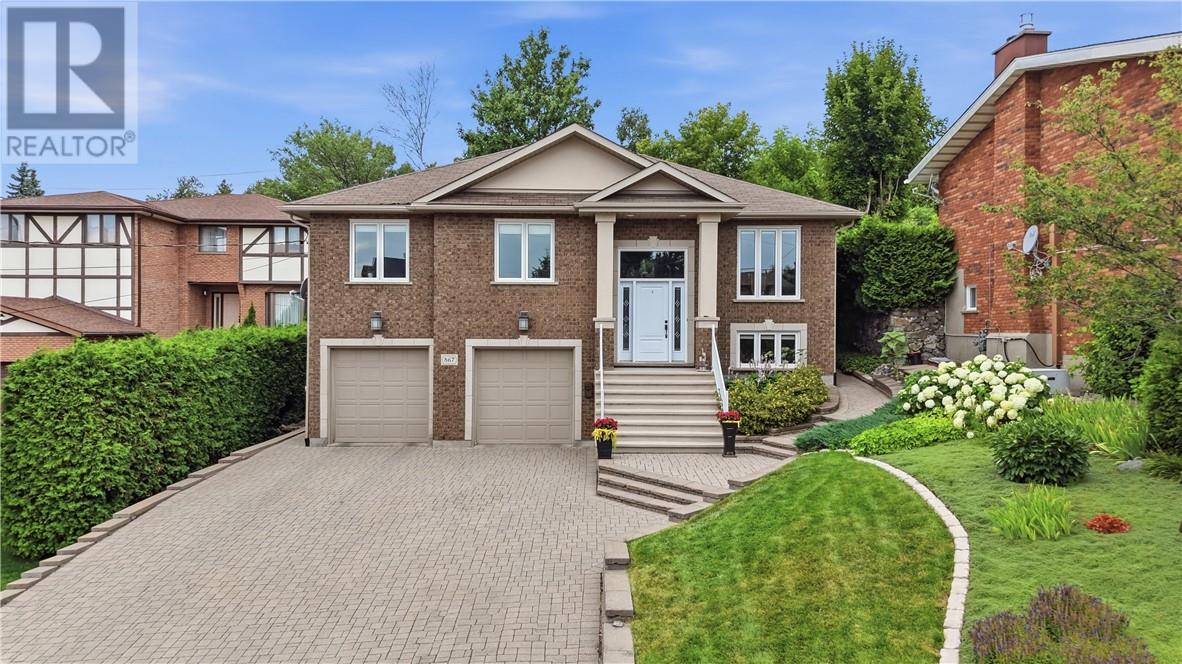
867 Connaught Avenue
Sudbury, Ontario
Welcome to this beautifully maintained, quality-built Clemchar home in one of Sudbury’s most desirable central locations, just a short stroll from Bell Park, Ramsey Lake and Health Sciences North. Only 19 years young, this home offers the perfect blend of modern comfort, quality craftsmanship and an established neighbourhood setting. From the moment you arrive, you’ll appreciate the interlock driveway, beautifully landscaped grounds and spacious 22’ x 22’ double attached garage with plenty of room for two vehicles. The front yard features a convenient sprinkler system, while the private backyard feels like your own little oasis in the city, complete with a gazebo with electricity and a handy storage shed. Inside, pride of ownership is evident throughout. The main level features beautiful hardwood flooring, a formal dining room and a newer La Cuisine kitchen finished with leathered granite countertops, stainless steel appliances and a cozy breakfast nook overlooking the backyard through the patio doors. A gas hookup is also available for those who prefer a gas range. Even the finishing touches reflect the quality of this home, including Hunter Douglas window coverings. Three bedrooms are located on the main level, including a spacious primary suite with its own ensuite and walk-in closet. Downstairs, the impressive family room provides plenty of space for entertaining, relaxing or hosting large family gatherings. Exceptionally clean, thoughtfully finished and meticulously cared for, this is a home that truly stands out. With its fantastic central location, private backyard and quality throughout, it is an absolute pleasure to show and one you won’t want to miss! (id:49269)
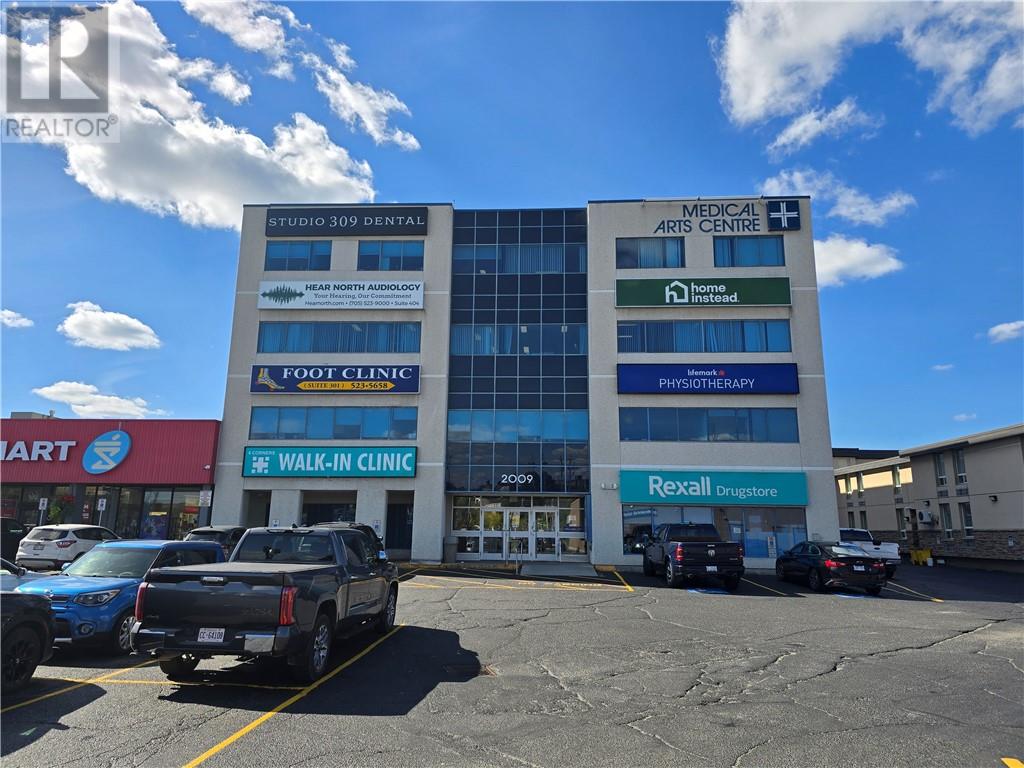
2009 Long Lake Road Unit# 104
Sudbury, Ontario
Exceptional opportunity to lease 1,561 square feet of commercial space in Sudbury’s preferred South End. Currently configured as a restaurant, this main-level unit is located in a fully leased, primarily medical building and features ample parking, excellent visibility, an existing kitchen hood system, and other amenities for the next restaurant operator. The space may also suit commercial office or retail users. Estimated additional rent for 2026 is $18.38 per square foot including utilities. Starting monthly rent is $4,992.59, plus 5% management fee on base rent (and HST). (id:49269)
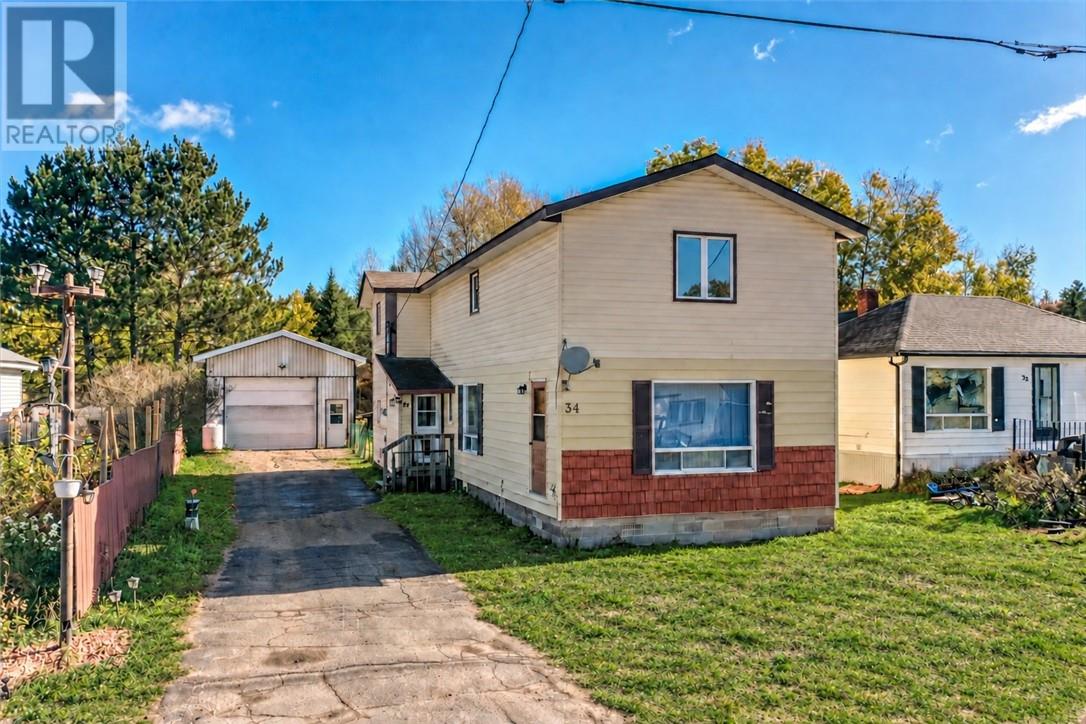
34 Lorne St.
Greater Sudbury, Ontario
Room to live, space to work, and plenty of potential in the community of Cartier, approximately one hour from Sudbury. This property stands out for its substantial detached garage, featuring impressive interior height, an installed vehicle hoist and propane heat, an appealing setup for vehicle enthusiasts, hobbyists or anyone needing workshop and storage space. Inside, a large country-style kitchen, generous living areas and three bedrooms on the second level provide a spacious starting point for updates and personal touches. A 50' × 120' lot, no neighbours directly behind and property taxes under $350 annually (2025) add to the appeal. Local conveniences include a restaurant, gas bar and LCBO Convenience Outlet, while nearby Windy Lake Provincial Park and area trails offer opportunities for outdoor recreation throughout the seasons. Estate sale. Property is being sold as is, where is. (id:49269)
18 Pelham Drive
Ancaster, Ontario
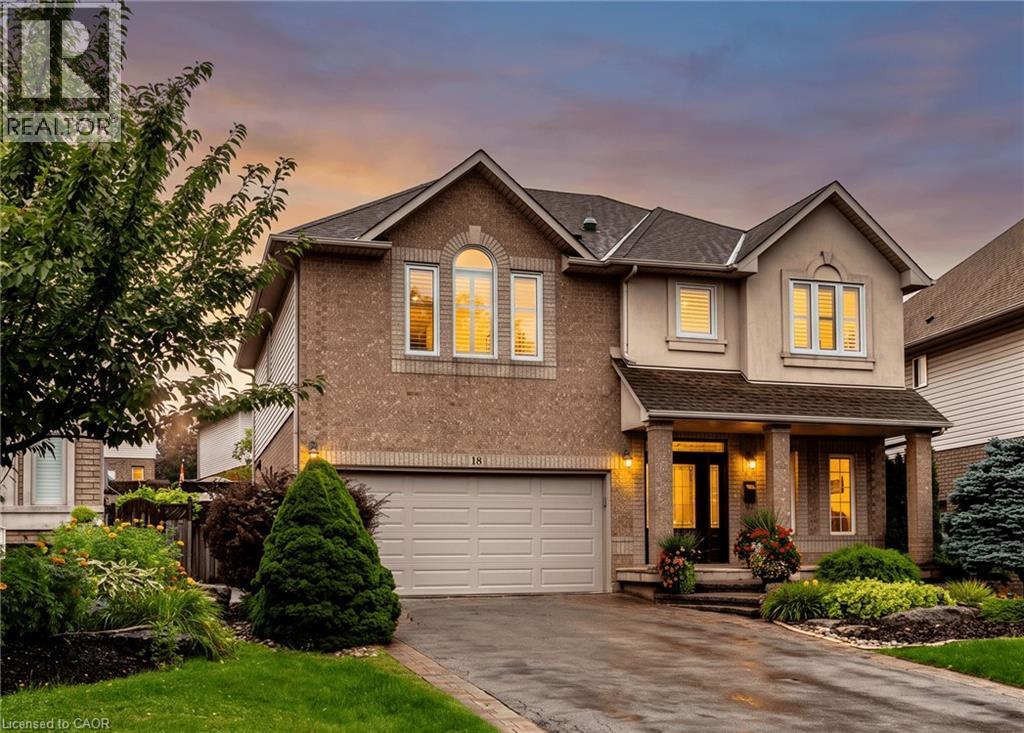
Welcome to 18 Pelham Drive, an exceptional luxury home on a quiet street in Ancaster’s sought-after Meadowlands neighbourhood. Offering three bedrooms, four bathrooms, and over 2427 square feet, this stunning residence makes an unforgettable first impression. The main level showcases timeless style with rich hardwood floors, custom wall panelling, expansive windows, and a striking arched staircase. The bright living room features soaring two-storey cathedral ceilings and a gas fireplace, creating an impressive yet inviting focal point. The updated open-concept kitchen is designed for everyday living and entertaining, with quartz countertops, a generous island with double beverage fridge, high-end stainless-steel appliances, and french doors to the backyard. A formal dining area, powder room, and garage access add functionality to the main floor. Upstairs, the spacious primary suite offers large closets, hardwood floors, and a sun-filled four-piece ensuite with a soaker tub. Two additional bedrooms and a full bathroom provide plenty of space for family and guests. An open landing offers flexibility for a home office, study, or lounge. The finished lower level adds more living space with a bathroom, storage room, and versatile recreation area ideal for a gym, media room, playroom, or guest retreat. Step outside to a private backyard oasis with a saltwater pool, hot tub, covered pergola, and tiki bar—perfect for entertaining or relaxing at home. Located in the heart of the Meadowlands, 18 Pelham is close to top-rated schools, shopping, dining, entertainment, and major commuter routes, with easy access to Highway 403 and the Lincoln Alexander Parkway. (id:49269)
2 William Campbell Road
Otonabee-South Monaghan, Ontario
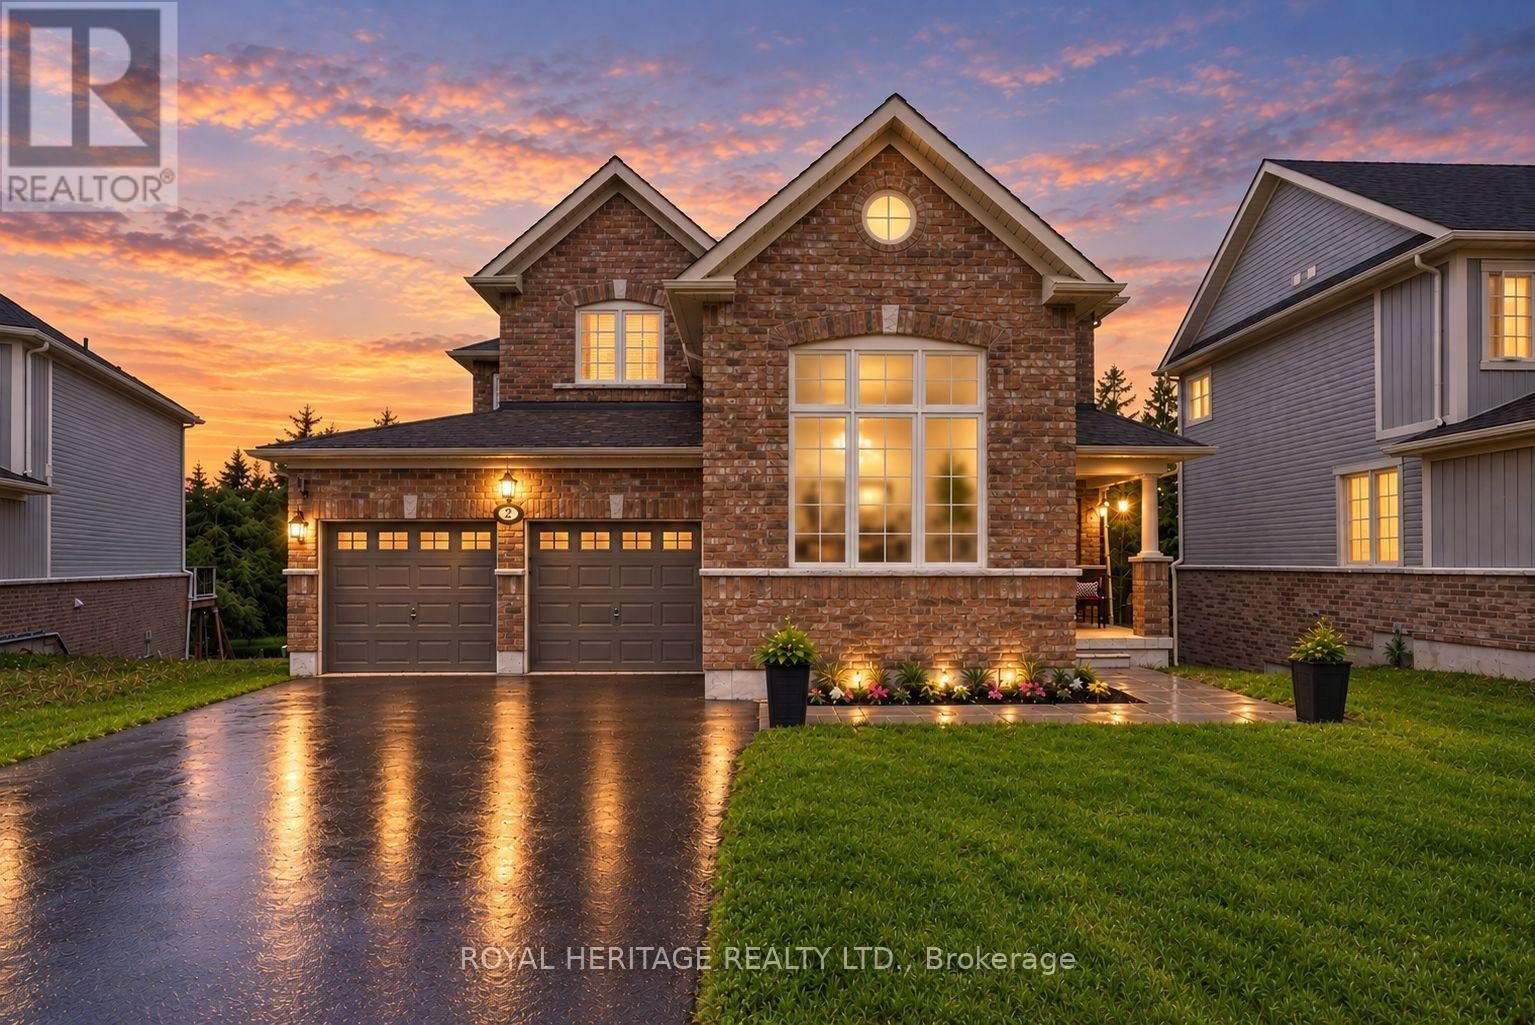
Located in the sought-after, family-friendly community of Burnham Meadows, this beautiful all brick, 5 Bdrm, 4 bathroom Picture Home is tucked on a quiet cul-de-sac and backs onto protected greenbelt, offering incredible privacy and peaceful treetop views. With close to 4000 Sq ft of living space, this one of a kind model boasts soaring ceilings, oversized windows, and hardwood floors throughout, creating a bright, inviting main level, featuring a spacious kitchen with breakfast bar, elegant dining area, and cozy living room with fireplace and walkout to the upper deck. Upstairs offers 4 generous bedrooms, including a beautiful primary suite with His & Hers closets and spa-inspired ensuite. The finished walkout basement adds a large rec room, full bath, and extra bedroom, with excellent potential for another bedroom or a 2-bedroom in-law suite-perfect for multi-generational living or future flexibility. Outside, enjoy your private backyard oasis with a newly fenced yard, gazebo, garden shed, swim spa, and lush greenery. With 6 parking spaces, double garage, natural gas heating, and central air, plus close proximity to parks, Trent University, and the Trent-Severn Waterway, mins to the highway, downtown Peterborough, Costco, restaurants, schools and more, this home offers the perfect blend of family living, privacy, nature, and convenience! (id:49269)
3 Wild Chicory Street Unit# Lot 0037
Kitchener, Ontario
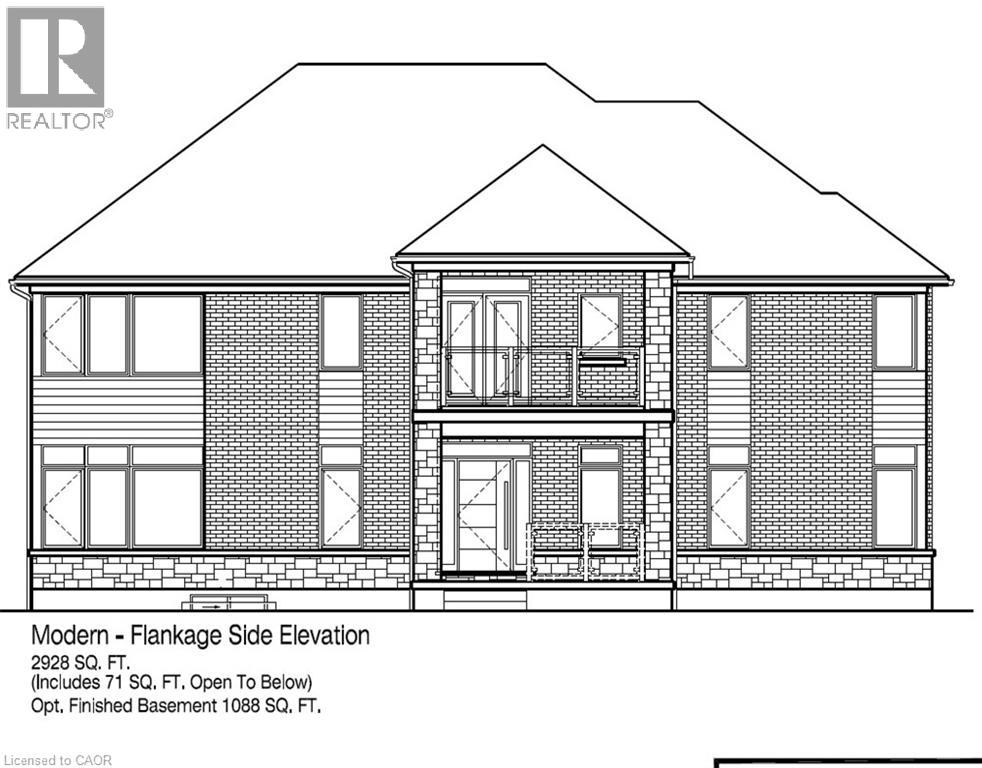
Welcome to the OWEN M ! Located in the Doon South community minutes from HWY 401. Designed with both everyday living and entertaining in mind, this impressive 4-bedroom home delivers space, style and exceptional functionality across two thoughtfully planned levels. A welcoming foyer opens to a dedicated main-floor office, while the expansive great room flows seamlessly into the kitchen and dining area, creating a bright, open-concept heart of the home. The kitchen is designed for gathering, featuring a generous center island, abundant cabinetry and multiple pantry spaces, with direct access from the dining area to the rear patio. Main floor laundry / mudroom with access to the garage. Upstairs, discover an impressive second living space with a spacious upper lounge and access to a covered terrace—perfect for morning coffee, evening relaxation or simply enjoying additional outdoor living space. The exceptional principal retreat features a large walk-in closet and luxury ensuite with double vanity, freestanding tub and separate shower. Three additional generously sized bedrooms and well-appointed bathrooms provide plenty of room for family and guests. Main-floor laundry, a powder room, excellent storage, a covered front porch and a spacious double garage complete this highly functional design. With a dedicated office, four bedrooms, multiple living areas and two covered outdoor spaces, this is a home designed to adapt beautifully to your lifestyle. Spacious where it matters, luxurious where you want it, and thoughtfully designed throughout. 10-12 month build. Only 8 Lots left! (The builder is currently advertising an effective price after available HST rebates. Rebates are subject to purchaser eligibility, and assignment of rebates to the builder.) (id:49269)
2 Pine Warbler Street Unit# Lot 0036
Kitchener, Ontario
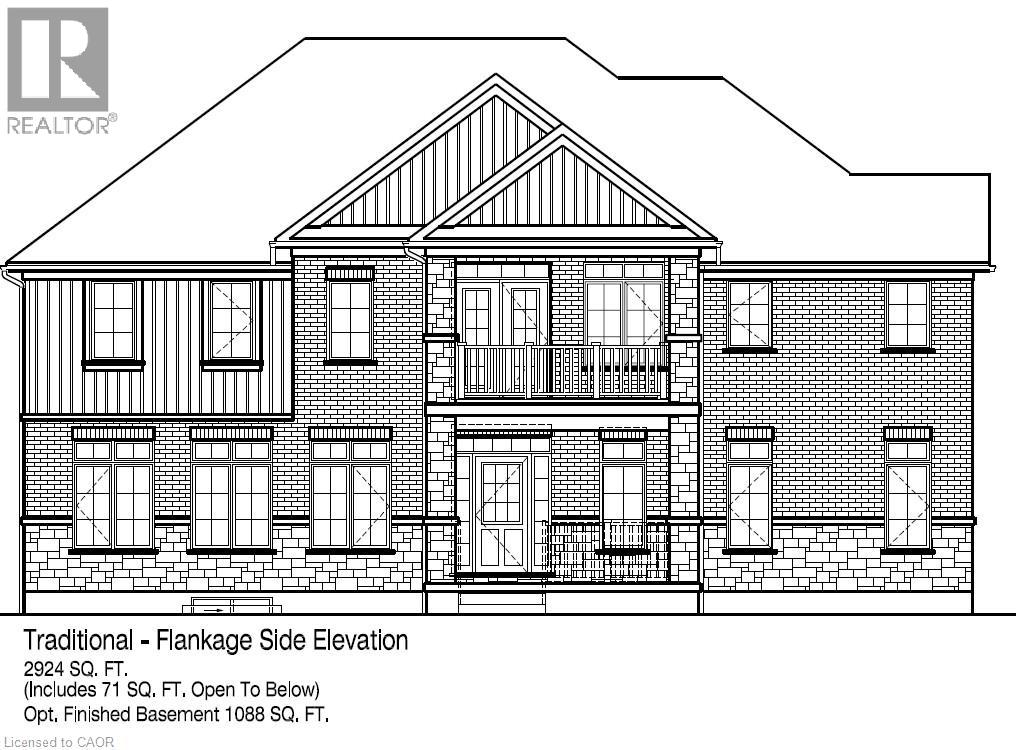
Welcome to the Owen T ! Located in the Doon South community minutes from HWY 401. Designed with both everyday living and entertaining in mind, this impressive 4-bedroom home delivers space, style and exceptional functionality across two thoughtfully planned levels. A welcoming foyer opens to a dedicated main-floor office, while the expansive great room flows seamlessly into the kitchen and dining area, creating a bright, open-concept heart of the home. The kitchen is designed for gathering, featuring a generous center island, abundant cabinetry and multiple pantry spaces, with direct access from the dining area to the rear patio. Main floor laundry / mudroom with access to the garage. Upstairs, discover an impressive second living space with a spacious upper lounge and access to a covered terrace—perfect for morning coffee, evening relaxation or simply enjoying additional outdoor living space. The exceptional principal retreat features a large walk-in closet and luxury ensuite with double vanity, freestanding tub and separate shower. Three additional generously sized bedrooms and well-appointed bathrooms provide plenty of room for family and guests. Main-floor laundry, a powder room, excellent storage, a covered front porch and a spacious double garage complete this highly functional design. With a dedicated office, four bedrooms, multiple living areas and two covered outdoor spaces, this is a home designed to adapt beautifully to your lifestyle. Spacious where it matters, luxurious where you want it, and thoughtfully designed throughout. 10-12 month build. Only 8 Lots left! (The builder is currently advertising an effective price after available HST rebates. Rebates are subject to purchaser eligibility, and assignment of rebates to the builder.) (id:49269)
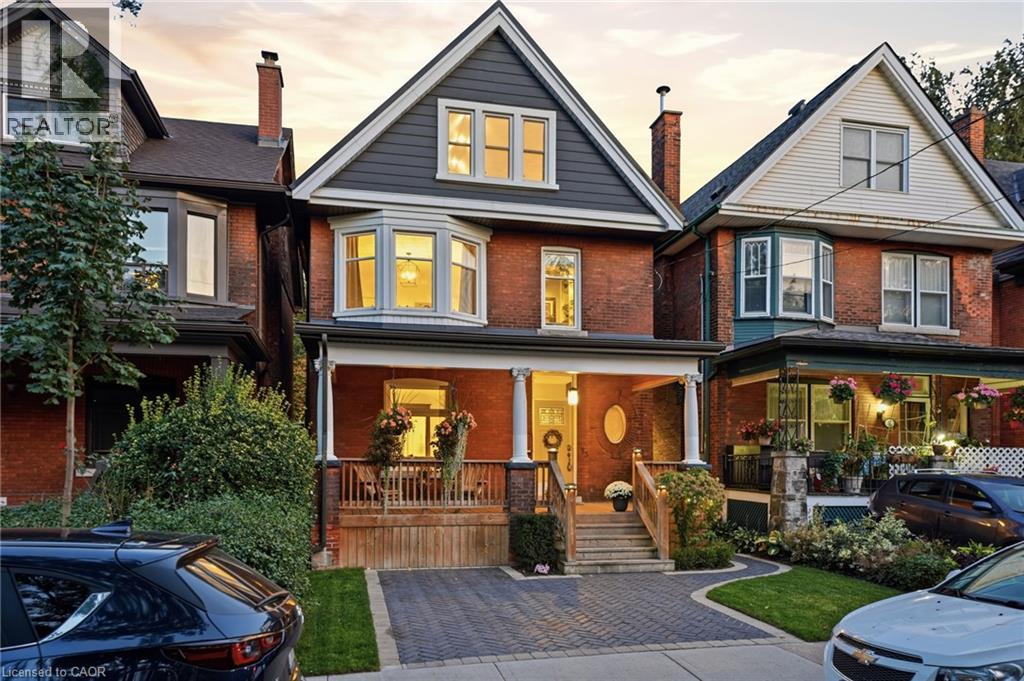
35 Fairleigh Avenue S
Hamilton, Ontario
Welcome to this beautifully updated 2.5-storey home where timeless character meets modern comfort. Thoughtfully renovated while preserving the warmth and charm of the original home, this inviting property offers 4 bedrooms, 3 full bathrooms and a wonderful blend of character, style and functionality. Adding even more versatility are two separate buildings, a new shed and a dedicated gym with hydro, offering valuable space for fitness, hobbies, a home studio, storage or whatever best suits your lifestyle. Together, these features add exceptional functionality and create even more possibilities for enjoying the property. The backyard is truly an extension of the home, offering an exceptional space to enjoy, entertain and unwind. Recently completed improvements include the interlock driveway, square-cut flagstone patio and thoughtfully finished landscaping, creating a beautiful and inviting outdoor setting. A retractable awning and fully fenced yard provide the perfect backdrop for gatherings, relaxing or enjoying time with family and friends. The home has been extensively updated, with renovations including windows, exterior doors, electrical, plumbing, bathrooms, kitchen, flooring, HVAC, a durable metal roof, soffit and fascia, spray foam insulation and a fully waterproofed basement. The inviting living room features a gas fireplace, while the front porch offers a charming space to enjoy the outdoors with its pine ceiling and exposed beams. Combining character-filled living spaces with extensive recent improvements, a beautiful backyard and exceptional additional amenities, this property offers a truly special setting to call home. (id:49269)

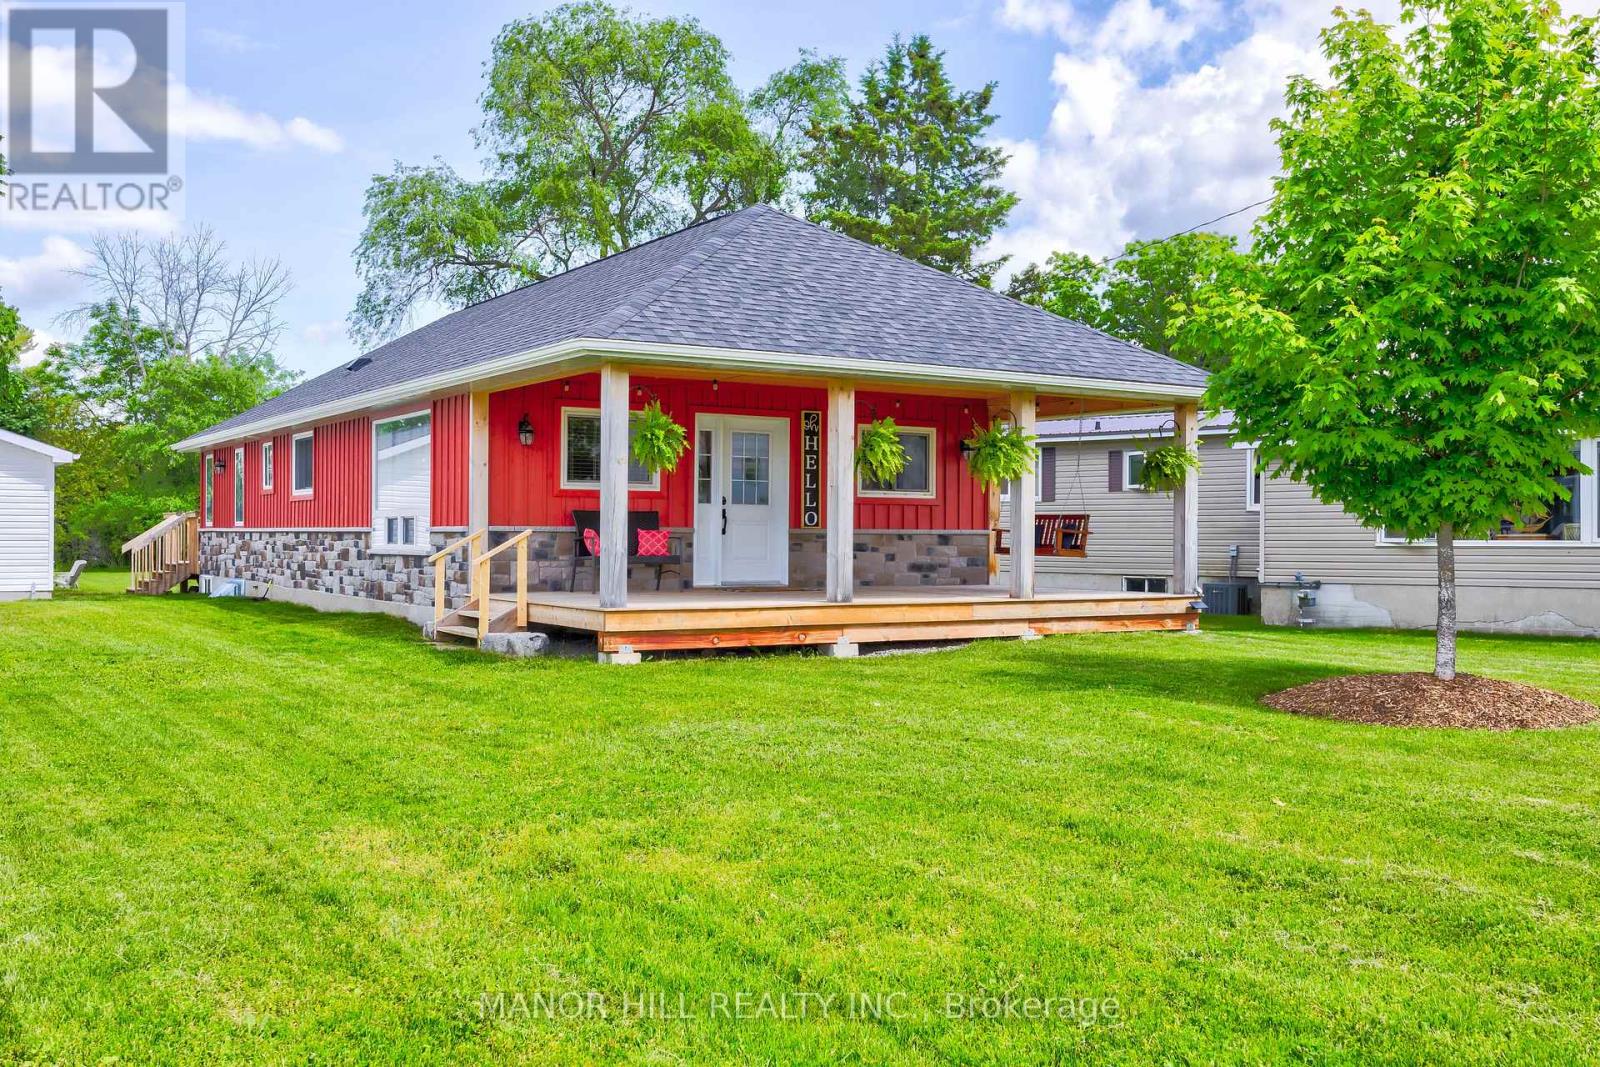
133 Stanley Road
Kawartha Lakes, Ontario
Welcome to this stunning custom-built bungalow, completed in 2023 by renowned builder Dennis Bruner. Thoughtfully designed with modern living in mind, this beautiful 3-bedroom home offers an open-concept layout filled with natural light and quality finishes throughout. The heart of the home is the spacious kitchen, featuring elegant granite countertops, ample cabinetry, and seamless flow into the living and dining areas-perfect for both everyday living and entertaining. Step outside through the walkout to the covered rear porch, complete with pot lights, creating an inviting outdoor space to enjoy in any season. Rich hardwood flooring extends throughout the main living areas, adding warmth and sophistication. The spacious primary suite offers a private sitting area, creating the perfect retreat, along with a luxurious ensuite bathroom. Two additional bedrooms provide plenty of space for family, guests, or a home office. The home's attractive composite siding offers durability and low maintenance, while the oversized 2-car garage features high ceilings and excellent storage potential. The unfinished basement also boasts high ceilings, providing endless opportunities to customize and create additional living space to suit your needs. This exceptional home combines quality craftsmanship, thoughtful design, and tremendous future potential-an outstanding opportunity for those seeking modern bungalow living. See floor plans for room dimensions. Neighbouring lot is conveniently owned by the seller and is available for sale or VTB. Property adjacent to waterfront lot owned by Kawartha Lakes. Public Swimming park between lot 77 &79 (id:49269)
56 West Street N
Kawartha Lakes, Ontario
Welcome To Fenelon Falls! Beautiful Two Bedroom Plus One, 2 Bathroom, Four-Season Bungalow With Finished Basement (2023). Located Just Steps (approximately 100) From Public Lake Access. Enjoy All The Benefits Of Lakeside Living Without The Waterfront Taxes. Store Your Kayaks In The Spacious Garage And Simply Carry Them To The Lake For An Easy Launch. After A Day On The Water, Unwind With Breathtaking Sunsets From The Inviting Front Porch. Situated On Just Over A Quarter Acre. The Fully Fenced Backyard (2025), Is Perfect For Entertaining Around The Firepit, Playing Yard Games, Or Simply Relax On The Back Deck With Your Morning Coffee Or An Evening Glass Of Wine. Ideally Located Within Walking Distance To Downtown, You'll Enjoy The Convenience Of Nearby Shops, Restaurants, And Local Amenities. Currently Operating As A "Guest Favourite" Airbnb, This Property Offers An Excellent Investment Opportunity Or The Perfect Place To Call Home. Continue The Successful Short-Term Rental Business Or Keep This Lakeside Retreat All To Yourself. This Retreat Is The Perfect Blend Of Comfort, Style And Natural Beauty. Do Not Miss Out On This One! (id:49269)
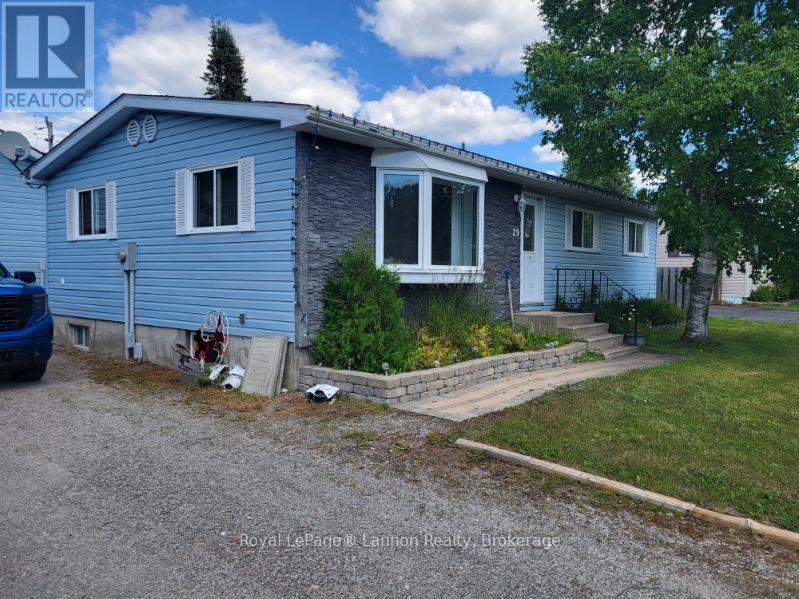
29 Birch Drive
Marathon, Ontario
Welcome to this charming 3 bedroom bungalow ideally located on a quiet dead end street and backing onto a mature green space. Enjoy the large back yard from the deck with plenty of outdoor space and privacy. Your family will love the convenient location just 3 doors from the elementary school bus stop and a short walk to the high school. The home features 2 bathrooms, a spacious open concept custom kitchen well-equipped with appliances, abundant custom cabinetry and a bright south facing living room with large bay window. The main bathroom offers a large, relaxing soaker tub and separate shower. The partially finished basement expands your living space with a large recreation room, two finished rooms with windows and closets?ideal for a home office, craft or fitness rooms. Additional features include built-in cabinetry in Master Bedroom, Propane forced air heating, custom vertical blinds in living room and bedrooms. A 24 x 32 x 10 ceiling detached garage with workshop providing excellent space for storage, hobbies or projects. A wonderful home offering opportunity, comfort space and a great location. (id:49269)
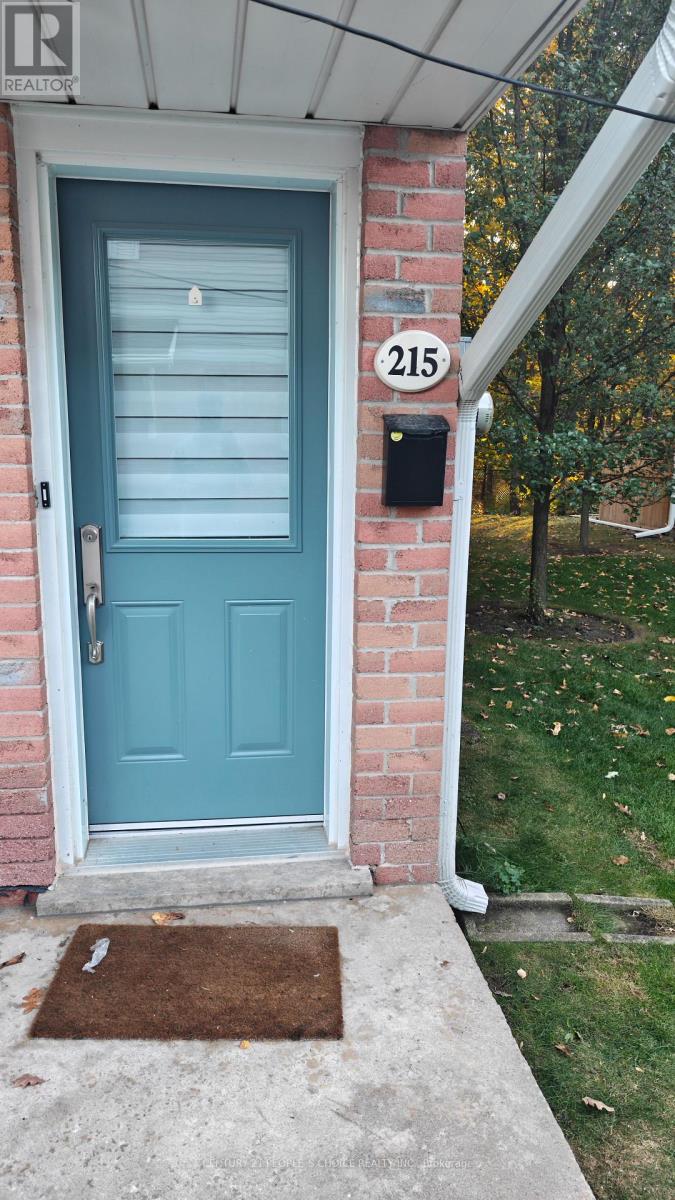
215 - 2110 Cleaver Avenue
Burlington, Ontario
Beautiful Open-Concept End-Unit Stacked Townhouse in a highly desirable, family-friendly neighborhood, backing onto a peaceful greenery and wooded area. Offering over 1,100 sq. ft. of comfortable living space, this bright and inviting home is move-in ready and perfect for those seeking privacy and a connection with nature. The spacious open-concept living and dining area features vaulted ceilings, creating an airy and impressive space ideal for entertaining. Enjoy cozy evenings by the gas fireplace or step outside through the walkout to your private balcony overlooking mature trees and lush greenery. The generous kitchen offers granite countertops, ample cabinetry, and a convenient eating area, making it both stylish and functional. An excellent opportunity to enjoy modern living in a quiet, nature-filled setting while remaining close to everyday amenities. Rent-to-own option available on terms TBA. Don't miss this opportunity-schedule your showing today! (id:49269)
25 Allenby Avenue
Toronto, Ontario
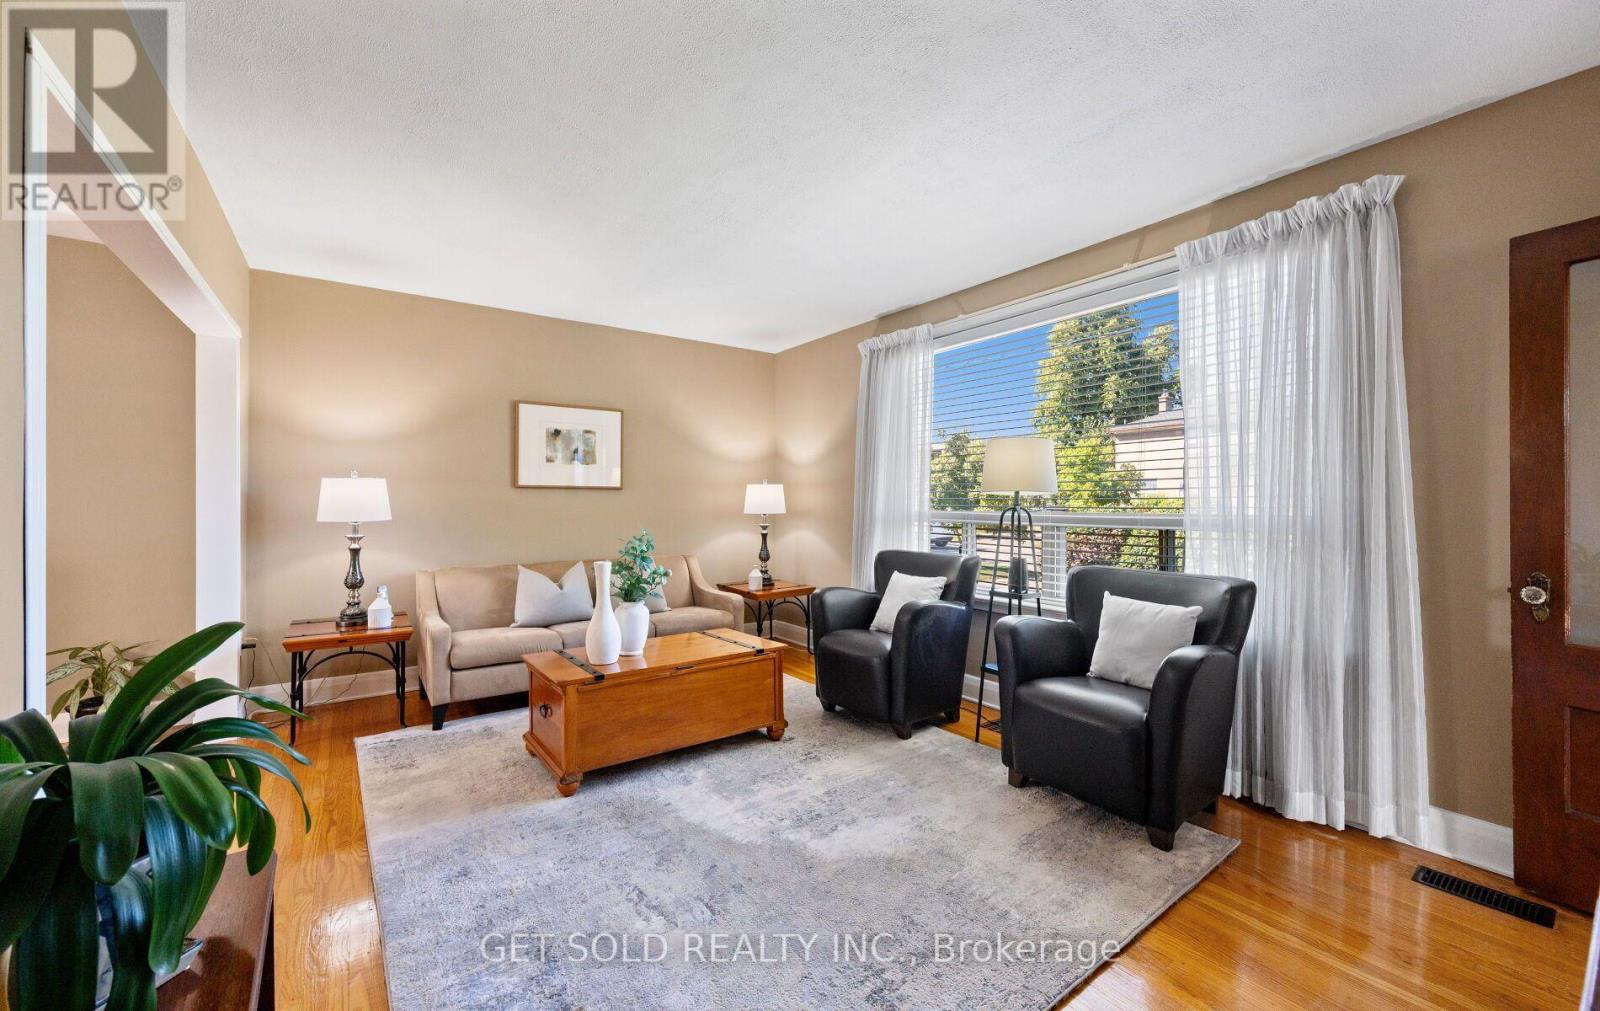
Fall in love with this beautiful 1.5-storey detached gem at 25 Allenby Ave, nestled in Etobicoke's desirable, family friendly Elms neighbourhood. Parking is a breeze with an impressively long driveway leading up to a home that shines from top to bottom. Step inside to an inviting main floor featuring beautiful hardwood floors stretching across the natural light filled living and dining areas. The kitchen comes equipped with stainless steel appliances, stylish tile flooring and backsplash. Enjoy seamless indoor-outdoor transition through the sunroom, leading to a small deck that steps down to a patio for easy summer hosting. Retreat upstairs to two comfortable bedrooms, both outfitted with warm hardwood flooring and a pristine 4-piece bathroom. Need more space? The finished basement provides a large rec room with laminate flooring and a cozy fireplace, plus a separate laundry room and a modern 3-piece bathroom. Move right in and enjoy! Just steps to transit, parks, schools and shopping, plus easy access to the 401. (id:49269)
2603 - 20 Shore Breeze Drive
Toronto, Ontario
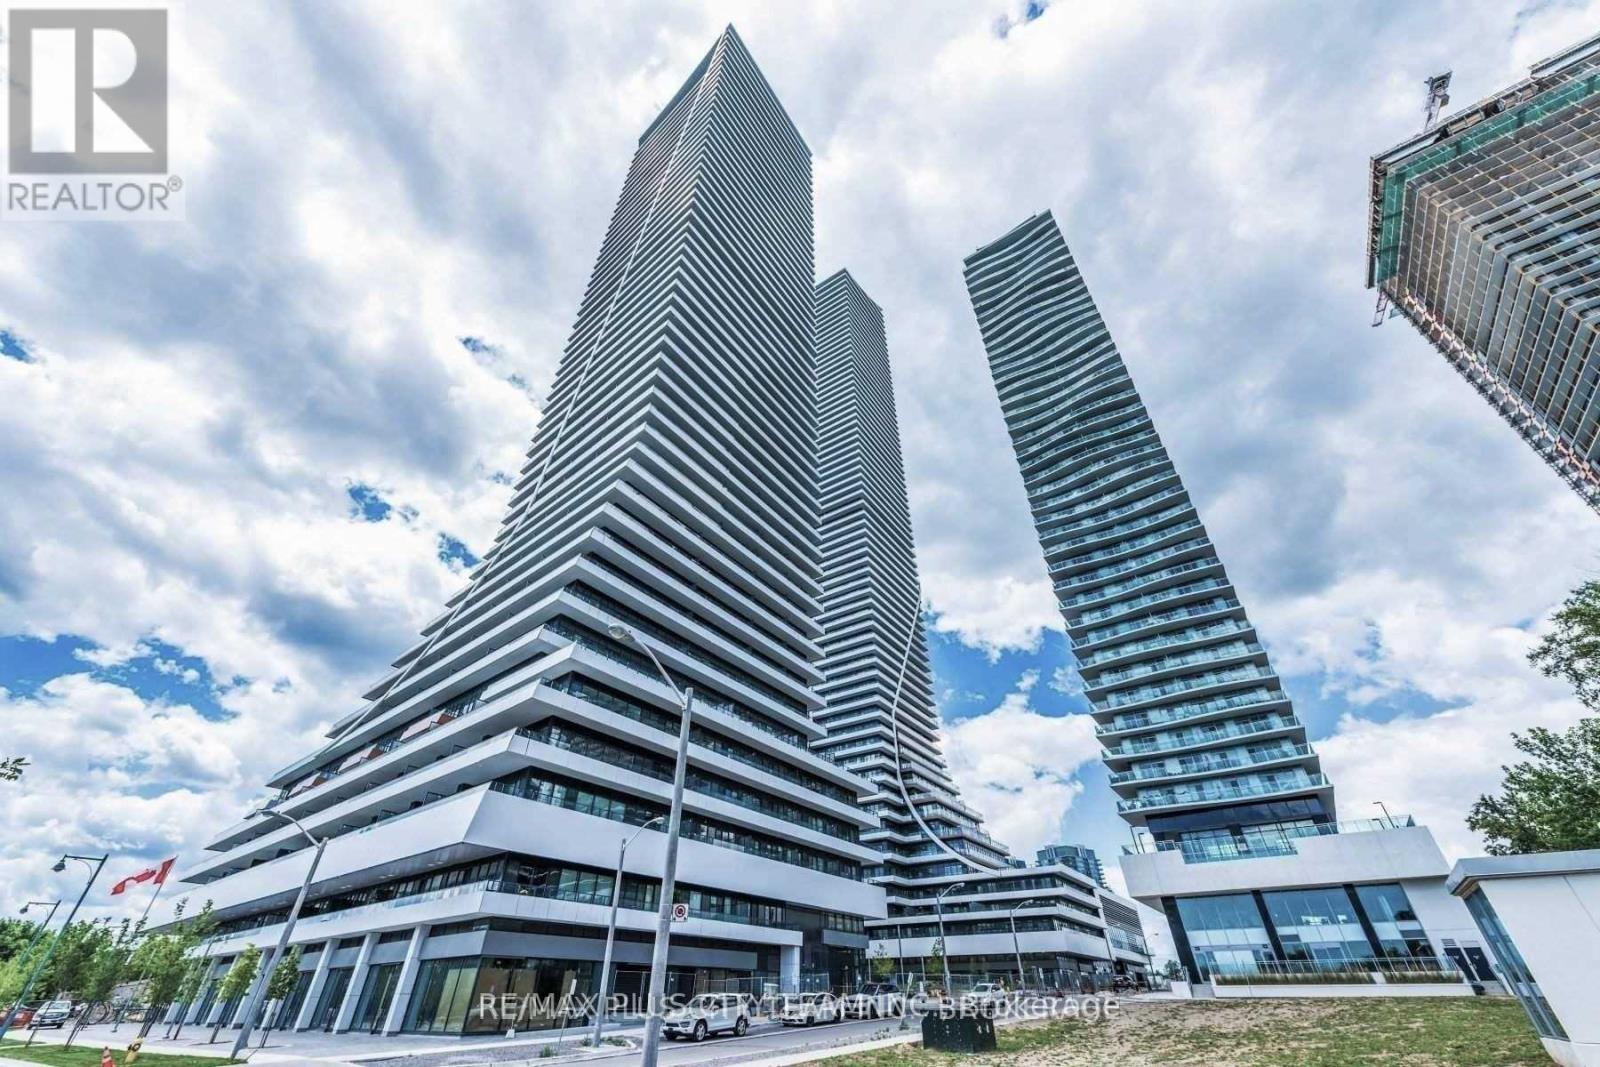
Elevated city living awaits in this 1-bedroom plus den condo for lease, offering approximately 538 sq. ft. of thoughtfully designed space and breathtaking city and lake views. The open-concept suite features upgraded engineered hardwood flooring, a modern kitchen with stainless steel appliances, and a versatile den ideal for a home office or study area. The primary bedroom includes a built-in closet and direct walkout to the private balcony-perfect for relaxing while taking in the views. Residents enjoy luxurious amenities, including a saltwater pool, a fully equipped gym, a yoga and Pilates studio, a dining room, a lounge, a party room, a games room, and more. Ideally located near the Gardiner Expressway, TTC, GO Transit, waterfront walking trails, Metro, Shoppers Drug Mart, LCBO, and everyday conveniences. An exceptional Toronto rental combining modern comfort, beautiful views, and excellent connectivity. No pets or smoking permitted. (id:49269)
1011 Ferrier Avenue
Innisfil, Ontario
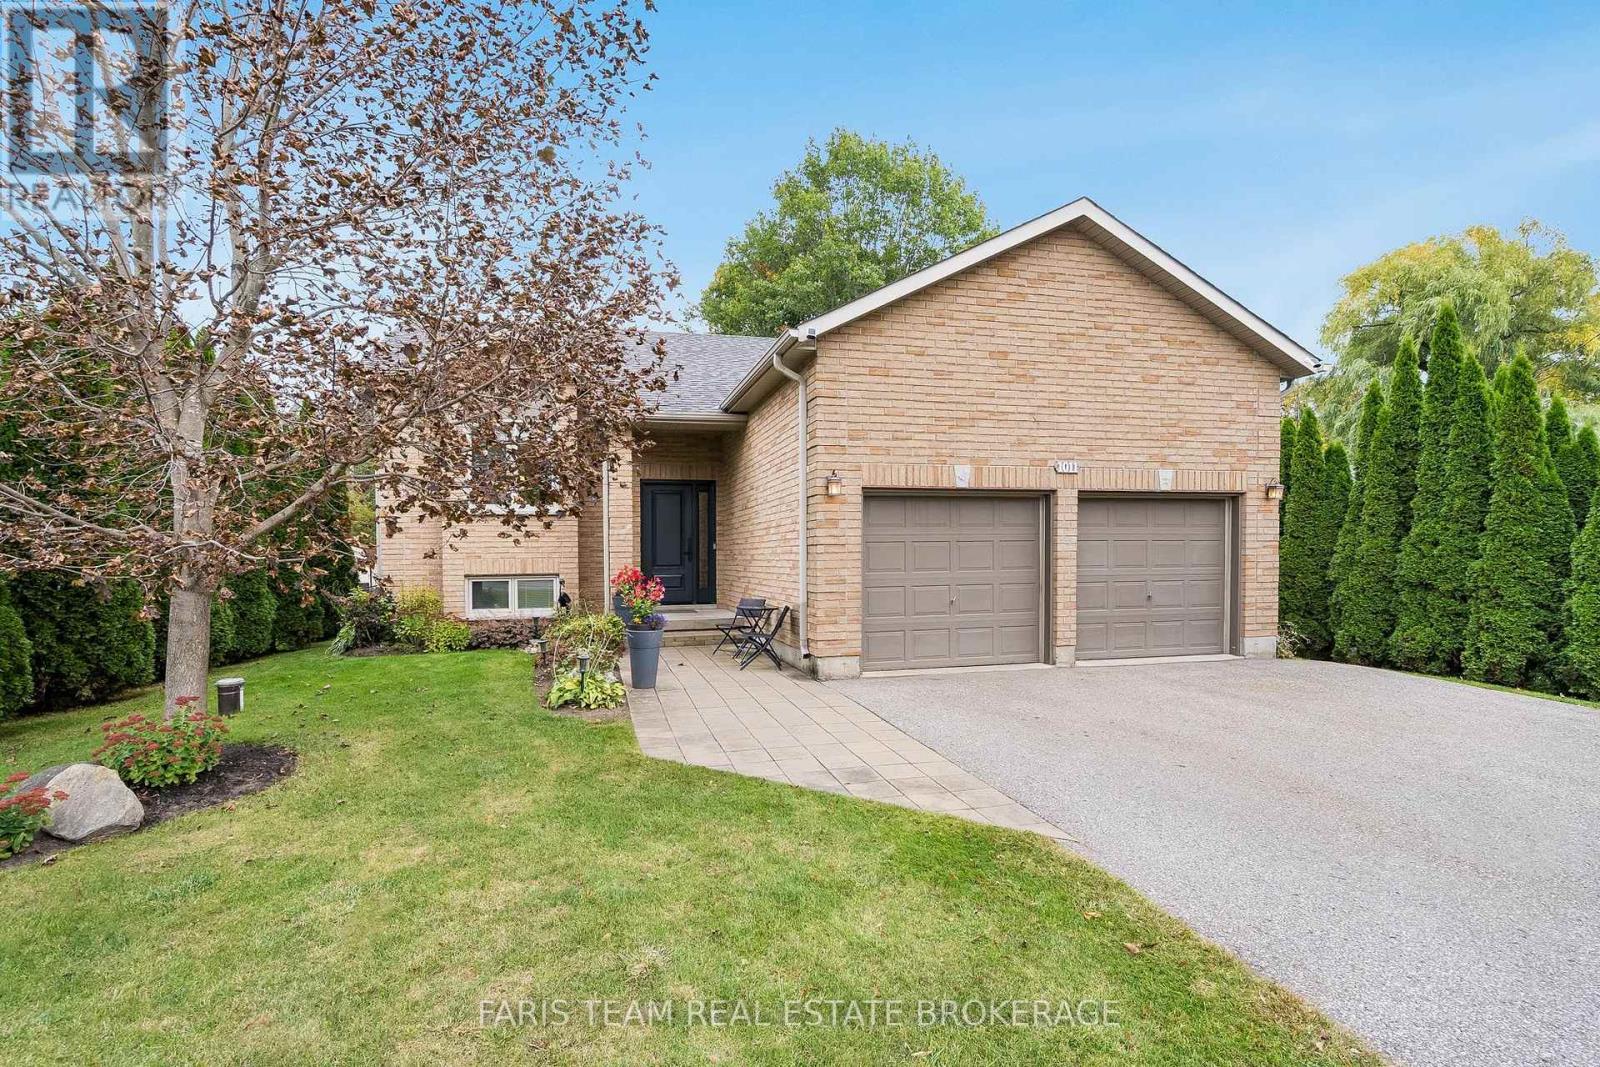
Top 5 Reasons You Will Love This Home: 1) Pride of ownership shines throughout this beautifully maintained raised bungalow, featuring a bright open-concept layout, an abundance of natural light, and a carpet-free interior designed for comfortable everyday living 2) Step outside to an impressive 200' deep lot offering plenty of space and privacy with no direct rear neighbours, complemented by a spacious deck and custom gazebo creating an inviting setting for outdoor dining, entertaining, and relaxing 3) Thoughtful updates in recent years add both style and functionality, including an updated kitchen with quartz countertops, a newer front entry door enhancing the home's curb appeal, a reshingled roof (2024), a newer sliding patio door, updated bathroom countertops, and more 4) Extend your living space into the finished basement featuring a generous recreation room centred around a cozy gas fireplace, along with a convenient 3-piece bathroom complete with a glass-enclosed shower 5) Embrace a relaxed lifestyle close to the beach and marina while enjoying the comfort of a well-cared-for home with generous living space, a sprawling backyard, and plenty of room to enjoy both indoors and out. 1,068 above grade sq.ft. plus a finished basement. (id:49269)
9660 Kennedy Road
Markham, Ontario
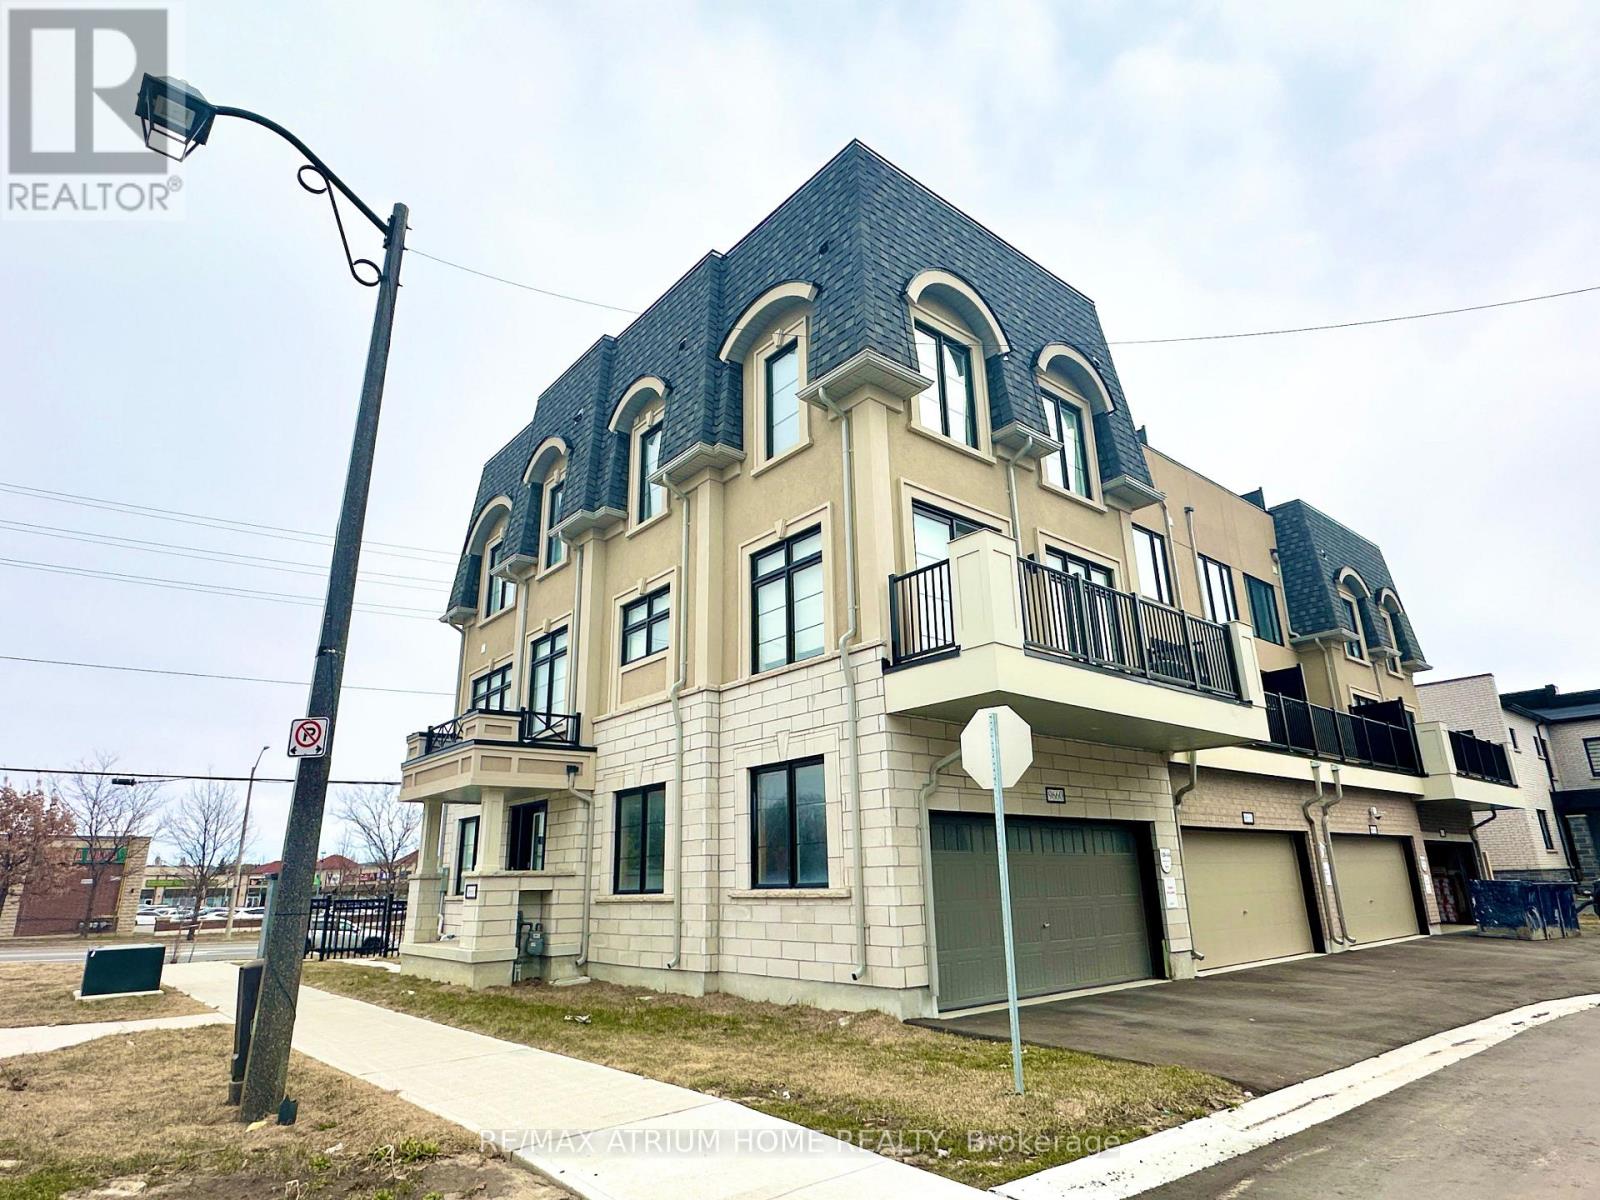
Bright 4 Bedroom Corner Unit Townhouse In Angus Glen Community.Never Lived In. Smooth Ceiling On Main And Second Floor,Hardwood Floor Throughout. Modern Kitchen With Ss Appliance,Quartz Counter Top. Master Bedroom With 3Pc Ensuite, 4th Bedroom With 3Pcs Ensuite In Main Floor.Open-Air Rooftop Terrace. Step To Pierre Elliot Trudeau High School,Unionville College,Berczy Village Shopping Centre,The Village Grocer. (id:49269)
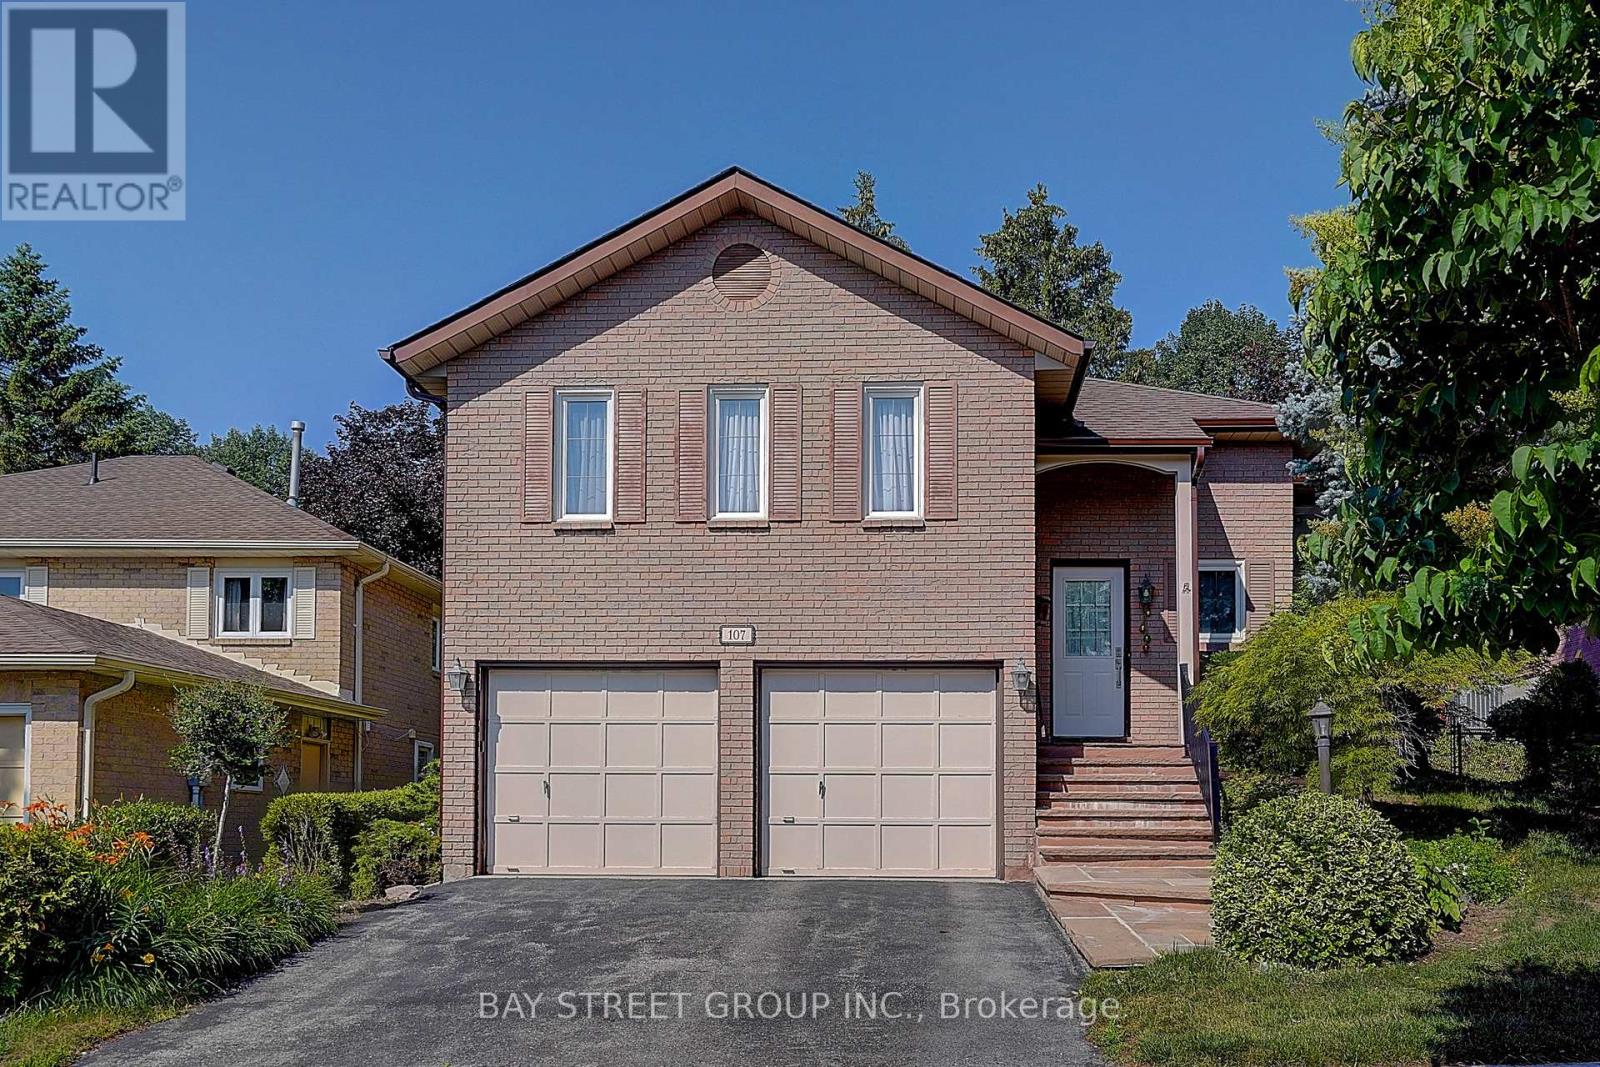
107 Crawford Rose Drive
Aurora, Ontario
Fully Renovated with Permit! Raised Bungalow with Basement Walk-Out to Garage! $$$ Spent! Welcome to this beautifully reimagined home, professionally redesigned with a modern open-concept layout that combines luxury, comfort, and everyday functionality. With over $300,000 in premium renovations, every detail has been thoughtfully upgraded using high-quality materials and exceptional craftsmanship.The custom chef's kitchen features brand-new premium appliances, including a refrigerator, stove, dishwasher, range hood, washer, dryer, HRV fresh air ventilation system, and water softener. Elegant hardwood flooring runs throughout the home, complemented by pot lights and designer finishes.The spacious living room offers the flexibility to be easily converted into a 3rd bedroom, making it ideal for growing families or multi-generational living. Each upper-level bedroom includes its own private ensuite bathroom, providing comfort and privacy. The fully renovated basement features an additional bedroom, a modern 3-piece bathroom, and direct walk-out access to the garage-perfect for extended family, guests, or a home office.Located on a quiet, family-friendly street in one of Aurora's most desirable neighbourhoods, this home is just minutes from Hwy 404, Aurora GO Station, parks, walking trails, shopping, restaurants, Aurora High School, and the prestigious St. Andrew's College. This is a truly move-in-ready home where every major renovation has already been completed. Simply move in and enjoy! (id:49269)
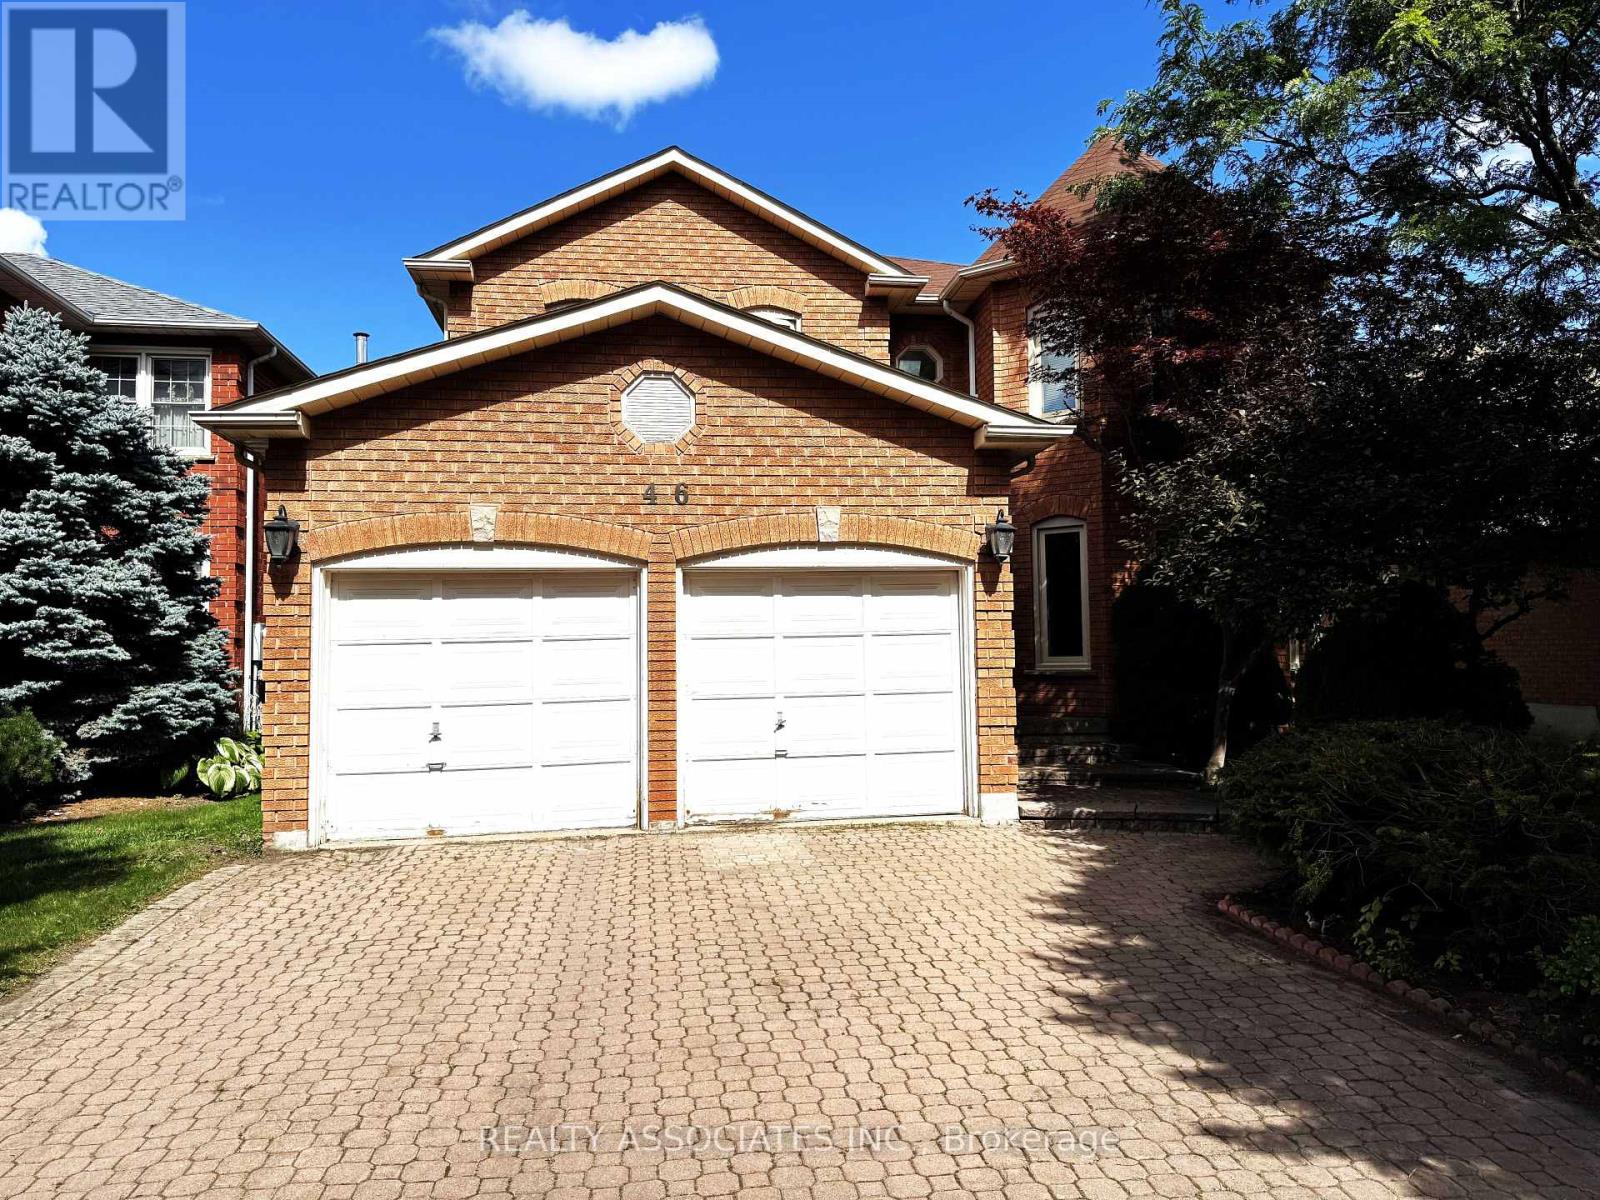
46 Lagani Avenue
Richmond Hill, Ontario
Beautiful, Well Maintained 3144 Sqft In Doncrest Community, Very Bright & Spacious W/Bay Windows, Large Gourmet Kitchen W/Stained Natural Wood Cabinet & Island W/O To Patio And Wide Backyard, M/F Library, Huge Master Bdrm W/Ensuite, Walk-In Closet & Sitting Area, Boundary Of Top Rated Schools Adrienne Clarkson, Christ The King Elementary & St Robert H.S., W/K Dist To School, Community Centre, Park, Plaza, & Yrt, Transit. (id:49269)
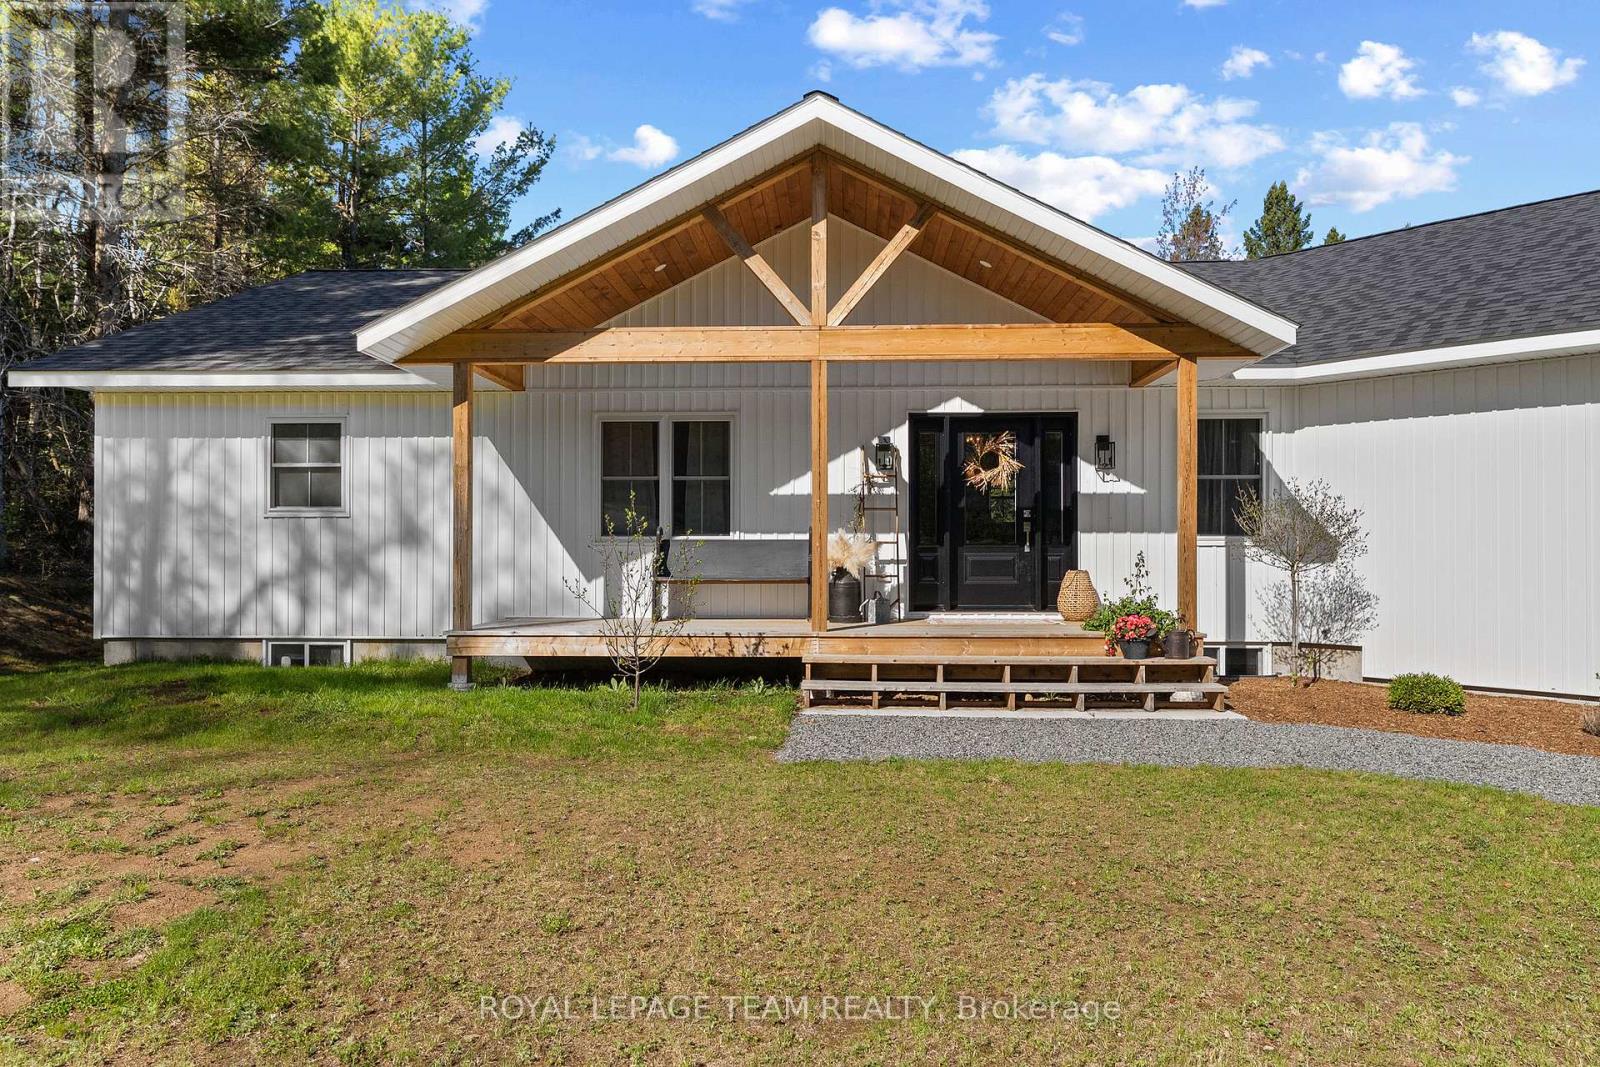
36 Hillcrest Avenue
Killaloe, Ontario
Welcome to 36 Hillcrest Avenue in the heart of the historic Wilno Hills, a truly exceptional 2023 custom-built bungalow with attached garage set on a private one acre lot surrounded by the beauty of the Madawaska Valley. From the moment you arrive, this home makes a statement with its stunning curb appeal, thoughtfully designed layout, and incredible attention to detail throughout. Far from your average new build, this 4 bedroom, 2 bathroom showpiece seamlessly blends modern elegance with warm custom touches that create a home that is both stylish and inviting. Step inside to discover a bright and beautifully curated interior featuring soaring ceilings, a stunning open concept layout, and breathtaking long windows anchoring the family room and flooding the space with natural light. The custom kitchen is designed to impress with timeless elevated finishes like a granite counter top, custom lighting and fixtures, expansive prep space, quality cabinetry, and a functional layout ideal for entertaining or everyday living. Every space in this home has been intentionally designed to feel elevated yet comfortable. The private primary suite is a luxurious retreat complete with an elegant spa-inspired ensuite featuring a walk-in tile shower, freestanding soaker tub, and beautiful custom finishes. Three additional bedrooms provide flexibility for family, guests, office space, or hobbies. The partly finished basement is your blank canvas. Outside, enjoy peaceful country living from the large private rear deck overlooking the surrounding landscape and mature trees. Overlooking a deer feeder, and mature forest. The spacious attached garage offers excellent storage and convenience, while the property itself provides the perfect balance of privacy and accessibility just minutes from Barry's Bay, Wilno, trails, lakes, and amenities. This is the kind of home that rarely comes to market. Custom, unforgettable, and absolutely stunning in every sense of the word. (id:49269)
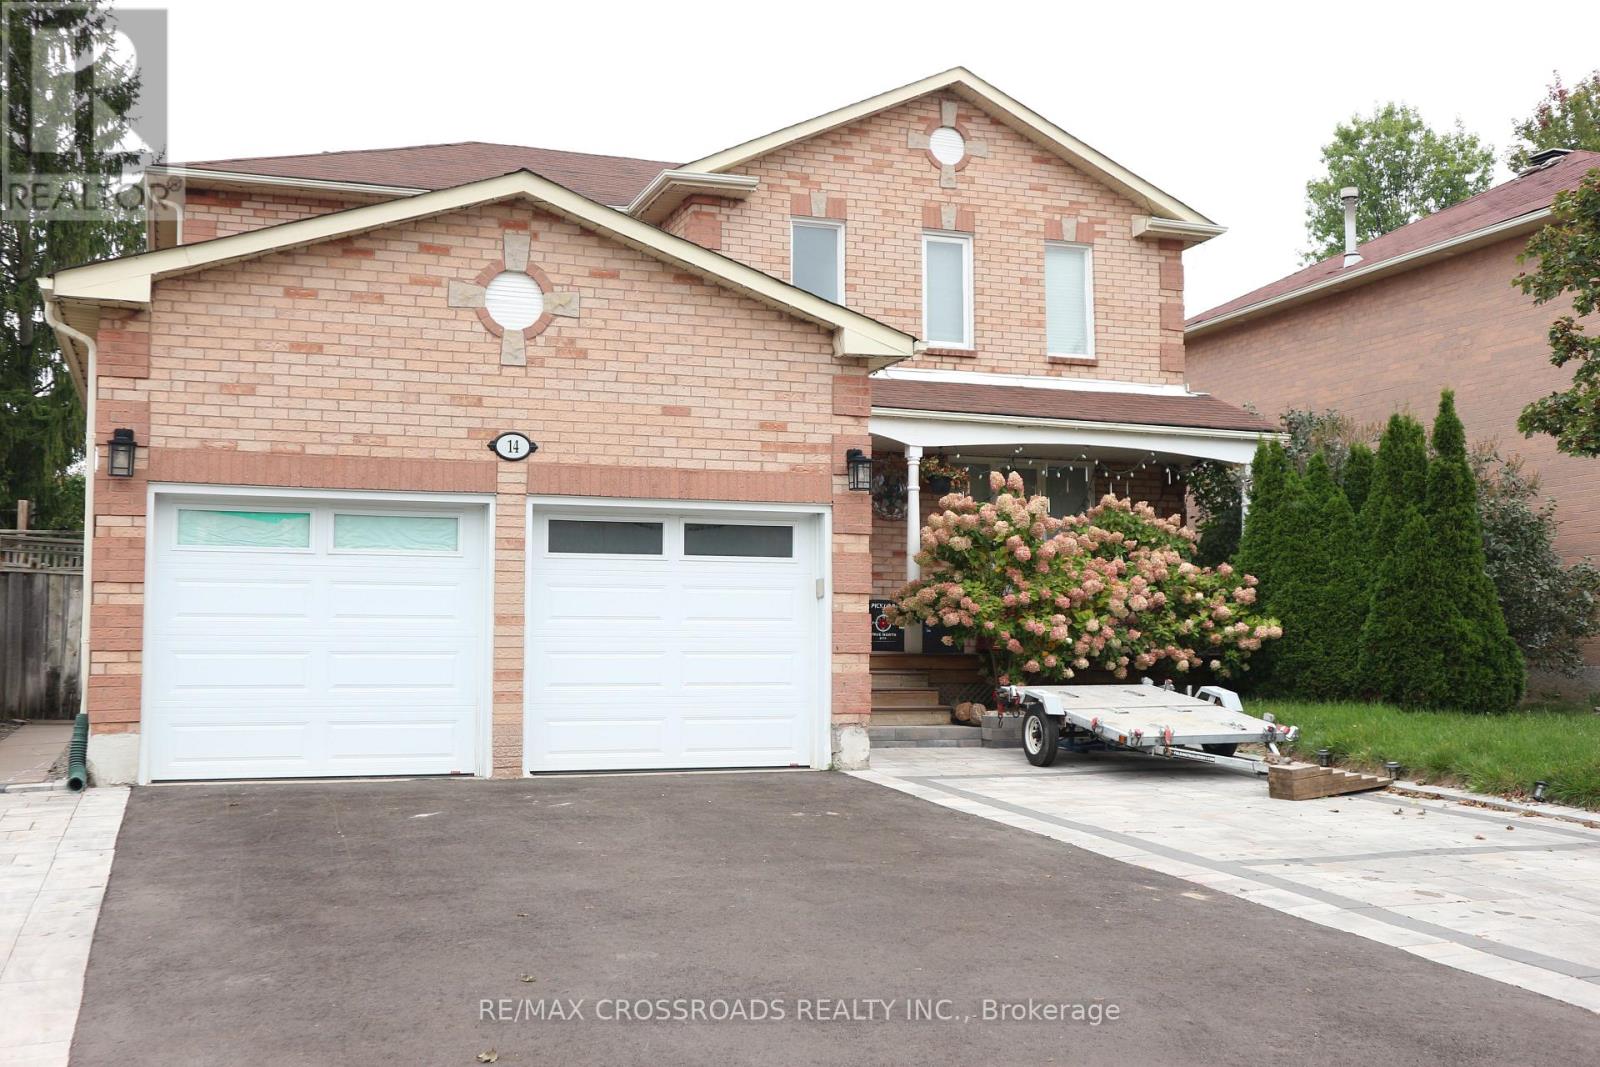
(Bsmt) - 14 Genner Drive
Ajax, Ontario
FOR RENT: 2 bedroom basement apartment in Ajax, furnished with appliances and furniture. Separate entrance, own ensuite laundry, and includes 1 driveway parking. Close to schools, park, shops & supermarket at RioCan Durham, McLean Community Centre, Hwy 401. Owner occupies main floor. Tenant to Share 30% of Utilities (Water, Hydro, Heating). Internet Included. No smoking and no pets allowed. Submit Rental Application with References Along With Proof of Income, Credit History Report, Photo ID. (id:49269)
475 Josephine Unit# Room A
Windsor, Ontario
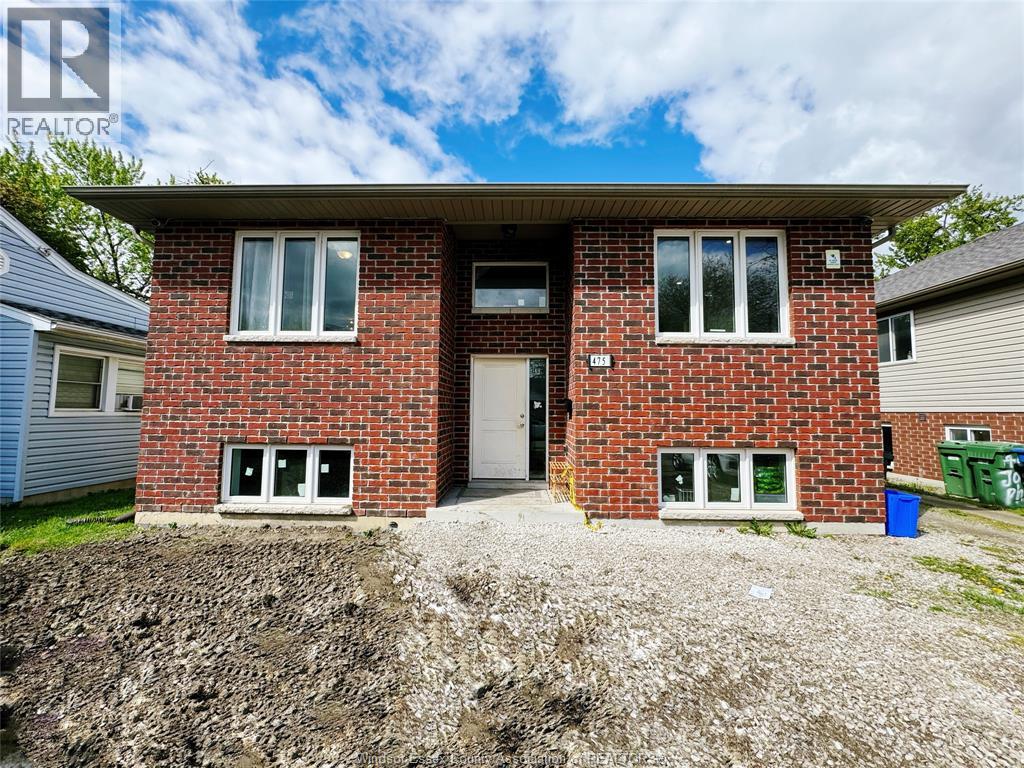
Fully furnished private bedrooms with ensuite bathrooms available for $1,000/month per room, including all utilities and internet. Located in the upper unit of a spacious raised ranch built in 2018, just a 10-minute walk to the University of Windsor. Four generously sized bedrooms, each with a private full bathroom, are available. The unit features an open-concept kitchen and living room, stainless steel major appliances, and carpet-free flooring throughout. Shared laundry facilities. Ideal for students or those seeking multiple rooms. Proof of employment, credit check, references, and first and last month’s rent required. Please provide 24 hours’ notice for all showings. (id:49269)
315 - 111 St Clair Avenue W
Toronto, Ontario
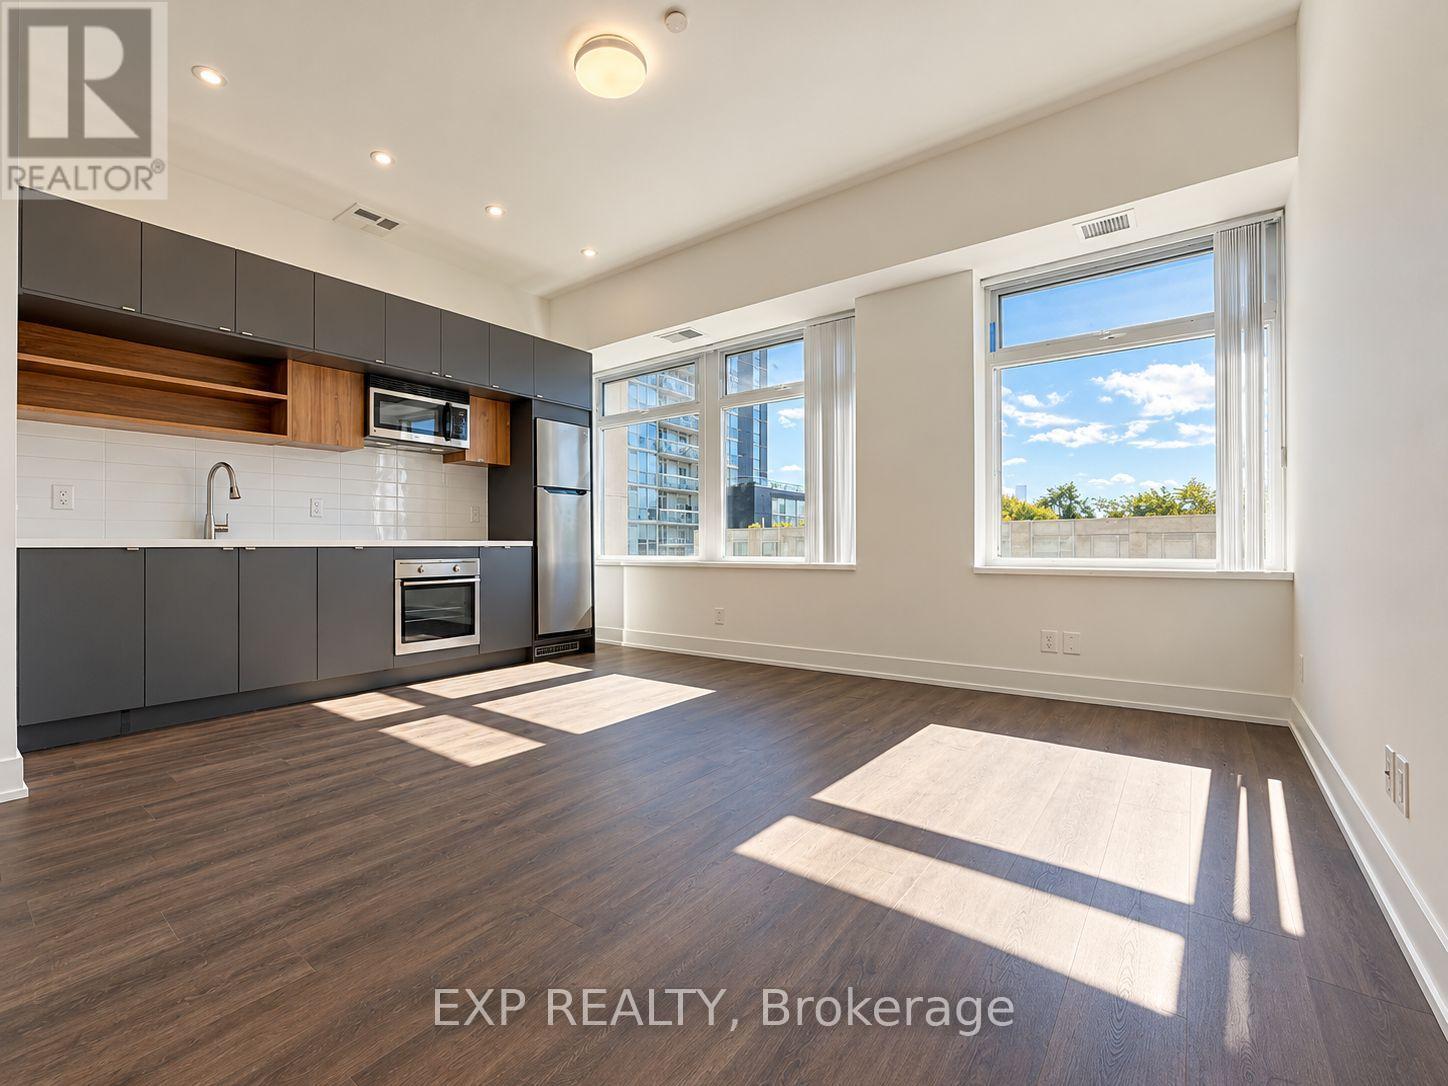
Freshly Renovated, Move-In Ready & Full of Character! Welcome to Imperial Plaza, where timeless elegance meets modern urban living in the heart of prestigious Yonge & St. Clair! This beautifully renovated 1+1 bedroom, 1 bathroom suite offers approximately 695 sq. ft. of thoughtfully designed living space, complete with brand-new heat-pump, vinyl flooring, fresh paint throughout, and a newer fridge, washer and dryer. All the updates are done, so you can skip the renovation headaches and move straight into enjoying your new home!The bright, open-concept living and dining area features desirable south-facing exposure, while the functional galley kitchen provides everything you need to whip up your favourite meals. The spacious primary bedroom offers sliding doors and his-and-hers closets, while the versatile den makes an ideal home office, guest space, or creative retreat. Even better, this unit includes ONE underground parking space and ONE owned locker, a valuable combination in this sought-after neighbourhood!Living at Imperial Plaza means enjoying an impressive collection of amenities, including an indoor swimming pool, fitness centre, sauna, games room, and party room. Step outside and discover the best of midtown Toronto, with the subway, fantastic restaurants, boutique shopping, parks, and everyday conveniences just moments away. Whether you're a first-time buyer, downsizer, or savvy investor, this freshly updated suite checks all the right boxes. Vacant and available for immediate occupancy, your new chapter starts here! (id:49269)
Top Floor - 152 Brunswick Avenue
Toronto, Ontario
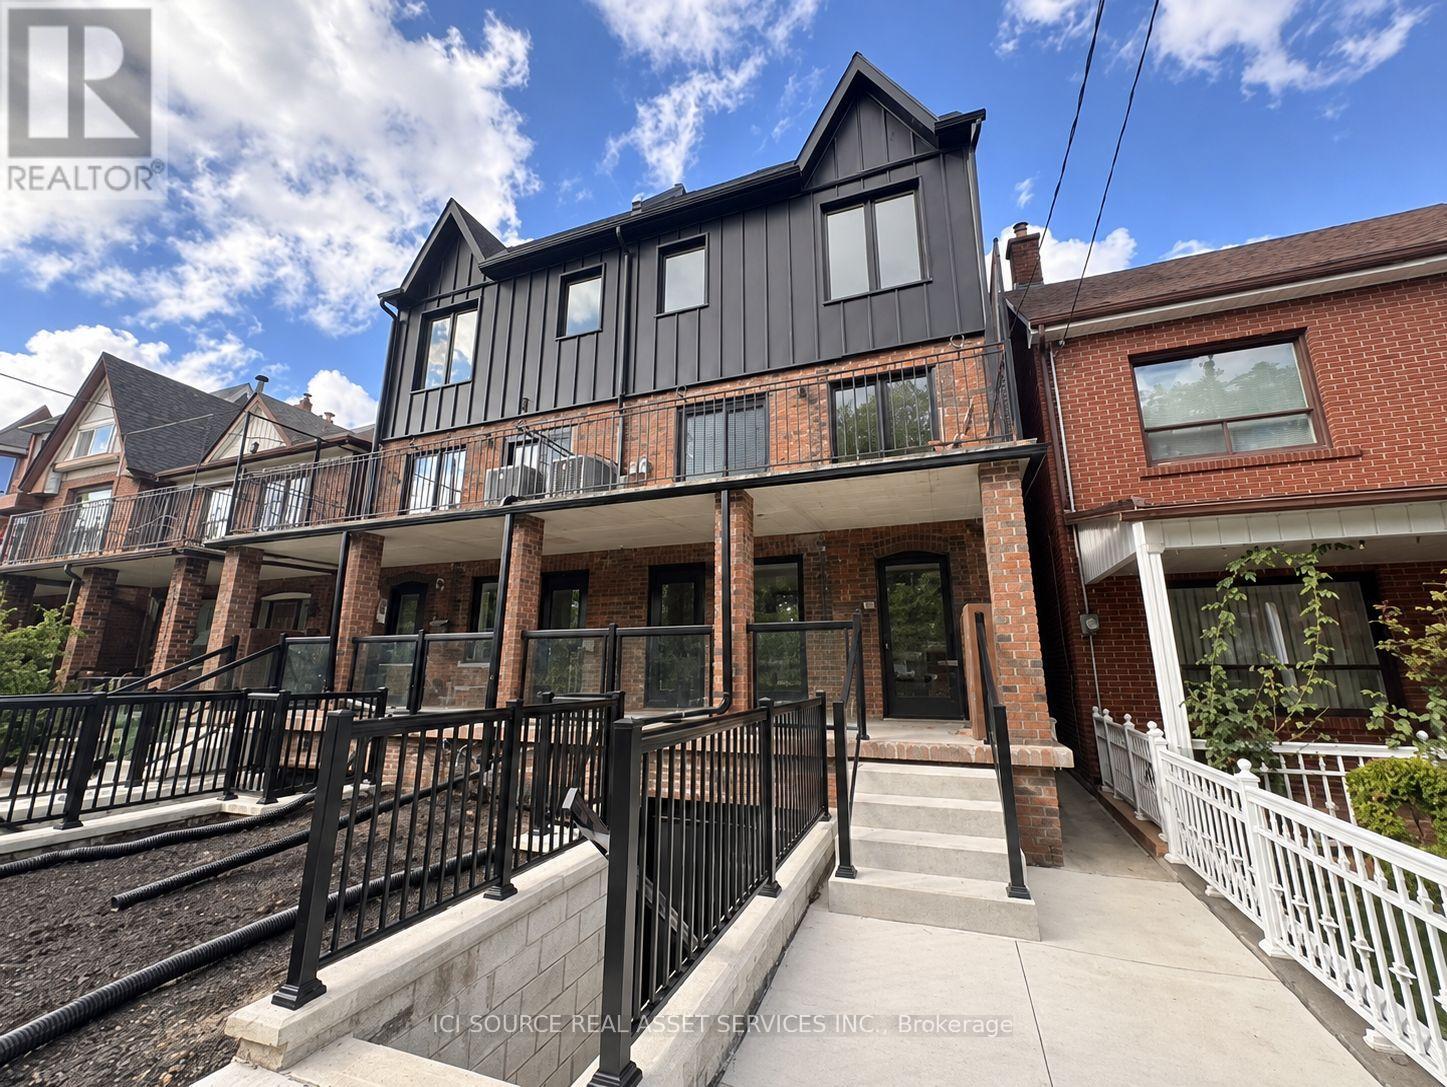
BRAND NEW 3 BED 2 BATH LUXURY UNIT! 152 Brunswick Ave - Top Floor Apartment Available immediately Rent: $4,500 ONE MONTH'S RENT MOVE IN BONUS **Includes:- 3 Bedrooms- 2 Bathrooms- Large kitchen- Ensuite laundry- Beautiful luxury finishes- Hardwood Floors- Granite Countertop- Standalone Heating & Cooling- Parking available- No smoking inside- 96 Walk Score & 100 Transit Score Minutes to: Trinity Bellwoods, Little Italy, Ossington, shops, restaurants, amenities, U of T, Ryerson, George Brown, hospitals, Bloor St., College St., Queen St., Kensington Market, Financial Core, Toronto Western, multiple transit routes. *For Additional Property Details Click The Brochure Icon Below* (id:49269)