
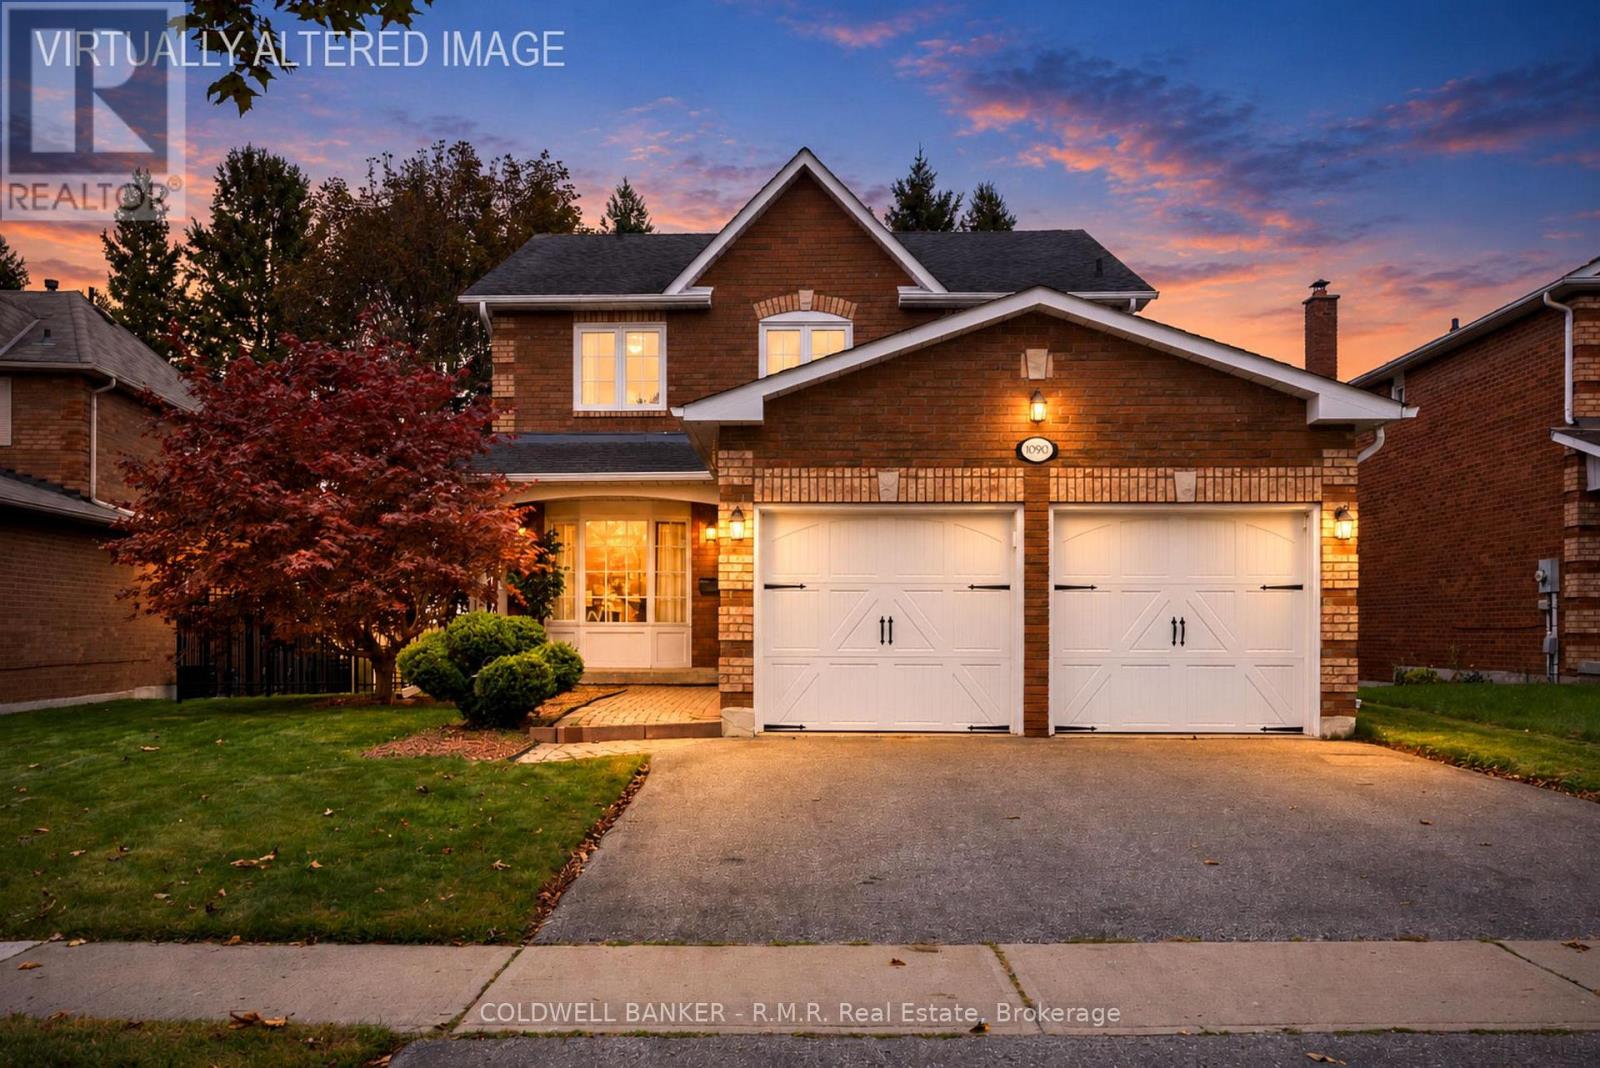
1090 Thimbleberry Circle
Oshawa, Ontario
Welcome to 1090 Thimbleberry Circle, a well cared for 4 Bed, 4 Bath home in Oshawa's established Eastdale community. Set on a pie-shaped lot in a mature, family friendly neighbourhood, this is a home with plenty of room to relax & enjoy where you live. The main floor offers a traditional layout with separate living, dining & family rooms, giving everyone space to spread out. Beautiful hardwood floors, large windows & a wood burning fireplace add warmth & character. The eat-in kitchen has plenty of cabinetry & workspace, with a walkout to the large deck & covered solarium. It's a great extension of the living space & a wonderful spot to enjoy the backyard through much of the year. Main floor laundry adds everyday convenience. Upstairs, the spacious primary bedroom features a huge walk-in closet & renovated ensuite with walk-in shower. The 2nd bedroom also has a walk-in closet, while two additional bedrooms offer plenty of room for family, guests or a home office. A good-sized linen closet provides additional storage. The finished basement offers even more living space with a large recreation room, wet bar, stone feature wall & powder room. Outside, enjoy the fully fenced pie-shaped yard, front porch, large deck & covered outdoor space. A 2 car garage & paved driveway provide plenty of parking. Updates include the iron fence and paved driveway (2013), shingles & garage doors (2008), carpet on the second floor & in the basement (2022) & most of the windows are casement. This is not a cookie-cutter home & that's part of its charm. The traditional rooms offer separation & flexibility, while the larger lot, mature surroundings & established neighbourhood provide a feeling that's hard to find in many newer communities. Rainbow Park has been beautifully renovated & is close by, with schools, transit & easy access to Hwy 401 & 407 nearby. A comfortable, character-filled home with space to spread out, a backyard to enjoy & a neighbourhood where you can put down roots. (id:49269)
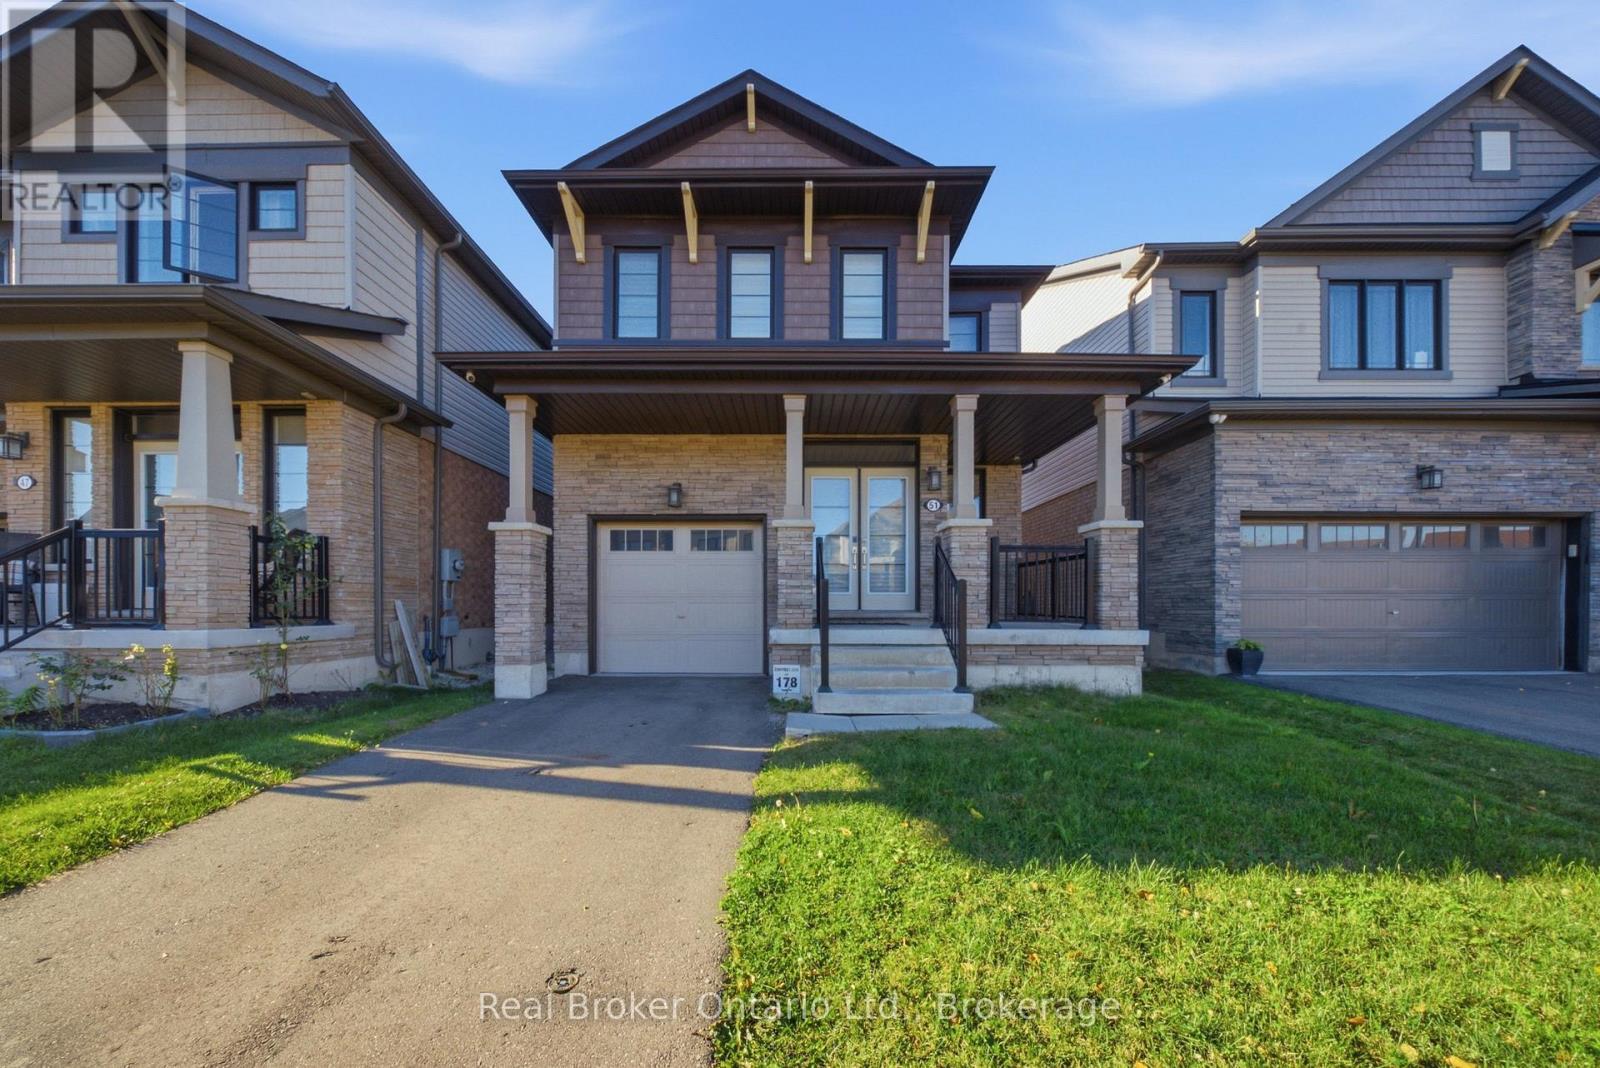
51 Magdalena Street
Hamilton, Ontario
Welcome to 51 Magdalena Street, a beautifully maintained 4-bedroom, 2.5-bathroom home offering a bright, modern layout in a convenient Hamilton neighbourhood. The main floor features an open-concept design with stylish flooring, pot lighting and plenty of natural light. The spacious kitchen showcases two-toned cabinetry, quartz countertops, stainless steel appliances, a gas range and a large centre island with seating. It flows seamlessly into the dining and living areas, creating a welcoming space for everyday living and entertaining. The living room is highlighted by a striking feature wall with a sleek built-in fireplace and space for a mounted TV. A convenient powder room and main-floor laundry complete this level. Upstairs, you'll find four well-sized bedrooms, including a spacious primary retreat, along with two full bathrooms. The flexible layout is ideal for families, guests or those working from home. Outside, enjoy a fully fenced backyard with plenty of green space for relaxing, entertaining or outdoor play. A single-car garage and private driveway provide convenient parking. Located close to parks, trails, schools, shopping, everyday amenities and major commuter routes, this home offers an excellent combination of space, comfort and convenience. Available for lease to qualified tenants, with tenants responsible for utilities. (id:49269)
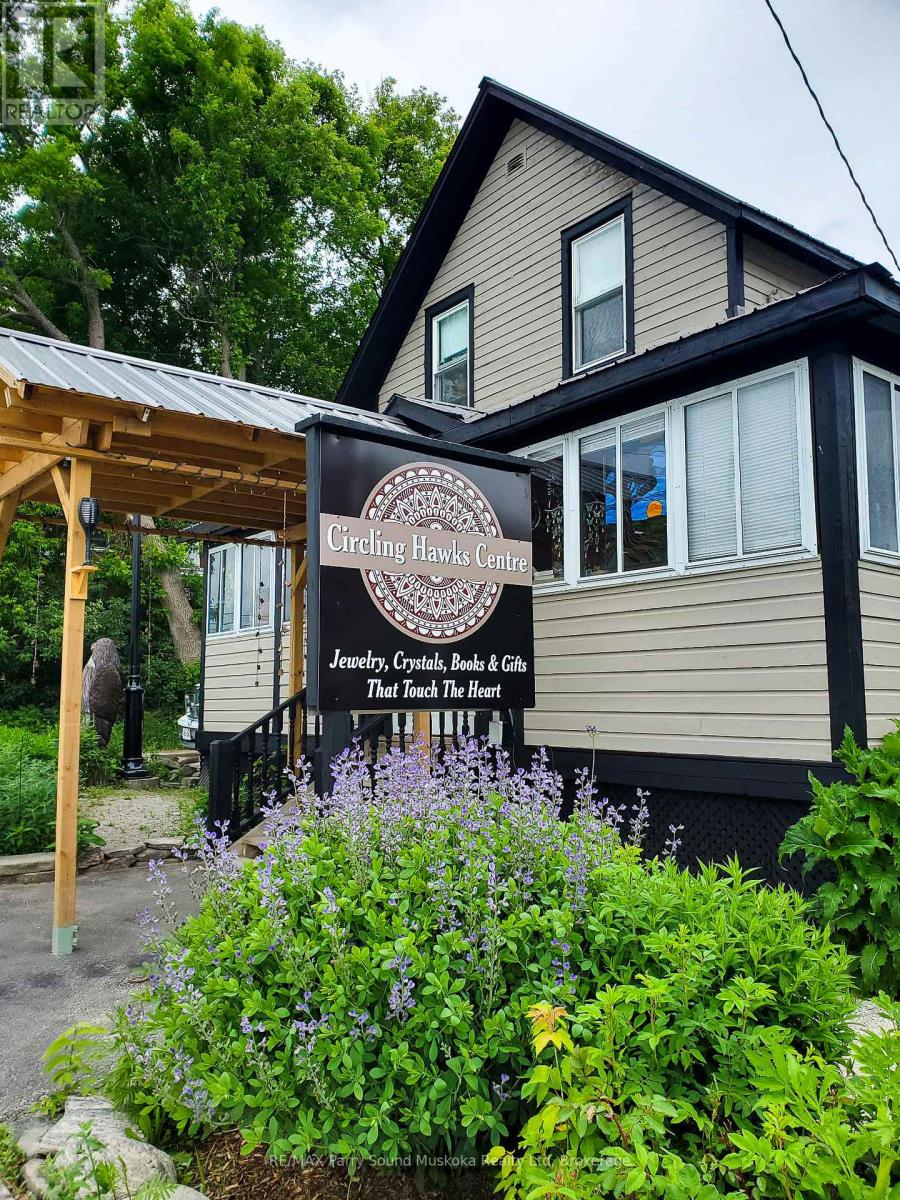
156 Ontario Street
Burk's Falls, Ontario
A great opportunity in the heart of Burks Falls. Located directly on the main street, this inviting store with living quarters above offers high visibility welcoming both foot and vehicle traffic with ample parking. The 800 sq.ft., one bedroom apartment above the store offers a private living space complete with a beautiful stone fire place, an office, a 3pc bathroom as well as a bright, open kitchen with a walk out to a deck overlooking the gardens. Explore this enchanting outdoor space at ground level or admire it from the raised deck or elevated walkway on your way to the spacious studio, located on the upper level of the barn. The ground level of the barn features a workshop and storage area. Just a over a 20 minute drive from the town of Huntsville, this property also features natural gas heat, central air conditioning and generator backup. (id:49269)
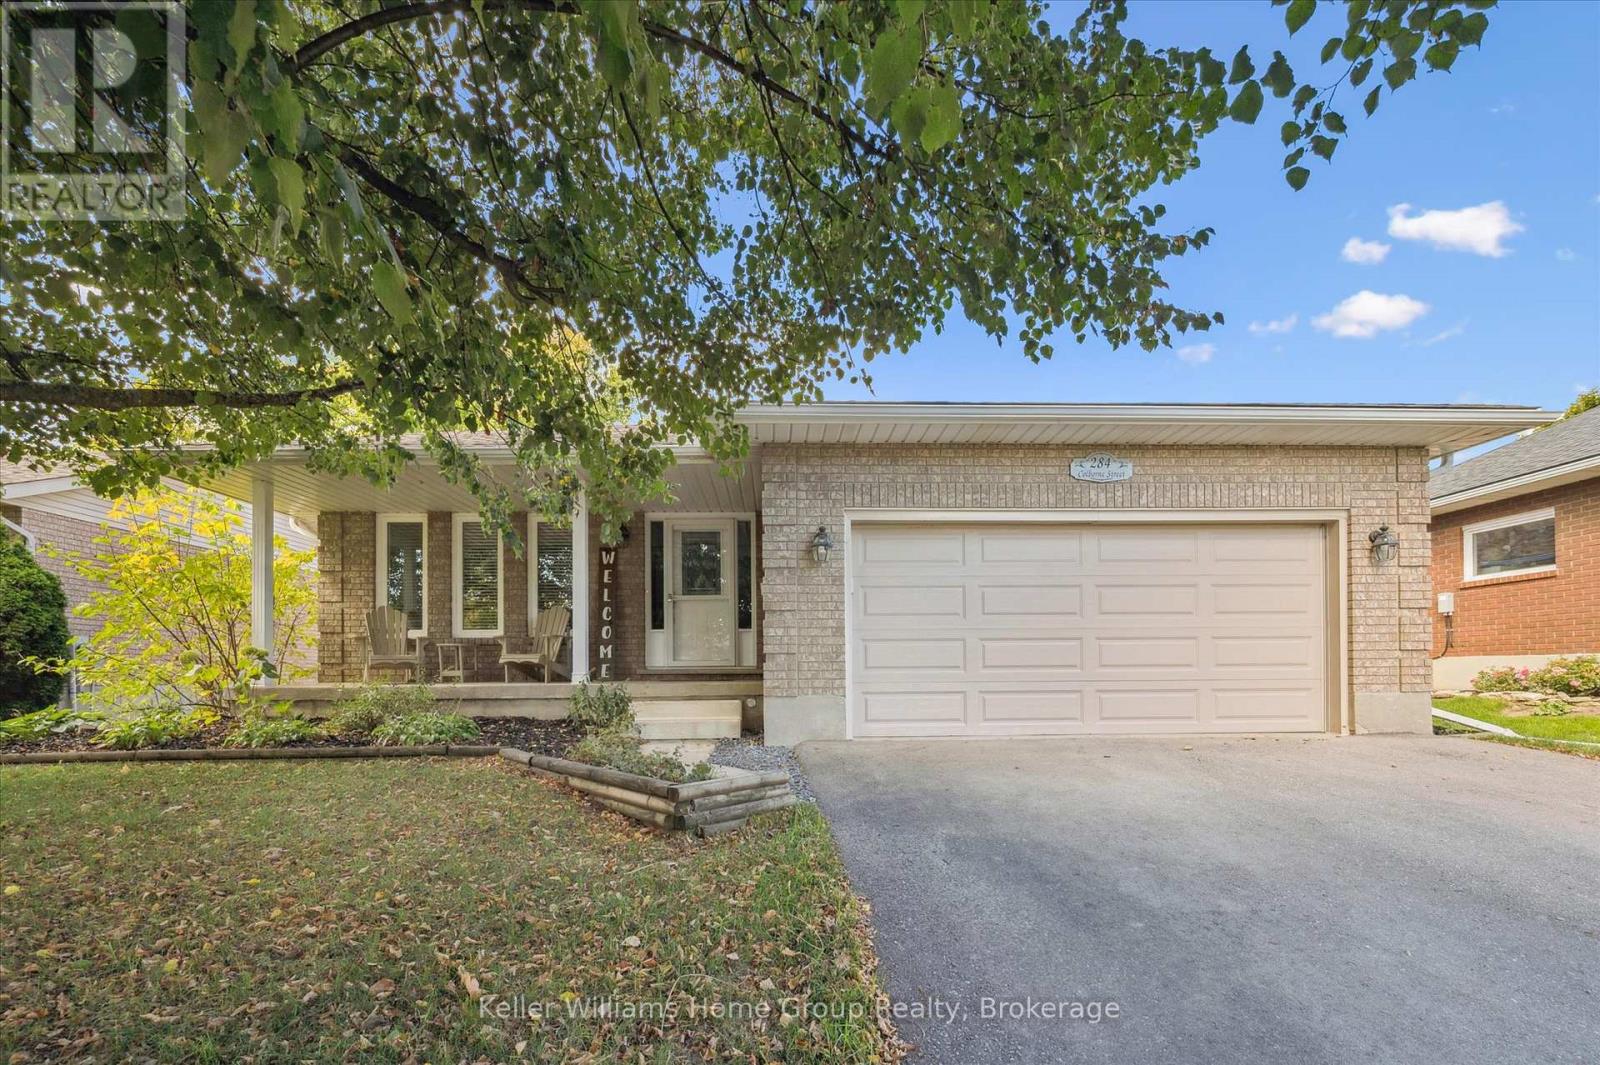
284 Colborne Street
Centre Wellington, Ontario
Home for Your Family! This very spacious, over 3000 square feet of total living space, home is built by Keating, a local, award-winning builder. Step out your front door to a short walk to downtown Elora and all that is has to offer. Great coffee shops, restaurants, shops and incredible natural beauty, set on the Grand River. Great parks and schools are also within a short walk. Current homeowners have meticulously upgraded and maintained the home over the years and it shows. Enter in to the home to find a large living room and dining room. Also on this level is a large, brand new, eat-in kitchen. New cabinets in 2023, new counter, sink, lighting and appliances all this year. Head up one level and find three large bedrooms and two full bathrooms. The primary suite includes two large closets and handy ensuite bathroom. Venture back downstairs to the first of two lower levels Large rec room with gorgeous fireplace (yet another recent upgrade). This could even be a great large bedroom/retreat for that teen of yours begging for their own space. One more bedroom and very convenient laundry room complete this level. One more level to go...another great hangout spot with lots more space to hang out in this spacious basement. Bring your imagination here. Family movie nights, bar, pool table, quiet office space how about all of the above there is room for it. Last but not least head outside and find a precisely landscaped yard, great patio and deck space for those morning coffees or evening cocktails. This home has exactly what your family wants and needs come check it out. (id:49269)
401395 Grey Rd 4
West Grey, Ontario
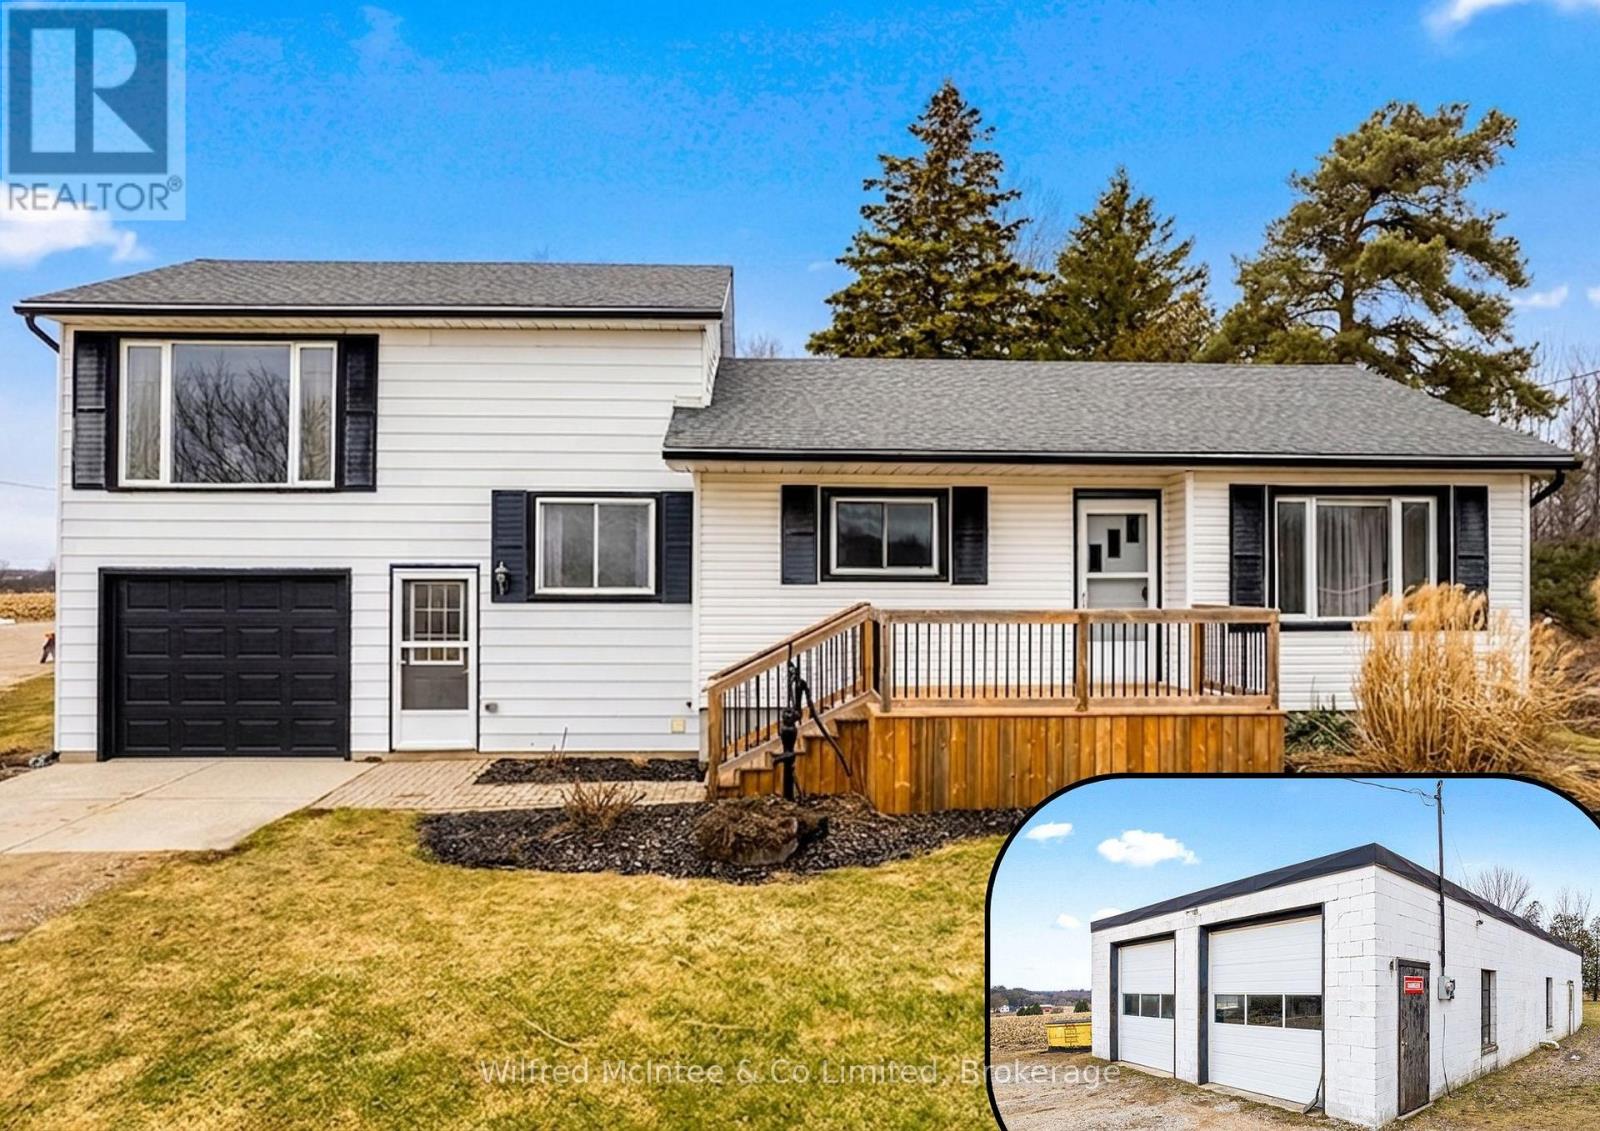
Family home & Commercial/Industrial M3 shop, mere minutes Hanover. Lovingly owned and operated by same couple since 1974! This 3 bedroom, 1 bathroom split level home has a 1 car 11'x20' attached garage with workbench storage, front and rear decks, mudroom breezeway with laundry and front rear walk-outs, and a partially finished basement with above grade windows (ample potential for additional living space and 2nd bathroom install). well maintained and with tasteful upgrades completed throughout. The bright airy rooms were designed for both comfort and the flexible functionality of a growing family through the generations. The 1800sqft purpose built auto body shop has many inclusions available, and its own nat gas furnace, septic and hydro. Additional 10' x 16' shed for yard or material storage. This 1.1 acre property brings to the table both high traffic exposure for a business on Grey Rd 4, plus a private large rear yard shielded from the road and complete with a charming orchard for rural family life. Both a peaceful family sanctuary and a productive workhorse. (New house garage door May 2026) (id:49269)
283 Becker Street
Kitchener, Ontario
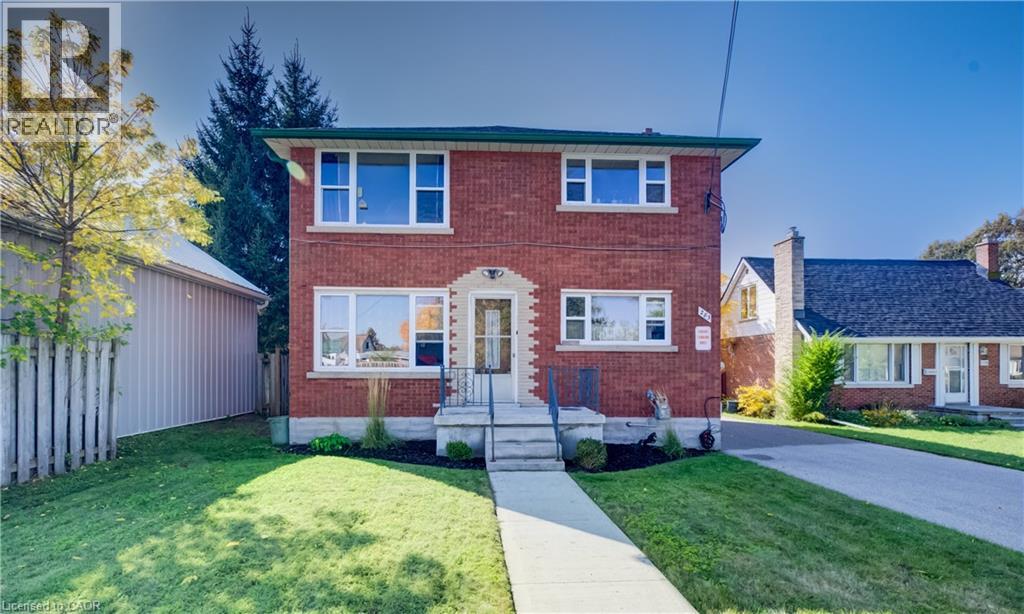
Well-cared-for and recently updated purpose-built triplex in the Heritage Park/Rosemount area! Ideally located just a short drive from Stanley Park and within walking distance of grocery stores, shopping, public transit, and everyday amenities, with convenient access to the expressway. This investment property features three self-contained residential units. MAJOR UPDATES AND RENOVATIONS! Two units have been completely renovated, including updated electrical and plumbing in 2023. Additional improvements include a renovated main entrance and stairwell with new flooring, an updated laundry and furnace room, fresh paint, new flooring, updated window sills, an asphalt driveway, and a concrete walkway. The high-efficiency gas furnace was replaced less than a year ago. The property also features a double detached garage, additional outdoor parking for a minimum of four vehicles, depending on vehicle sizes and arrangement, an outdoor storage/garden shed, and a cold cellar. Currently occupied by long-term tenants, this property offers established rental income and an opportunity for investors looking to add a multi-unit residential property to their portfolio. Conveniently situated close to shopping, transit, parks, schools, and major commuter routes, this property combines an established rental setup with a convenient location. (id:49269)
672 Palmateer Drive
Kincardine, Ontario
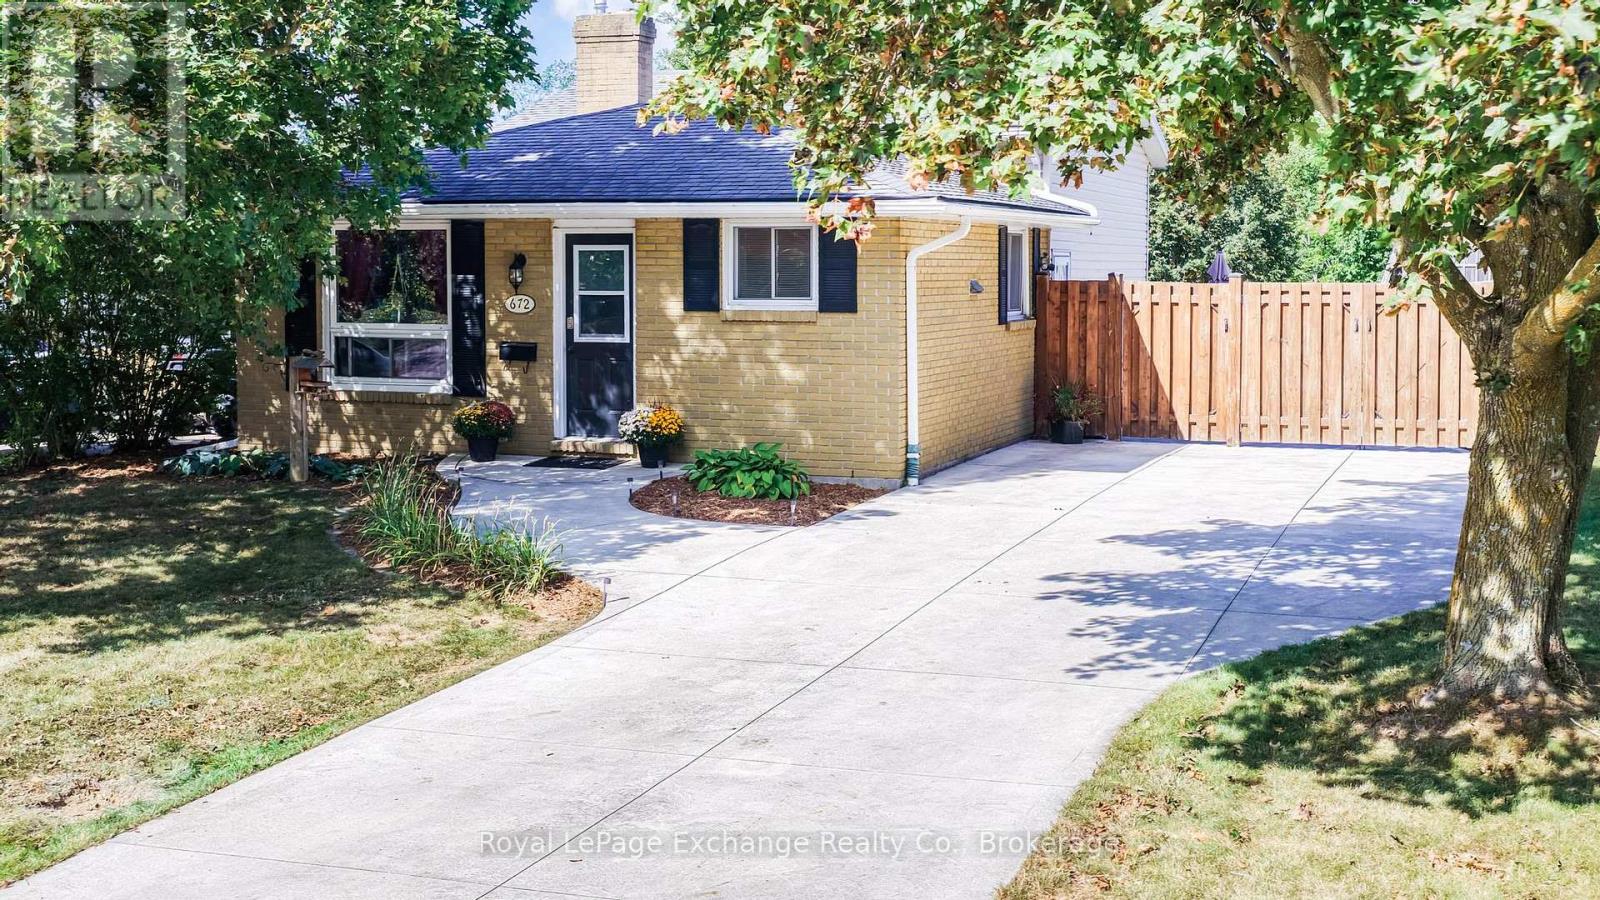
Welcome to this inviting home, perfectly suited for first-time buyers and young families looking for a property with plenty of potential. Located on a quiet, mature, tree-lined street, this home offers beautiful seasonal views and an exceptional location backing directly onto Helliwell Park and Kincardine's fantastic trail system. Enjoy the convenience of having nature and recreation right outside your back door, with easy access to schools, downtown, walking trails, and neighbourhood adventures for the whole family. The upper level features three comfortable bedrooms and a generous 4-piece bathroom, creating a practical and easy-flowing layout. The open-concept kitchen is the heart of the home, offering a centre island, ample cabinetry, dishwasher, and updated lighting. An inviting space where the family can gather for meals, homework, and everyday living. Downstairs, a warm gas fireplace and large windows fill the spacious recreation room with natural light, creating the perfect place to relax, entertain, or enjoy family movie nights. A separate side entrance provides added convenience, allowing everyone to come in from the outdoors and head directly into the large laundry area. Especially handy during those snowy winter months. With the generous lower-level space, there is also excellent potential to add a fourth bedroom or second bathroom to suit your family's changing needs. Step outside to enjoy a beautiful concrete driveway with parking for up to four vehicles. The fully fenced backyard offers a convenient gate leading directly to the park and trail system, while the large concrete patio provides the perfect setting for BBQs, entertaining, or simply soaking up the sunshine in your own private outdoor space. With its fantastic location, versatile layout, and room to grow, this home offers an exciting opportunity for a young family, retirement couple, or savvy investor. Come see the possibilities for yourself; book your personal viewing today! (id:49269)
102 West Avenue S Unit# 4
Hamilton, Ontario
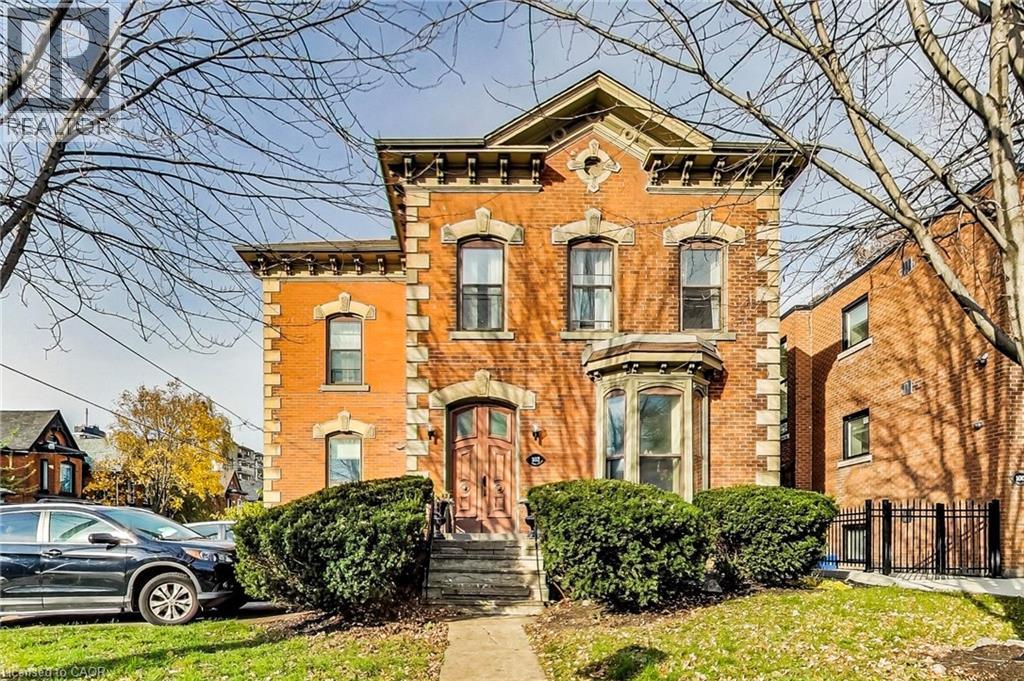
Welcome to 102 West Avenue S (Unit 4)! This spacious top-floor 1-bedroom apartment combines everyday convenience with a fantastic location. Walk to GO Transit, shops, and restaurants, or enjoy the park right next door and the Community Centre across the street (complete with a pool and gym). Includes access to on-site laundry and an available dedicated parking spot (extra). Check out Unit 4 on the virtual tour today! (id:49269)
58 Judd Drive
Simcoe, Ontario
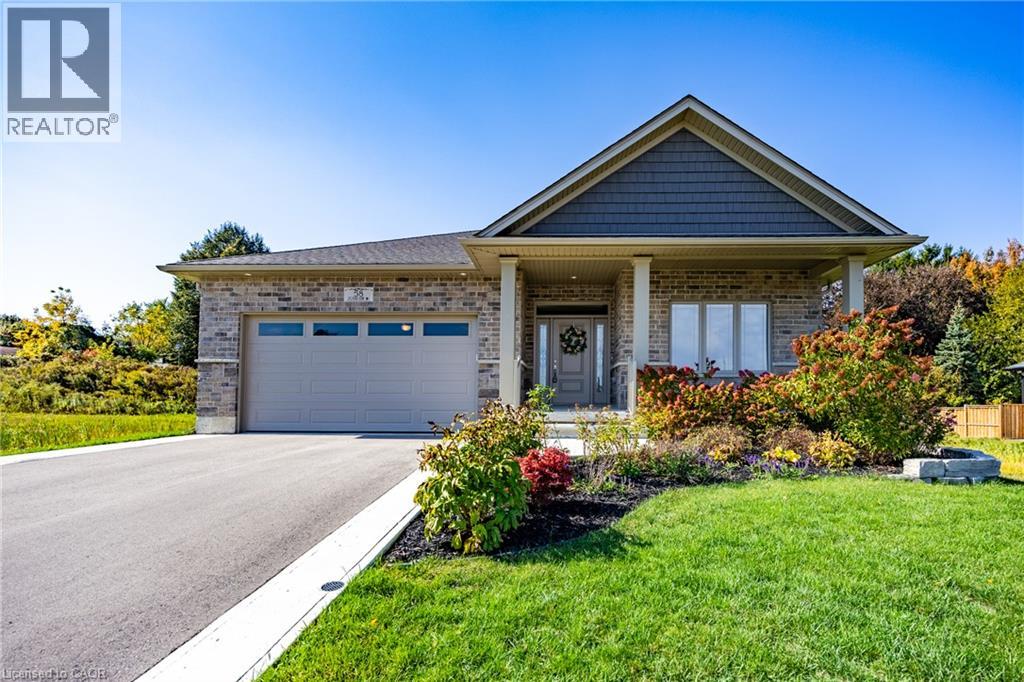
Welcome to 58 Judd Drive, a modern bungalow situated in the Ireland Heights subdivision of Simcoe. Newly built in 2022, this property blends contemporary design with thoughtful, future-proof functionality. The home’s exterior features a combination of brick & stone, complemented by a welcoming covered front porch, a private double-wide driveway leading to an attached two-car garage and a covered rear porch stretching the width of the house. You are just moments away from local shopping, restaurants, a regional mall, the hospital, and a community centre. You'll appreciate the proximity to all the local amenities and effortless commutes to neighbouring towns and cities. Step into a large, welcoming foyer that sets the tone for this 2-bed, 2-bath home. Carefully designed with accessibility and flow in mind, the entire main floor features a seamless open-concept layout with no steps up required. Both bedrooms are generously sized & feature large walk-in closets. The primary suite includes sliding patio door access to the covered porch, an ensuite bathroom outfitted with a glass and tile shower and a built in bench for maximum ease. The heart of the home is a kitchen tailored for the home chef, offering abundant counter space and stunning quartz countertops. It includes a dedicated pantry, coffee bar area, alongside premium inclusions like a Bosch dishwasher, a GE fridge, a separate GE electrical cooktop, and a LG built-in wall oven and microwave combo. For ultimate convenience and ambiance, smart/electric blinds have been installed throughout the kitchen, living room, and primary bedroom. Everyday practicality is elevated with a main-level laundry room that features an LG washer & dryer, along with a convenient direct doorway into the garage. All bathrooms throughout the home feature comfort-height toilets. Downstairs, a full, unfinished basement with bathroom rough ins awaits your personal touch & customization. Book your showing today. (id:49269)
4293 King Street E Unit# 2
Kitchener, Ontario
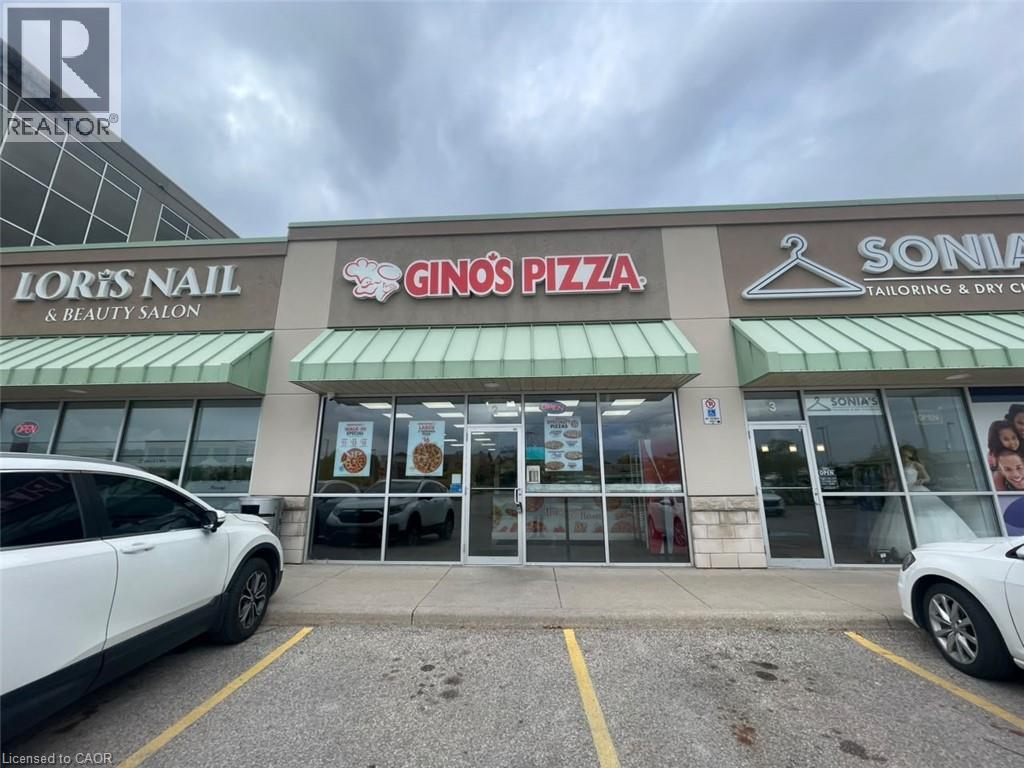
GINO'S PIZZA Business in Kitchener, ON is For Sale. Located at 4293 King St E in a busy, high-traffic commercial area with excellent visibility and exposure. Surrounded by established residential neighbourhoods, hotels, offices, retail stores, restaurants, and major amenities, with convenient access to Highway 401. Excellent pizza business in a prime location with strong potential to grow sales even further. Great opportunity for an owner-operator or investor. Rent:5720.56 + HST, Sqft: 1300, Sales: $34000-$38000/Monthly, Royalty & Advertisement: $400 & $250/ Weekly. (id:49269)
2115 - 585 Bloor Street E
Toronto, Ontario
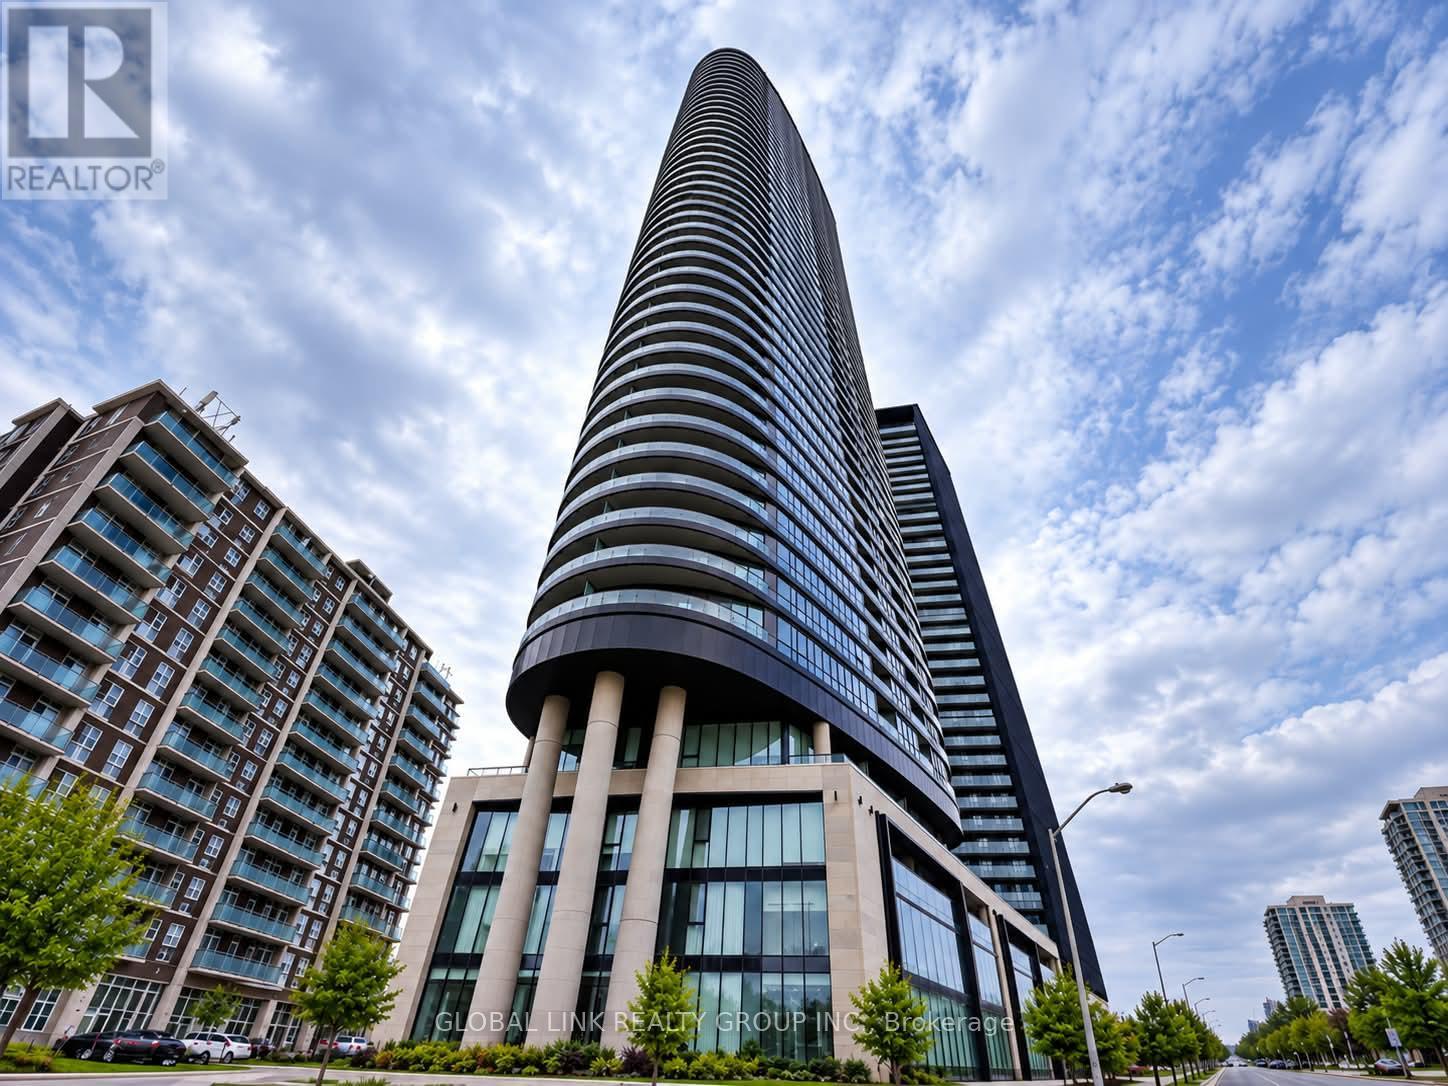
Newest Tridel prestigious downtown luxury building, Fresh New paint, over 550 S.F., one of the largest one-bedroom units, Rare to find. One Locker incl. for added convenience; unobstructed Rosadale Valley, floor-to-ceiling windows, walkout to private balcony to view the ravine; 9-foot ceiling, smooth ceiling thur out, laminated floor, Luxury building amenities which incl. outdoor pool, indoor jacuzzi, entertainment lounge, steam room, sauna, and much more. Steps to two subway stations, quick access to the DVP, minutes to Yorkvilles shops and restaurants. (id:49269)
1563 South Portage Road
Lake Of Bays, Ontario
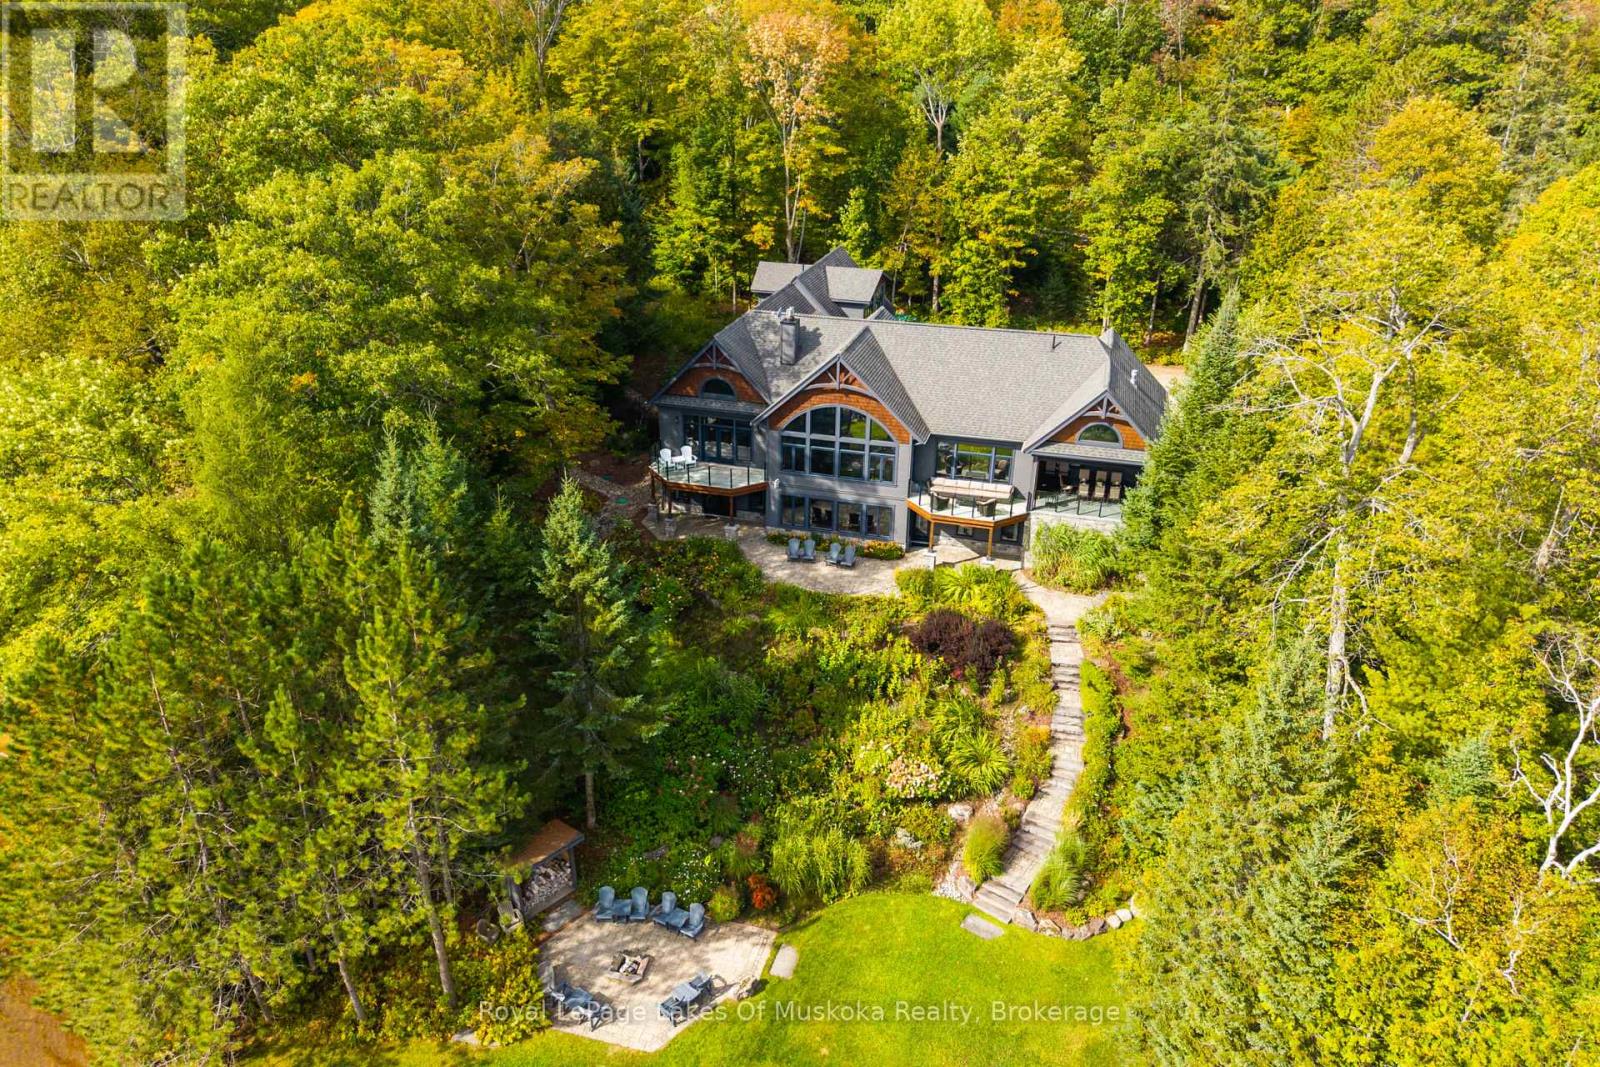
Some places you visit. Others you arrive at. The moment you pass the stone columns & timber-frame entrance at 1563 South Portage Road, you feel it: this is a custom Lake of Bays Lake House built to be lived in, loved & remembered. Luxurious, never ostentatious.Morning begins with sunrise pouring through two storeys of floor-to-ceiling glass, lighting up a wide panoramic sweep of open water. Coffee in hand on the deck off your main-floor primary suite. The house is still quiet.By midday everyone is at the water. A gentle slope leads past perennial gardens to your hard-packed sandy shoreline, clean & weed-free underfoot, with a like-new single-slip boathouse. Mature trees wrap 1.33 acres in privacy that feels far greater than the frontage suggests. Thanks to the topography, sun lingers on the dock until after 7 p.m. in summer, so the last swim of the day is often the best one.As evening settles in, friends gather on the main level stone terrace, retractable screens down and the fireplace glowing. Later the stories move inside to the great room, where a commanding stone fireplace rises beneath soaring ceilings. A billiard game is under way, the children enjoy a movie on the retractable theatre screen in the walkout lower level family room and music flows through every room.With over 7,000 sq. ft., 7 bedrooms & 7 bathrooms, everyone has their place: a main-floor guest suite with ensuite, three spacious lower-level bedrooms where kids & cousins can spread out, plus a private two-bedroom retreat above the insulated oversized three-car garage. Heated floors, dual furnaces & A/C, a backup generator & fibre internet being installed make it as inviting in January as in July. Offered turnkey & fully furnished.Year-round municipal road access, under 10 minutes to Dwight, 15 to Huntsville & 10 to golf at Deerhurst and ClubLink's Mark O'Meara course. A rare South Portage offering, ready for your family's next chapter in Muskoka. This is one to feel in person. (id:49269)